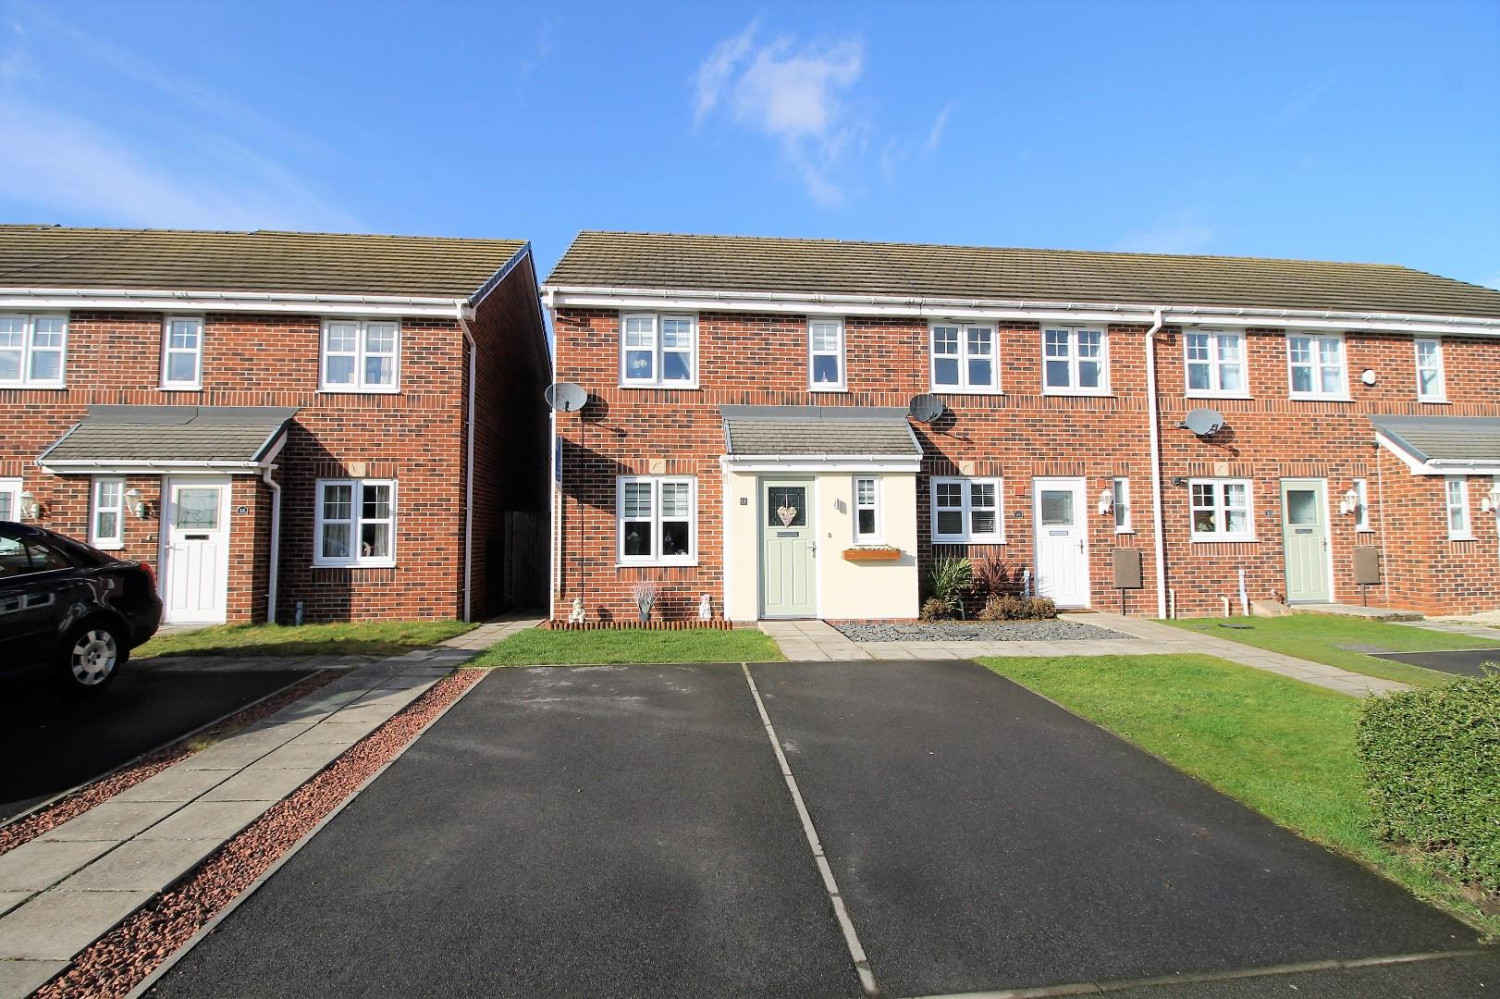

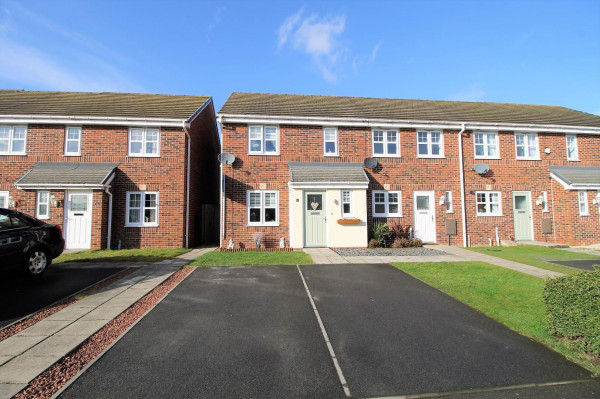


SMITH AND FRIENDS are pleased to introduce this well presented three bedroom end terrace house offered to let on an unfurnished basis which was built by Barratt Homes to a lovely specification and internally comprises of entrance hallway, cloaks/WC, lounge, kitchen/dining area, landing, three bedrooms and bathroom/WC. Externally, the property has two parking spaces to the front, in addition to an easily maintained rear garden and is beautifully presented throughout. The property benefits from gas central heating and double glazing.
Early viewing is highly recommended.
For a viewing contact SMITH AND FRIENDS - 01642 607555.
UNFURNISHED / PETS CONSIDERED
Required Tenant Income - £ 23,850 Required Guarantor Income - £28,620.
Monthly Rent - £795
Bond - £917
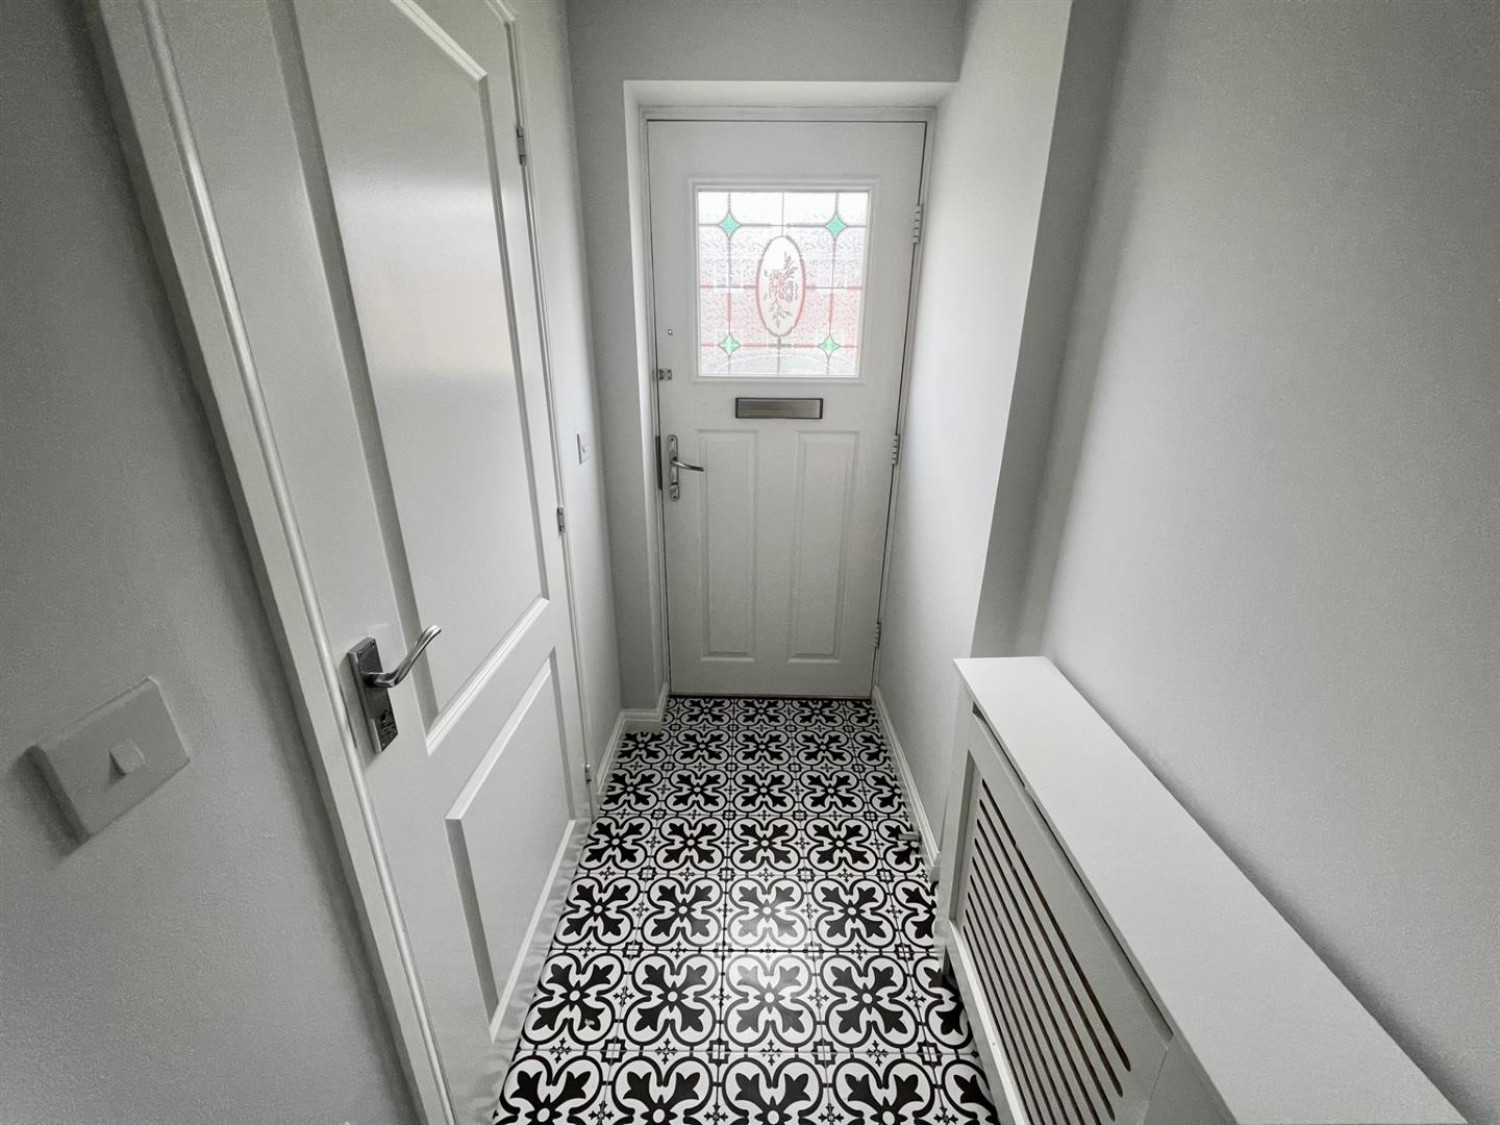
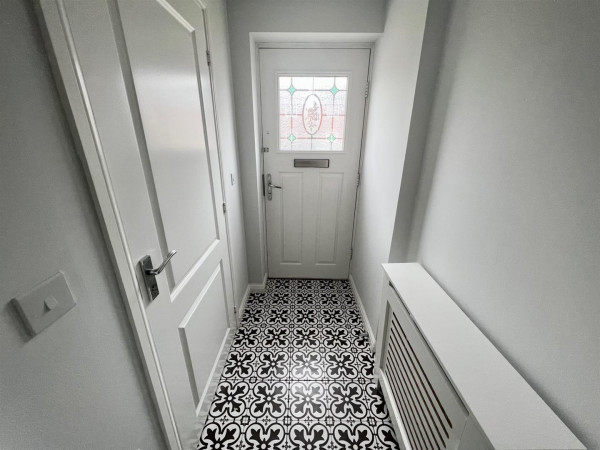
ENTRANCE PORCH
Via front entrance door with door leading into lounge, single radiator and door leading into cloaks/WC.
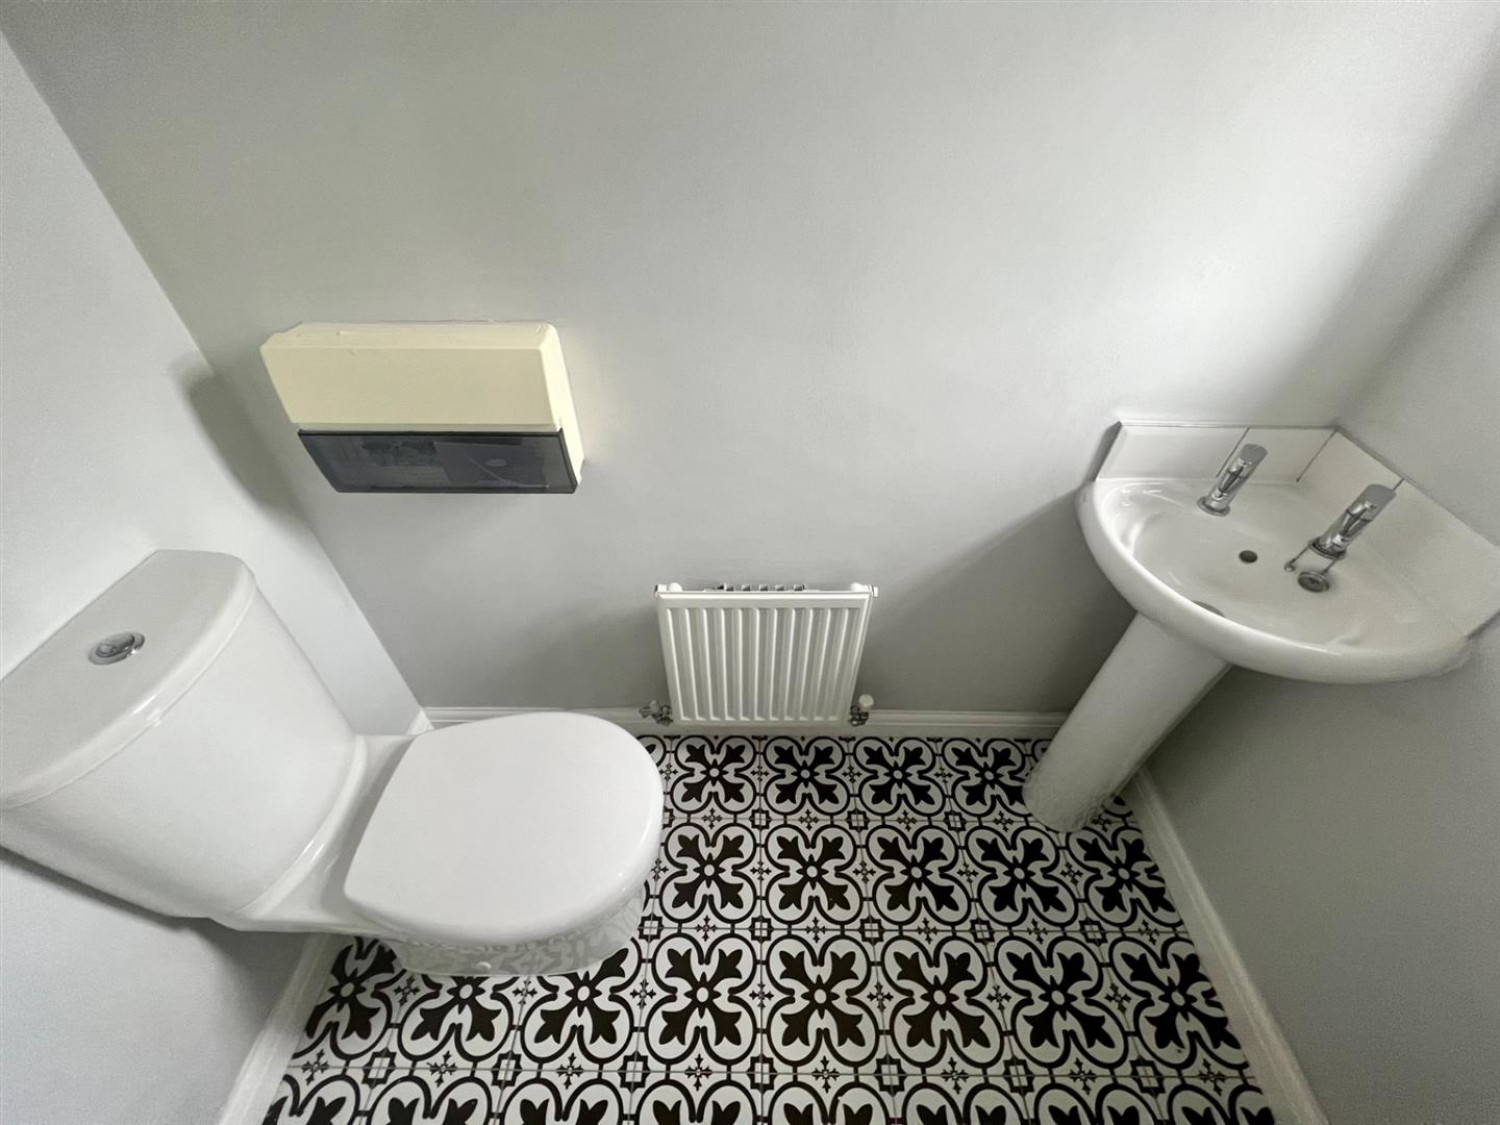
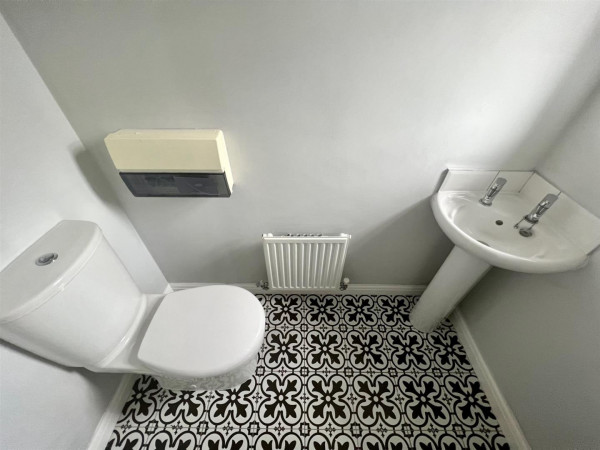
CLOAKS/WC
With low level WC, wash hand basin, uPVC double glazed window to the front elevation.
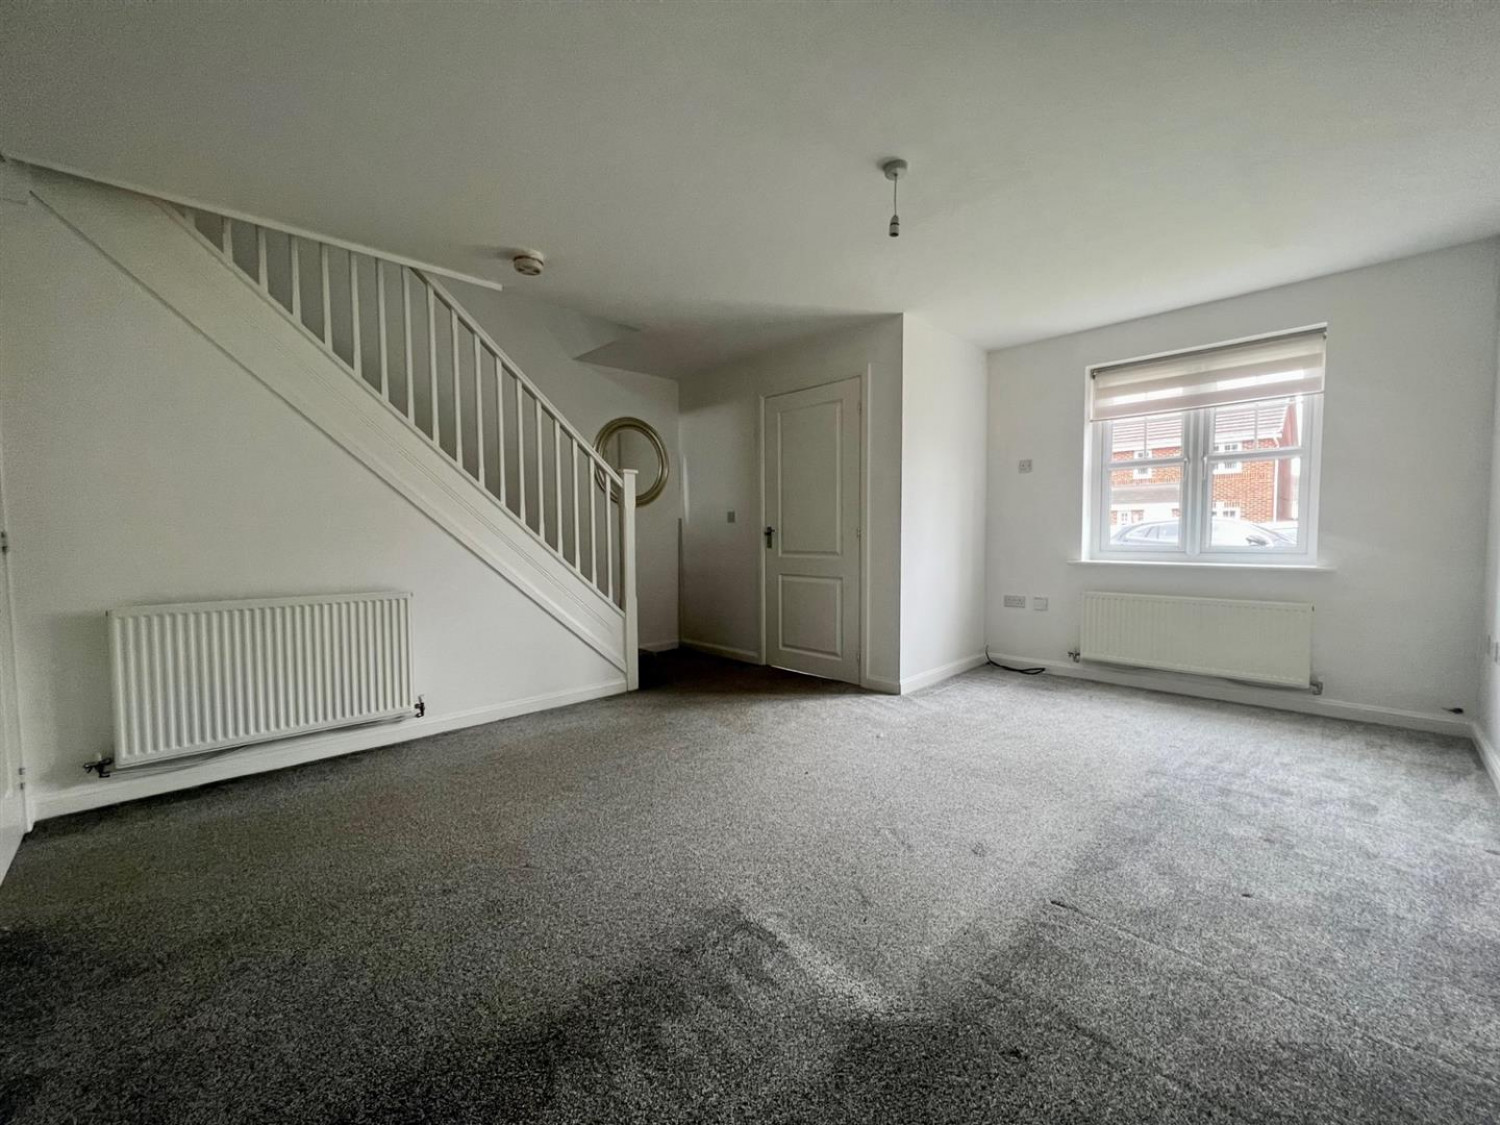
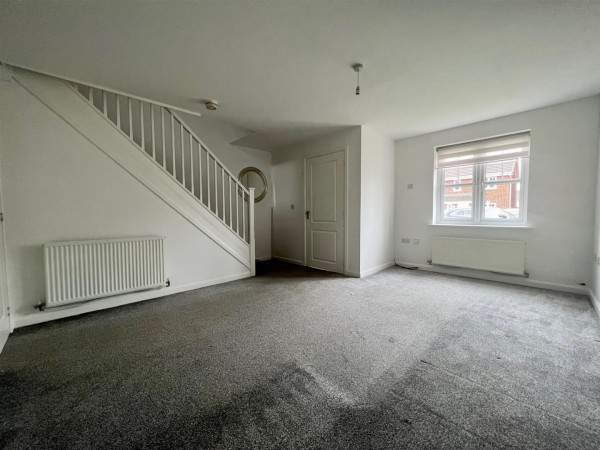
LOUNGE
Measurements: 4.72m x 3.68m (15'6 x 12'1)
uPVC double glazed window to the front elevation, single radiator, stairs leading to landing, door leading into kitchen/dining area.
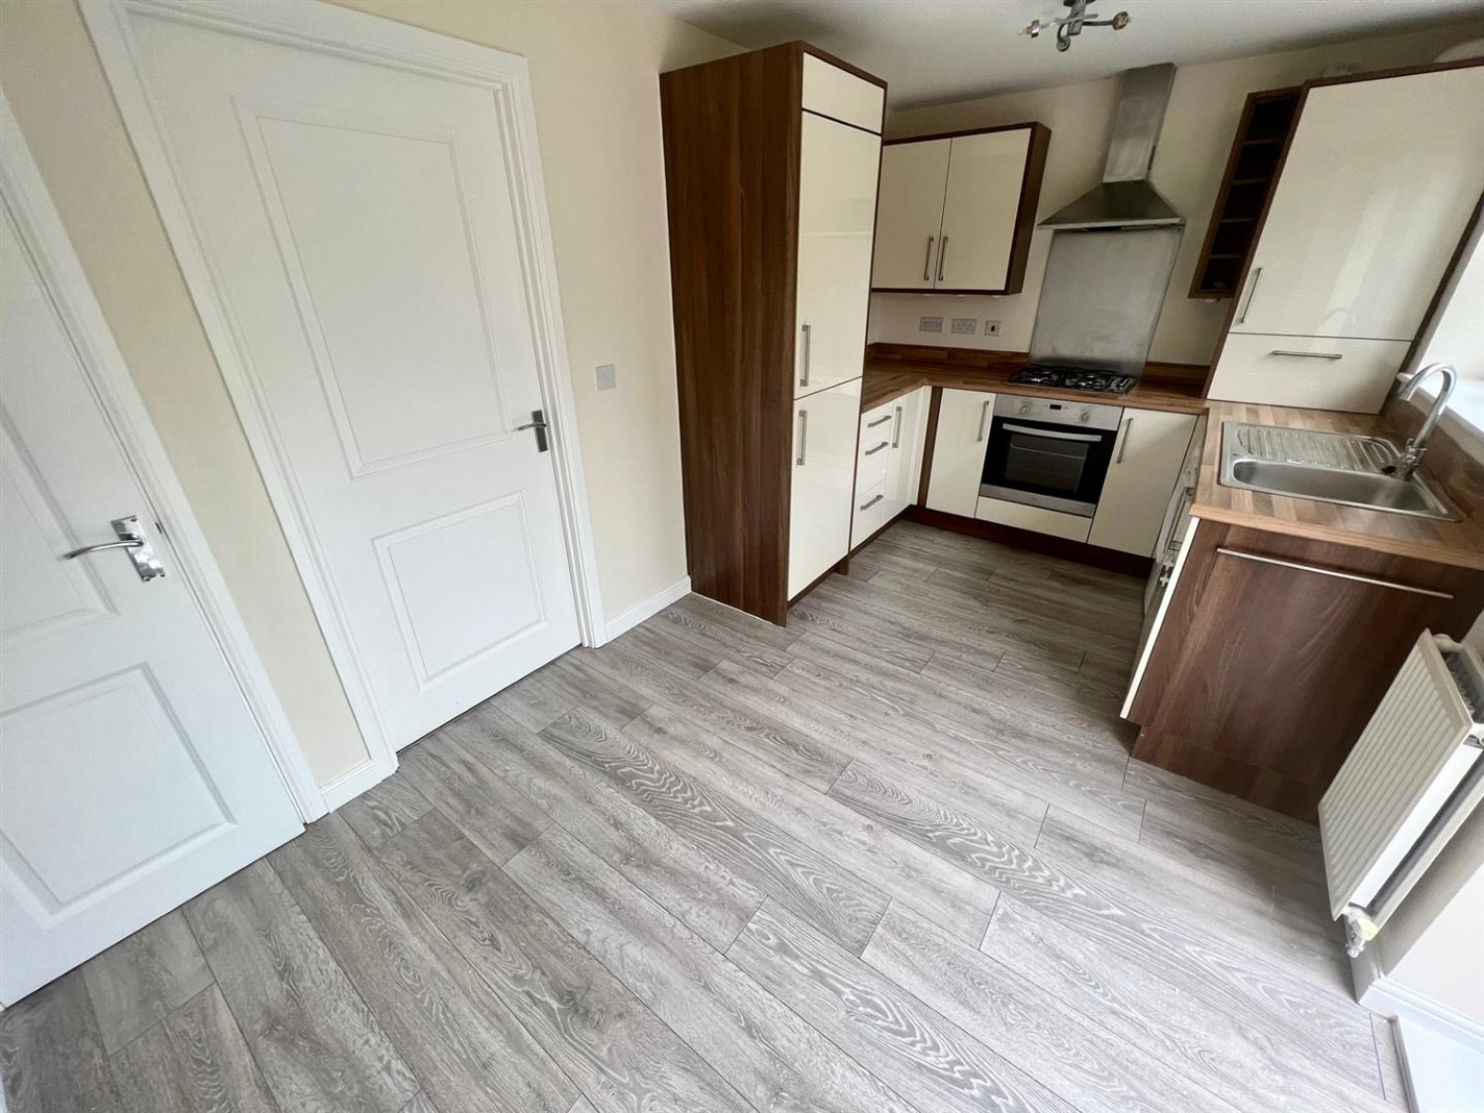
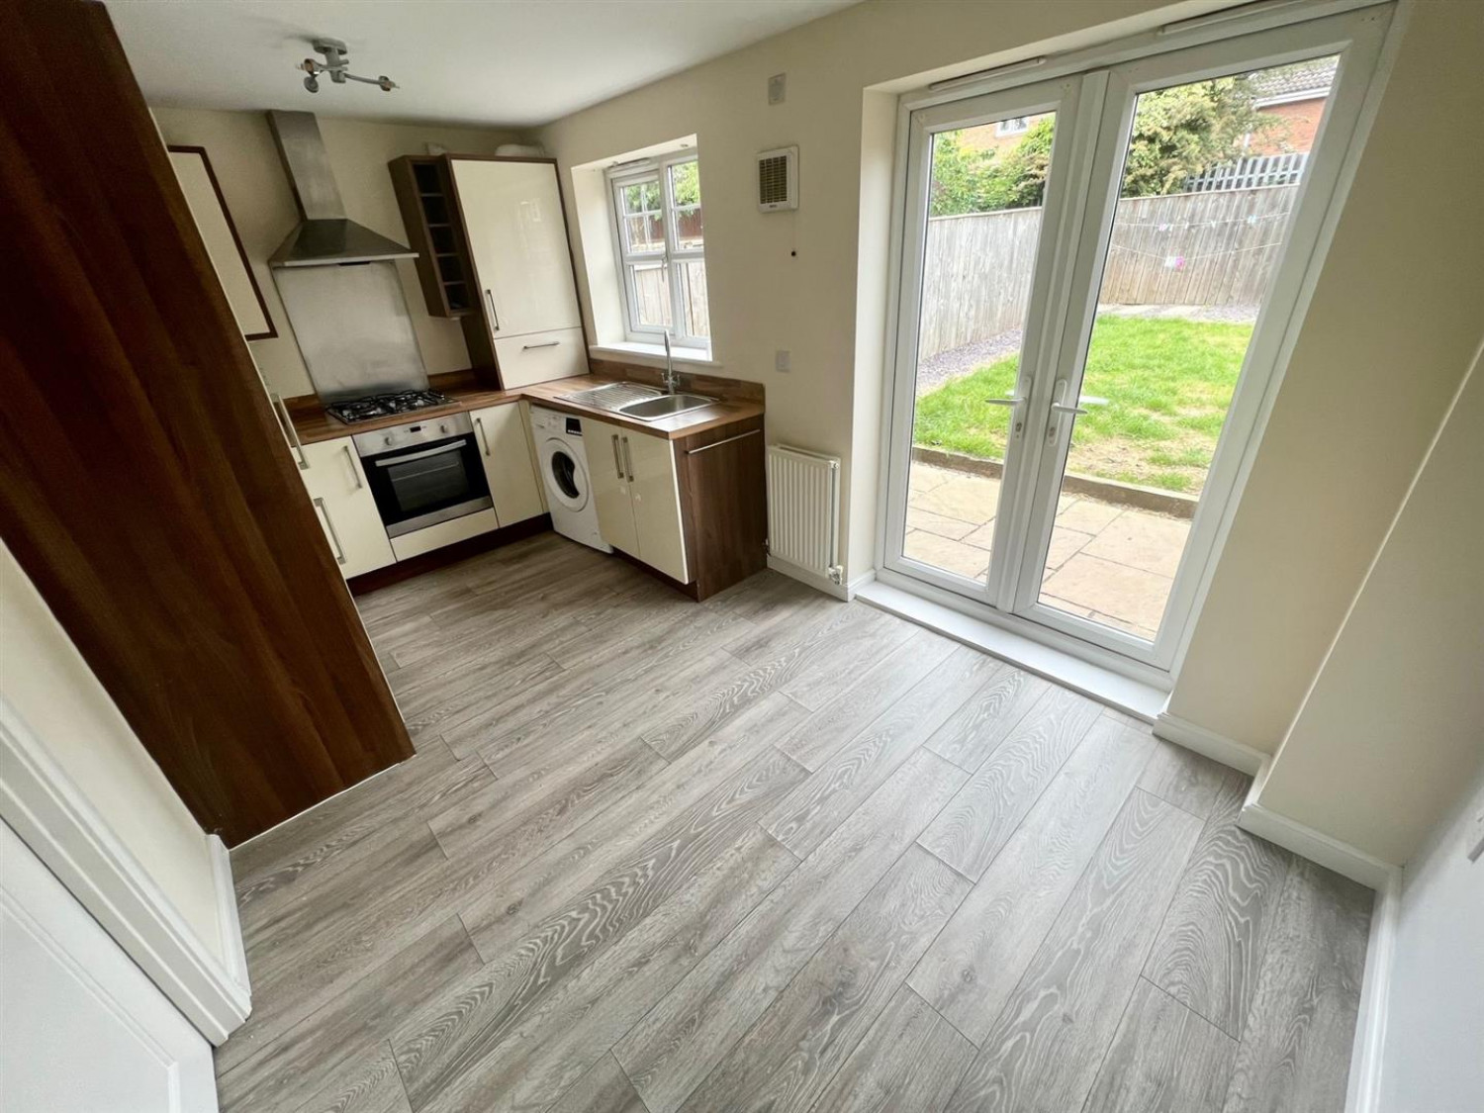
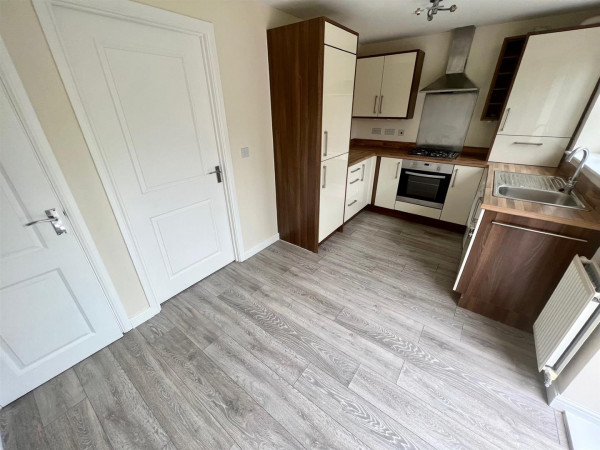
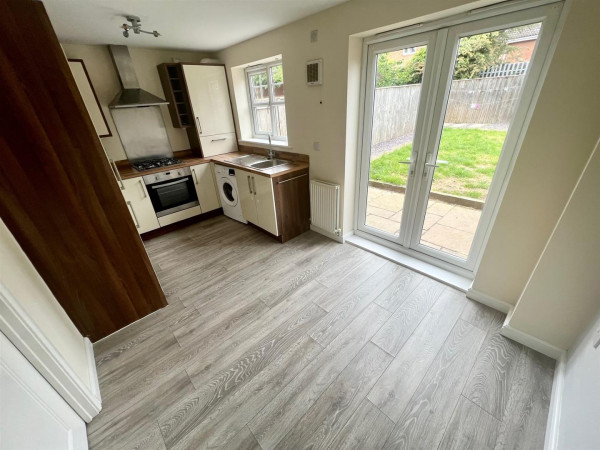
KITCHEN/DINING AREA
Measurements: 4.52m x 2.51m (14'10 x 8'3)
A superb fitted kitchen with an excellent range of high gloss wall floor and drawer units incorporating a gas hob with built in electric oven, stainless steel splash back and extractor hood over hob, worktop with inset stainless steel sink unit with mixer tap and single drainer, integrated fridge and freezer, integrated washing machine, double radiator, bottle rack, built in storage cupboard housing a wall mounted boiler which provides heating and hot water to the property, uPVC double glazed window to the rear elevation, laminate flooring, double radiator, single radiator, space for breakfast/dining table, under stairs storage cupboard, uPVC double glazed french doors leading to the rear garden.
LANDING
Which is approached via stairs from entrance hallway with doors leading to bedrooms 1,2,3 and bathroom/WC.
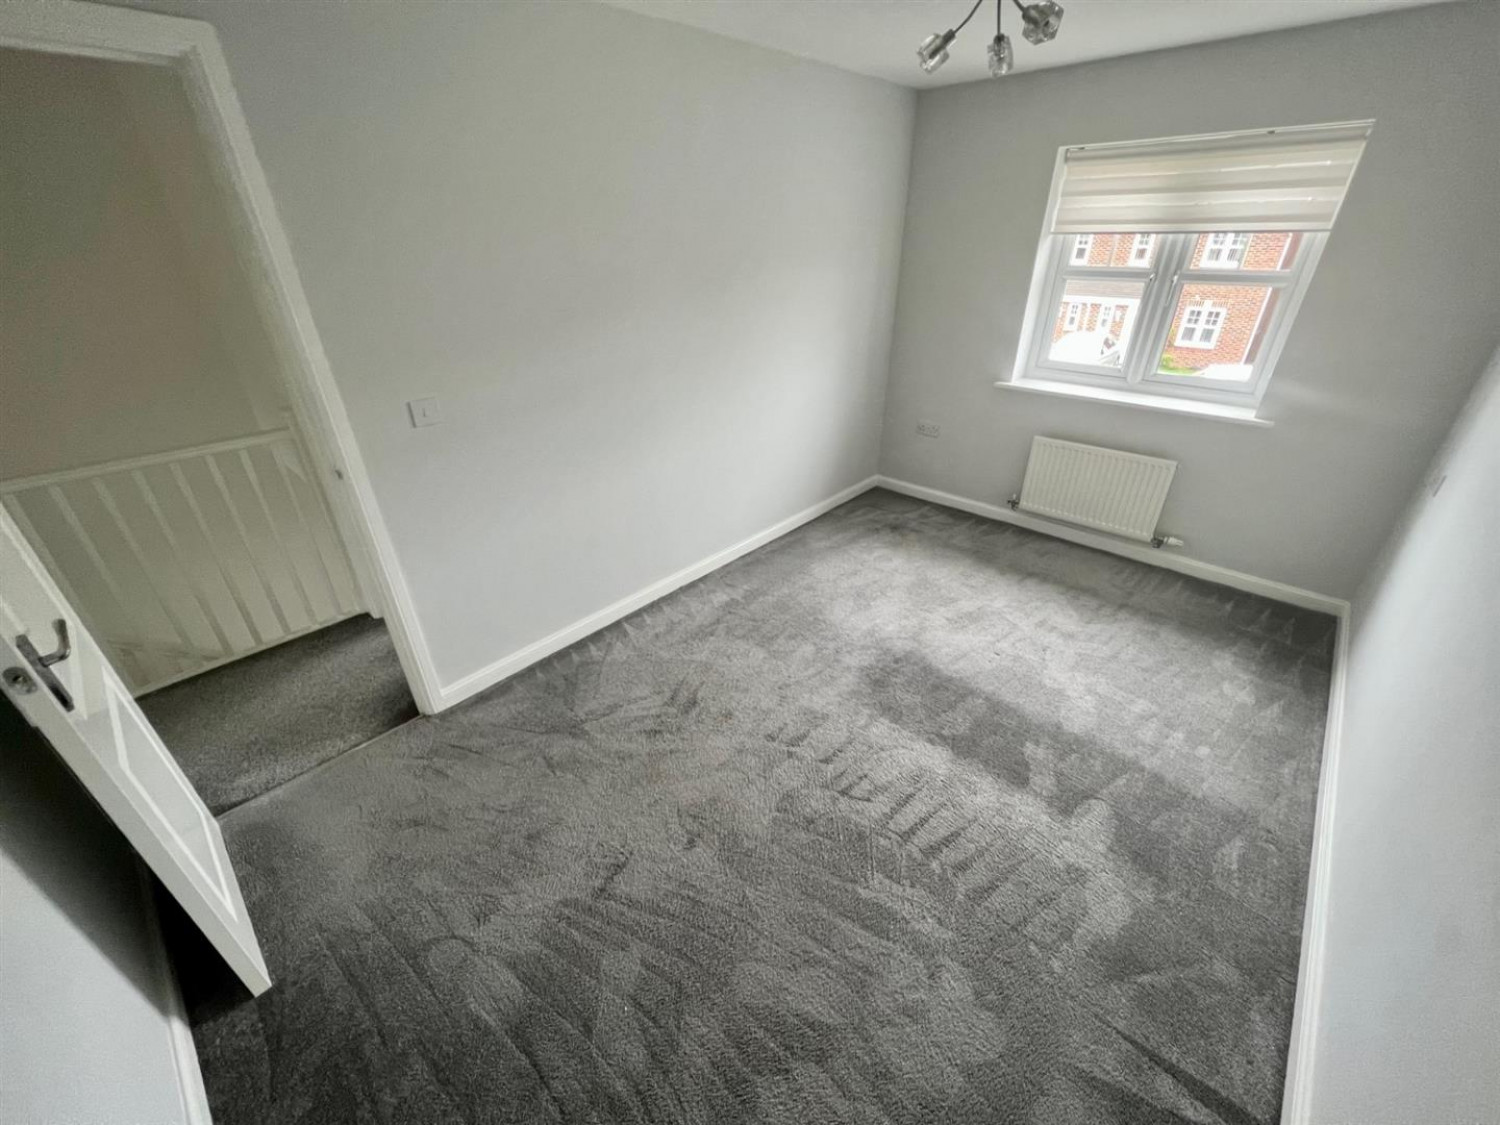
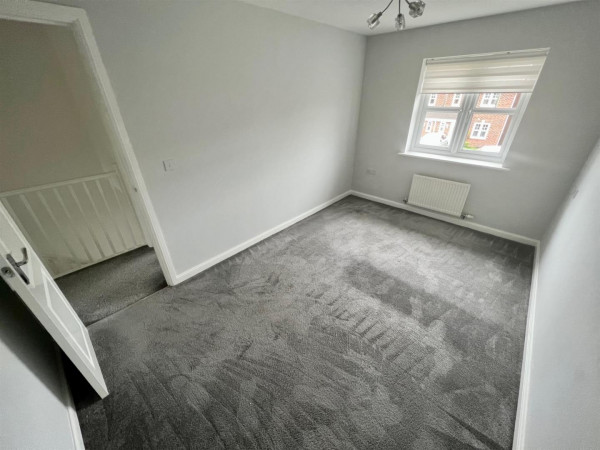
BEDROOM ONE
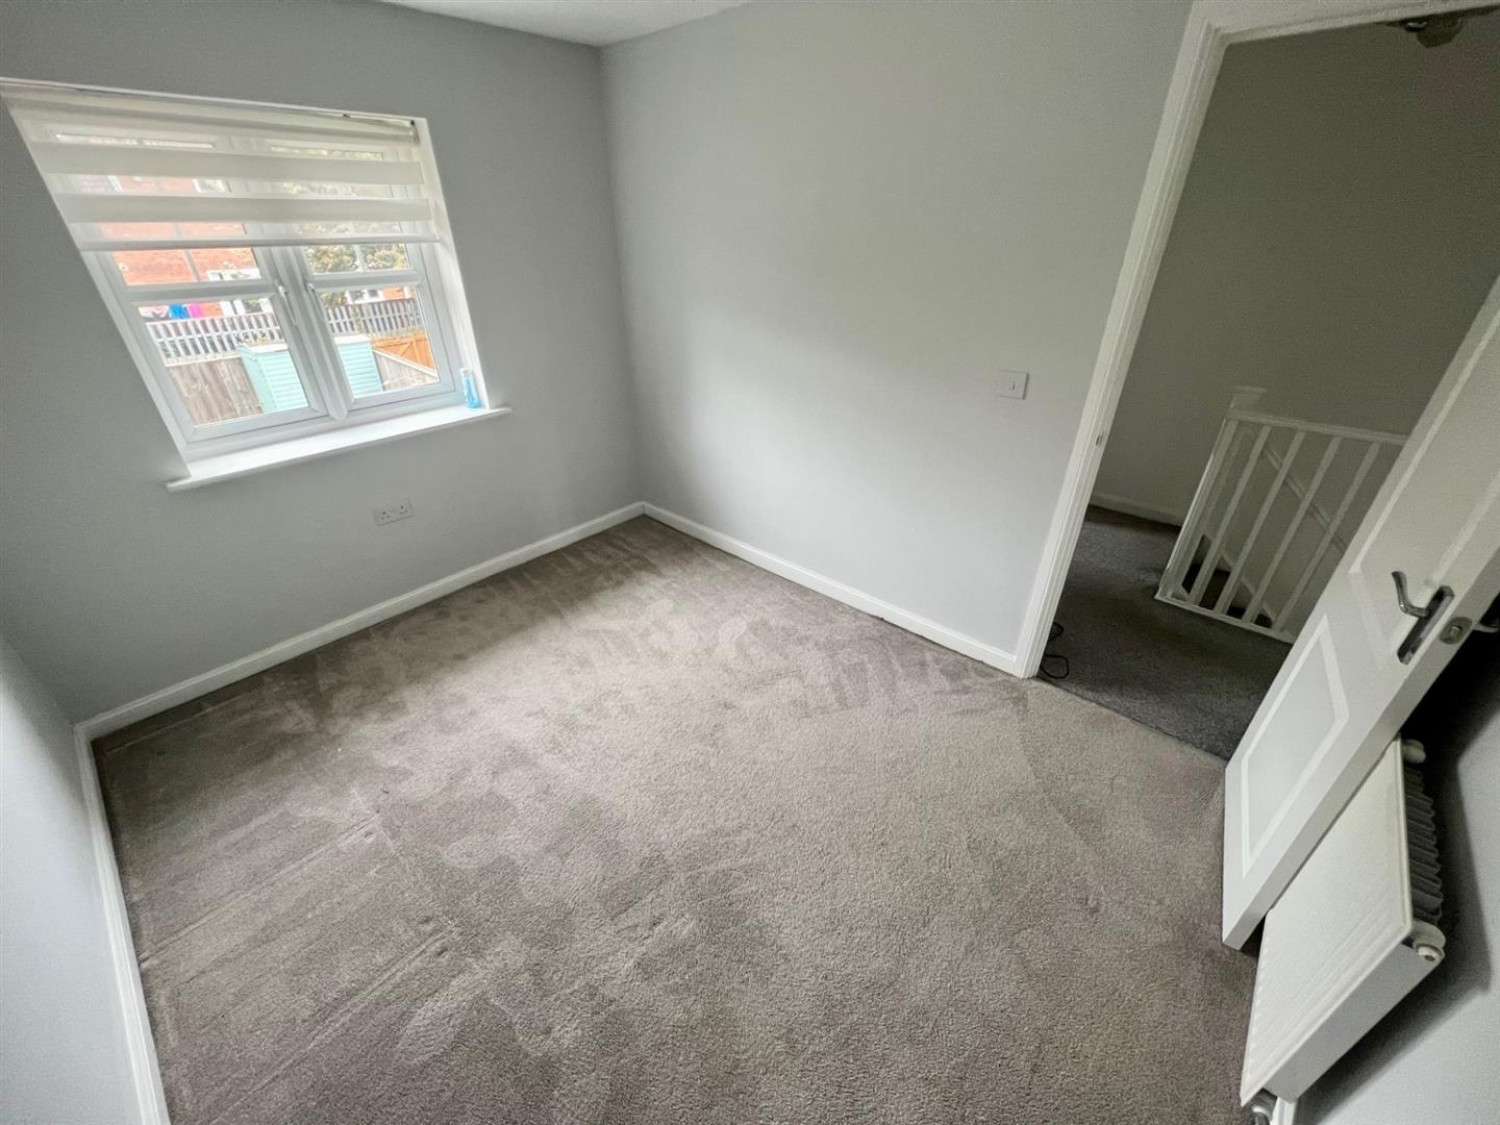
Measurements: 4.04m x 2.59m (13'3 x 8'6)
uPVC double glazed window to the front elevation, single radiator.
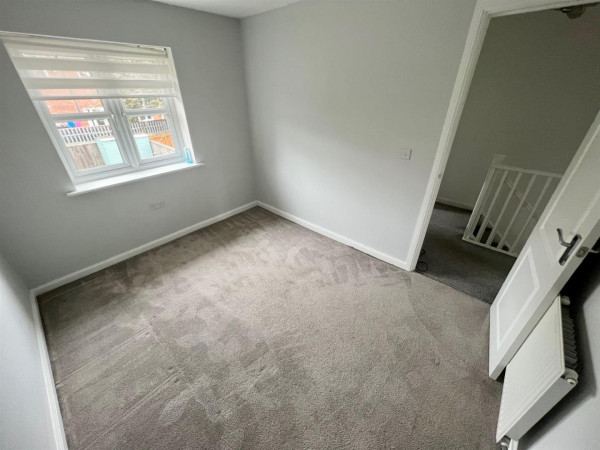
BEDROOM TWO
Measurements: 3.30m x 2.57m (10'10 x 8'5)
uPVC double glazed window to the rear elevation, single radiator,
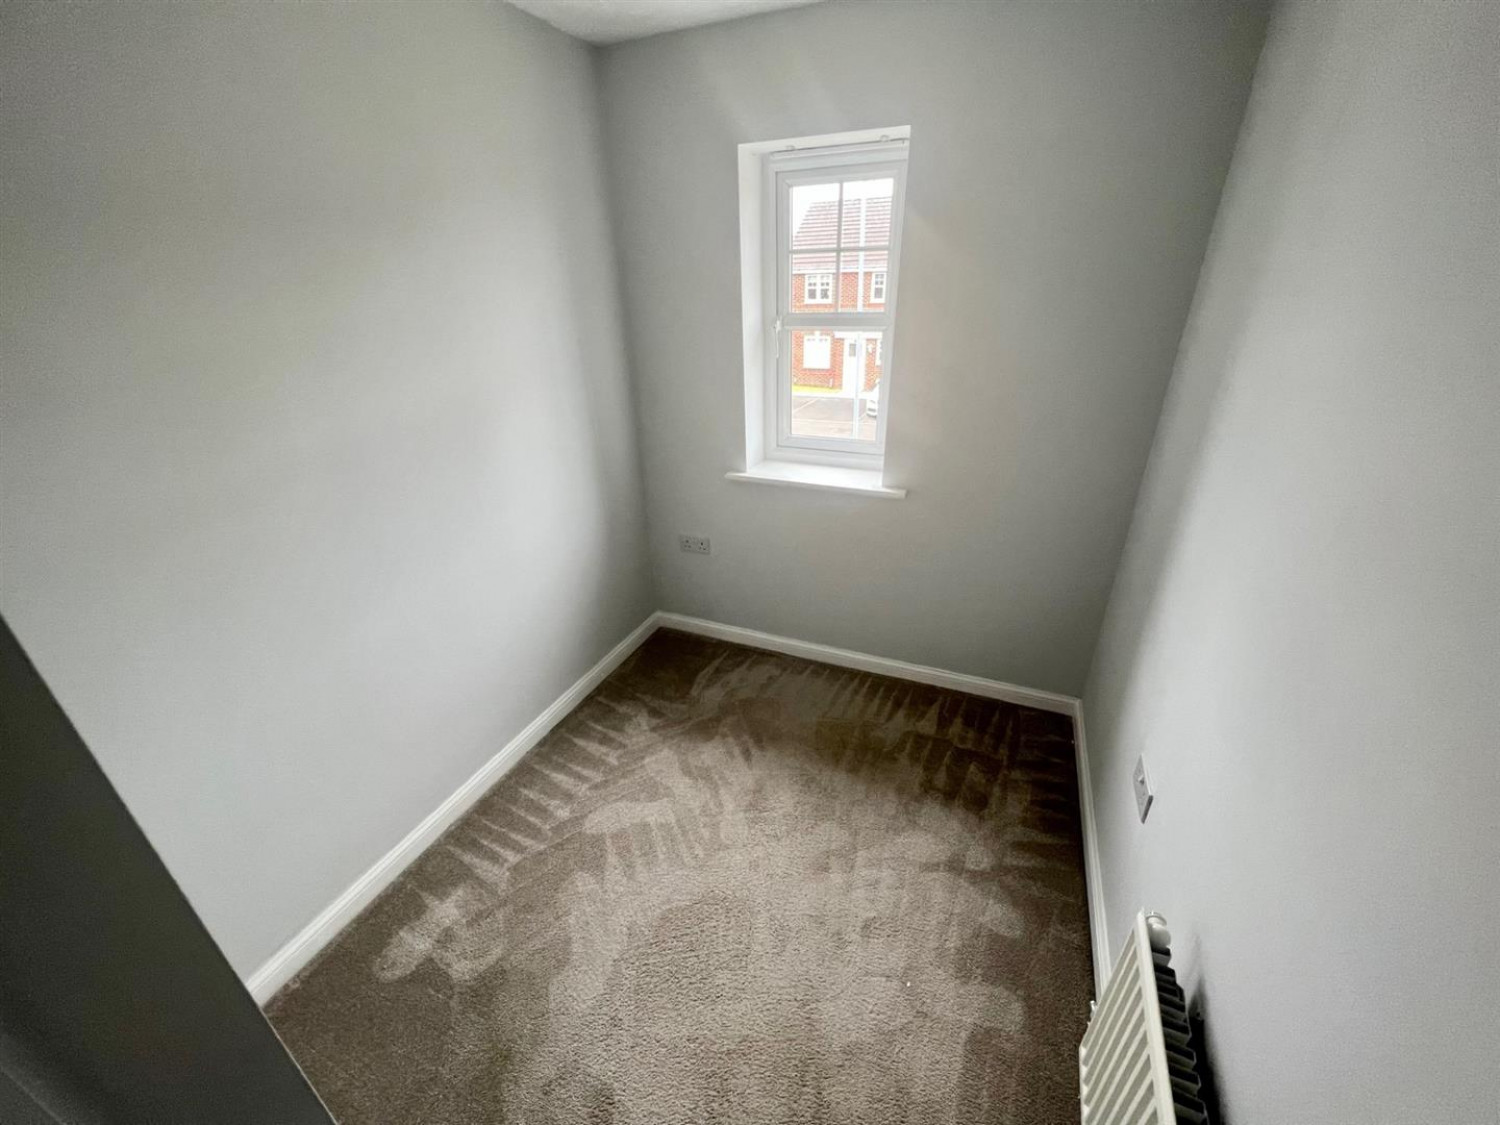
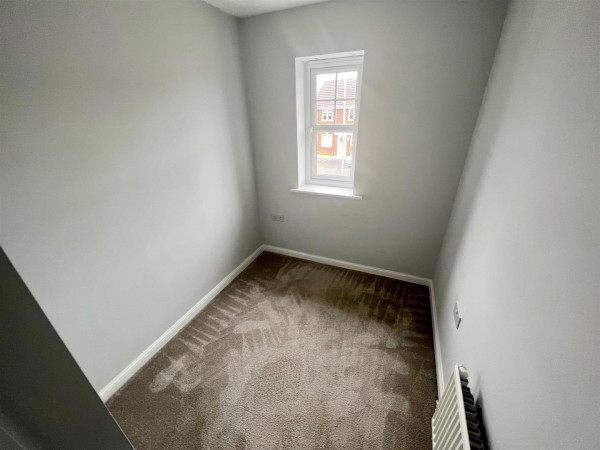
BEDROOM THREE
Measurements: 2.11m x 1.85m (6'11 x 6'1)
uPVC double glazed window to the front elevation, single radiator.
BATHROOM/WC
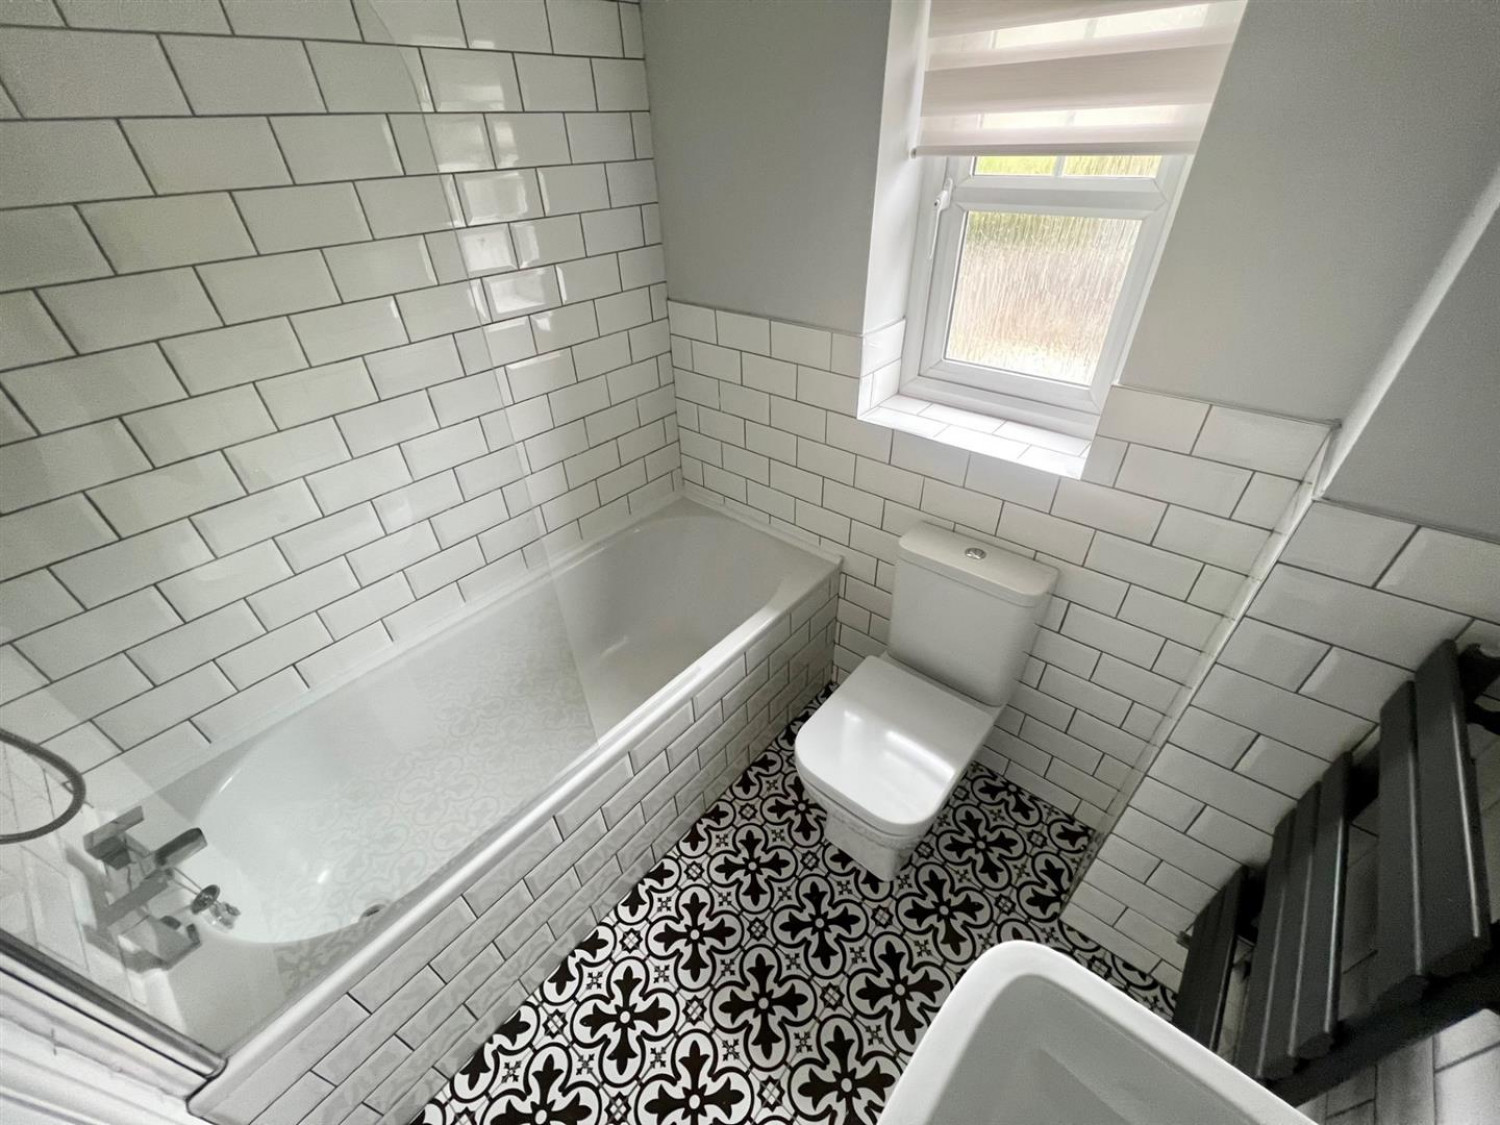
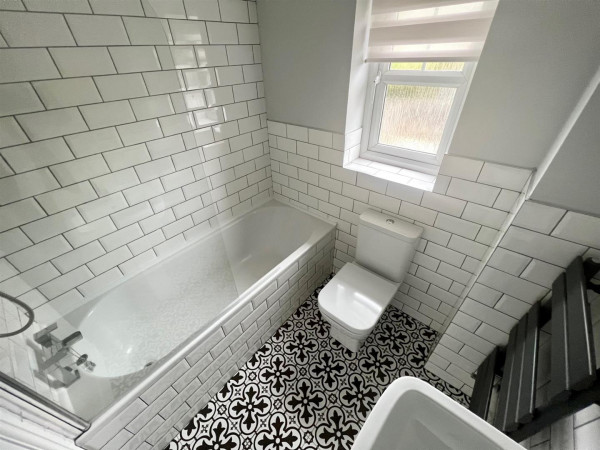
The bathroom suite has recently been refurbished and comprises of bath with over bath shower and splash screen, bath also has mixer tap, pedestal wash hand basin with mixer tap, low level WC, part tiled walls, tiled floor, heated towel rail, uPVC double glazed window to the rear elevation.
OUTSIDE
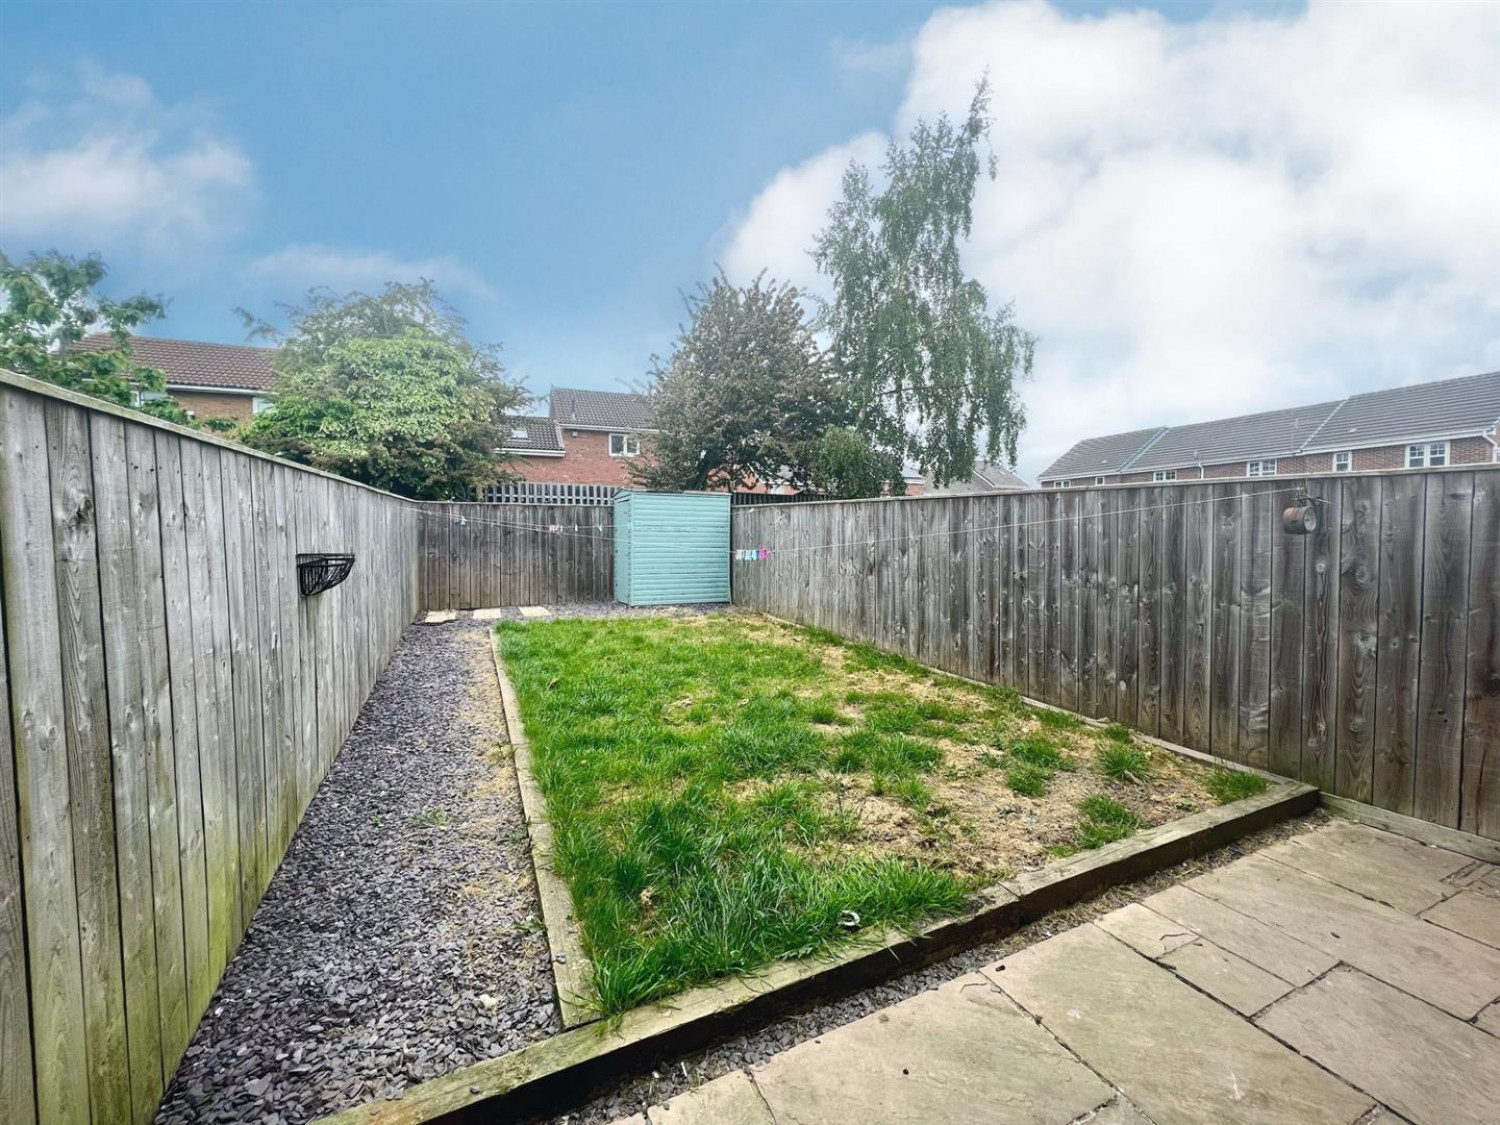
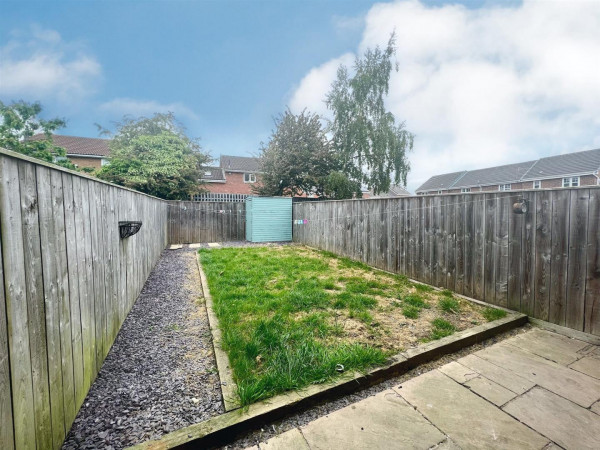
To the front there is double tarmac driveway with a laid to lawn garden with footpath to the front entrance door. To the side there is gated access which in turn leads to the rear garden. The rear garden has a paved patio area stepping onto a laid to lawn garden with a slate chipped area, enclosed by timber fencing.