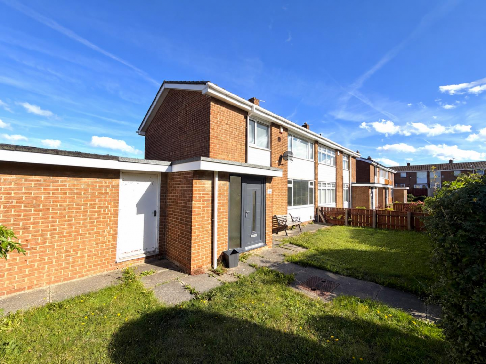
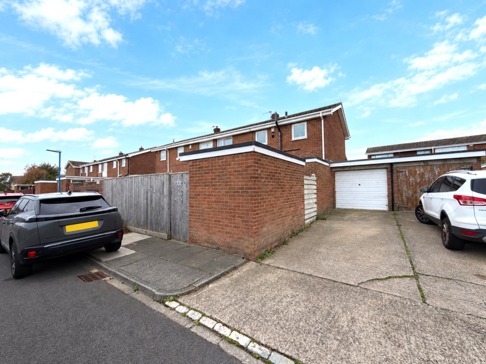
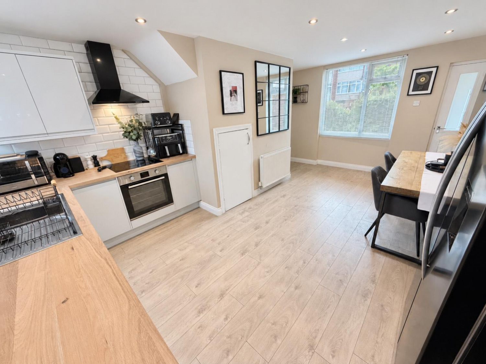
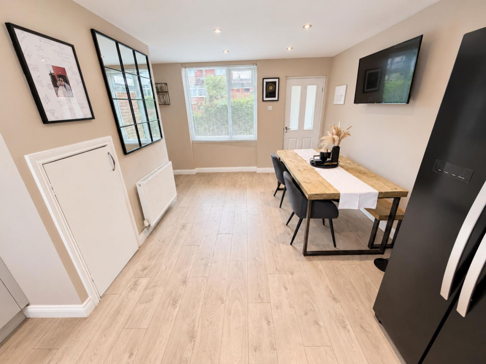
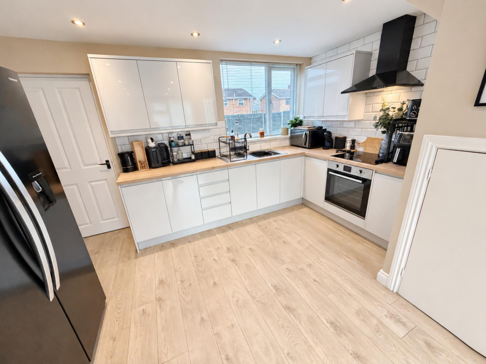
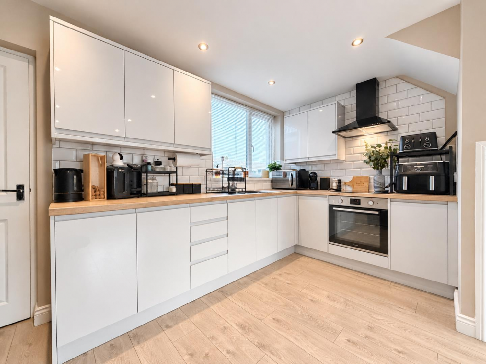
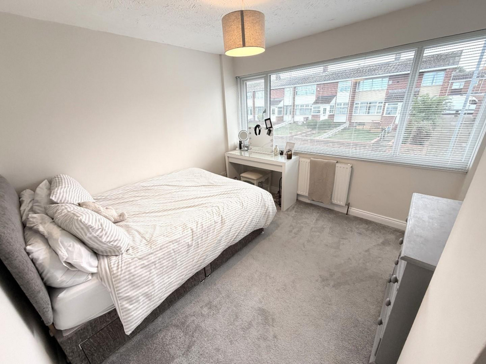
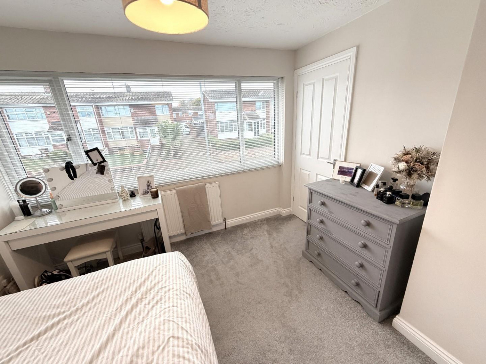
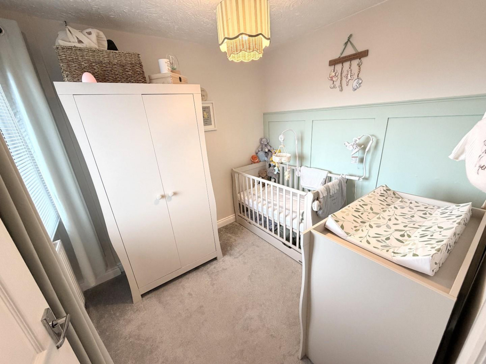
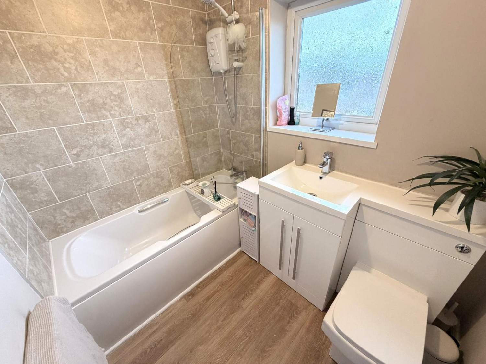

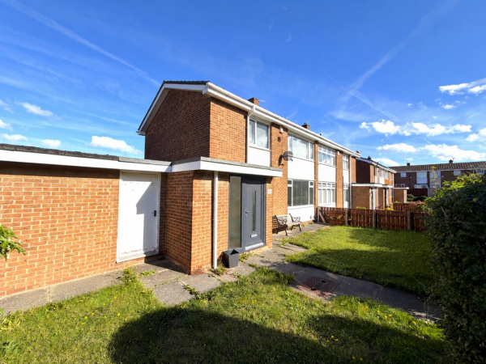
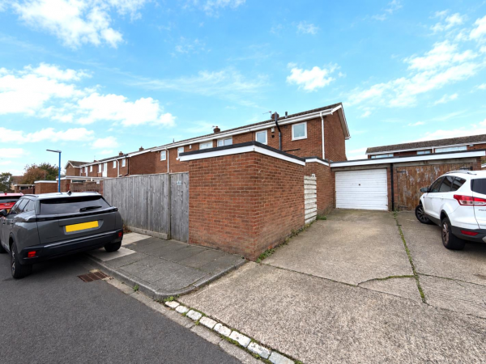
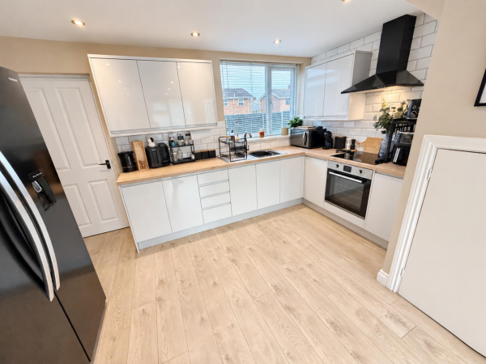
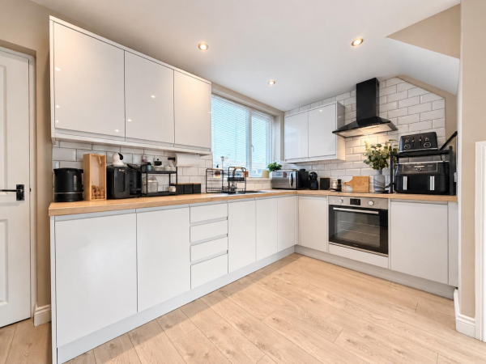
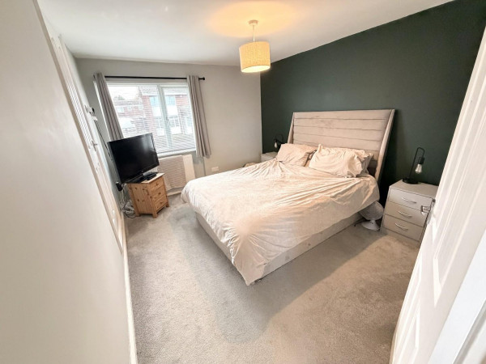
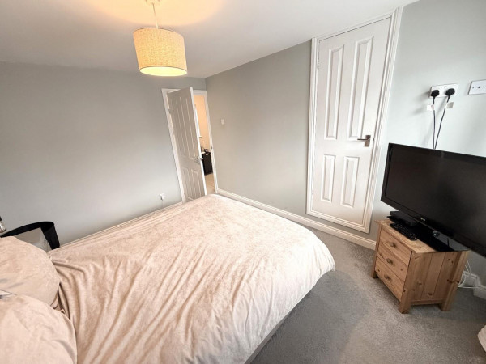
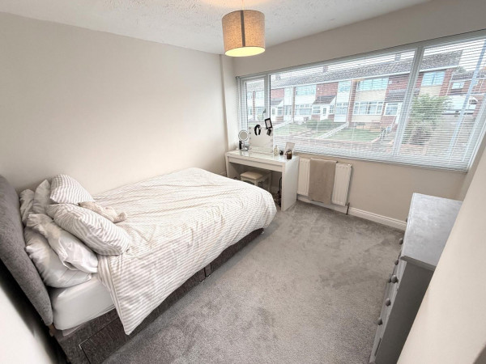
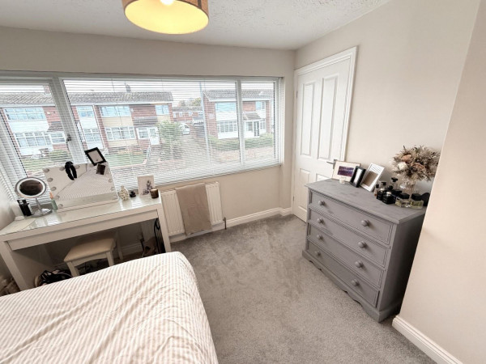
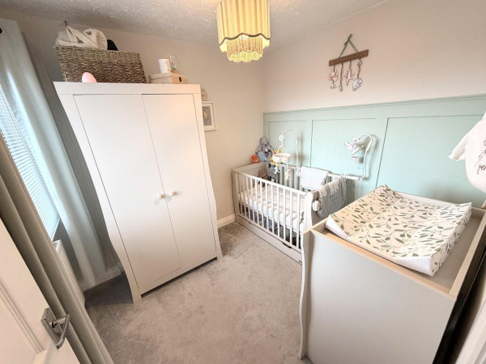
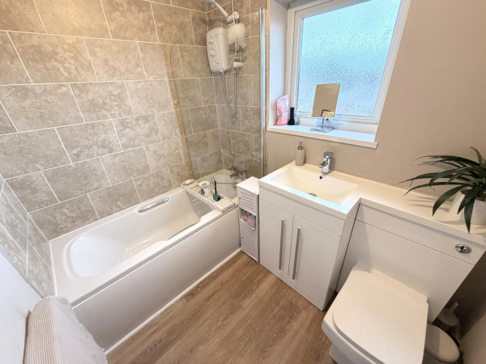


An impressive three bedroom semi-detached home occupying a pleasant position on Bellasis Grove, offering recently improved accommodation with a superb refitted kitchen and modern bathroom. Ideally suited to first time buyers and families, the property benefits from gas central heating, uPVC double glazing, an attached garage, off street parking and a useful brick-built outhouse currently used as a utility room.
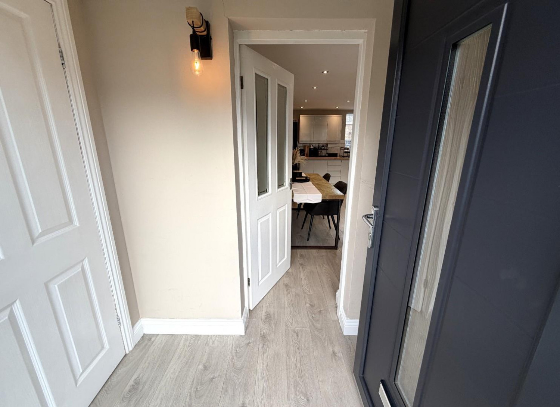
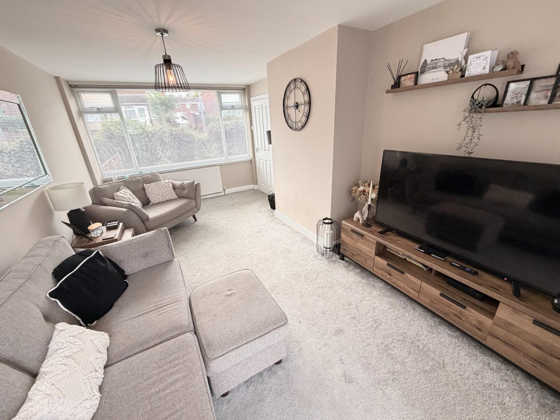
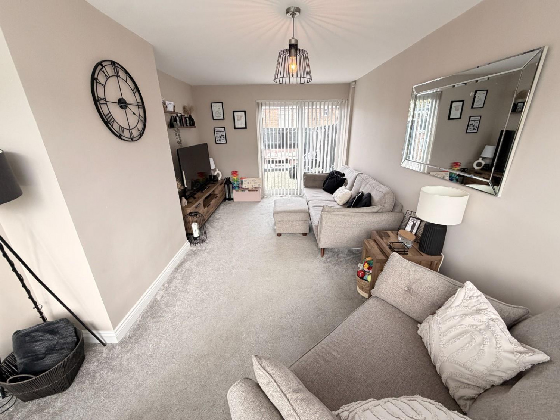
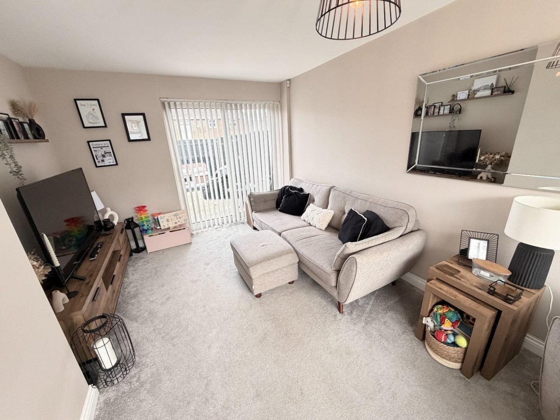
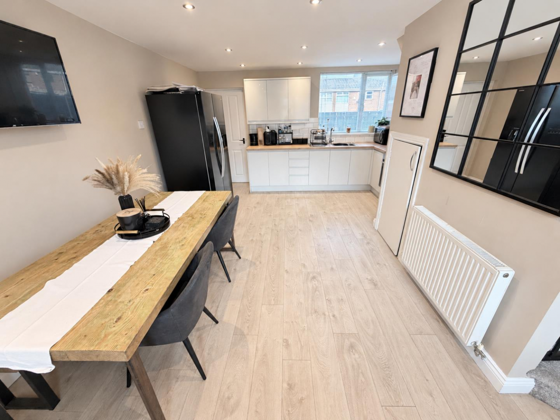
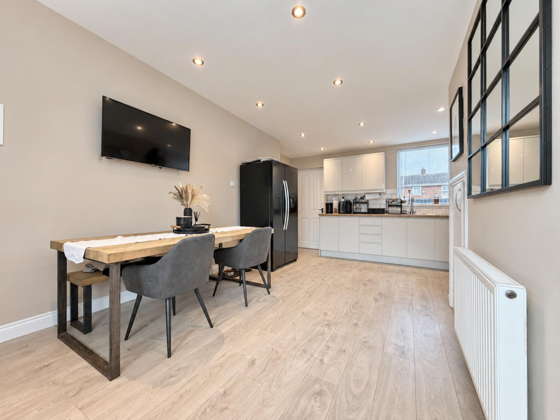
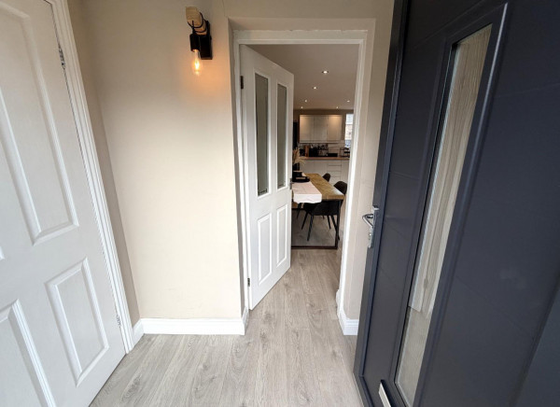
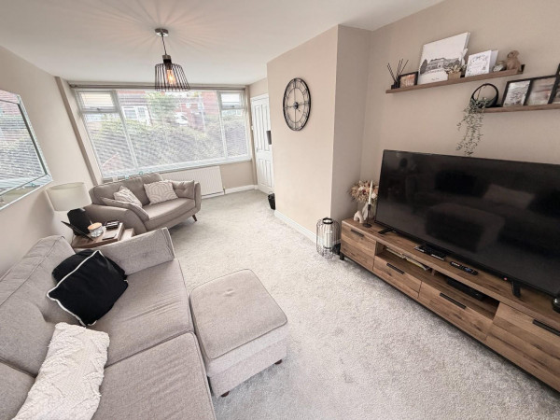
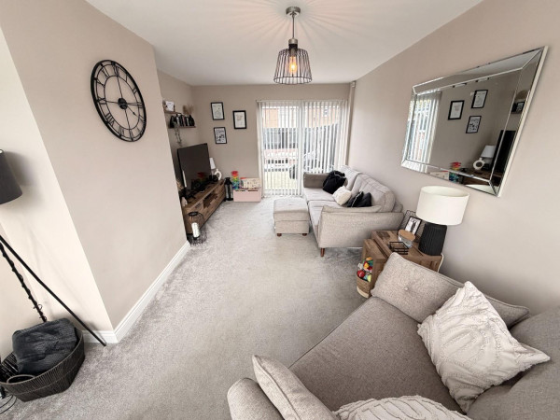
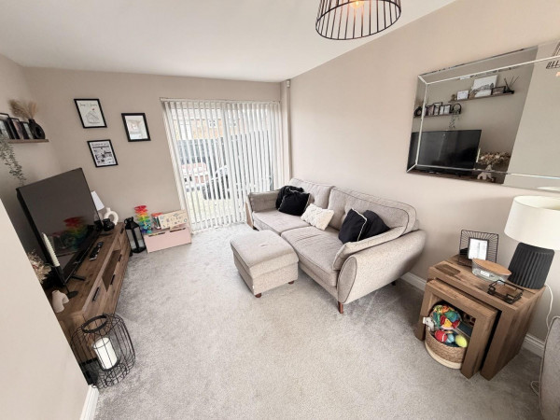
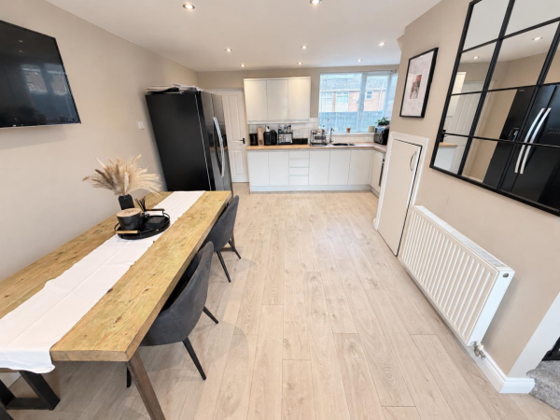
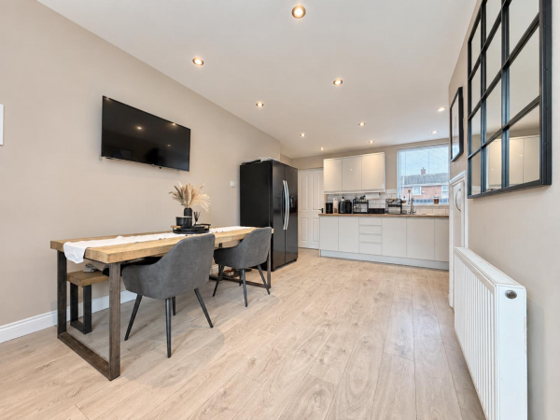
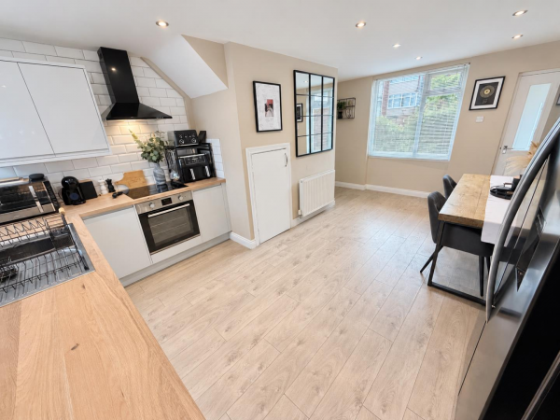
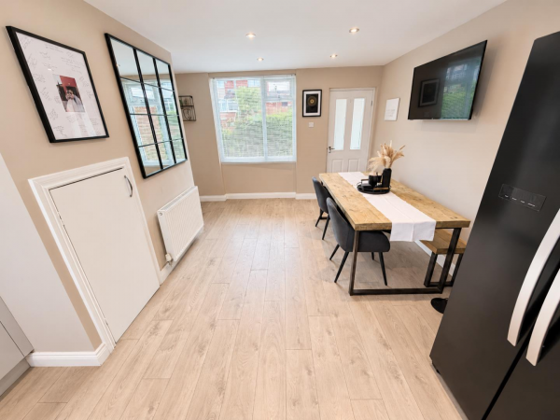
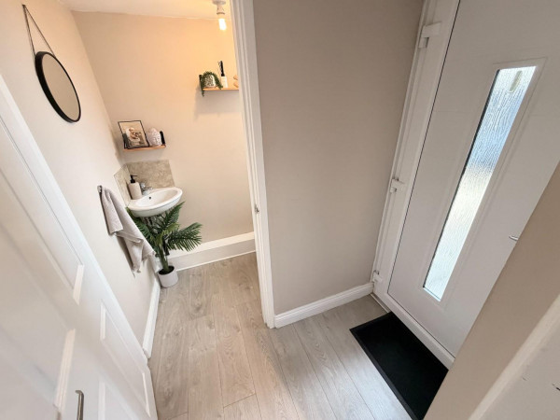
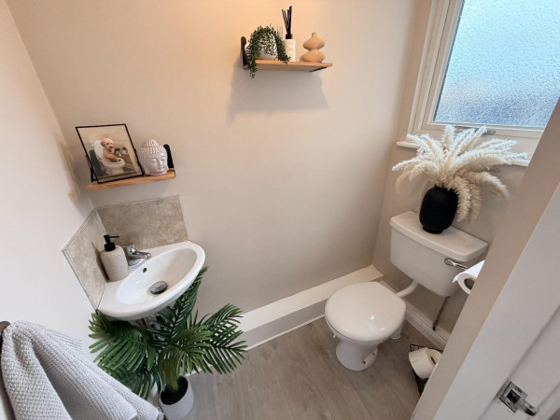
The accommodation comprises: entrance porch featuring a handy cloaks cupboard, generous dual aspect lounge with patio doors opening onto the rear garden. The modern open plan kitchen/diner provides an excellent space for entertaining and is fitted with contemporary gloss units and a built-in oven, hob and extractor. A rear lobby offers access to the garden and a convenient ground floor WC. The external utility room provides additional space for appliances and storage. To the first floor are three well proportioned bedrooms and a modern bathroom fitted with a three piece white suite complemented by chrome fittings.
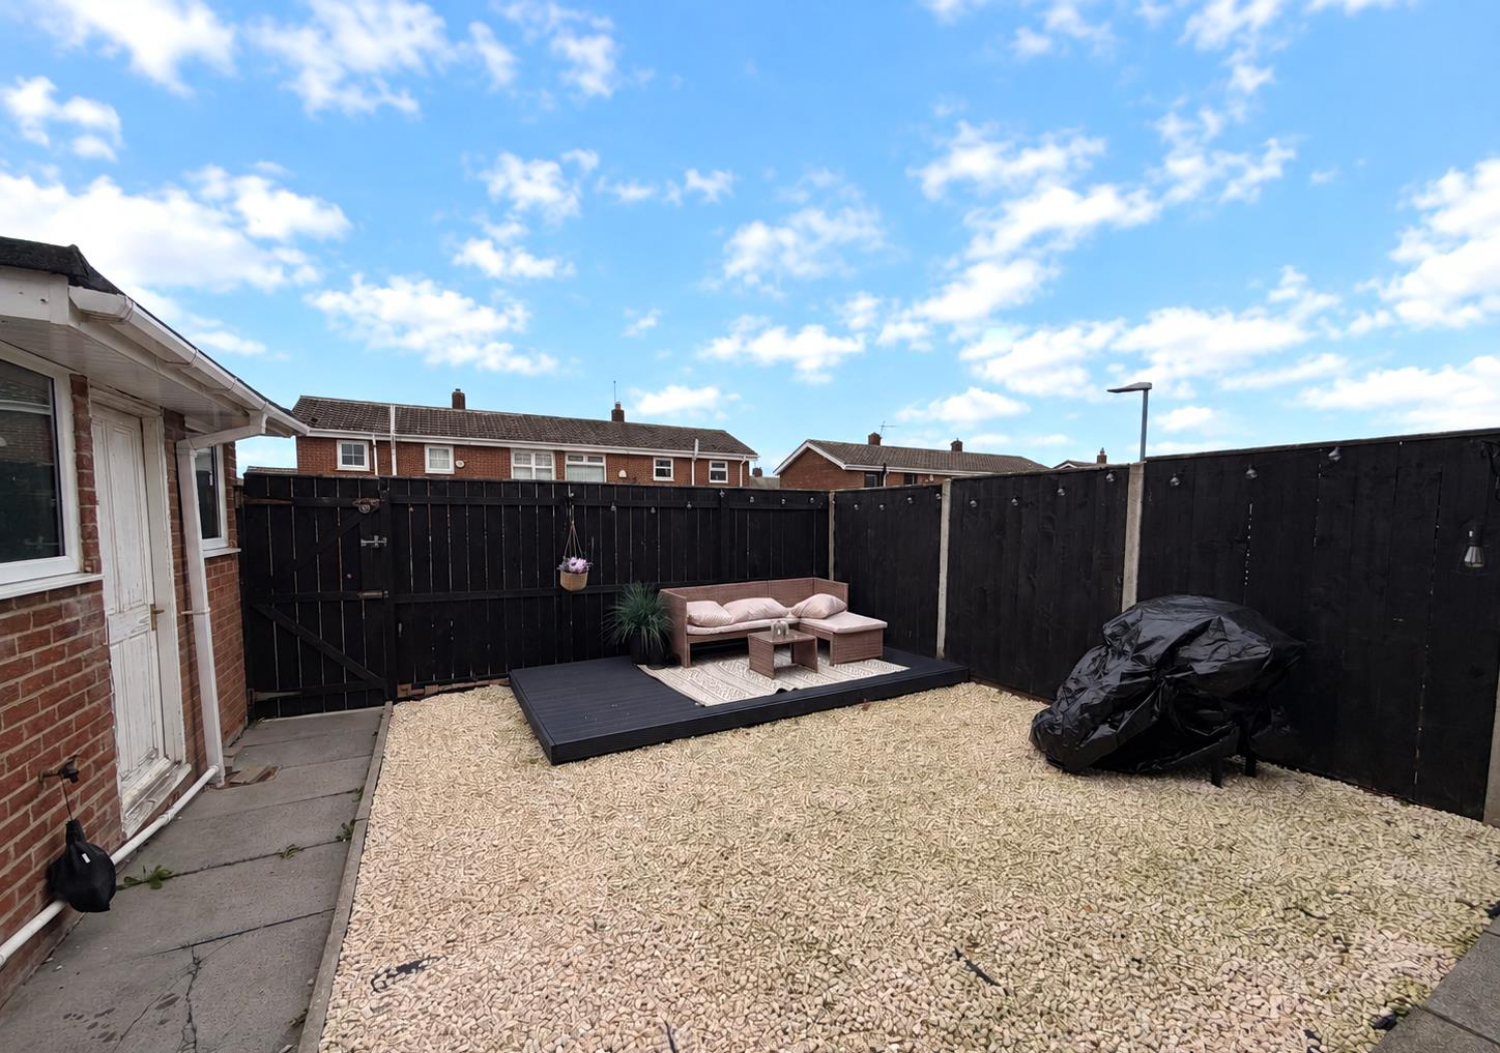
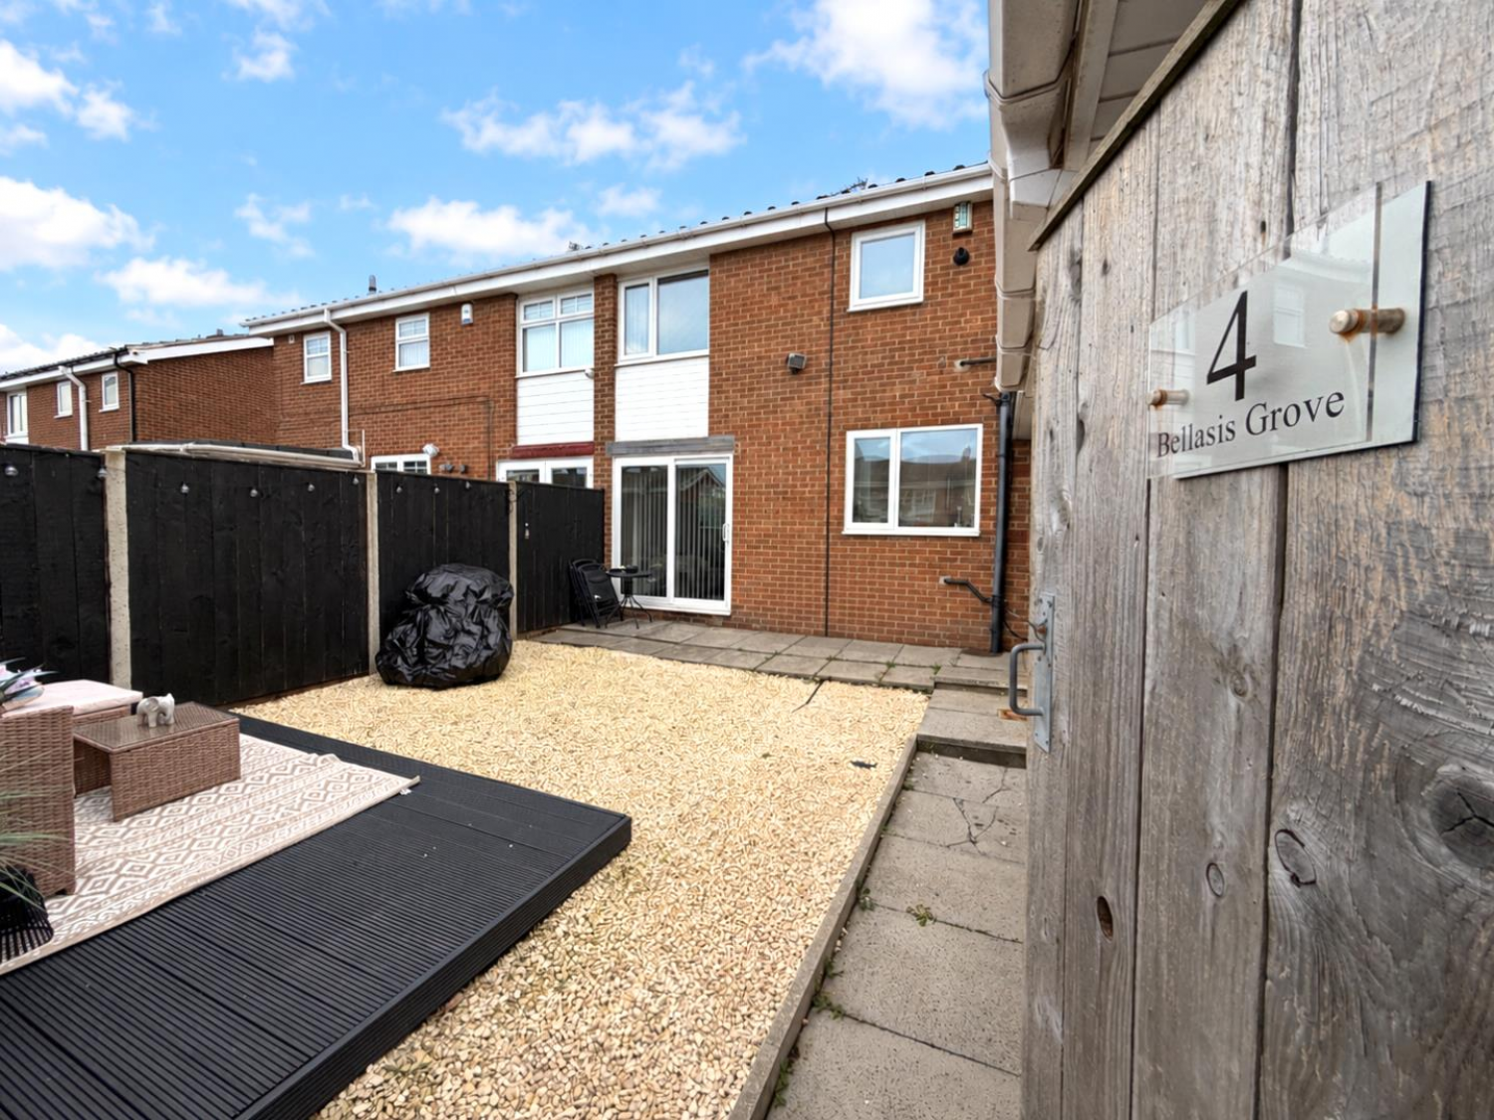
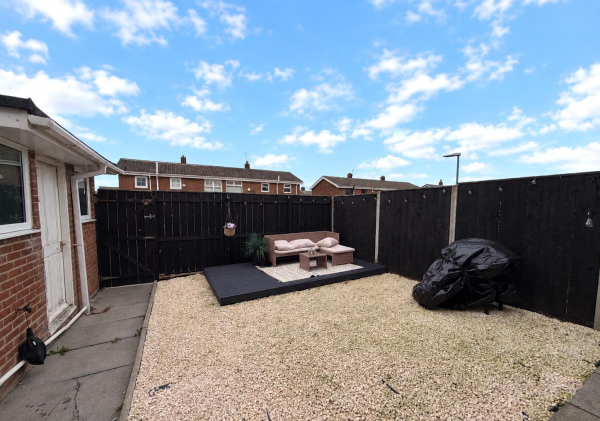
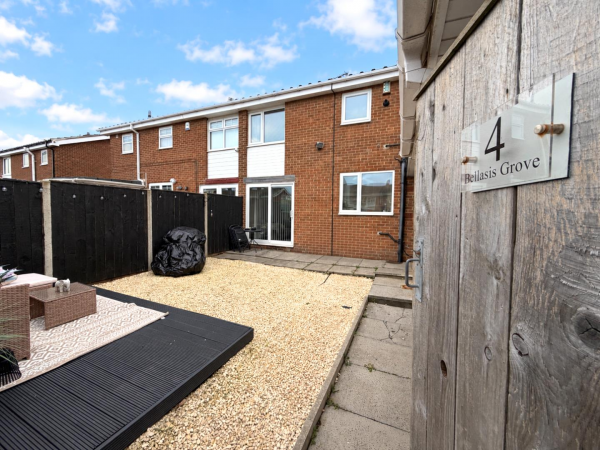
Externally, the front and side gardens are predominantly laid to lawn, while the driveway provides off street parking for two vehicles in front of the attached garage. The low maintenance rear is mainly pebbled, with a decked patio. Viewing is highly recommended to appreciate the accommodation on offer.
GROUND FLOOR
ENTRANCE PORCH
Measurements: 1.14m x 1.73m (3'9 x 5'8)
DUAL ASPECT LOUNGE
Measurements: 5.54m x 3.10m (18'2 x 10'2)
OPEN PLAN KITCHEN/DINER
Measurements: 5.44m x 4.01m (17'10 x 13'2)
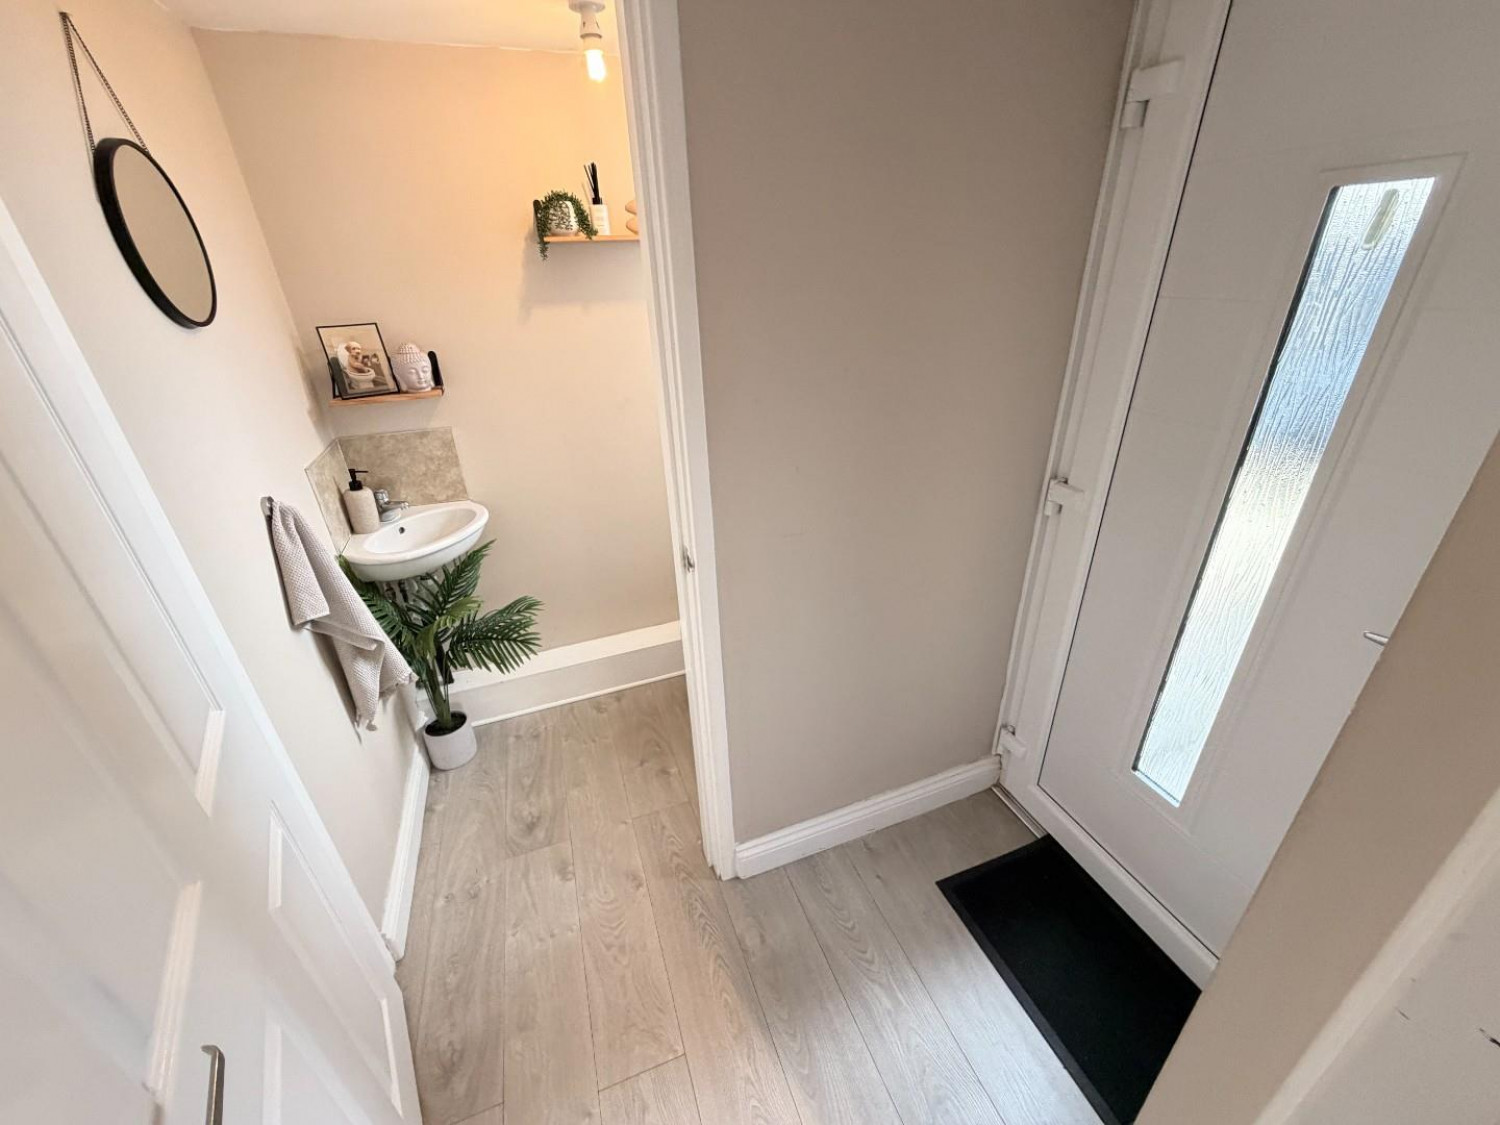
REAR LOBBY
Measurements: 0.91m x 1.63m (3' x 5'4)
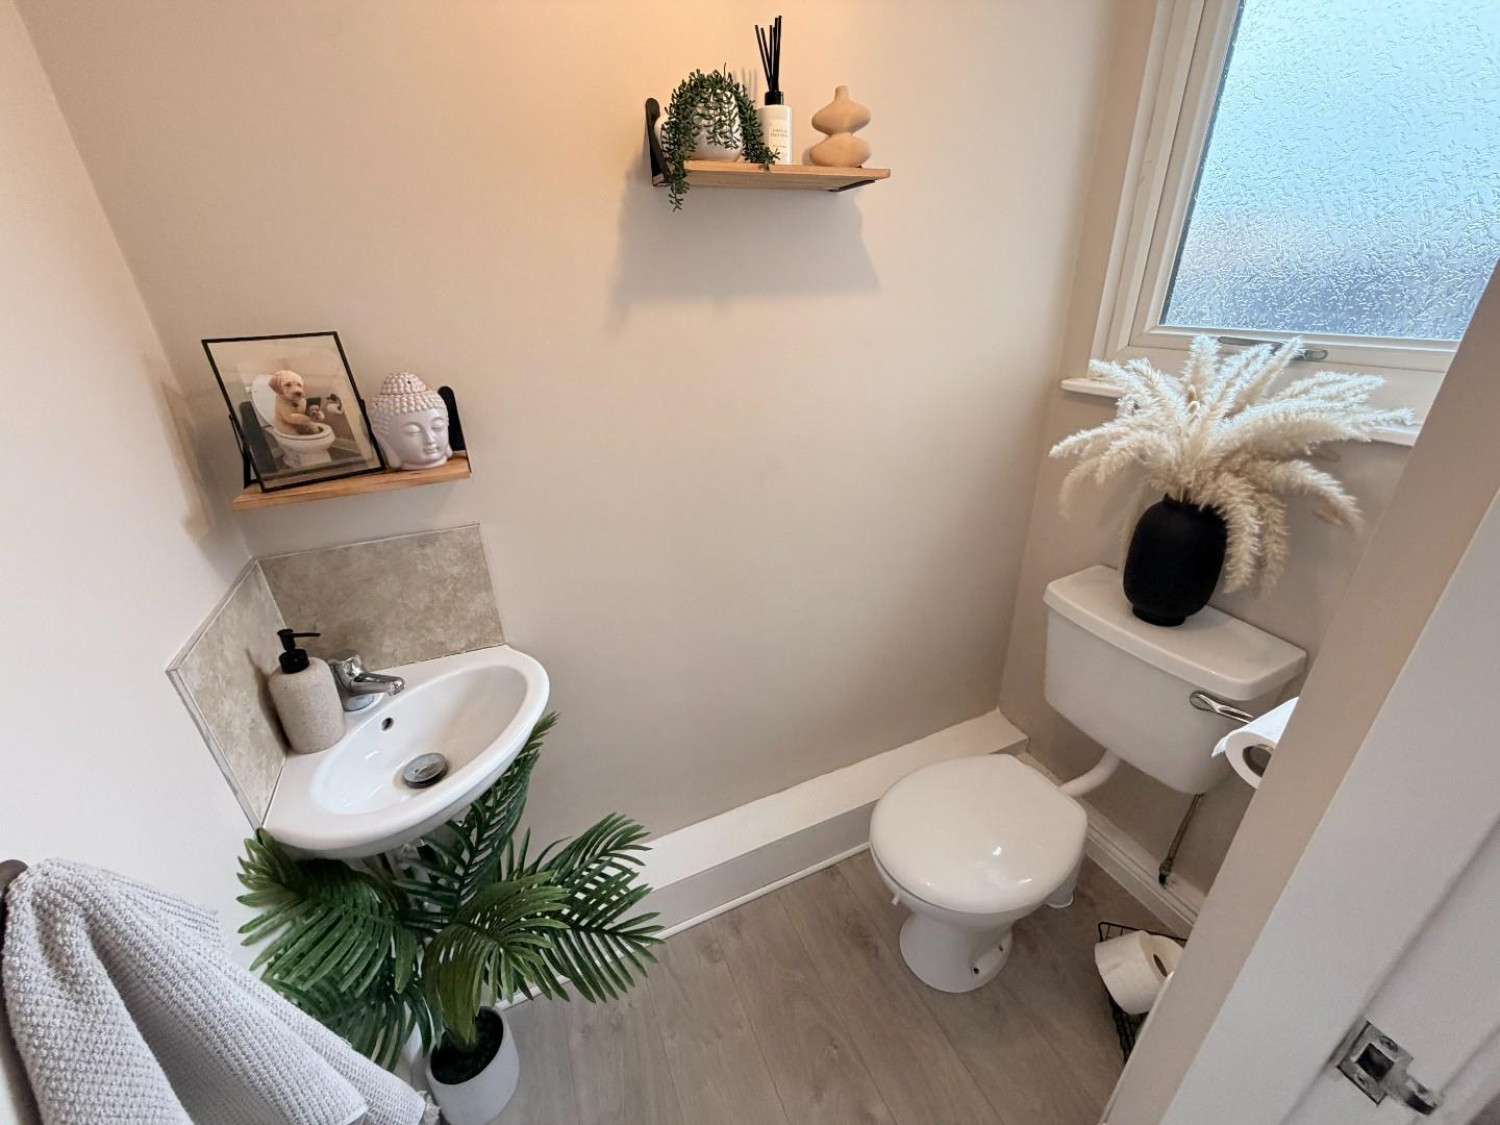
GROUND FLOOR WC
Measurements: 0.97m x 1.73m (3'2 x 5'8)
FIRST FLOOR
LANDING
Measurements: 1.68m x 2.64m (5'6 x 8'8)
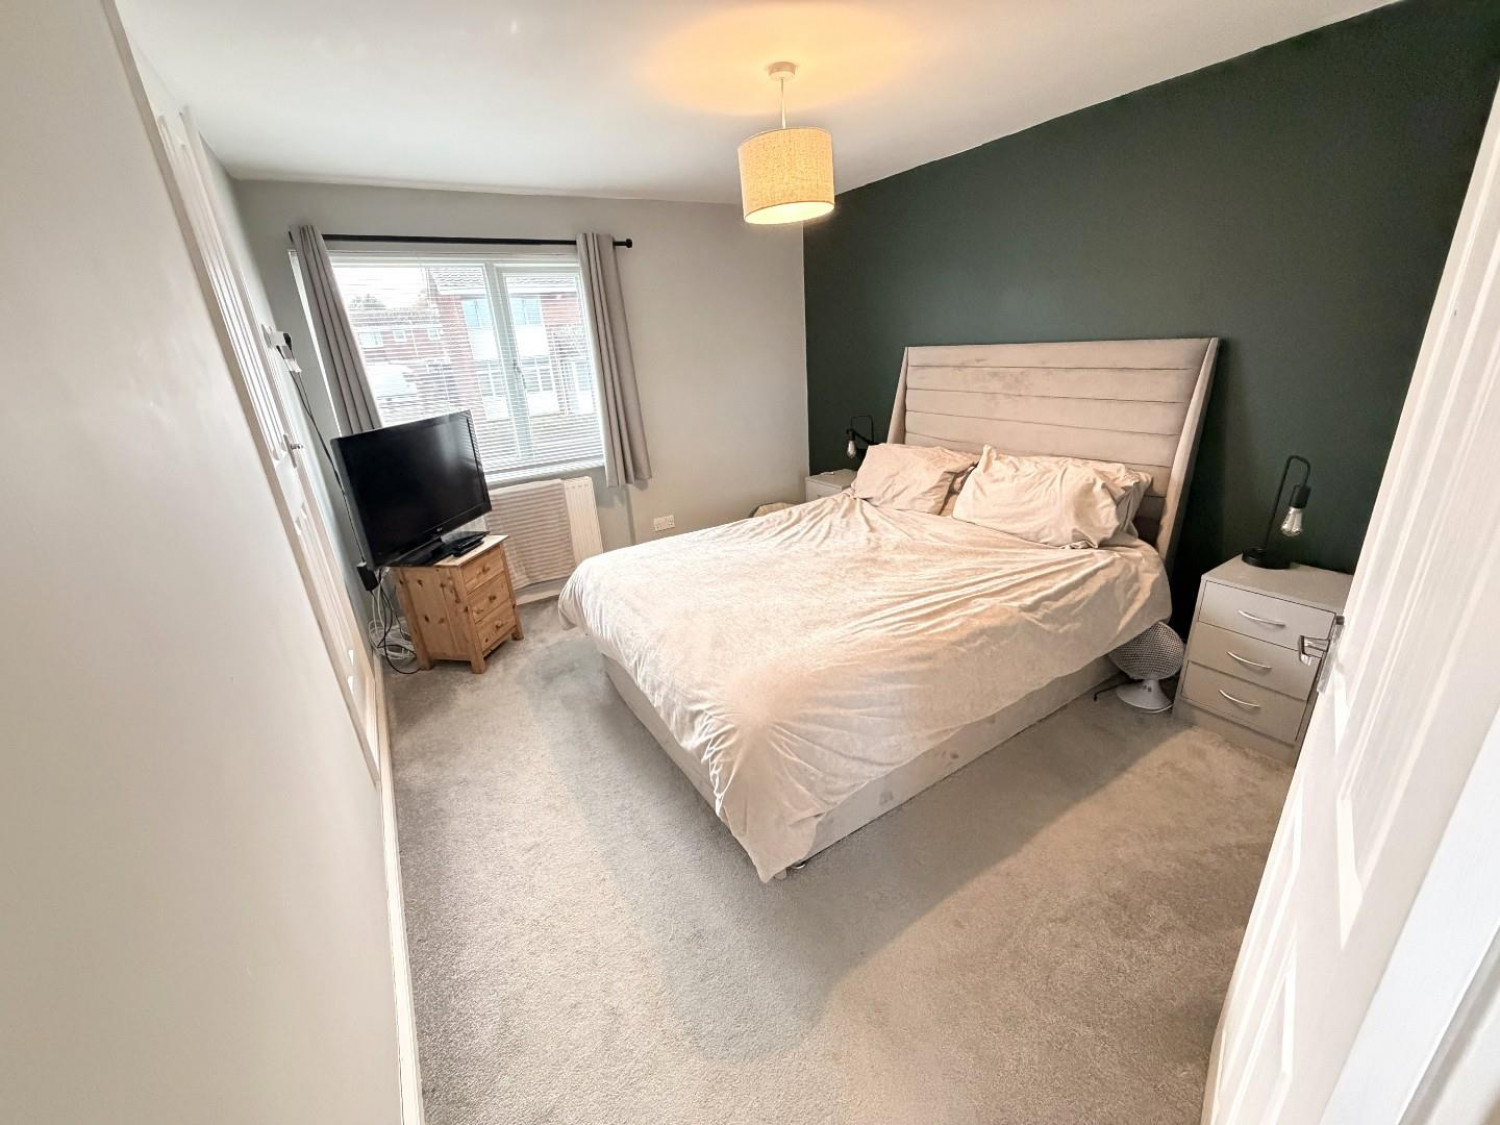
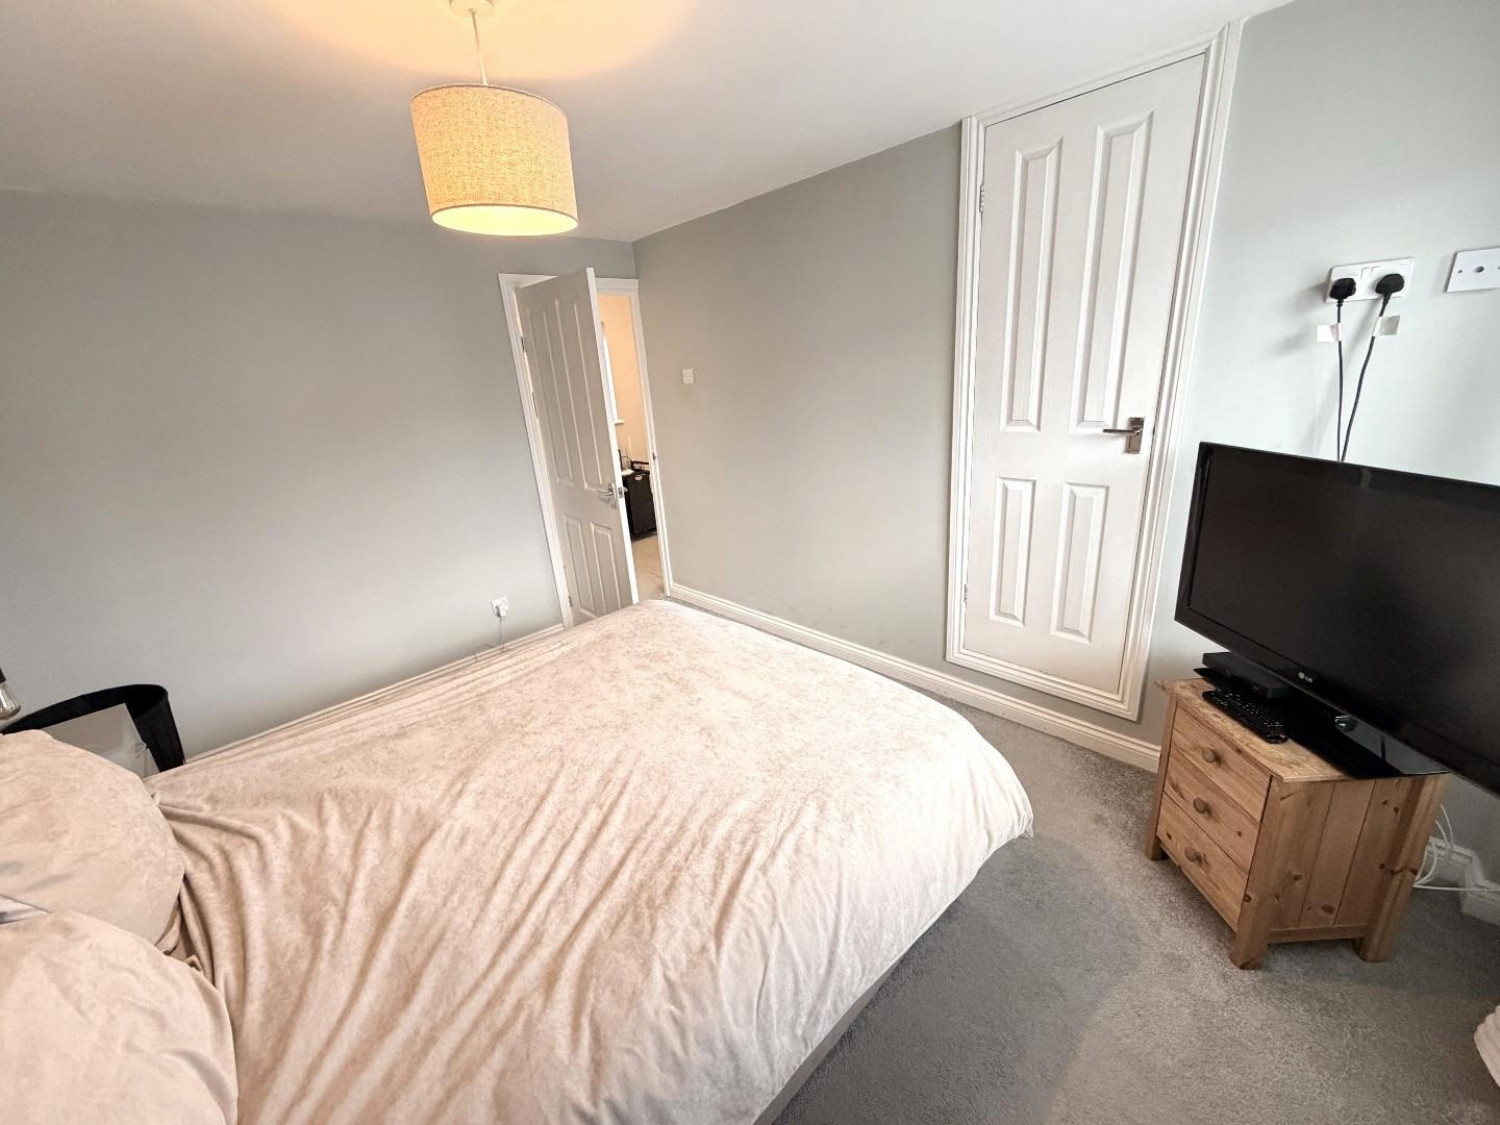
BEDROOM ONE
Measurements: 3.71m x 3.15m (12'2 x 10'4)
BEDROOM TWO
Measurements: 2.95m x 3.12m (9'8 x 10'3)
BEDROOM THREE
Measurements: 2.41m x 2.26m (7'11 x 7'5)
BATHROOM
Measurements: 1.68m x 2.21m (5'6 x 7'3)
EXTERNALLY
EXTERNAL UTILITY
Measurements: 2.95m x 1.75m (9'8 x 5'9)
GARAGE
Measurements: 4.83m x 2.51m (15'10 x 8'3)
NB
Floorplans and title plans are for illustrative purposes only. All measurements, walls, doors, window fittings and appliances, their sizes and locations, are approximate only. They cannot be regarded as being a representation by the seller, nor their agent.