





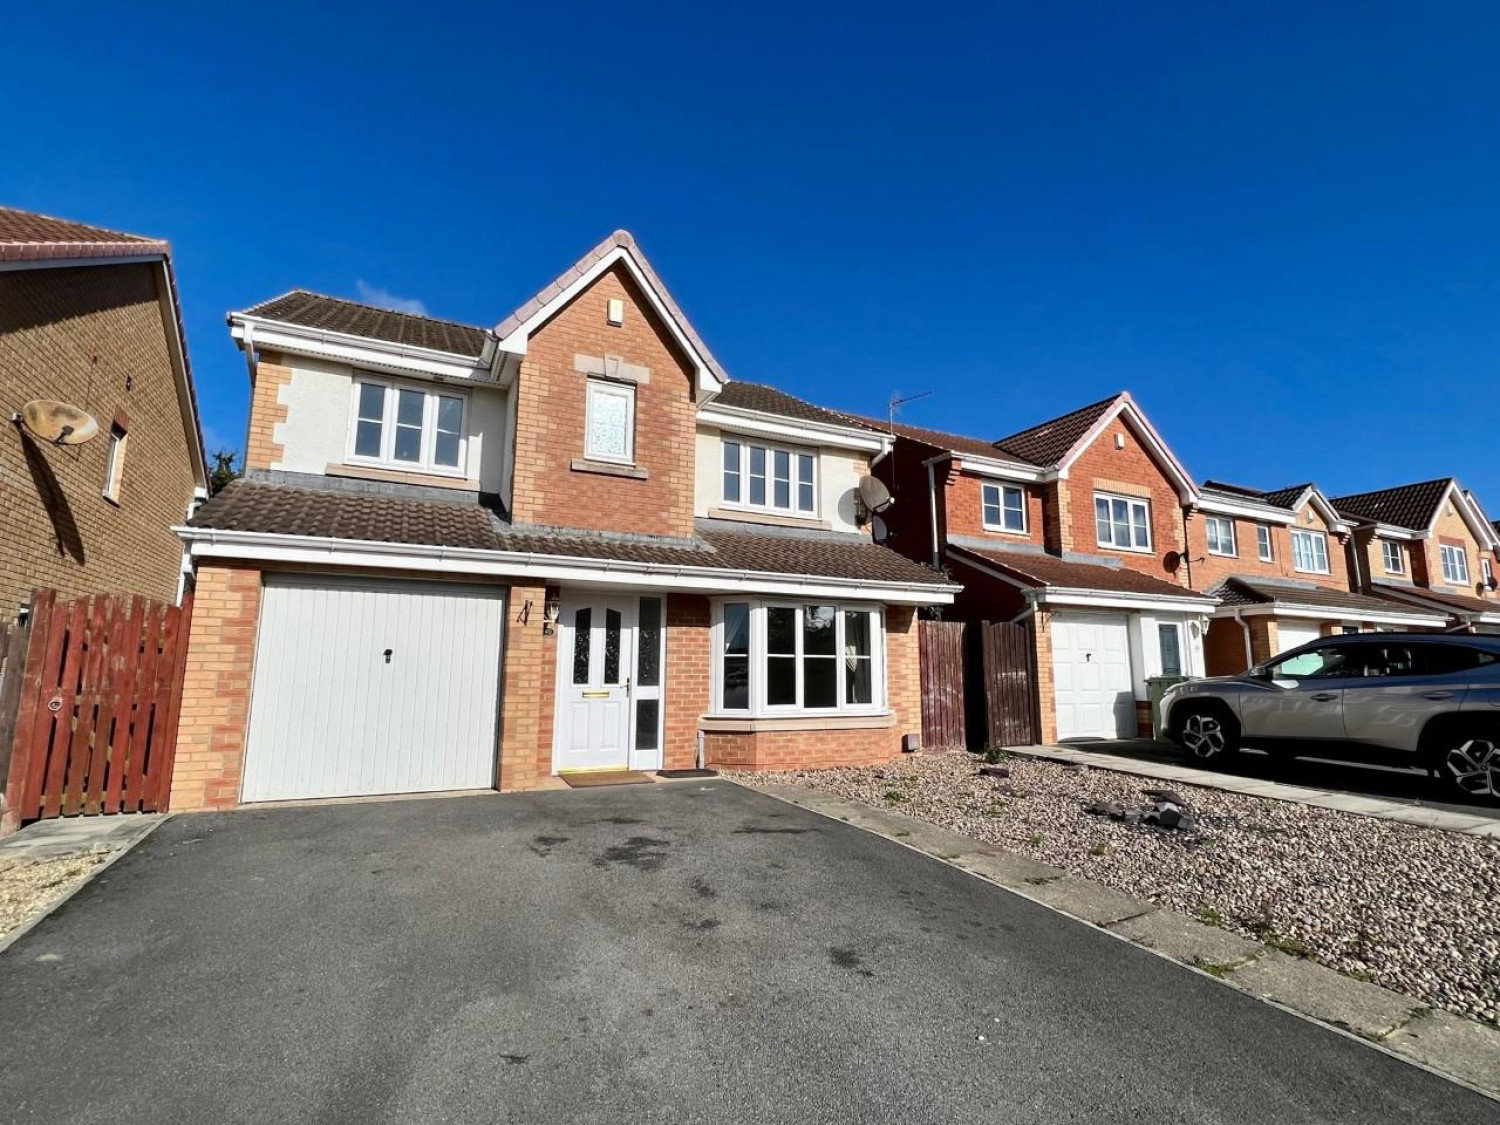

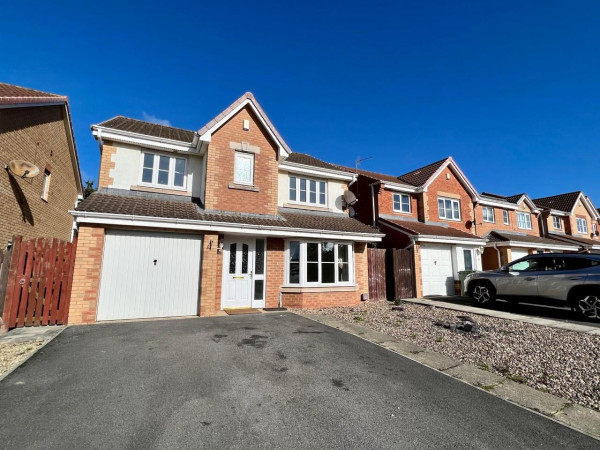
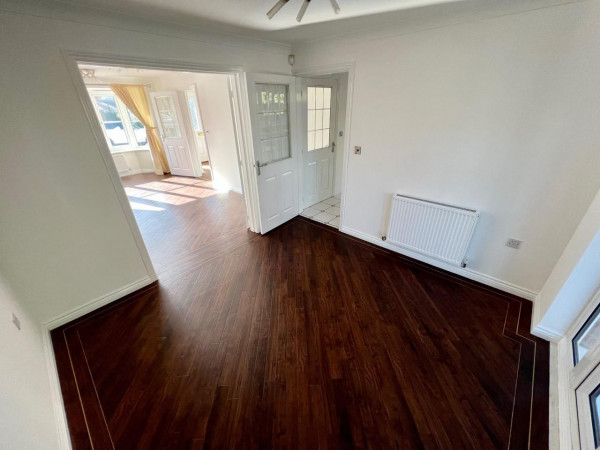
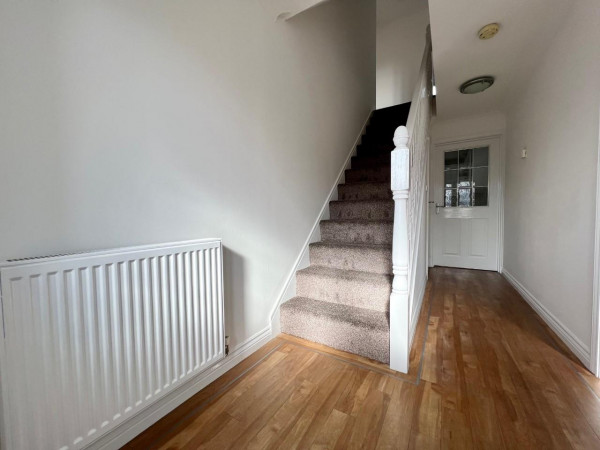
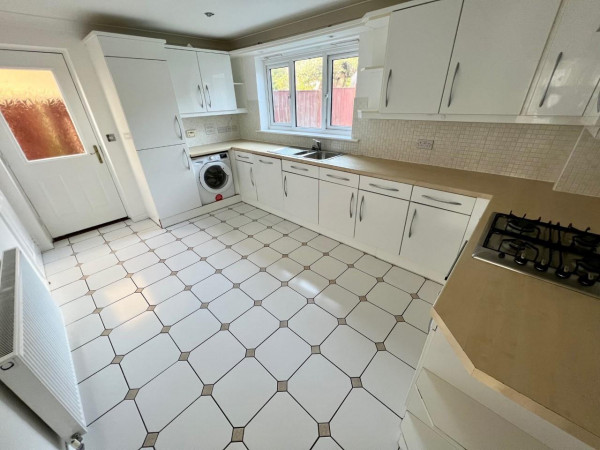
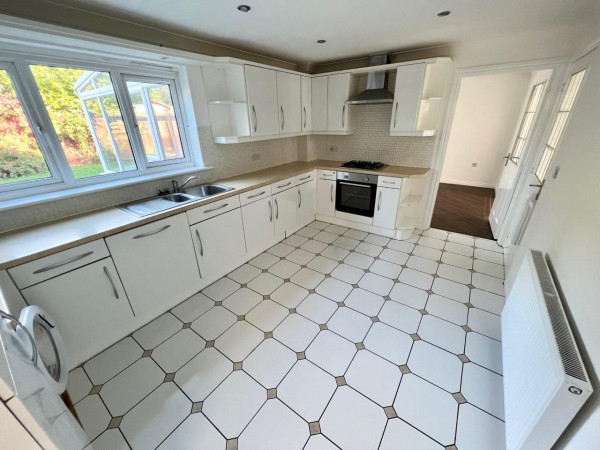




Available to let, this spacious four bedroom detached family home is situated within the popular Broom Hill area of Ingleby Barwick, offering generous living accommodation and excellent access to local amenities and transport links. Offered on an unfurnished basis and available to long-term tenants, the property provides an ideal family home.
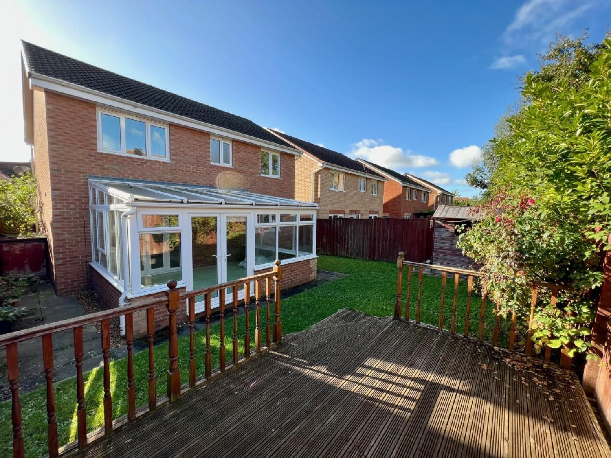
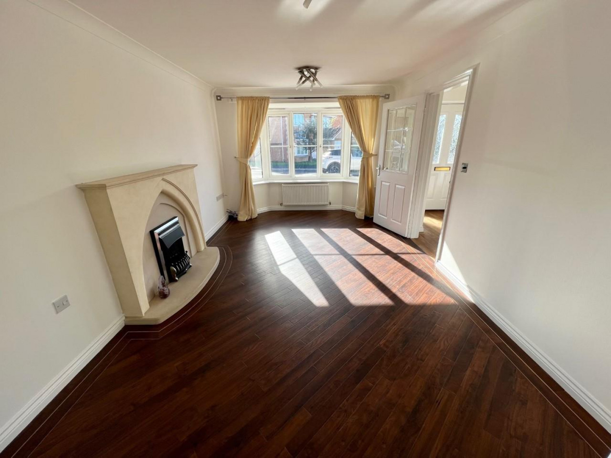
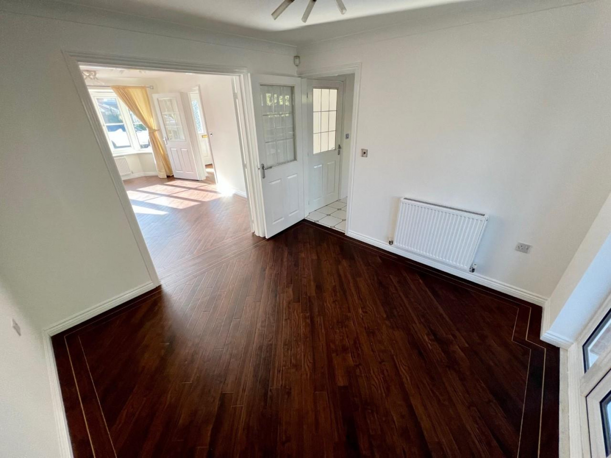
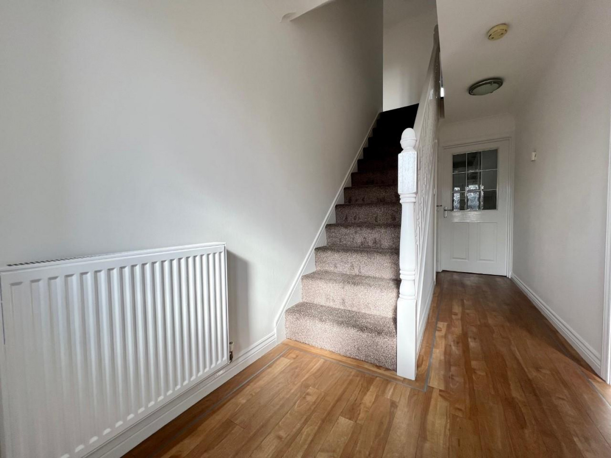
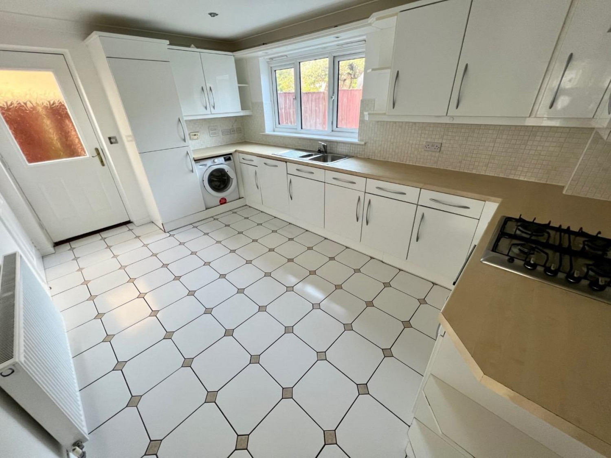
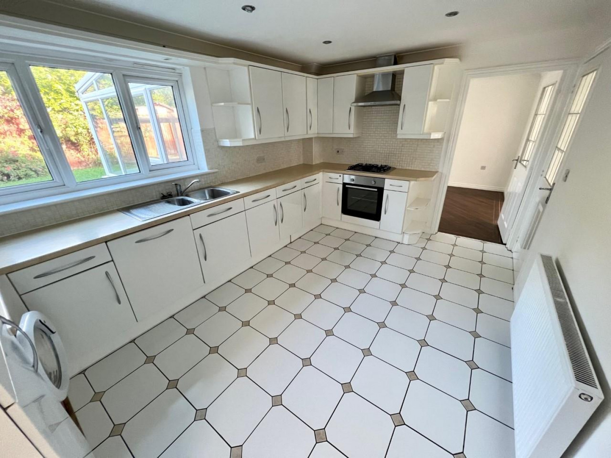
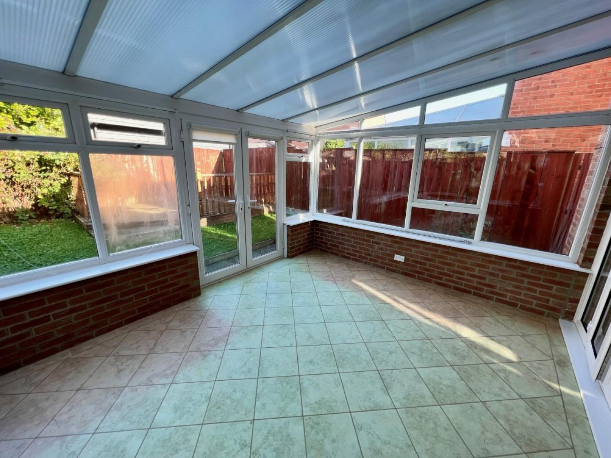
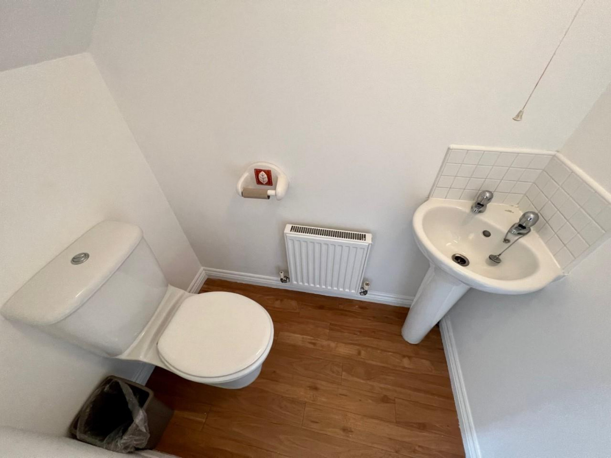
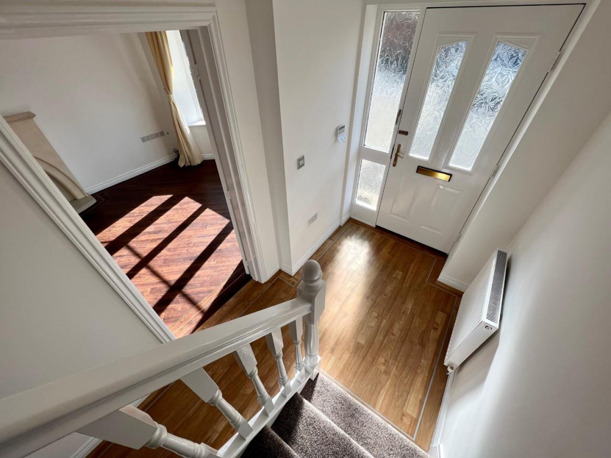
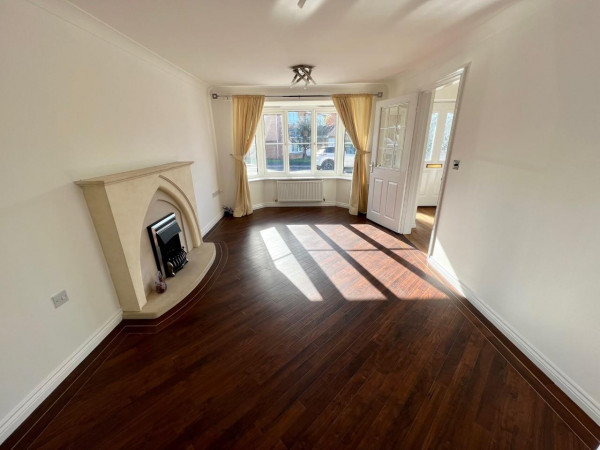
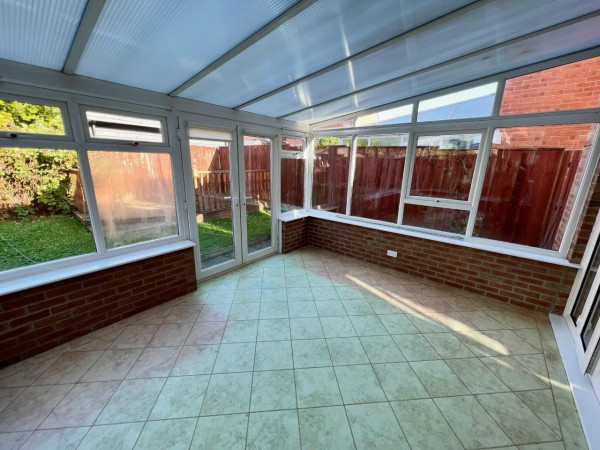
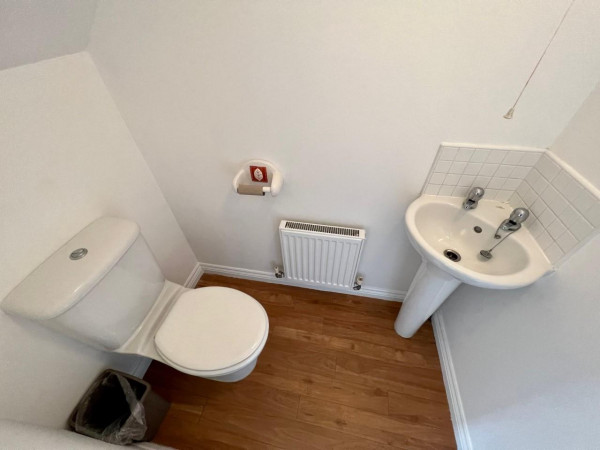
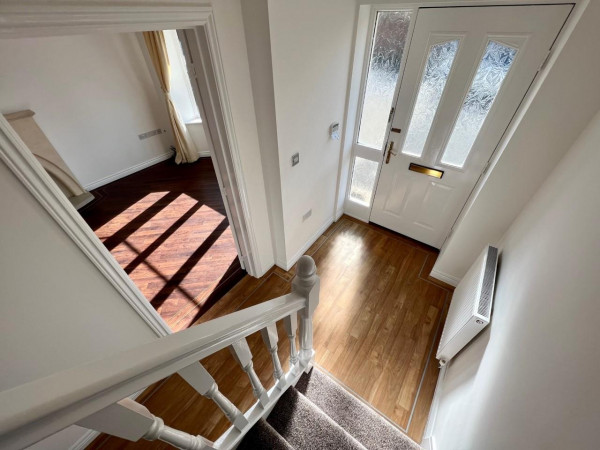
The property welcomes you with a spacious entrance hallway, leading into the main living accommodation. The ground floor comprises a convenient cloakroom/WC, a generous lounge, separate dining room, fitted kitchen/breakfast room and a useful conservatory, providing additional living space and creating an ideal setting for relaxed family living and entertaining.
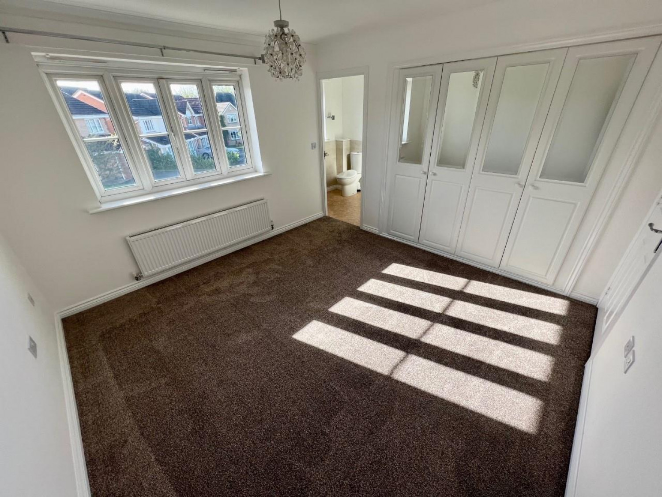
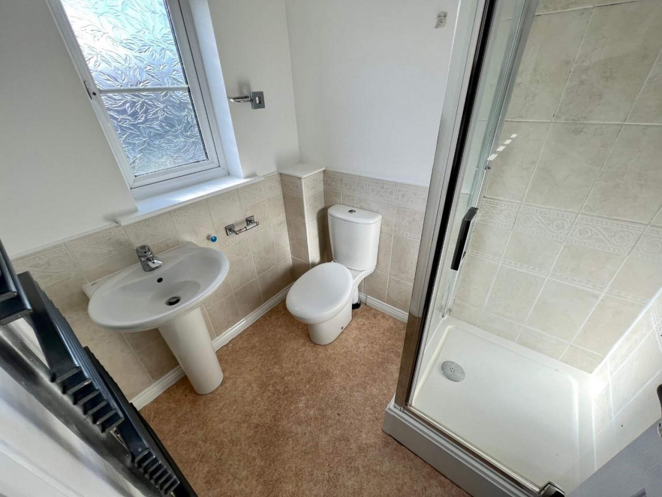
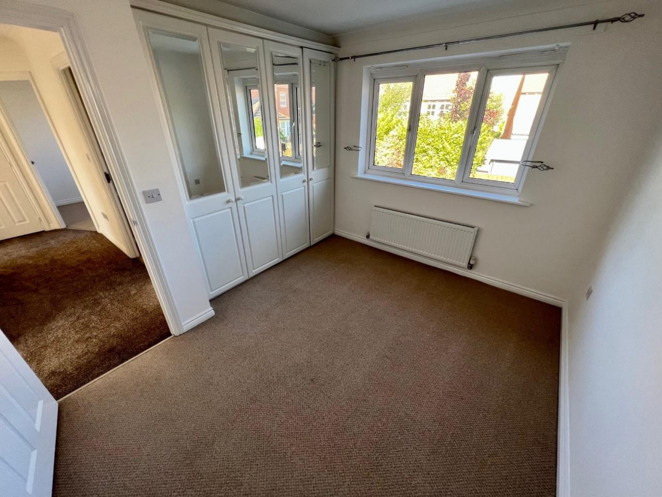
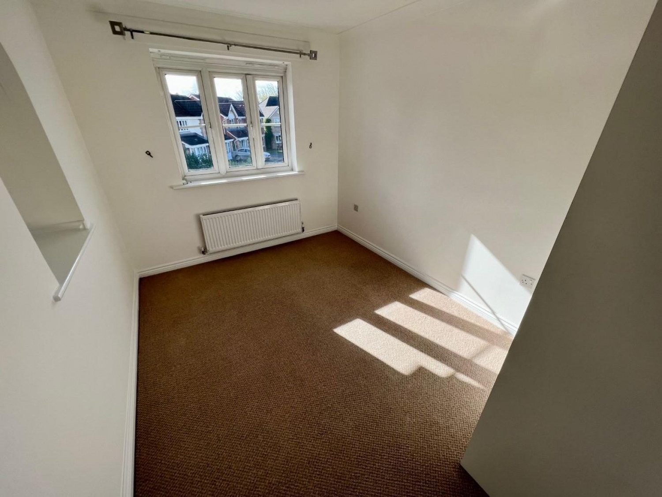
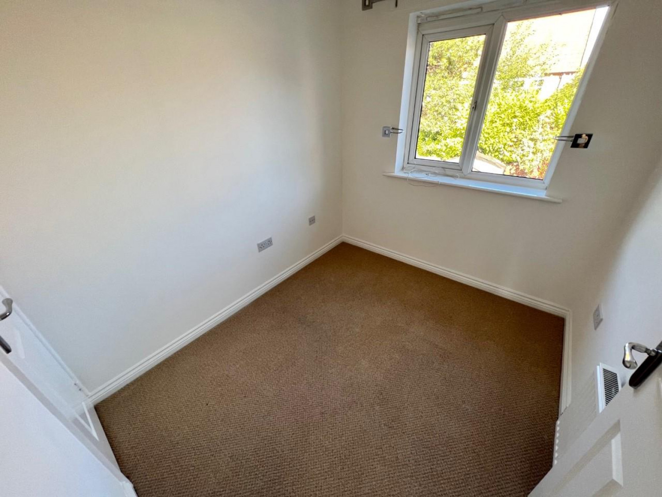
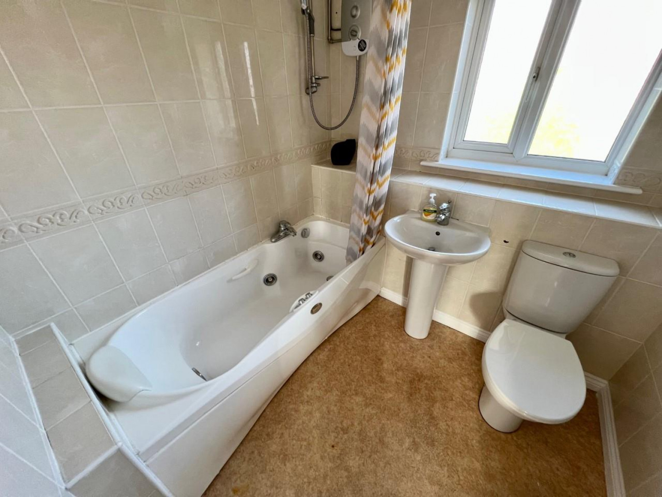
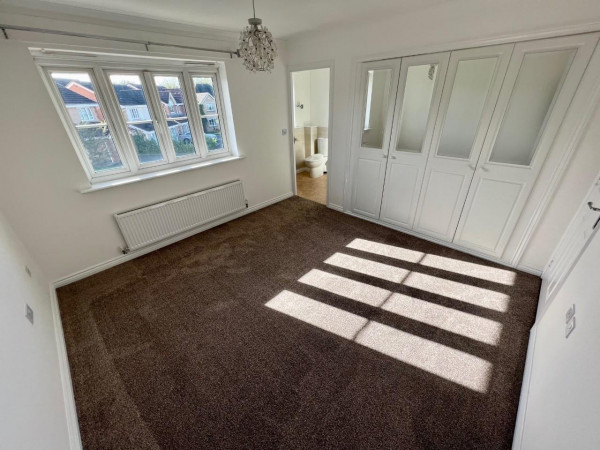
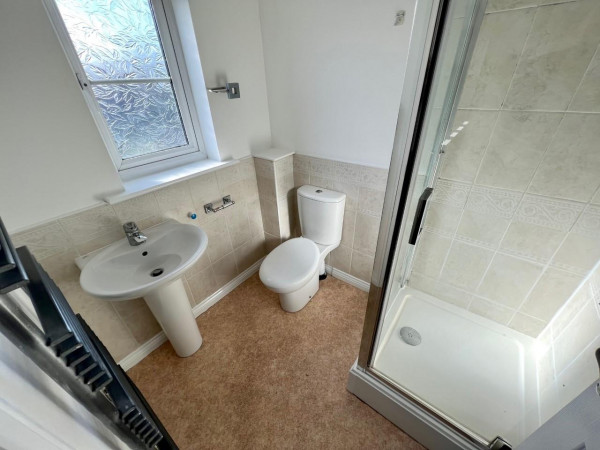
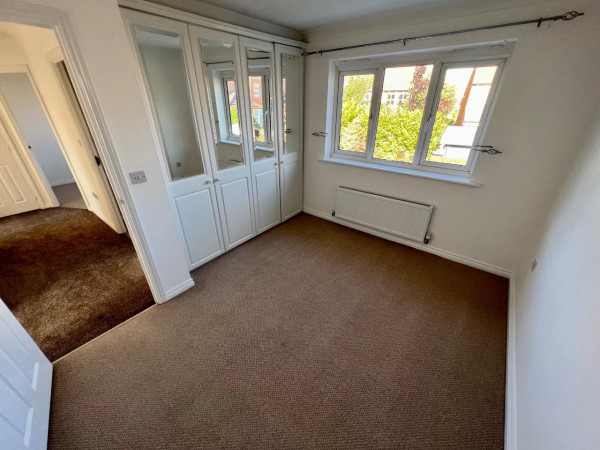
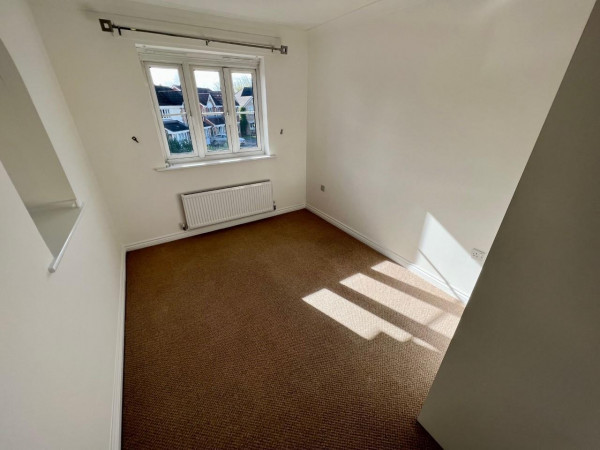
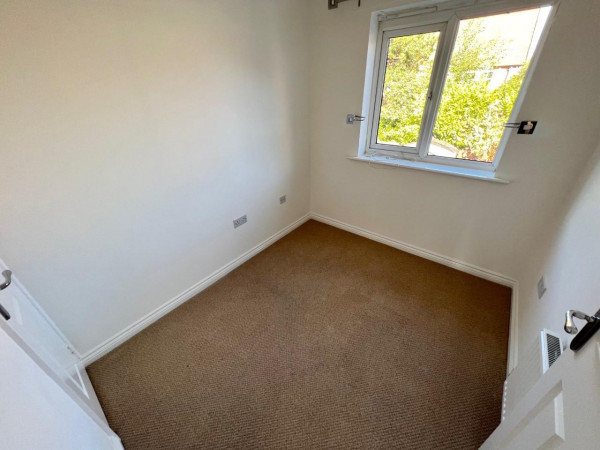
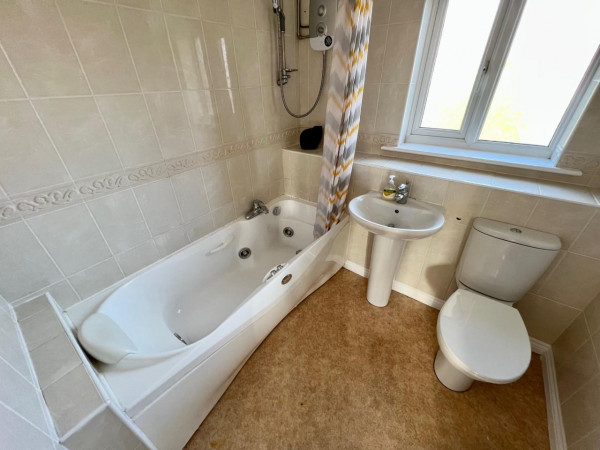
To the first floor are four well proportioned bedrooms. The master bedroom benefits from an en-suite shower room, while the additional three bedrooms provide comfortable accommodation for family members, guests or home working. Completing the first floor is a spacious family bathroom.
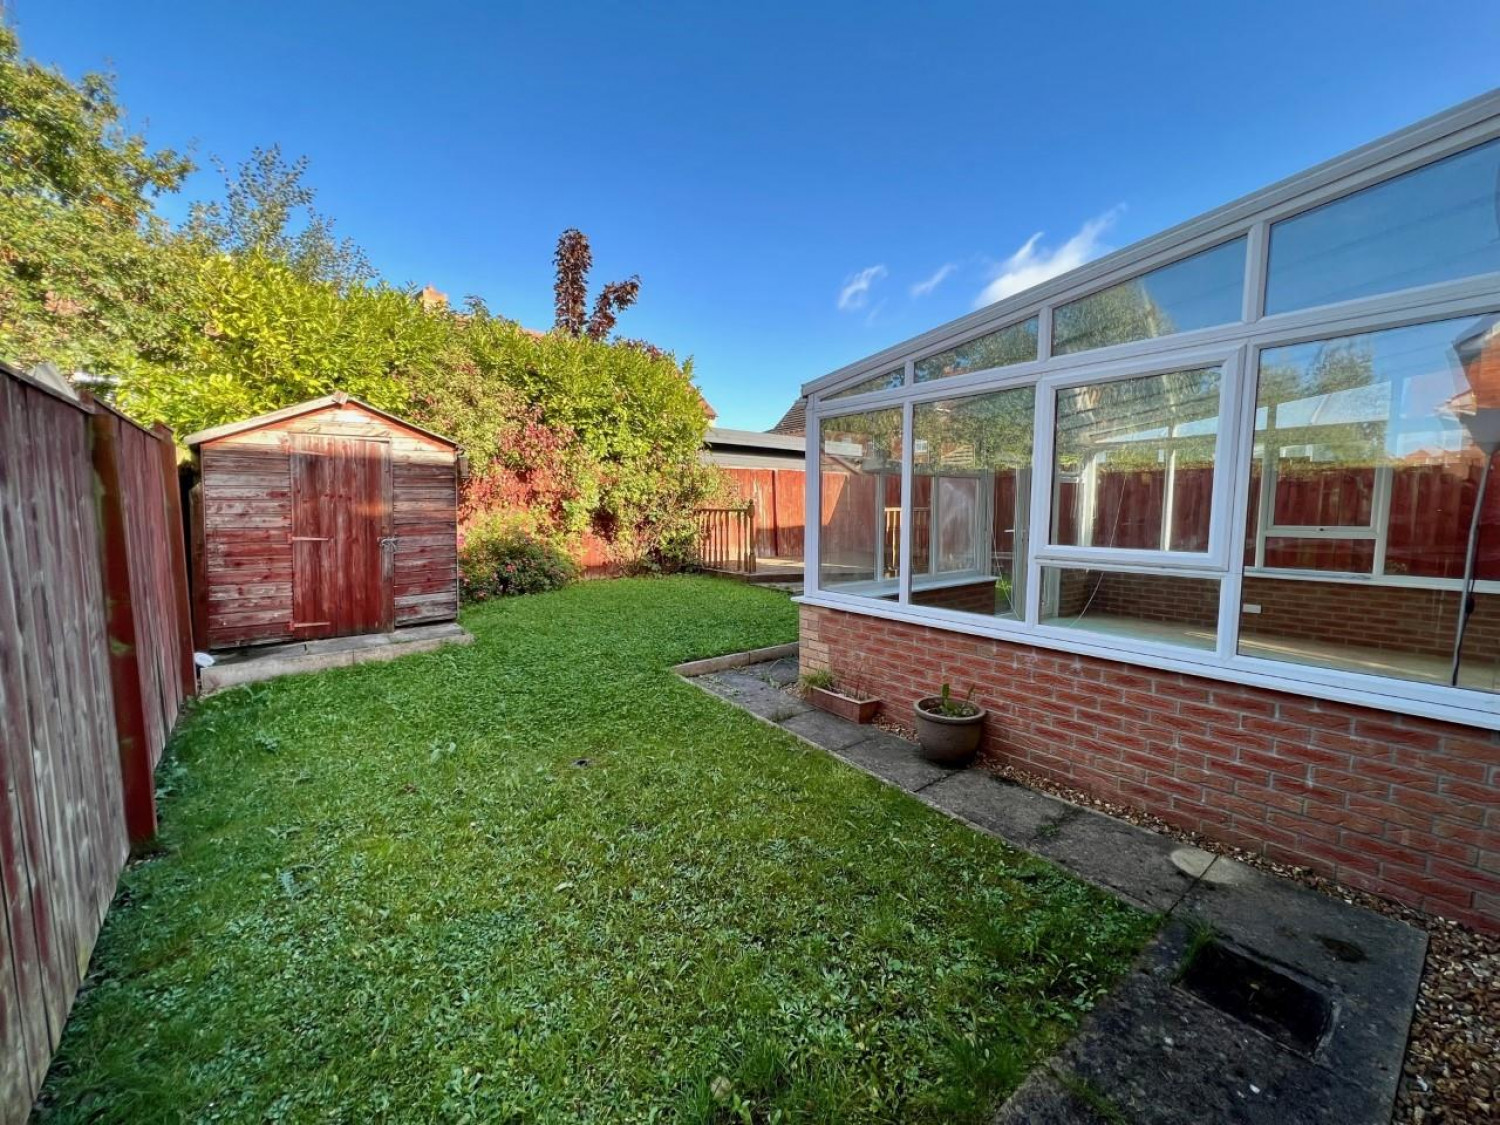
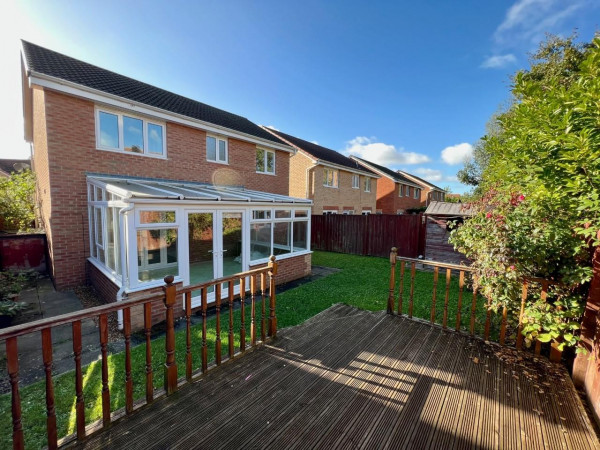
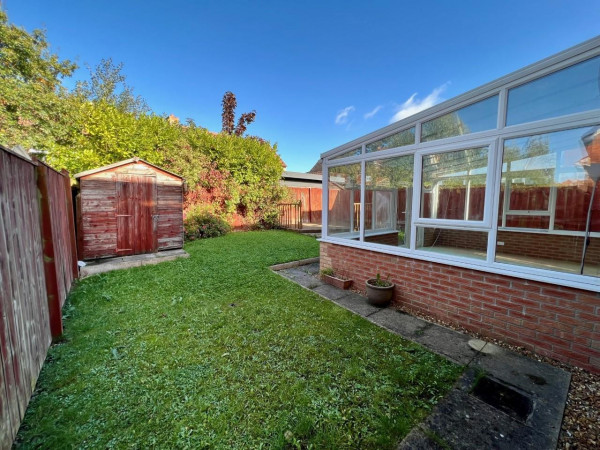
The property benefits from gas central heating and double glazing throughout. Externally, there is a double driveway providing off road parking and access to the single garage. To the front and rear are lawned gardens, with the enclosed rear garden offering a pleasant outdoor space for families to enjoy.
Early viewing is highly recommended to appreciate the size, location and accommodation on offer.
UNFURNISHED
REQUIRED EARNINGS: Tenants £40,500 pa; Guarantor, if required £48,600 pa.
RENT £1,350 PCM
BOND £1,557
(Application is subject to a Holding Fee - please refer to our website for further details)
GROUND FLOOR
Hallway
Downstairs WC
Lounge
Measurements: 4.78m x 3.18m (15'8 x 10'5)
Dining Room
Measurements: 3.38m x 3.30m (11'1 x 10'10)
Kitchen
Measurements: 4.45m x 3.05m (14'7 x 10'0)
Conservatory
Measurements: 4.39m x 3.35m (14'4" x 10'11")
Garage
Measurements: 5.36m x 2.46m (17'7 x 8'1)
FIRST FLOOR
Landing
Bedroom 1
Measurements: 3.53m x 3.45m (11'7 x 11'4)
En-suite
Bedroom 2
Measurements: 3.38m x 3.30m (11'1 x 10'10)
Bedroom 3
Measurements: 3.53m x 2.59m (11'7 x 8'6)
Bedroom 4
Measurements: 2.54m x 2.18m (8'4 x 7'2)
Family Bathroom






