





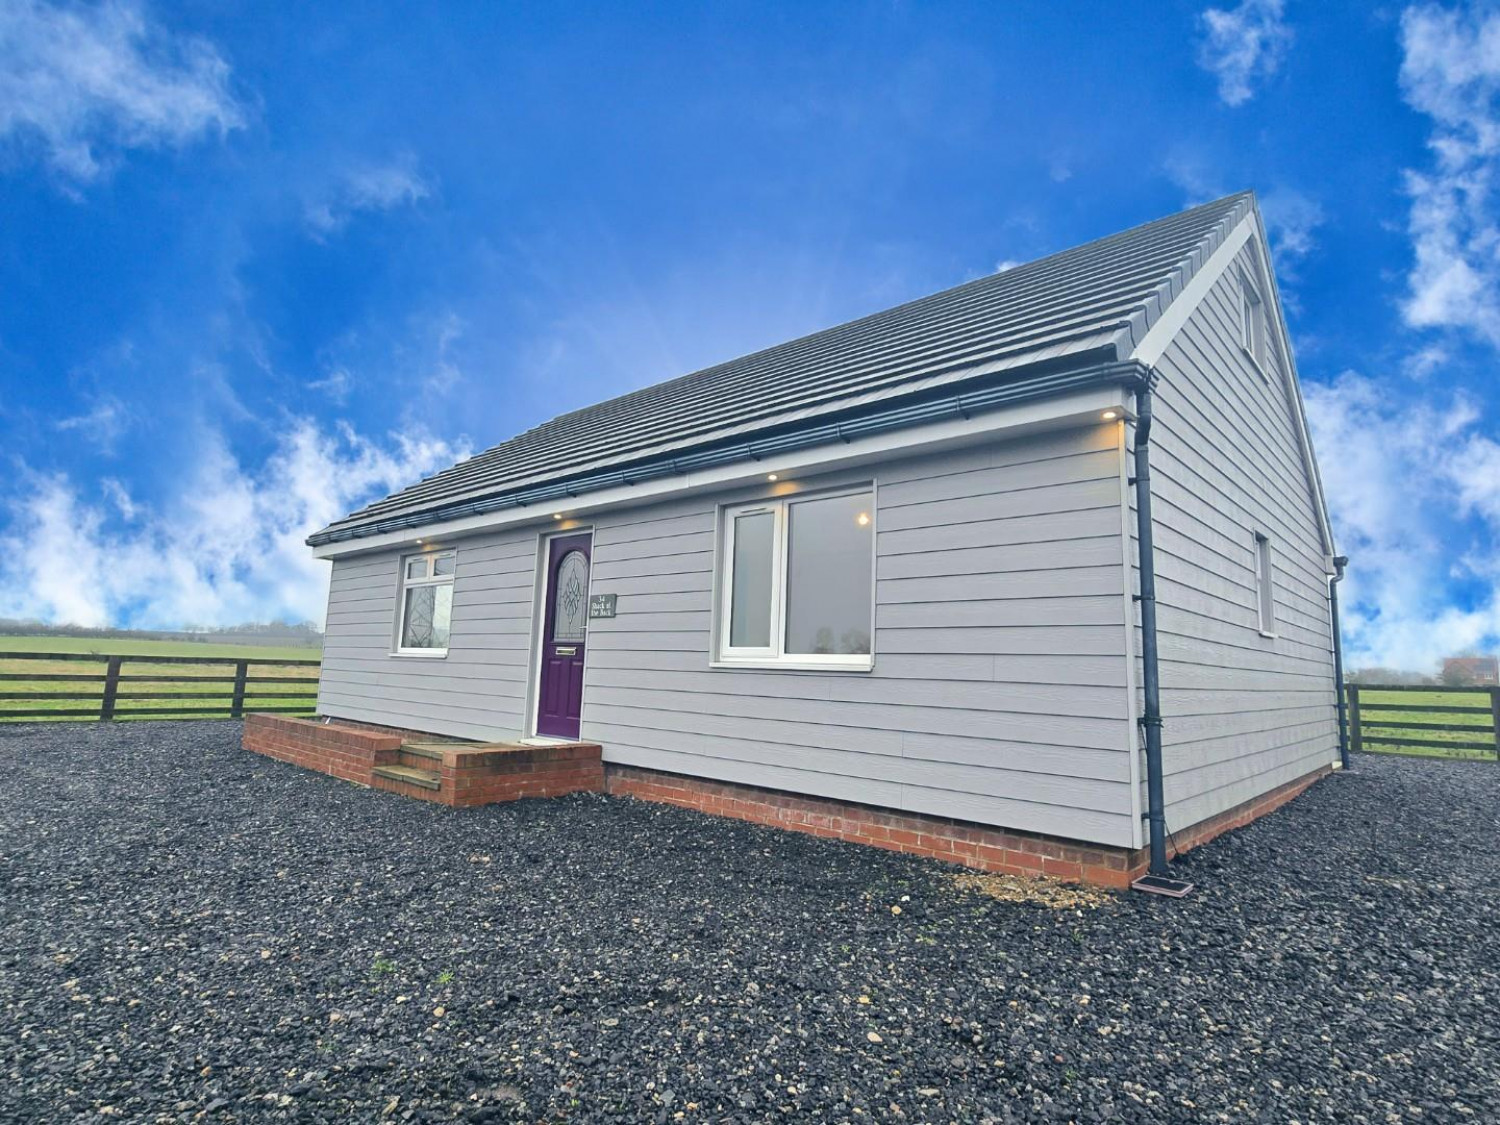





*SELF-BUILT 3 BEDROOM DETACHED FAMILY HOME WITH AN OPPORTUNITY OF THREE ADDITIONAL BEDROOMS*
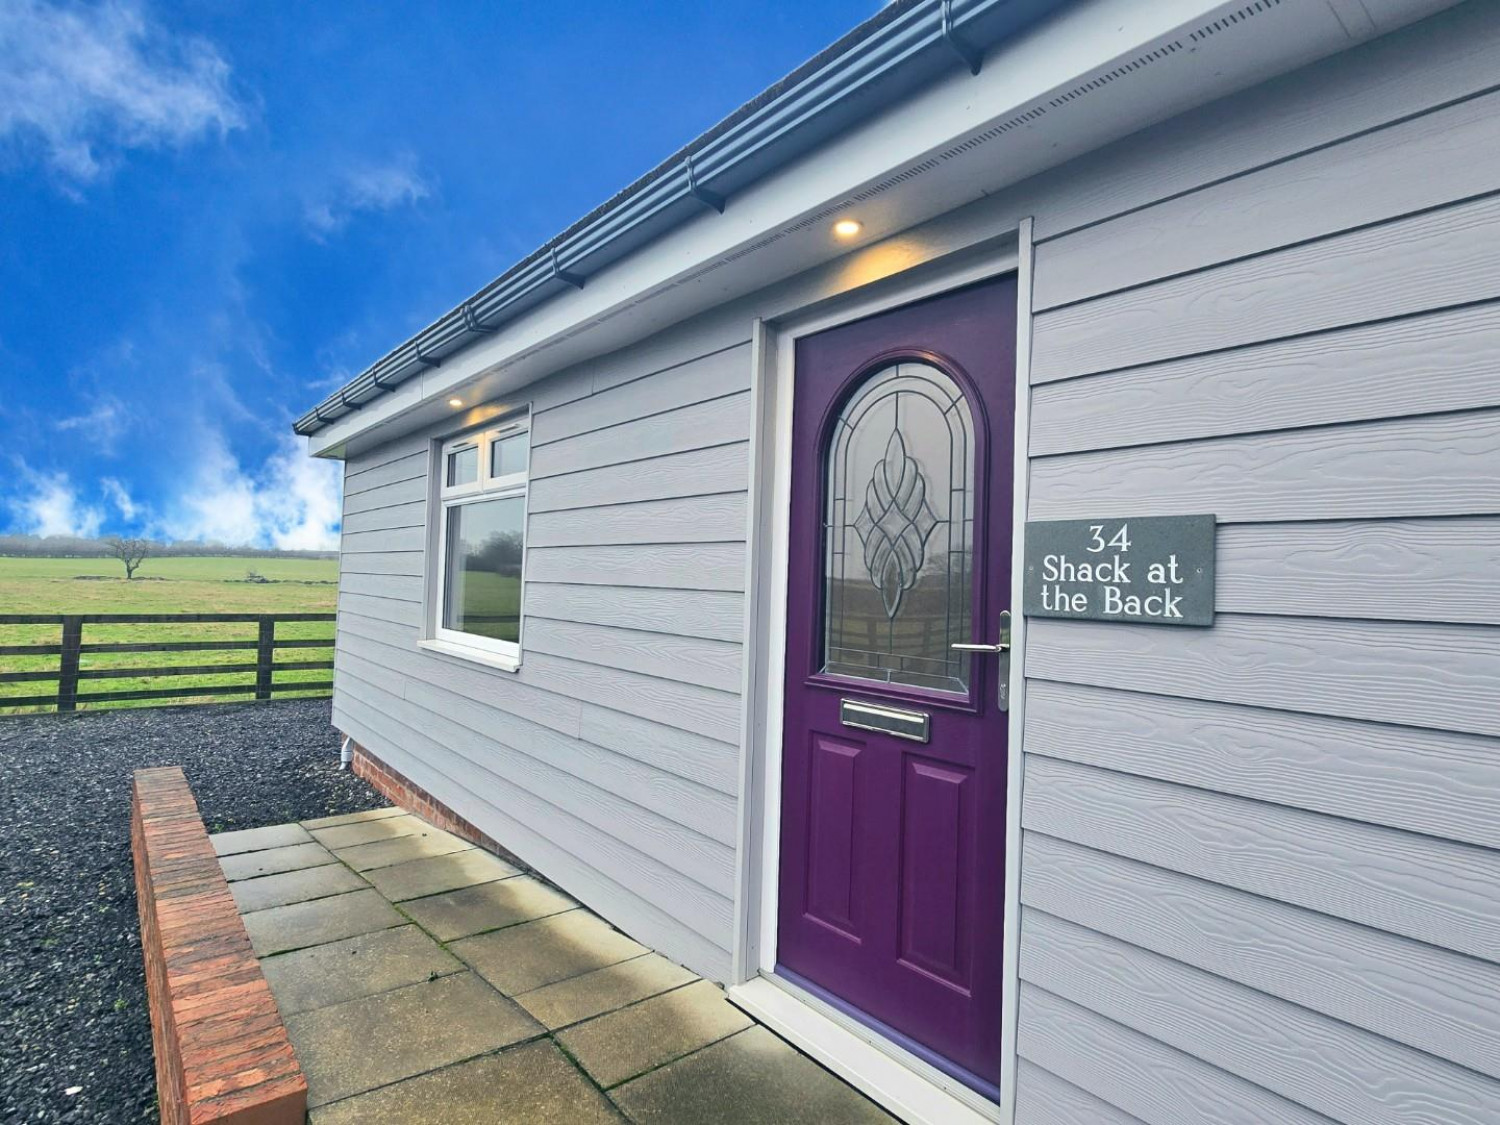
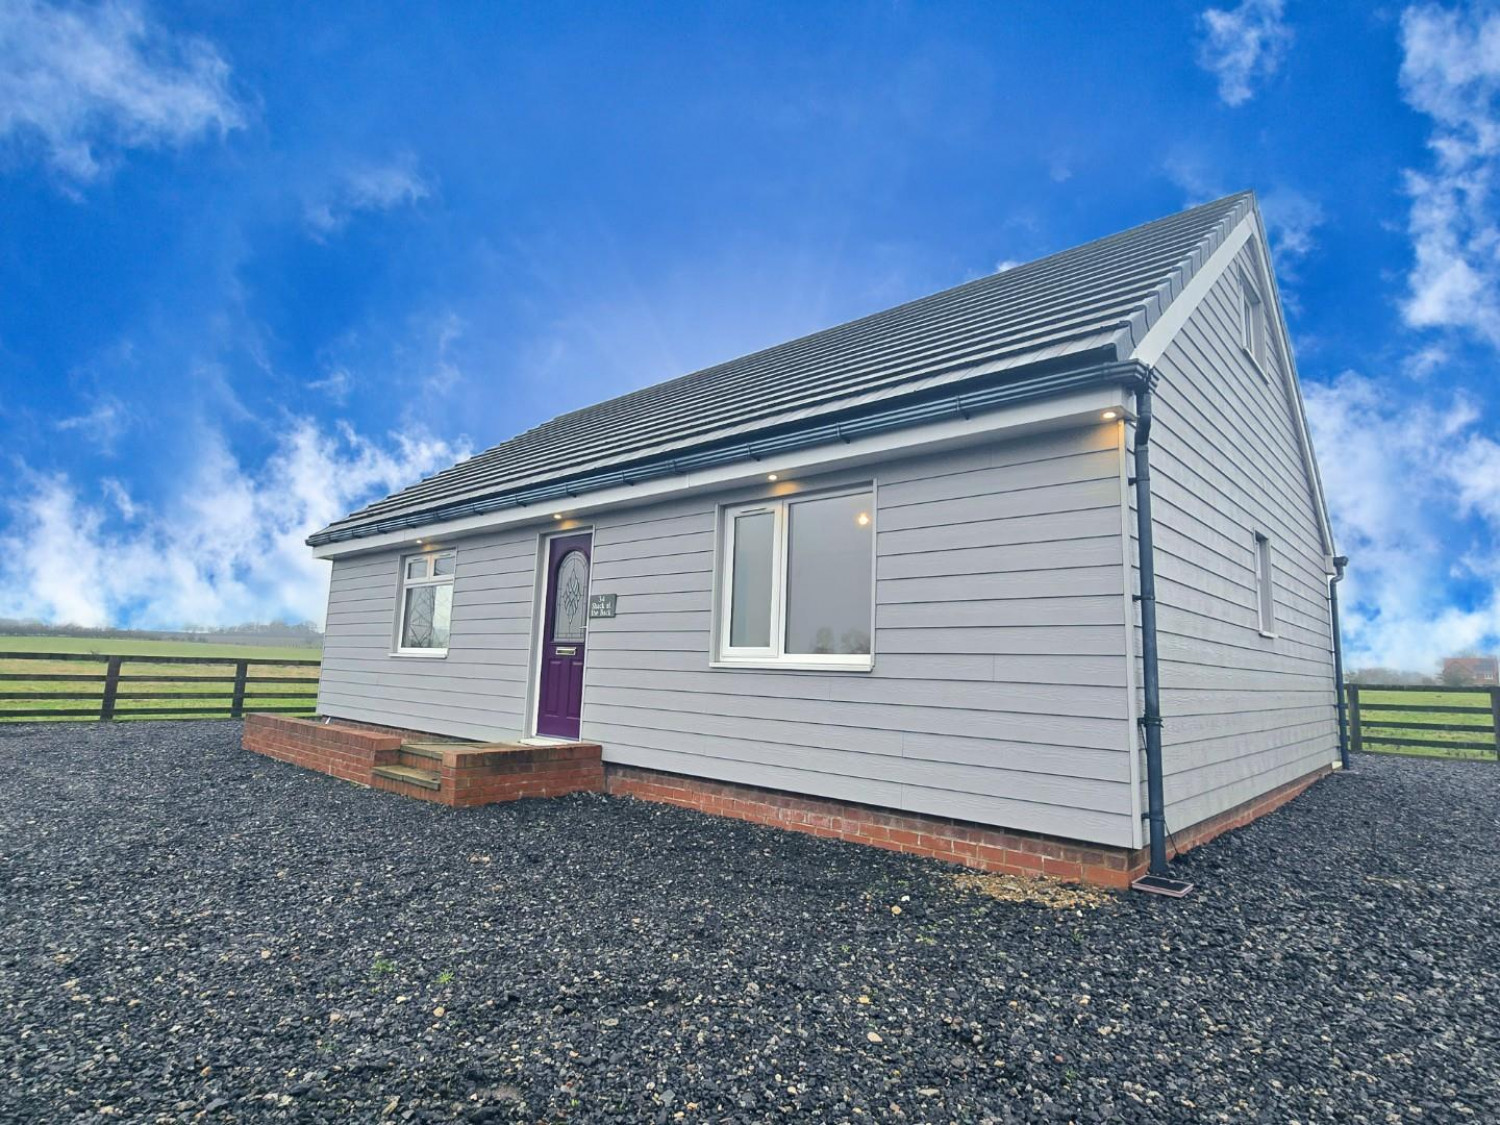
*ADDITIONAL 2 BEDROOM DETACHED ANNEX*
*NESTLED WITHIN HALF AN ACRE OF STUNNING GROUNDS *
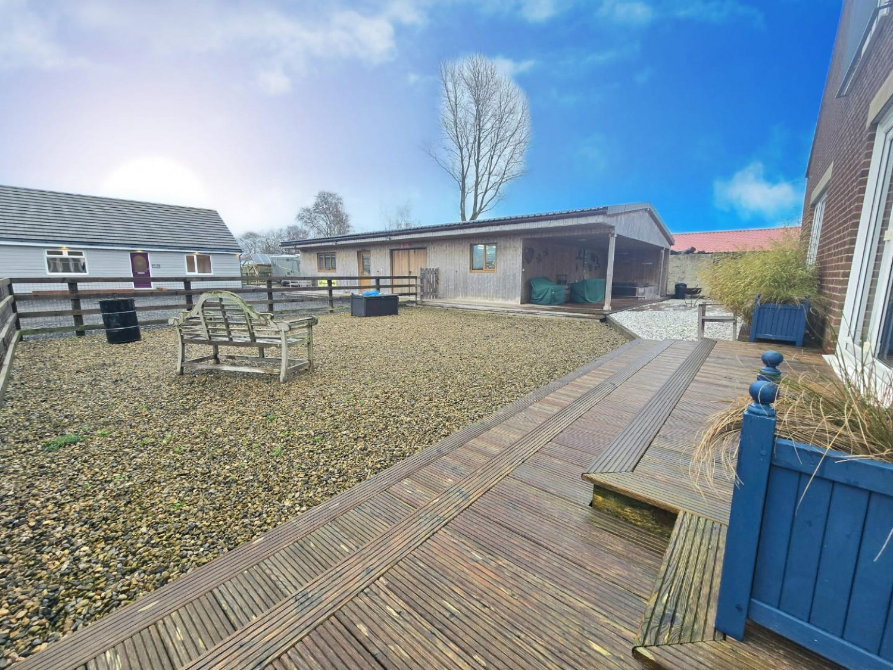
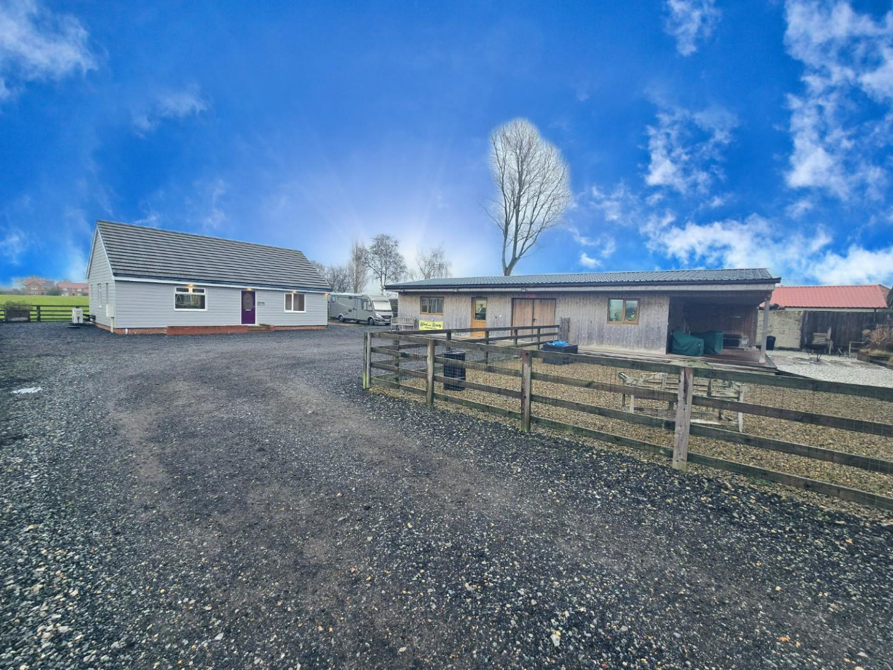
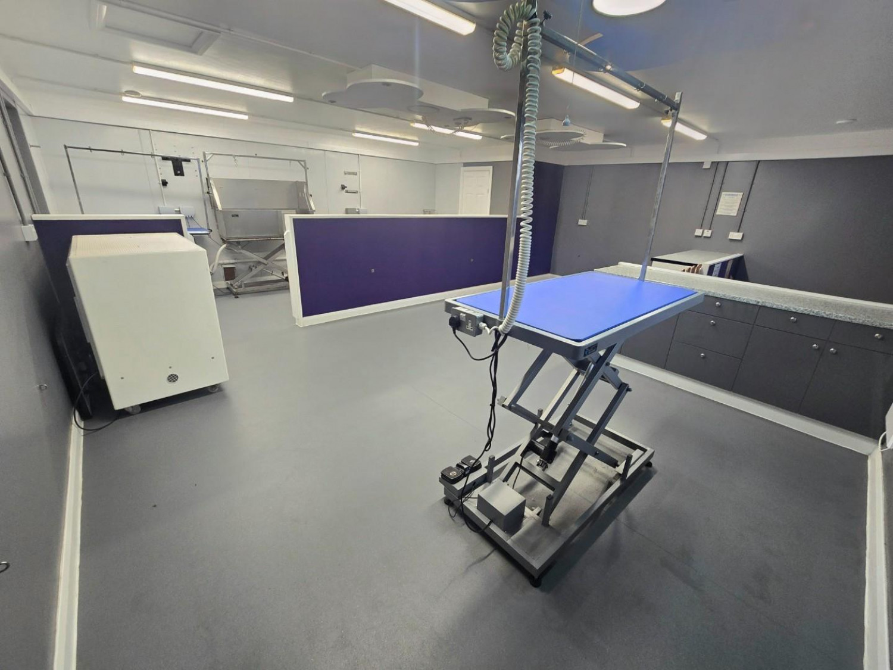
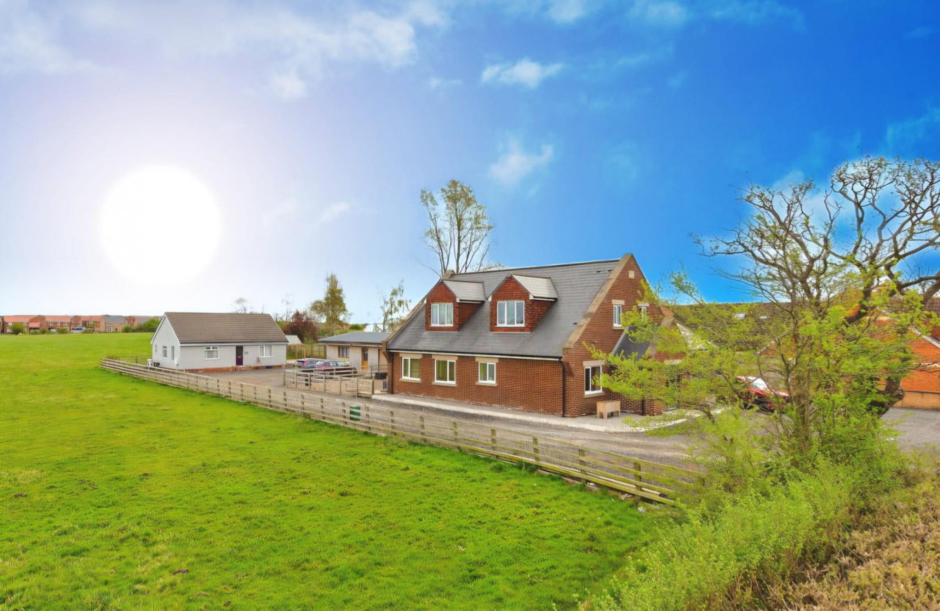
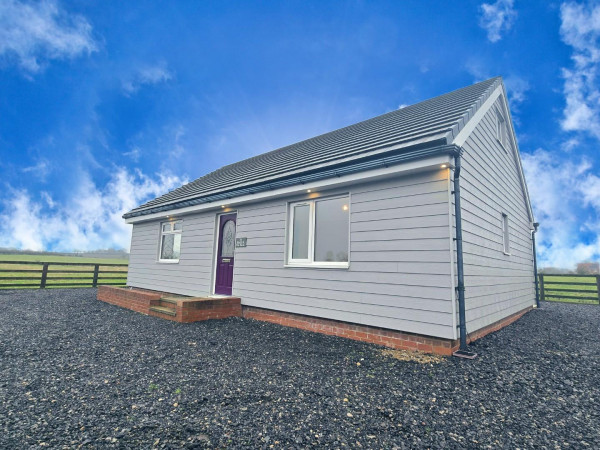
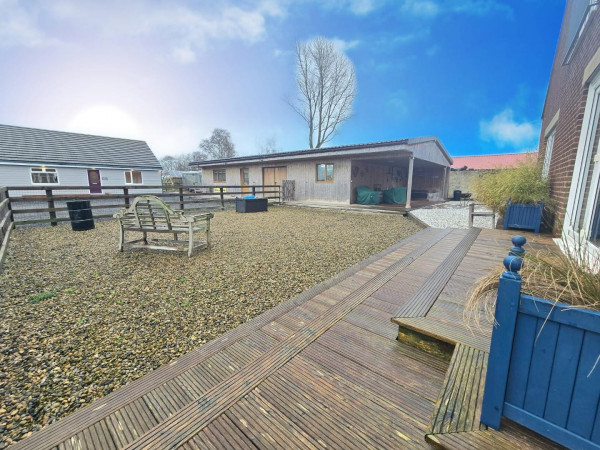
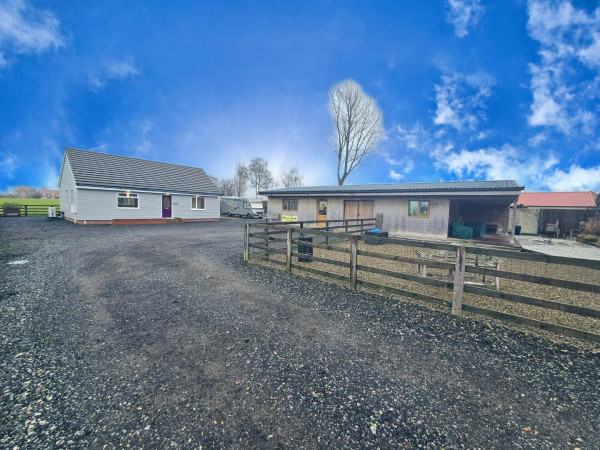
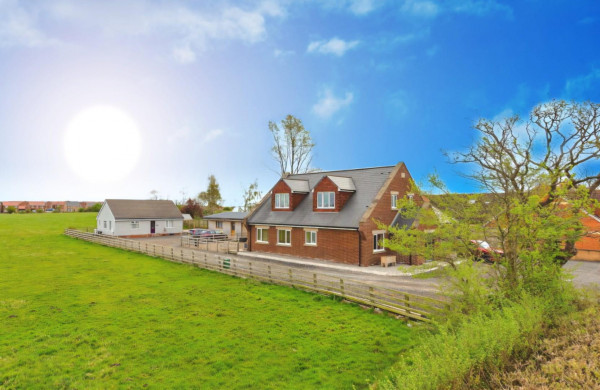
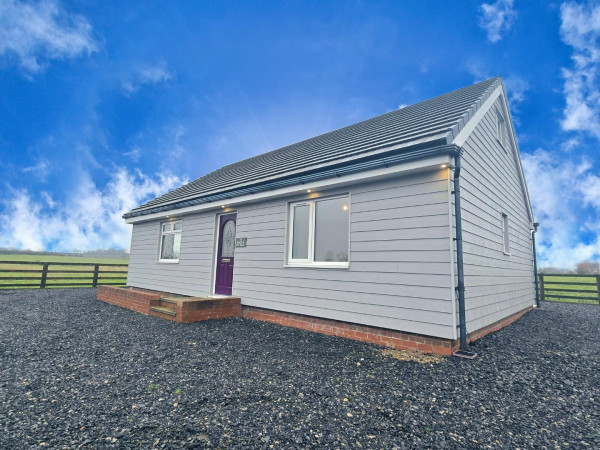
This unique self-built family home is a must view. The plot is positioned on the outskirts of Darlington off Burtree Lane, with a Three Bedroom Family Home to the front of the plot, a two bedroom annexe to the rear with a separate salon and workshop, allowing a new owner a business income opportunity.
The property is located close to local shops and other local amenities, whilst having easy access to the A1 (M) motorway and other onward travel.
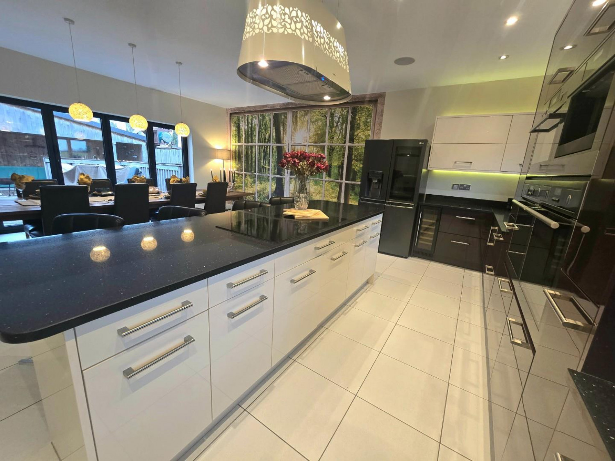
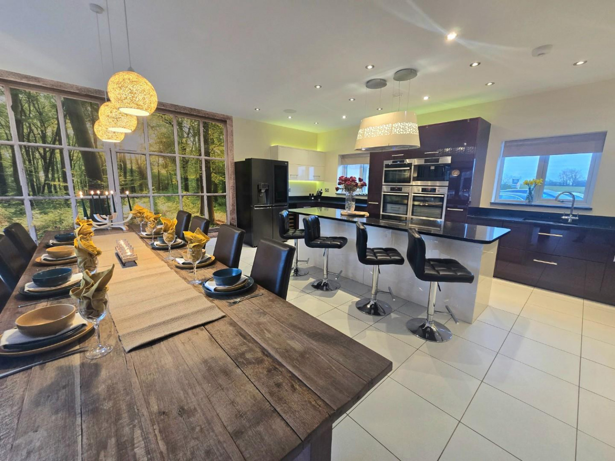
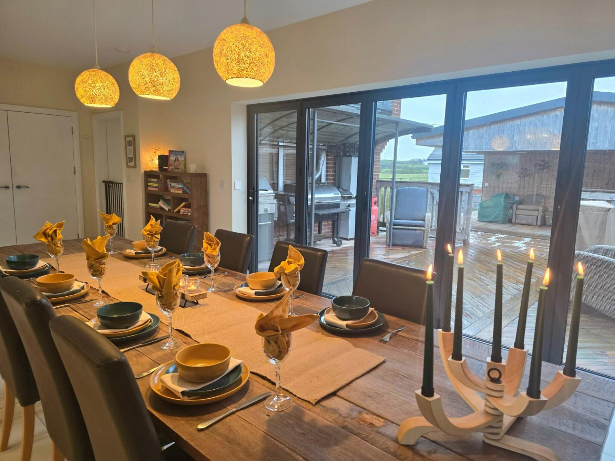
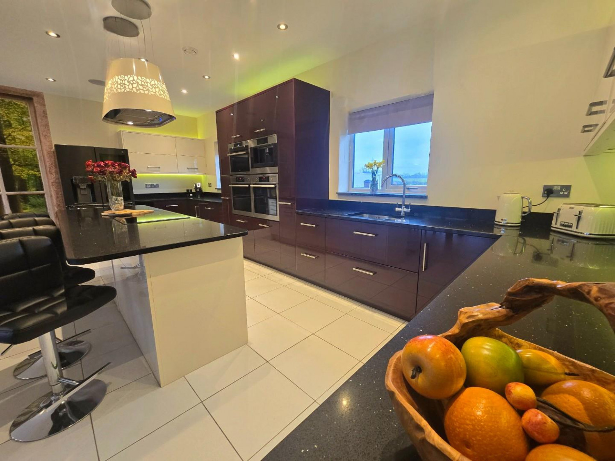
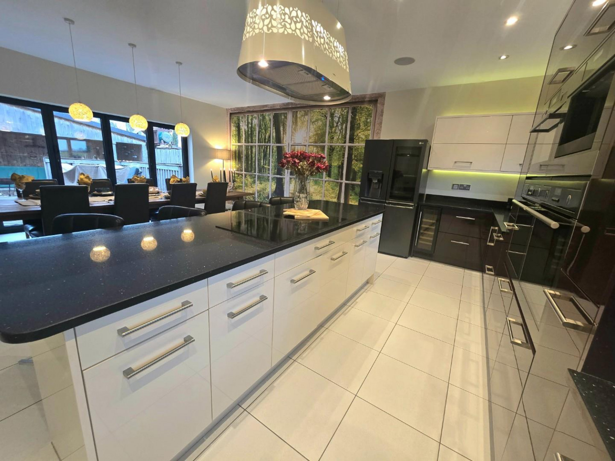
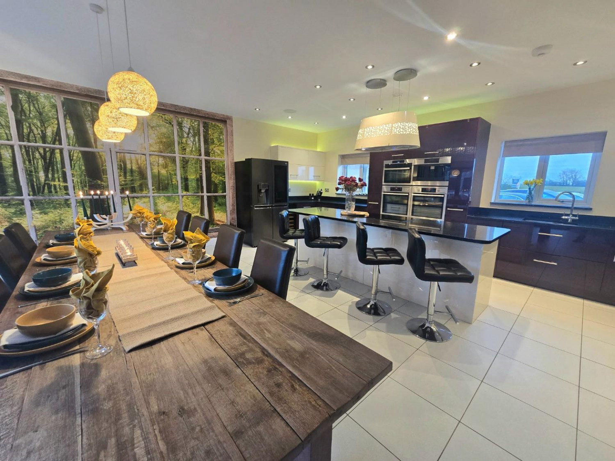
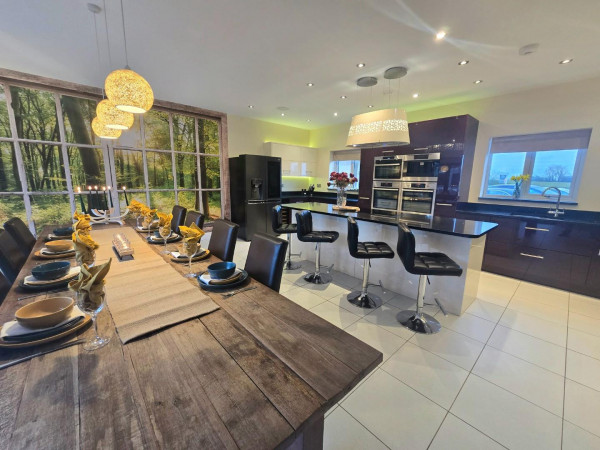
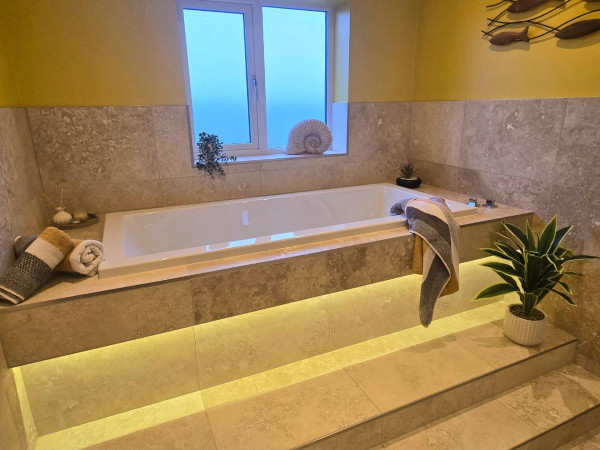
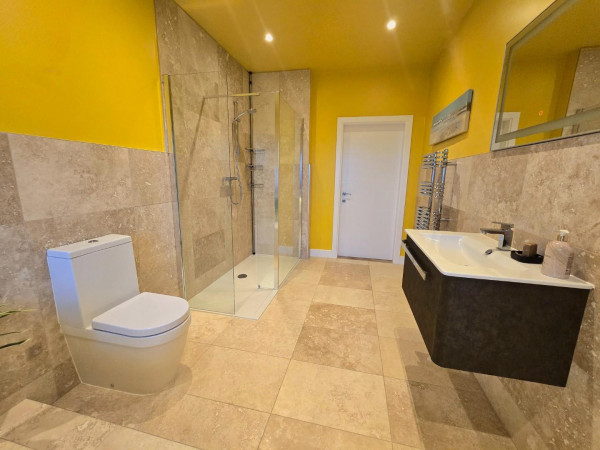
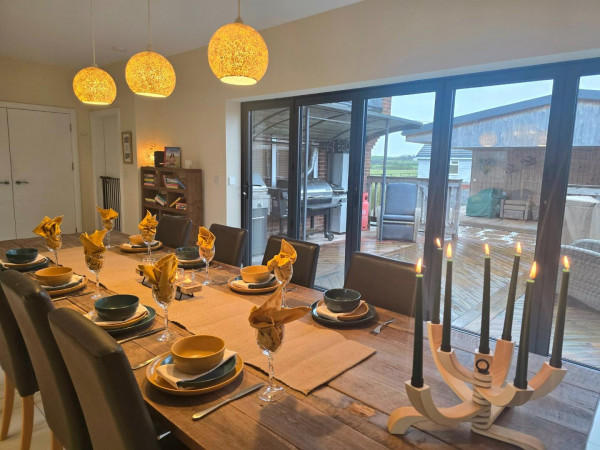
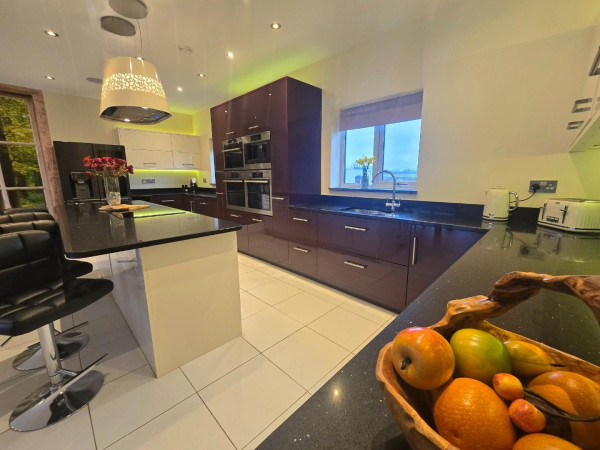
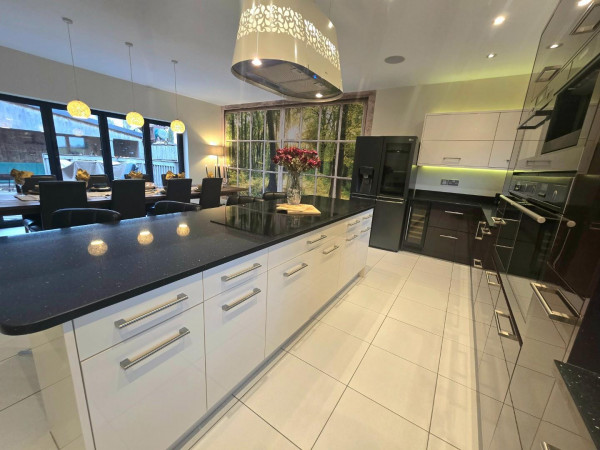
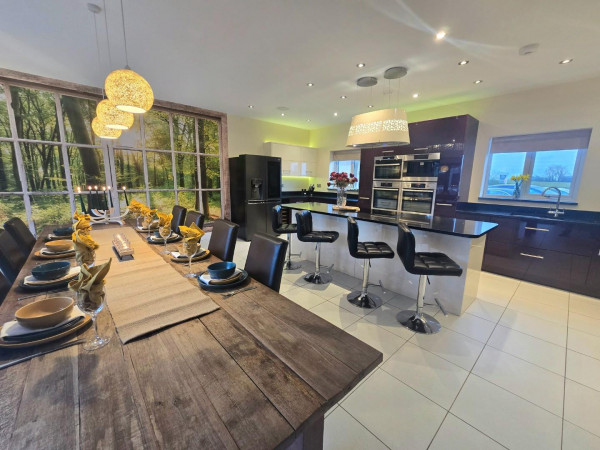
The main family home consists of; Entrance Hall, Leading to a Main Inner Hall, Ground Floor Bedroom, Stunning Four Piece Family Bathroom, Separate Utility/Pantry Room, Reception Room to the Rear with Bi-Fold Doors to the Rear Garden, Living Room with a Featured Log Fire. Off the Hallway you will find a spectacular Open-Plan Kitchen / Diner / Entertainment Area with Bi-Fold Doors to a lovely decked Area including a hot tub, designed for hosting all those family occasions.
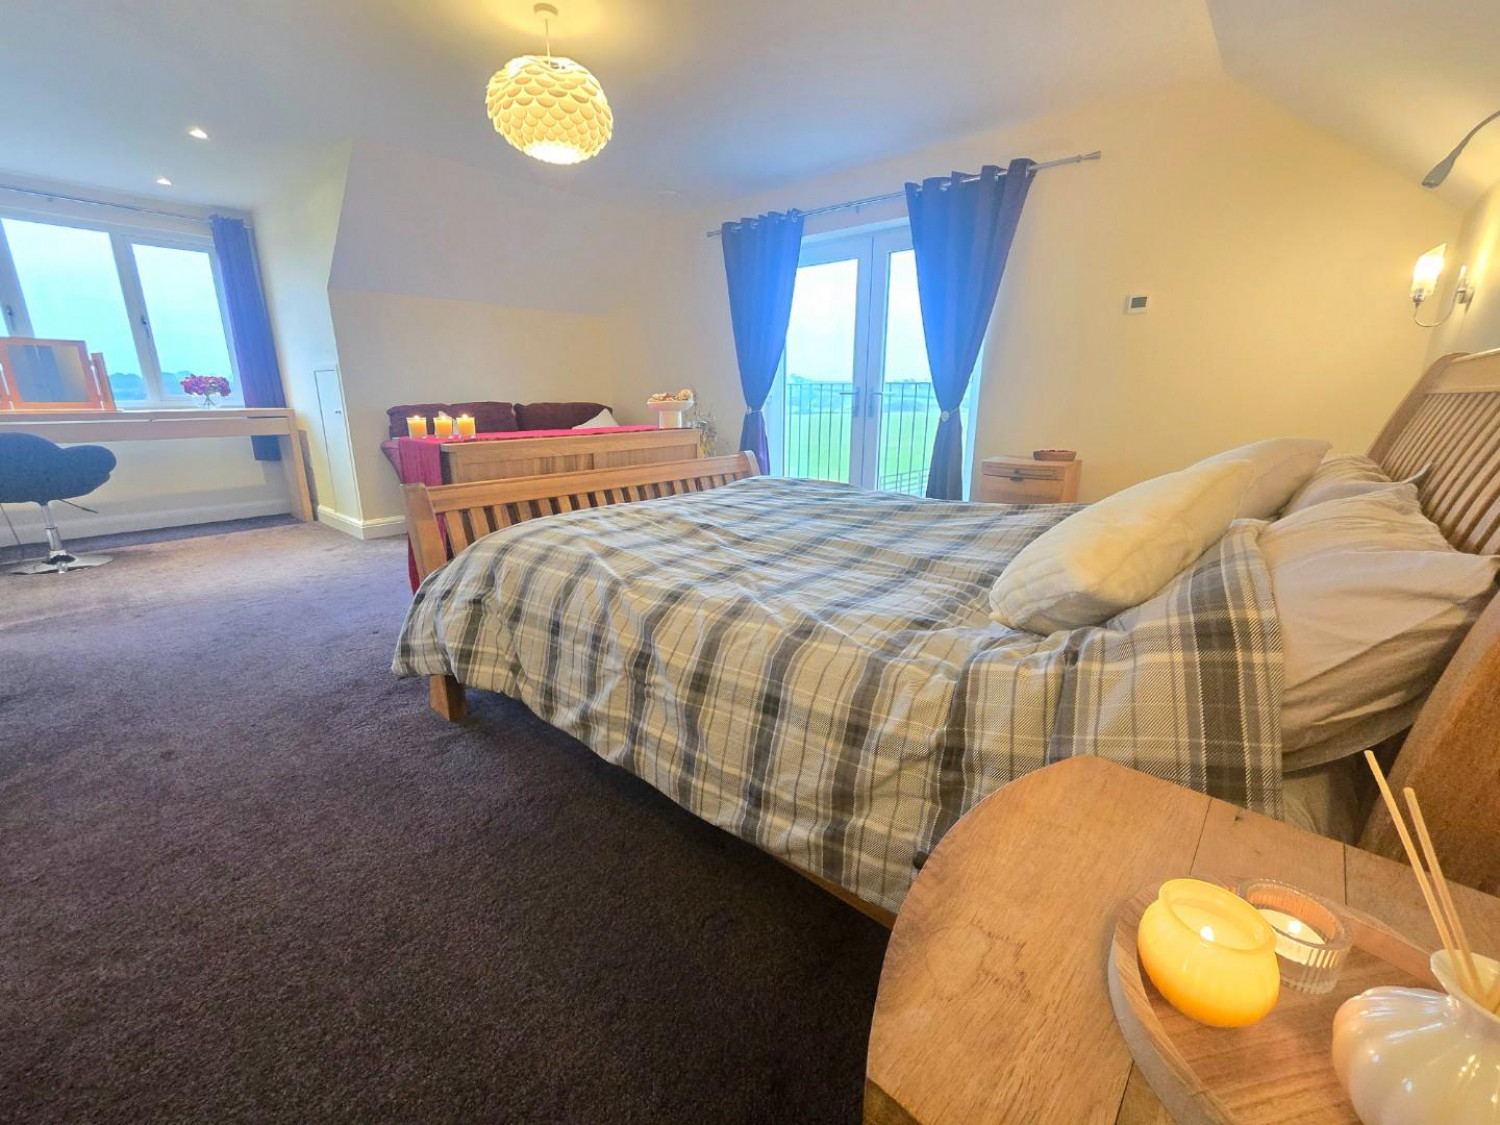
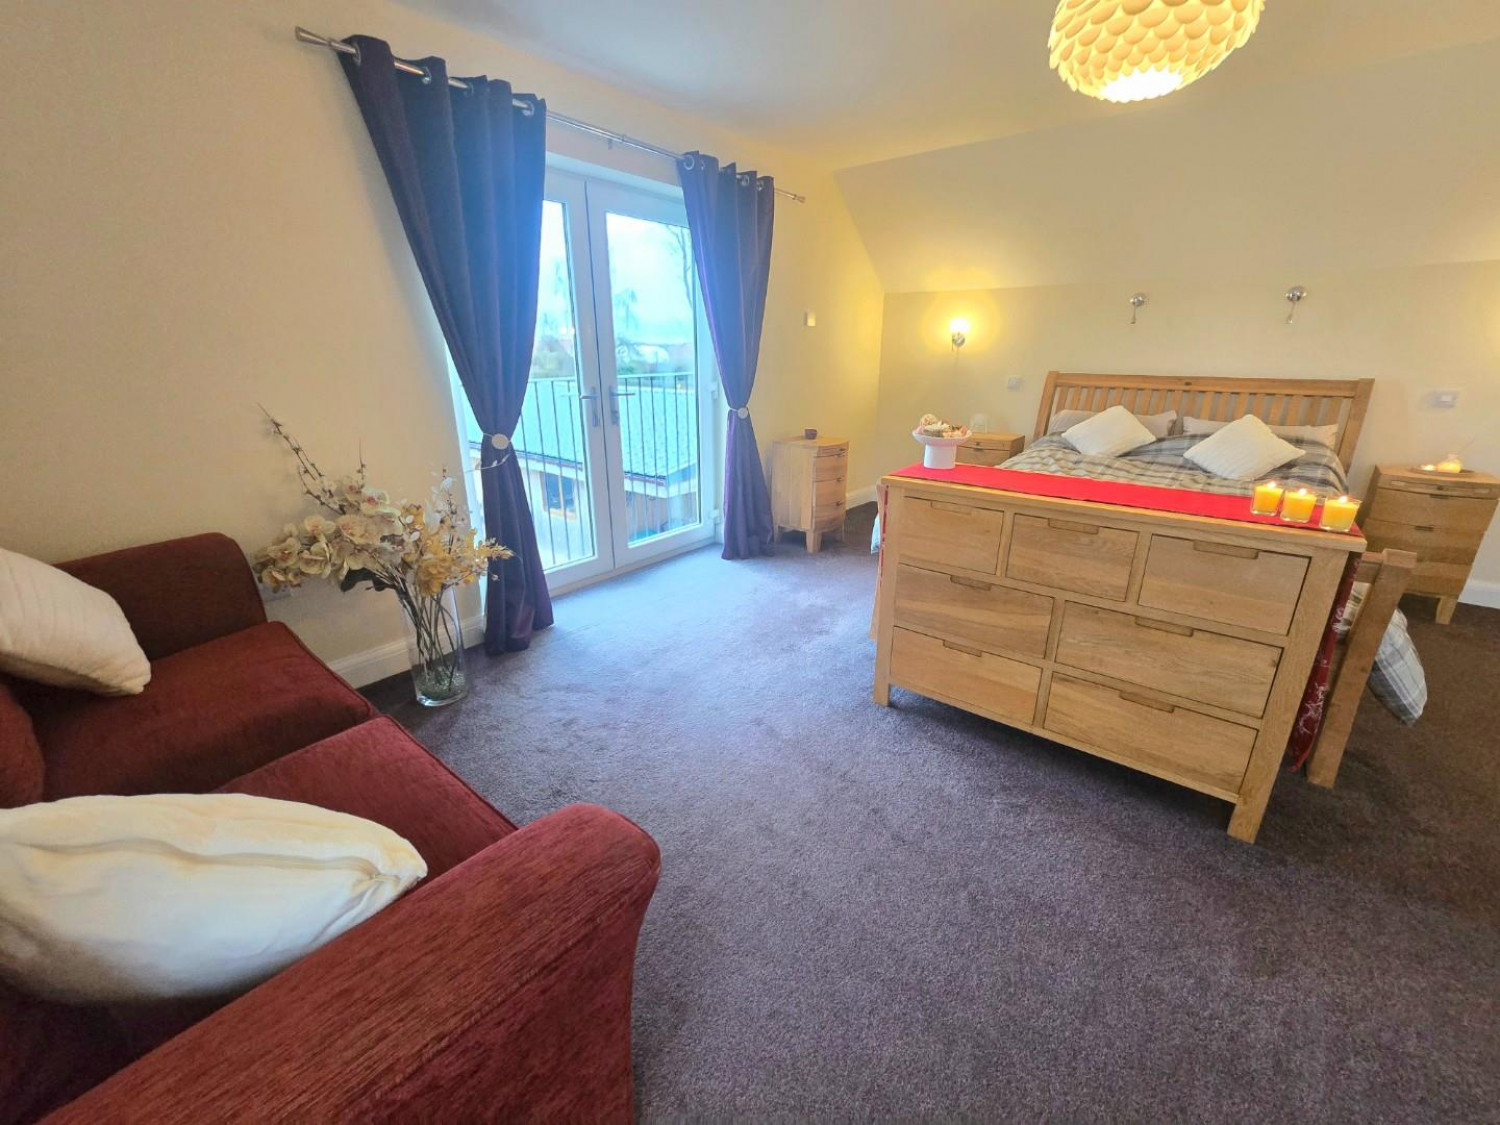
The First Floor provides a open space Landing which could be converted into an additional Bedroom, Master Bedroom with a Balcony, Walk-In Dressing Room/Office Space and a Modern Four Piece En-Suite Bathroom, and a further additional Bedroom.
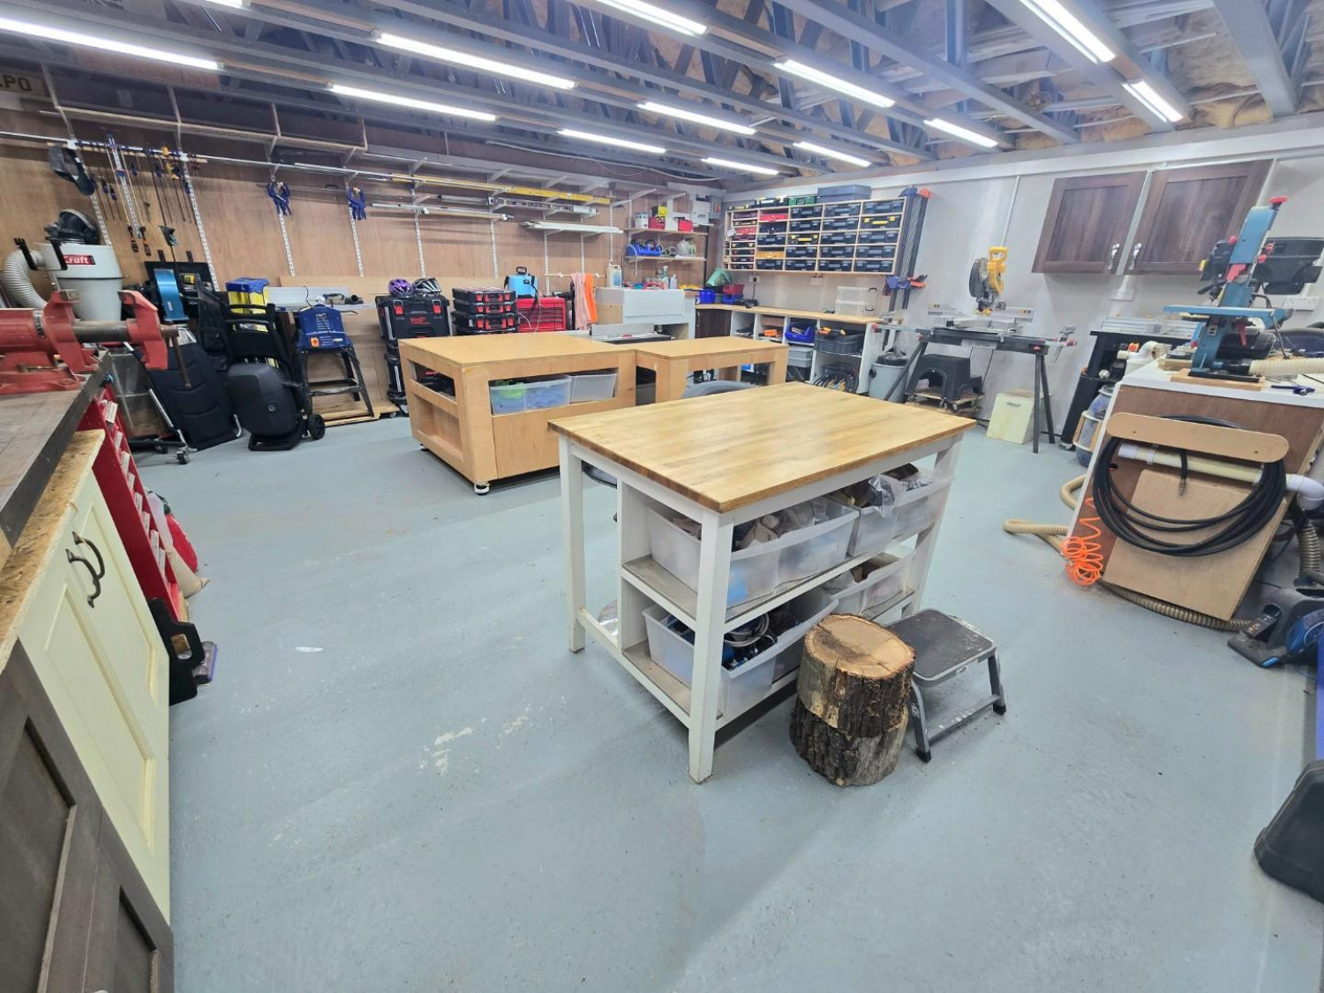
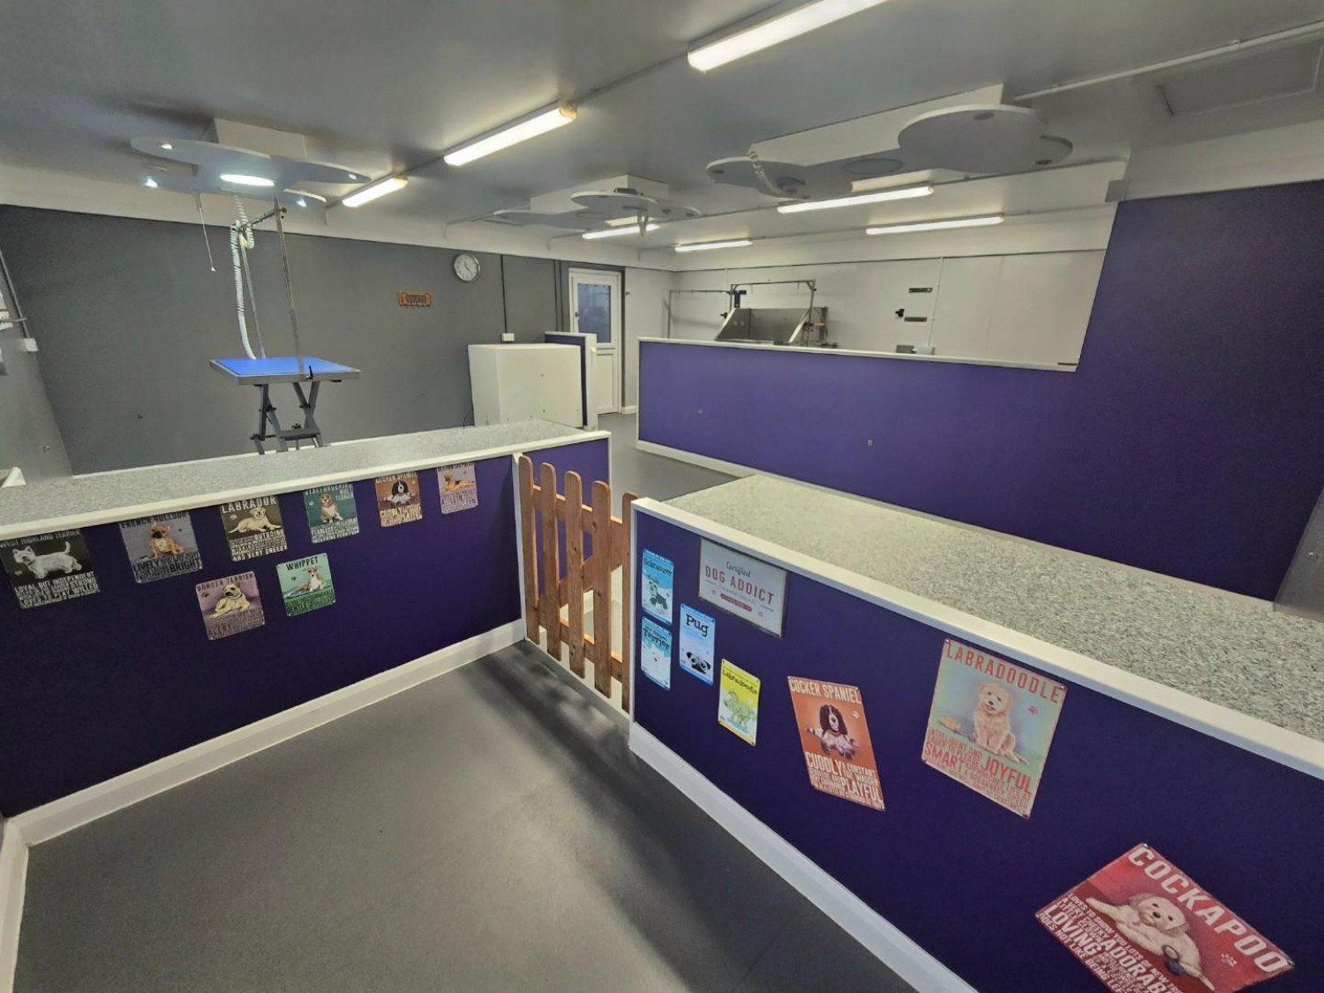
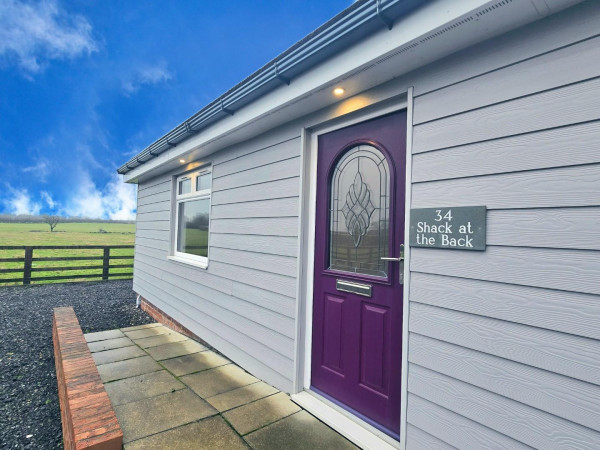
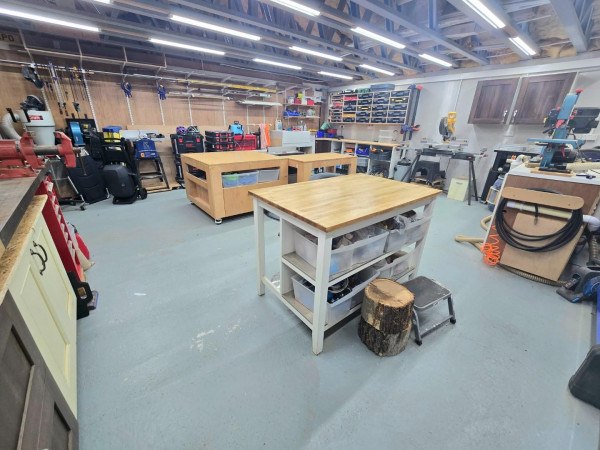
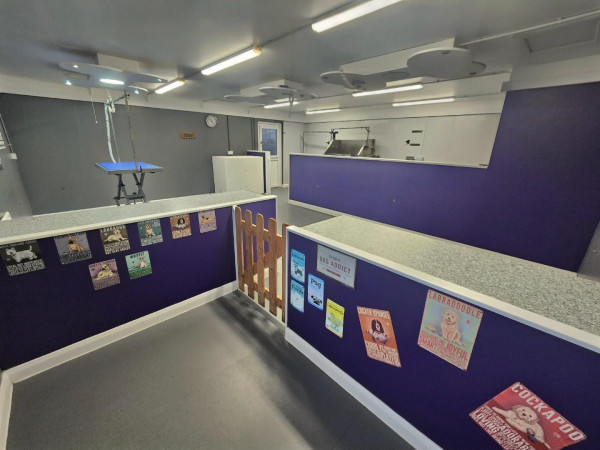
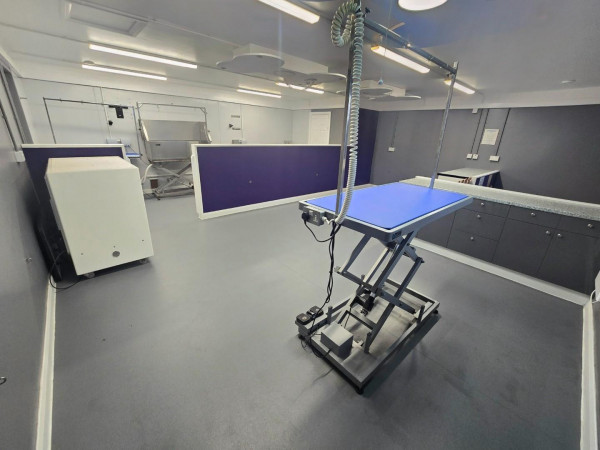
Externally, the property has beautiful views being positioned as the last plot on Burtree Lane. With ample of off-street parking for multiple vehicles. At the rear of the property you will find a detached two bedroom annex, and a 14 metres salon/garage workshop currently used as a dog grooming business.
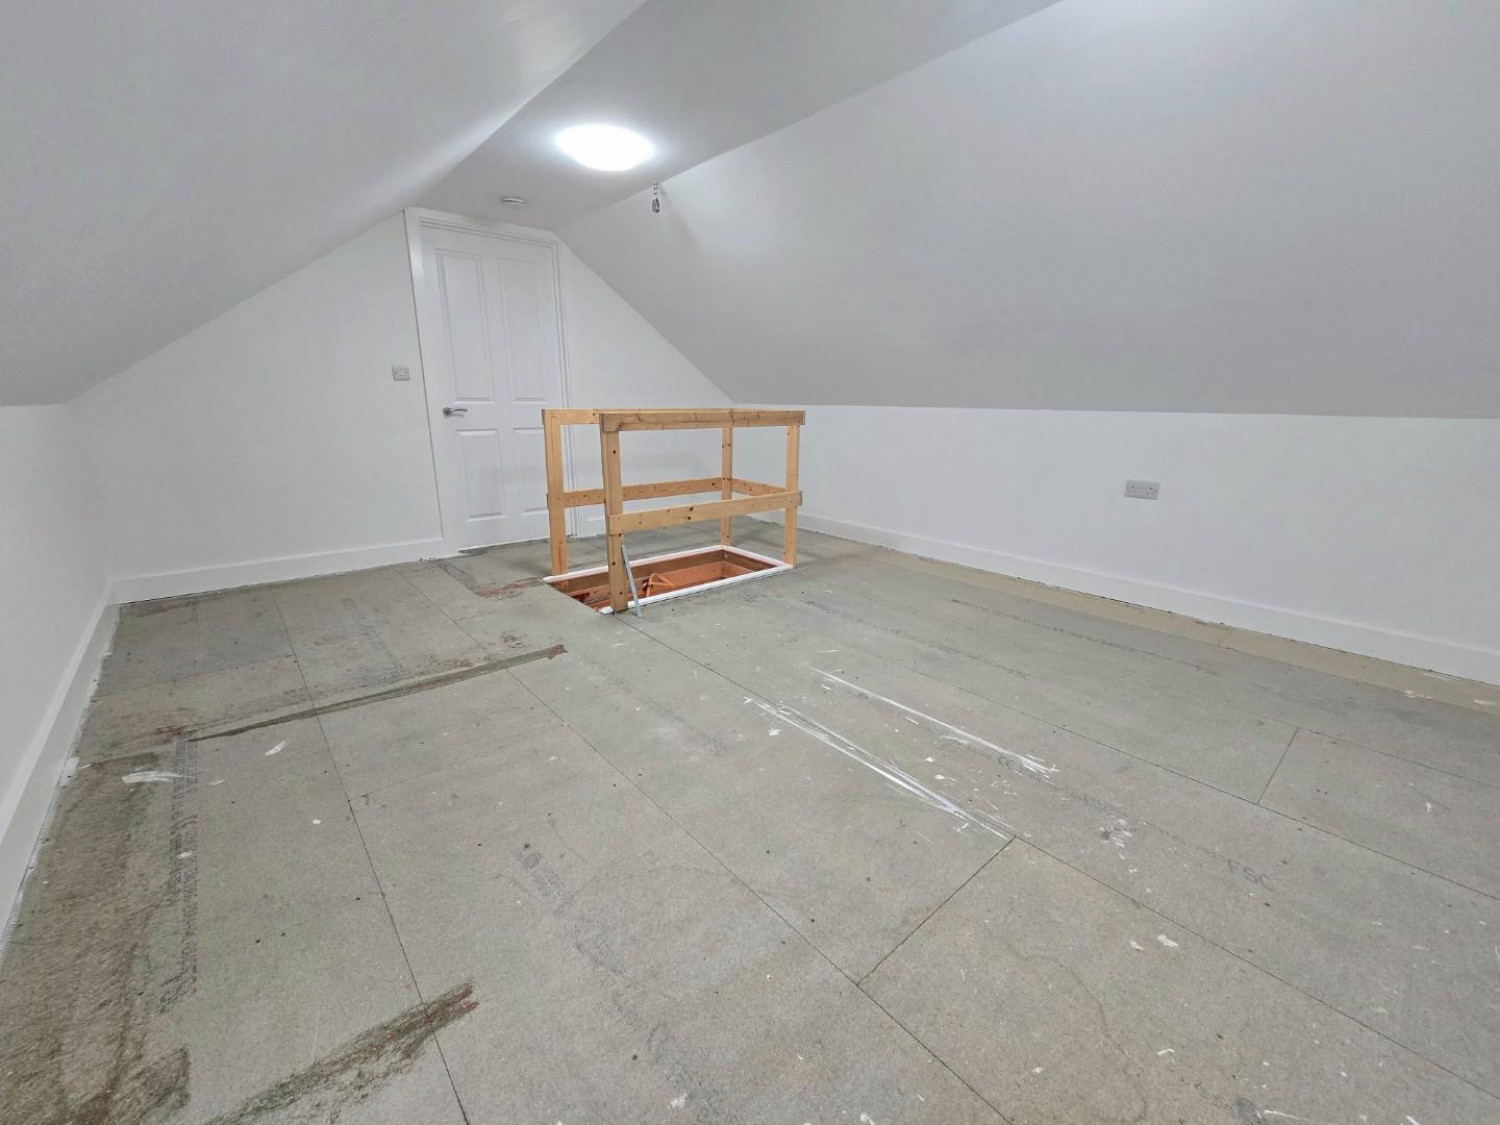
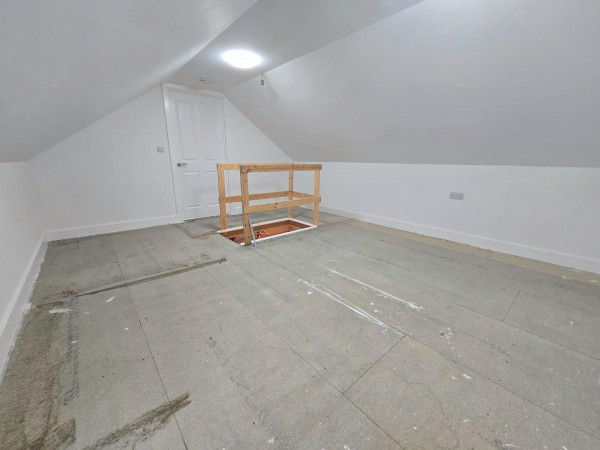
The Two Bedroom Annex has a Living Room, Kitchen, Utility Room, Separate WC, Two Double Bedrooms and a Family Bathroom. In addition, the property can be converted into the loft creating two additional rooms.
For a viewing contact SMITH & FRIENDS - Estate Agents Darlington, Early viewing is highly recommended
MAIN BUILDING GROUND FLOOR
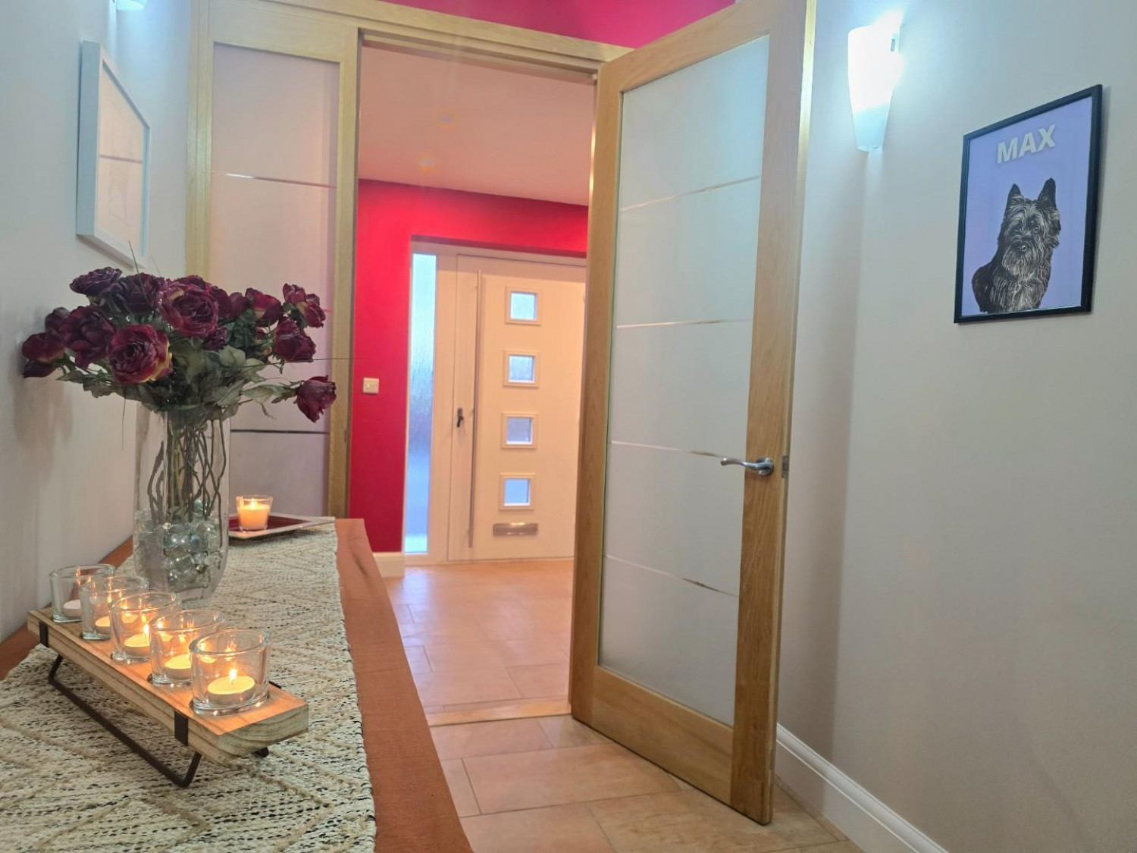
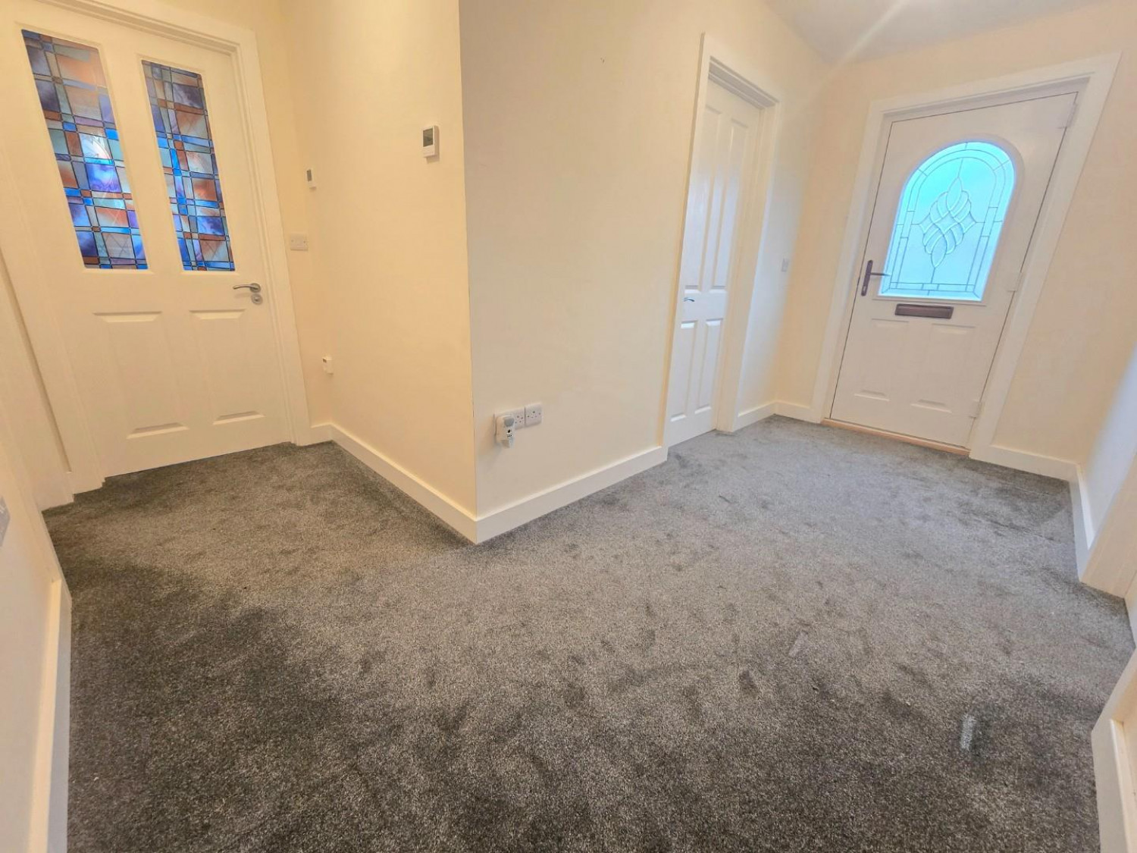
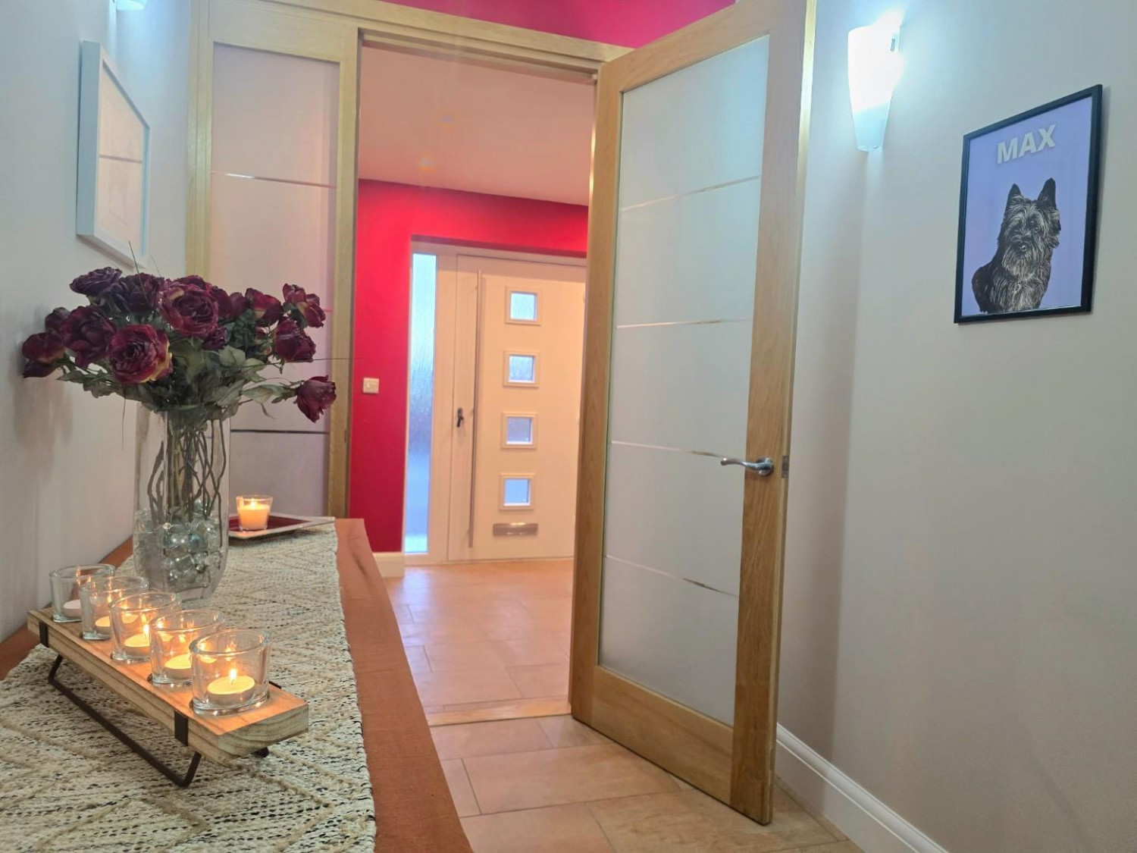
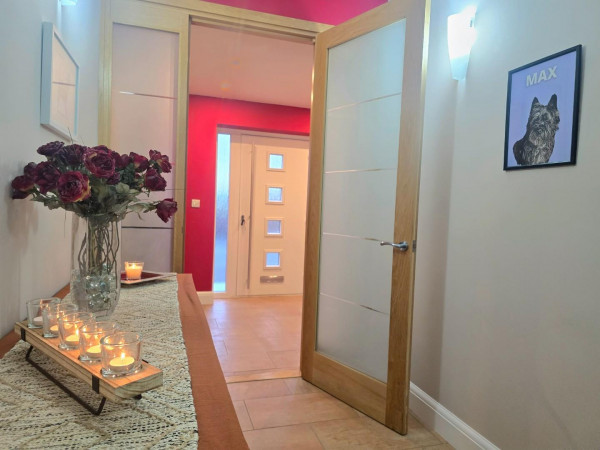
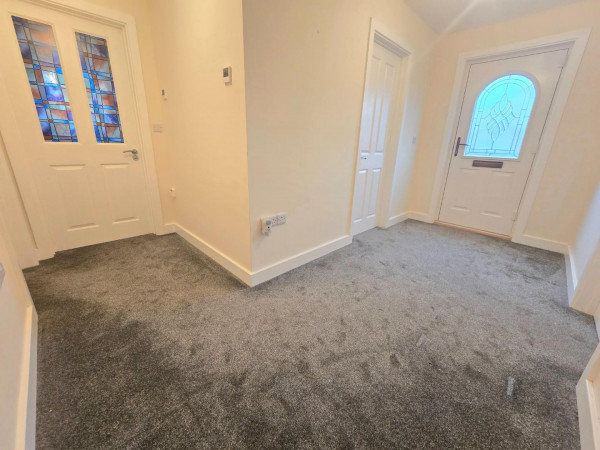
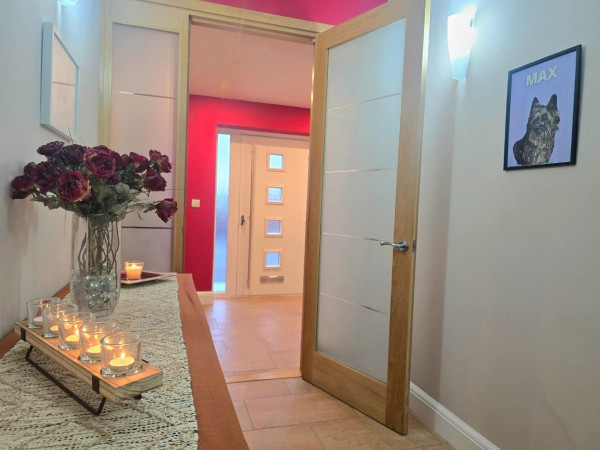
Entrance Hallway
Measurements: 2.04m x 3.27m (6'8" x 10'8")
Underfloor heating with custom-made oak doorway
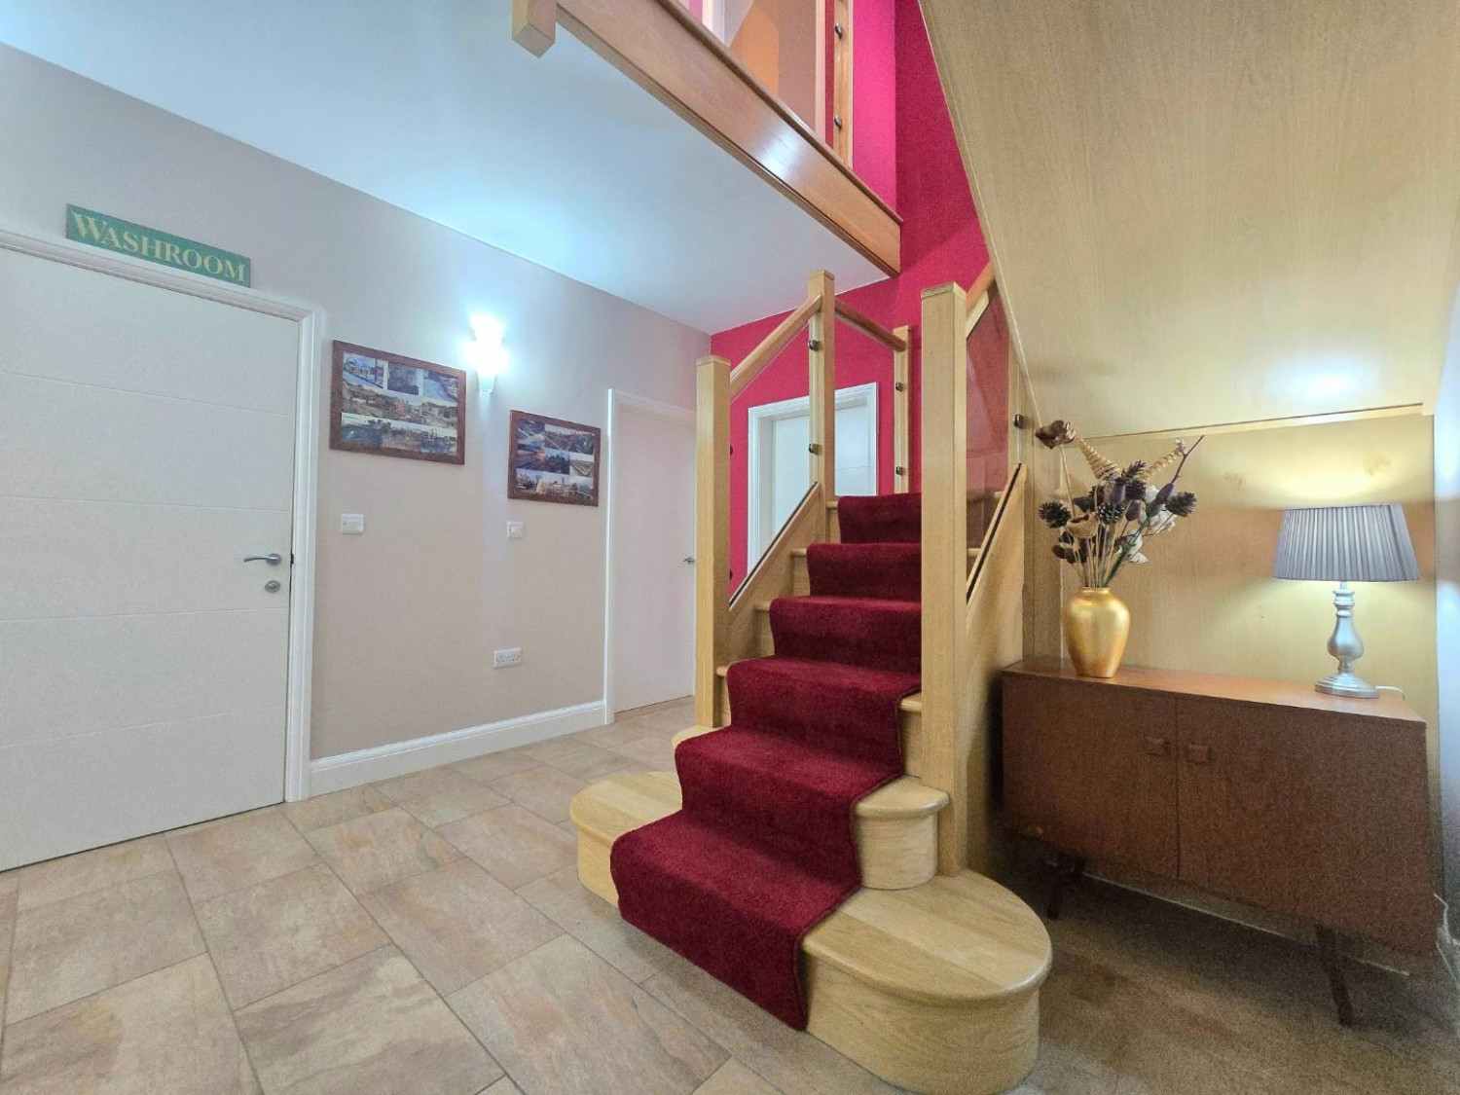
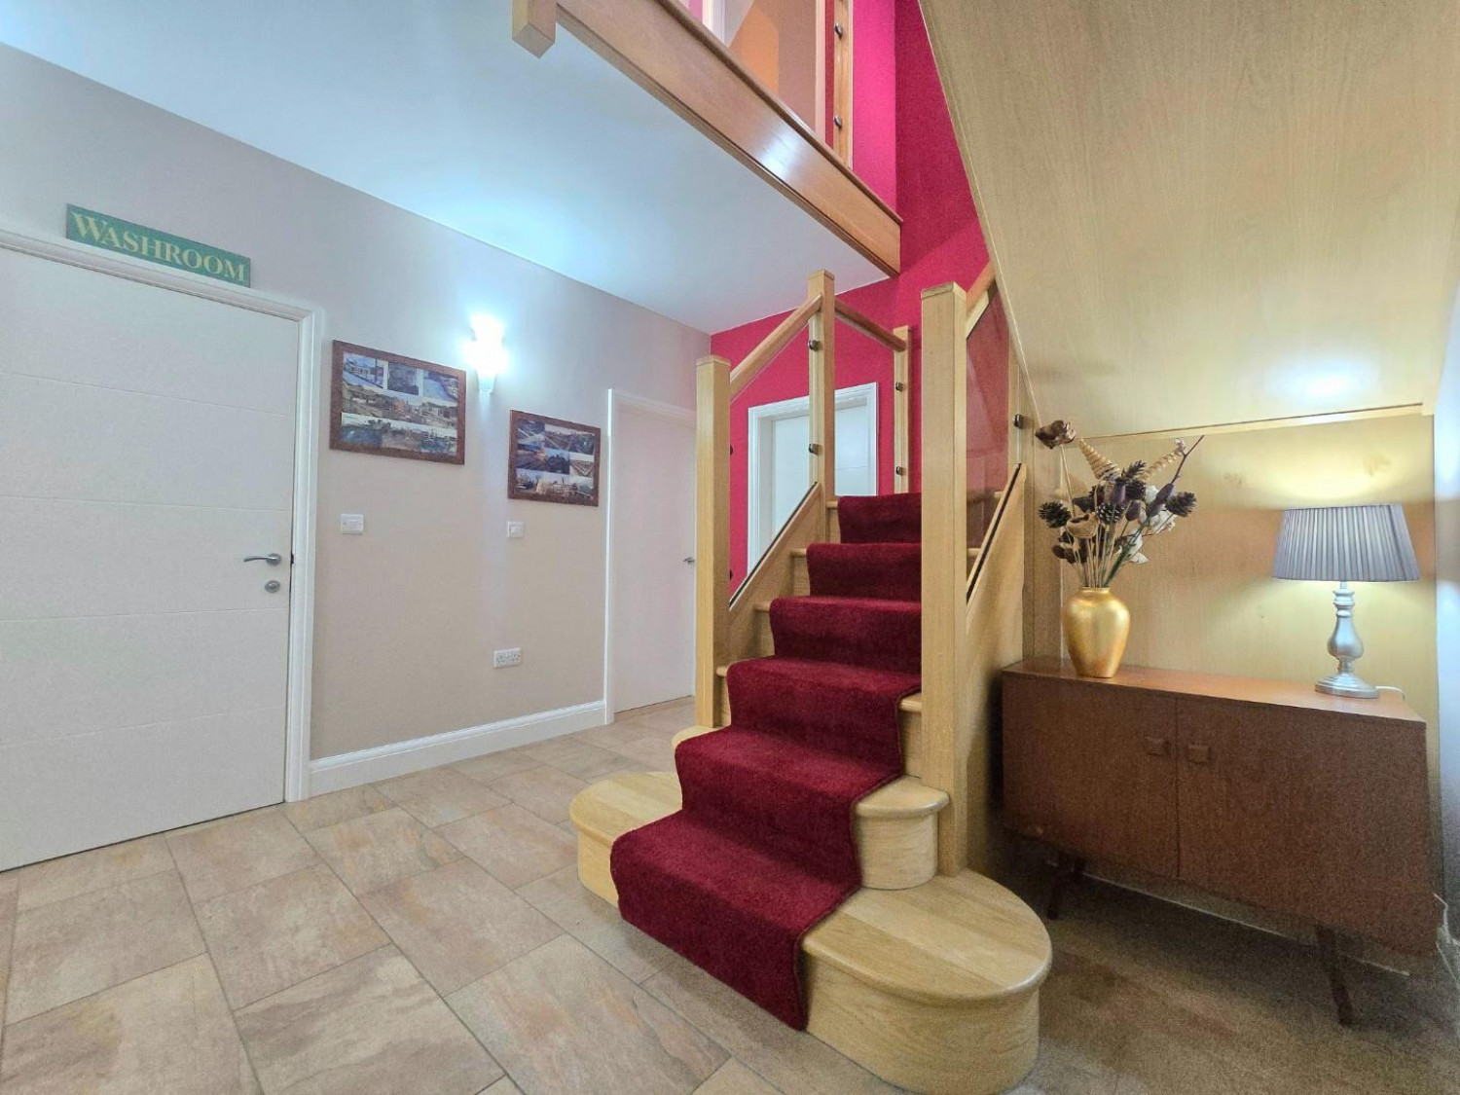
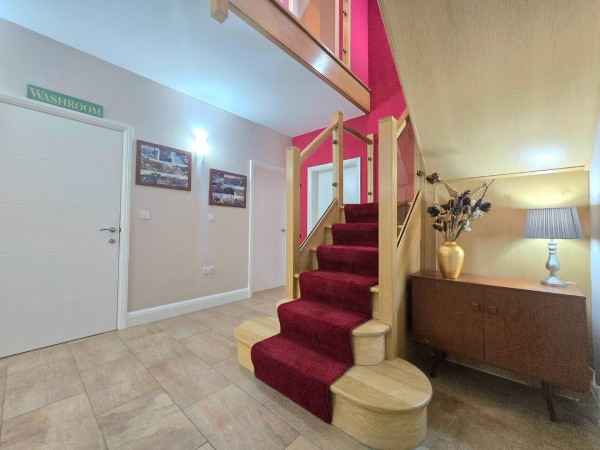
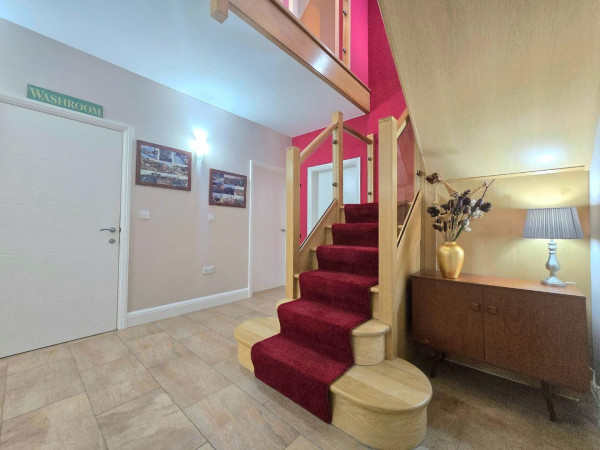
Main Hall
Measurements: 6.80m x 3.33m (22'3" x 10'11")
Underfloor heating with oak staircase
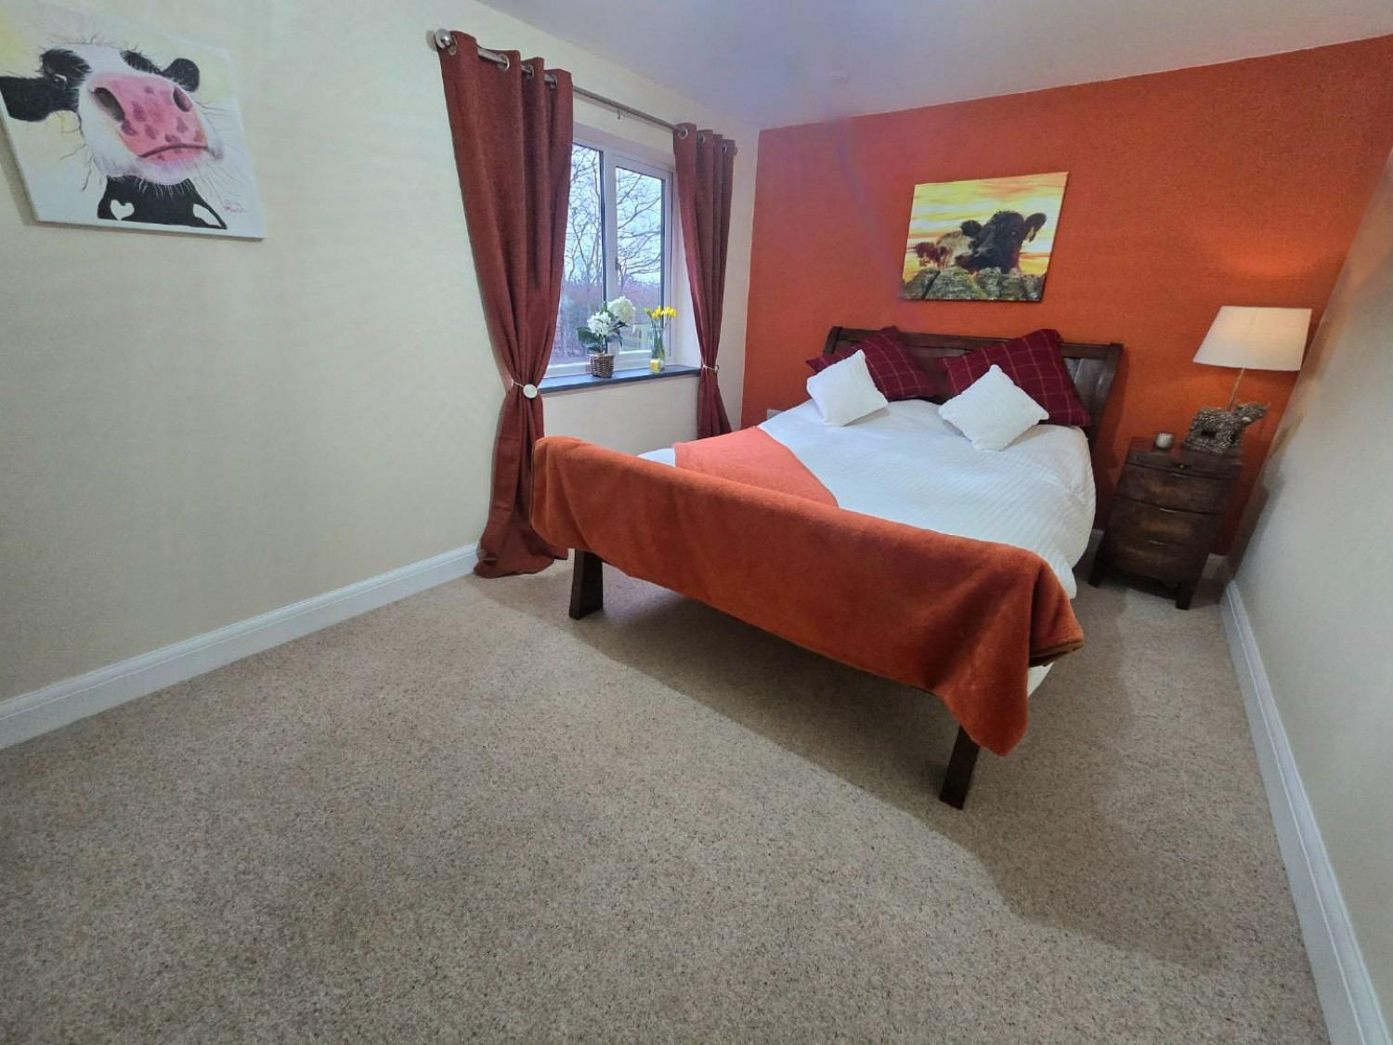
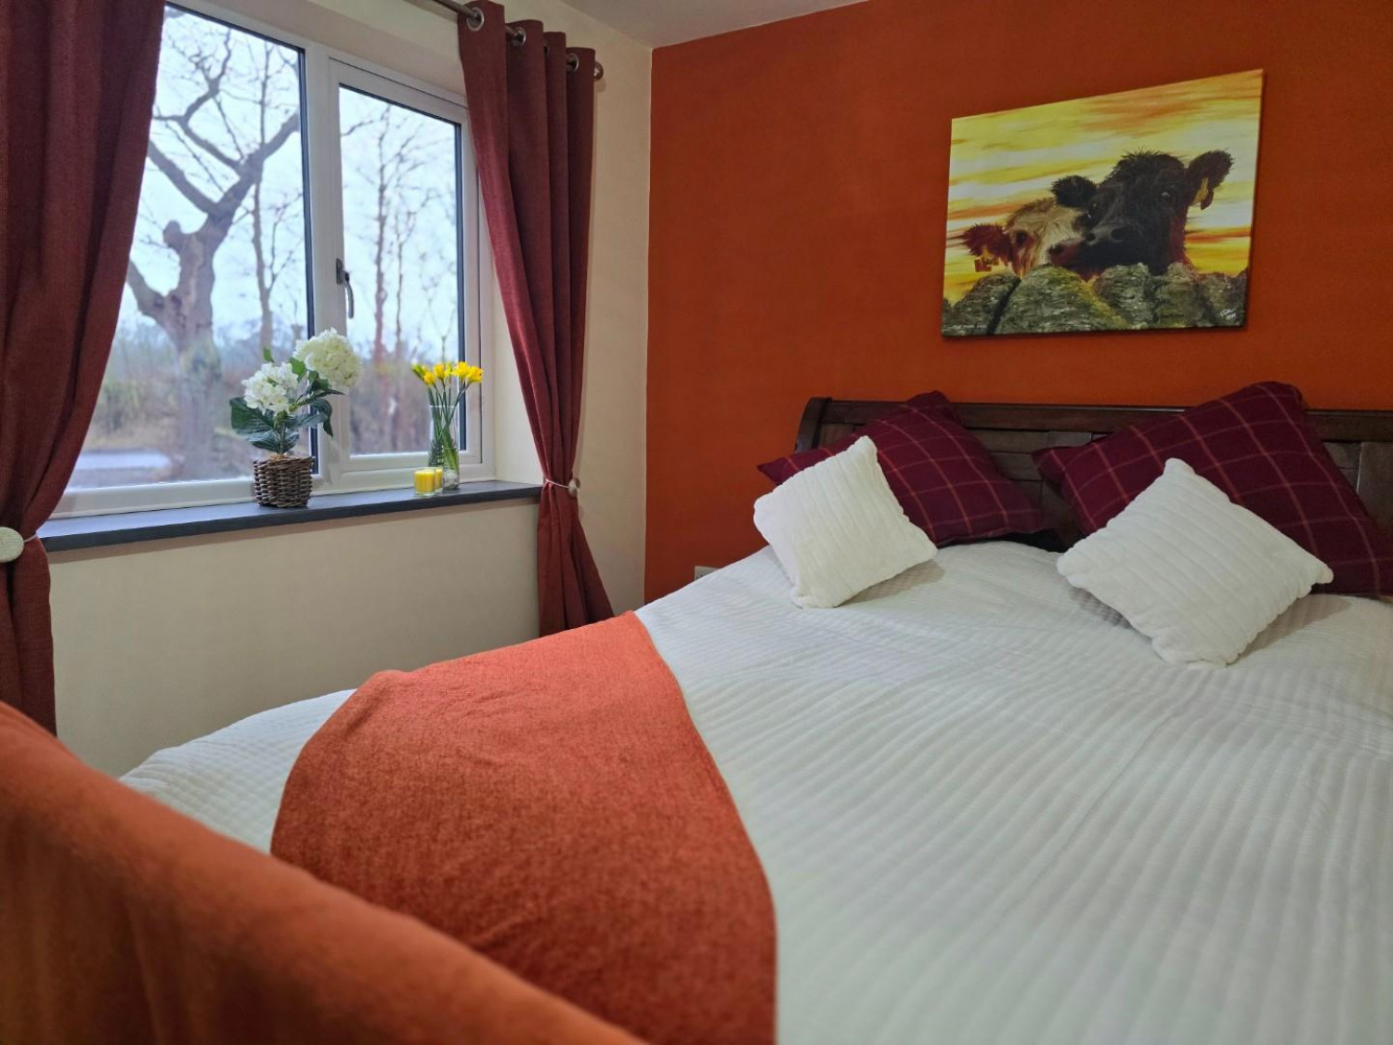
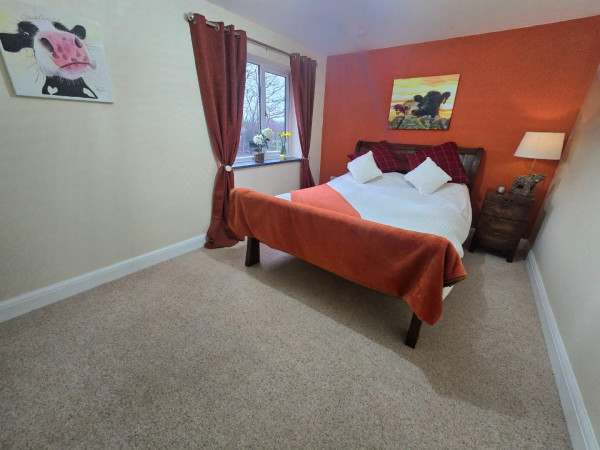
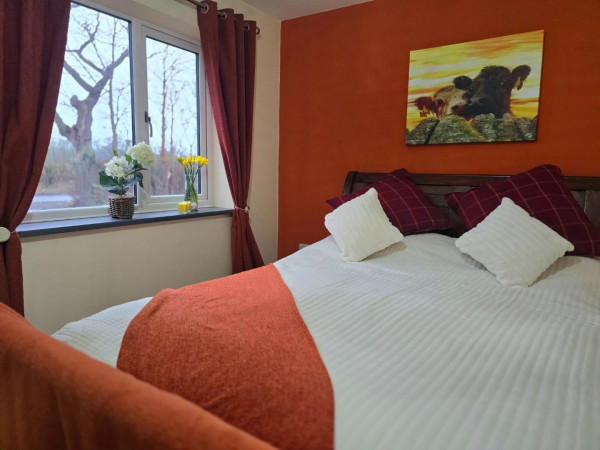
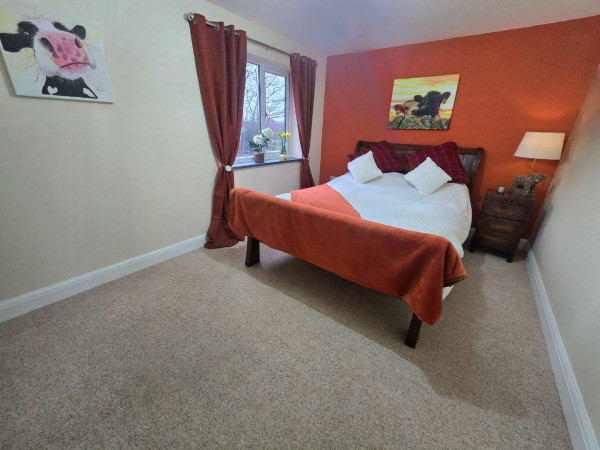
Bedroom 2
Measurements: 2.98m x 4.56m (9'9" x 14'11")
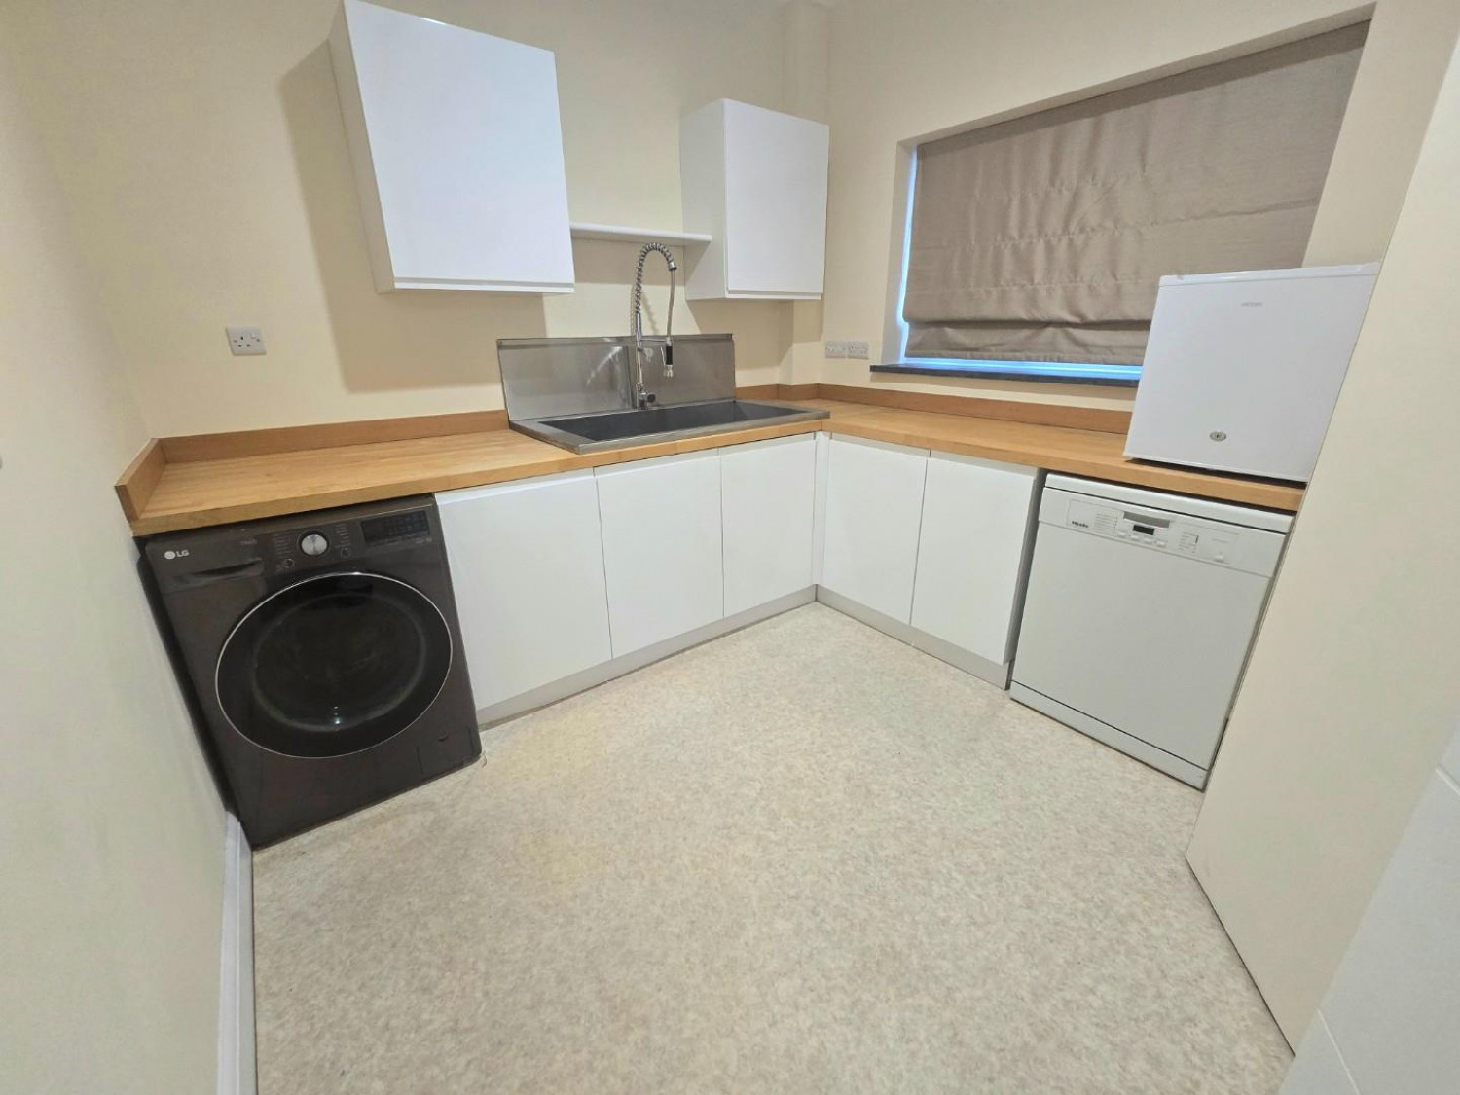
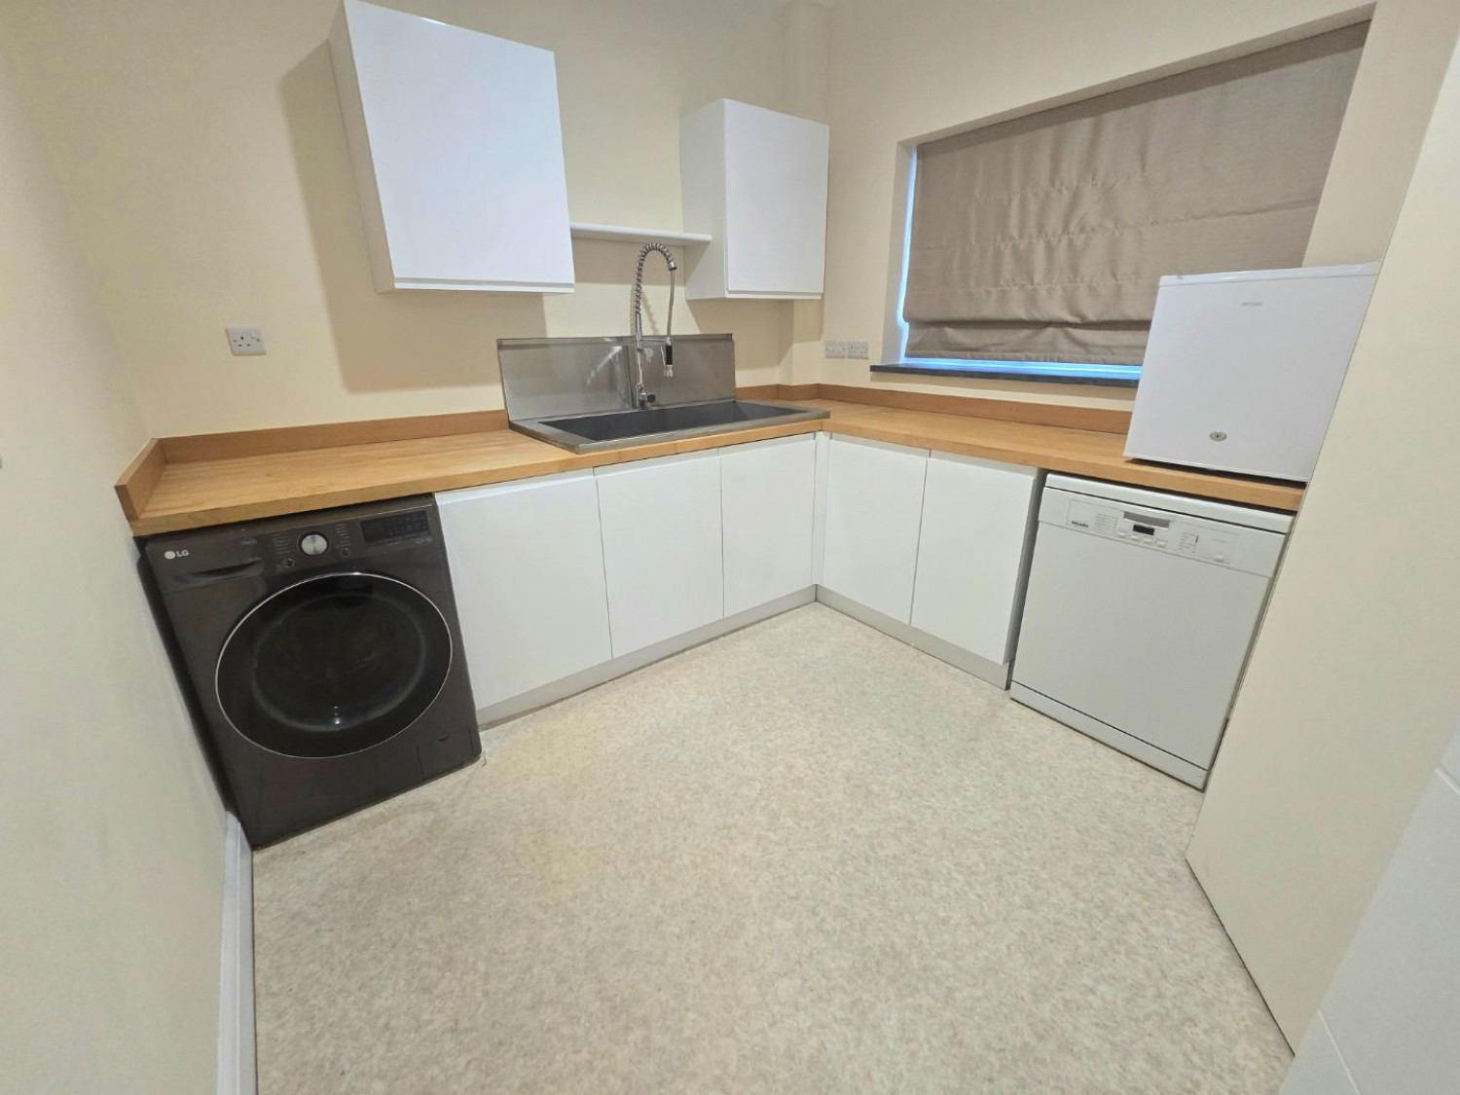
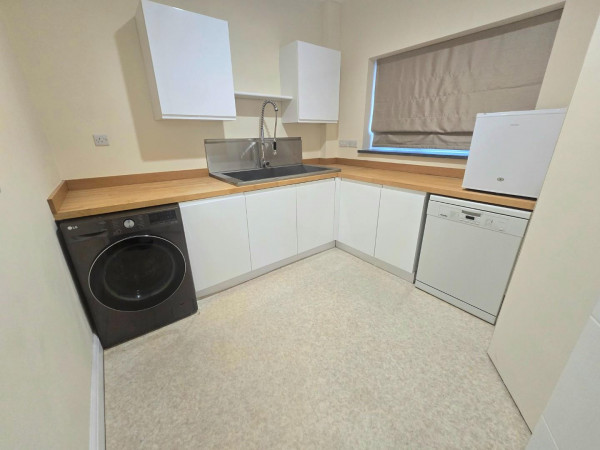
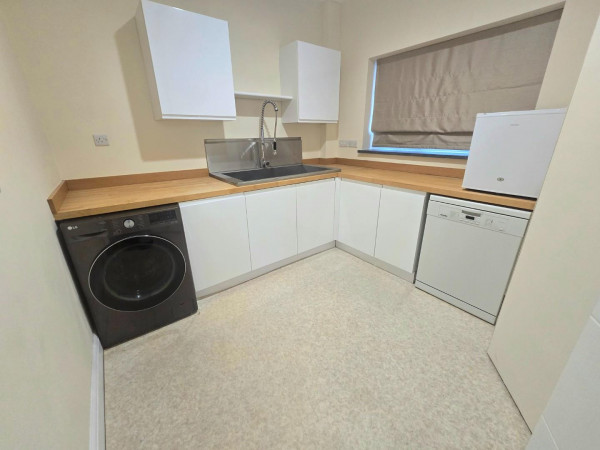
Utility / Pantry Room
Measurements: 2.81m x 2.38m (9'2" x 7'9")
Oak worktops with fitted washing machine
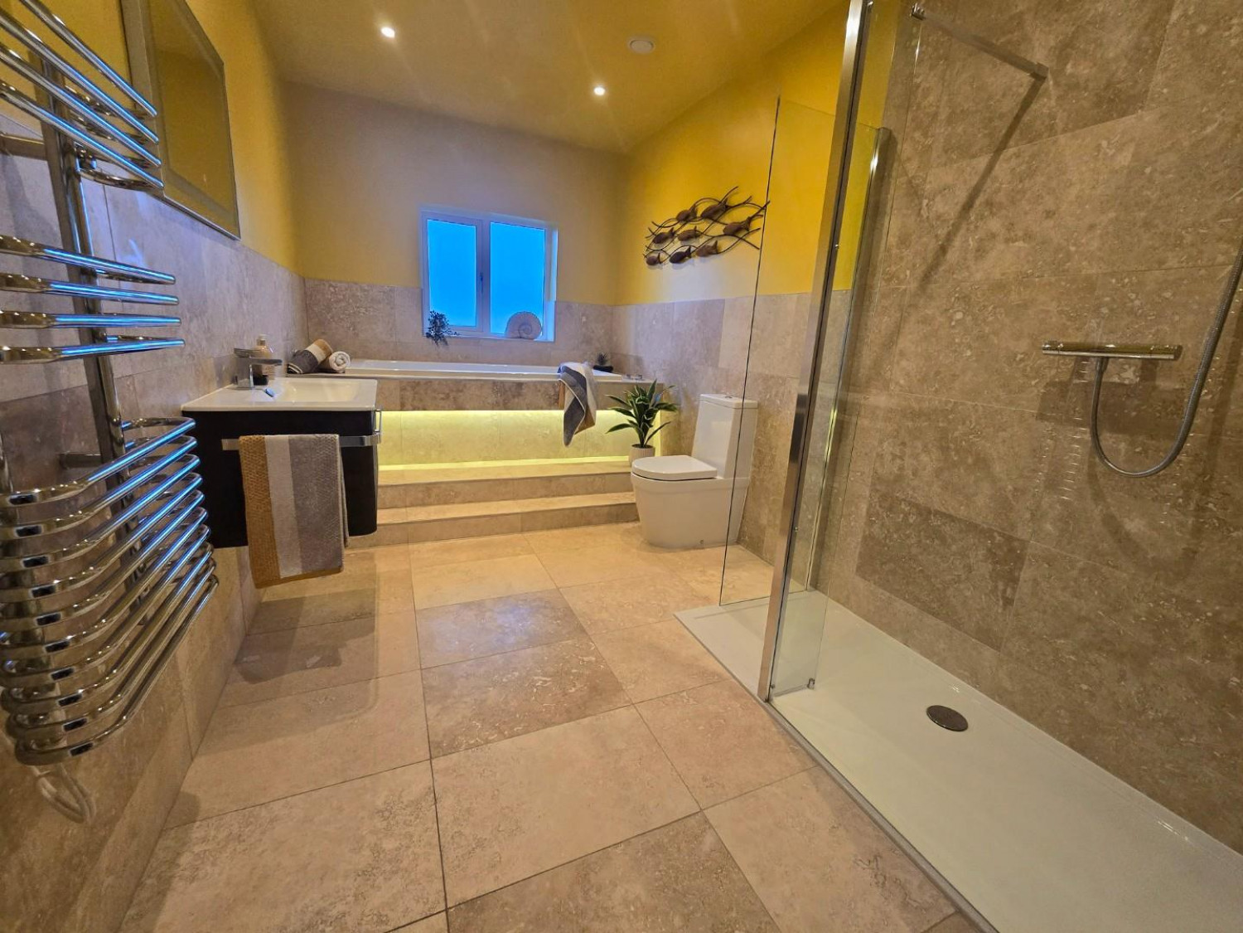
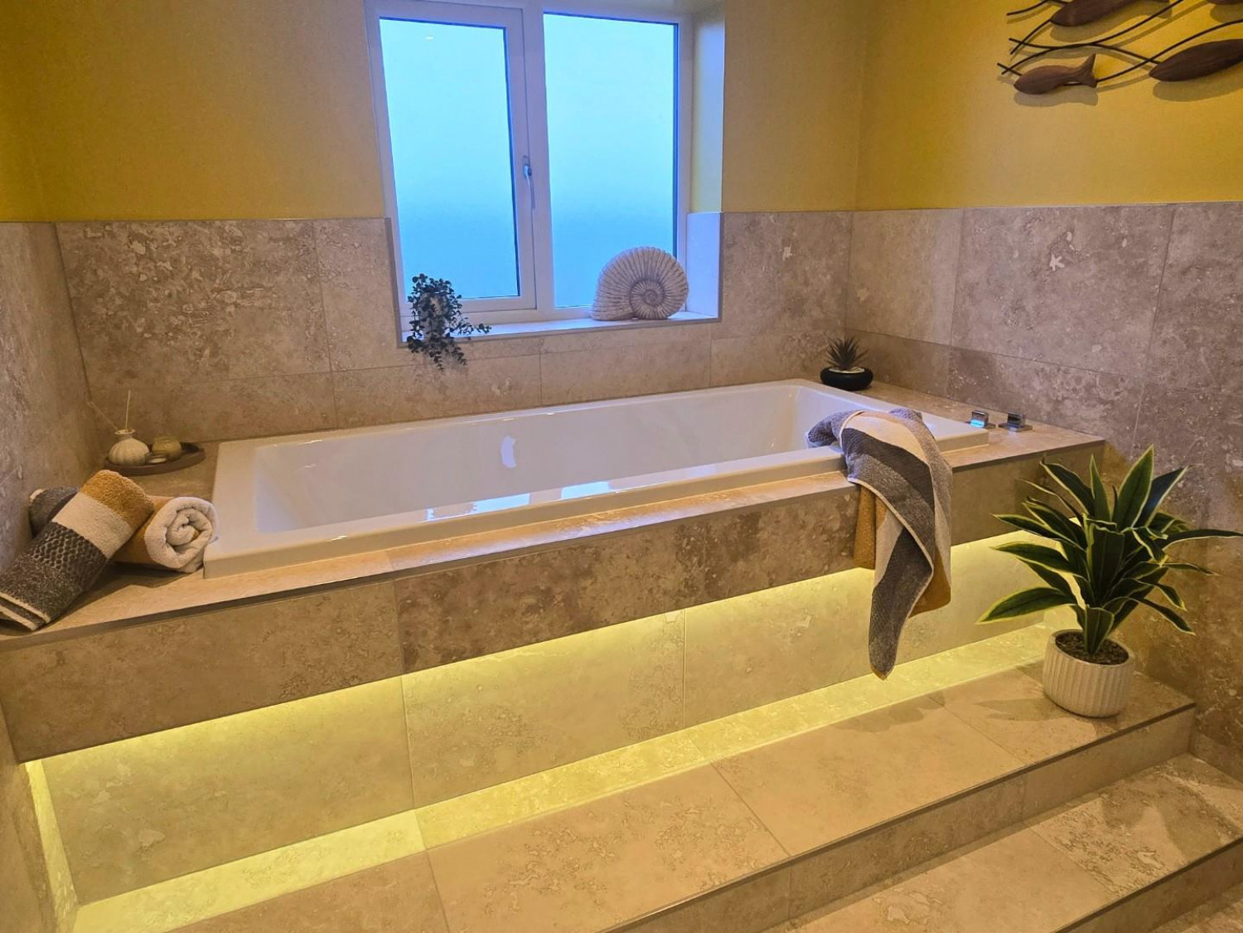
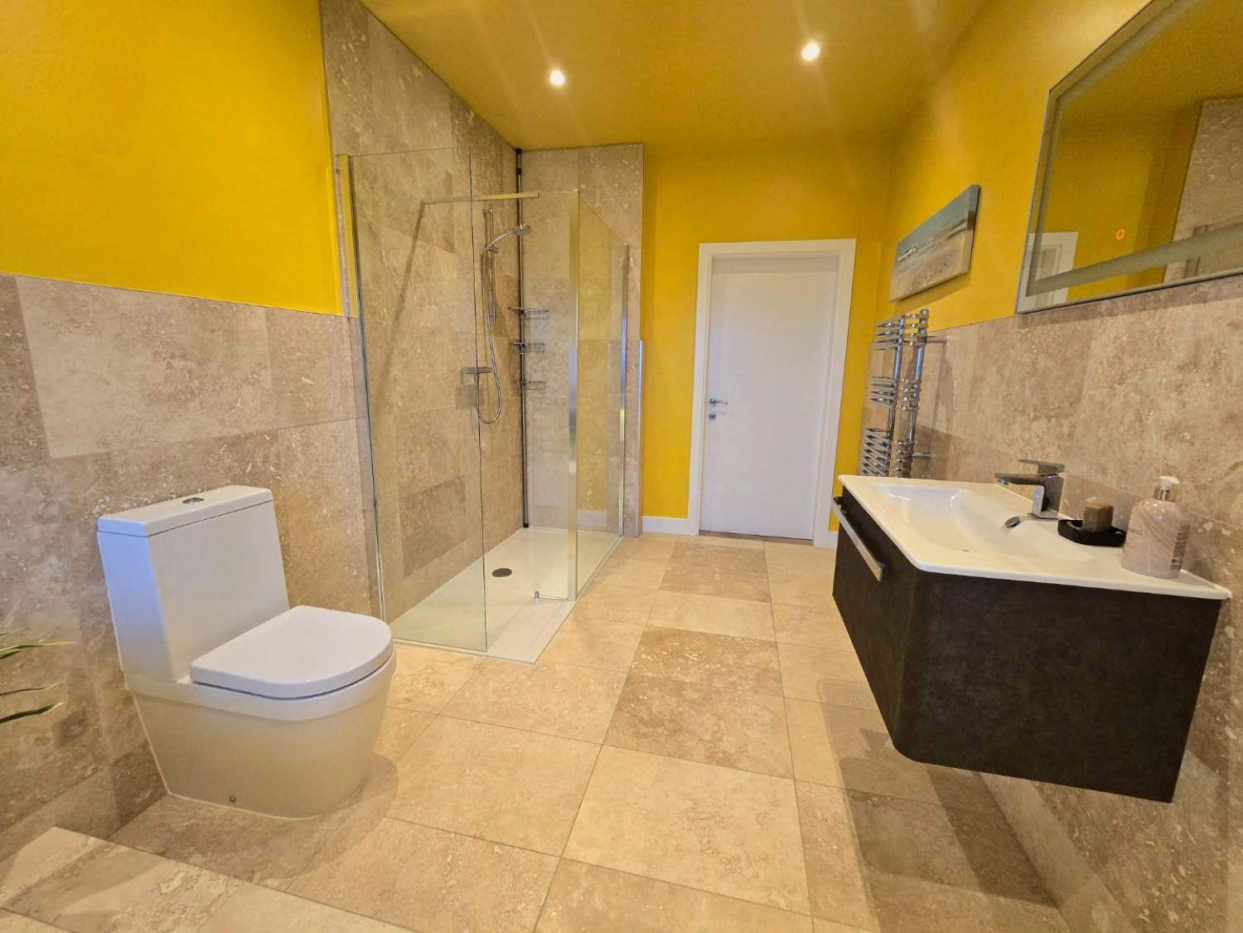
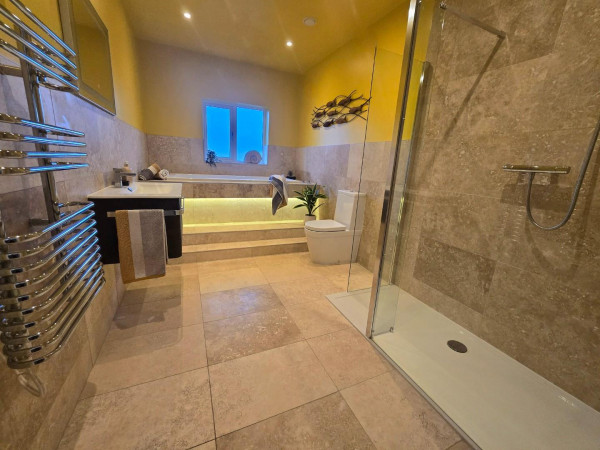
Family Bathroom
Measurements: 2.40m x 4.57m (7'10" x 14'11")
Travertine tiled, separate large shower, WC, modern sink and steps to a deep bathtub
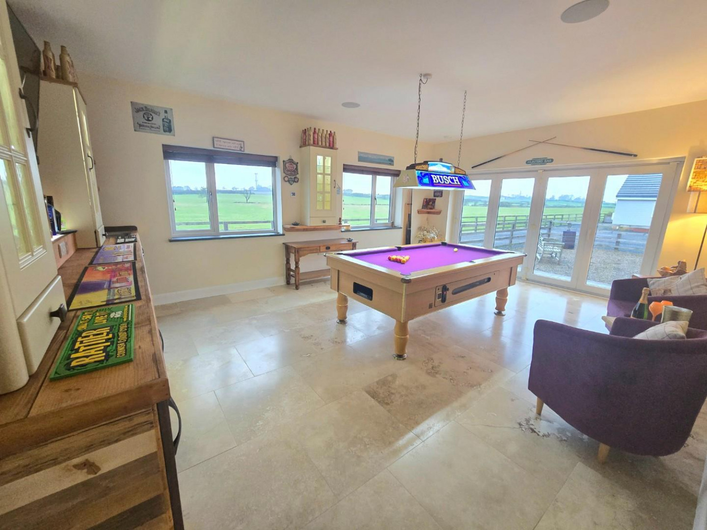
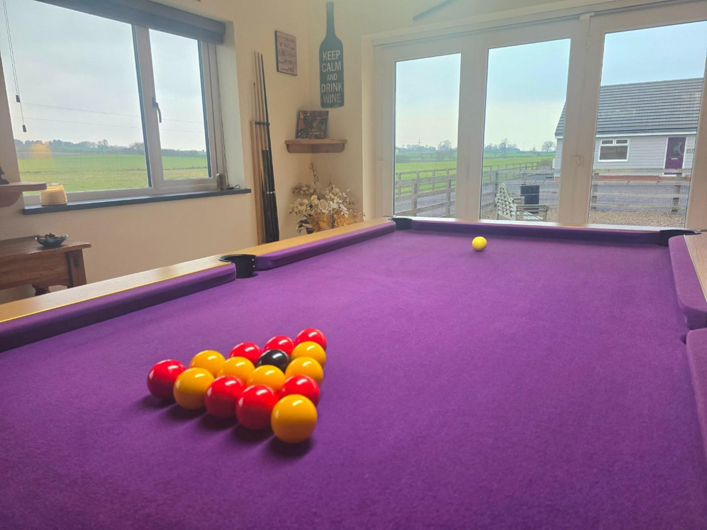
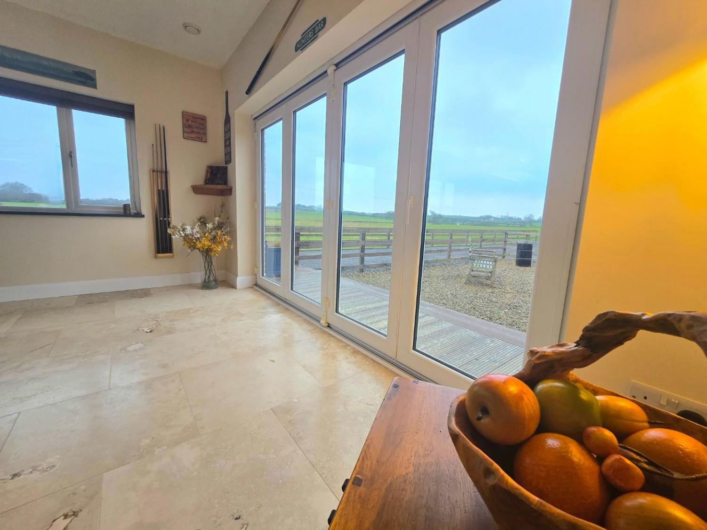
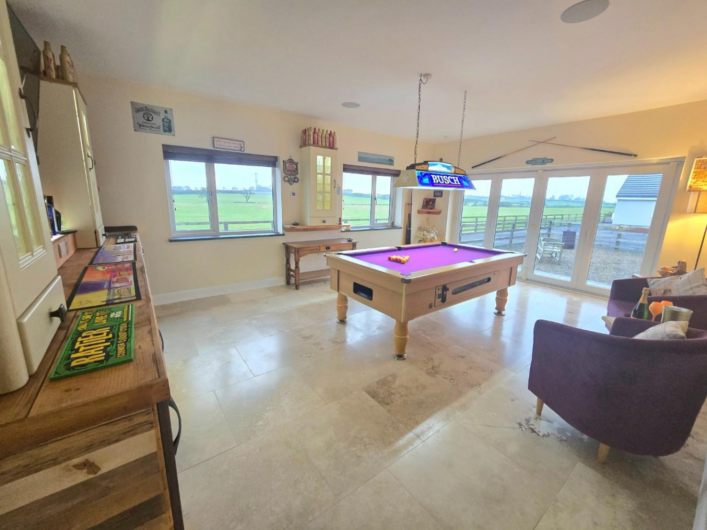
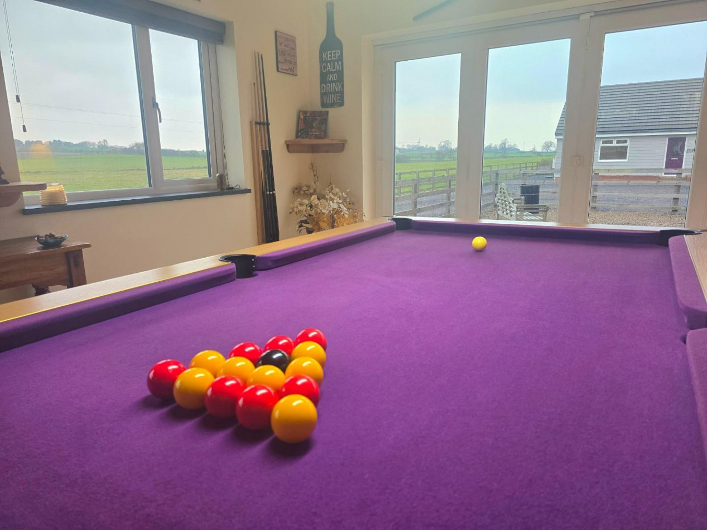
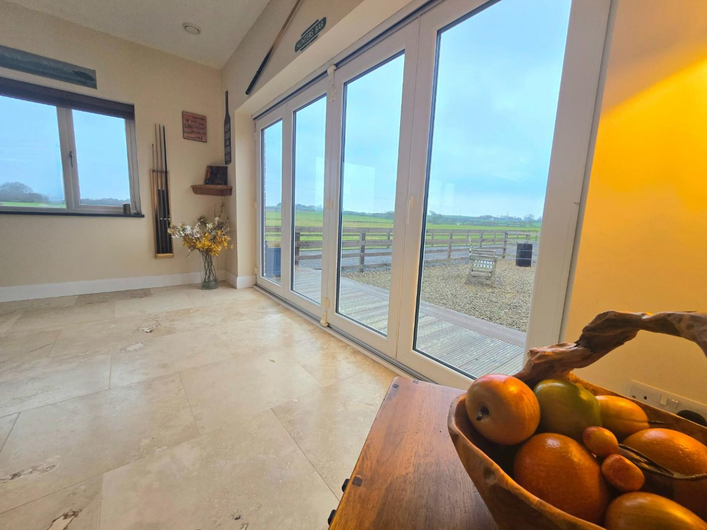
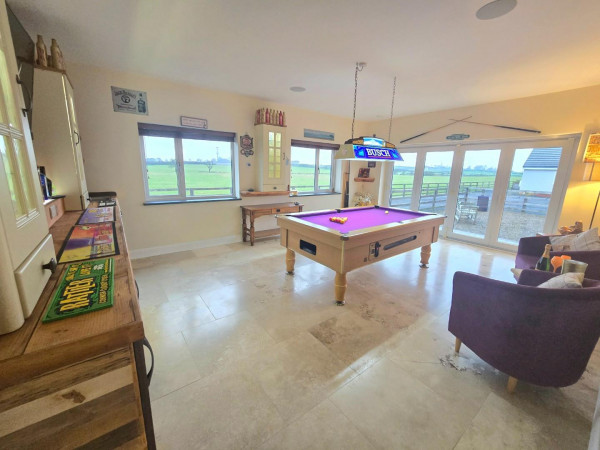
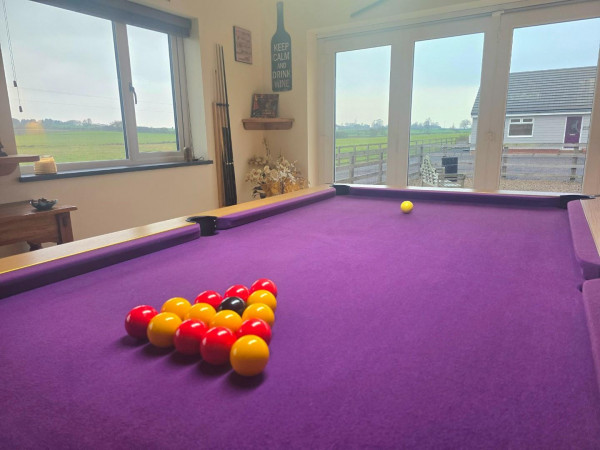
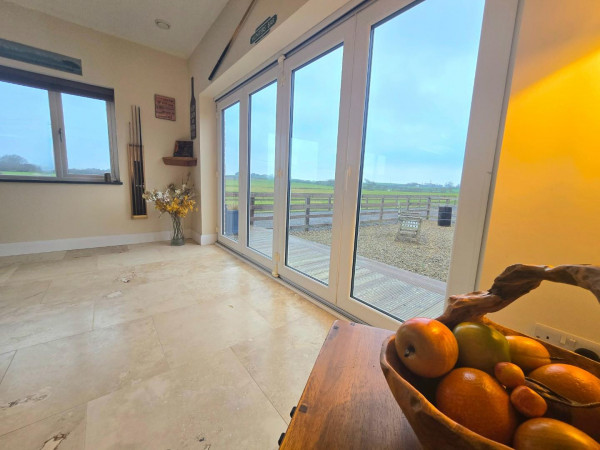
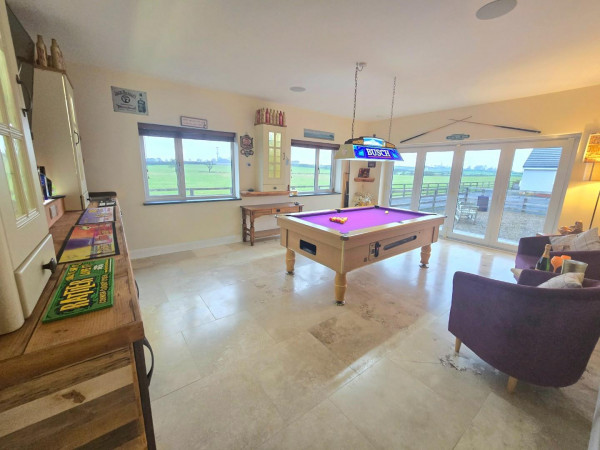
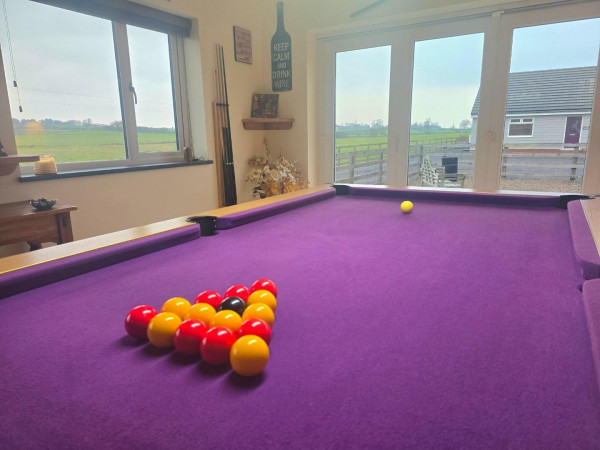
Games Room
Measurements: 6.06m x 4.57m (19'10" x 14'11")
Built-in bar with ceiling speakers, and Bi-Fold doors to the rear garden
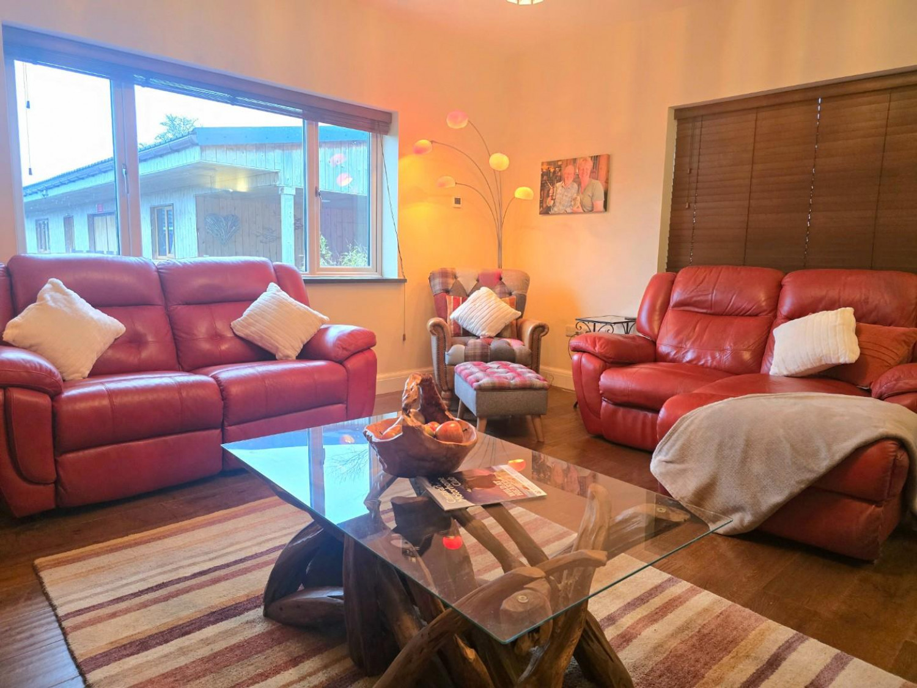
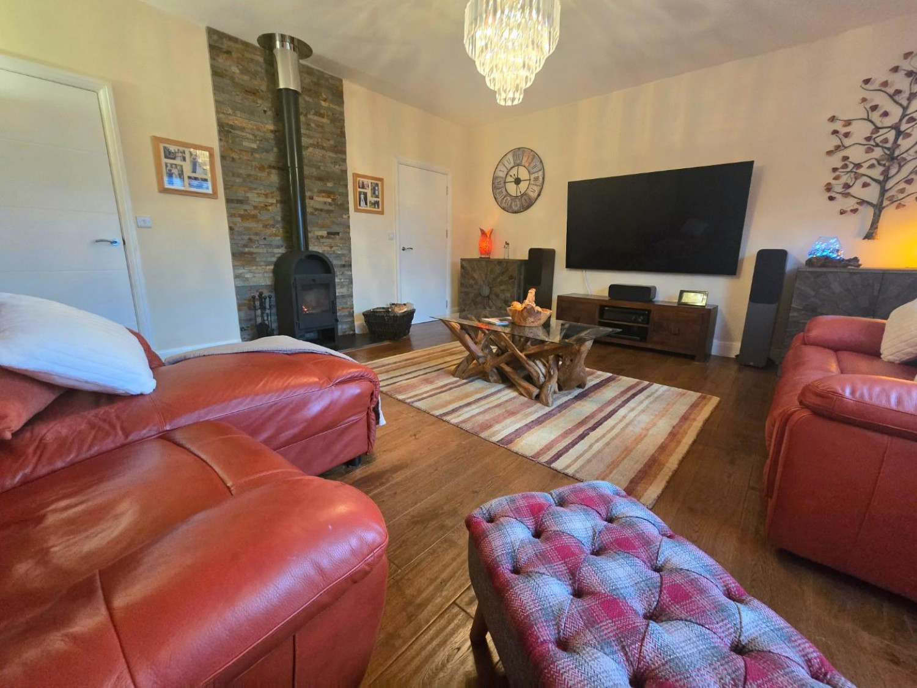
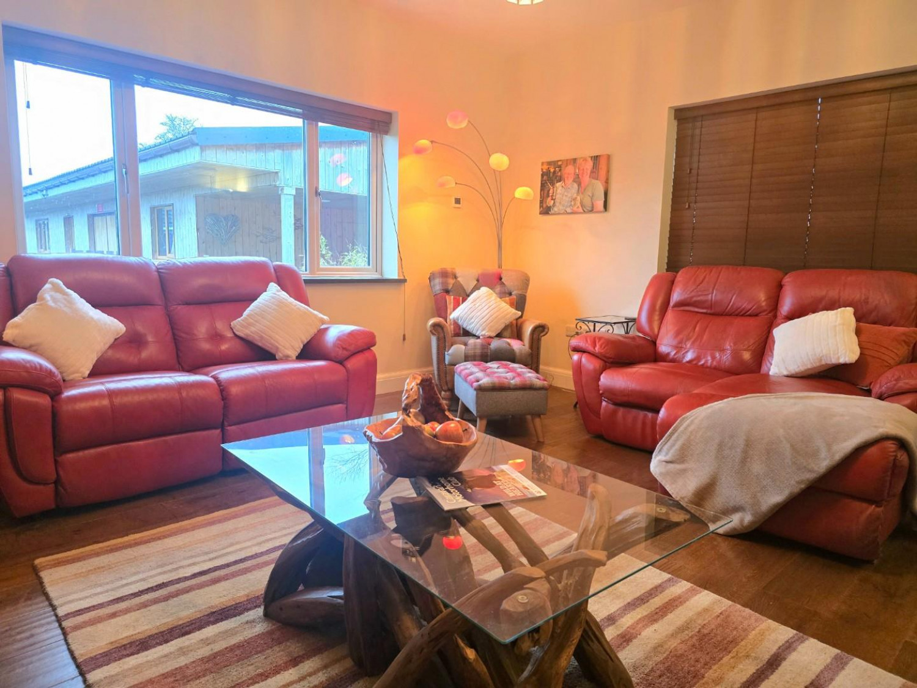
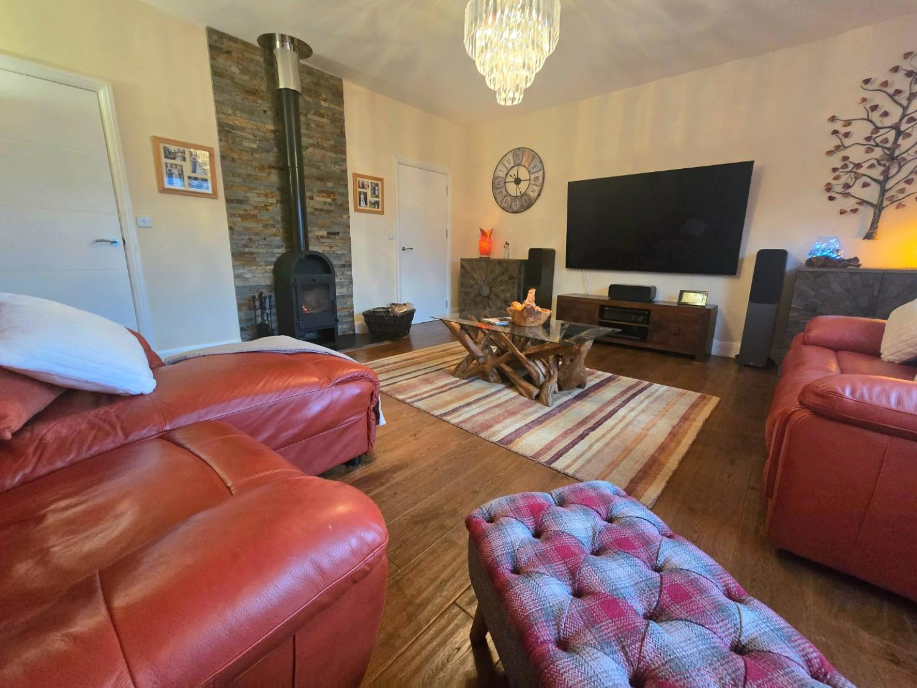
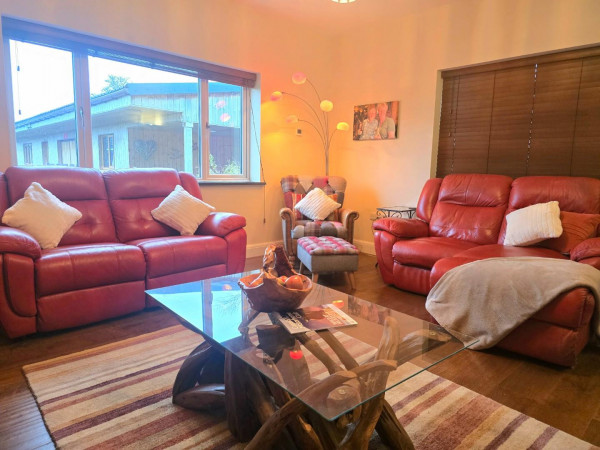
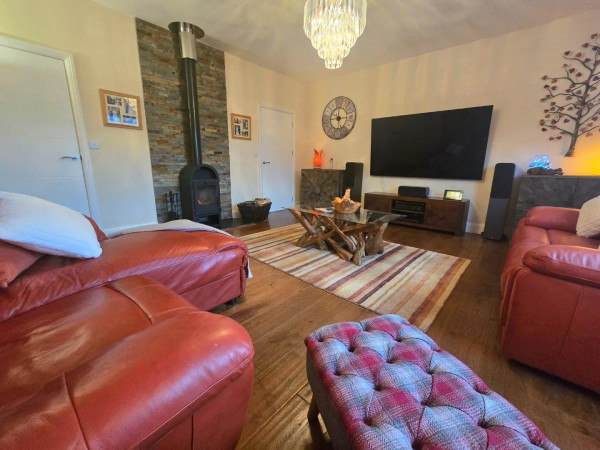
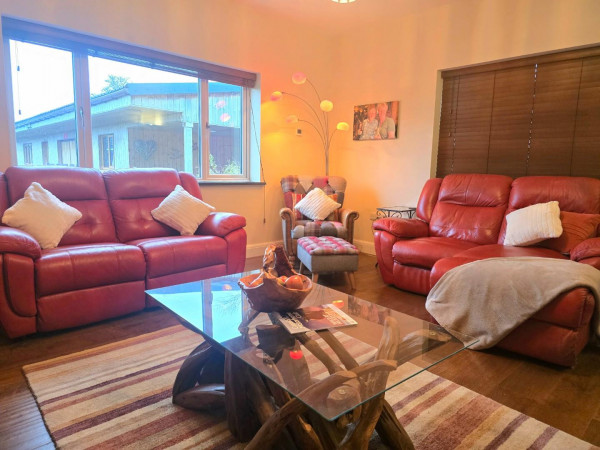
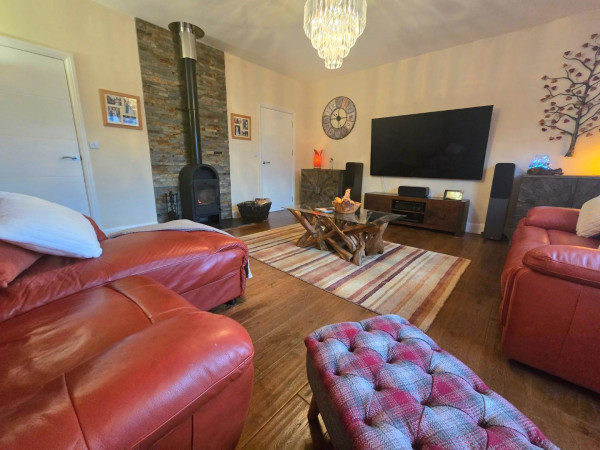
Living Room
Measurements: 4.81m x 5.08m (15'9" x 16'7")
Featured log burner, with dual aspect views
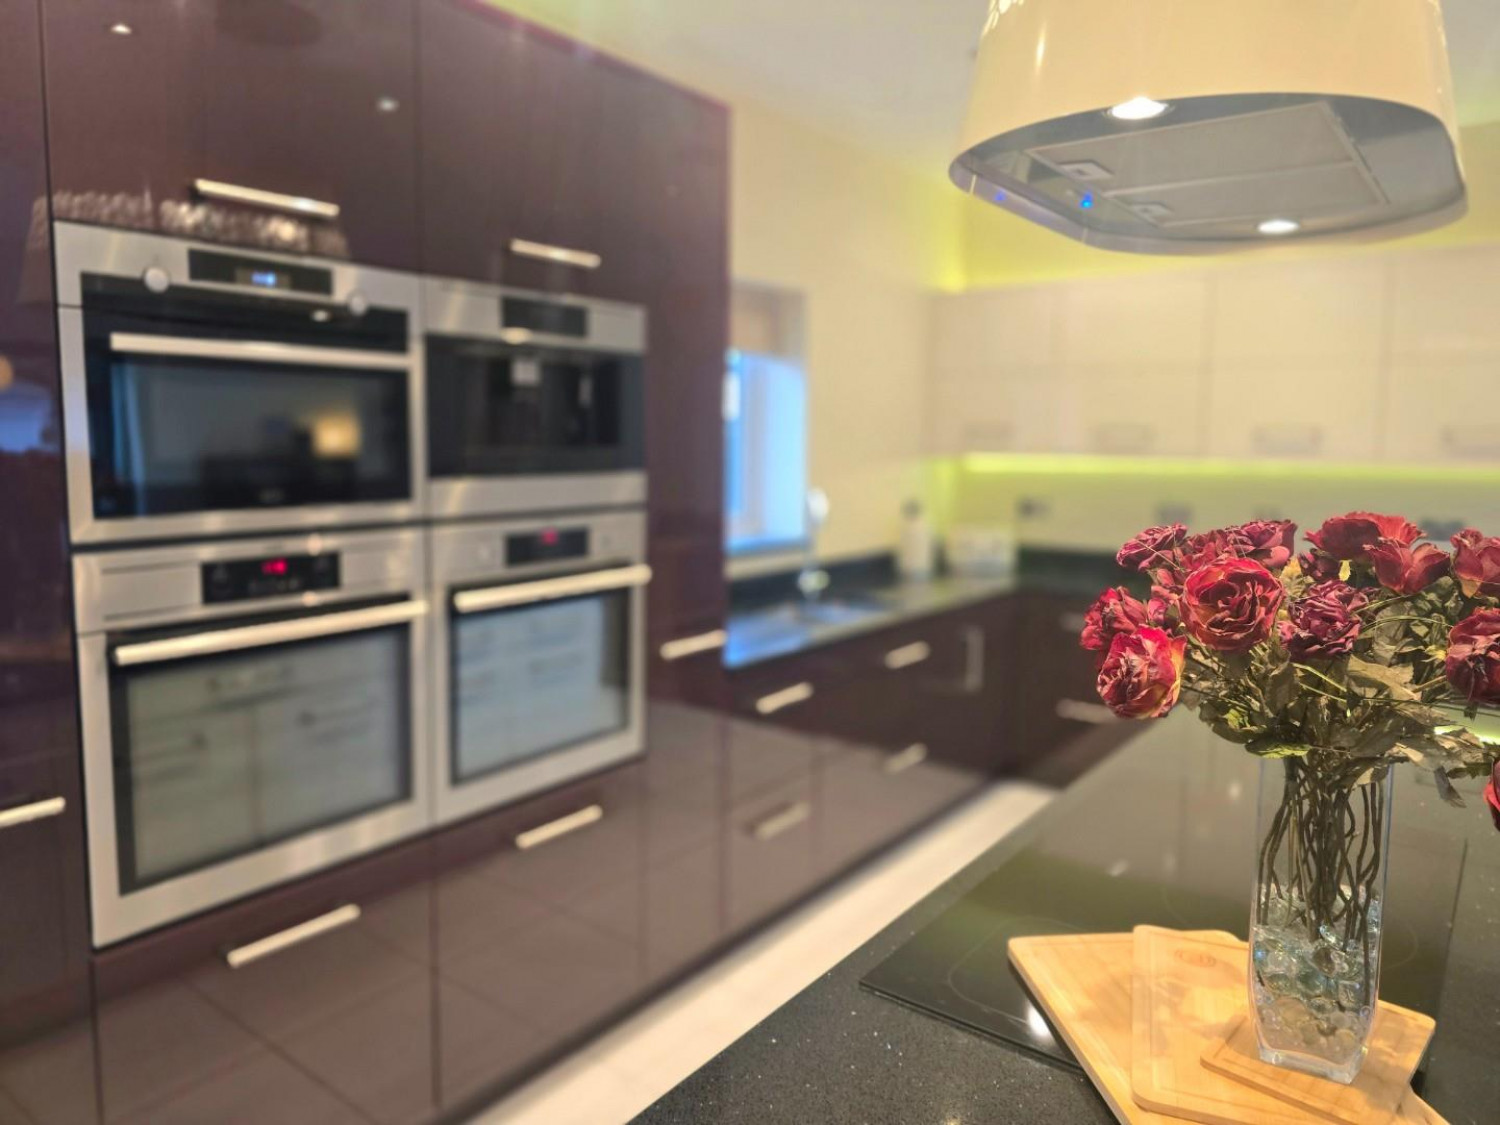
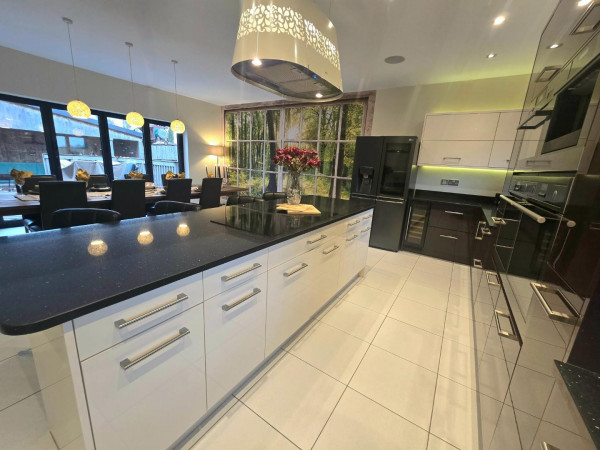
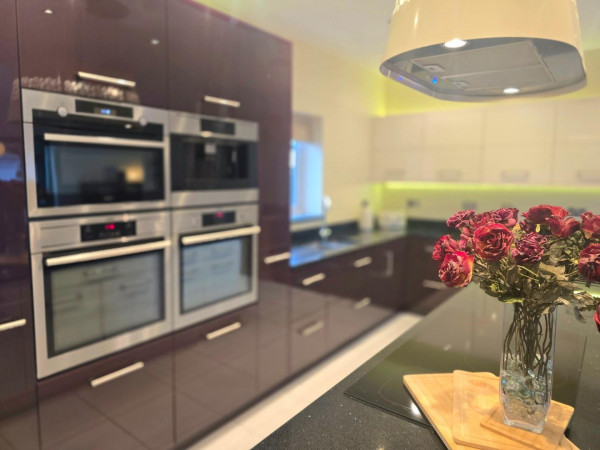
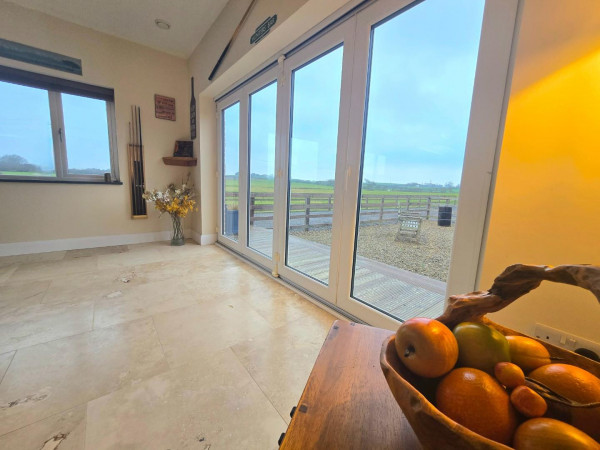
Open-Plan Kitchen / Diner / Entertainment Area
Measurements: 6.73m x 8.38m (22'0" x 27'5")
Bi-fold doors to the rear garden, High gloss kitchen units with integrated steam oven, additional main oven, microwave, coffee machine, wine cooler and dishwasher
FIRST FLOOR
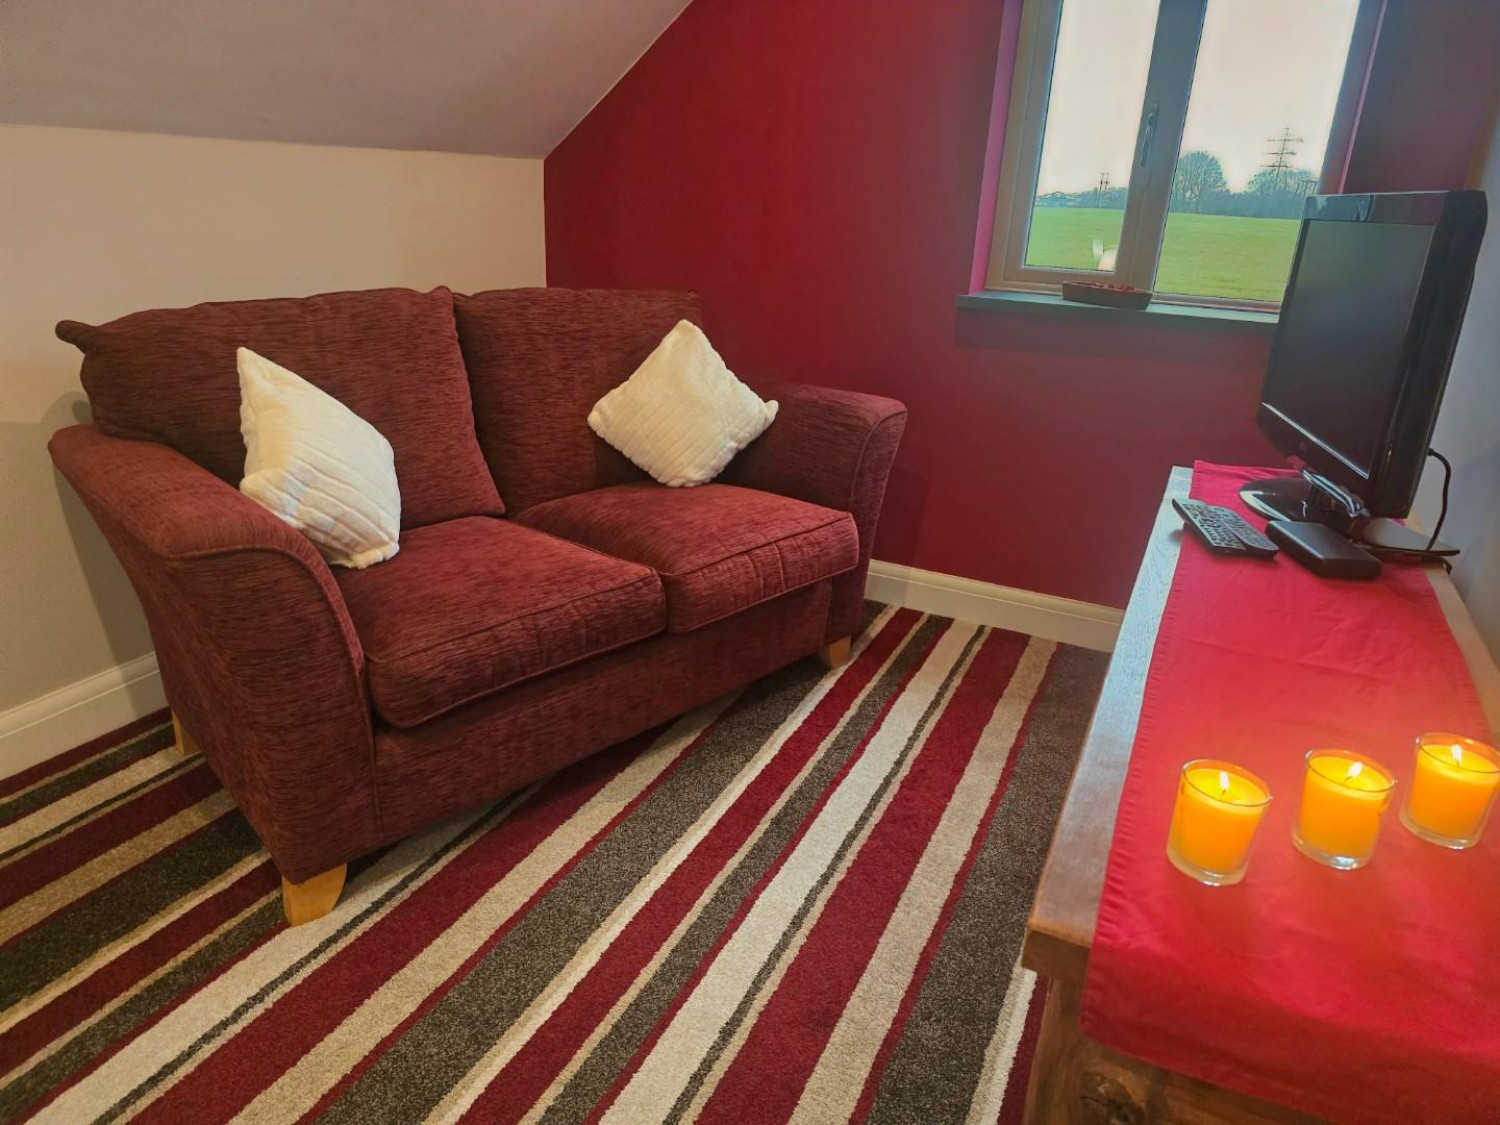
Landing
Measurements: 6.55m x 2.53m (21'5" x 8'3")
Generous size landing, allowing scope of creating additional bedroom or office
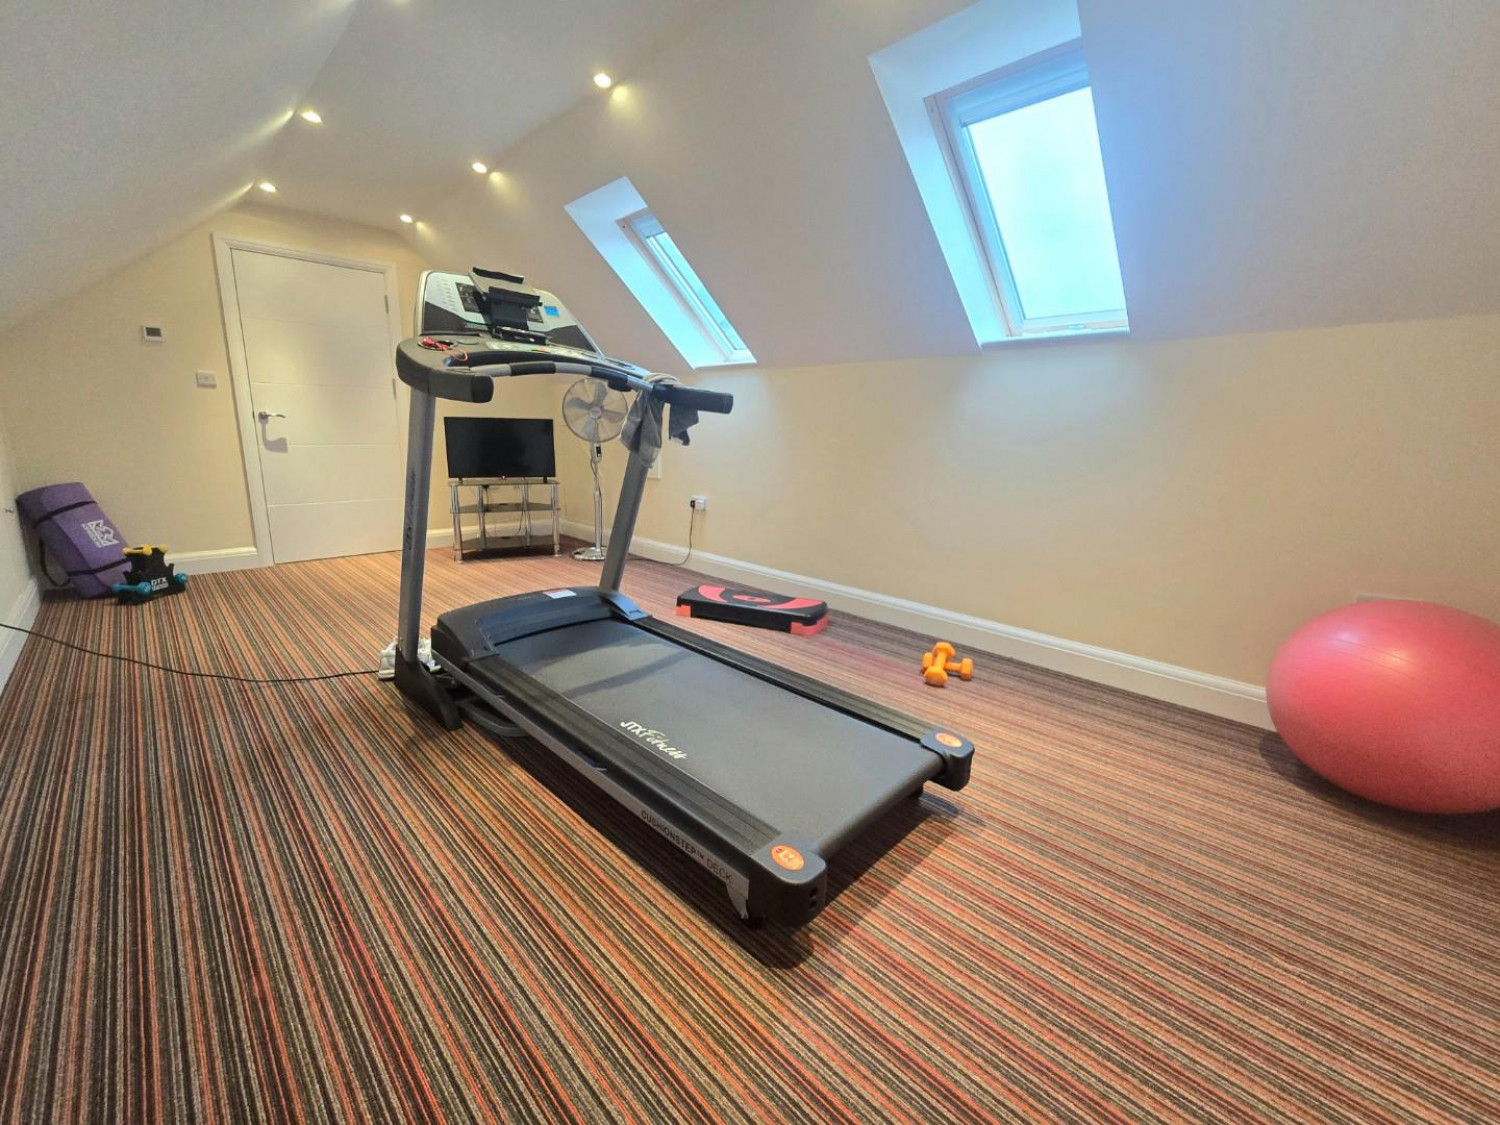
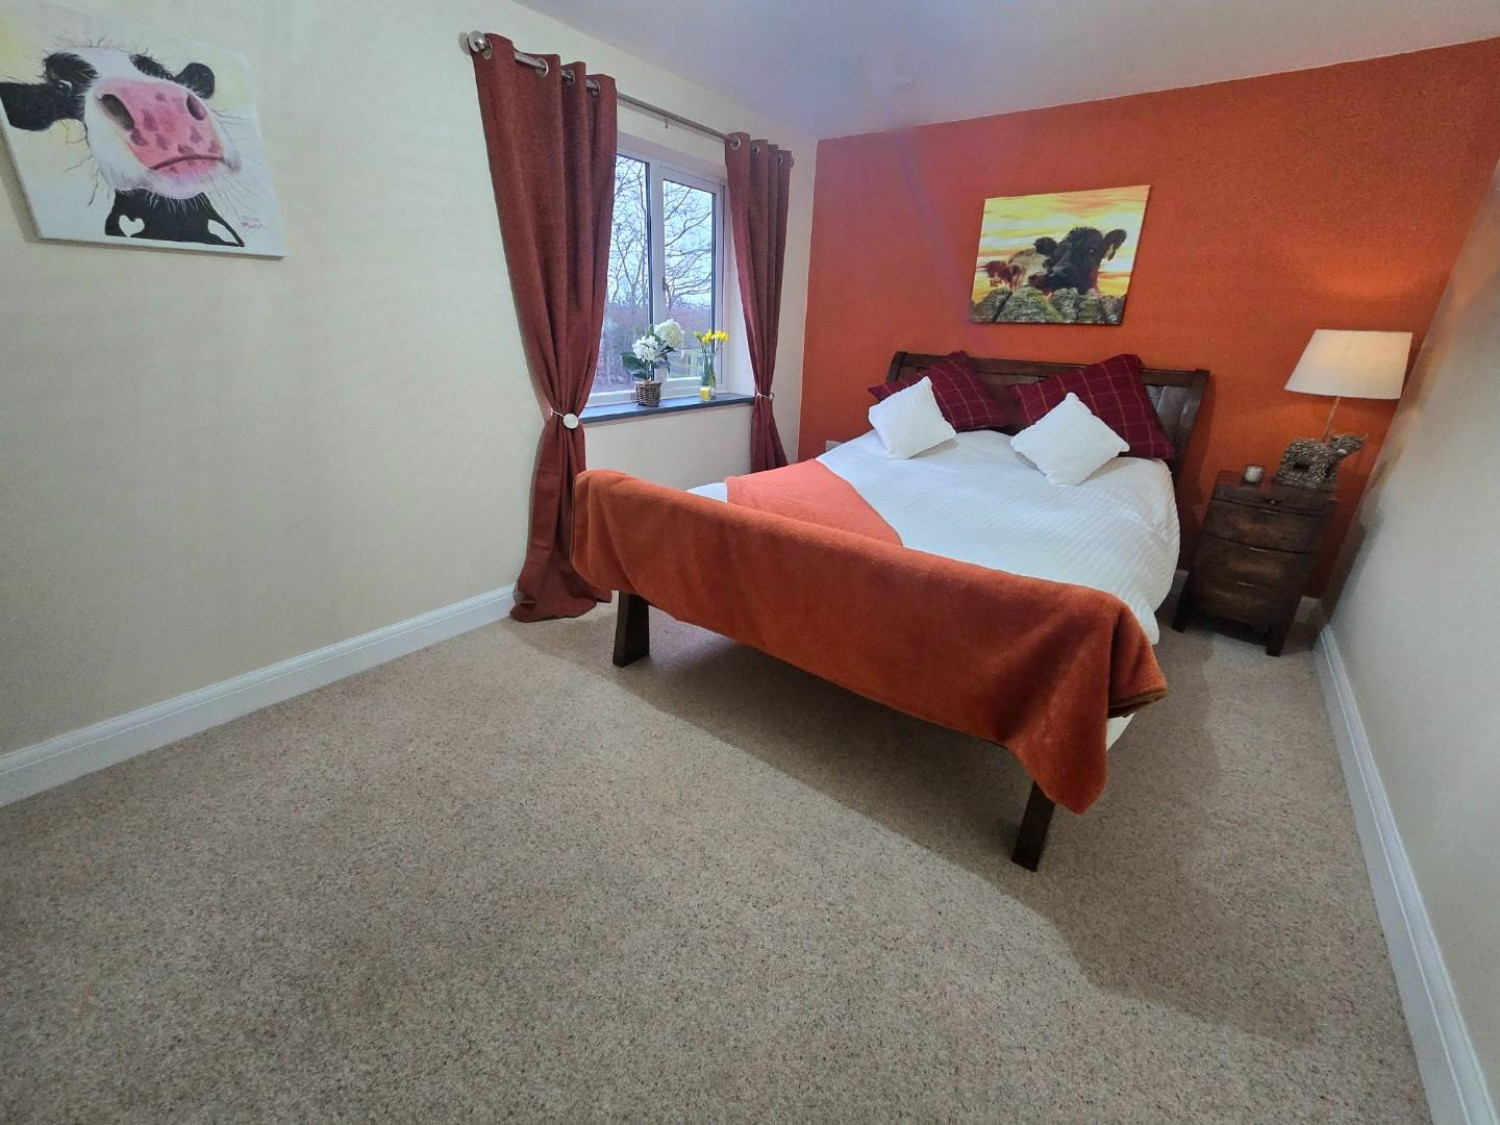
Bedroom 3
Measurements: 3.16m x 5.58m (10'4" x 18'3")
Additional built-in wardrobe storage with two Velux windows
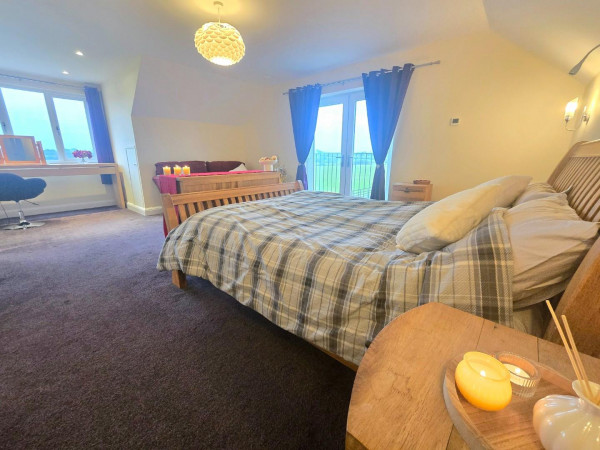
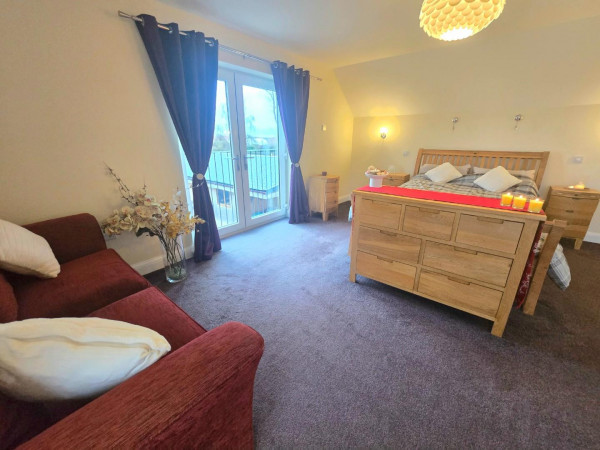
Bedroom 1
Measurements: 4.32m x 6.86m (14'2" x 22'6")
French doors overlooking scenic farm land
Walk-In Wardrobe / Office Space
Measurements: 4.62m x 3.02m (15'1" x 9'10")
Fitted wardrobes
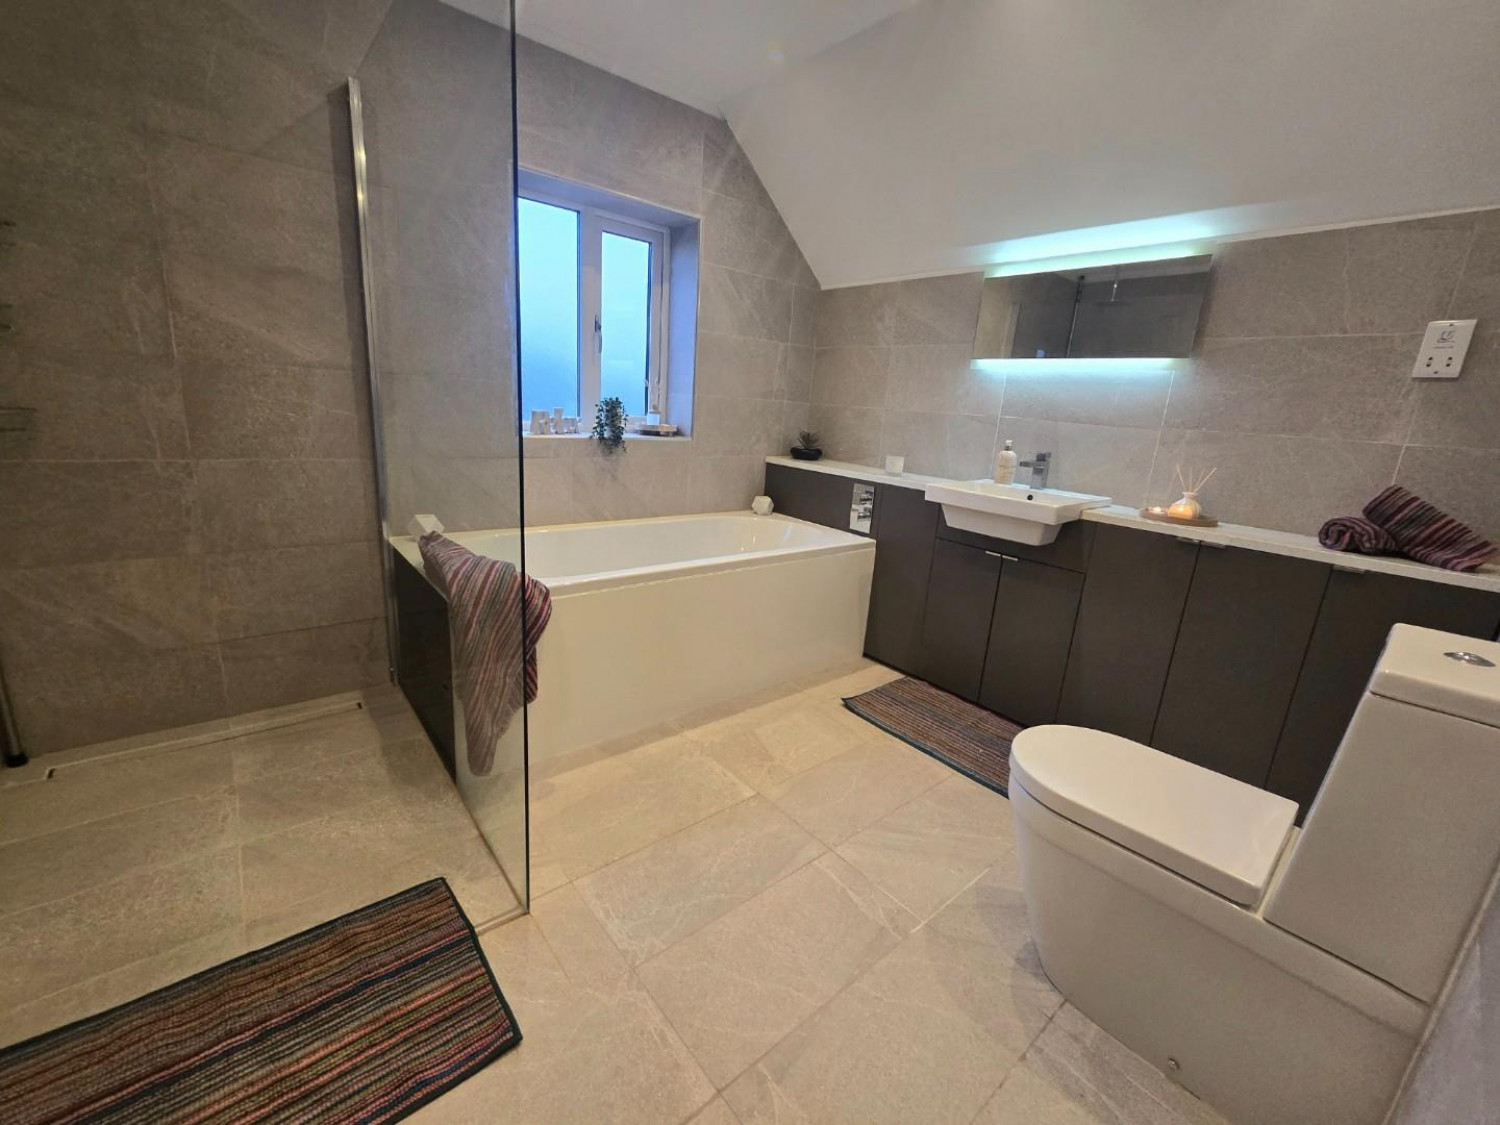
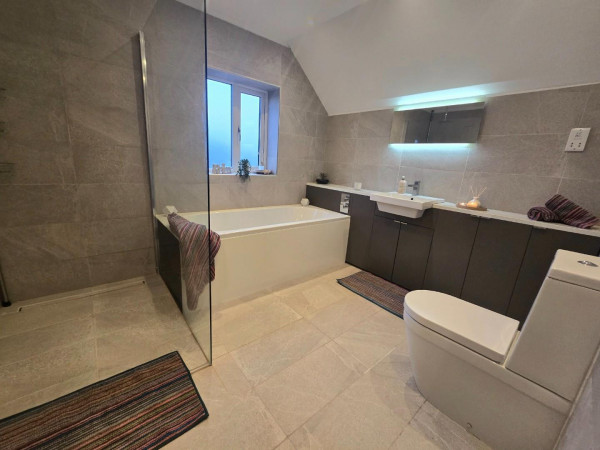
En-Suite
Measurements: 2.66m x 3.11m (8'8" x 10'2")
Rainfall shower, with jacuzzi bath, separate modern sink and WC
EXTERNAL BUILDINGS
DETACHED TWO BEDROOM ANNEX
Entrance Hallway
Measurements: 1.75m x 3.99m (5'8" x 13'1")
Currently Loft Ladders to the Loft space, with potential opportunity to add fixed staircase
Living Room
Measurements: 4.63m x 4.73m (15'2" x 15'6")
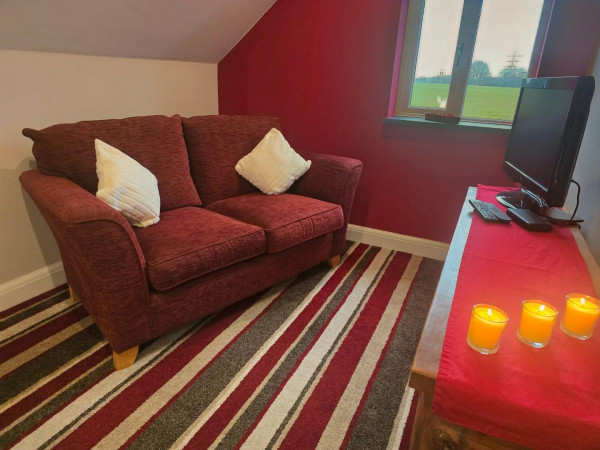
Dual Aspect Views
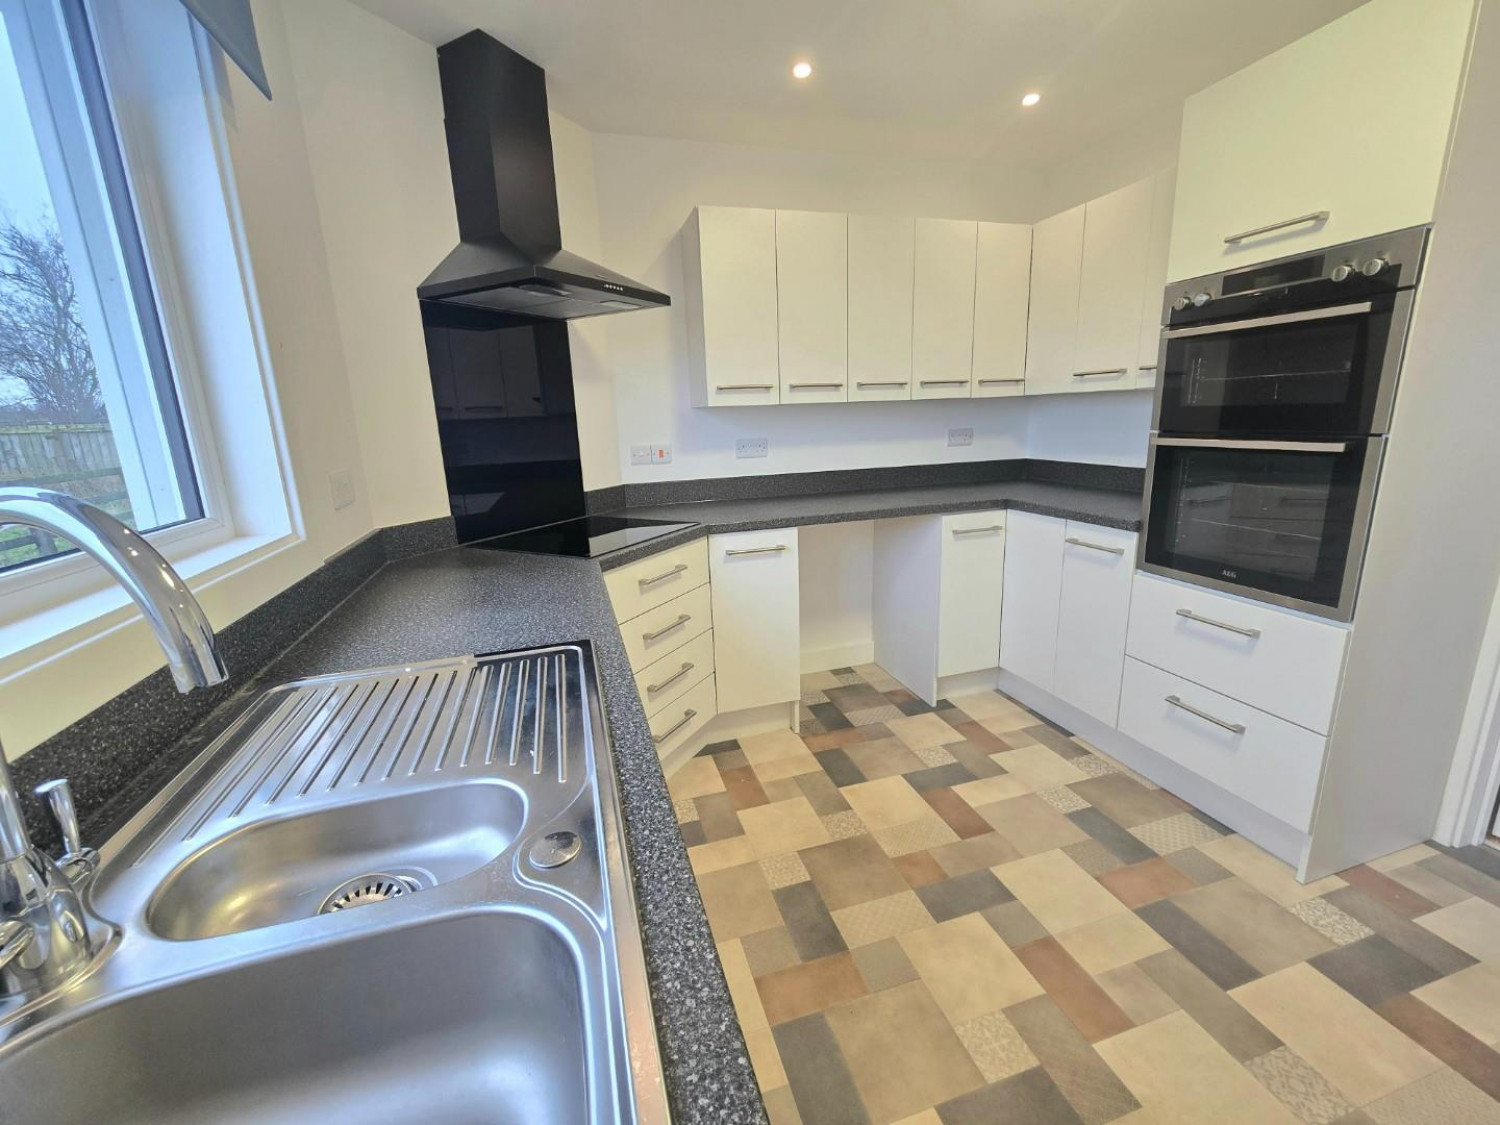
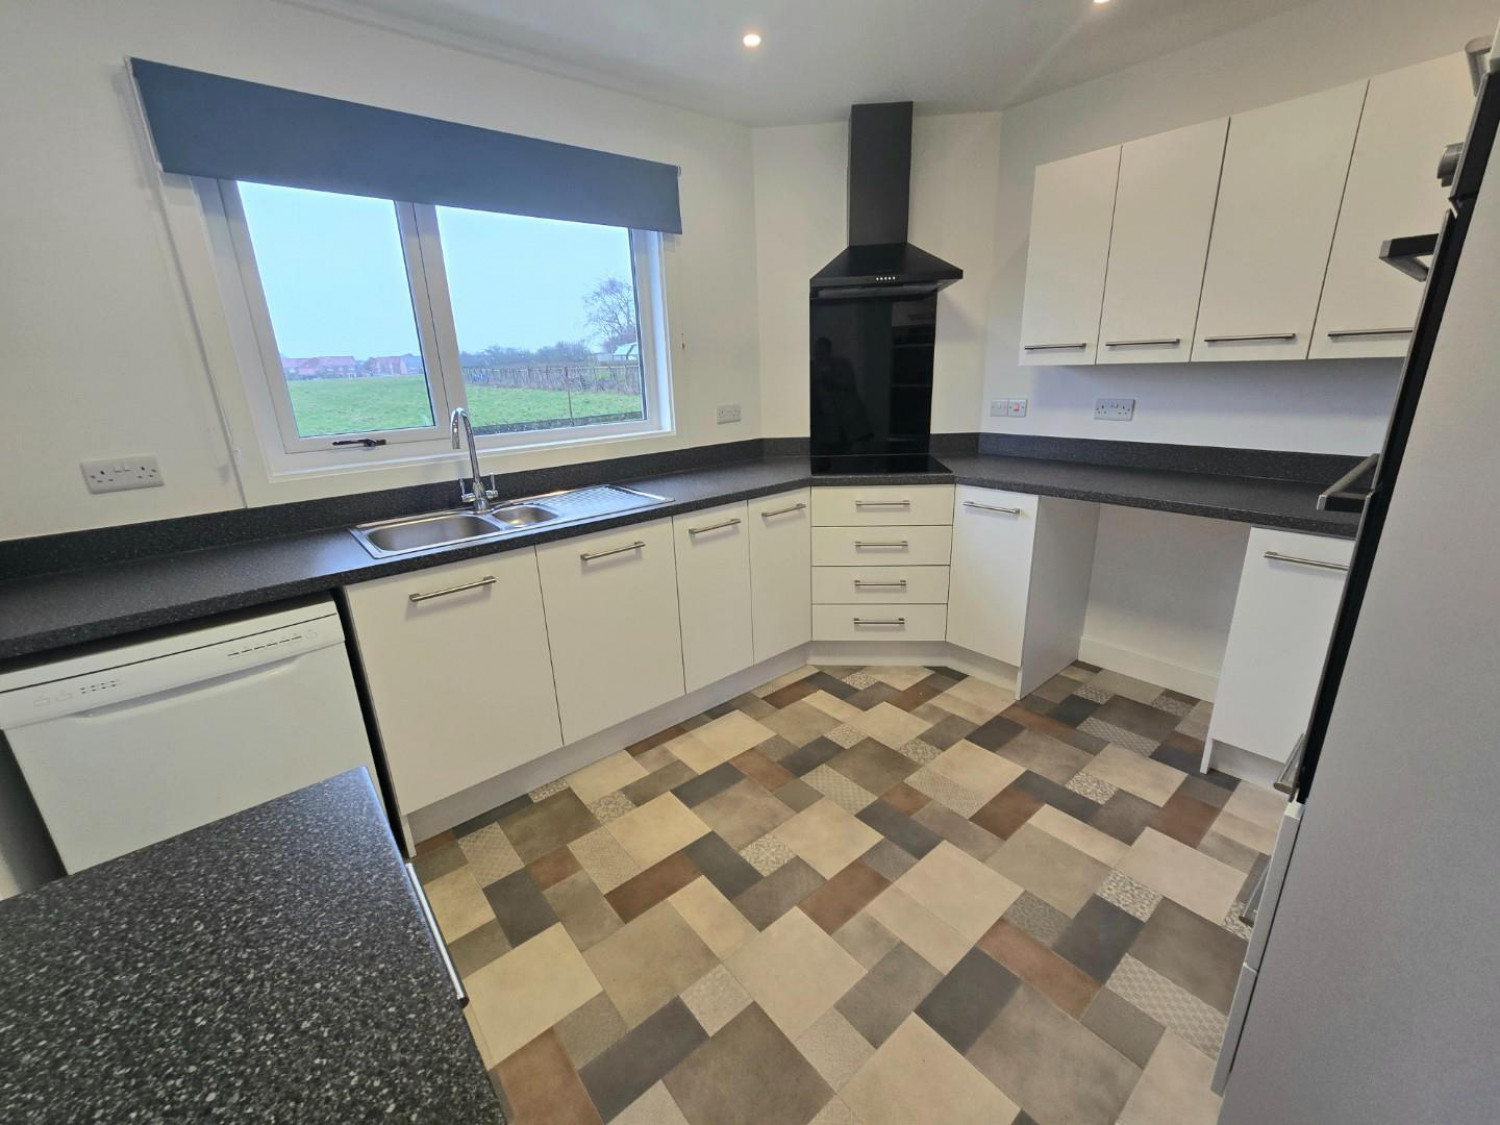
Kitchen
Measurements: 3.39m x2.90m (11'1" x9'6")
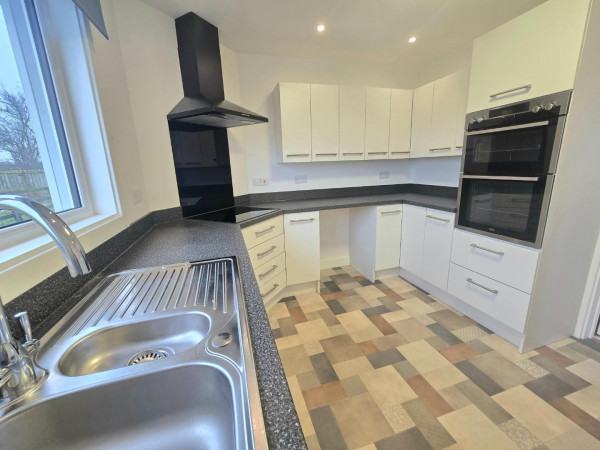
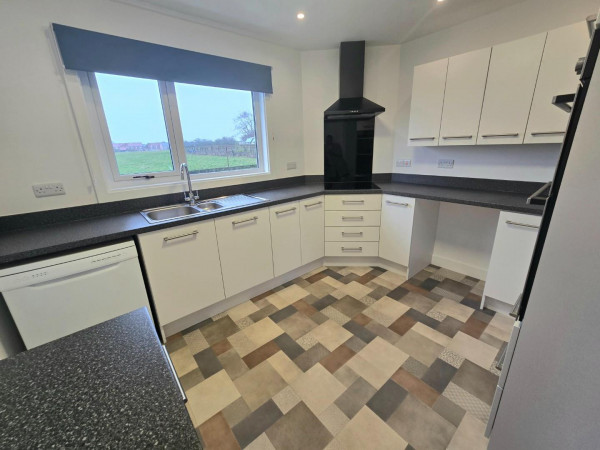
Fitted Units with Induction Hob and Built in Oven
Utility Room
Measurements: 1.81m x 2.18m (5'11" x 7'1")
Separate WC
Measurements: 0.84m x 1.86m (2'9" x 6'1")
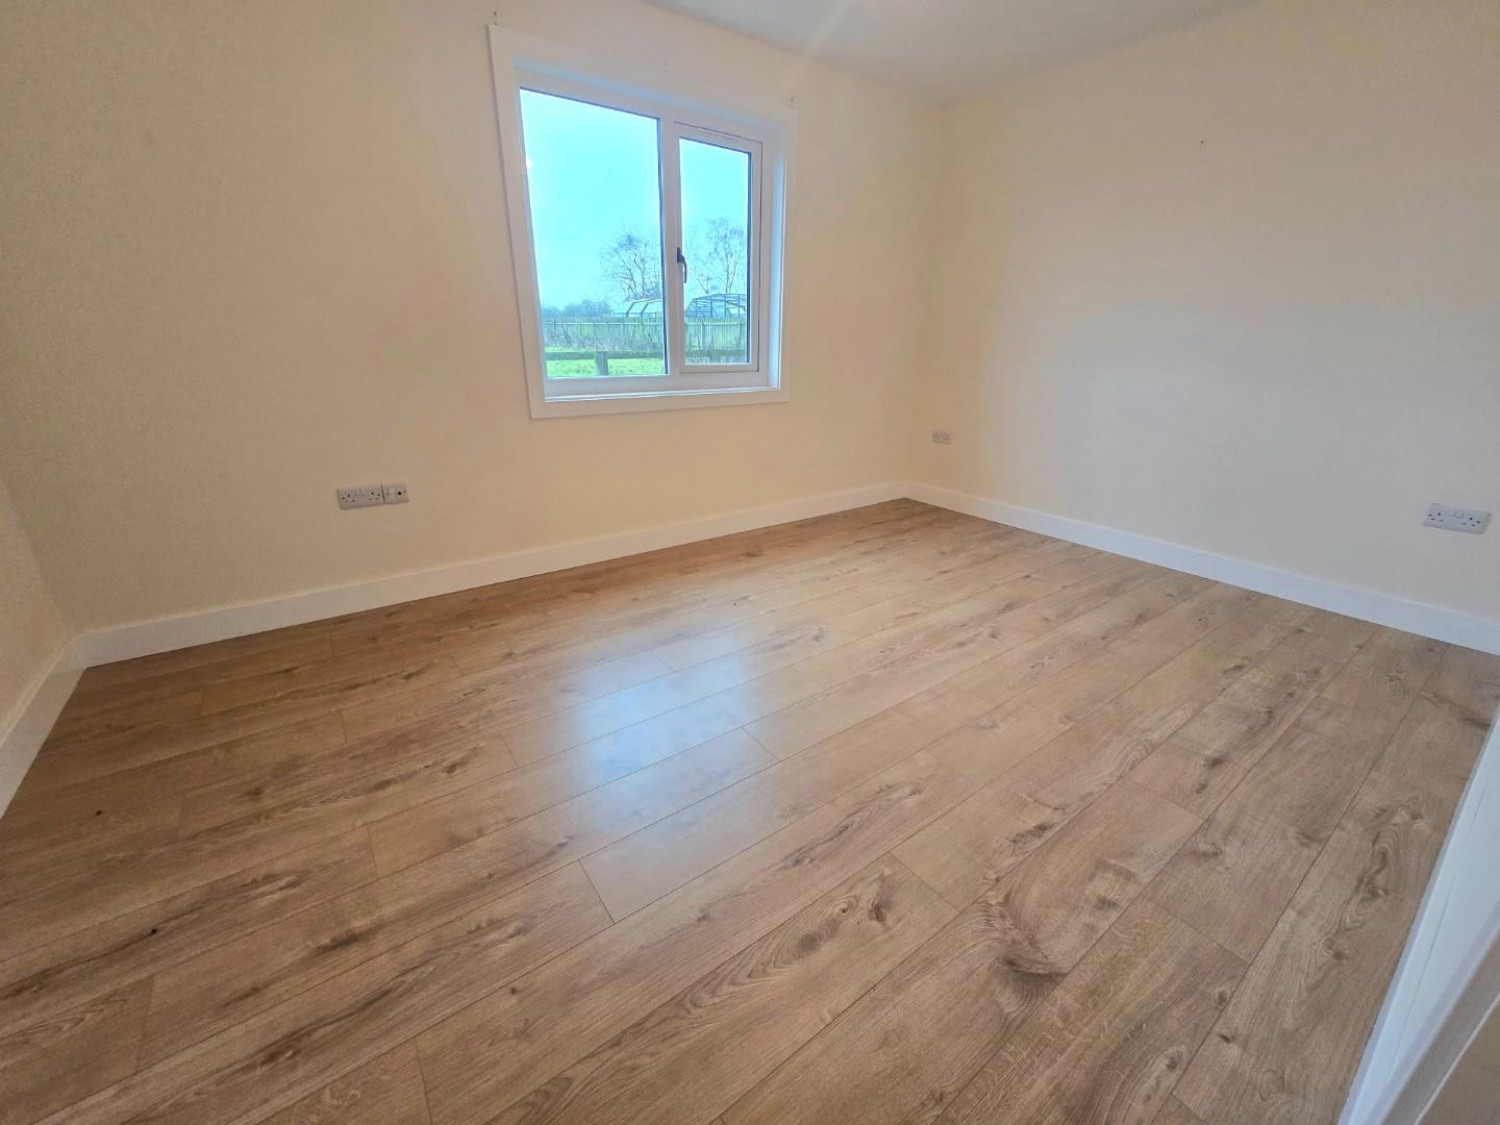
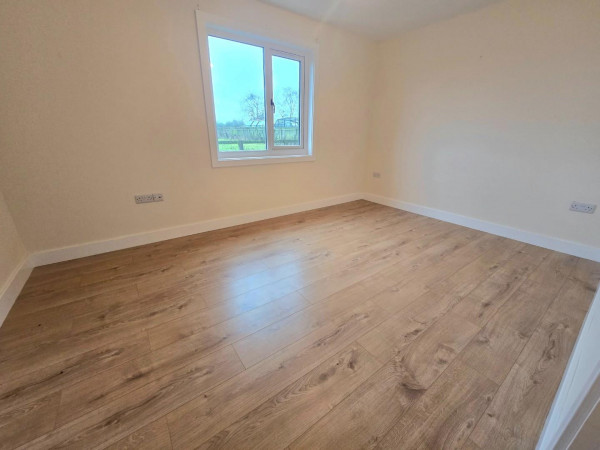
Bedroom 1
Measurements: 4.20m x 2.89m (13'9" x 9'5")
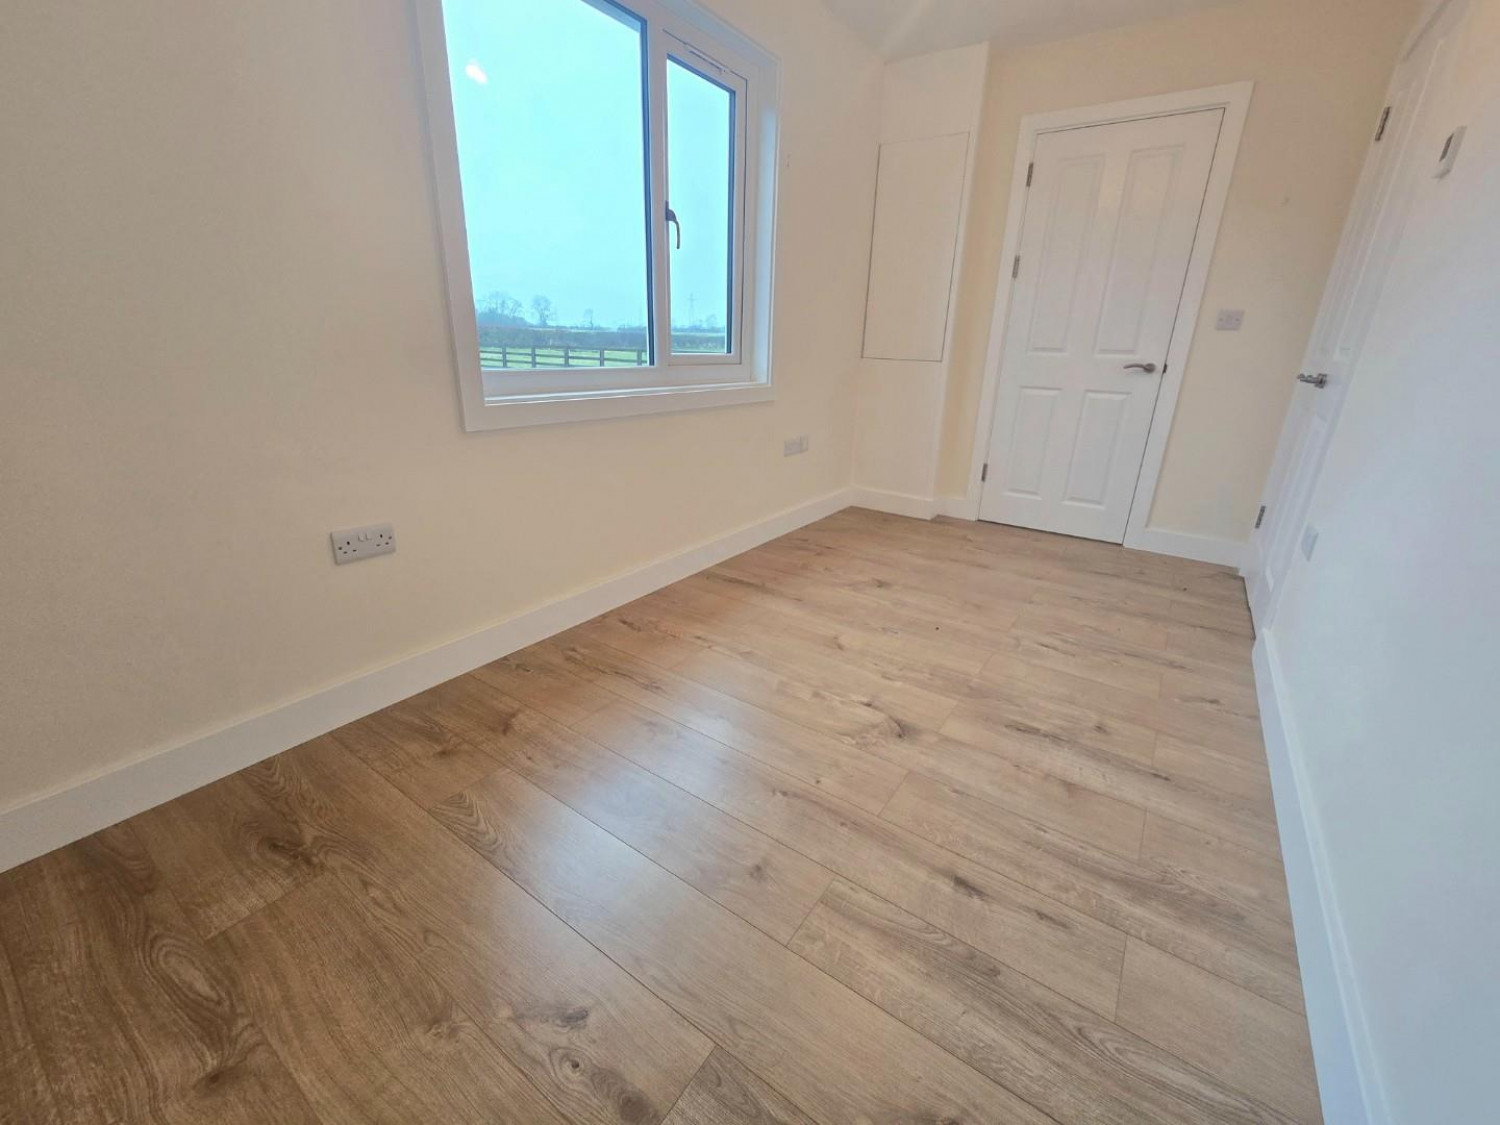
Bedroom 2
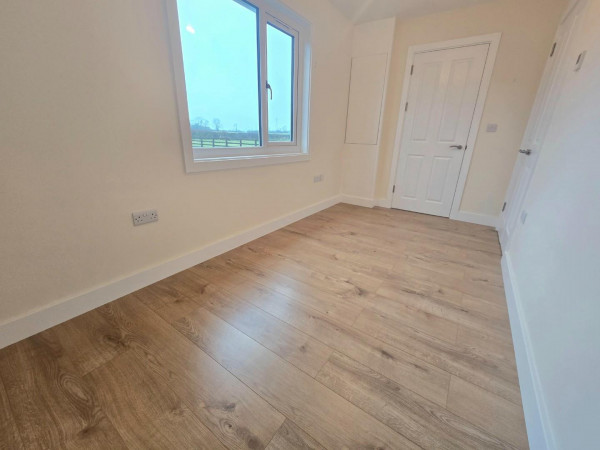
Measurements: 4.02m x 2.03m (13'2" x 6'7")
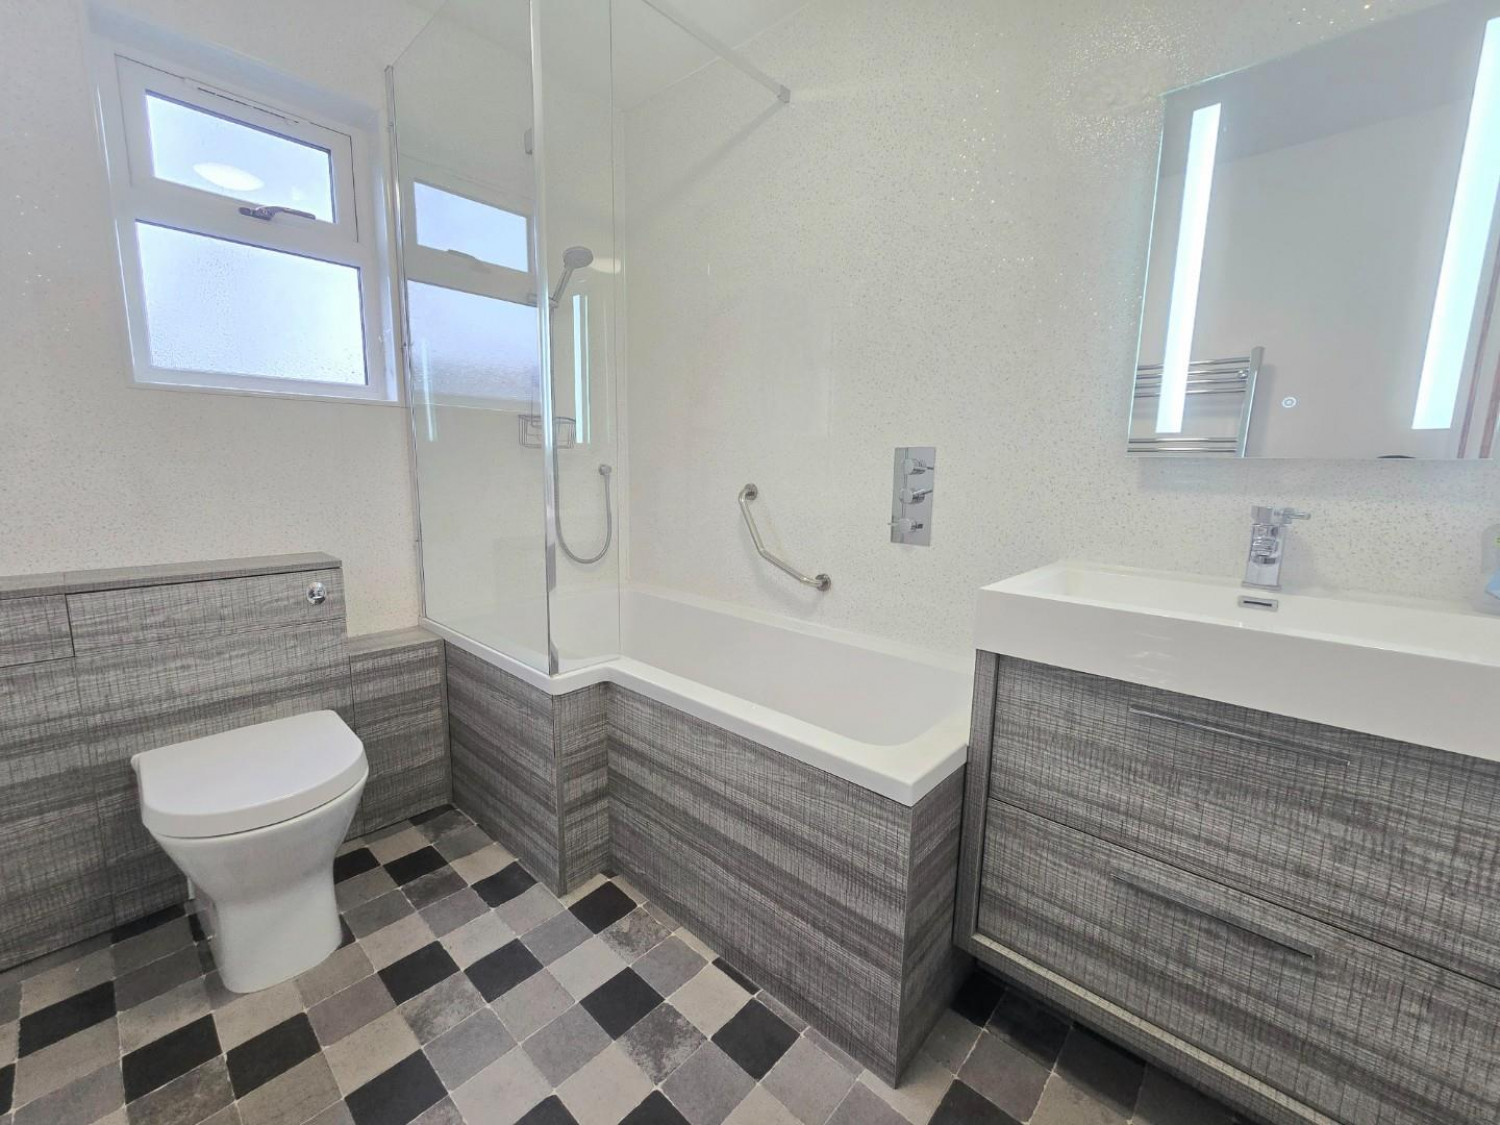
Family Bathroom
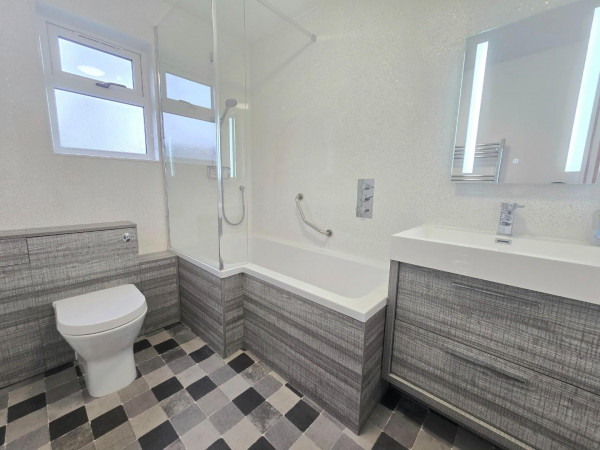
Measurements: 2.44m x 1.85m (8'0" x 6'0")
Modern Bathroom Suite with Bath/Shower, WC & Sink
Loft Room 1
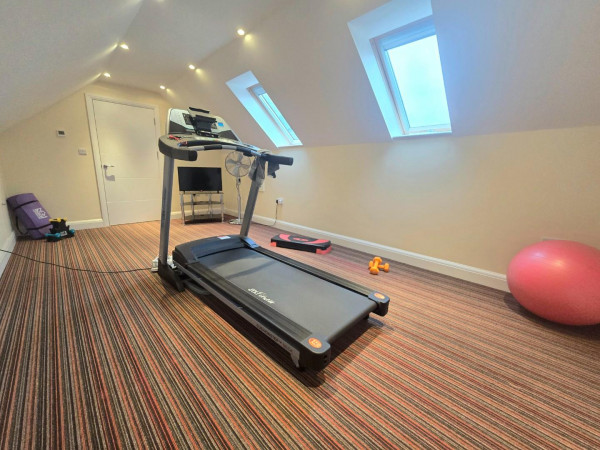
Measurements: 4.64m x 3.94m (15'2" x 12'11")
Loft Room 2
Measurements: 4.04m x 3.95m (13'3" x 12'11")
OUTBUILDING
Salon
Measurements: 7.02m x 7.02m (23'0" x 23'0")
Separate WC
Measurements: 2.10m x 0.98m (6'10" x 3'2")
Workshop
Measurements: 6.98m x 6.81m (22'10" x 22'4")






