










** SUPERB 3 BEDROOM DETACHED BUNGALOW **
** CUL DE SAC LOCATION **
** UPGRADED THROUGHOUT **
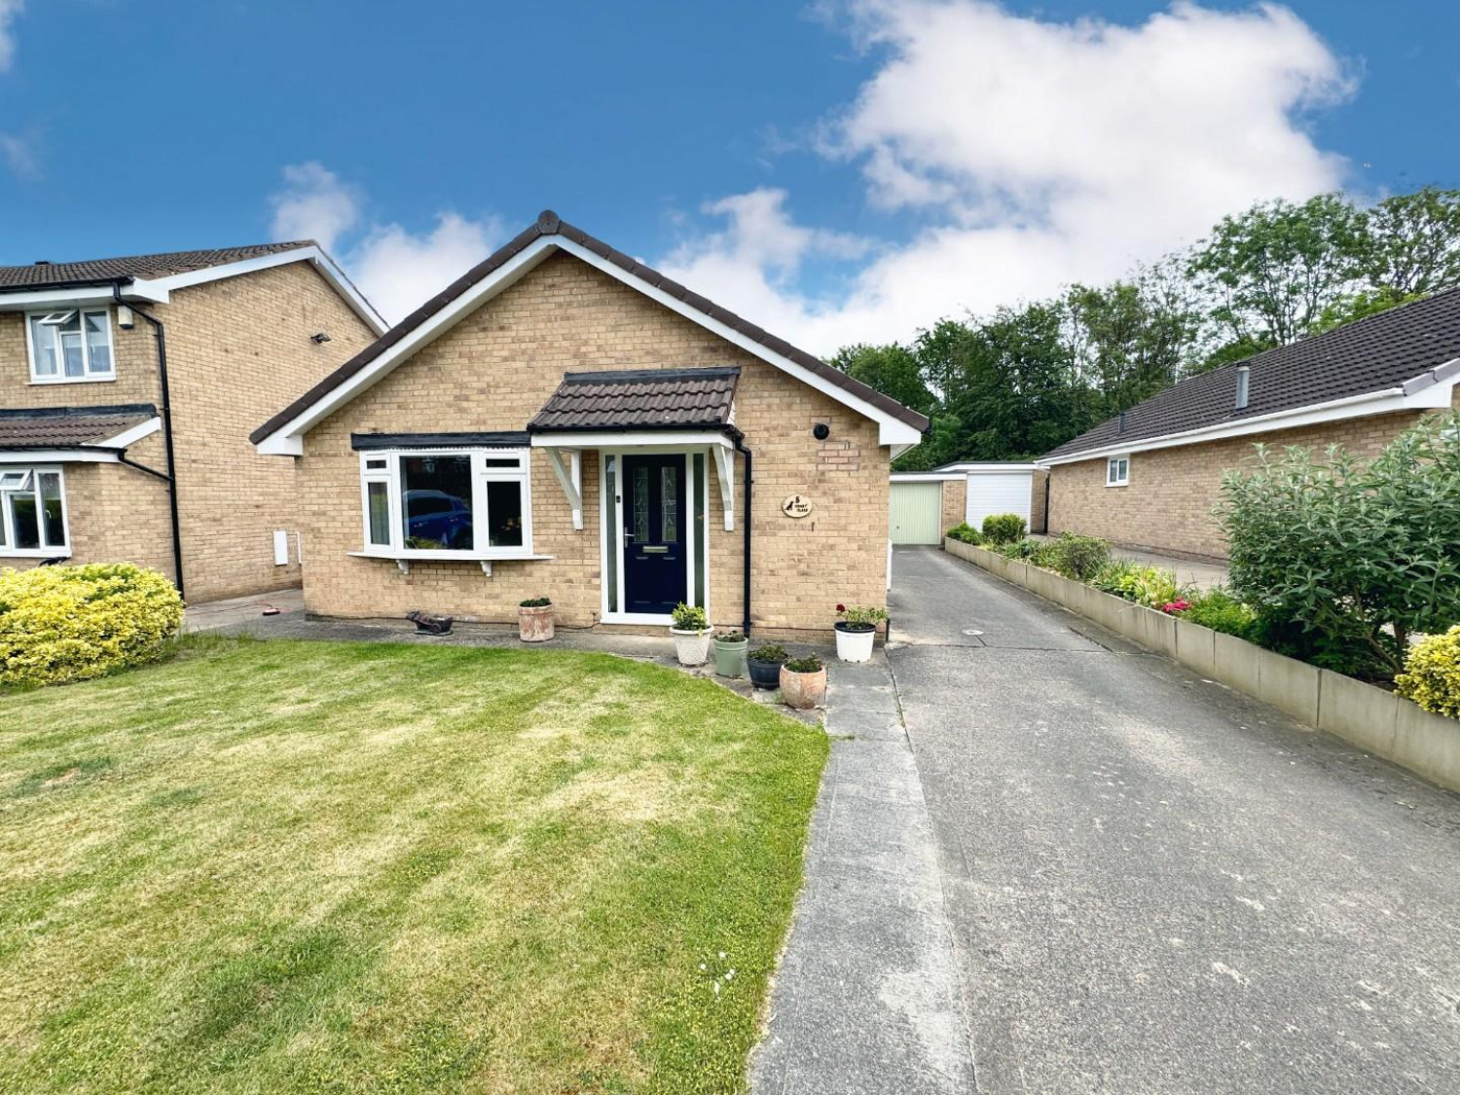
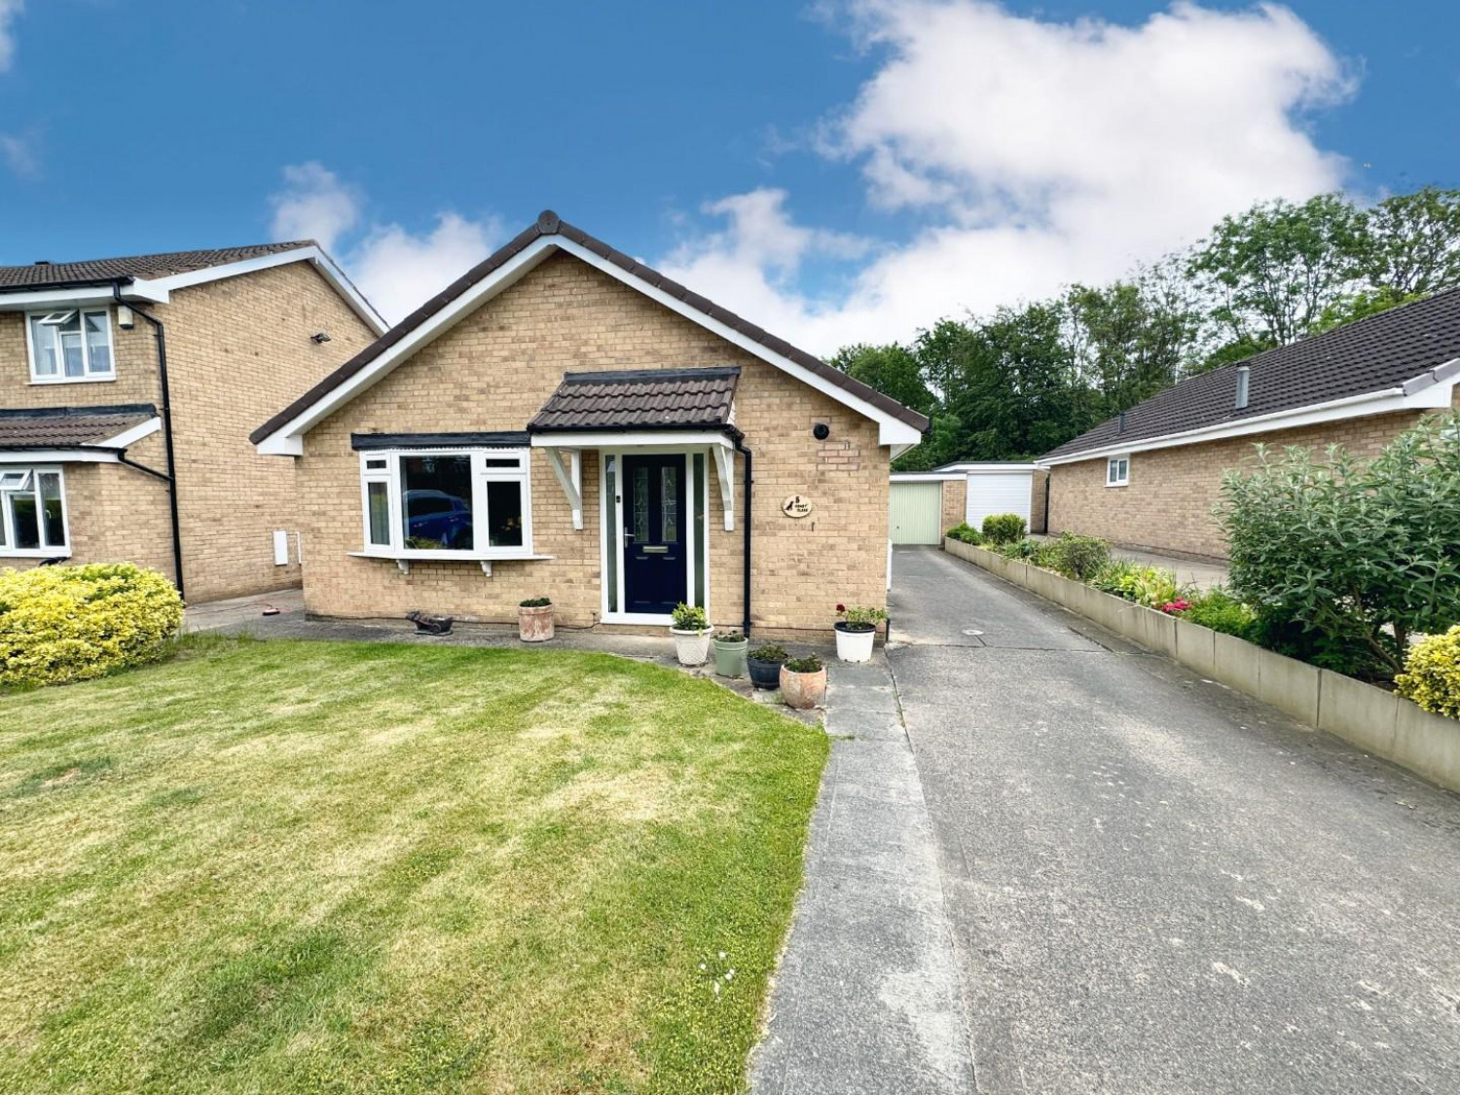
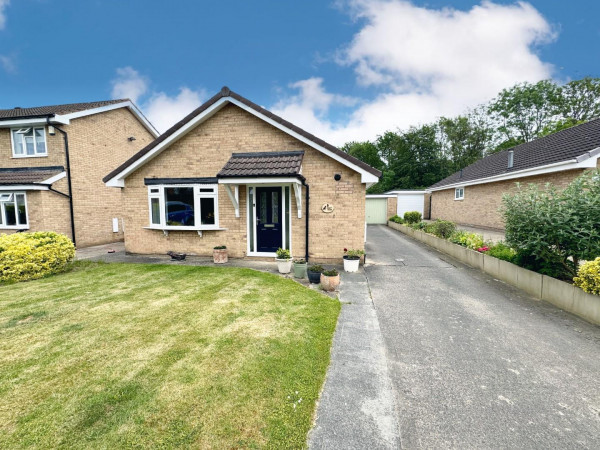
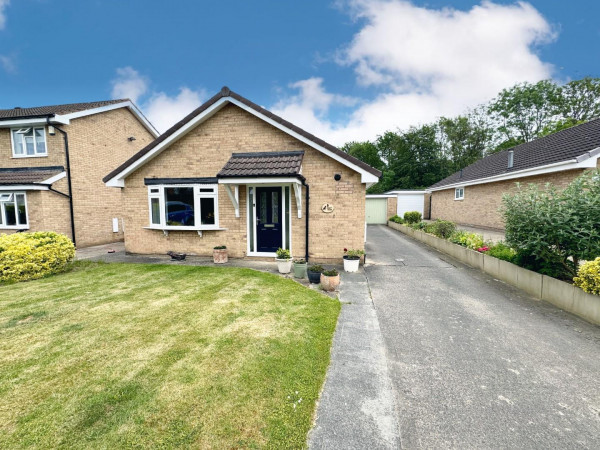
Situated within a quiet cul-de-sac in the highly desirable ‘Lowfields’ area of Ingleby Barwick, this superb three-bedroom detached bungalow has been significantly improved and upgraded throughout, offering stylish and spacious accommodation ready to move straight into. Competitively priced to attract strong early interest, this exceptional home is not to be missed.
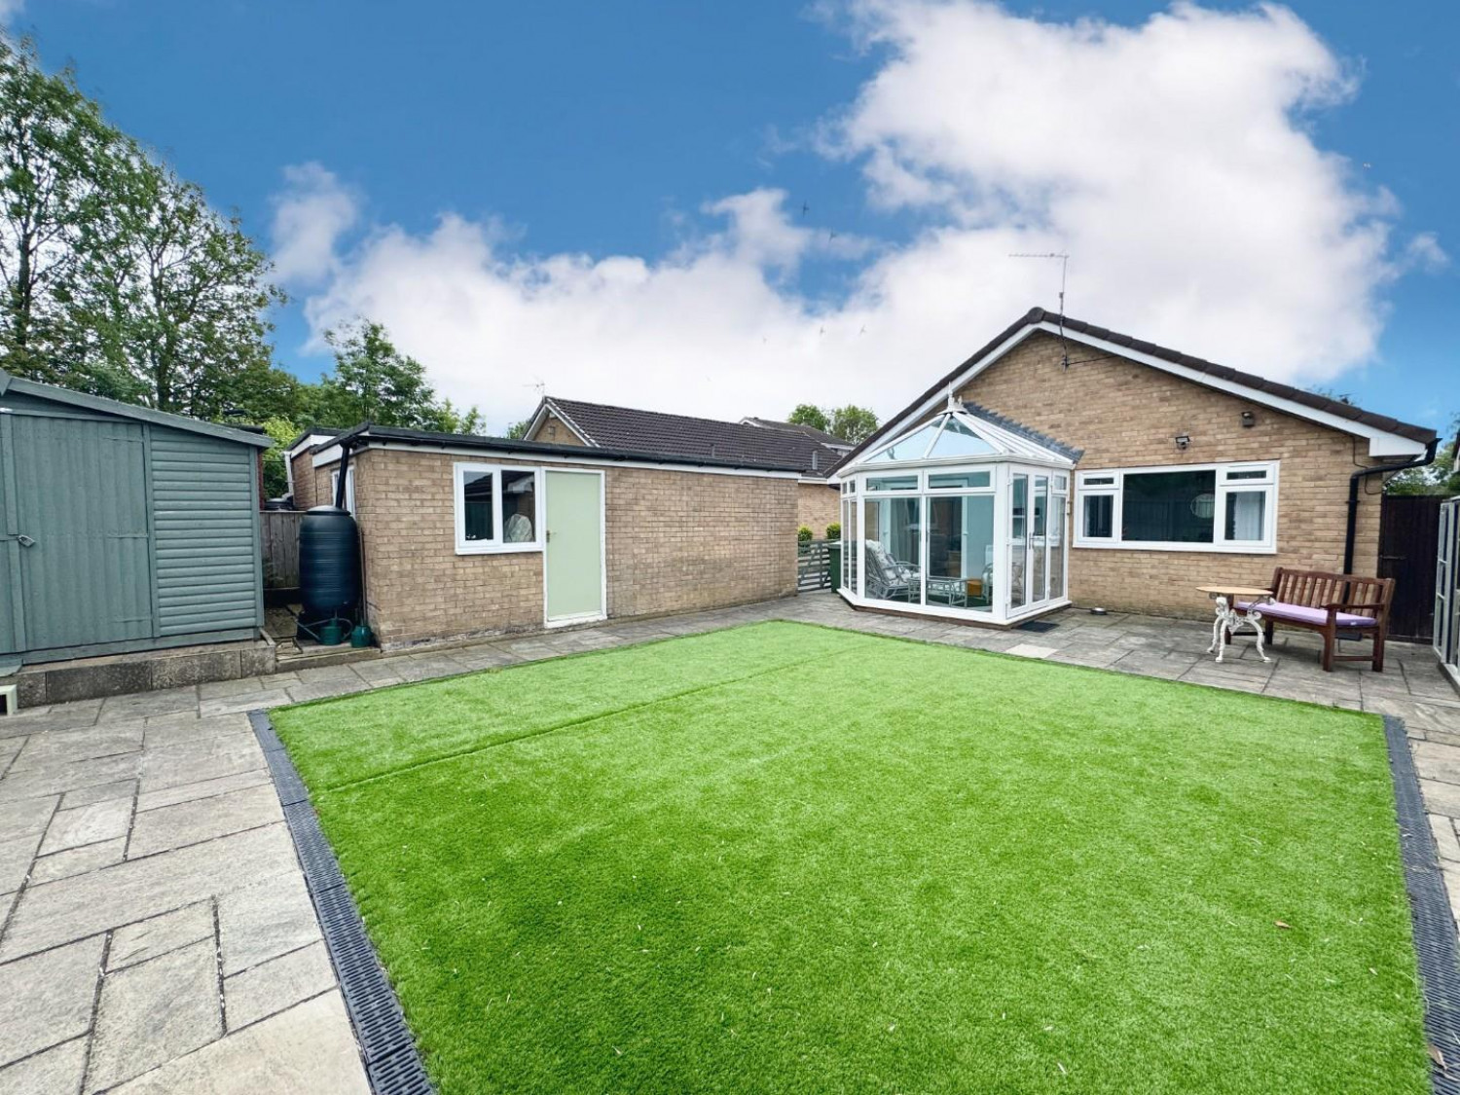
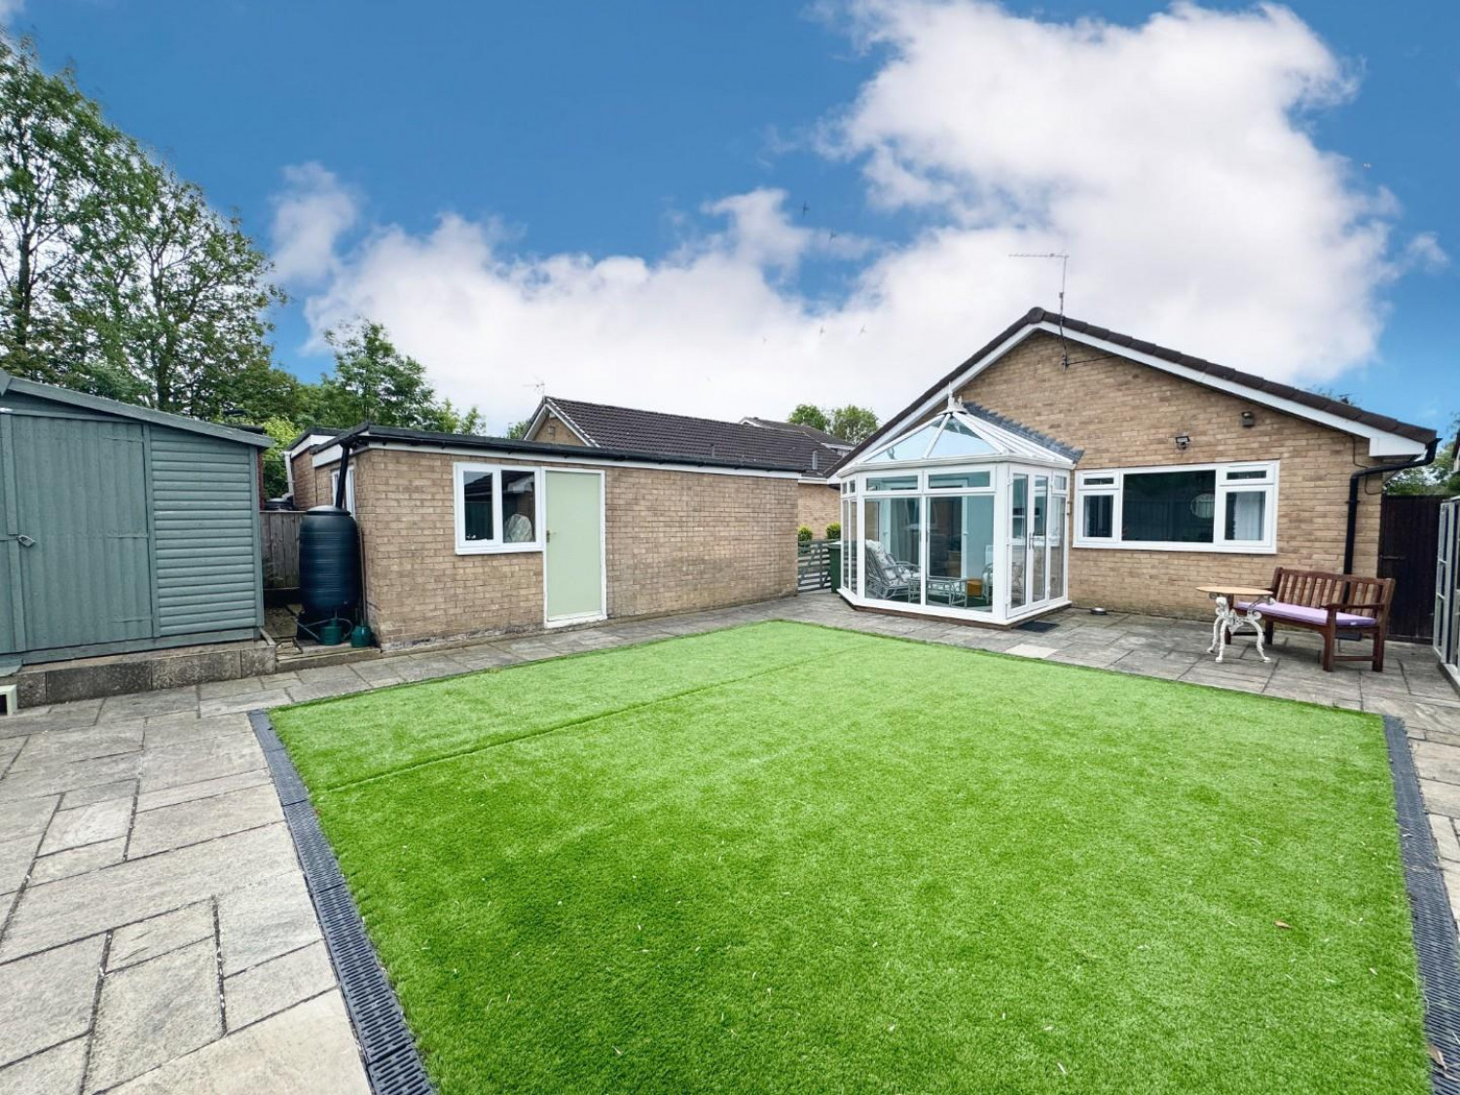
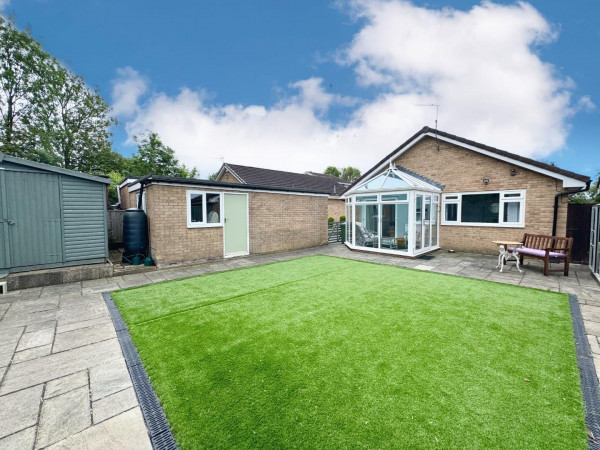
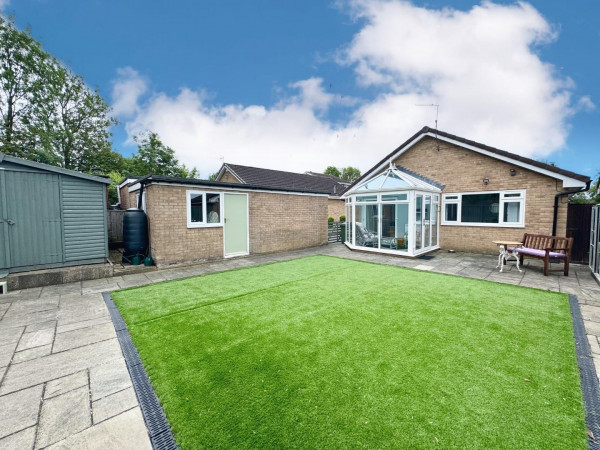
Occupying an impressive plot with outstanding kerb appeal, the property benefits from landscaped gardens, a driveway providing parking for multiple vehicles, and a garage with electric up-and-over door.
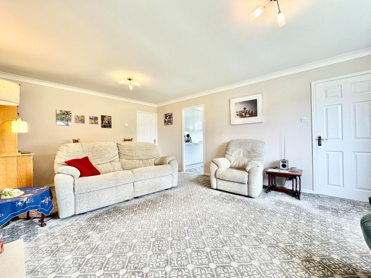
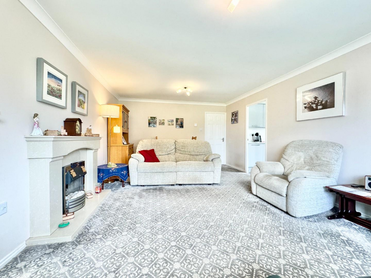
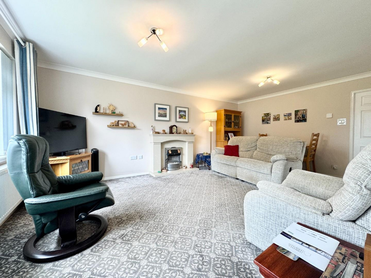
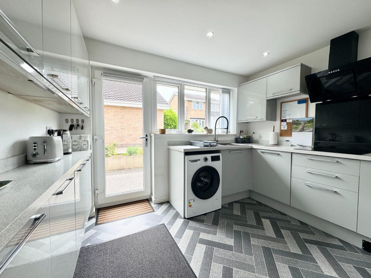
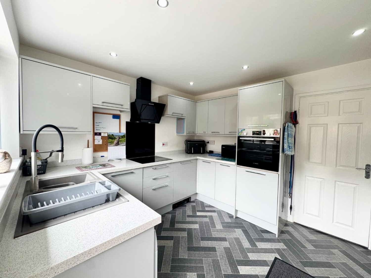
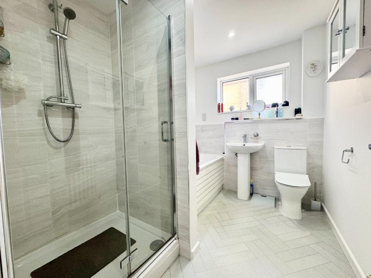
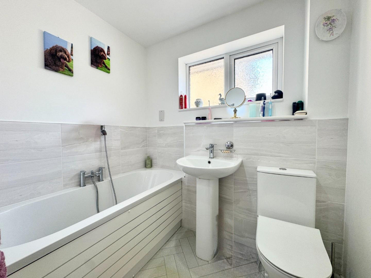
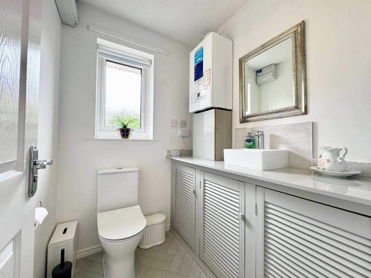
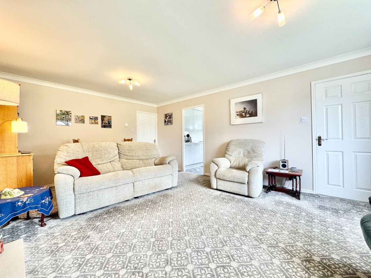
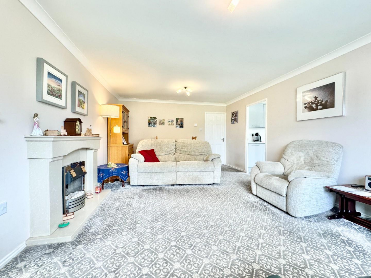
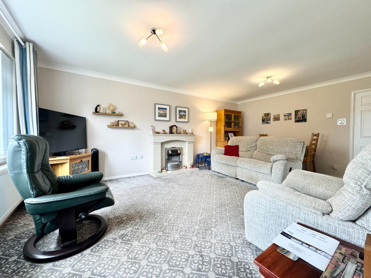
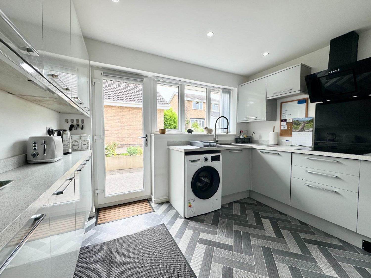
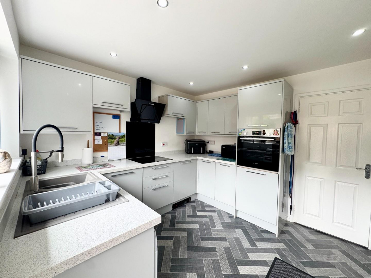
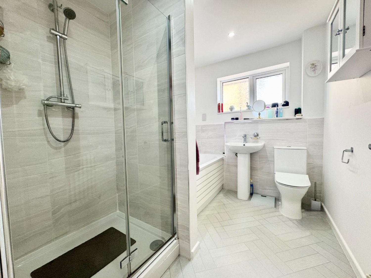
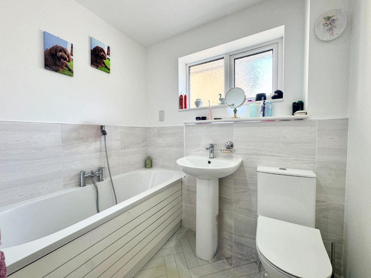
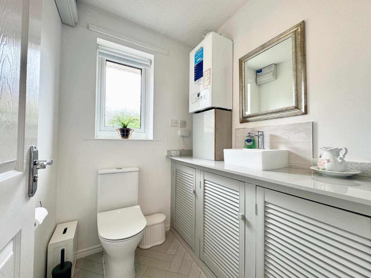
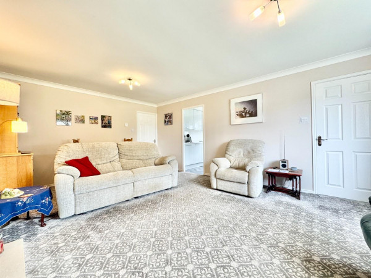
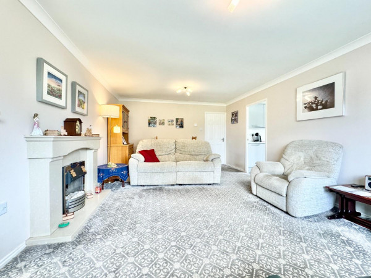
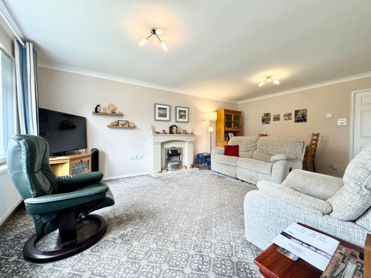
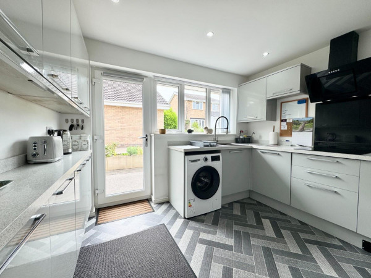
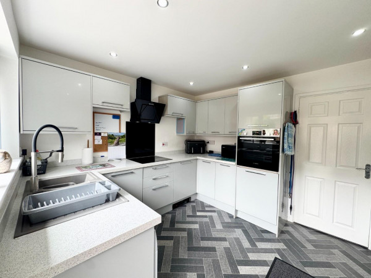
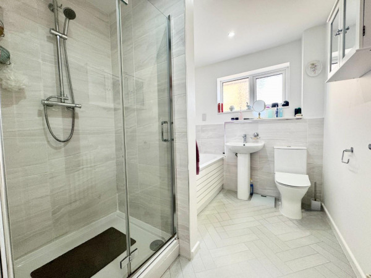
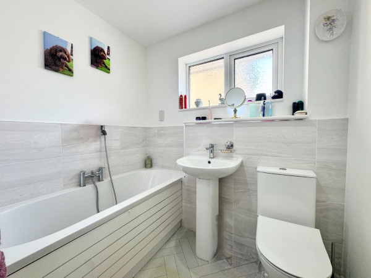
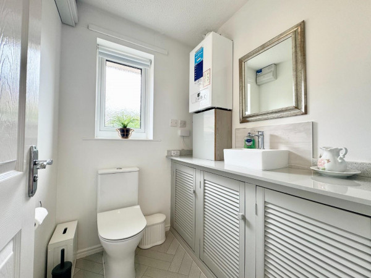
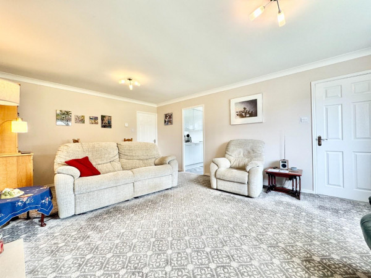
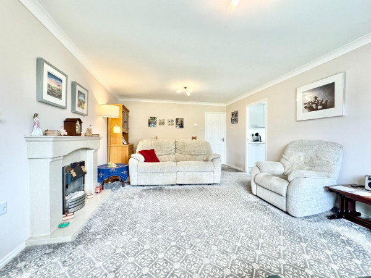
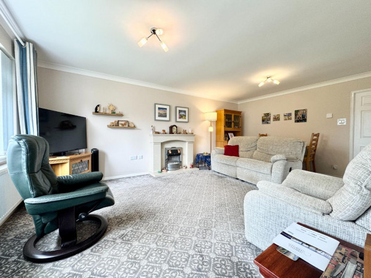
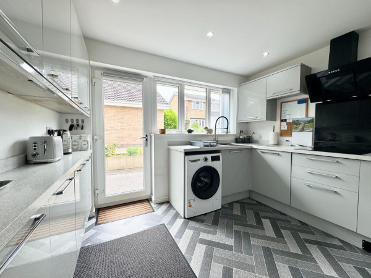
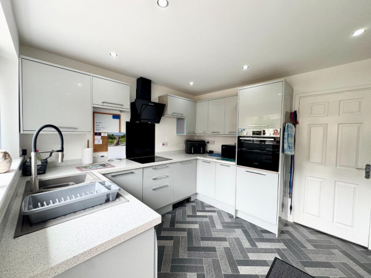
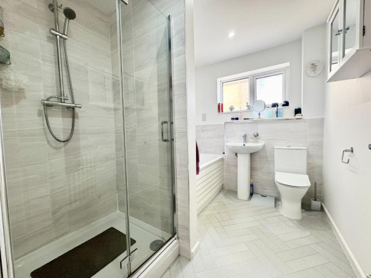
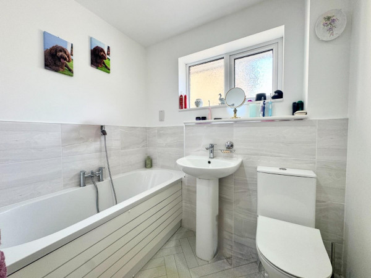
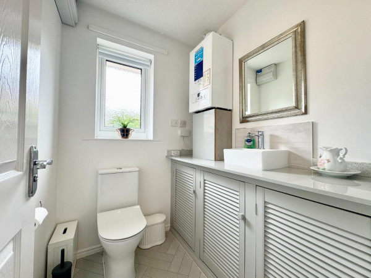
Internally, the accommodation briefly comprises an inviting entrance hallway with a modern downstairs W/C, leading through to a spacious living room featuring a bay window, electric fire, and attractive feature fireplace. The property also boasts a stylish upgraded kitchen finished to a contemporary standard and a modern family bathroom complete with separate shower cubicle.
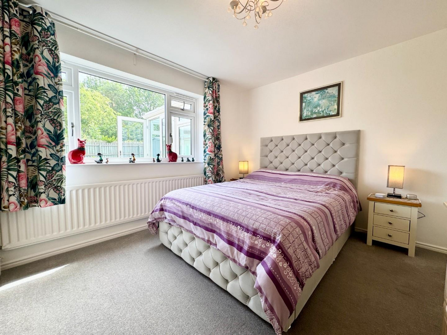
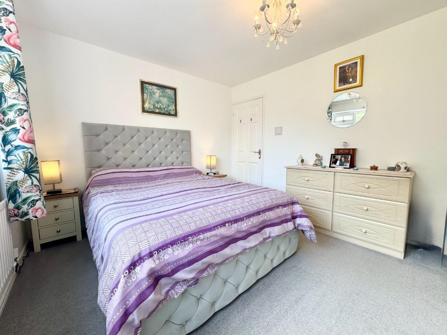
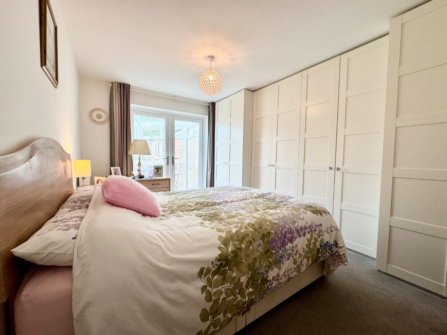
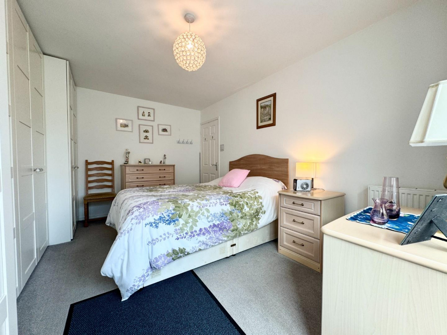
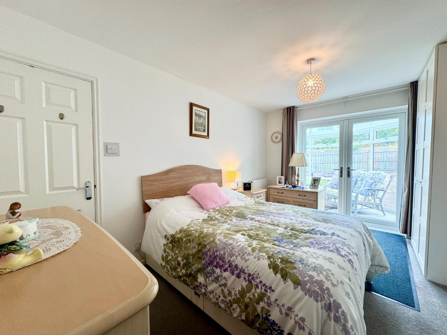
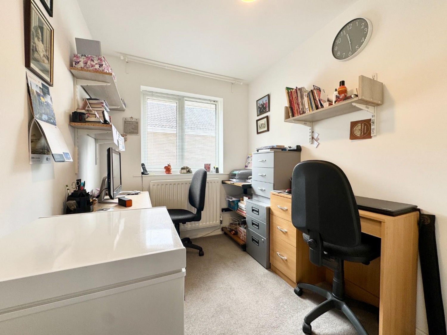
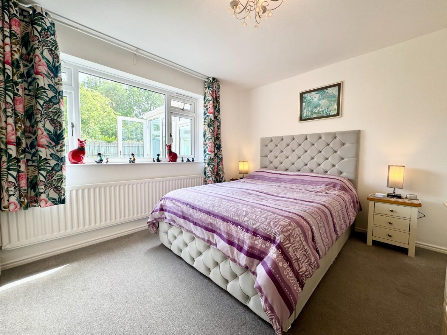
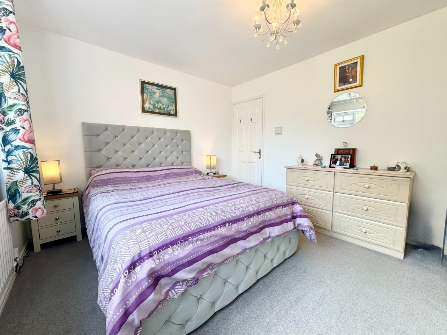
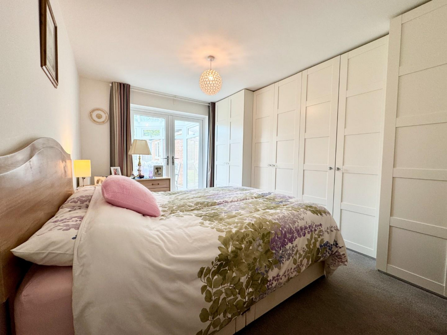
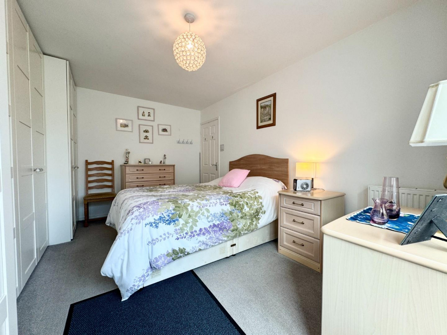
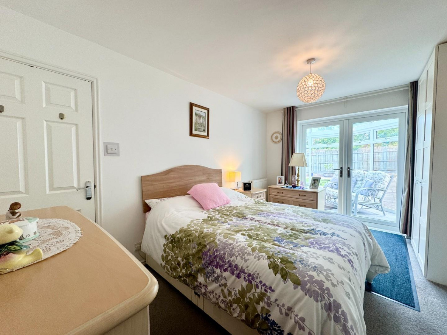
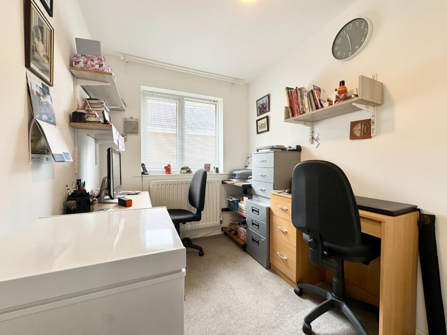
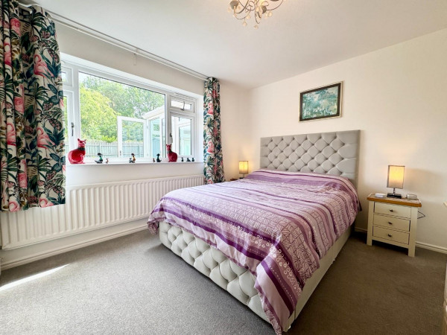
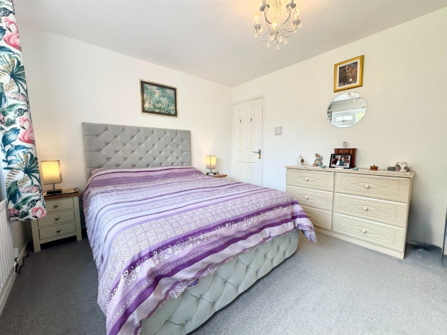
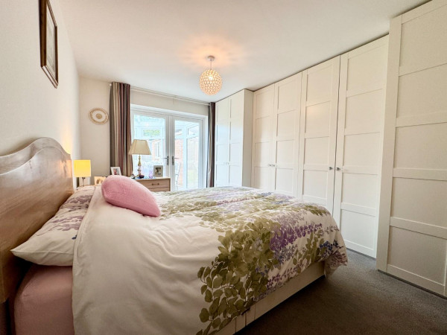
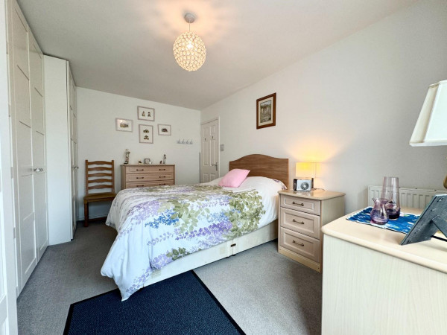
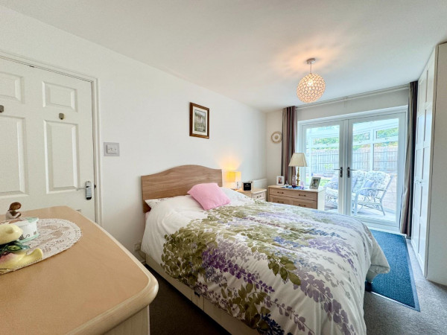
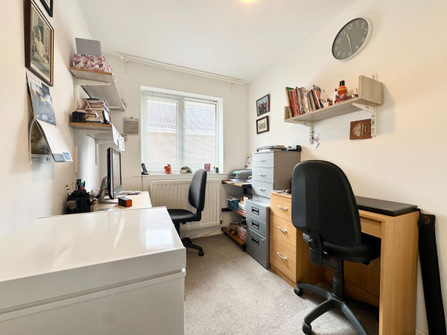
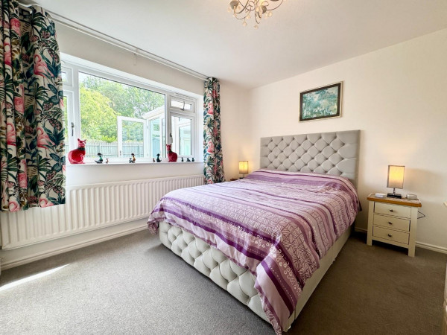
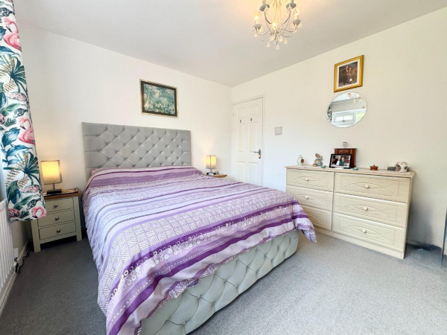
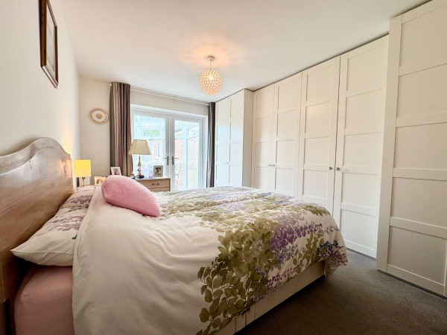
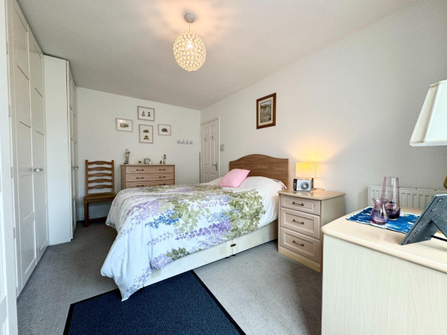
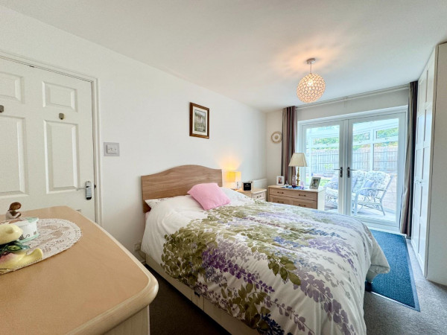
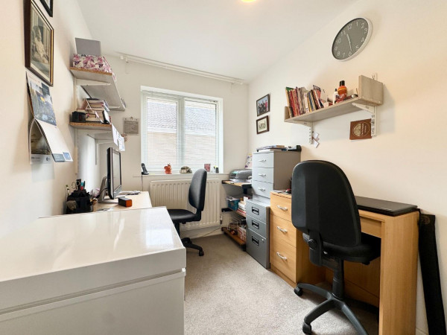
There are two generous double bedrooms, both benefiting from floor-to-ceiling fitted wardrobes, along with a versatile third bedroom currently utilised as a home office.
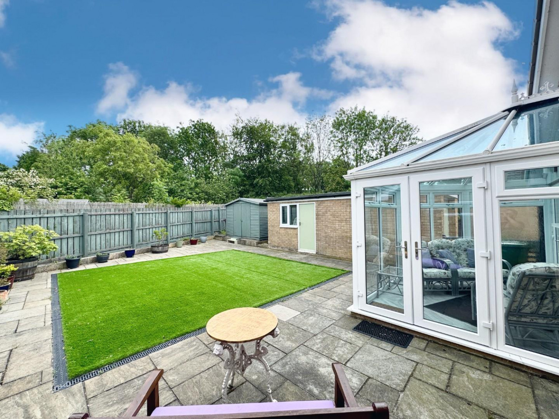
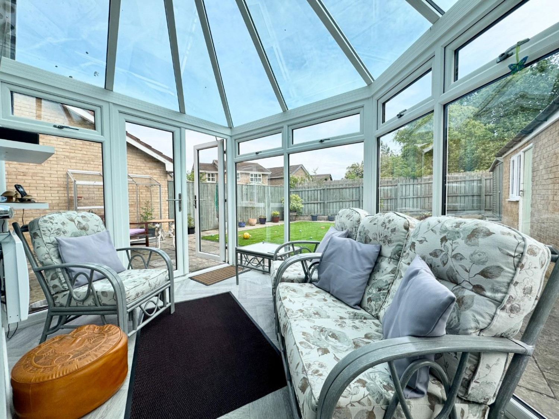
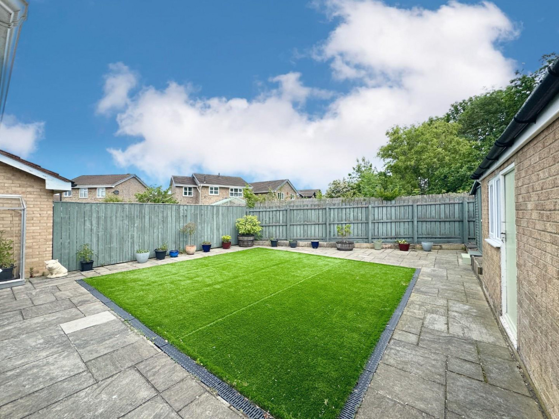
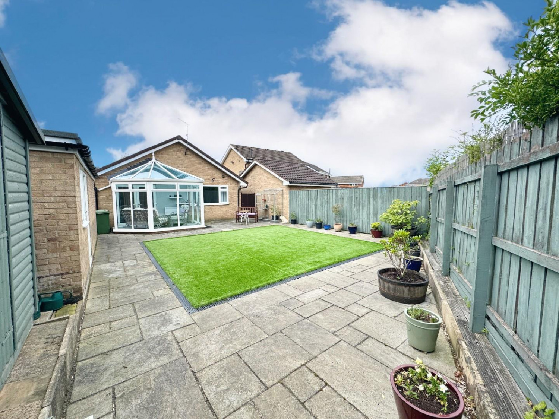
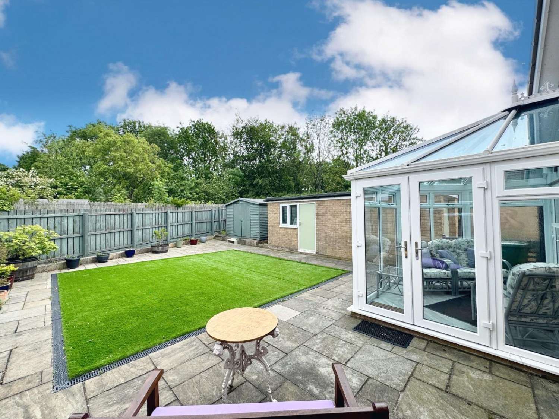
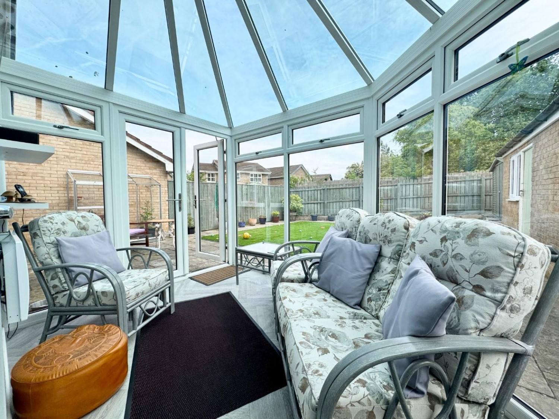
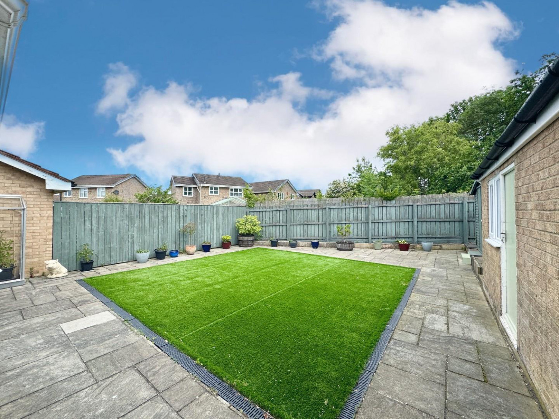
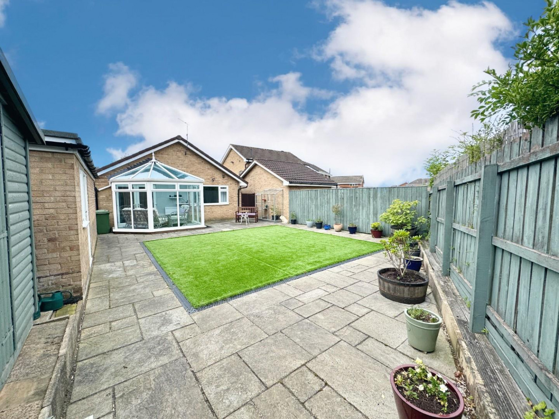
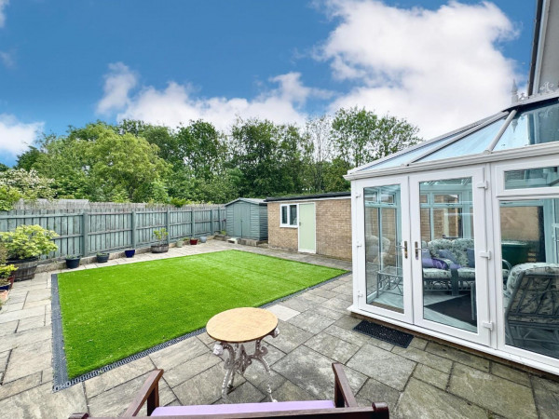
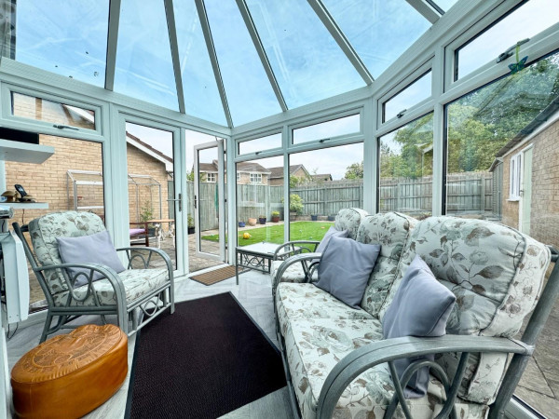
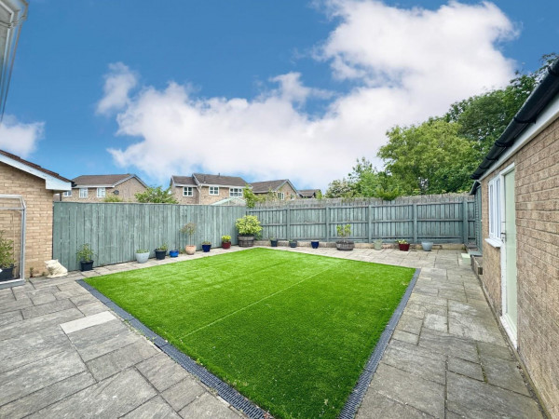
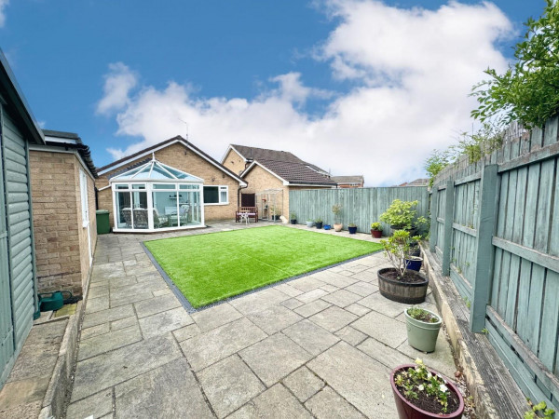
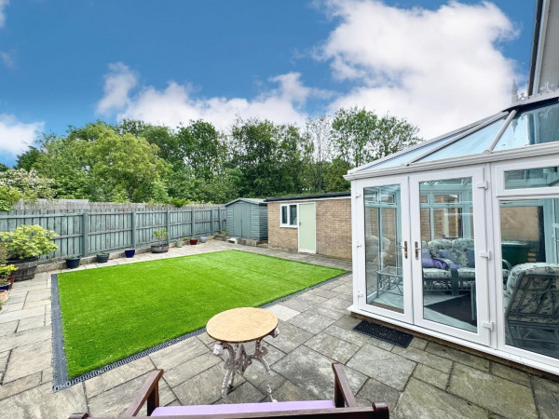
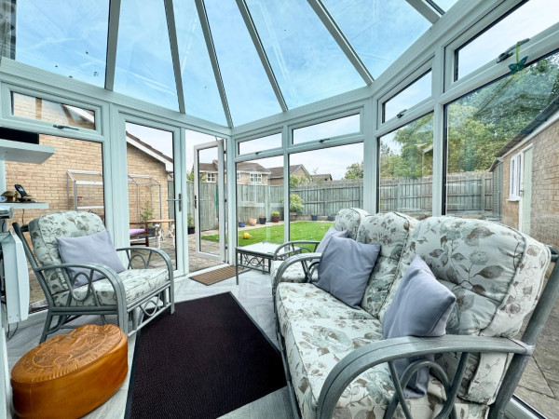
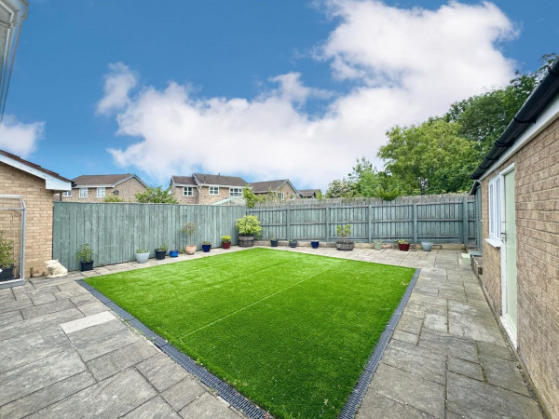
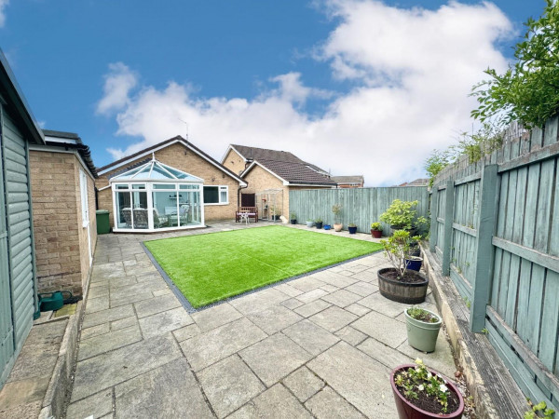
To the rear, the property enjoys a superb conservatory overlooking the beautifully landscaped rear garden, which offers a high degree of privacy and is not directly overlooked. Additional improvements include upgraded rear garden drainage and a recently replaced boiler for added peace of mind.
Conveniently located close to local shops, highly regarded schools, amenities, and excellent commuter links via the A66, A19, and A174, this stunning bungalow is expected to generate significant interest.
Early viewing is highly recommended to fully appreciate the quality and location of this fantastic home - CONTACT SMITH & FRIENDS INGLEBY BARWICK
Entrance
Measurements: 1.31m x 1.48m (4'3" x 4'10")
WC
Measurements: 1.70m x 1.49m (5'6" x 4'10")
Living Room
Measurements: 3.89m x 5.80m (12'9" x 19'0")
Kitchen
Measurements: 3.04m x 3.27m (9'11" x 10'8")
Bedroom 1
Measurements: 2.43m x 4.27m (7'11" x 14'0")
Bedroom 2
Measurements: 3.26m x 3.11m (10'8" x 10'2")
Office \ Bedroom 3
Measurements: 3.04m x 2.03m (9'11" x 6'7")
Bathroom
Measurements: 2.81m x 2.11m (9'2" x 6'11")
Hallway
Measurements: 0.99m x 2.18m (3'2" x 7'1")
Conservatory
Measurements: 3.09m x 2.22m (10'1" x 7'3")
Garage
Measurements: 3.72m x 6.67m (12'2" x 21'10")






