


*** NO CHAIN SALE ***
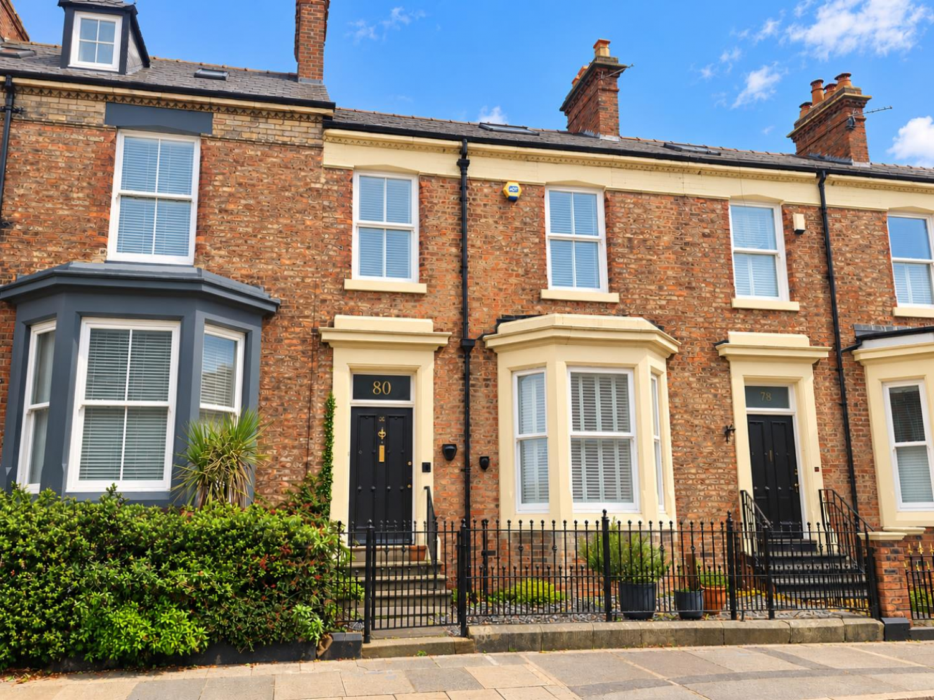
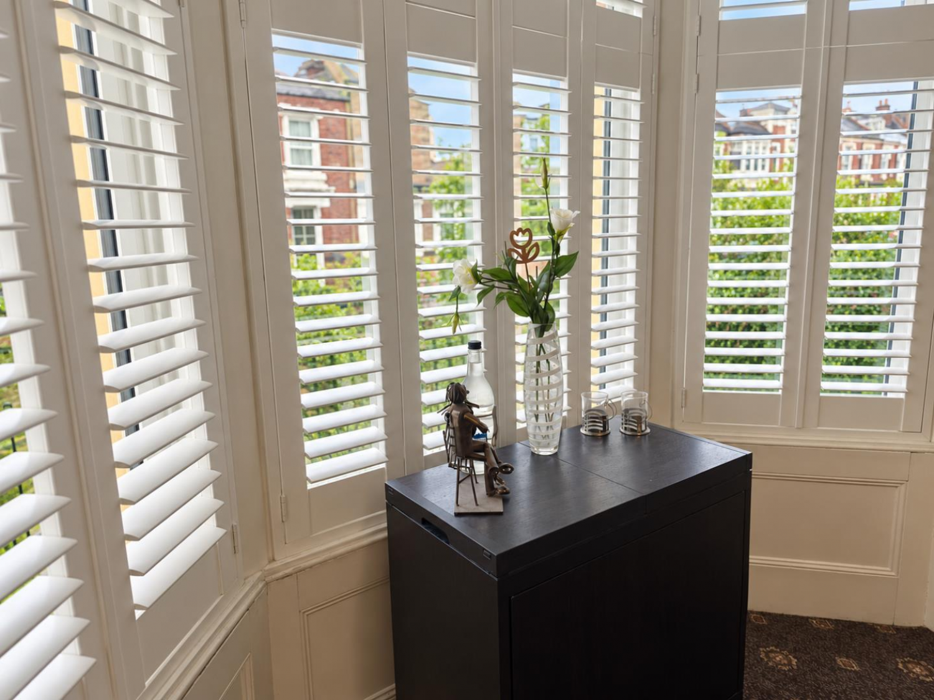
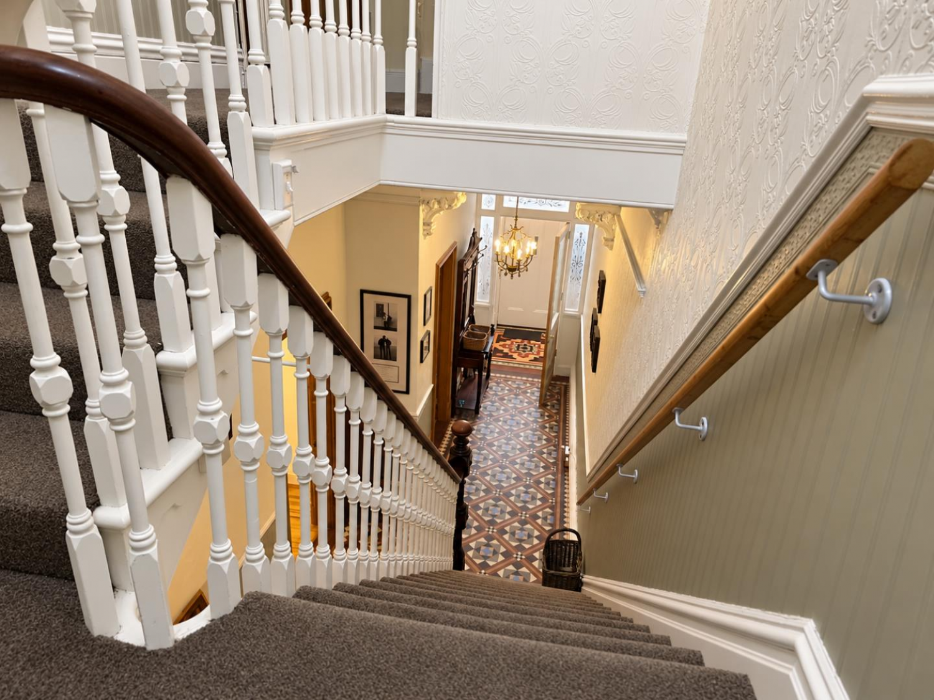
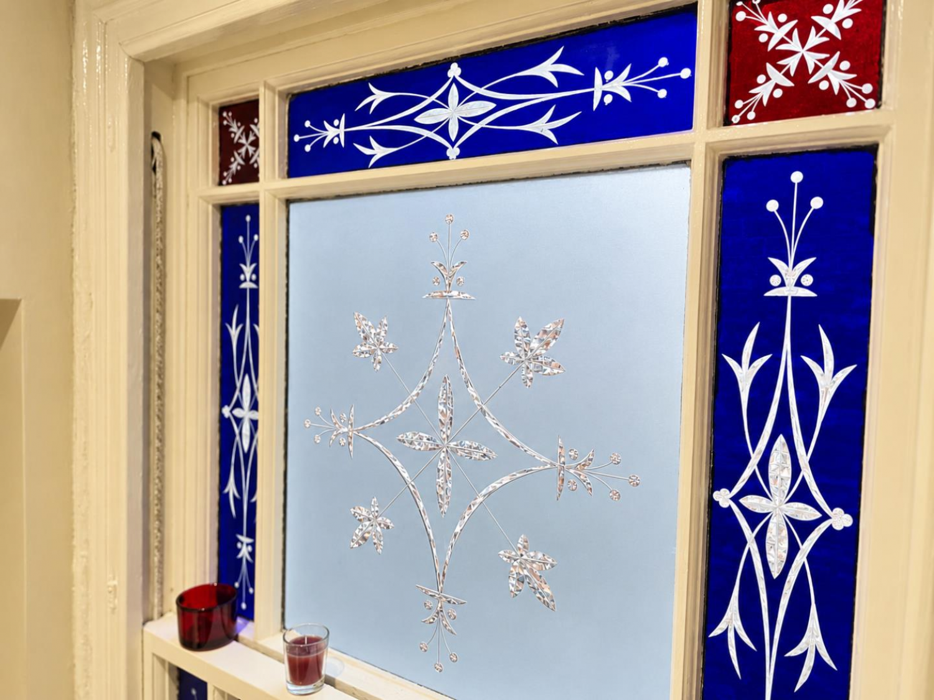
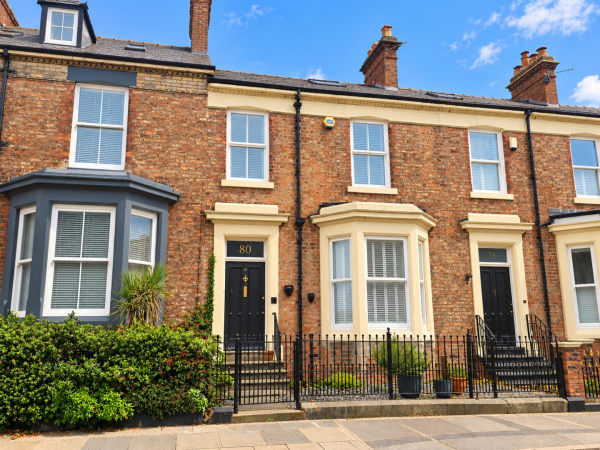
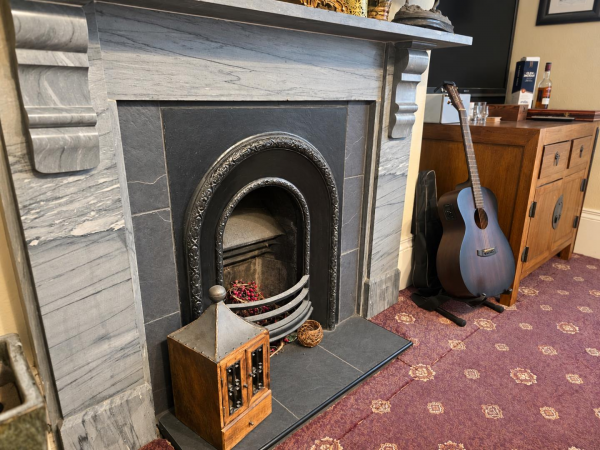
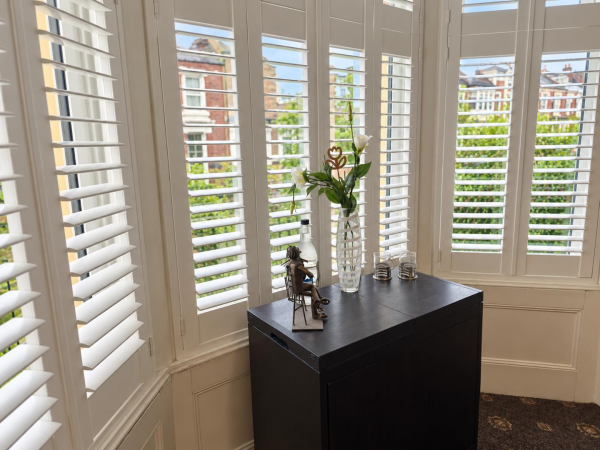
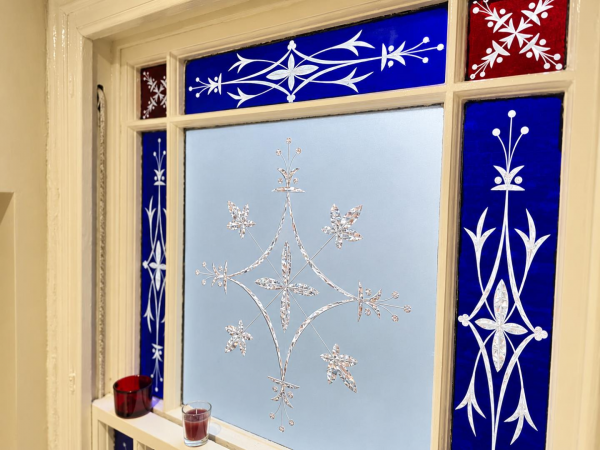
on the market this charming Victorian period townhouse, with a combination of elegant original features and more changes, allowing a new owner the opportunity to put there own stamp on the family home. Located within Darlington’s popular West End area, conveniently located close to local amenities, reputable schools and transport links all within easy reach. The location combines the convenience of town living.
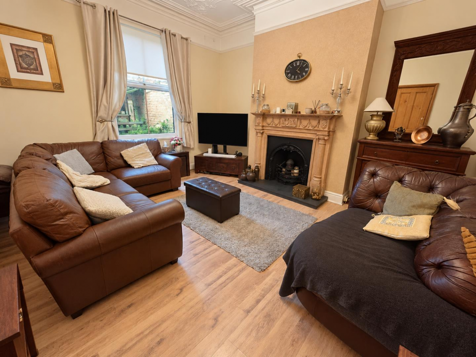
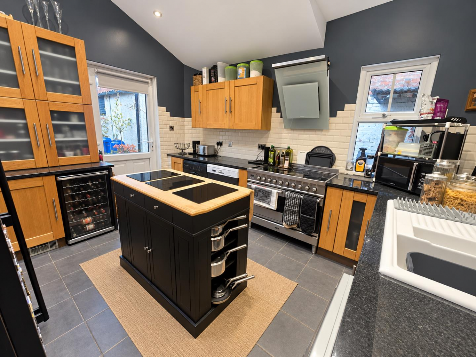
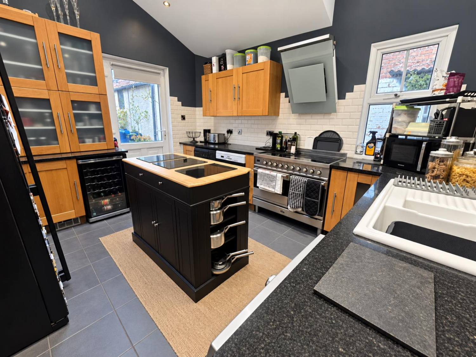
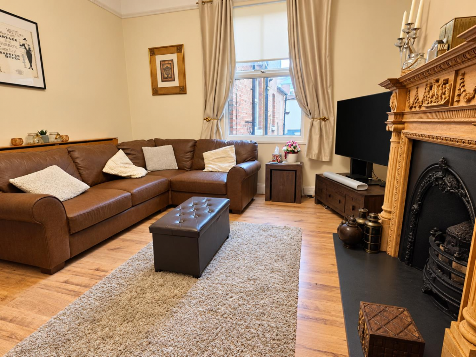
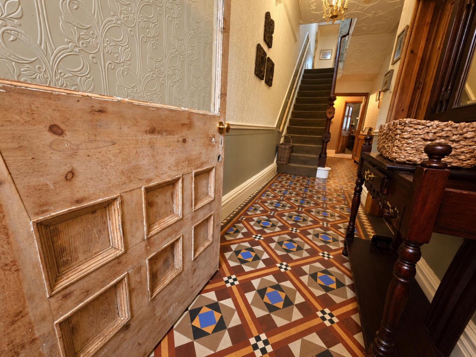
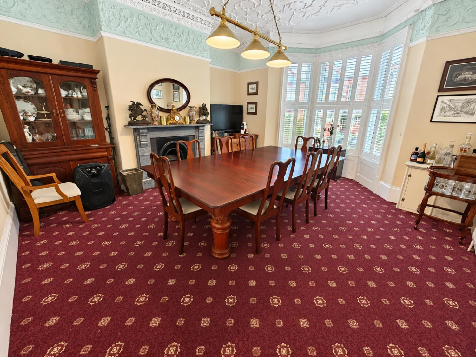
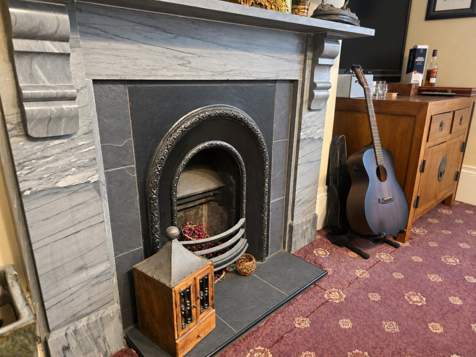
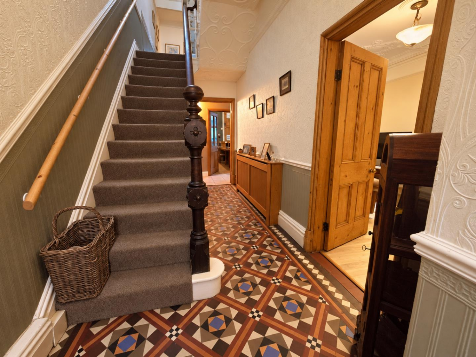
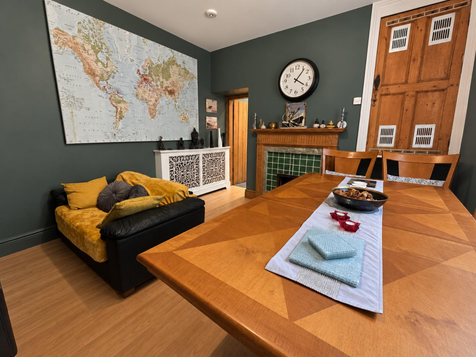
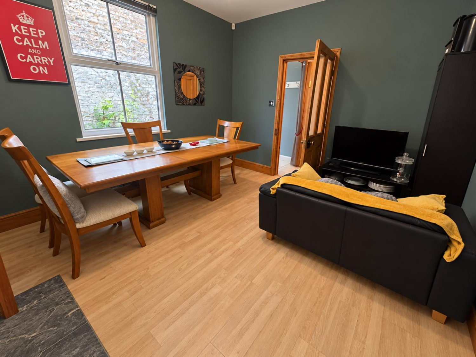
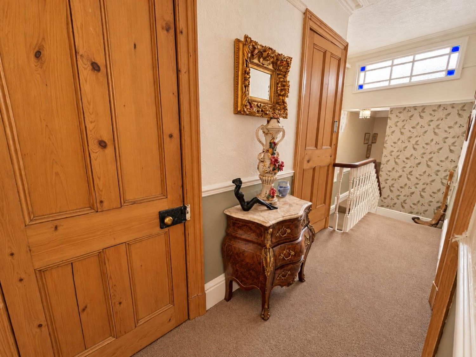
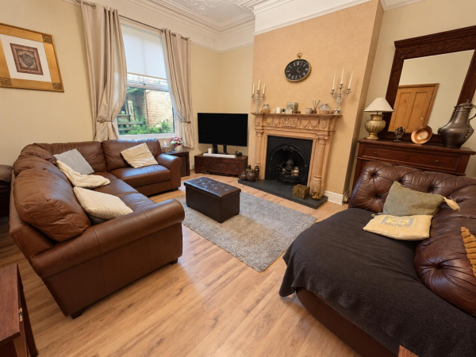
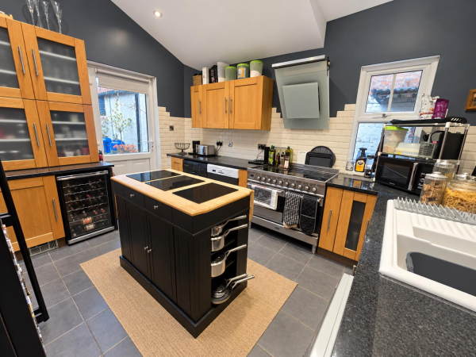
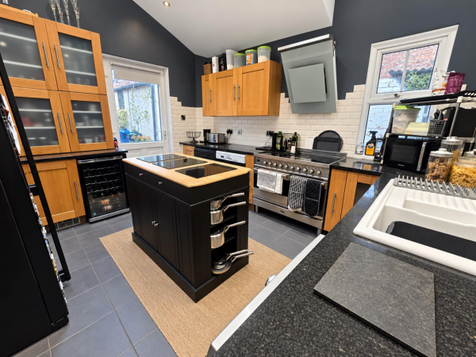
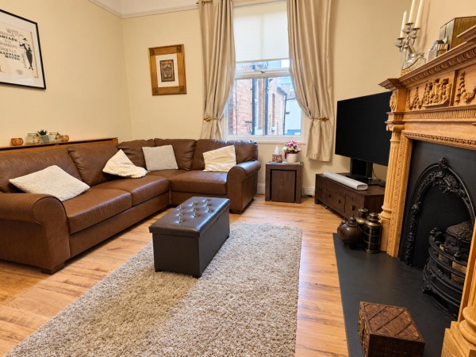
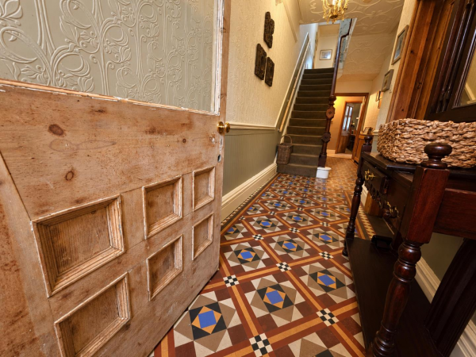
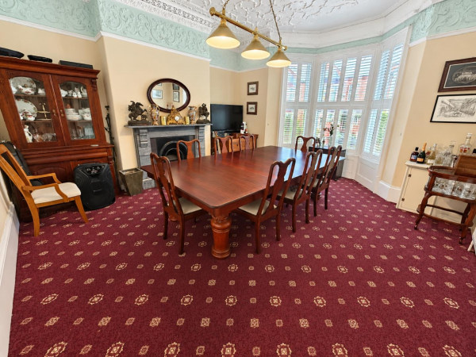
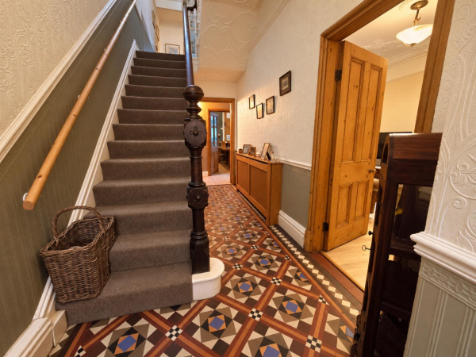
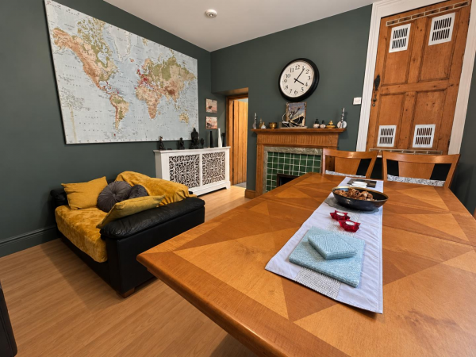
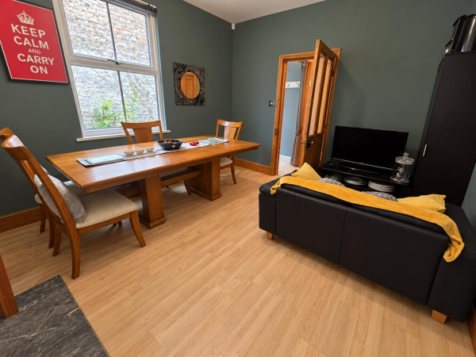
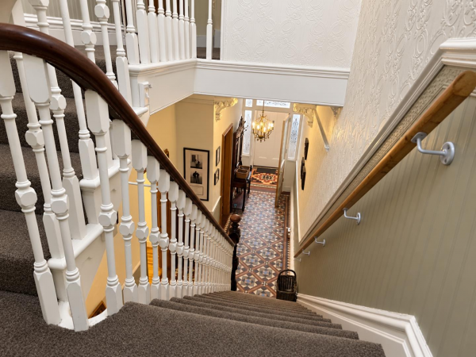
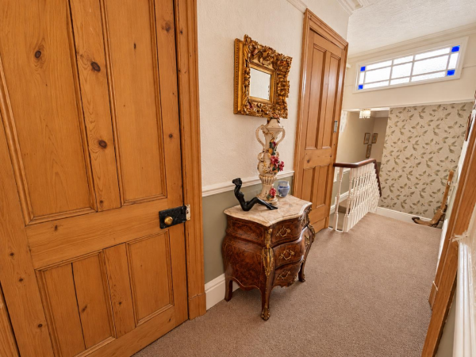
The property briefly comprises of; entrance porch, leading into a period hall with many original features, including oak doors. Off the hall you will find a spacious dining room, separate living room and a third reception room. At the rear of the property is a fully fitted kitchen with marble worktops and solid oak cabinets.
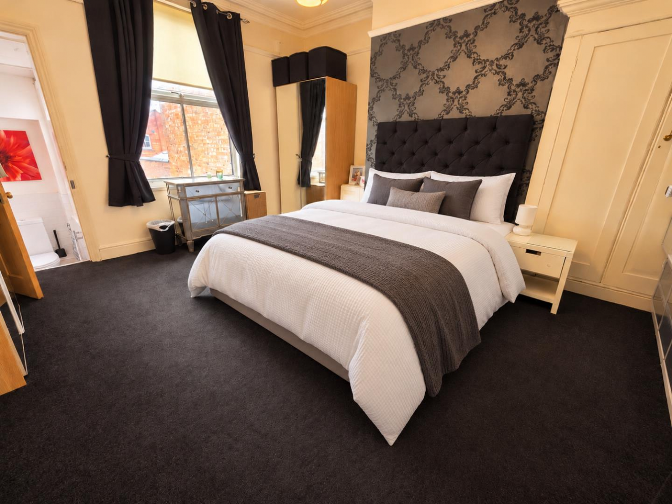
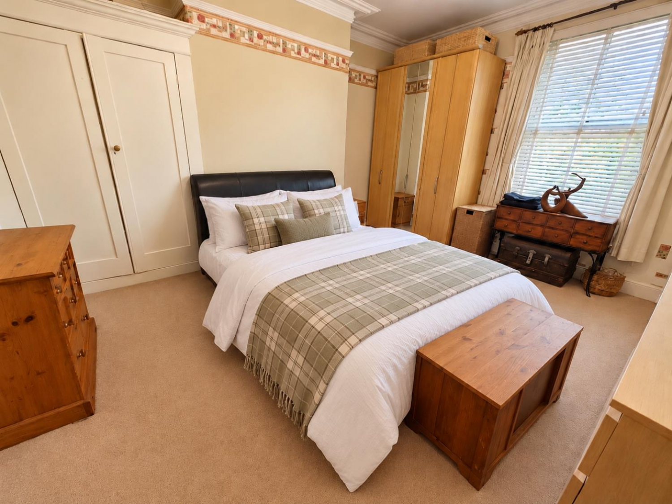
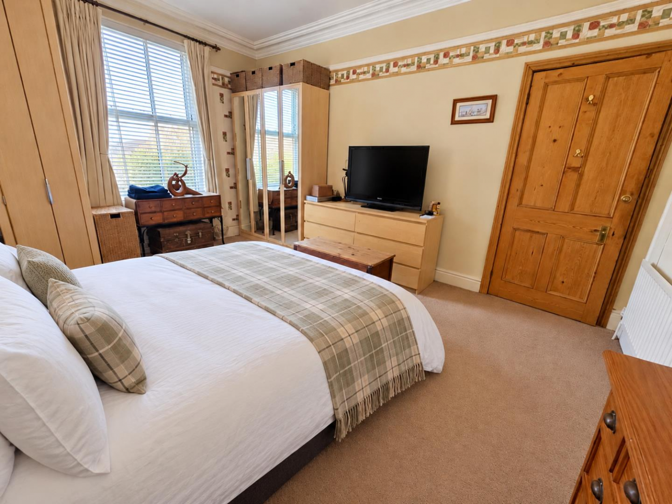
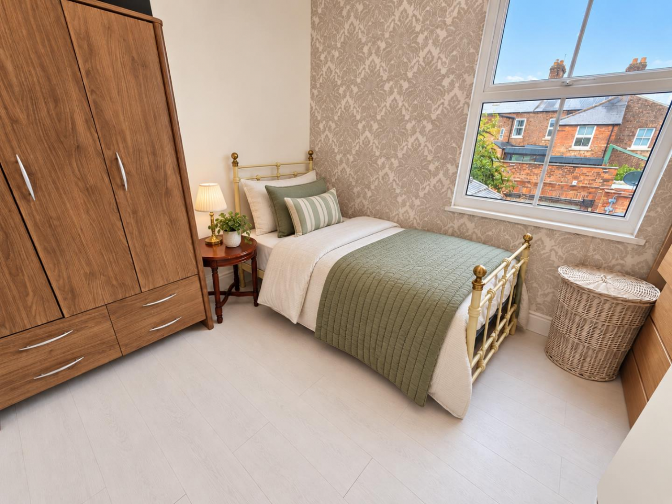
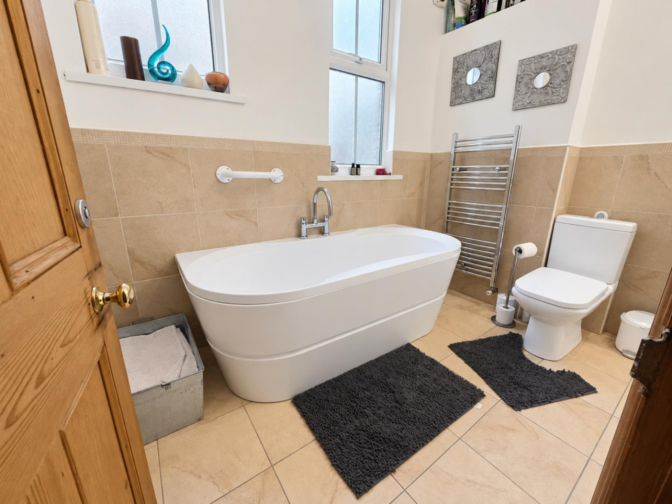
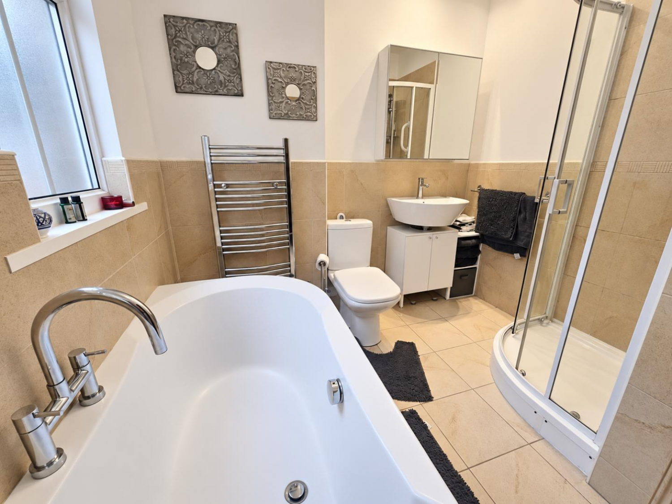
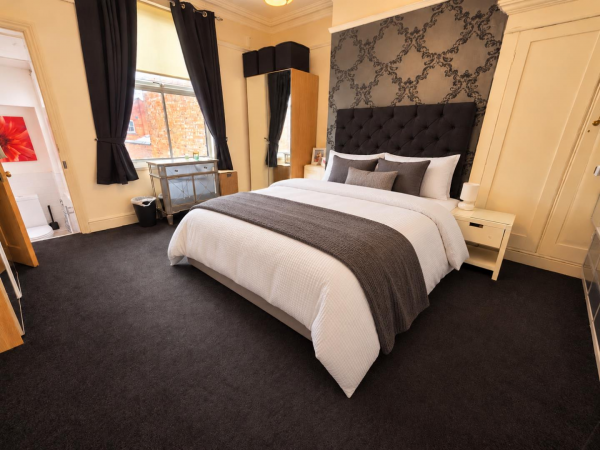
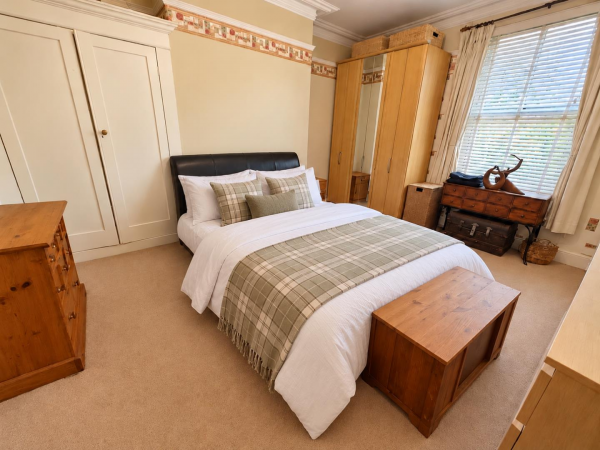
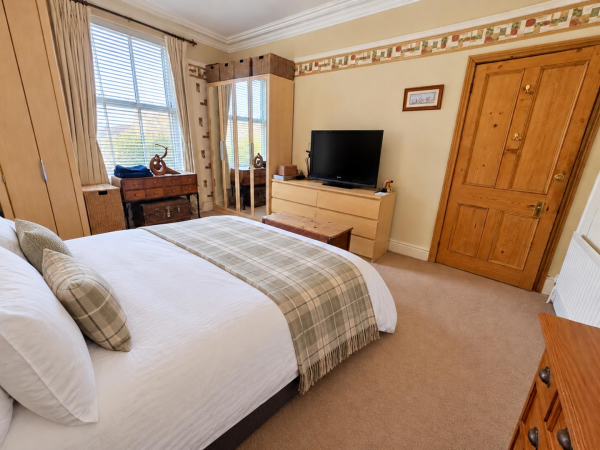
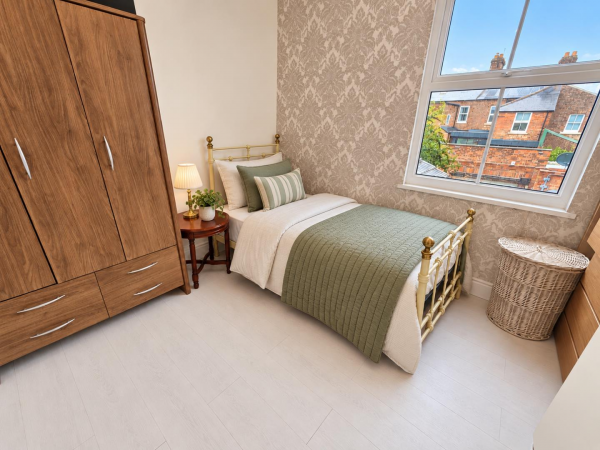
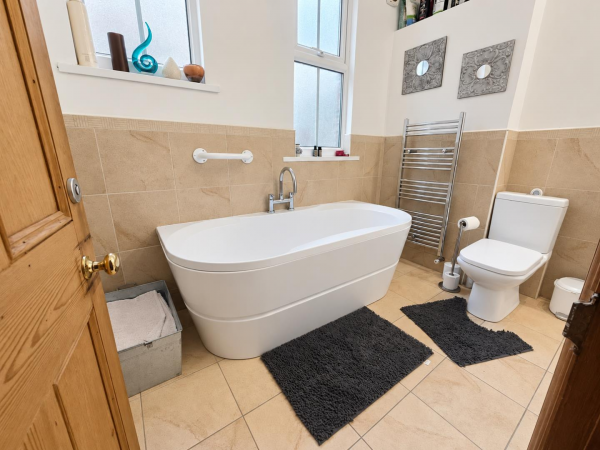
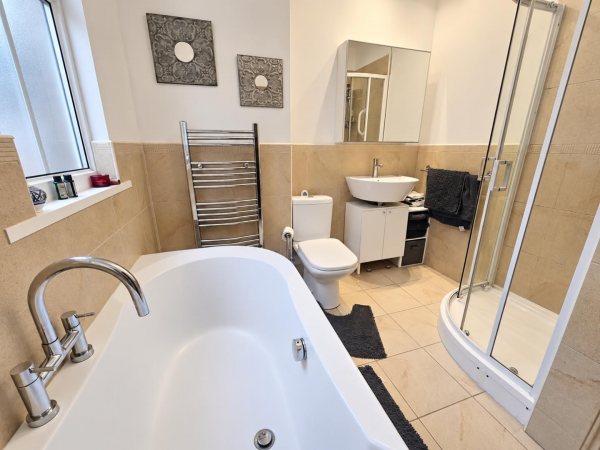
The first floor provides a landing with three double bedrooms, one single bedroom, four piece modern fitted bathroom, whilst the master bedroom benefits from a modern en-suite shower room.
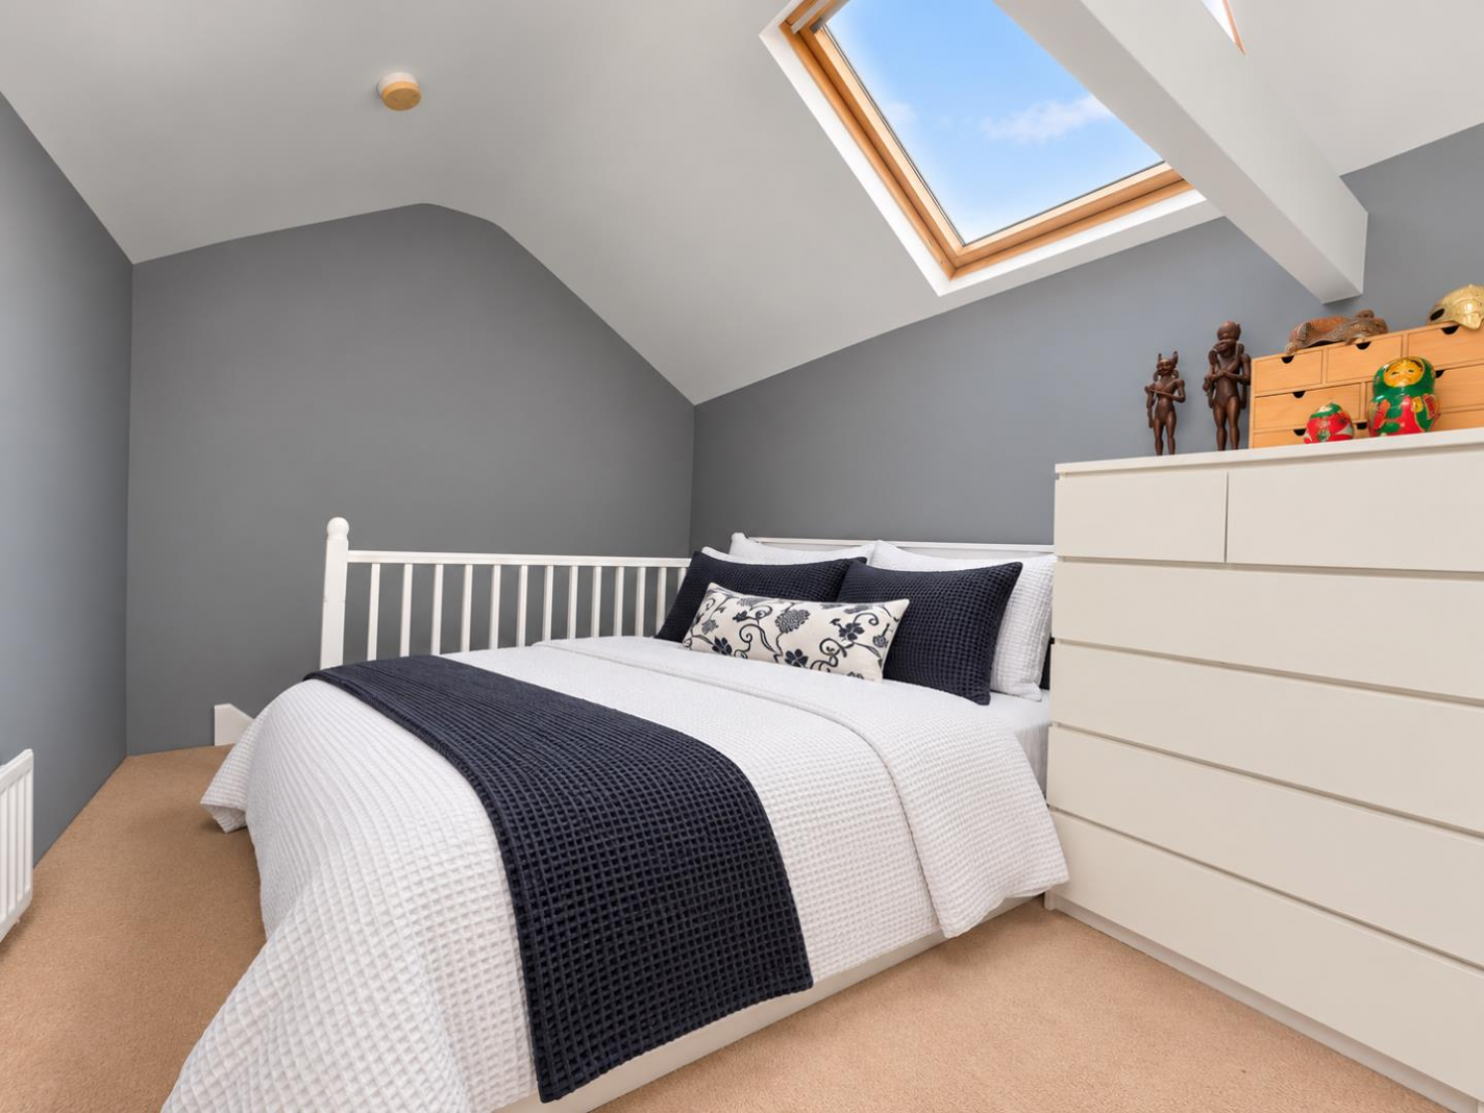
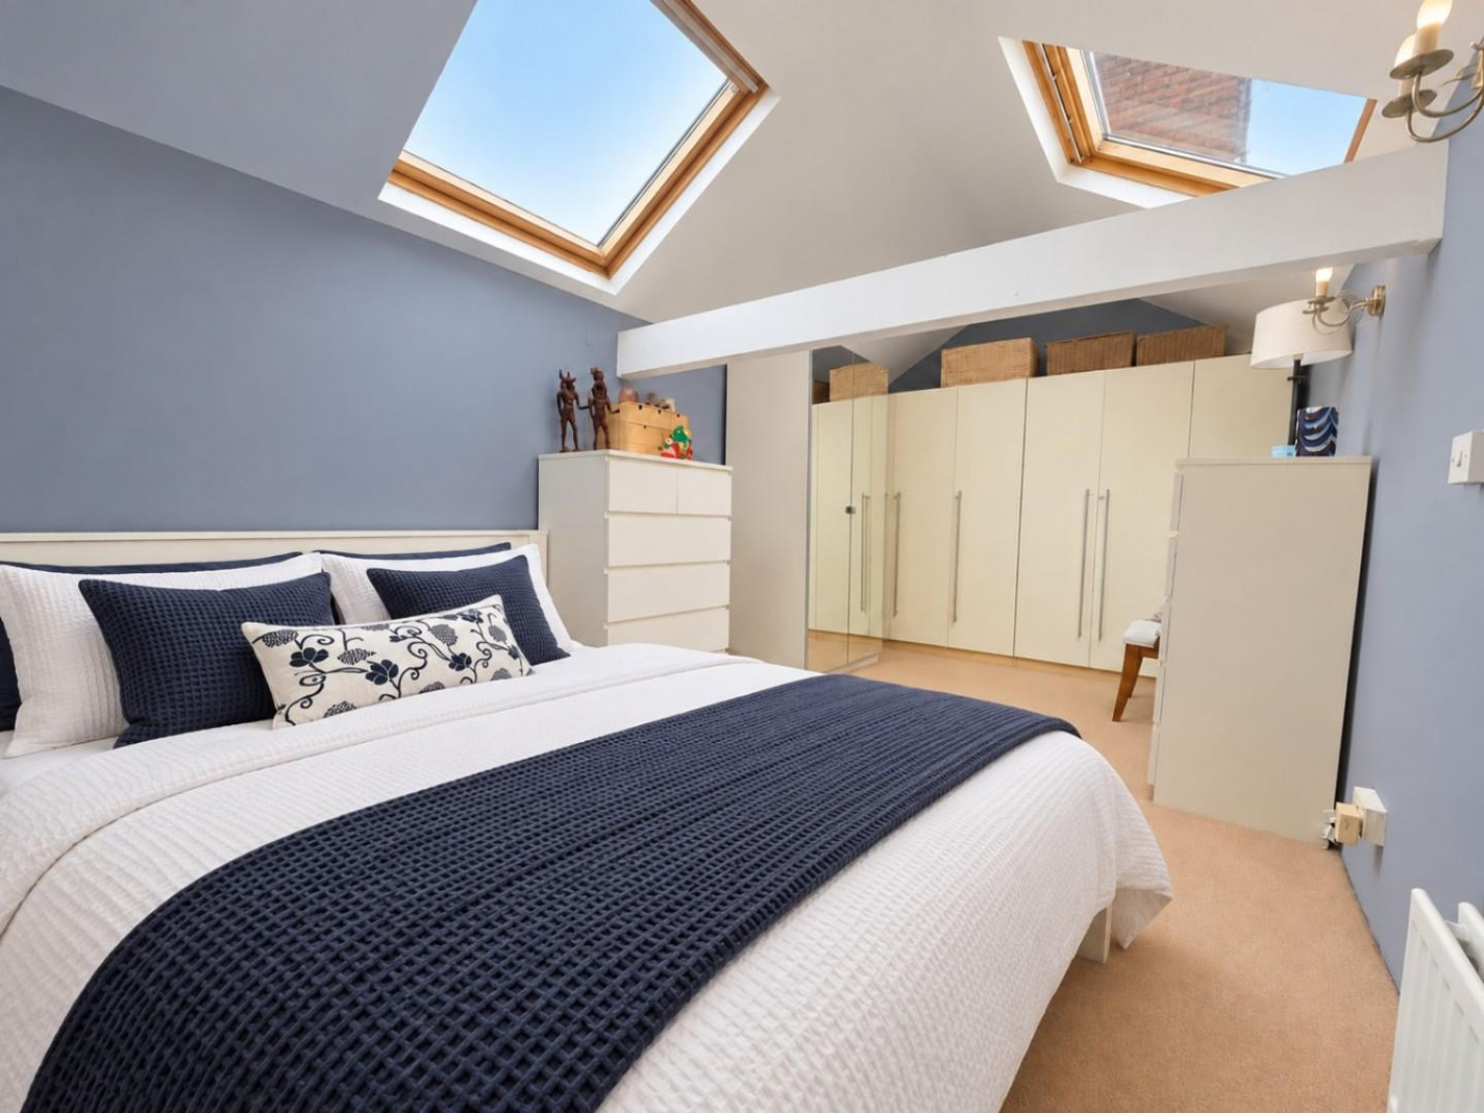
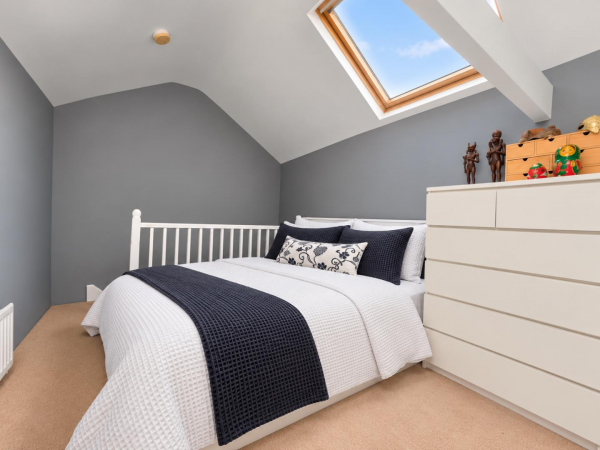
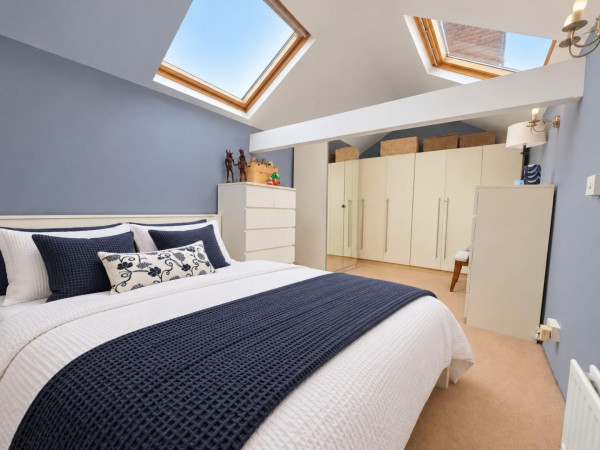
The loft has been converted into a second floor fifth bedroom, with Velux windows.
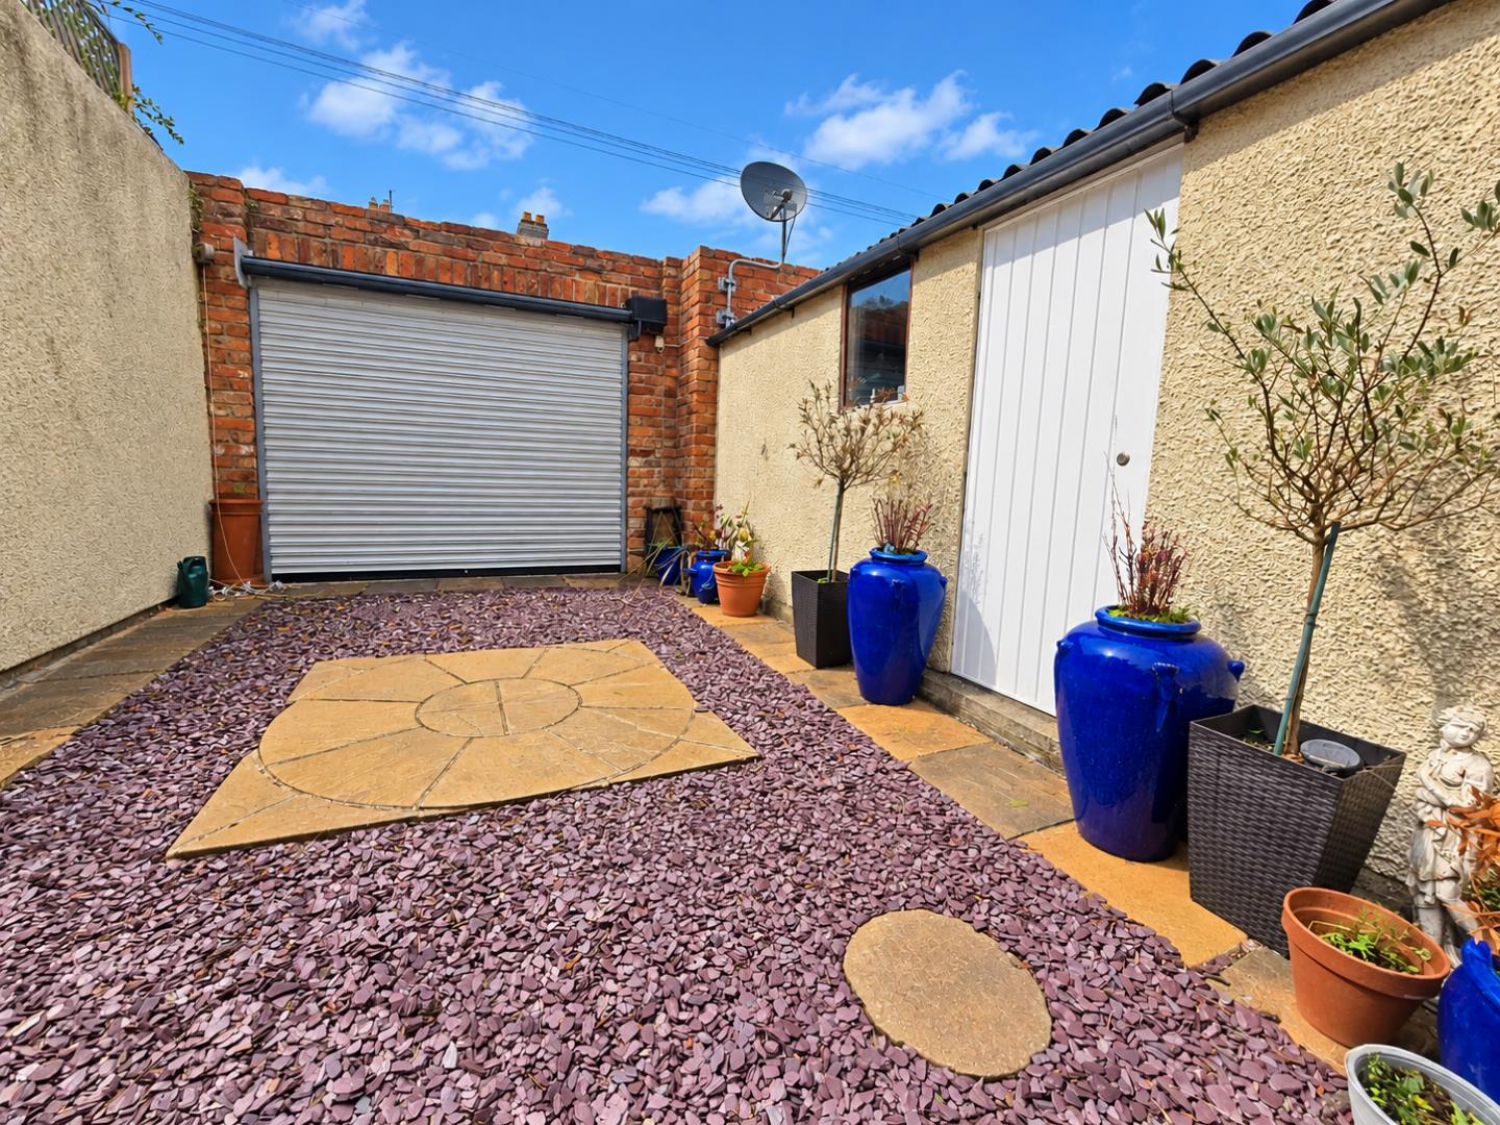
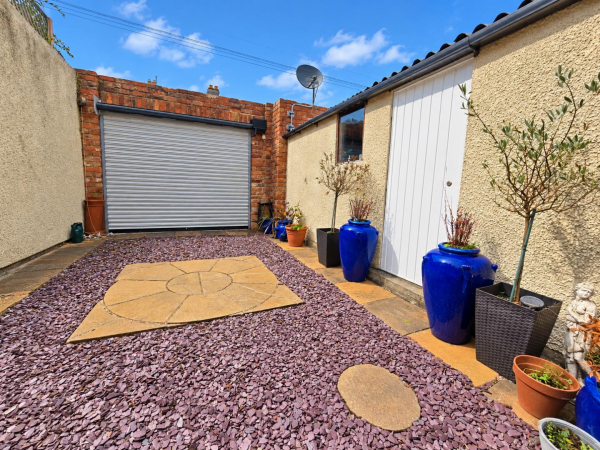
Externally, the property has a small low maintenance front garden, whilst the rear of the property has an enclosed garden with patio seating area, outside lighting and tap, complete with a detached single garage with power supply and electric garage doors, allowing off street parking.
For a viewing contact SMITH & FRIENDS - Estate Agents Darlington, Early viewing is highly recommended.
GROUND FLOOR
Entrance Porch
Measurements: 1.48m x 1.50m (4'10" x 4'11")
Hallway
Measurements: 2.12m x 7.81m (6'11" x 25'7")
Additional Hallway Area - 2.55m x 1.04m
Dining Room
Measurements: 4.82m x 4.63m (15'9" x 15'2")
Living Room
Measurements: 4.22m x 4.62m (13'10" x 15'1")
Reception Room
Measurements: 3.56m x 3.65m (11'8" x 11'11")
Kitchen
Measurements: 3.55m x 4.06m (11'7" x 13'3")
FIRST FLOOR
Landing
Measurements: 1.16m x 3.52m (3'9" x 11'6")
Additional Landing Area - 2.10m x x1.03m
Bedroom 1
Measurements: 4.23m x 4.67m (13'10" x 15'3")
En-Suite
Measurements: 2.49m x 0.79m (8'2" x 2'7")
Bedroom 2
Measurements: 3.58m x 4.67m (11'8" x 15'3")
Bedroom 3
Measurements: 6.24m x 2.85m (20'5" x 9'4")
Bedroom 4
Measurements: 3.26m x 2.84m (10'8" x 9'3")
Bedroom 5
Measurements: 2.41m x 3.45m (7'10" x 11'3")
Family Bathroom
Measurements: 2.49m x 2.77m (8'2" x 9'1")
SINGLE DETACHED GARAGE