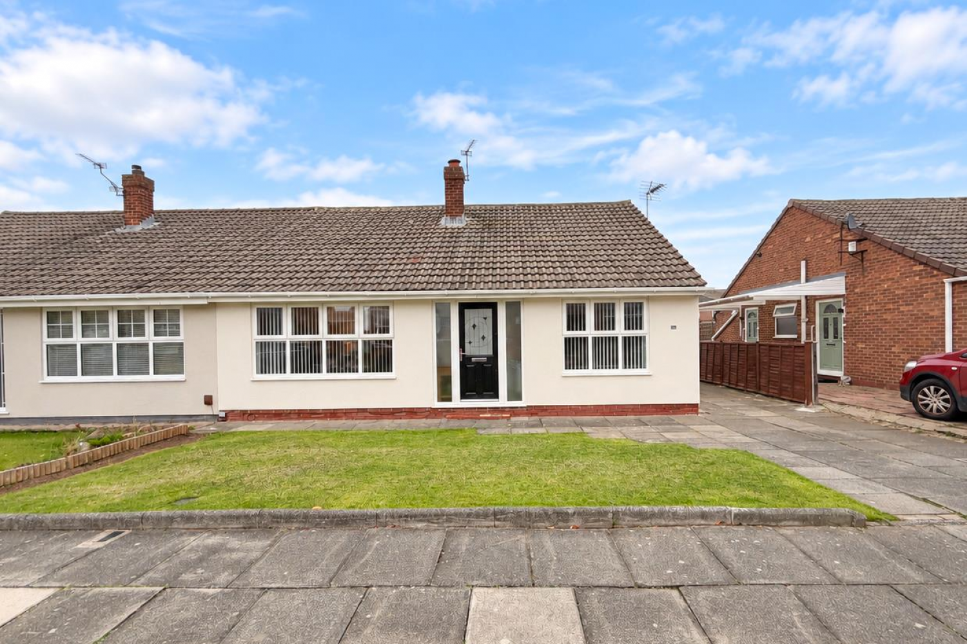
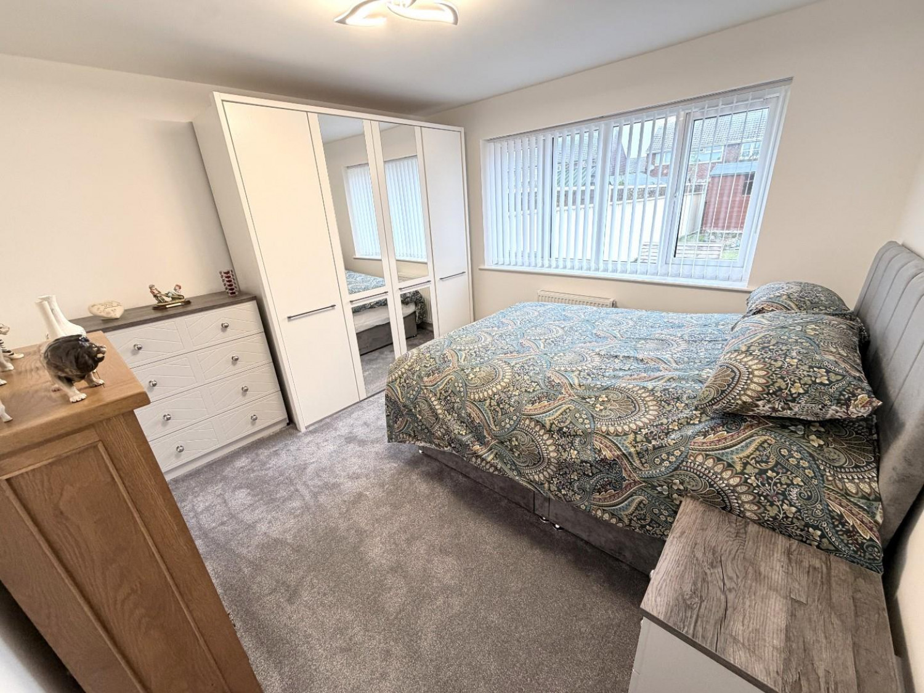
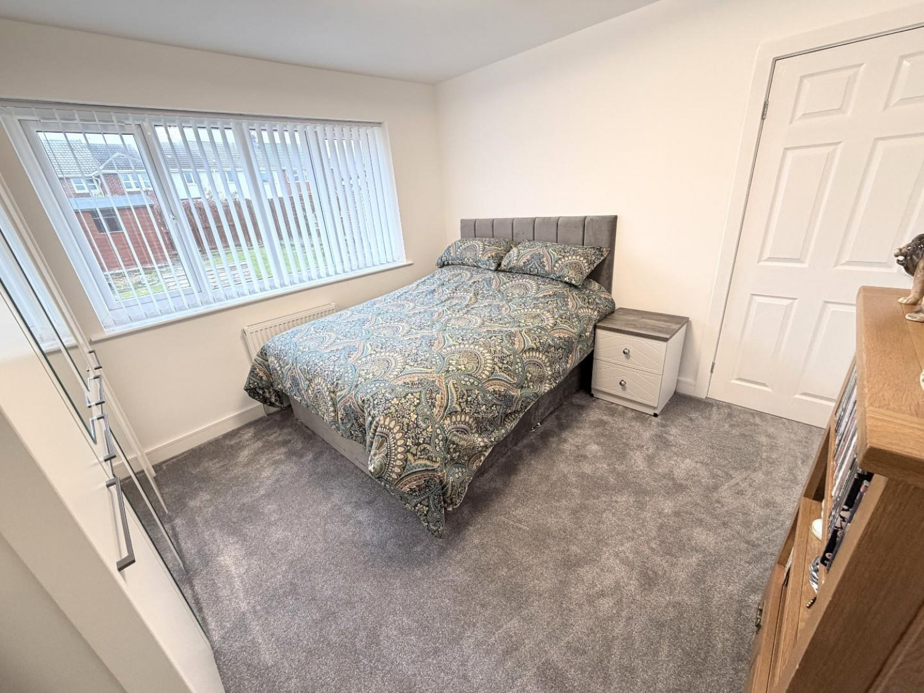
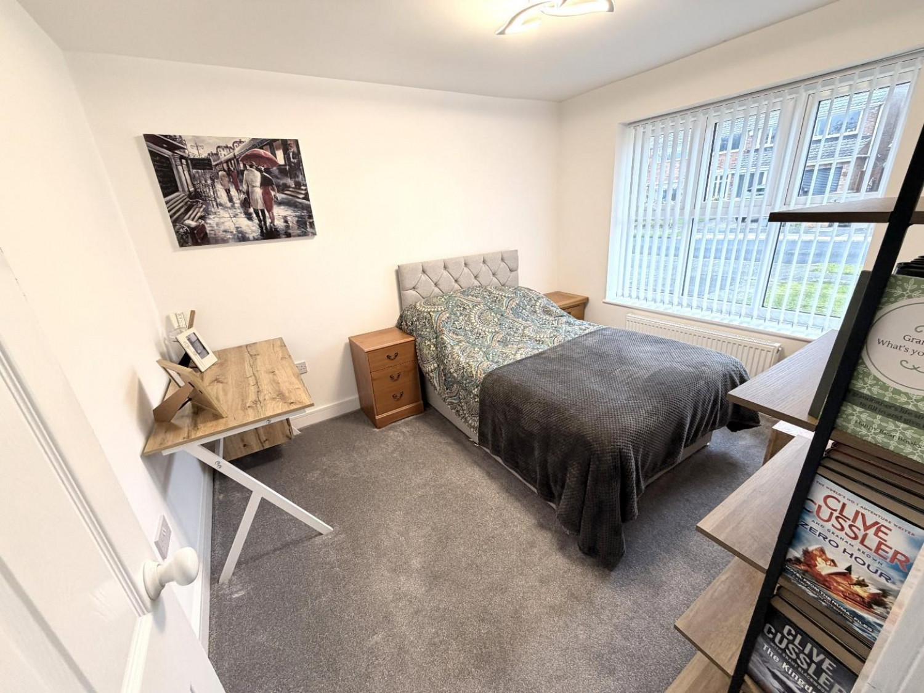
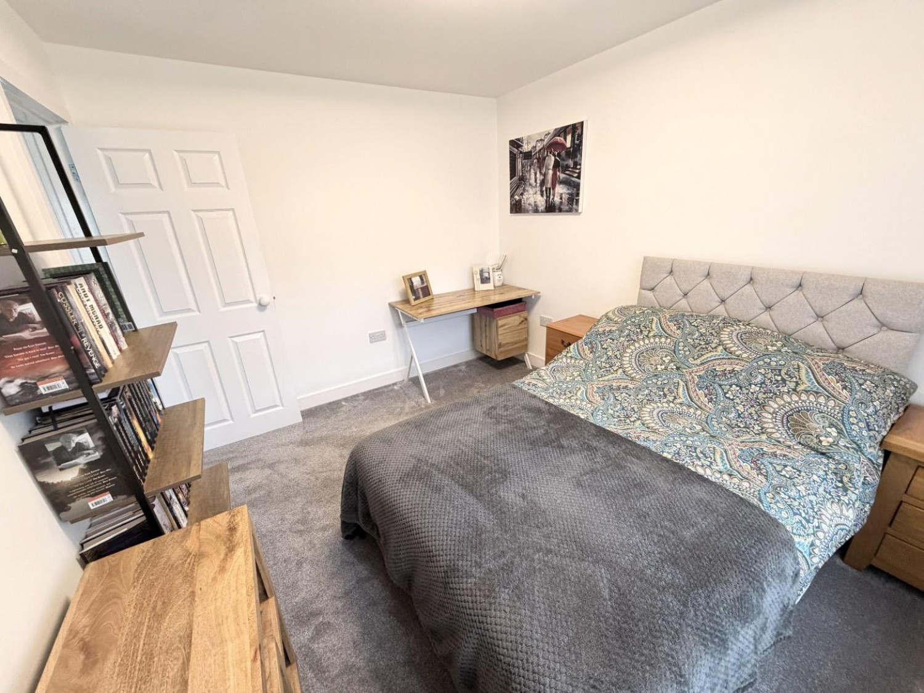
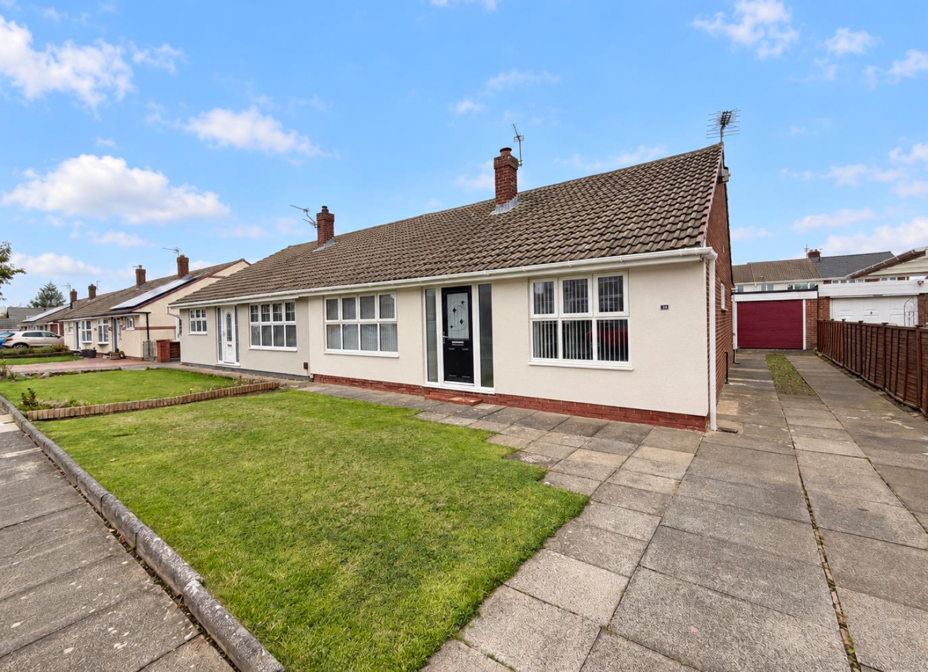



*** NO CHAIN INVOLVED *** A beautifully presented TWO BEDROOM semi-detached bungalow, originally designed with three bedrooms, situated in a popular part of the Fens Estate. Offering generous accommodation and a thoughtfully reconfigured layout, this impressive home is ideal for buyers seeking the convenience of a bungalow without compromising on space.
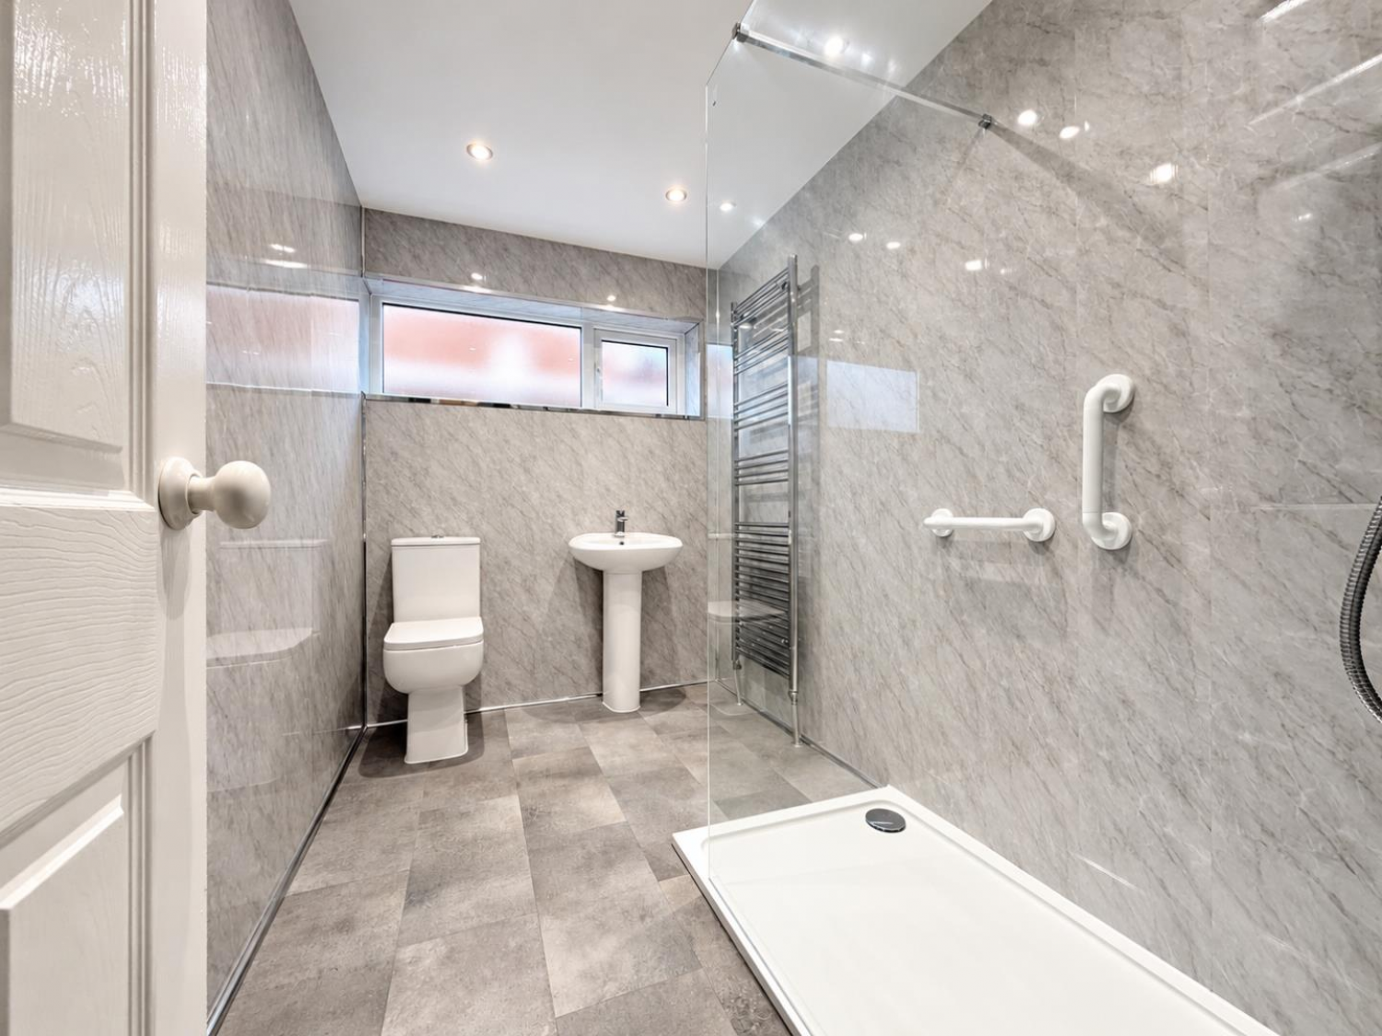
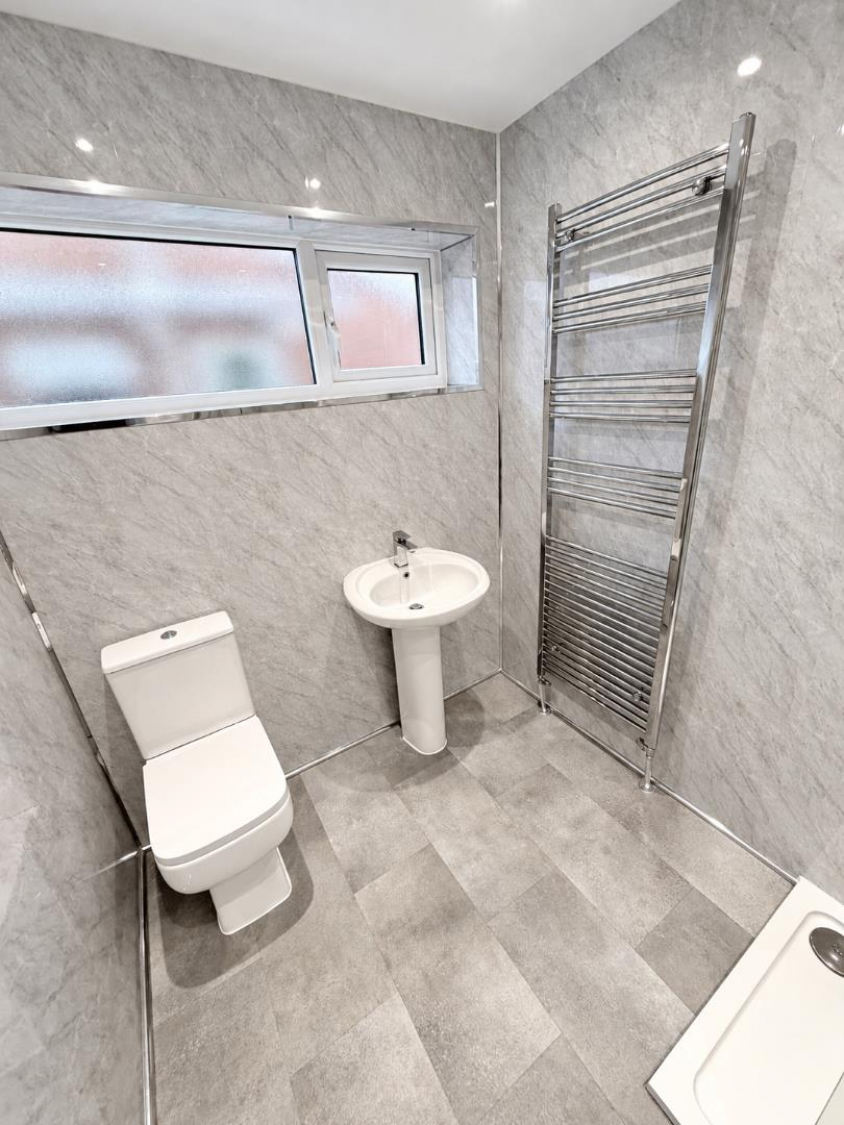
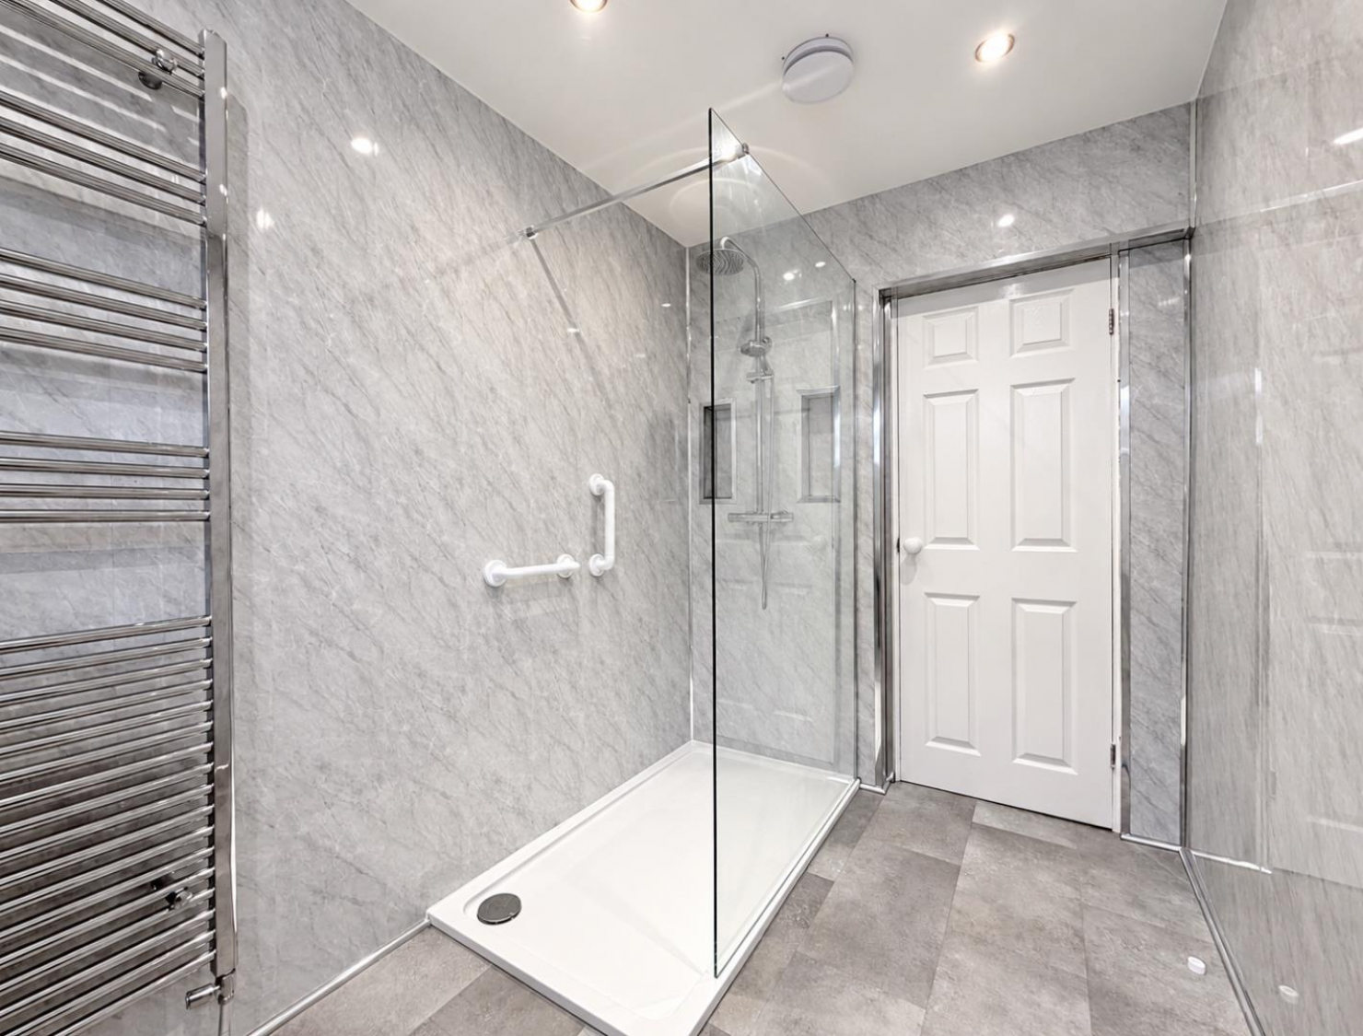
Upgraded and refurbished in recent years, the property features a superb kitchen/diner and contemporary shower room, alongside upgraded uPVC double glazing, a composite entrance door, rewiring and an upgraded heating system.
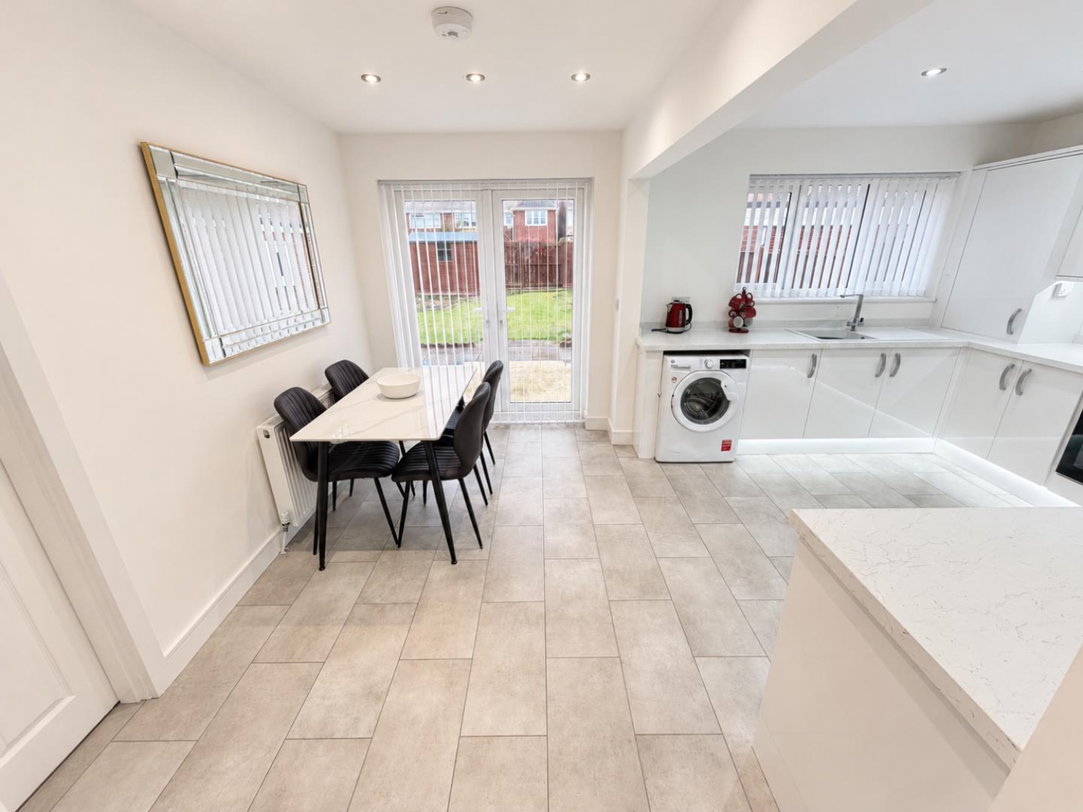
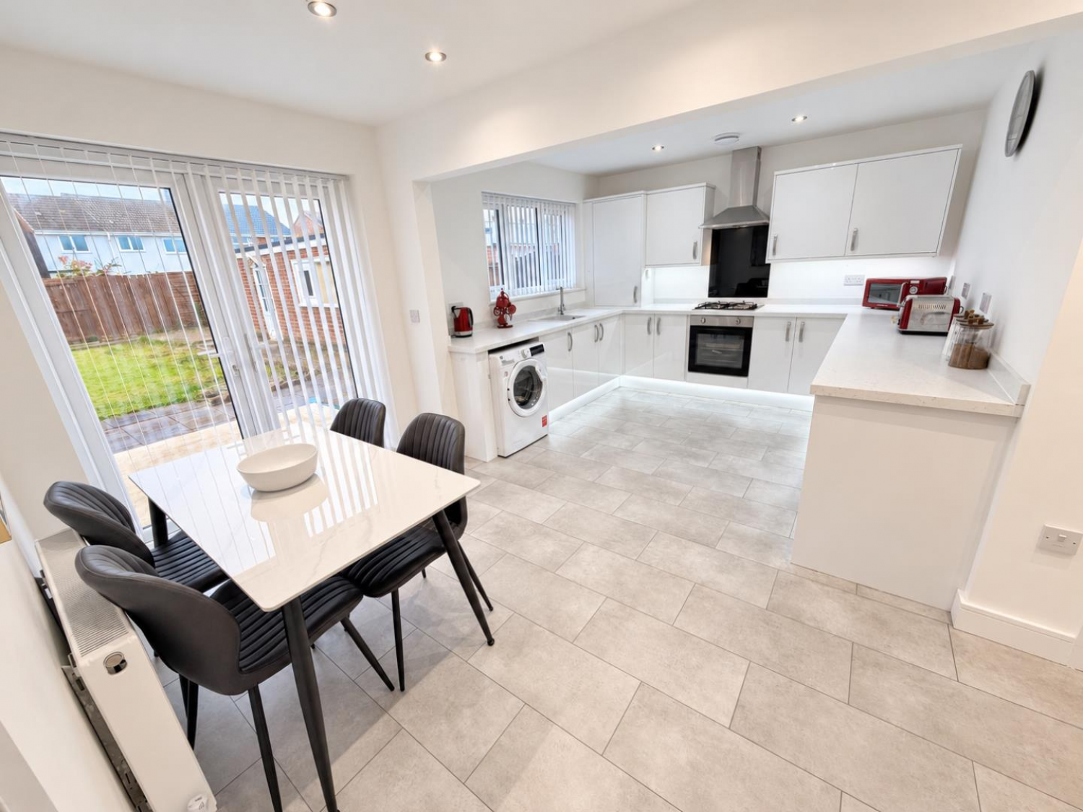
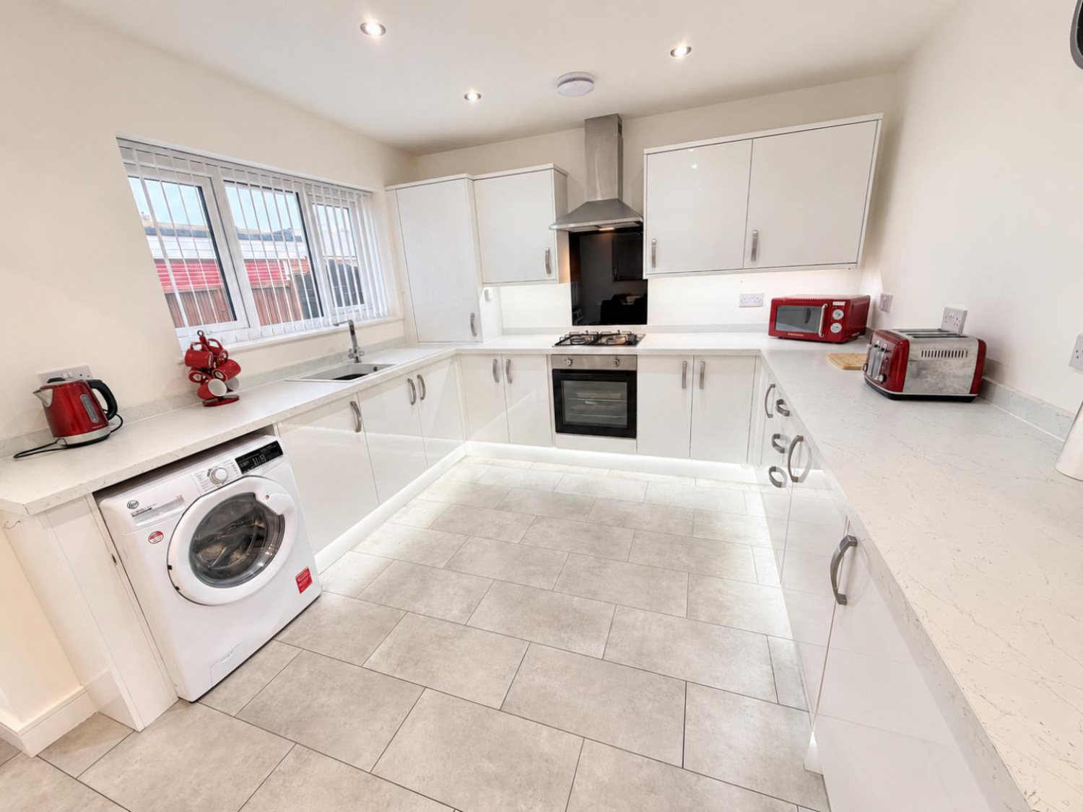
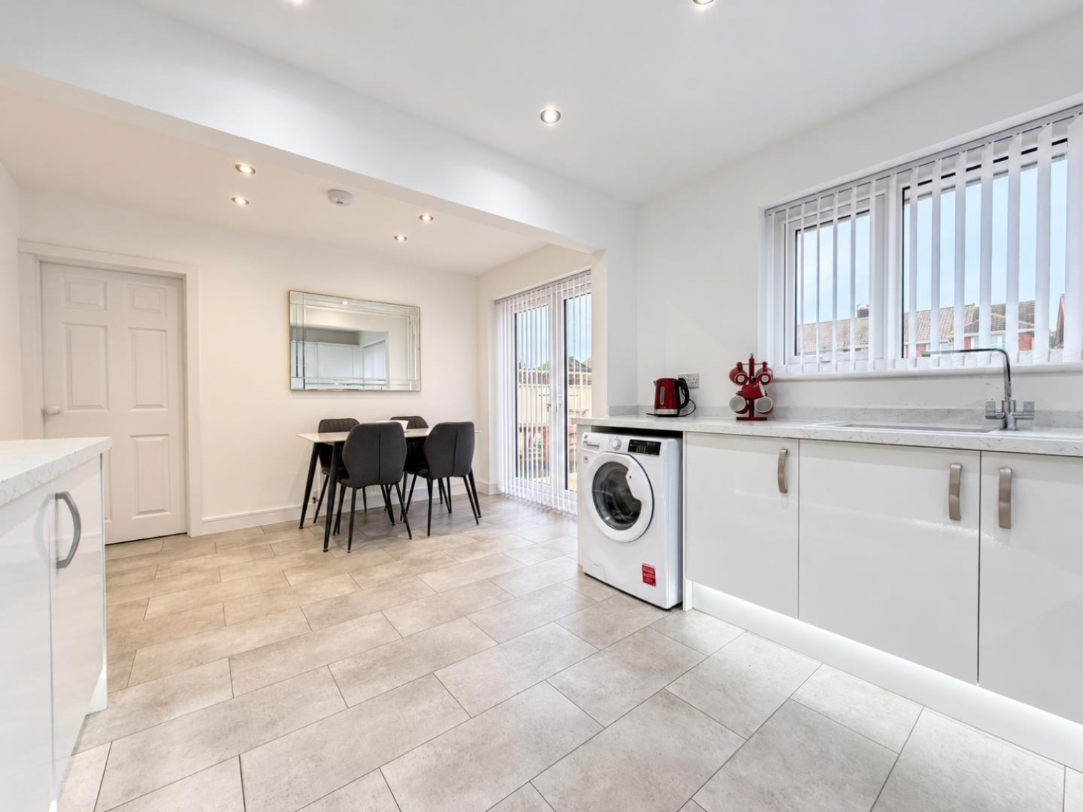
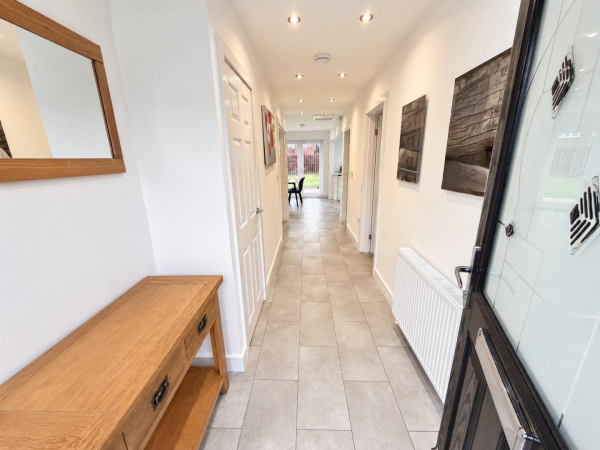
The accommodation comprises a generous entrance hall leading to a spacious front lounge. The stylish kitchen/diner is fitted with a modern range of gloss units, with ample space for dining and French doors opening onto the rear garden. Both bedrooms are comfortable doubles, with one positioned to the front and the other enjoying views over the rear garden. A modern shower room completes the layout, incorporating a three piece suite with chrome fittings.
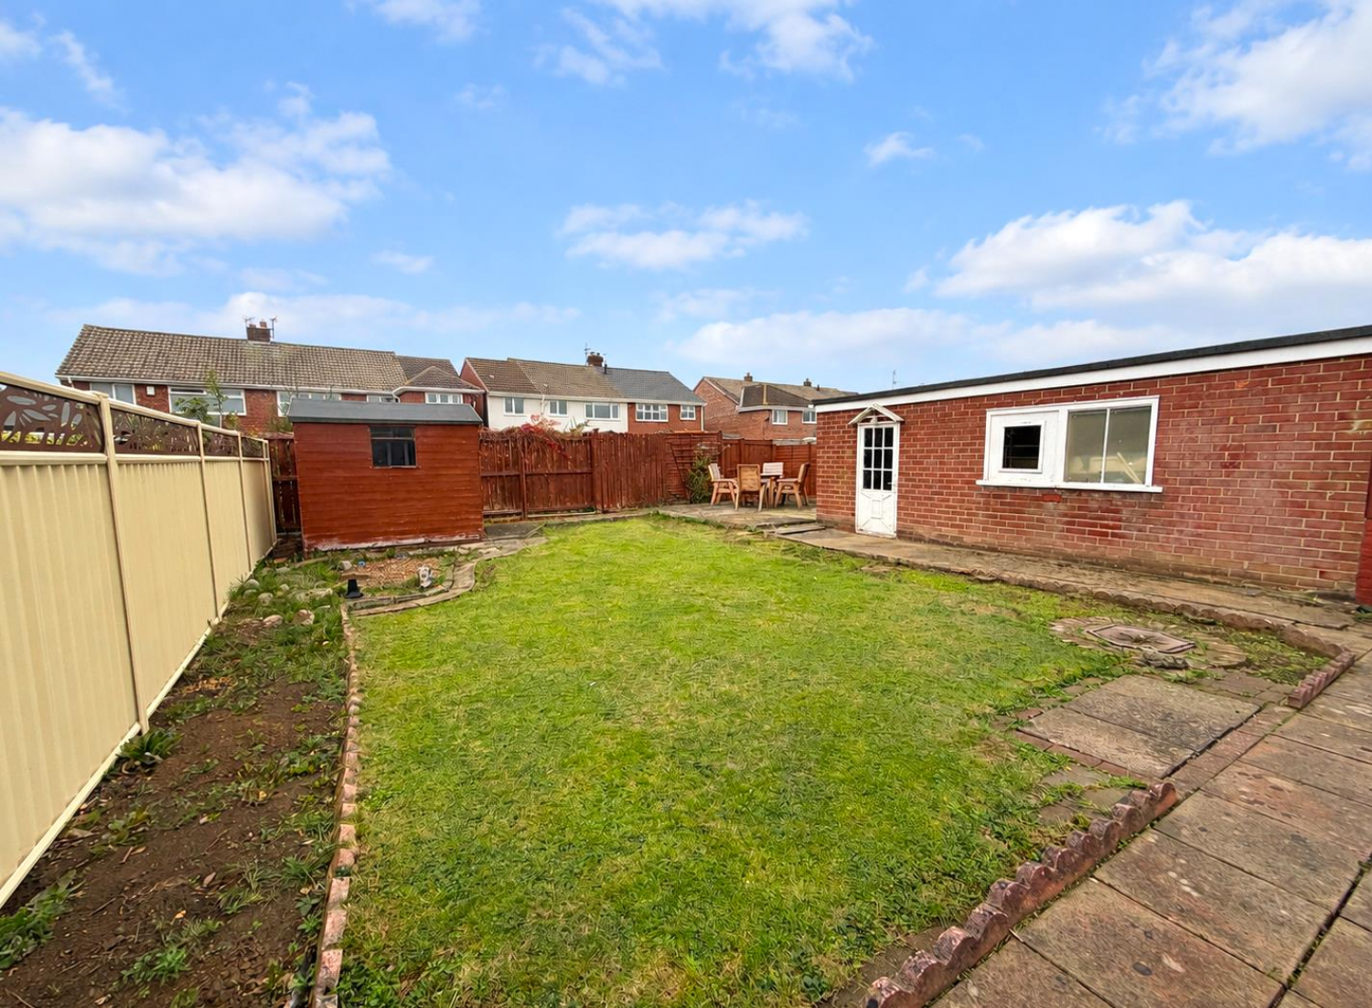
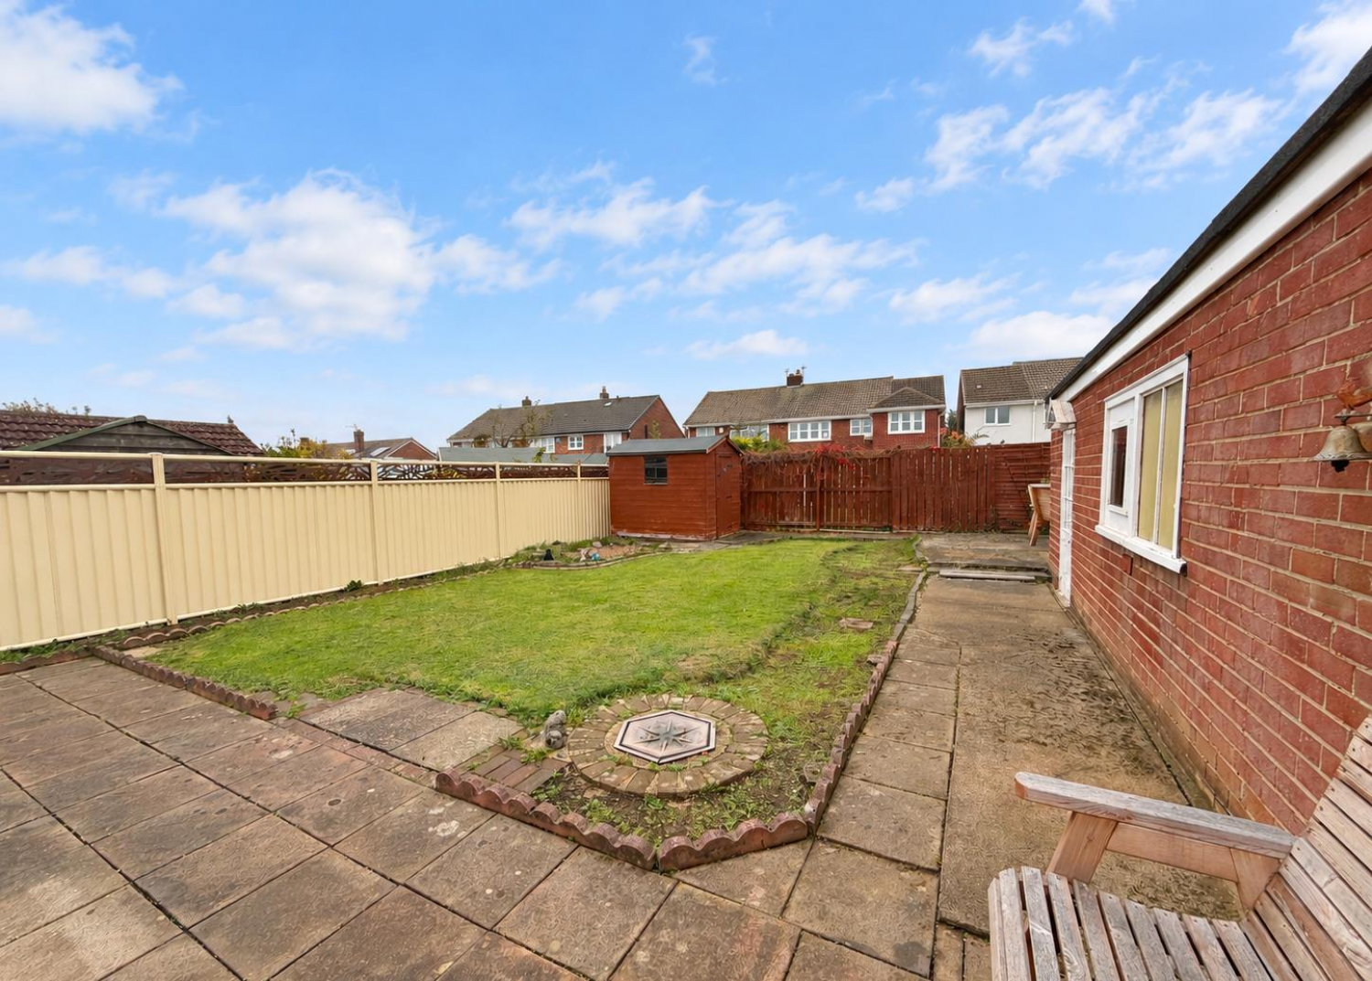
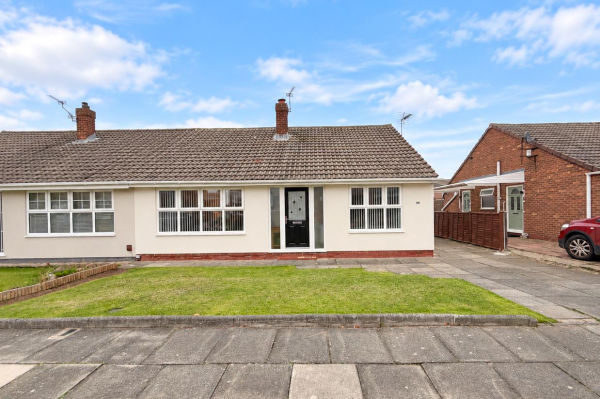
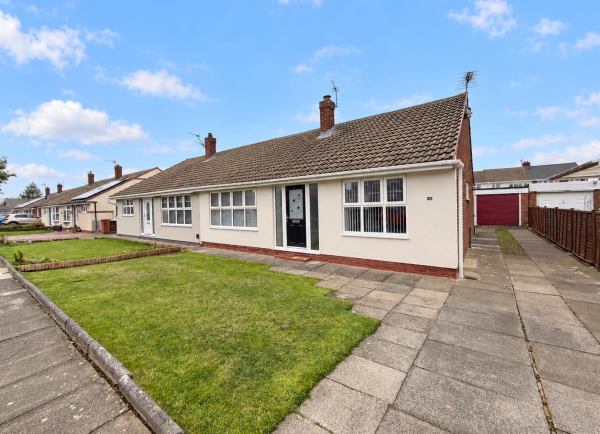
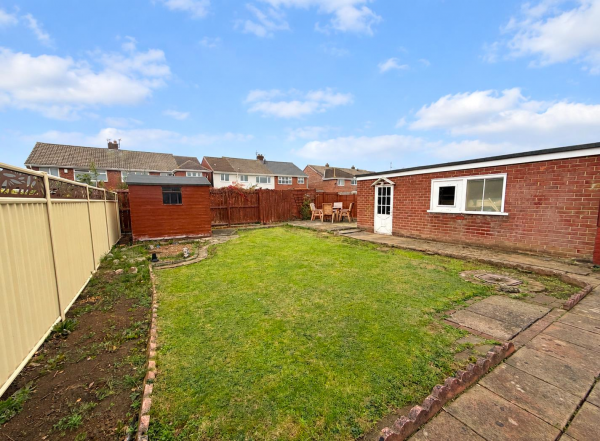
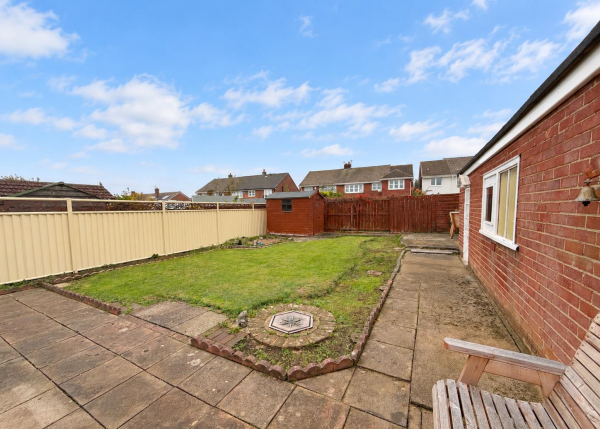
Externally, the bungalow benefits from an attractive rendered frontage and a low maintenance front garden. A paved driveway extends alongside the property to the garage, which features a remote controlled roller door and a separate personal door providing access from the rear garden. The enclosed rear garden offers lawn and patio areas, creating a pleasant space for relaxing and outdoor dining.
Cranwell Road is conveniently located close to local amenities and transport links. An internal viewing is highly recommended to appreciate the space, presentation and quality of accommodation on offer.
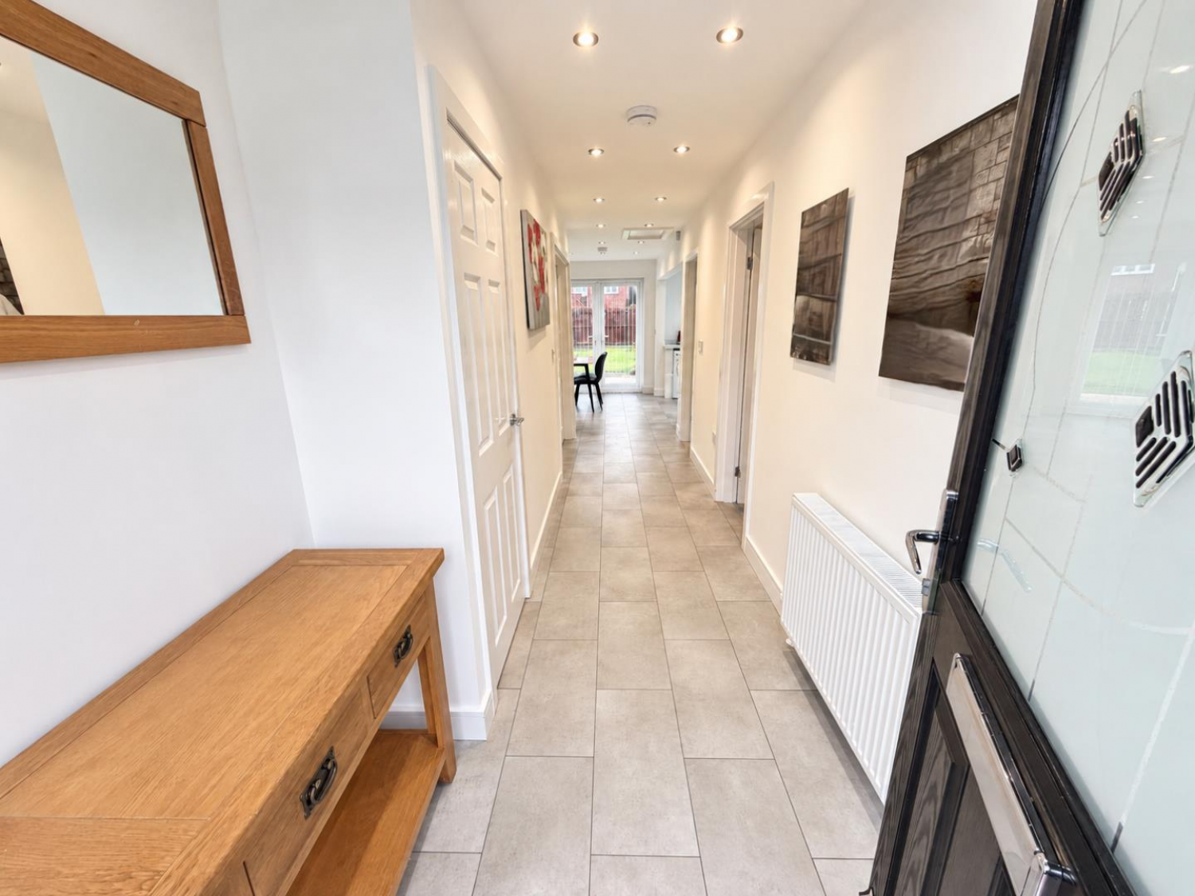
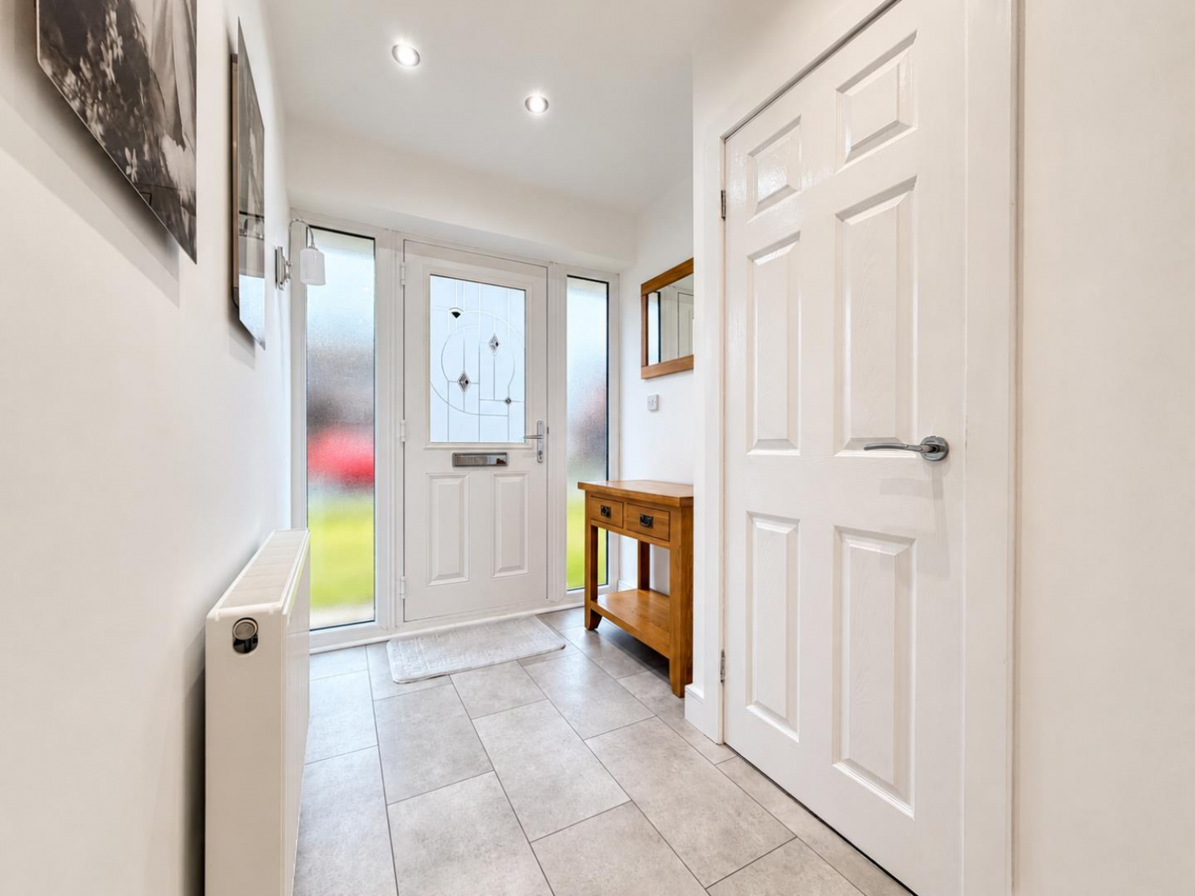
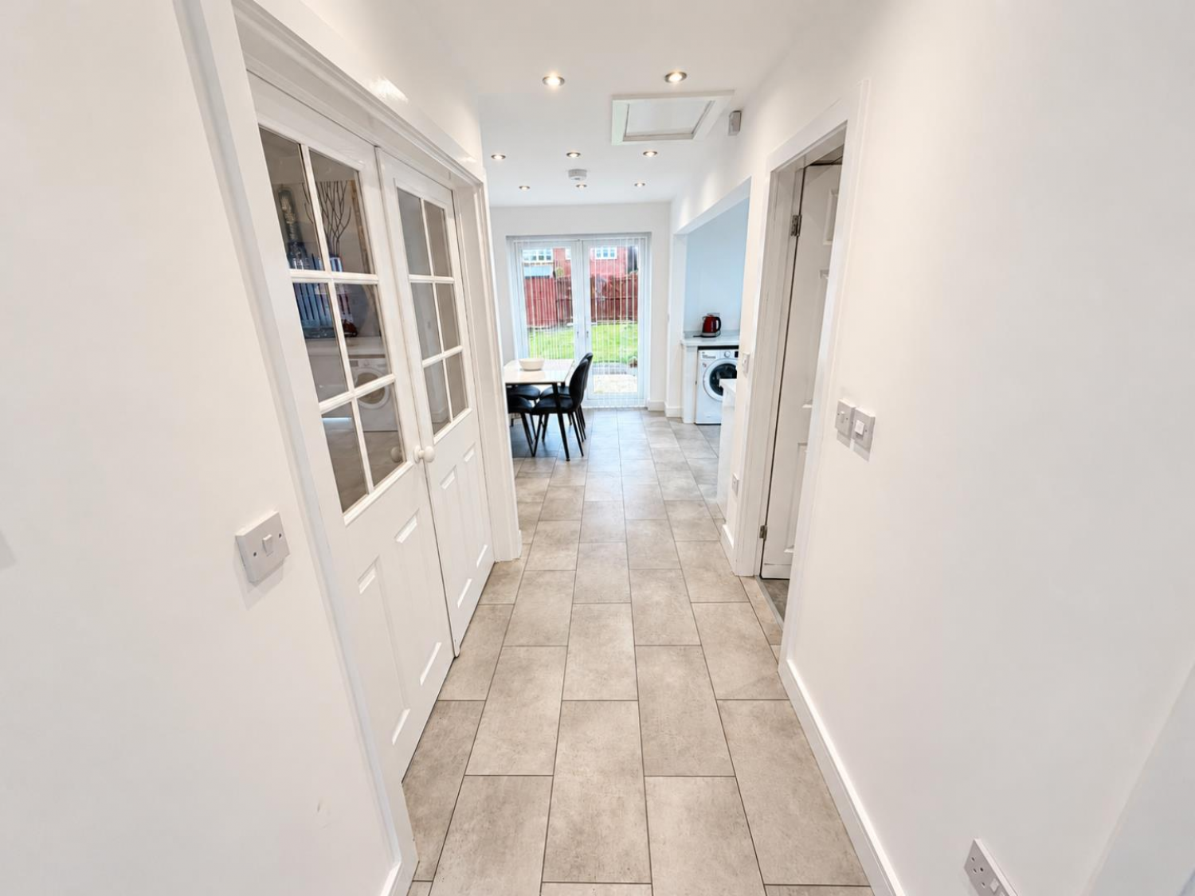
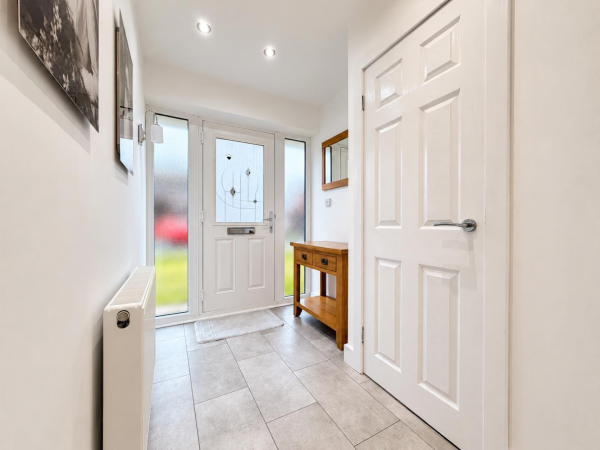
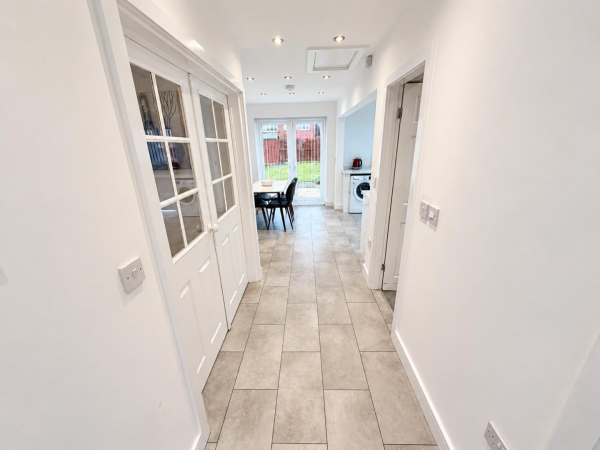
GENEROUS ENTRANCE HALL
Measurements: 1.27m x 5.51m (4'2 x 18'1)
A generous entrance hall which is accessed via a double glazed composite entrance door with uPVC double glazed side screens, built-in cloaks cupboard, 'tile' effect laminate flooring, inset spotlighting to the ceiling, convector radiator, double doors through to the lounge.
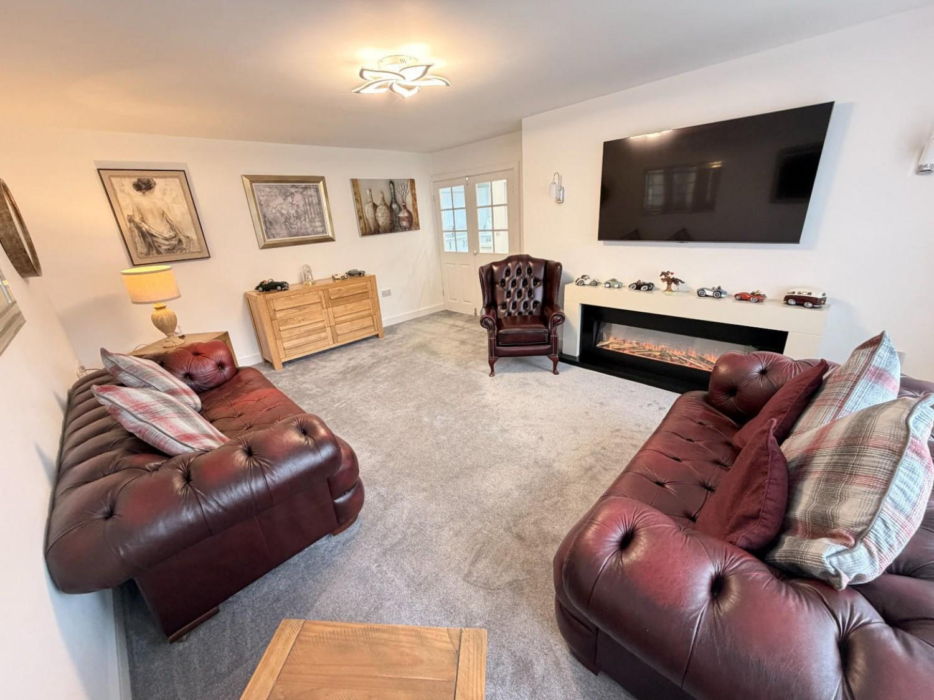
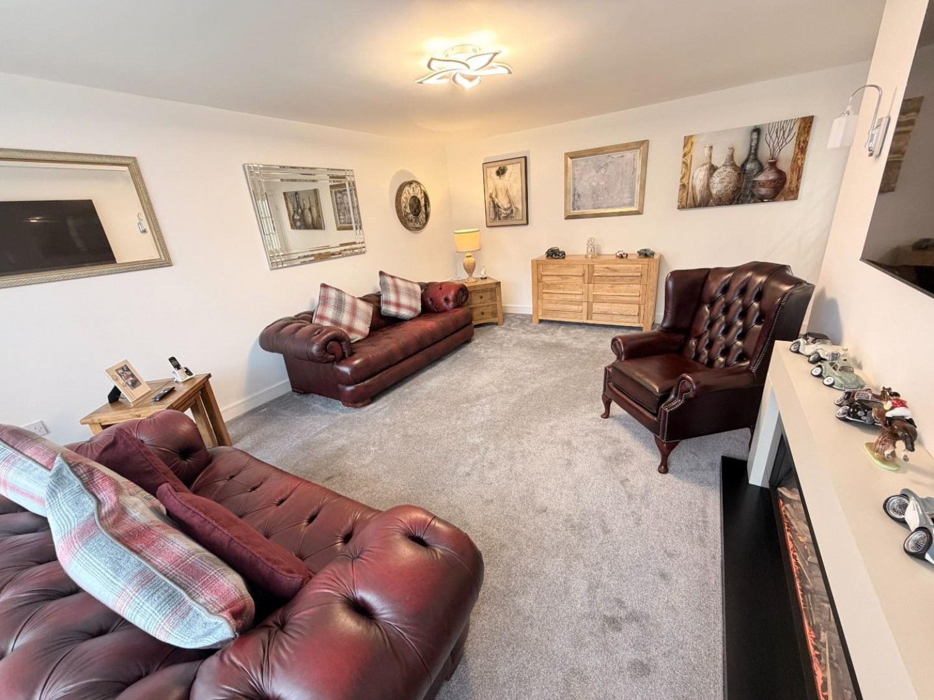
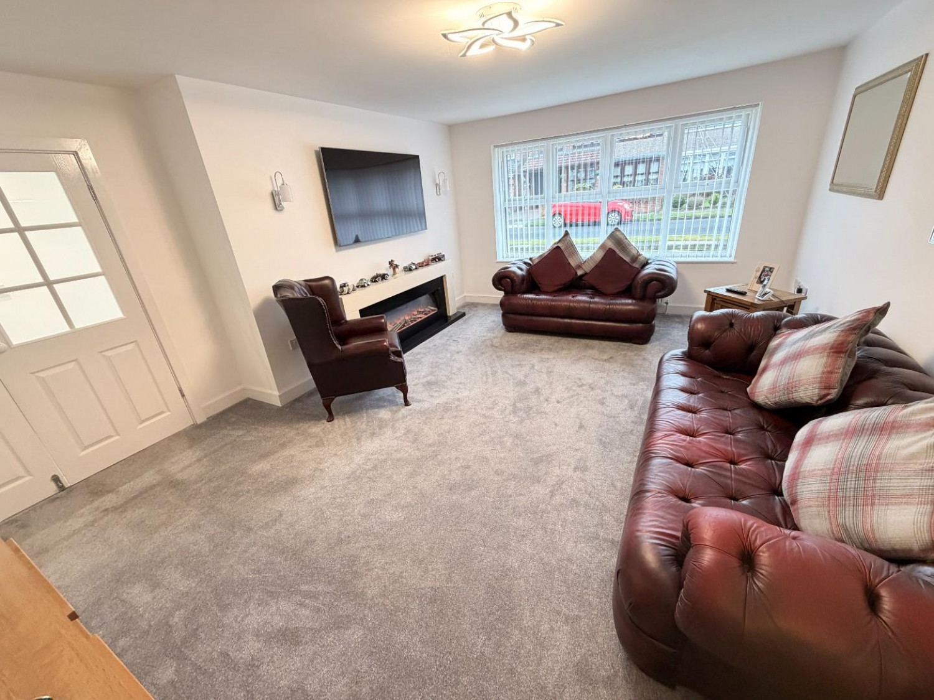
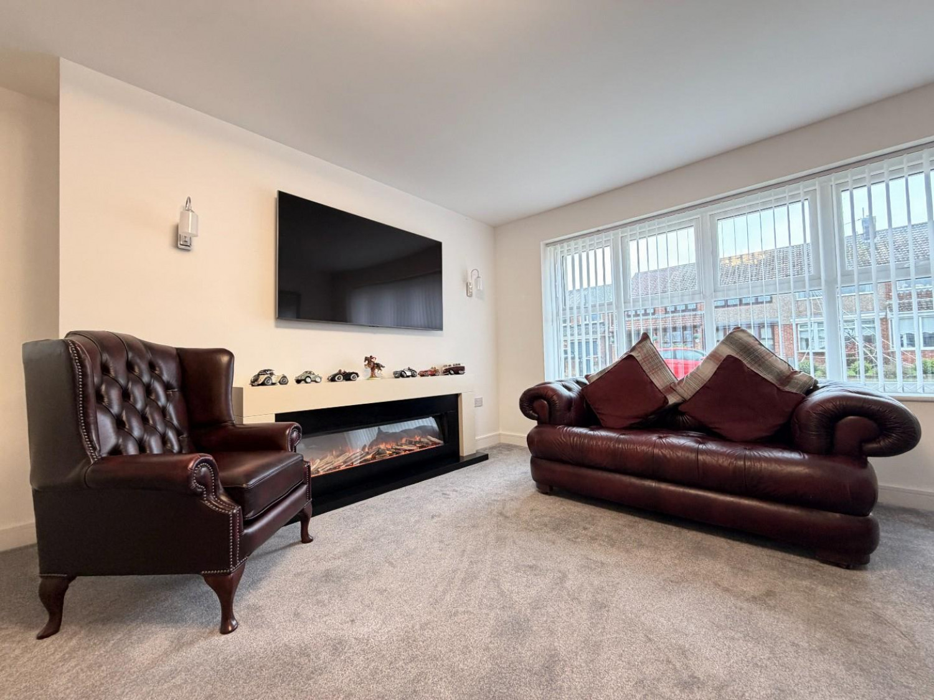
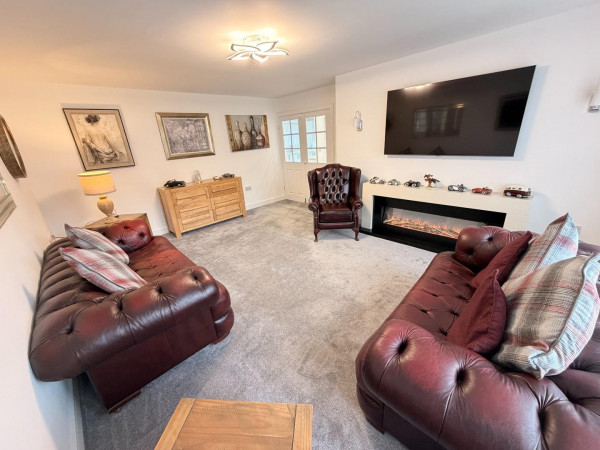
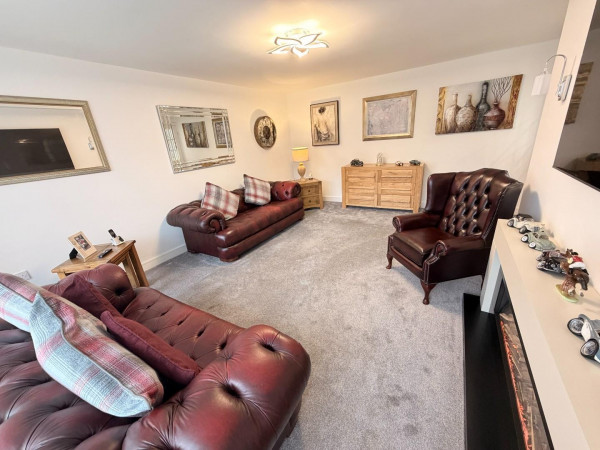
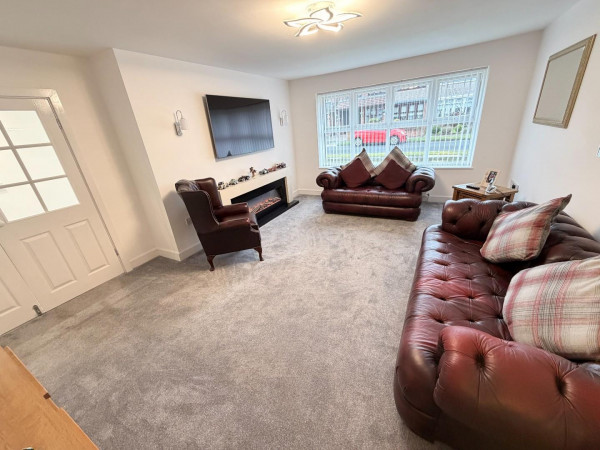
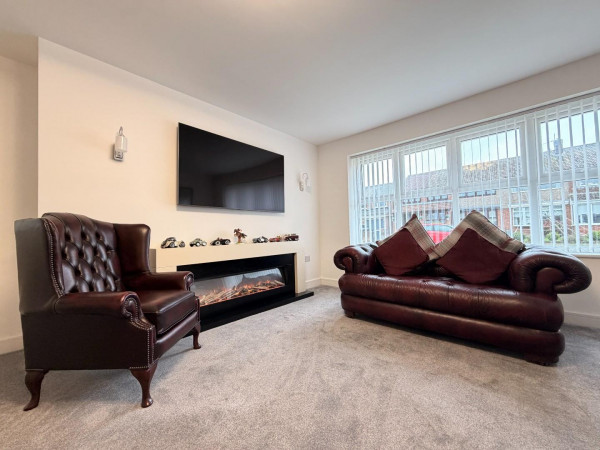
SPACIOUS FRONT LOUNGE
Measurements: 3.86m x 5.33m (12'8 x 17'6)
A generous lounge which incorporates a modern electric fire, wall mounted television point, large uPVC double glazed window to the front aspect, fitted carpet, convector radiator.
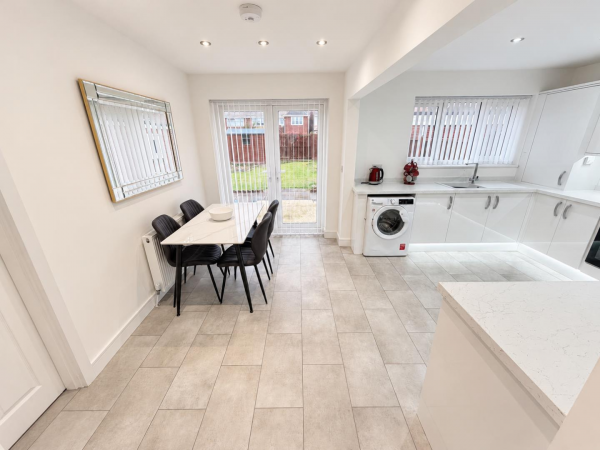
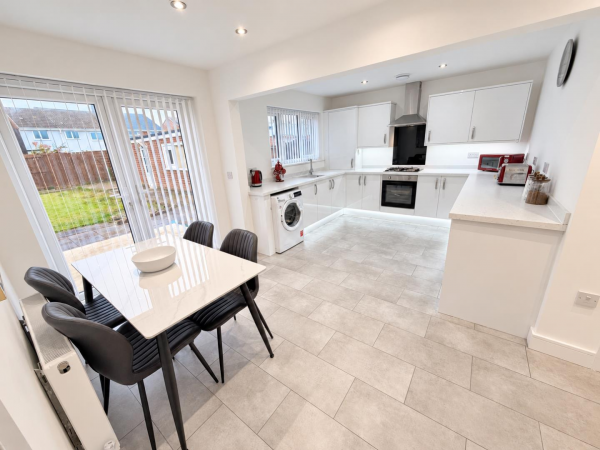
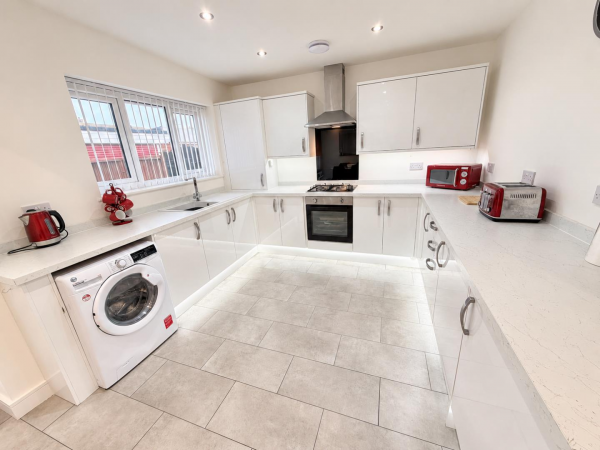
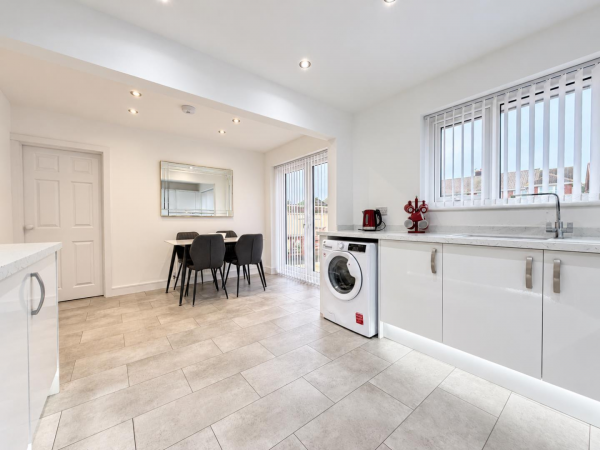
OPEN PLAN KITCHEN/DINER
Measurements: 5.11m x 3.28m (16'9 x 10'9)
Fitted with a modern range of white gloss units to base and wall level with brushed stainless steel handles and complementing work surfaces with a matching splashback incorporating an inset single drainer sink unit with chrome mixer tap, built-in electric oven with four ring gas hob above and extractor hood over, black glass splashback, recess for washing machine, integrated fridge and separate freezer, concealed gas central heating boiler, downlighting to eye-level units and kickboards, uPVC double glazed window to the rear aspect, 'tile' effect laminate flooring, inset spotlighting to the ceiling, dining area with matching flooring, inset spotlighting, uPVC double glazed French doors to the rear garden, convector radiator.
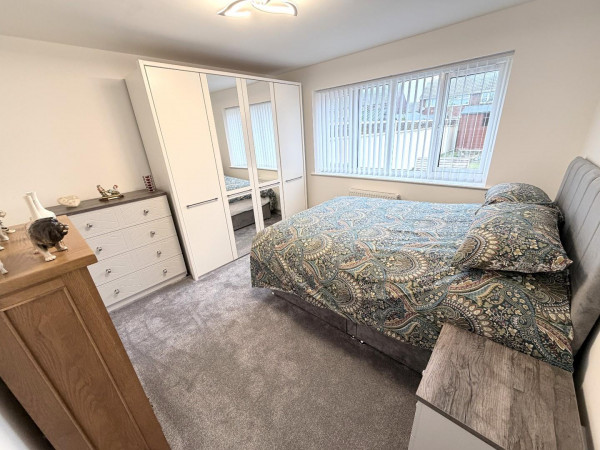
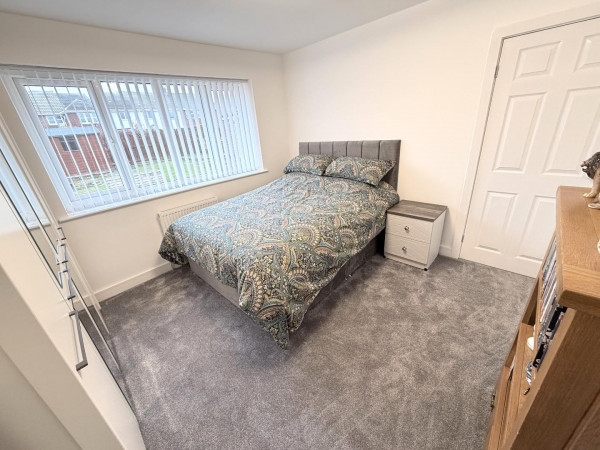
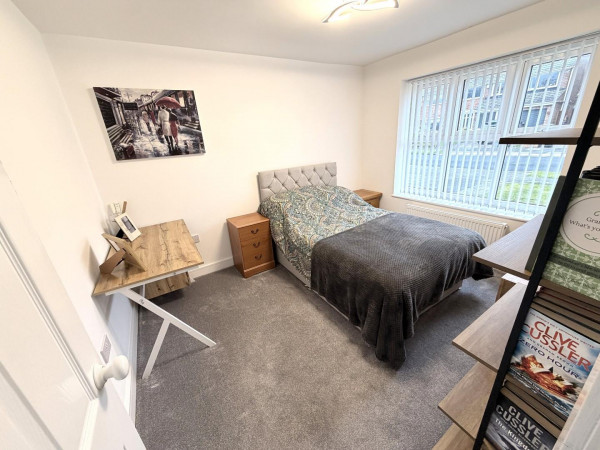
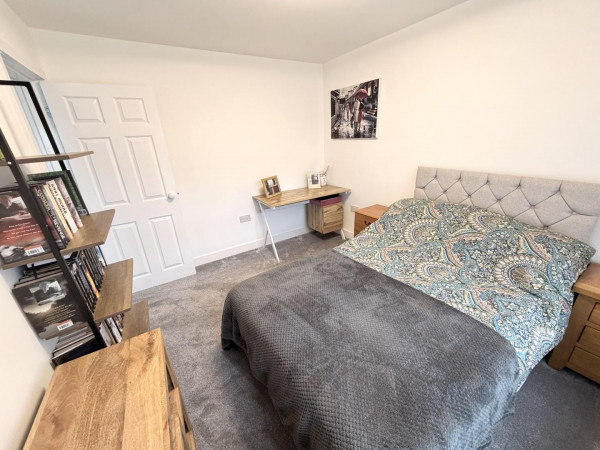
BEDROOM ONE
Measurements: 3.48m x 3.30m (11'5 x 10'10)
A good size master bedroom with uPVC double glazed window to the rear aspect, fitted carpet, convector radiator.
BEDROOM TWO
Measurements: 2.82m x 3.35m (9'3 x 11')
uPVC double glazed window to the front aspect, fitted carpet, convector radiator.
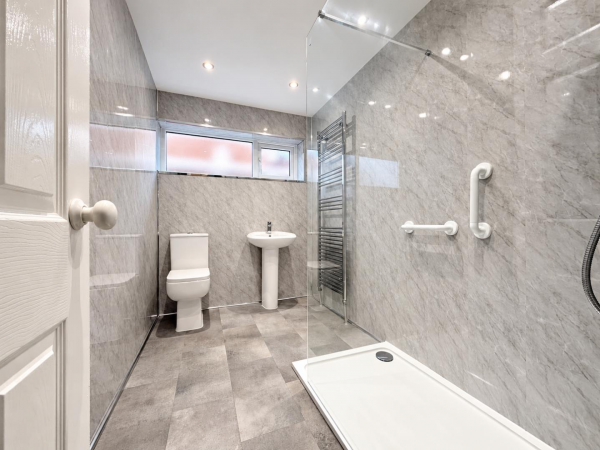
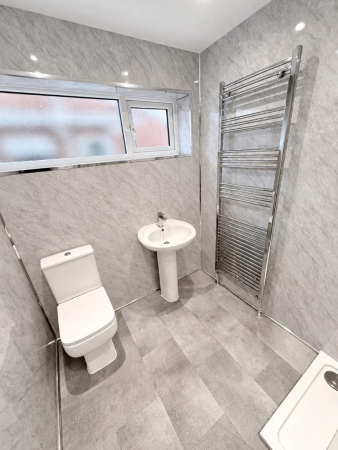
CONTEMPORARY SHOWER ROOM
Measurements: 2.79m x 1.80m (9'2 x 5'11)
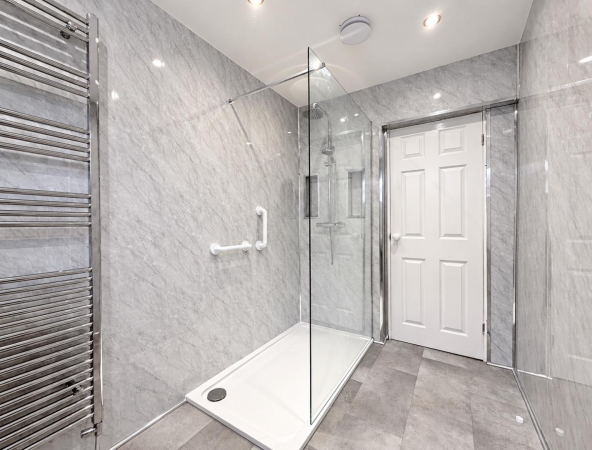
Fitted with a modern three piece suite and chrome fittings comprising: double walk-in shower with chrome overhead shower and separate attachment, pedestal wash hand basin with central mixer tap, close coupled WC, attractive panelling to walls, inset spotlighting and extractor fan to the ceiling, uPVC double glazed frosted window to the side aspect, chrome heated towel radiator.
EXTERNALLY
The property features a low maintenance, open plan lawned front garden, with a paved driveway allowing useful off street parking which continues alongside the property to the garage. The enclosed rear garden is of a generous size, with lawn and patio areas, incorporating fenced boundaries and gated access.
GARAGE
Measurements: 2.87m x 6.15m (9'5 x 20'2)
Accessed via a remote controlled roller door to the front, personal door from the rear garden, lighting and power points.
NB
Floorplans and title plans are for illustrative purposes only. All measurements, walls, doors, window fittings and appliances, their sizes and locations, are approximate only. They cannot be regarded as being a representation by the seller, nor their agent.