





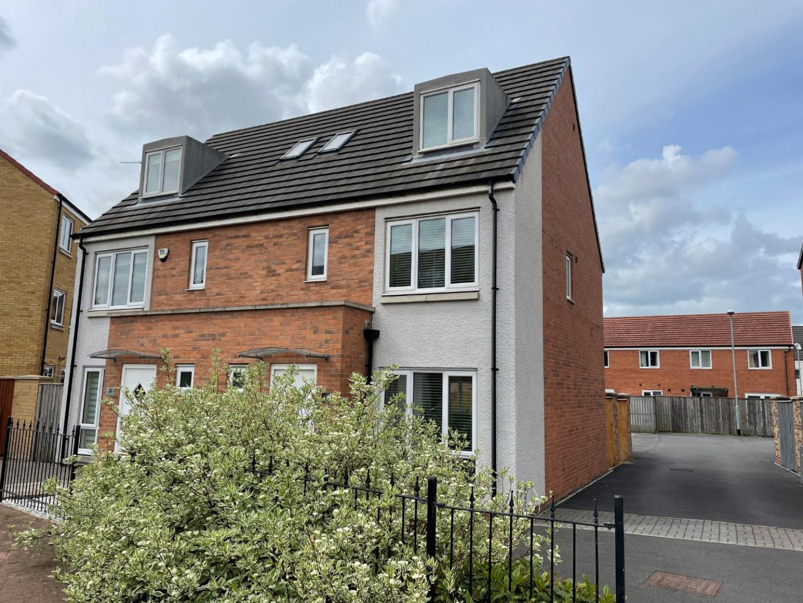
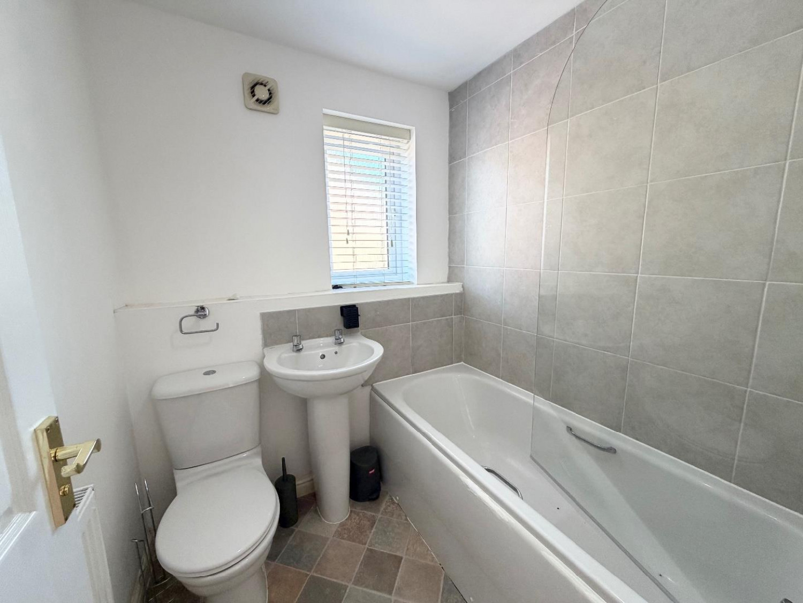
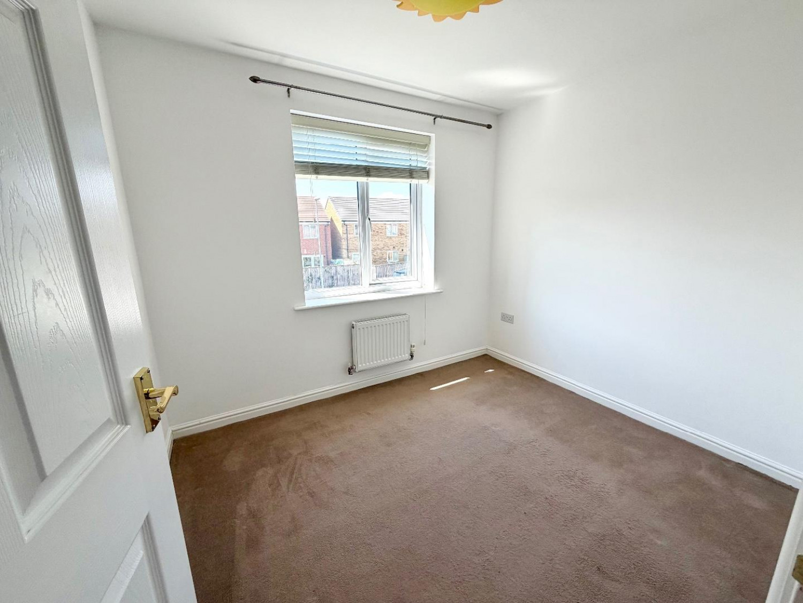
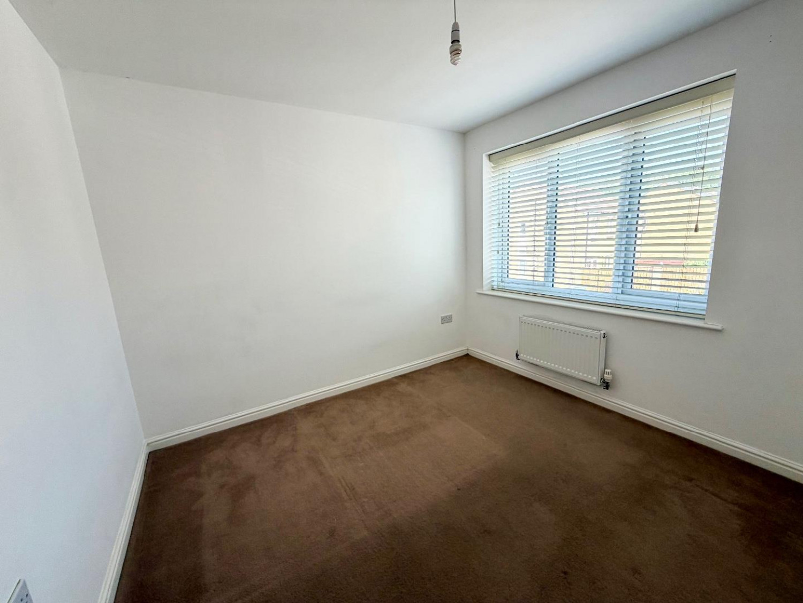
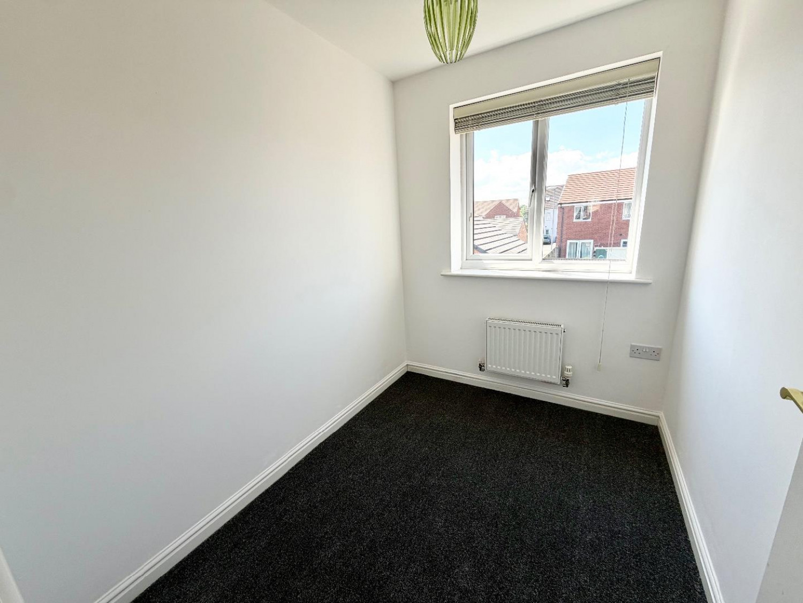
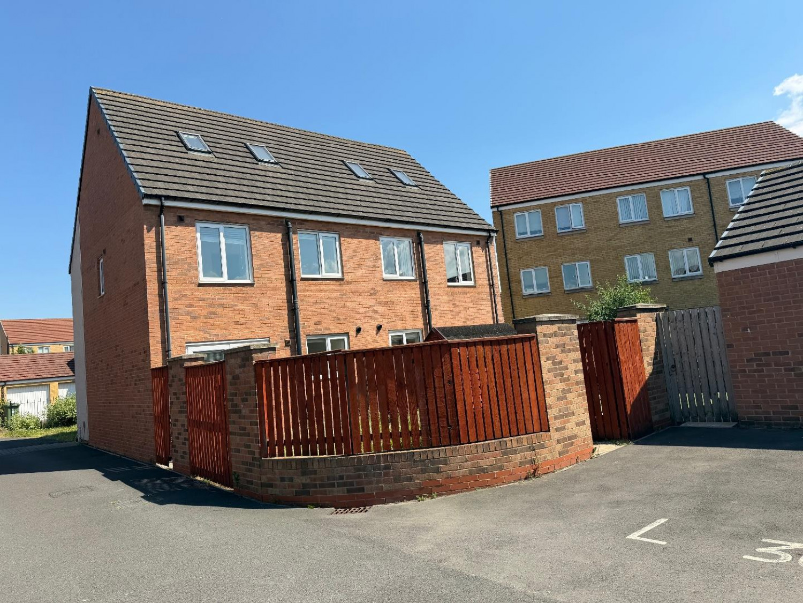

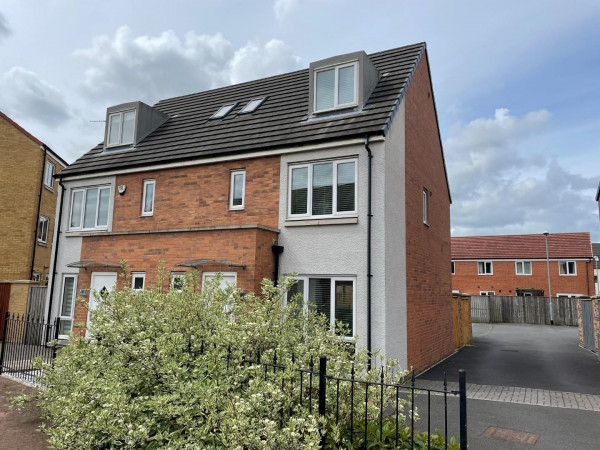
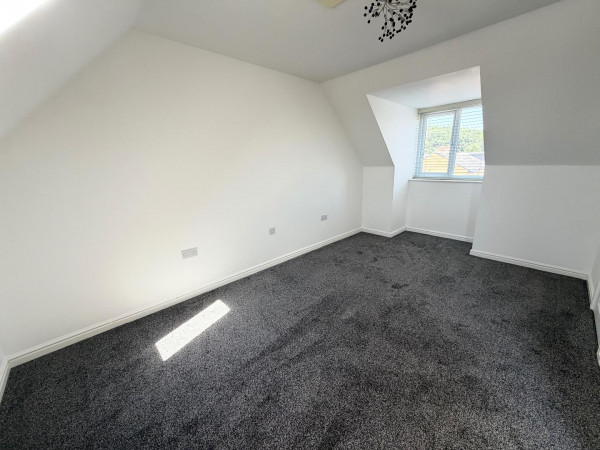
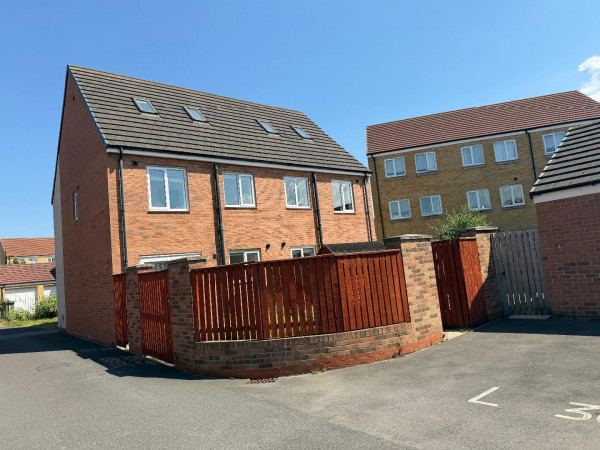




A four bedroom town house has come to the rental market and available immediately. Spread over three floors the property is in an excellent location close to Portrack Lane, shops, schools and bus stops. Comprising of entrance hallway, cloak room, lounge, kitchen/diner on the ground floor. The next level offers three bedrooms and a family bathroom. The upper level is the generous master bedroom with an ensuite.. Externally: Rear enclosed garden and an allocated parking bay to the rear of the property.
RENT: £995
BOND: £1148
UNFURNISHED
REQUIRED EARNINGS: Tenants £29,850 pa; Guarantor, if required £35,820pa
(Application is subject to a Holding Fee - please refer to our website for further details)
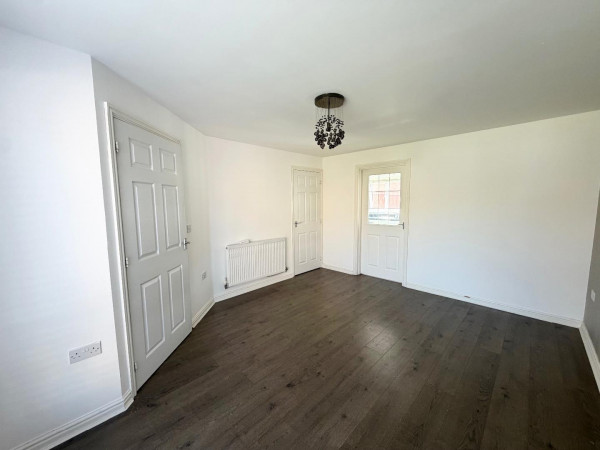
ENTRANCE HALLWAY
Entrance door, radiator, flooring, stairs to upper level.
CLOAKROOM/WC
Double glazed window to front aspect, wash hand basin, WC, flooring.
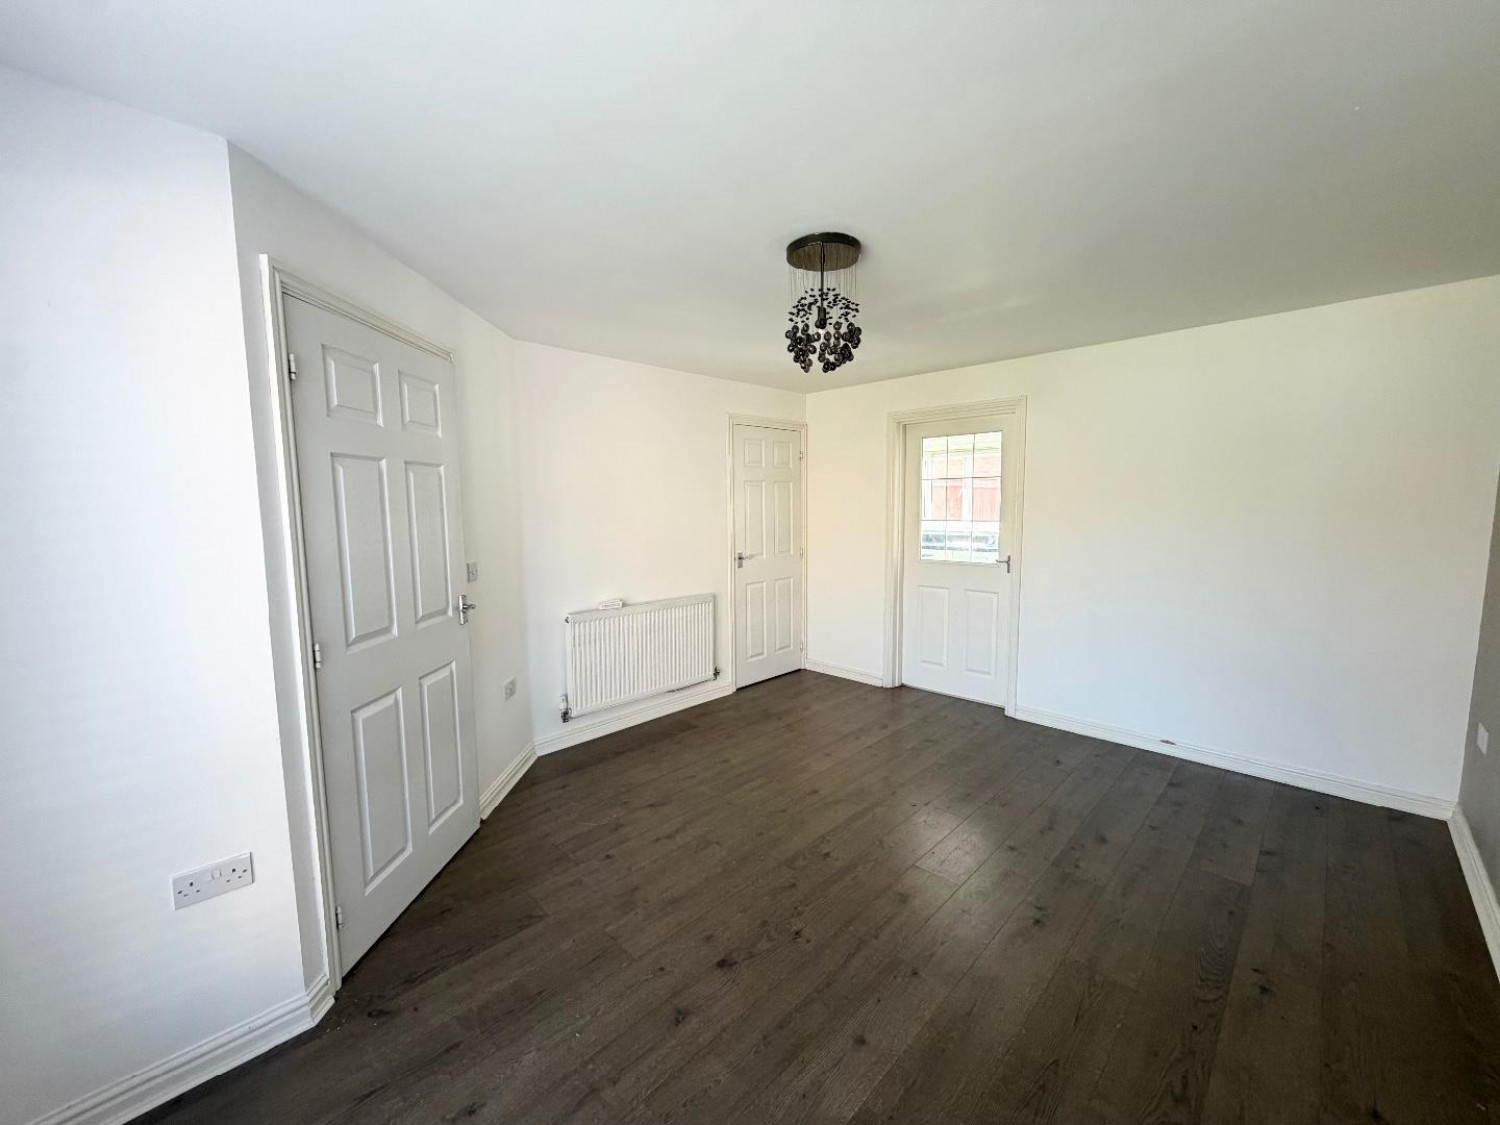
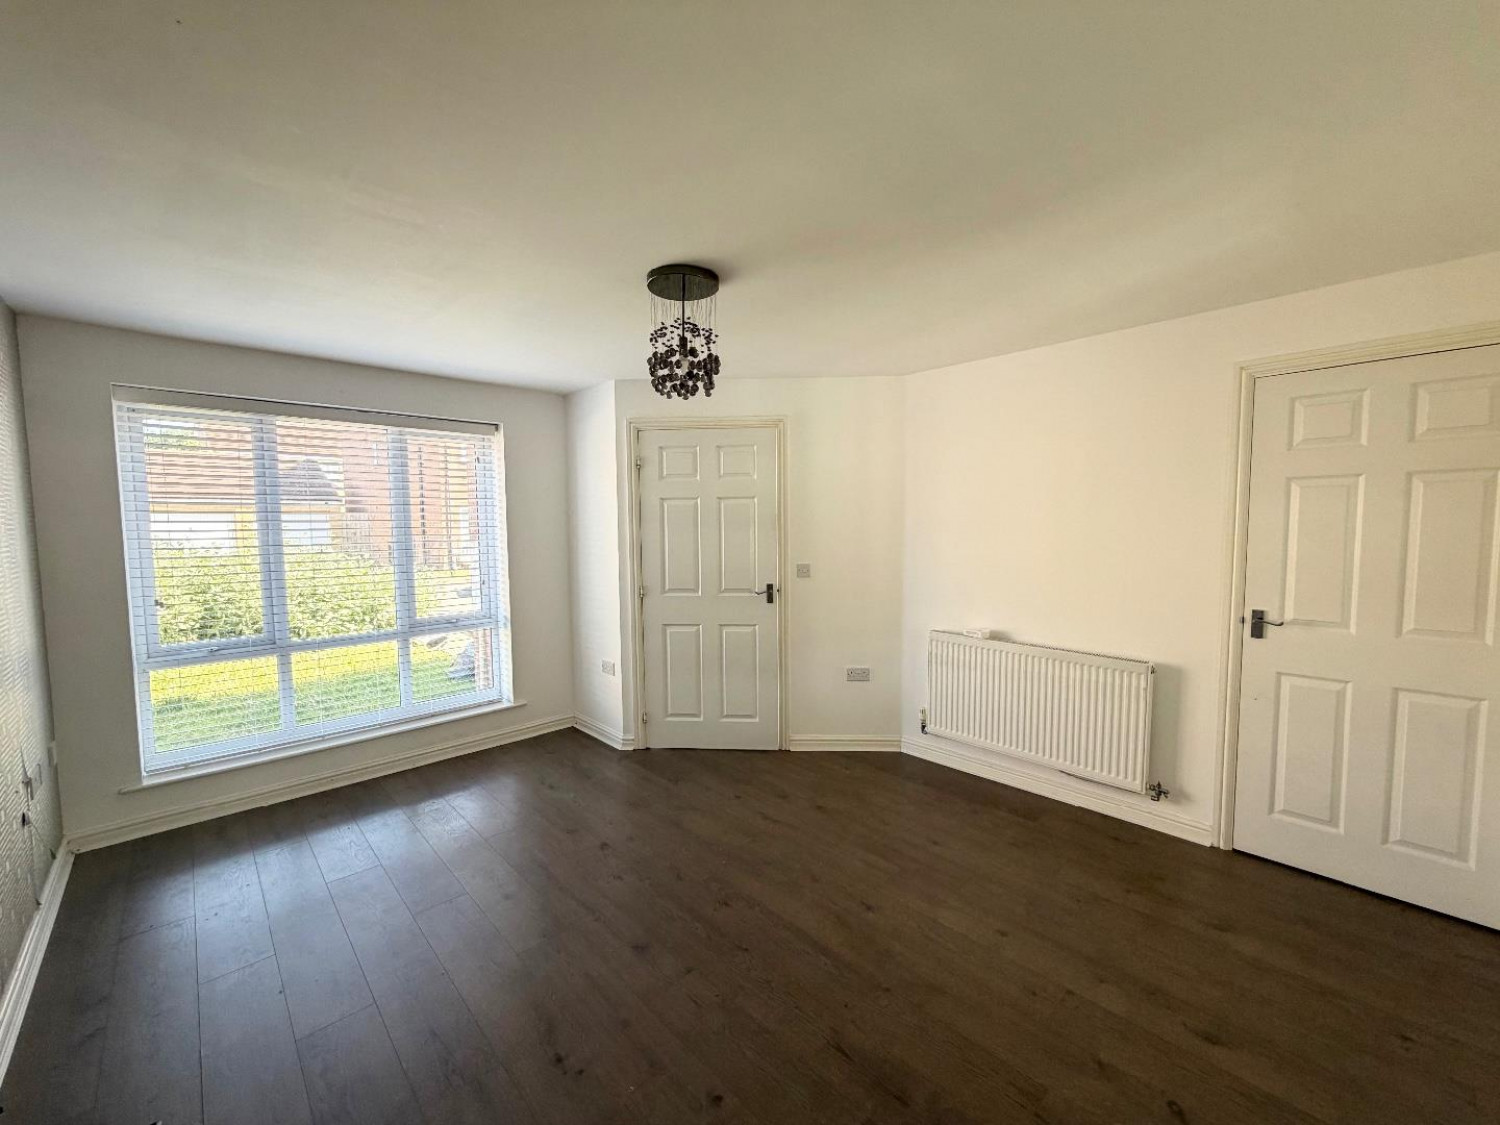
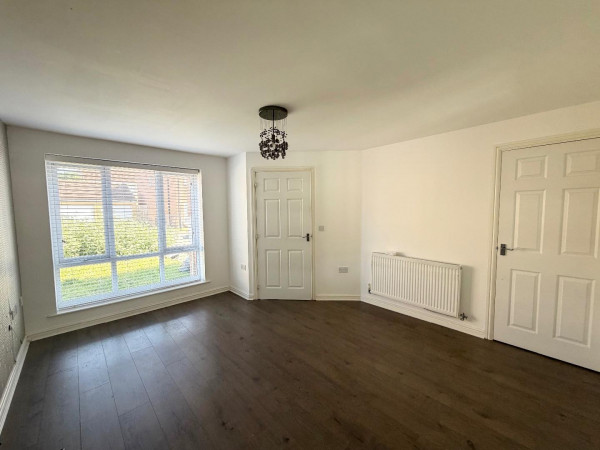
LOUNGE
Measurements: 3.643m x 4.491m (11'11" x 14'8")
Full length double glazed window to front aspect, flooring, storage, radiator.
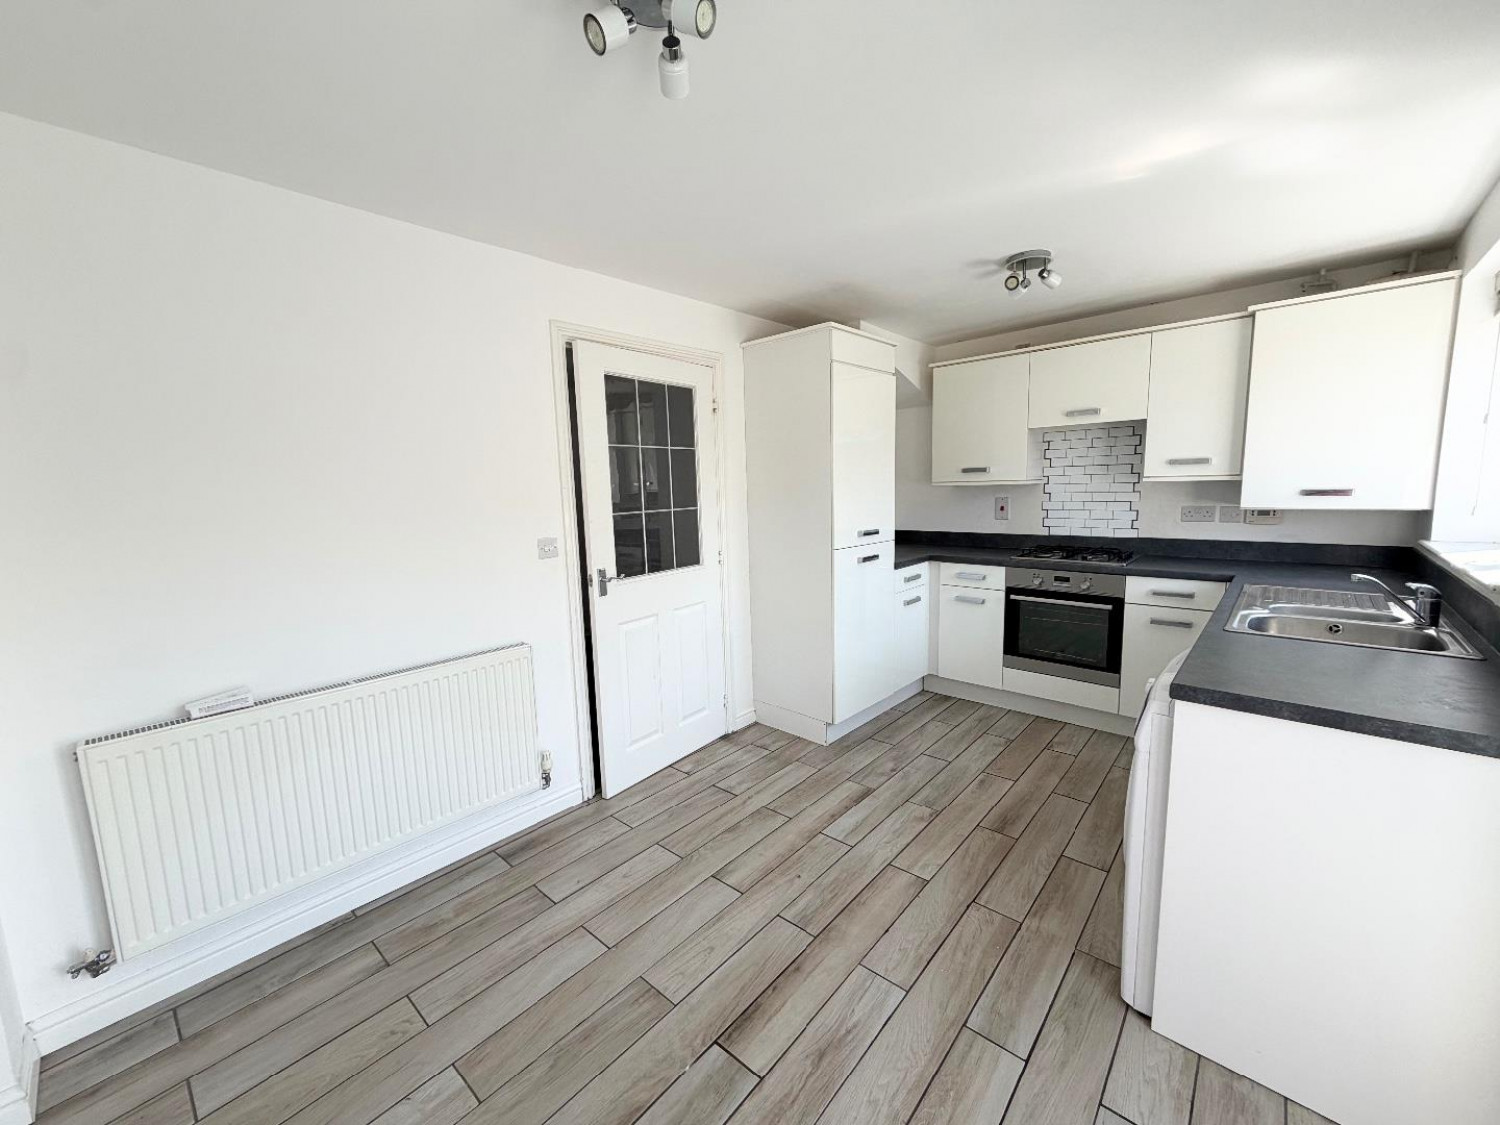
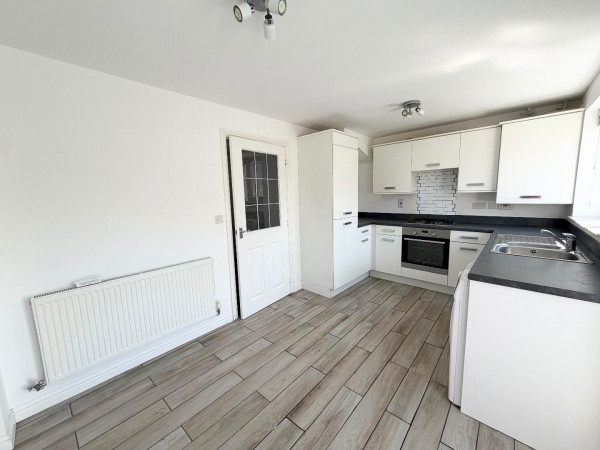
KITCHEN
Measurements: 4.651m x 2.942m (15'3" x 9'7")
Double glazed window to rear aspect, double glazed double doors to rear aspect, fridge/freezer, washing machine, gas hob, radiator.
LANDING
Carpet, storage, radiator, double glazed window to front aspect, stairs to master bedroom.
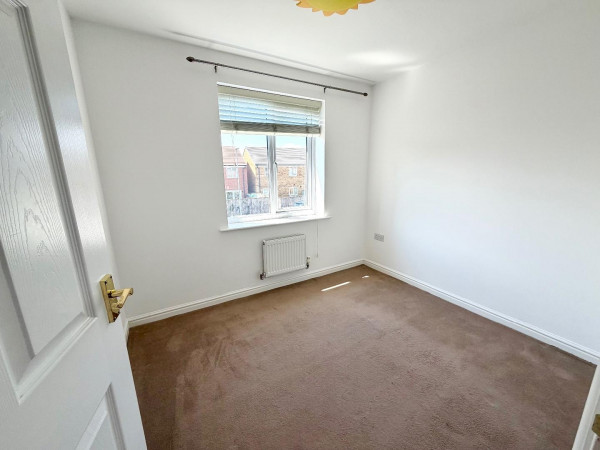
BEDROOM TWO
Measurements: 2.683m x 2.909m (8'9" x 9'6")
Double glazed window to front aspect, radiator, carpet.
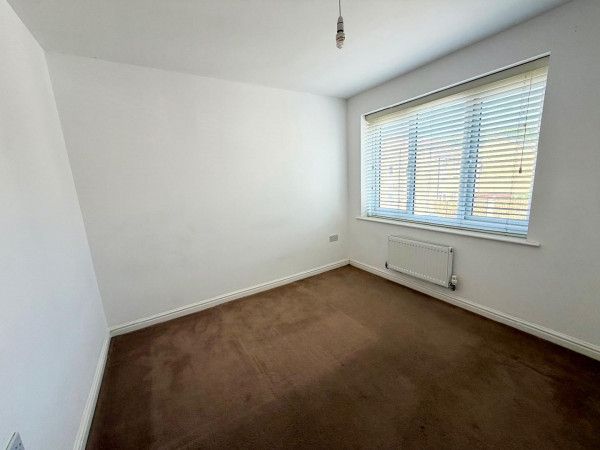
BEDROOM THREE
Measurements: 2.315m x 2.778m (7'7" x 9'1")
Double glazed window to rear aspect, radiator, carpet.
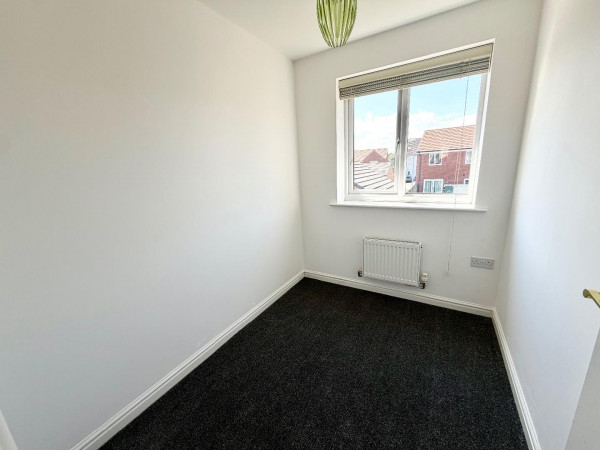
BEDROOM FOUR
Measurements: 2.306m x 1.809m (7'6" x 5'11")
Double glazed window to rear aspect, radiator, carpet.
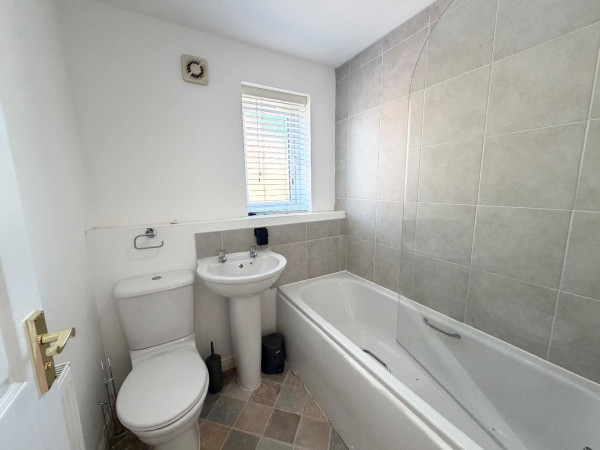
BATHROOM
Measurements: 1.864m x 1.791m (6'1" x 5'10")
Double glazed window to side aspect, partly tiled, bath, shower, wash hand basin, WC, radiator.
SECOND FLOOR LANDING
Double glazed skylight window to front aspect., carpet.
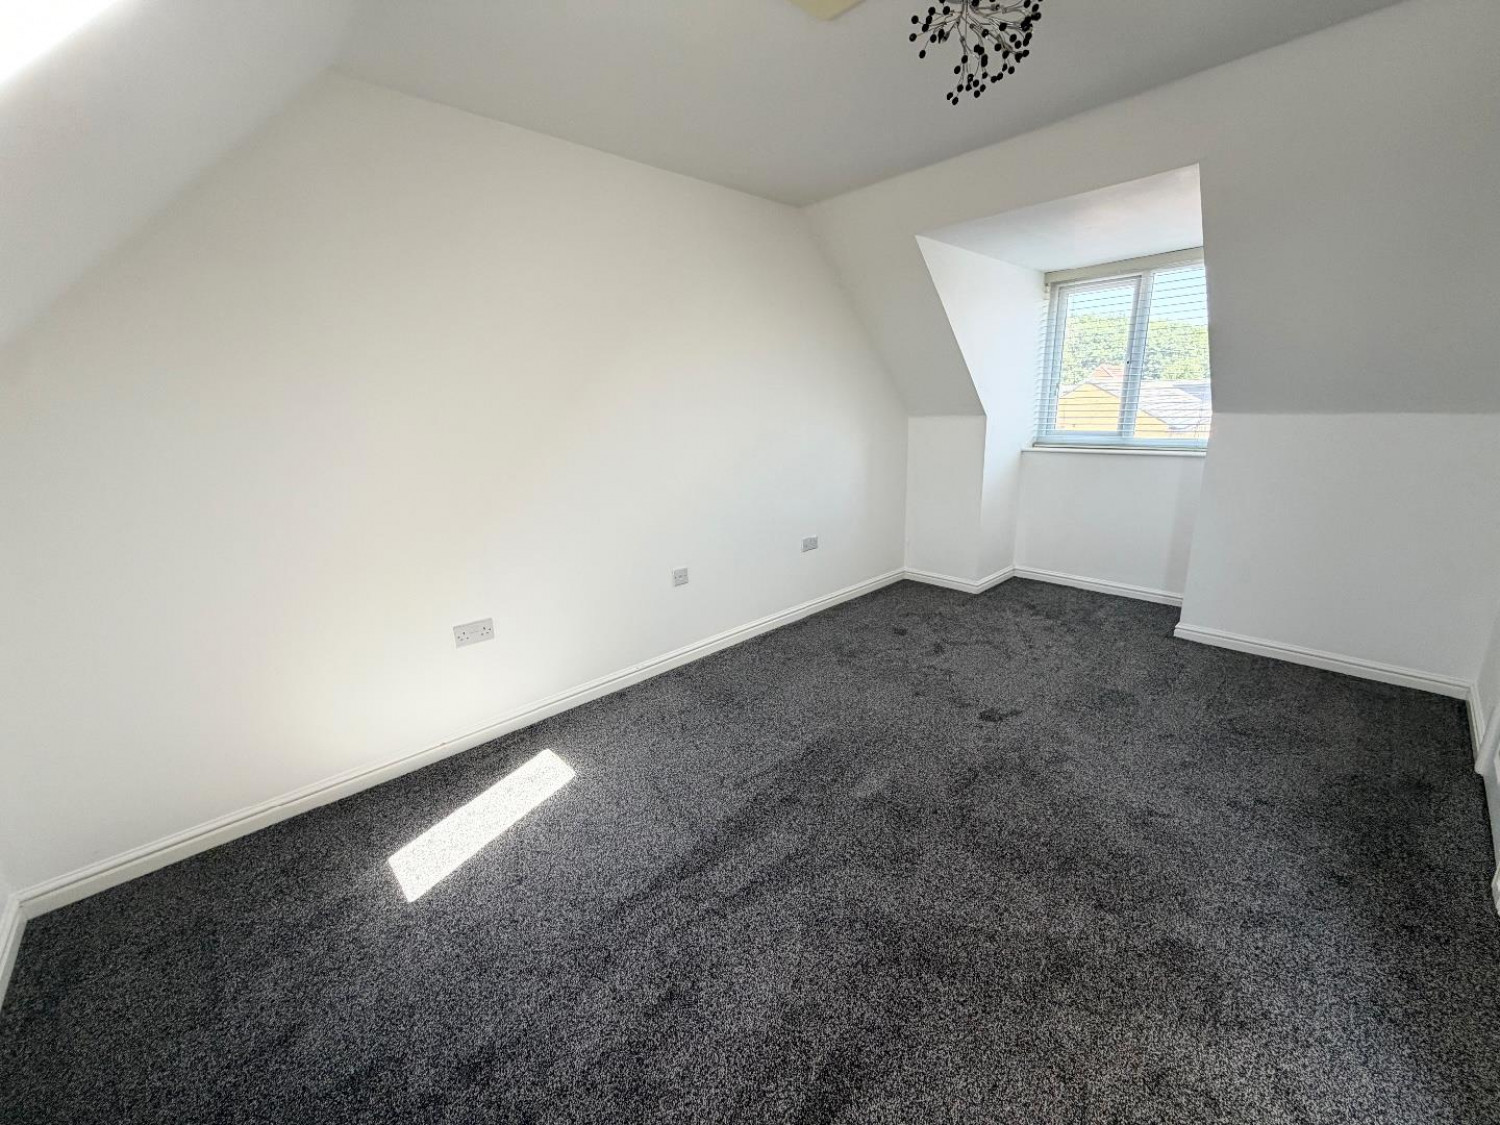
MASTER BEDROOM
Measurements: 5.032m x 2.842m (16'6" x 9'3")
Double glazed window to front aspect, skylight window to rear aspect, radiator, carpet, storage.
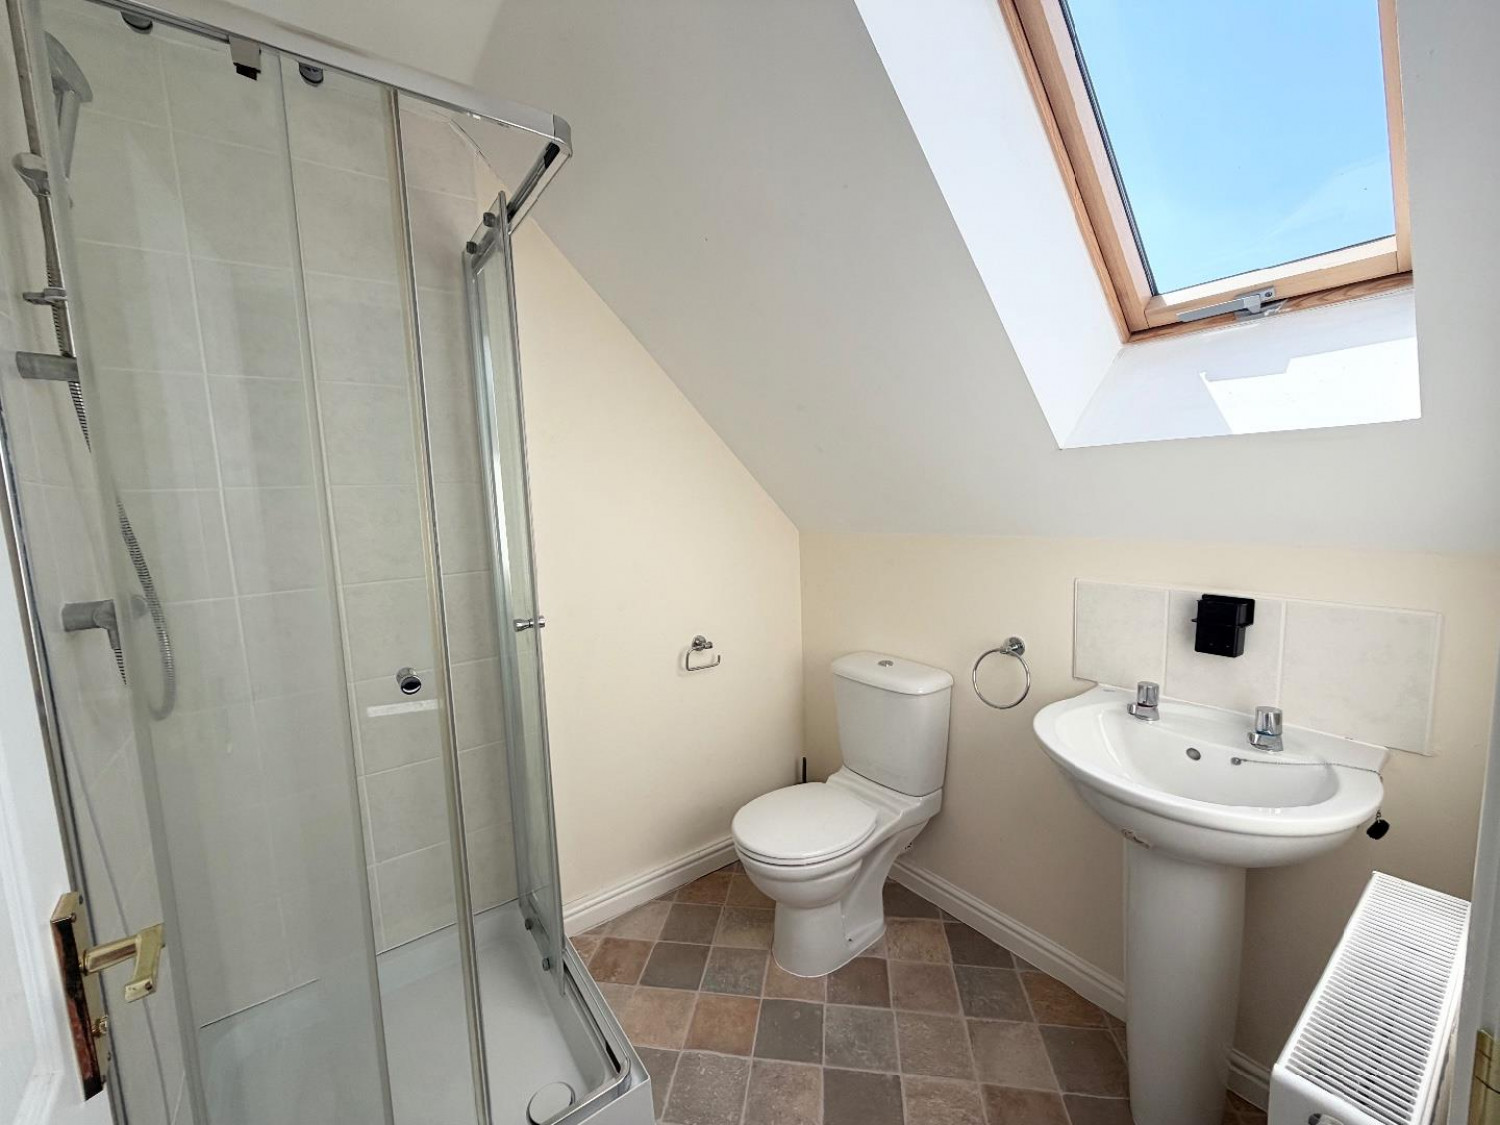
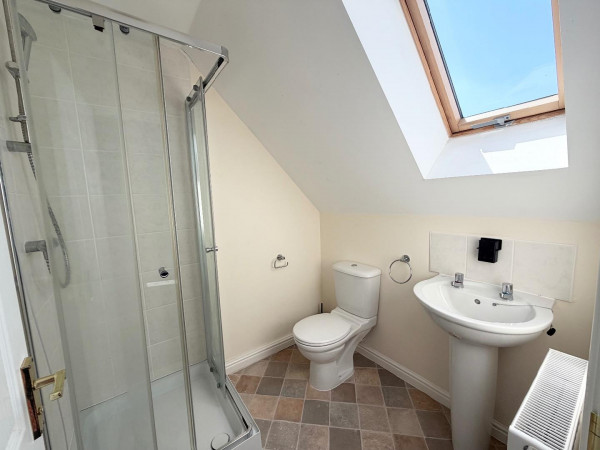
EN SUITE
Measurements: 1.801m x 1.894m (5'10" x 6'2")
Skylight window to rear aspect, shower cubicle, wash hand basin, WC, radiator.






