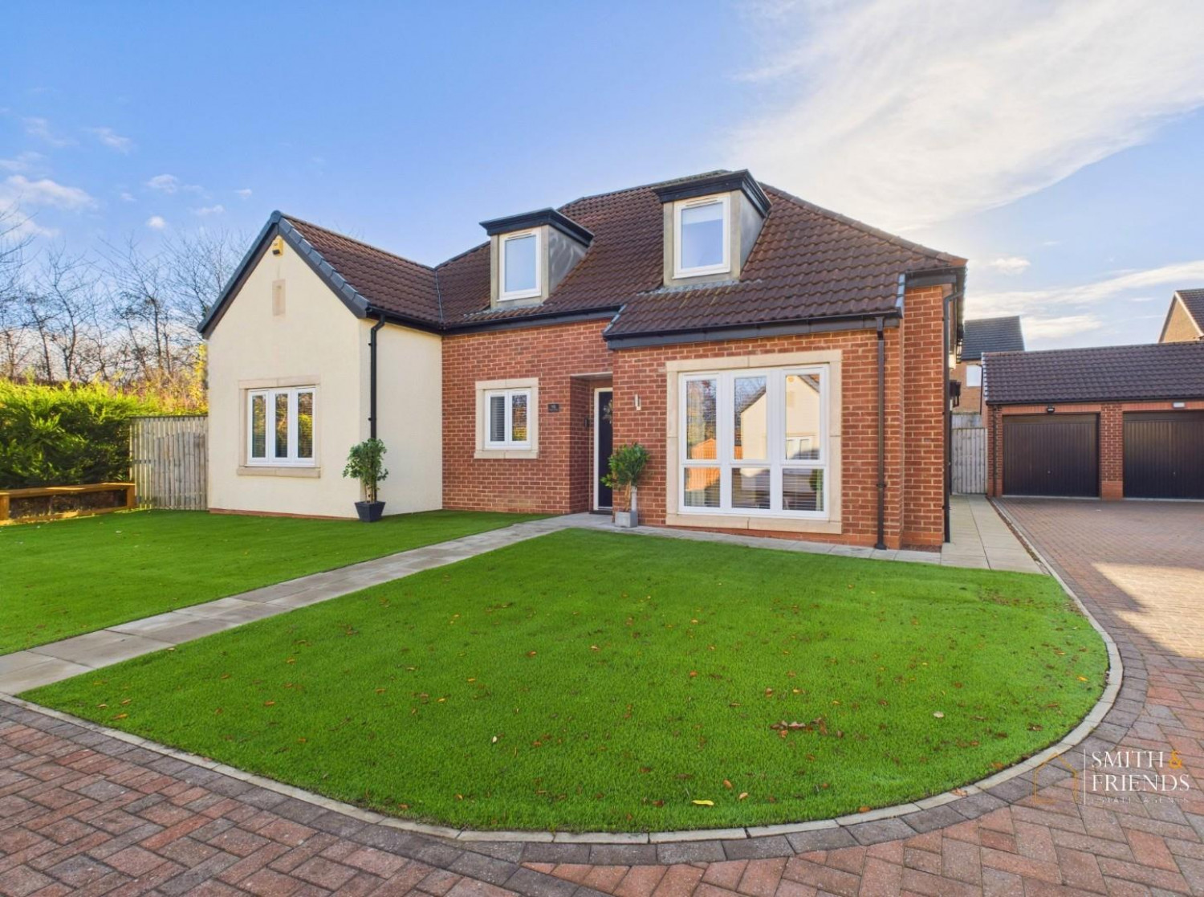
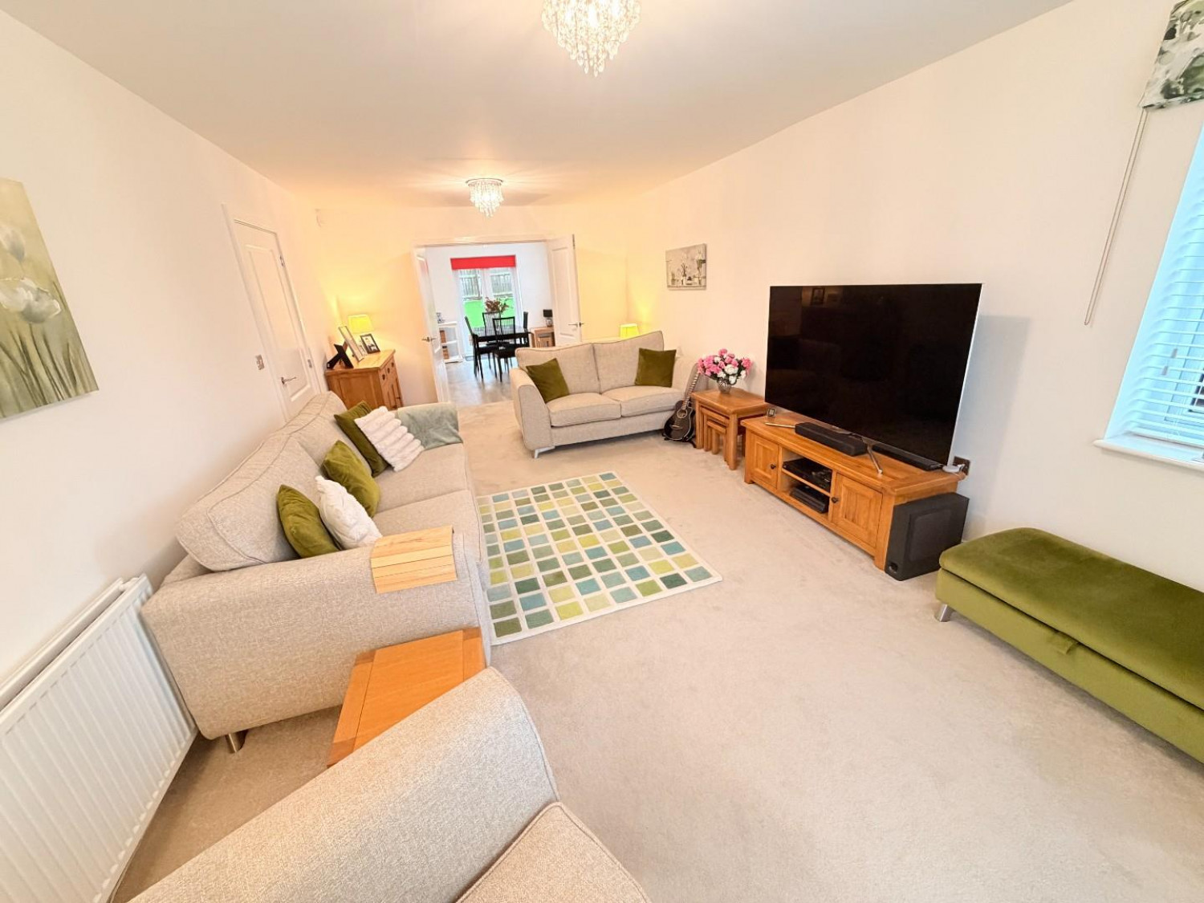
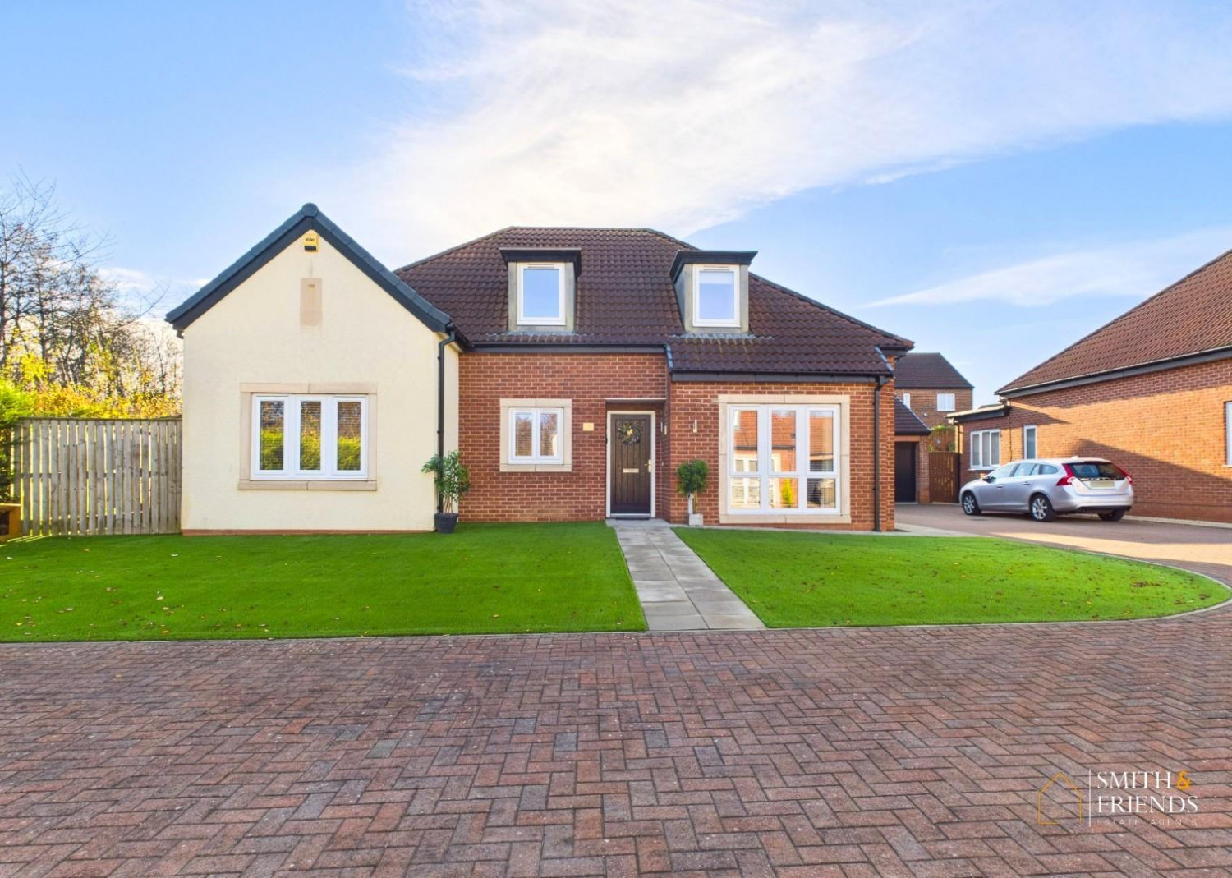

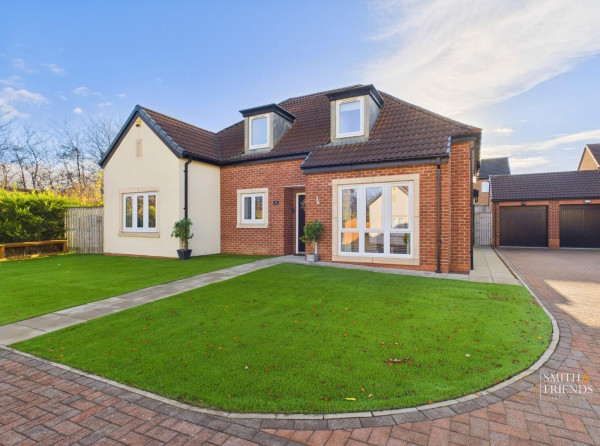
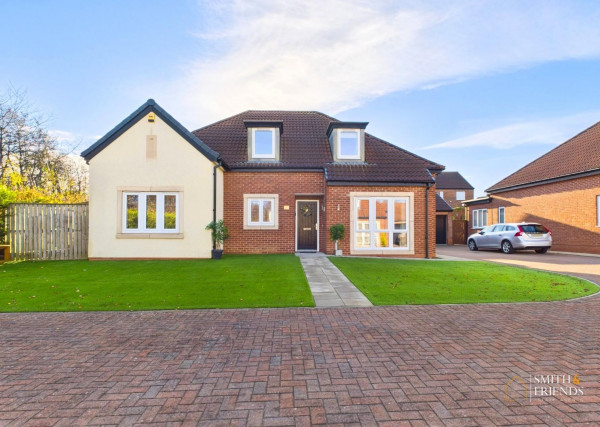


An impressive FOUR/FIVE bedroom detached dormer bungalow occupying a prime position at the head of an exclusive cul-de-sac on the popular Elwick Grove development. Built by Bellway to its ‘Magnolia’ design, the property combines the convenience of ground-floor living with two spacious bedrooms upstairs. A dual-aspect lounge leads to the dining room which is semi open-plan with the kitchen/breakfast room, while two en-suite shower rooms and a bathroom on each floor make the layout equally practical for family life and visiting guests.
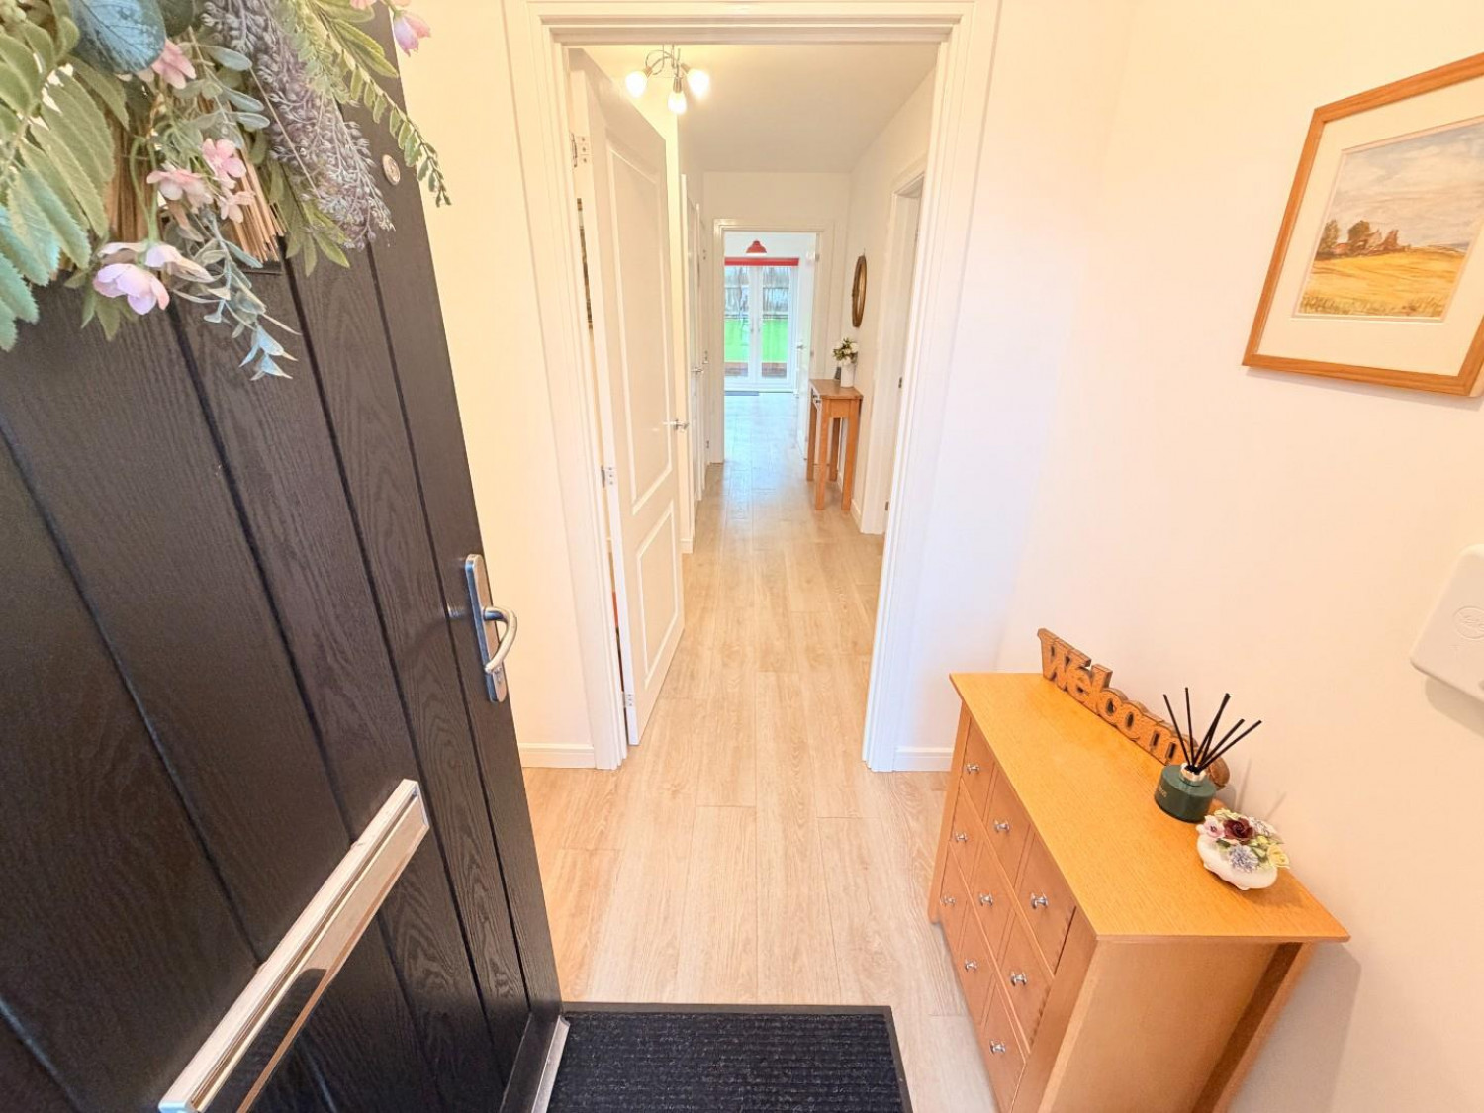
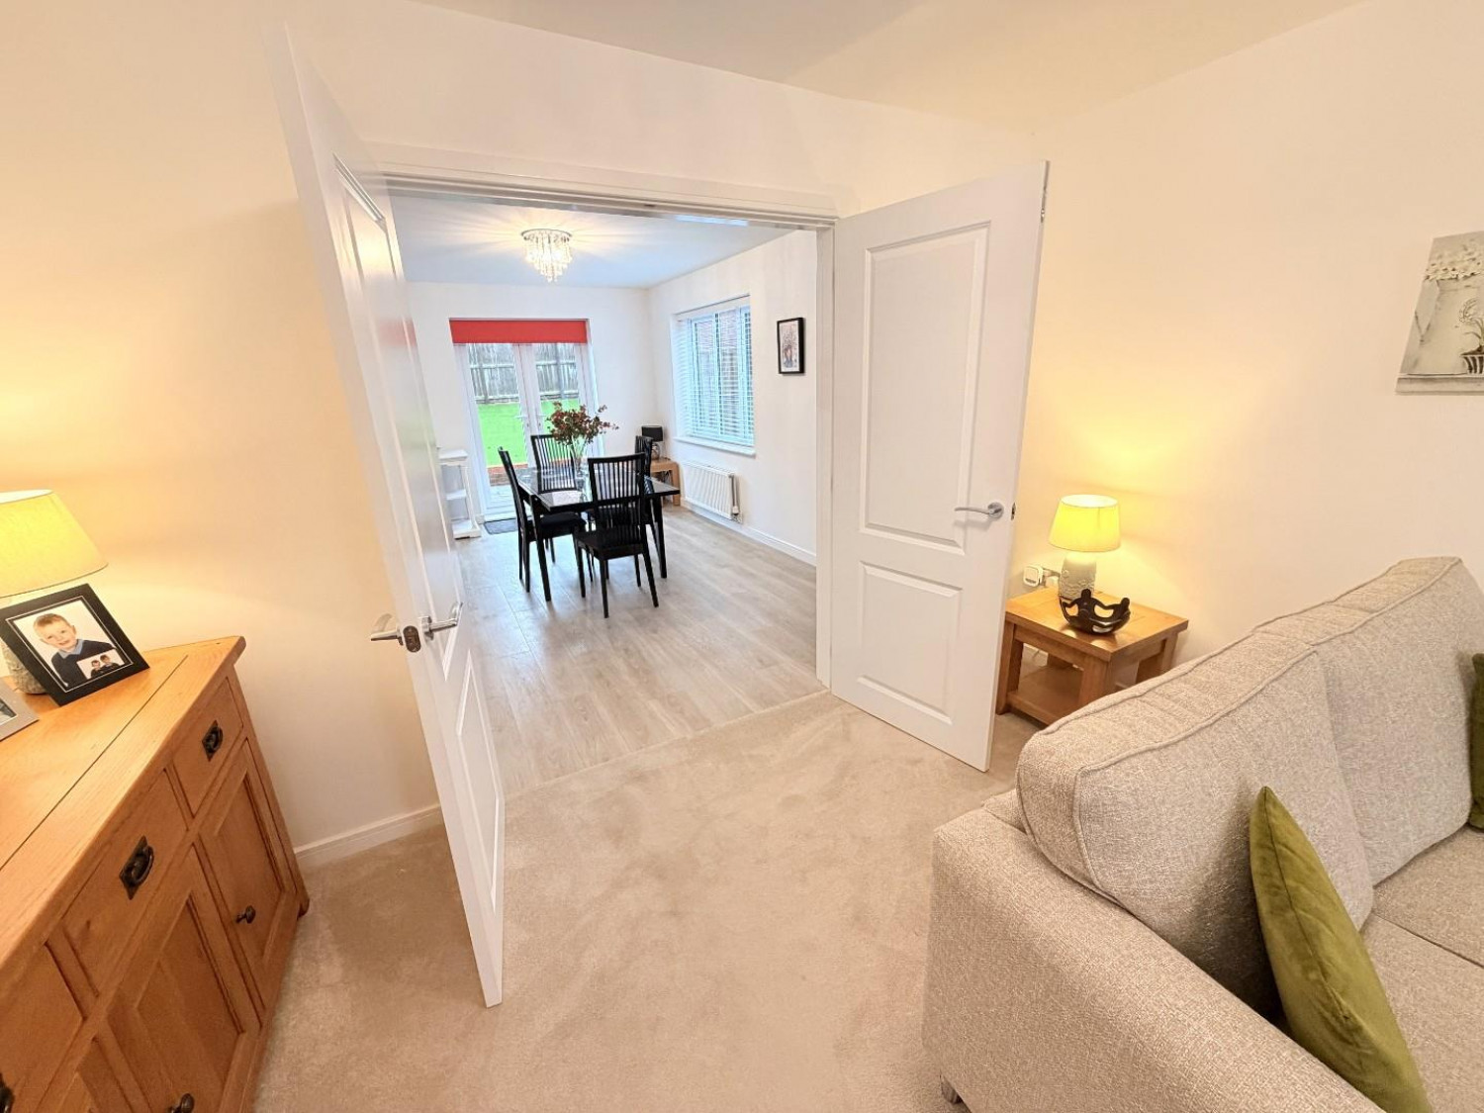
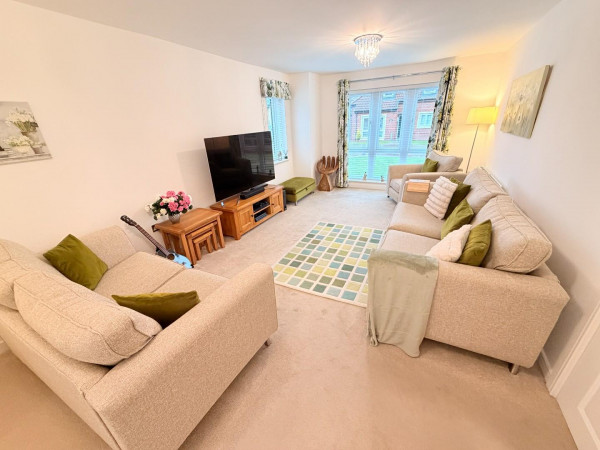
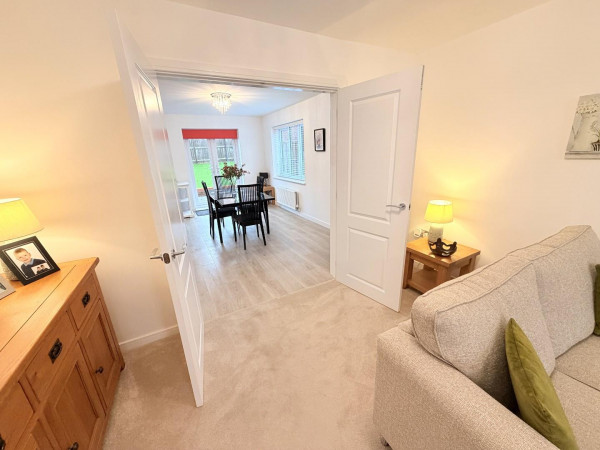
The entrance lobby opens into a welcoming hallway with stairs to the first floor. The spacious dual-aspect lounge has double doors into the dining room, allowing the two rooms to be opened up when entertaining. The kitchen/breakfast room features modern fitted units, integrated appliances and a matching island. There are two ground-floor bedrooms, including the principal bedroom with a modern en-suite shower room. A separate study could serve as a fifth bedroom, and the main bathroom completes the ground floor.
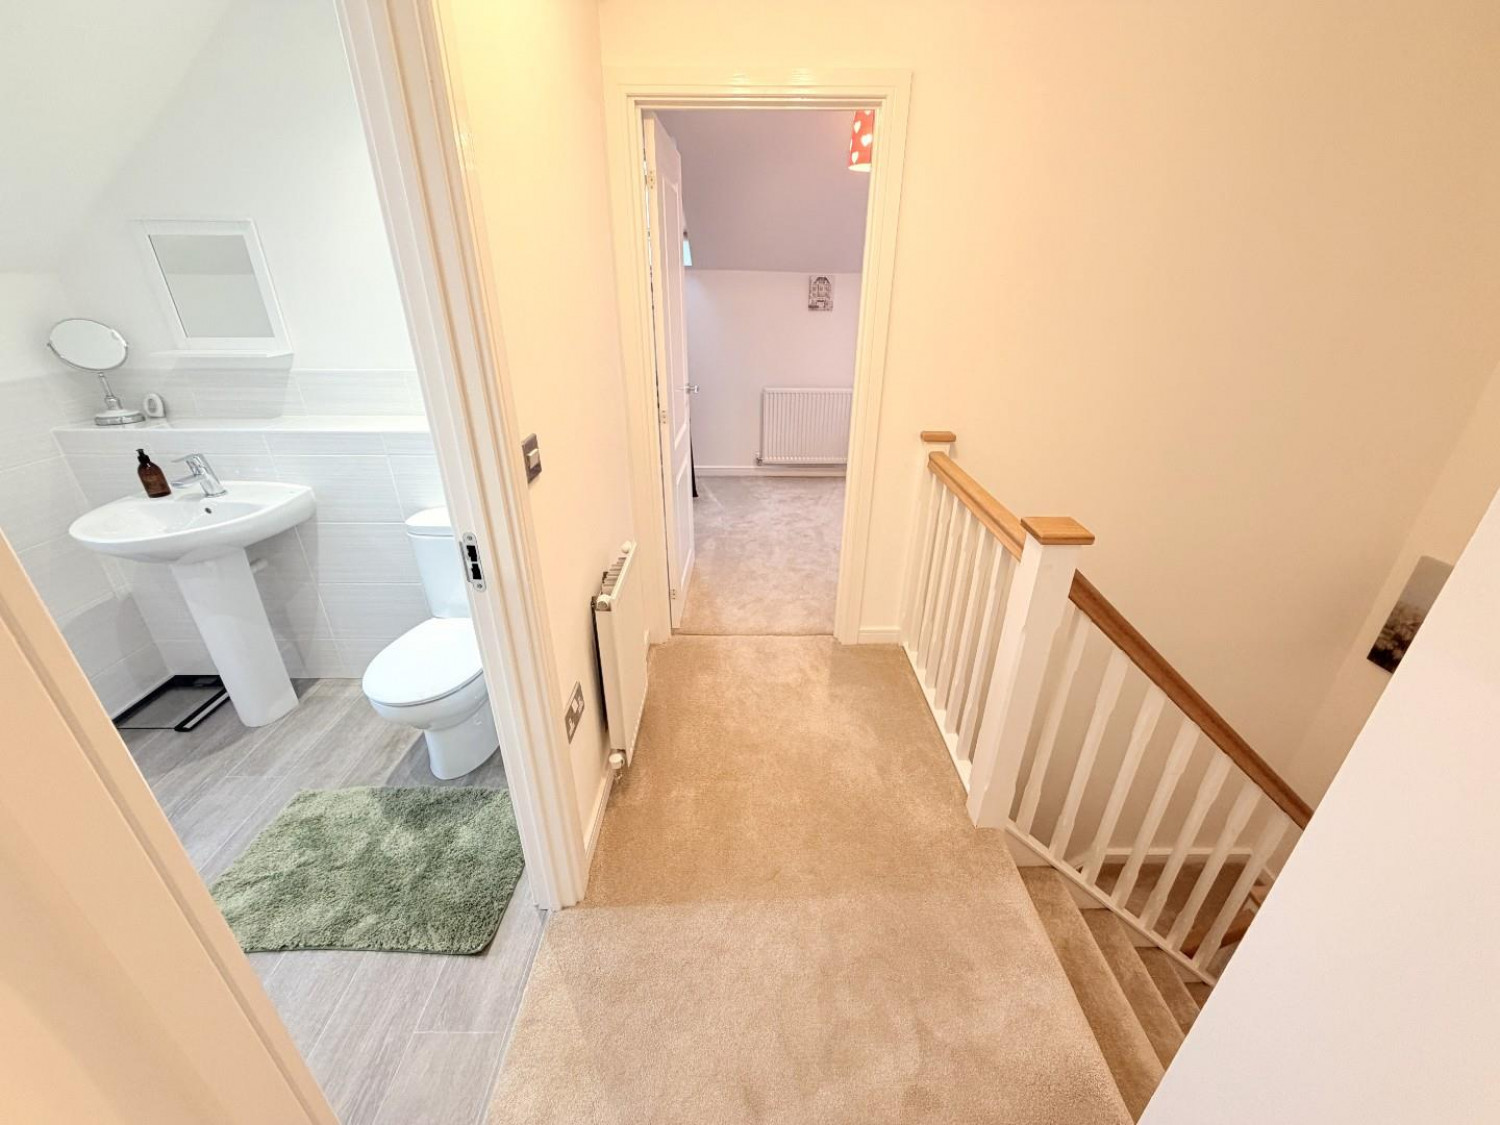
Upstairs, there are two further generously proportioned bedrooms, one with it's own modern en-suite shower room and dressing area. A separate family bathroom is accessed from the landing. The property also benefits from gas central heating, uPVC double glazing and alarm.
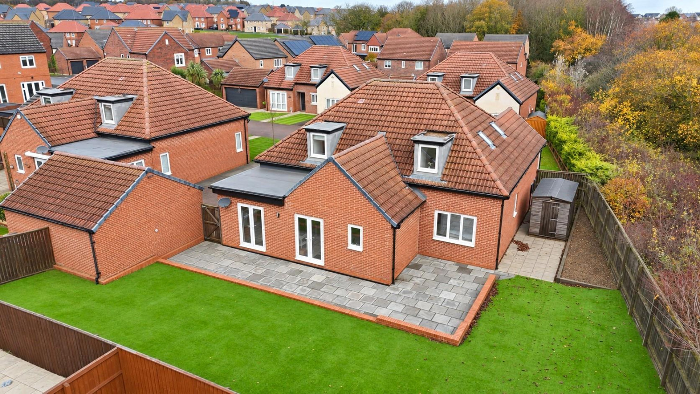
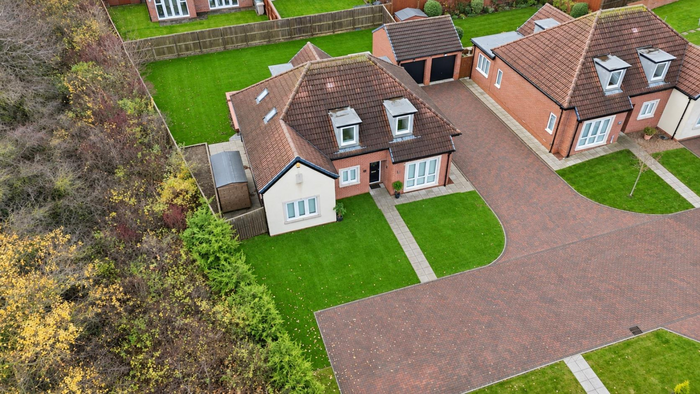
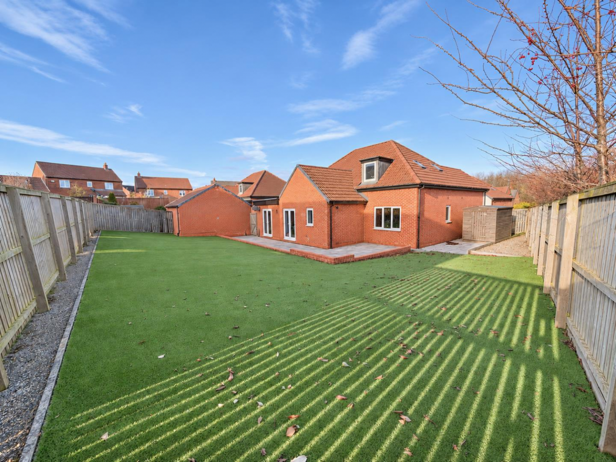
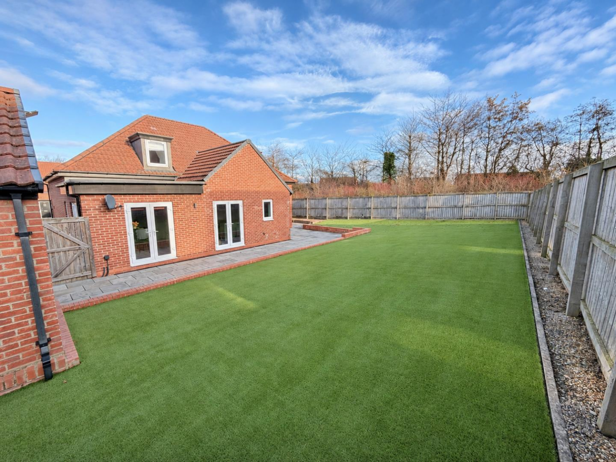
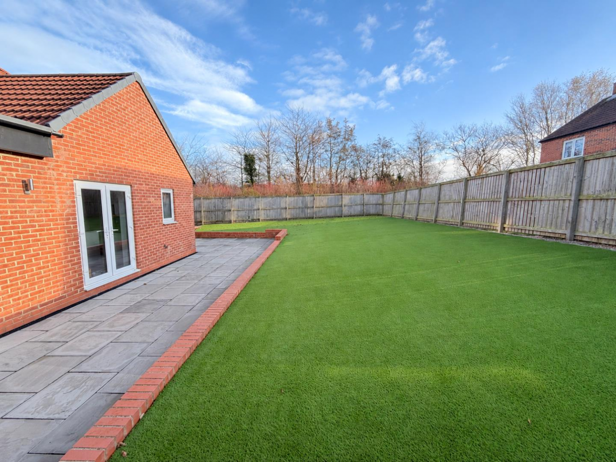
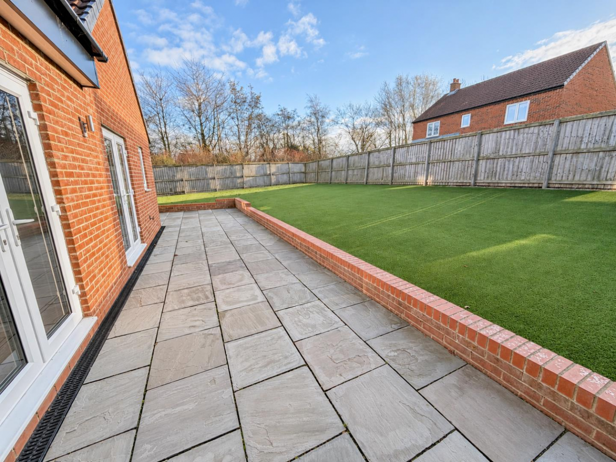
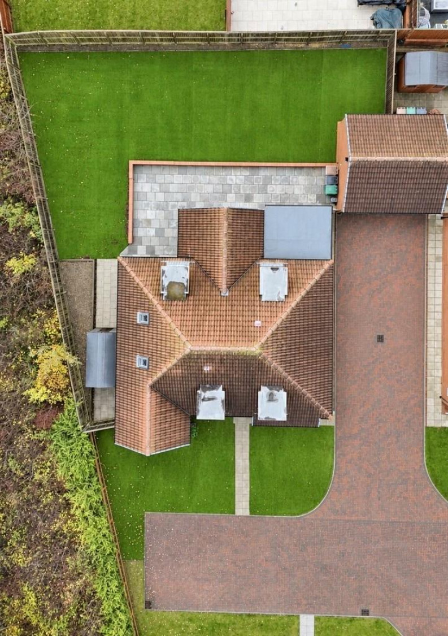
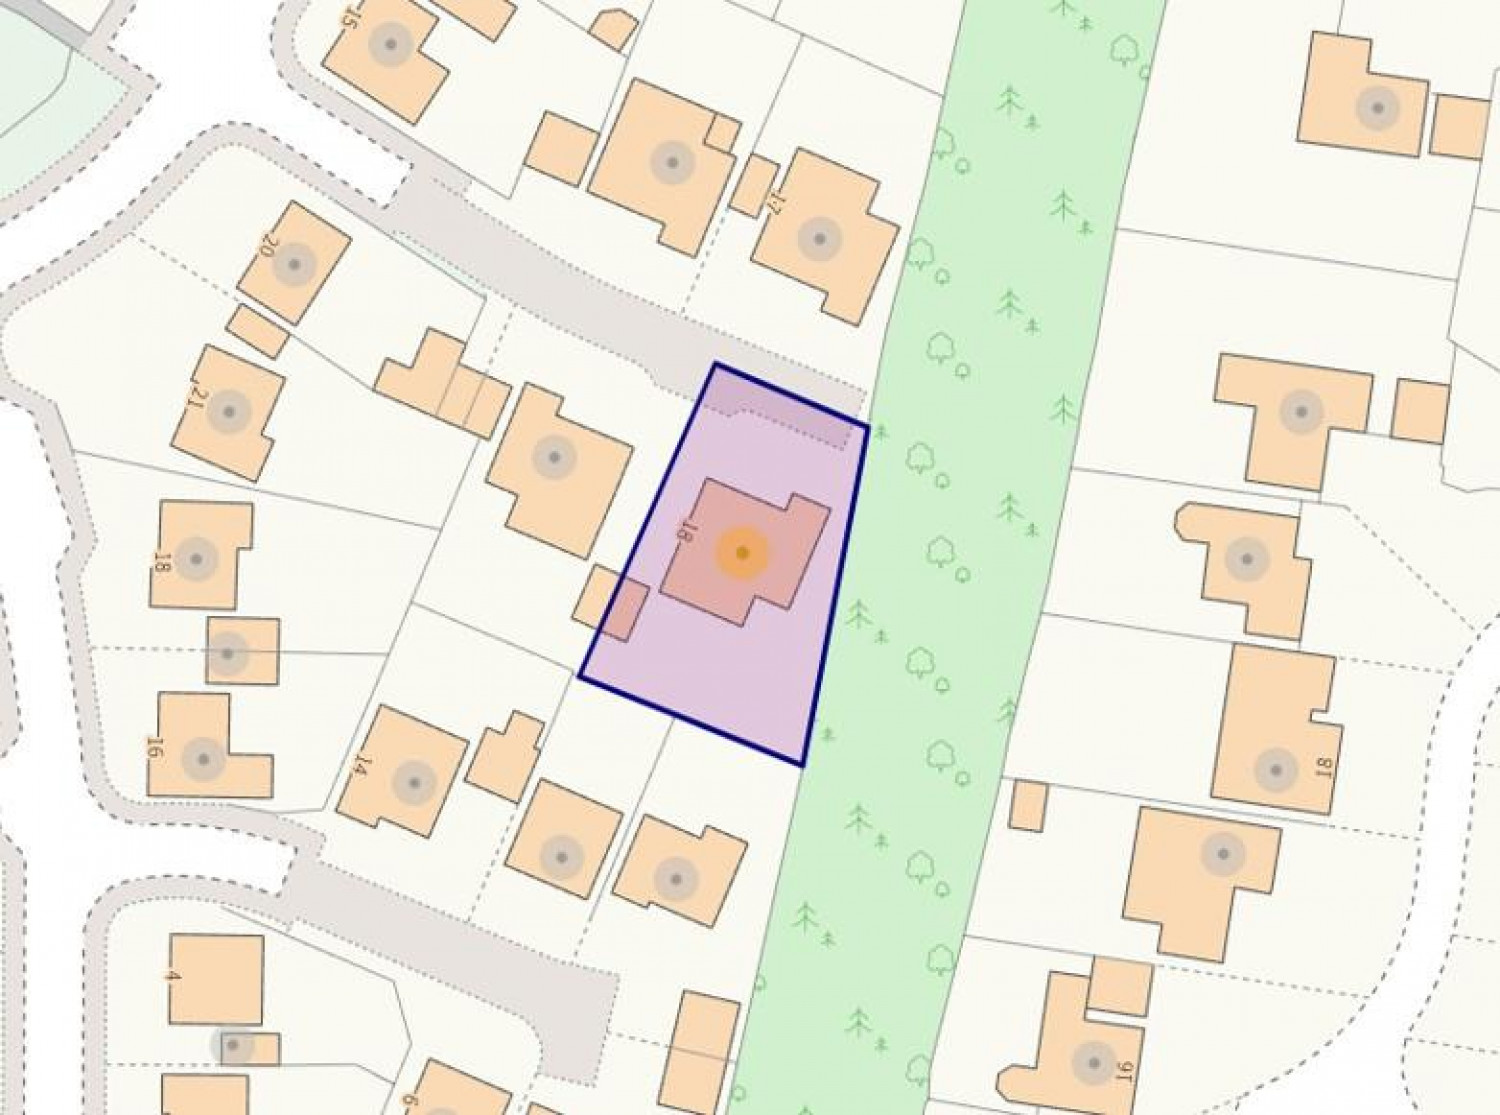
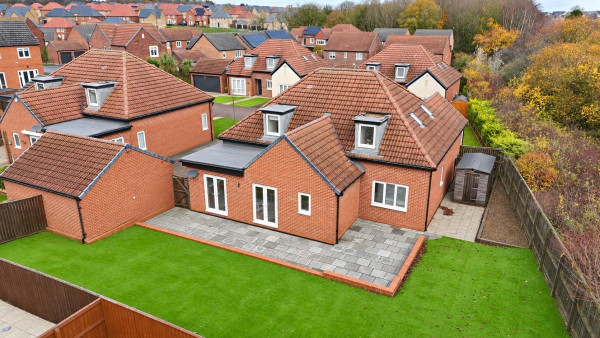
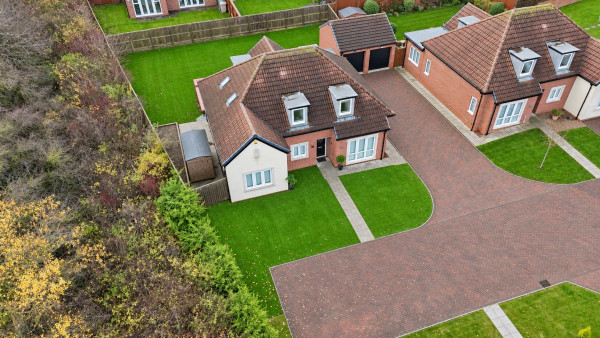
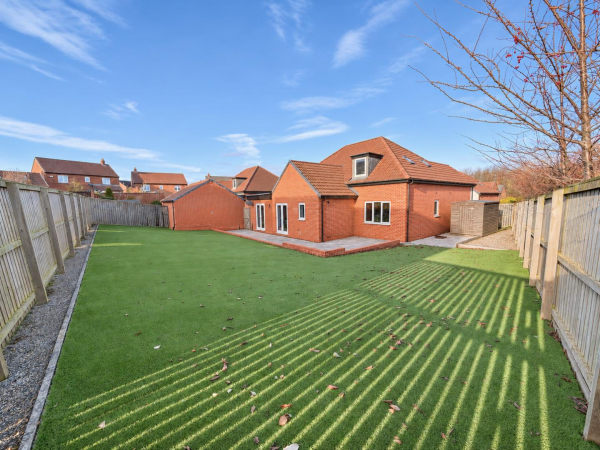
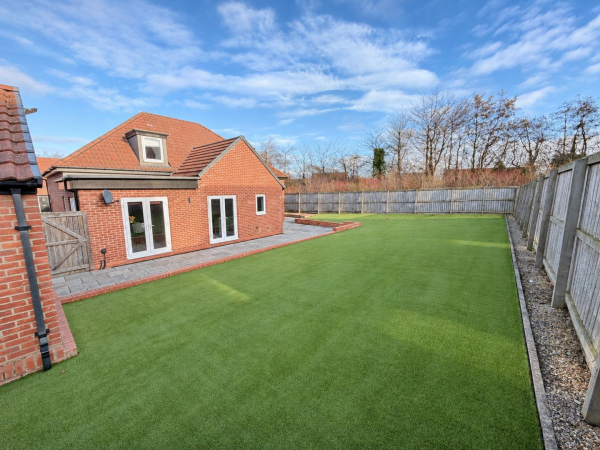
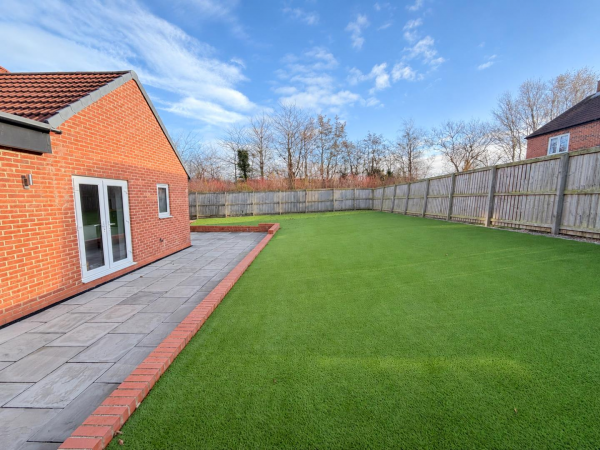
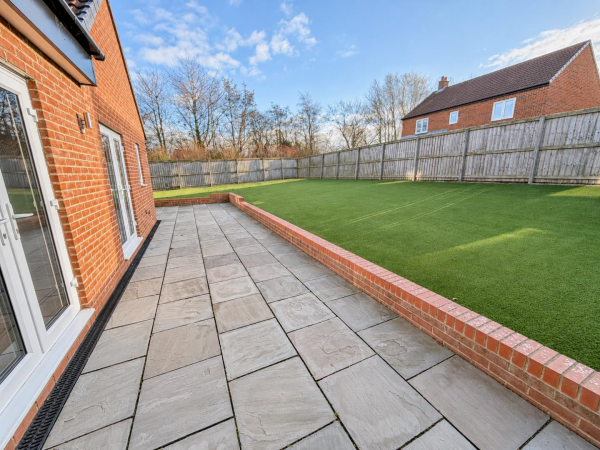
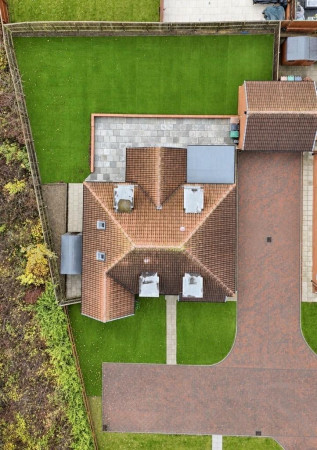
The bungalow is one of just four built and located at the head of the cul-de-sac. Artificial lawns to the front and rear keep the gardens easy to maintain. The generous south west facing rear garden benefits from a large patio area. A paved area to the side houses a useful storage shed, while a long block-paved driveway provides ample off-street parking and leads to the single garage with remote controlled door.
High Tunstall College of Science is located within easy walking distance whilst the Elwick Grove development allows quick commuting to and from the area. Viewing is recommended to appreciate the position, location, space and versatility on offer.
GROUND FLOOR
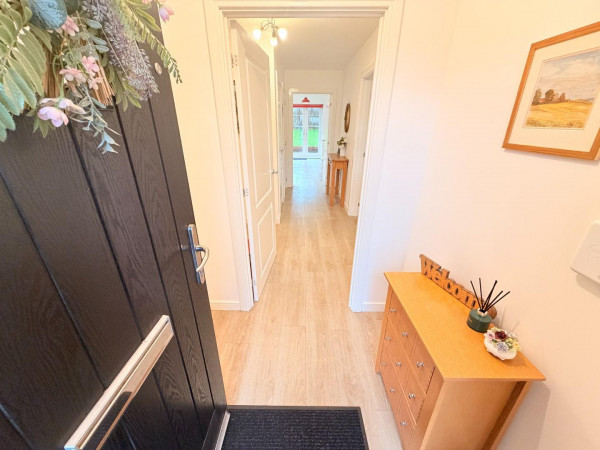
ENTRANCE LOBBY
Accessed via double glazed composite entrance door, fitted with modern flooring, internal door through to the hall.
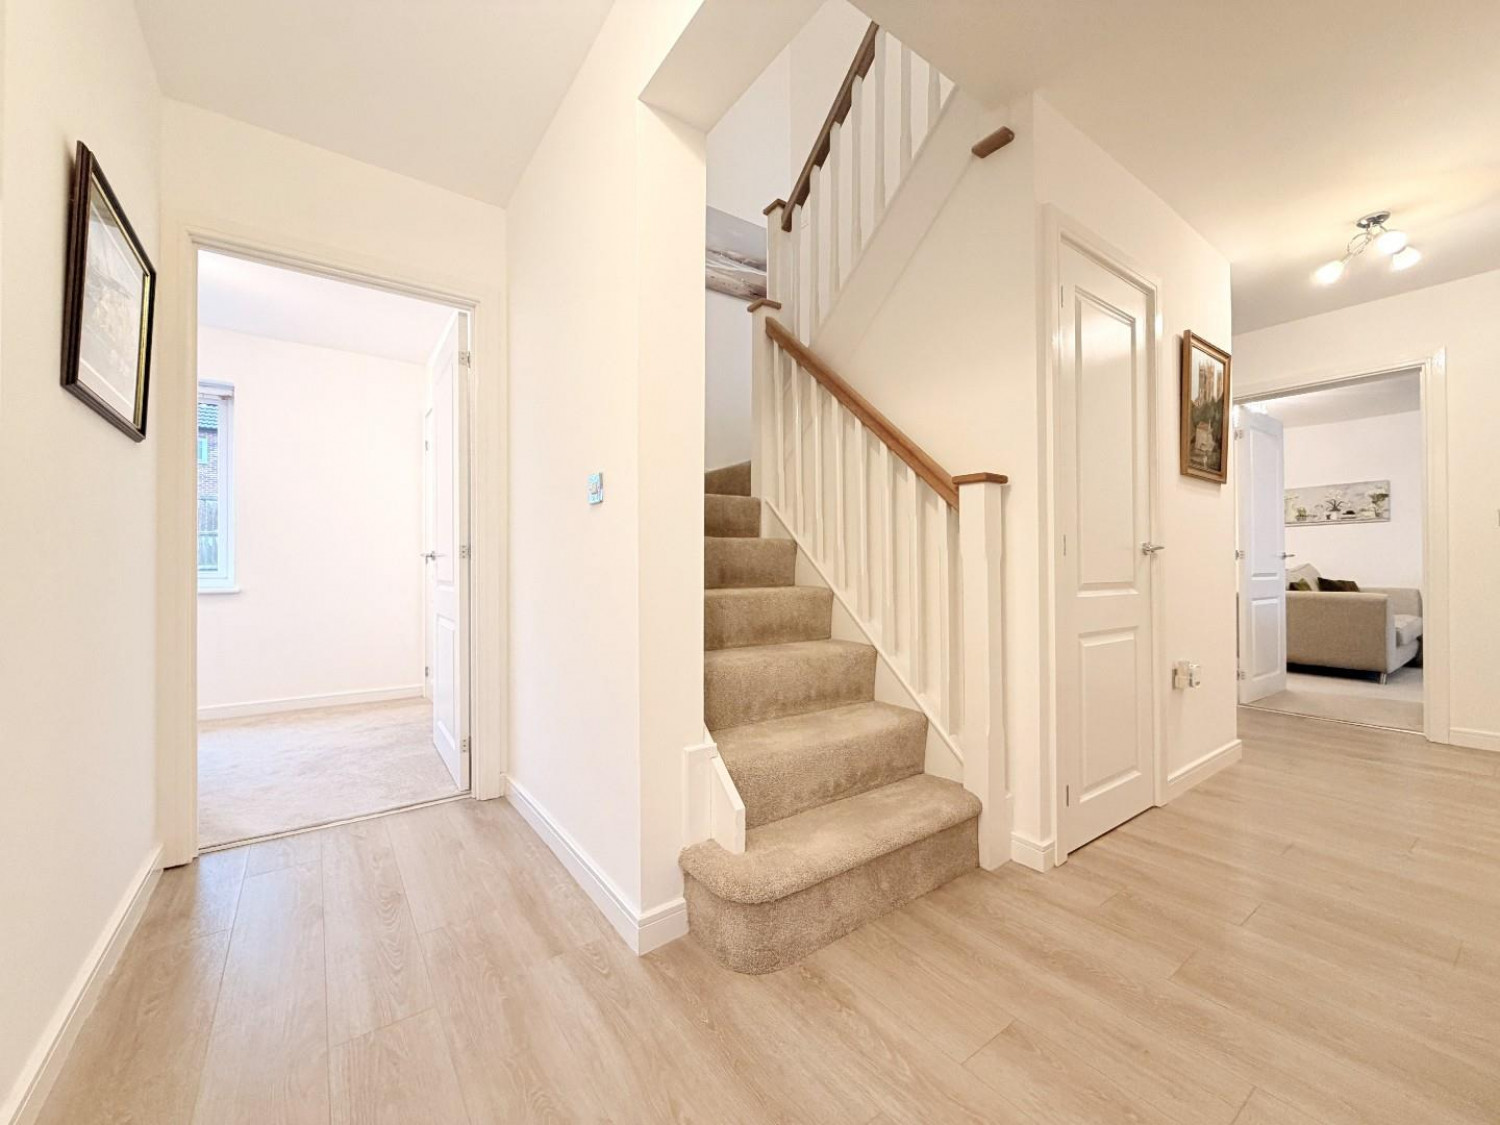
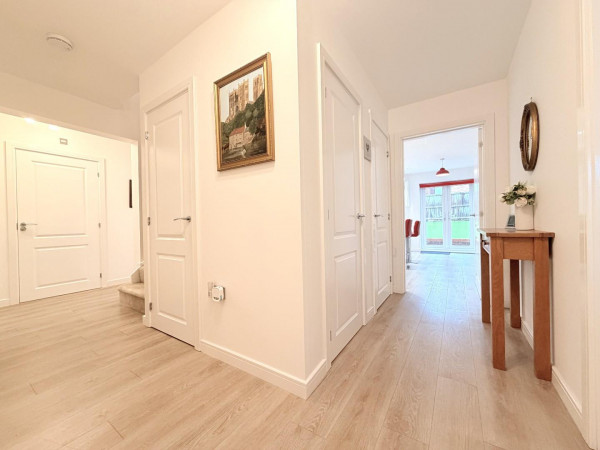
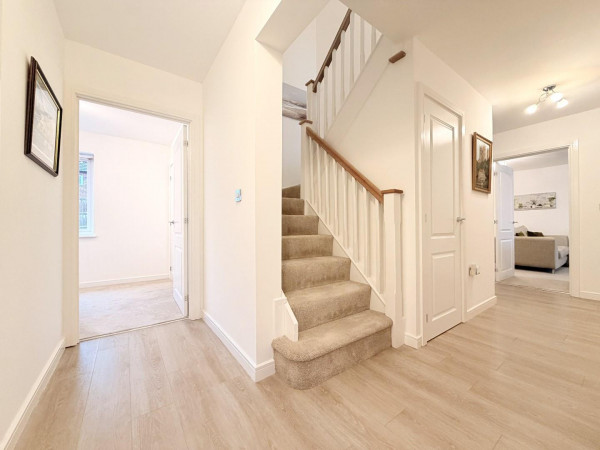
ENTRANCE HALL
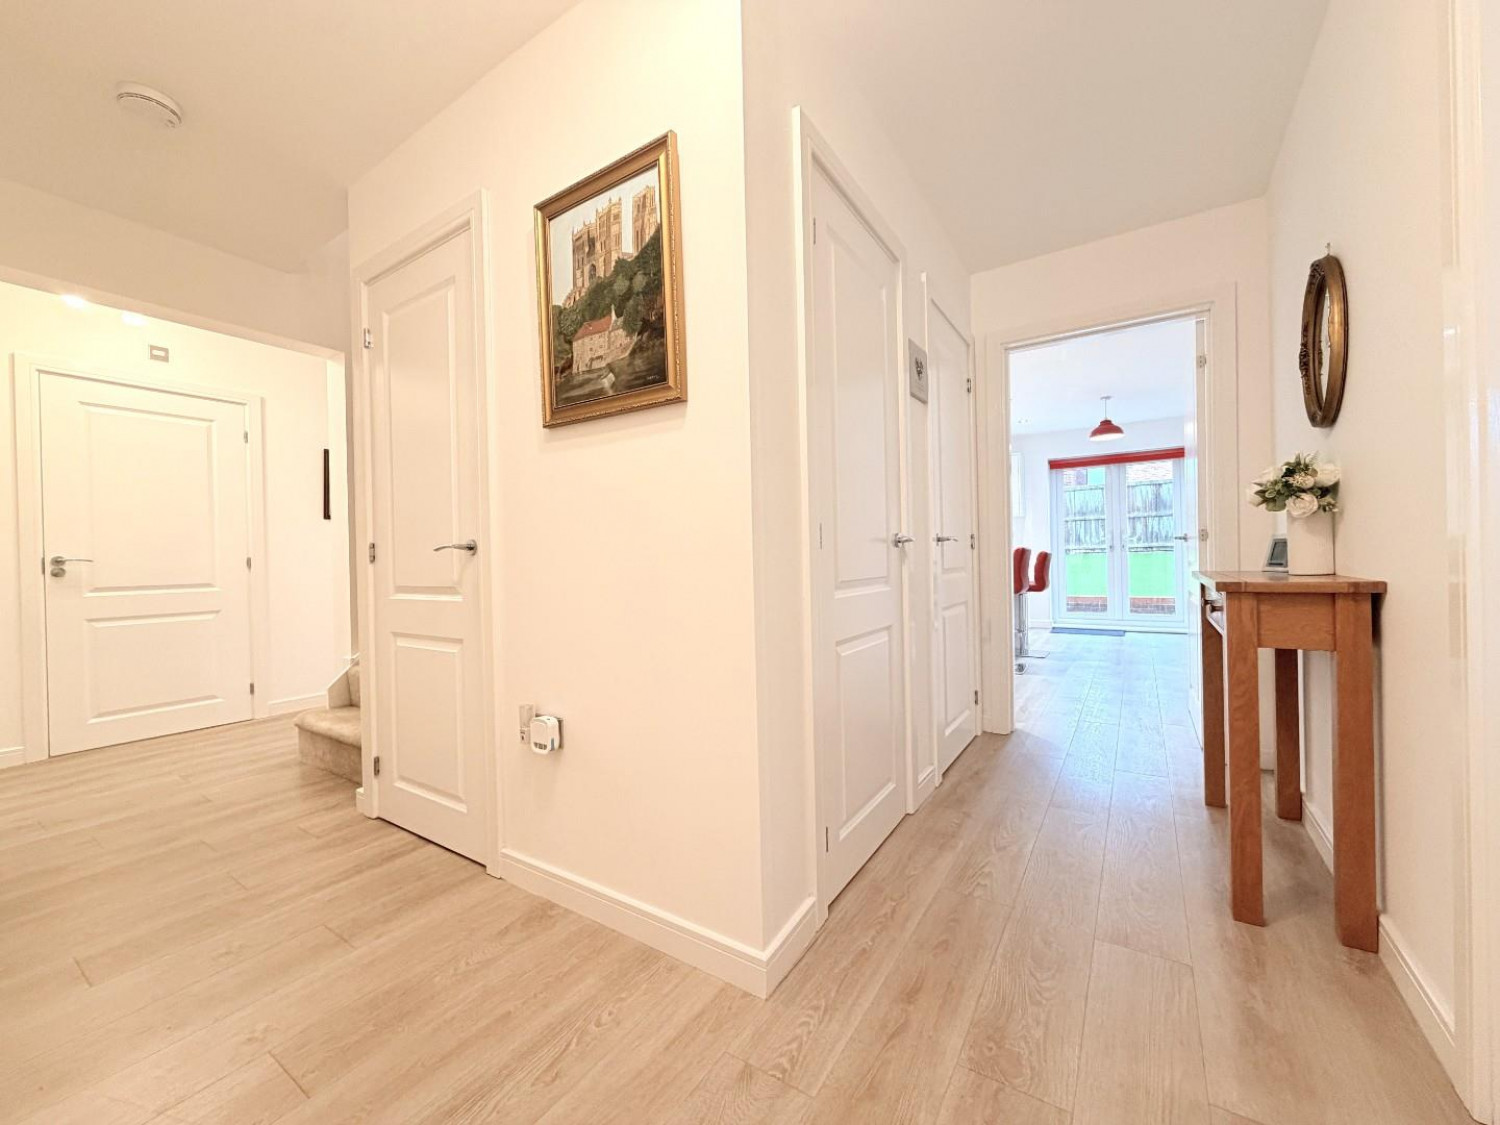
A spacious entrance hall with matching flooring, built in storage cupboard and useful cloaks cupboard, turned stairs to the first floor with fitted carpet, single radiator.
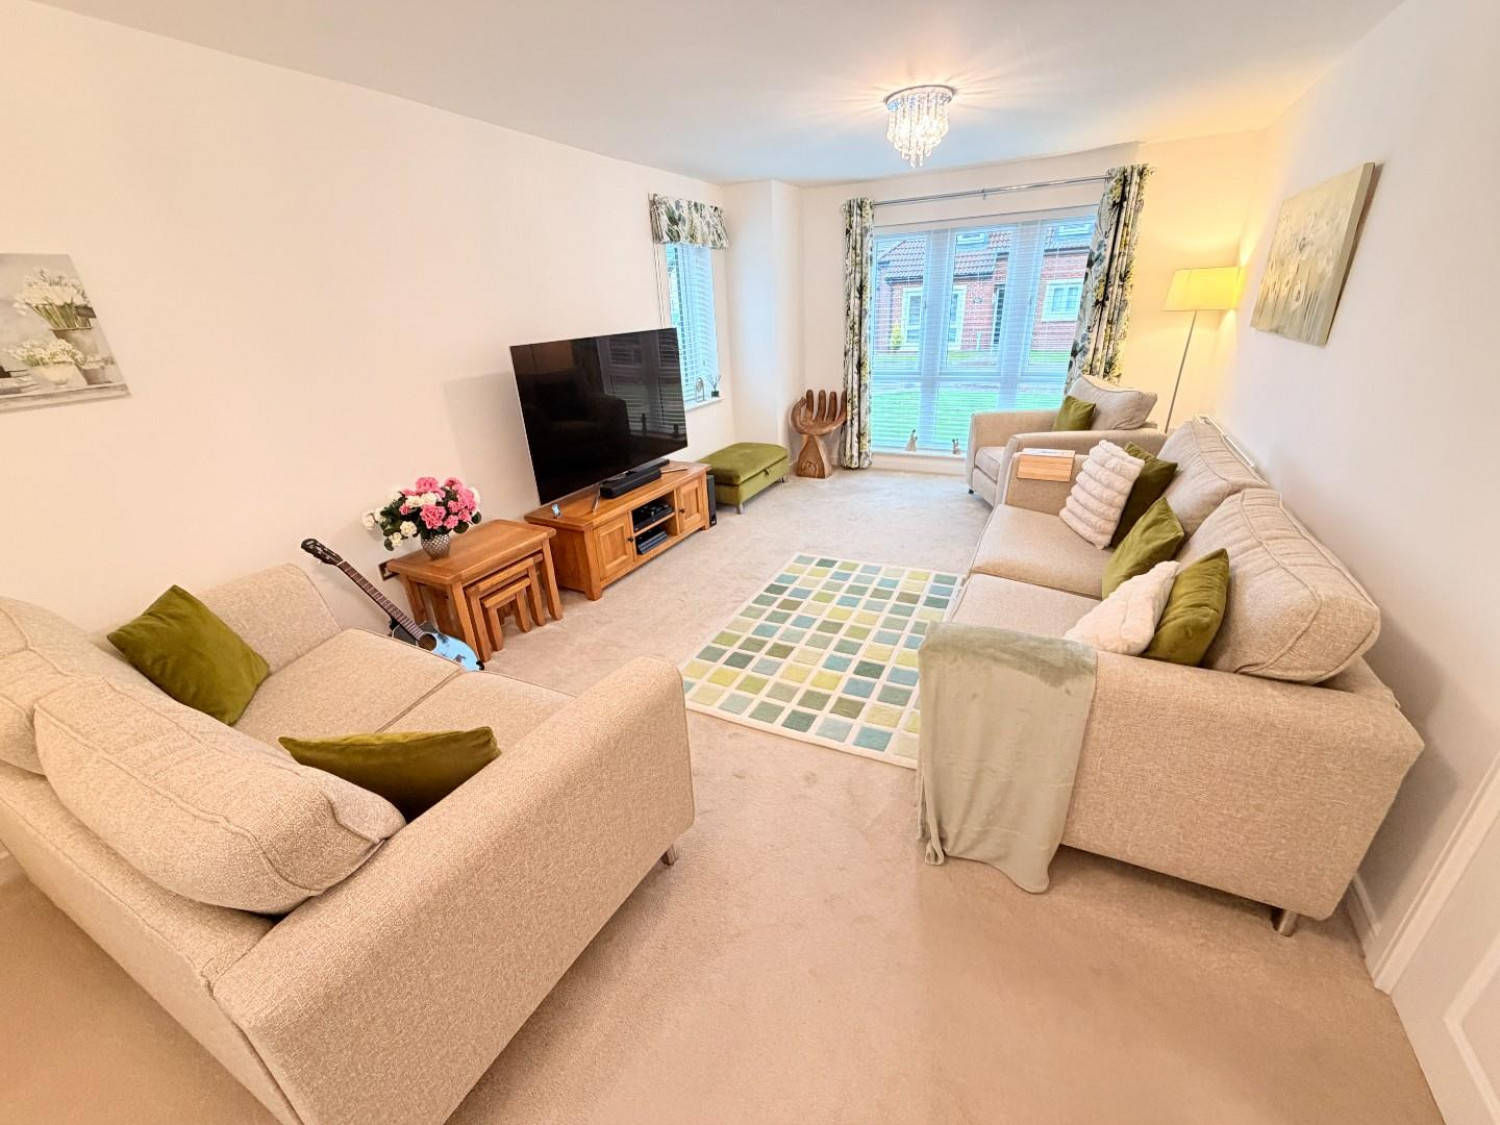
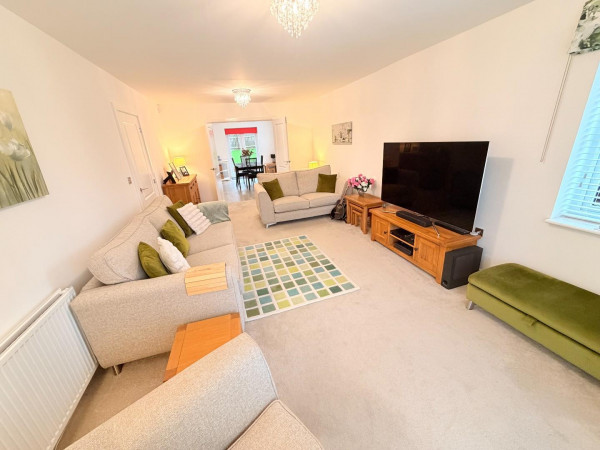
FAMILY LOUNGE
Measurements: 6.81m x 3.56m (22'4 x 11'8)
A spacious dual aspect lounge with large feature window to the front aspect, additional uPVC double glazed window to the side aspect, fitted carpet, double doors into the dining room, two radiators.
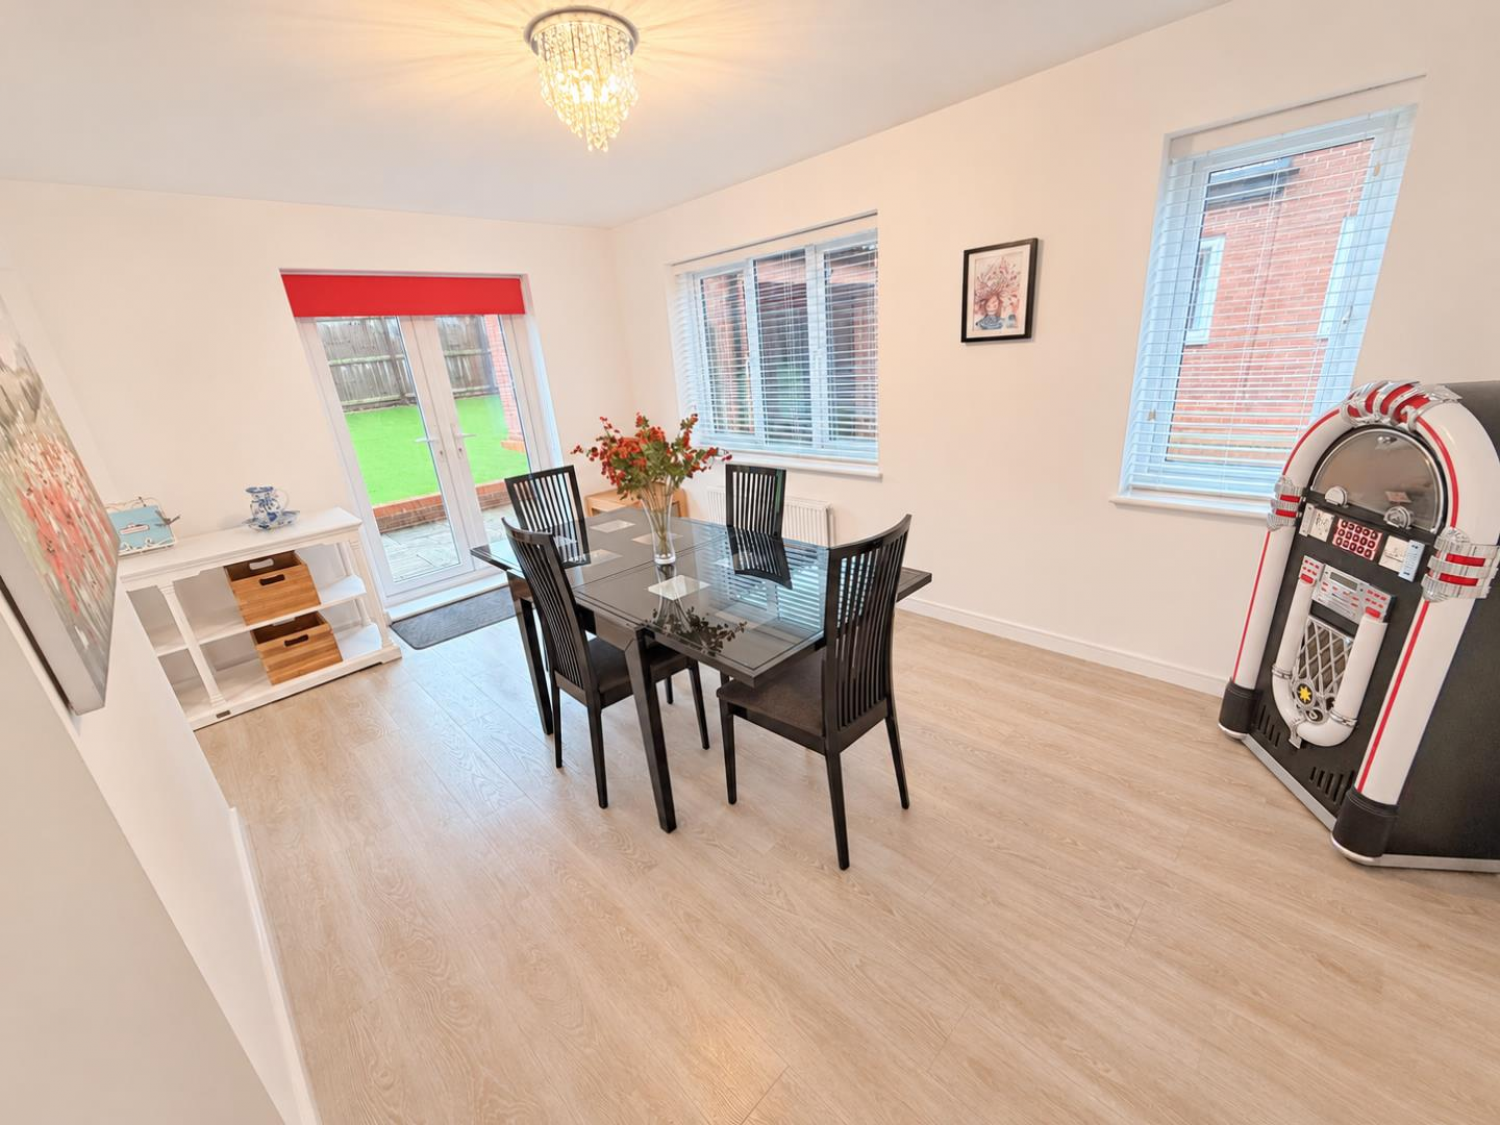
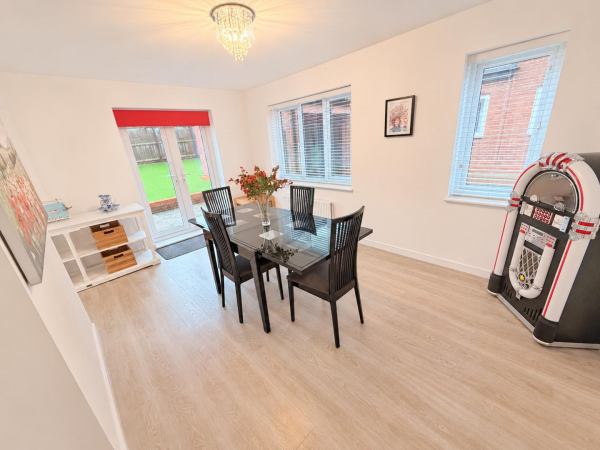
DINING ROOM
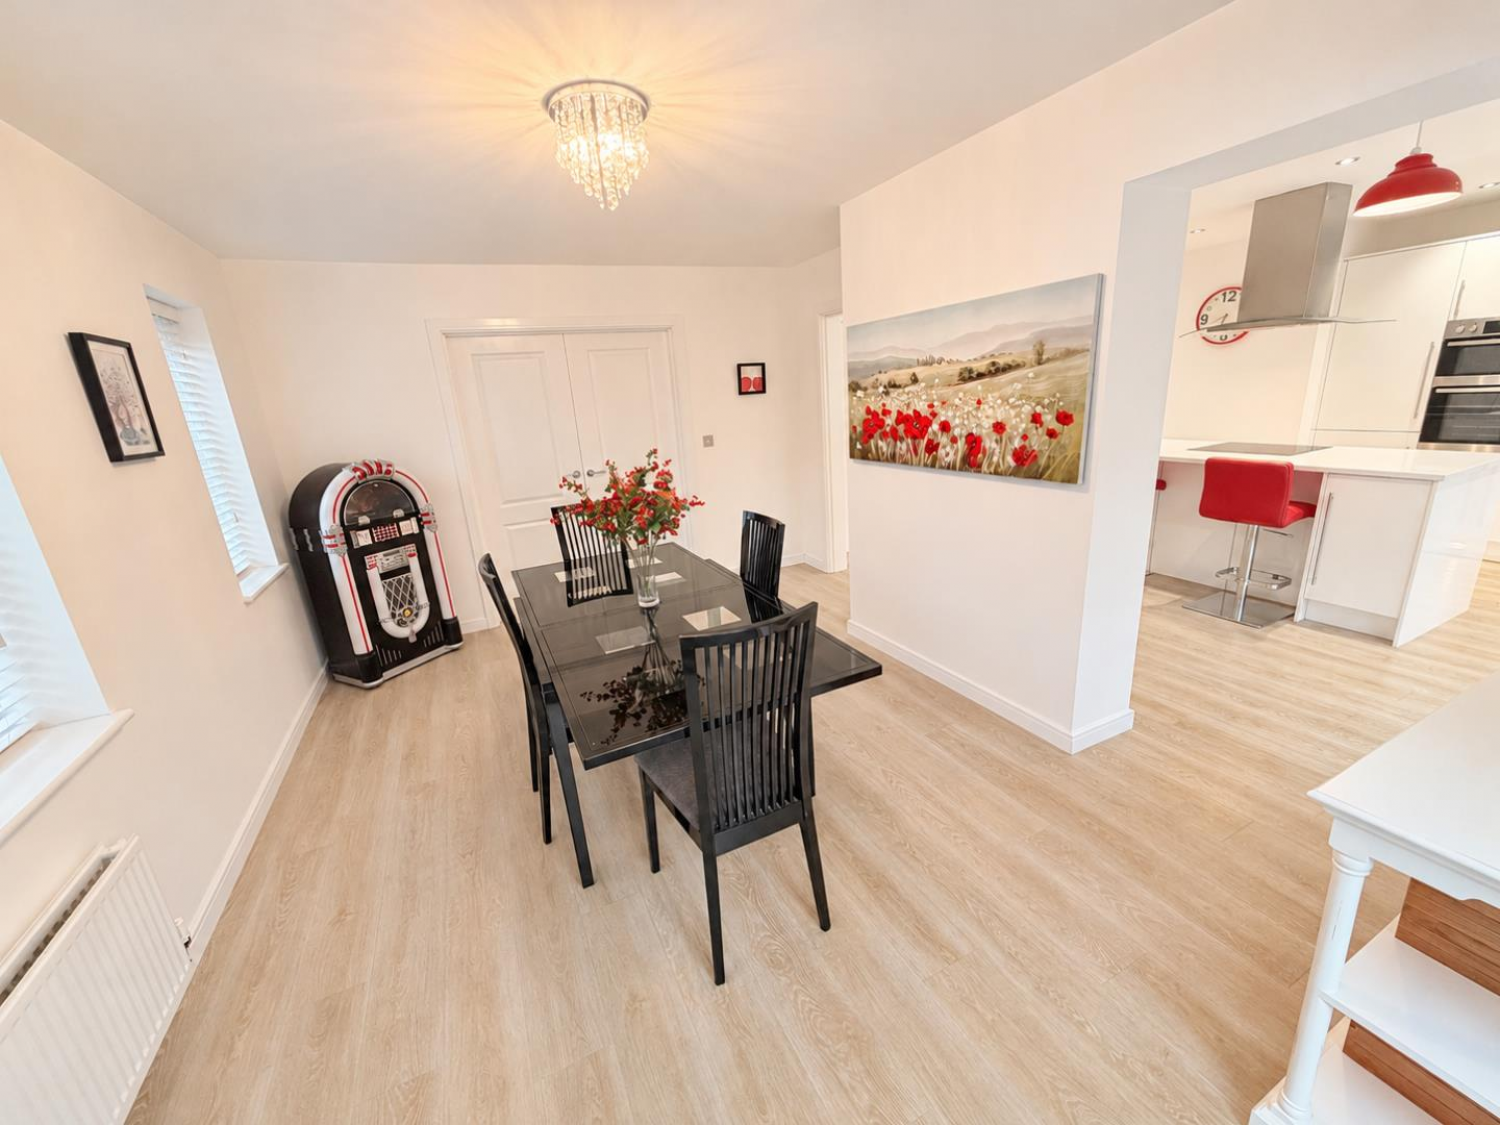
Measurements: 4.50m x 3.66m (14'9 x 12'0)
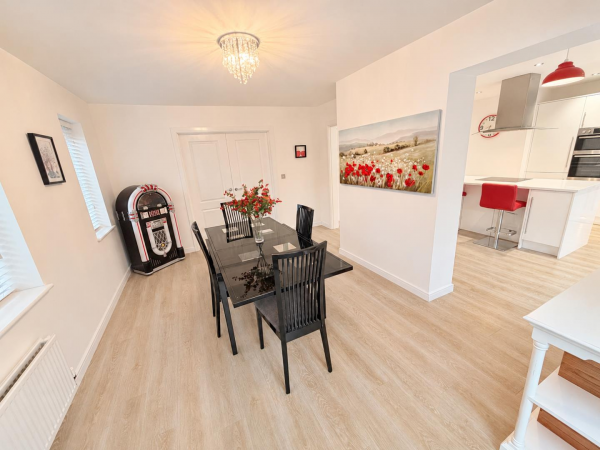
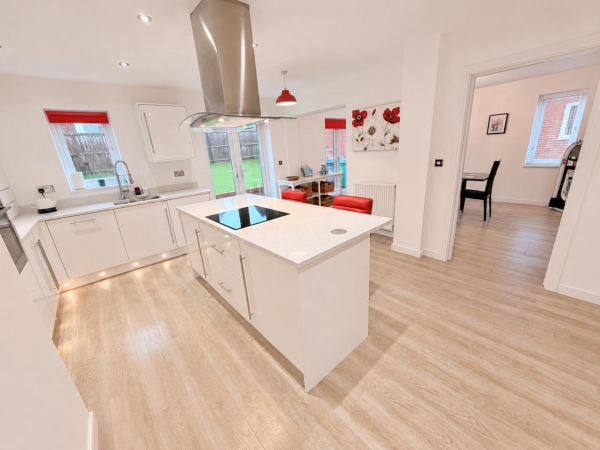
Semi-open plan with kitchen whilst featuring uPVC double glazed French doors to the rear garden, two uPVC double glazed windows to the side aspect, modern flooring and double radiator.
KITCHEN/BREAKFAST ROOM
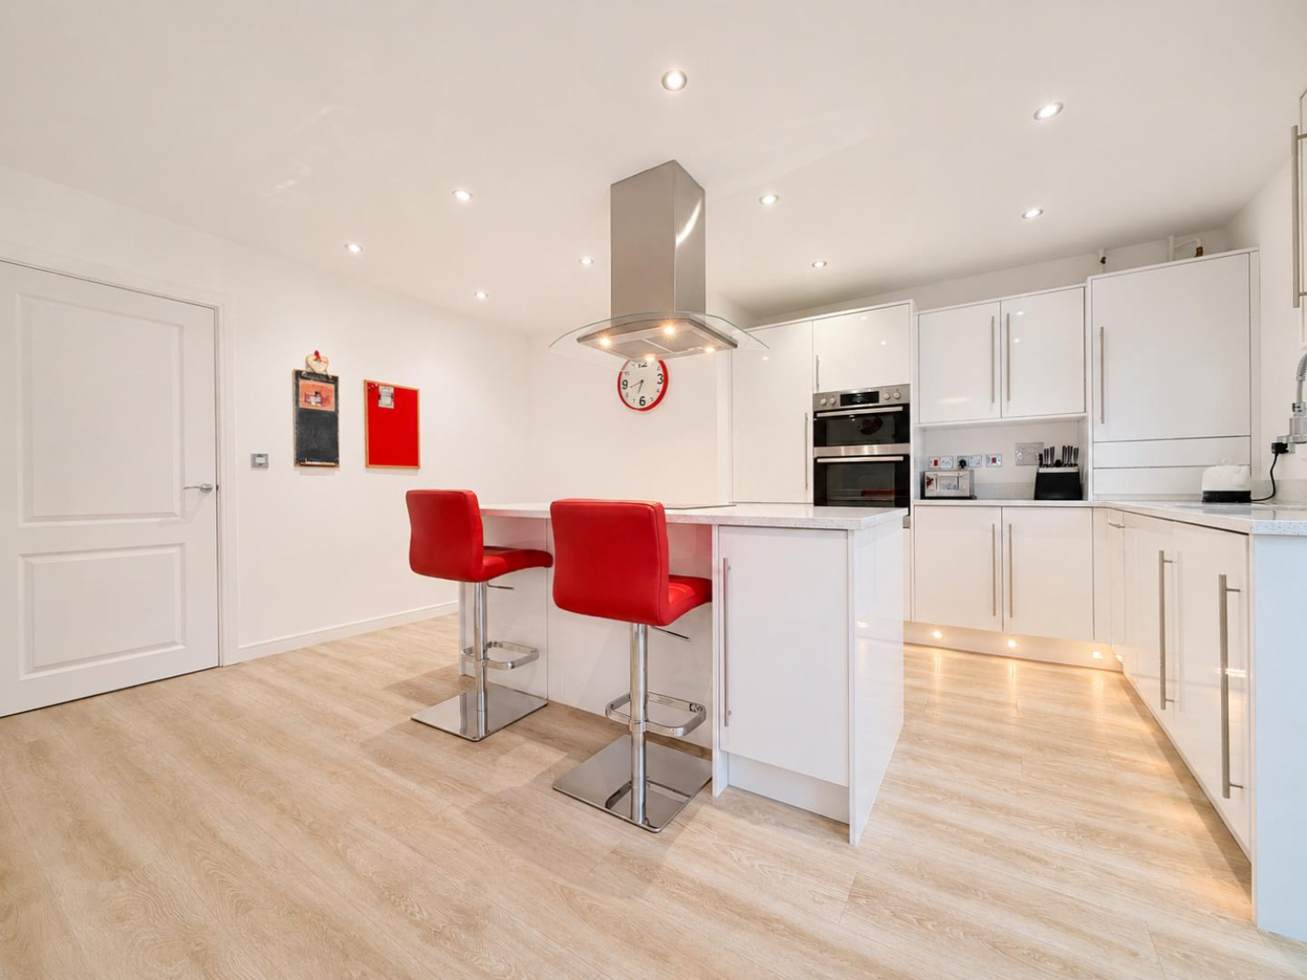
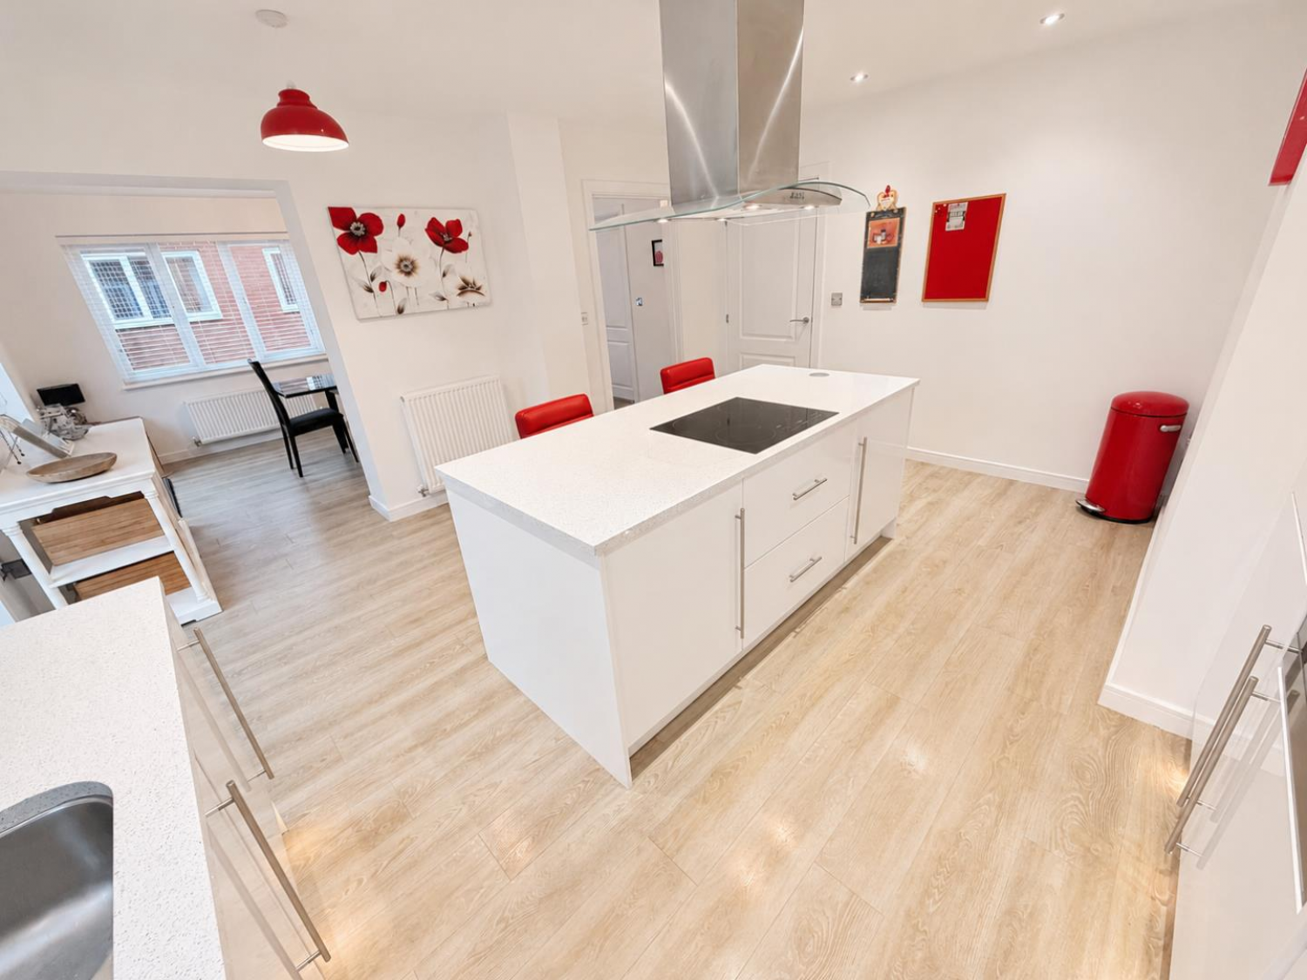
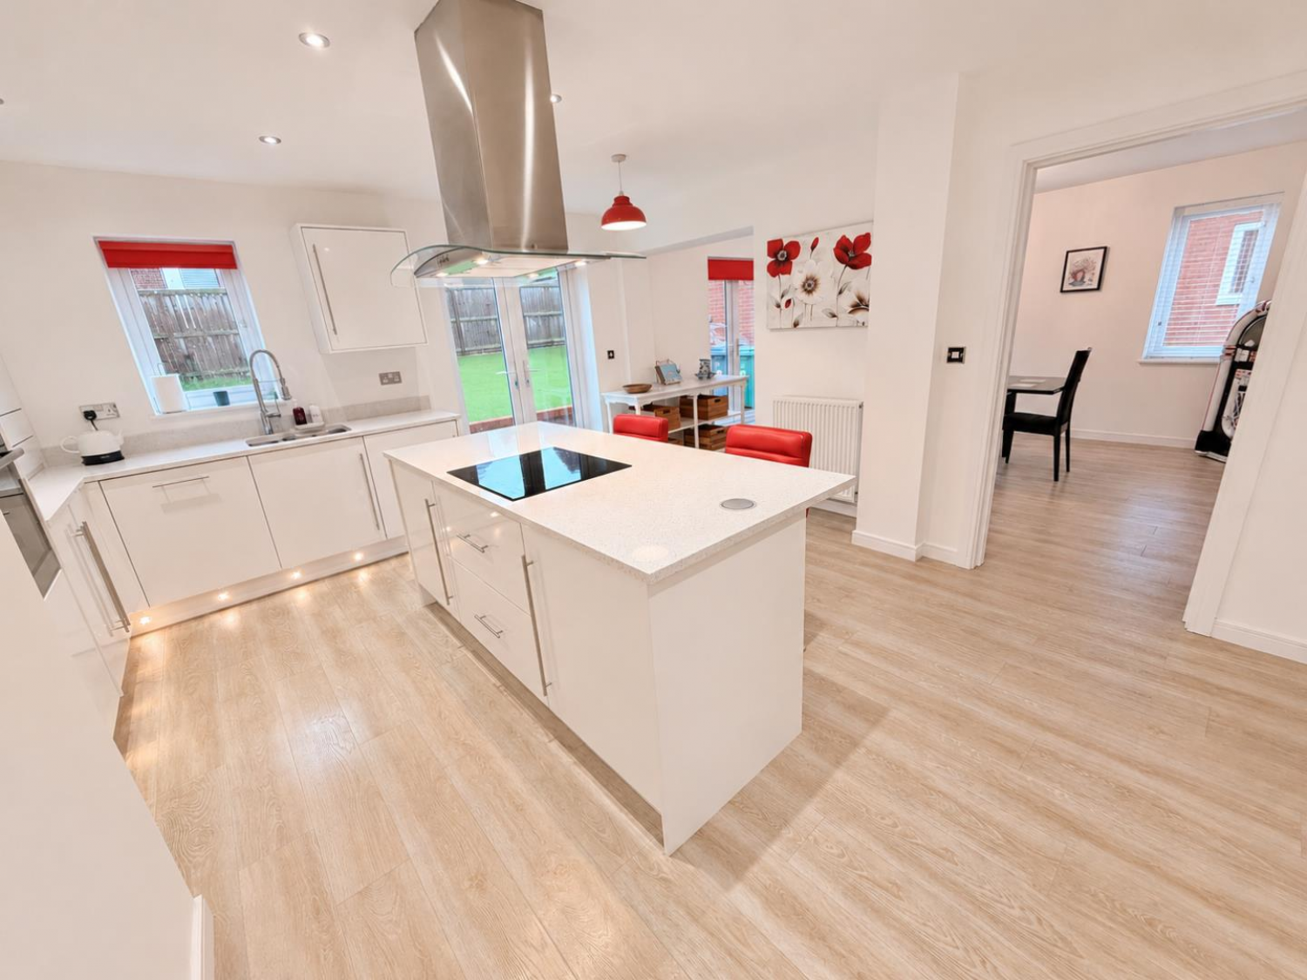
Measurements: 4.90m x 4.01m (16'1 x 13'2)
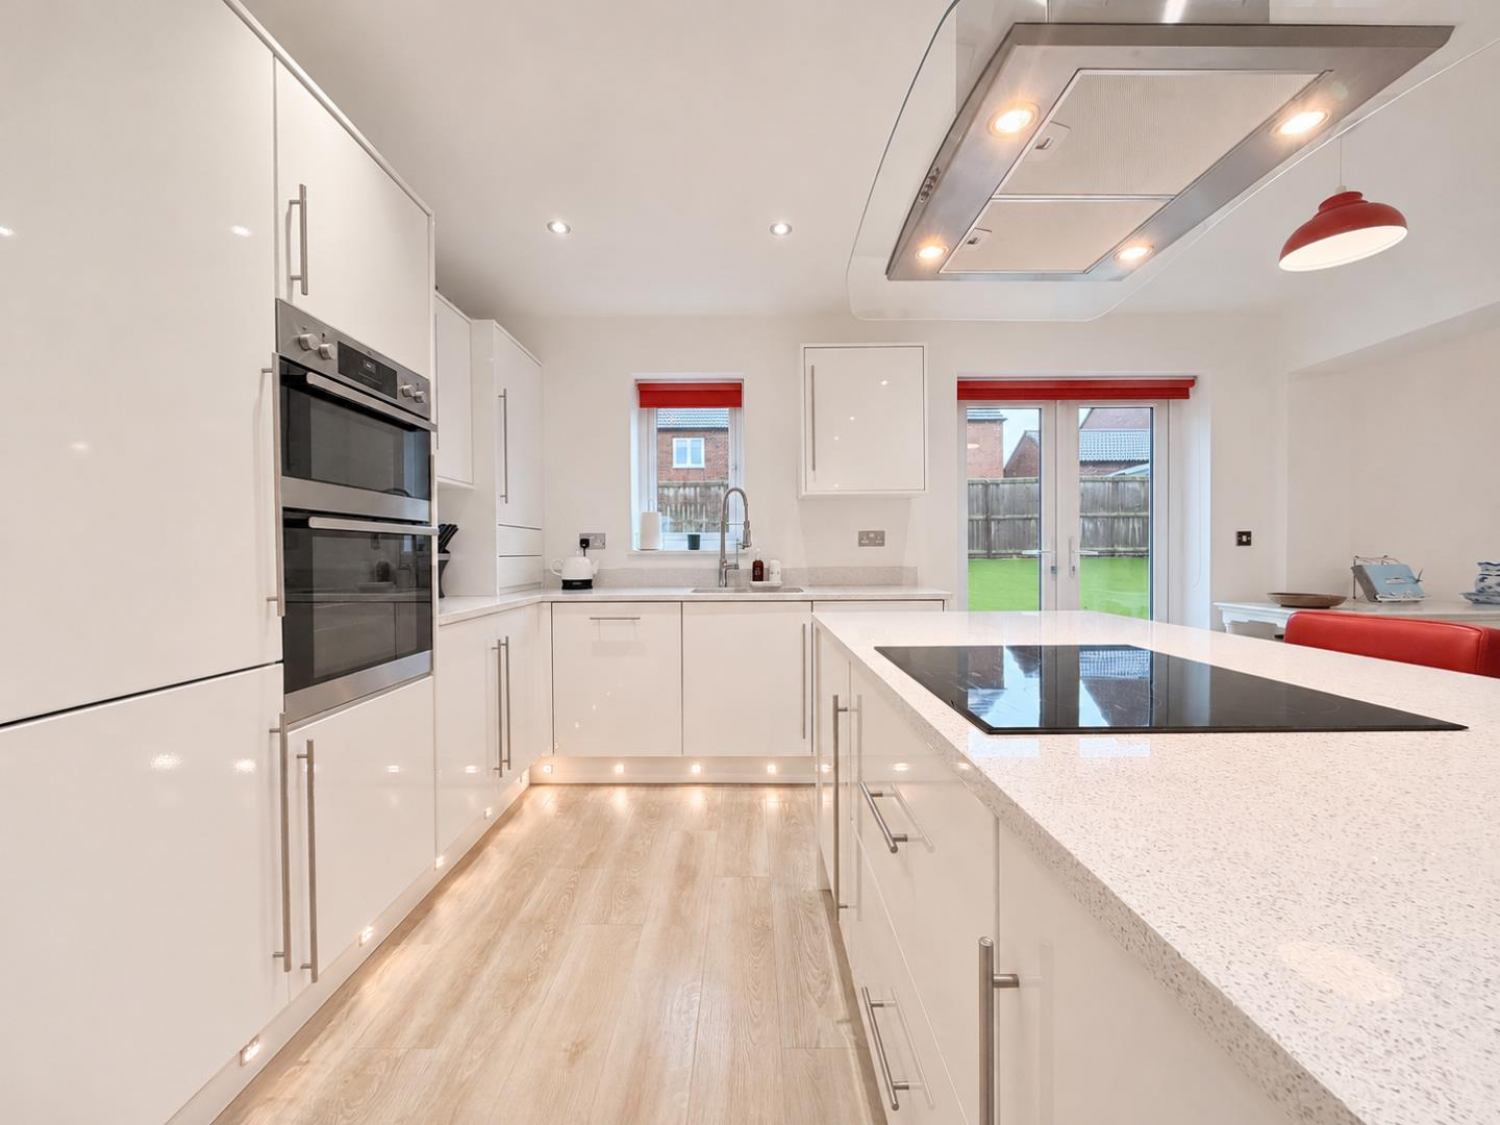
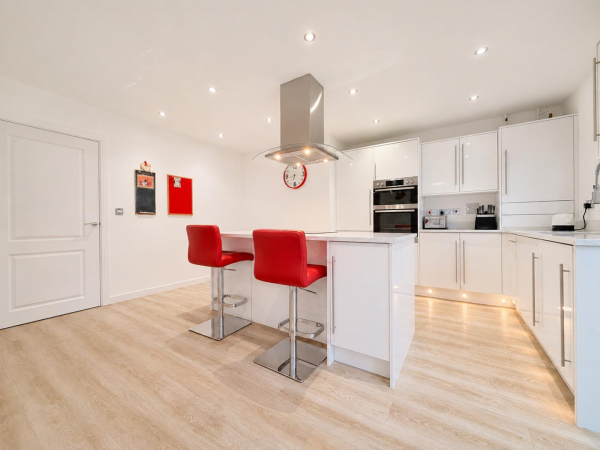
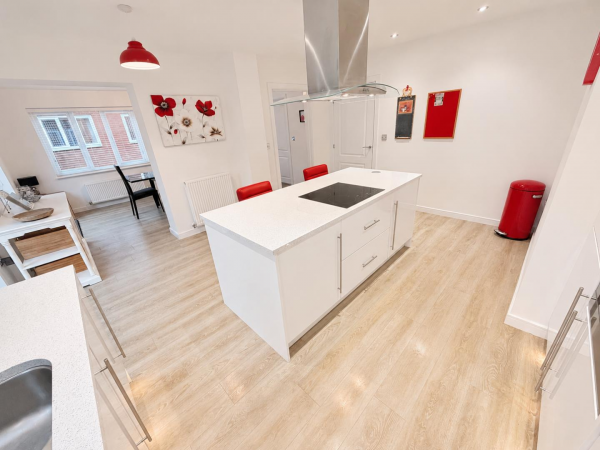
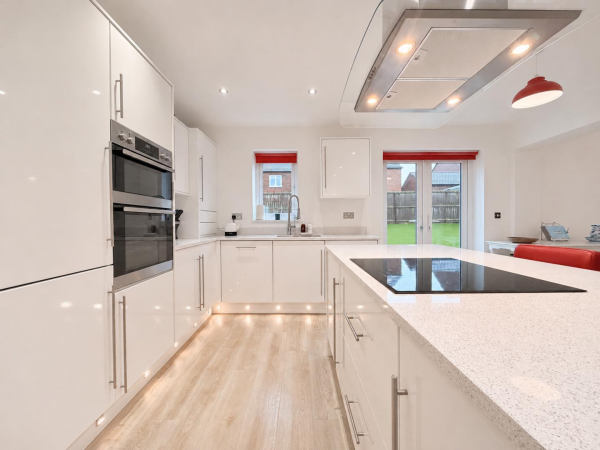
Fitted with a modern range of white gloss units to base and wall level with brushed stainless steel handles and complimenting granite worktops with a matching splashback, inset one and a half bowl sink with modern spray mixer tap, built in double oven, integrated fridge, freezer, washing machine and dishwasher, lighting to kickboards, matching island with breakfast bar, induction hob and extractor over, modern flooring, additional uPVC double glazed French doors to the rear garden, uPVC double glazed window. inset spot lights to the ceiling, double radiator.
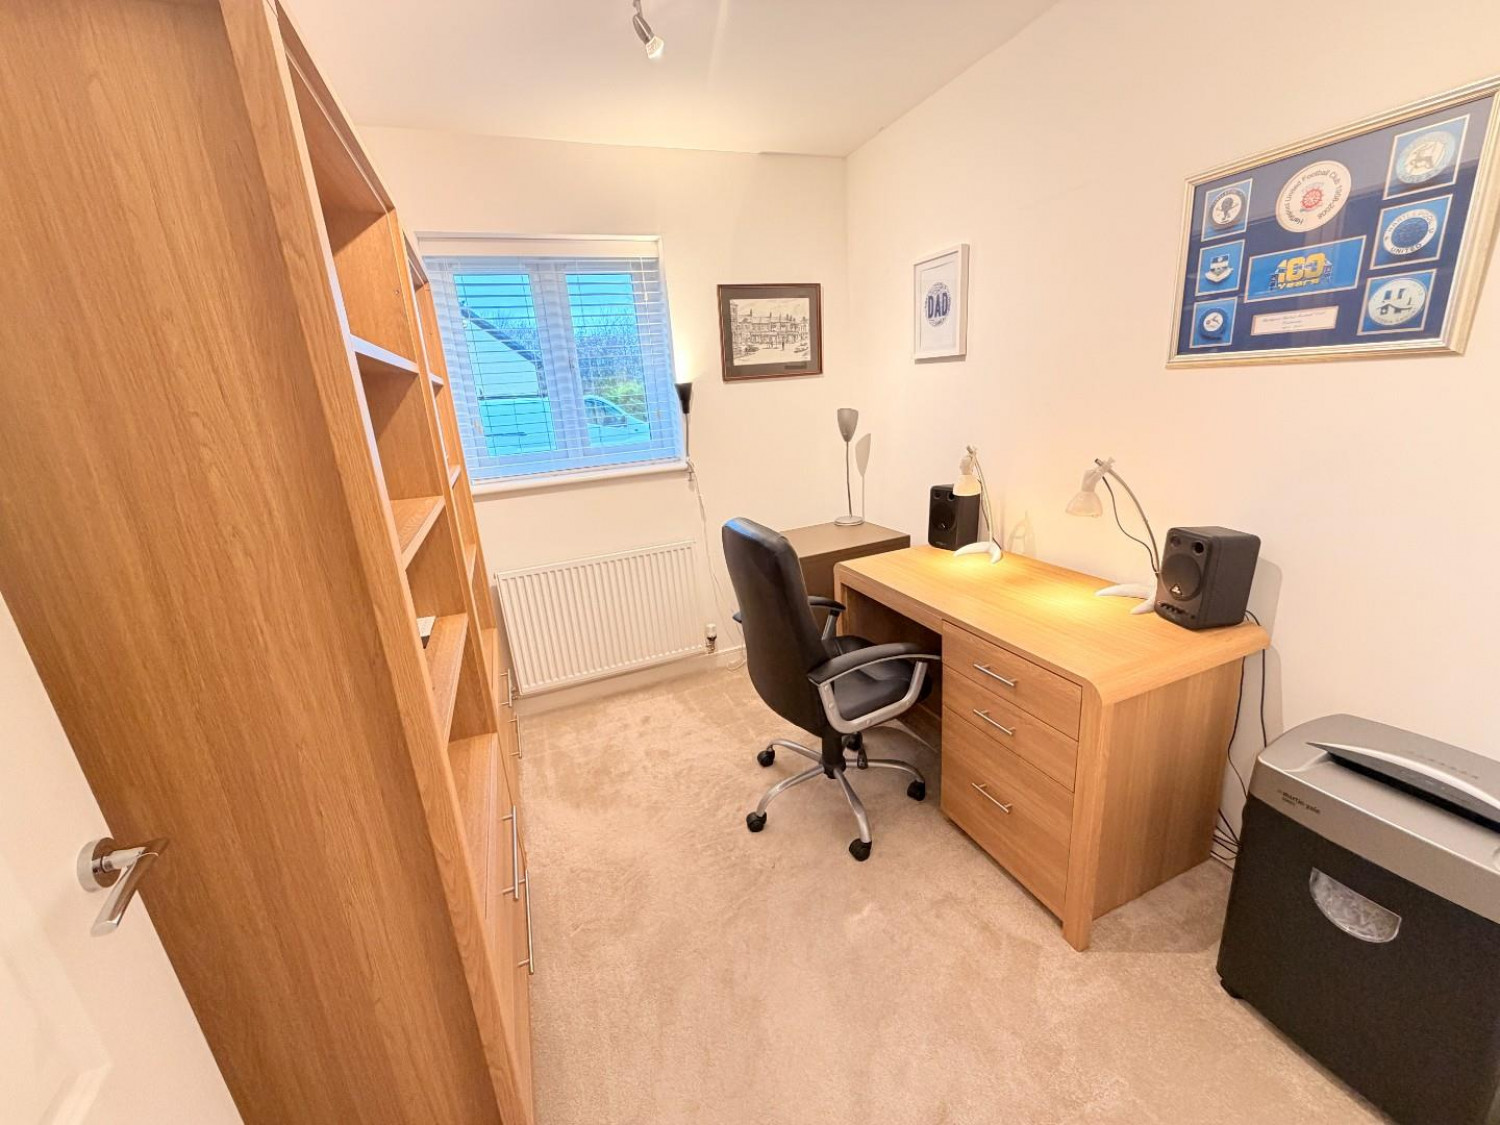
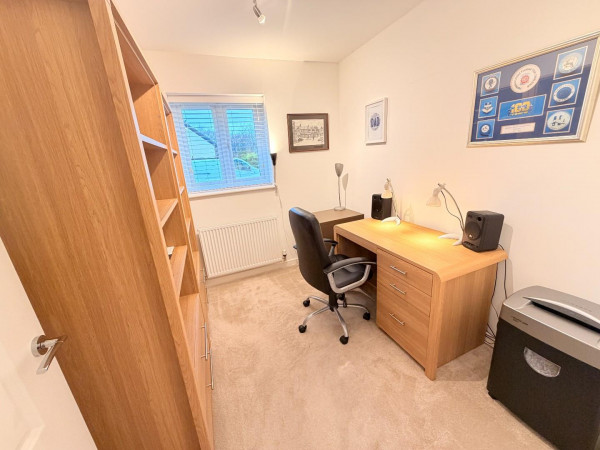
STUDY/FIFTH BEDROOM
Measurements: 2.82m x 2.29m (9'3 x 7'6)
uPVC double glazed window to the front aspect, fitted carpet, single radiator.
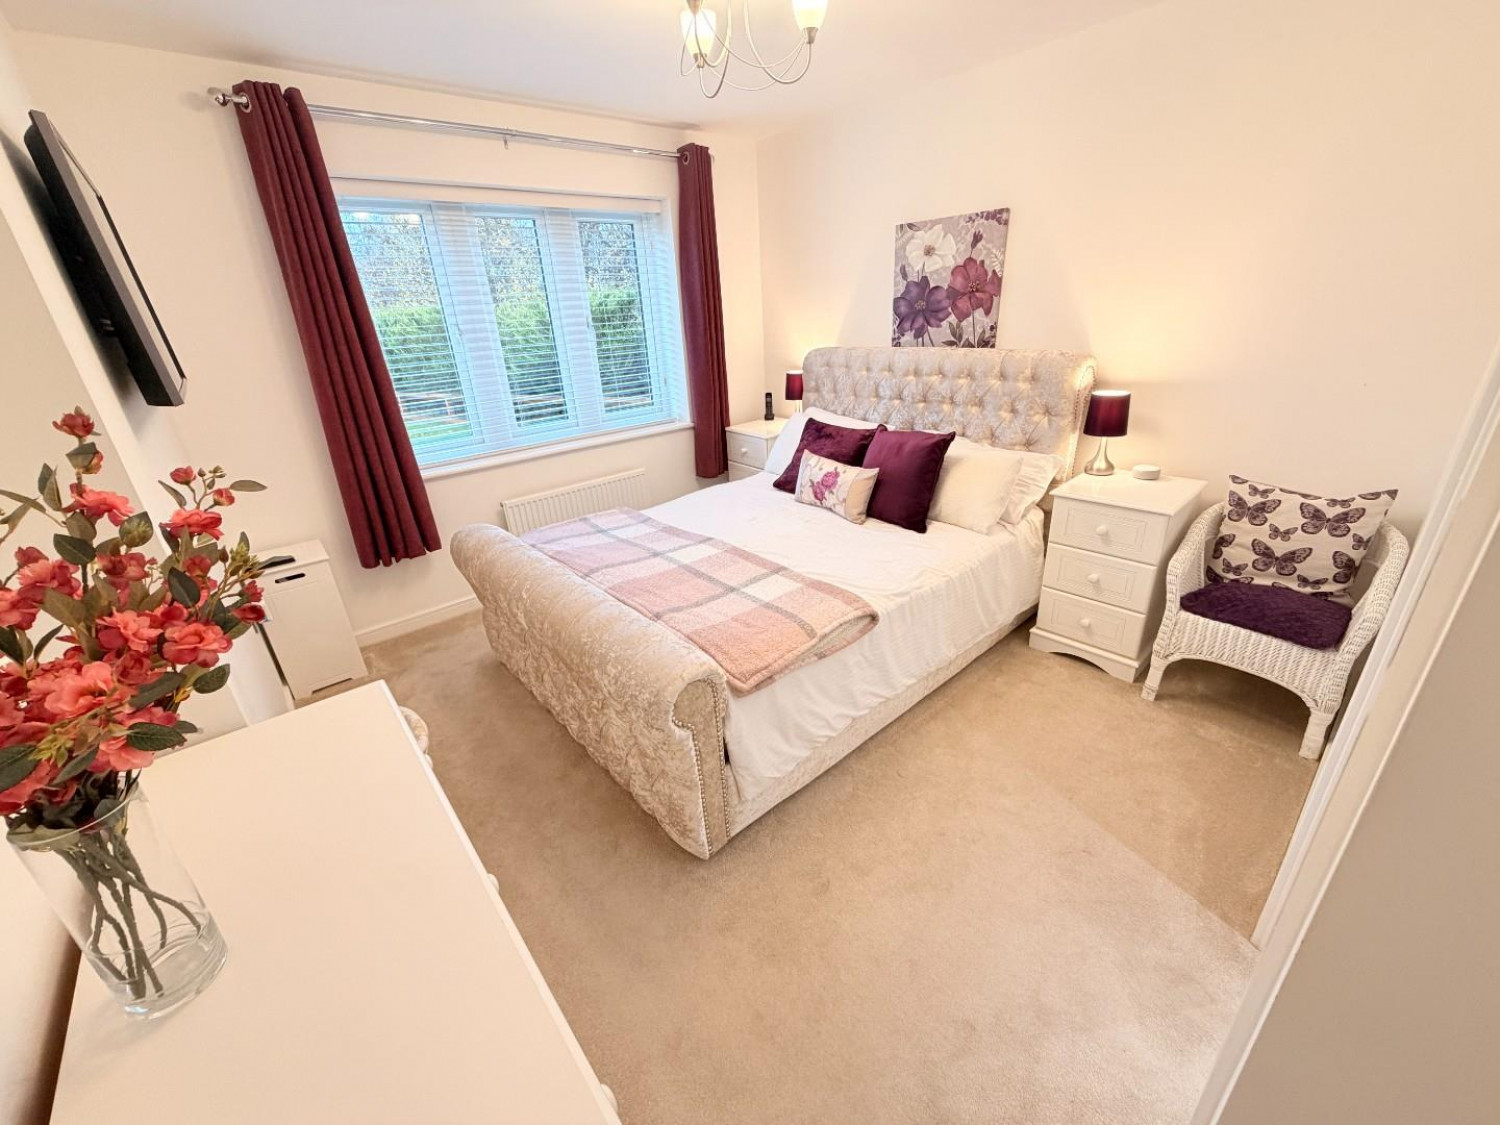
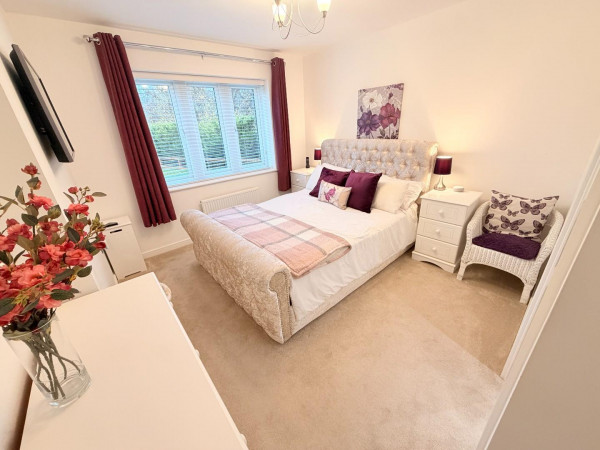
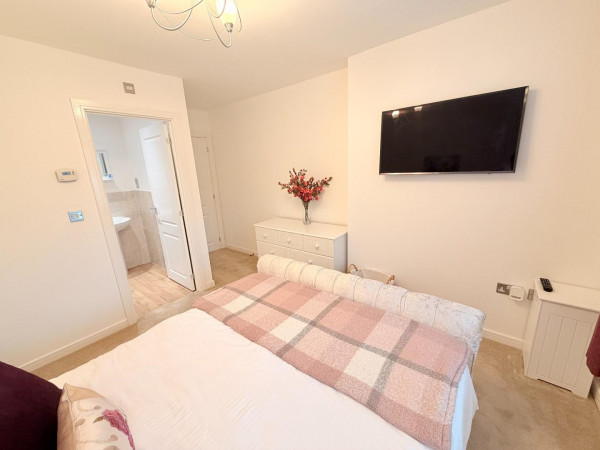
BEDROOM ONE
Measurements: 3.33m x 3.30m (10'11 x 10'10)
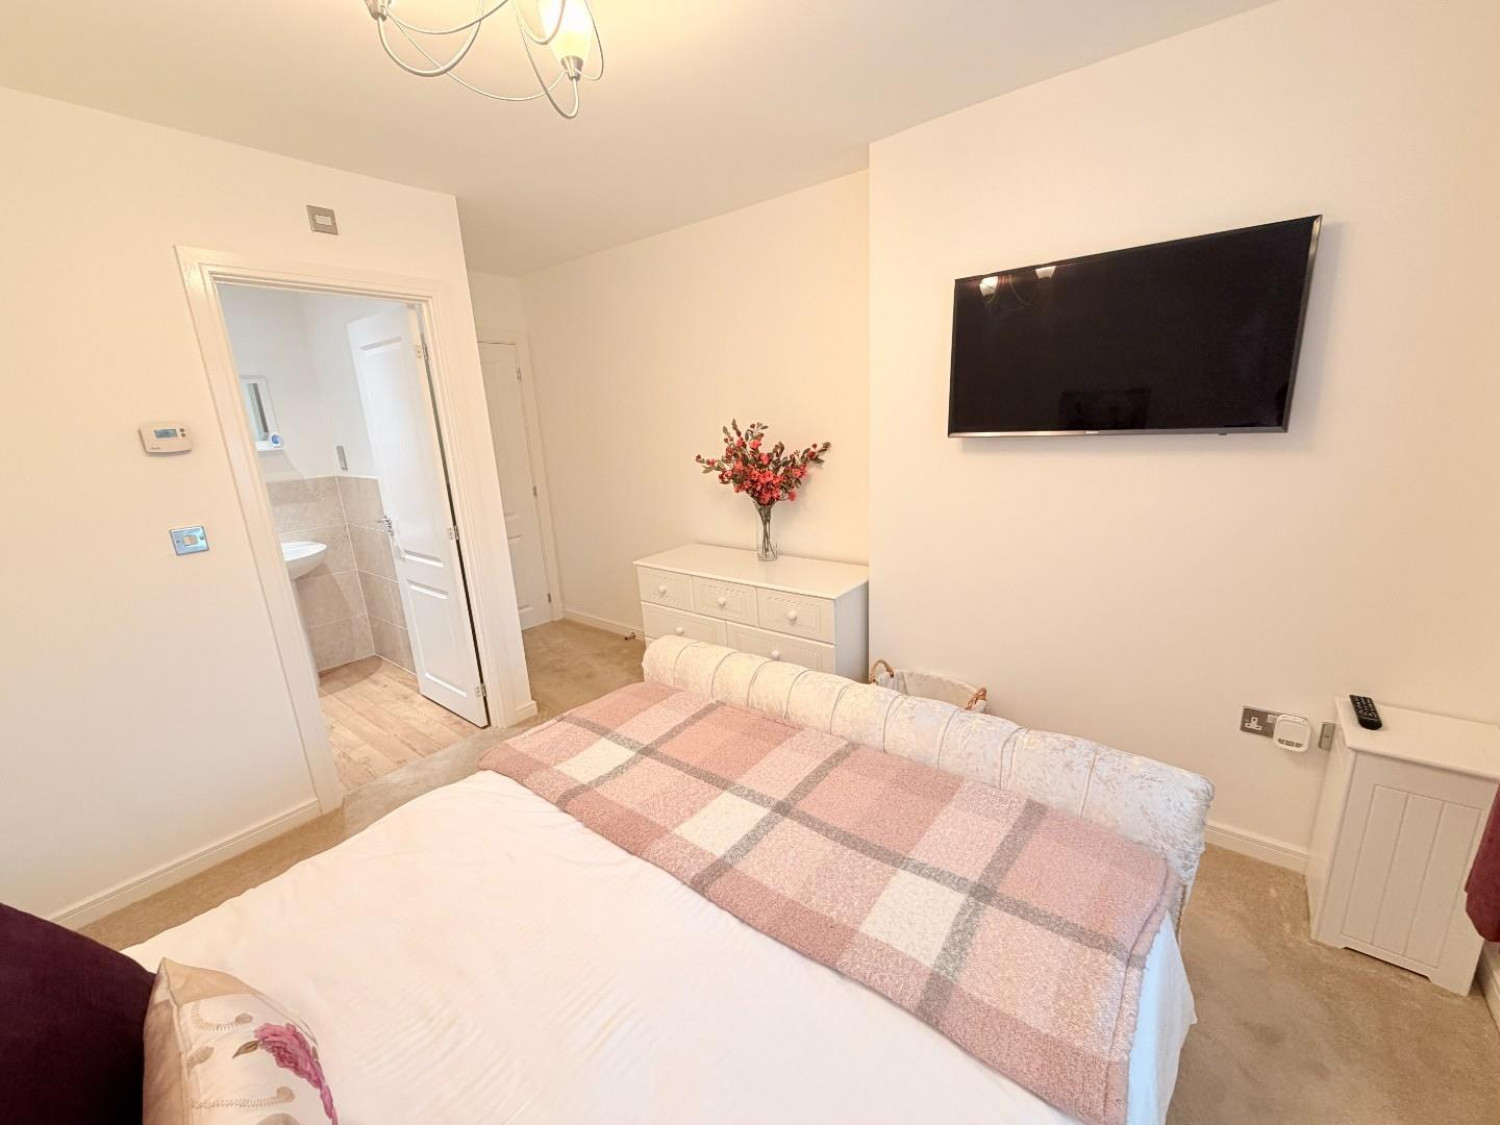
A good size room with large uPVC double glazed window to the front aspect, fitted carpet, single radiator, access to:
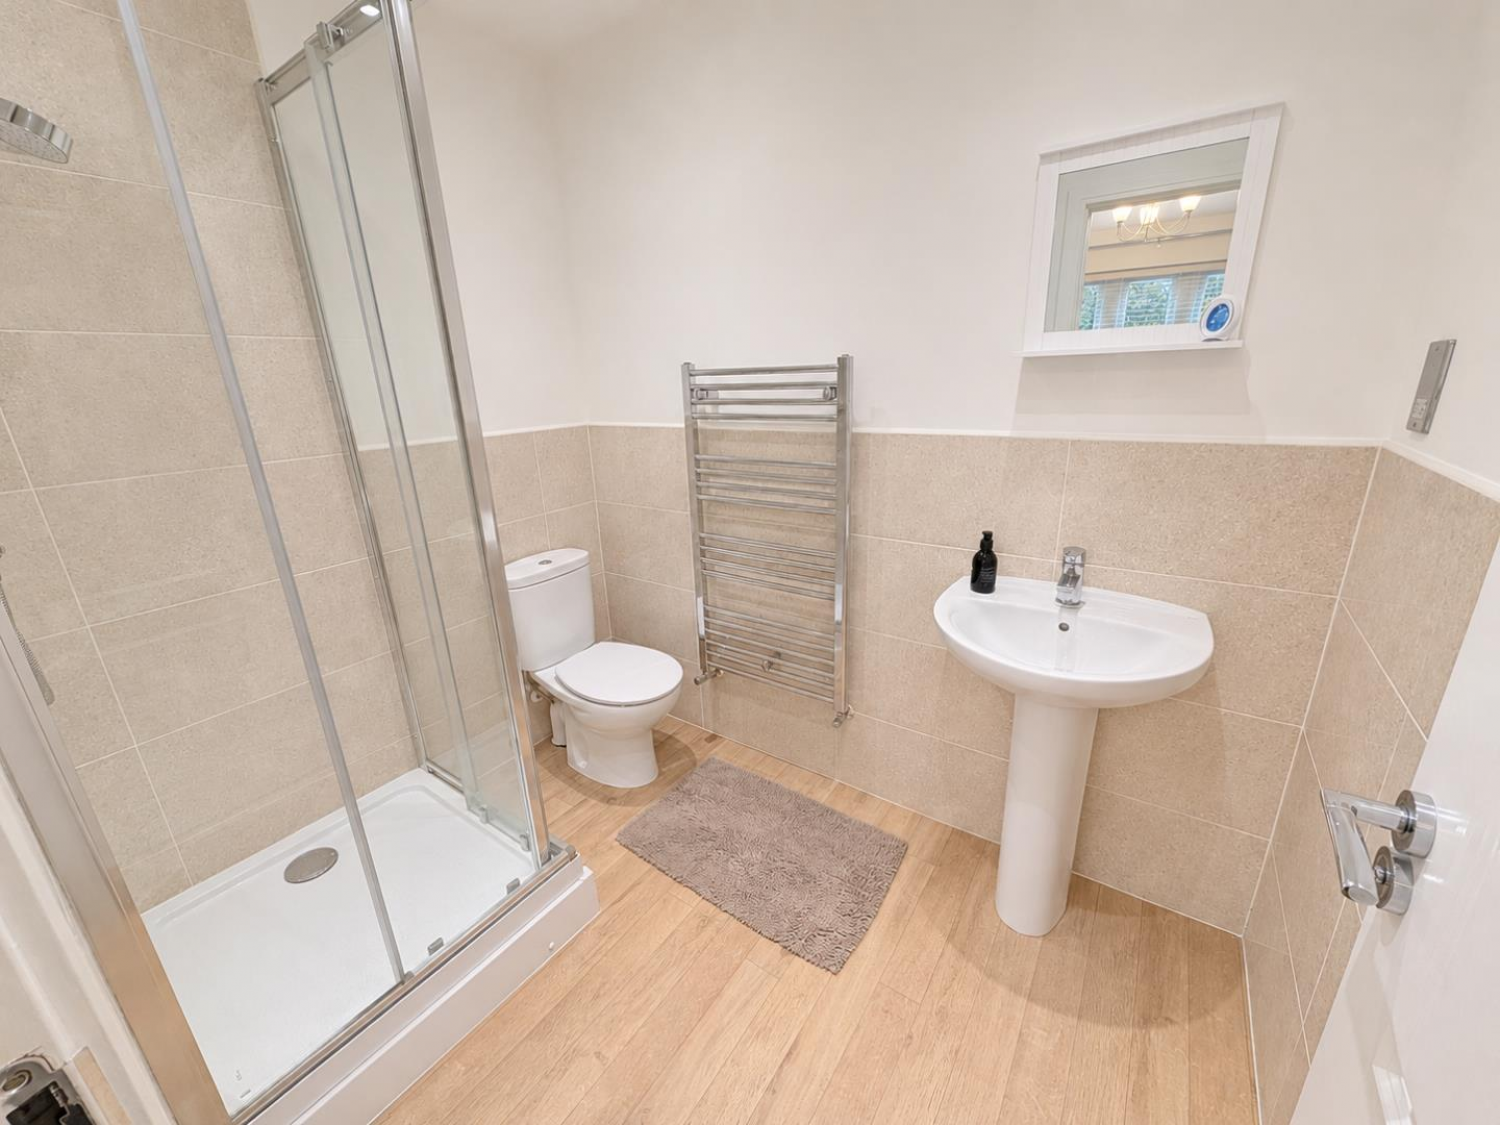
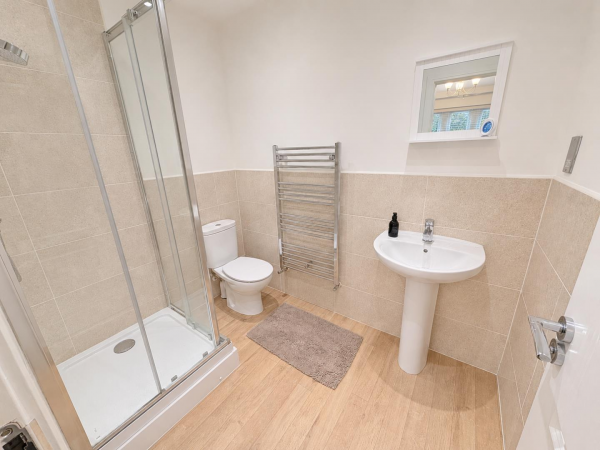
EN-SUITE SHOWER ROOM
Measurements: 2.21m x 1.65m (7'3 x 5'5)
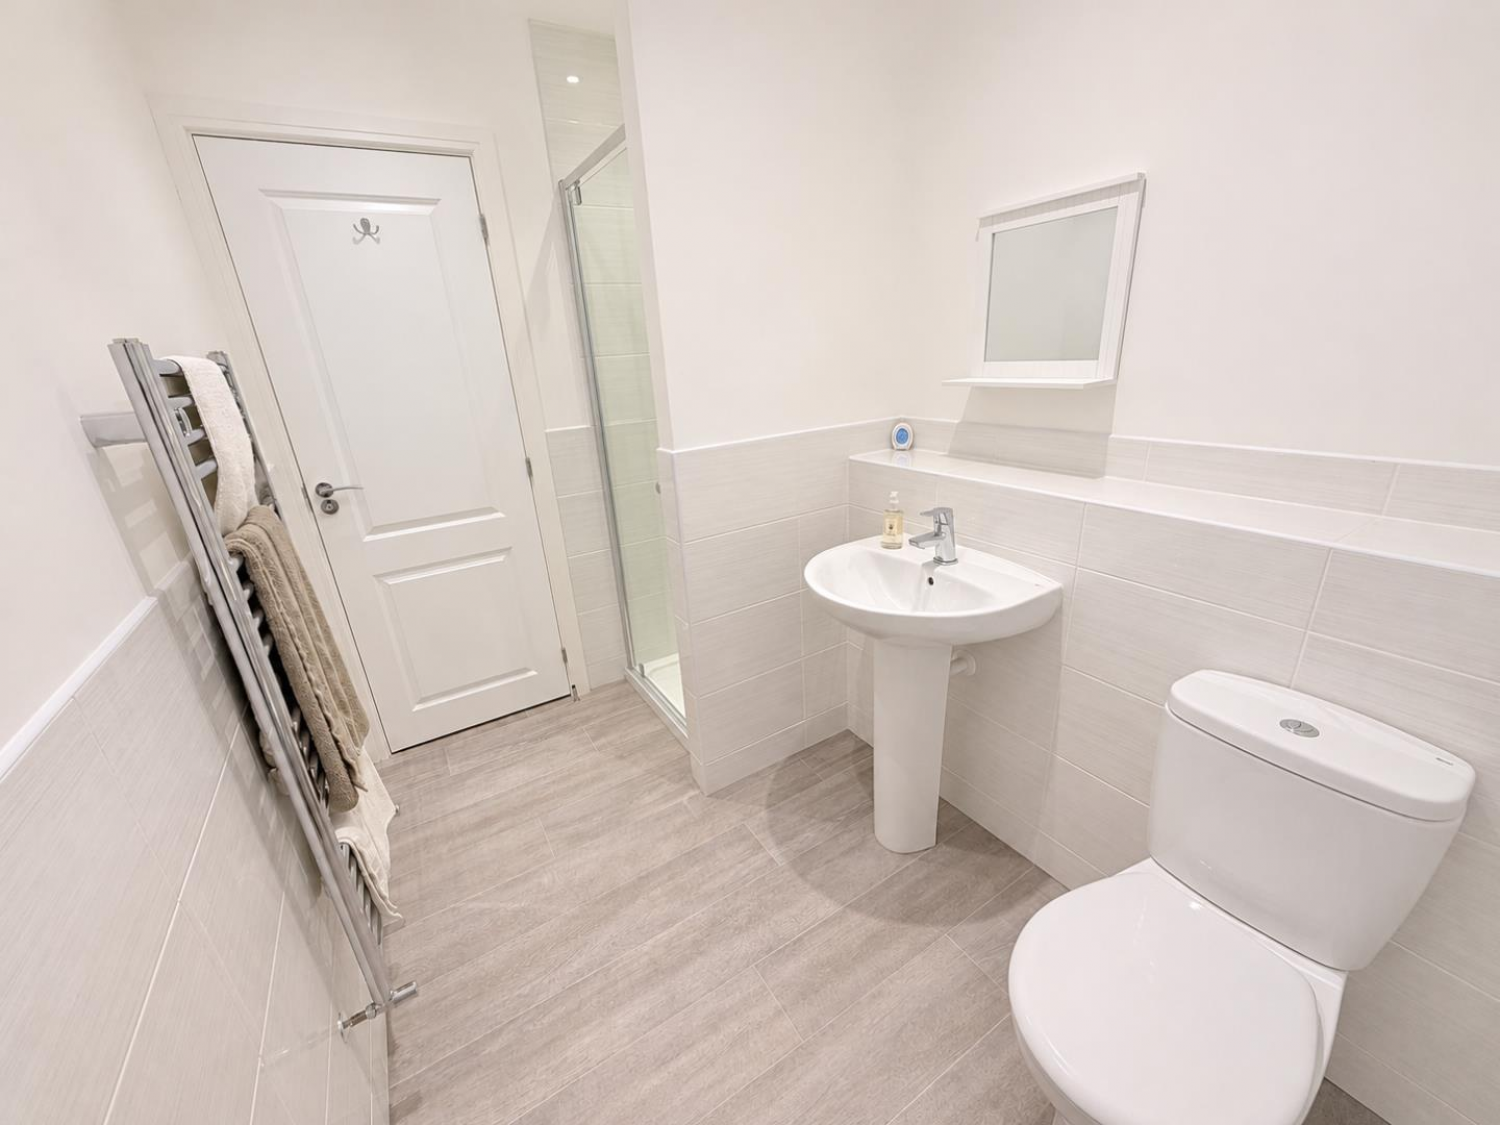
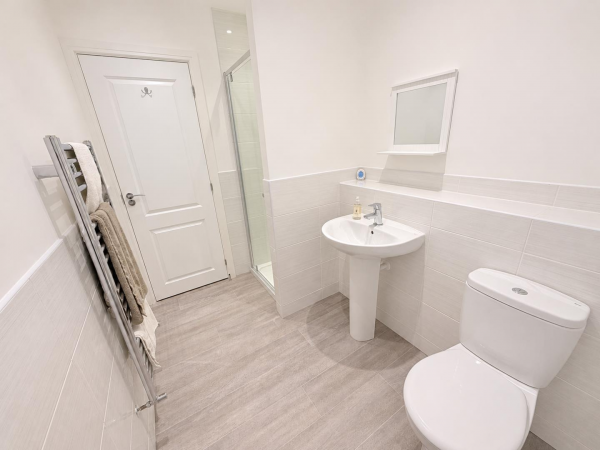
Fitted with a modern three piece suite and chrome fittings comprising; corner shower cubicle, pedestal wash hand basin and low level WC, tiled splashback, extractor fan, inset spot lights, chrome heated towel radiator.
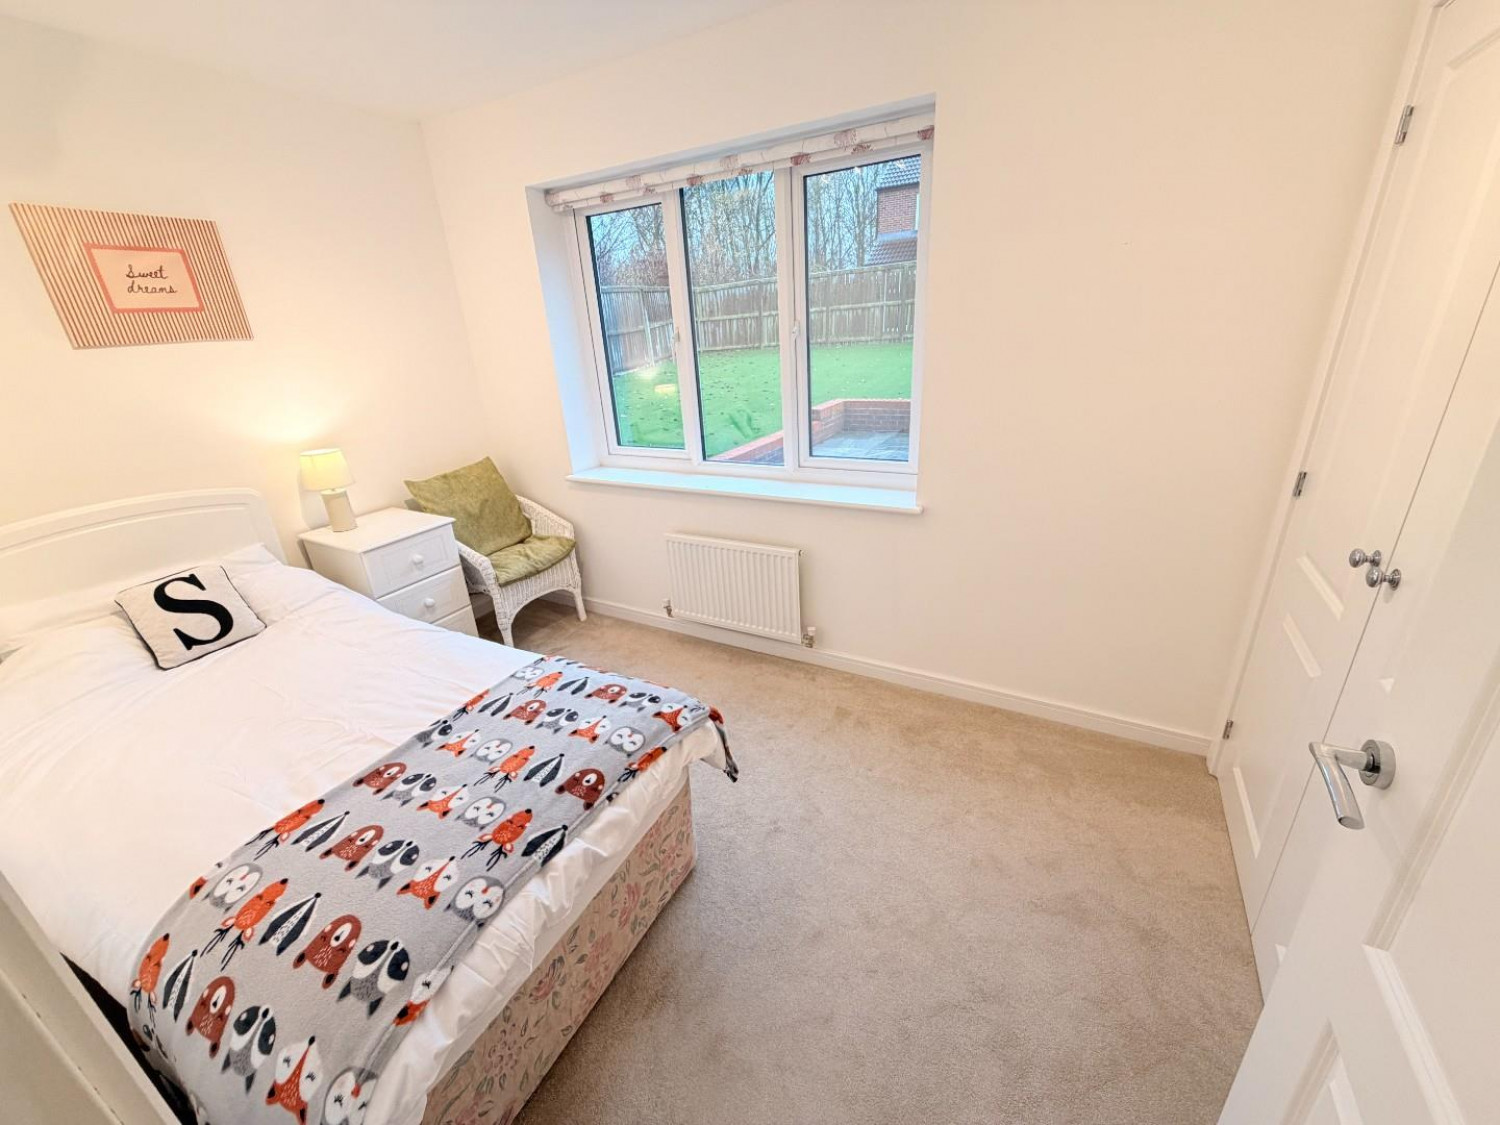
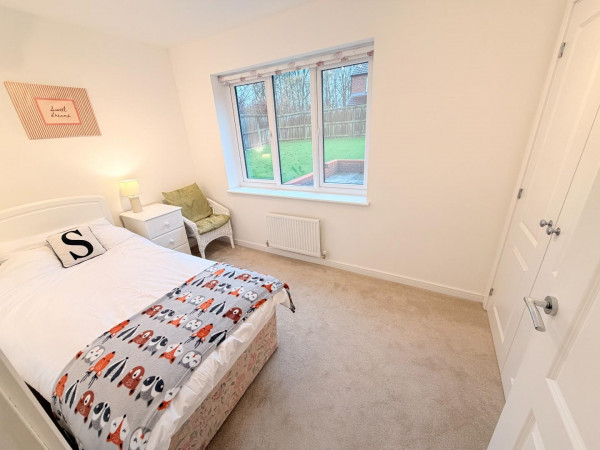
BEDROOM TWO
Measurements: 3.35m x 2.18m (11'0 x 7'2)
Built in double wardrobe, uPVC double glazed window to the rear, fitted carpet, single radiator.
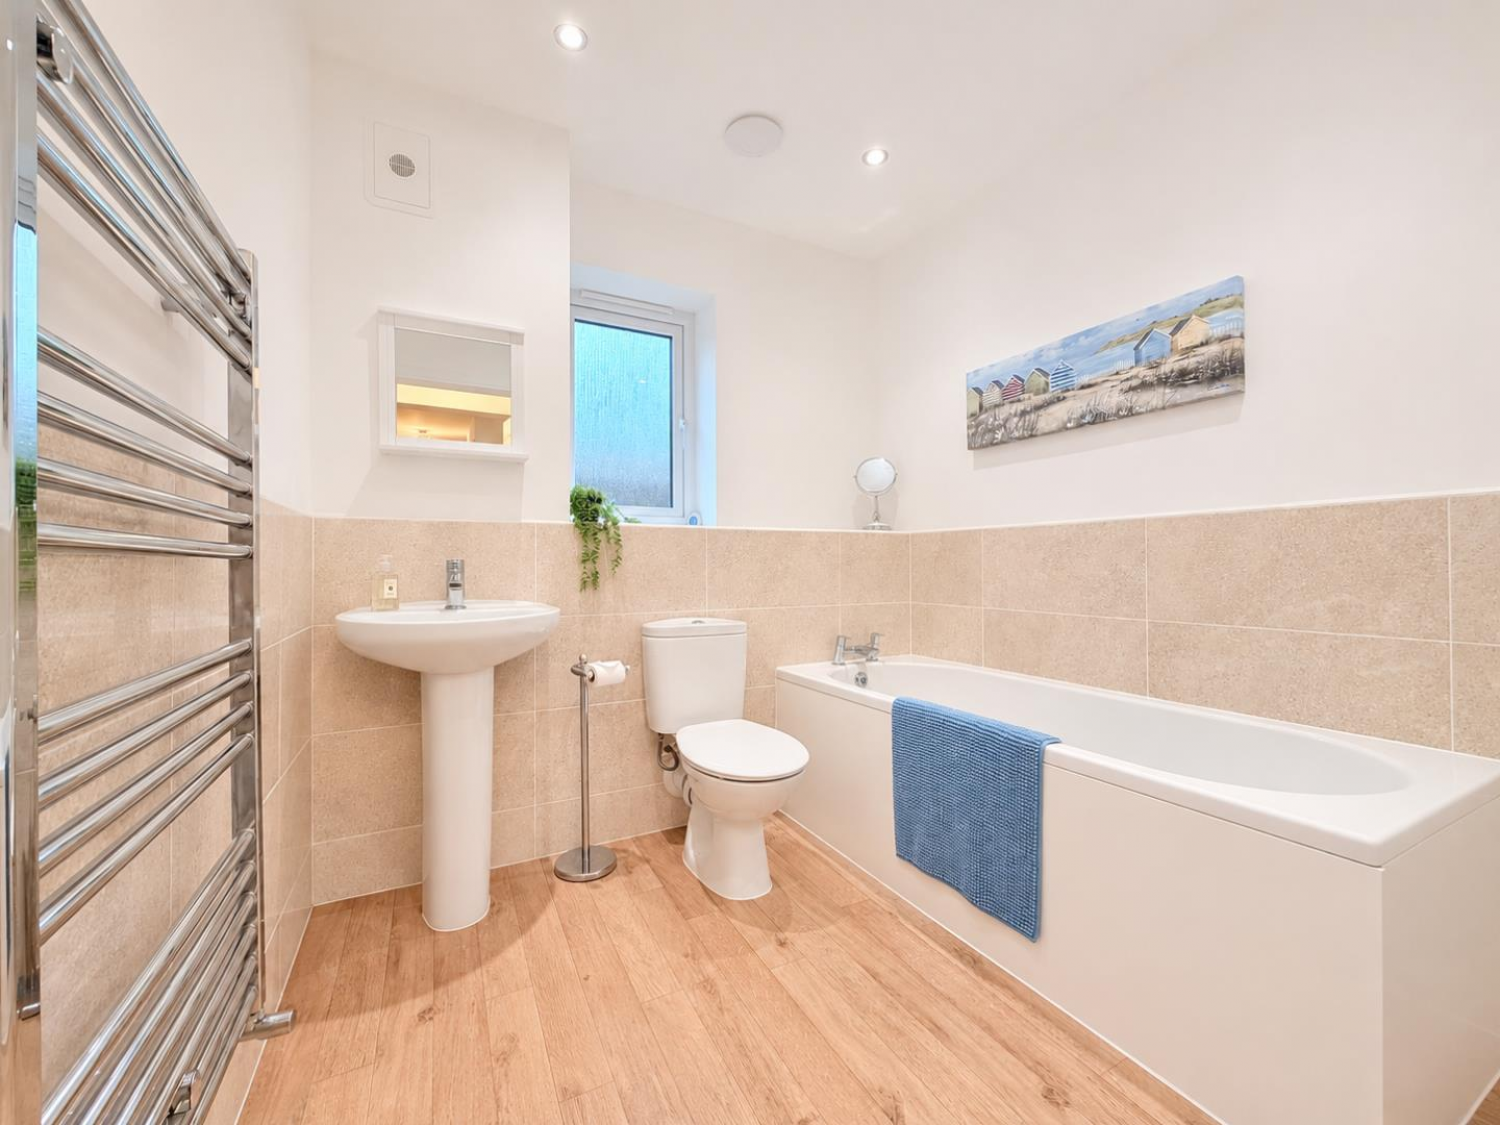
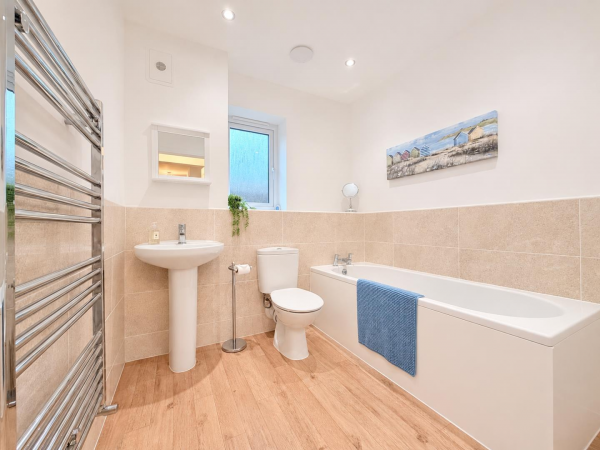
GROUND FLOOR BATHROOM
Measurements: 2.18m x 1.98m (7'2 x 6'6)
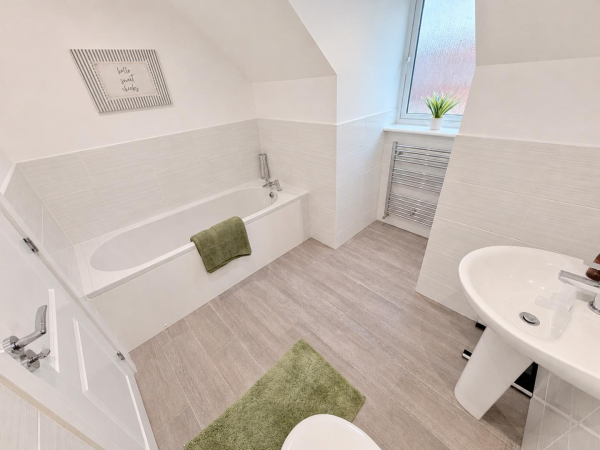
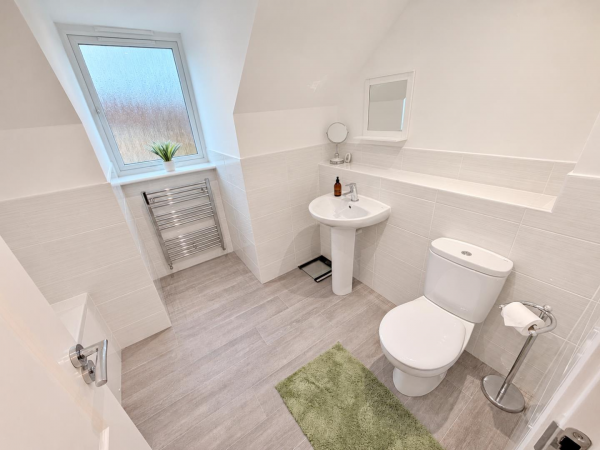
Fitted with a modern three piece white suite and chrome fittings comprising; panelled bath, pedestal wash hand basin and low level WC, tiled splashback, extractor fan, uPVC double glazed window to the side aspect, inset spot lights, chrome heated towel radiator.
FIRST FLOOR
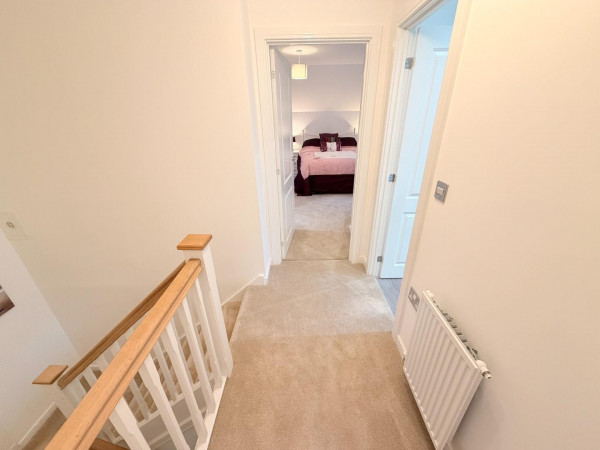
LANDING
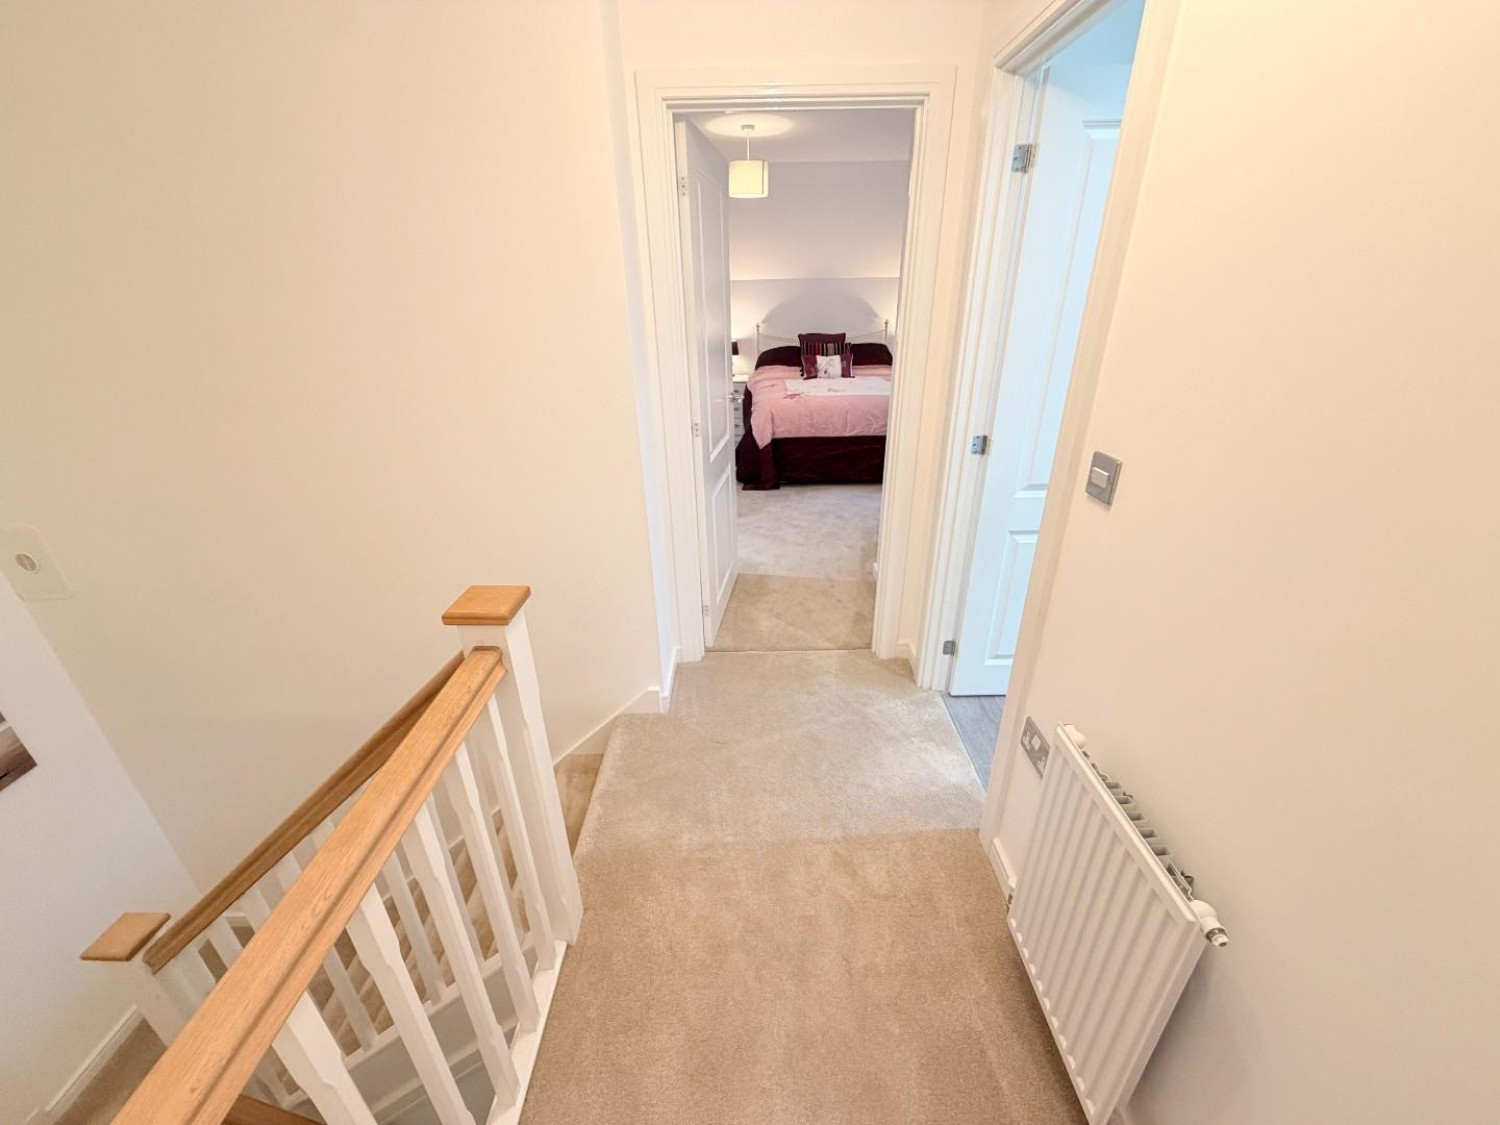
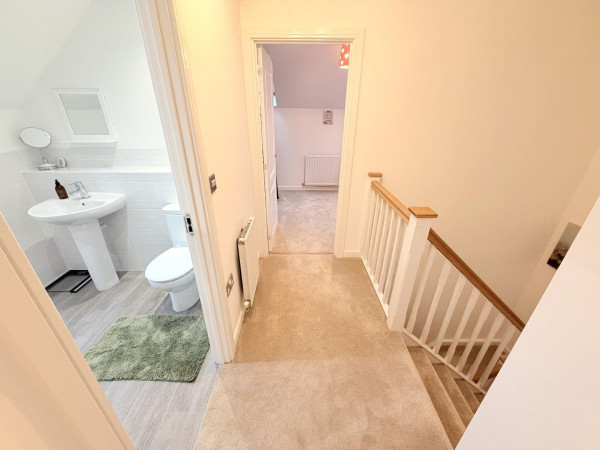
Accessed via turned staircase, fitted carpet, single radiator.
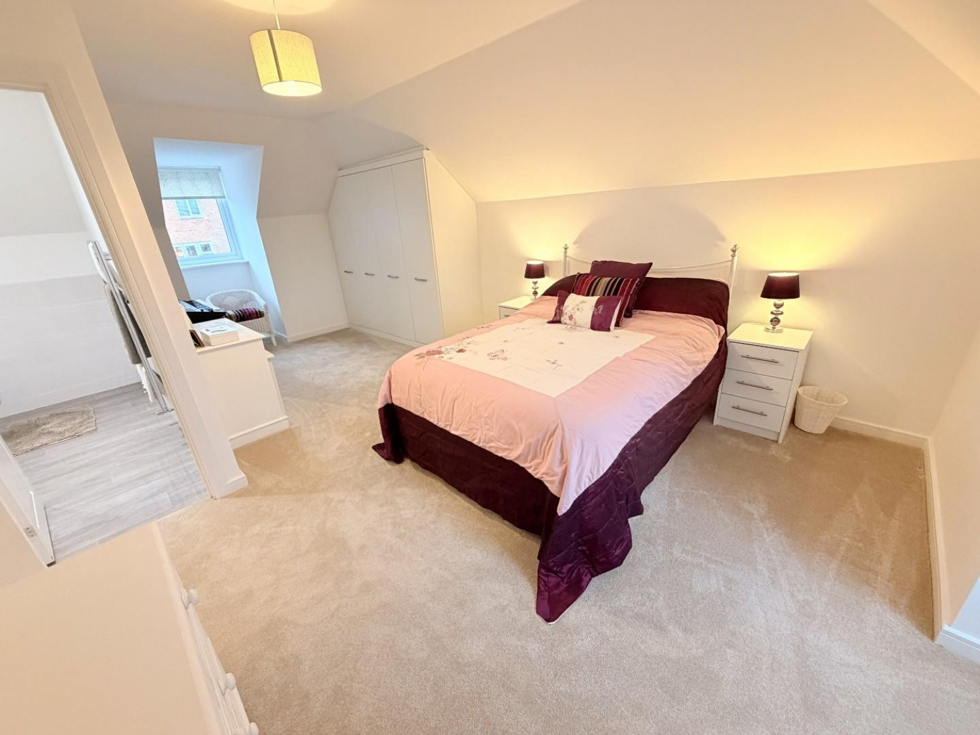
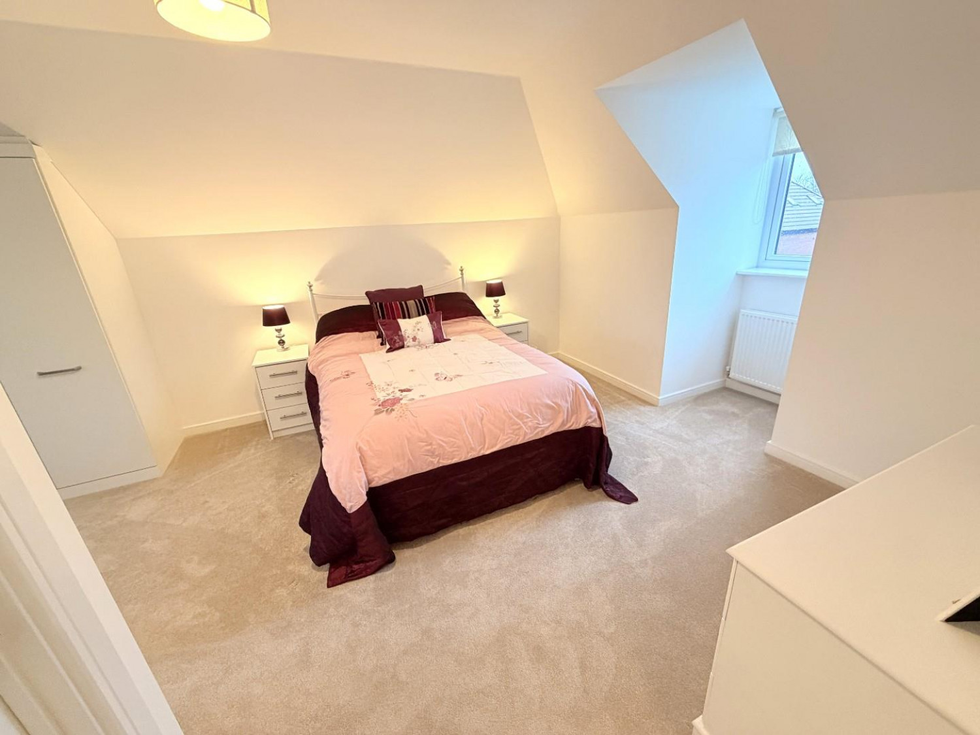
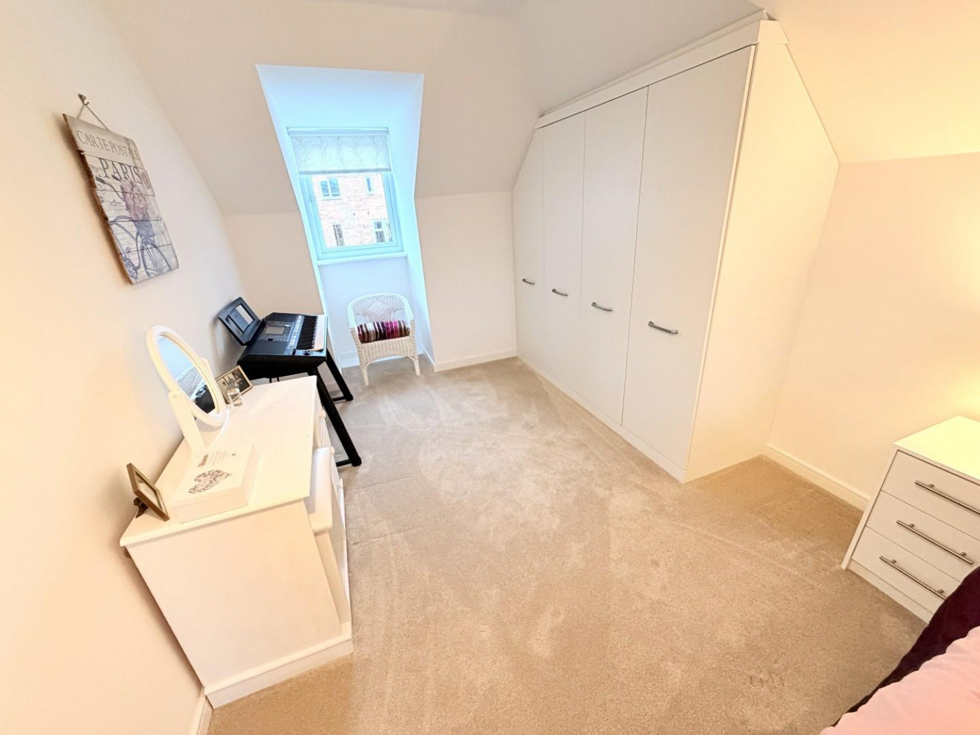
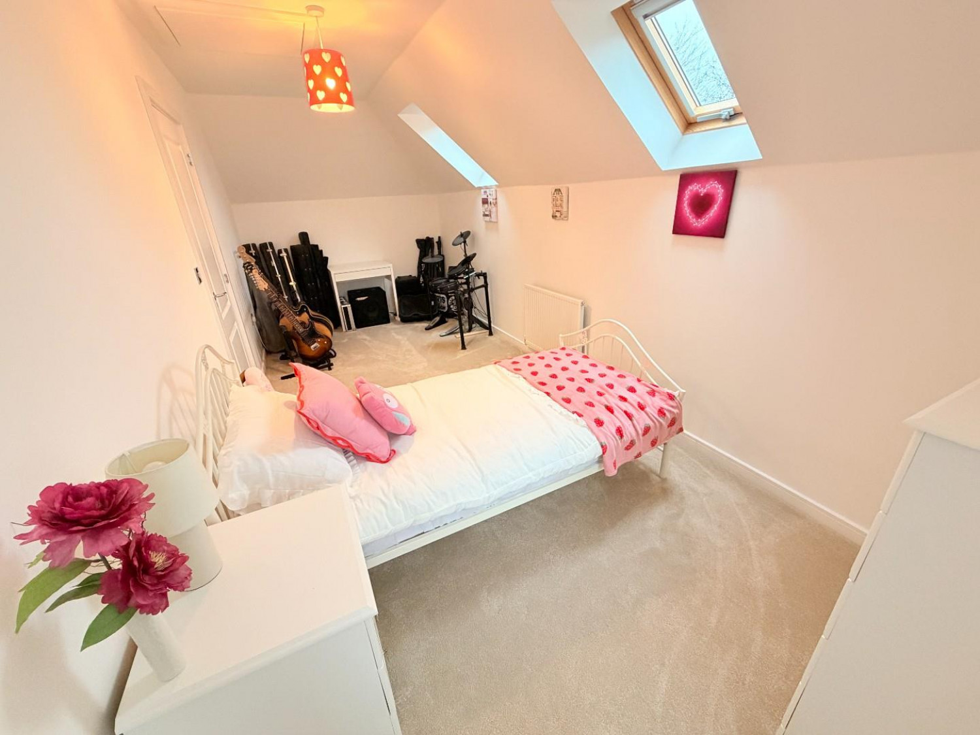
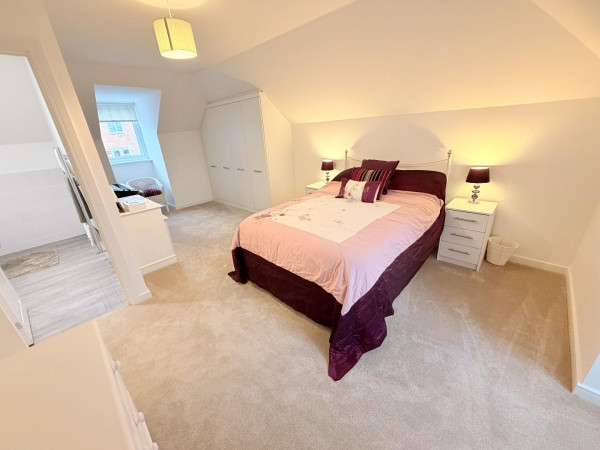
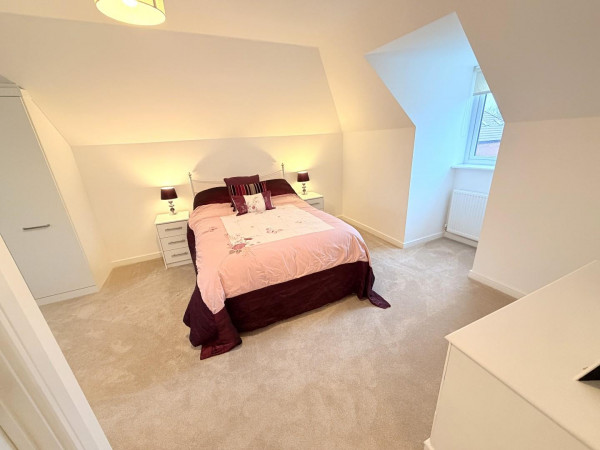
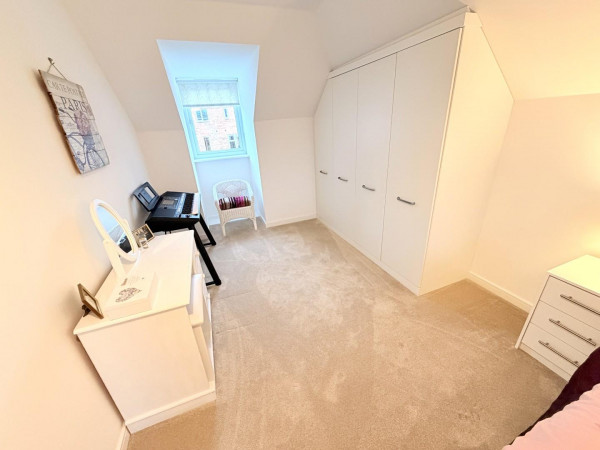
BEDROOM THREE
Measurements: 5.72m x 2.79m (18'9 x 9'2)
A generous dual aspect bedroom with uPVC double glazed dormer windows to the front and rear aspects, dressing area with fitted wardrobes, fitted carpet, single radiator.
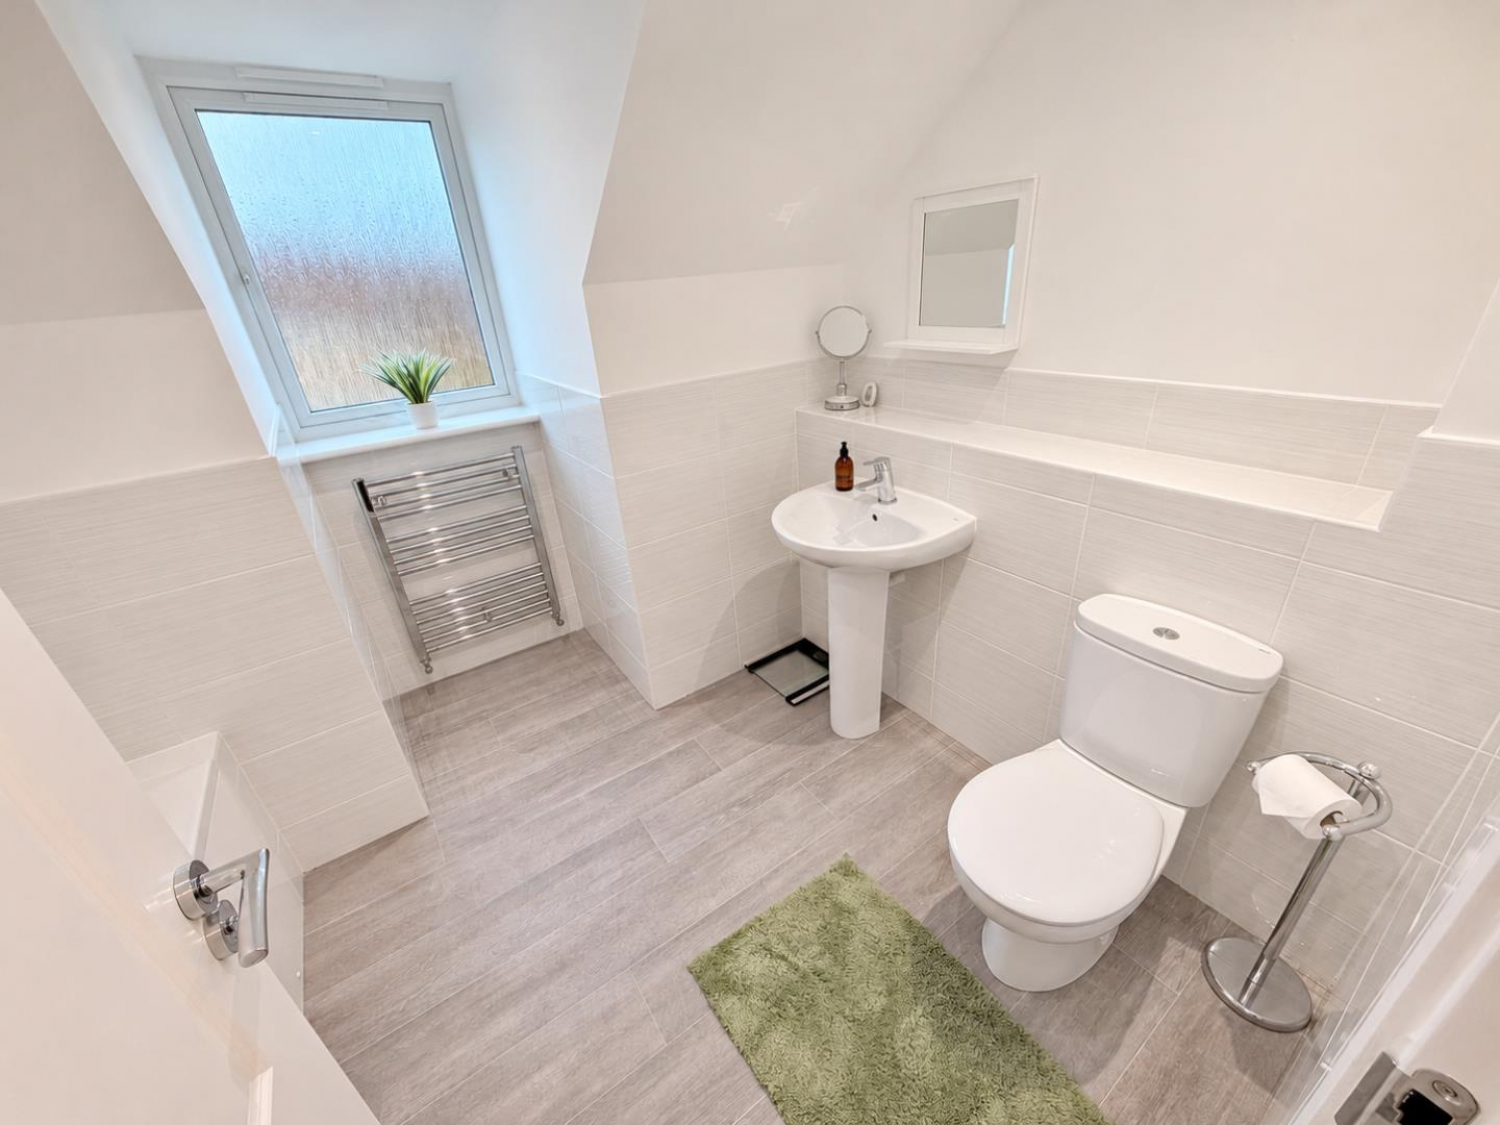
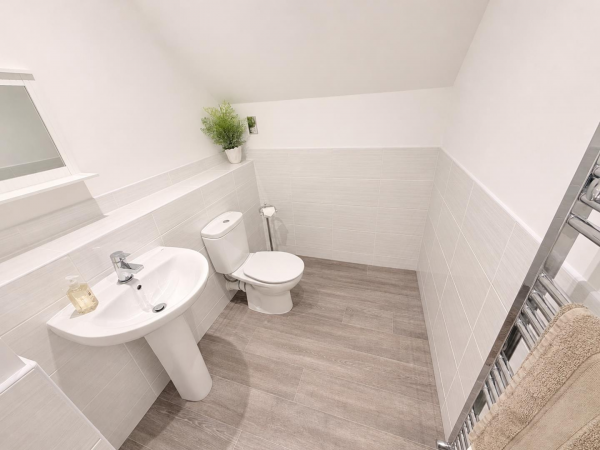
EN-SUITE SHOWER ROOM
Measurements: 2.79m x 1.55m (9'2 x 5'1)
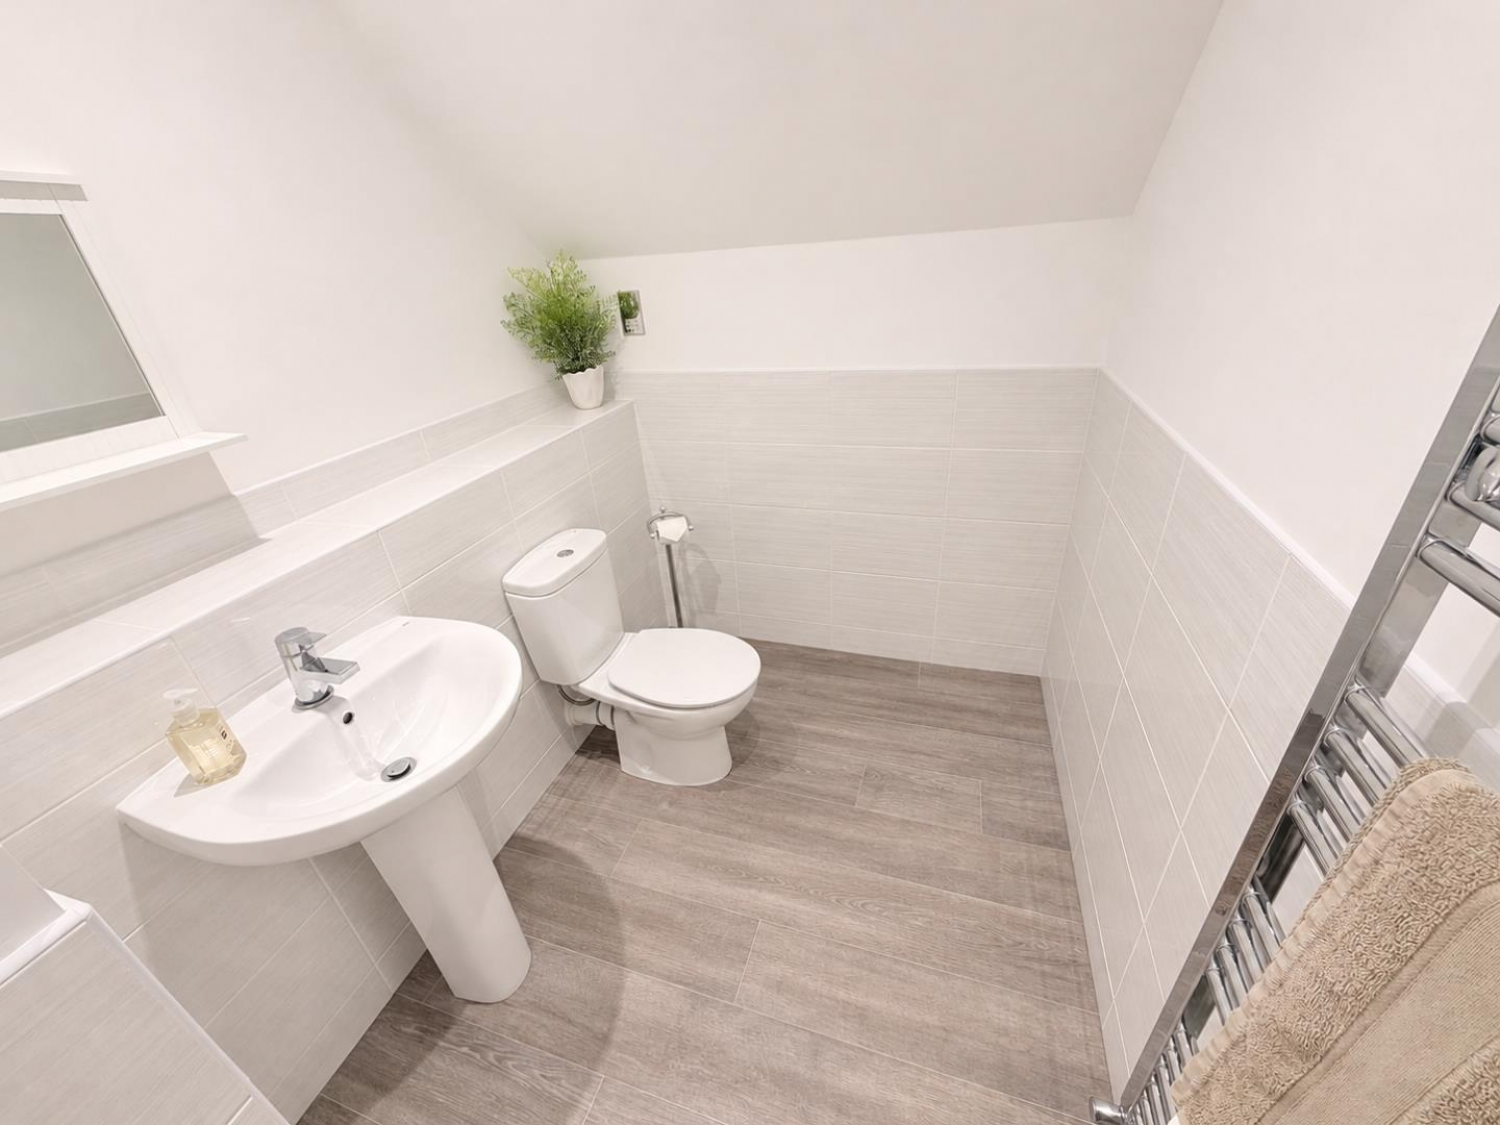
Fitted with a modern three piece suite and chrome fittings comprising; shower cubicle, pedestal wash hand basin and low level WC, vanity area, tiled splashback, extractor fan, inset spot lights, chrome heated towel radiator.
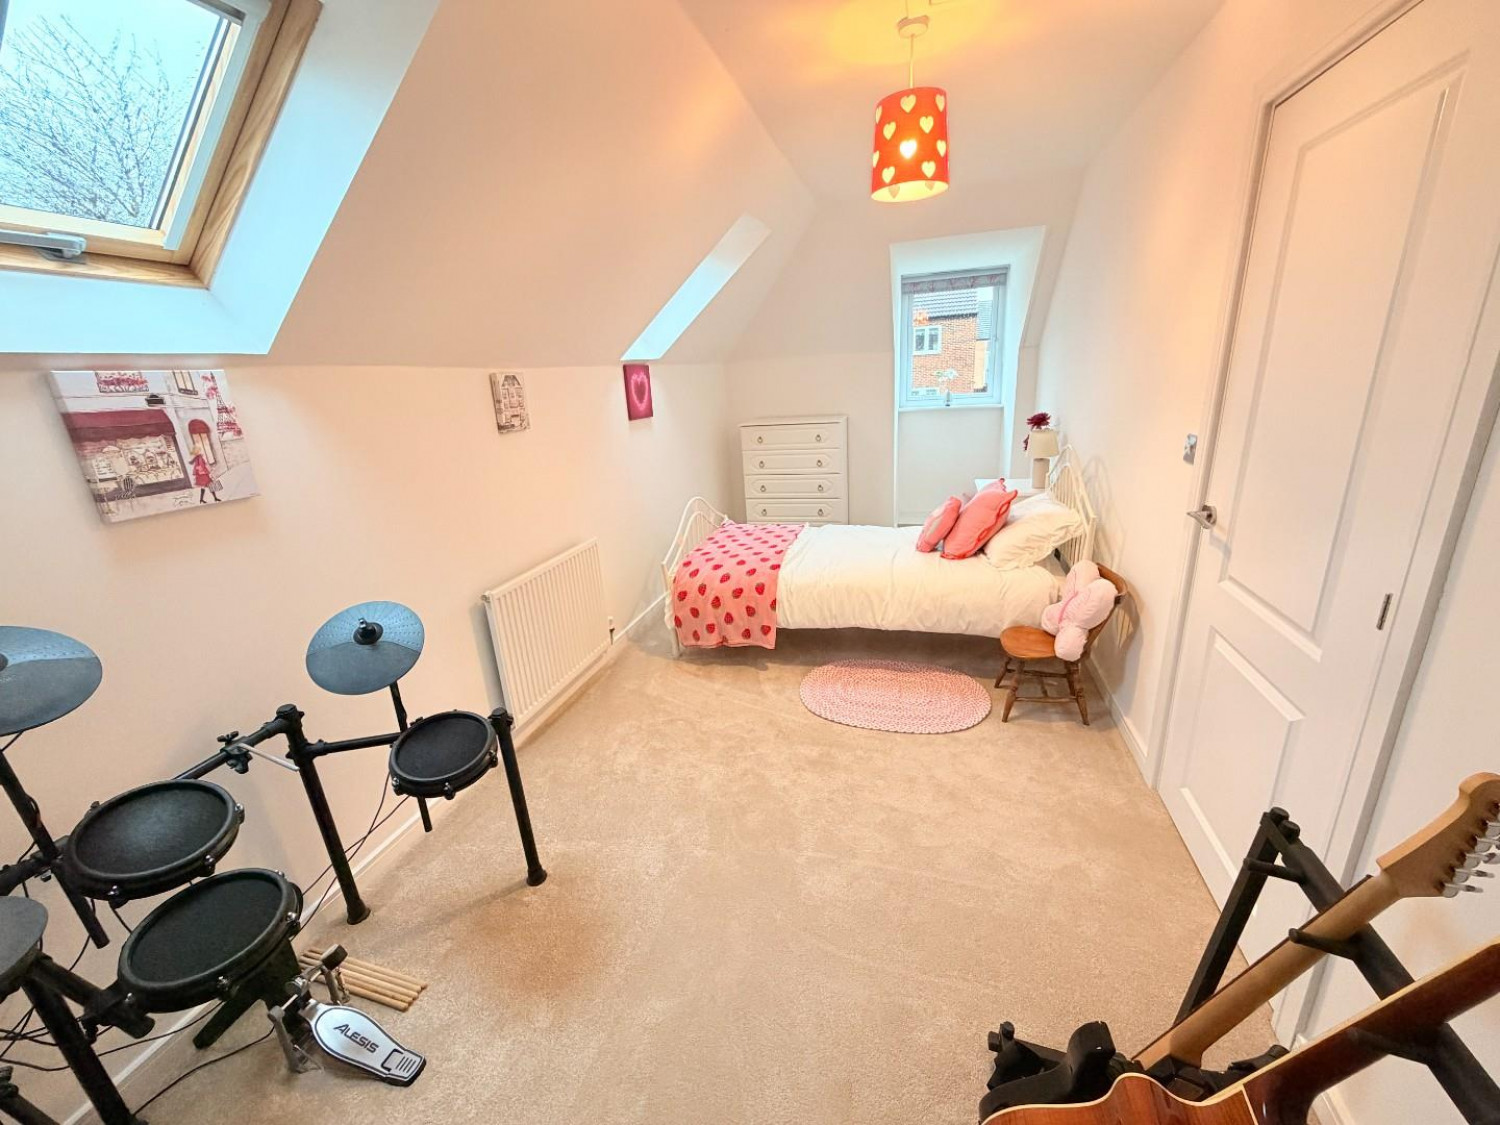
BEDROOM FOUR
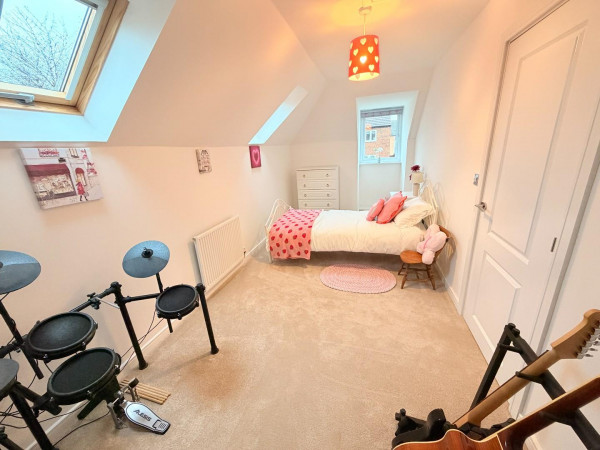
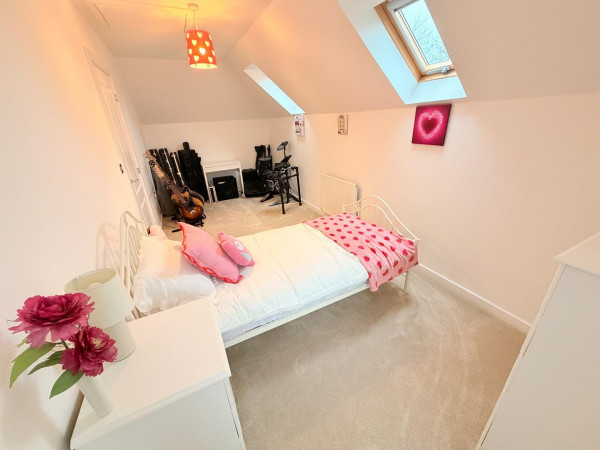
Measurements: 5.72m x 2.41m (18'9 x 7'11)
Two double glazed 'Velux' style windows to the side aspect, uPVC double glazed dormer style window to the rear aspect, fitted carpet, single radiator.
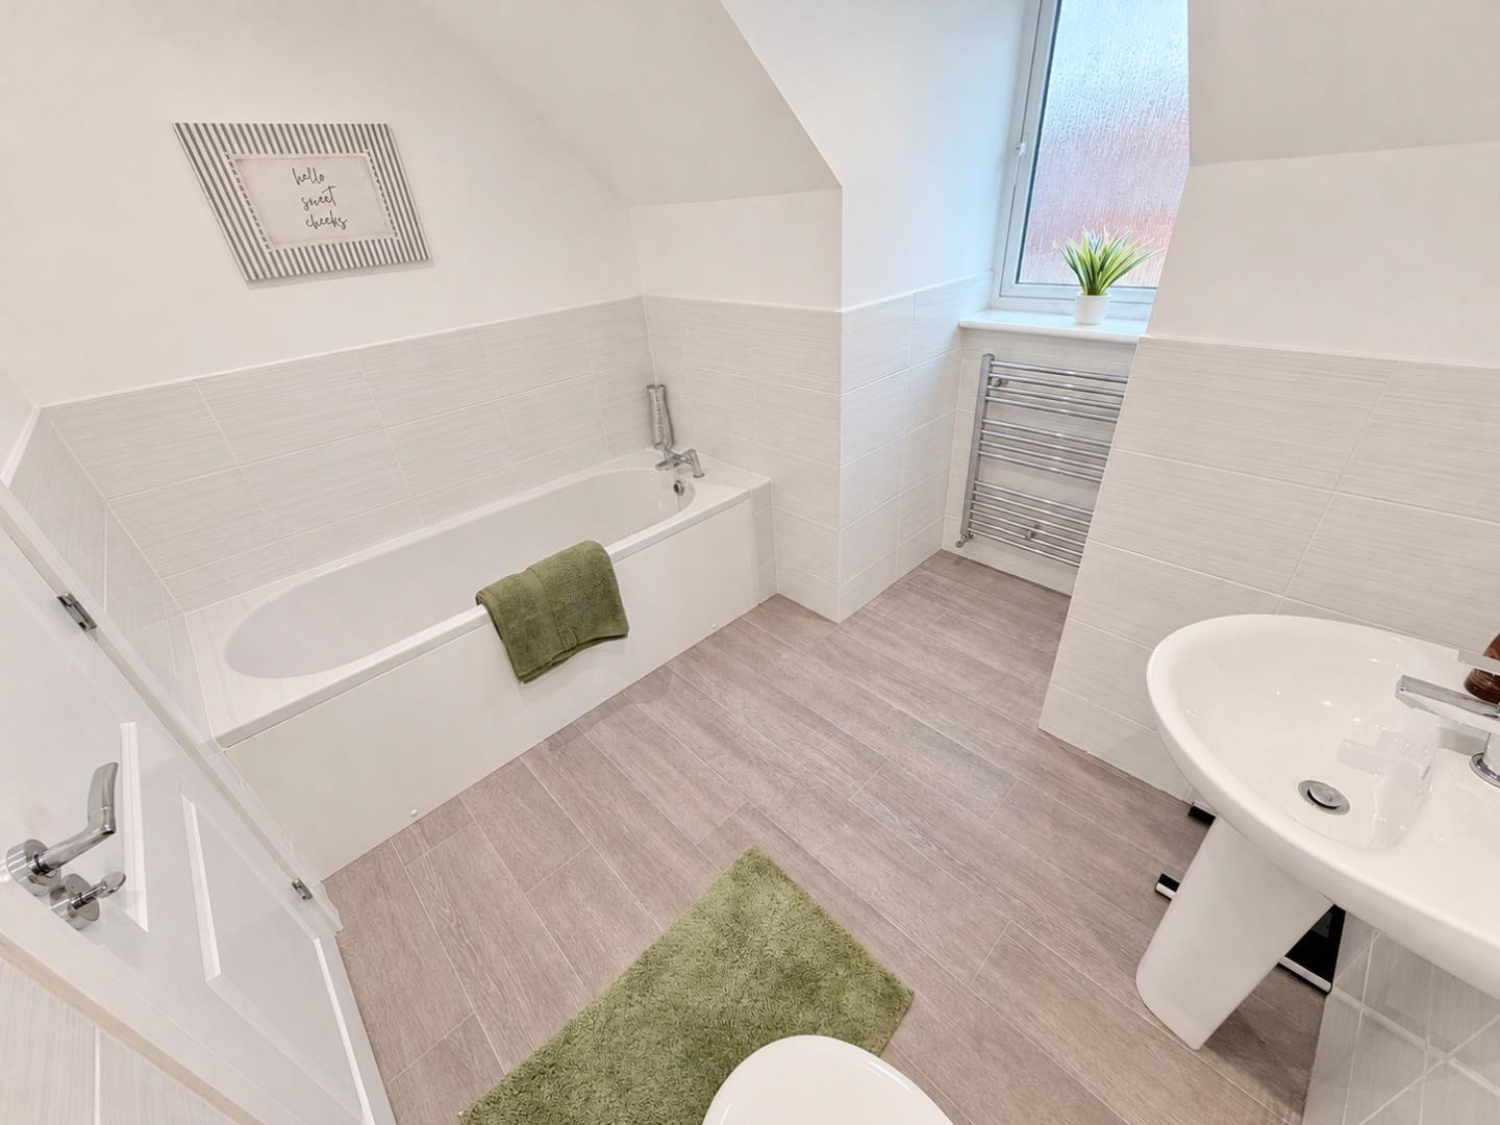
FIRST FLOOR BATHROOM
Measurements: 2.57m x 1.78m (8'5 x 5'10)
Fitted with a modern three piece white suite and chrome fittings comprising; panelled bath, pedestal wash hand basin and low level WC, tiled splashback, extractor fan, uPVC double glazed dormer style window to the front aspect, inset spot lights, chrome heated towel radiator.
EXTERNALLY
The property occupies an enviable position on a generous plot. Artificial lawns to the front and rear keep the gardens easy to maintain. A step free front allows easy access and a large rear patio offers space for entertaining. A paved area to the side houses a useful storage shed, while a long block-paved driveway provides ample off-street parking with additional parking to the front.
SINGLE GARAGE
Measurements: 5.13m x 2.64m (16'10 x 8'8)
Accessed via remote controlled up and over door, lighting and power, overhead storage.
NB 1
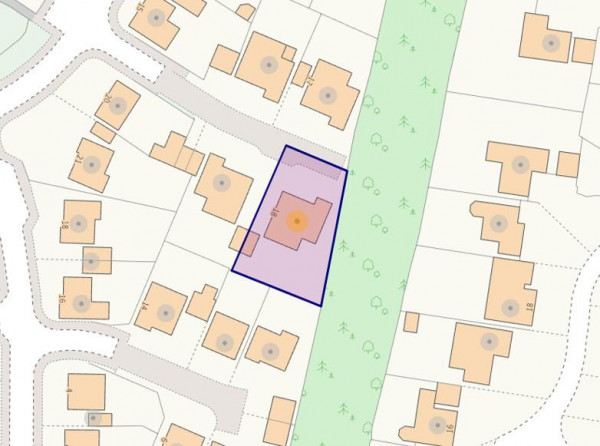
Floorplans and title plans are for illustrative purposes only. All measurements, walls, doors, window fittings and appliances, their sizes and locations, are approximate only. They cannot be regarded as being a representation by the seller, nor their agent.
NB 2