





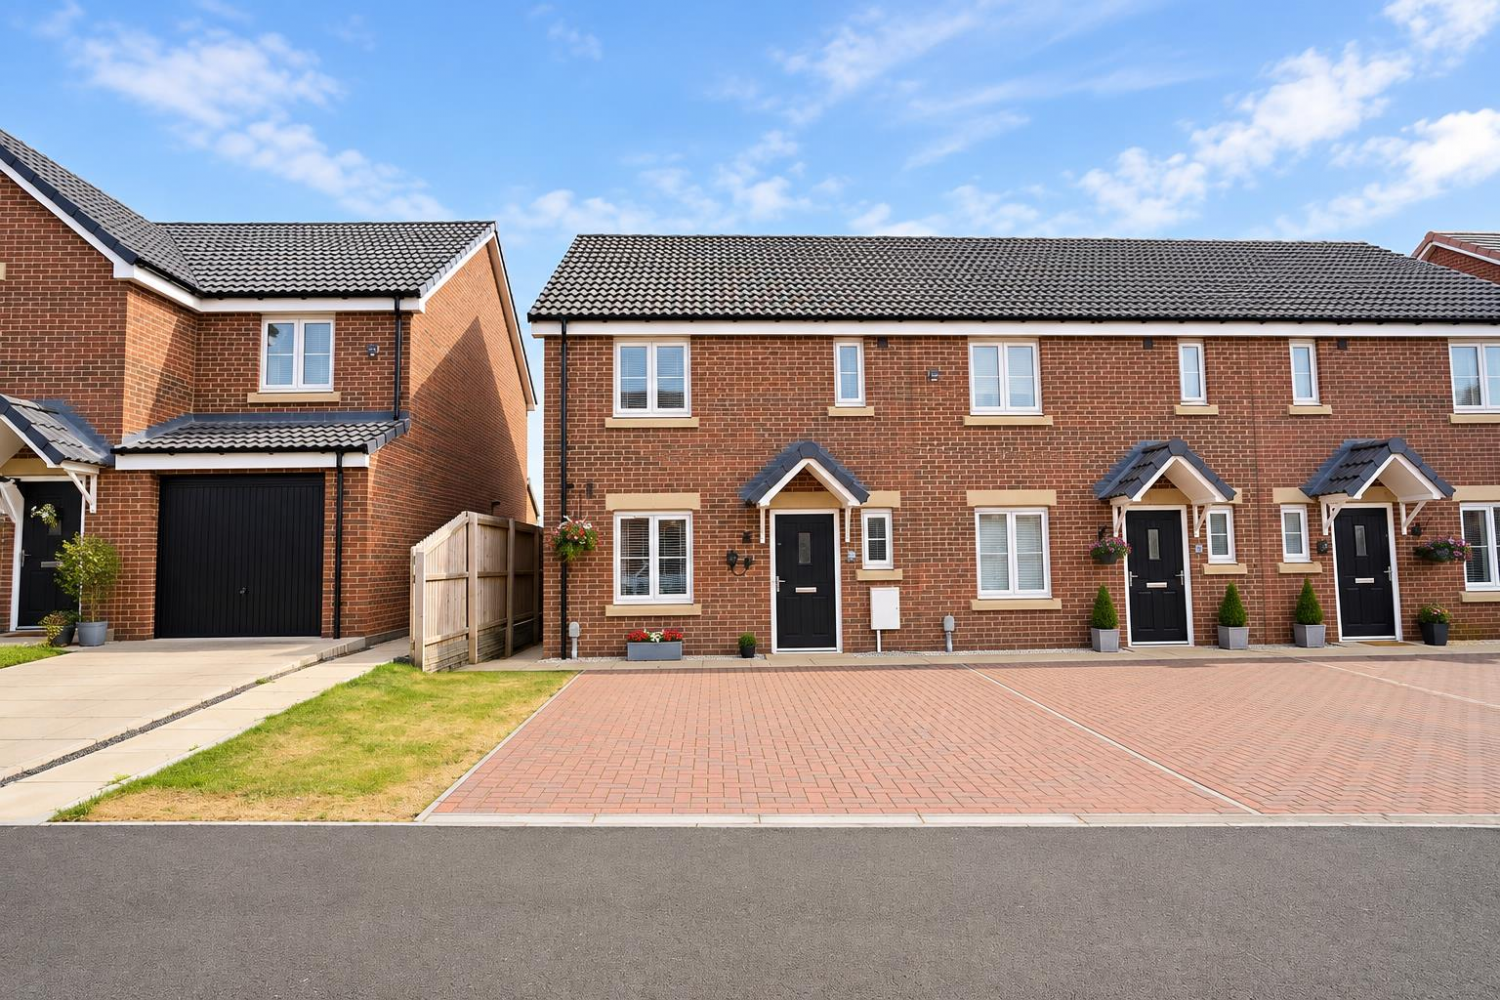





An Impressive TWO BEDROOM End-Terraced Home Offering Spacious Accommodation, a Separate Home Office, Off-Street Parking and an Enclosed Rear Garden.
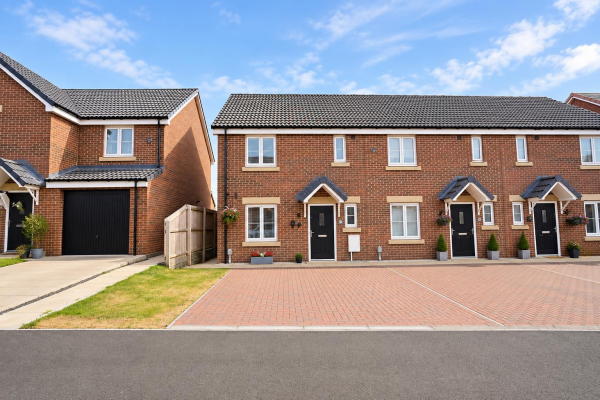
Situated on Dent Road in Stockton-on-Tees, this beautifully maintained TWO BEDROOM end-terraced property offers an excellent opportunity for a variety of buyers, particularly first-time purchasers, young families and professionals. Combining well-proportioned living spaces with a practical and versatile layout, the property is presented to a lovely standard throughout and is ready to be enjoyed by its next owners.
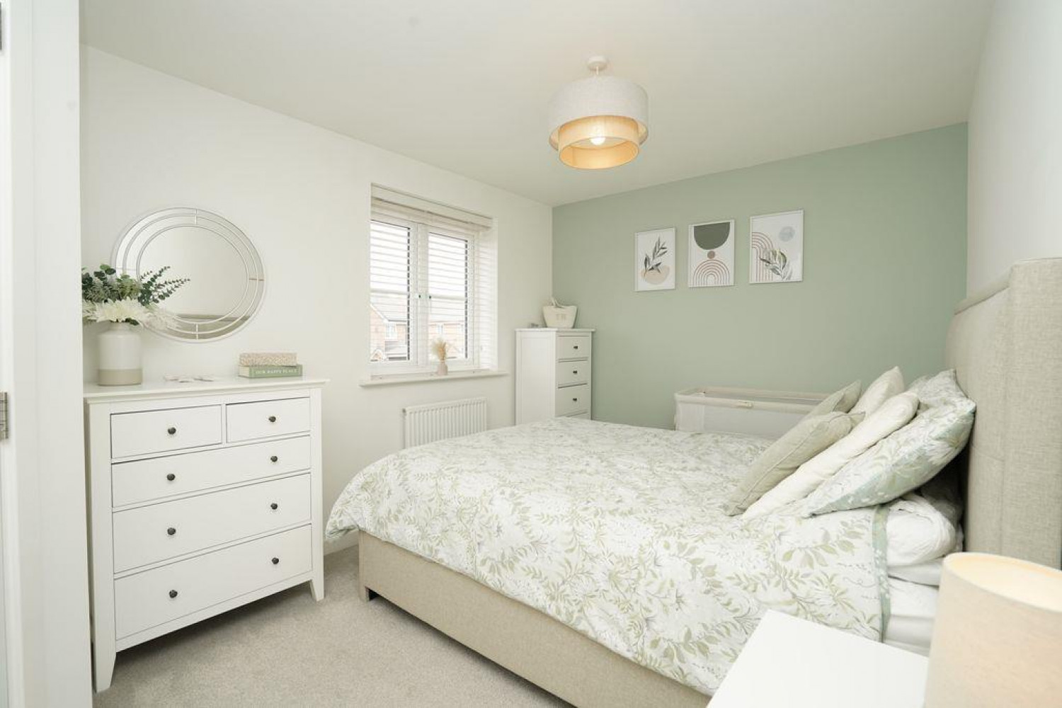
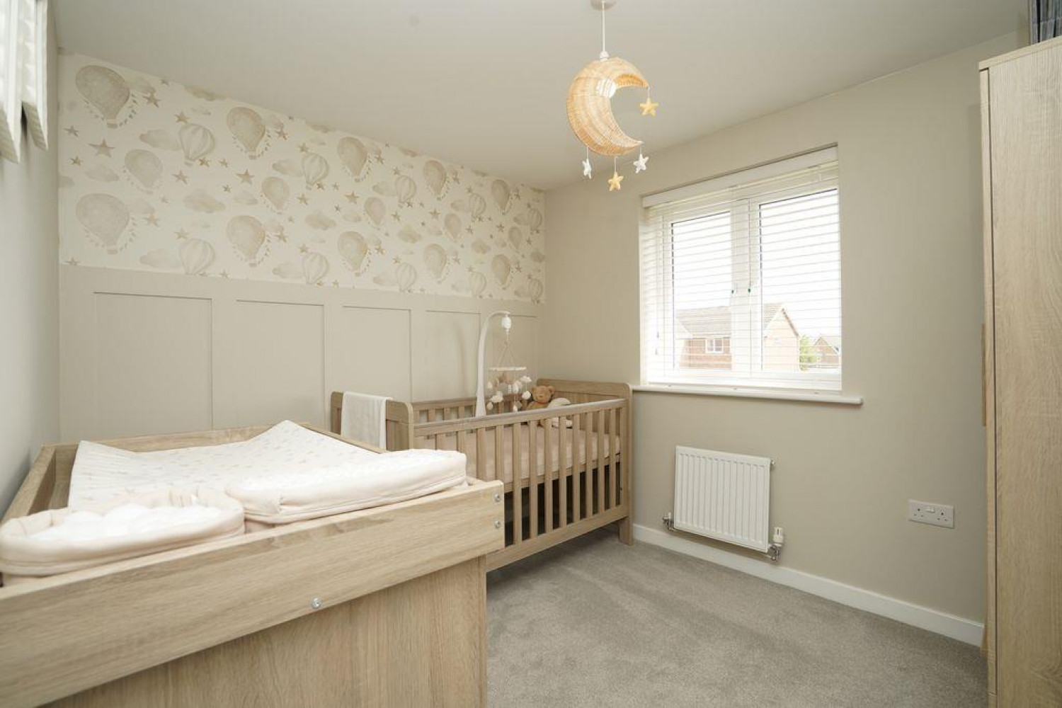
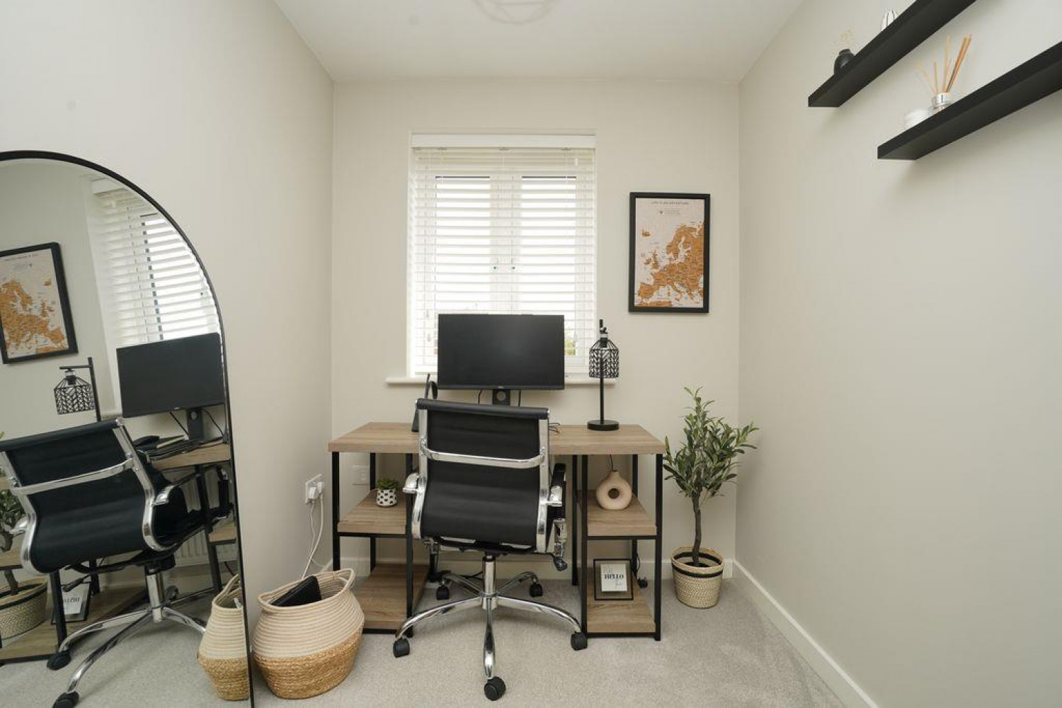
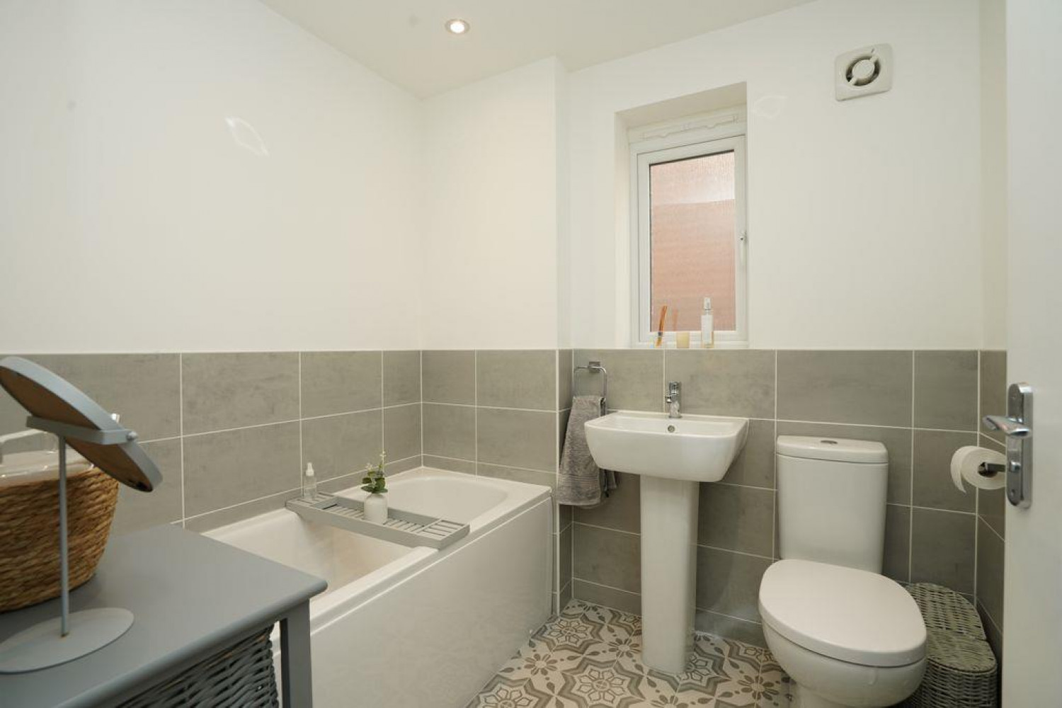
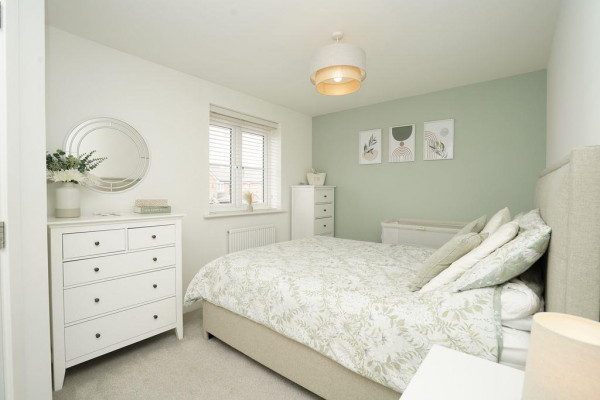
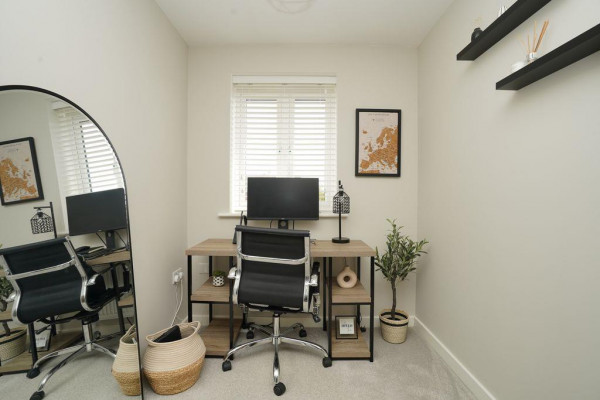
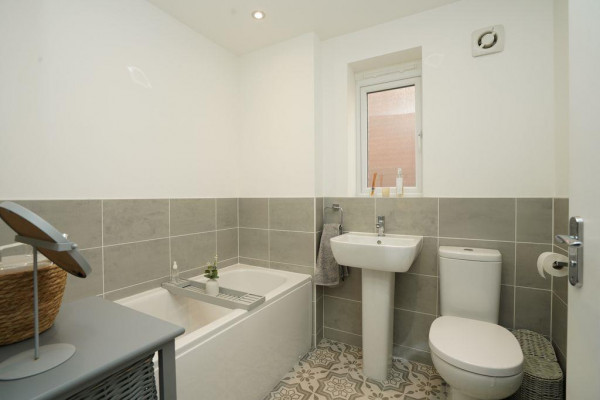
One of the appealing features of this home is the additional first-floor office, providing a dedicated space for those working from home or requiring a study area. The first floor also accommodates two generous double bedrooms and a modern family bathroom, offering comfortable and practical accommodation.
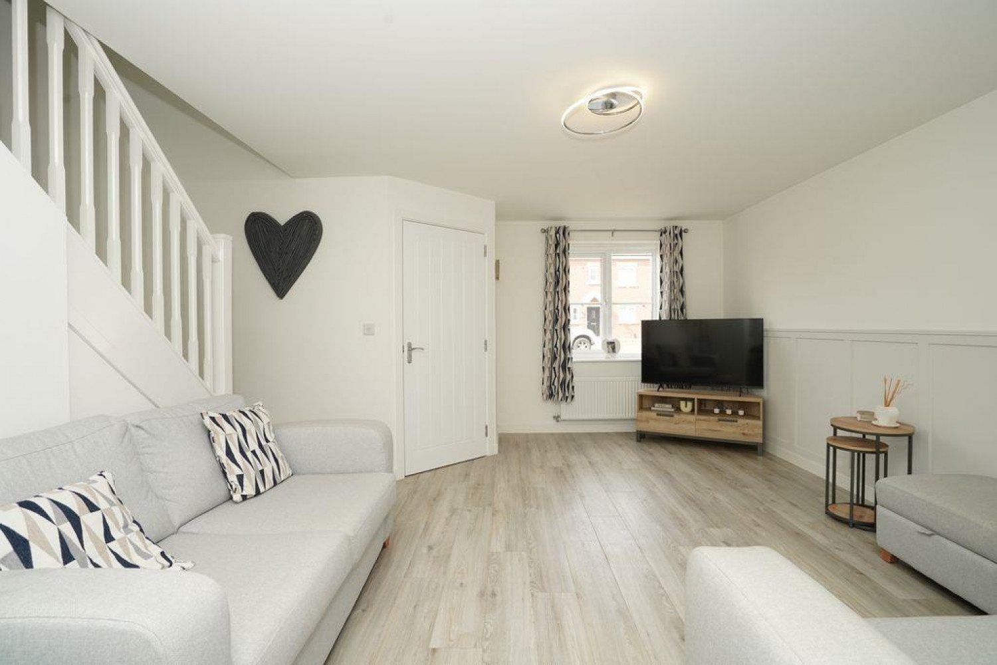
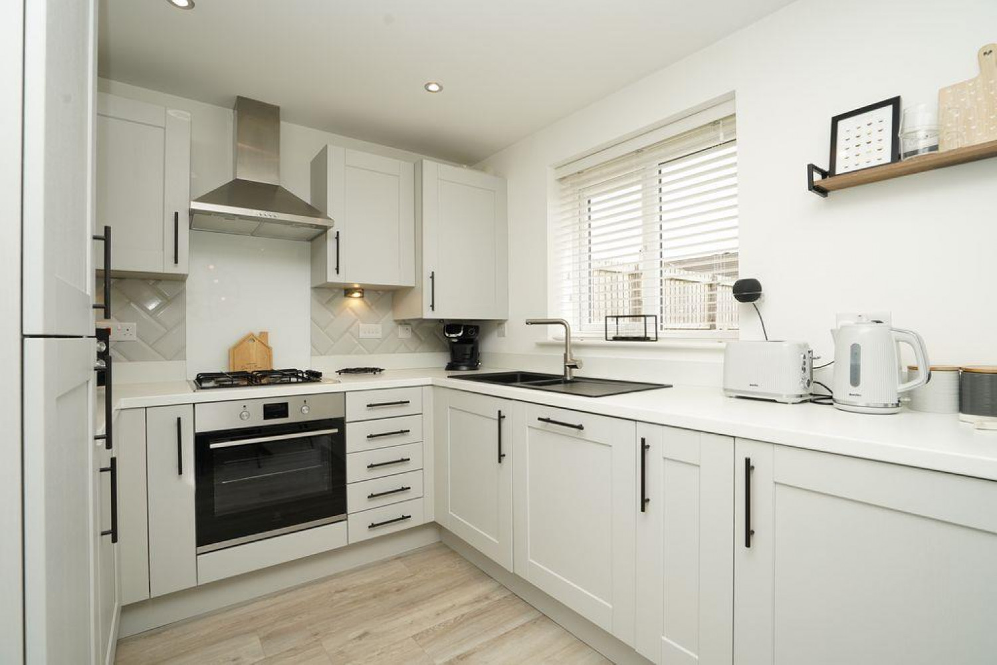
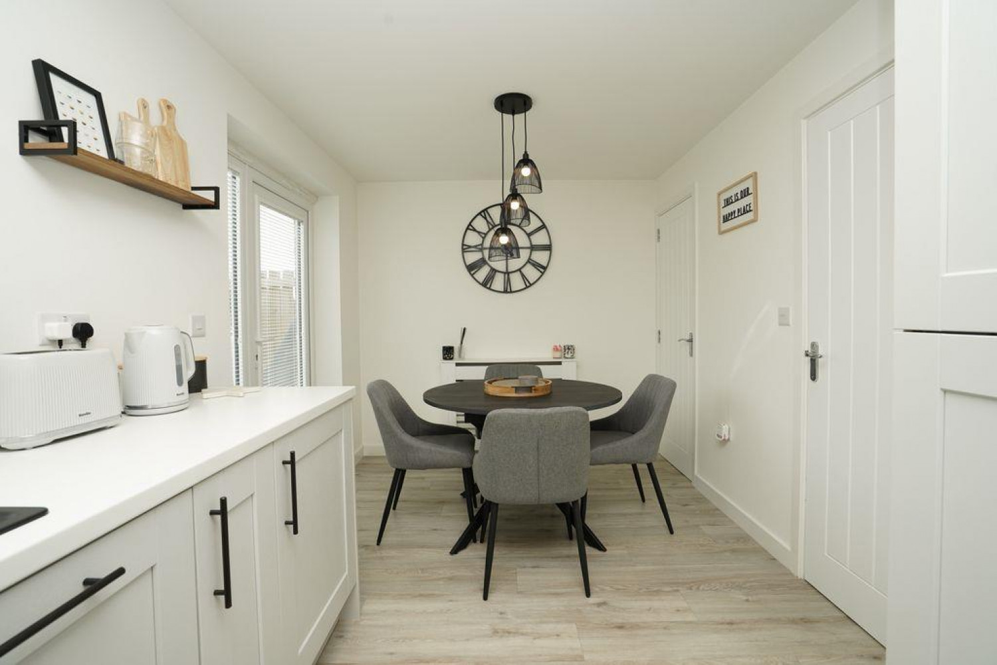
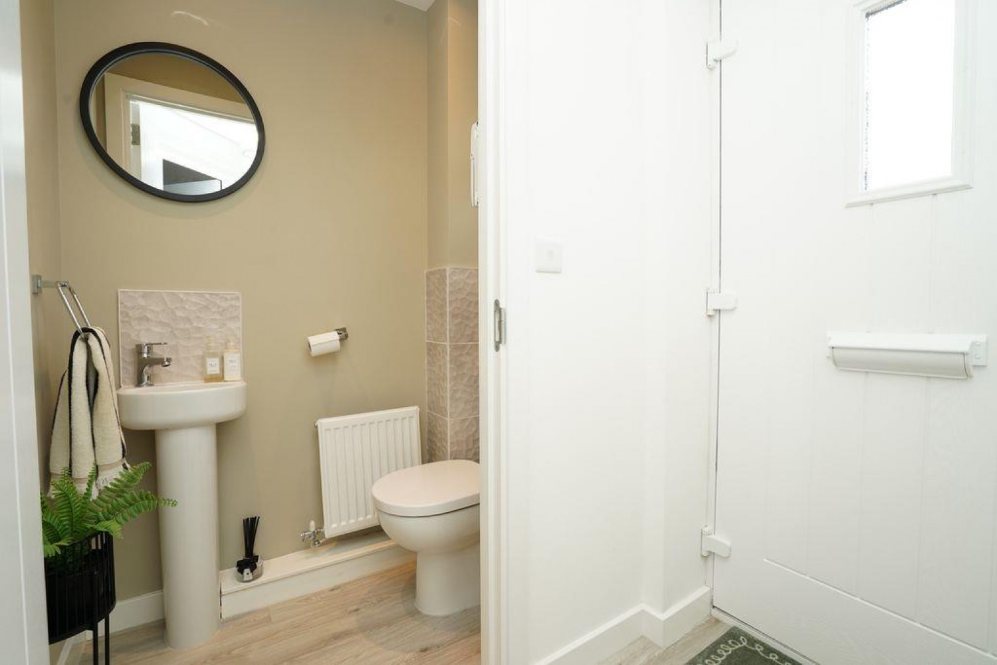
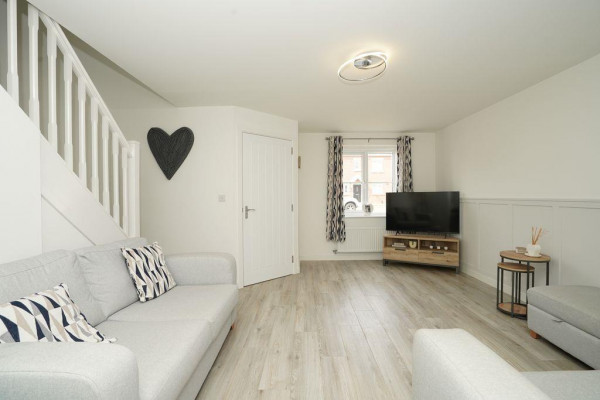
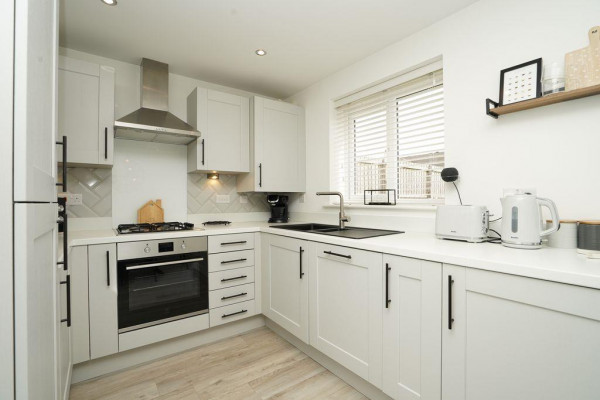
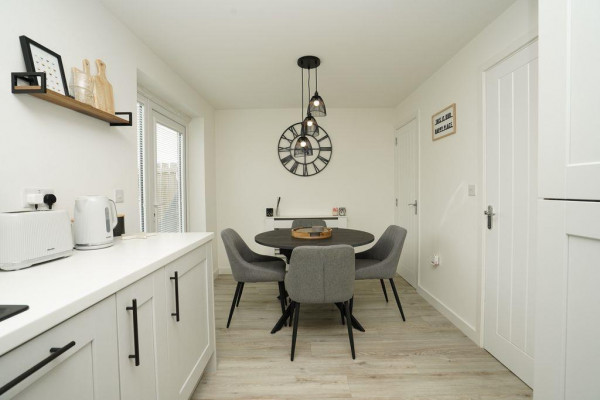
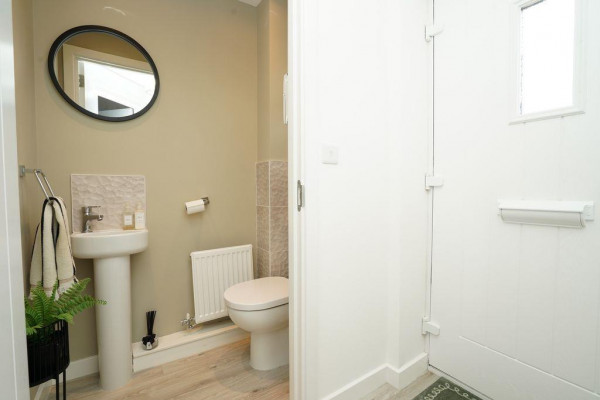
The ground floor is equally impressive, featuring a welcoming lounge which provides an ideal setting for relaxing and spending time with family. To the rear, the spacious kitchen/diner forms the heart of the home, offering ample space for cooking, dining and entertaining, with direct access to the rear garden. A useful ground-floor cloakroom/WC adds further convenience.
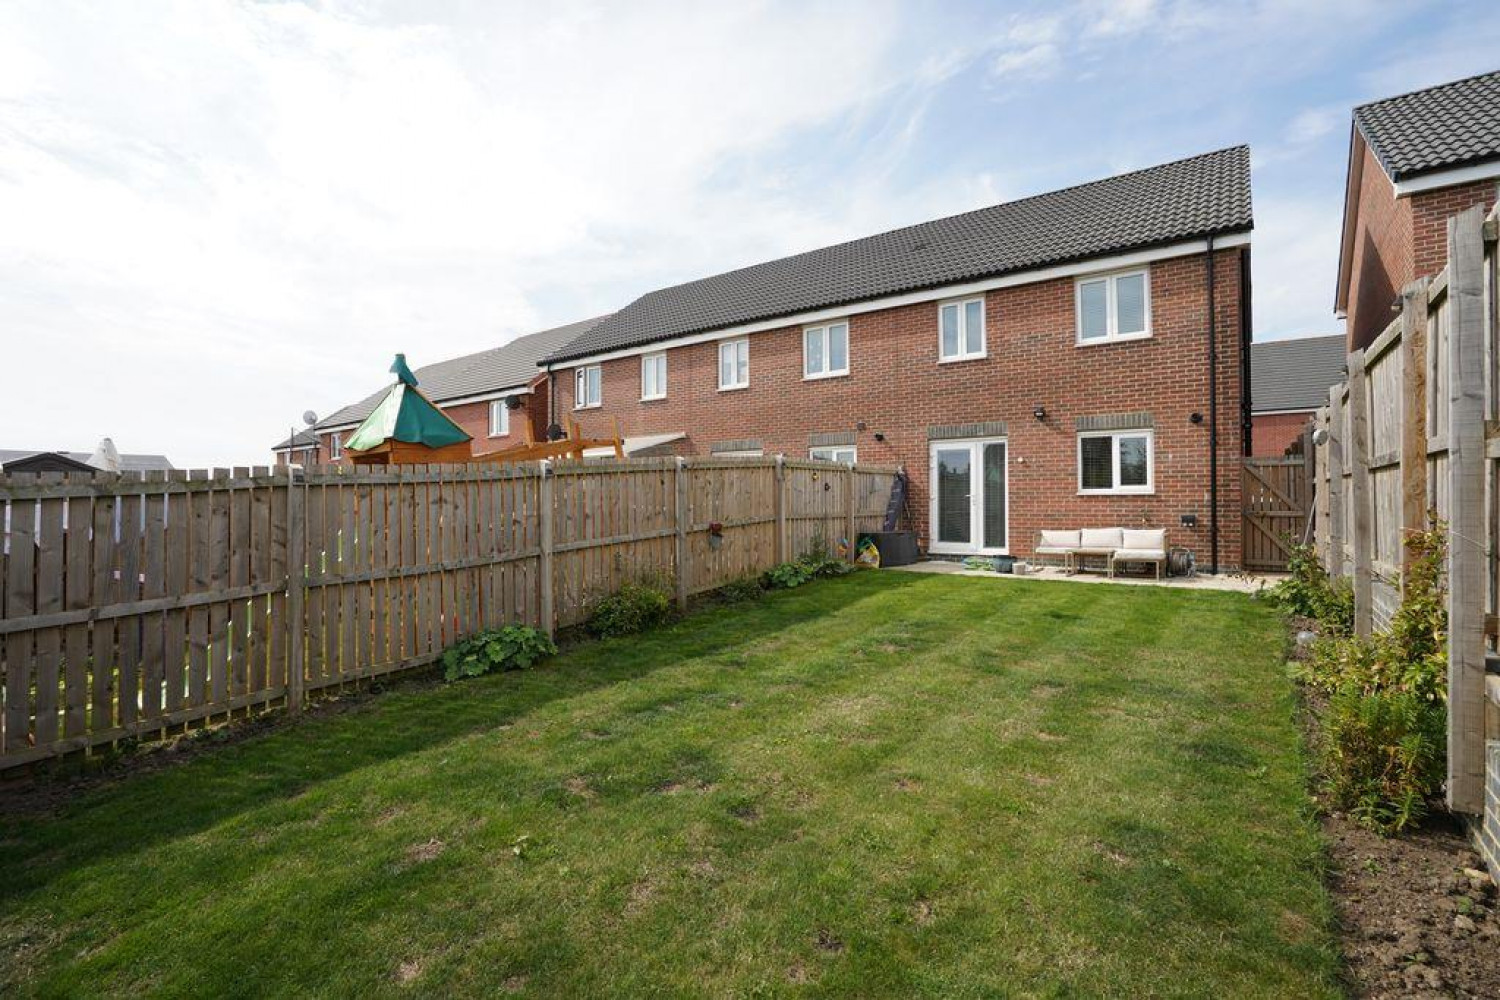
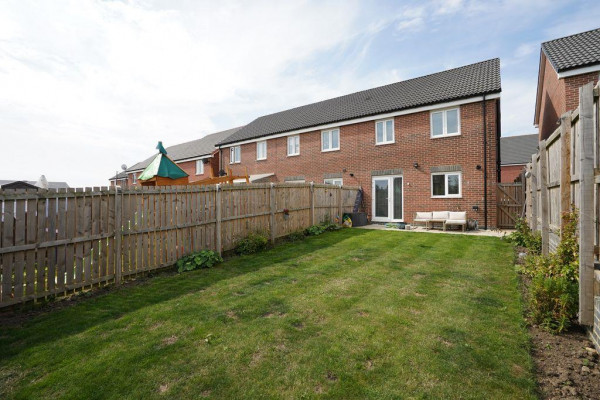
Externally, the property benefits from off-street parking to the front, whilst the enclosed rear garden provides a pleasant outdoor retreat, complete with a patio area ideal for seating, summer dining and entertaining guests.
Offering an attractive combination of modern living, generous bedrooms and valuable additional workspace, this delightful home represents an excellent opportunity in a convenient Stockton-on-Tees location. An internal viewing is highly recommended to fully appreciate the accommodation on offer.
ENTRANCE HALLWAY
CLOAKROOM/WC
Measurements: 1.482m x 0.821m (4'10" x 2'8")
LOUNGE
Measurements: 4.891m x 4.881m (16'0" x 16'0")
KITCHEN/DINER
Measurements: 4.888m x 2.519m (16'0" x 8'3")
LANDING
BEDROOM ONE
Measurements: 3.923m x 3.748m (12'10" x 12'3")
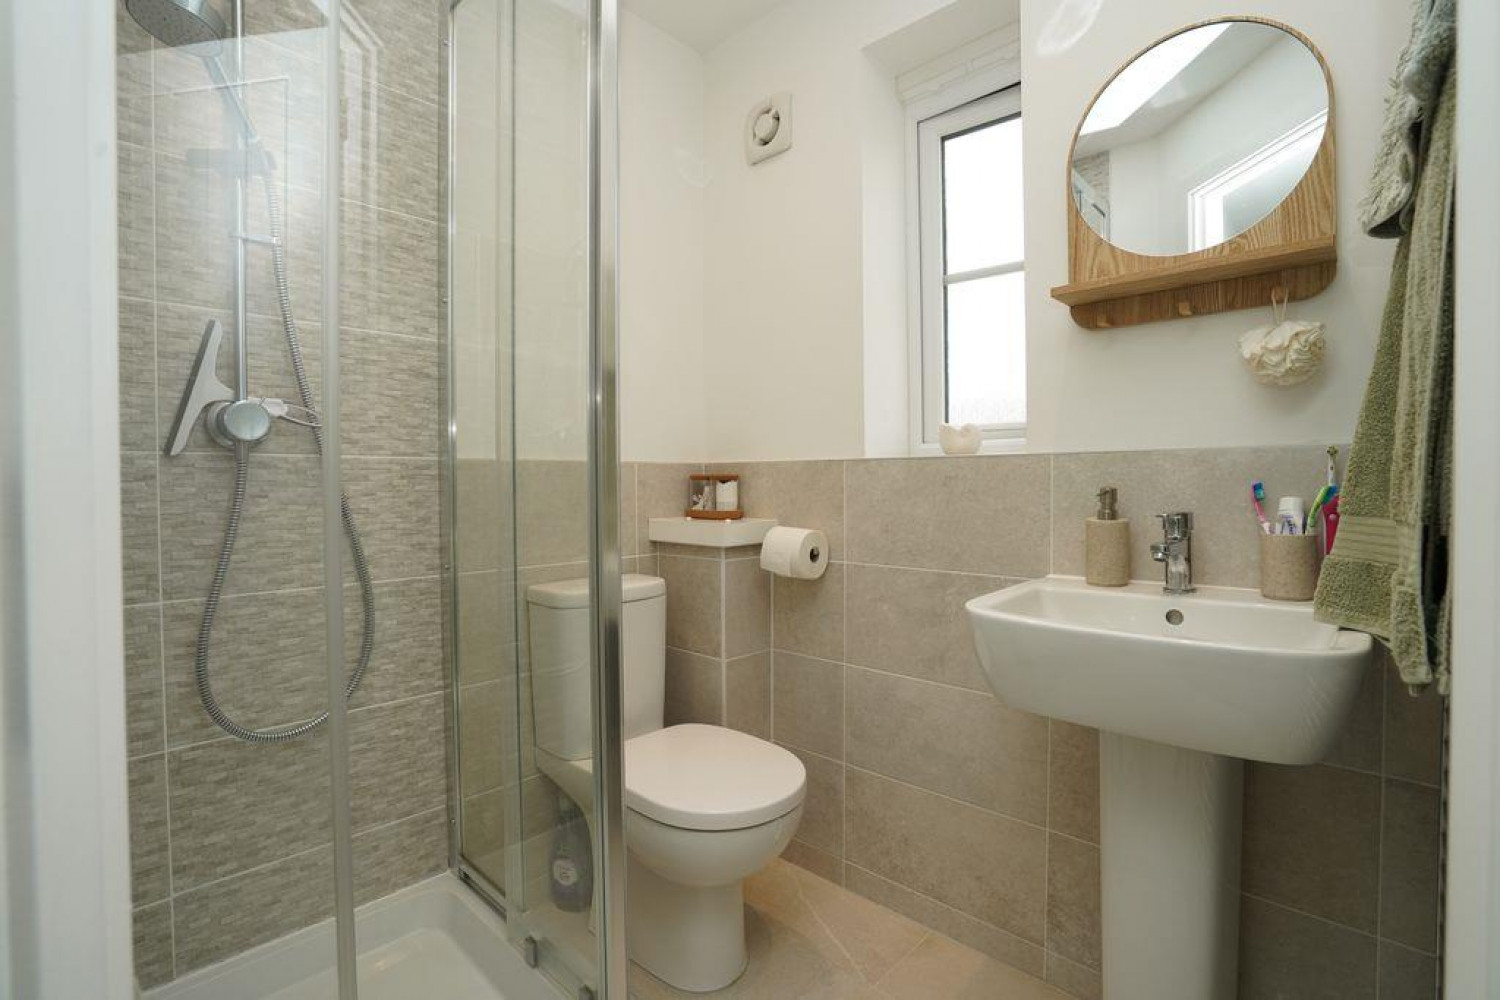
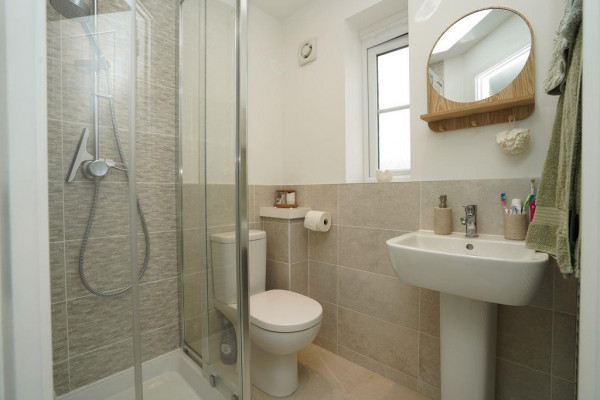
EN SUITE
Measurements: 1.662m x 1.498m (5'5" x 4'10")
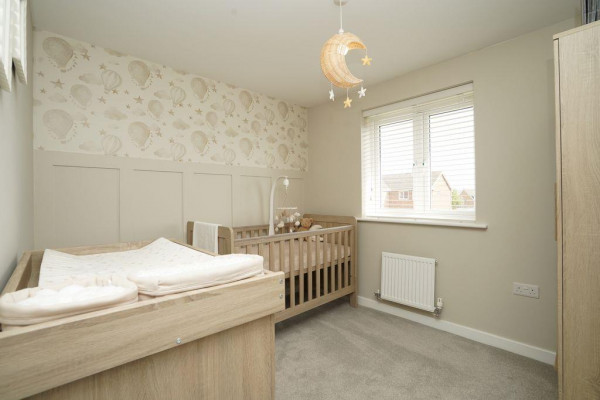
BEDROOM TWO
Measurements: 2.96m x 2.559m (9'8" x 8'4")
OFFICE
Measurements: 2.554m x 1.869m (8'4" x 6'1")
BATHROOM
Measurements: 2.093m x 1.844m (6'10" x 6'0")






