










*** UNDERGONE A SIGNIFICANT REFURBISHMENT / EXTENSION ***
*** STUNNING FOUR BEDROOM FAMILY HOME ***
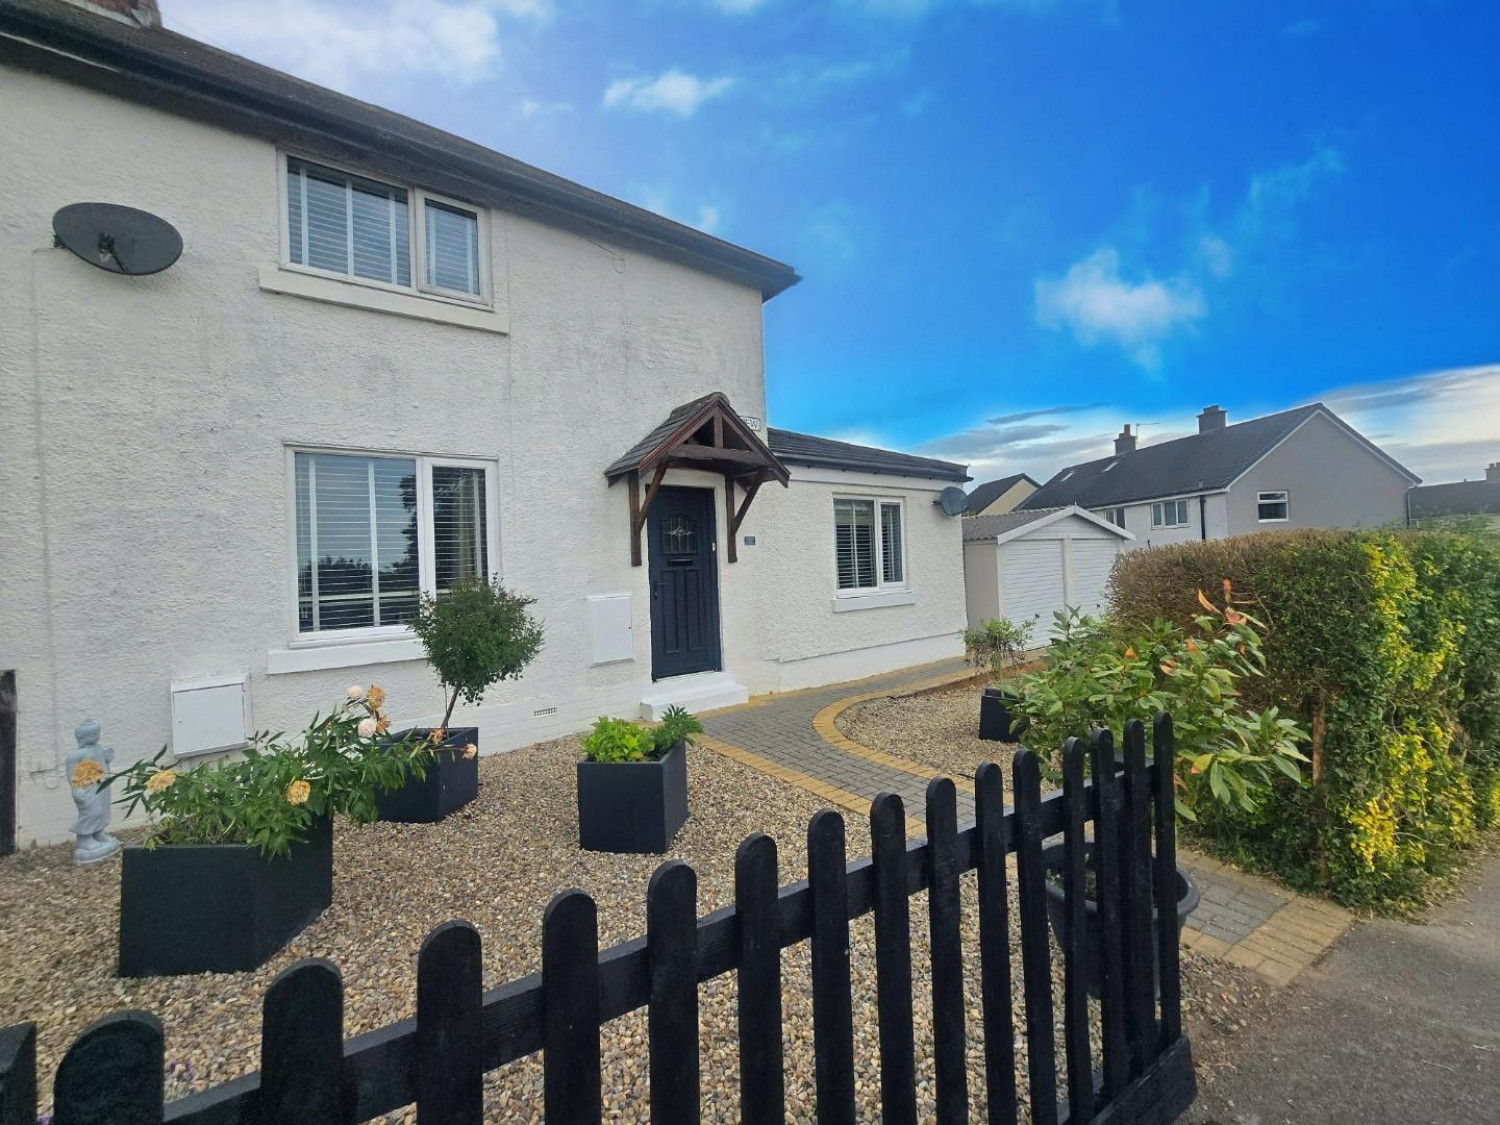
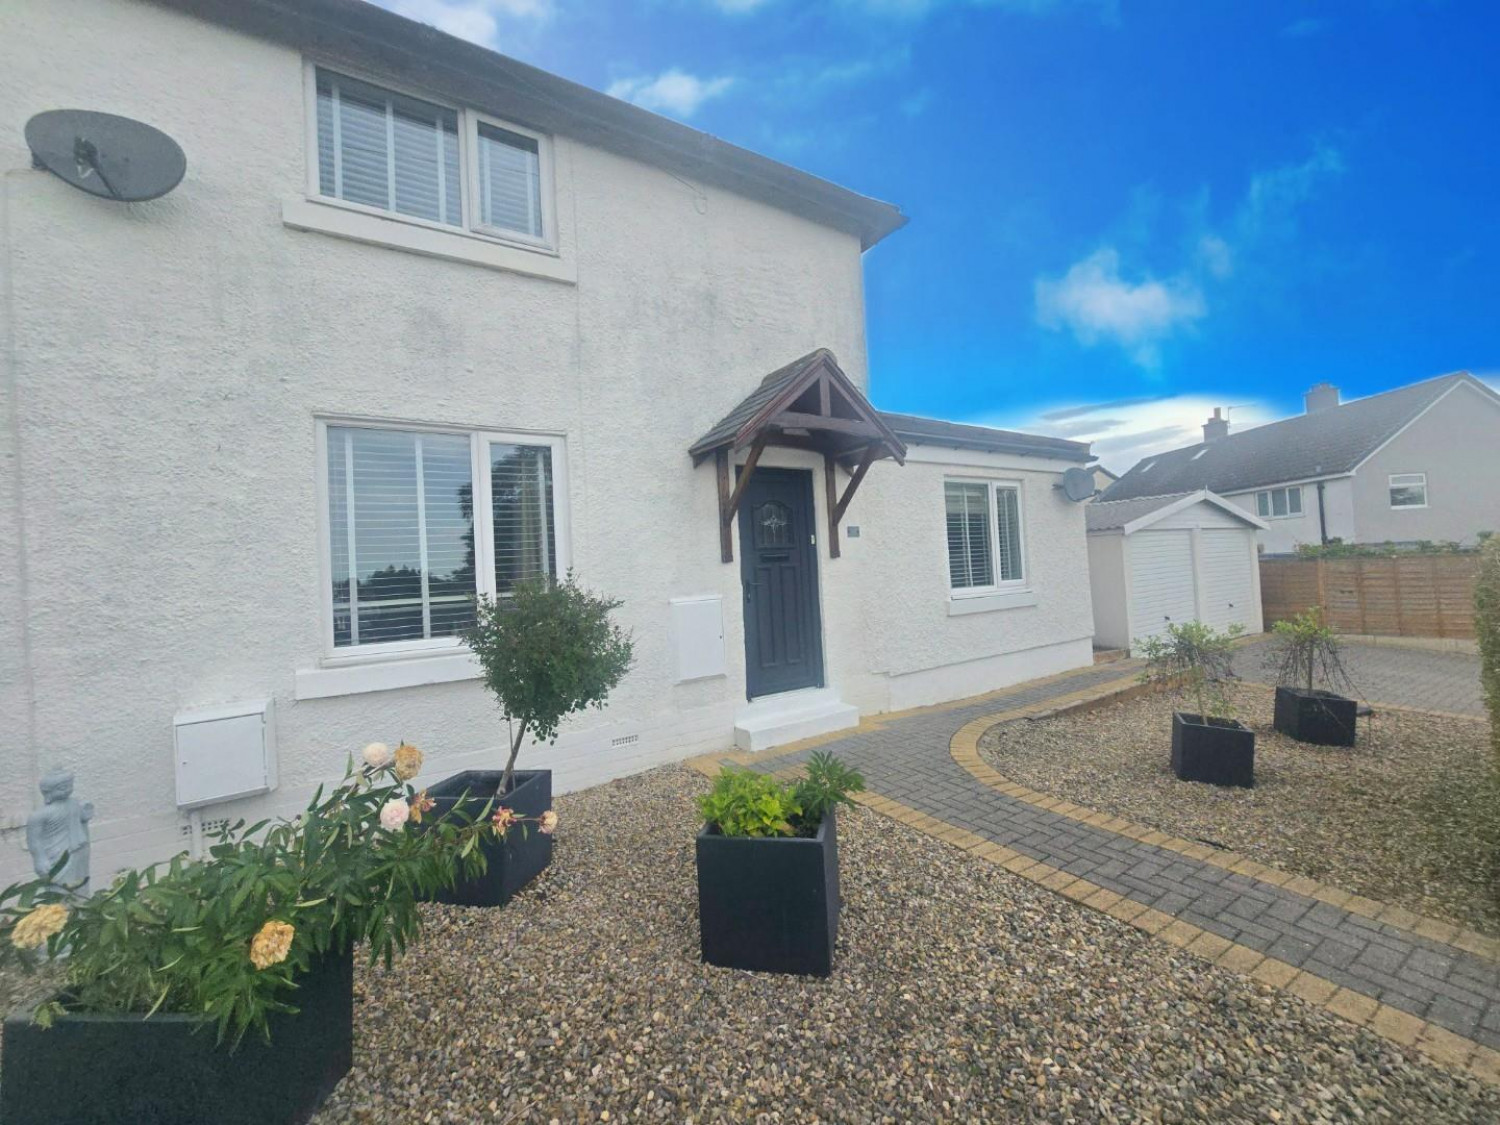
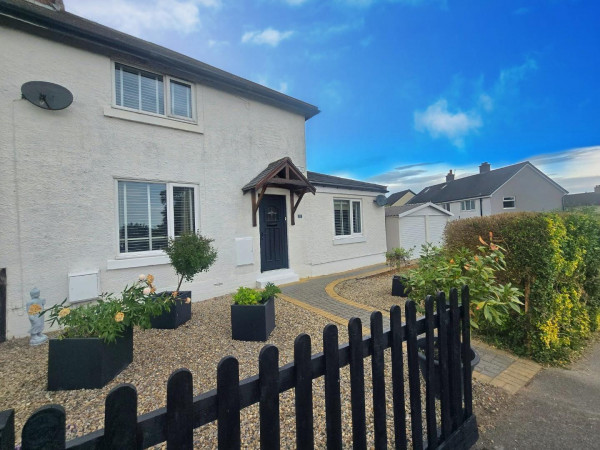
Situated within the lovely village of Barton, Richmond, this previous three bedroom property has undergone significant upgrades to create a beautiful four bedroom home, positioned on a large corner plot. With local amenities such as a local pub, shop, post office, and just a few minutes off the A1(M), Barton is ideally placed for commuters and families alike. Darlington, Richmond and Northallerton are all within a short drive, with direct rail services from Darlington to London, Edinburgh and beyond.
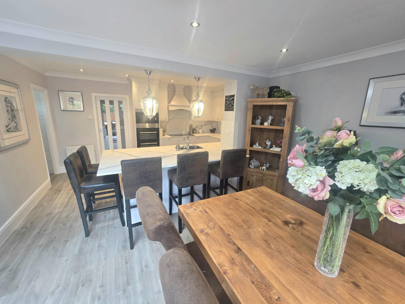
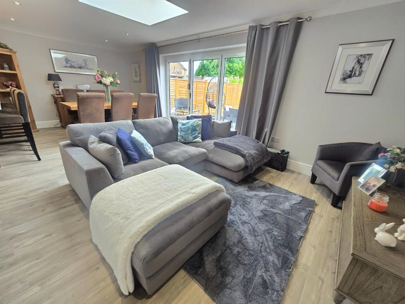
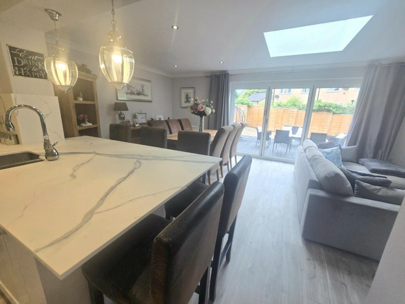
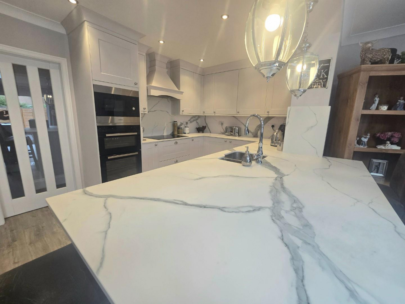
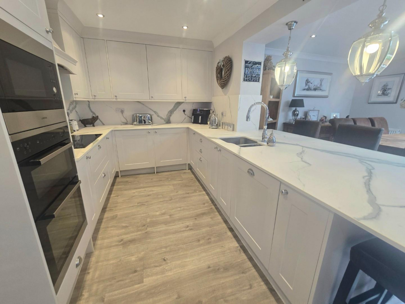
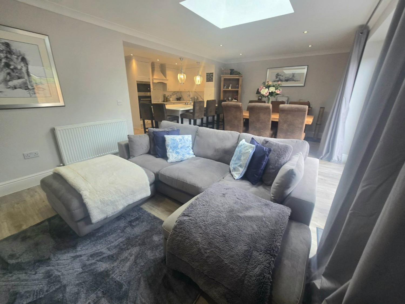

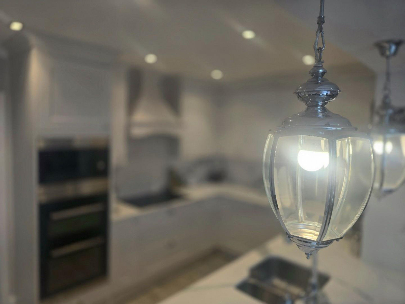
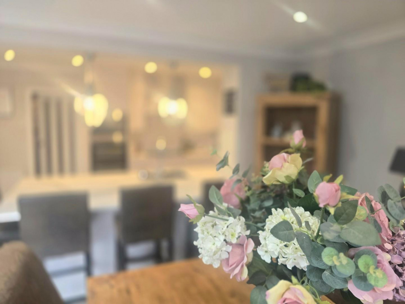
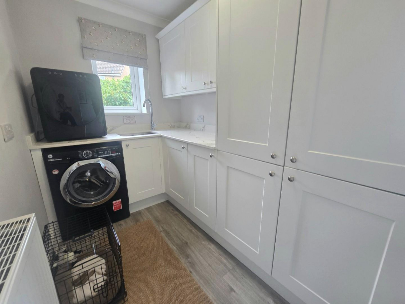
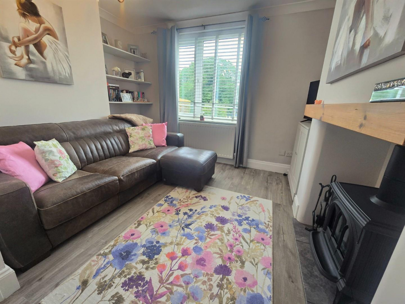
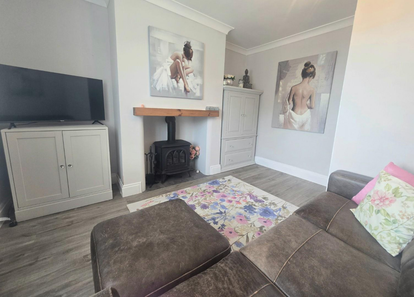
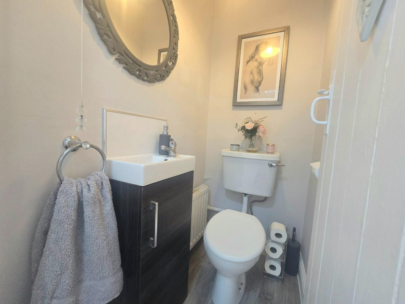
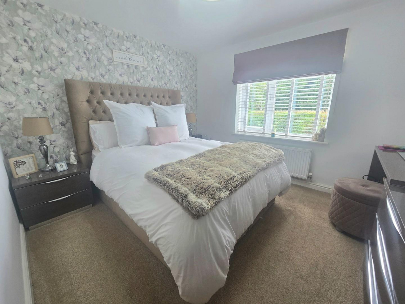
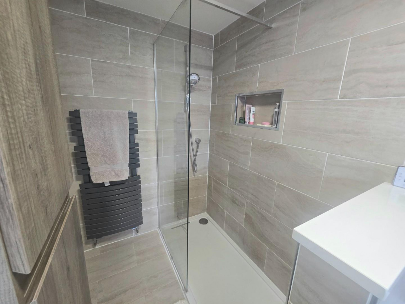
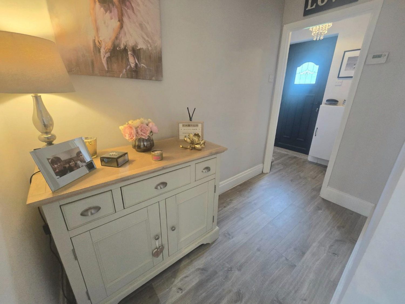
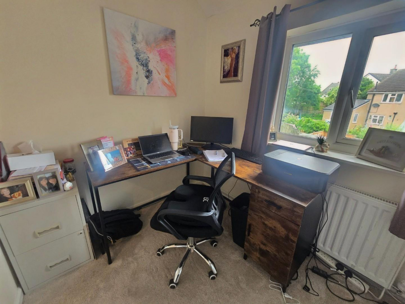
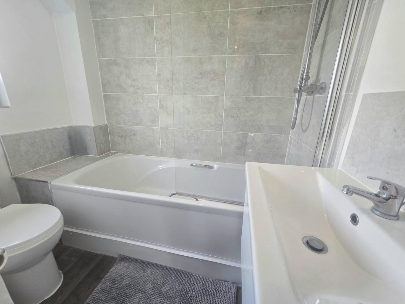
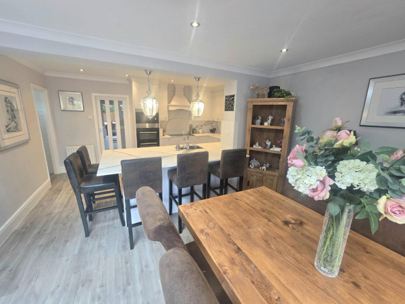
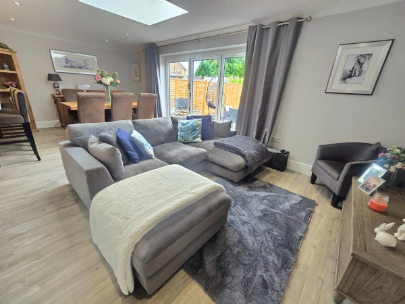
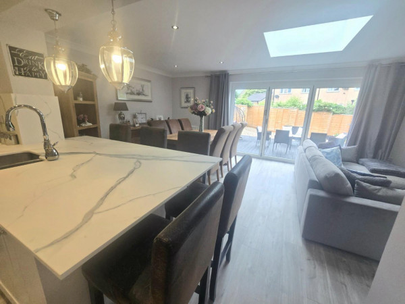
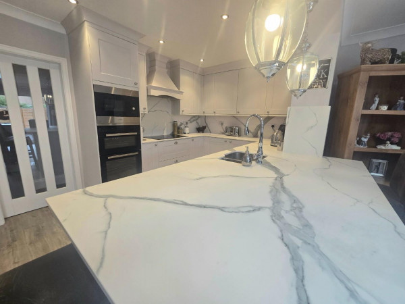
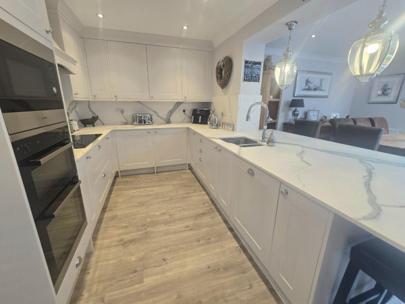
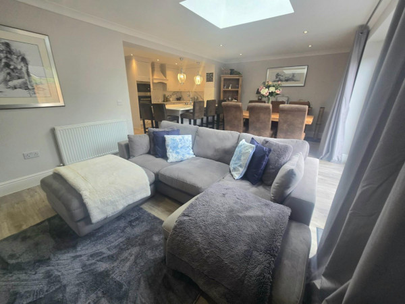
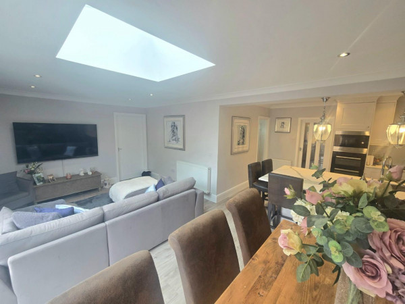
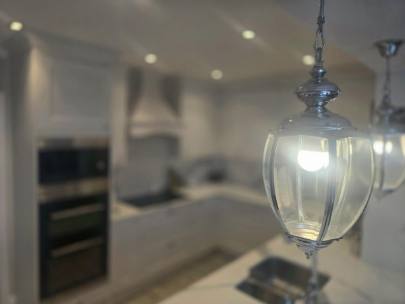
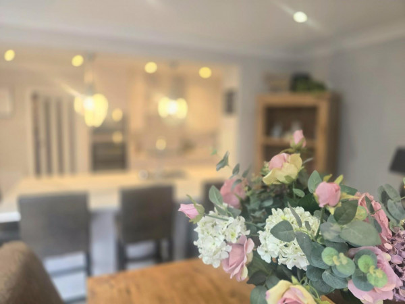
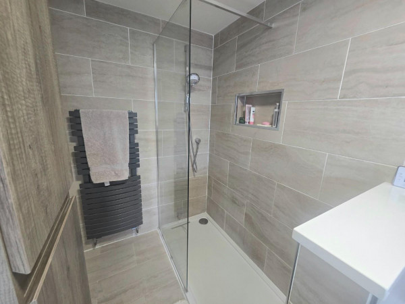
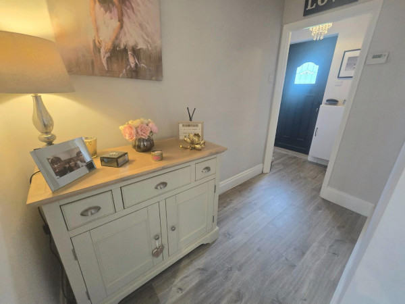
The property briefly comprises of; Entrance Hall, Front Reception Room, whilst the rear of the property has a Stunning open-plan extended Kitchen / Diner / Entertainment Space, with Bi-Fold Doors to the rear garden, Separate utility room and off the Kitchen is an Inner Hall with Downstairs WC, leading to a beautiful master bedroom with purpose built walk in wardrobe and a modern en-suite with separate shower and bath.
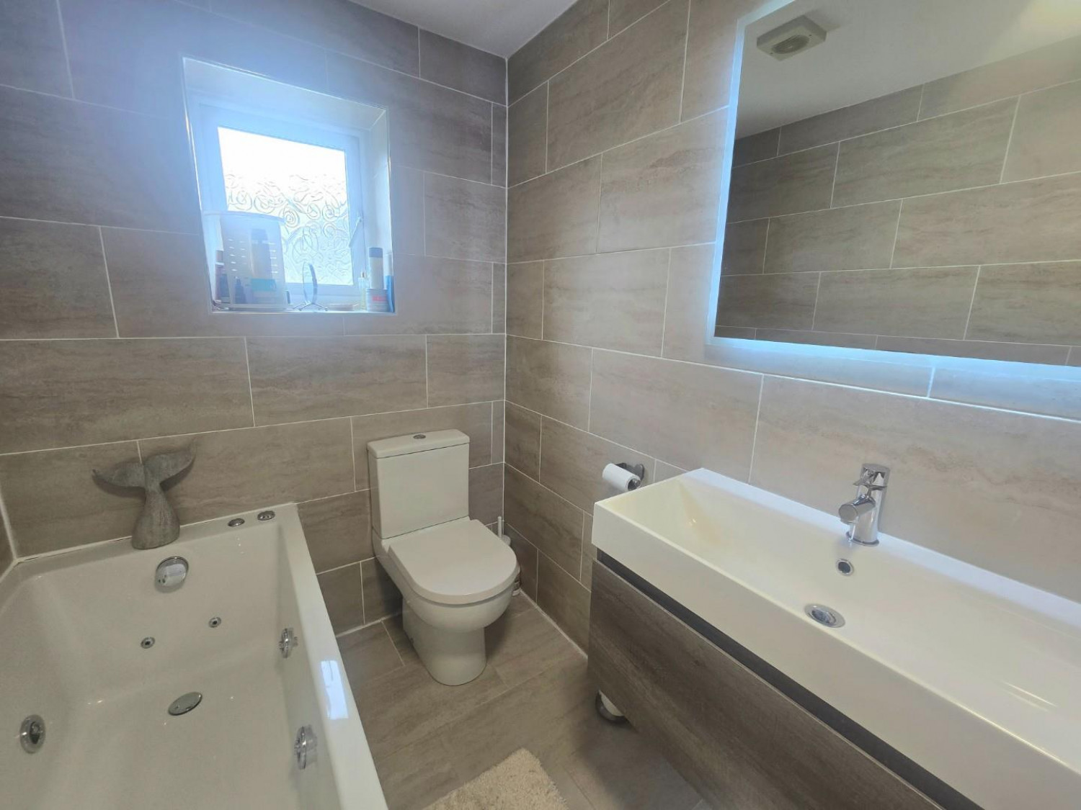
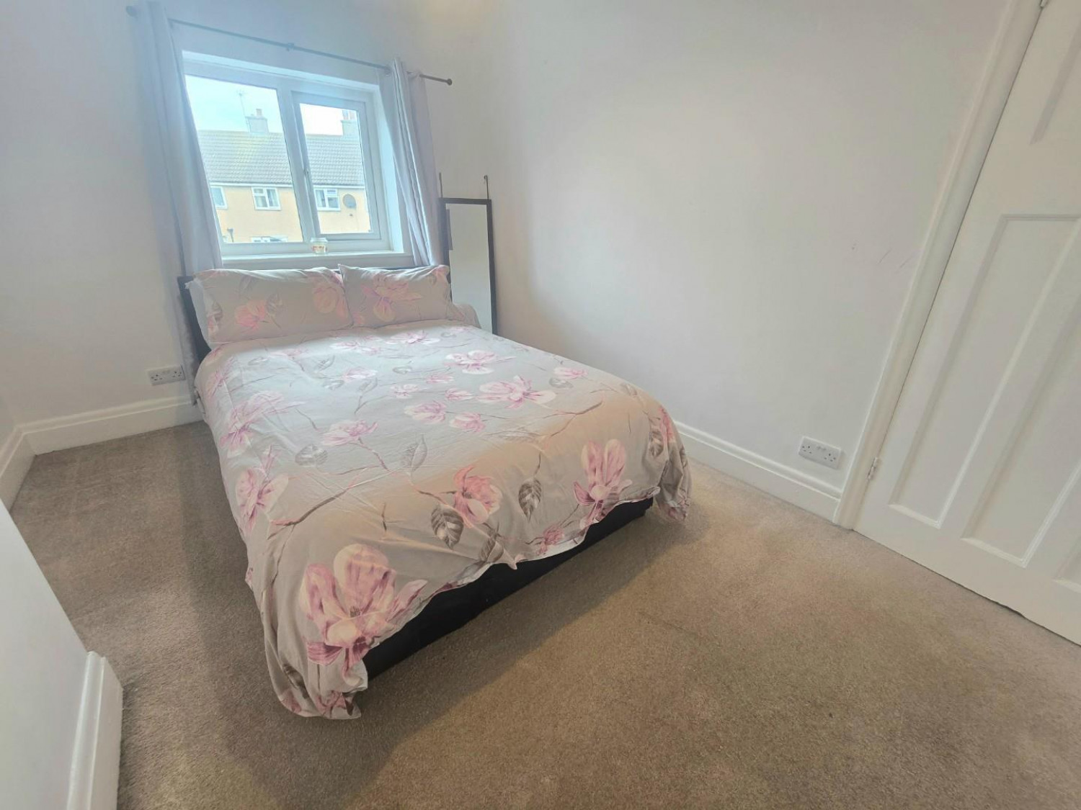
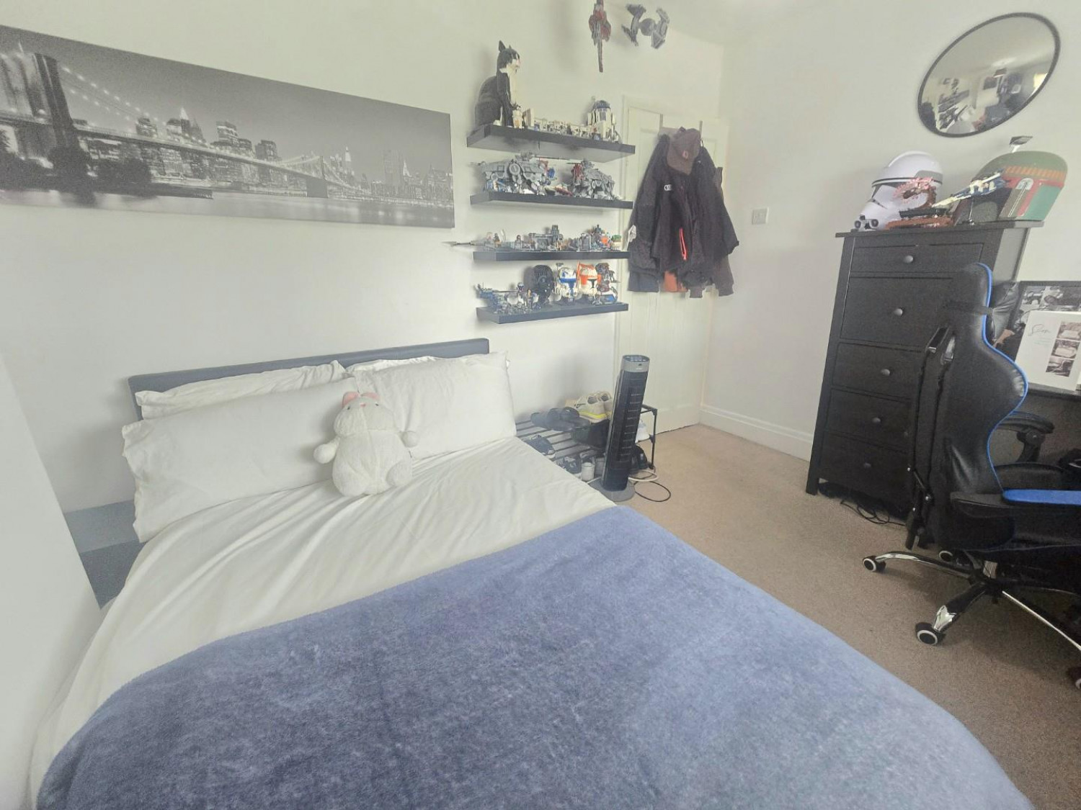
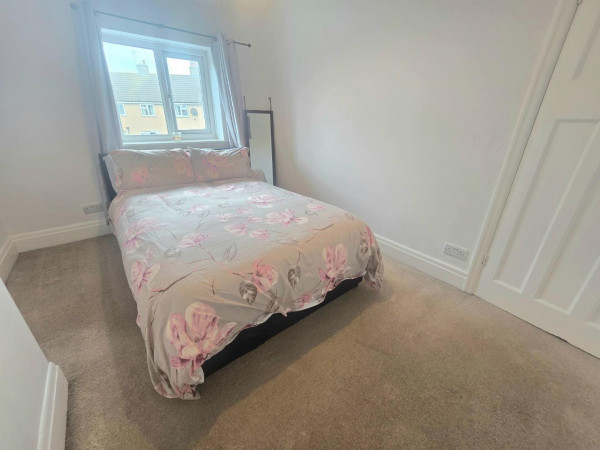
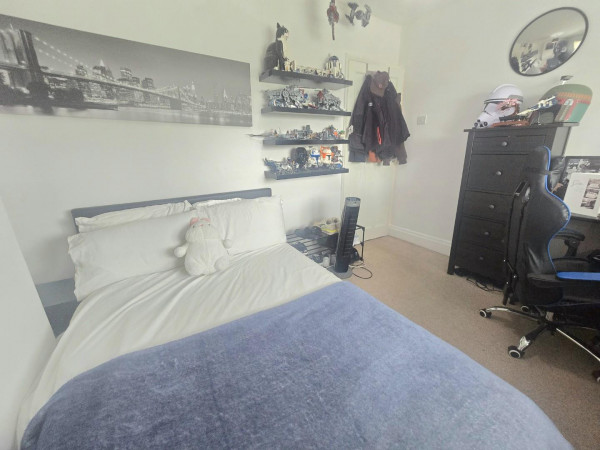
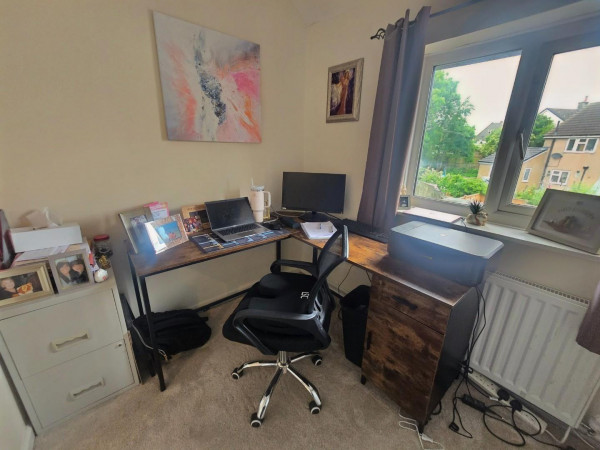
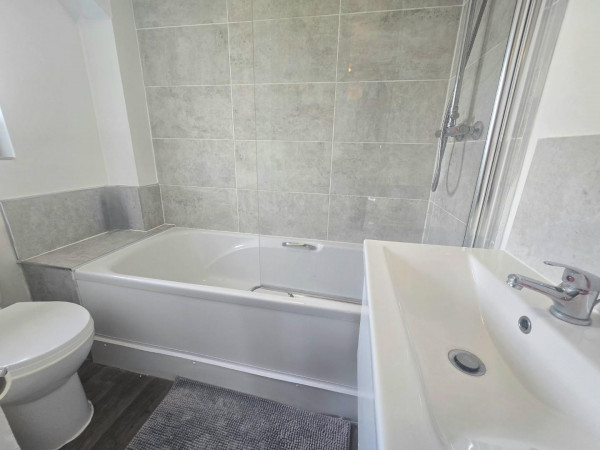
The first floor has a landing with three further double bedrooms and a family bathroom.
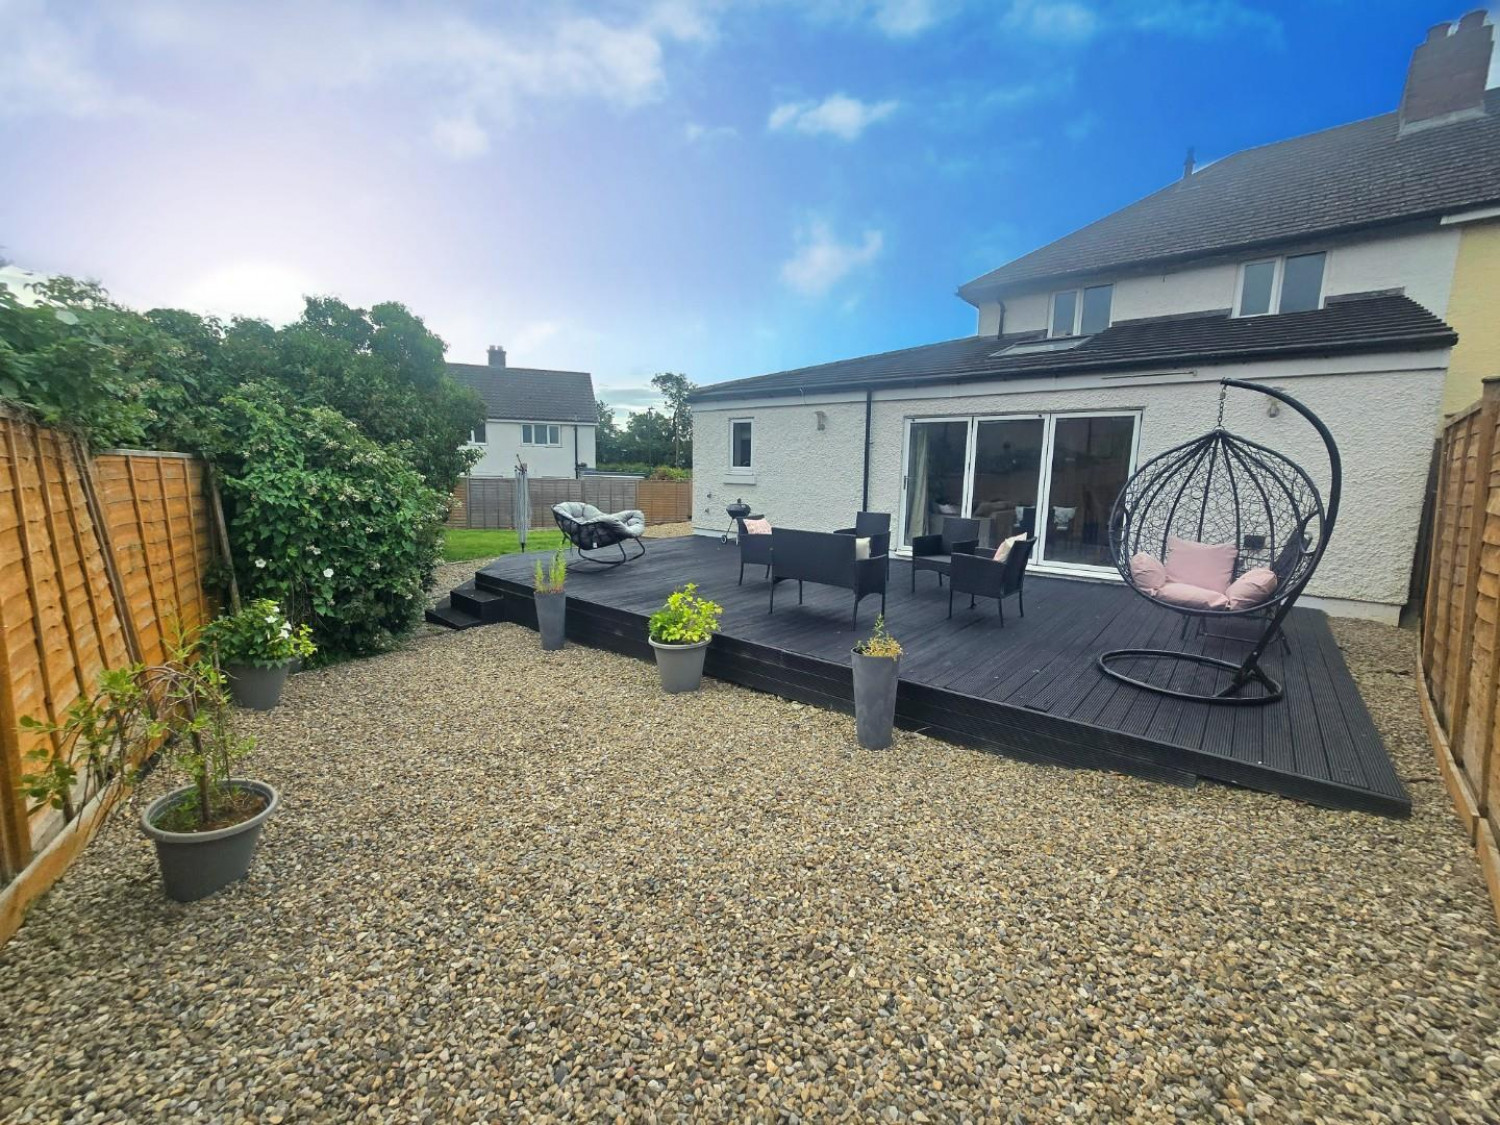
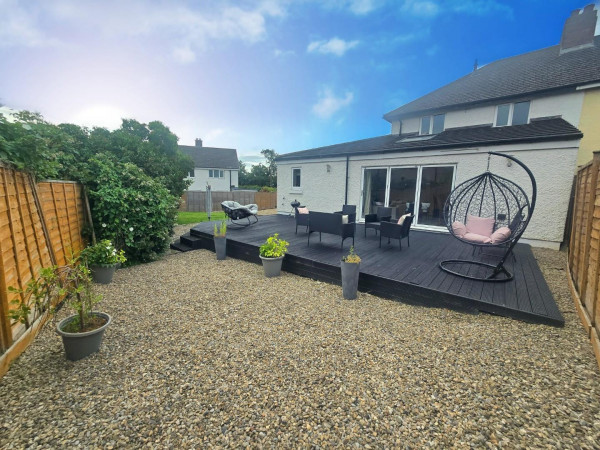
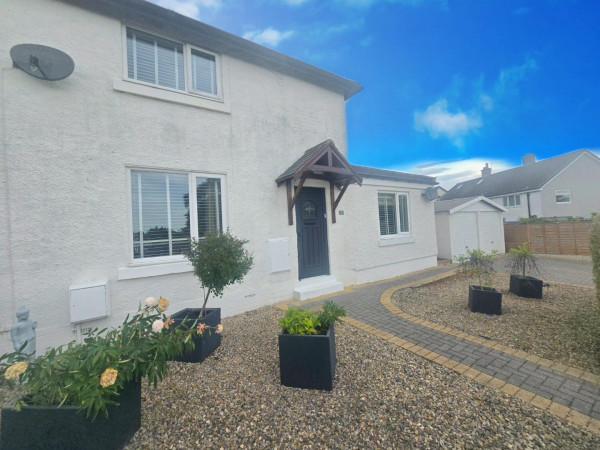
Externally, the property has a low maintenance gravel garden to the front, with a double width driveway and a double garage to the side of the property. Via a side gate, you can access to the rear garden, which has a large decking area coming from the recent extension, including a wrap around lawn to most of the garden.
For a viewing contact SMITH & FRIENDS - Estate Agents Darlington, Early viewing is highly recommended.
GROUND FLOOR
Entrance Hall
Measurements: 1.97m x 2.56m (6'5" x 8'4")
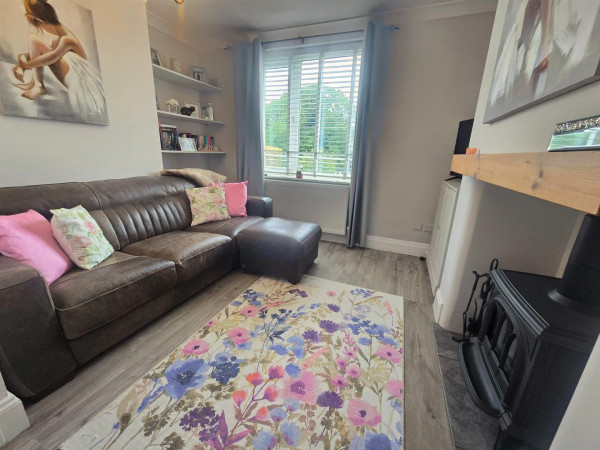
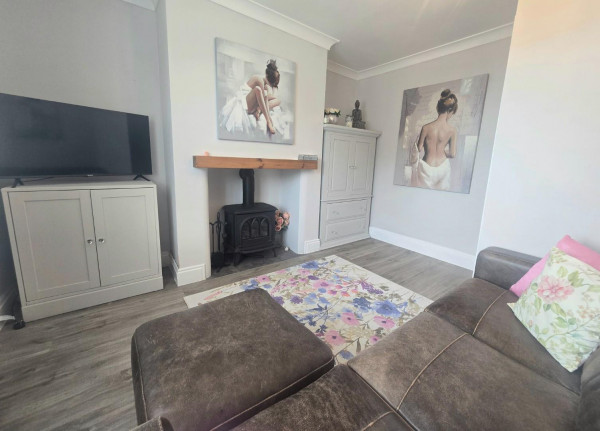
Reception Room
Measurements: 2.13m x 3.71m (6'11" x 12'2")
Open-Plan Kitchen / Living / Dining
Measurements: 6.97m x 6.36m (22'10" x 20'10")
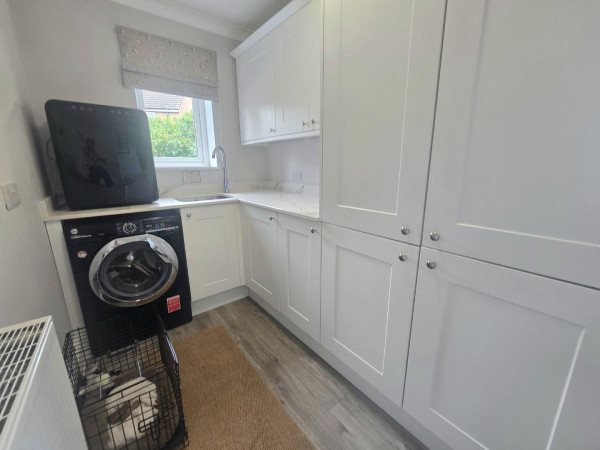
Utility Room
Measurements: 1.70m x 3.51m (5'6" x 11'6")
Inner Hall
Measurements: 0.93m x 1.01m (3'0" x 3'3")
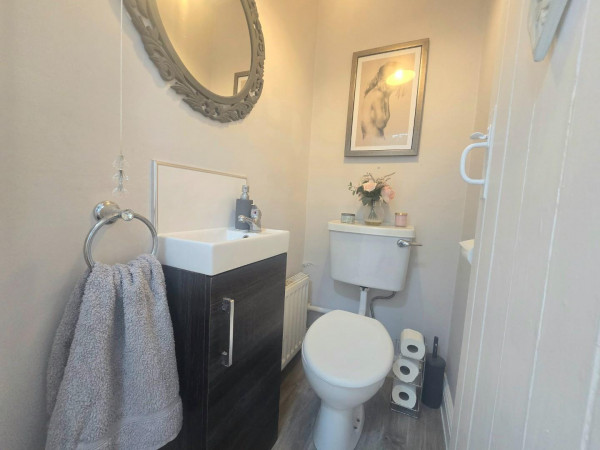
Downstairs WC
Measurements: 0.89m x 1.41m (2'11" x 4'7")
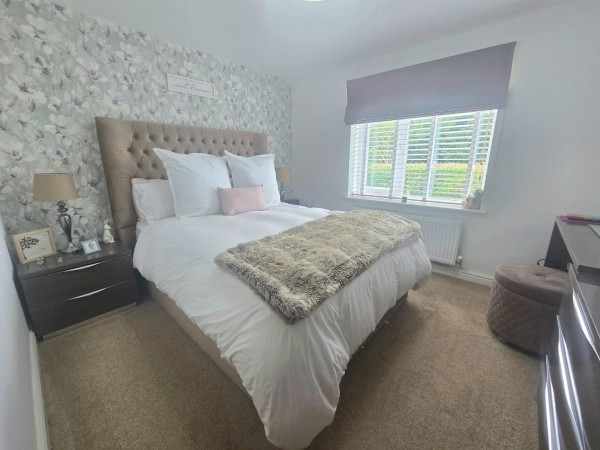
Bedroom 1
Measurements: 3.45m x 2.99m (11'3" x 9'9")
Walk-In Dressing Room
Measurements: 2.02m x 1.67m (6'7" x 5'5")
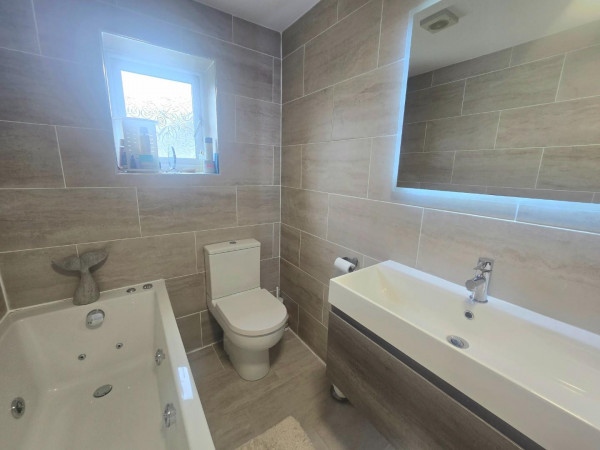
En-Suite
Measurements: 3.44m x 1.59m (11'3" x 5'2")
FIRST FLOOR
Landing
Measurements: 1.98m x 0.89m (6'5" x 2'11")
Bedroom 2
Measurements: 3.53m x 2.75m (11'6" x 9'0")
Bedroom 3
Measurements: 2.65m x 3.54m (8'8" x 11'7")
Bedroom 4
Measurements: 2.80m x 2.51m (9'2" x 8'2")
Family Bathroom
Measurements: 1.01m x 2.71m (3'3" x 8'10")
DETACHED DOUBLE GARAGE
Measurements: 4.97m x 4.22m (16'3" x 13'10")






