





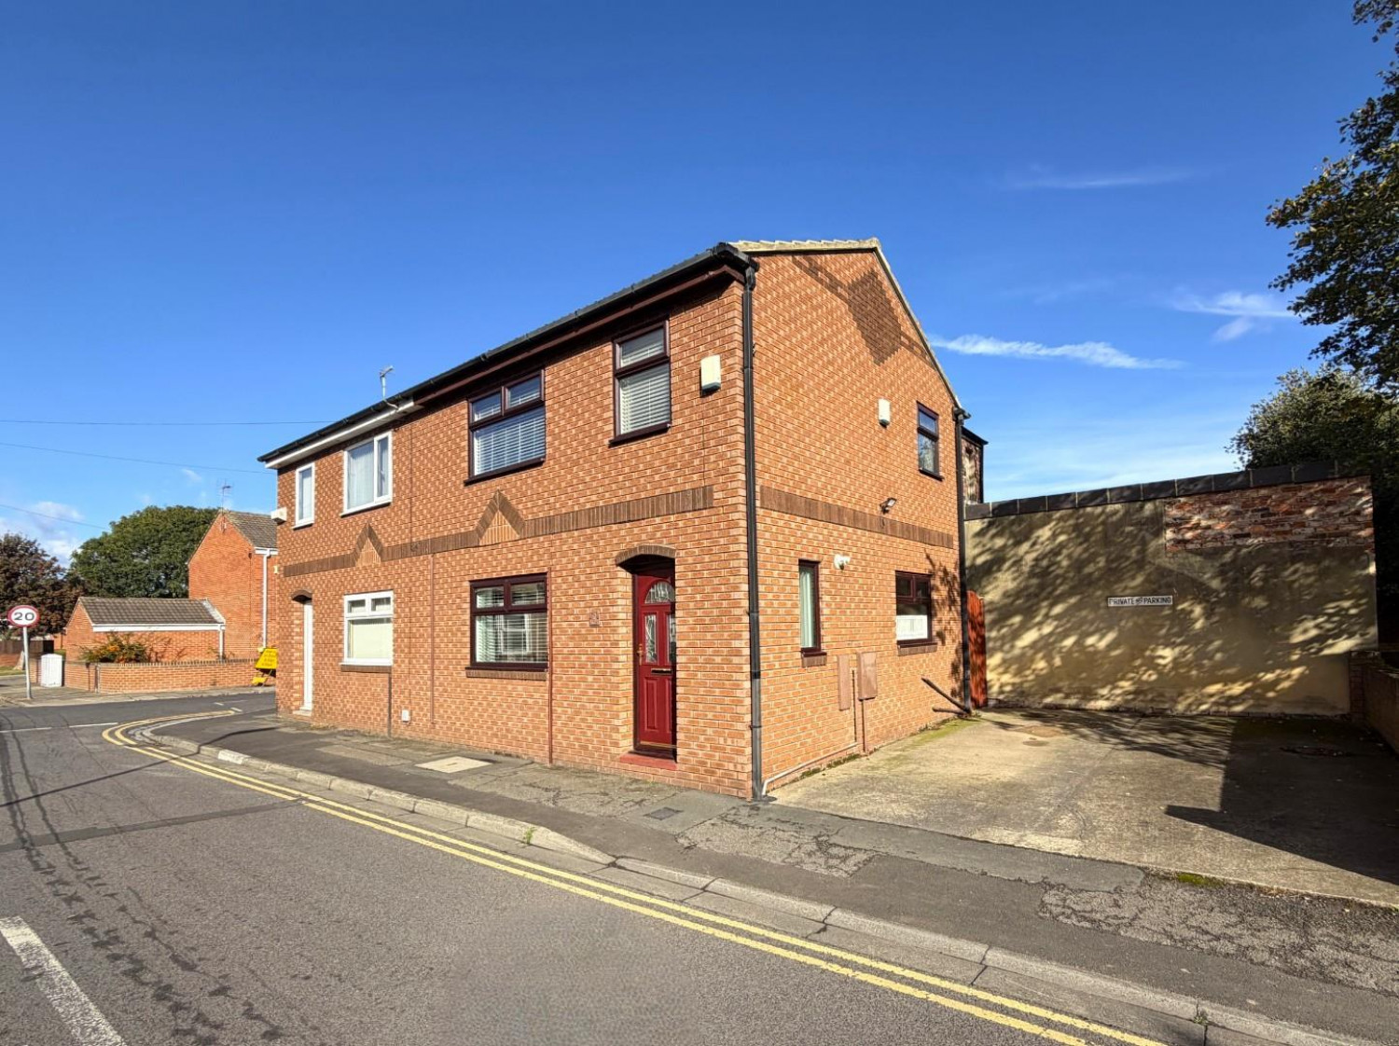
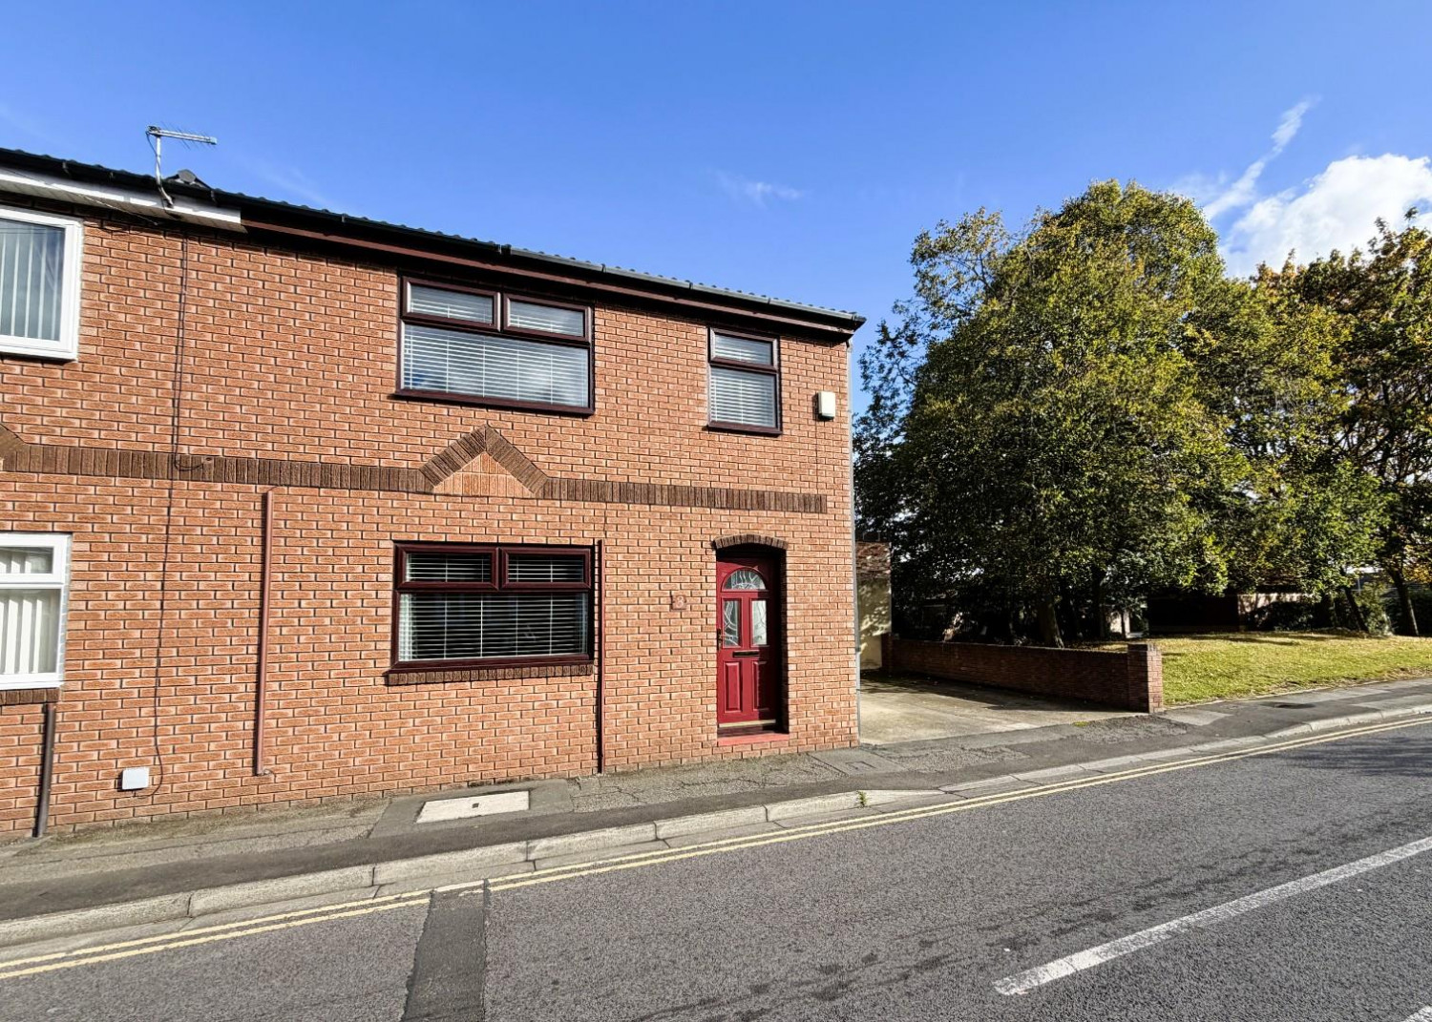

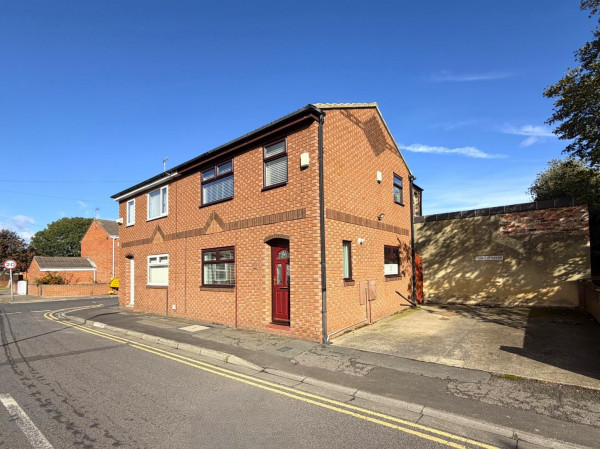
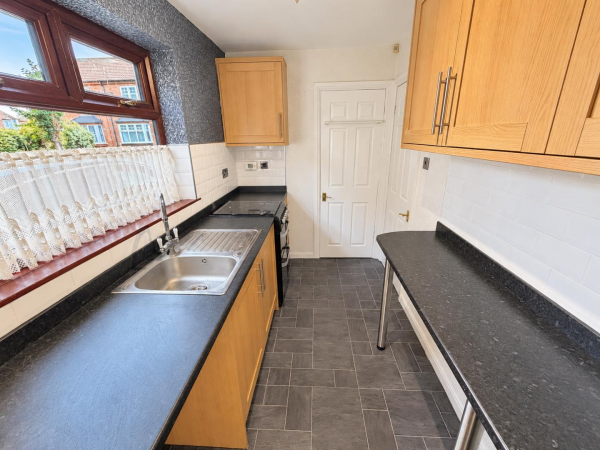
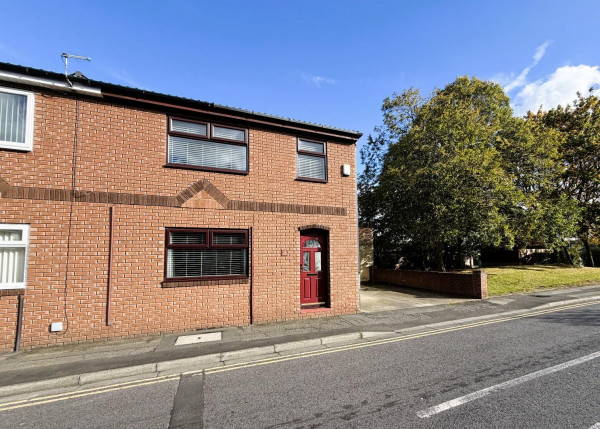




*** NO CHAIN INVOLVED *** A conveniently situated two bedroom semi-detached home offering easy access to Hartlepool town centre, local schools and amenities. An ideal purchase for a first time buyer, professional or investor, the property benefits from a modern kitchen and shower room, gas central heating via a Baxi Platinum boiler and uPVC double glazing. With scope to add your own personal touch, an internal viewing is recommended to appreciate the accommodation and potential on offer.
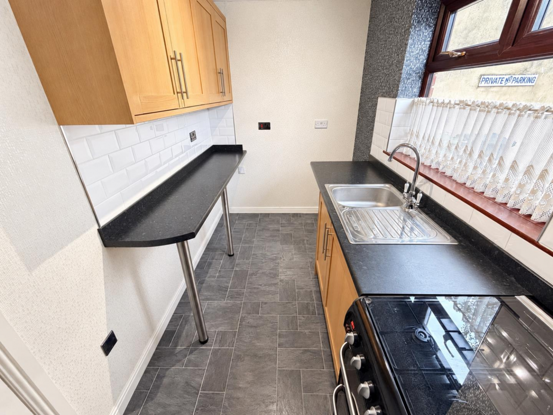
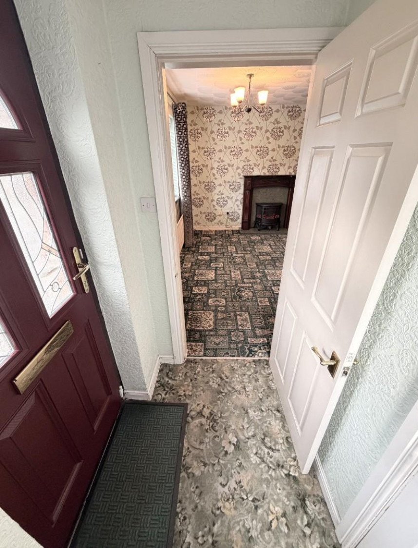
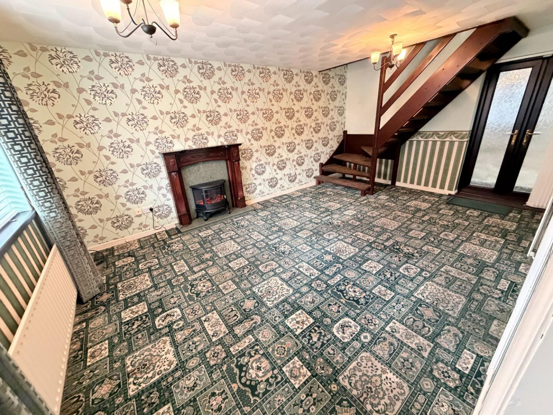
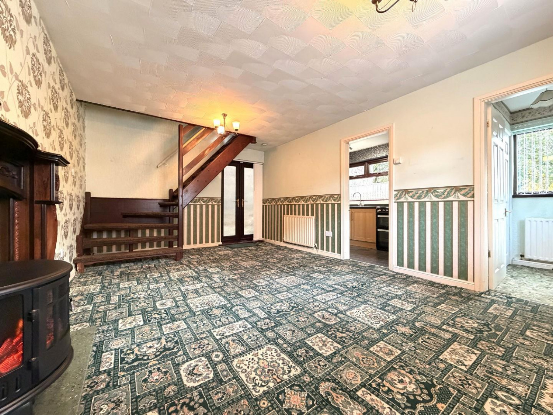
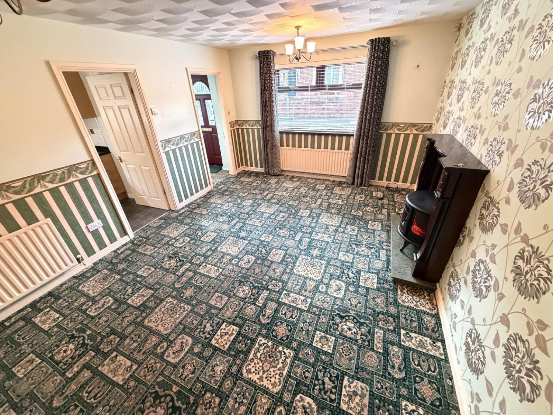
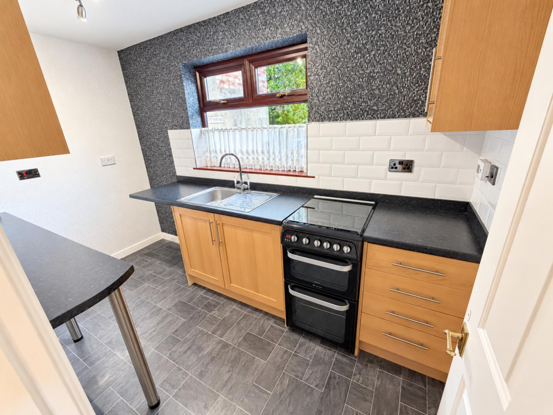
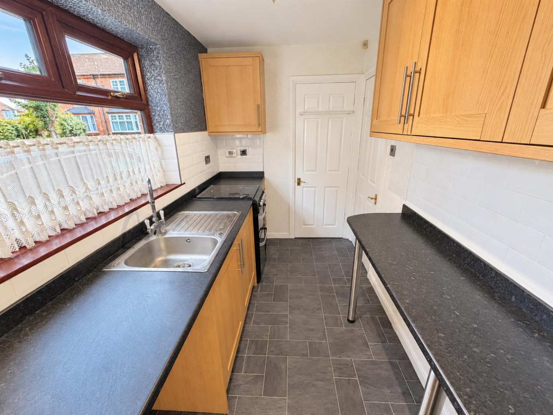
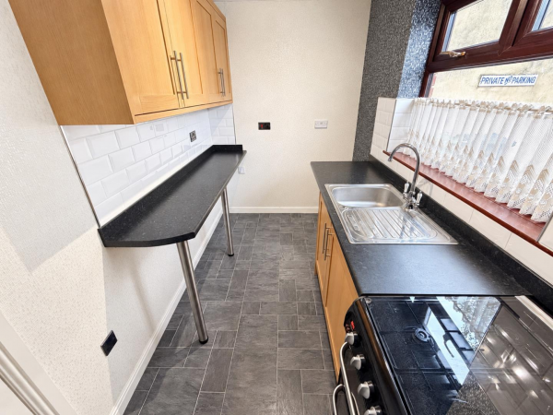
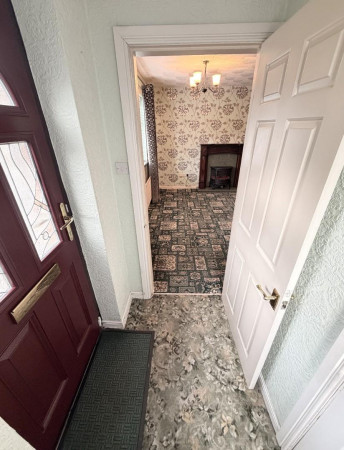
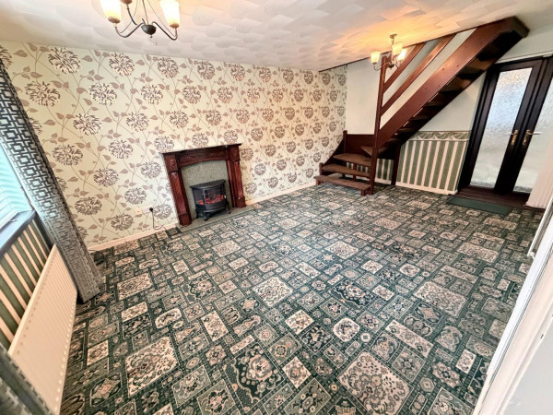
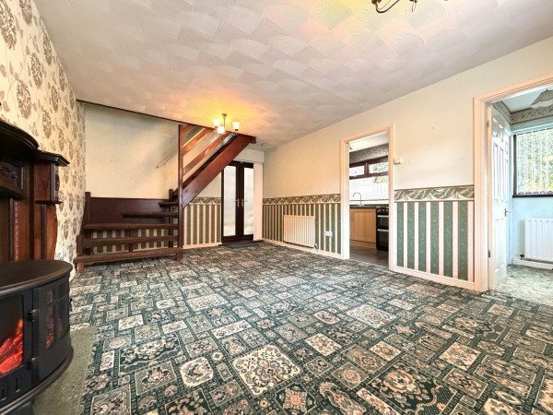
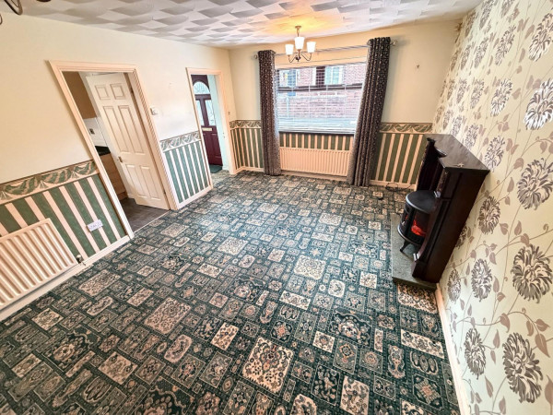
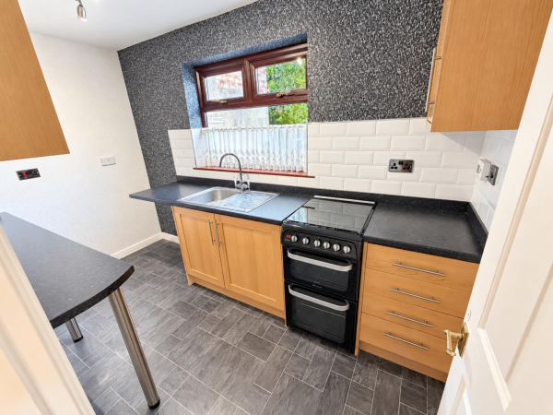
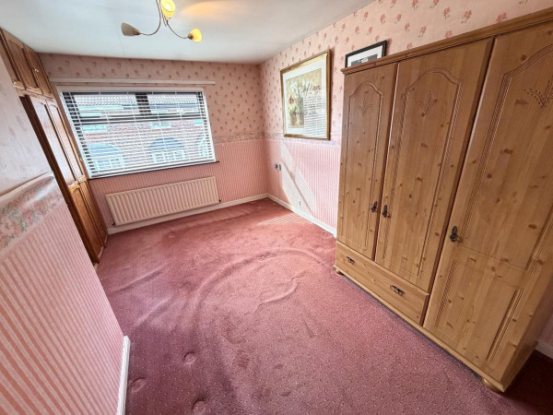
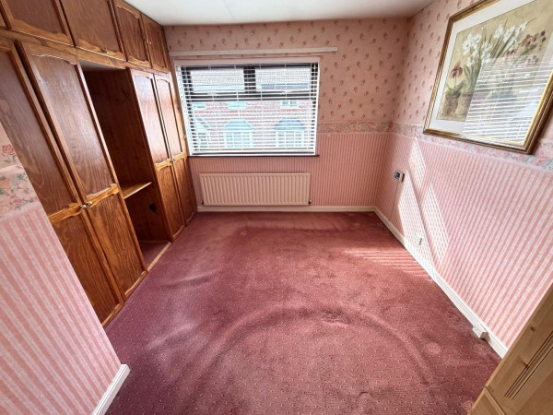
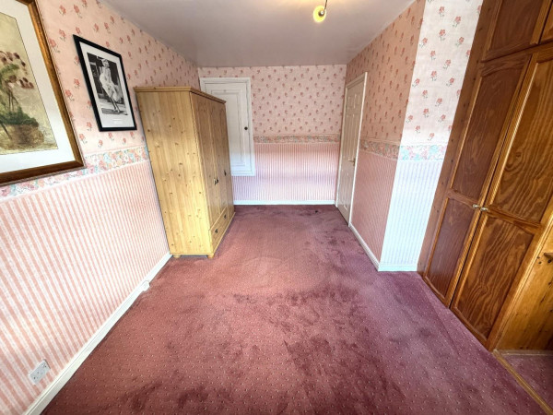
The accommodation comprises: entrance vestibule with a composite entrance door and useful cloaks cupboard, leading into the lounge. This features a decorative fire surround, stairs to the first floor and French doors opening to the rear. The kitchen is fitted with a modern range of 'oak' style units, with space for appliances. To the first floor are two bedrooms, with built-in wardrobes to the main bedroom. Both are served by a modern shower room incorporating a three piece suite with chrome fittings.
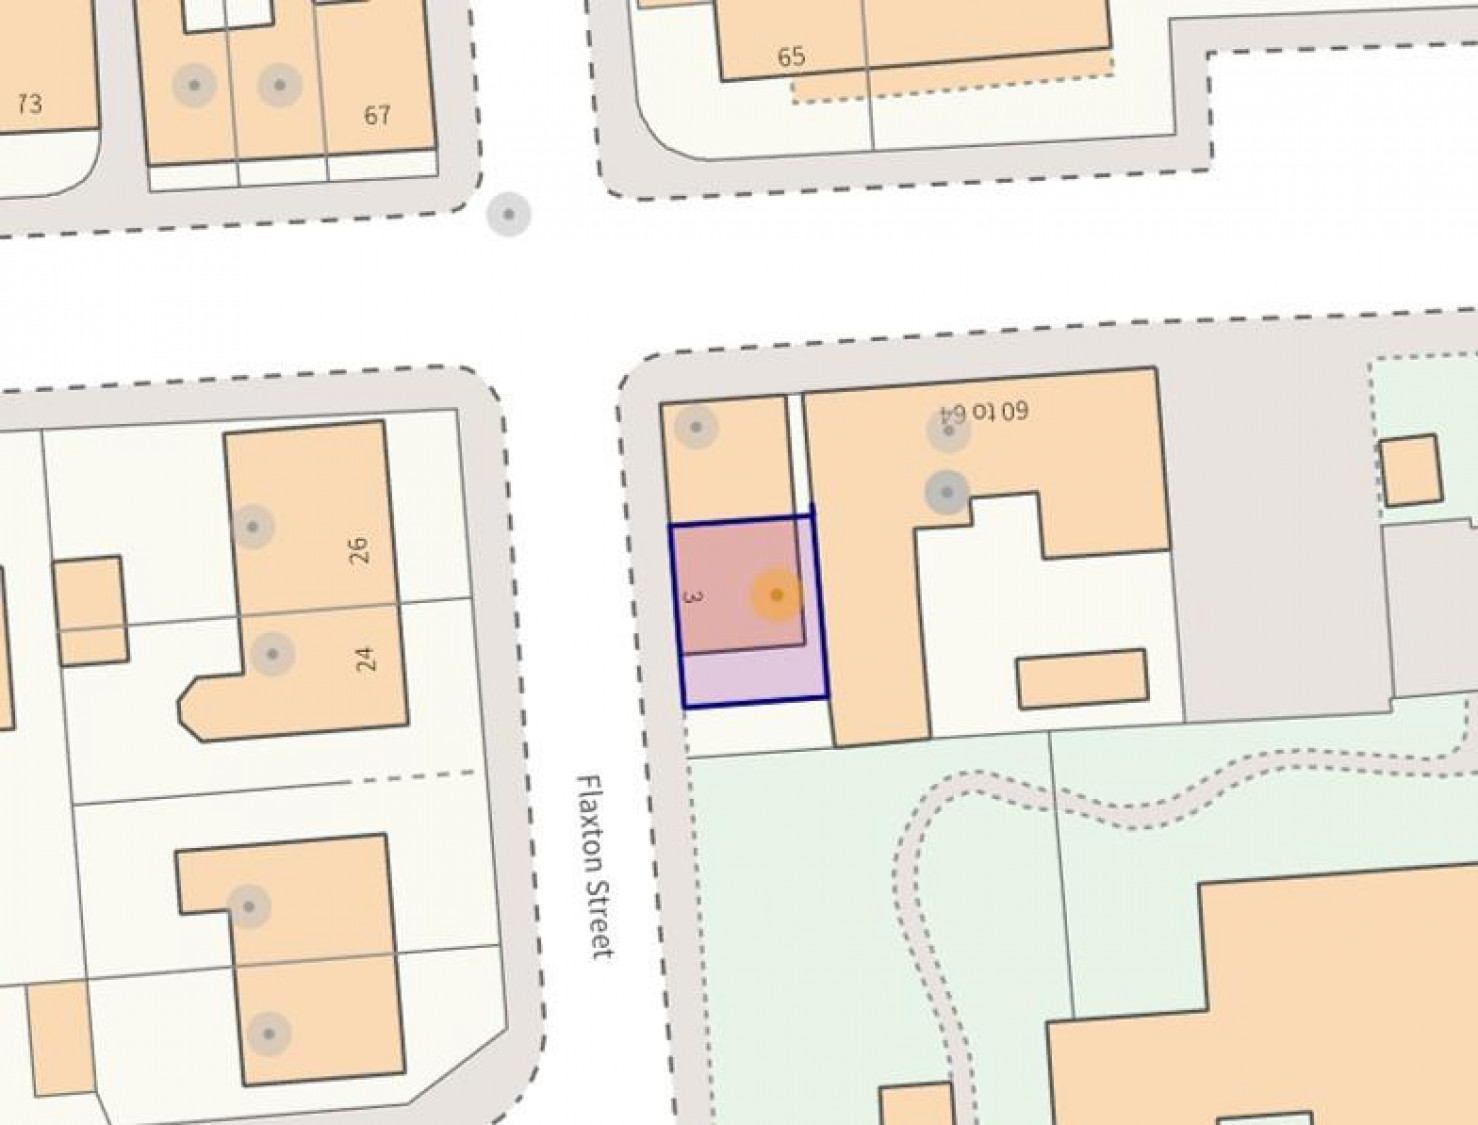
Externally, the property offers a low maintenance exterior, a driveway to the side and a rear passage with gated access. Flaxton Street lies between Elwick Road and Lister Street, providing convenient access to nearby schools, shops and town centre amenities.
GROUND FLOOR
ENTRANCE VESTIBULE
Measurements: 1.75m x 1.04m (5'9 x 3'5)
Accessed via double glazed composite entrance door, uPVC double glazed window to the side aspect, built-in storage cupboard with Baxi Platinum gas central heating boiler, single radiator, door through to:
LOUNGE
Measurements: 3.58m x 5.44m (11'9 x 17'10)
A good size lounge with a 'period' style fire surround, 'marble' style back and base, free standing electric fire, uPVC double glazed window to the front aspect, uPVC double glazed French doors to the rear, turned staircase to the first floor, two single radiators, access to the kitchen.
KITCHEN
Measurements: 1.80m x 3.40m (5'11 x 11'2)
Fitted with a modern range of 'oak' style units to base and wall level with brushed stainless steel handles and contrasting work surfaces incorporating an inset single drainer stainless steel sink unit with mixer tap, recess for free standing gas cooker, space for additional free standing appliances, with plumbing for washing machine and space for a slimline fridge/freezer, breakfast bar area, tiling to splashback, four drawer base unit, uPVC double glazed window to the side aspect, useful built-in storage cupboard with fitted shelving.
FIRST FLOOR
LANDING
uPVC double glazed window to the side aspect, hatch to loft space, access to both bedrooms and shower room.
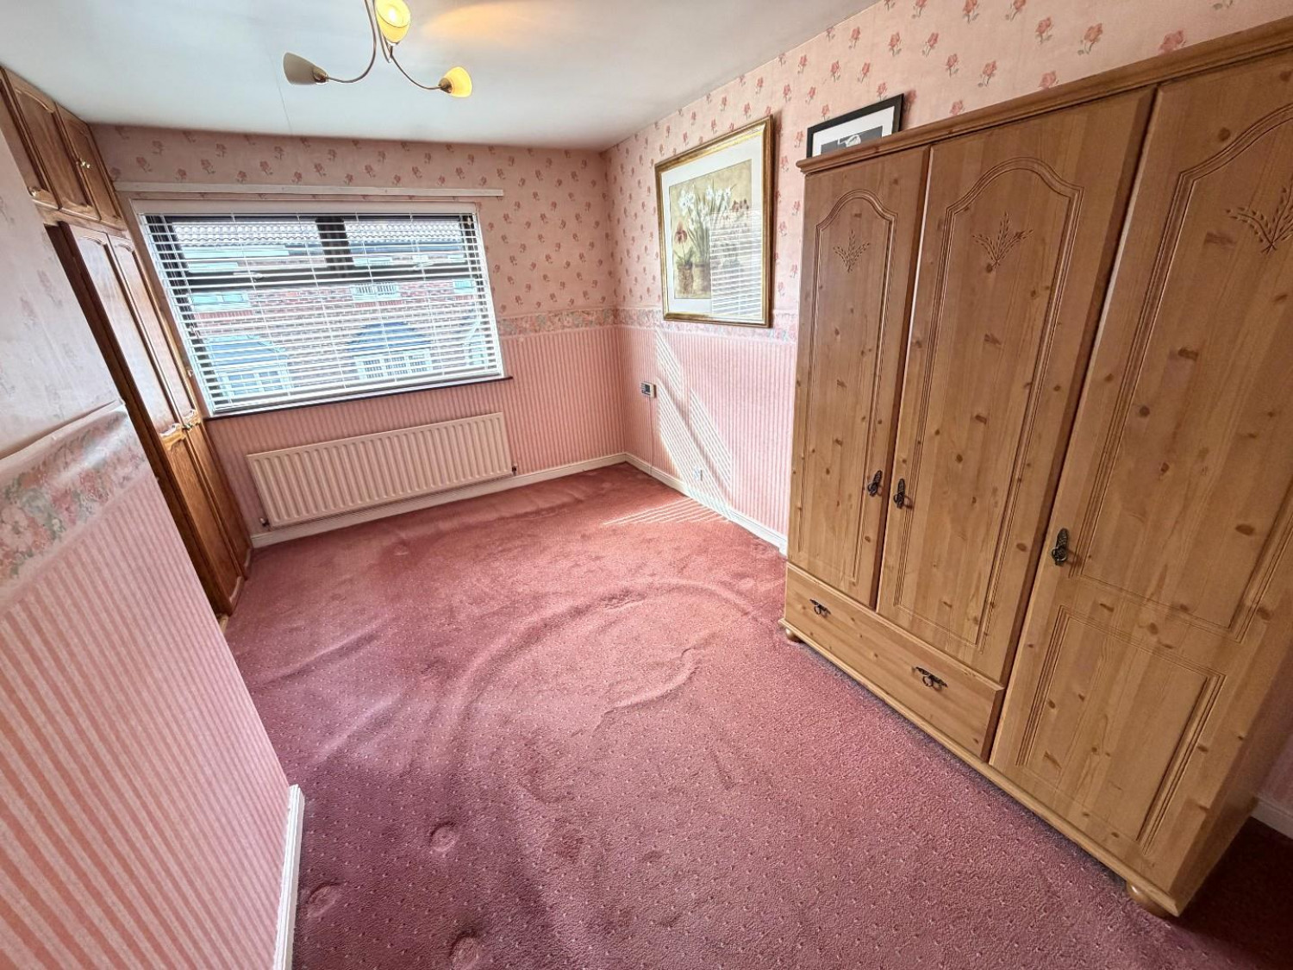
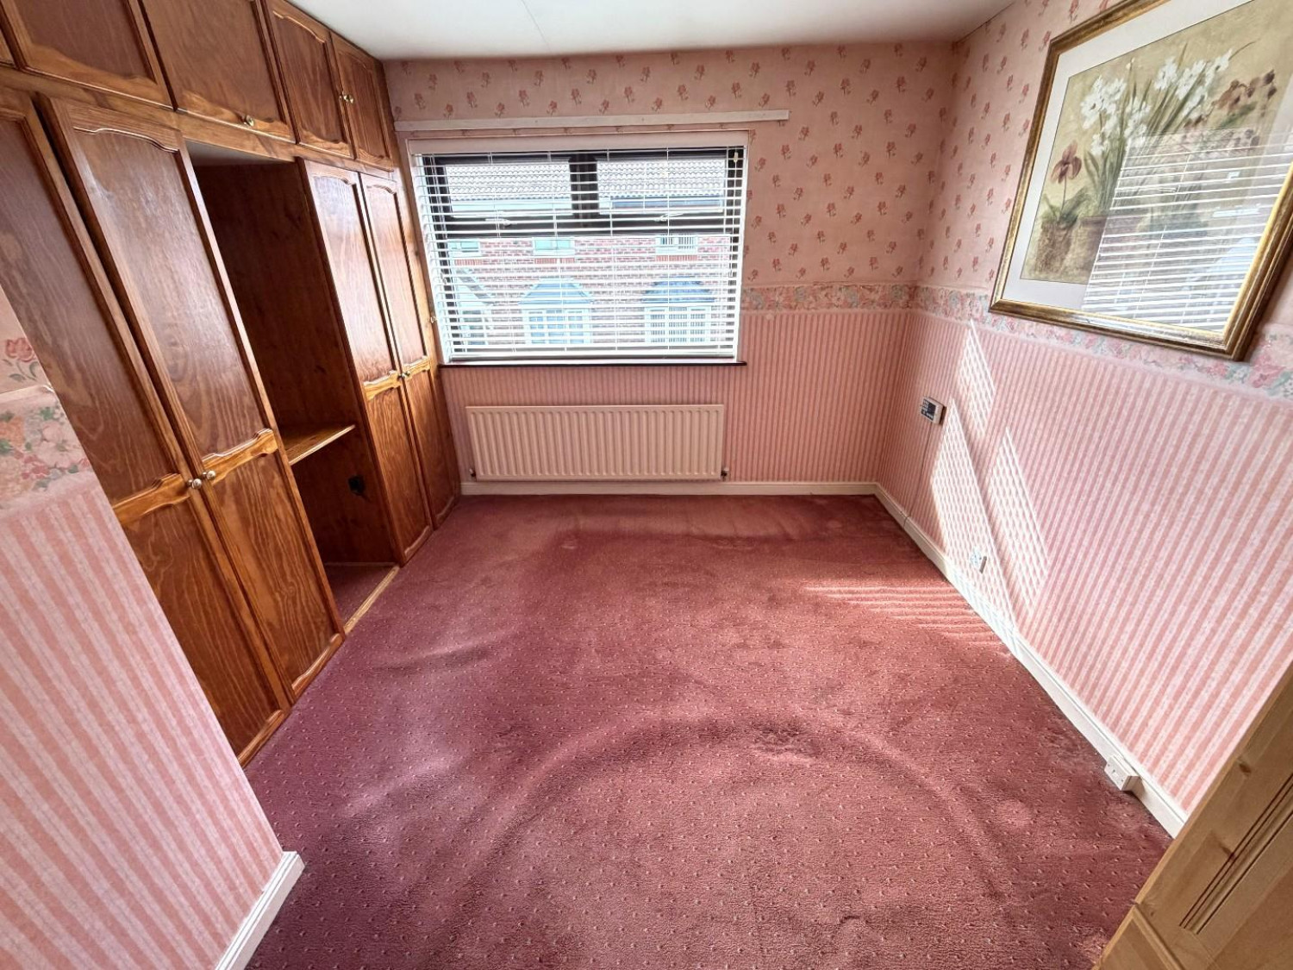
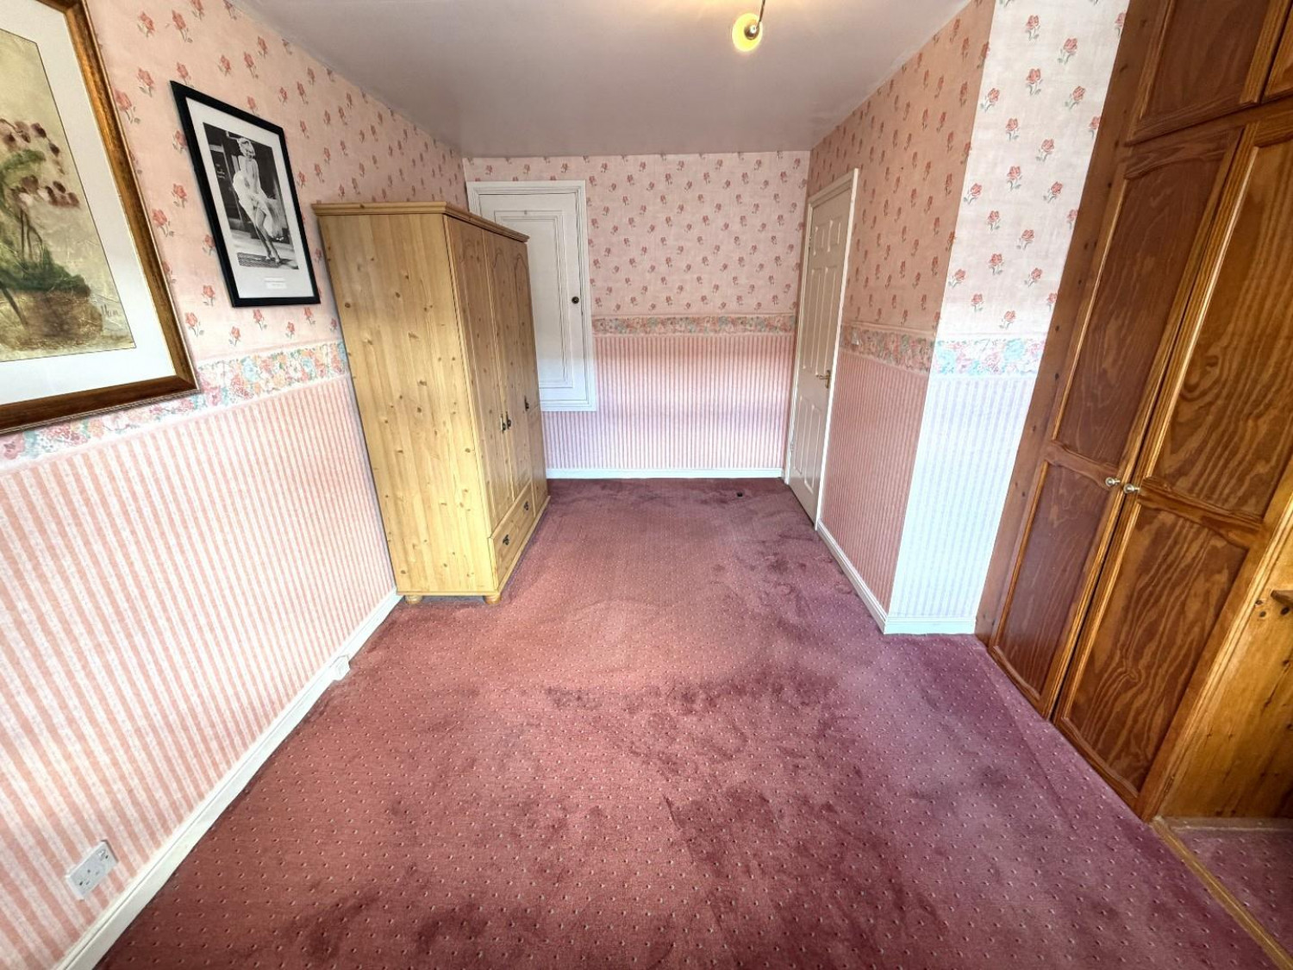
BEDROOM ONE
Measurements: 3.33m x 4.42m (10'11 x 14'6)
A good size master bedroom with uPVC double glazed window to the front aspect, built-in wardrobes with vanity recess and overhead storage, additional built-in storage cupboard, single radiator.
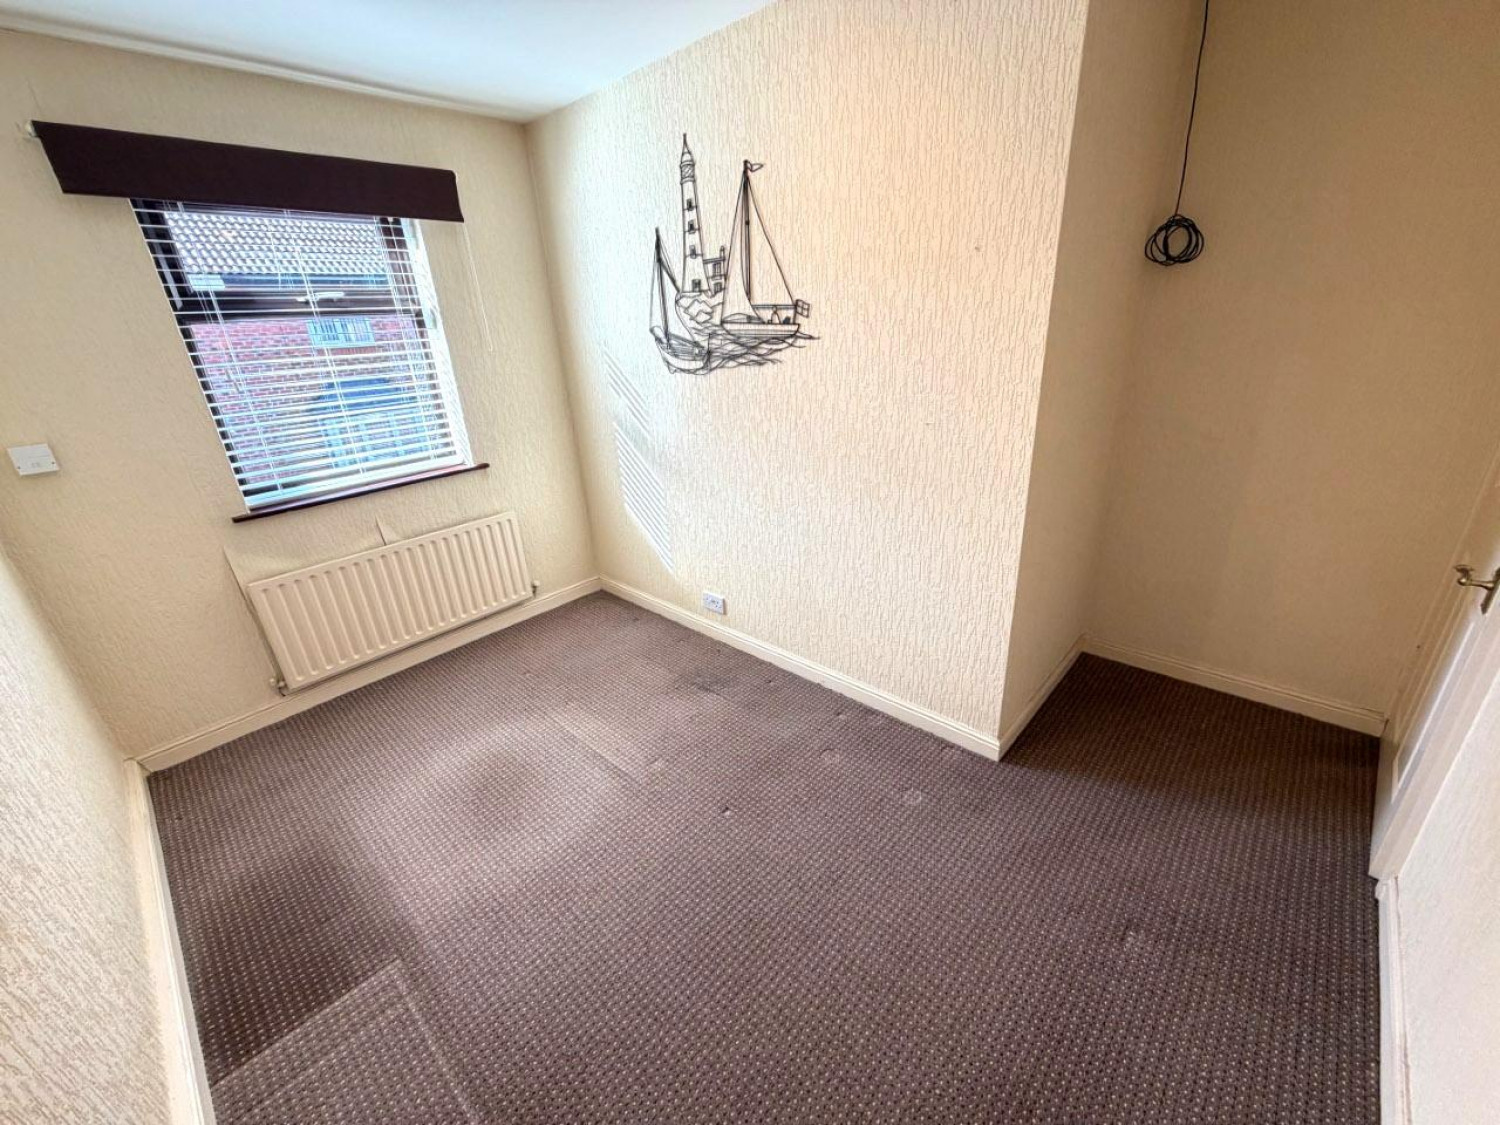
BEDROOM TWO
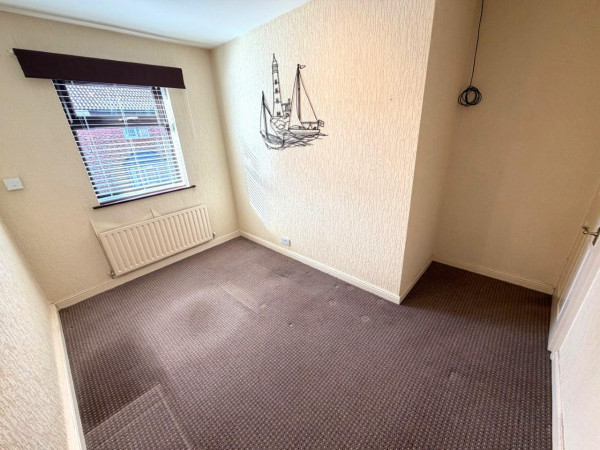
Measurements: 2.08m x 3.38m (6'10 x 11'1)
uPVC double glazed window to the front aspect, single radiator.
SHOWER ROOM/WC
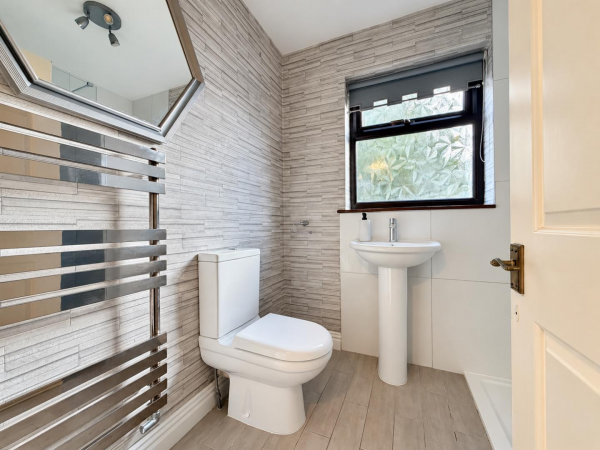
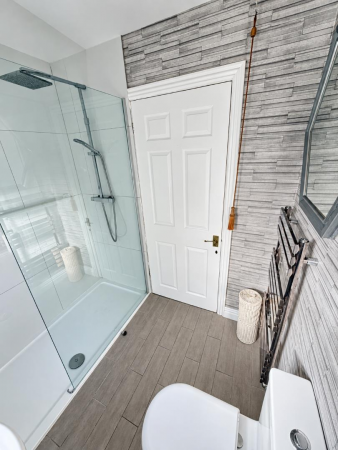
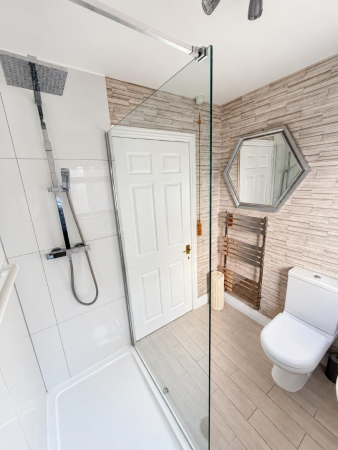
Measurements: 1.78m x 2.01m (5'10 x 6'7)
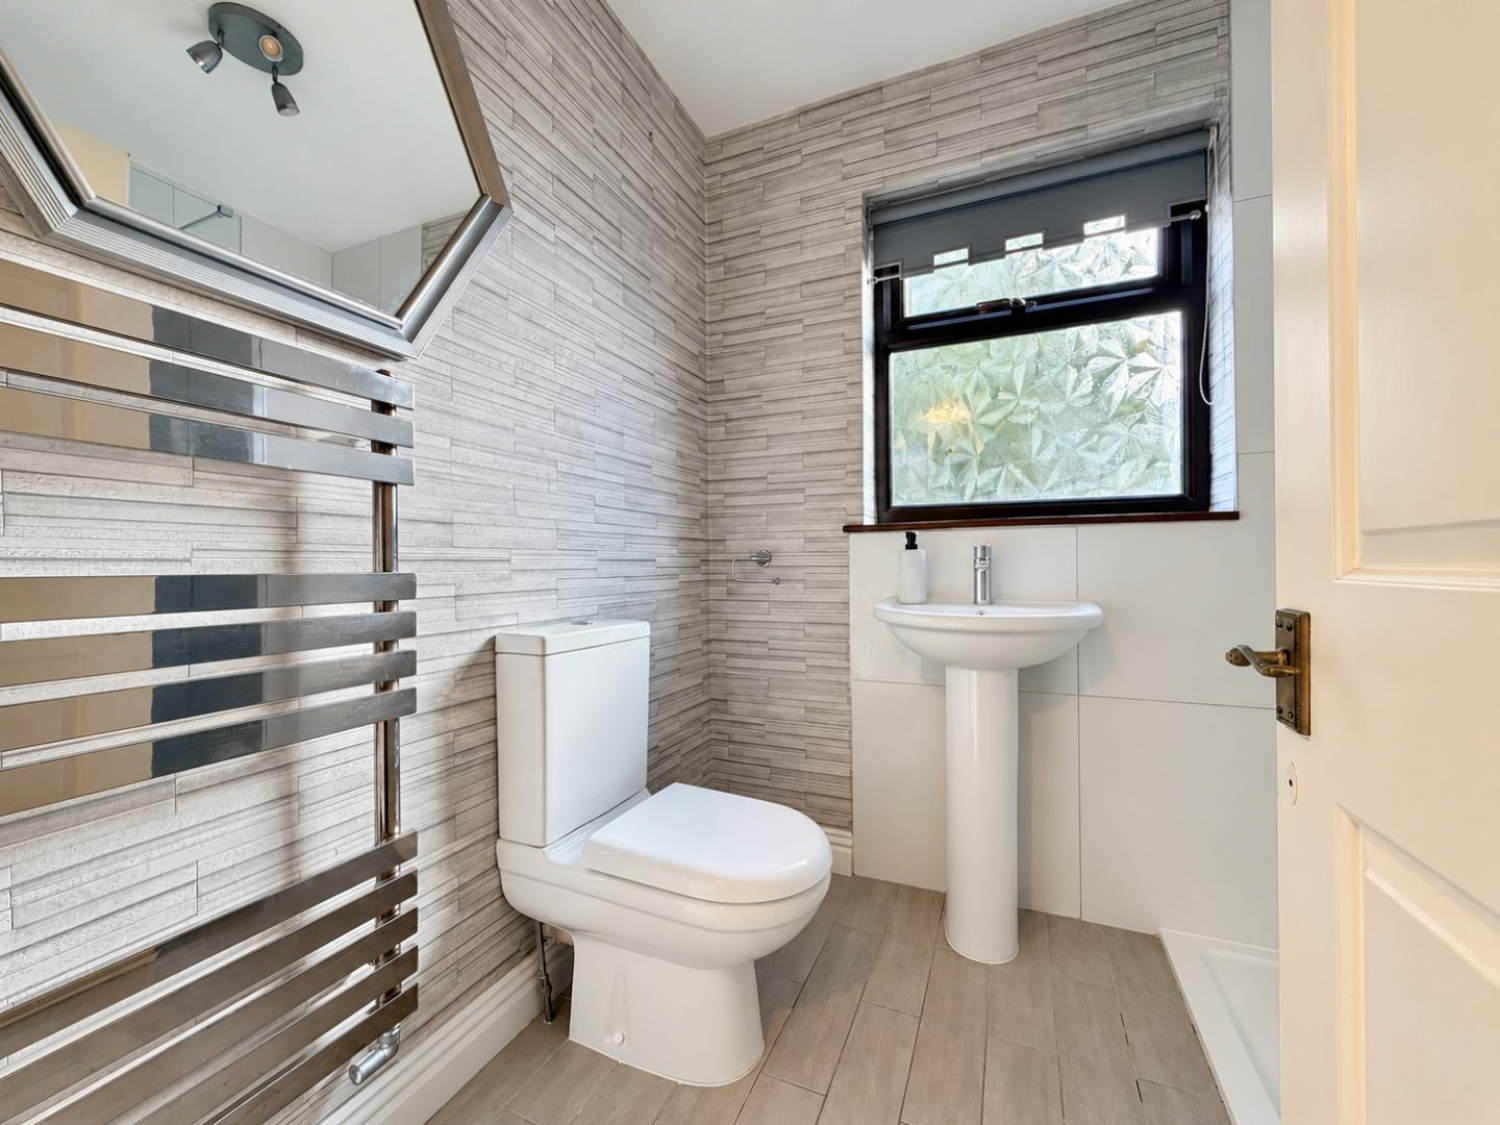
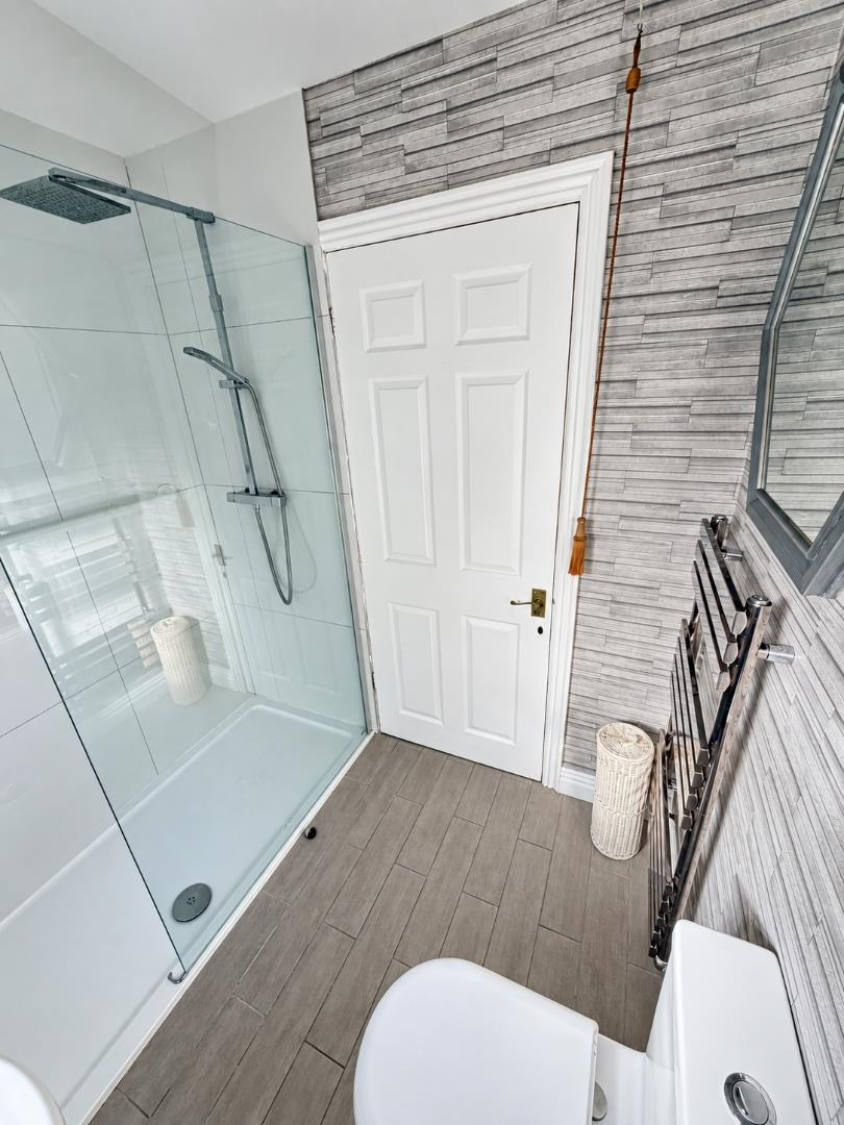
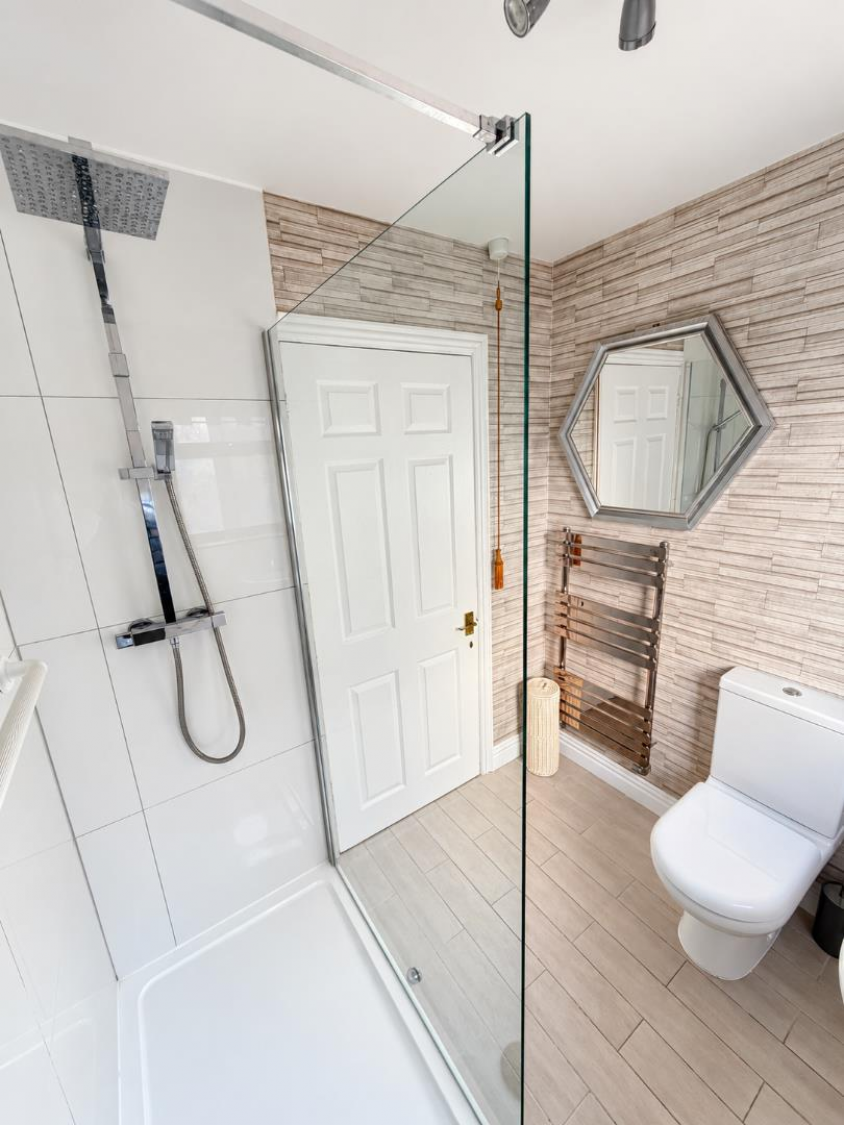
Fitted with a three piece suite and chrome fittings comprising: double shower with chrome overhead shower and separate attachment, protective glass shower screen, pedestal wash hand basin with central mixer tap, close coupled WC, attractive tiling to splashback, being full height to shower level, tiled flooring, uPVC double glazed window to the side aspect, chrome heated towel radiator.
EXTERNALLY
The property features a low maintenance exterior, with a paved driveway to the side of the property allowing useful off street parking. There is a small passage to the rear of the property with gated access.
NB
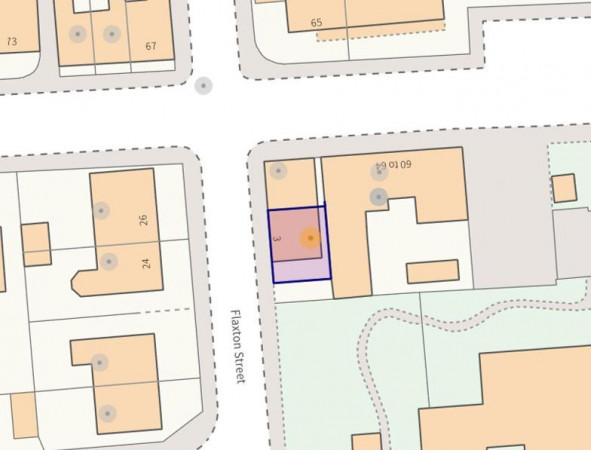
Floorplans and title plans are for illustrative purposes only. All measurements, walls, doors, window fittings and appliances, their sizes and locations, are approximate only. They cannot be regarded as being a representation by the seller, nor their agent.






