





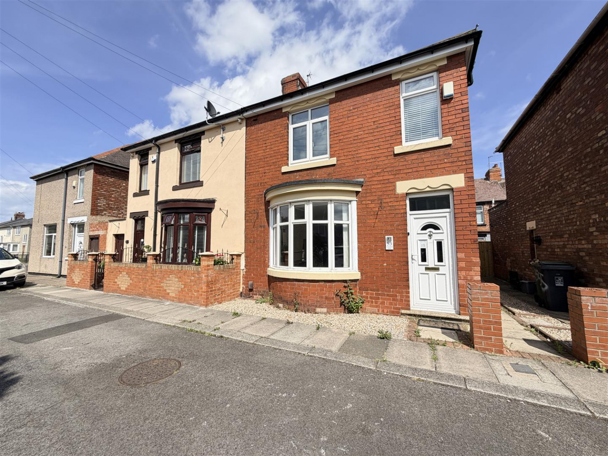
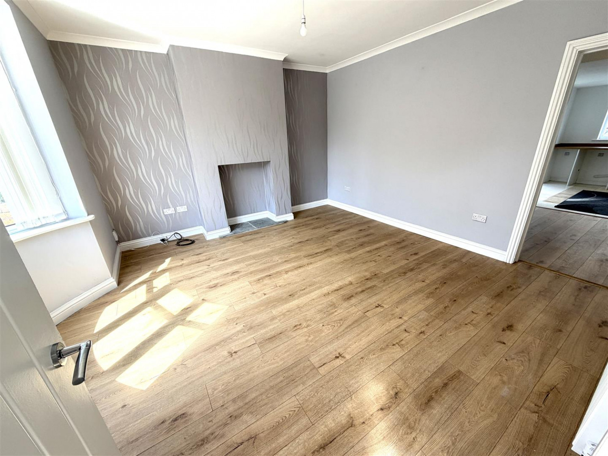
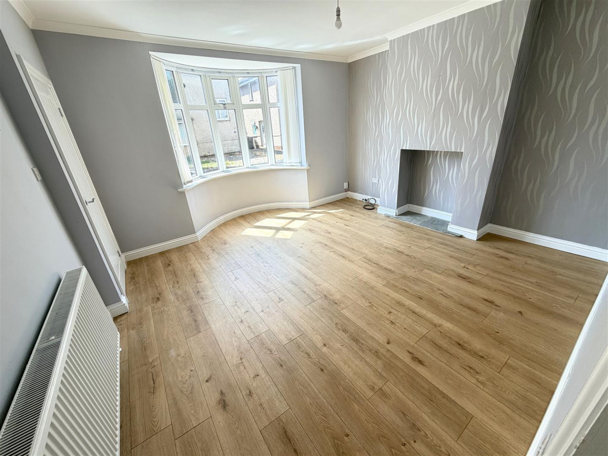
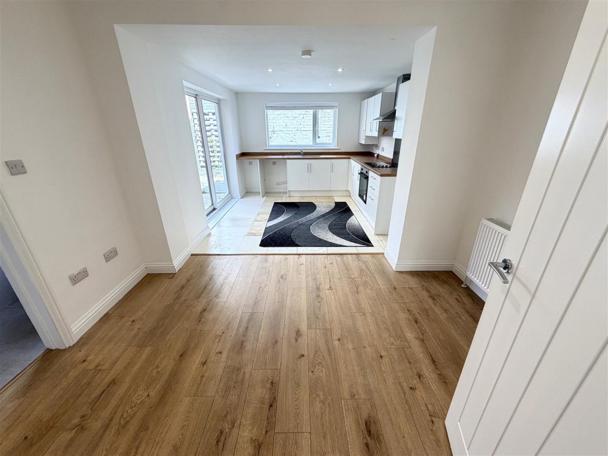
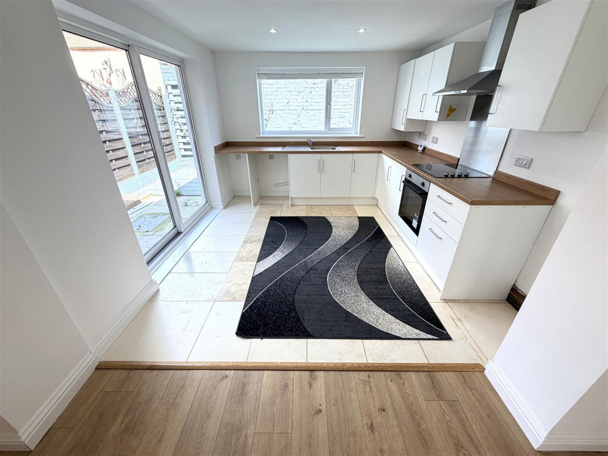
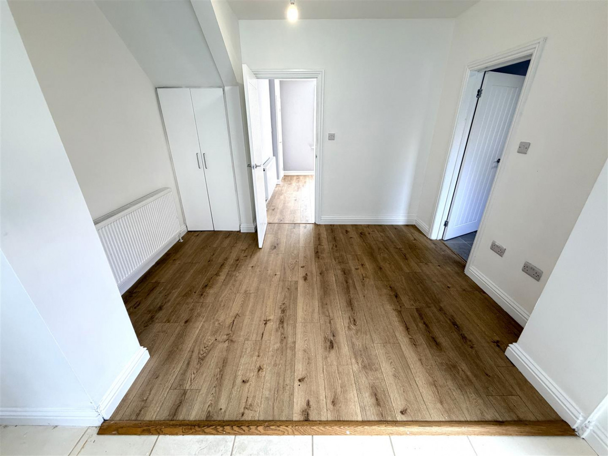
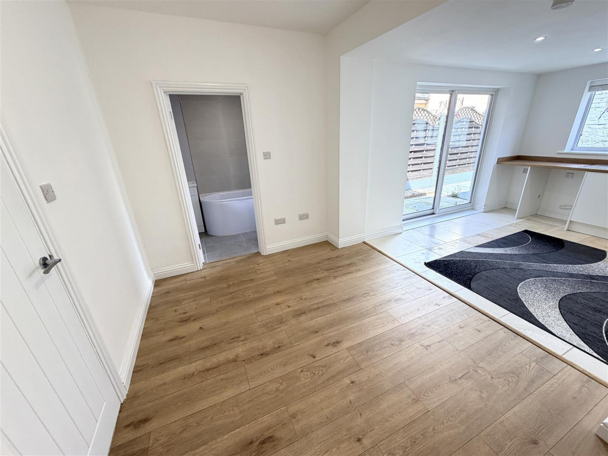
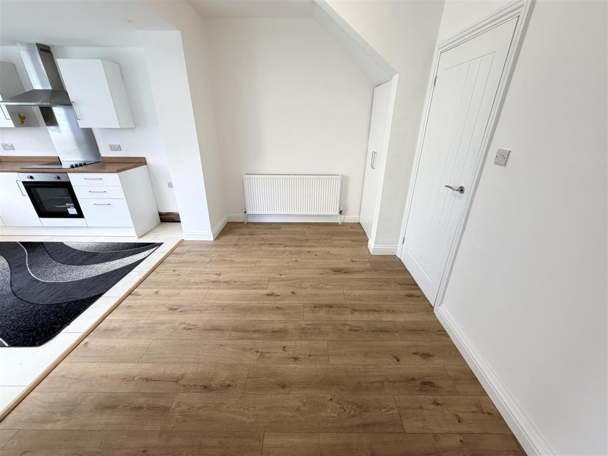
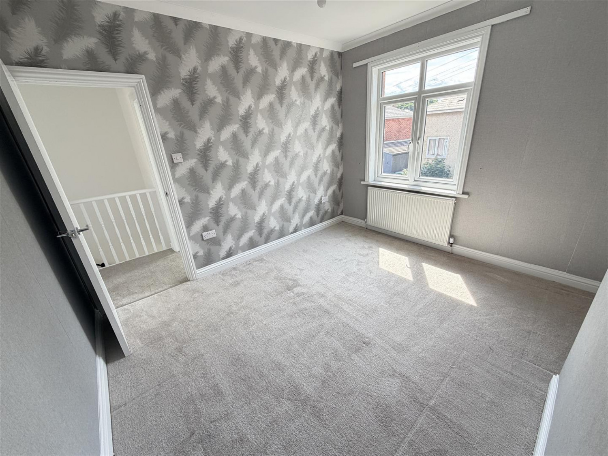
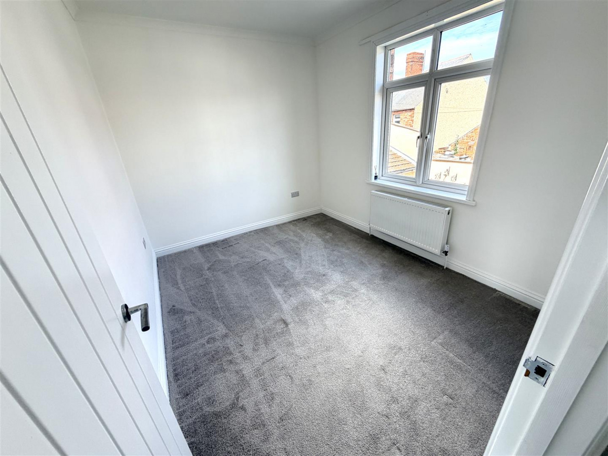
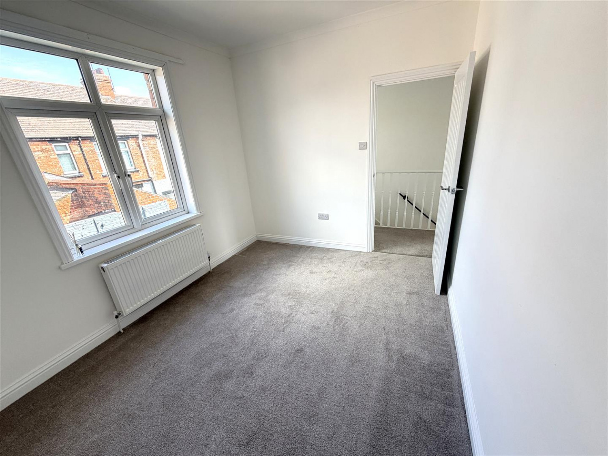
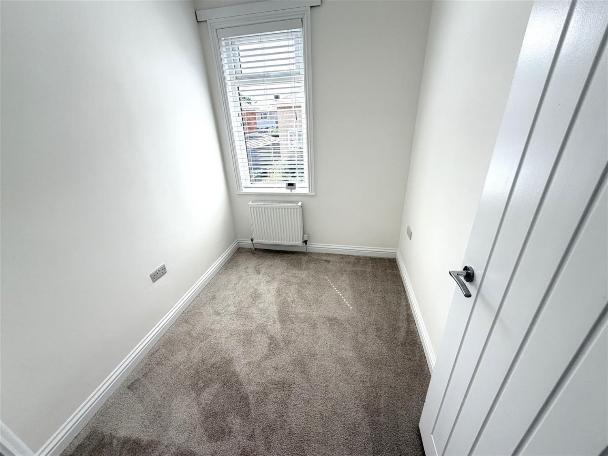

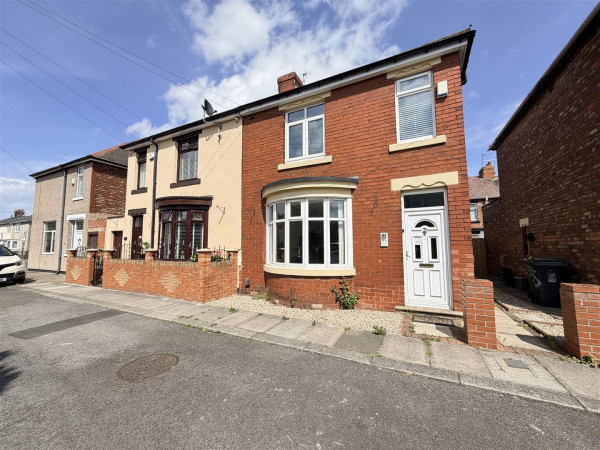




A recently upgraded THREE BEDROOM semi detached property with GROUND FLOOR KITCHEN EXTENSION. The home offers modern accommodation, with an impressive refitted kitchen and bathroom, neutral decoration, gas central heating and uPVC double glazing. Offered to the market for rent on an UNFURNISHED basis and AVAILABLE IMMEDIATELY, with a layout which briefly comprises: entrance vestibule with stairs to the first floor and access to the bay fronted lounge, the generous open plan kitchen/diner features a modern range of units to base and wall level, whilst the ground floor bathroom incorporates a three piece white suite and chrome fittings. To the first floor, from the landing is access to three bedrooms. Externally the property benefits from a low maintenance front, alongside an enclosed yard to the rear with gated access. Gloucester Street is well situated within close proximity of both schools and amenities, whilst being convenient for Hartlepool town centre. VIEWING RECOMMENDED.
UNFURNISHED
REQUIRED EARNINGS: Tenants £22,500pa; Guarantor, if required £27,000pa
BOND £865
(Application is subject to a holding fee - please refer to our website for further details)
GROUND FLOOR
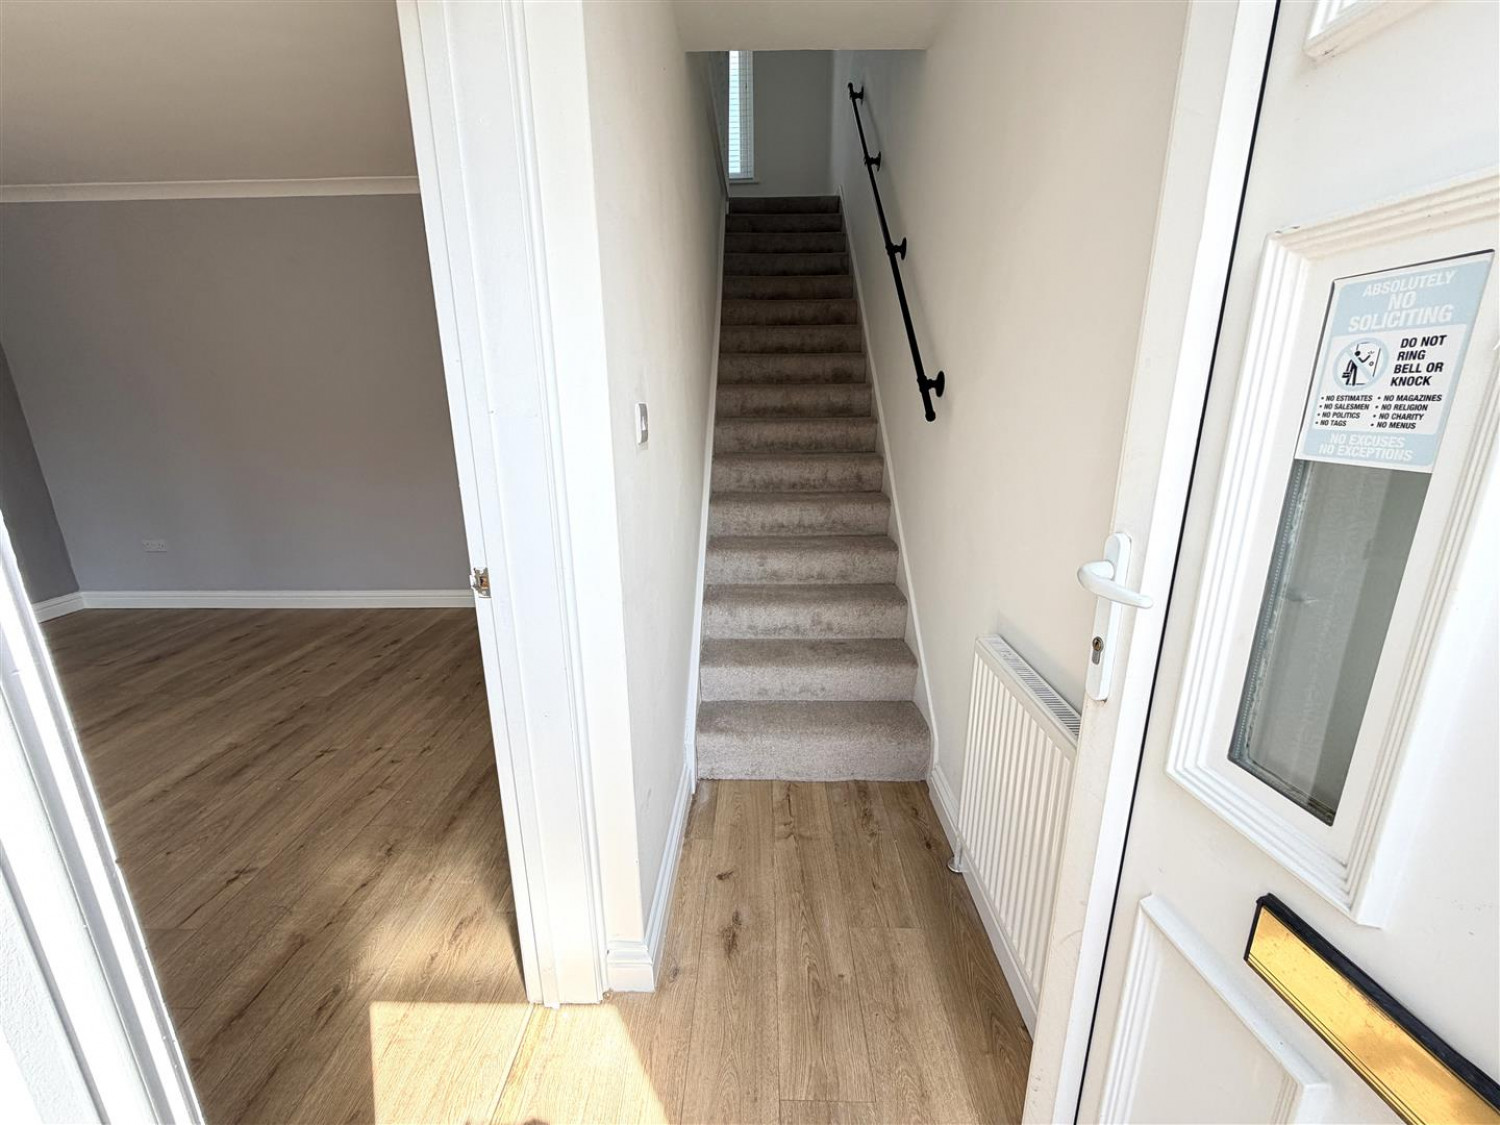
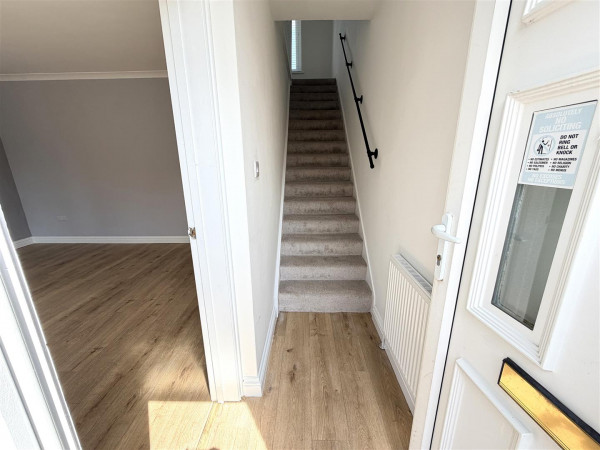
ENTRANCE VESTIBULE
Accessed via uPVC double glazed entrance door, with uPVC double glazed fanlight above, modern laminate flooring, stairs to the first floor with newly fitted carpet, convector radiator.
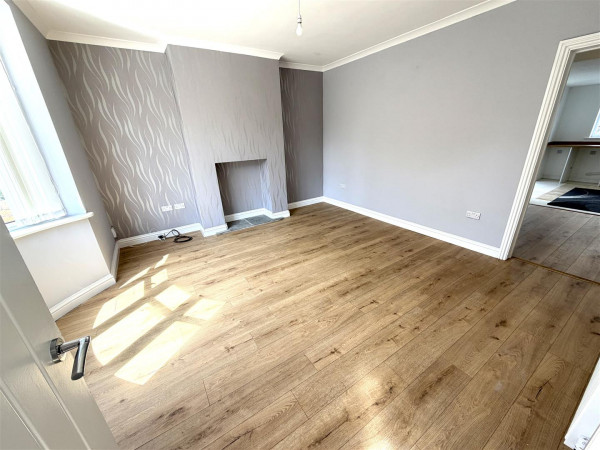
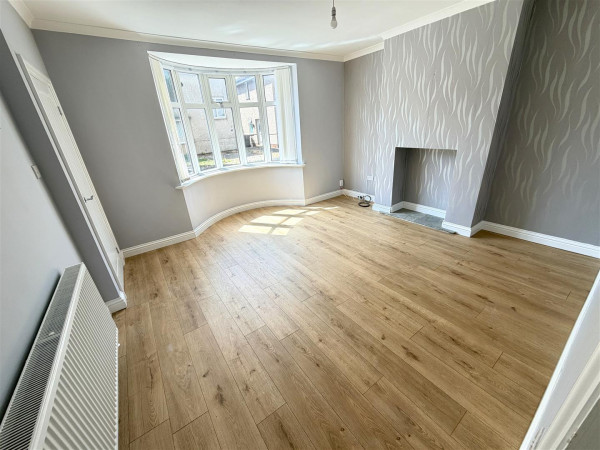
BAY FRONTED LOUNGE
Measurements: 4.39m x 4.32m (14'5 x 14'2)
uPVC double glazed bay window to the front aspect, modern laminate flooring, chimney with fire recess and tiled base, coving to ceiling, convector radiator, access to:
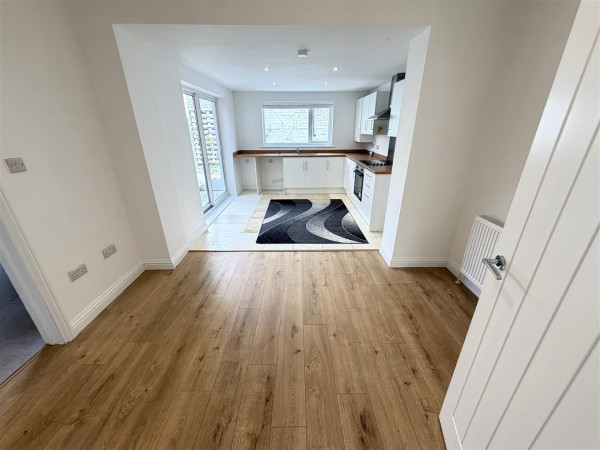
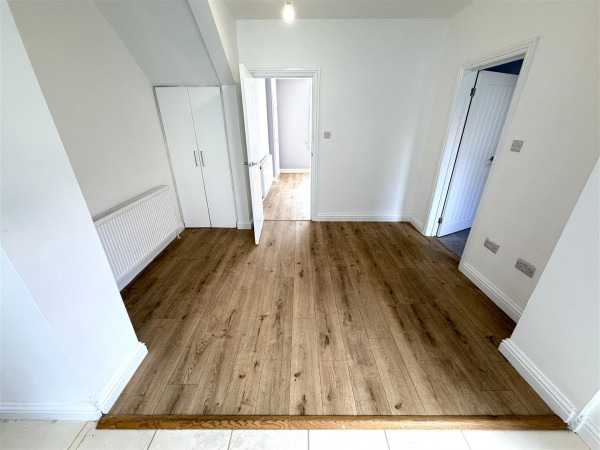
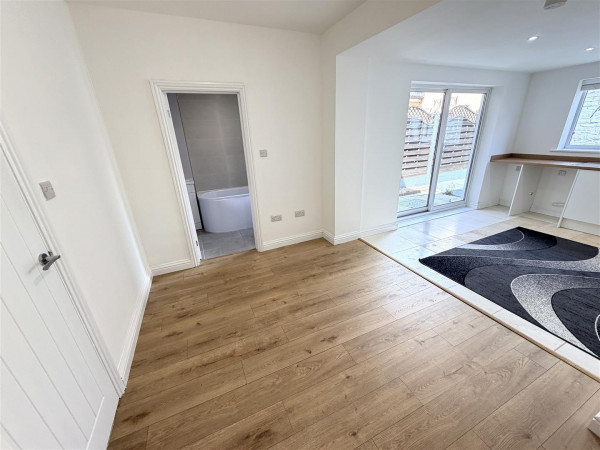
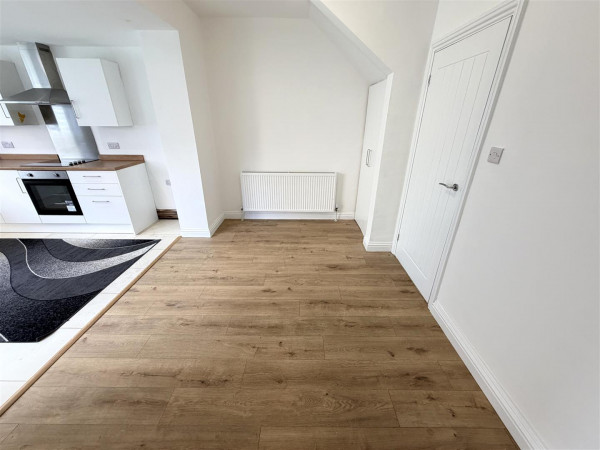
OPEN PLAN KITCHEN/DINER
DINING AREA
Measurements: 3.48m x 2.31m (11'5 x 7'7)
Modern laminate flooring, useful under stairs storage cupboard, archway into the kitchen, convector radiator, access to ground floor bathroom.
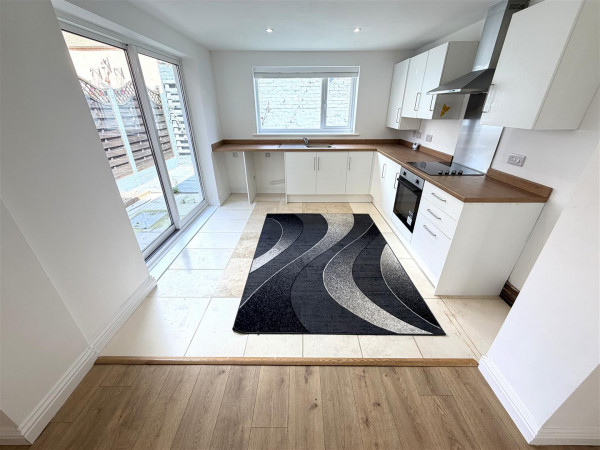
KITCHEN AREA
Measurements: 3.51m x 3.20m (11'6 x 10'6)
Fitted with a modern range of units to base and wall level with brushed stainless steel handles and contrasting work surfaces in an 'L' shaped layout with matching splashback incorporating an inset single drainer stainless steel sink unit with mixer tap, built-in electric oven with four ring electric hob above and extractor hood over, brushed stainless steel splashback, recess for washing machine, dishwasher and free standing fridge/freezer, tiled flooring, uPVC double glazed window to the rear aspect, uPVC double glazed patio doors to the rear yard, inset spotlighting to ceiling.
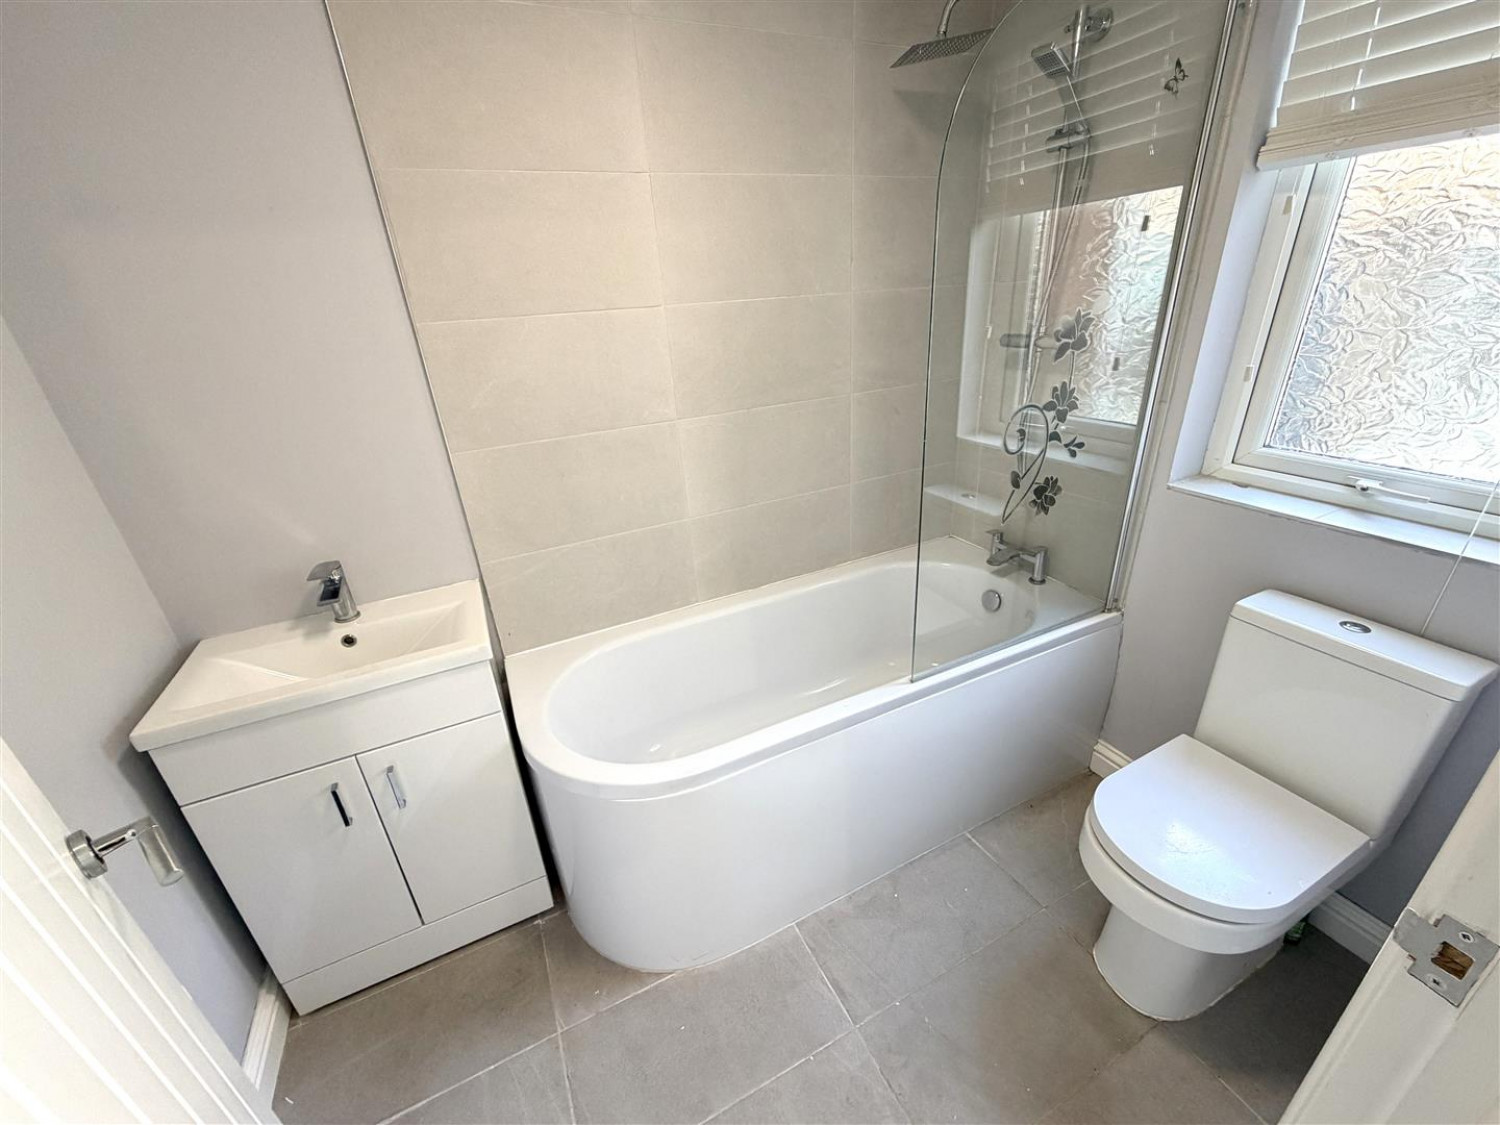
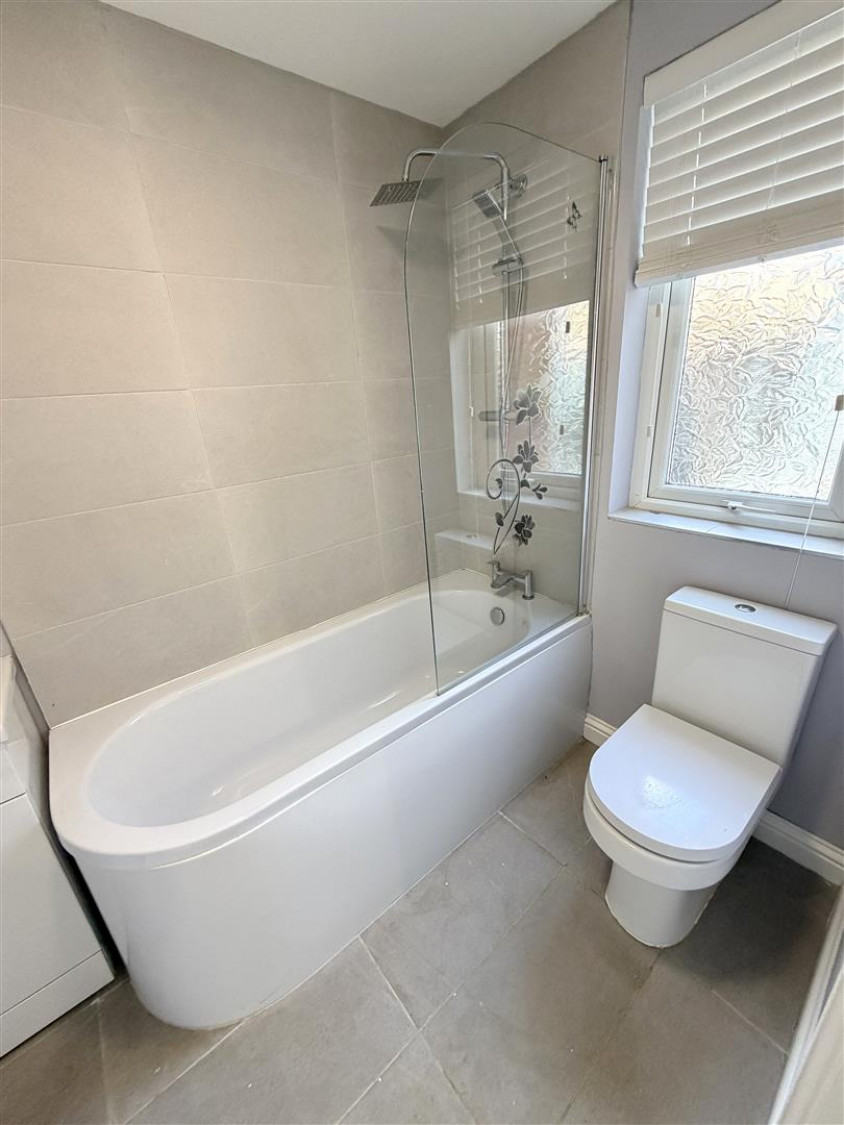
GROUND FLOOR BATHROOM/WC
Measurements: 2.34m x 1.60m (7'8 x 5'3)
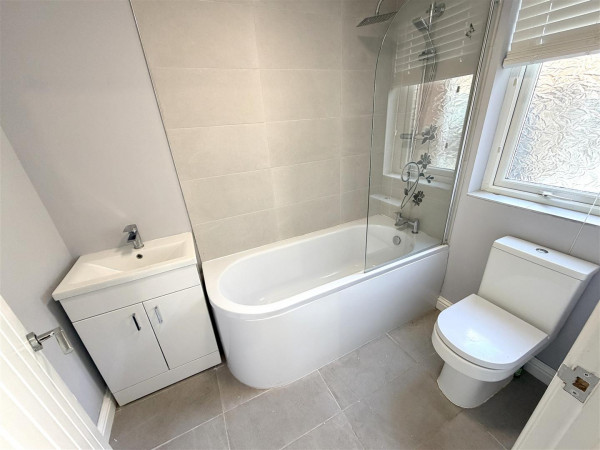
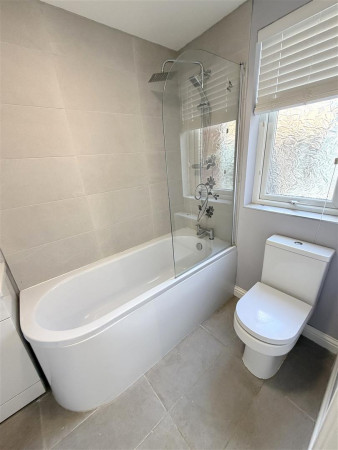
Fitted with a modern three piece suite and chrome fittings comprising: curved panelled bath with chrome mixer tap and chrome mains shower over with separate attachment, inset wash hand basin with chrome mixer tap and white gloss vanity cabinet below, close coupled WC, attractive tiling to splashback and flooring, uPVC double glazed window to the rear aspect, chrome heated towel radiator.
FIRST FLOOR
LANDING
uPVC double glazed window to the rear aspect, newly fitted carpet, hatch to loft space.
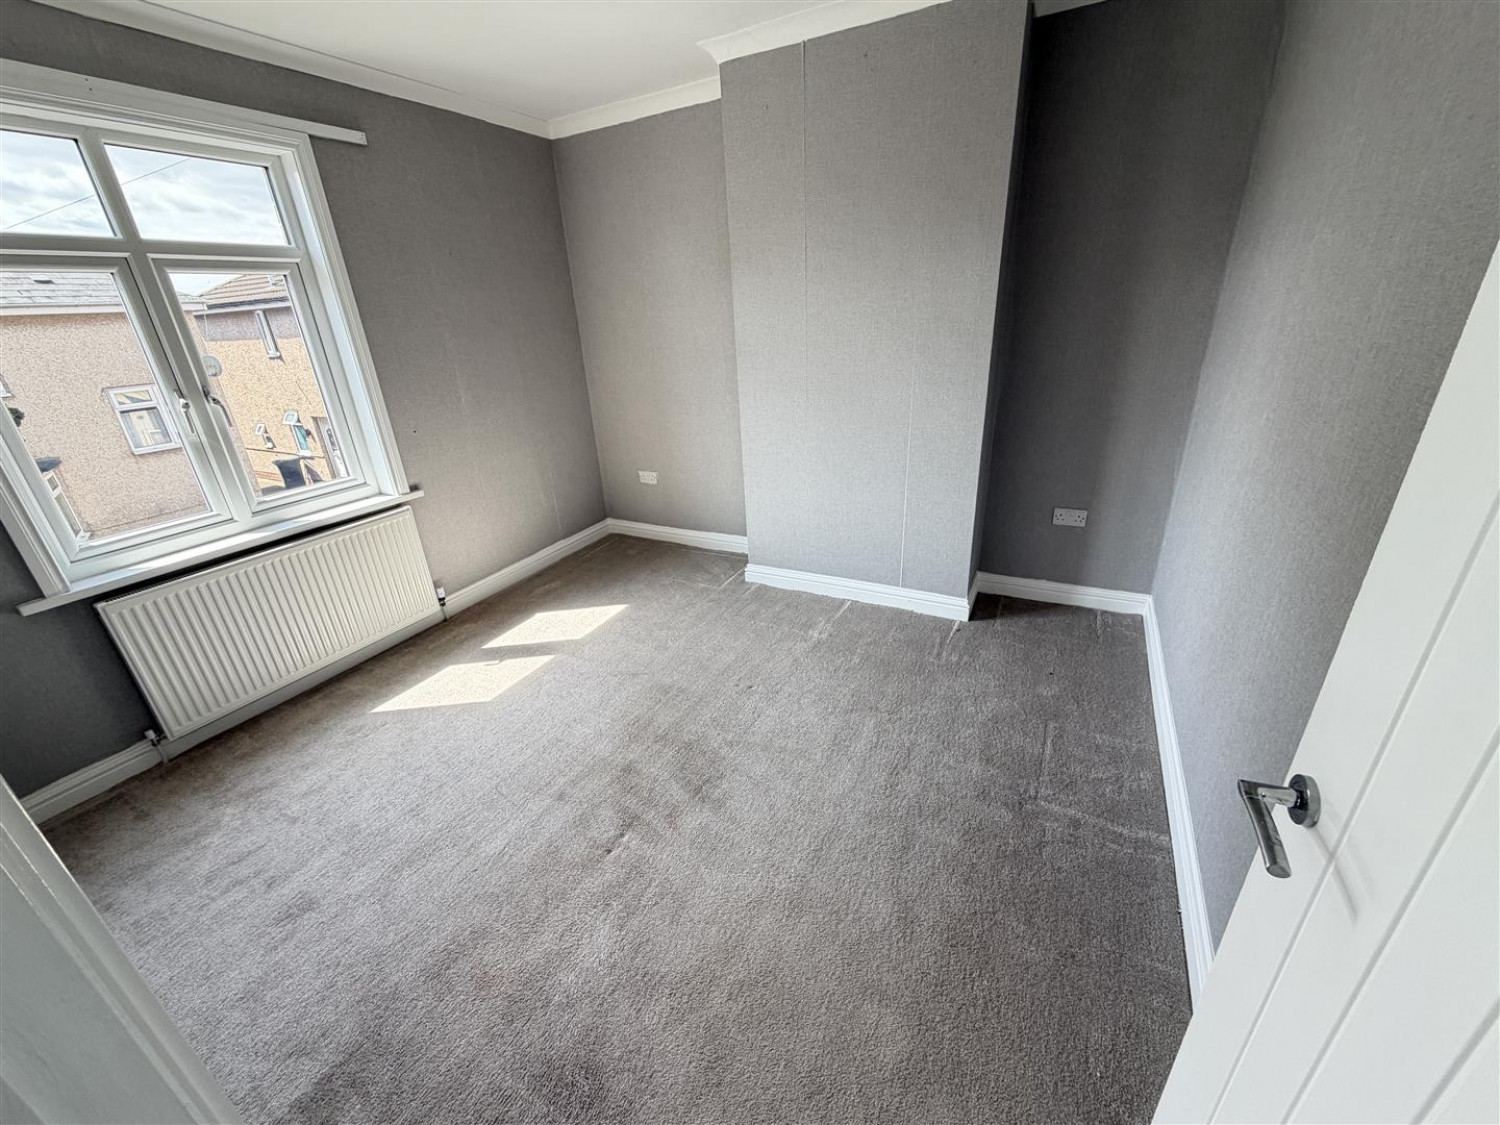
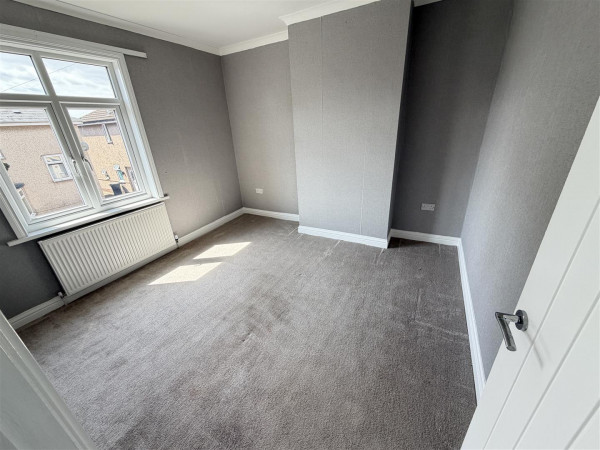
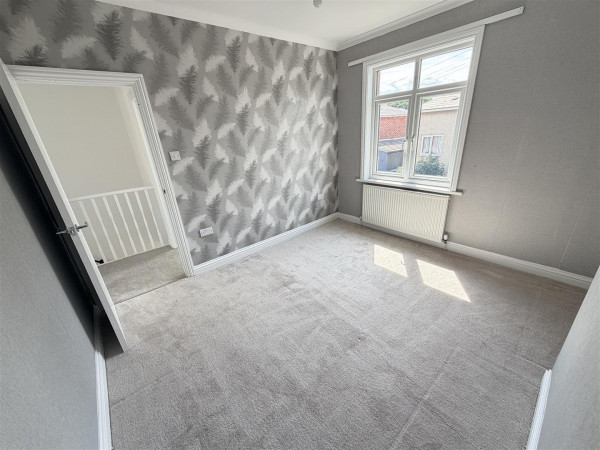
BEDROOM ONE
Measurements: 3.48m x 3.23m (11'5 x 10'7)
uPVC double glazed window to the front aspect, coving to ceiling convector radiator.
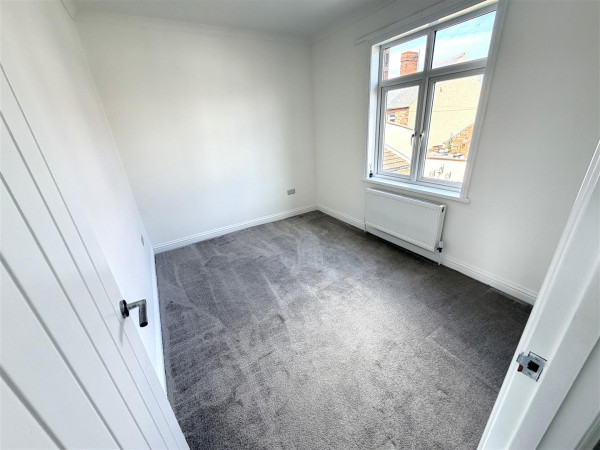
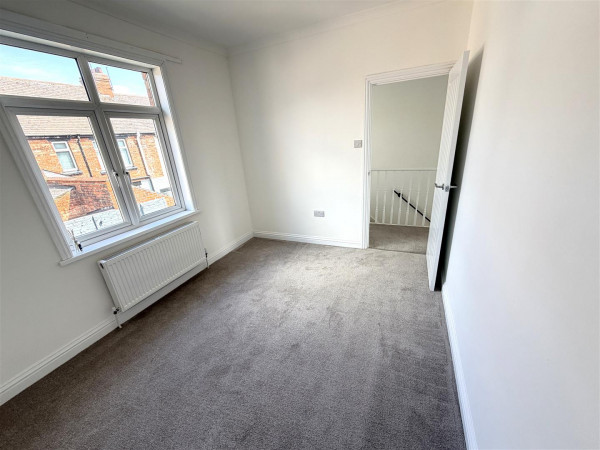
BEDROOM TWO
Measurements: 3.45m x 2.74m (11'4 x 9')
uPVC double glazed window to the rear aspect, coving to ceiling, convector radiator.
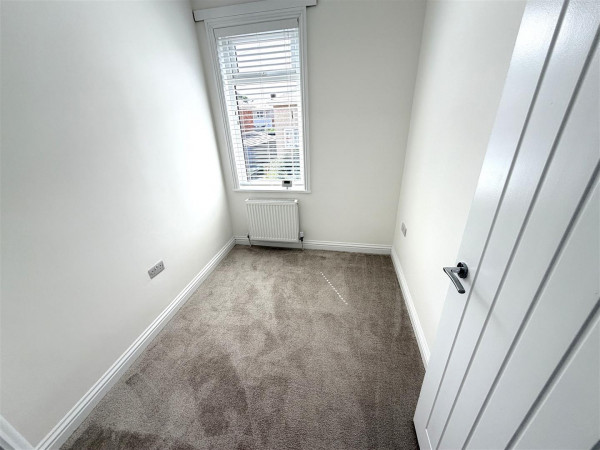
BEDROOM THREE
Measurements: 2.46m x 1.96m (8'1 x 6'5)
uPVC double glazed window to the front aspect, coving to ceiling, convector radiator.
EXTERNALLY
The property features a low maintenance pebbled front, with a paved walkway to the side of the property and gated access into the rear yard. The rear should, again, prove to be low maintenance with artificial turf, paved and pebbled areas.
NB
Floorplans and title plans are for illustrative purposes only. All measurements, walls, doors, window fittings and appliances, their sizes and locations, are approximate only. They cannot be regarded as being a representation by the landlord, nor their agent.






