





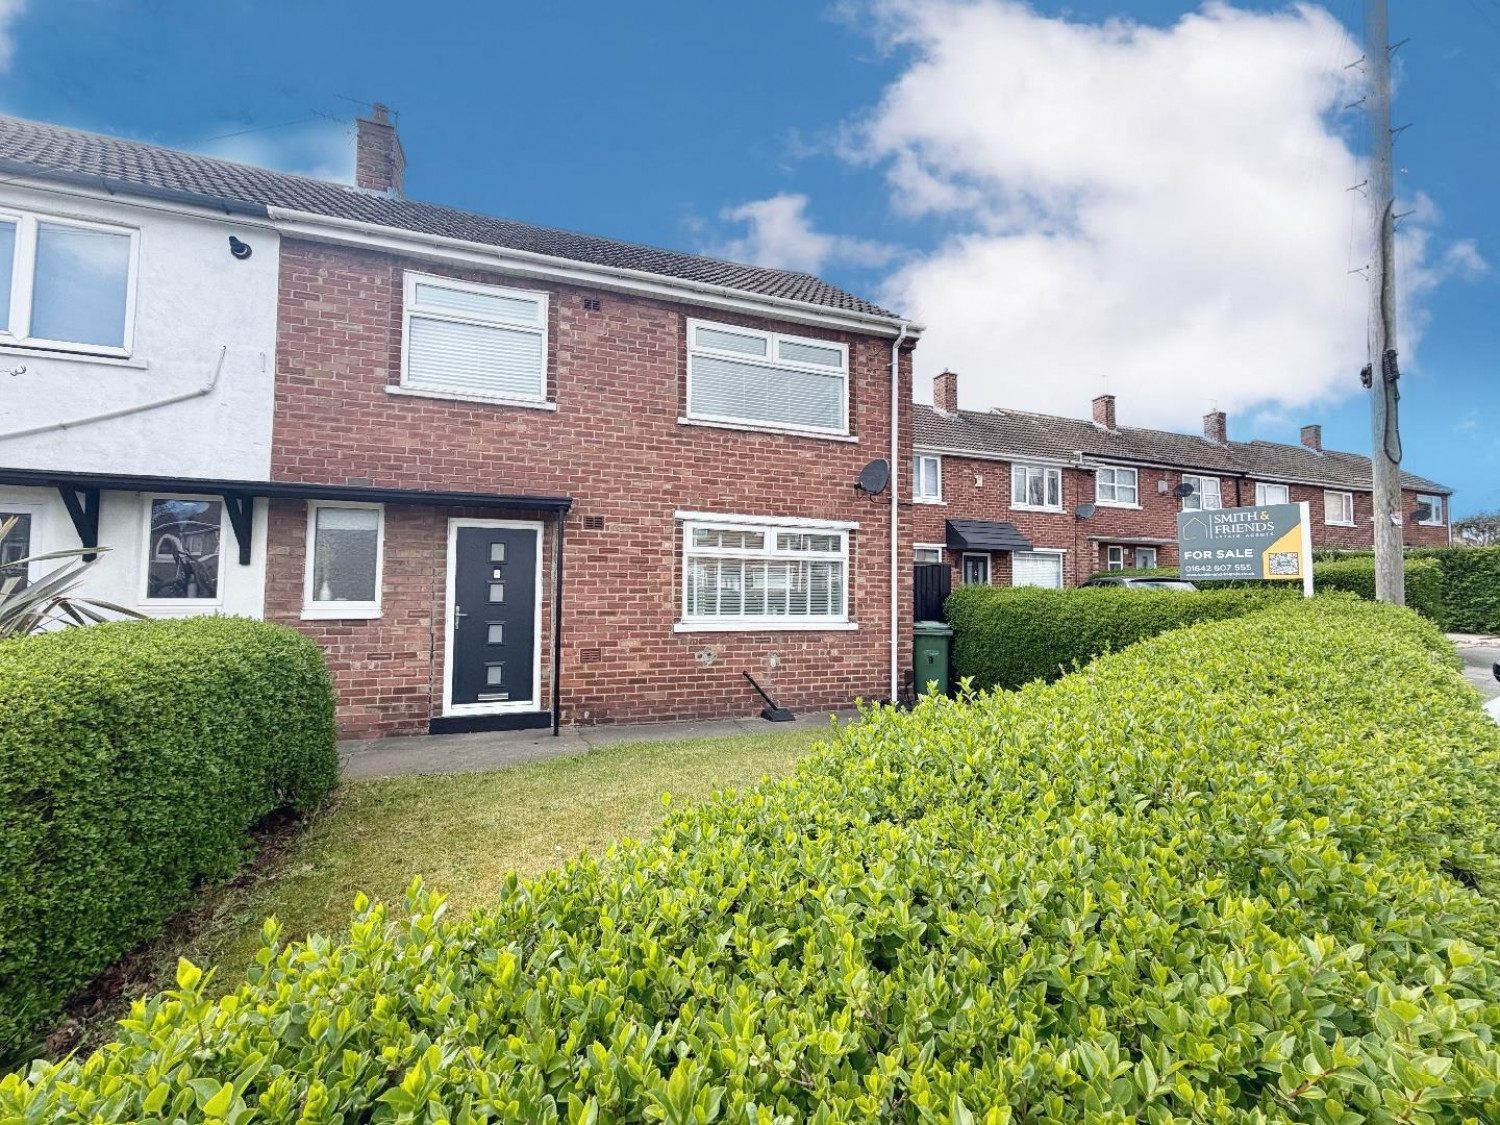

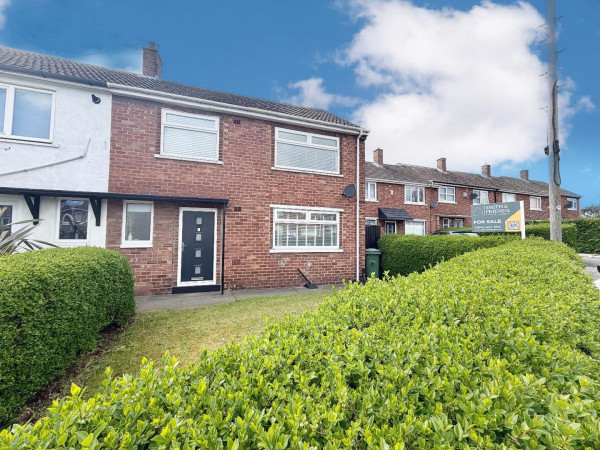




This beautifully presented home offers an exceptional opportunity for buyers seeking a property that is truly move-in ready, with no interior work required. Finished to a high standard throughout, the property combines modern style with practical living spaces, making it ideal for families and professionals alike.
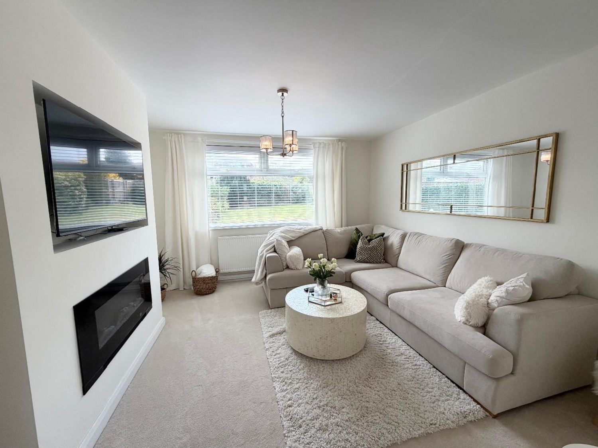
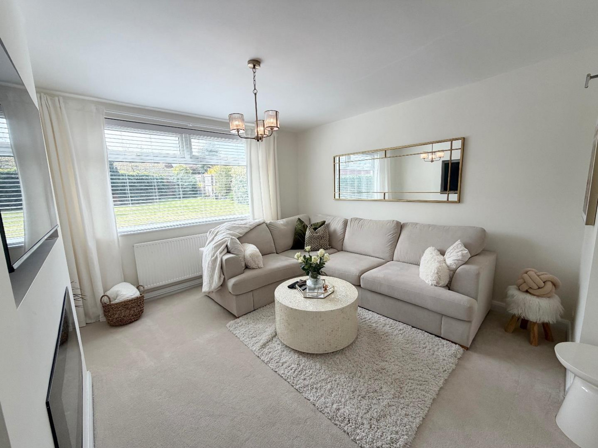
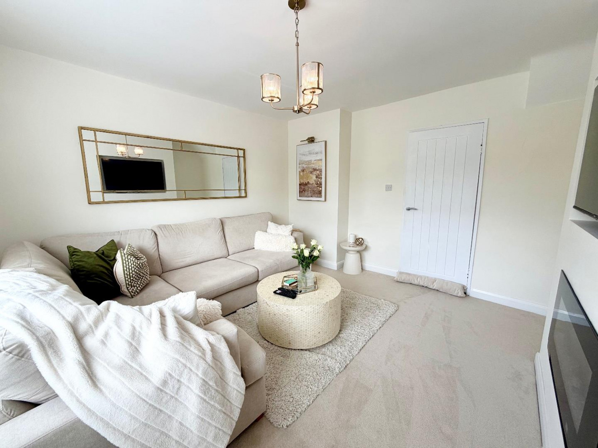
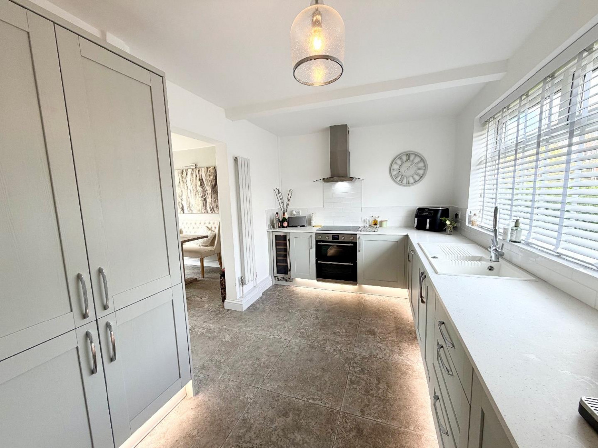
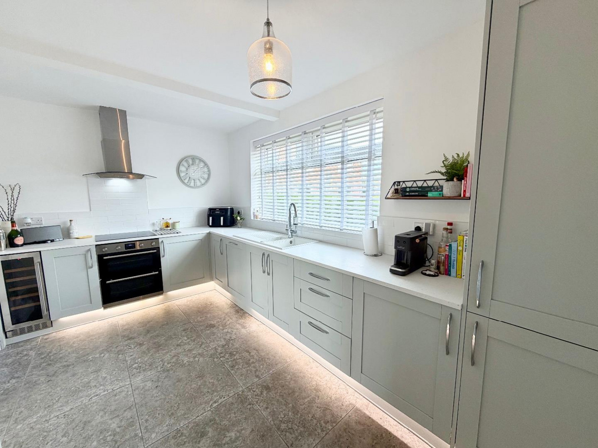
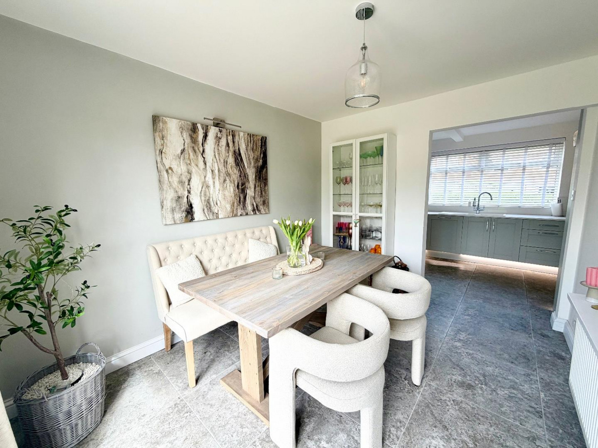
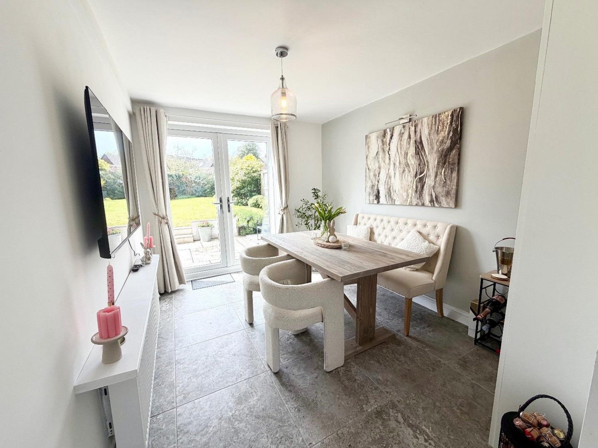
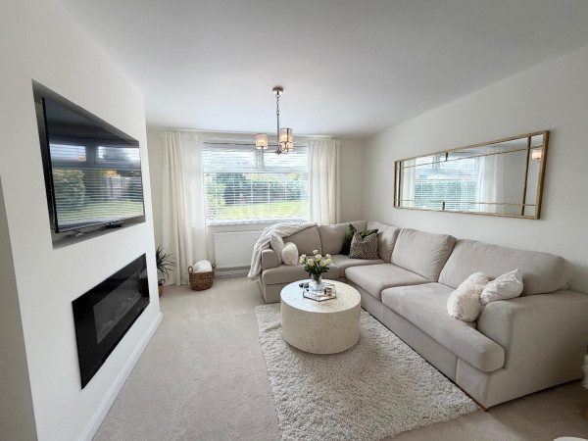
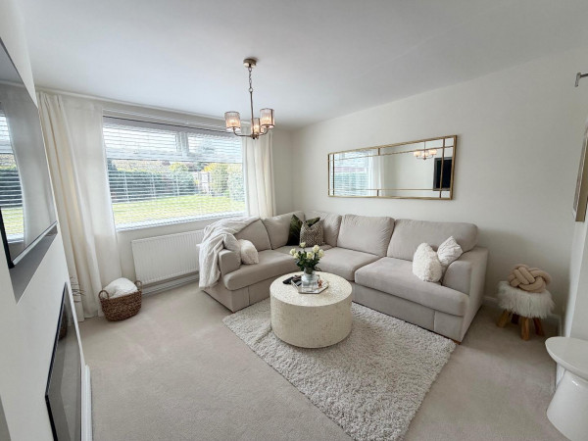
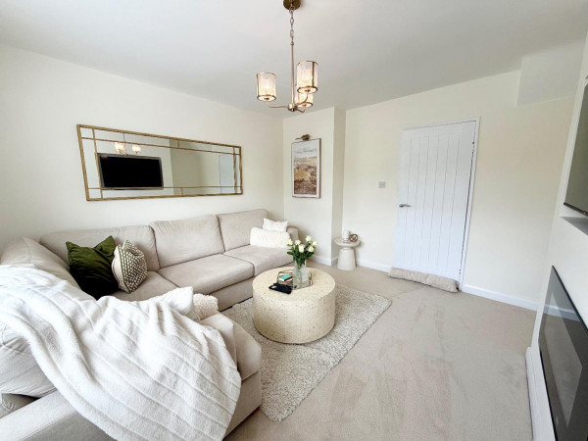
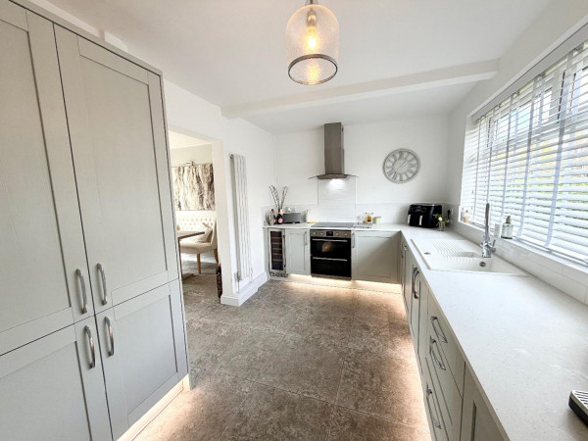
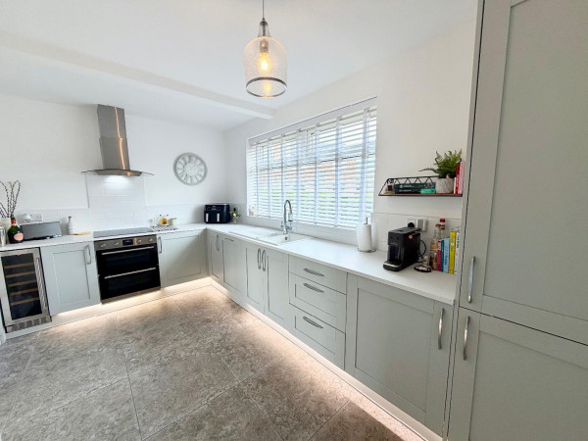
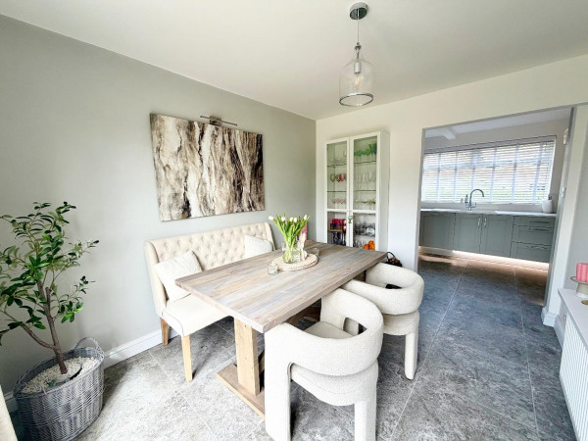
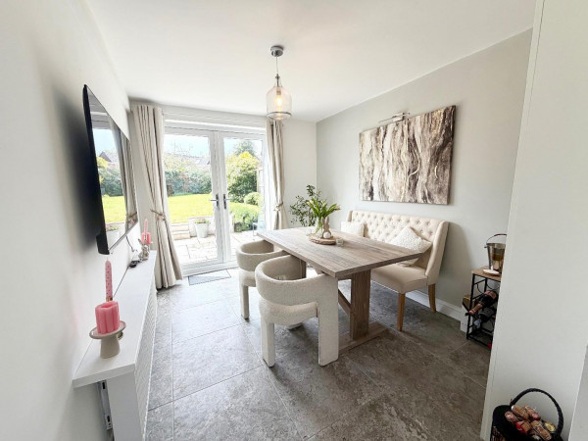
Upon entering, you are welcomed by a bright and inviting hallway. The ground floor boasts a contemporary, high-specification fitted kitchen, complete with integrated appliances and a wine cooler, seamlessly flowing into a spacious dining area. French doors open directly onto the rear garden, creating a wonderful indoor-outdoor connection perfect for both everyday living and entertaining. To the rear of the property, the elegantly designed lounge provides a comfortable and stylish retreat, featuring a striking inset fireplace as its focal point.
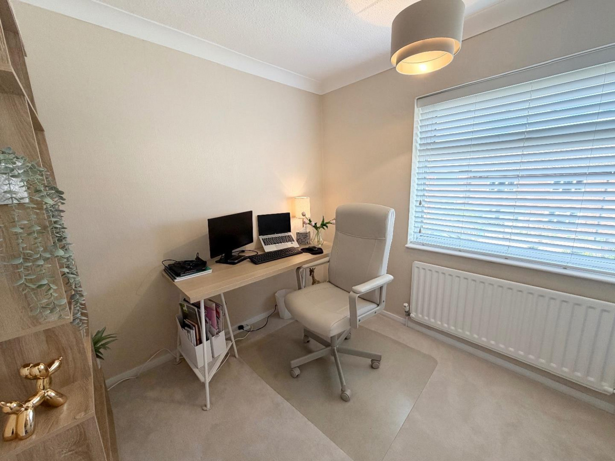
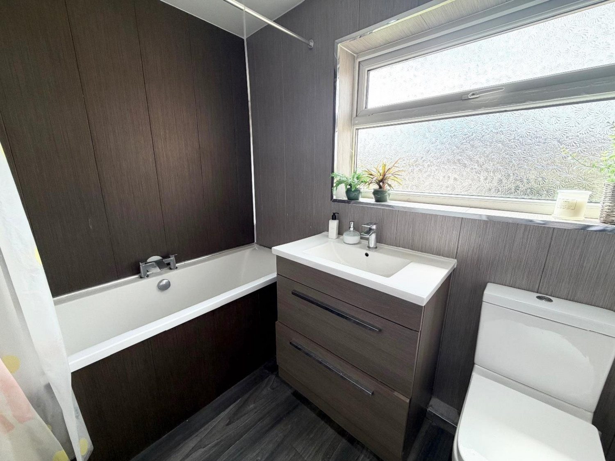
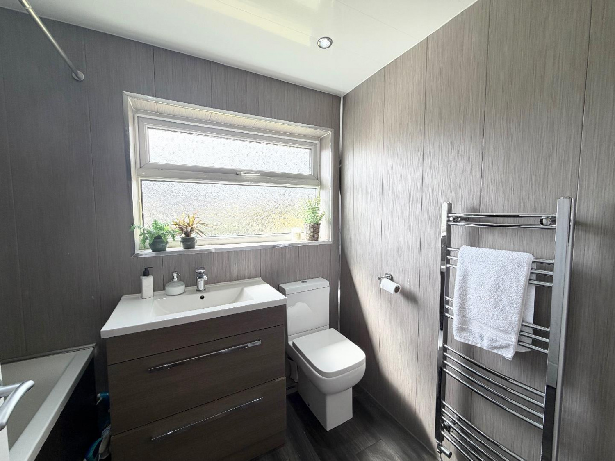
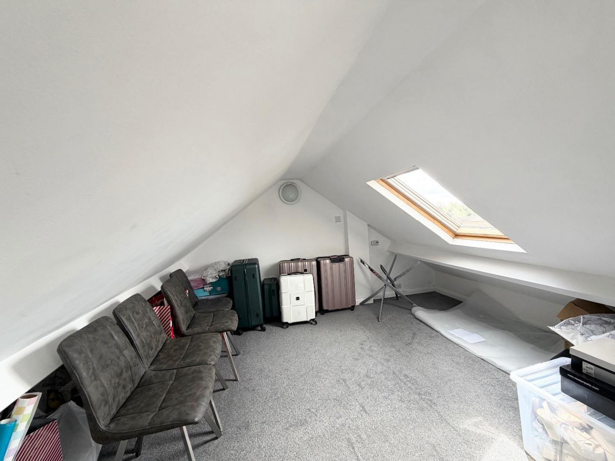
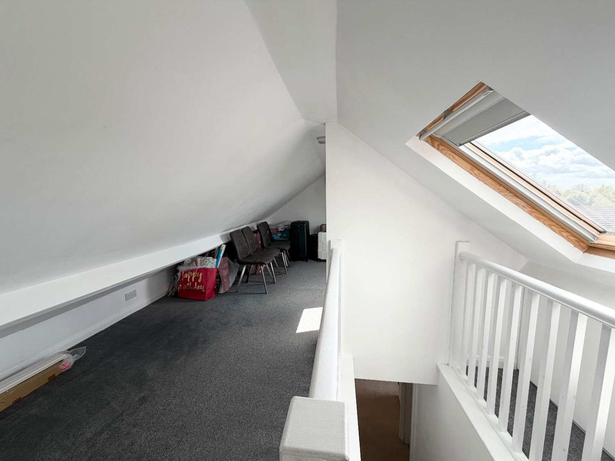
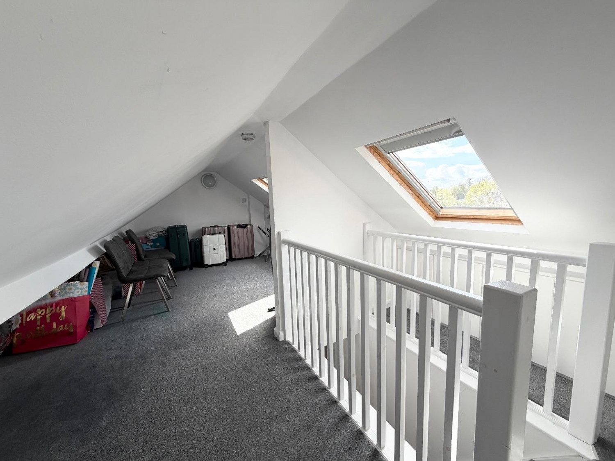
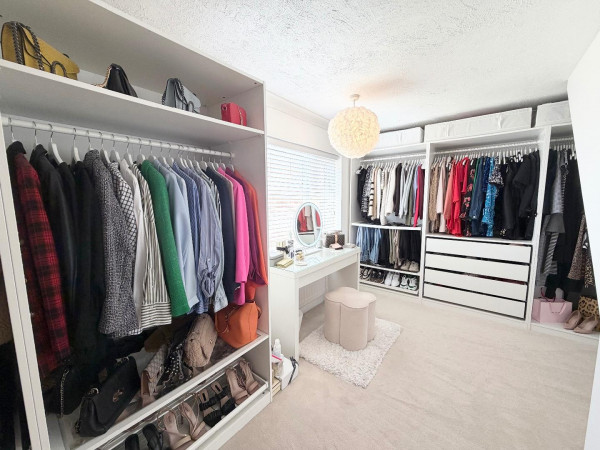
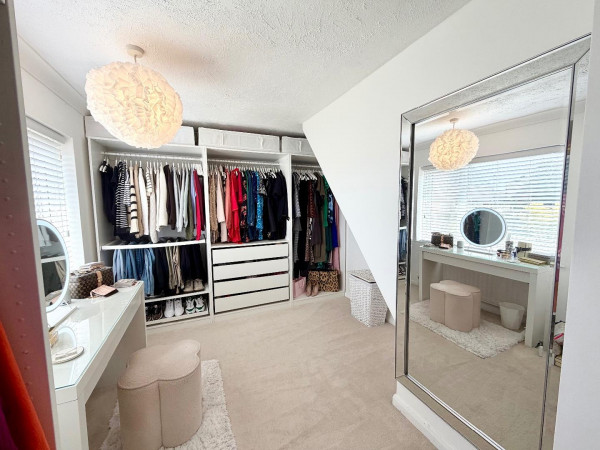
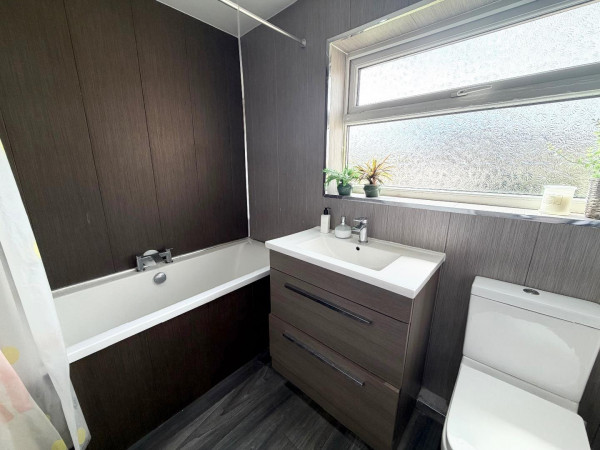
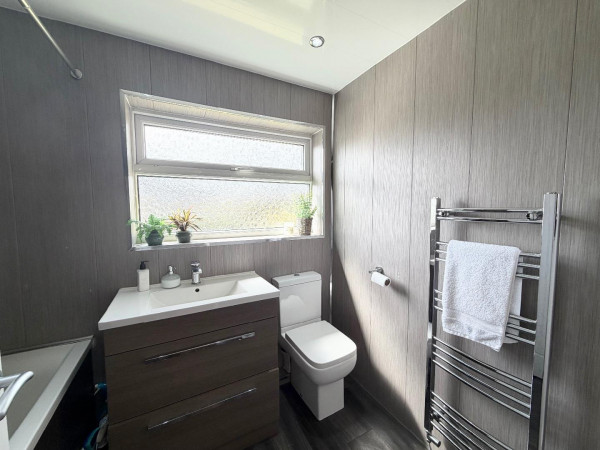
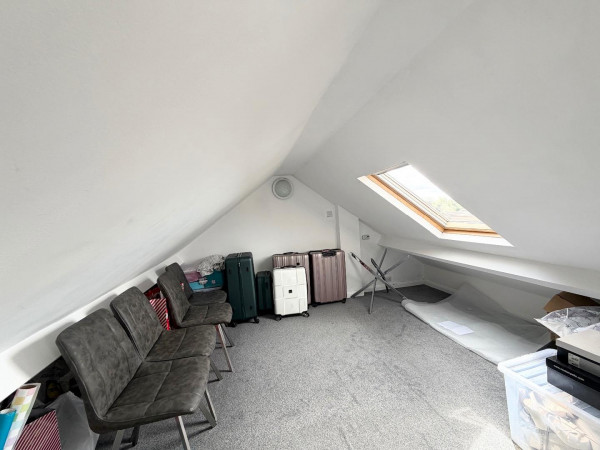
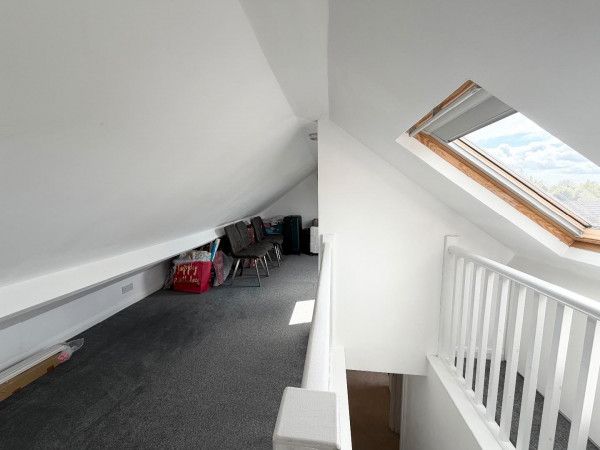
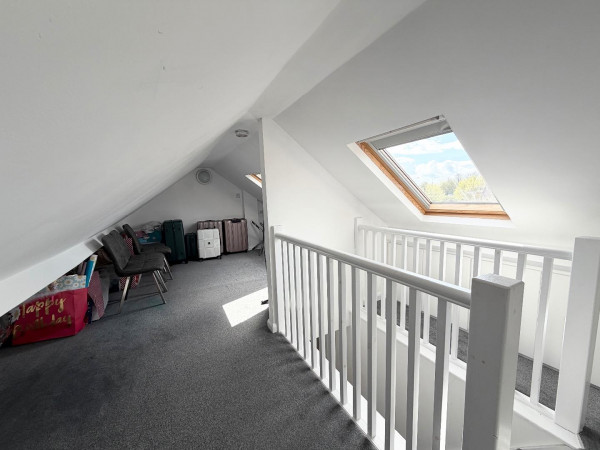
Upstairs, the property continues to impress with three bedrooms, each thoughtfully designed to maximise space and natural light. The family bathroom is finished to a modern standard and includes a bath with a dual shower overhead. An additional highlight is the versatile loft room, complete with double-glazed skylight windows and useful storage space, offering flexibility as a home office, playroom, or guest area.
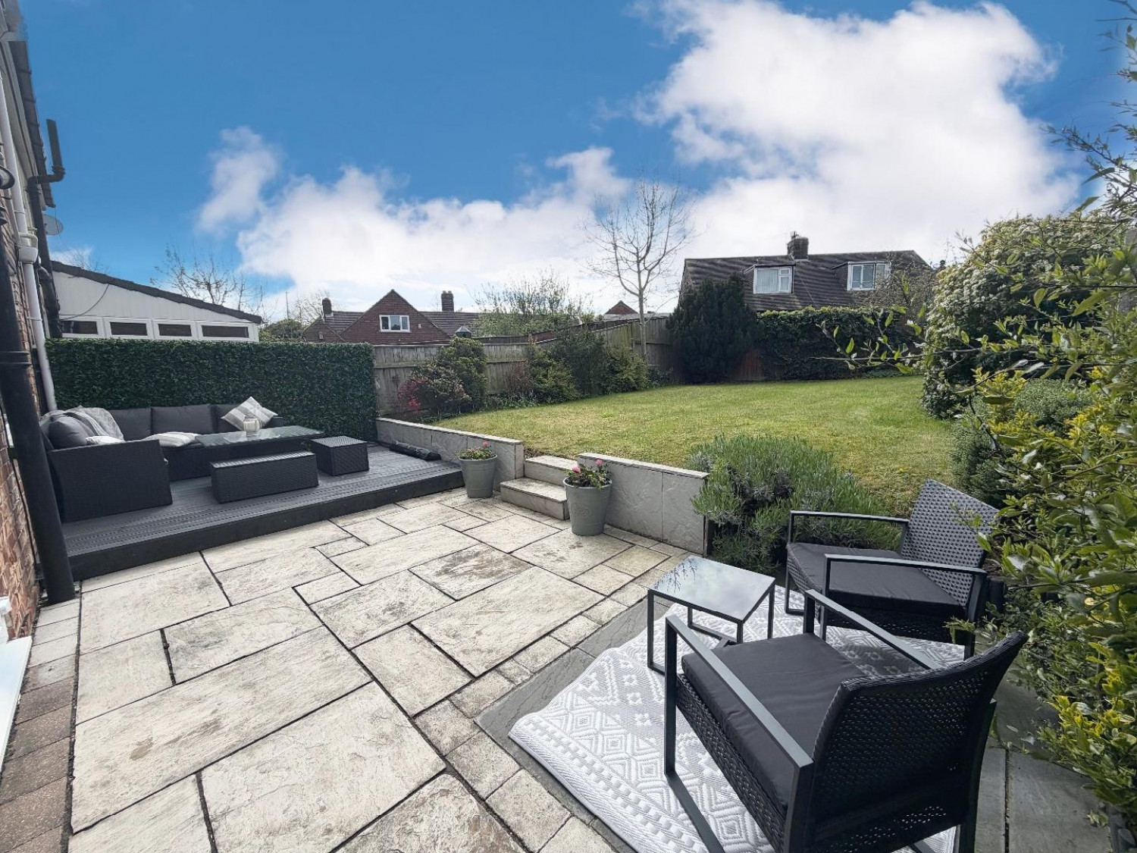
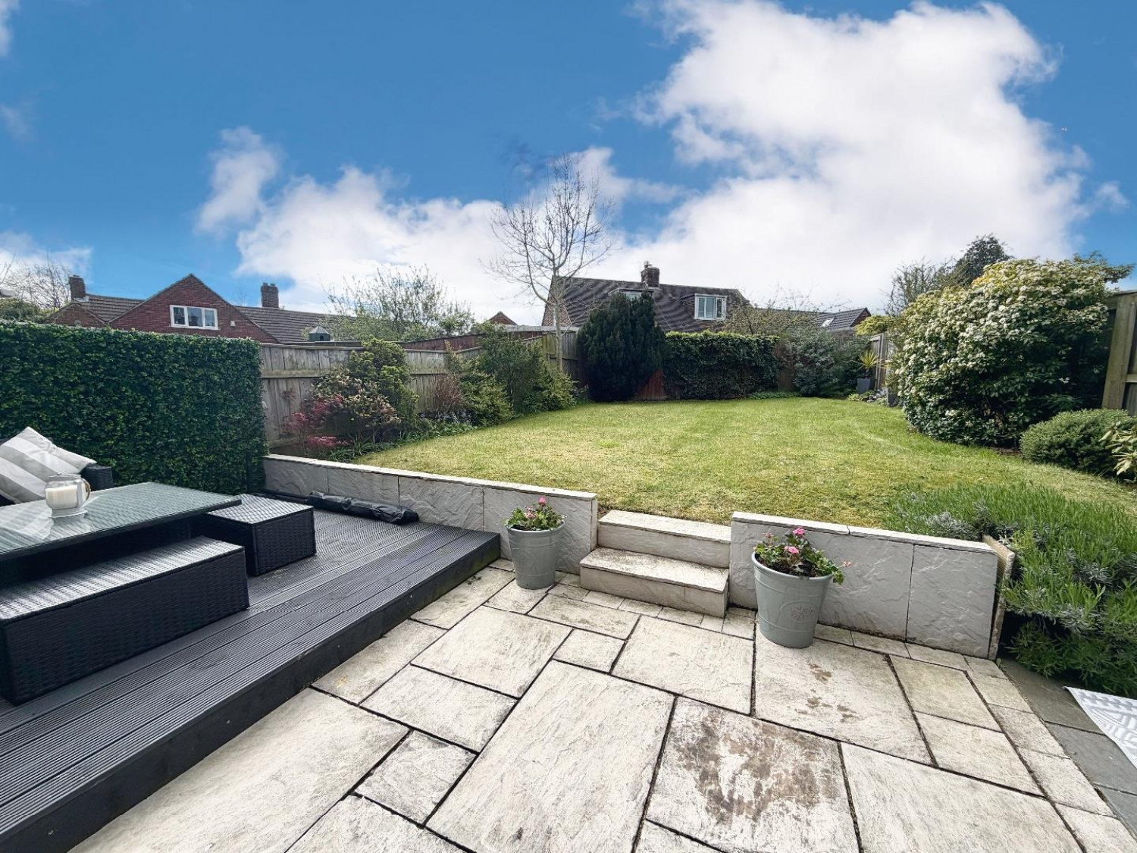
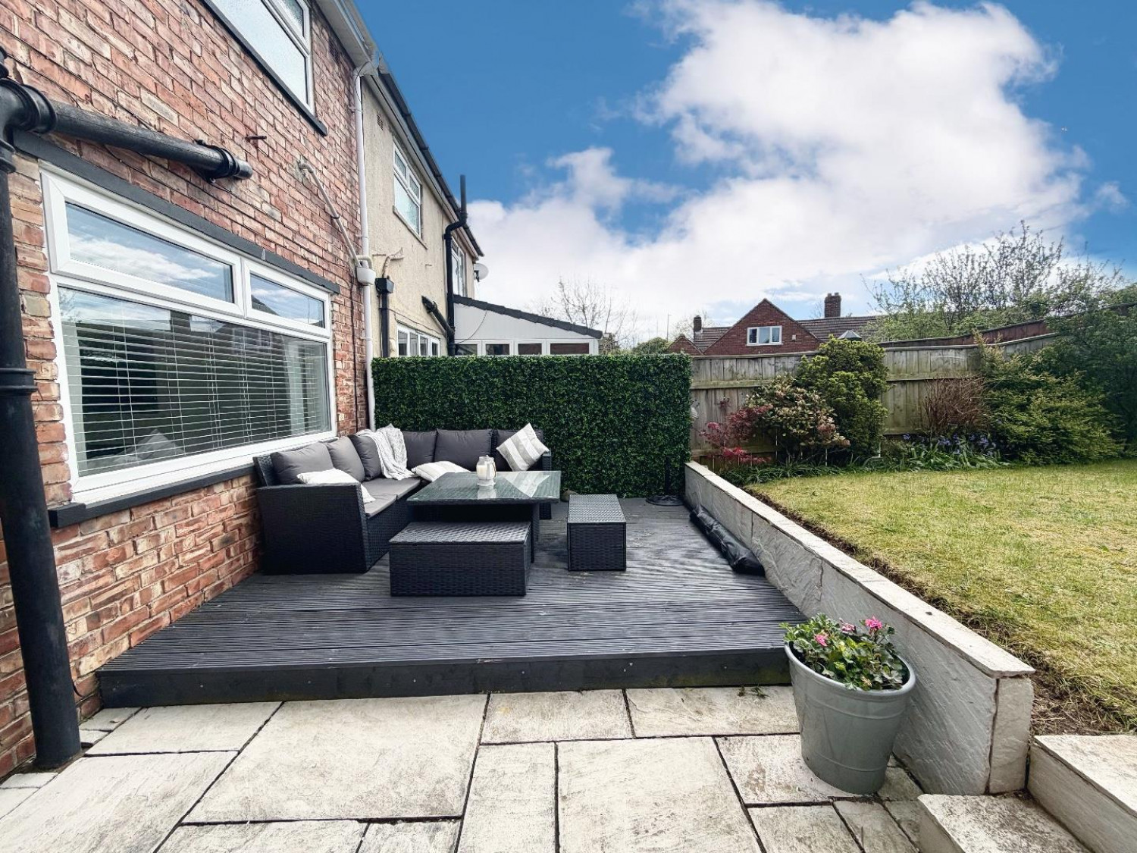
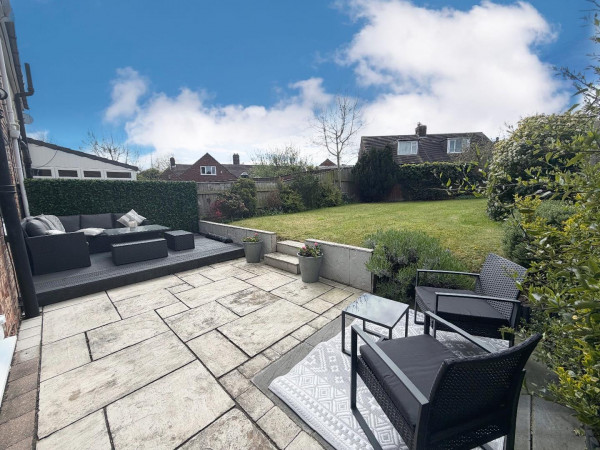
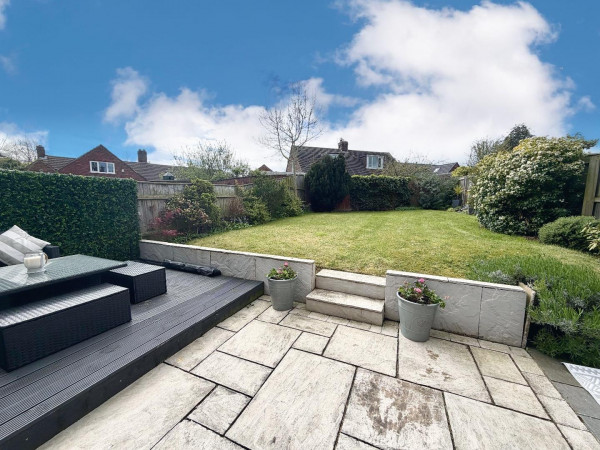
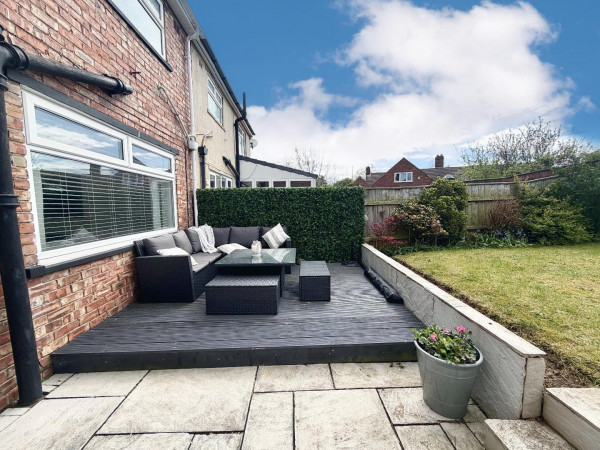
Externally, the property benefits from a generously sized rear garden, featuring a combination of decking and patio seating areas—ideal for outdoor dining and entertaining—alongside a well-maintained lawn, perfect for children and family enjoyment.
Situated in a highly convenient location, the property is within close proximity to well-regarded schools, Billingham Town Centre, and the charming Wolviston Village, providing a range of local amenities, shops, and leisure facilities.
ENTRANCE HALLWAY
Entrance door, double glazed window to front aspect, tiled flooring. under stairs cupboard, stairs to upper level.
LOUNGE
Double glazed window to rear aspect, carpet, radiator, inset fire.
DINER
Archway into kitchen, double glazed French doors doors, tiled flooring, radiator.
KITCHEN
Archway to diner, double glazed window to front aspect, tiled flooring, full length radiator, inset wine cooler, under counter spot lights, fully integrated fridge/freezer, dishwasher and washing machine, InSinkErator steaming hot water tap and food waste disposer.
LANDING
Fixed staircase to loft room, carpet, storage cupboard.
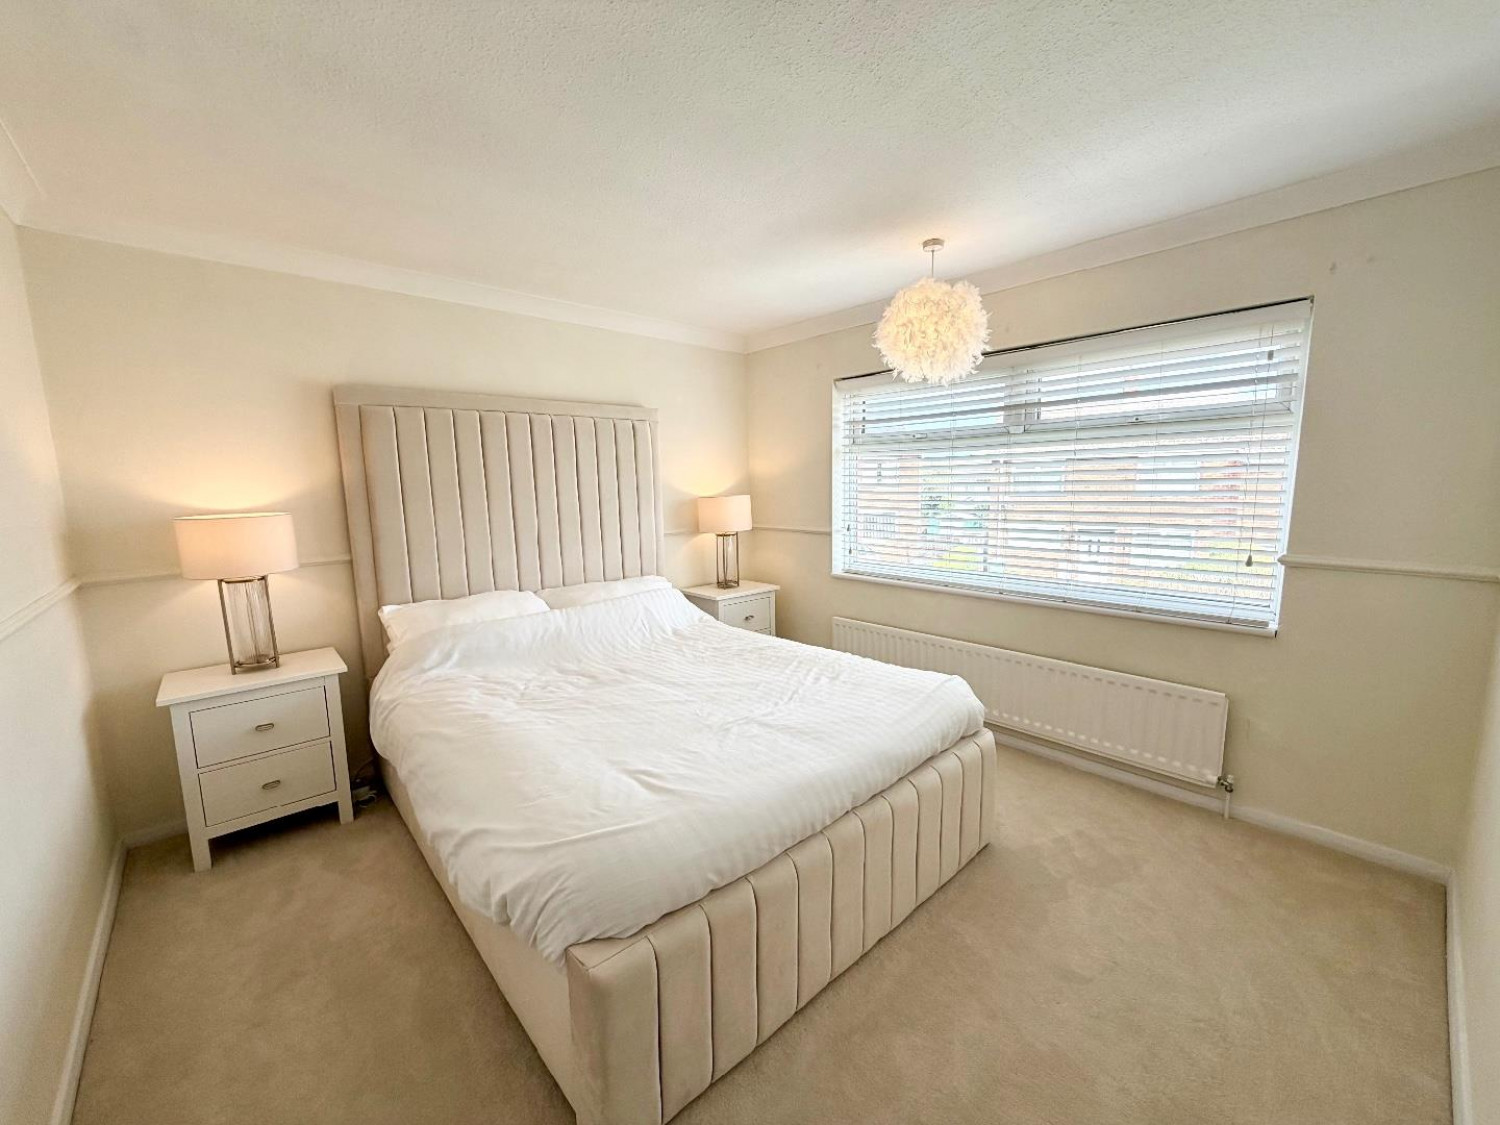
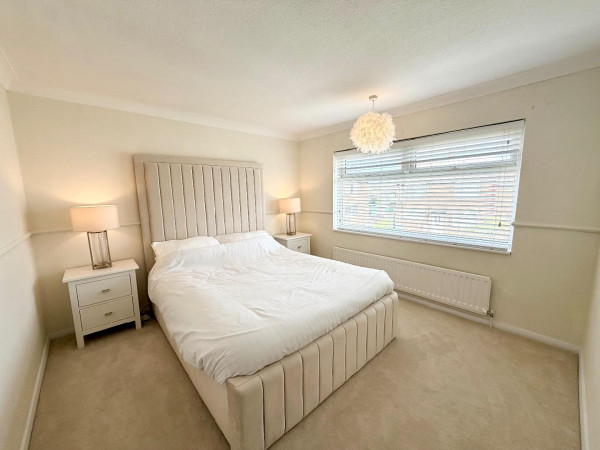
BEDROOM ONE
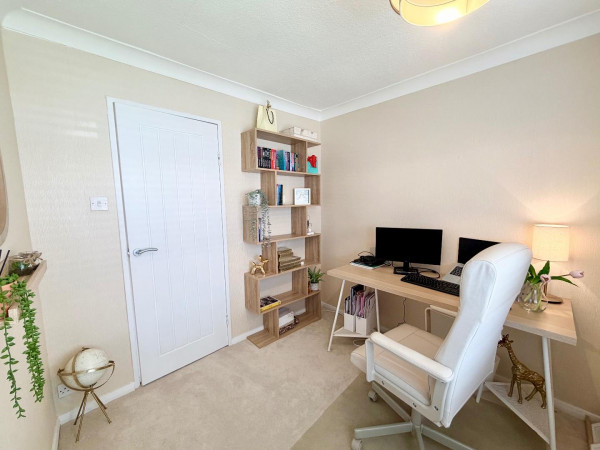
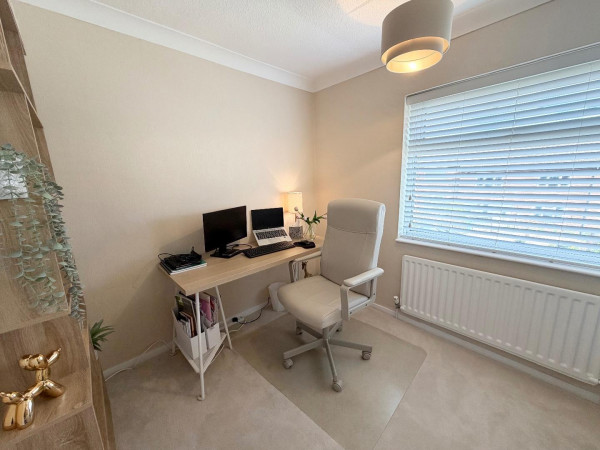
Double glazed window to front aspect, carpet, radiator, coved ceiling.
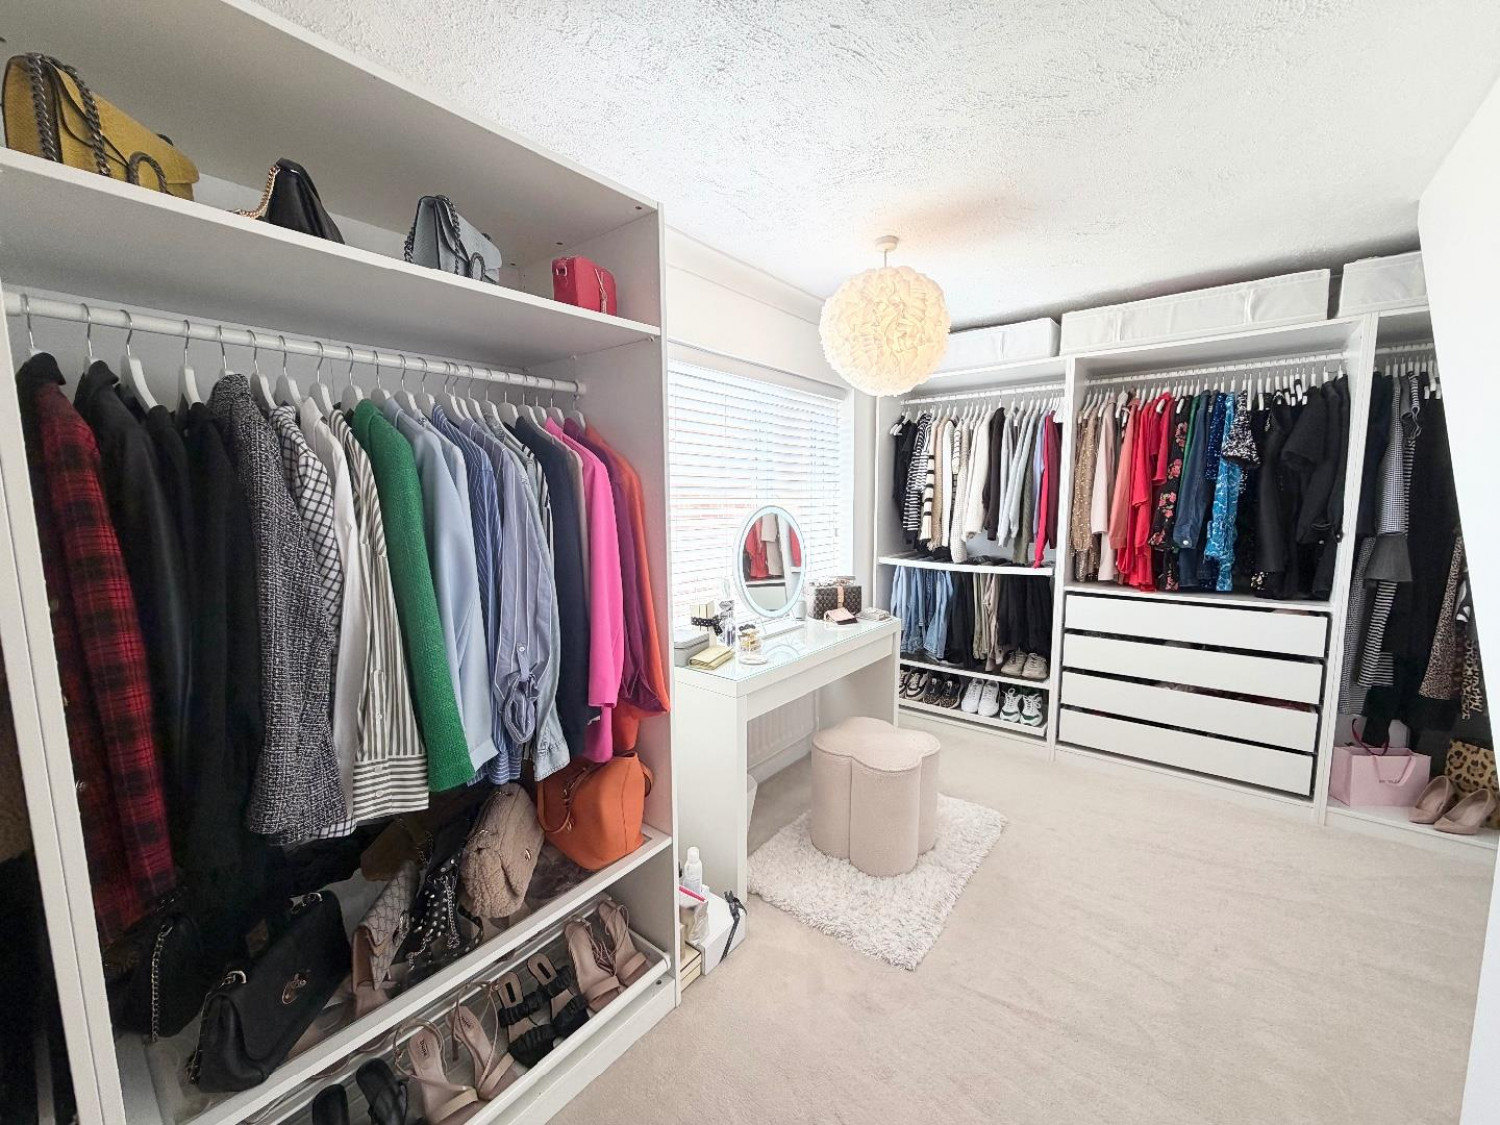
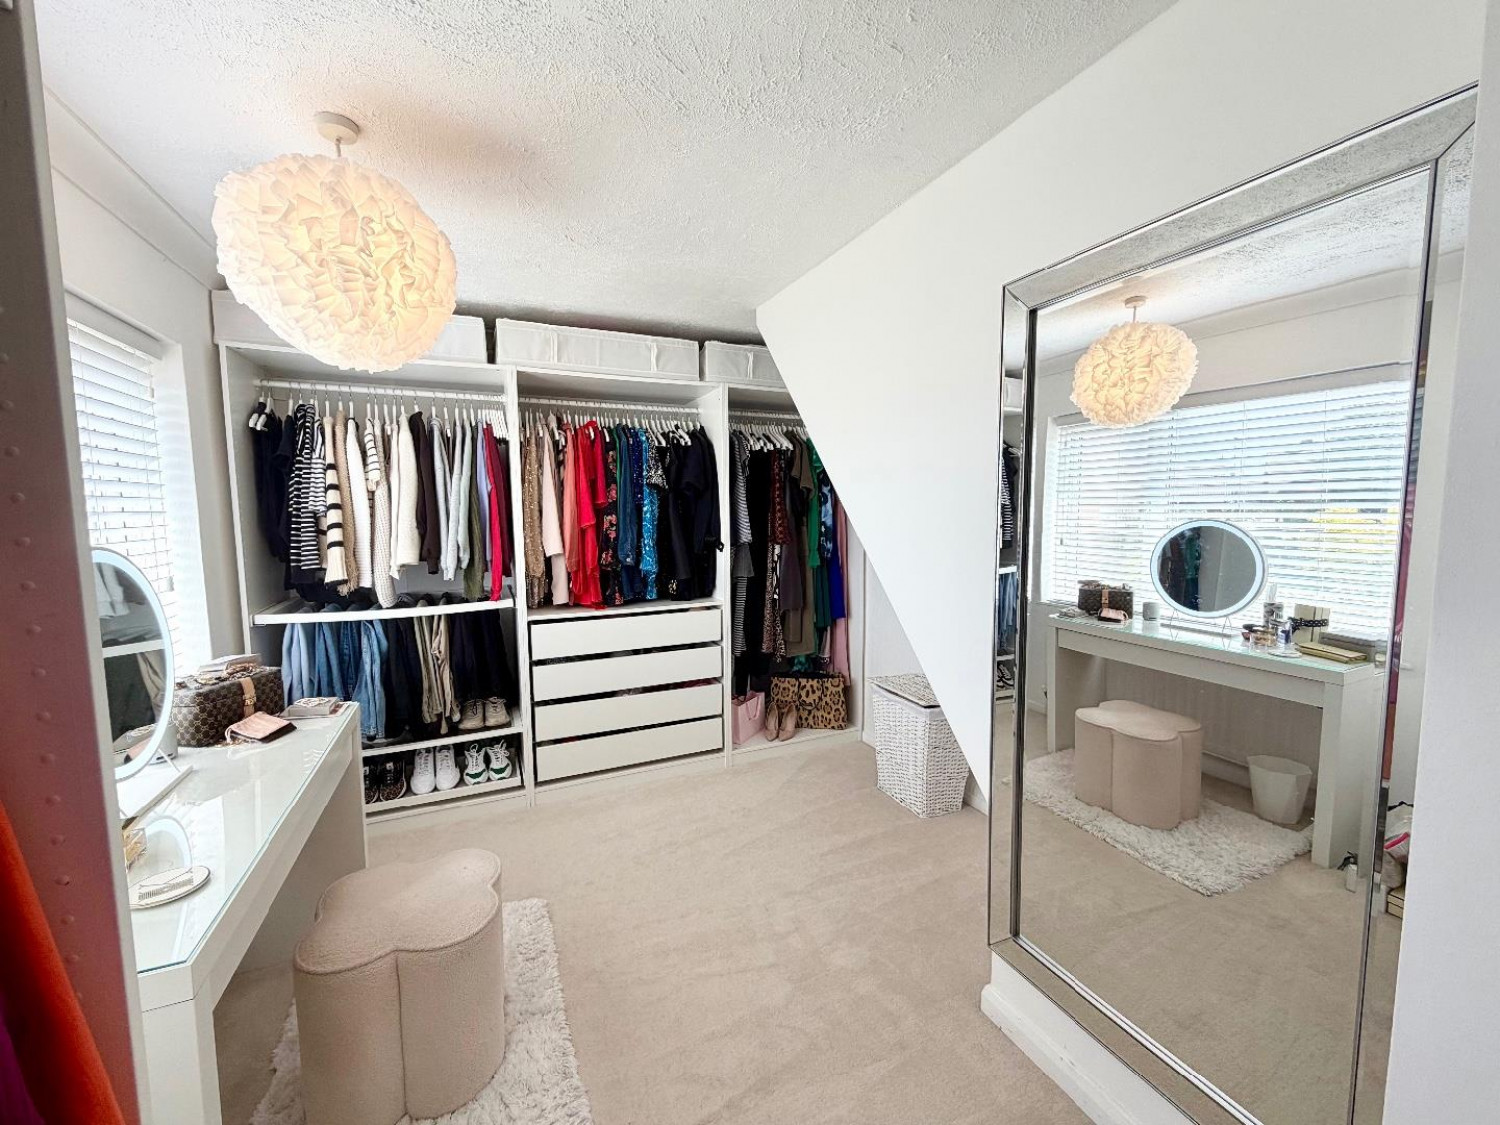
BEDROOM TWO
Double glazed window to rear aspect, radiator.
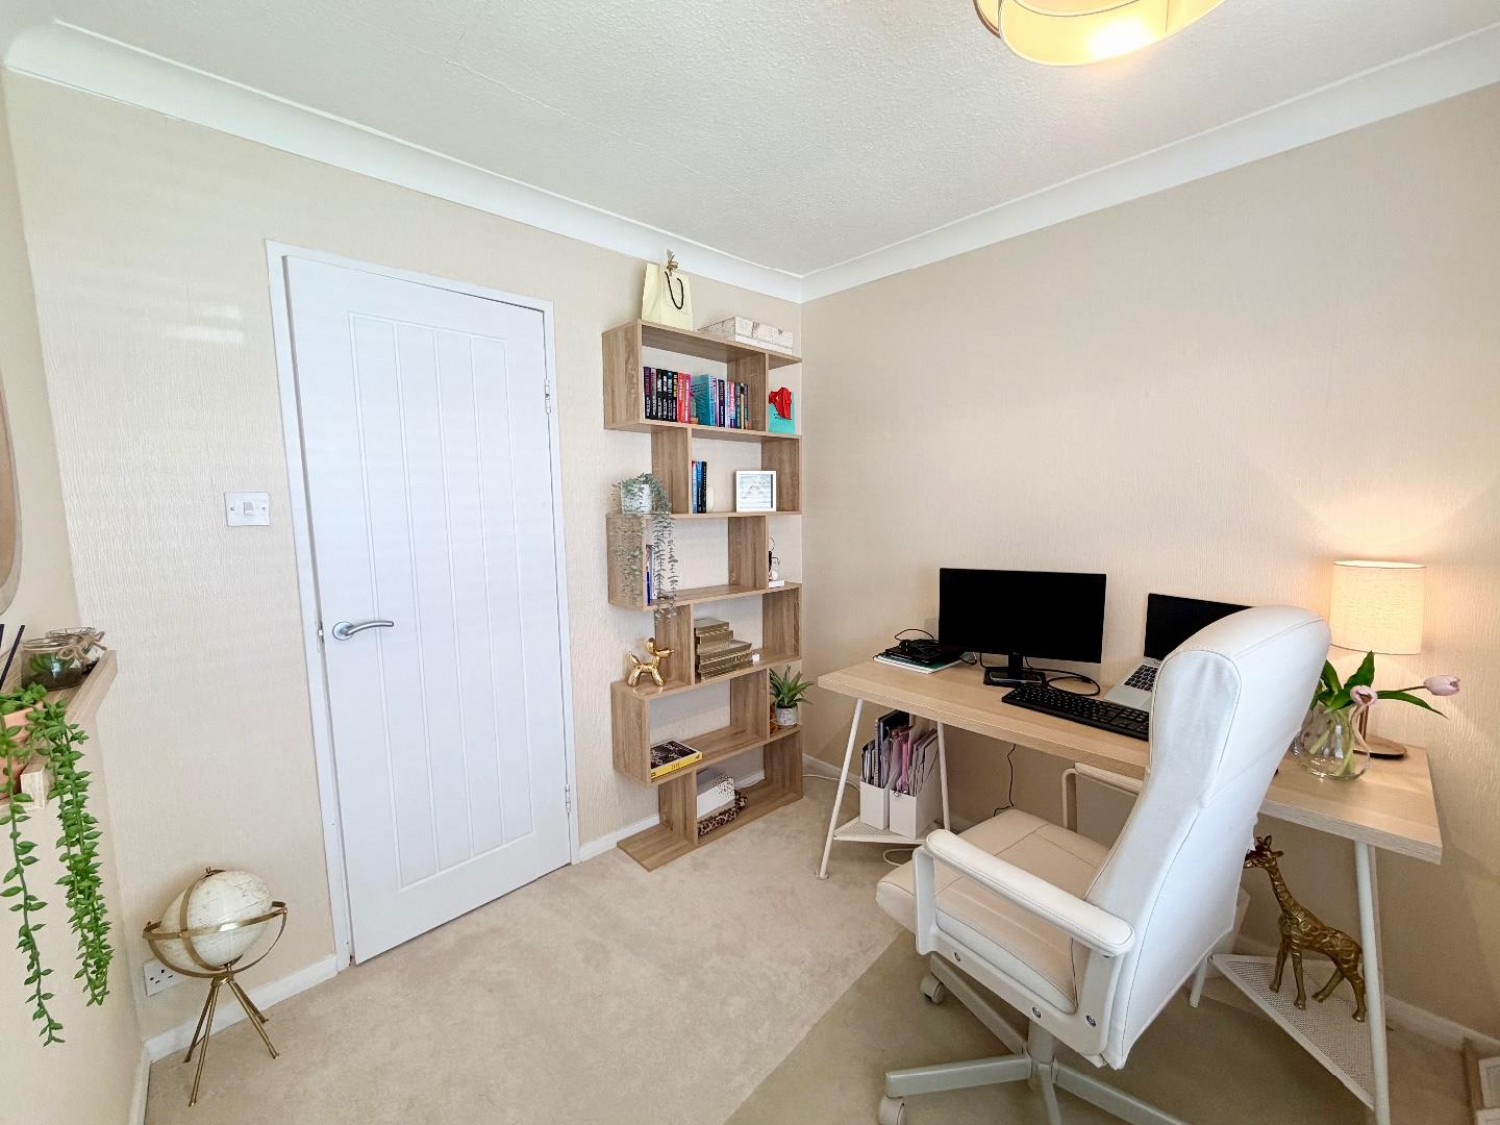
BEDROOM THREE
Double glazed window to front aspect, carpet, radiator.
LOFT ROOM
Two double glazed skylight windows to rear aspect, fixed staircase, carpet.
BATHROOM
Double glazed window to rear aspect, bath, dual shower, vanity wash hand basin, WC, flooring, heated towel rail.






