





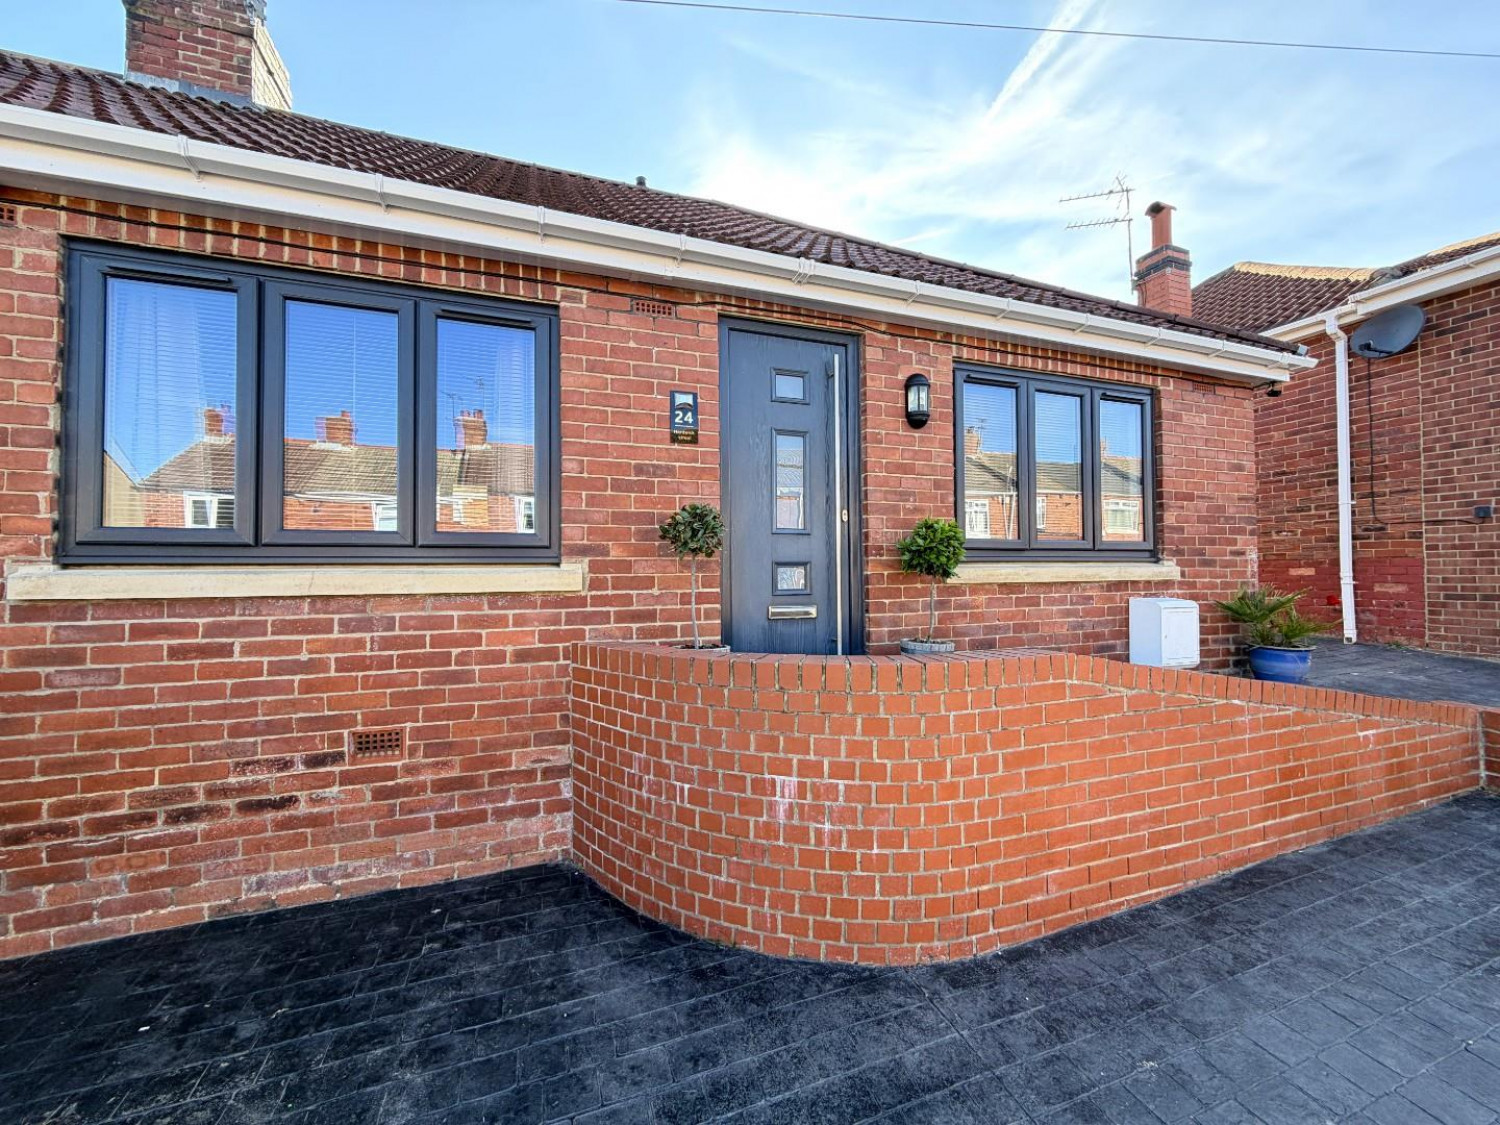

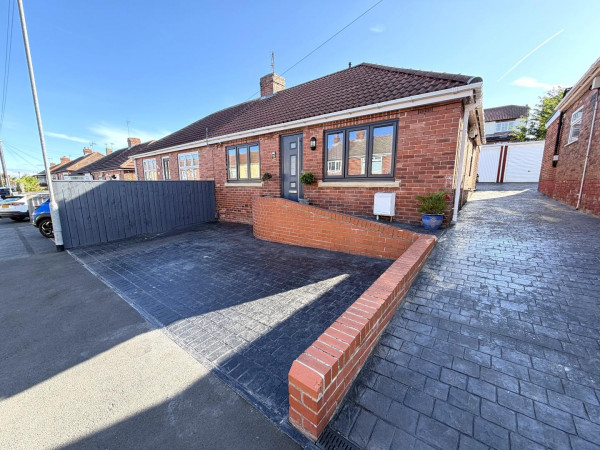
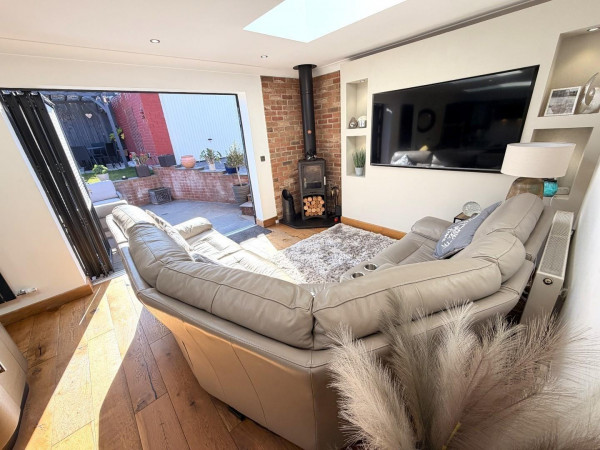
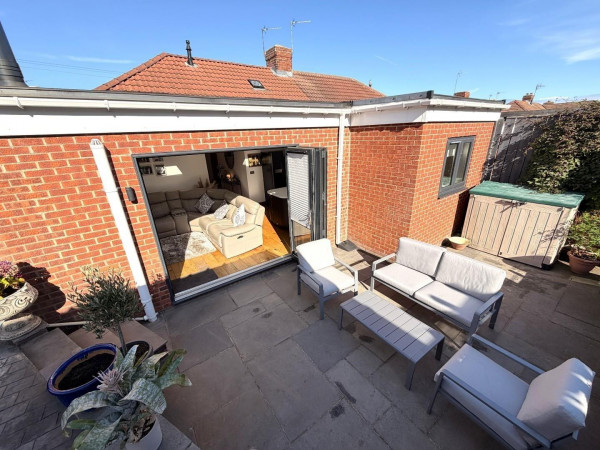




A stunning semi-detached bungalow offering significantly upgraded and enhanced accommodation. An ideal purchase for those wanting to downsize without compromising on space with three double bedrooms and a superb open plan kitchen/diner/sitting room. A credit to it's current owners with an internal viewing recommended to appreciate the quality of accommodation on offer. The home features a superb kitchen and bathroom, upgraded skirting, door frames and internal doors, is tastefully decorated throughout and further benefits from gas central heating, multi-fuel stove, uPVC double glazing and bi-fold doors to the rear garden.
The deceptively spacious layout comprises: welcoming entrance hall with access to a generous open plan kitchen/diner/sitting room, the sitting area incorporating bi-fold doors and a muti-fuel stove. The kitchen/dining area features a quality range of units with matching island. The hall provides further access to three double bedrooms, the master with 'Jack & Jill' access to the bathroom which is fitted with modern four piece suite and chrome fittings. Bedroom two includes modern free standing wardrobes and also provides access to a part boarded attic space, ideal for storage purposes, with a pull down access ladder and lighting.
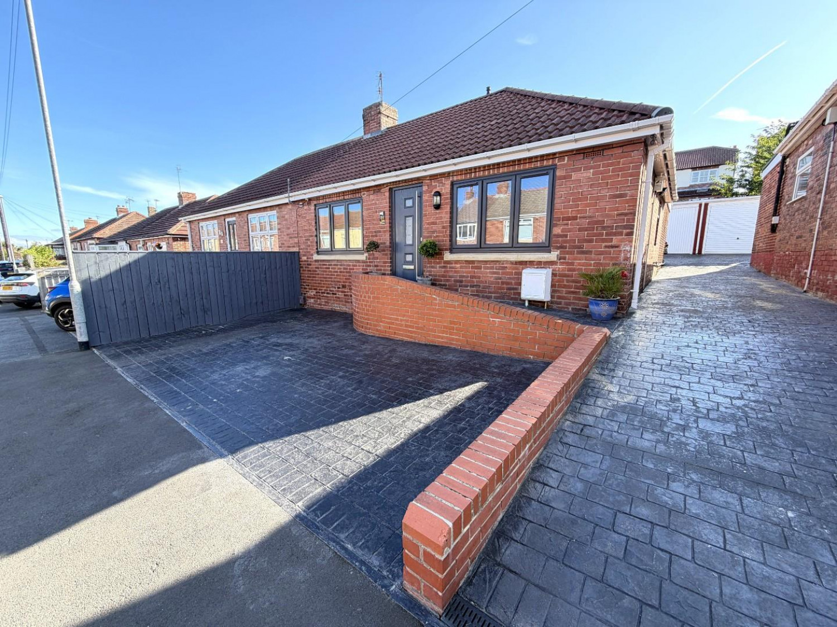
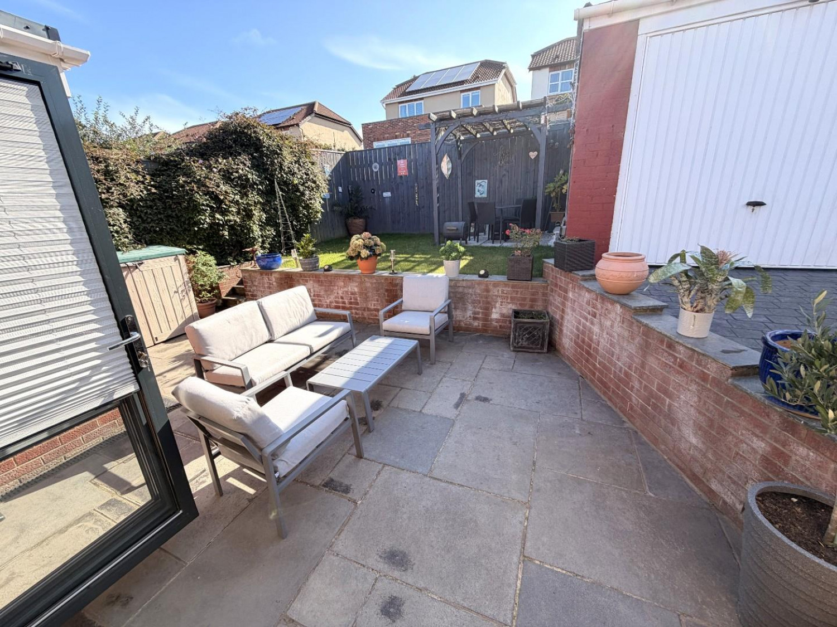
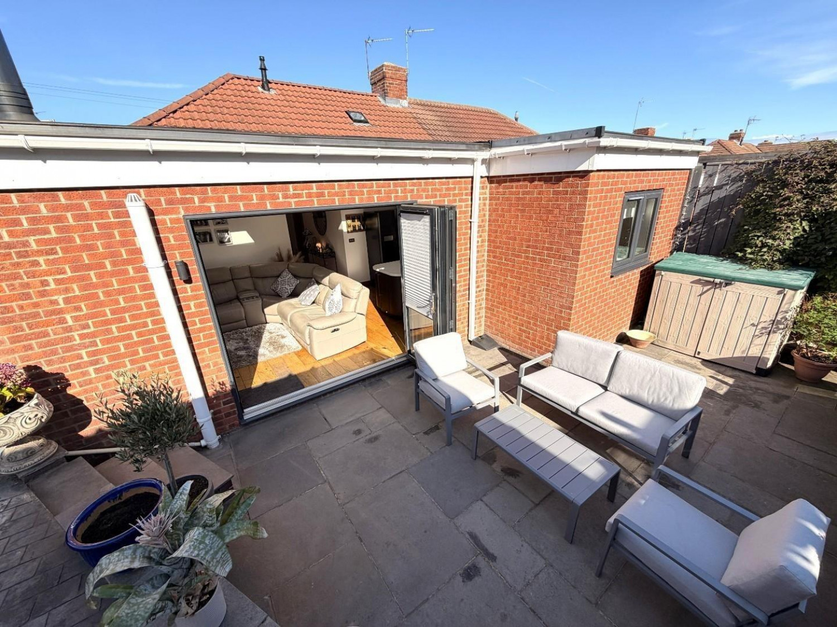
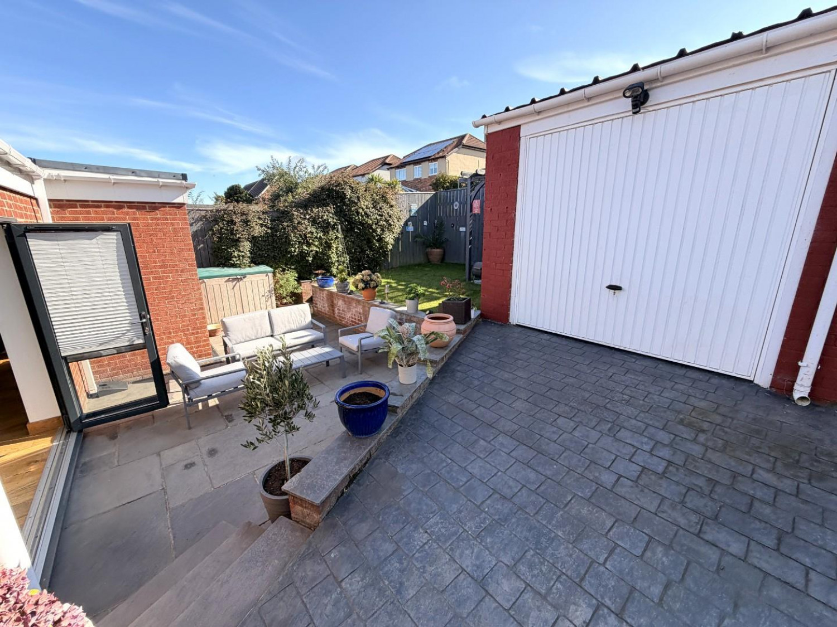
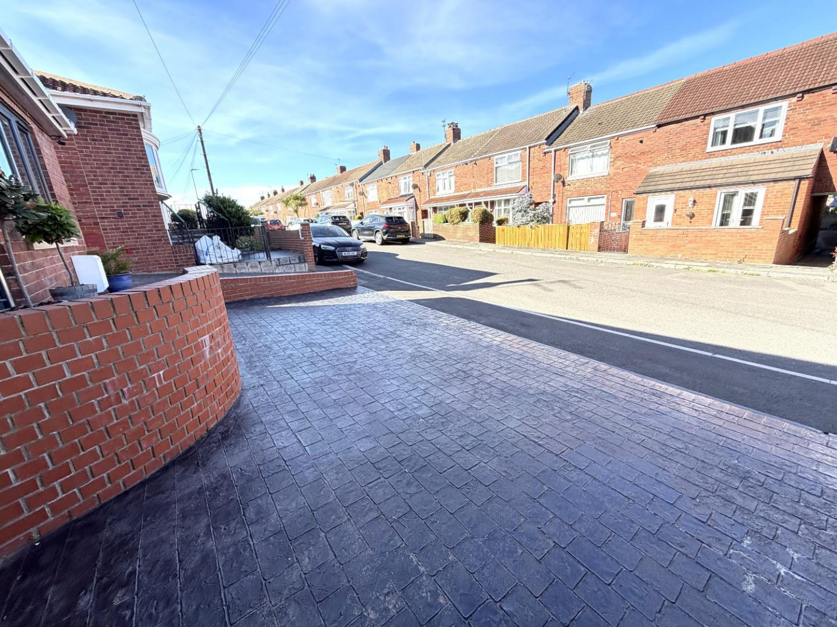
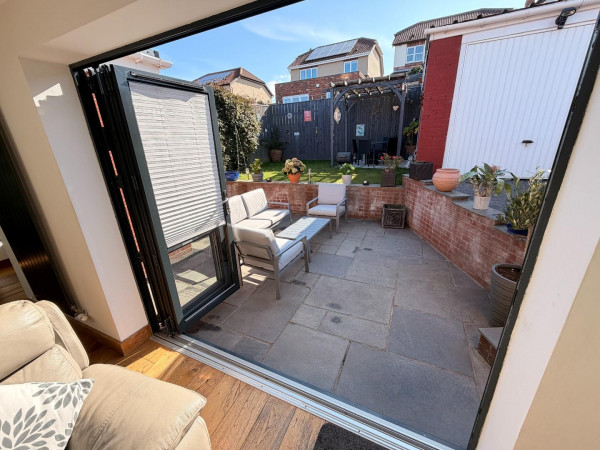
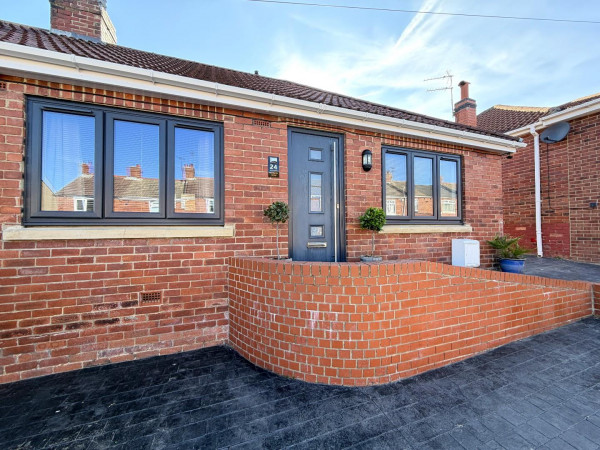
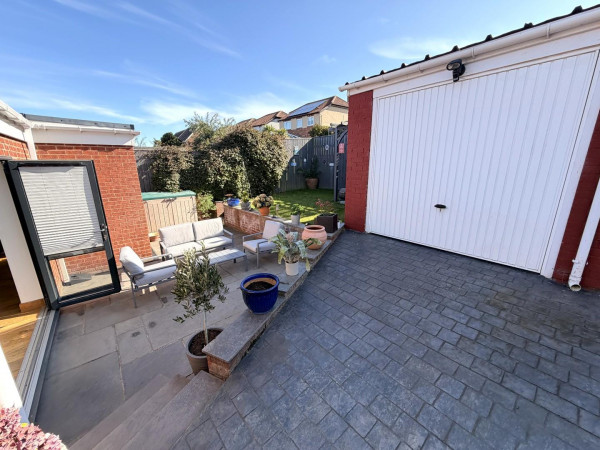
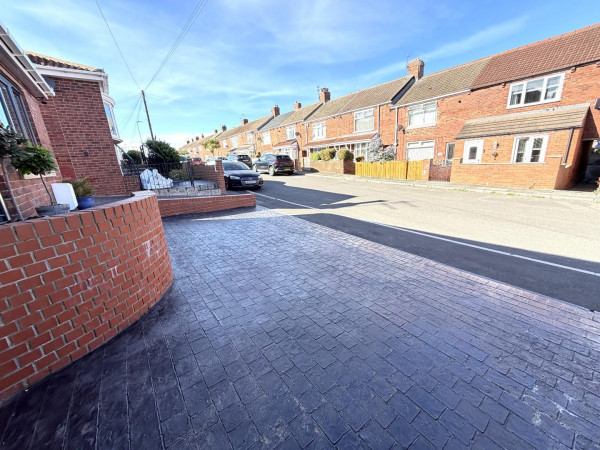
Externally are landscaped gardens, the front providing off street parking for three cars with a concrete imprint driveway. A shared drive to the side leads to the garage and through to the westerly aspect rear garden which offers a great space for entertaining family and friends. Hardwick Street is well situated for local amenities and transport links, whilst offering easy access to coastal beaches. VIEWING RECOMMENDED.
ENTRANCE HALL
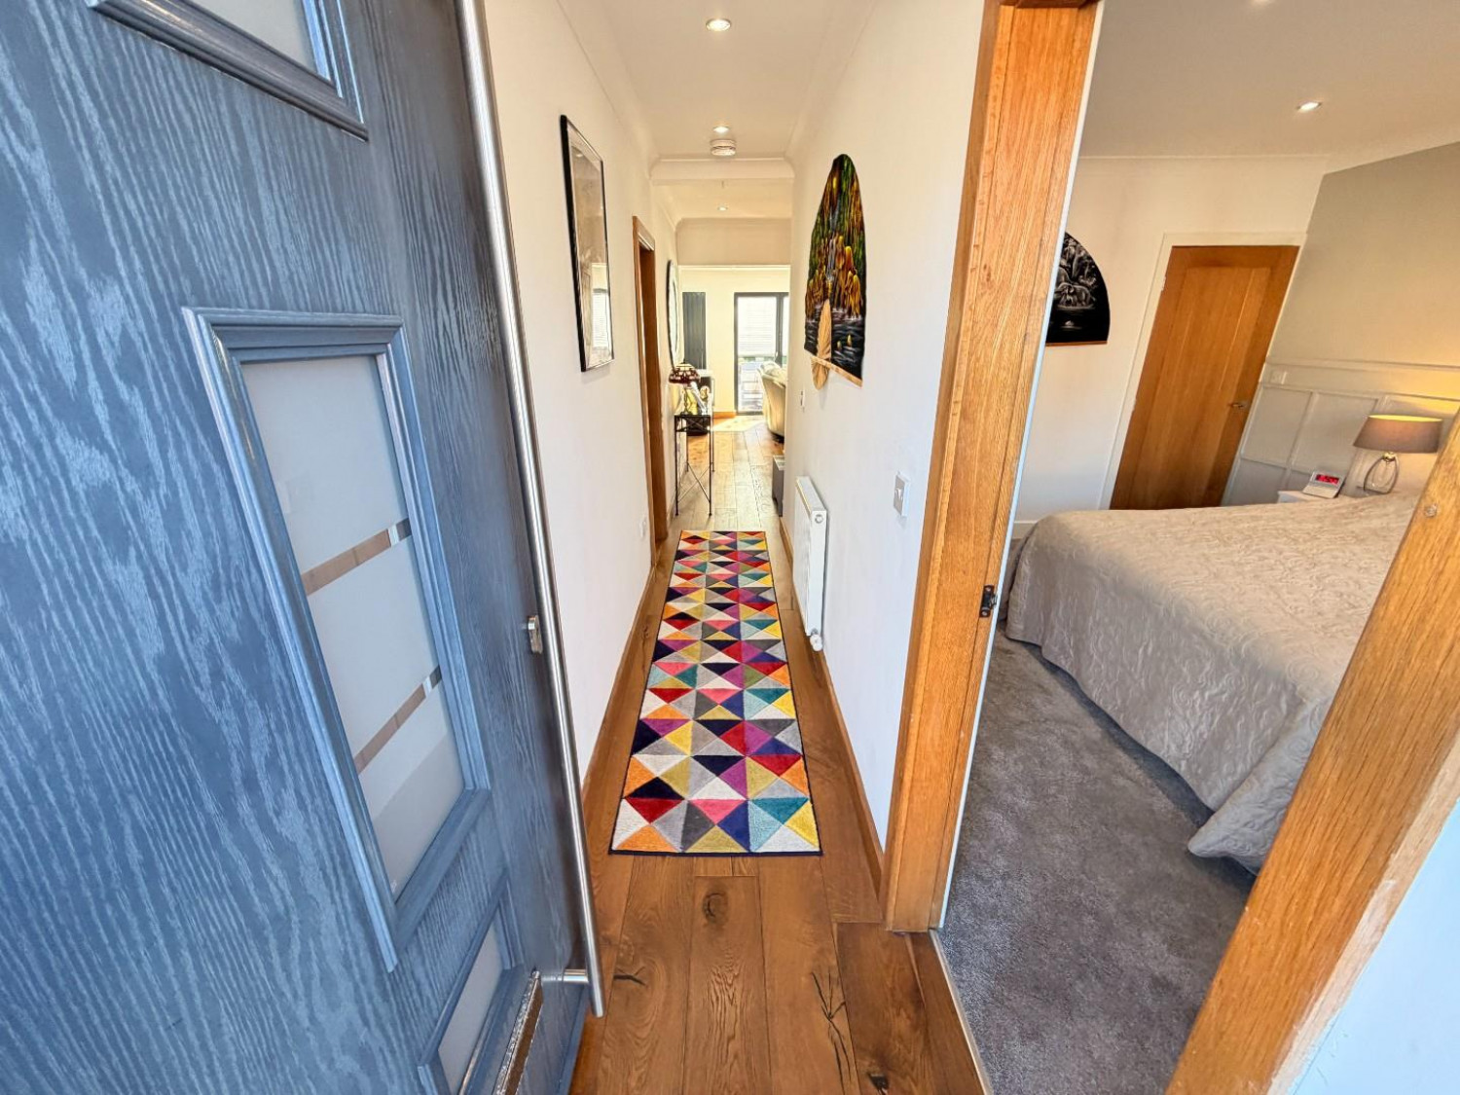
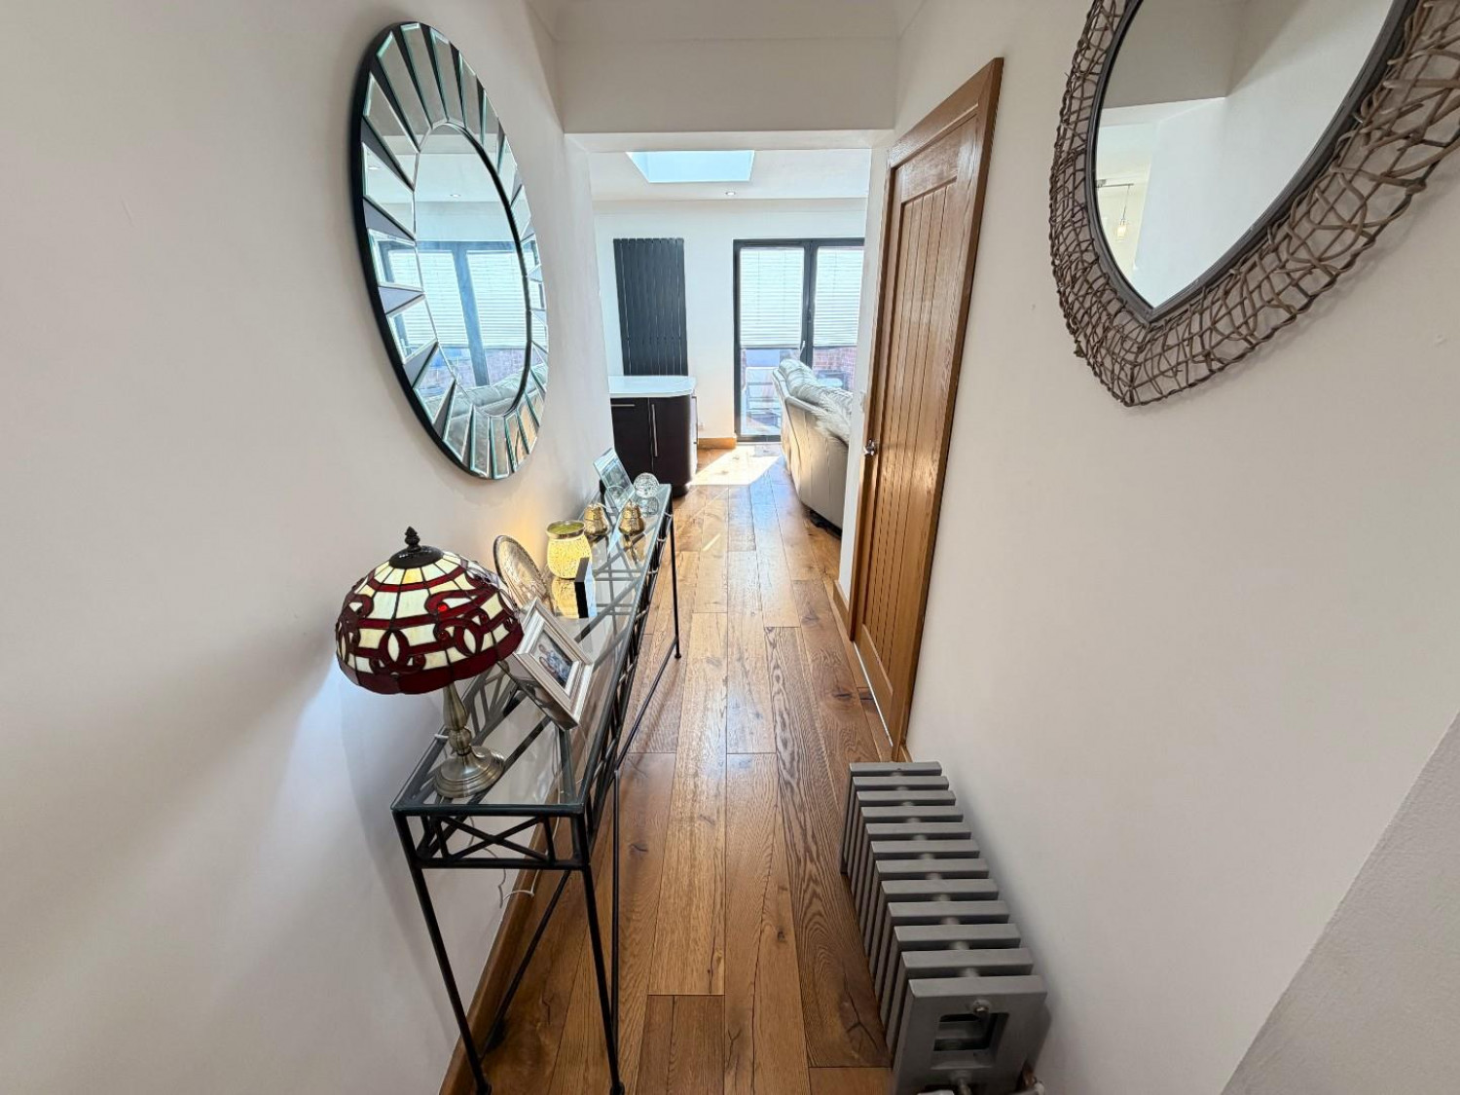
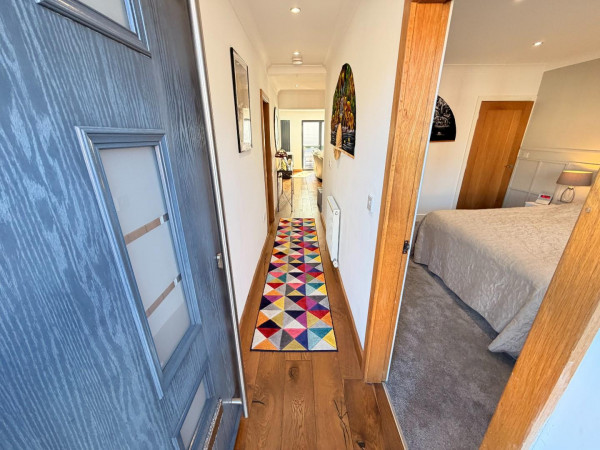
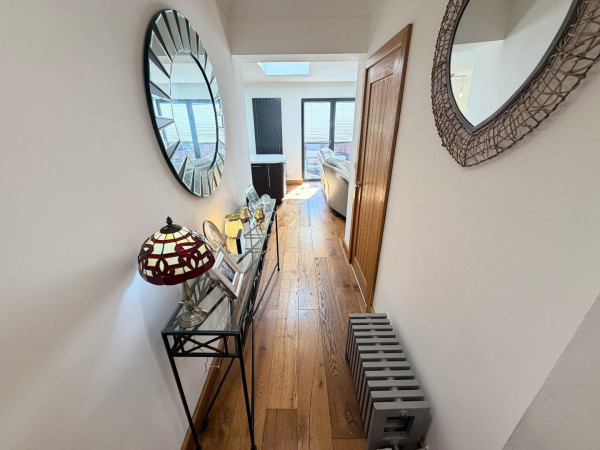
Accessed via double glazed composite entrance door to the front, attractive oak flooring, upgraded skirting boards, door frames and internal doors, inset spotlighting and coving to ceiling, convector radiator, additional 'column' style radiator.
OPEN PLAN KITCHEN/DINER/SITTING ROOM
Measurements: 3.40m x 7.26m (11'2 x 23'10)
SITTING AREA
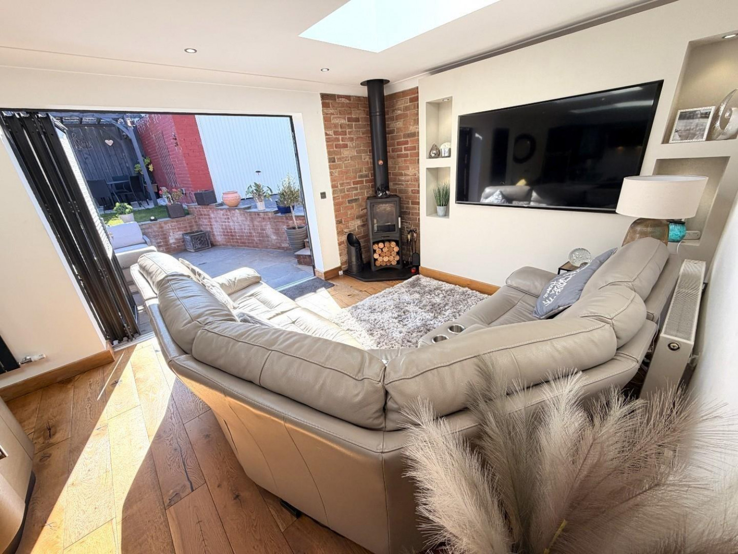
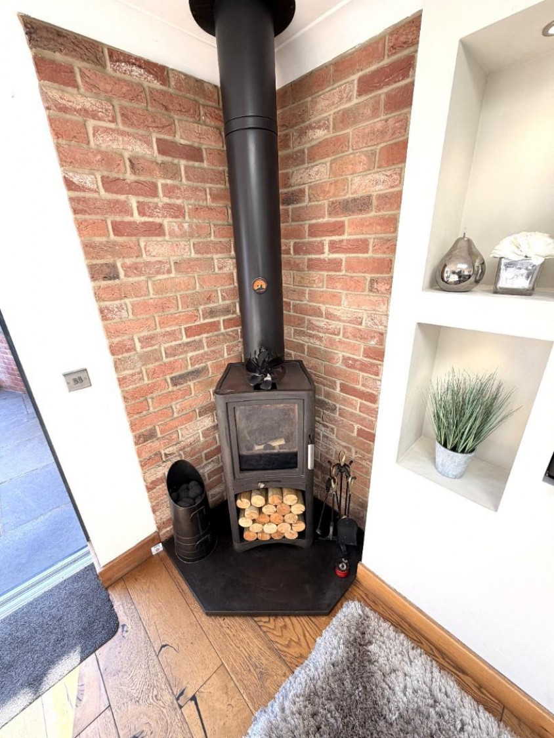
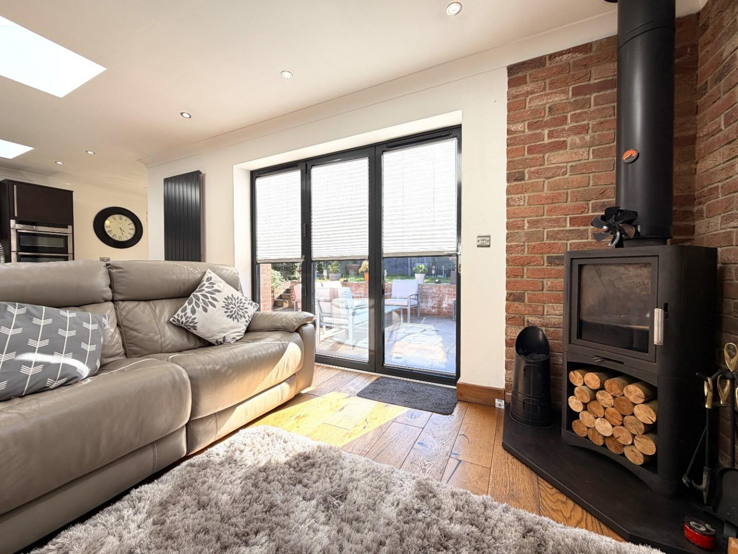
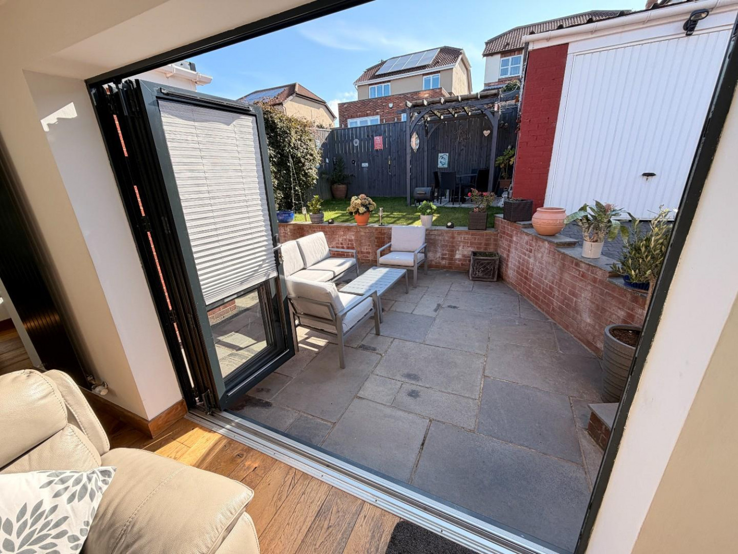
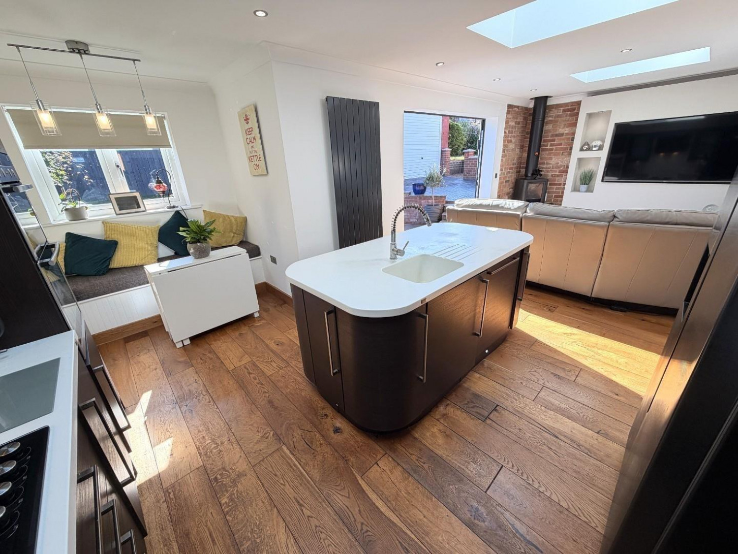
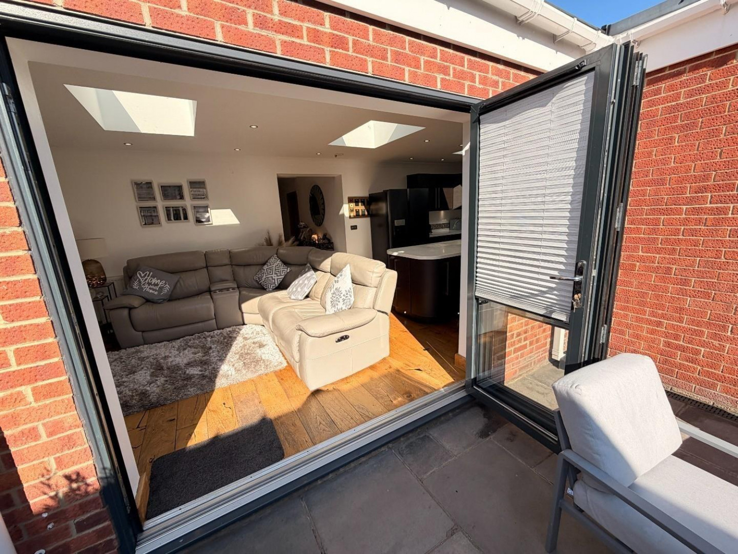
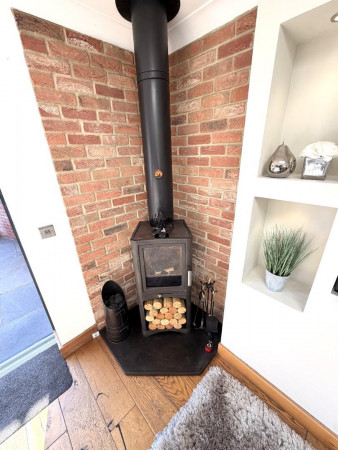
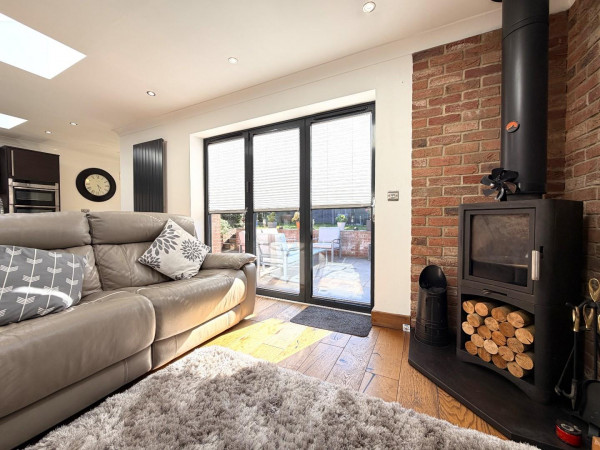
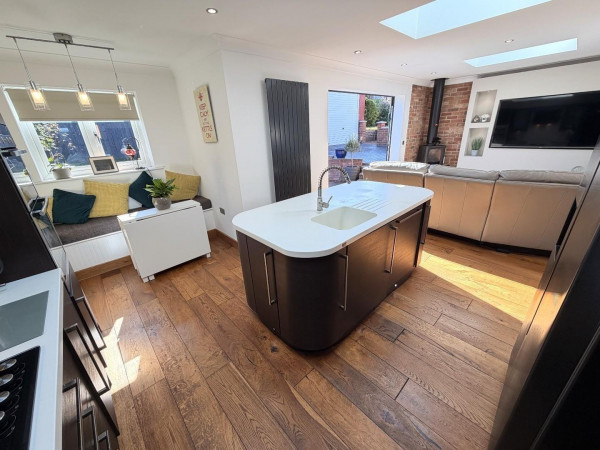
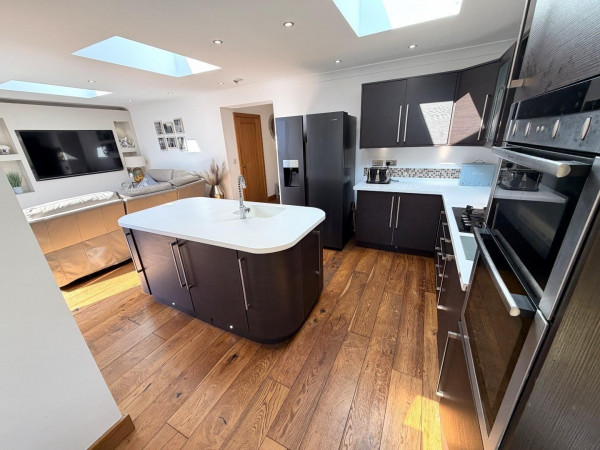
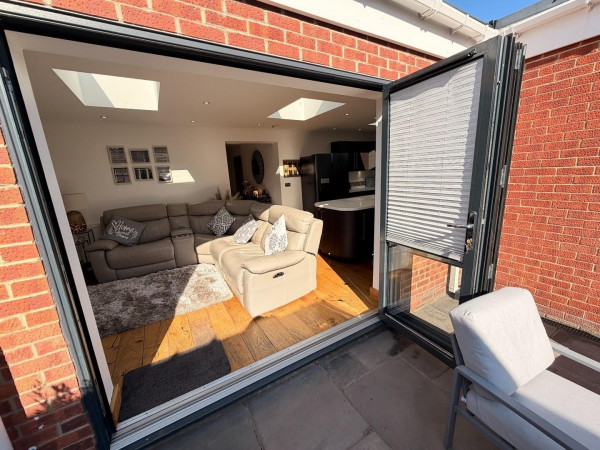
Corner multi-fuel stove with slate base and brick slip tiled back, media wall with television recess, double glazed bi-folding doors to the rear garden, attractive 'oak' style flooring, coving, inset spotlighting and skylight to the ceiling, convector radiator.
KITCHEN & DINING AREA
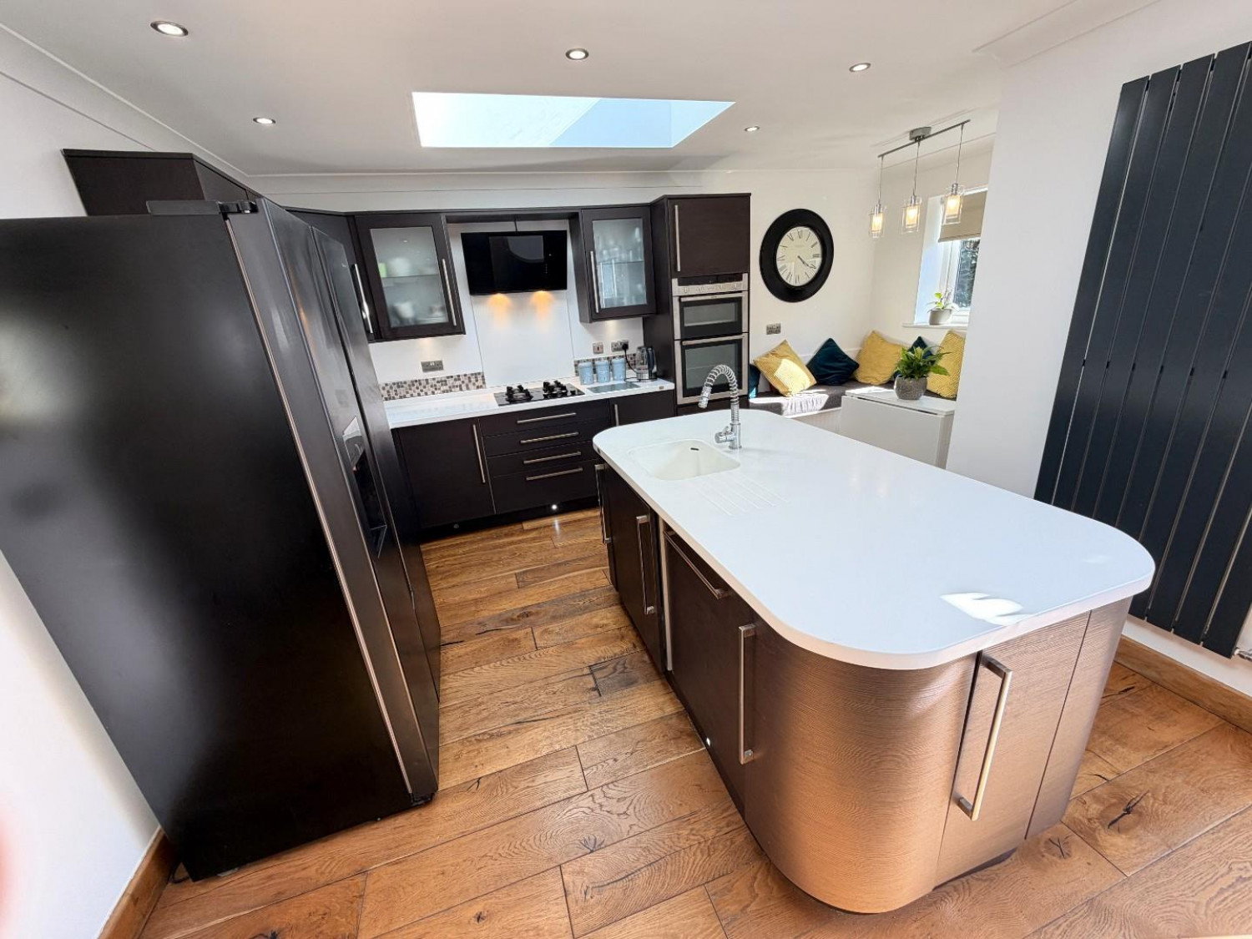
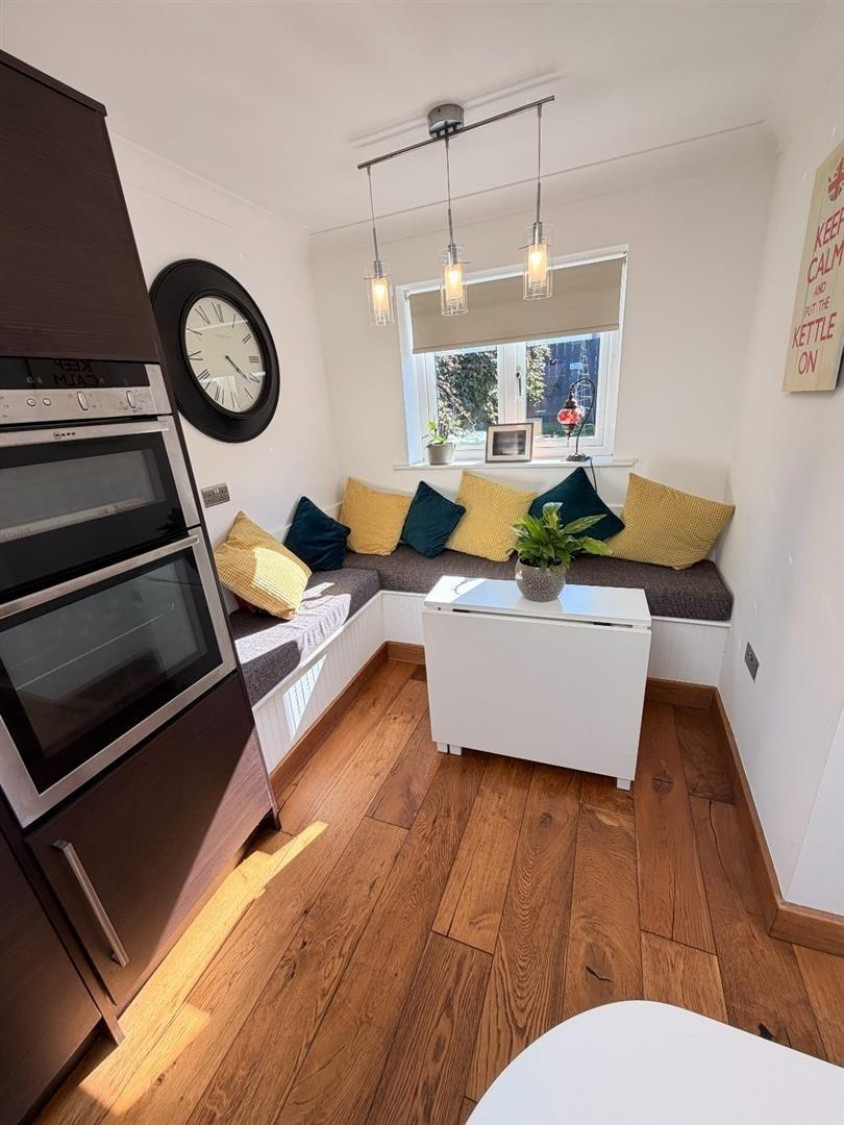
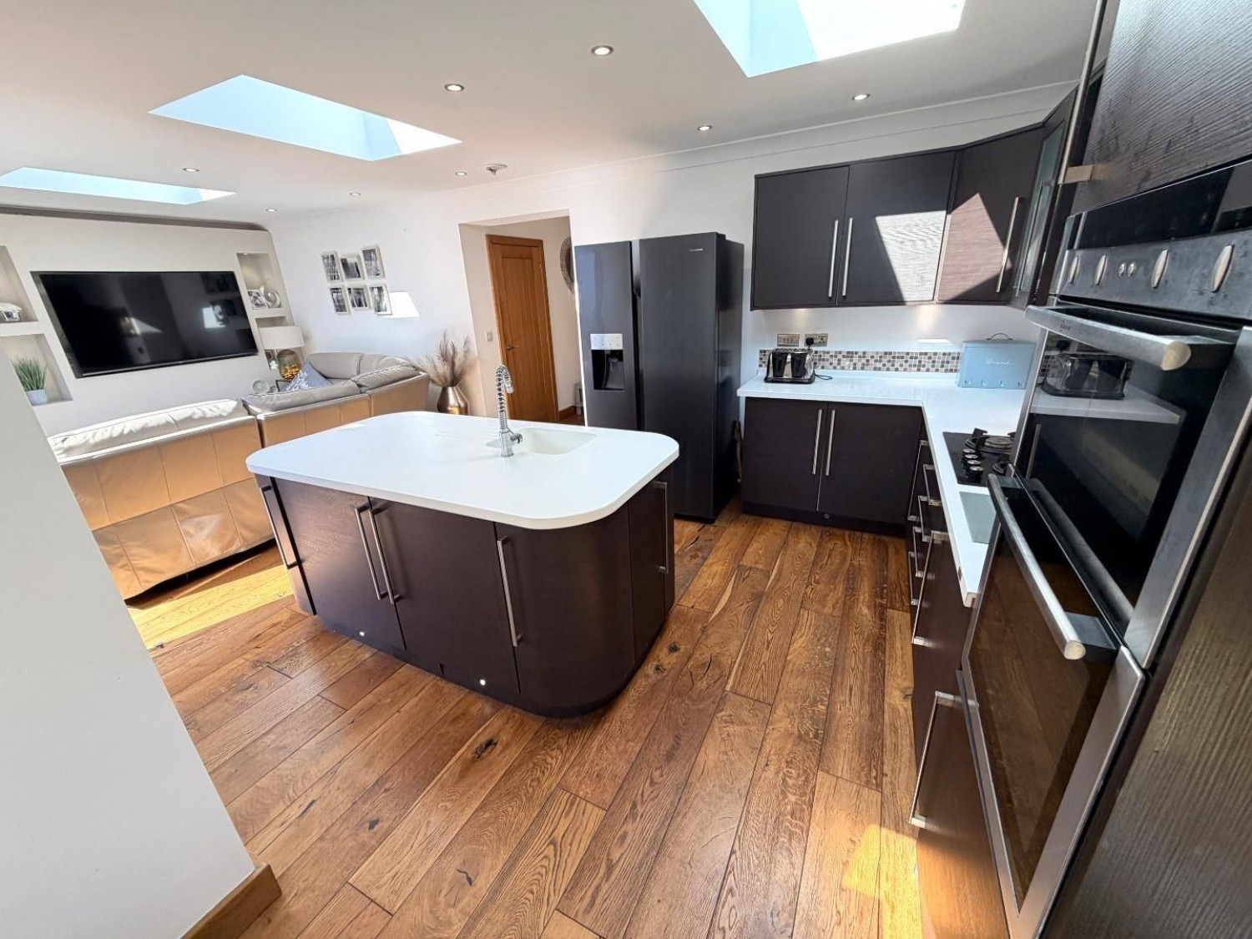
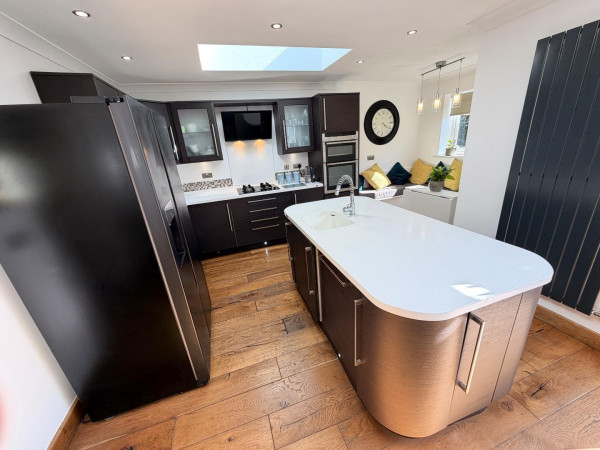
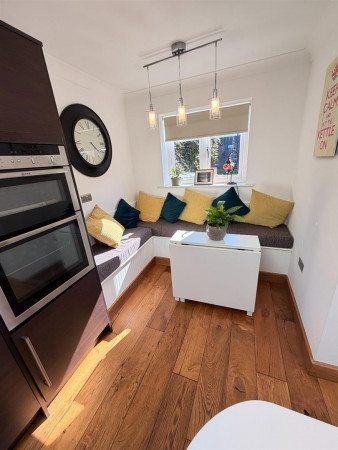
Fitted with a quality range of units to base and wall level with contrasting work surfaces and brushed stainless steel handles, built-in double oven with separate four ring gas hob and illuminated three speed extractor hood over, space for free standing 'American' style fridge/freezer, matching island with inset sink and modern spray mixer tap with an integral washing machine, matching 'oak' style flooring, seating area with fitted window seat, uPVC double glazed window to the rear aspect, coving, inset spotlighting and two skylights to the ceiling, modern vertical radiator.
BEDROOM ONE
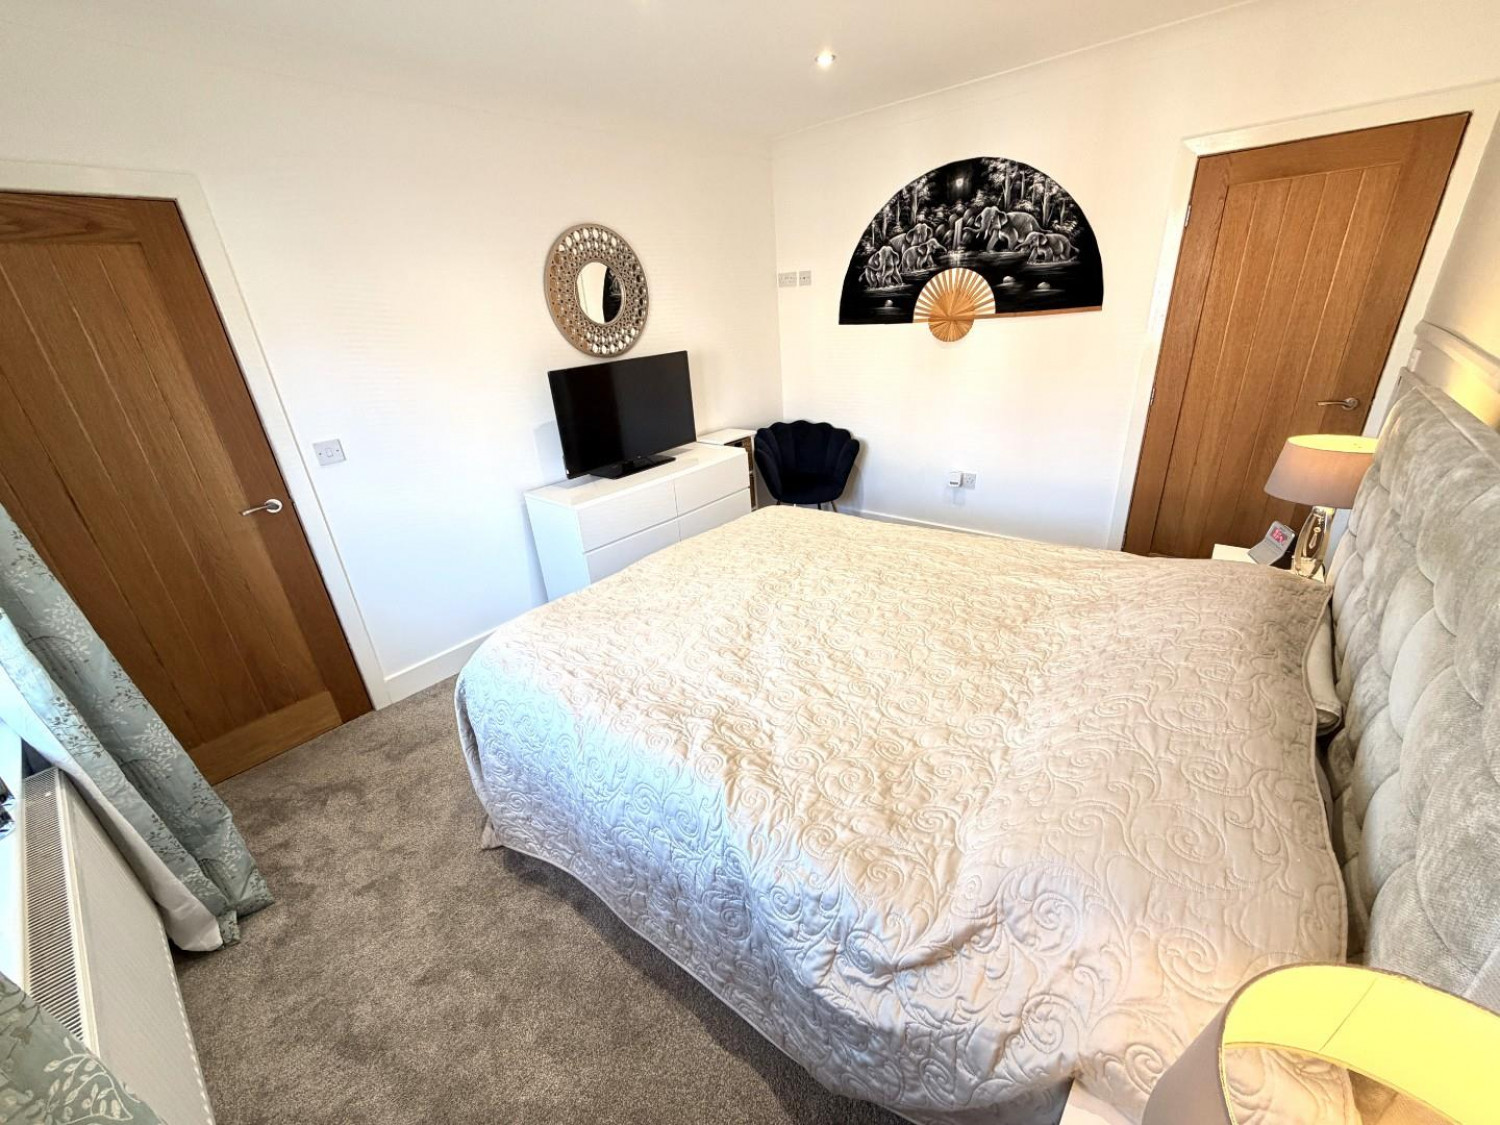
Measurements: 3.89m x 3.12m (12'9 x 10'3)
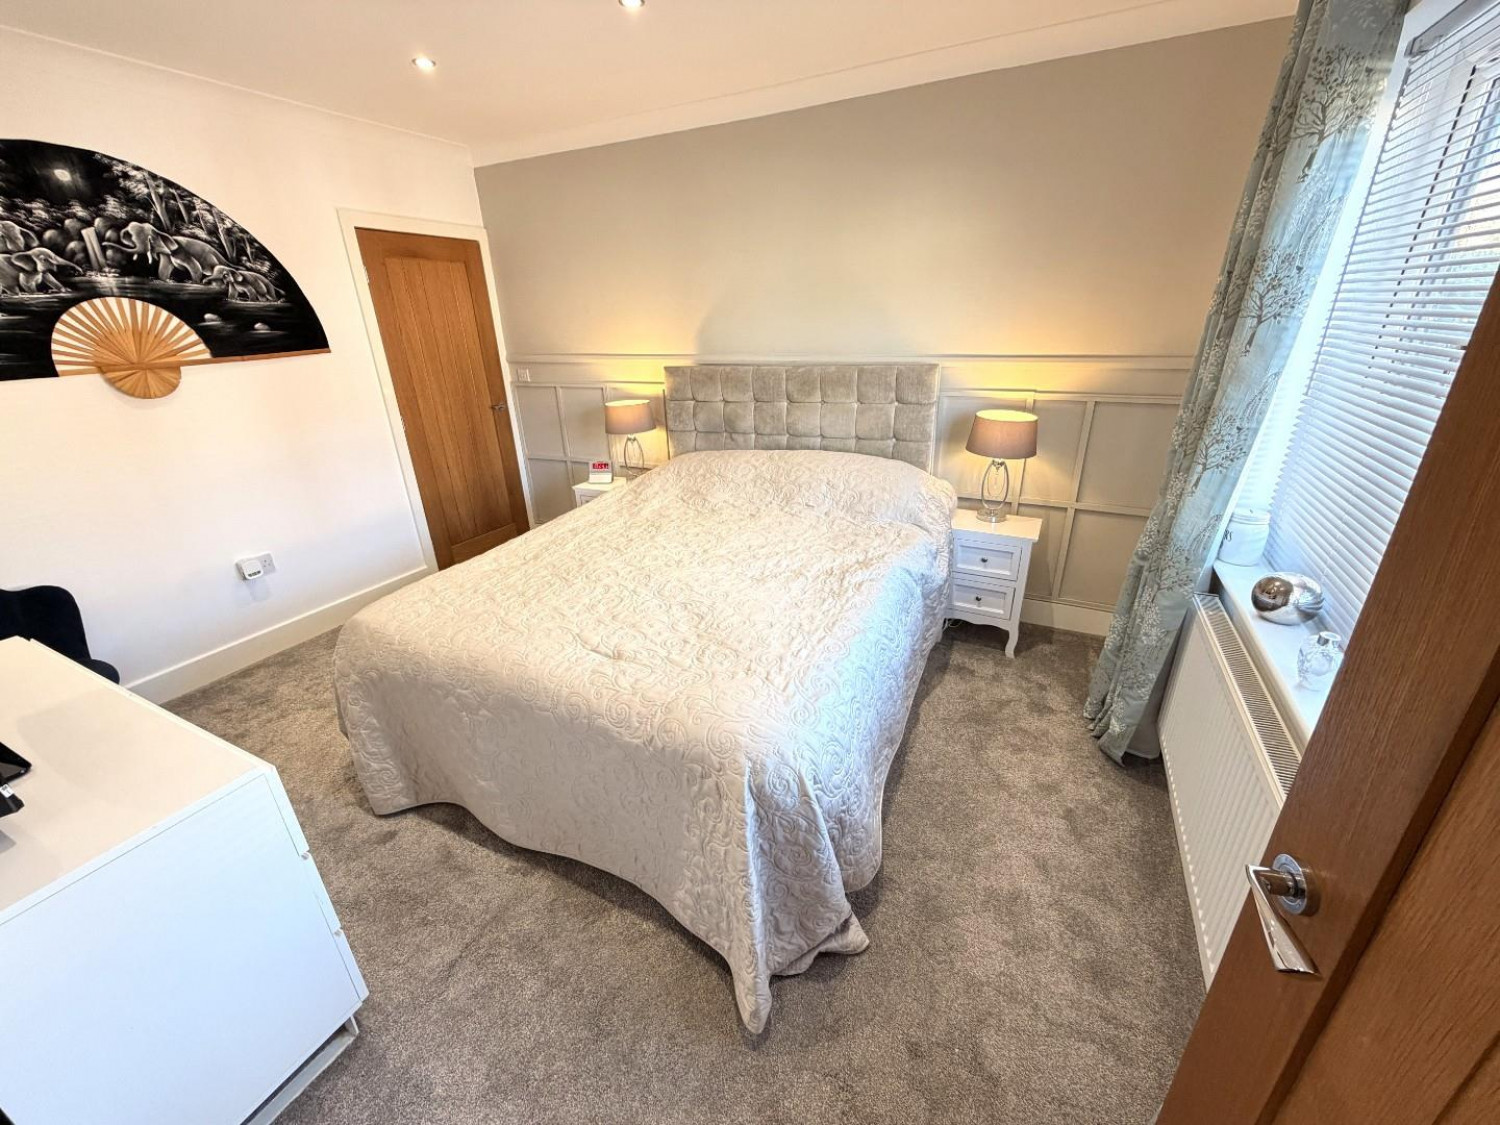
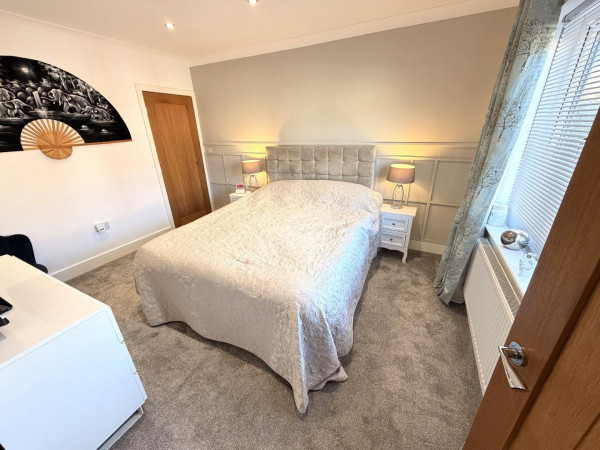
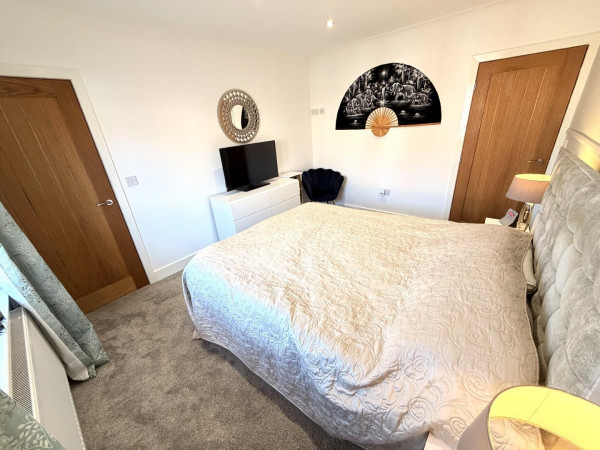
uPVC double glazed window to the front aspect, fitted carpet, coving and inset spotlighting to the ceiling, convector radiator, 'Jack & Jill' access to the bathroom.
BEDROOM TWO
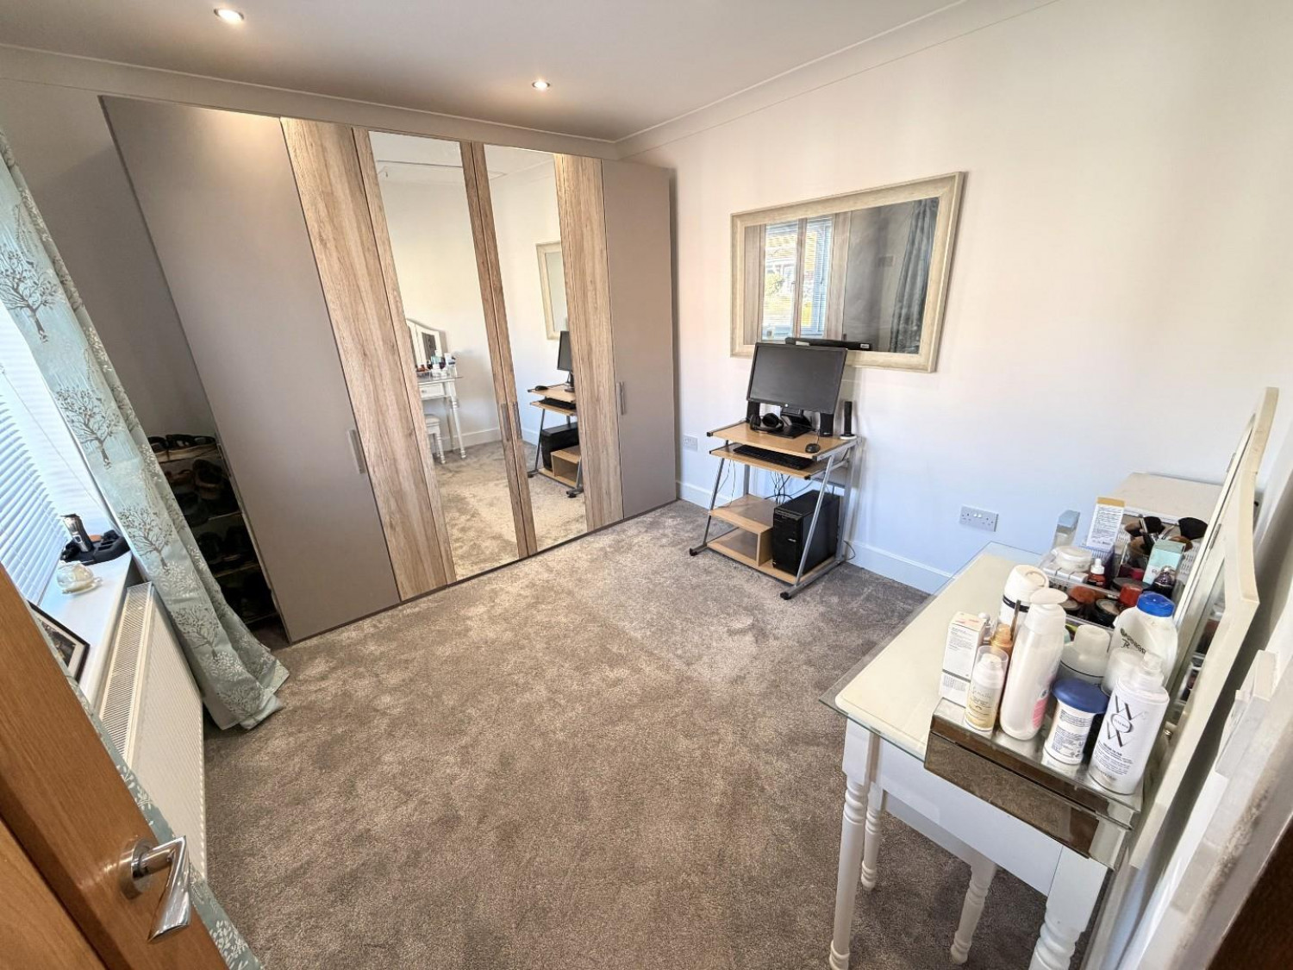
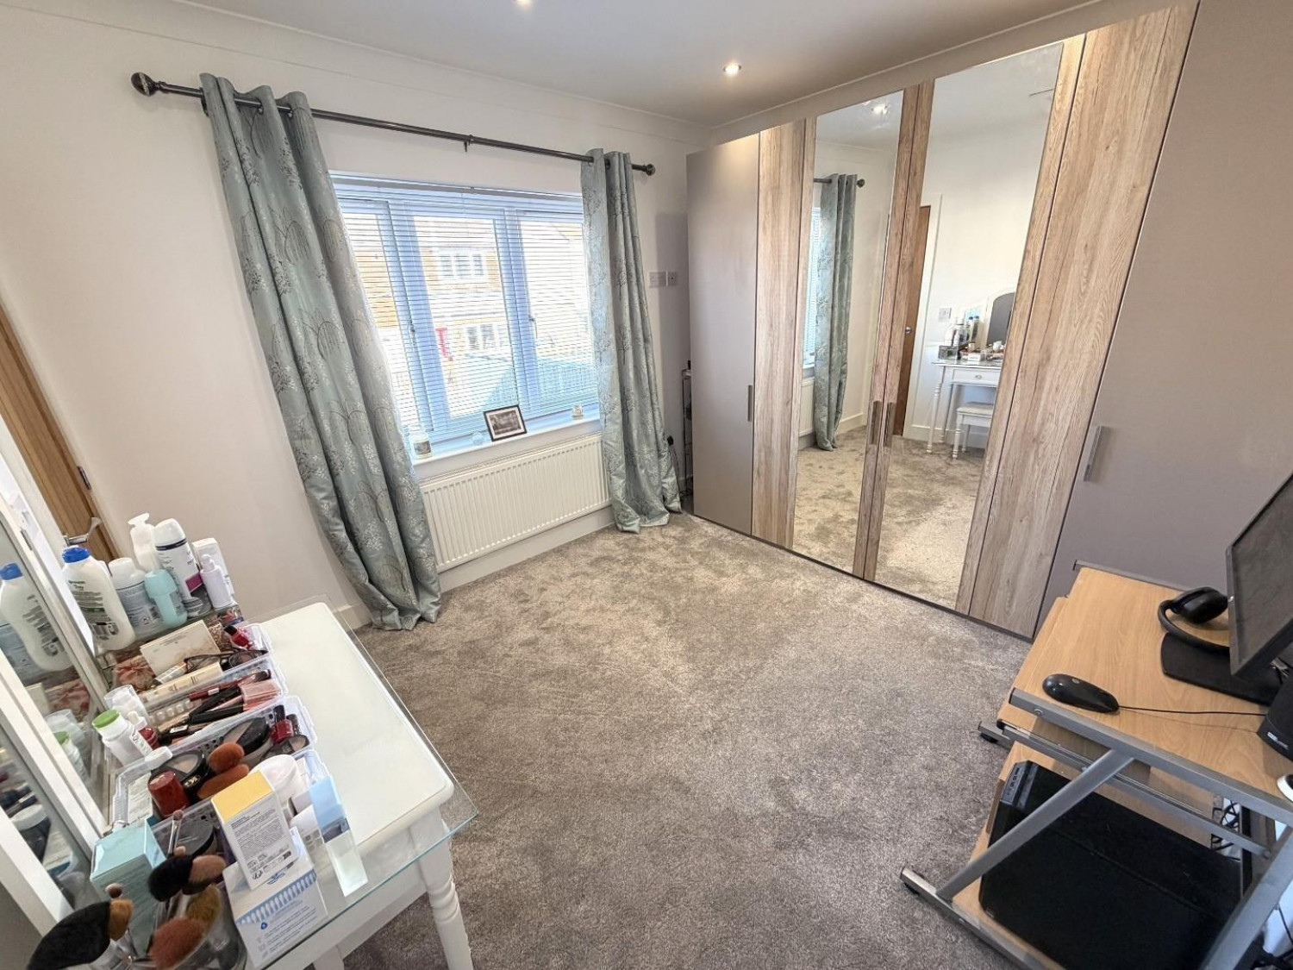
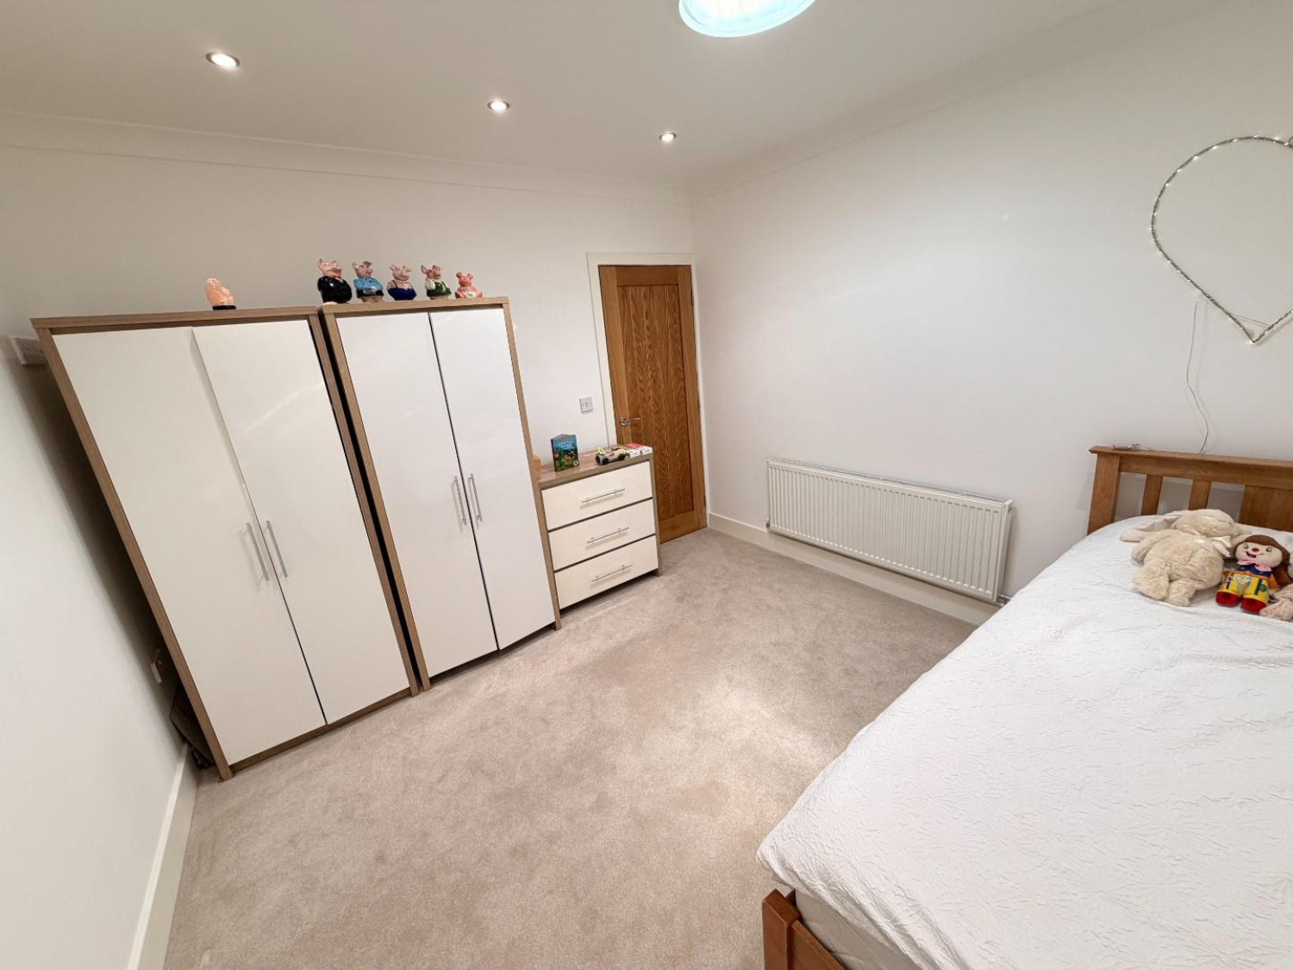
Measurements: 2.97m x 3.40m (9'9 x 11'2)
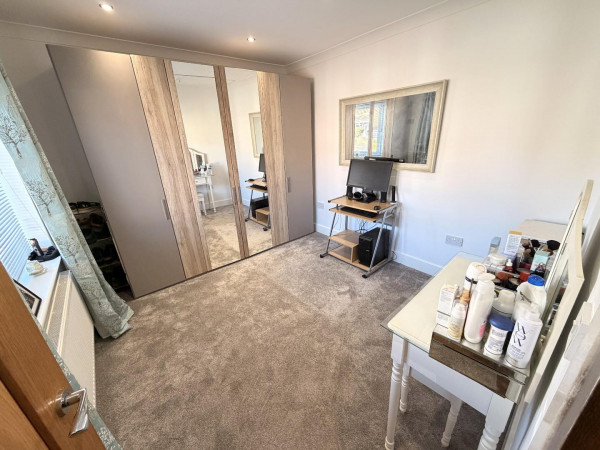
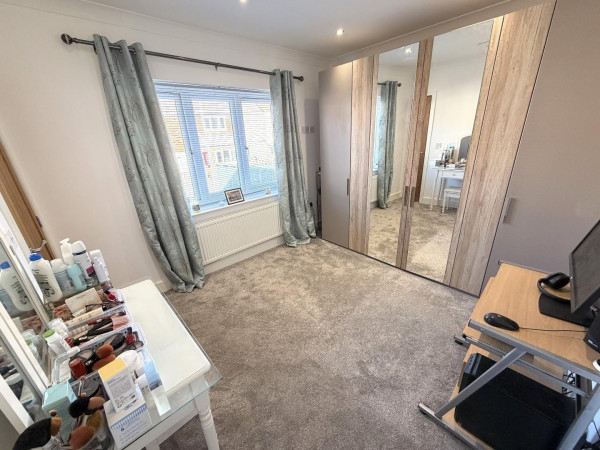
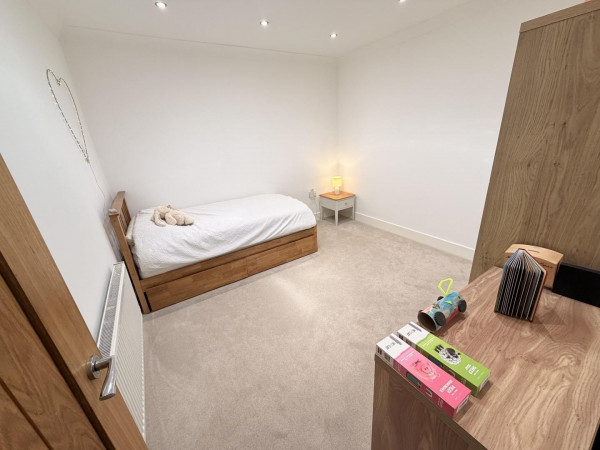
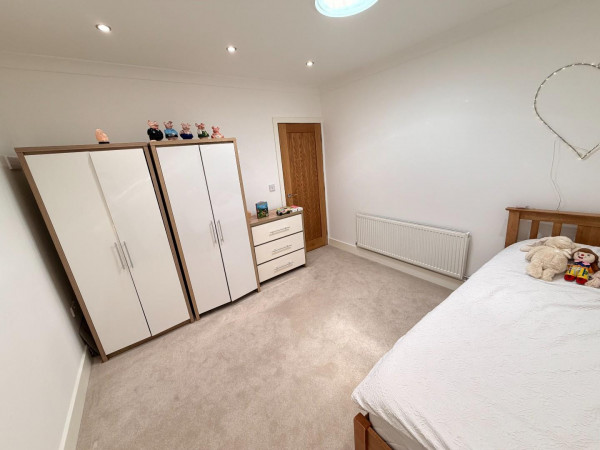
uPVC double glazed window to the front aspect, modern free standing wardrobes included, coving and inset spotlighting to the ceiling, fitted carpet, convector radiator.
BEDROOM THREE
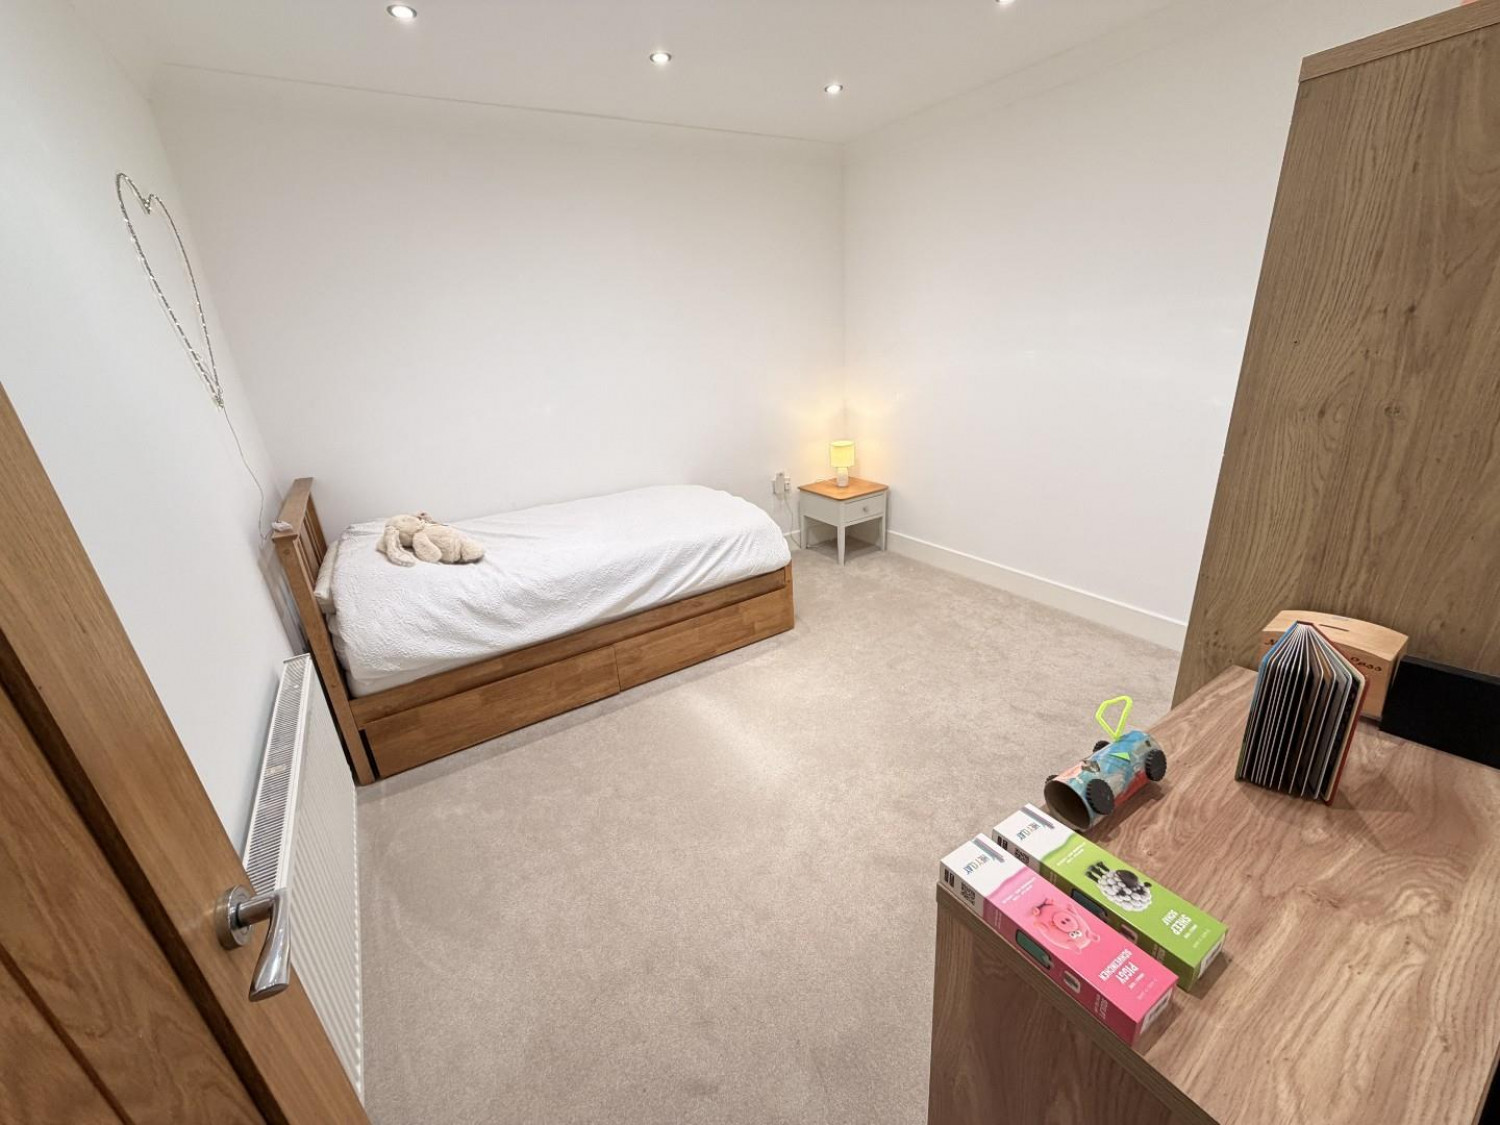
Measurements: 3.28m x 3.35m (10'9 x 11')
A good size room with coving and inset spotlighting, funnel light, fitted carpet, convector radiator.
BATHROOM/WC
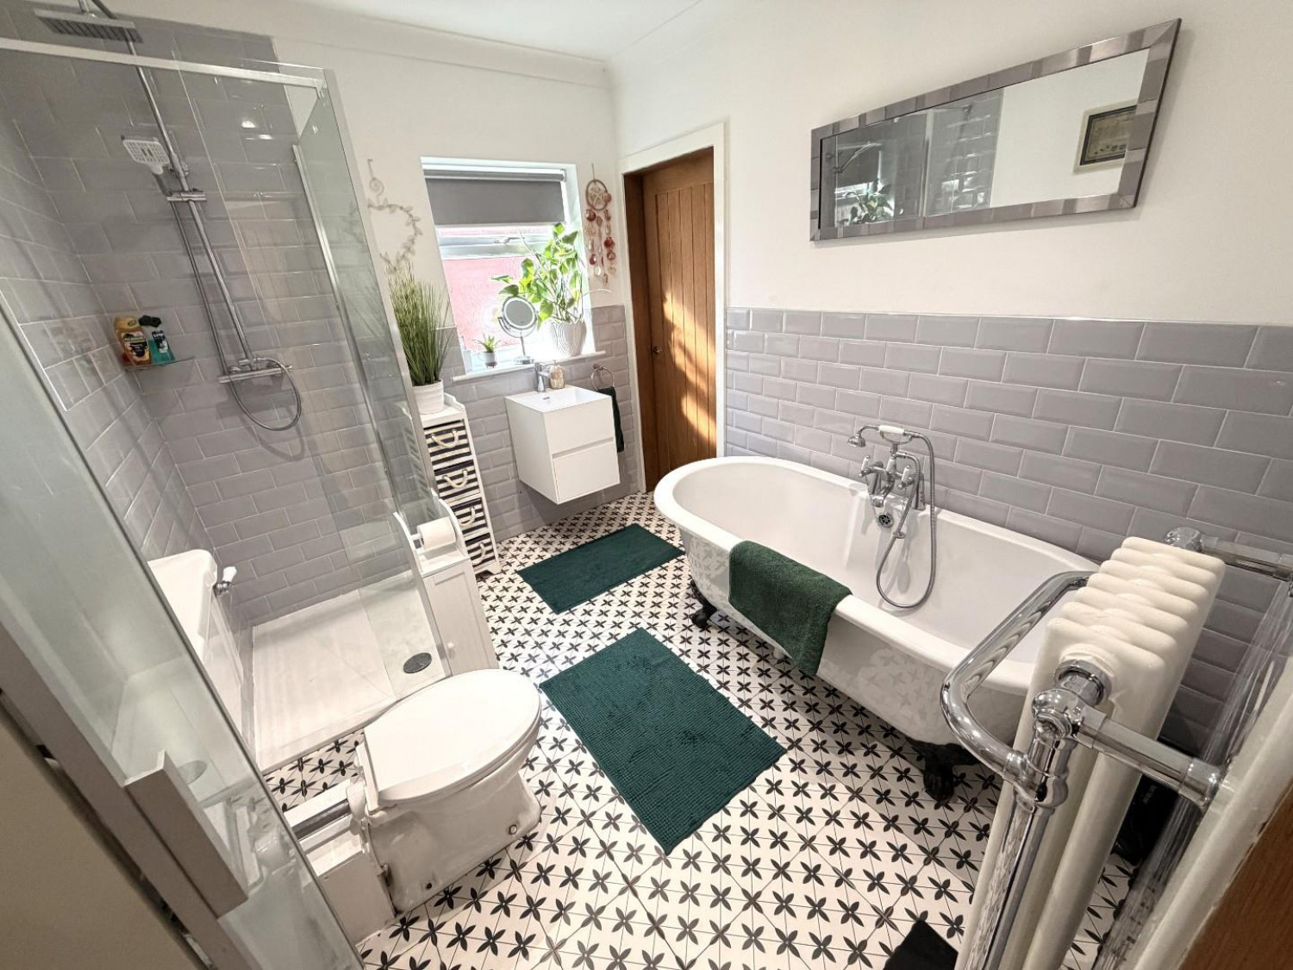
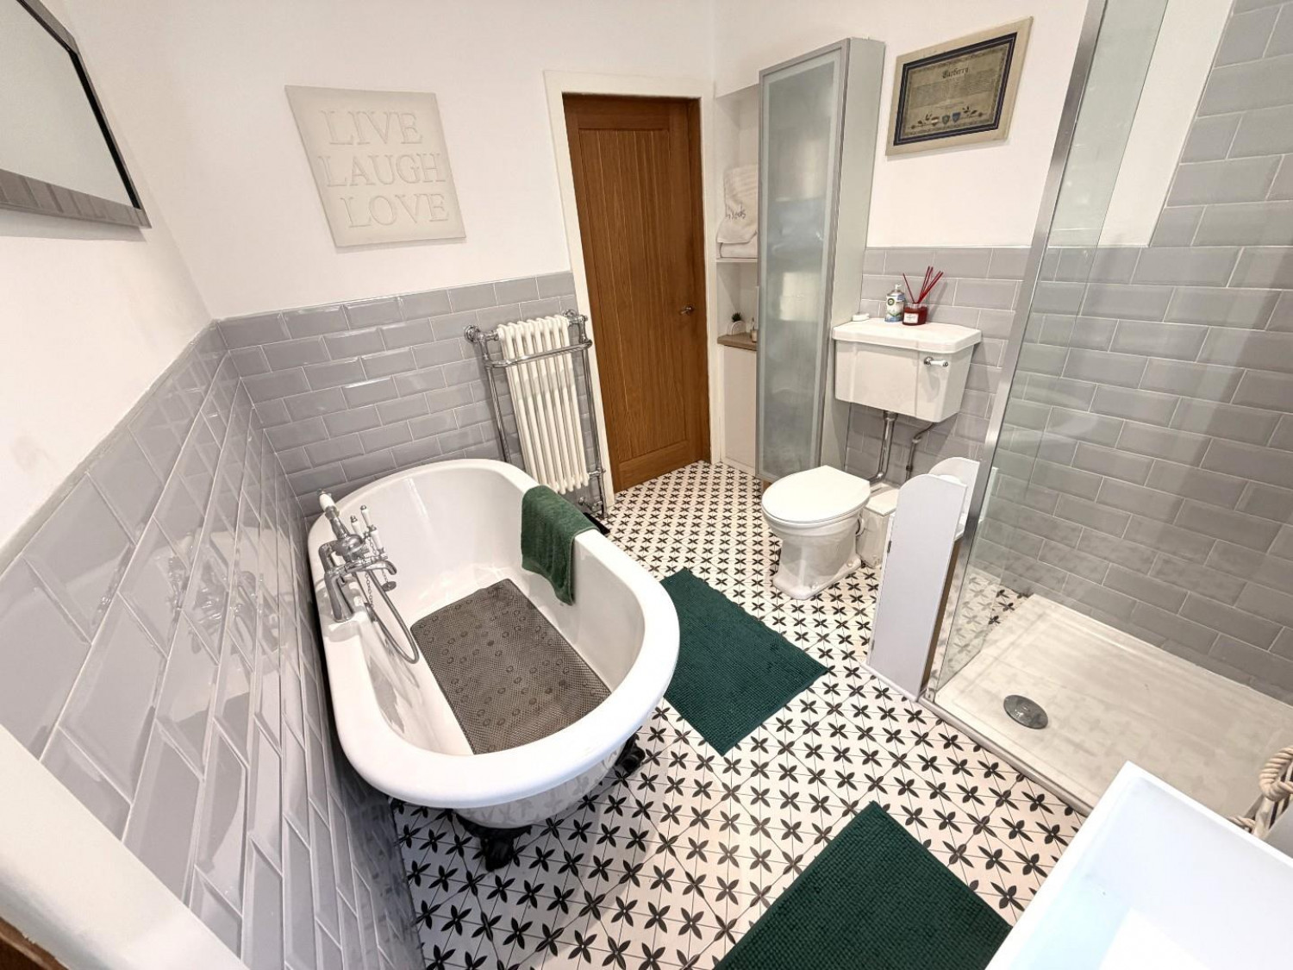
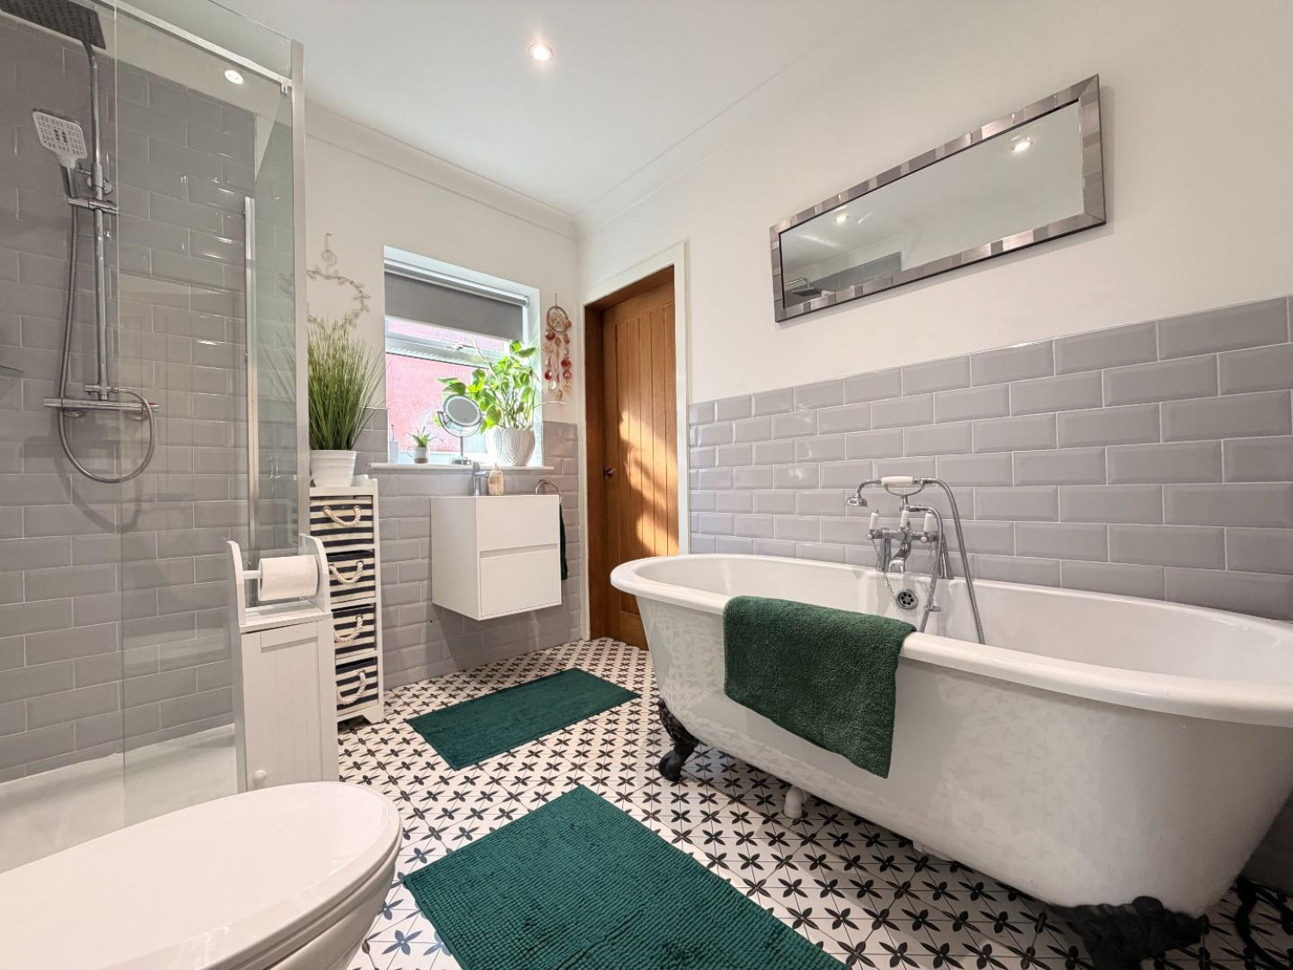
Measurements: 2.34m x 2.87m (7'8 x 9'5)
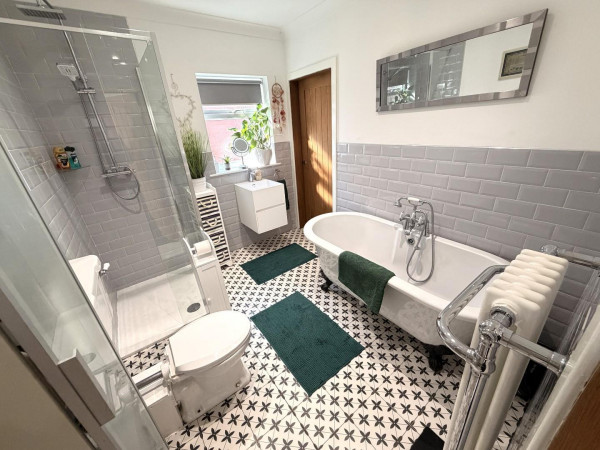
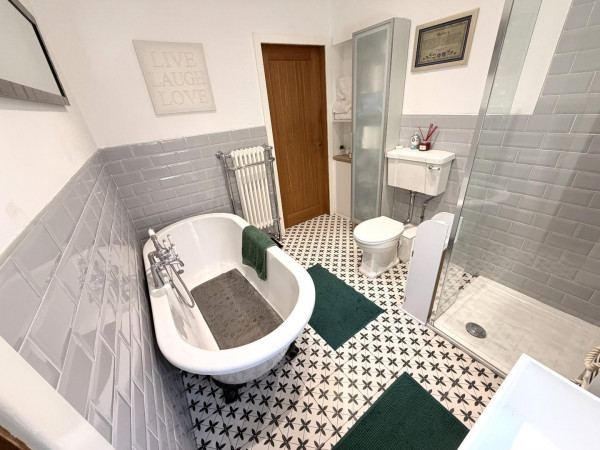
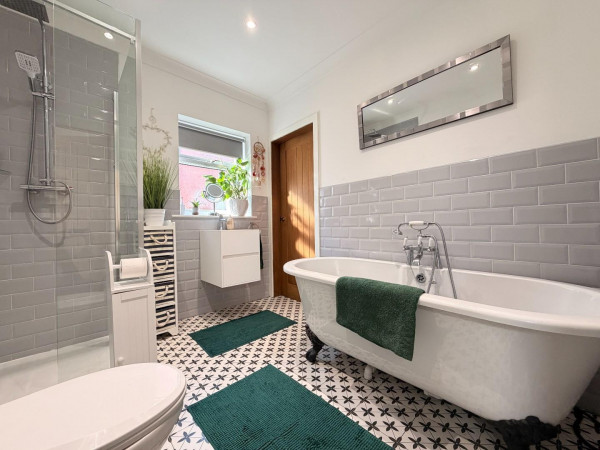
Fitted with a beautiful four piece suite and chrome fittings comprising: free standing roll-top style bath with central mixer tap and shower attachment, corner shower with overhead shower and separate attachment, protective glass shower screen, inset wash hand basin with central mixer tap and vanity drawers below, wall mounted WC, vanity cabinet and shelving, attractive tiling to splashback, being full height to shower level, inset spotlighting and coving to the ceiling, extractor fan, 'column' style radiator with chrome rail.
EXTERNALLY
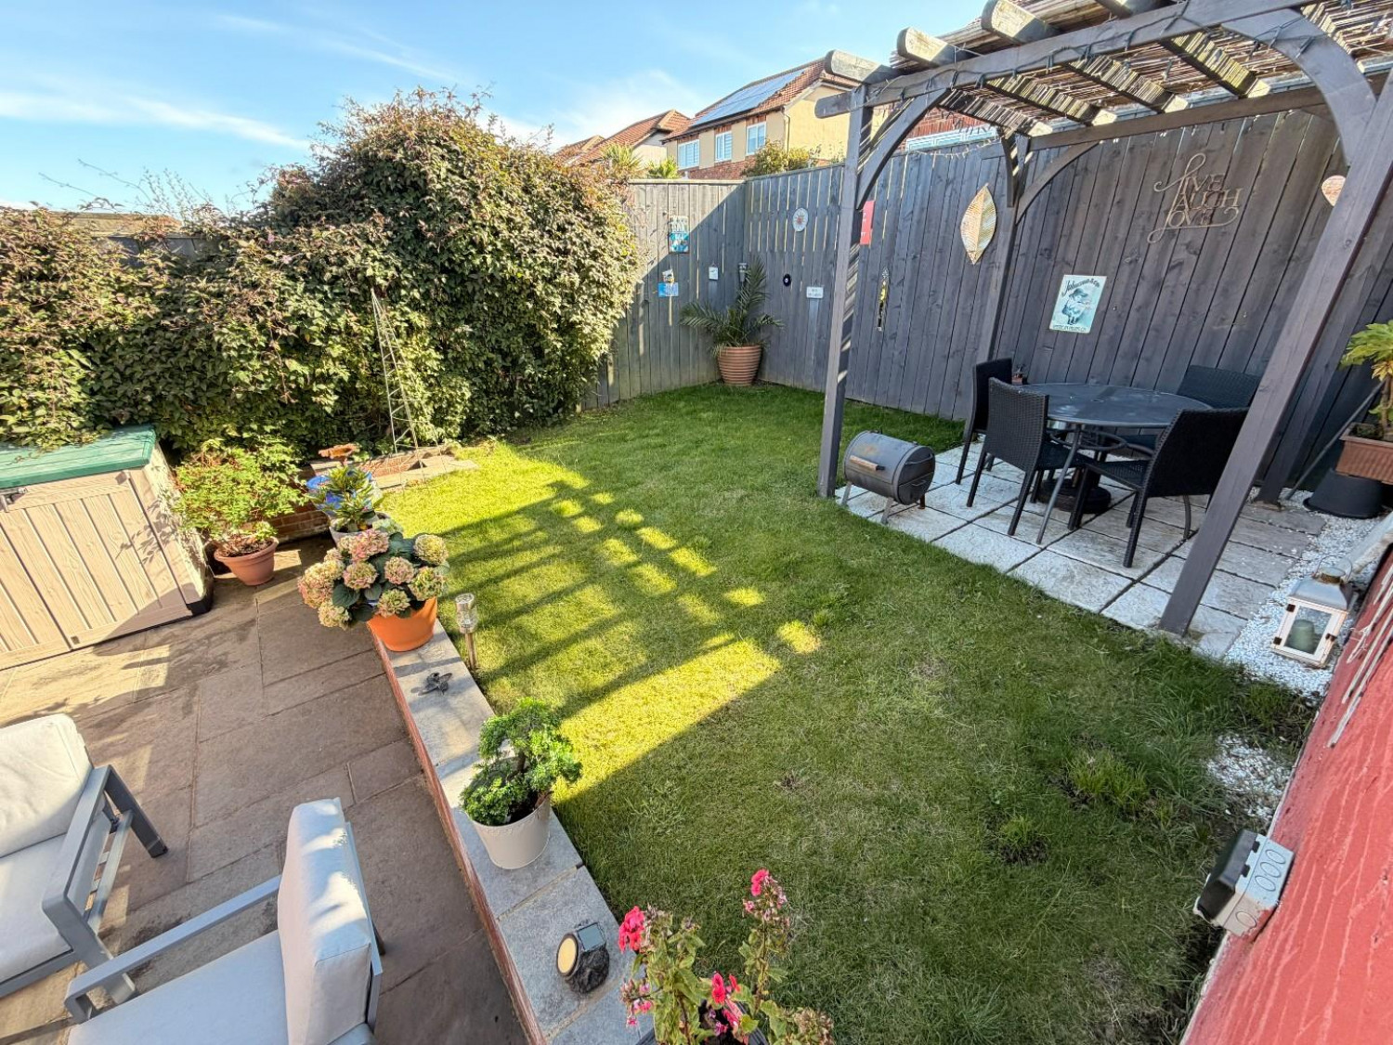
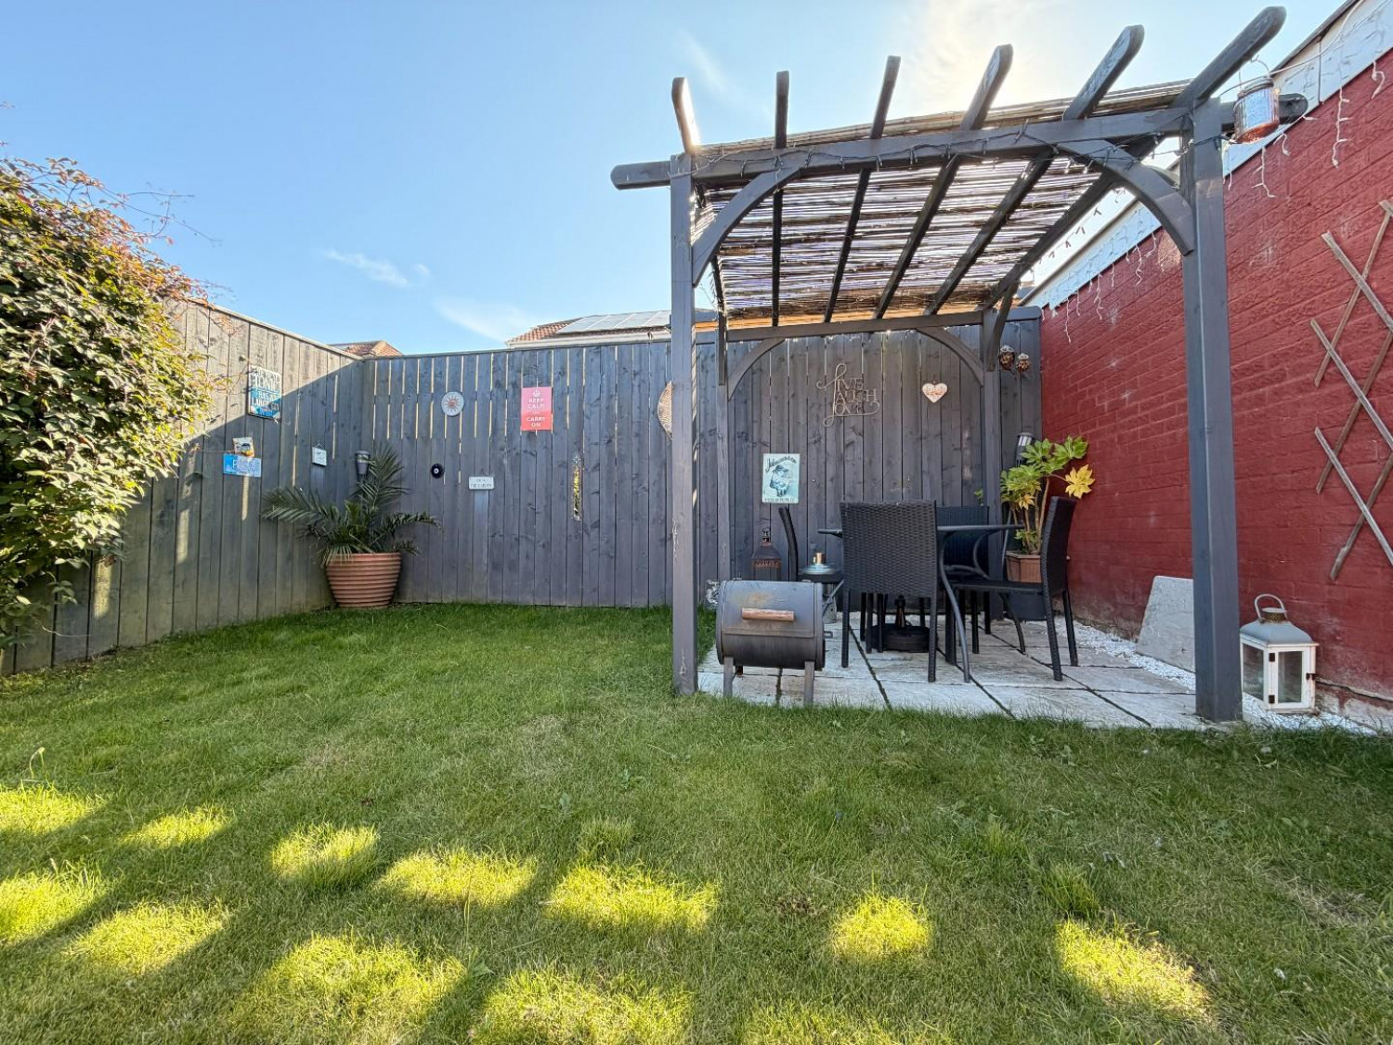
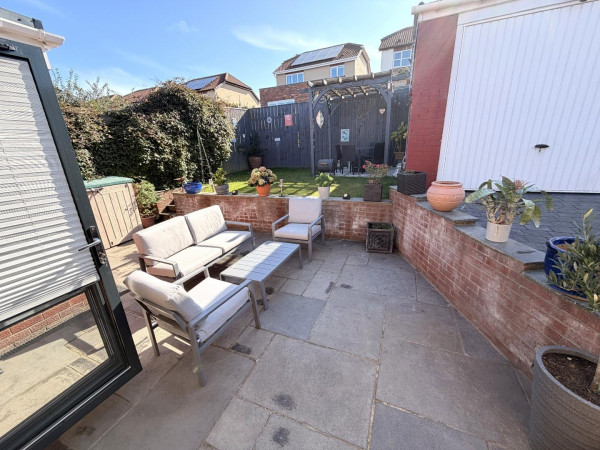
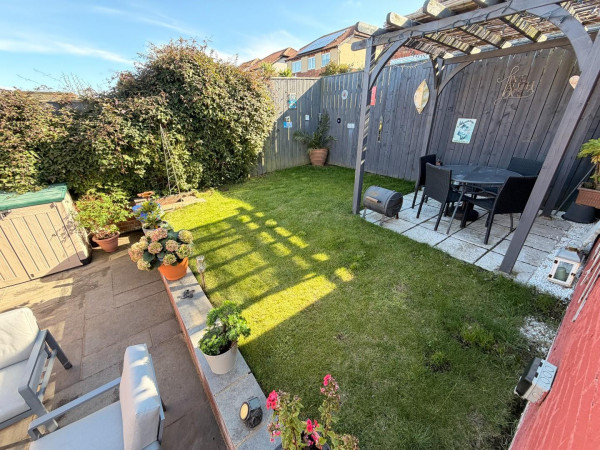
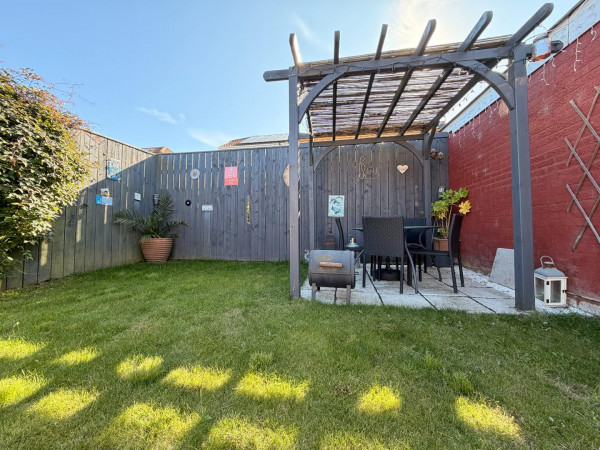
The property features a low maintenance concrete imprint driveway to the front allowing off street parking for three cars, with a matching shared driveway running alongside the property to the garage. The westerly aspect rear garden offers a great space for entertaining family and friends, lower patio area, raised lawn and fenced boundaries, with a corner pergola and additional patio area.
GARAGE
Accessed via an up and over door to the front.
NB
Floorplans and title plans are for illustrative purposes only. All measurements, walls, doors, window fittings and appliances, their sizes and locations, are approximate only. They cannot be regarded as being a representation by the seller, nor their agent.






