





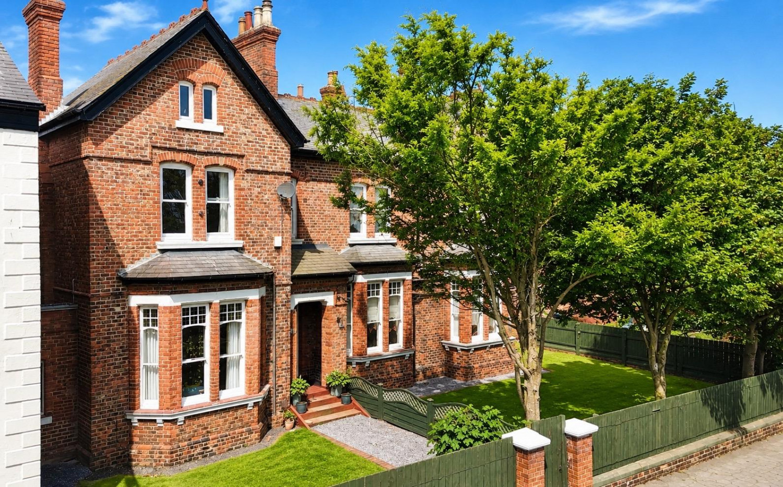
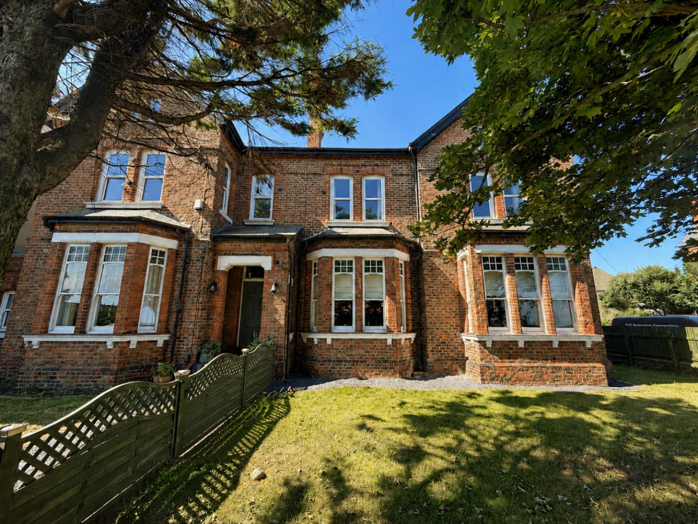
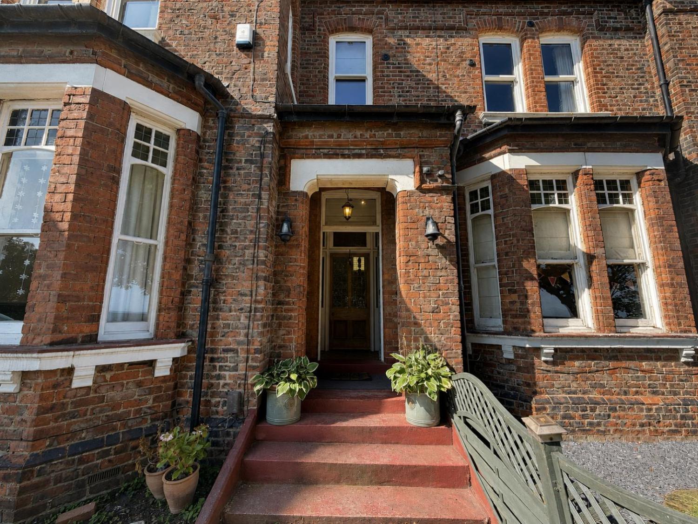
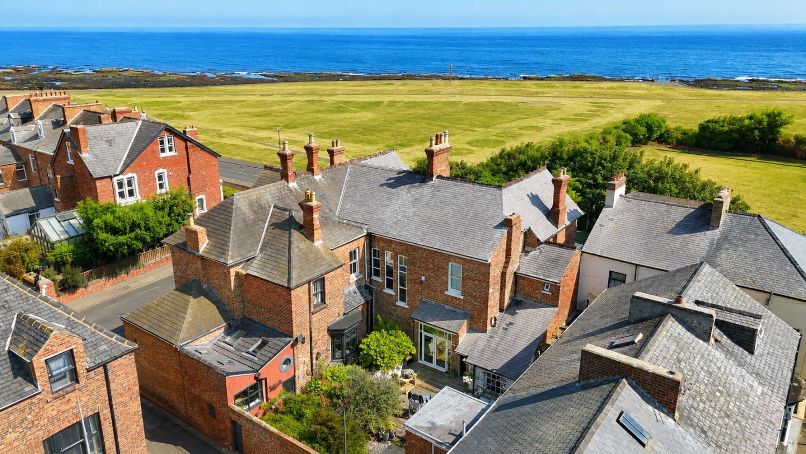
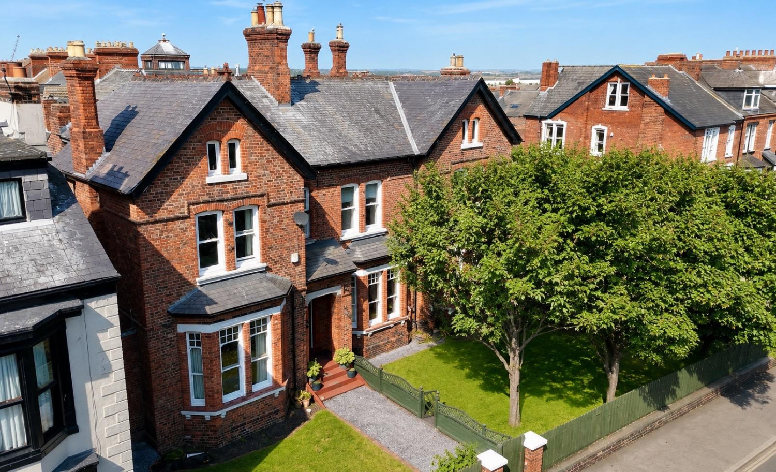
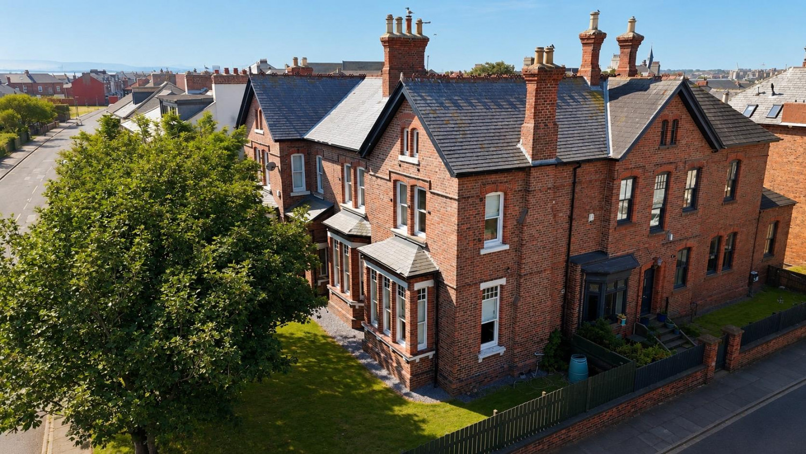

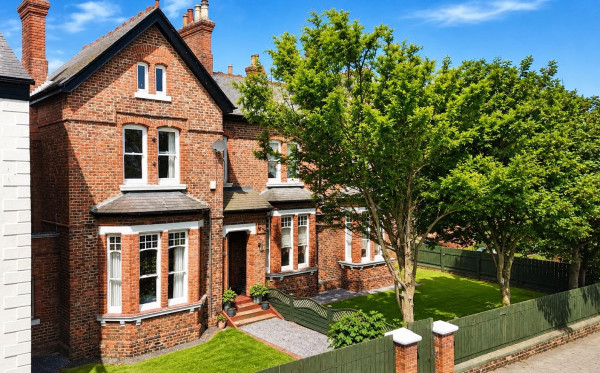
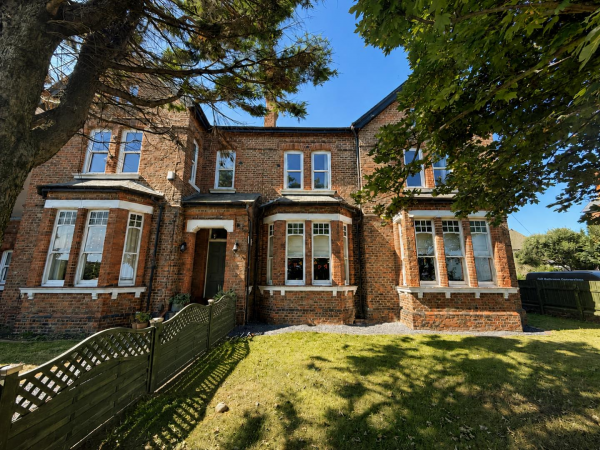
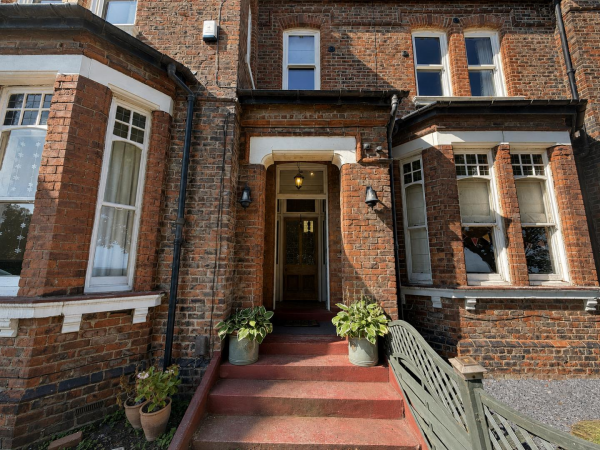
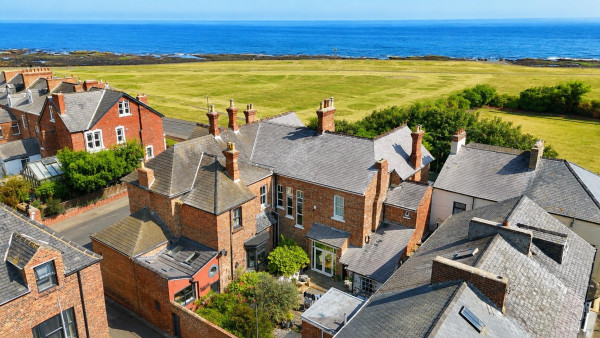
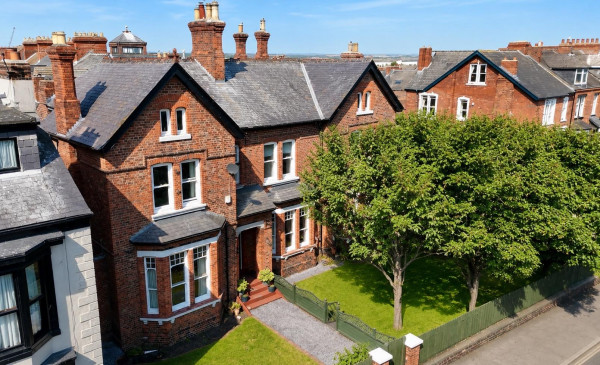
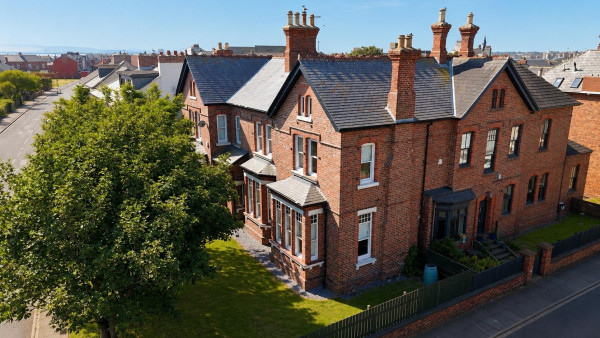




We are delighted to bring to the market this magnificent and often admired five/six-bedroom semi-detached residence, occupying an enviable position with a superb outlook across the seafront and Headland promenade.
Oozing character and charm throughout, this impressive family home retains a wealth of original and period features, including high ceilings, traditional internal doors and feature fireplaces, some of which can also be found within the bedrooms. The generous proportions and striking period detailing make this a truly special home which simply must be viewed to be fully appreciated.
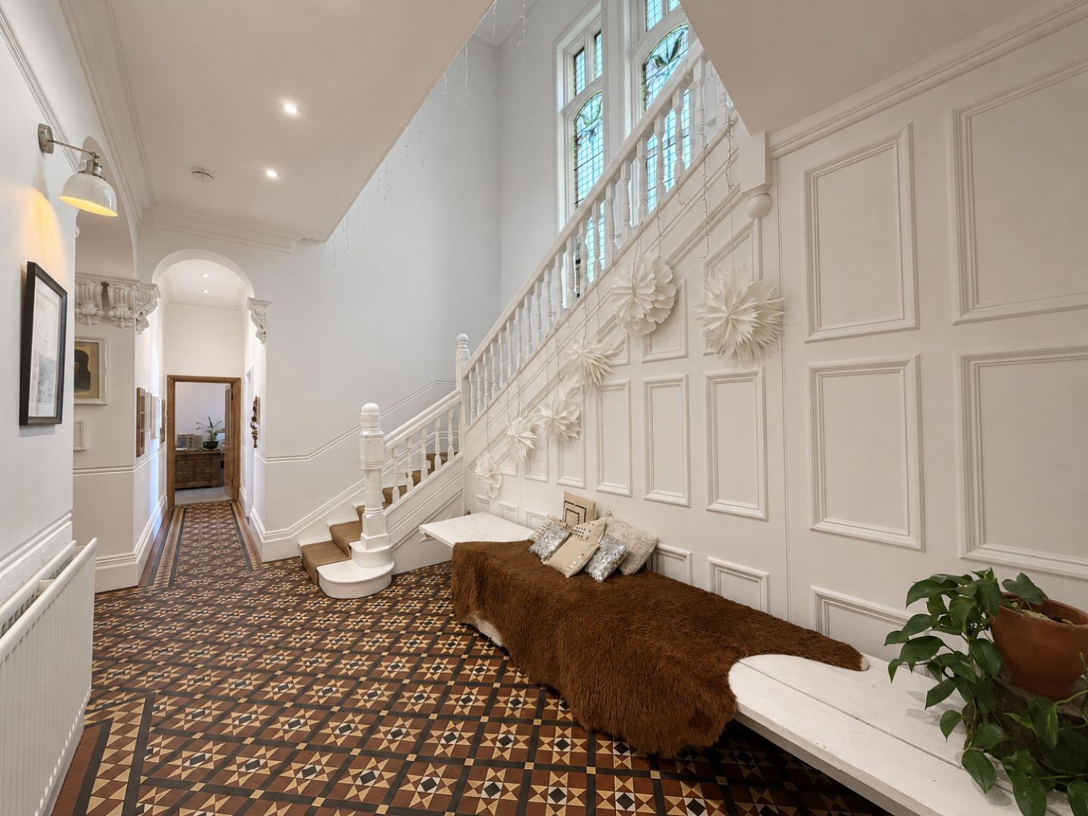
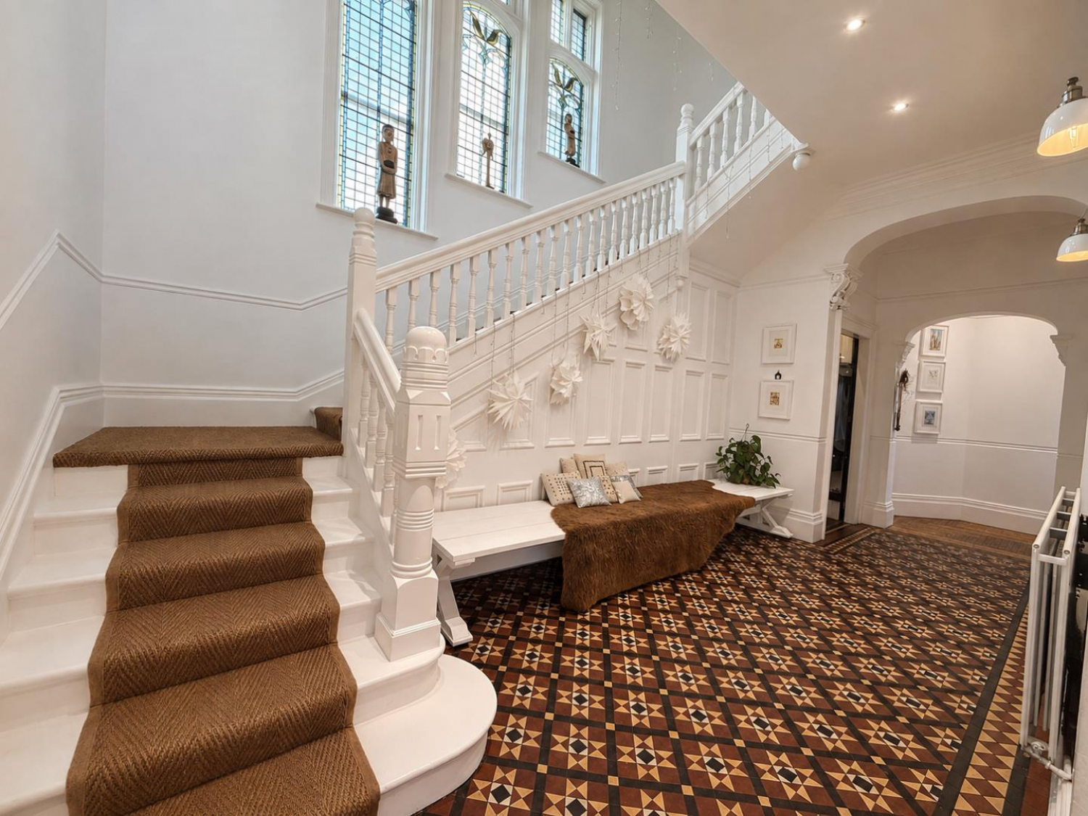
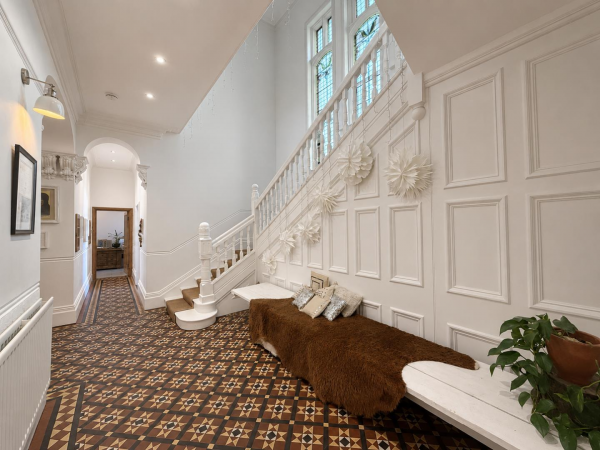
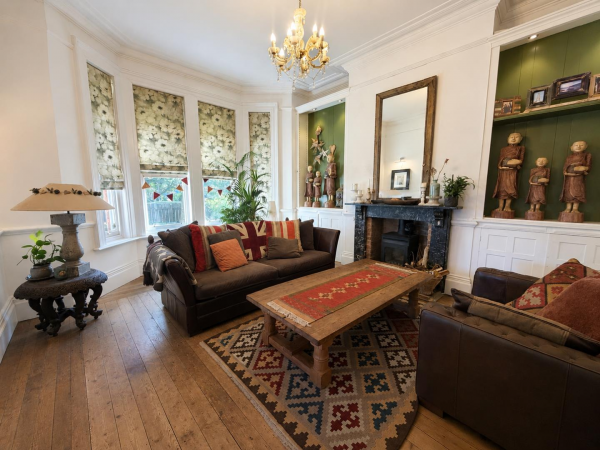
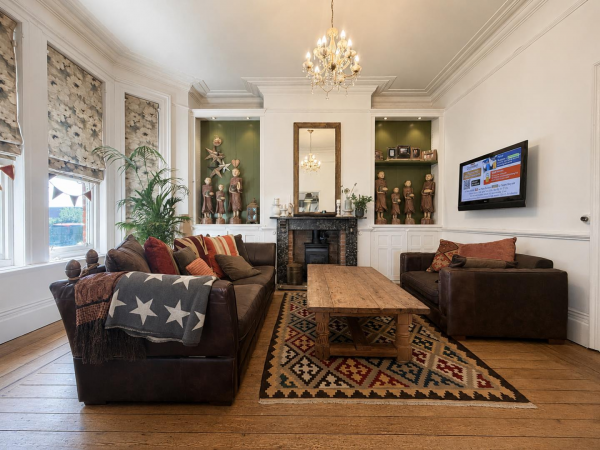
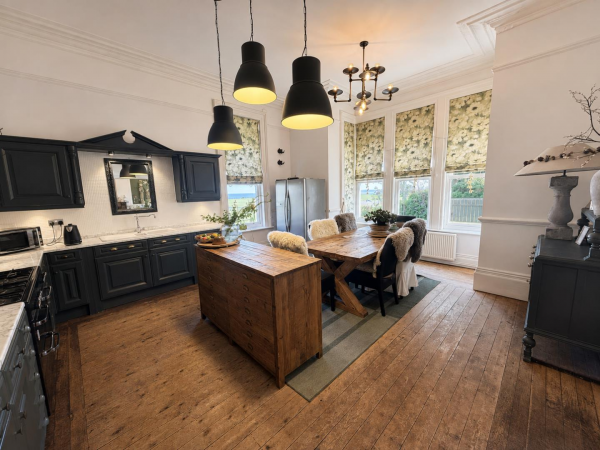
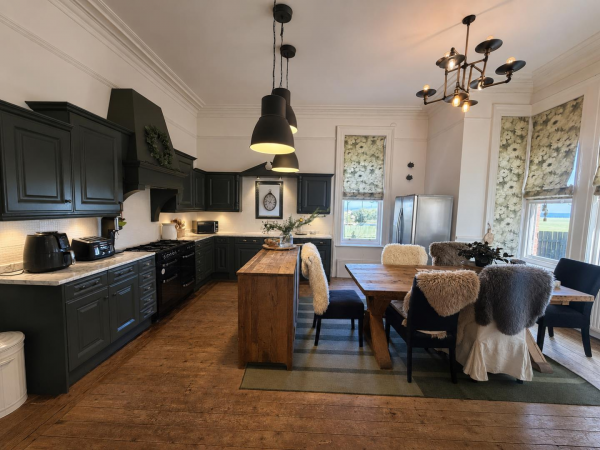
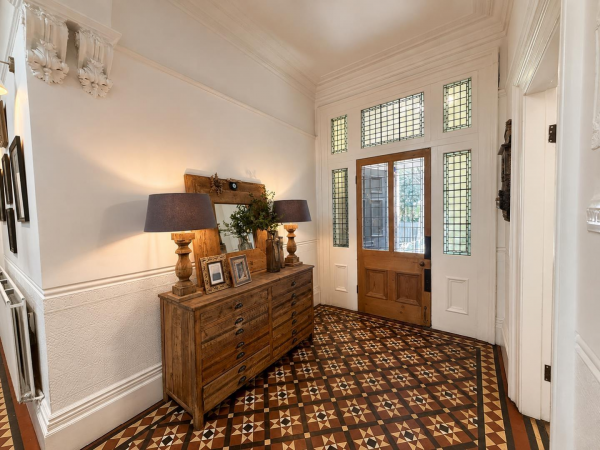
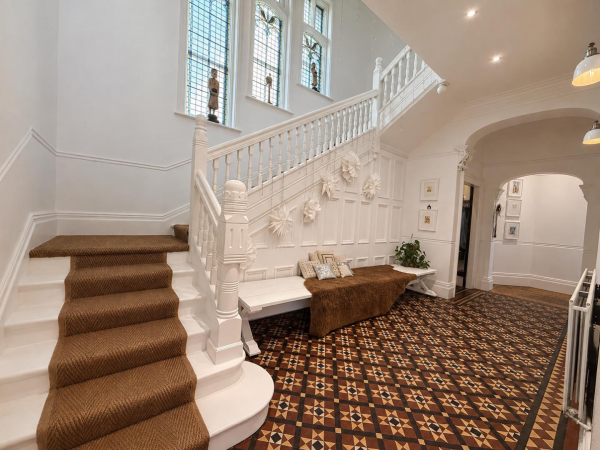
Upon entering, you are greeted by a most impressive reception hallway with a grand staircase. The ground floor offers a bay fronted lounge with a feature fireplace providing an attractive focal point, a spacious third reception room complete with feature bar, a separate sitting room and a generous fitted kitchen. A cloakroom/WC and useful utility room complete the ground floor accommodation.
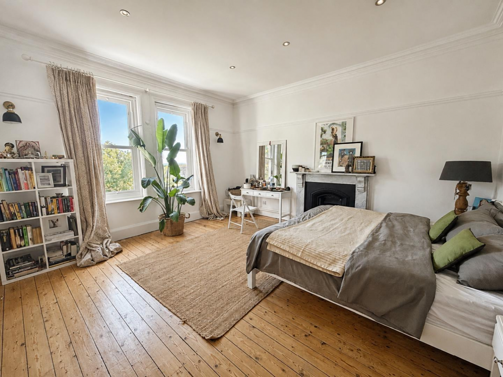
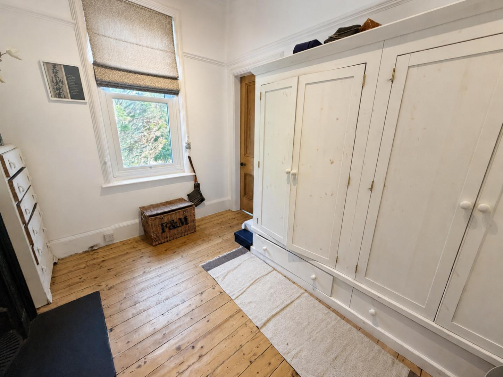
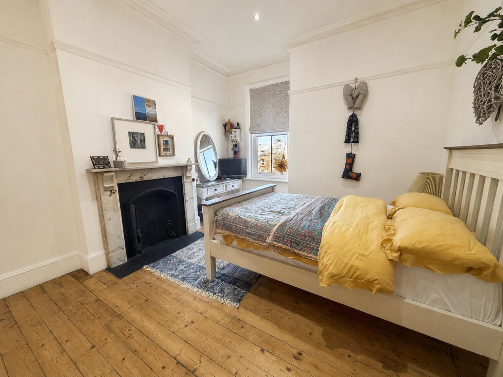
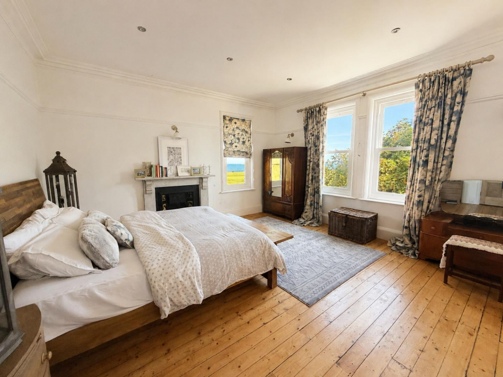
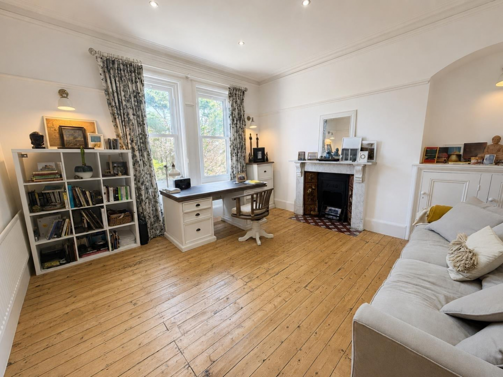
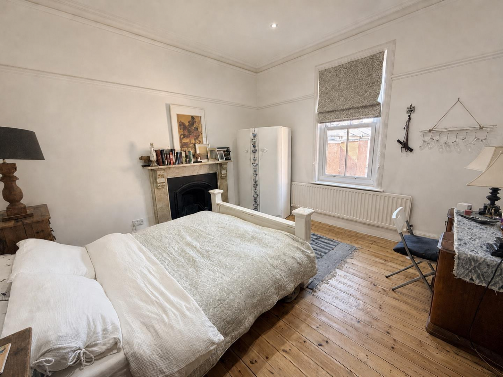
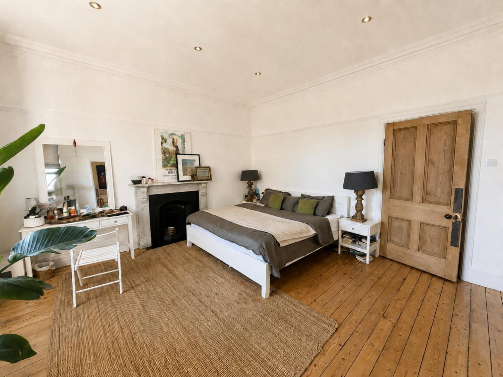
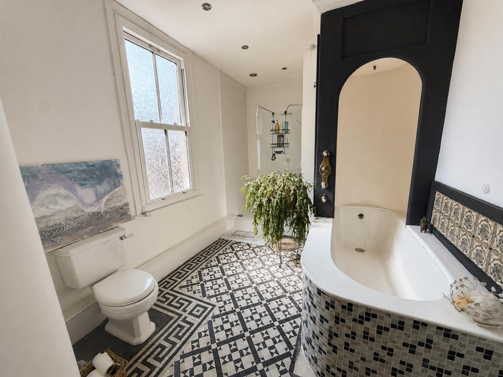
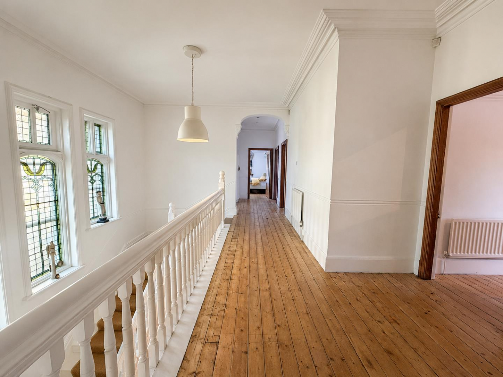
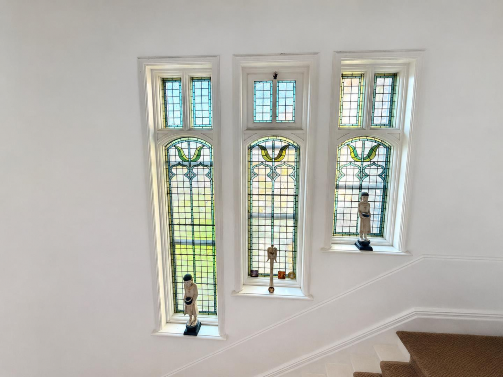
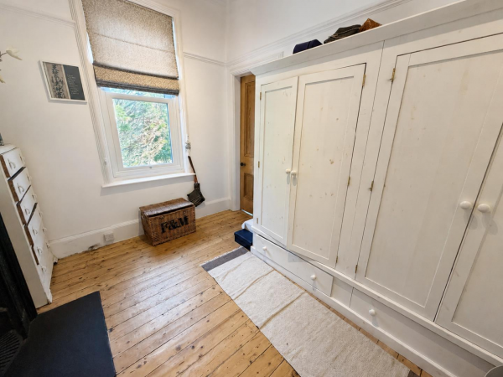
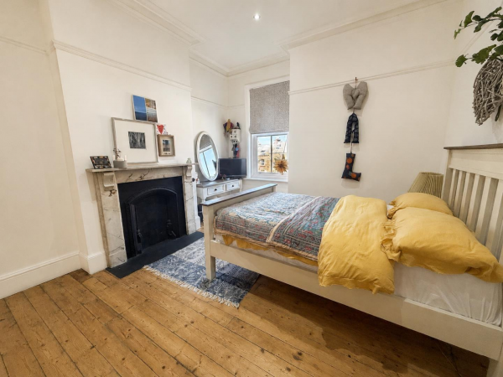
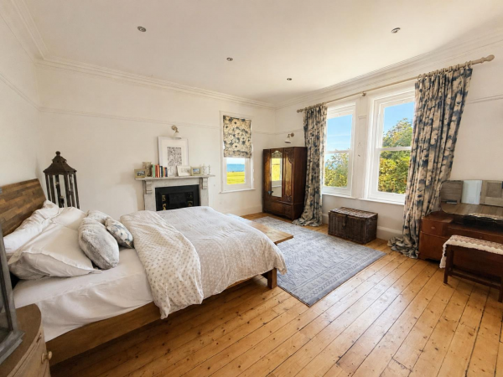
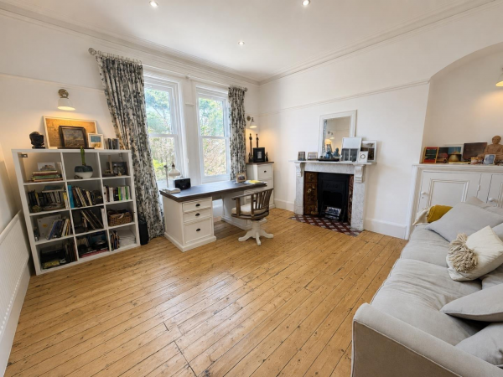
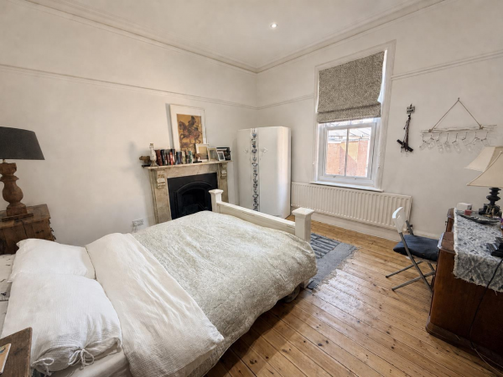
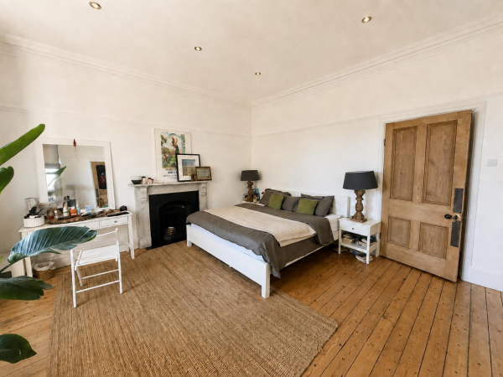
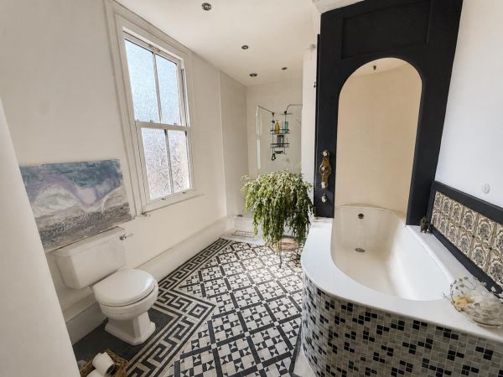
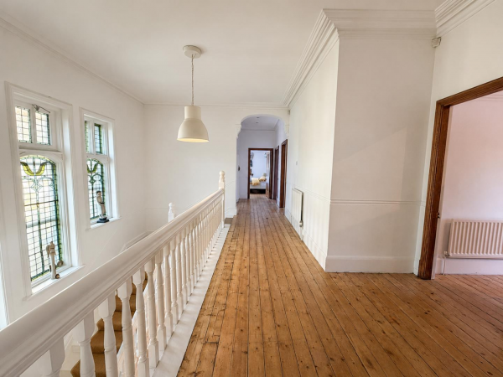
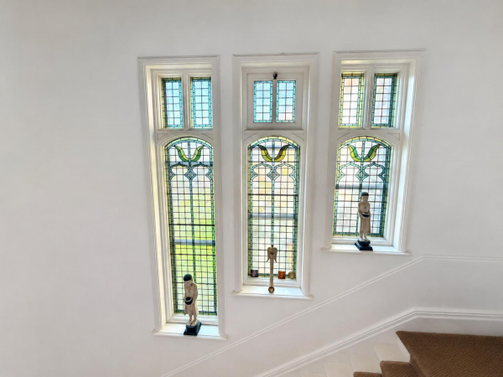
The breath-taking first floor landing is enhanced by beautiful arched stained glass windows and provides access to five generous double bedrooms, several featuring period-style fireplaces. The impressive master bedroom benefits from a walk-in dressing room, which offers the versatility to be utilised as a sixth bedroom if required. Two family bathrooms complete the first floor.
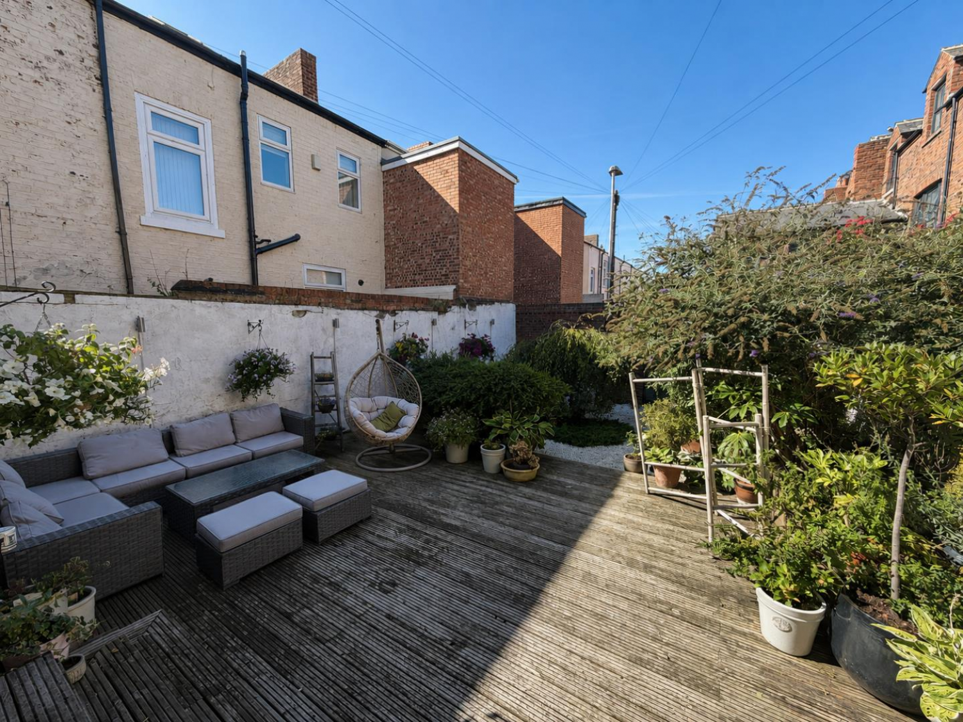
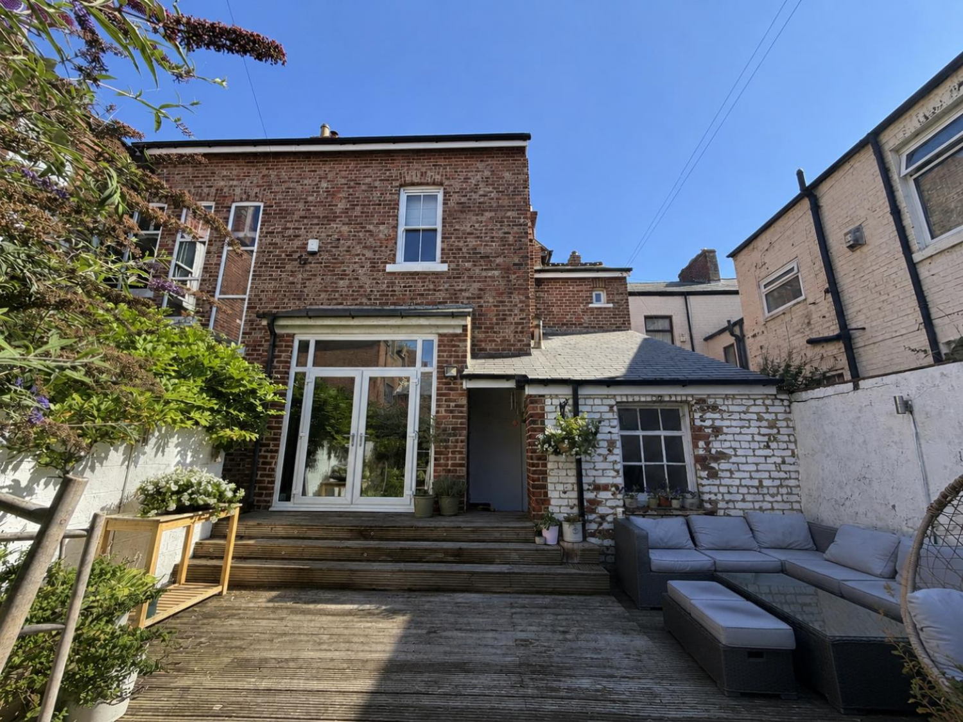
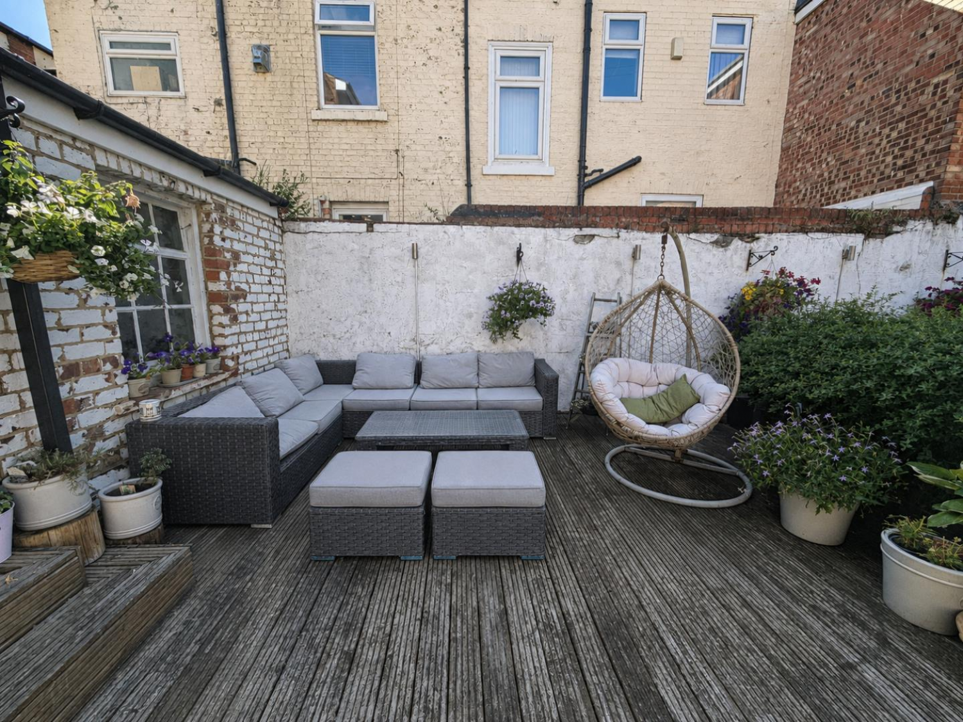
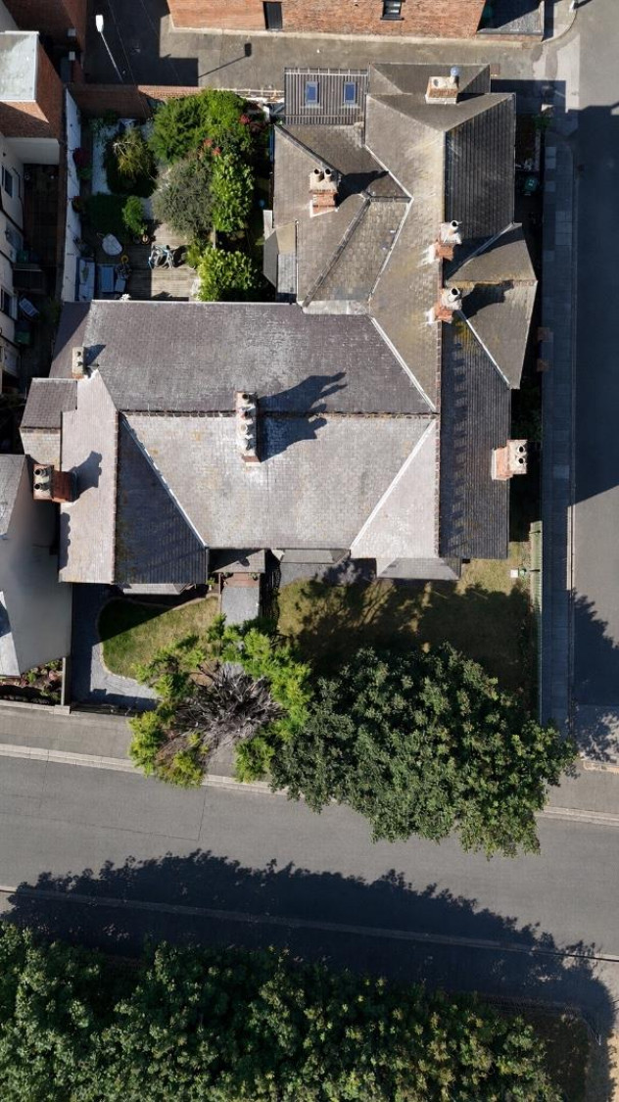
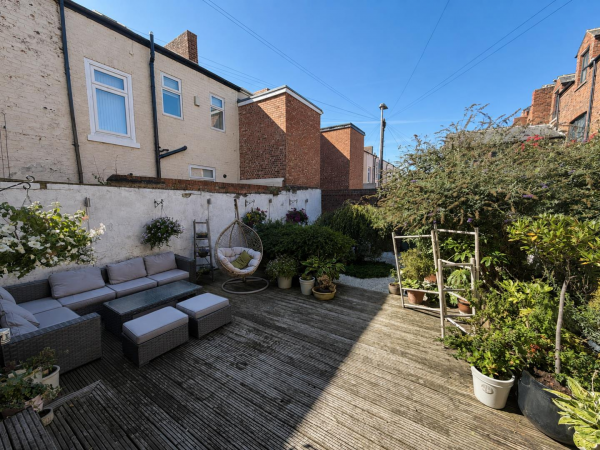
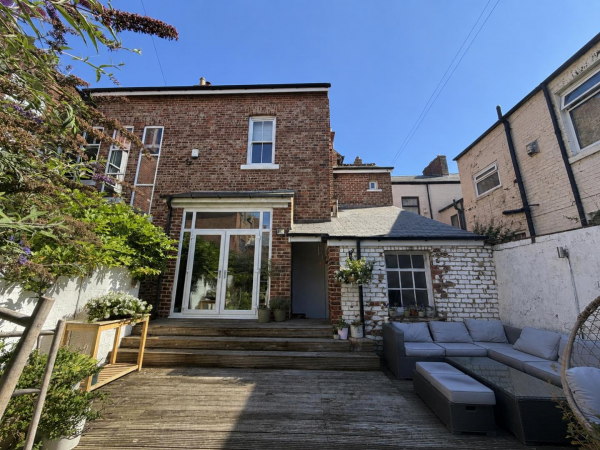
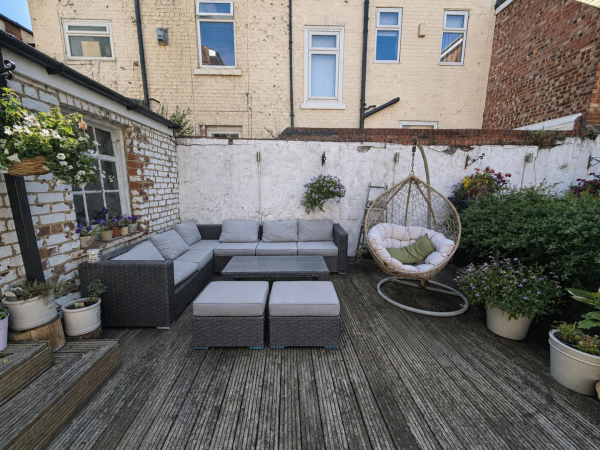
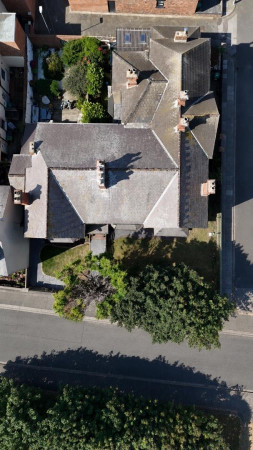
Externally, the property enjoys a wall enclosed garden extending to two sides, while to the rear is a low maintenance garden with a pleasant patio area.
A rare opportunity to acquire a substantial period family home combining outstanding character, versatile accommodation and an exceptional coastal position overlooking the seafront and Headland promenade.
GROUND FLOOR
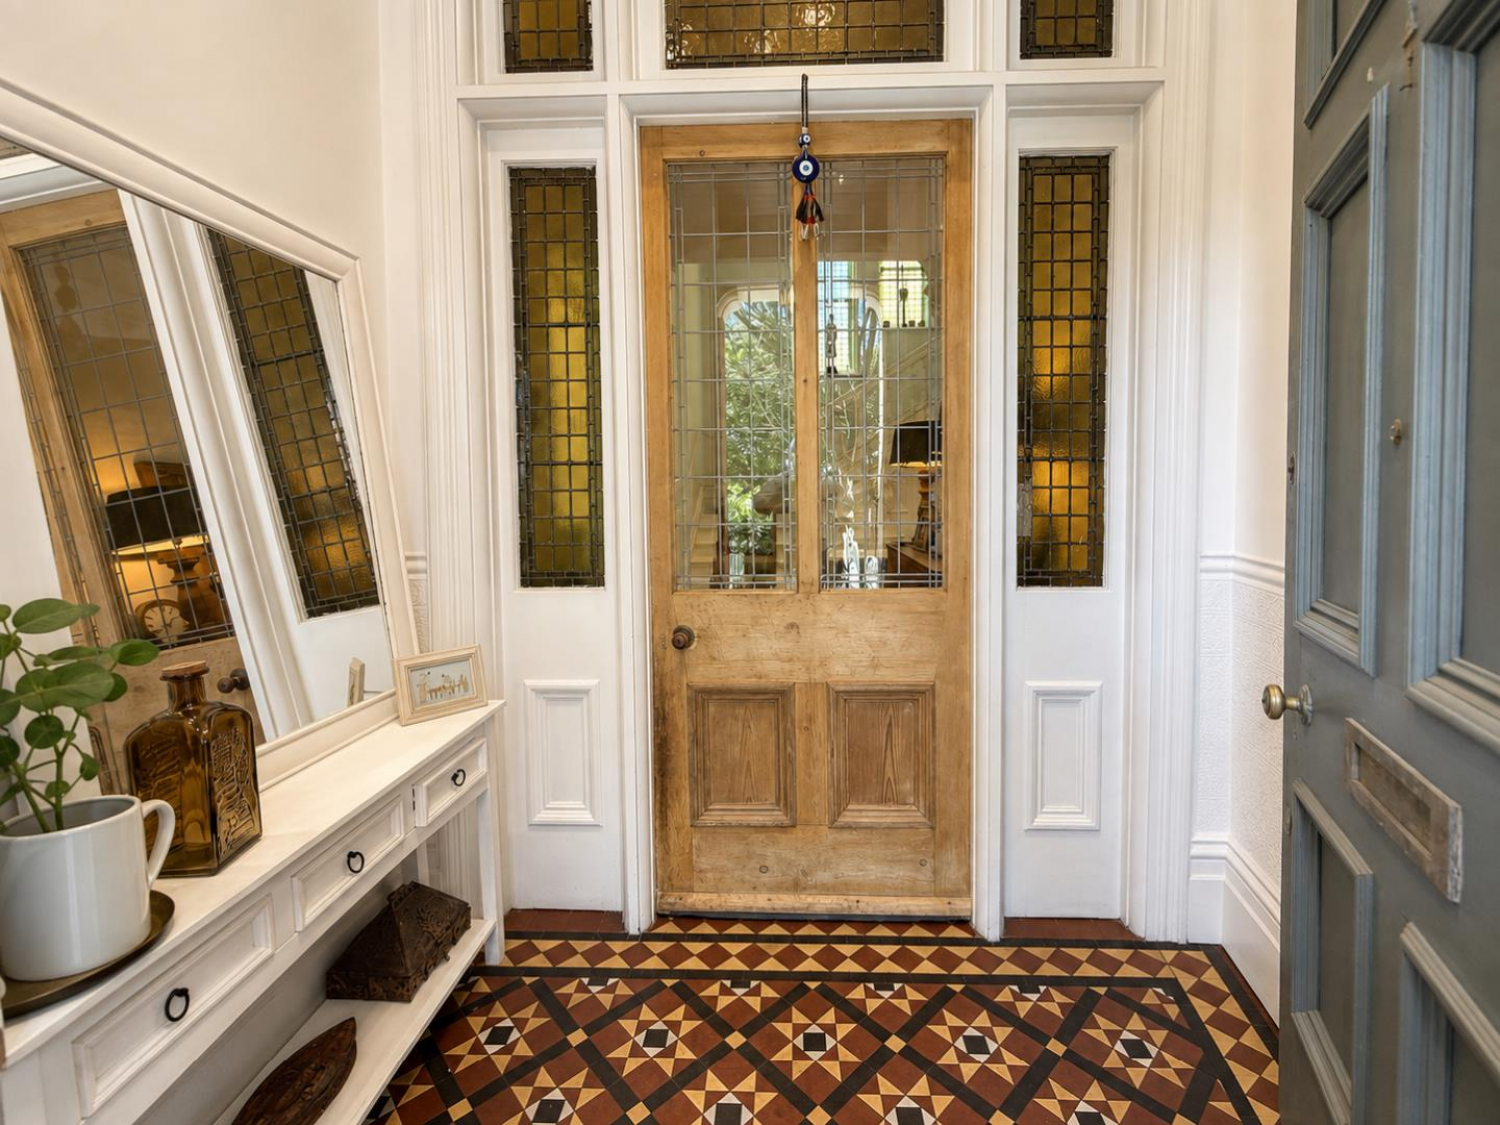
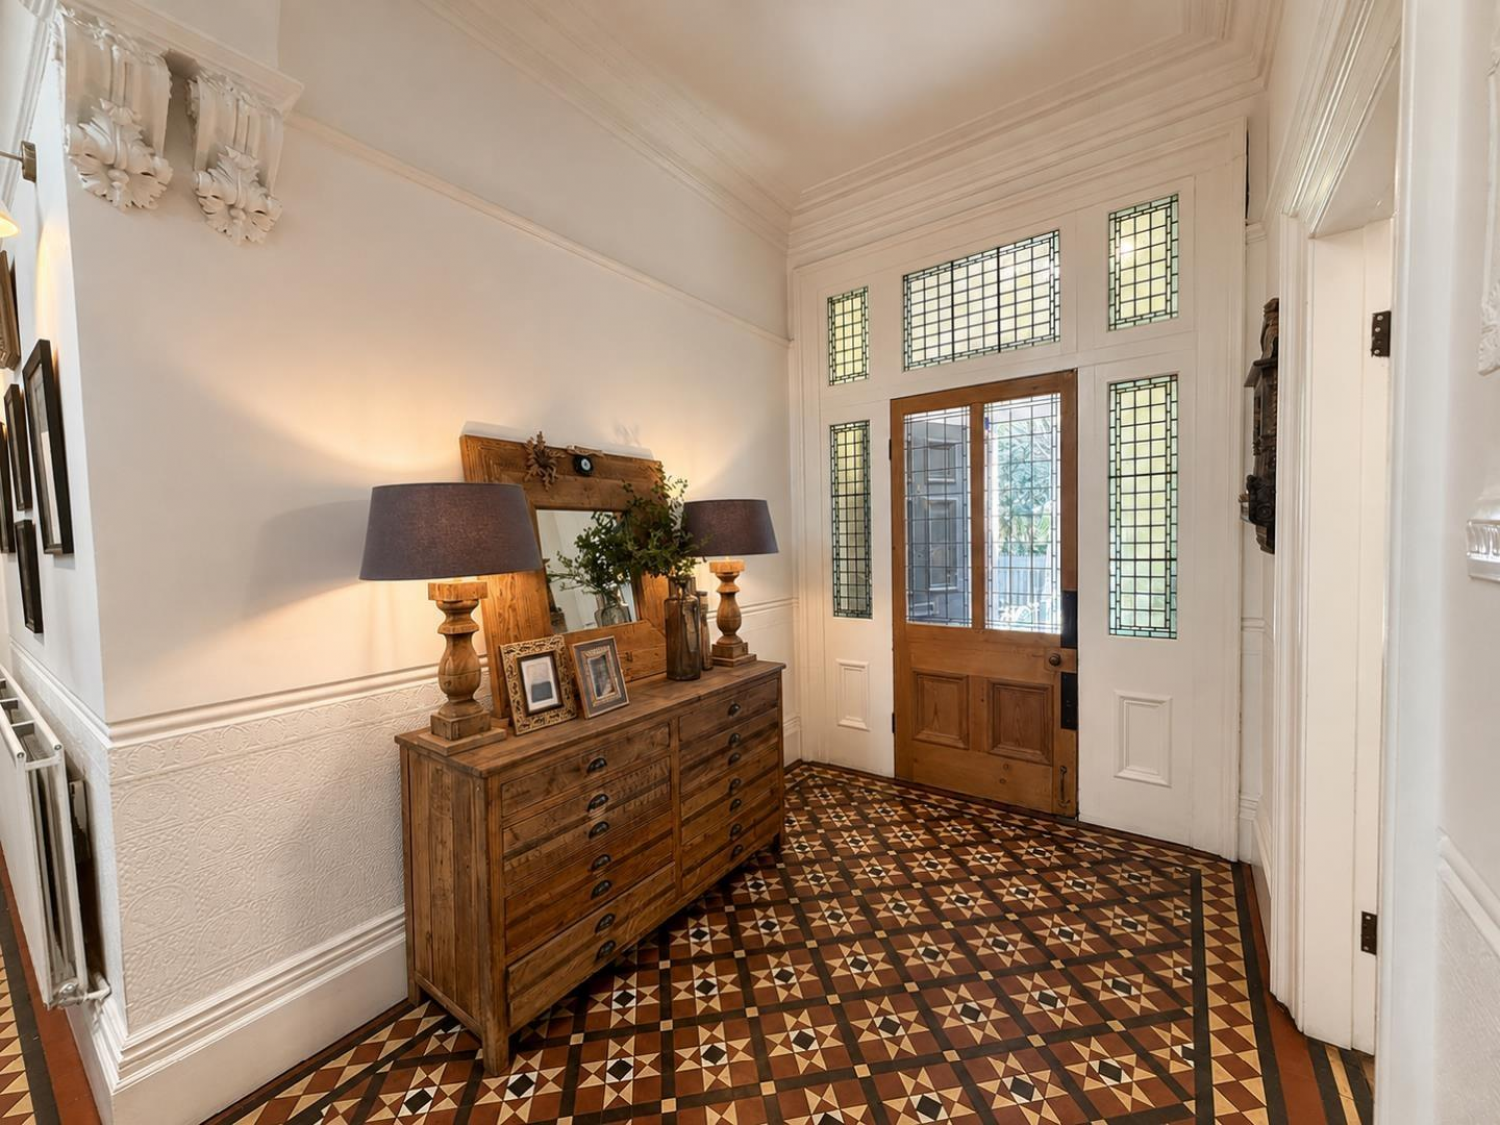
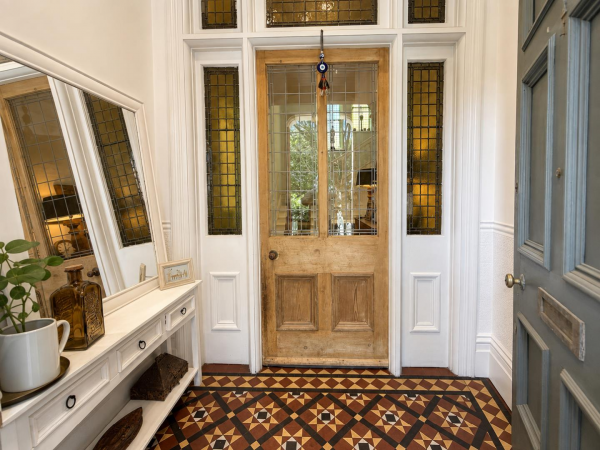
ENTRANCE VESTIBULE
Measurements: 1.45m x 2.36m (4'9 x 7'9)
Entered via a hardwood door, mosaic tiled flooring, corniced ceiling.
'L' SHAPED HALLWAY
Measurements: 2.69m x 7.04m (8'10 x 23'1)
With mosaic tiled flooring, spindle stairs to the first floor with part panelled walls, corniced ceiling, picture rail, double radiator, downlighters.
CLOAKS STORAGE CUPBOARD
Measurements: 1.65m x 1.47m (5'5 x 4'10)
Storage cupboard, ideal for coats and shoes.
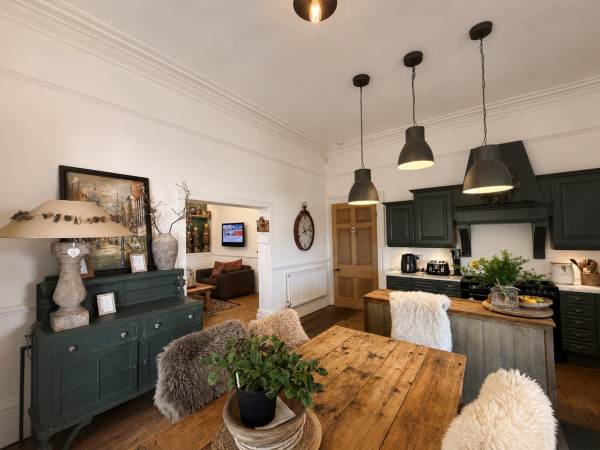
DINING KITCHEN
Measurements: 5.99m x 5.08m (19'8 x 16'8)
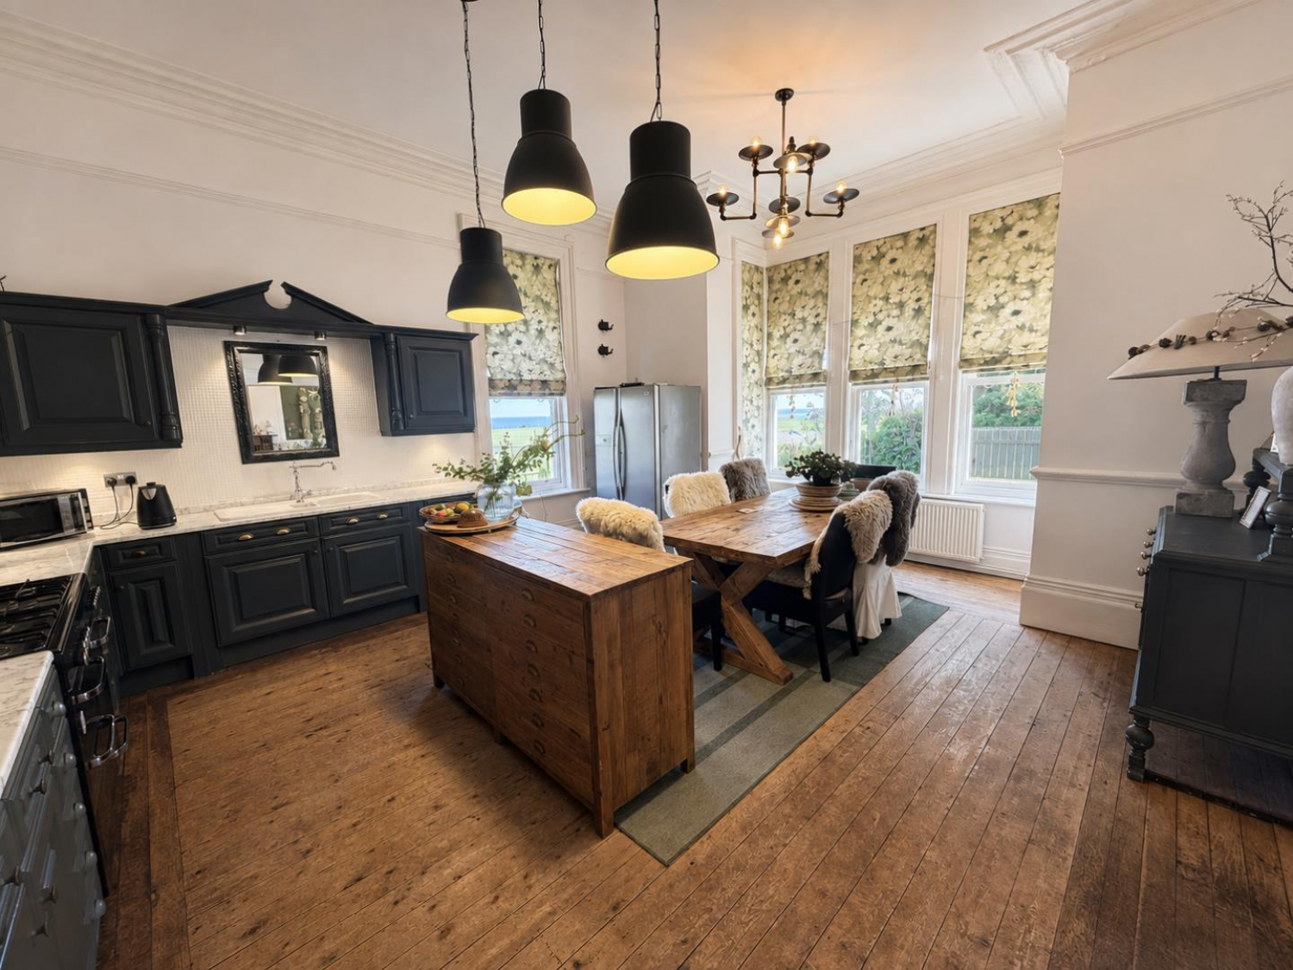
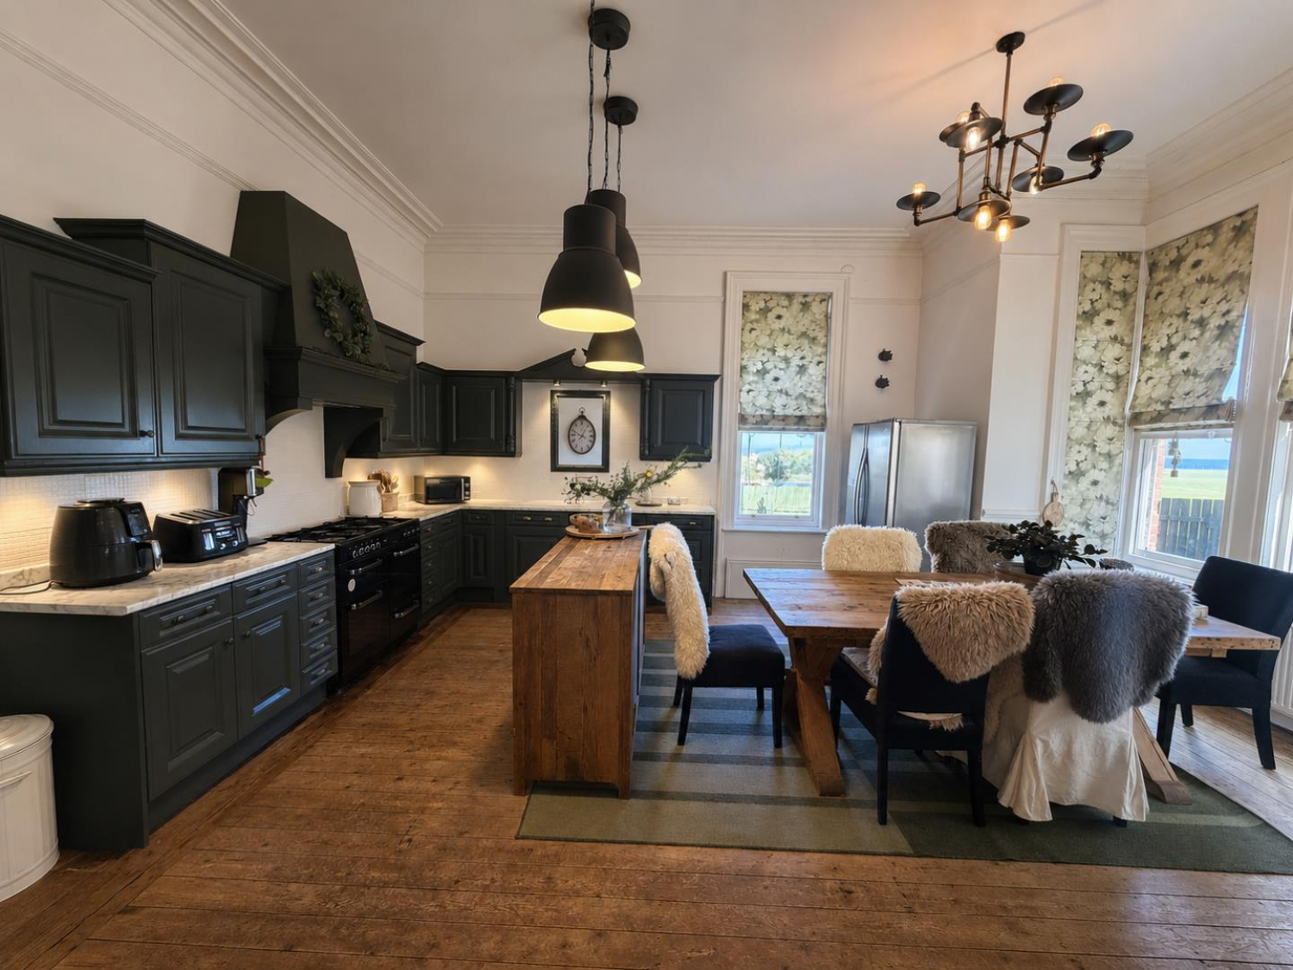
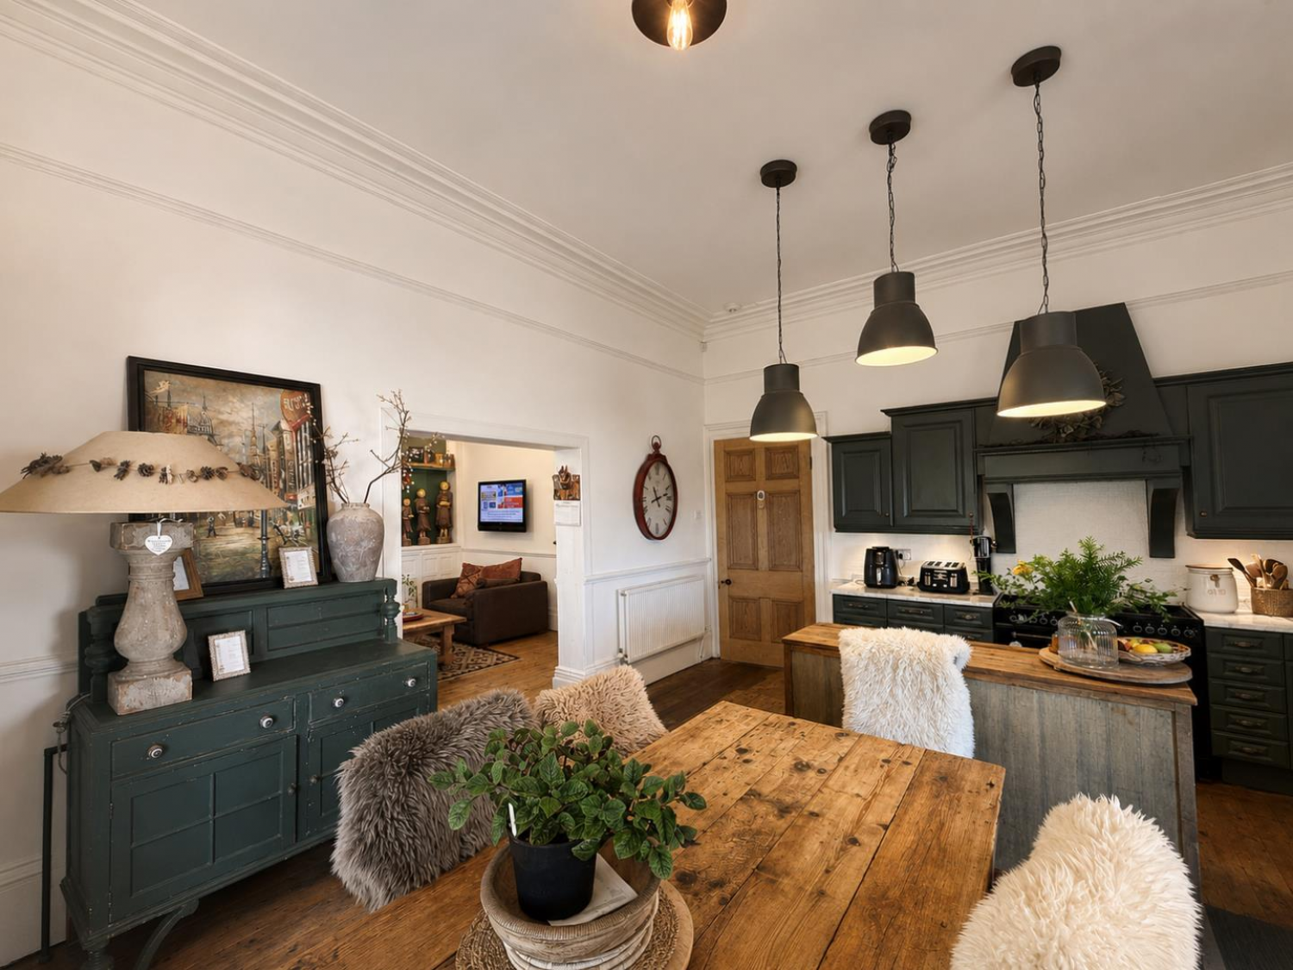
Fitted with a range of wall, base and drawer units with contrasting work surfaces, one and a half drainer sink with mixer tap, space for range-style cooker with illuminating extractor above, sash bay window to front, sash window to side, radiator, archway through to dining area/sitting room.
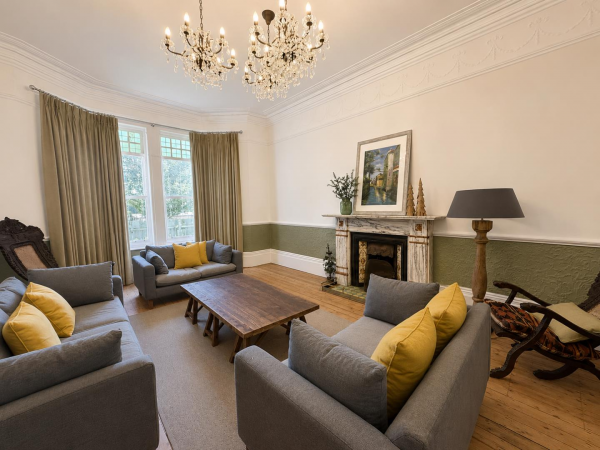
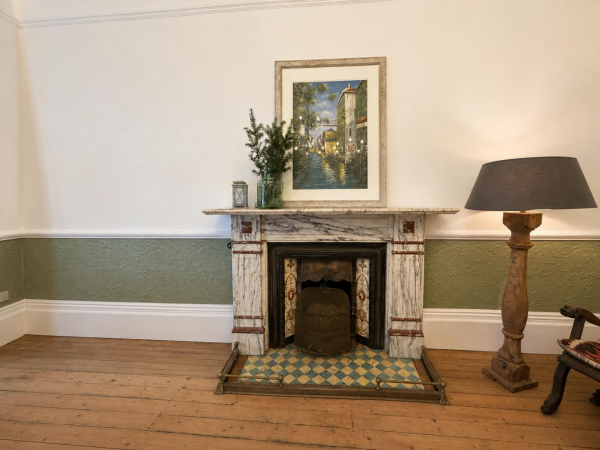
LOUNGE
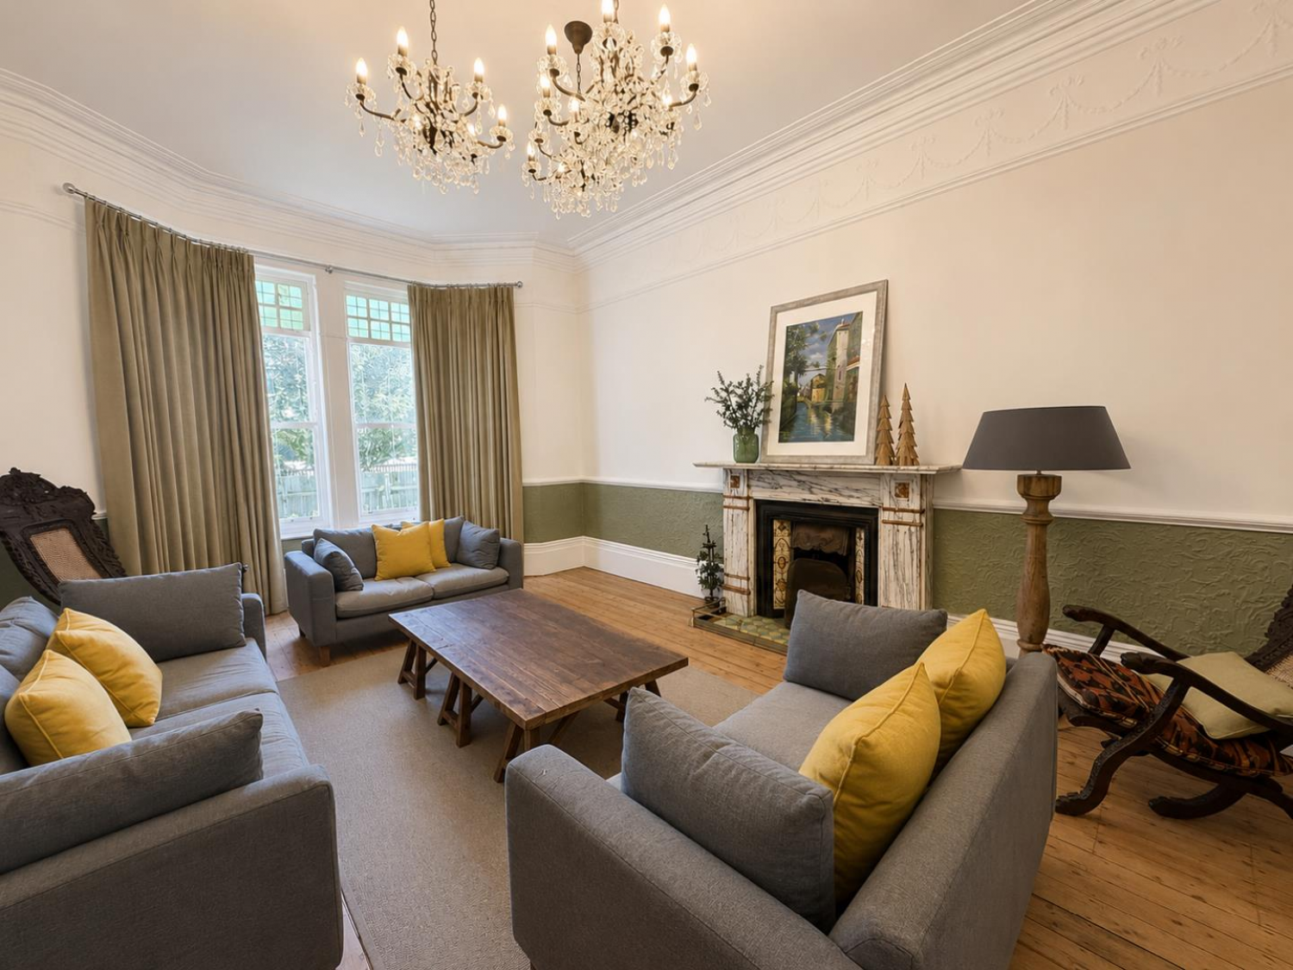
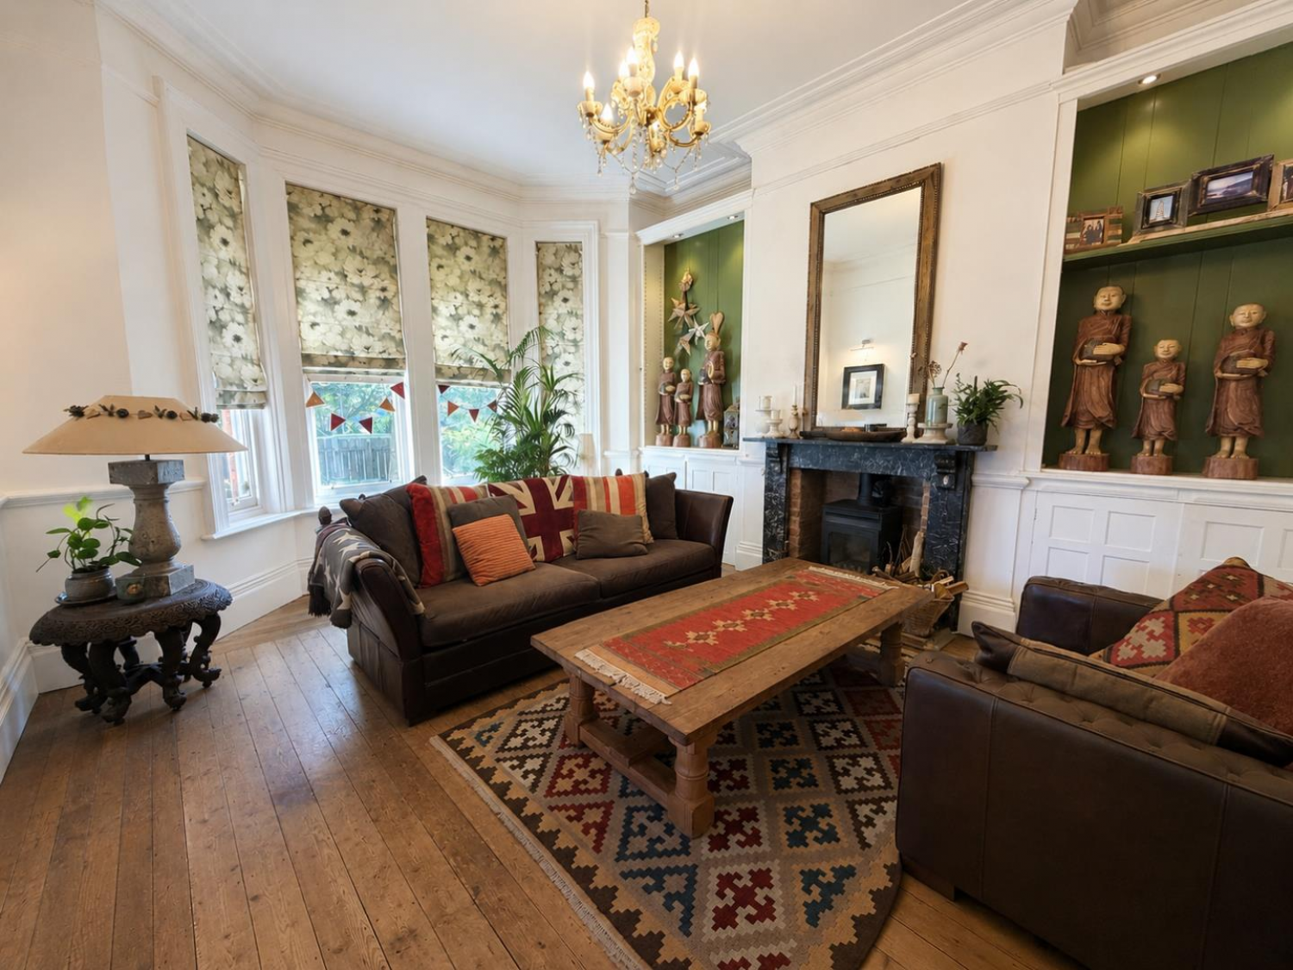
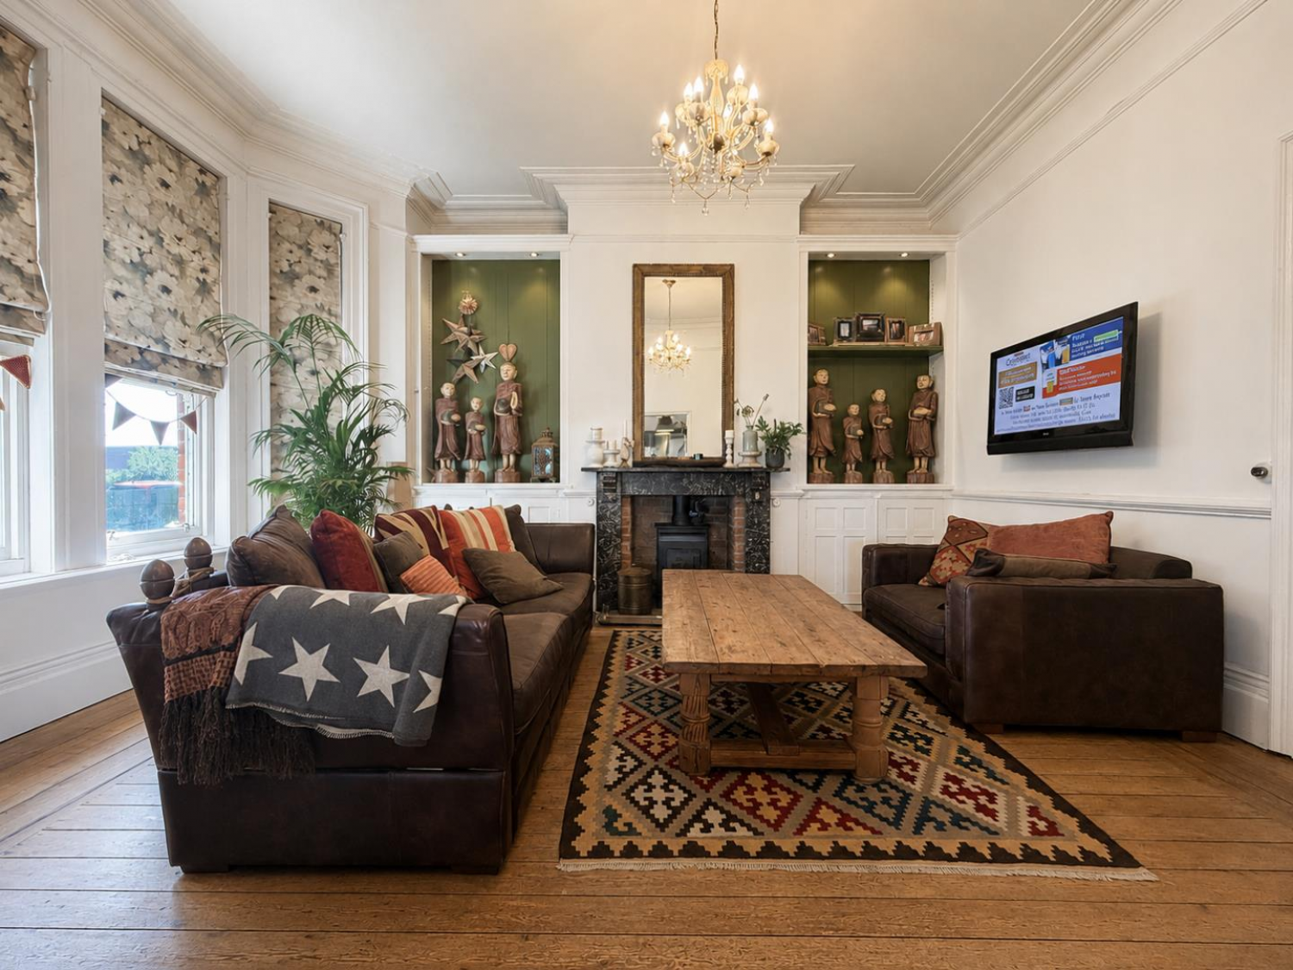
Measurements: 6.71m x 4.67m (22' x 15'4)
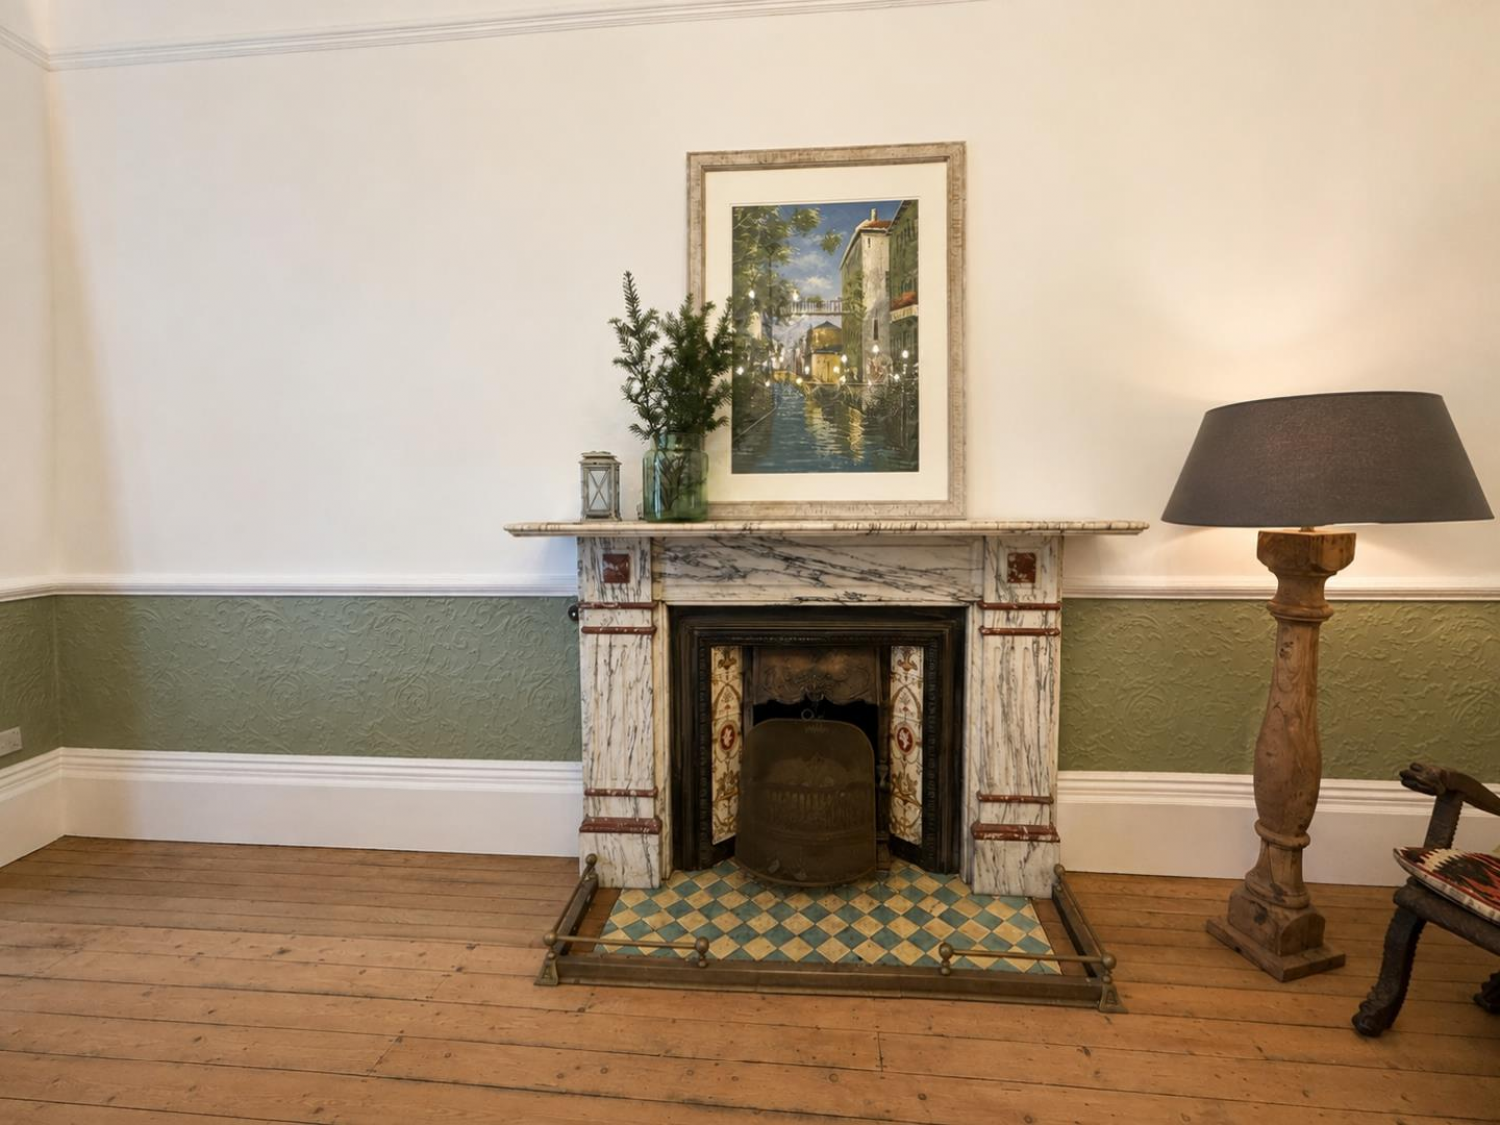
Having sash bay window to the front, period feature fireplace housing a multi-fuel burning stove, corniced ceiling, picture rail, stripped wood flooring, double radiator.
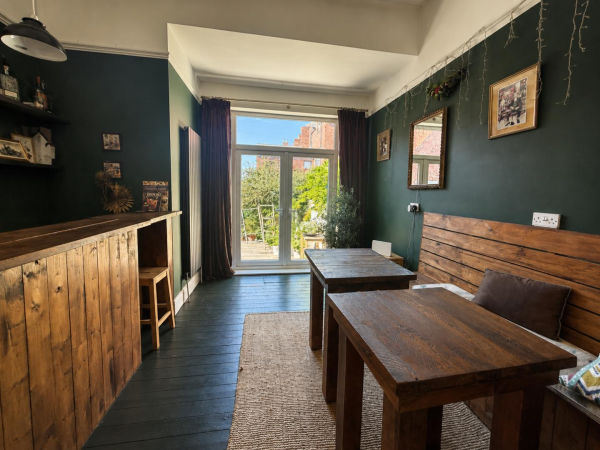
THIRD RECEPTION /BAR
Measurements: 4.06m x 3.86m (13'4 x 12'8)
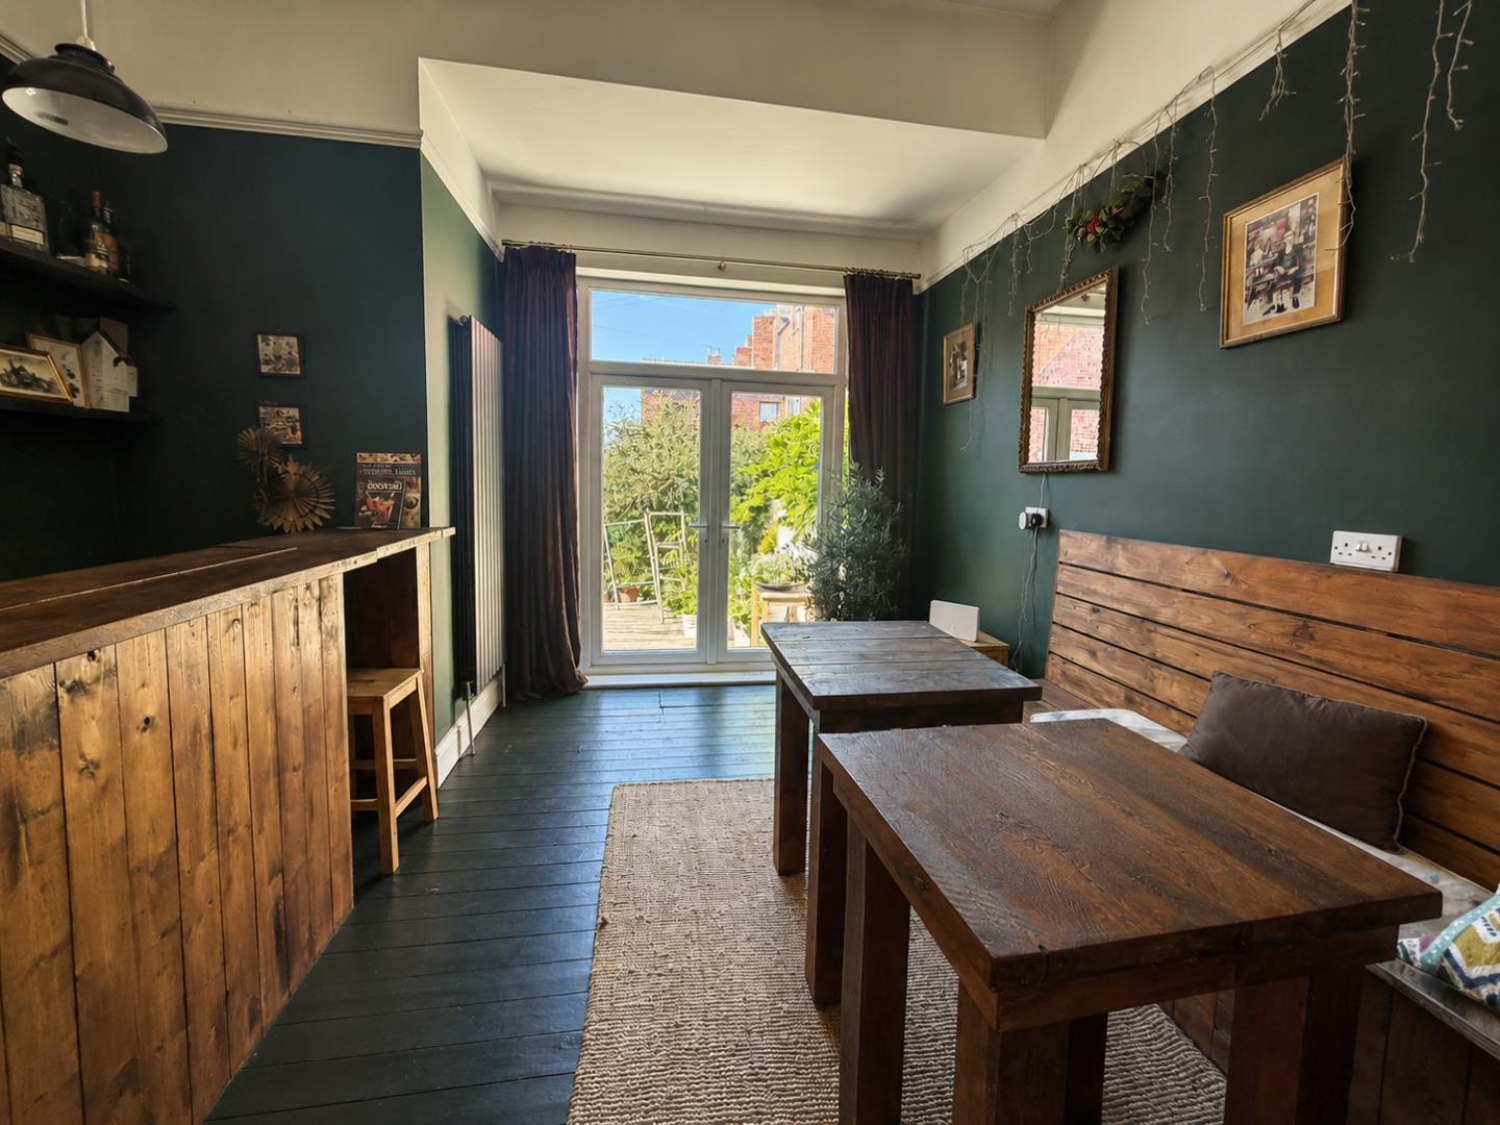
With feature bar, picture rail, bespoke central heating radiator, fitted seating area, stripped wood flooring, uPVC French doors to the rear.
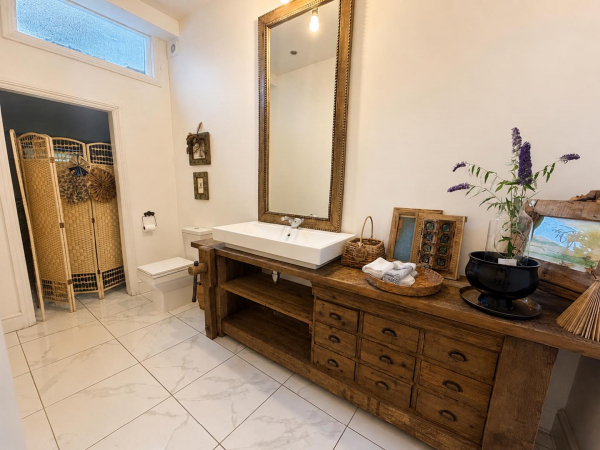
DOWNSTAIRS TOILET
Measurements: 3.58m x 1.60m (11'9 x 5'3)
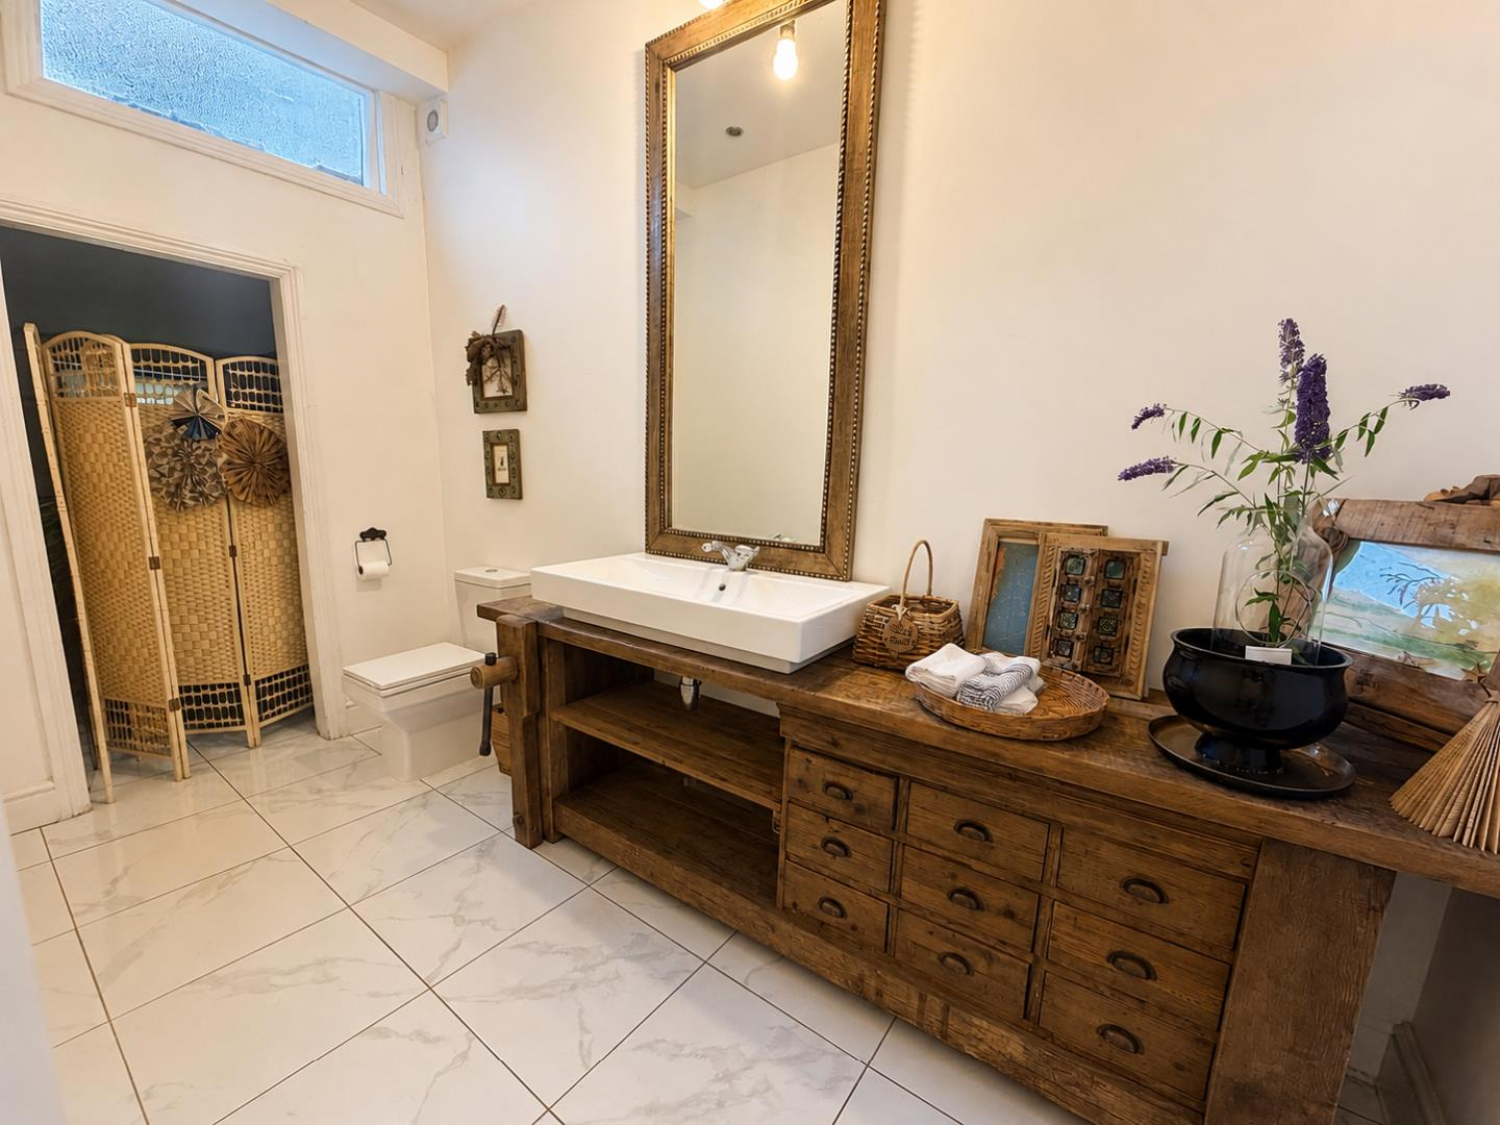
Fitted with a two piece suite comprising of a vanity wash hand basin with mixer tap, WC, tiled flooring, bespoke central heating radiator, downlighters.
LAUNDRY ROOM
Measurements: 2.67m x 2.03m (8'9 x 6'8)
Having a range of wall and base units and working surface, incorporating a sink unit with mixer tap, sash window to the front, tiled flooring and plumbing for automatic washing machine.
FIRST FLOOR
LANDING
Measurements: 1.68m x 8.66m (5'6 x 28'5)
With three feature stained glass windows to the rear, stripped wood flooring, two central heating radiators, ornate coved ceiling.
BEDROOM
Measurements: 4.98m x 5.13m (16'4 x 16'10)
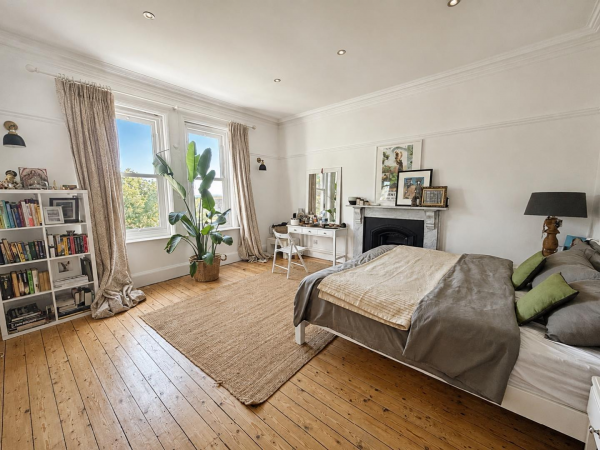
Having two sash windows to the front, stunning sea views, sash window to the side, stripped wood flooring, period feature fireplace, corniced ceiling, picture rail, central heating radiator.
BATHROOM TWO
Measurements: 3.45m x 1.78m (11'4 x 5'10)
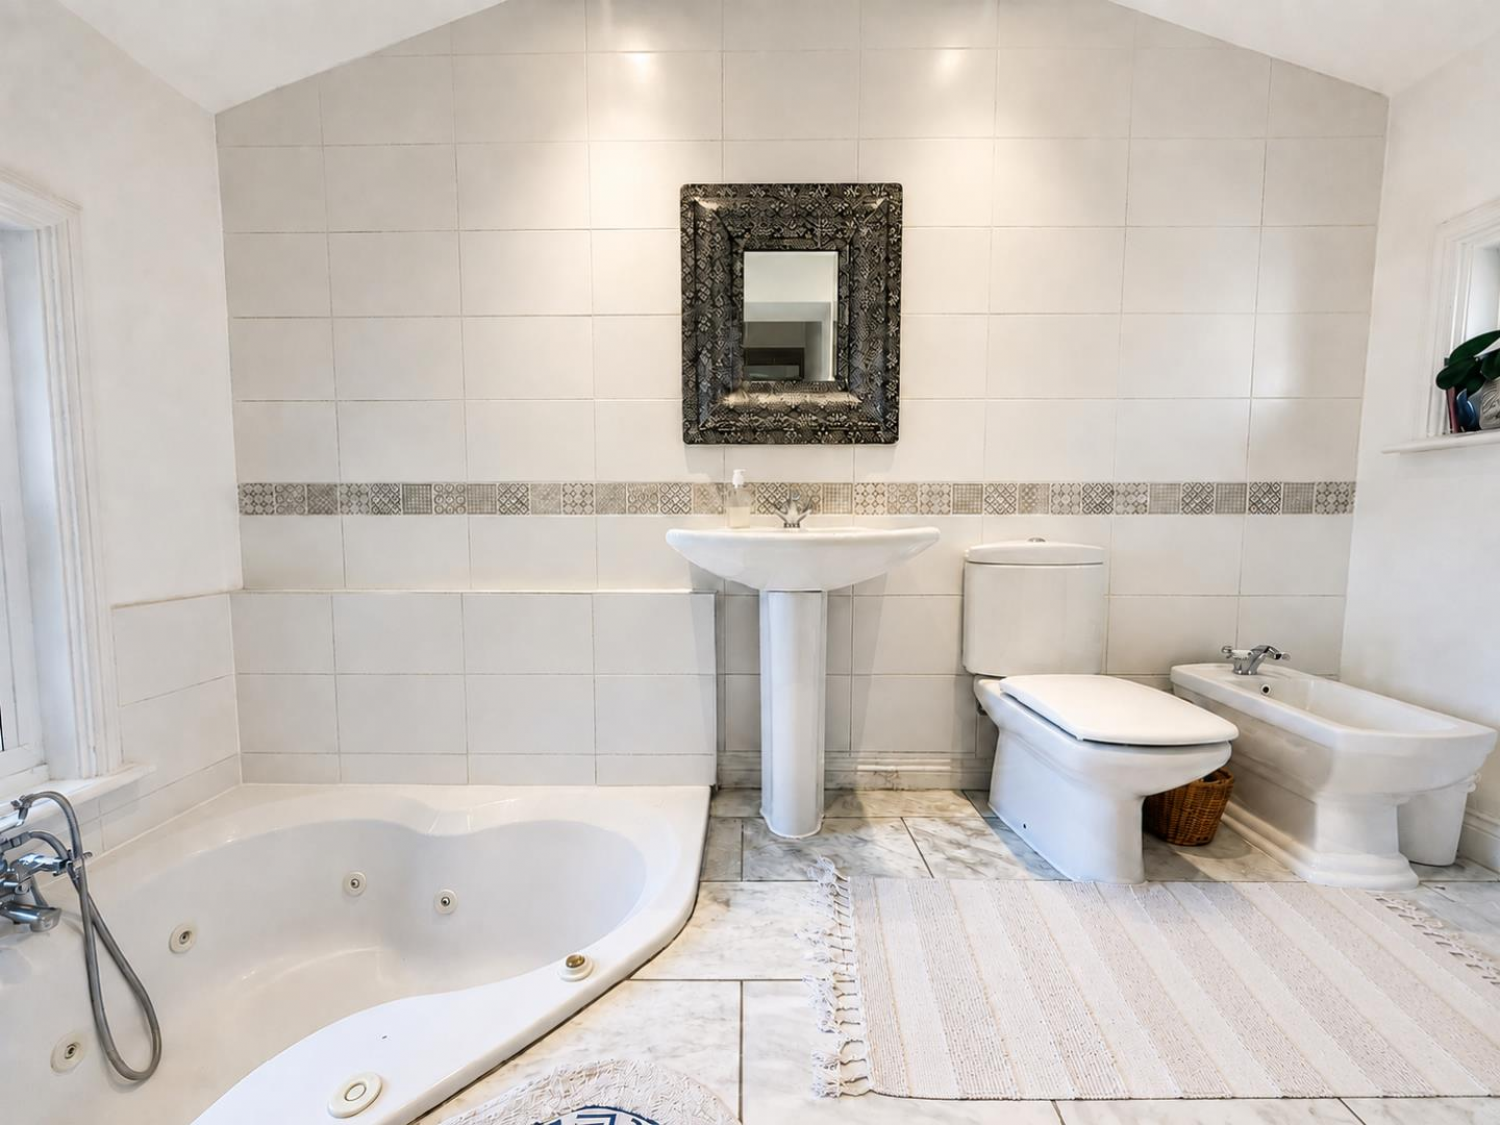
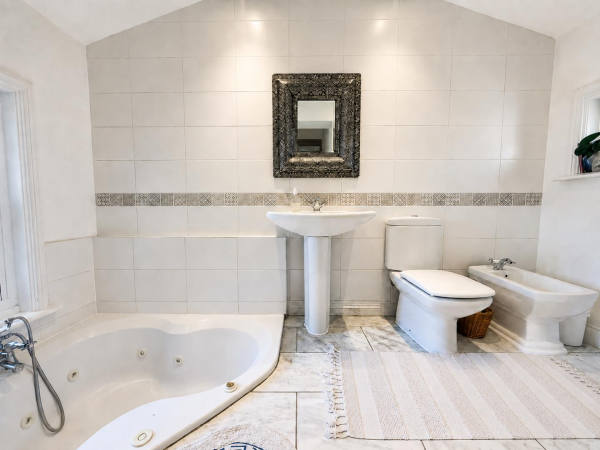
Fitted with a four piece suite comprising of a sunken 'Jacuzzi' style bath, wash hand basin, low level WC, bidet, double glazed window to the rear, sash frosted window to the front, downlighters, extractor fan, storage cupboard, chrome heated towel rail, tiled flooring.
DRESSING AREA / BEDROOM SIX
Measurements: 3.38m x 2.36m (11'1 x 7'9)
With sash window to the front, period-style feature fireplace, picture rail, corniced ceiling, stripped wood flooring, central heating radiator.
BEDROOM
Measurements: 4.90m x 4.67m (16'1 x 15'4)
With two sash windows to the front, sash window to the side, period feature fireplace, picture rail, corniced ceiling, central heating radiator.
BEDROOM
Measurements: 3.63m x 3.63m (11'11 x 11'11)
Having sash window to the side, double central heating radiator, period-style feature fireplace, useful storage cupboard, picture rail, stripped wood flooring, corniced ceiling.
BEDROOM
Measurements: 4.06m x 3.86m (13'4 x 12'8)
Having sash window to the rear, stripped wood flooring, period feature fireplace, central heating radiator, downlighters, ornate coved ceiling, picture rail.
BEDROOM
Measurements: 4.90m x 4.67m (16'1 x 15'4)
Having two sash windows to the front with sea views, stripped wood flooring, period-style feature fireplace, picture rail, ornate coved ceiling, single central heating radiator.
MAIN BATHROOM
Measurements: 5.89m x 2.64m (19'4 x 8'8)
Four piece white and chrome suite with enamel bath, separate shower cubicle, wash and basin and low level WC; mosaic tiling, towel rail, sash window.
EXTERNALLY
To the rear of the property there is an enclosed low maintenance garden with large raised decked patio area and a variety of mature plants and shrubbery. To the front is a wall enclosed double sided garden which is mainly laid to lawn.
NB
Floorplans and title plans are for illustrative purposes only. All measurements, walls, doors, window fittings and appliances, their sizes and locations, are approximate only. They cannot be regarded as being a representation by the seller, nor their agent.






