





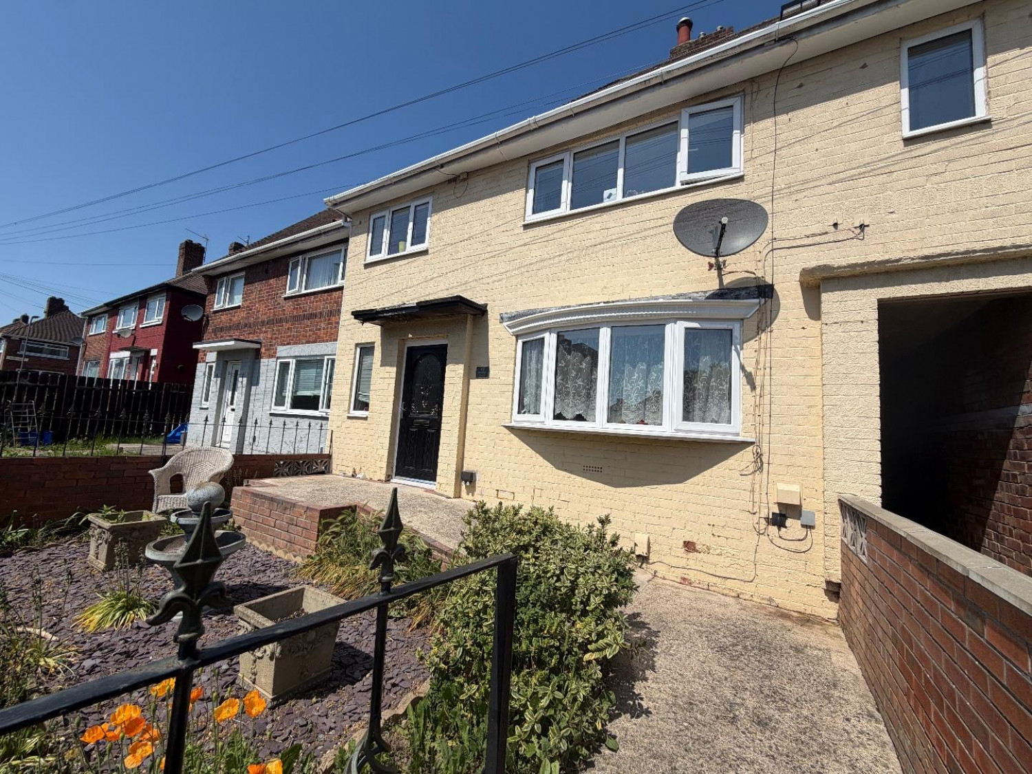
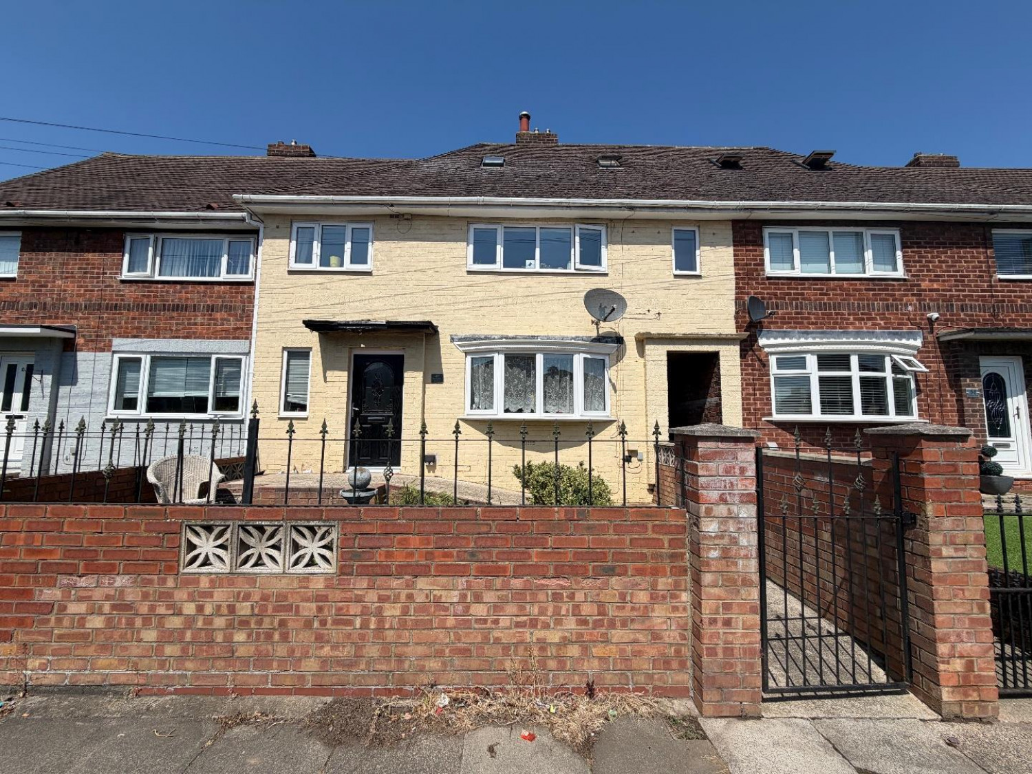
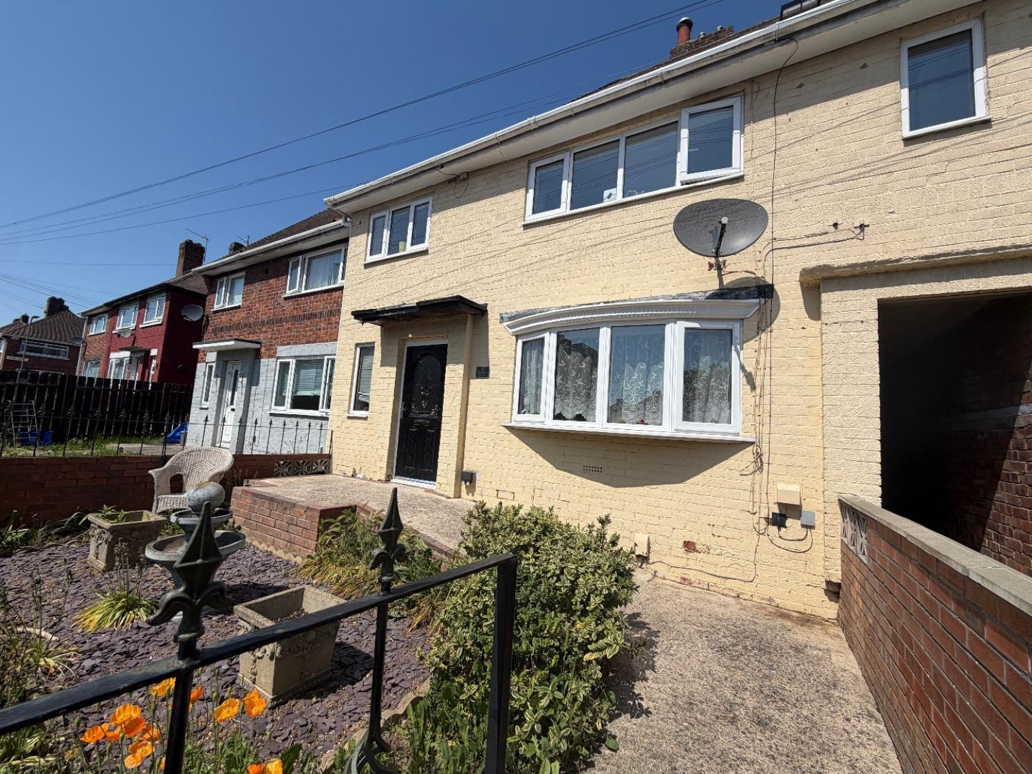
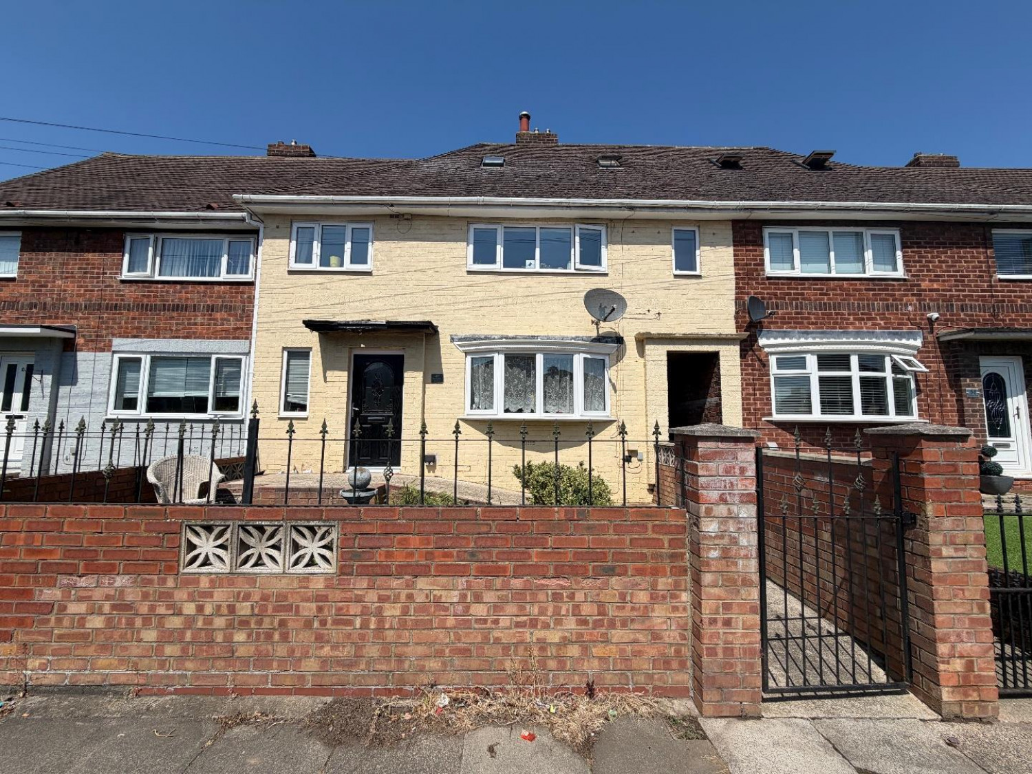

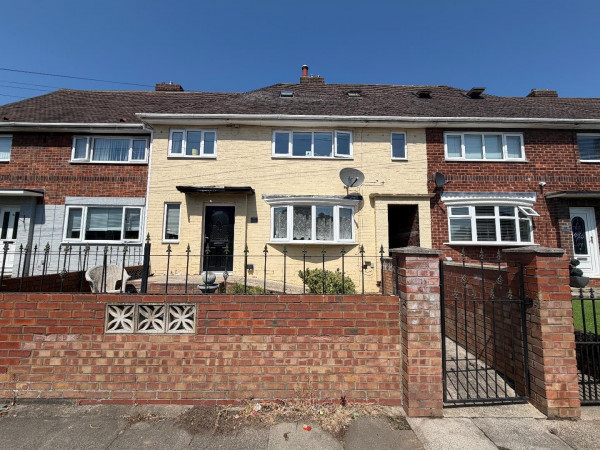
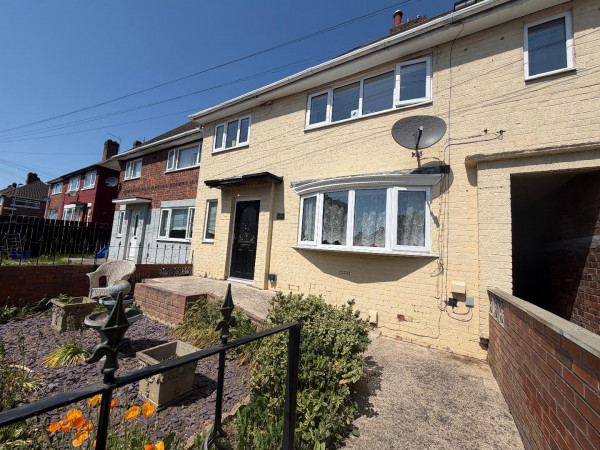




This property has been brought to the market by Smith & Friends Estate Agents with no onward chain and offers generous living space throughout, making it an ideal purchase for first-time buyers, growing families, or those seeking versatile accommodation.
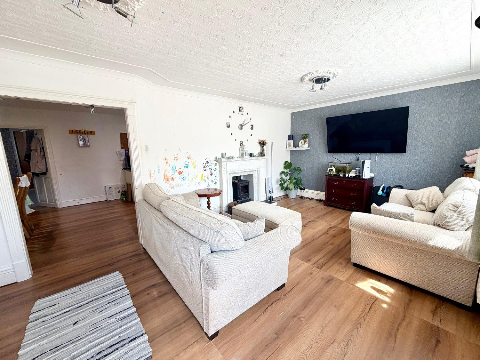
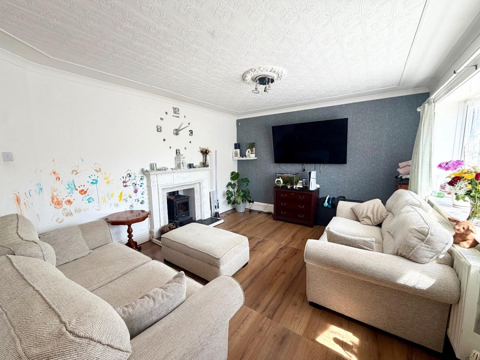
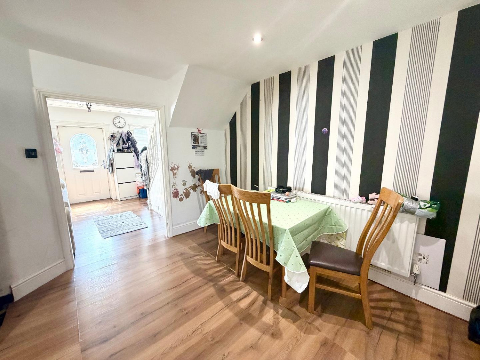
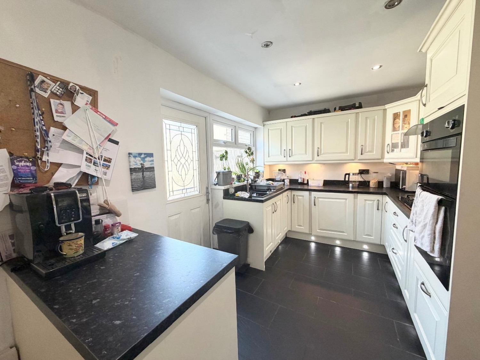
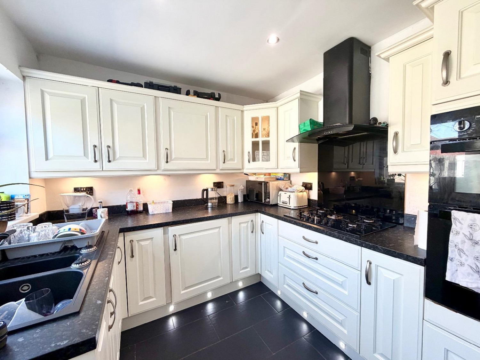
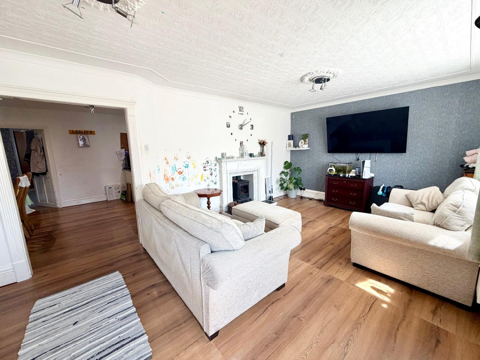
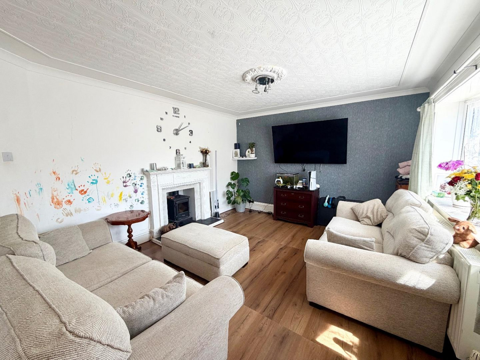
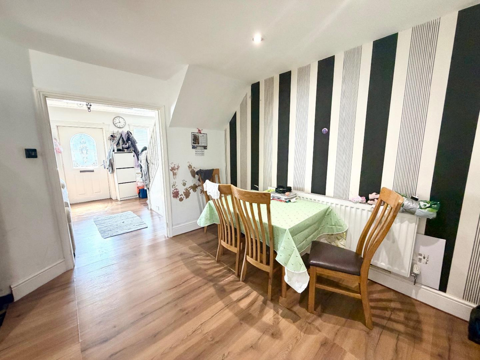
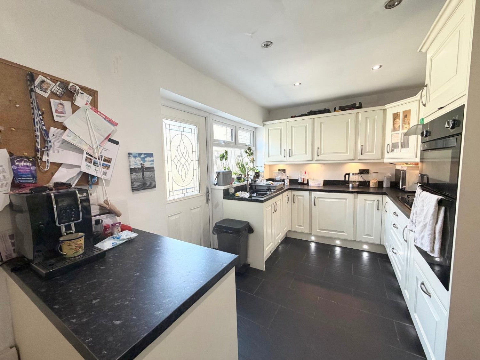
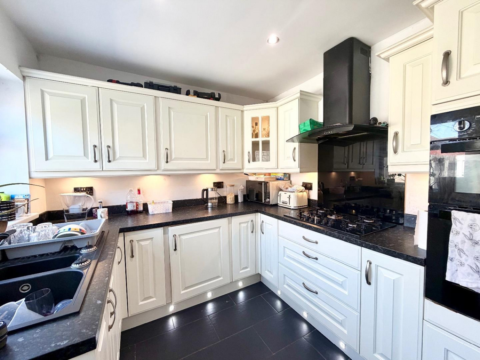
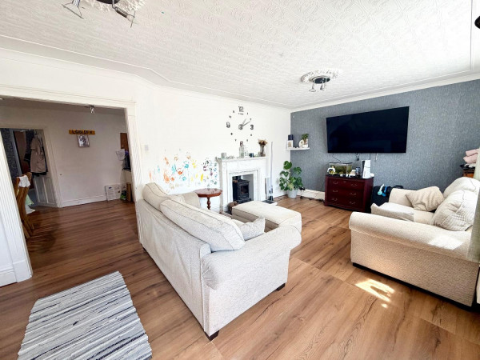
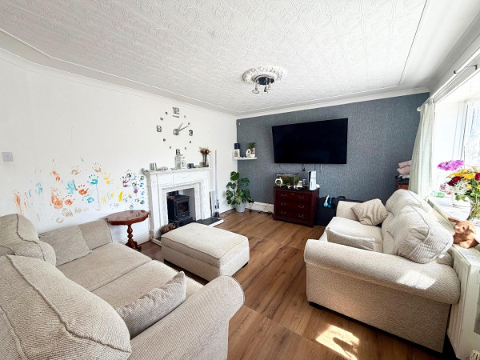
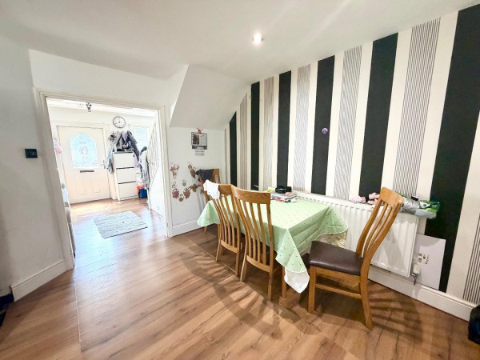
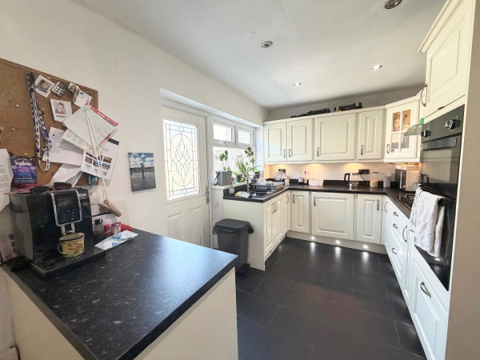
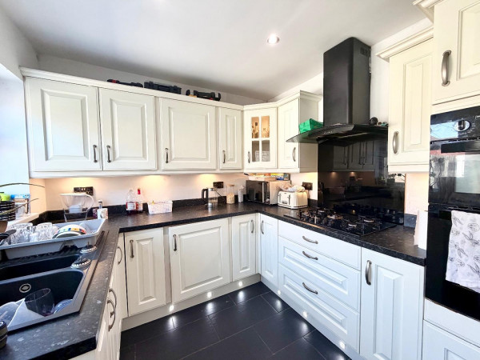
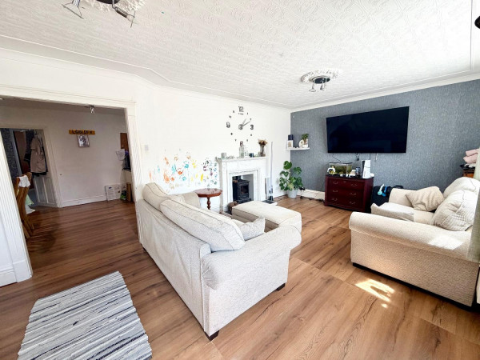
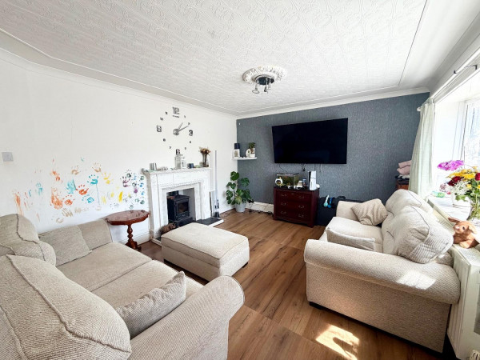
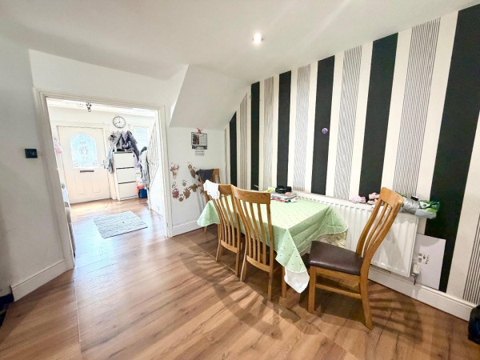
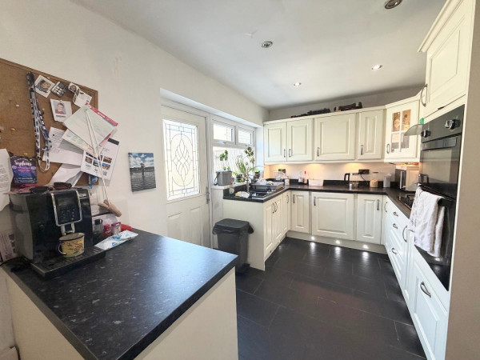
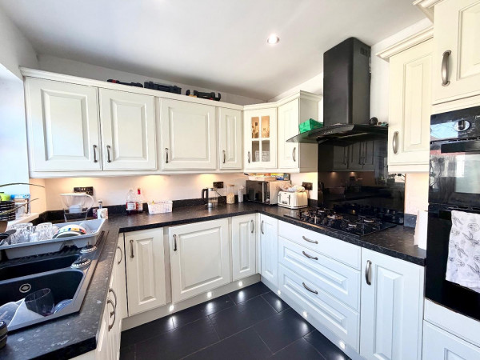
Upon entering the property, you are welcomed into a bright and spacious open-plan entrance and lounge area, creating a warm and inviting atmosphere perfect for both relaxing and entertaining. The layout then flows seamlessly into an open-plan kitchen with under floor heating and dining area, providing an excellent social space for family meals and gatherings.
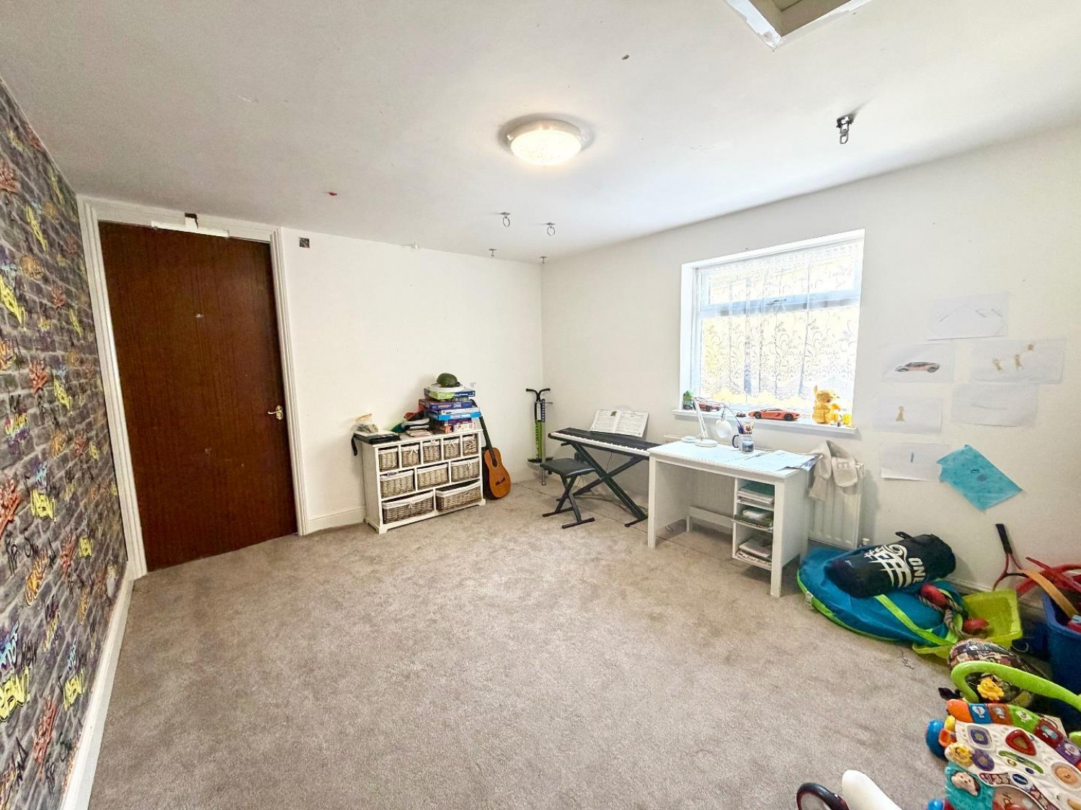
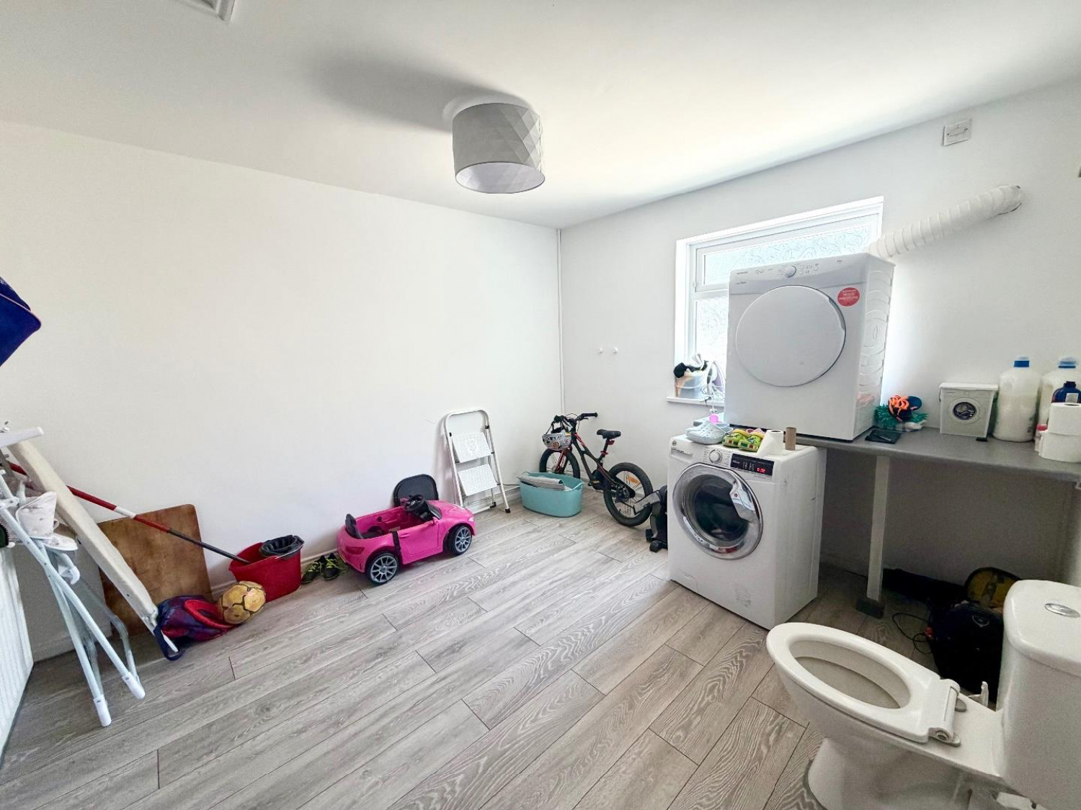
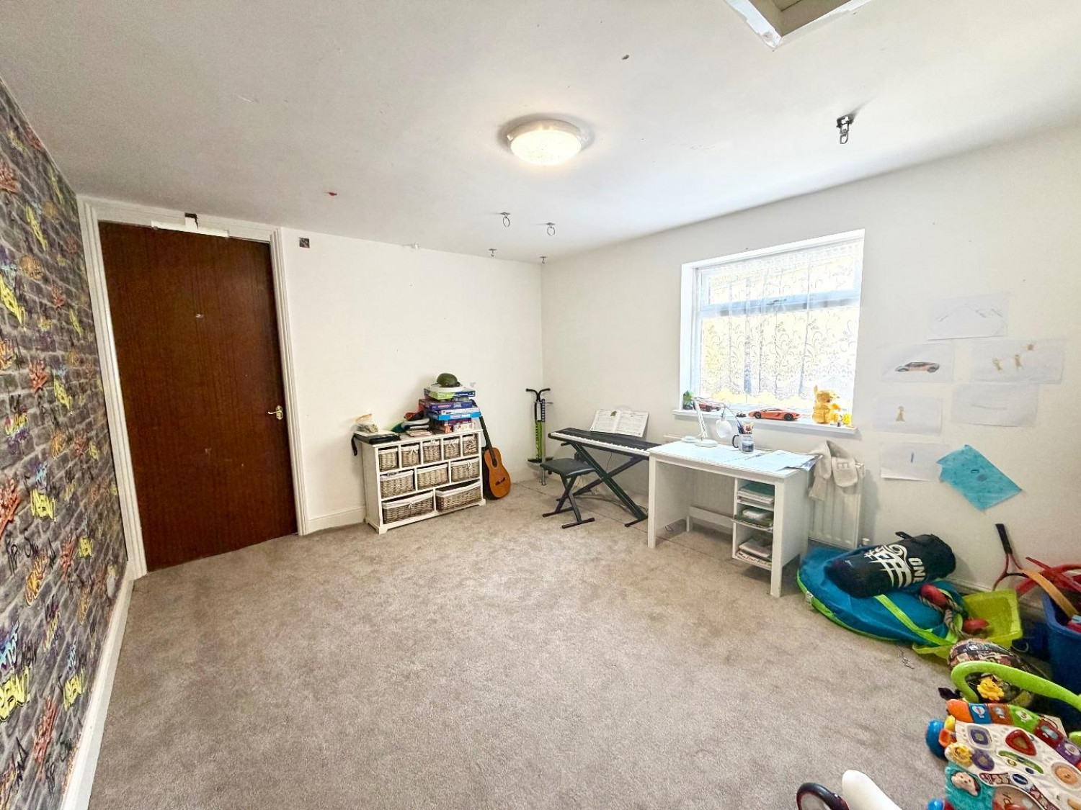
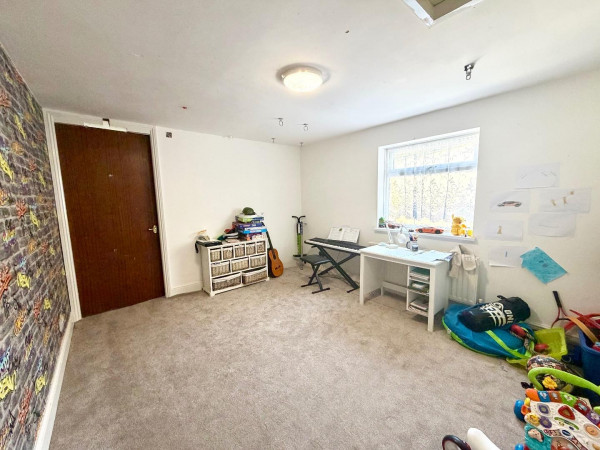
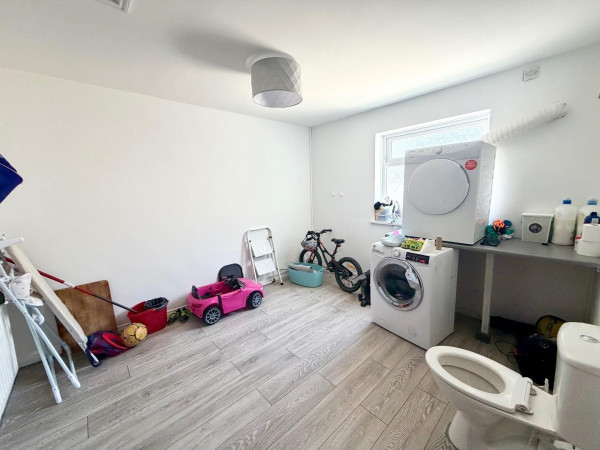
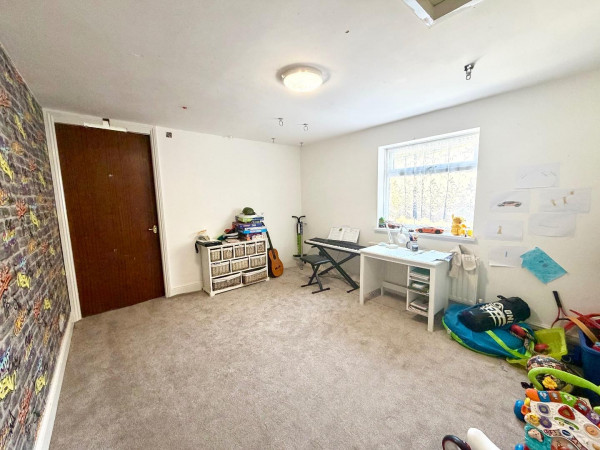
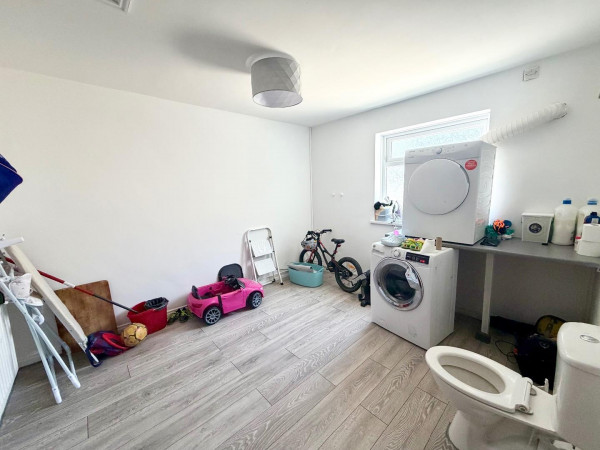
Leading from the dining area is an additional reception room alongside a practical utility room. This flexible space offers fantastic potential and could easily be adapted for a variety of uses, including a fourth bedroom with adjoining bathroom facilities if required, making it particularly suitable for multi-generational living or guests.
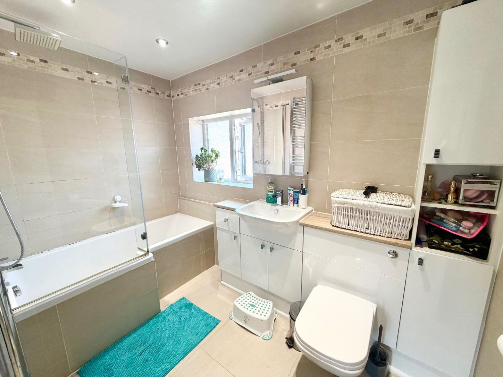
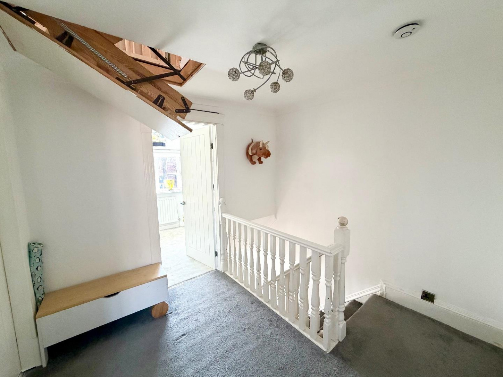
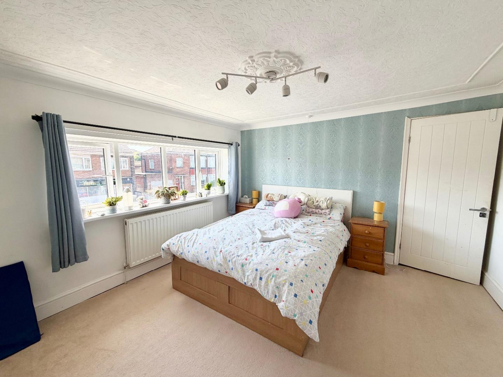
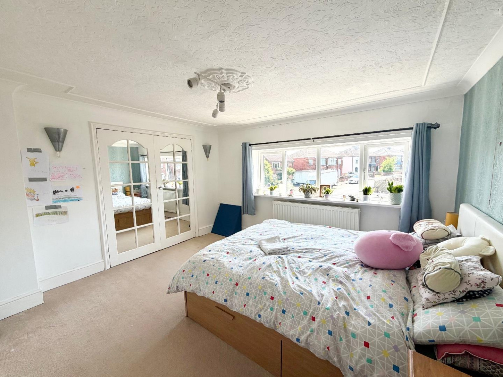
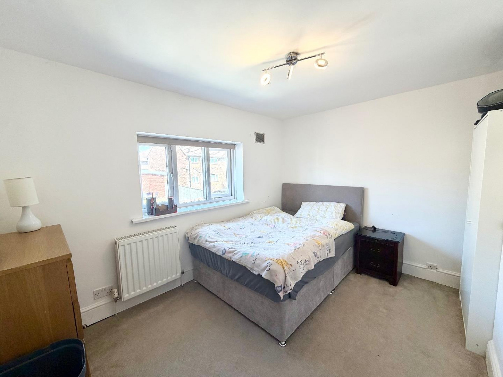
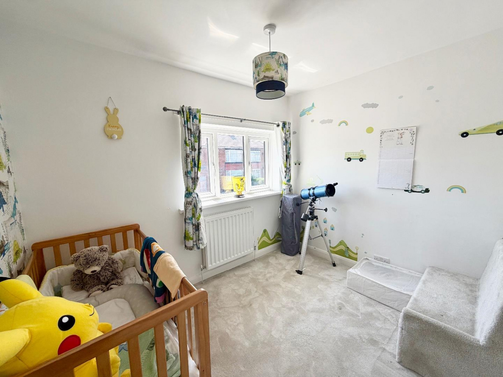
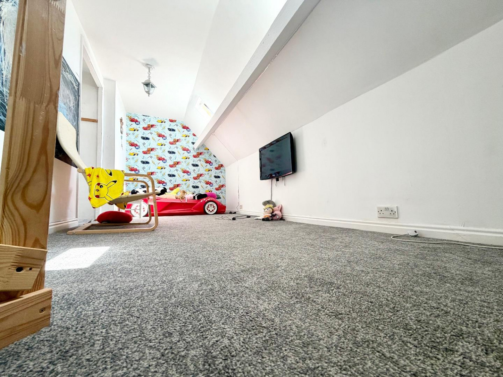
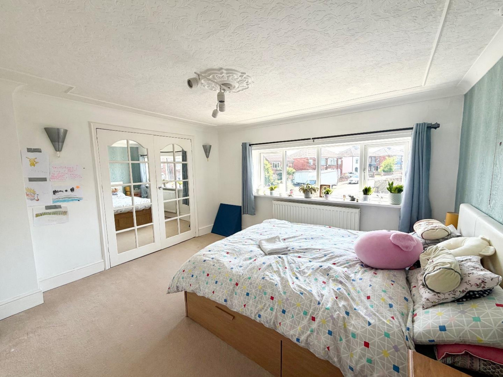
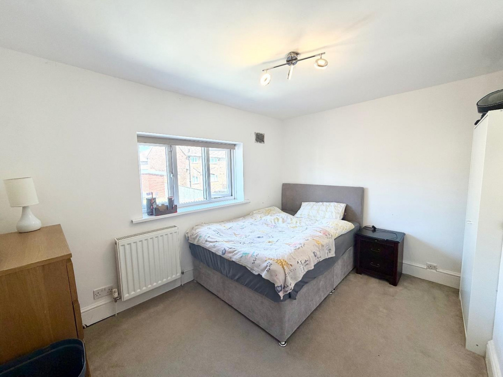
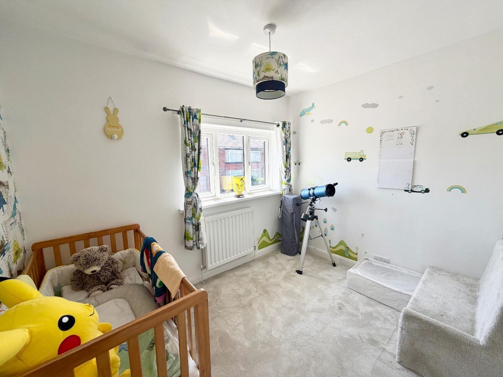
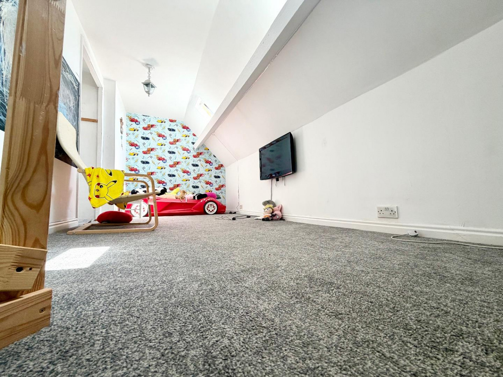
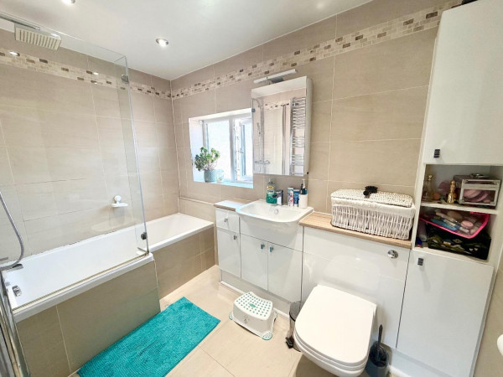
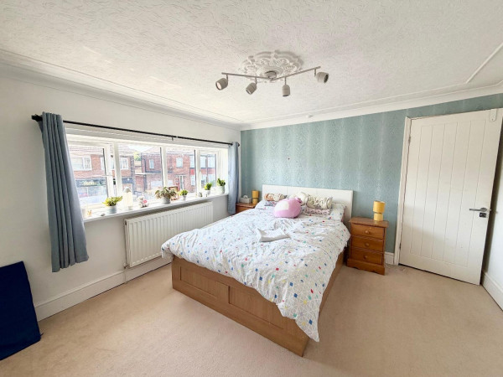
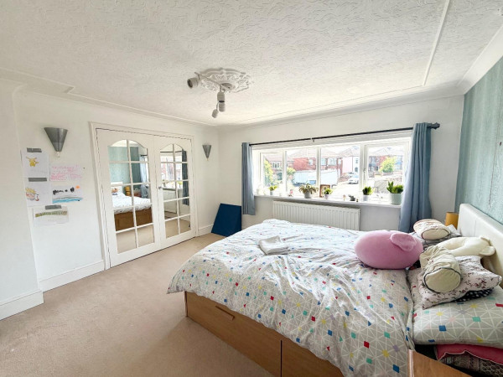
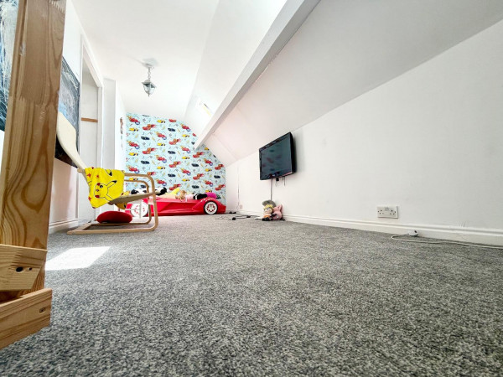
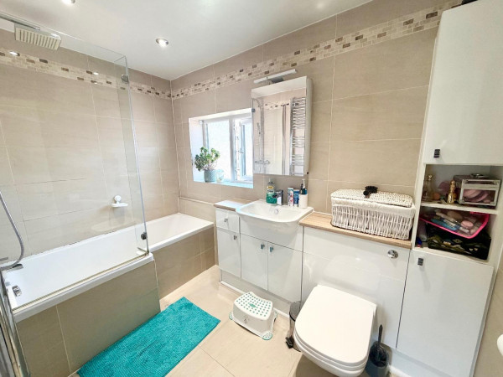
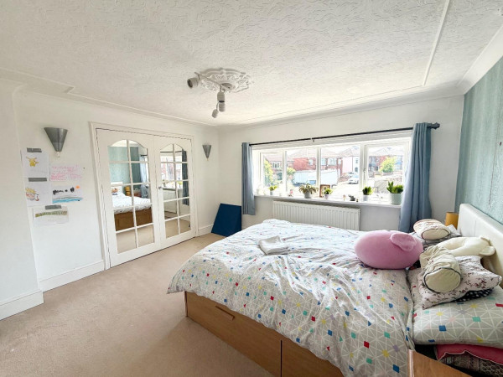
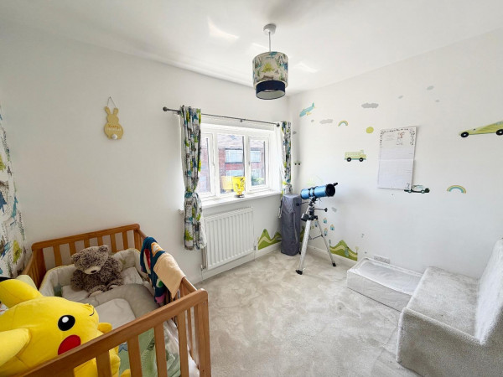
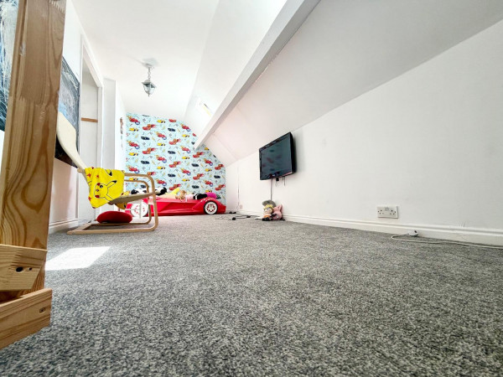
To the first floor, the property benefits from three well-proportioned bedrooms and a family bathroom with under floor heating. The impressive main bedroom further benefits from a walk-in wardrobe, adding an excellent storage space. There is also access to a useful loft room, offering additional versatility that could be utilised as a home office, hobby room, or storage area.
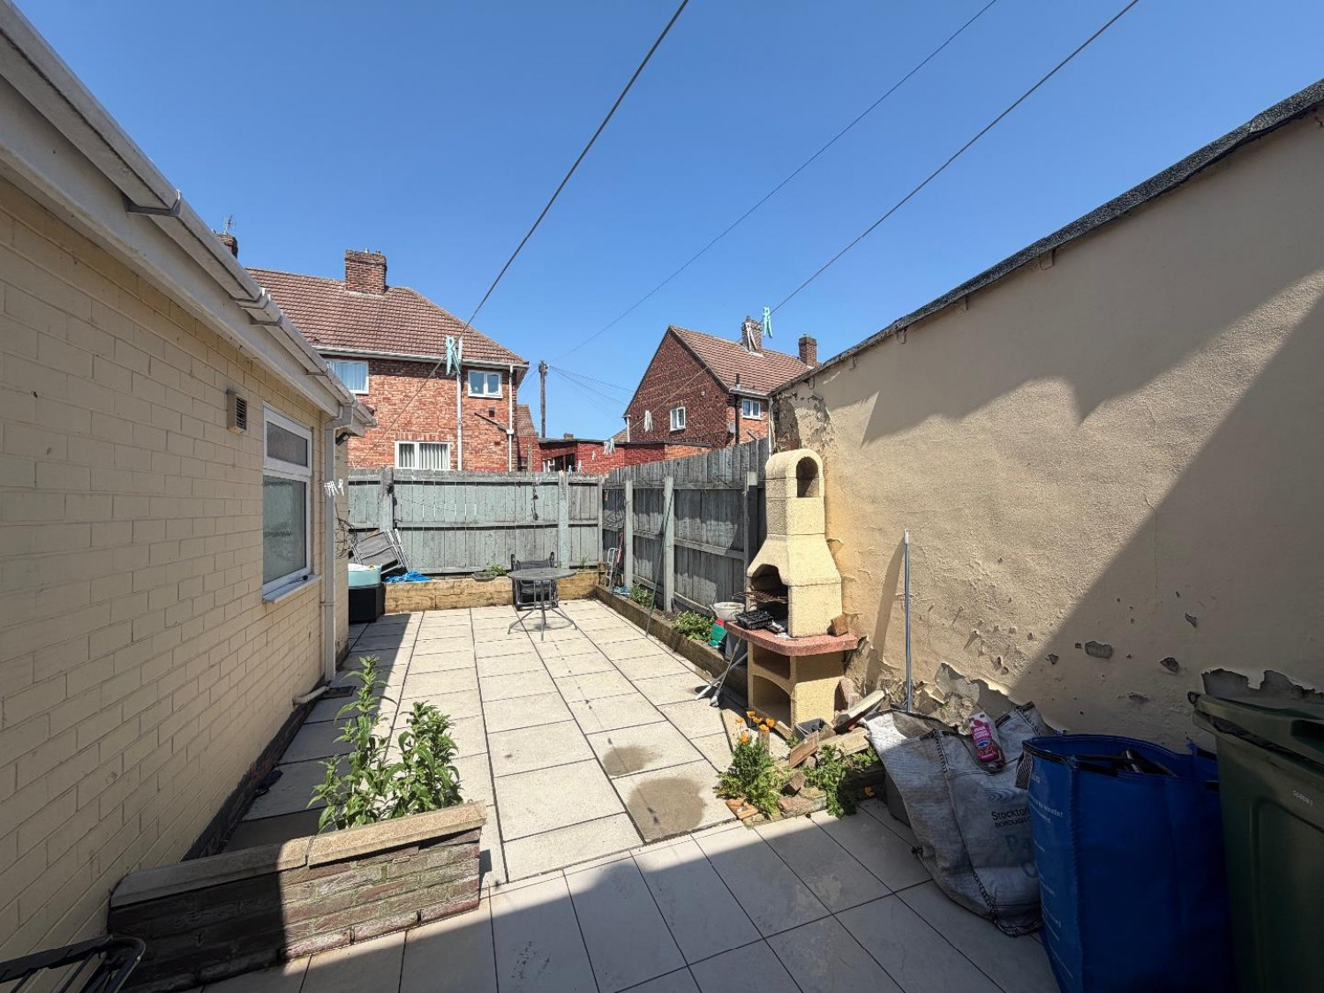
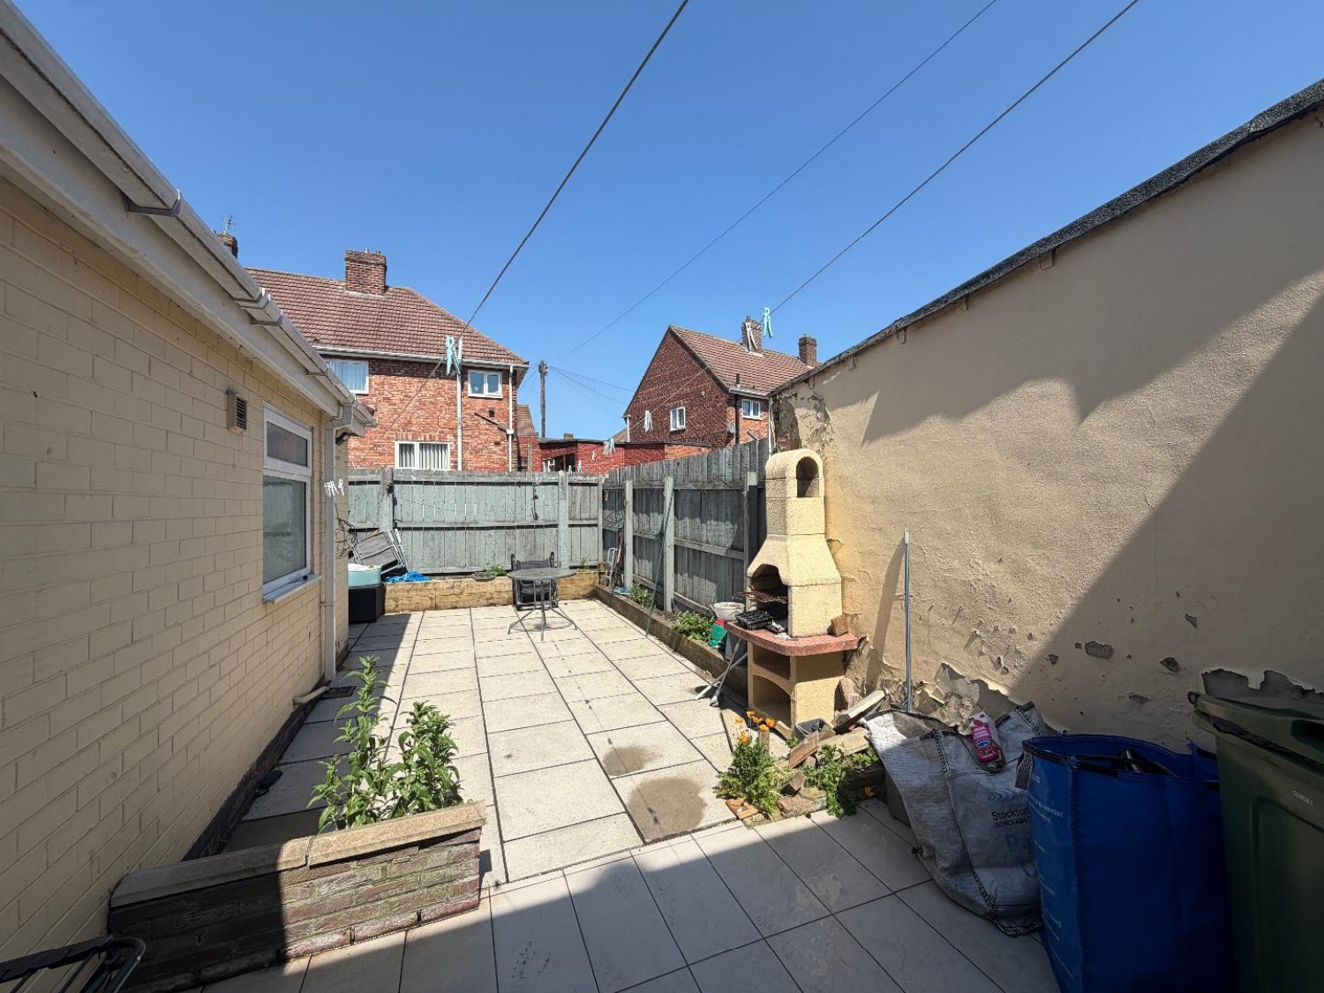
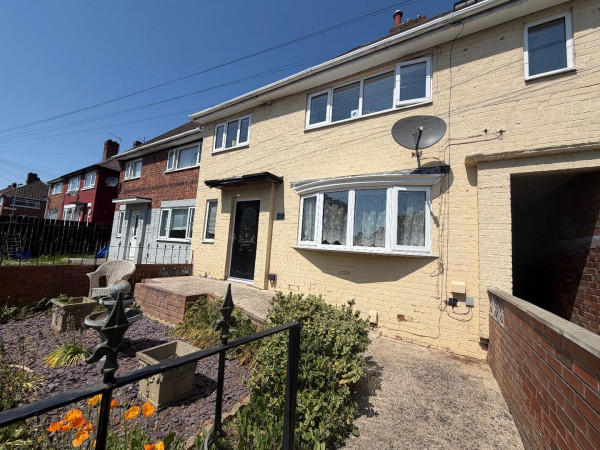
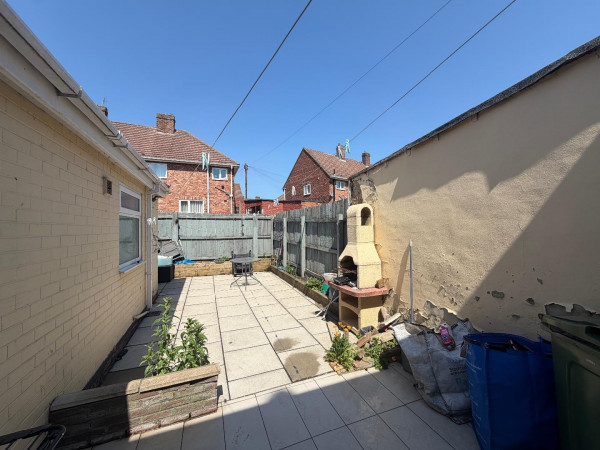
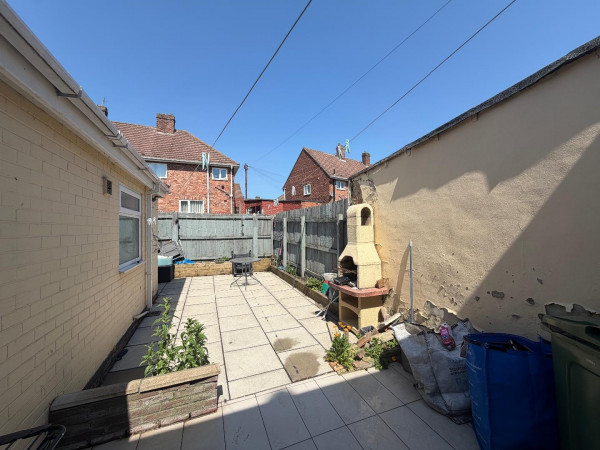
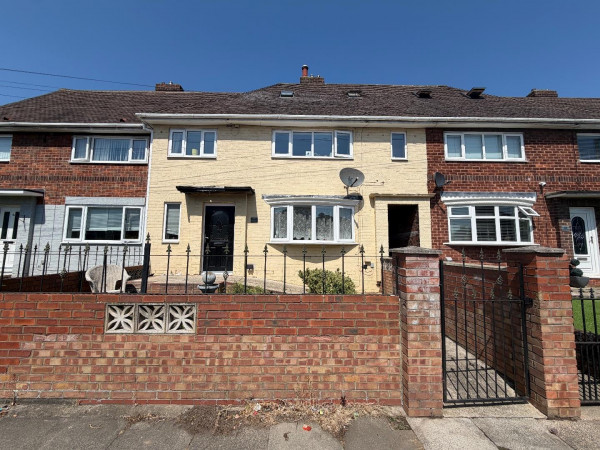
Externally, the property enjoys both front and rear gardens, providing outdoor space for families to entertain or relax
The property is ideally located close to local schools, amenities, and transport links, with a bus stop conveniently situated directly outside the house, offering easy access to surrounding areas.
ENTRANCE
Front entrance door.
LOUNGE
Stairs to first floor, double glazed bay window, double glazed window to front aspect, under stairs storage, flooring, access to dining area.
SECOND RECEPTION ROOM
Double glazed window to side aspect, carpet, radiator, loft access.
KITCHEN/DINER
Open plan kitchen/diner, part tiled flooring, spot lights, double glazed door to rear, double glazed window to rear aspect, radiator, access to extension via dining area.
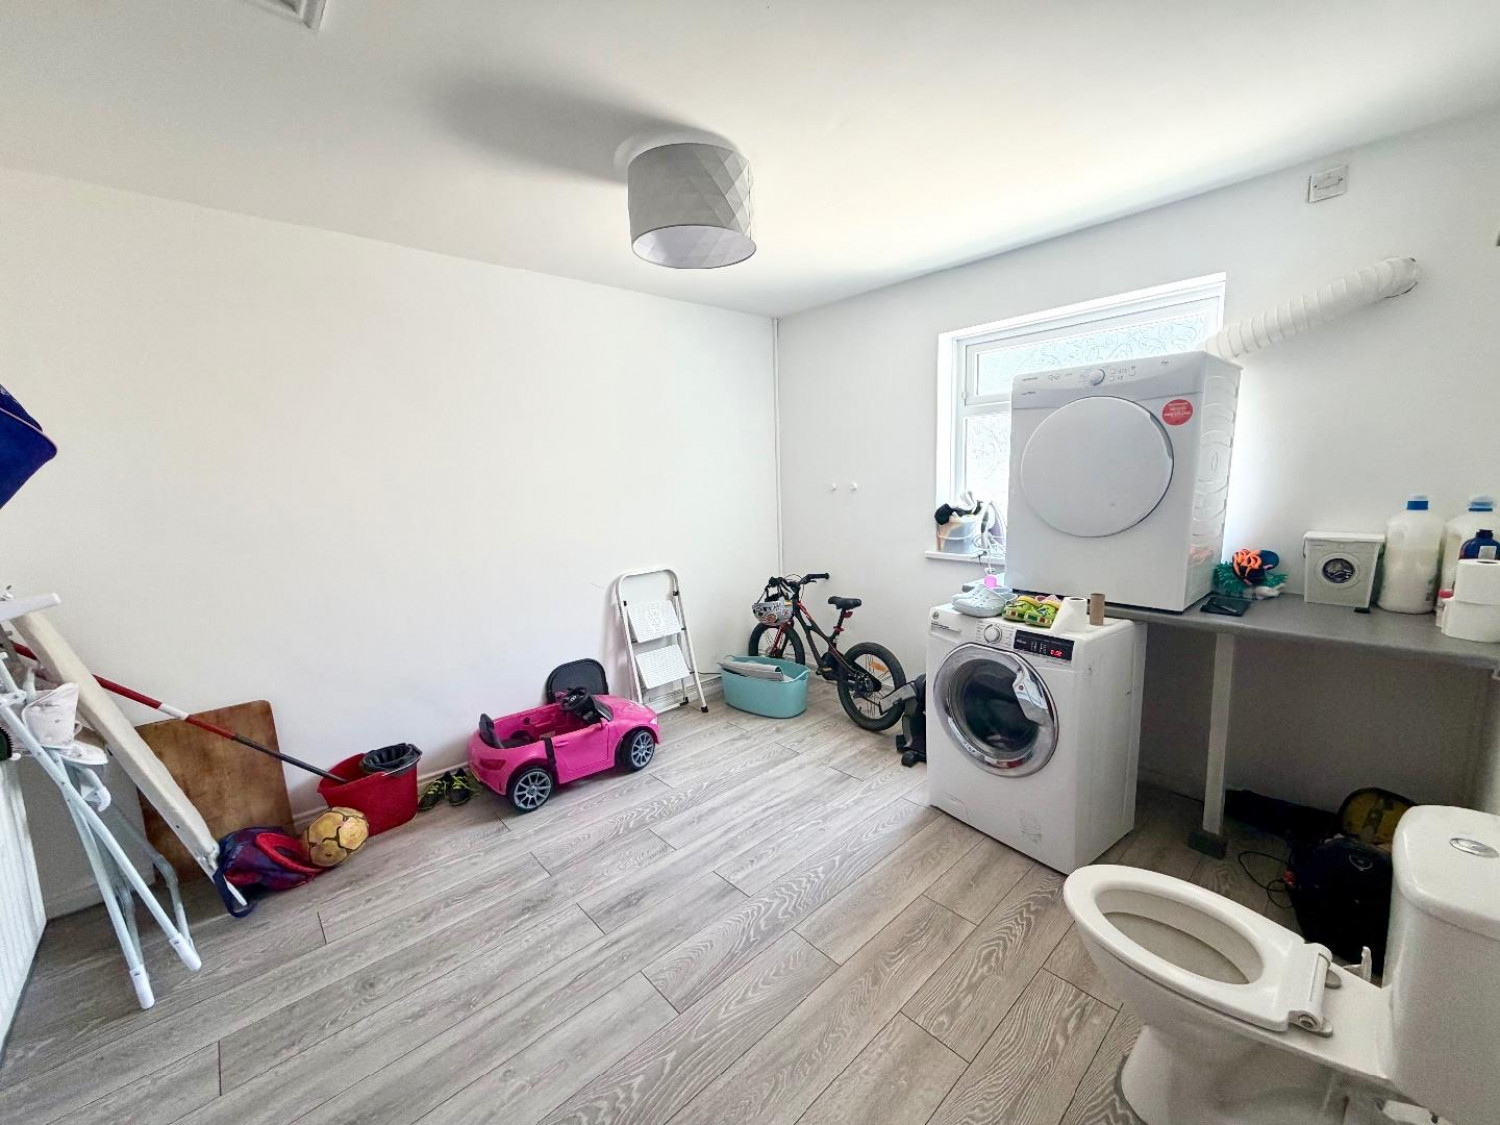
UTILITY
Located off the second reception room. Flooring, WC, double glazed window to side aspect, loft access, radiator.
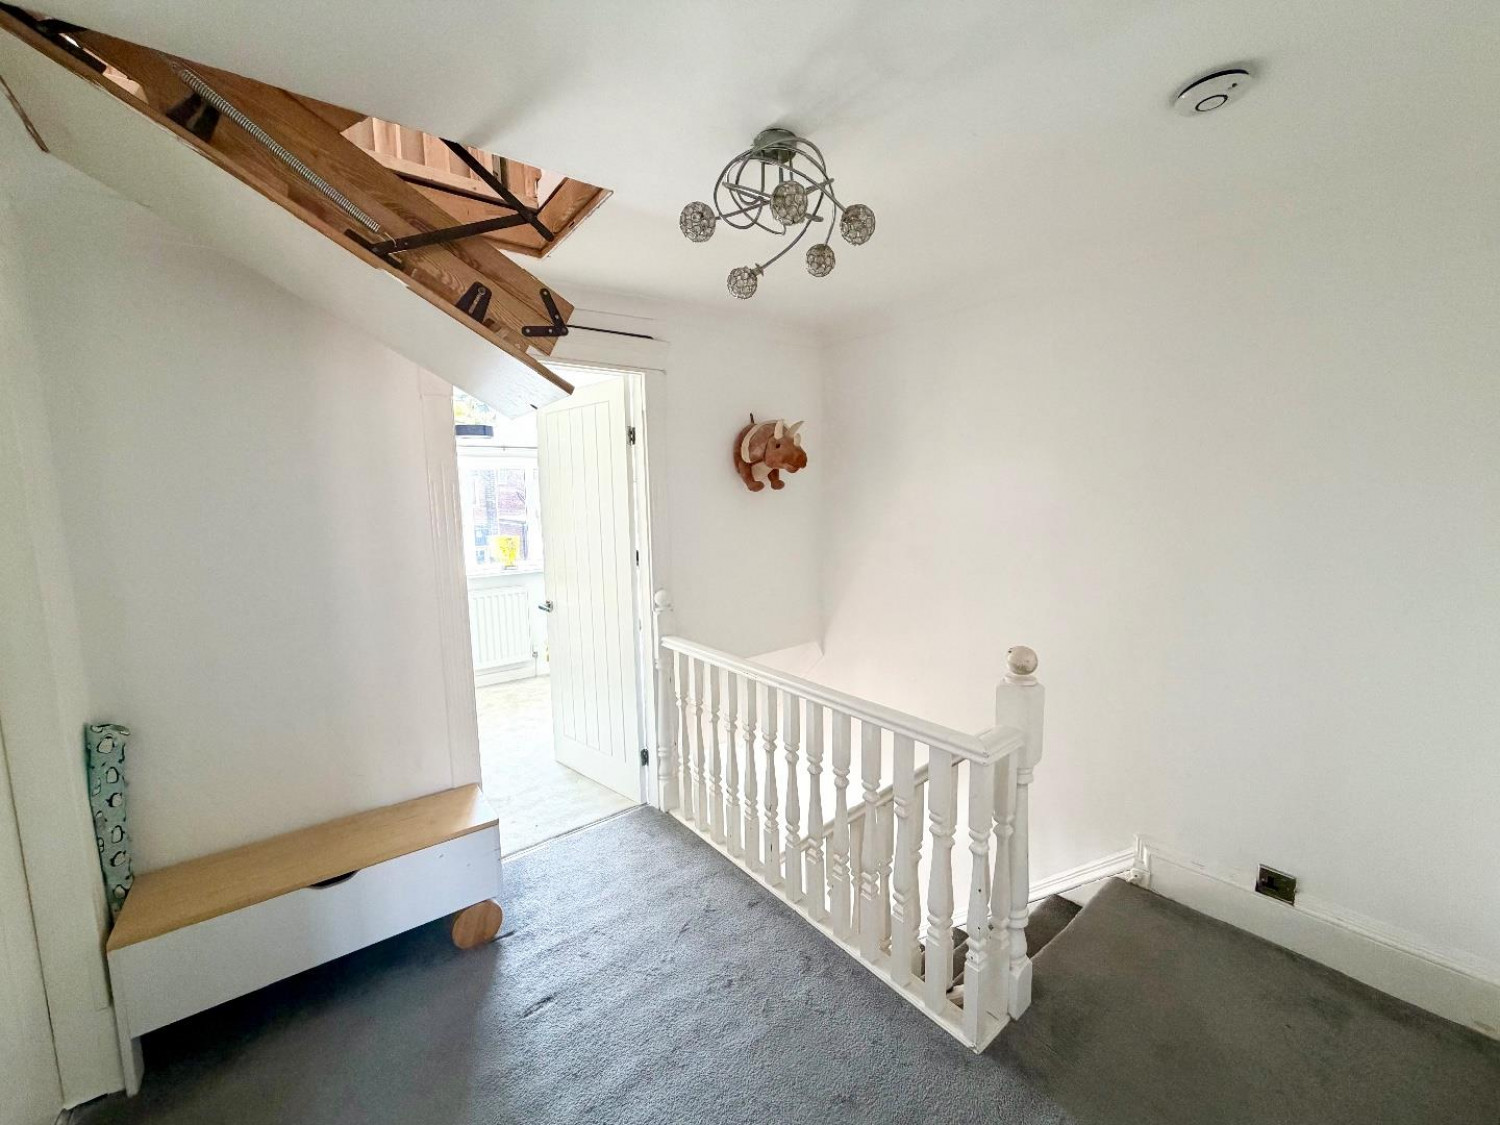
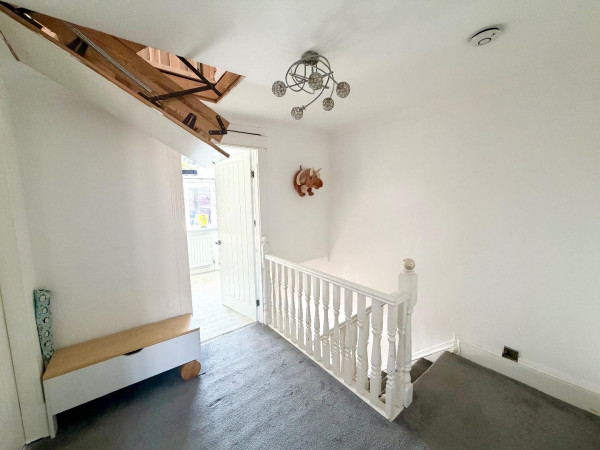
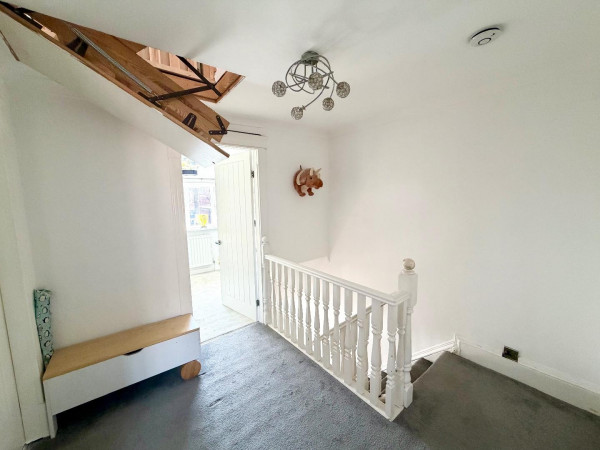
LANDING
Carpet, stairs to ground floor.
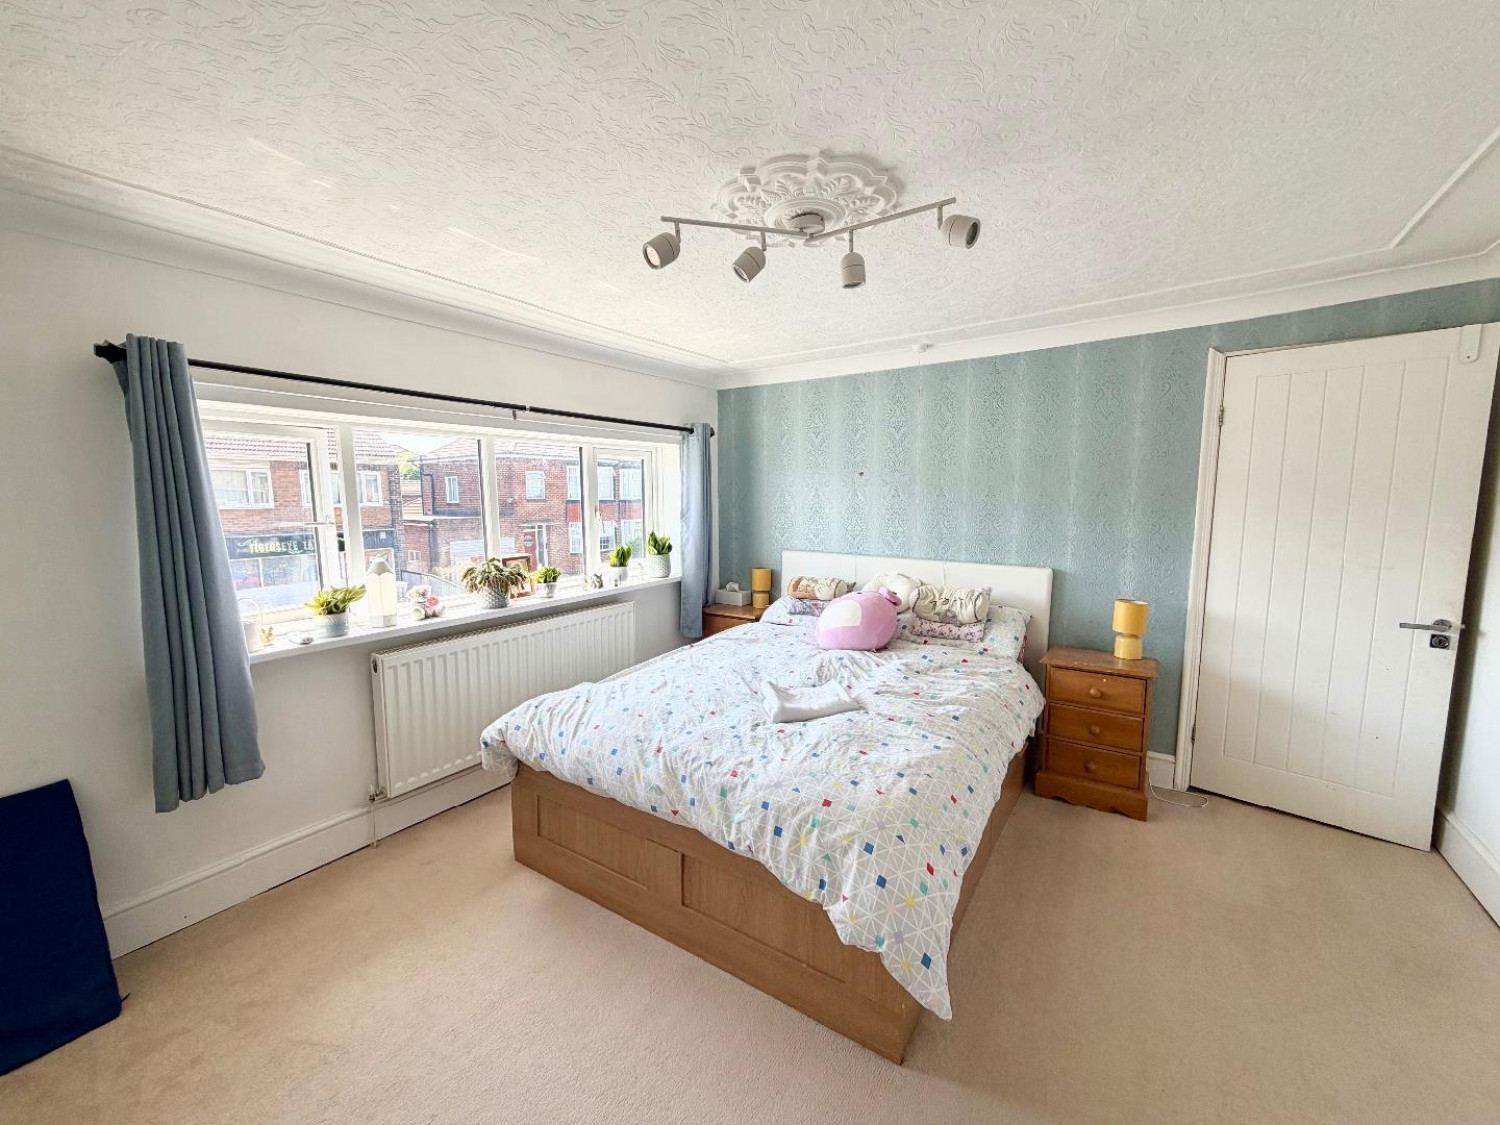
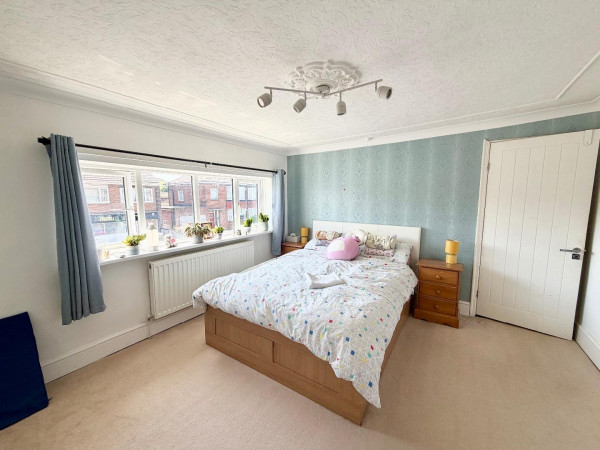
BEDROOM ONE
Double glazed window to front aspect, radiator, carpet.
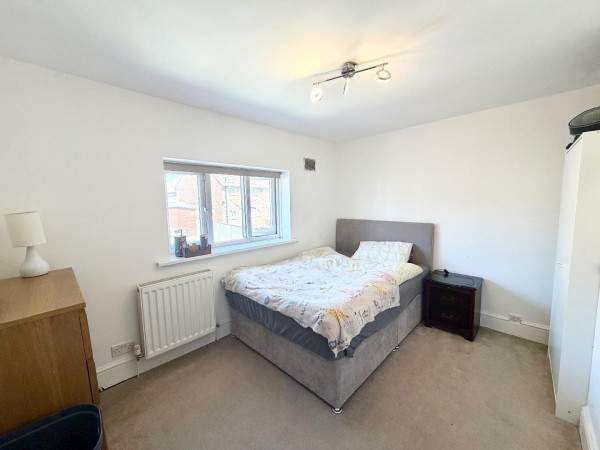
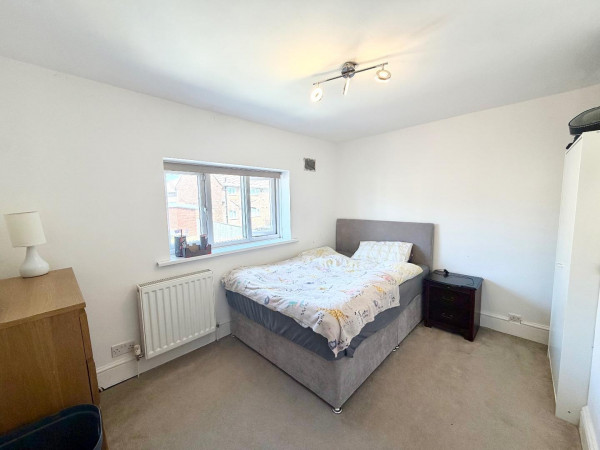
BEDROOM TWO
Double glazed window to rear aspect, radiator, carpet.
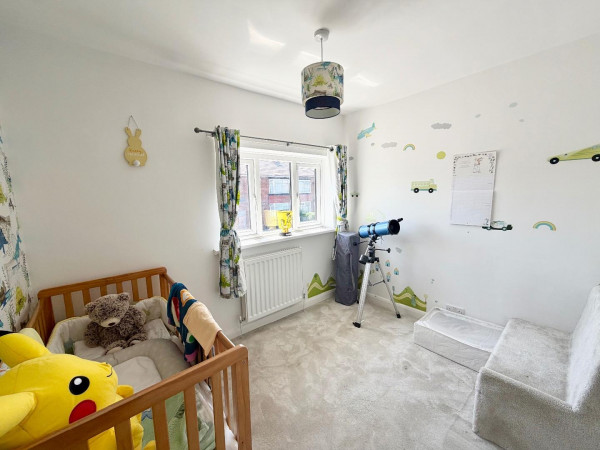
BEDROOM THREE
Double glazed window to front aspect, carpet, radiator.
LOFT ROOM
Accessed via pull down ladder, skylight window to front aspect, carpet, storage.
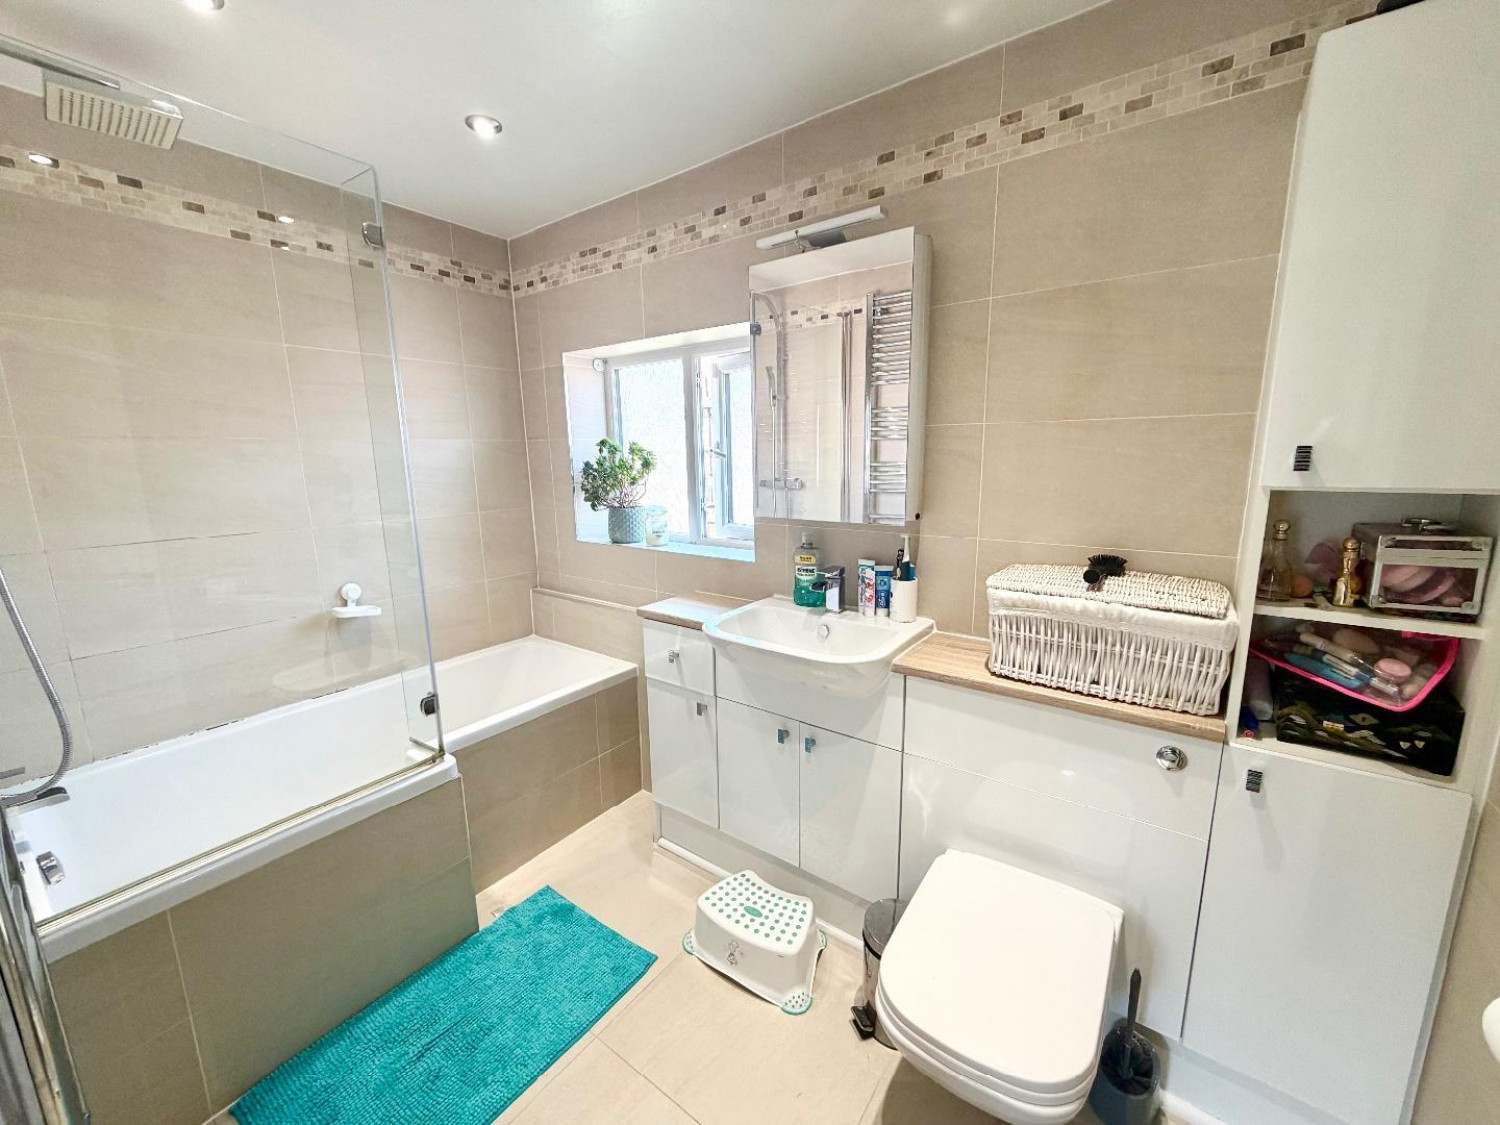
BATHROOM
Double glazed window to rear aspect, bath, shower, vanity wash hand basin, vanity WC, spot lights, extractor fan, double glazed window to rear aspect.






