





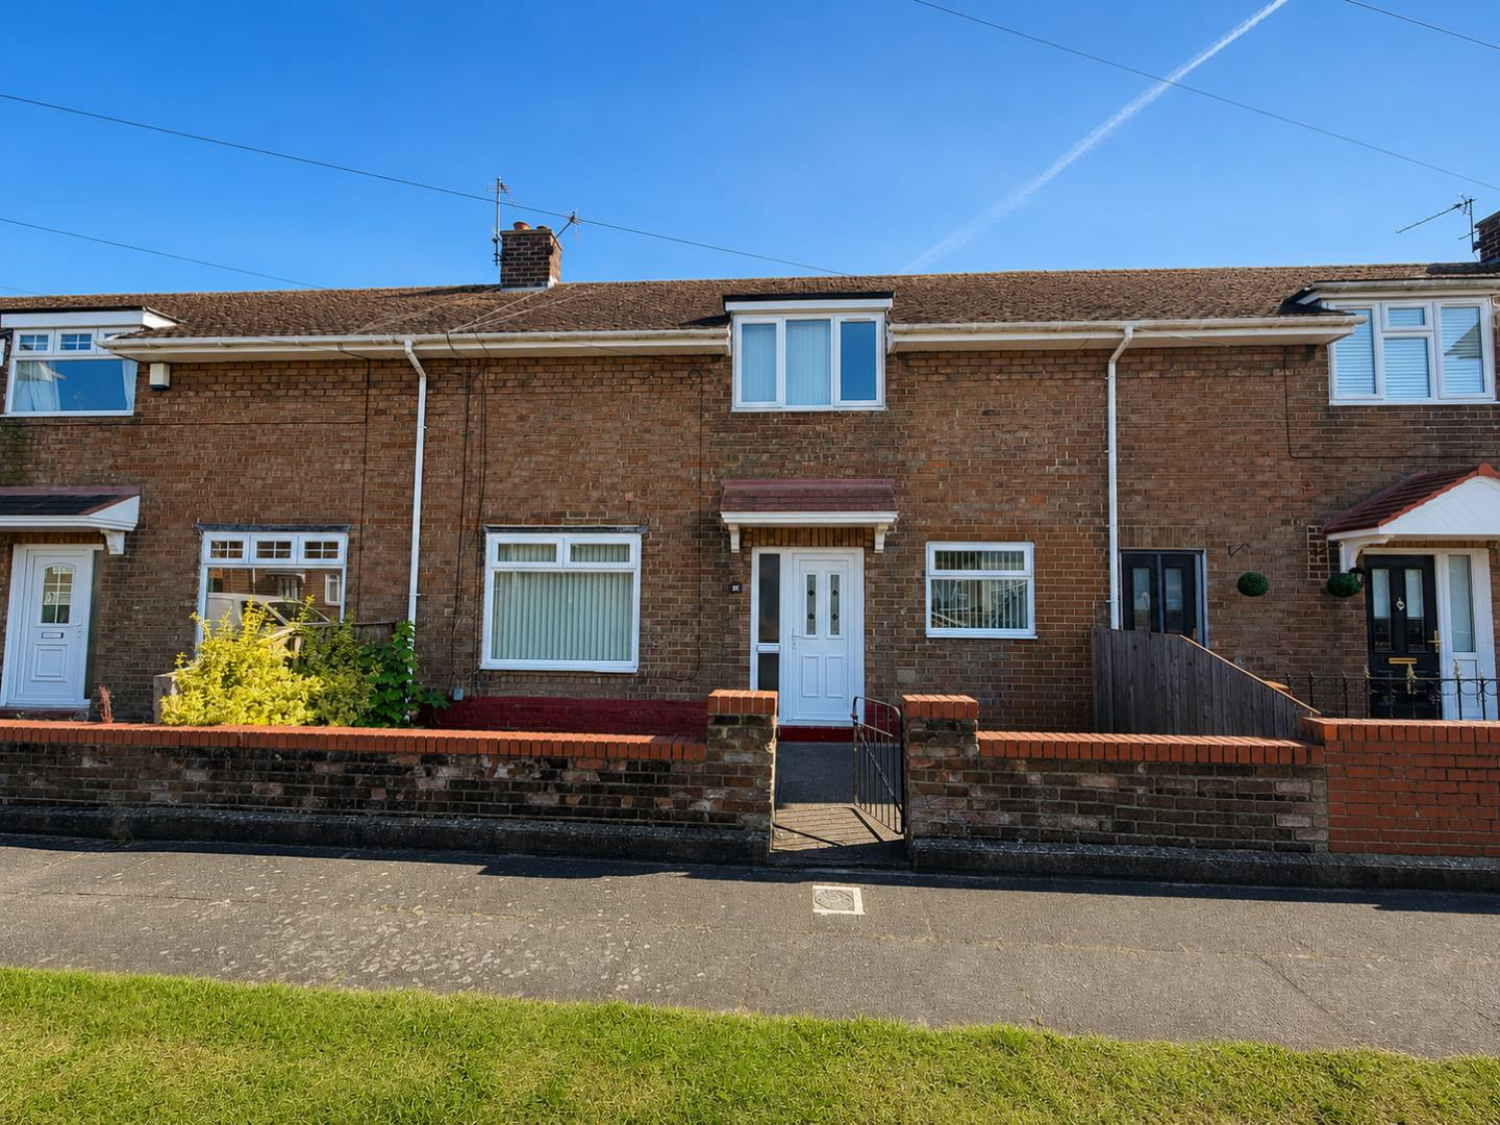

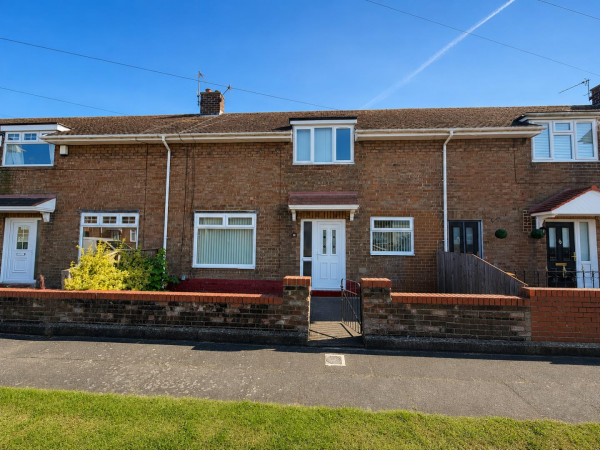
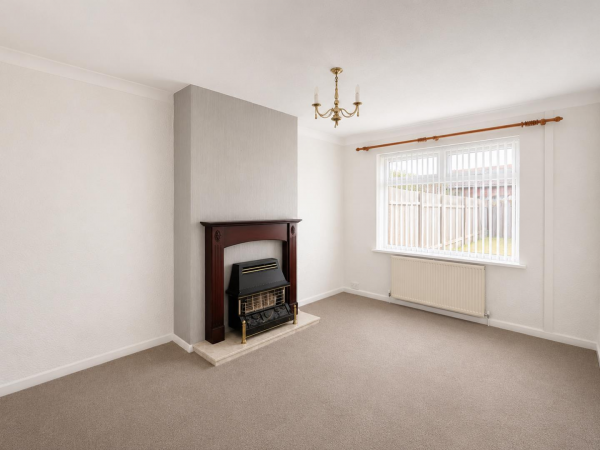
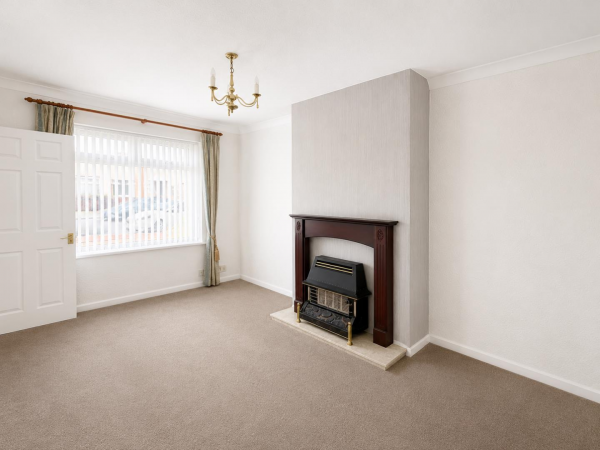
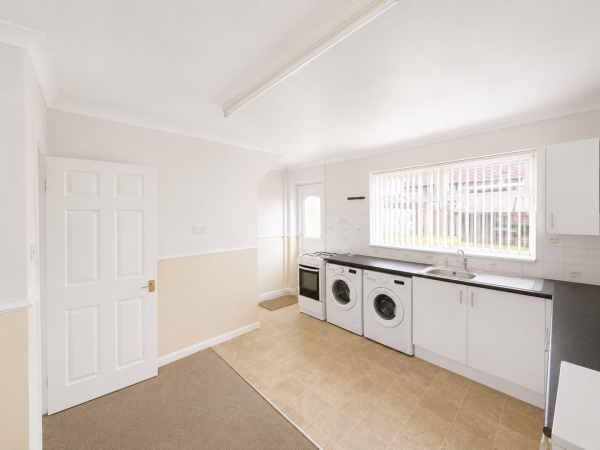
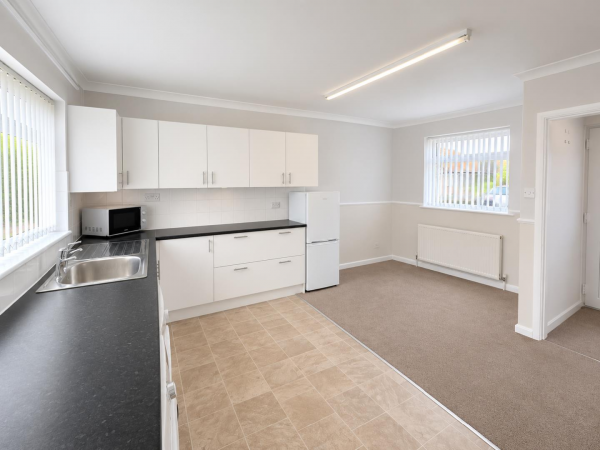




Offered to the market for sale is this pleasant two bedroom mid terraced property. Situated in a popular part of town and having local shops and schools in close proximity. The property would ideally suit the first time buyer or investor looking for a 'buy to let' property. This deceptively spacious accommodation benefits from uPVC double glazing and gas central heating. The floor plan briefly consists of: entrance hallway, dual aspect lounge spacious kitchen/dining room and to the first floor there are two good size bedrooms and a family bathroom/WC. Externally the property has front and rear gardens and viewing comes recommended in order to appreciate what is on offer. The property is offered with NO CHAIN INVOLVED.
GROUND FLOOR
ENTRANCE HALLWAY
uPVC double glazed glass panelled, radiator, staircase to first floor landing.
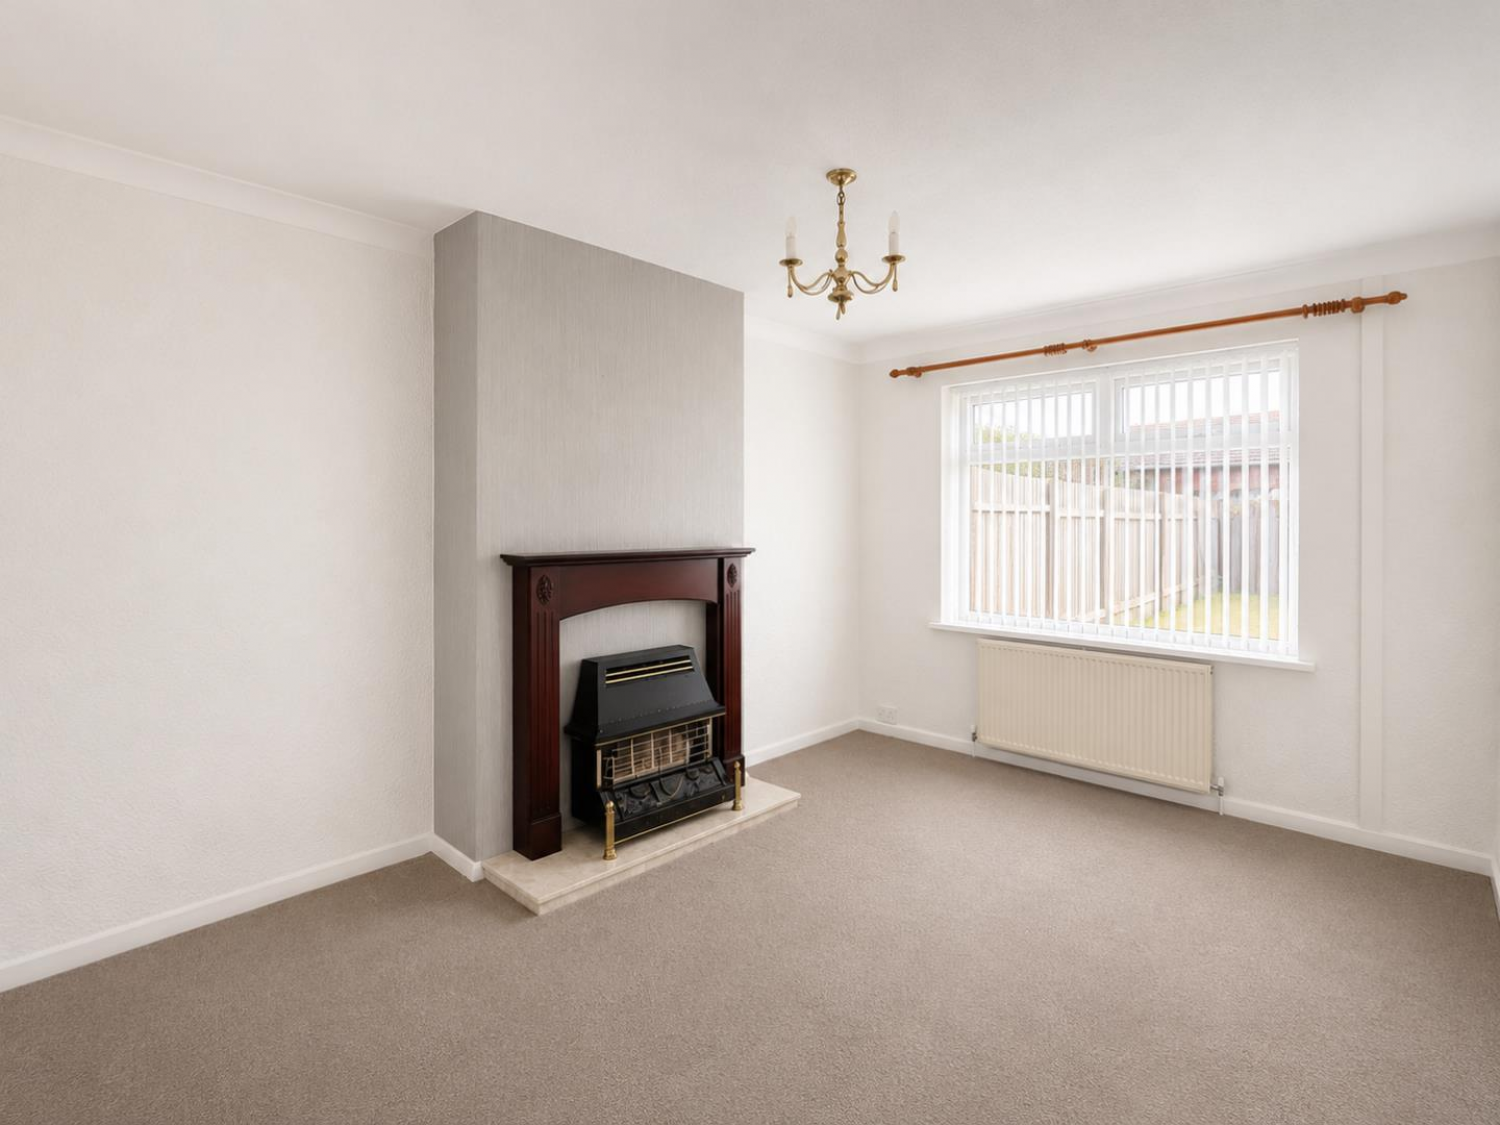
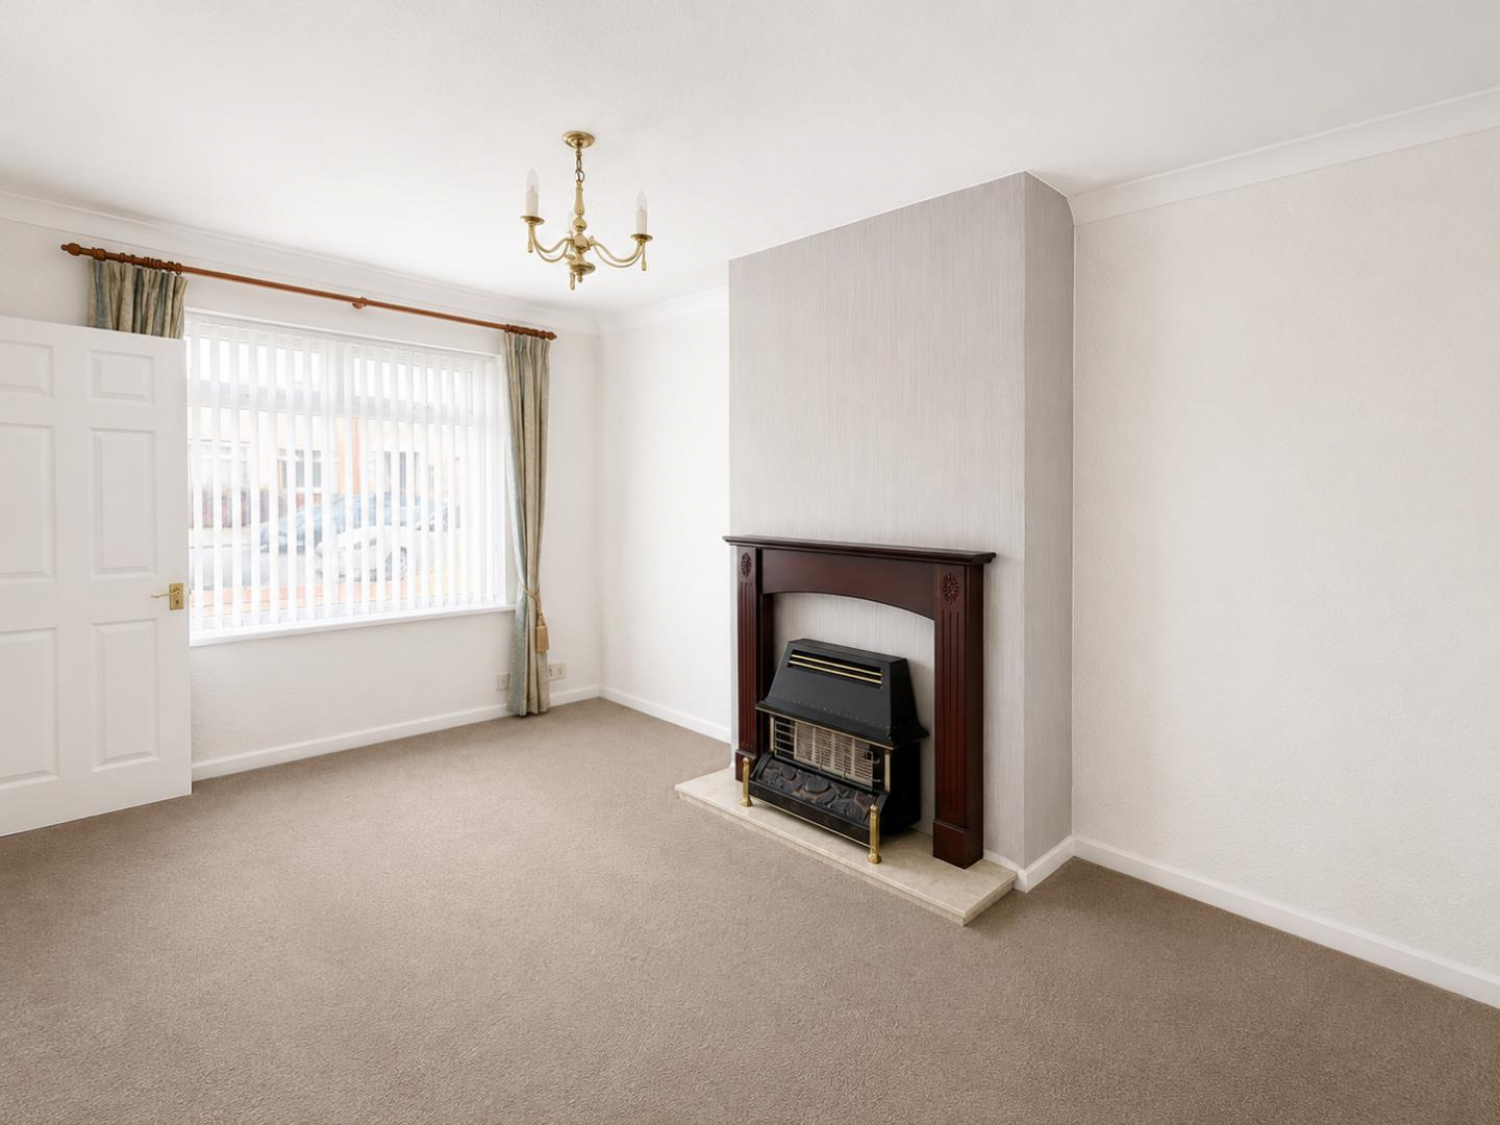
LOUNGE
Measurements: 4.65m x 3.20m (15'3 x 10'6)
uPVC double glazed windows to front and rear, radiator.
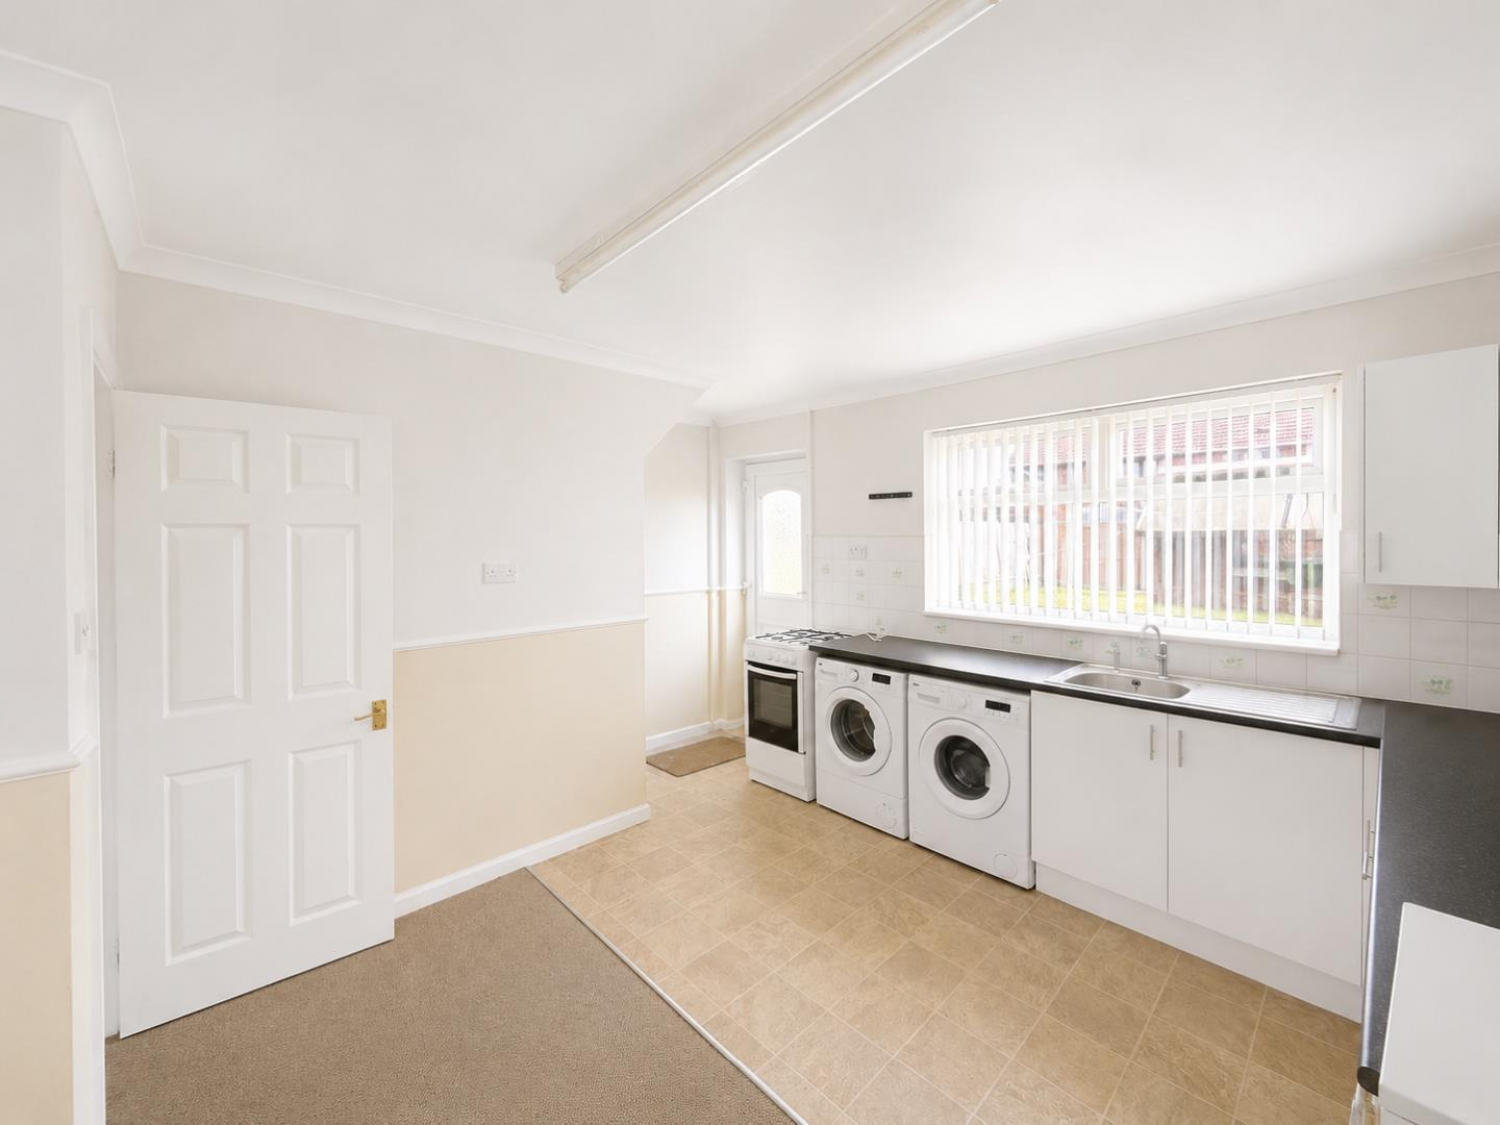
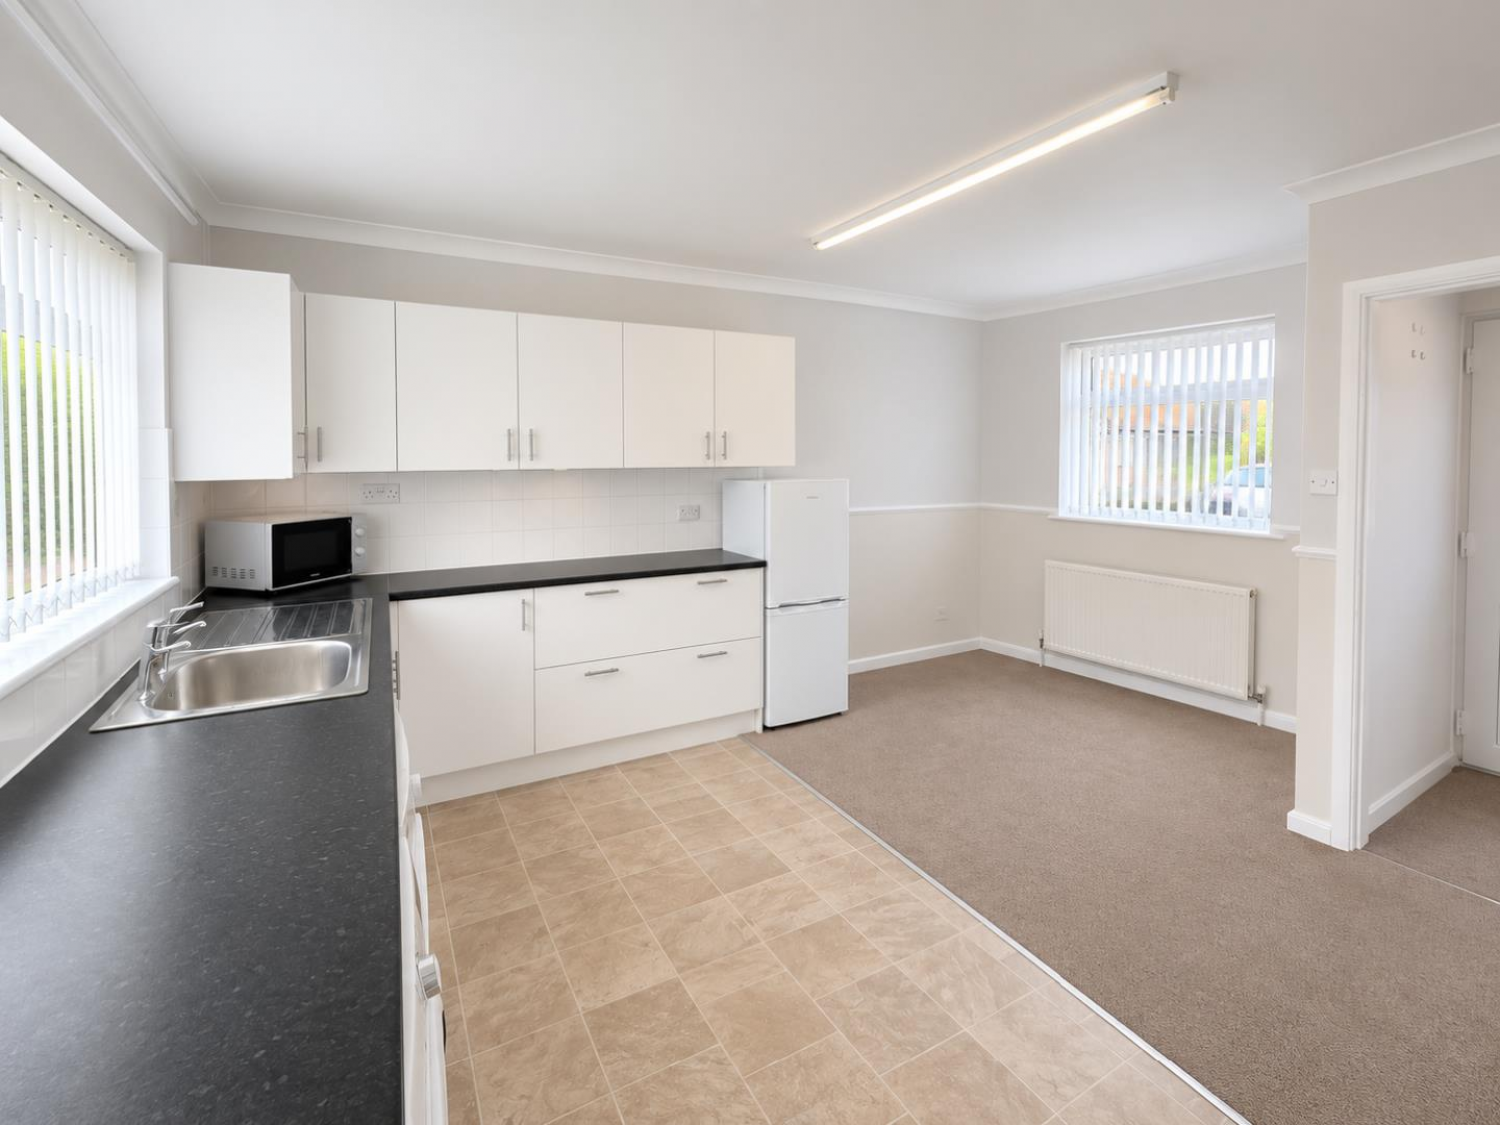
DINING KITCHEN
Measurements: 4.60m x 4.45m (15'1 x 14'7)
Fitted with a range of white wall, base and drawer units with contrasting worktops, inset sink and drainer with mixer tap, cooker, plumbing for washing machine and space for fridge and freezer; uPVC double glazed windows to front and rear, uPVC double glazed glass panelled door to rear.
FIRST FLOOR
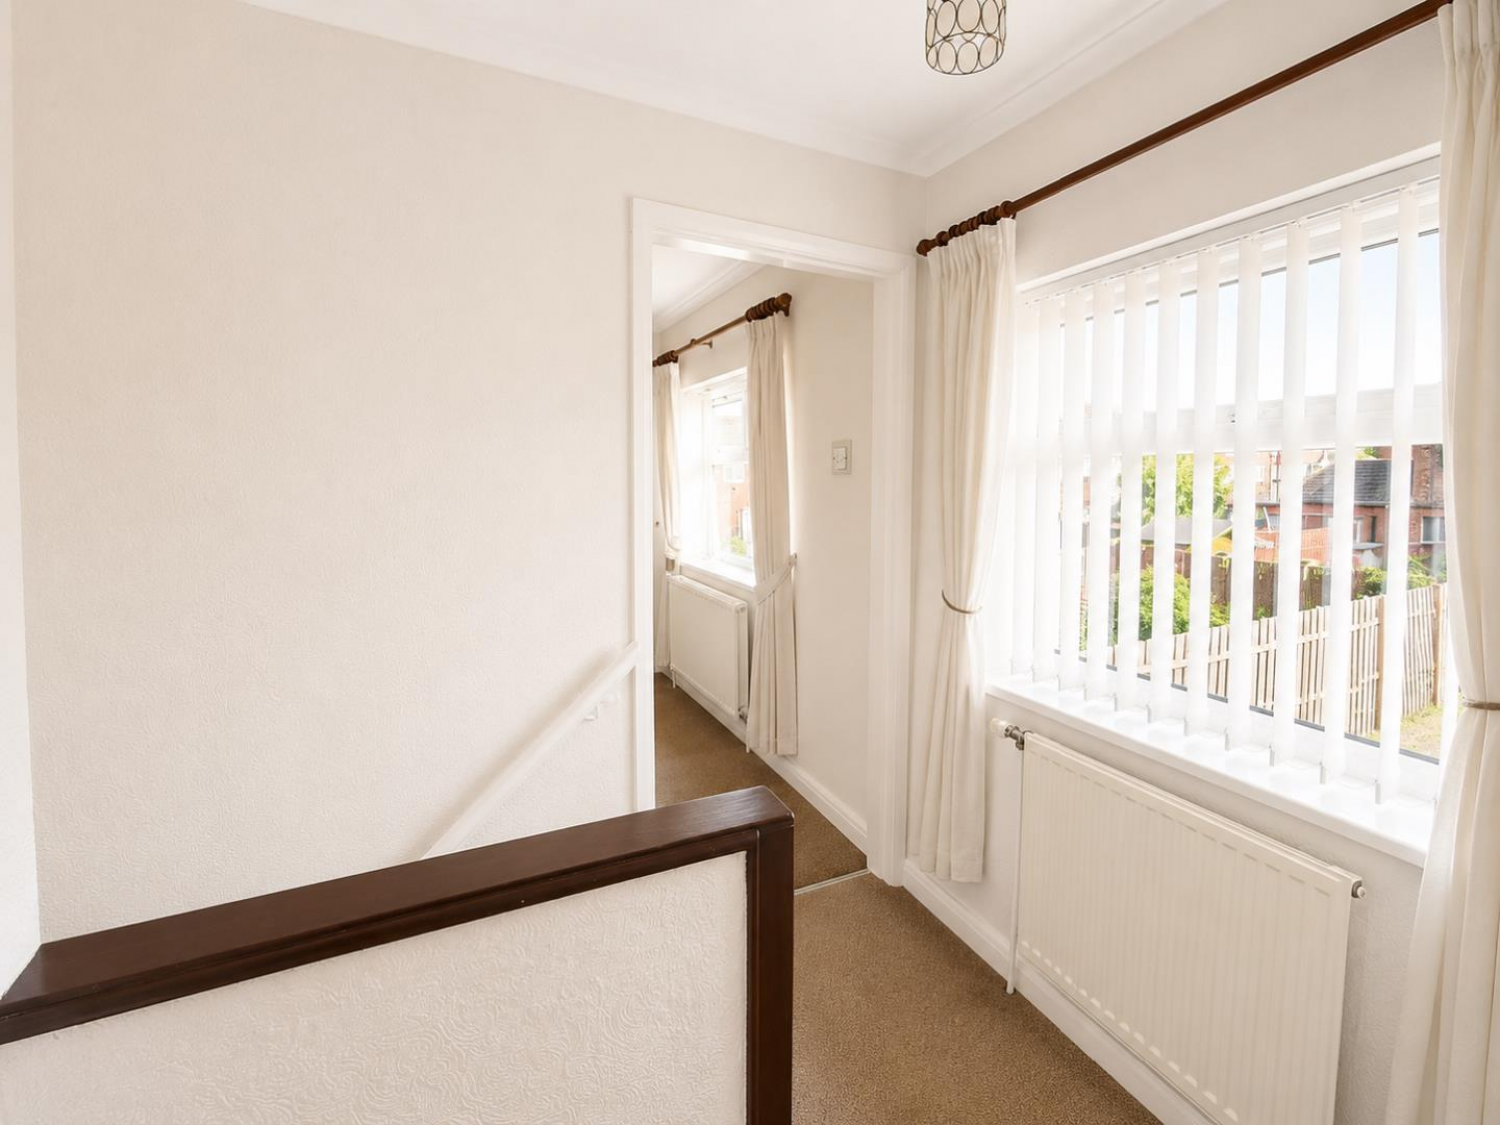
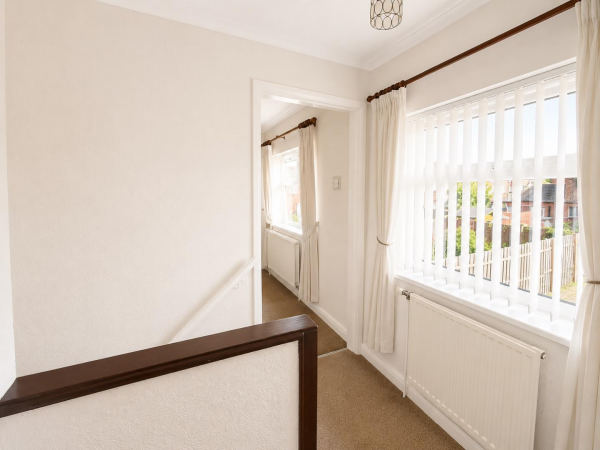
LANDING
uPVC double glazed window to rear.
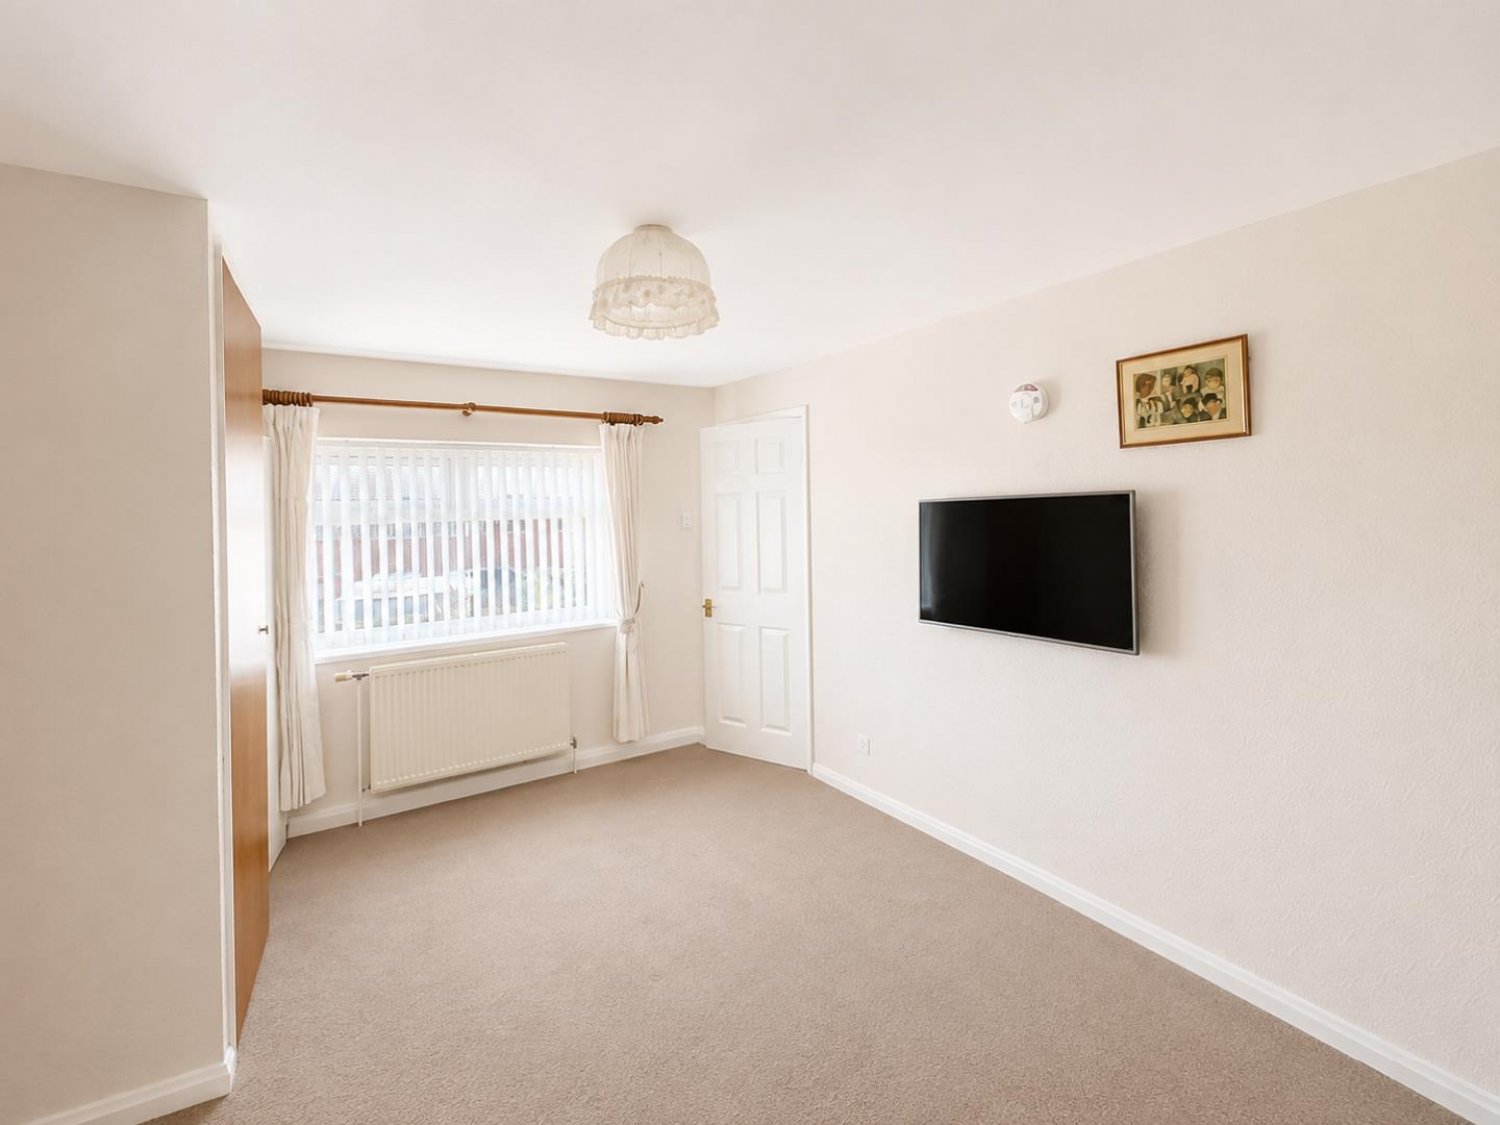
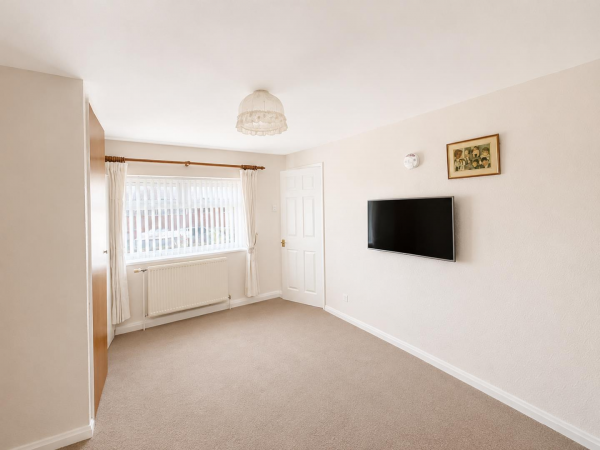
BEDROOM 1 (rear)
Measurements: 4.83m x 3.25m (15'10 x 10'8)
uPVC double glazed window to rear, built-in storage, radiator.
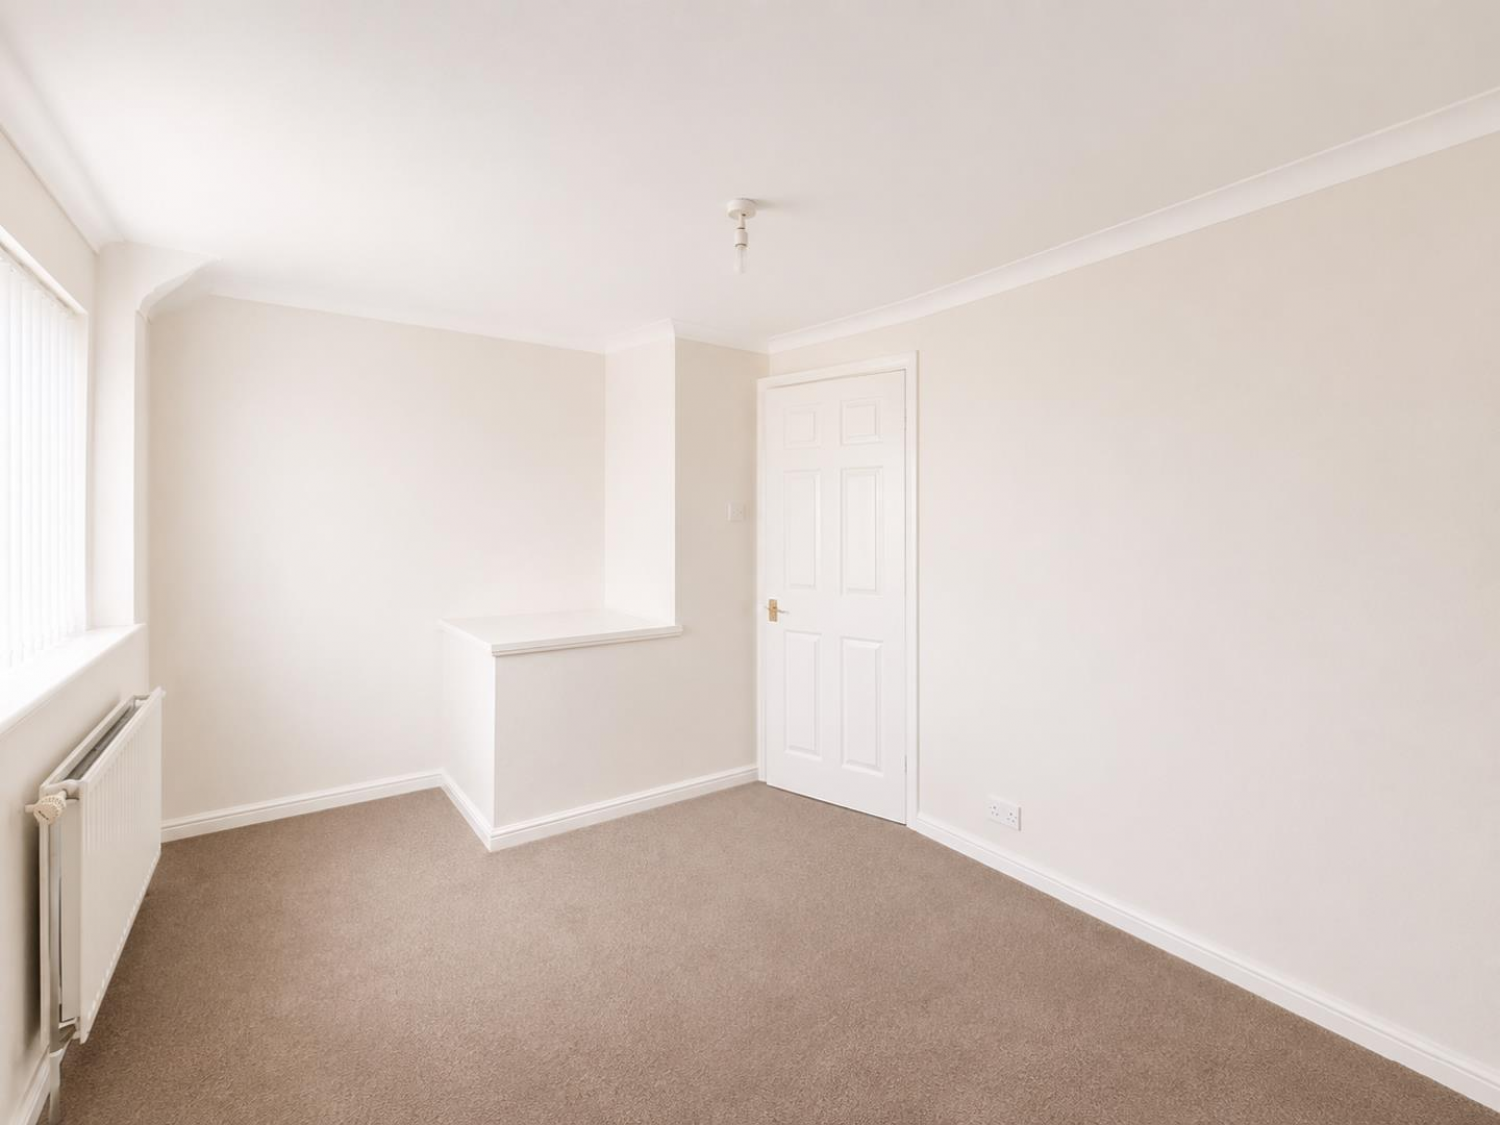
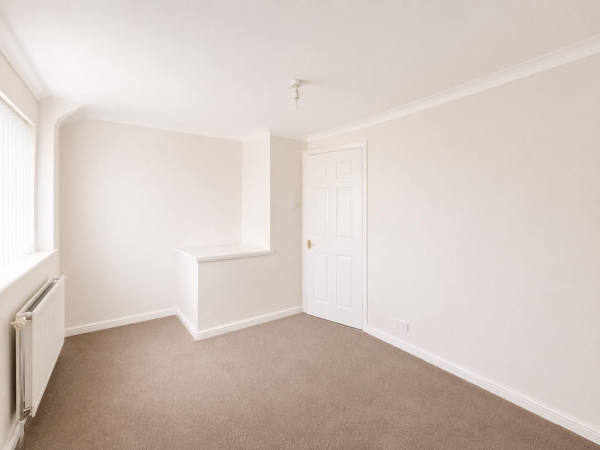
BEDROOM 2 (front)
Measurements: 4.39m x 2.84m (14'5 x 9'4)
uPVC double glazed window to front, radiator.
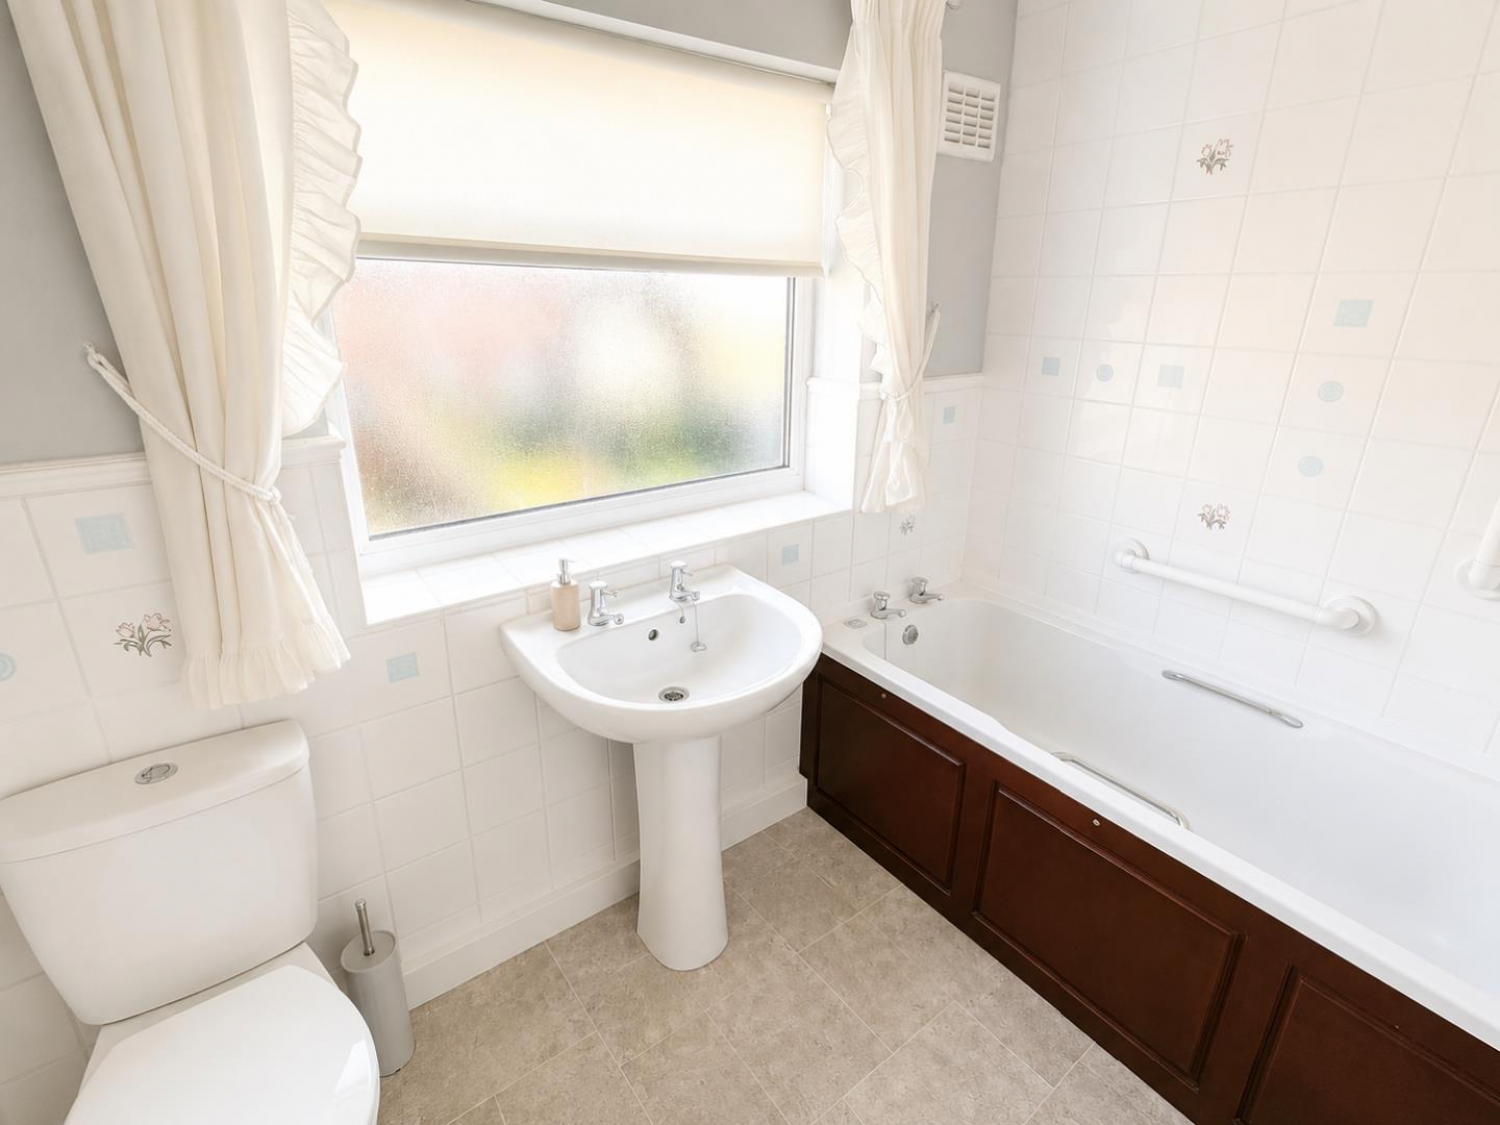
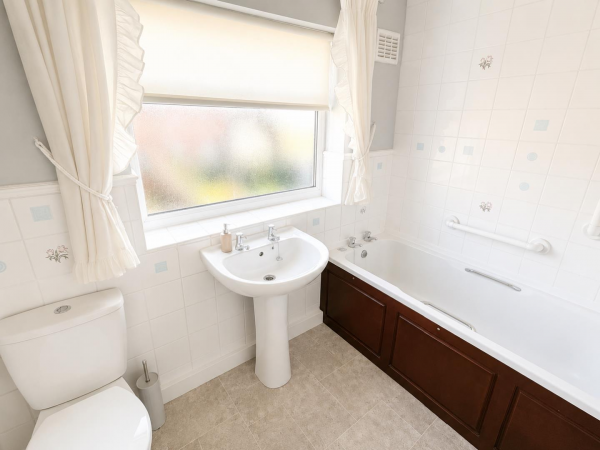
FAMILY BATHROOM/WC
White suite with panelled bath, pedestal wash hand basin and low level WC; uPVC double glazed window to rear, radiator.
EXTERNALLY
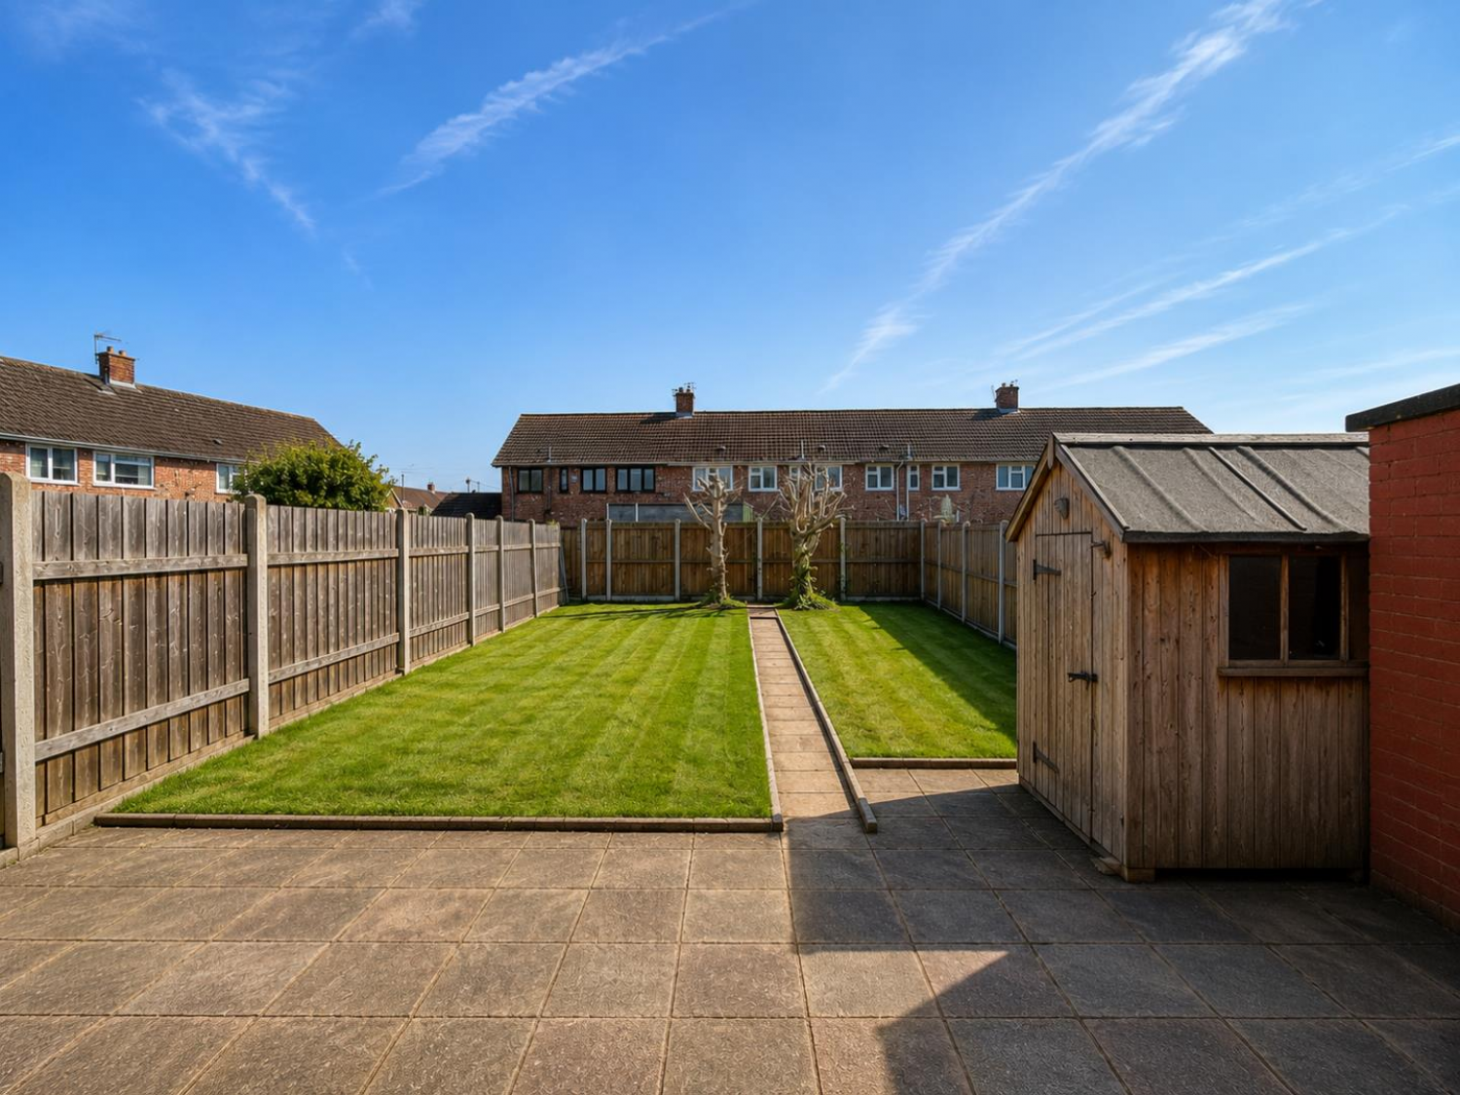
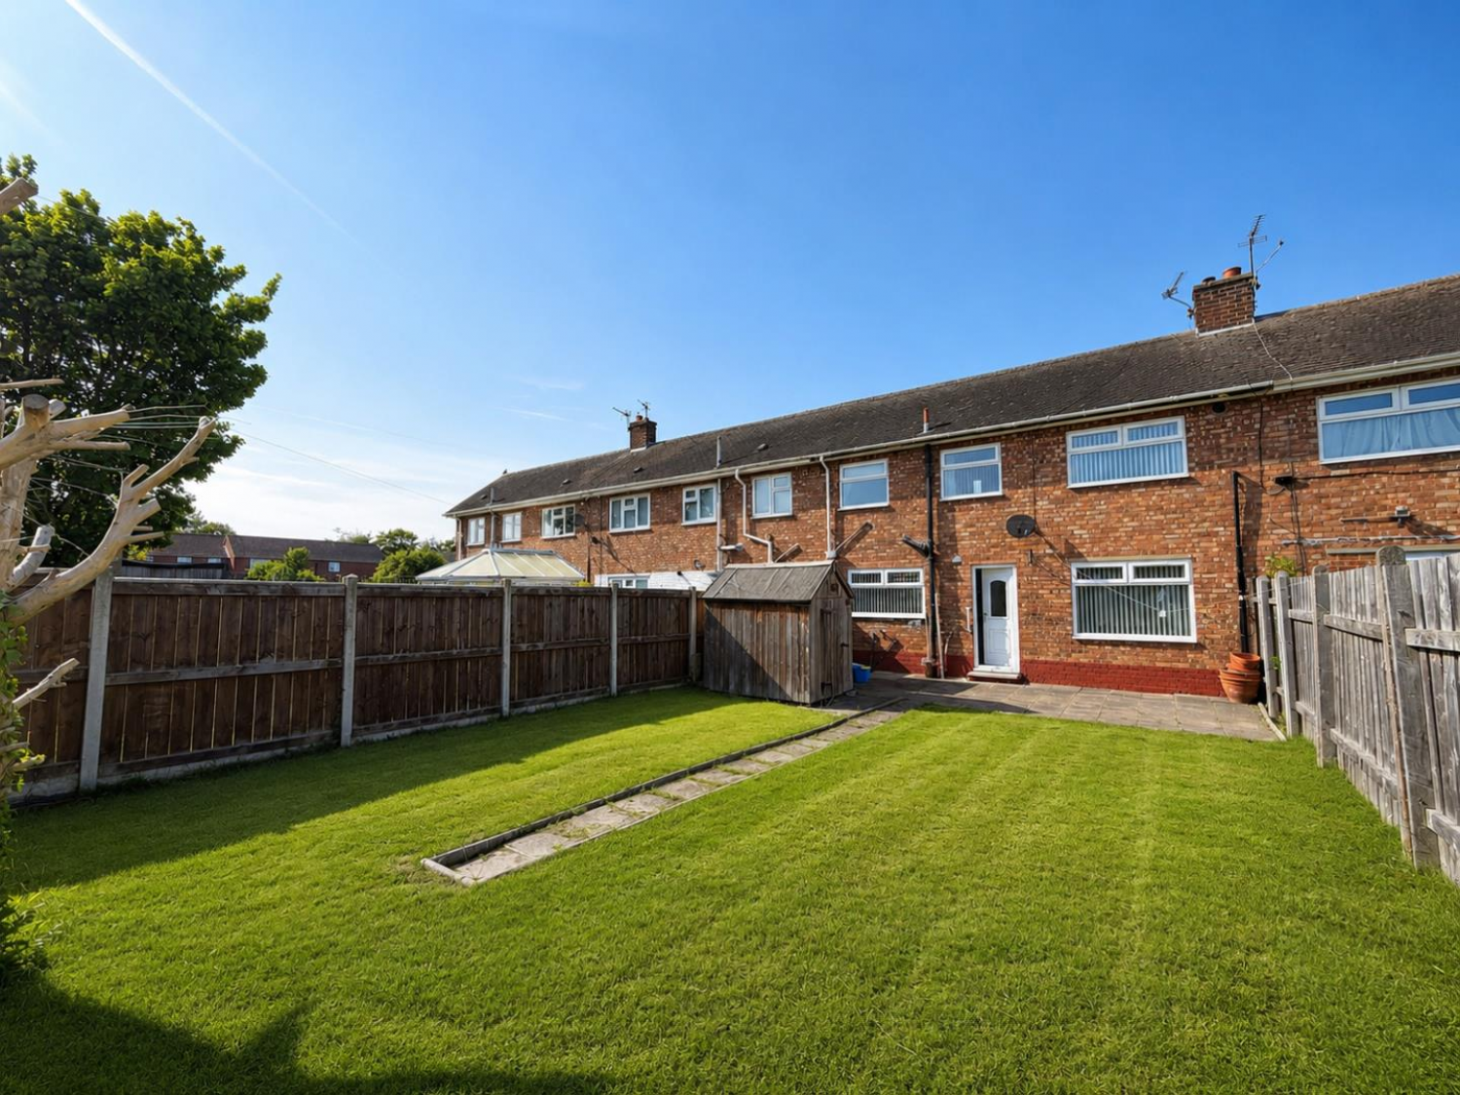
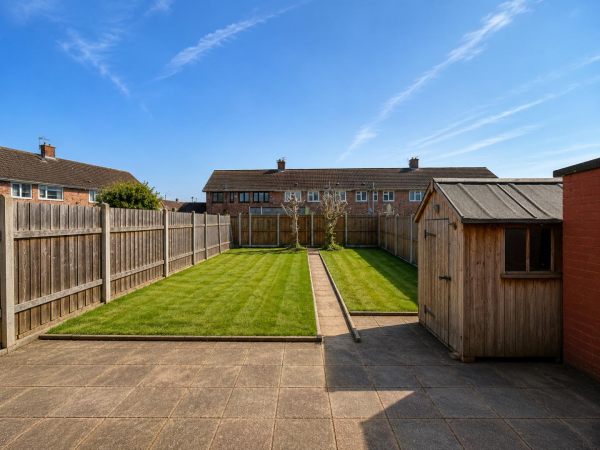
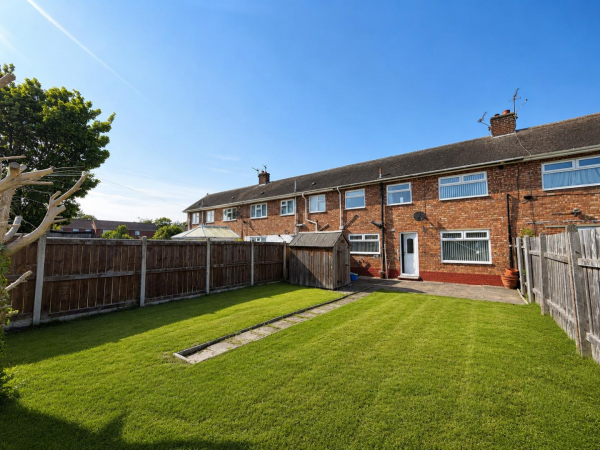
To the front of the property is a small enclosed garden, whilst to to the rear is a larger garden which is fully enclosed with sunny patio area, timber shed and lawn.
NB
Floorplans and title plans are for illustrative purposes only. All measurements, walls, doors, window fittings and appliances, their sizes and locations, are approximate only. They cannot be regarded as being a representation by the seller, nor their agent.






