










** TO BE SOLD BY MODERN METHOD OF AUCTION; STARTING BID £37,000 PLUS RESERVATION FEE **
** NO CHAIN INVOLVED ** AN IDEAL INVESTMENT OPPORTUNITY OR FIRST PURCHASE **
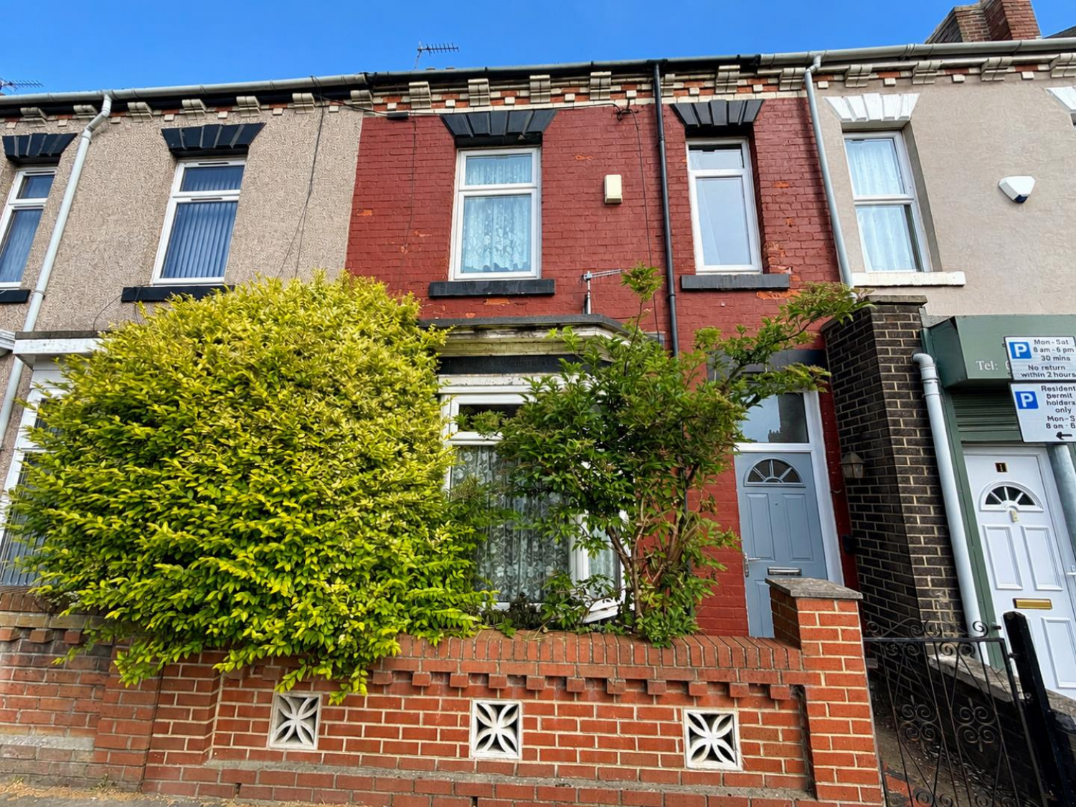
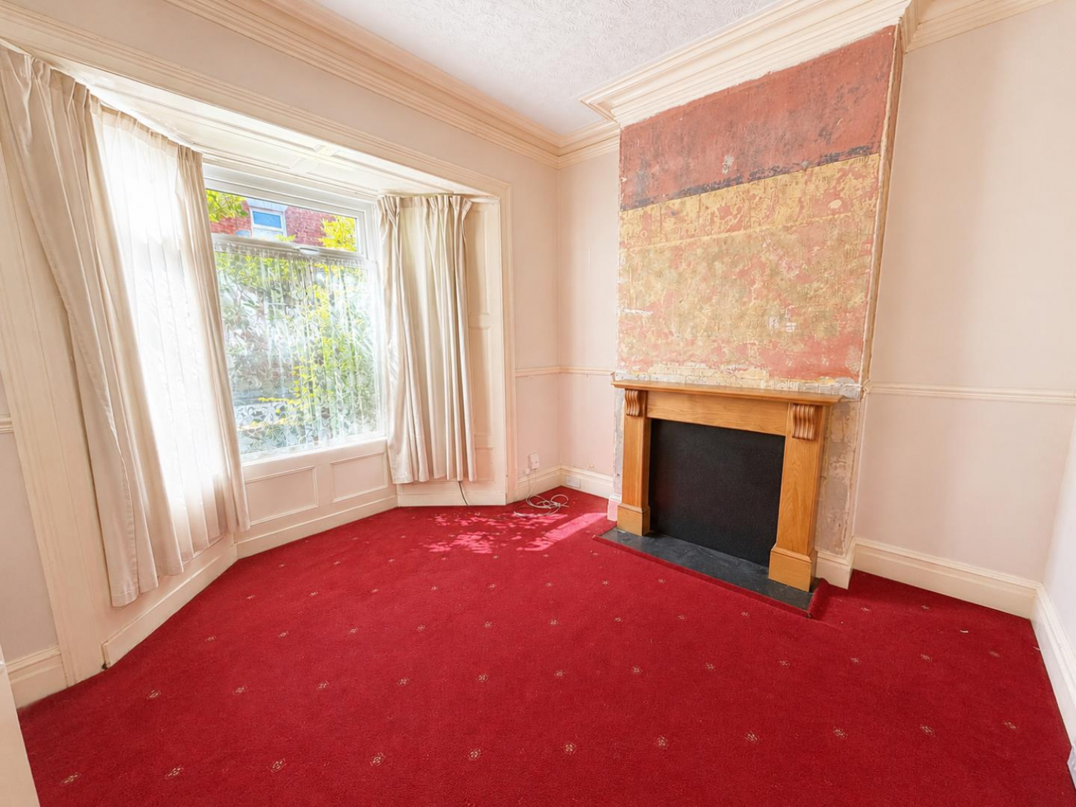
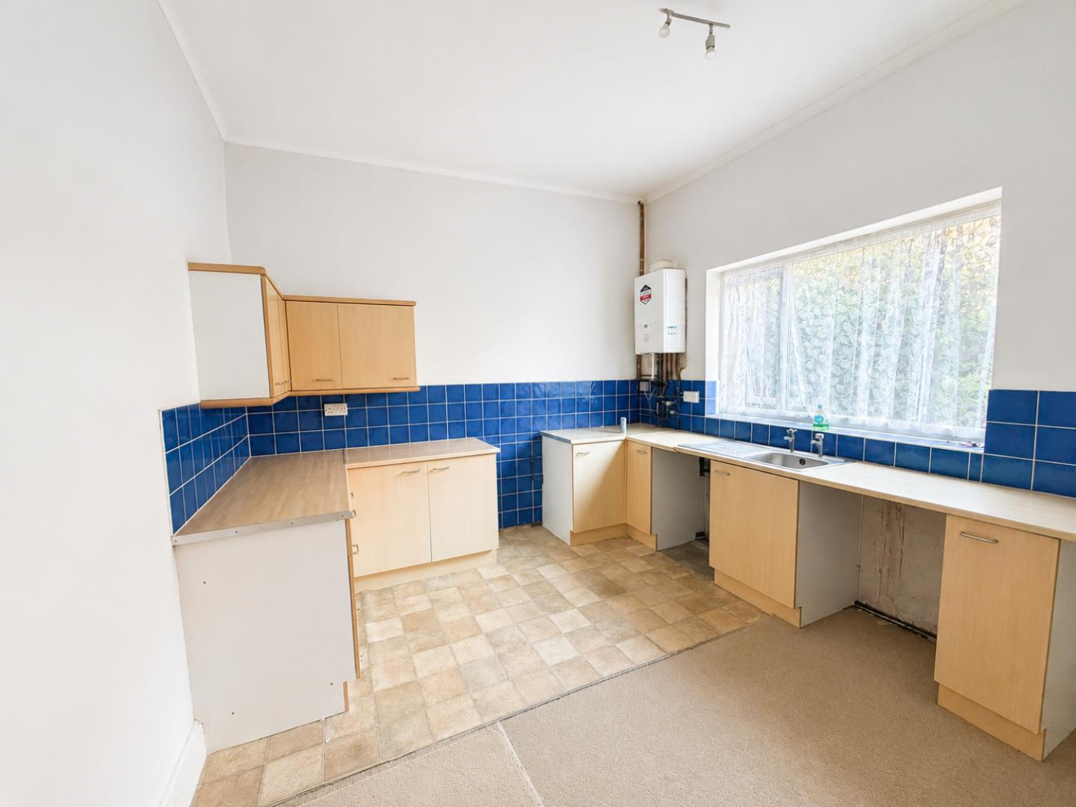
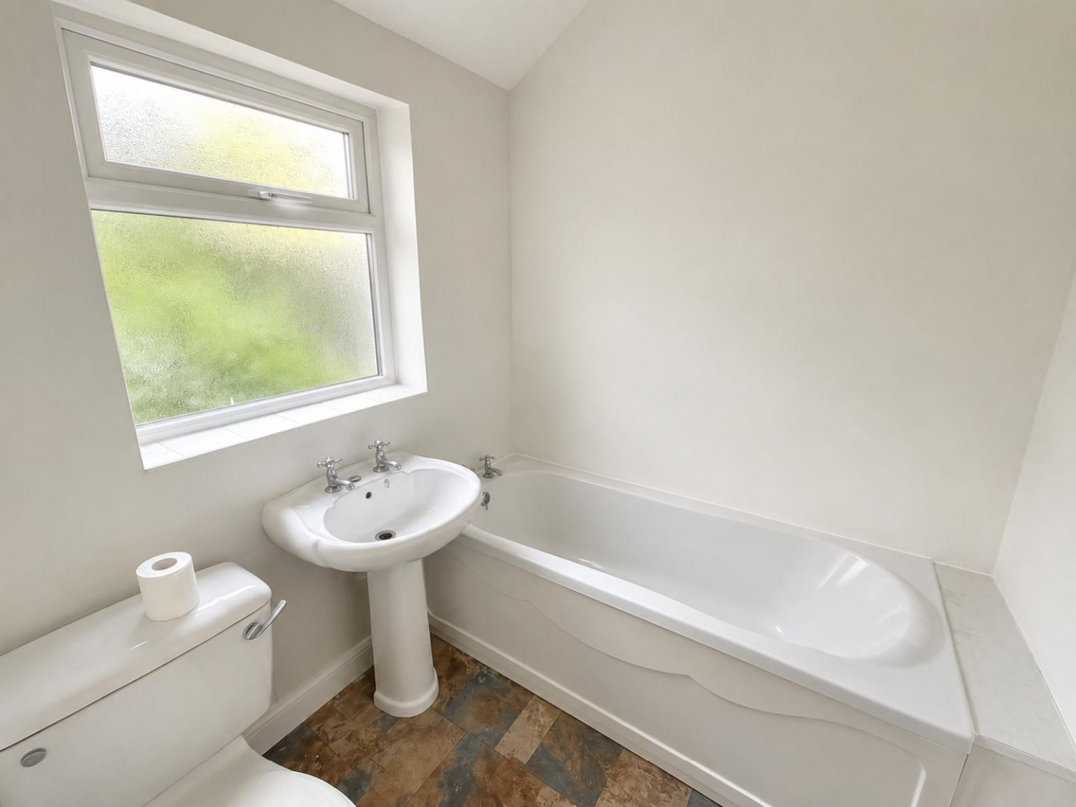
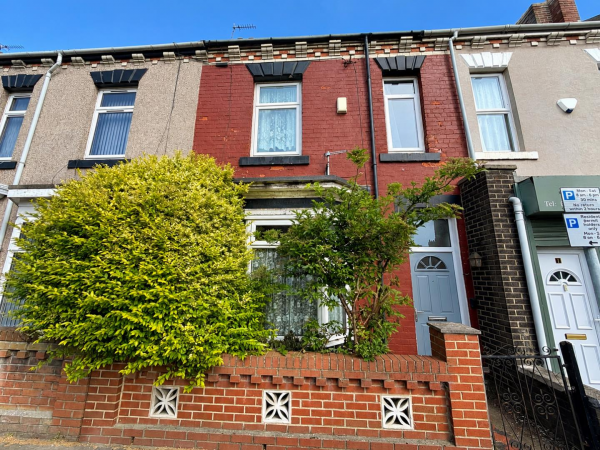
A three bedroom mid terraced property. The home is warmed by gas central heating and has uPVC double glazing. This deceptively spacious property briefly comprises: entrance vestibule opening into the hallway, spacious lounge with bay window, dining kitchen and a rear lobby leads to the ground floor bathroom/WC fitted with a white suite. Located to the first floor are three generous bedrooms. Externally, to the front is a palisade, whilst to the rear is an enclosed yard. This home has been sensibly priced on today's market to attract a quick sale. It is conveniently located and has Middleton Grange Shopping Centre within easy strolling distance. This home would suit a wide variety of prospective buyers including first time buyers and would be of interest to the 'buy to let' sector.
Auctioneer's Comments
This property is for sale by the Modern Method of Auction, meaning the buyer and seller are to Complete within 56 days (the "Reservation Period"). Interested parties personal data will be shared with the Auctioneer (iamsold).
If considering buying with a mortgage, inspect and consider the property carefully with your lender before bidding.
A Buyer Information Pack is provided. The winning bidder will pay £349.00 including VAT for this pack which you must view before bidding.
The buyer signs a Reservation Agreement and makes payment of a non-refundable Reservation Fee of 4.5% of the purchase price including VAT, subject to a minimum of £6,600.00 including VAT. This is paid to reserve the property to the buyer during the Reservation Period and is paid in addition to the purchase price. This is considered within calculations for Stamp Duty Land Tax.
Services may be recommended by the Agent or Auctioneer in which they will receive payment from the service provider if the service is taken. Any payment that will be received by the Agent or Auctioneer will be confirmed to you in writing before services are taken. Services are optional.
GROUND FLOOR
ENTRANCE VESTIBULE
Measurements: 1.19m x 0.99m (3'11 x 3'3)
uPVC double glazed glass panelled door, door into the hallway.
ENTRANCE HALLWAY
Measurements: 2.69m x 0.99m (8'10 x 3'3)
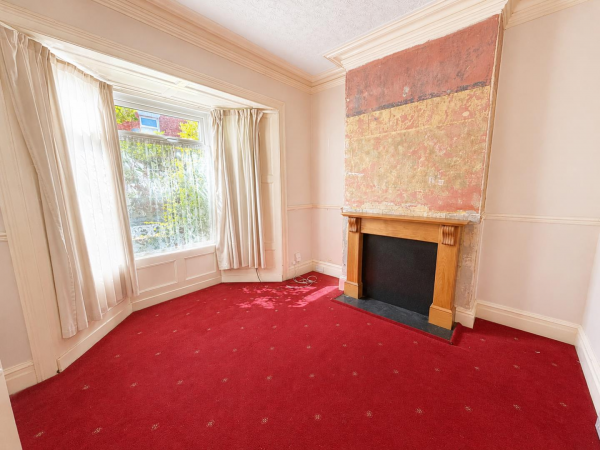
LOUNGE
Measurements: 3.07m x 3.94m (10'1 x 12'11)
uPVC double glazed bay window to front, radiator.
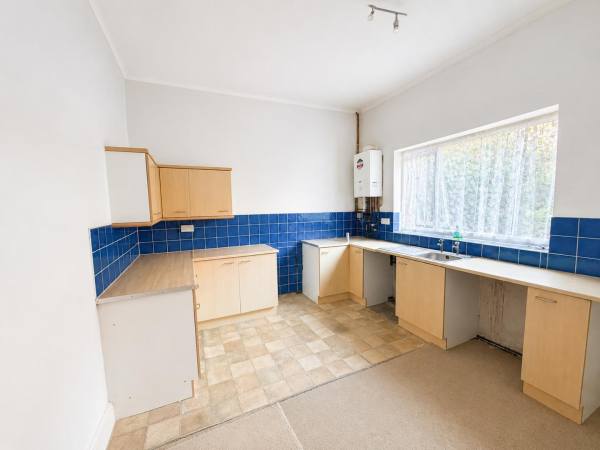
DINING KITCHEN
Measurements: 3.35m x 3.91m (11' x 12'10)
Fitted with a range of wall, base and drawer units, matching worktops, inset sink and drainer, cooker point, plumbing for washing machine, space for fridge and freezer, uPVC double glazed window to rear.
REAR HALLWAY
Measurements: 1.14m x 1.85m (3'9 x 6'1)
Wooden door opening into the rear yard.
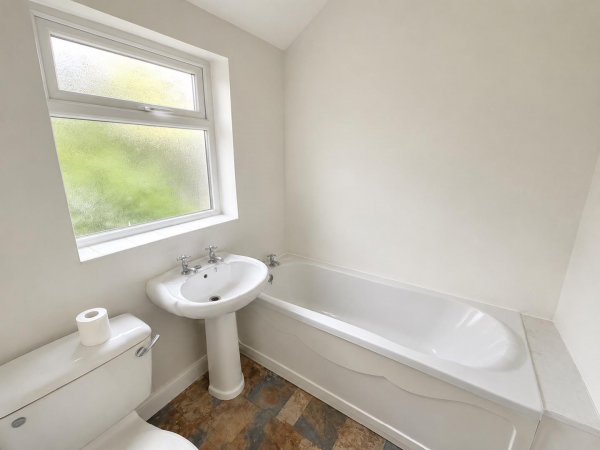
FAMILY BATHROOM/WC
Measurements: 1.88m x 1.88m (6'2 x 6'2)
Panelled bath, pedestal wash hand basin and low level WC; uPVC double glazed window.
FIRST FLOOR
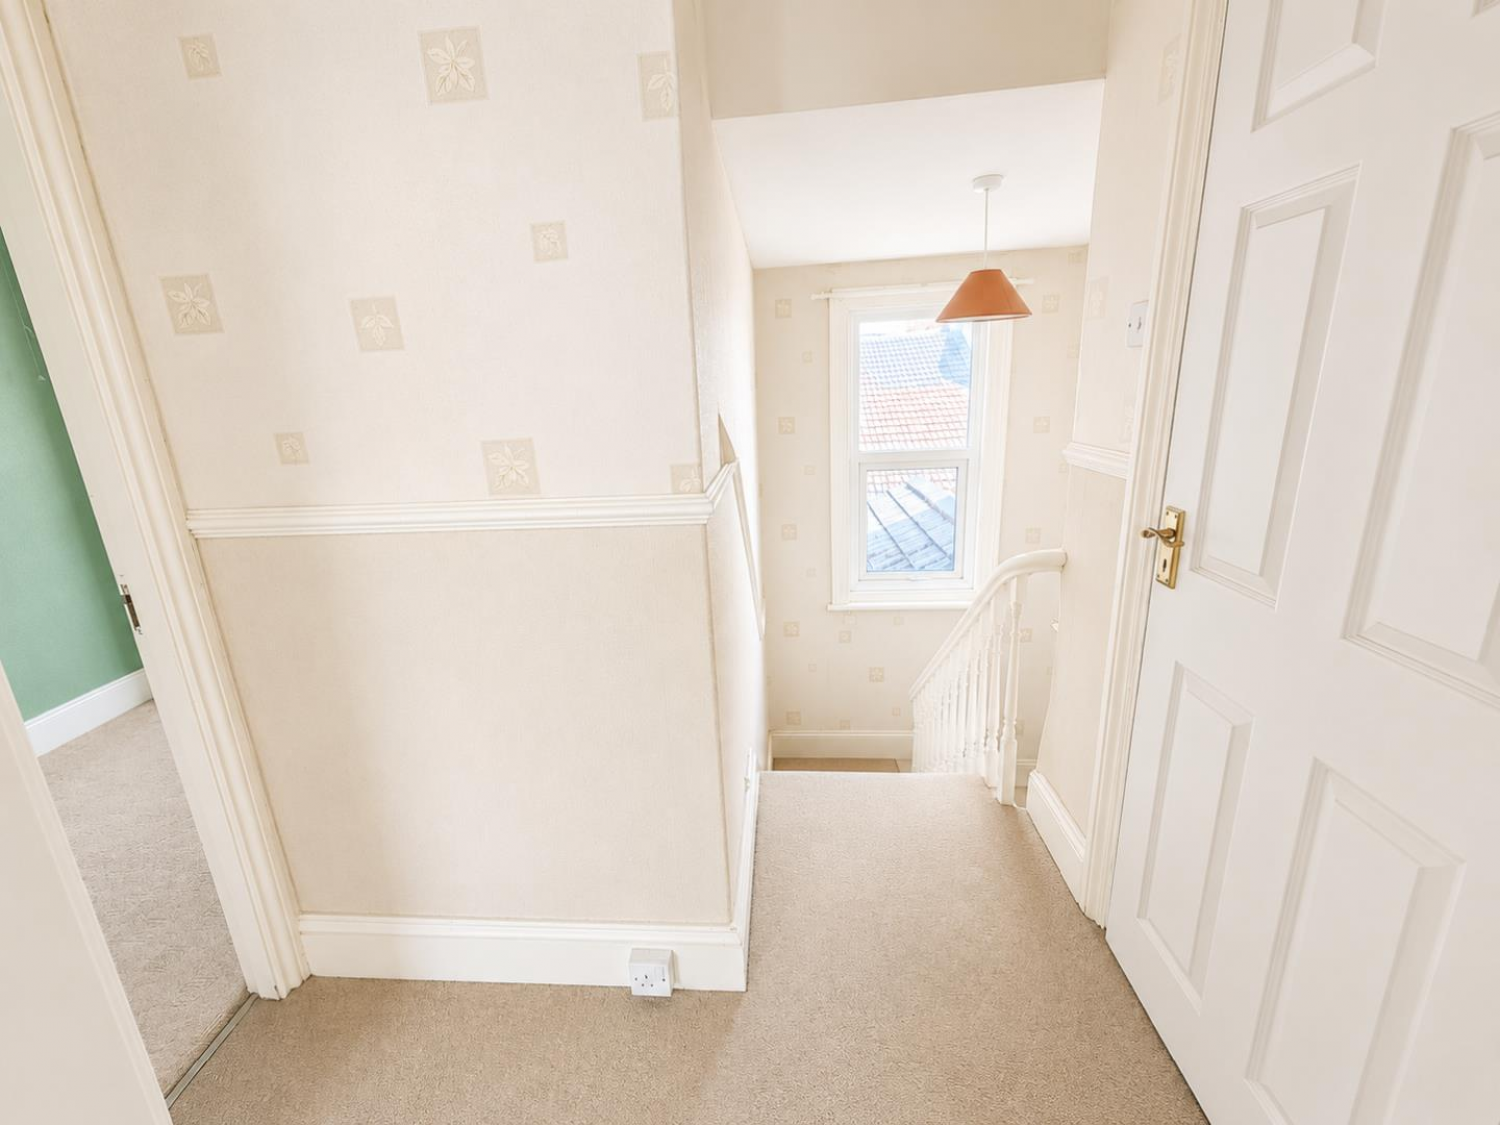
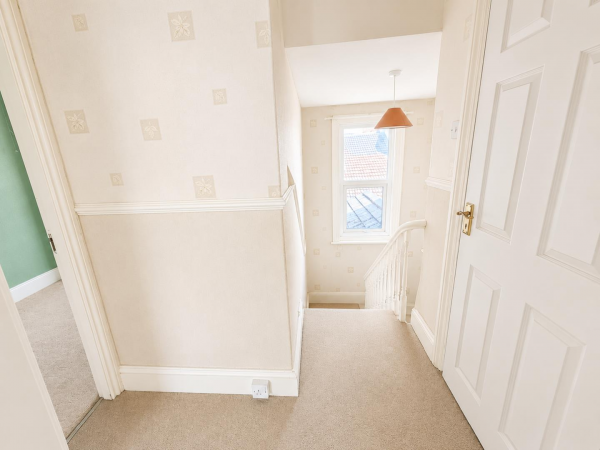
LANDING
Measurements: 1.57m x 1.91m (5'2 x 6'3)
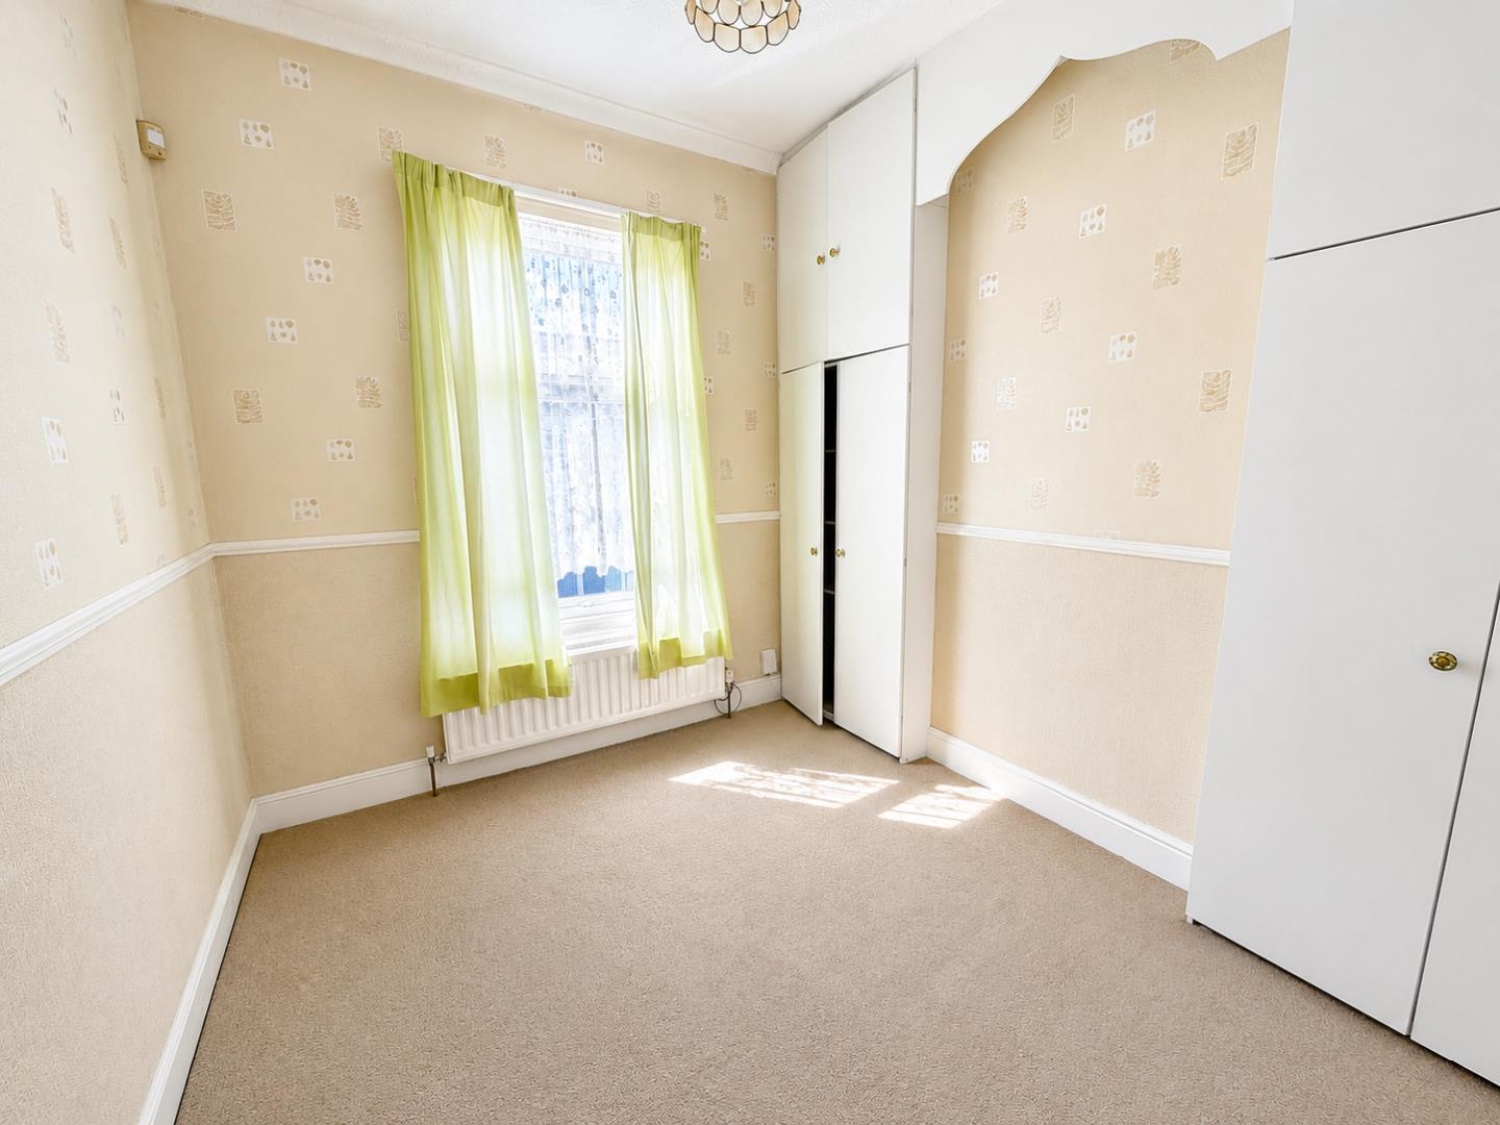
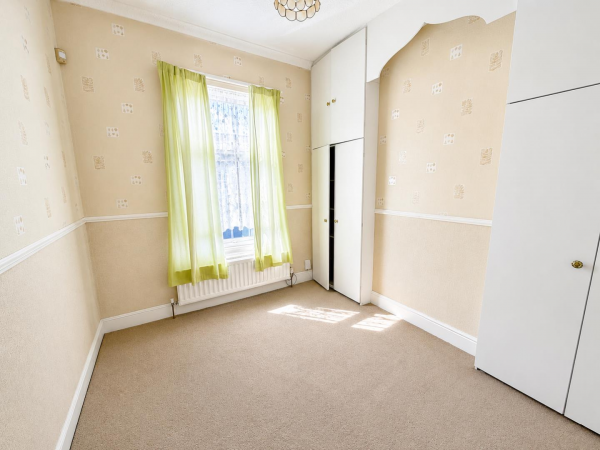
BEDROOM 1 (front)
Measurements: 3.12m x 2.46m (10'3 x 8'1)
uPVC double glazed window, built-in wardrobes, radiator.
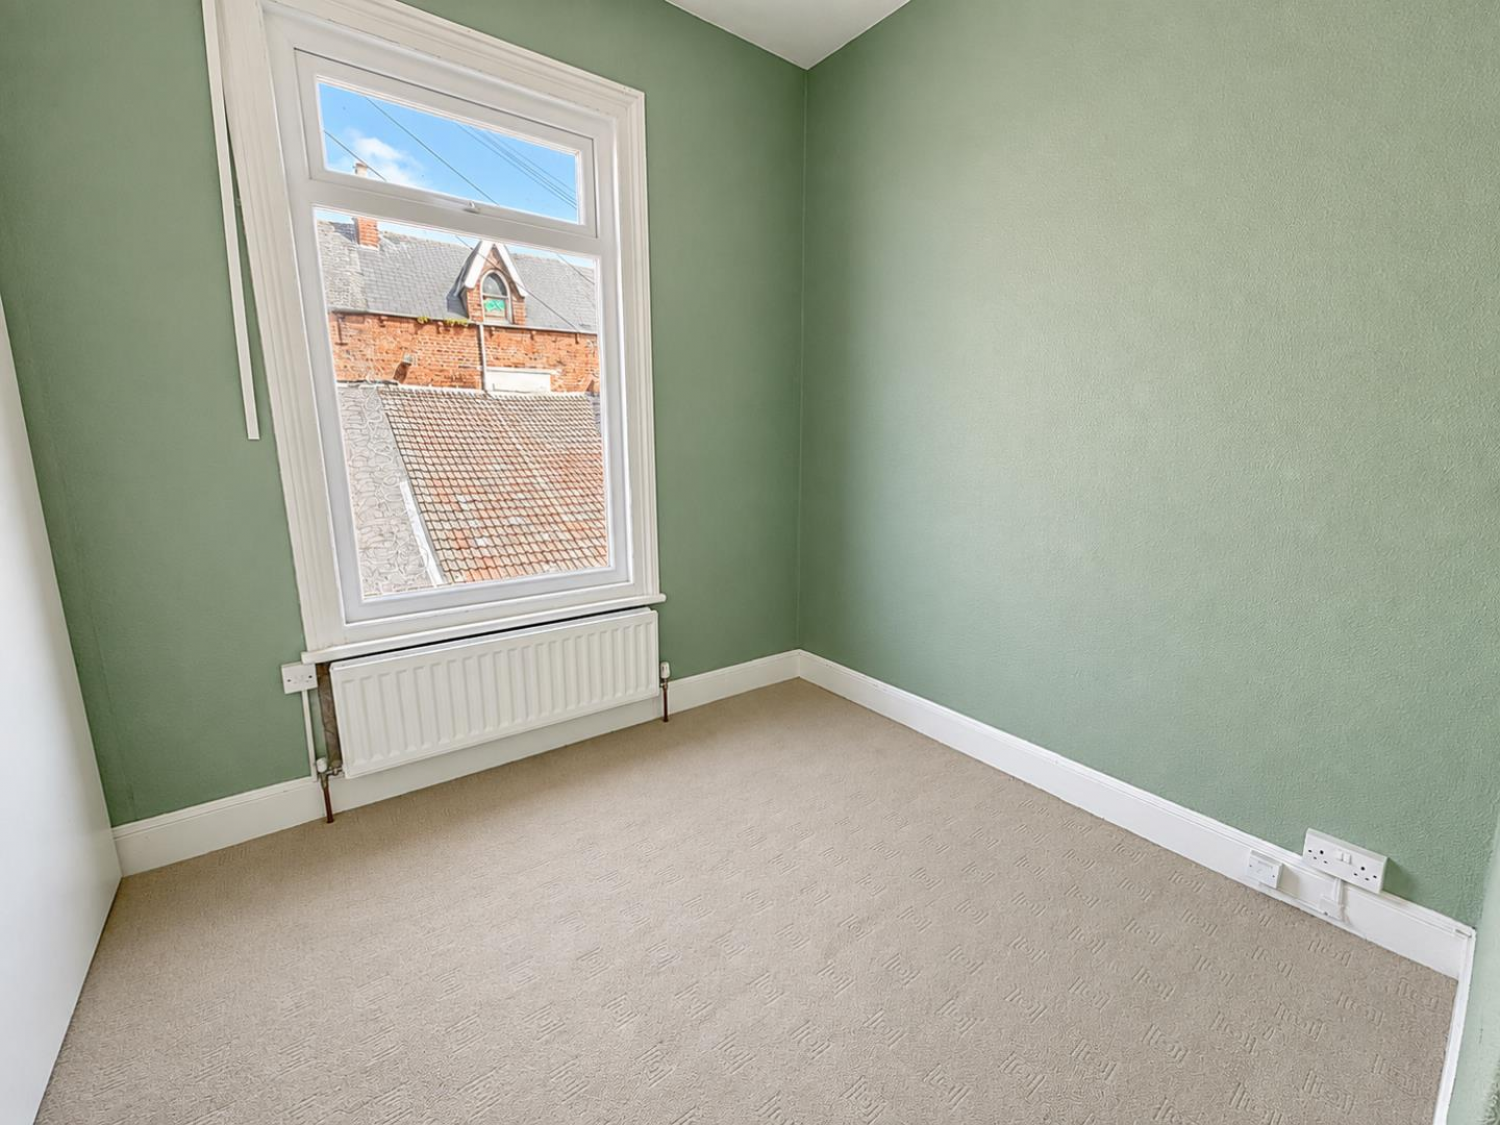
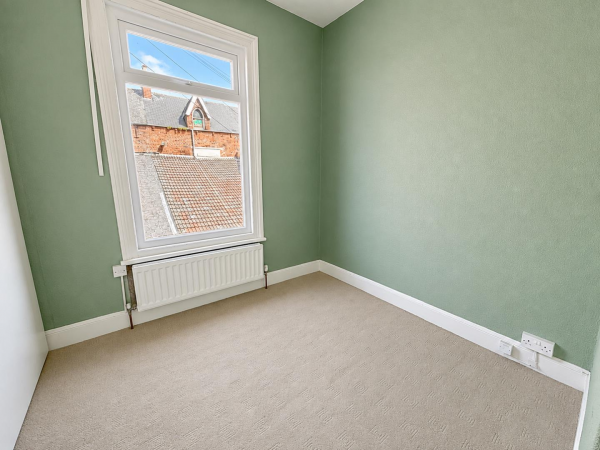
BEDROOM 2 (rear)
Measurements: 3.38m x 2.59m (11'1 x 8'6)
uPVC double glazed window, radiator.
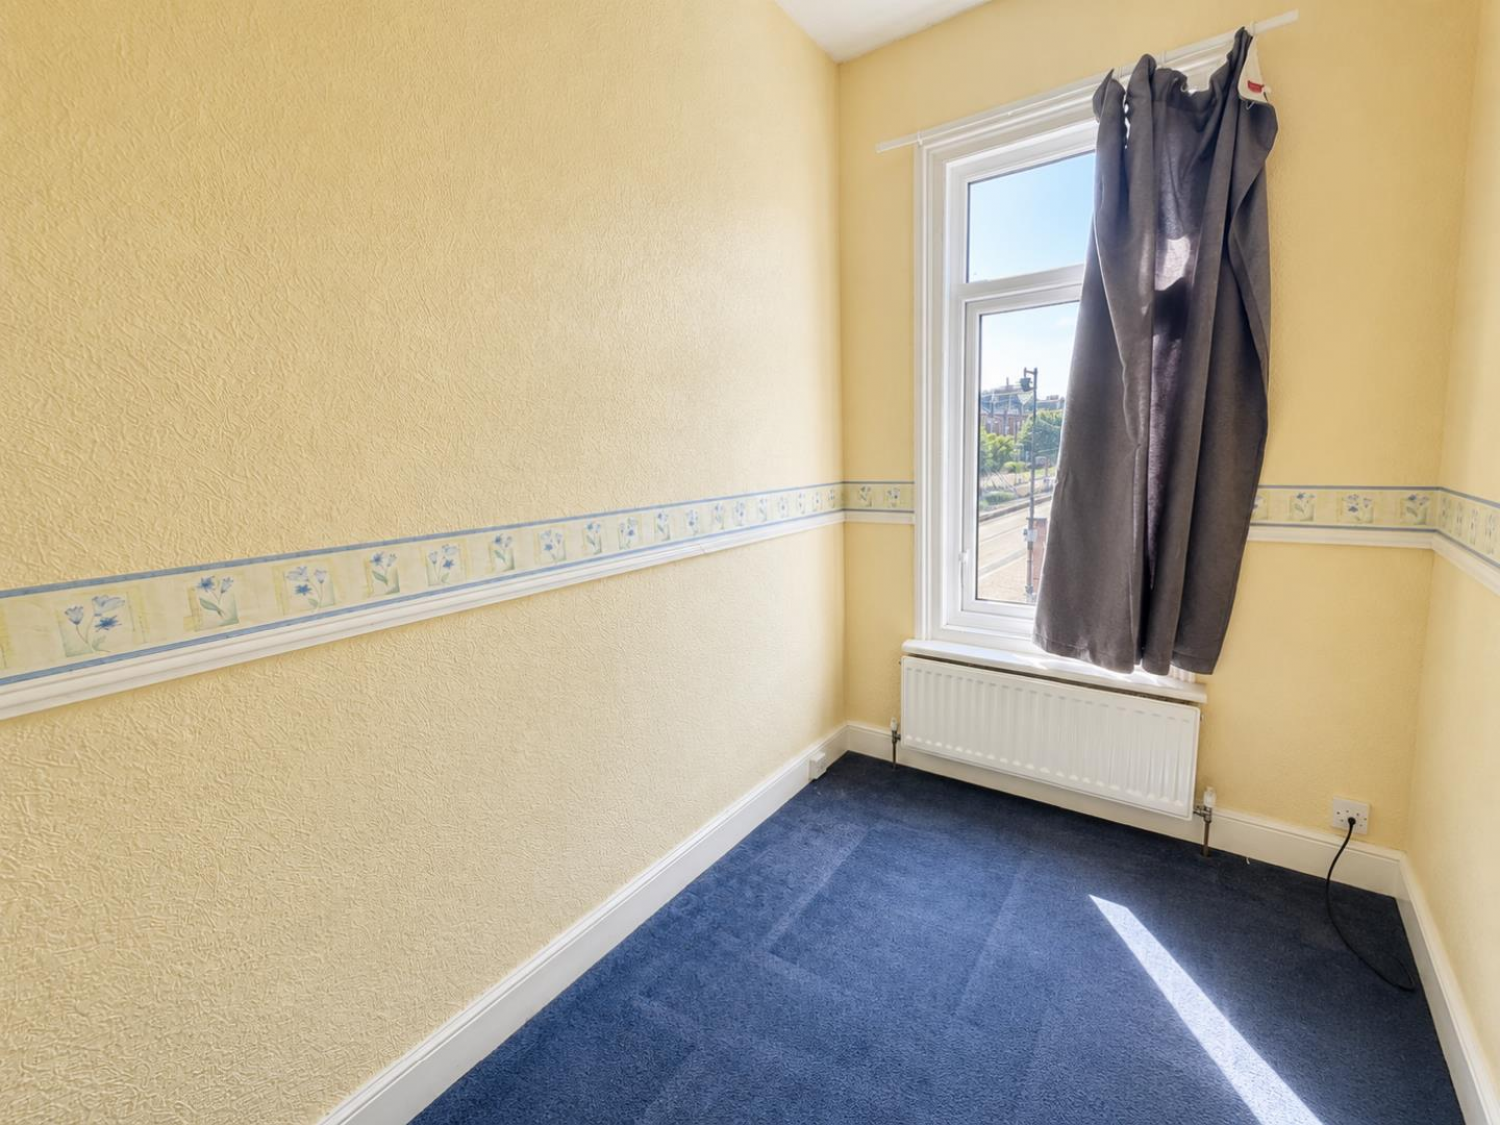
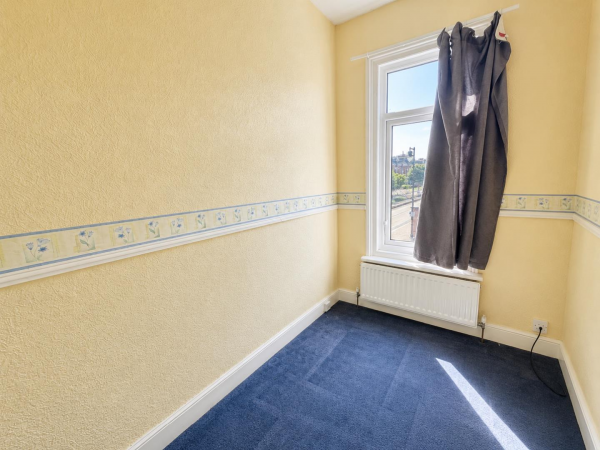
BEDROOM 3 (front)
Measurements: 3.07m x 1.91m (10'1 x 6'3)
uPVC double glazed window to front, radiator.
EXTERNALLY
To the front of the property is a palisade, whilst to the rear is an enclosed yard.
NB
Floorplans and title plans are for illustrative purposes only. All measurements, walls, doors, window fittings and appliances, their sizes and locations, are approximate only. They cannot be regarded as being a representation by the seller, nor their agent.






