





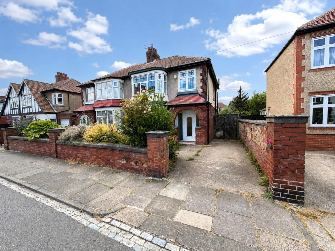
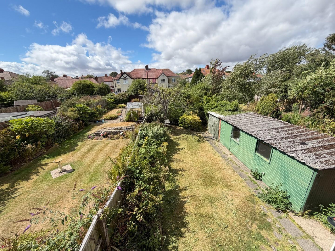
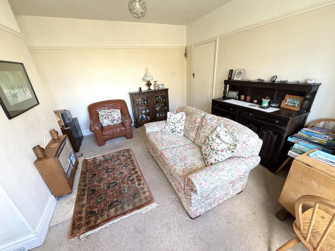
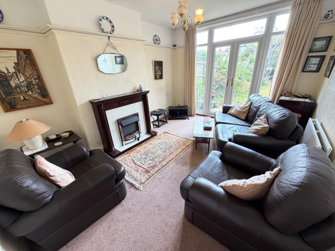
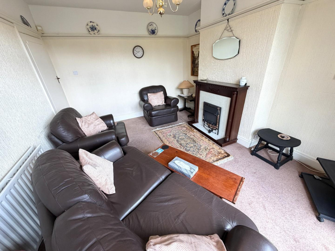
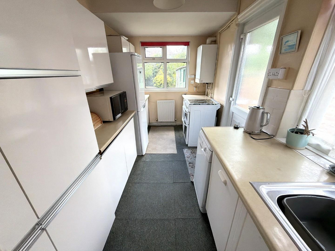
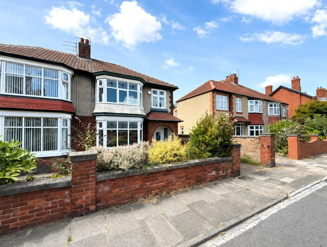
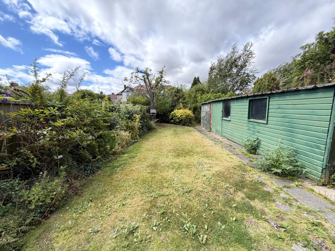
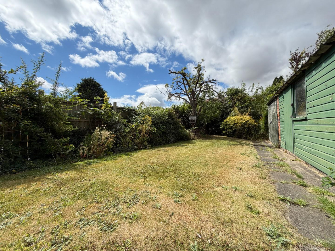
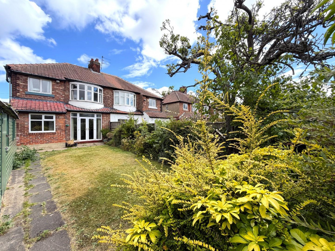
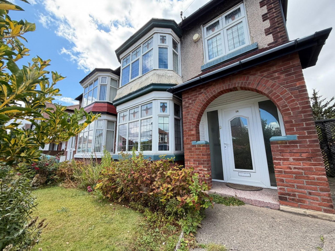
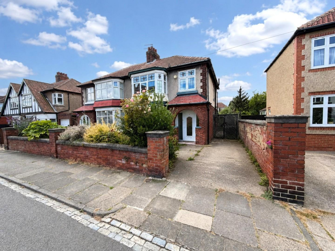
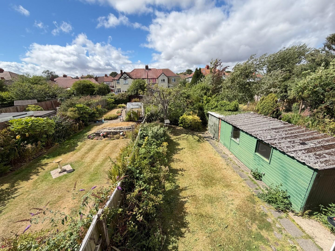
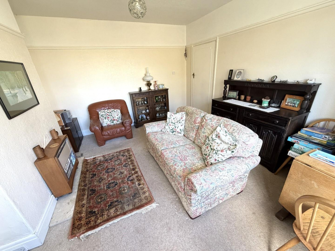
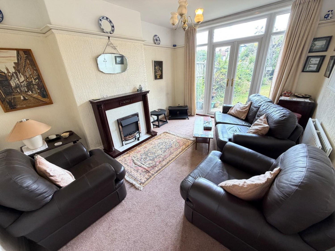
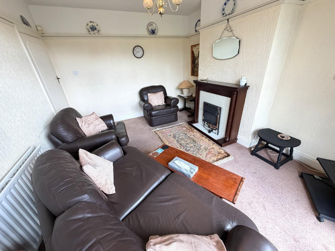
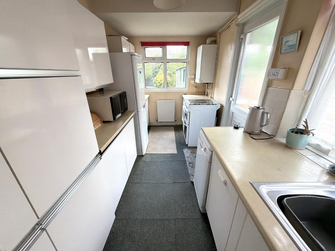
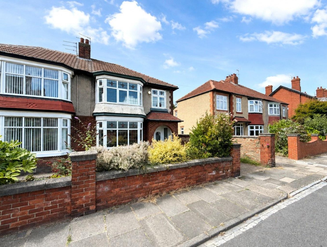
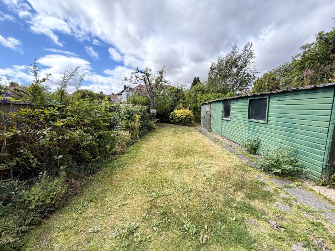
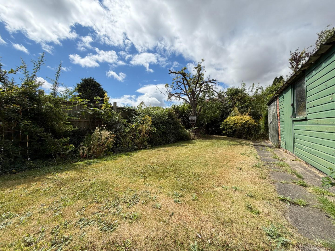
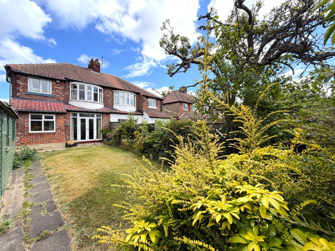
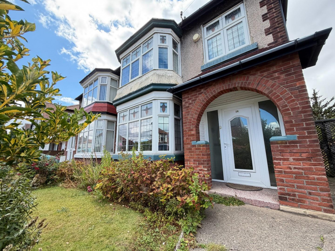

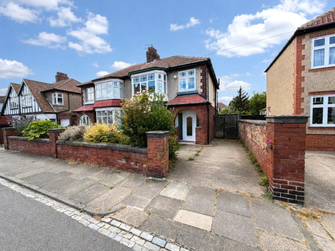
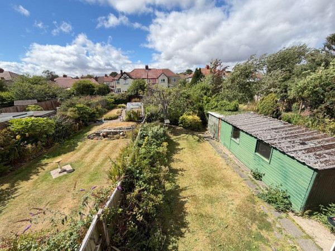
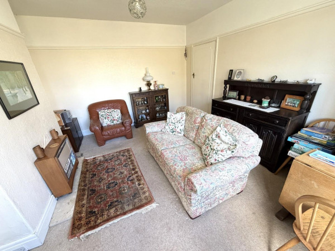
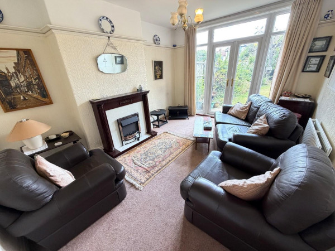
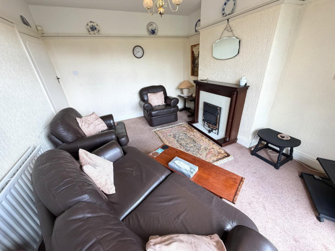
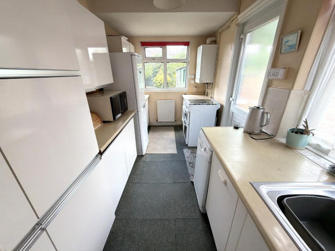
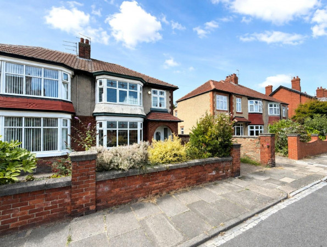
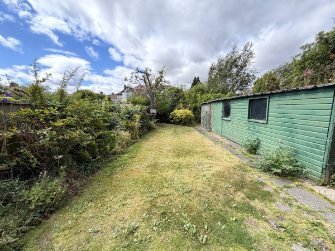
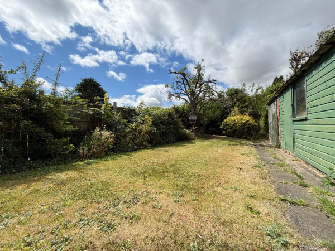
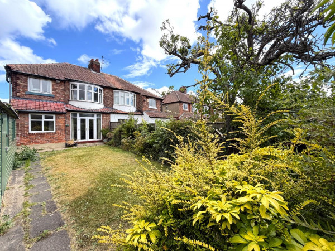
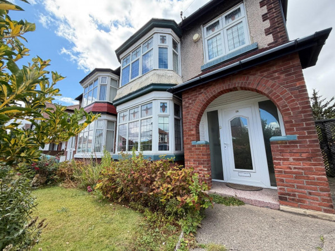
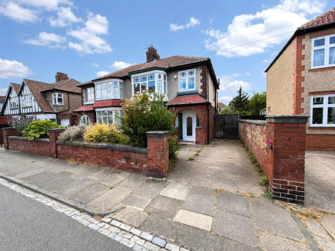
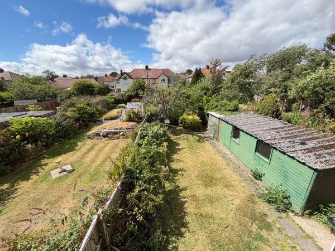
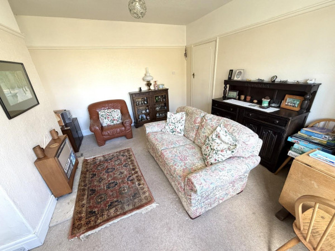
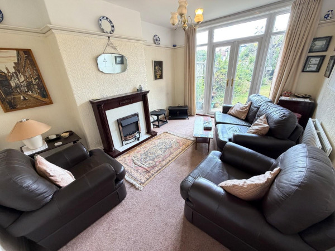
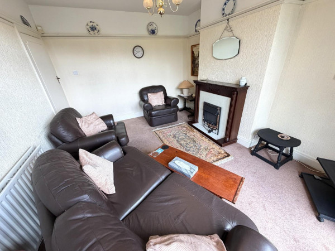
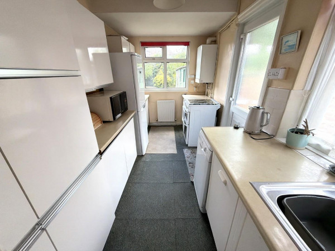
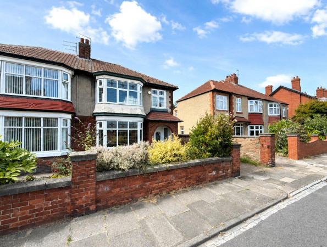
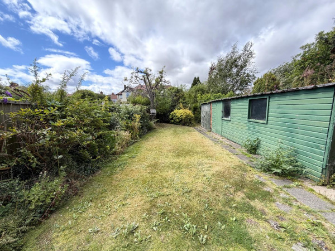
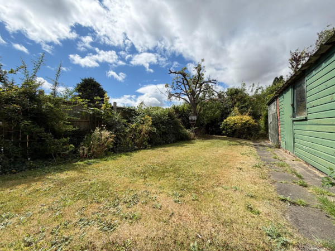
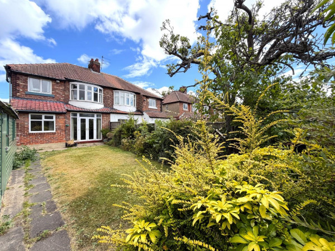
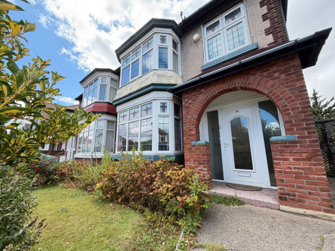




*** NO CHAIN INVOLVED *** VACANT POSSESSION ASSURED *** A traditional three bedroom semi-detached property which occupies a pleasant position on Linden Grove with a generous WEST FACING rear garden, off street parking and garage. The home would make an ideal purchase for a first time buyer or family with great potential and an internal viewing recommended. The property requires updating, whilst features include gas central heating and uPVC double glazing. The full layout comprises: entrance hall with stairs to the first floor and access to TWO RECEPTION ROOMS, the rear reception room incorporating 'French' doors to the rear garden. The kitchen is fitted with units to base and wall level with space for free standing appliances and side access door. To the first floor are three bedrooms, with two doubles and one single, they are served by the family bathroom with separate WC. Externally is a low maintenance front, with a driveway running alongside the property. The generous west facing enclosed rear garden should prove to be a suntrap in the summer months. Linden Grove is well situated within close proximity of schools and amenities and only a short walk from Hartlepool town centre.
GROUND FLOOR
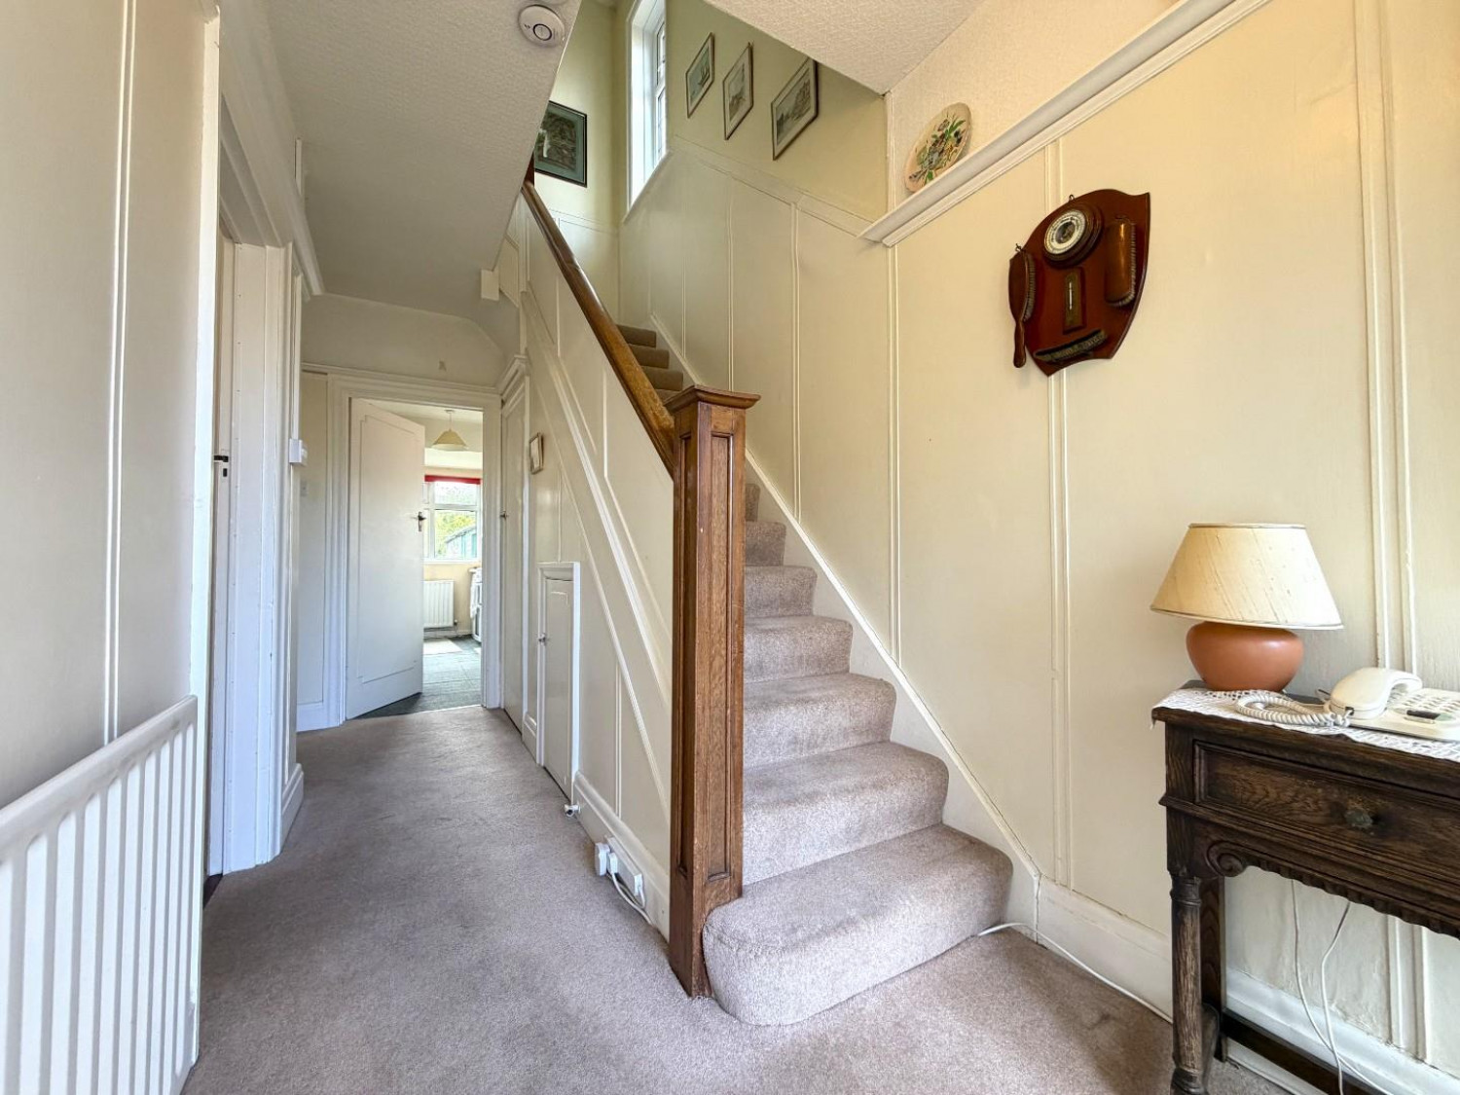
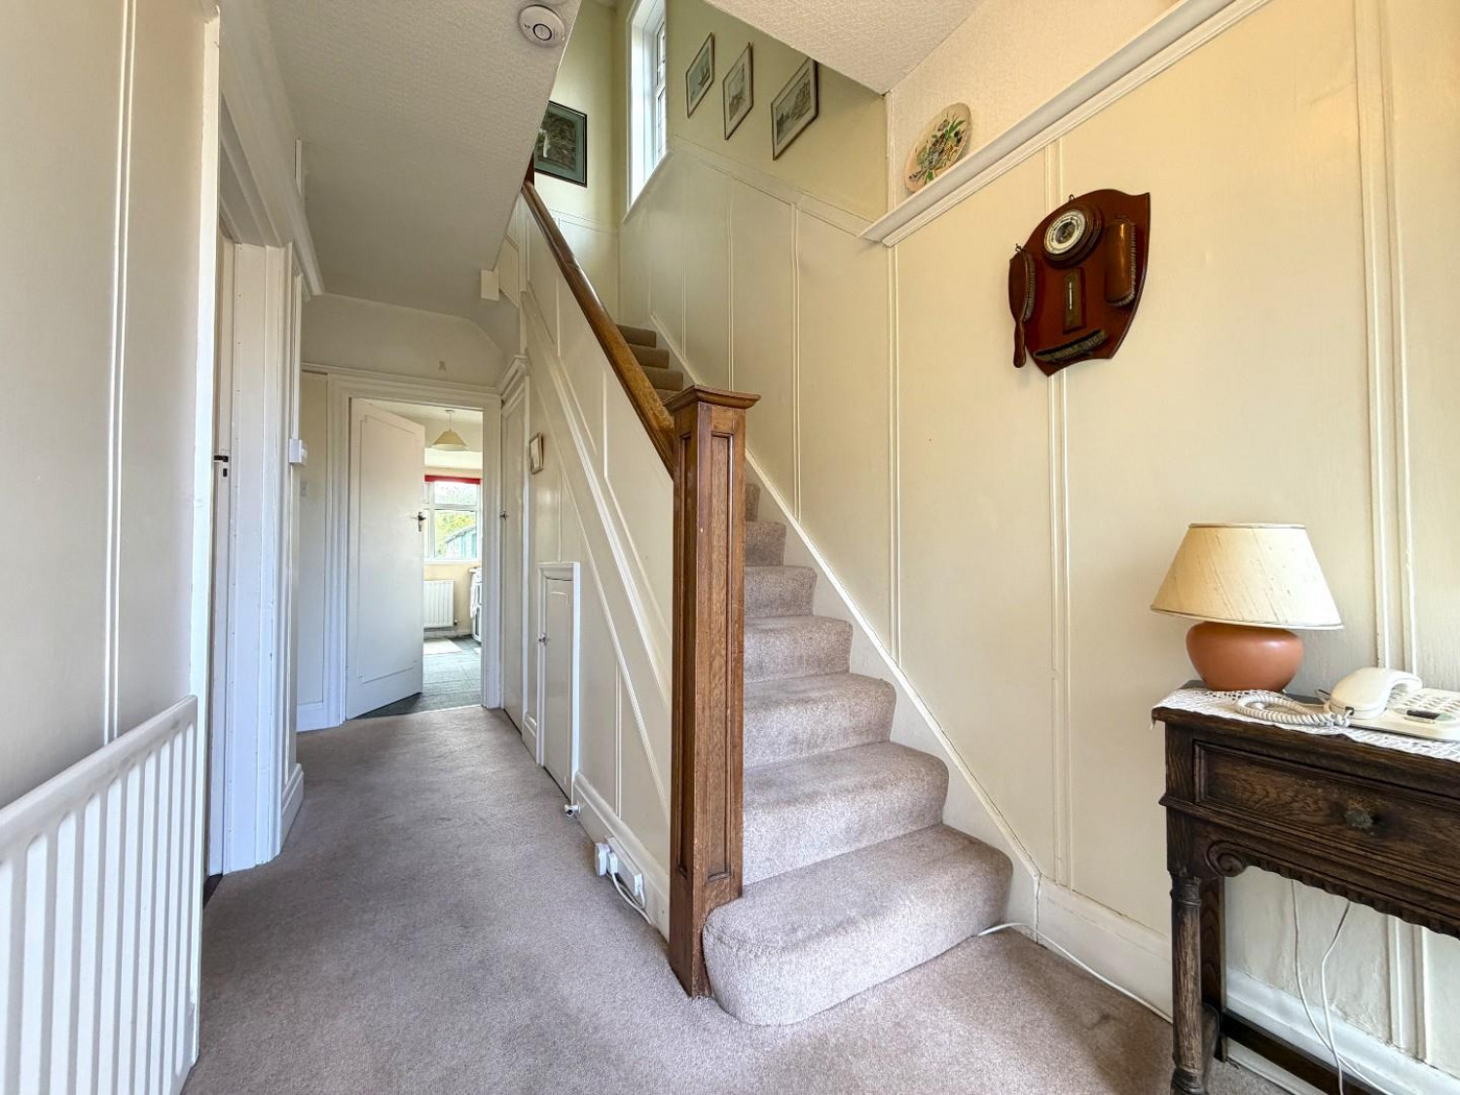
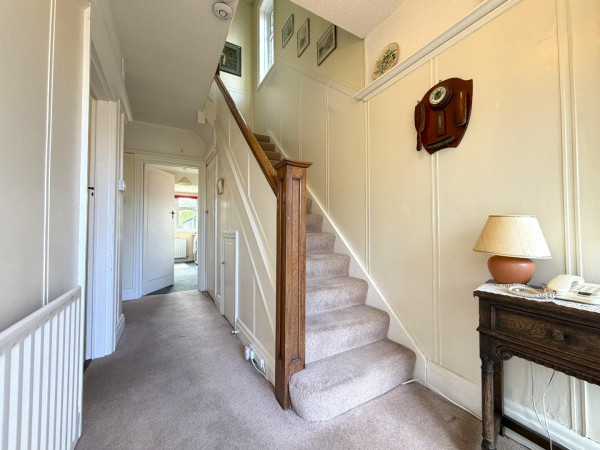
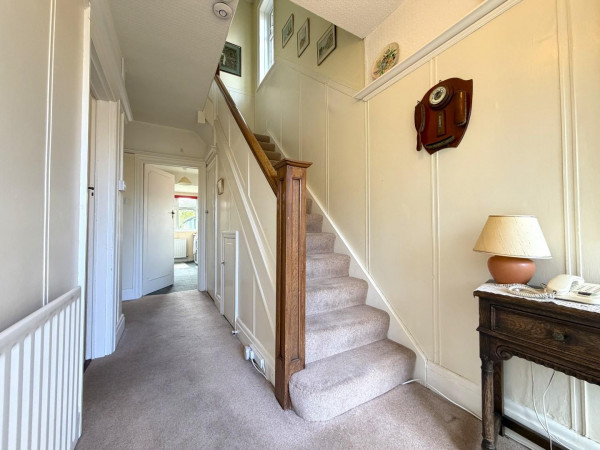
ENTRANCE HALL
Measurements: 1.83m x 4.93m (6' x 16'2)
Accessed via uPVC double glazed entrance door with matching side screens, staircase to the first floor with two under stairs storage cupboards, delft rack, single radiator, access to both reception rooms and kitchen.
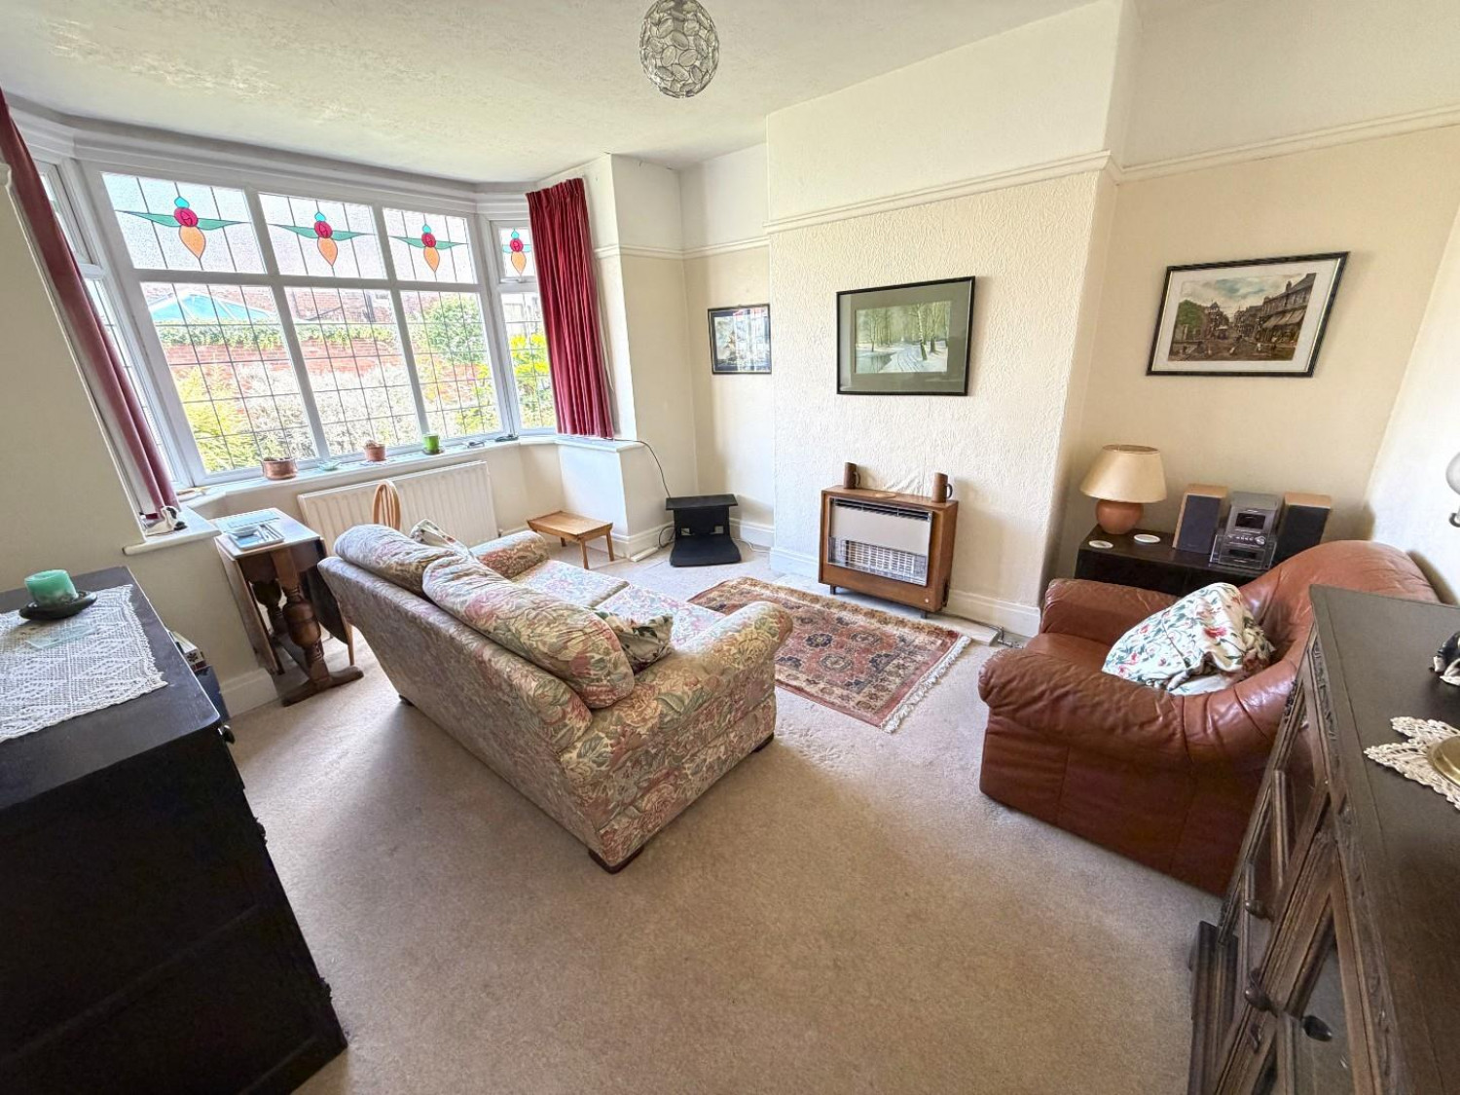
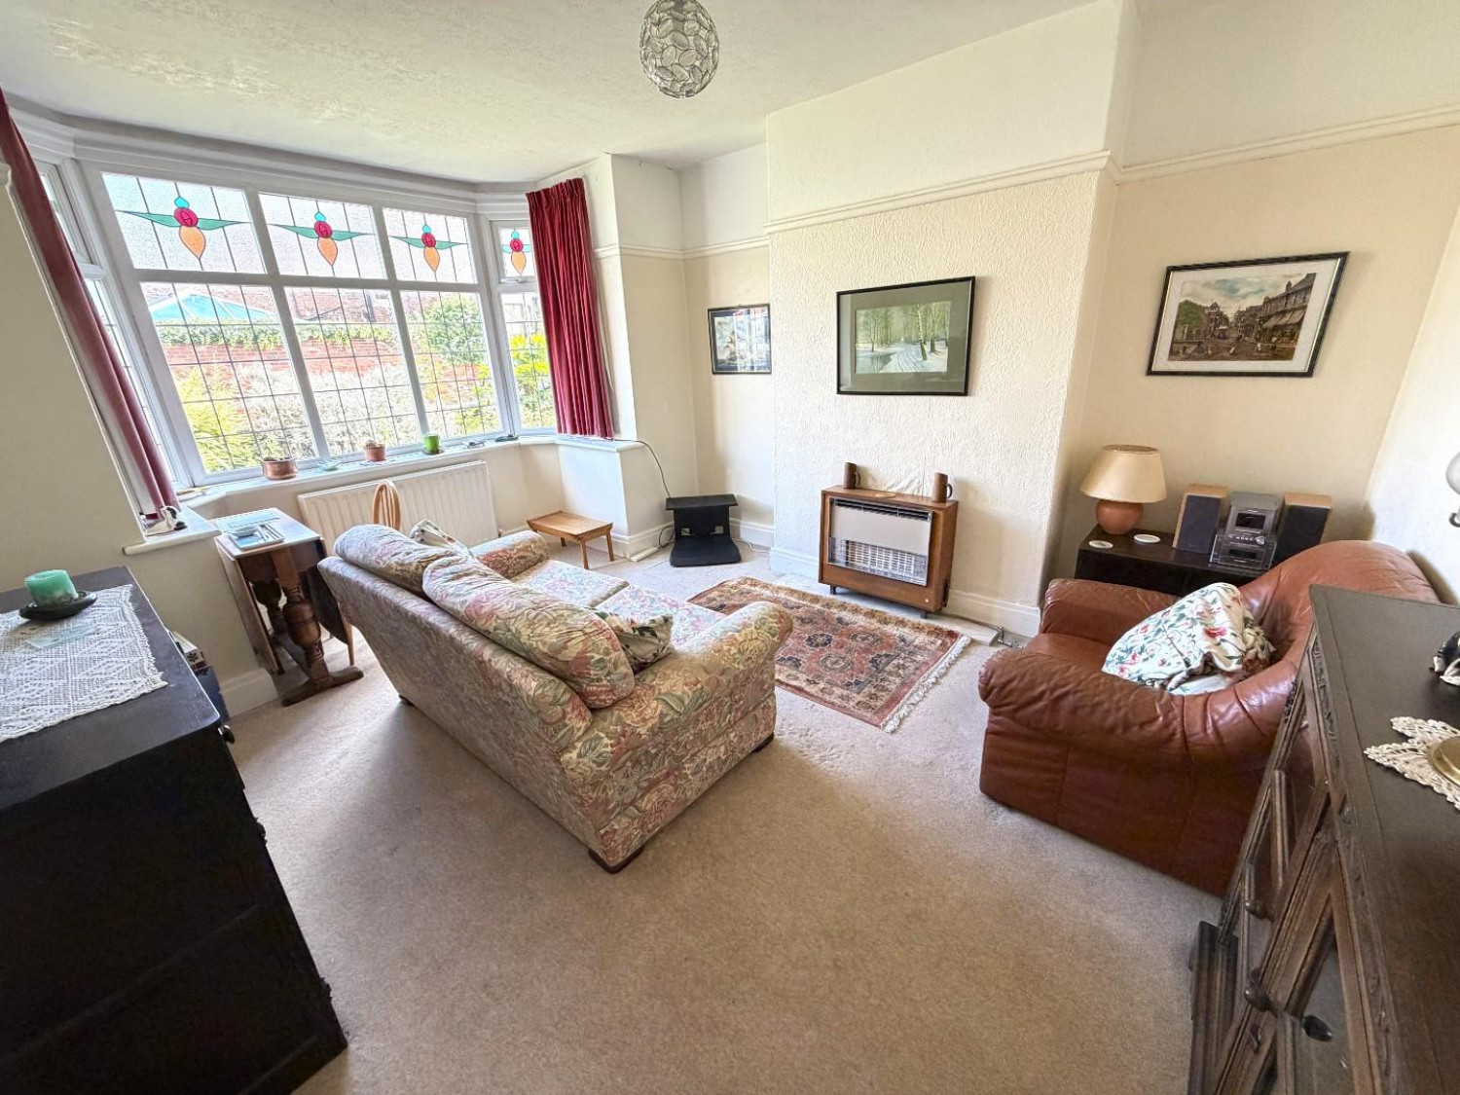
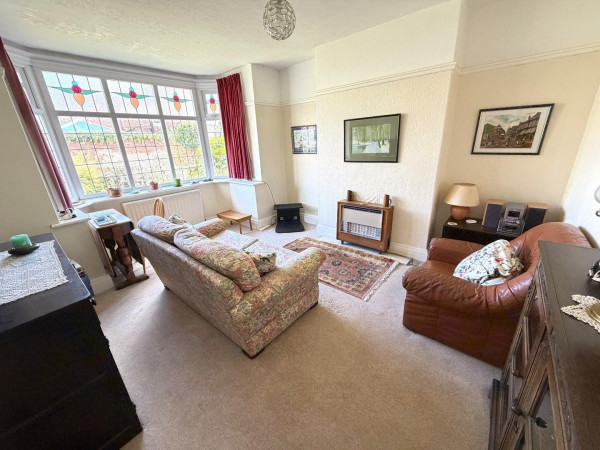
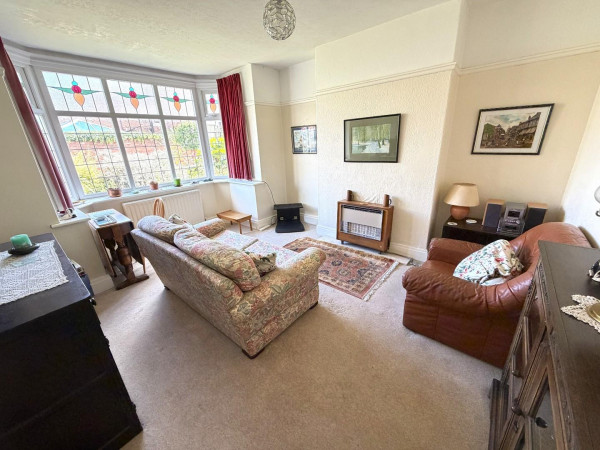
LOUNGE
Measurements: 3.73m x 4.62m (12'3 x 15'2)
uPVC double glazed bay window to the front aspect, gas fire, picture rail, double radiator to the bay window.
REAR RECEPTION ROOM
Measurements: 3.45m x 4.27m (11'4 x 14')
uPVC double glazed French doors with matching side screens and fanlight above opening to the rear garden, feature fire surround with inset electric fire, picture rail, double radiator.
KITCHEN
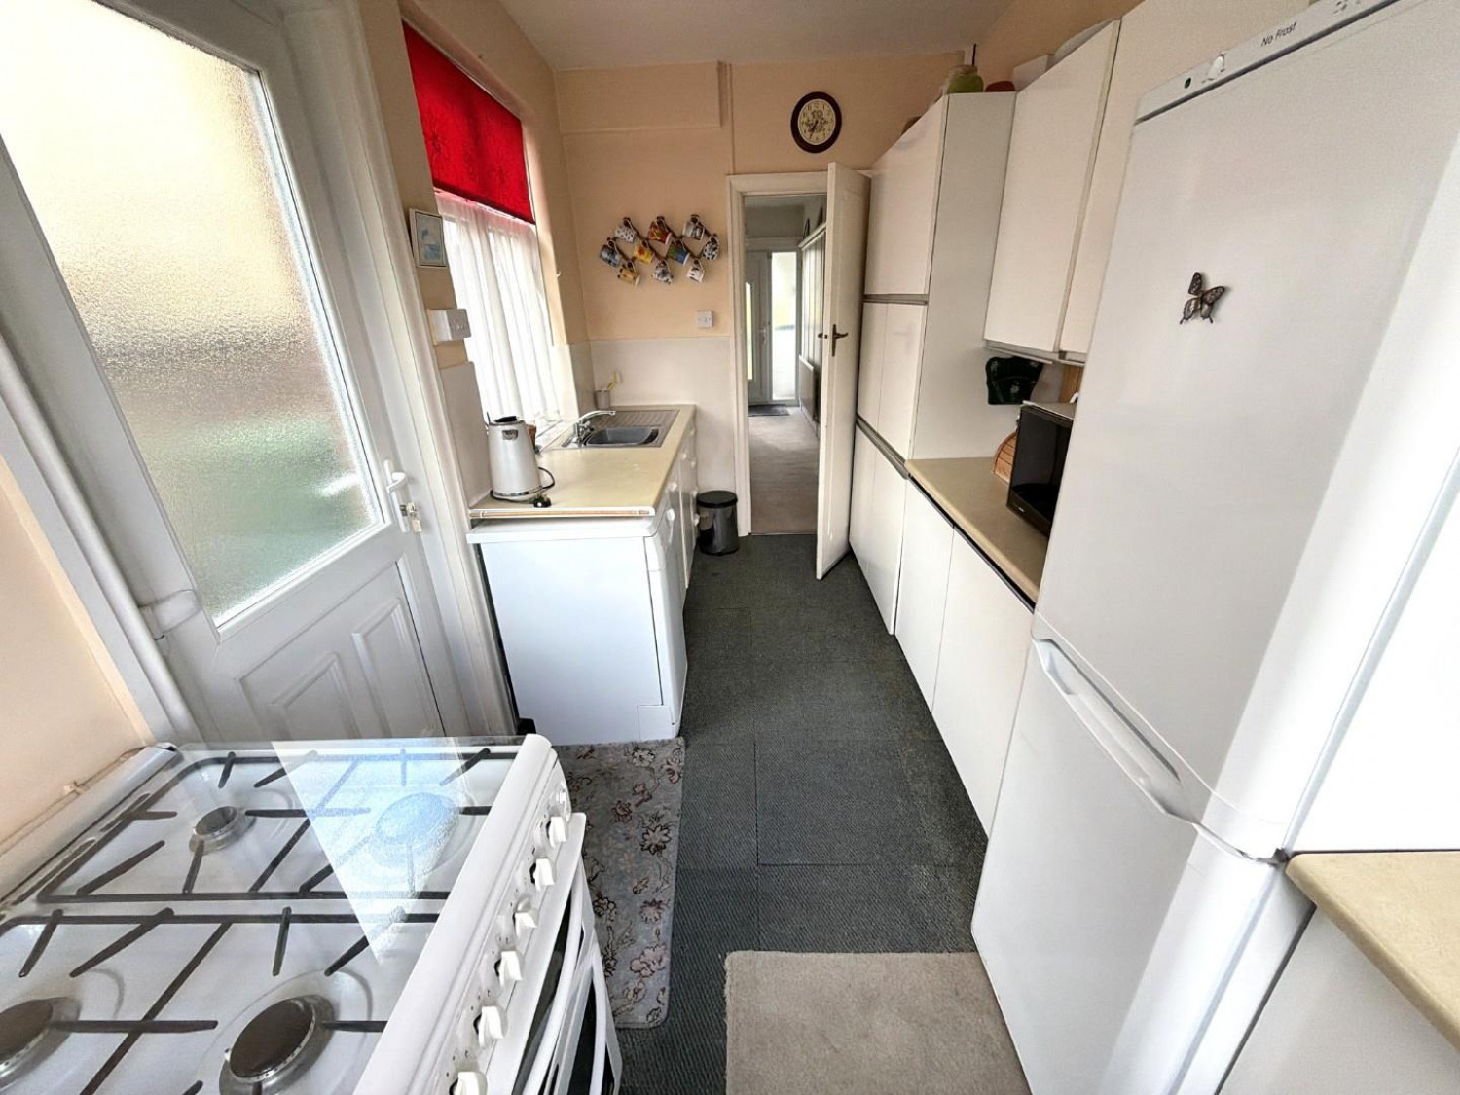
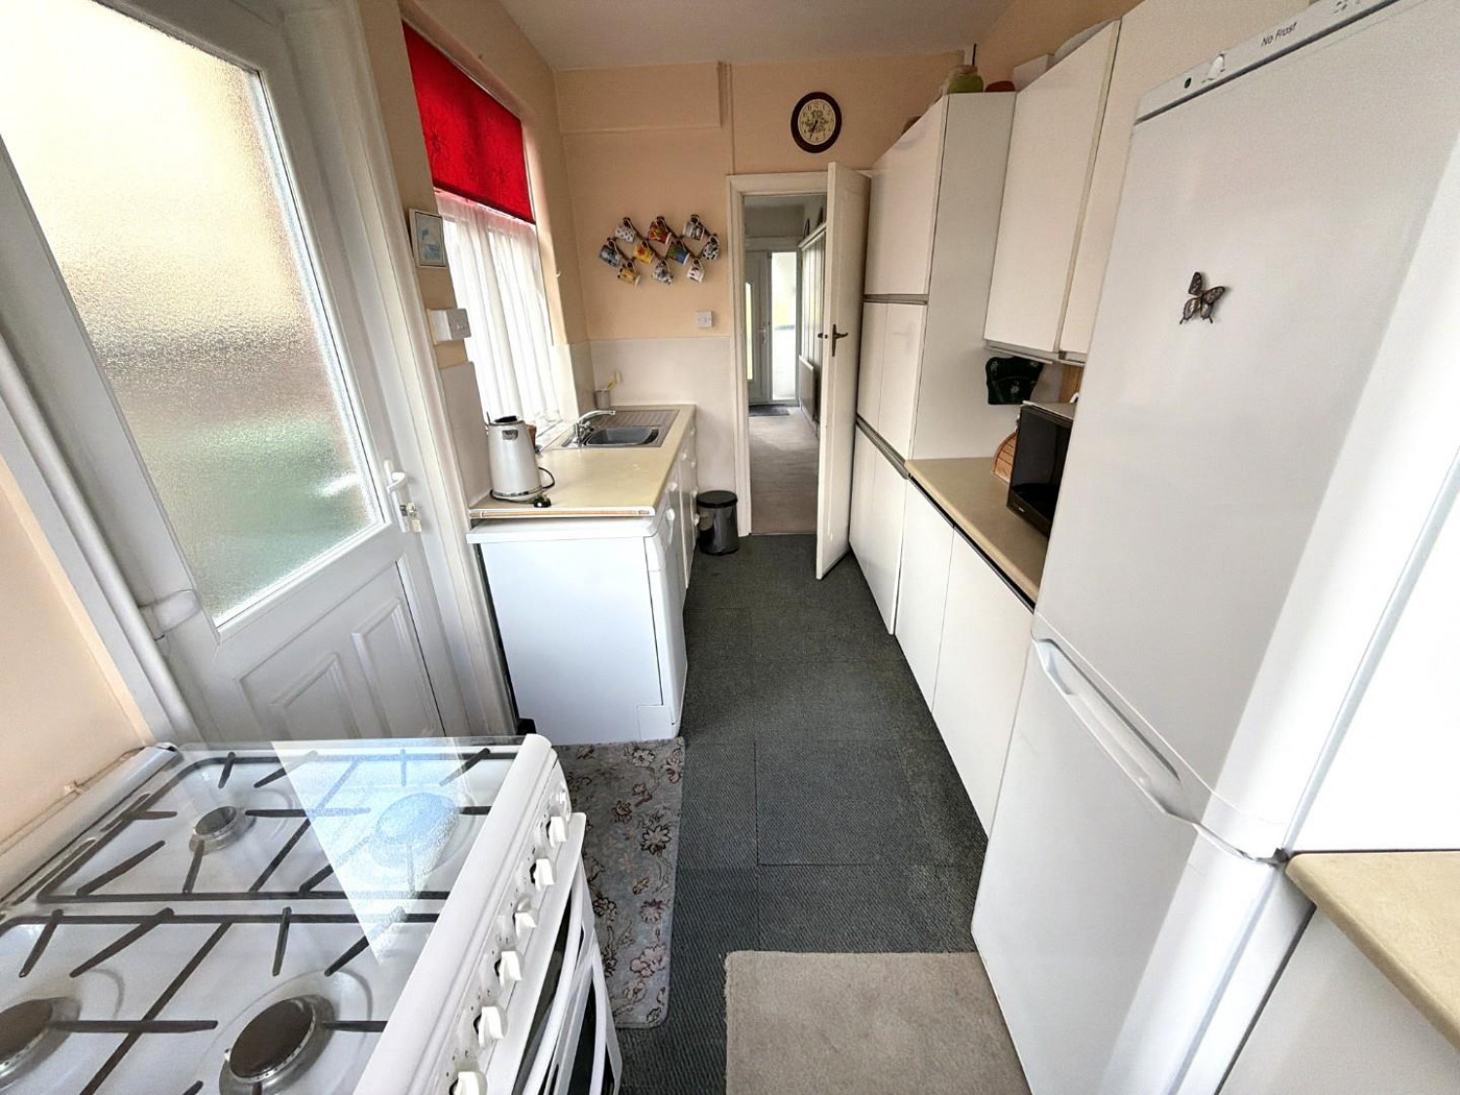
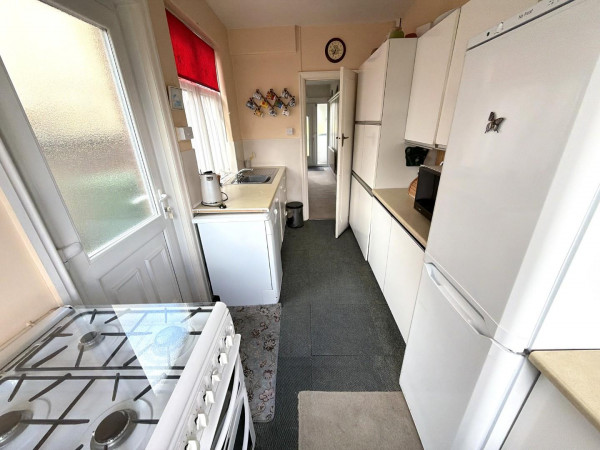
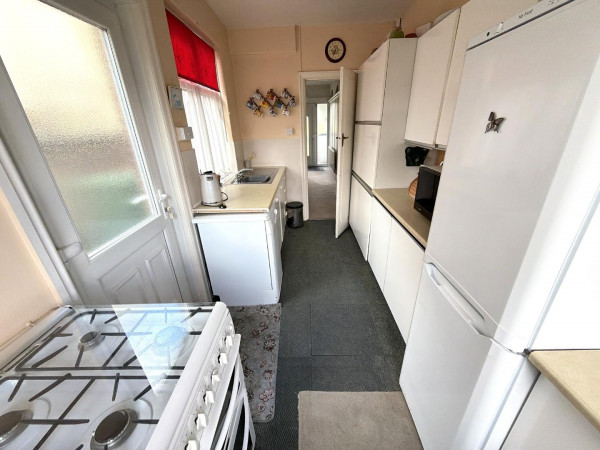
Measurements: 2.13m x 4.27m (7' x 14')
Fitted with a range of units to base and wall level with roll-top work surfaces incorporating an inset single drainer stainless steel sink unit with mixer tap, space for free standing gas cooker, recess for washing machine, recess for free standing fridge/freezer, two uPVC double glazed windows, uPVC double glazed door to the side, gas central heating boiler, double radiator.
FIRST FLOOR
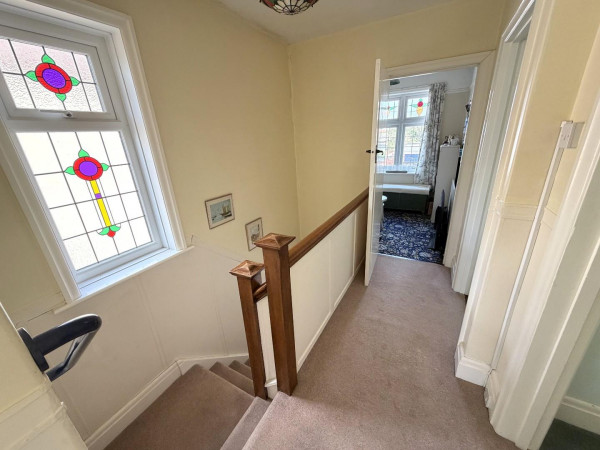
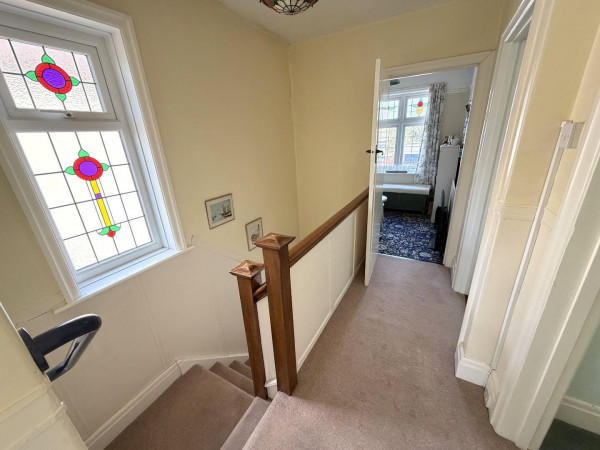
LANDING
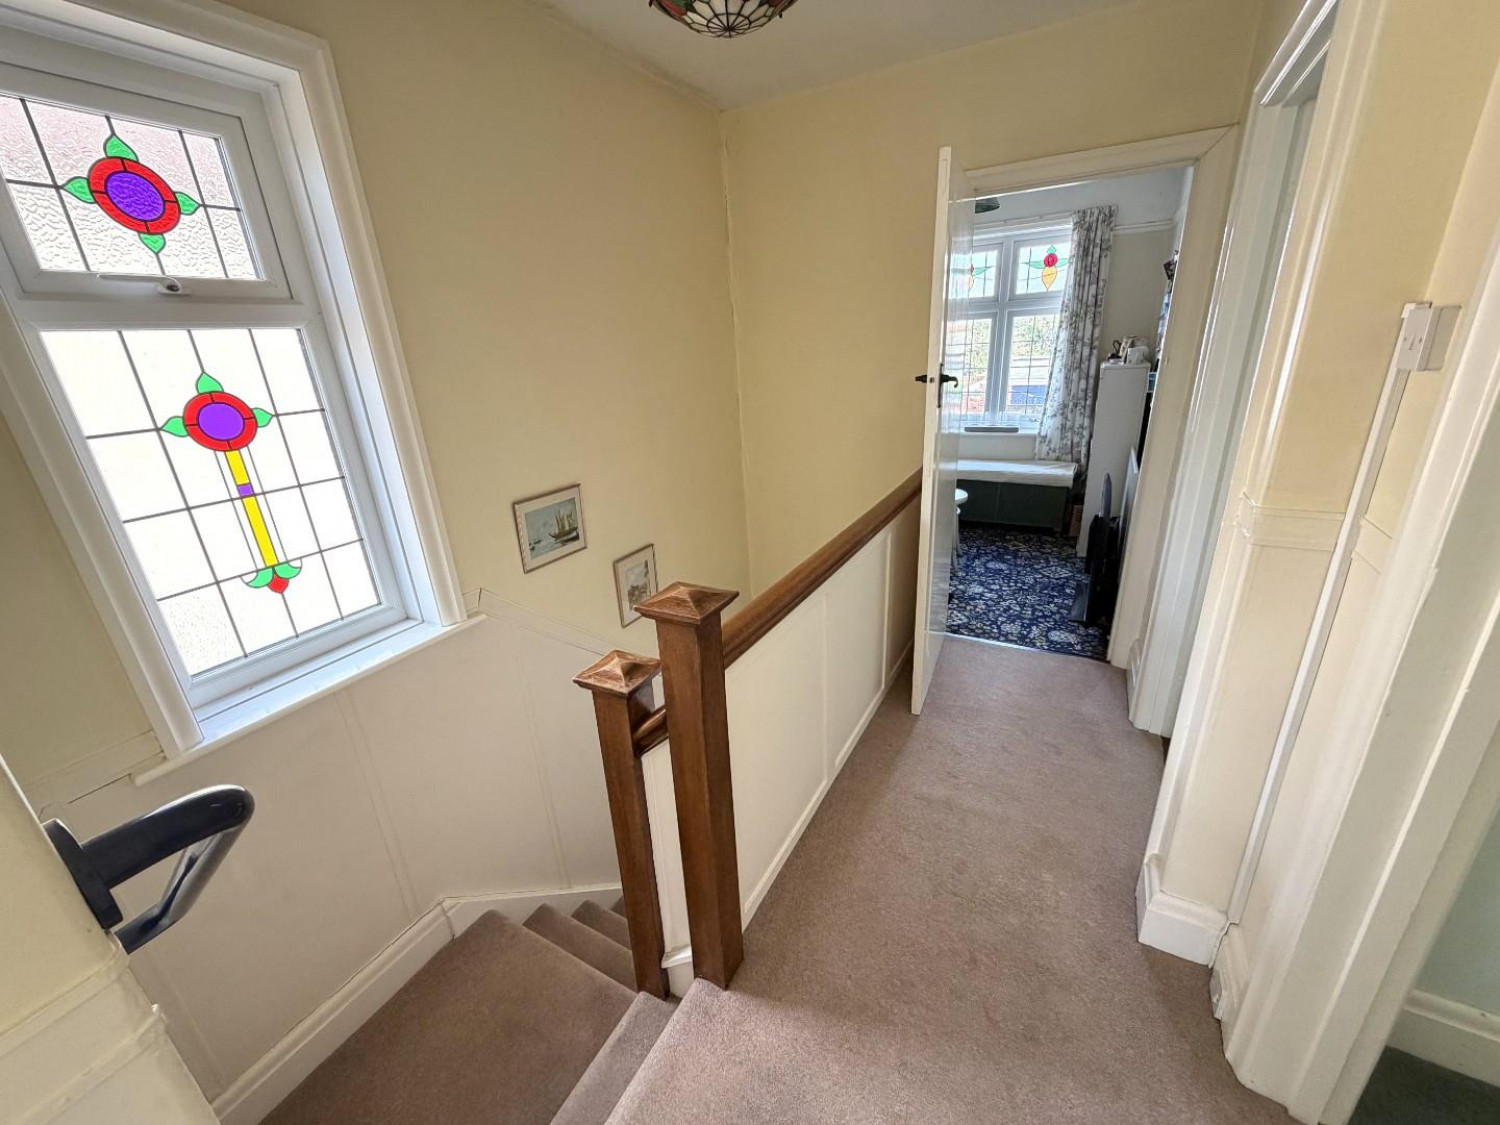
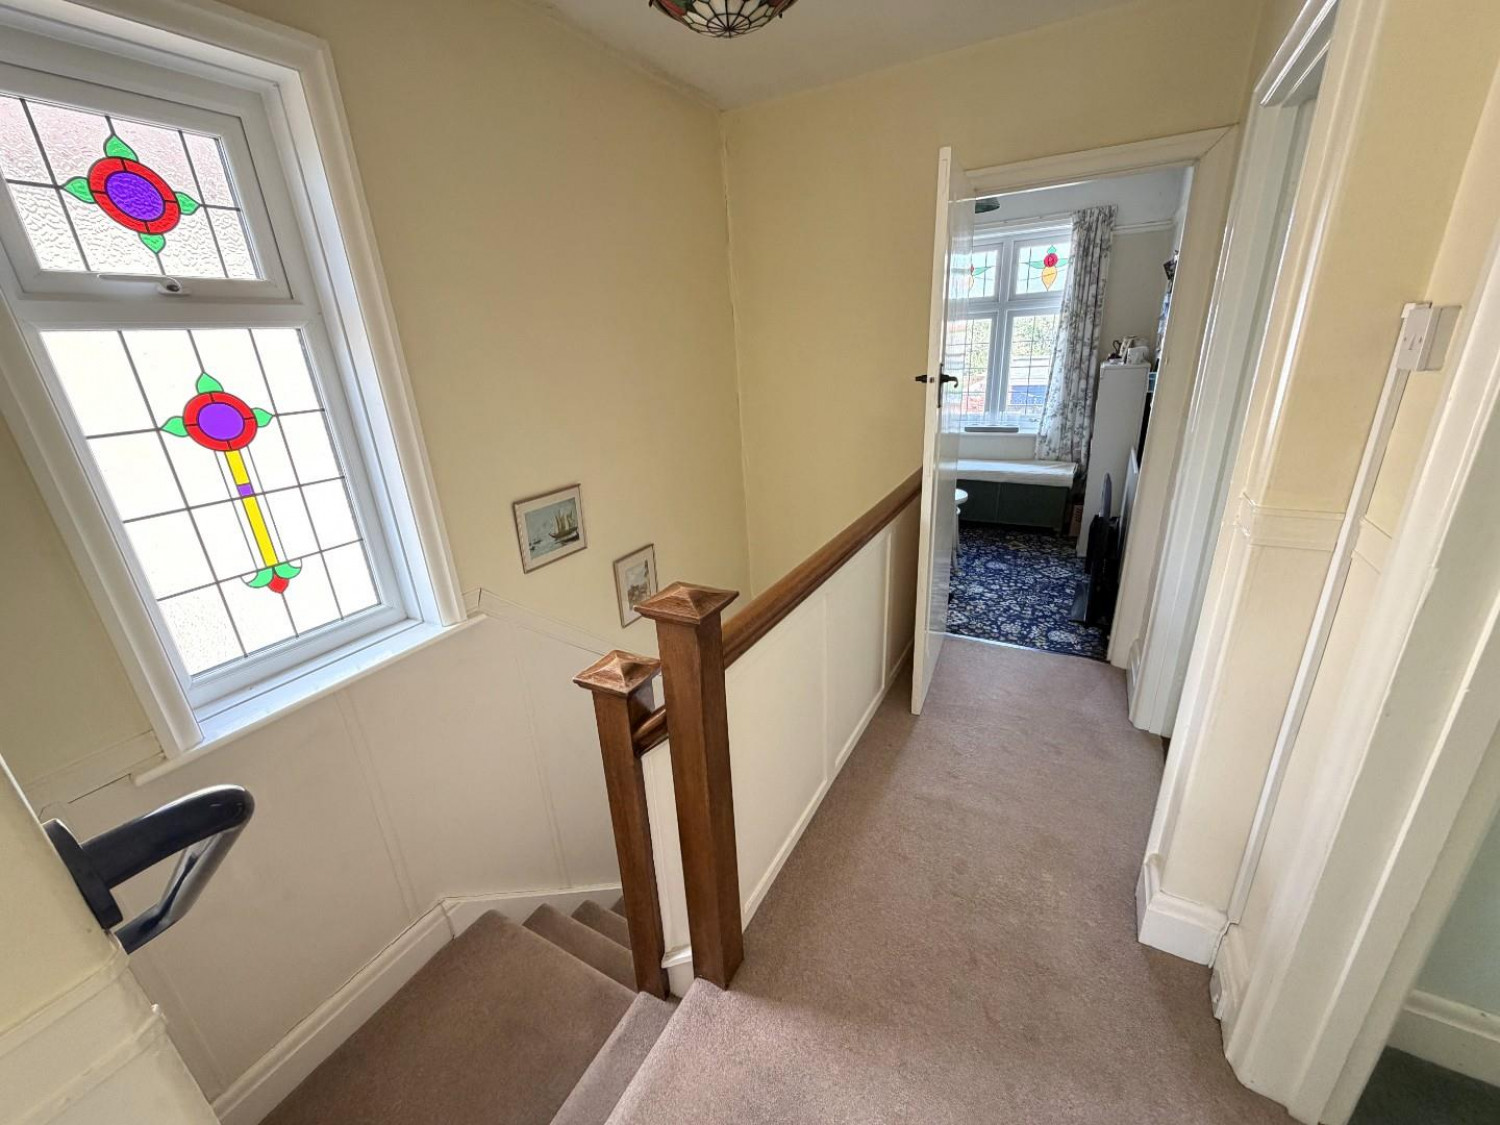
Attractive uPVC double glazed window to the side aspect, hatch to loft space, access to:
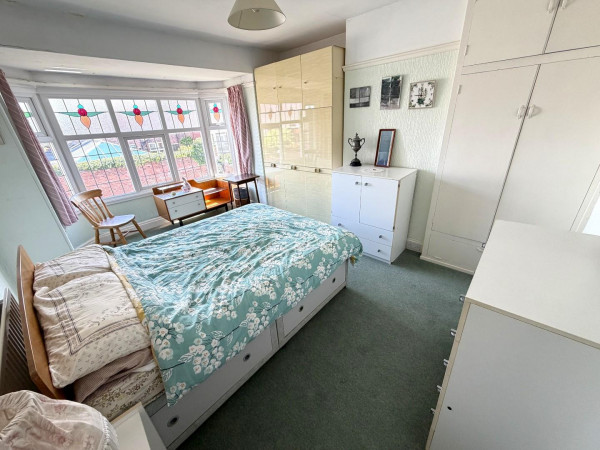
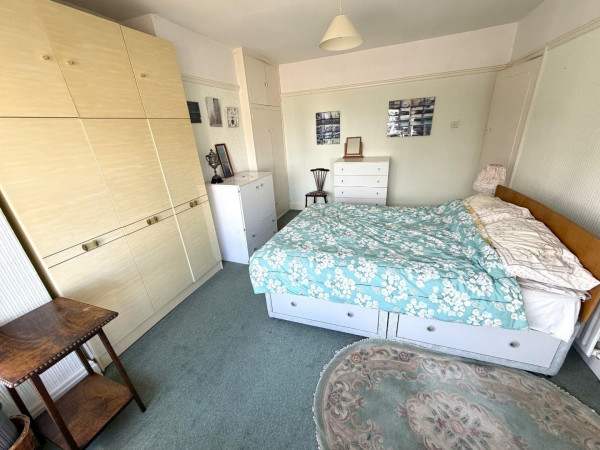
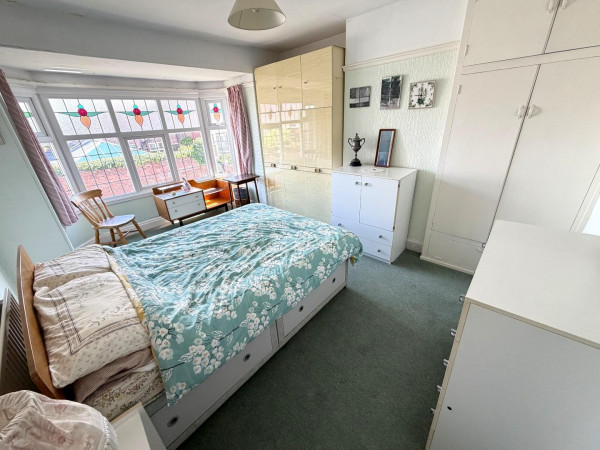
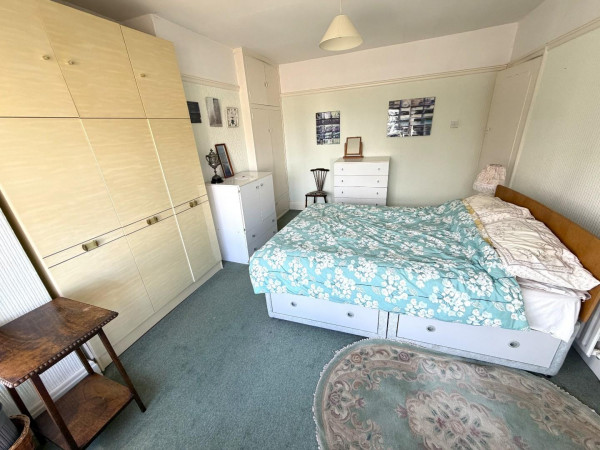
BEDROOM ONE
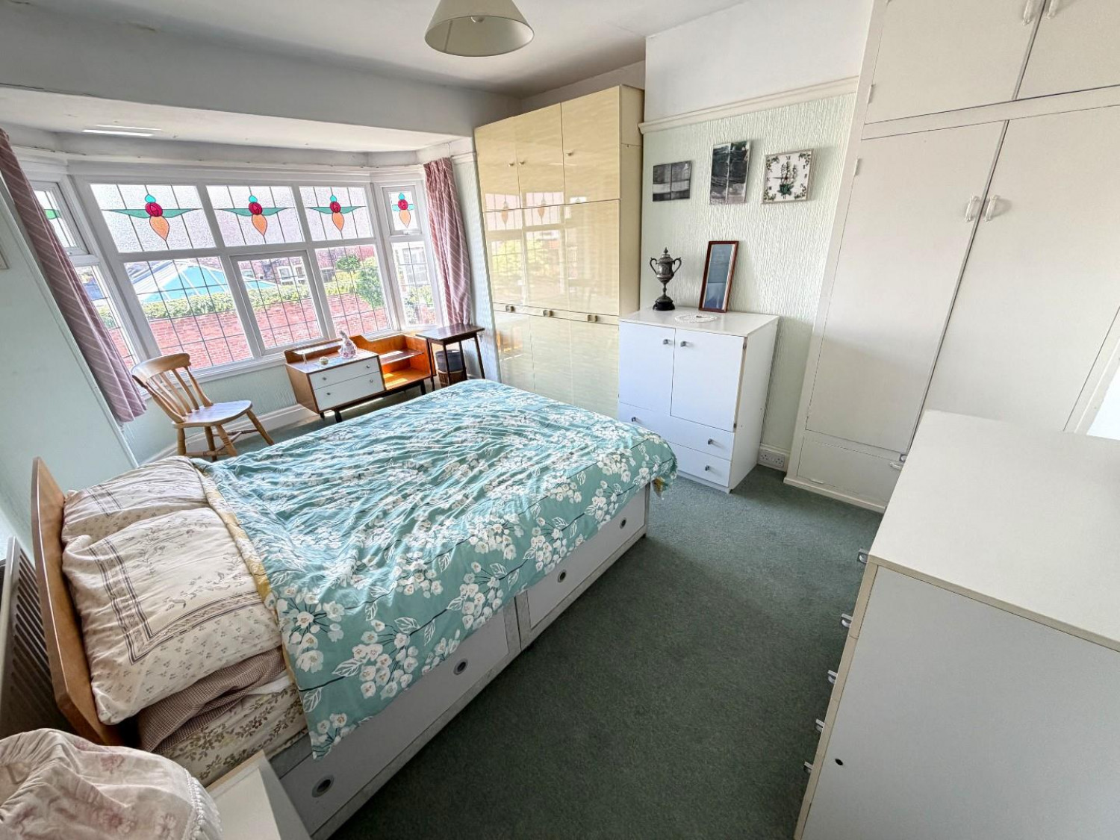
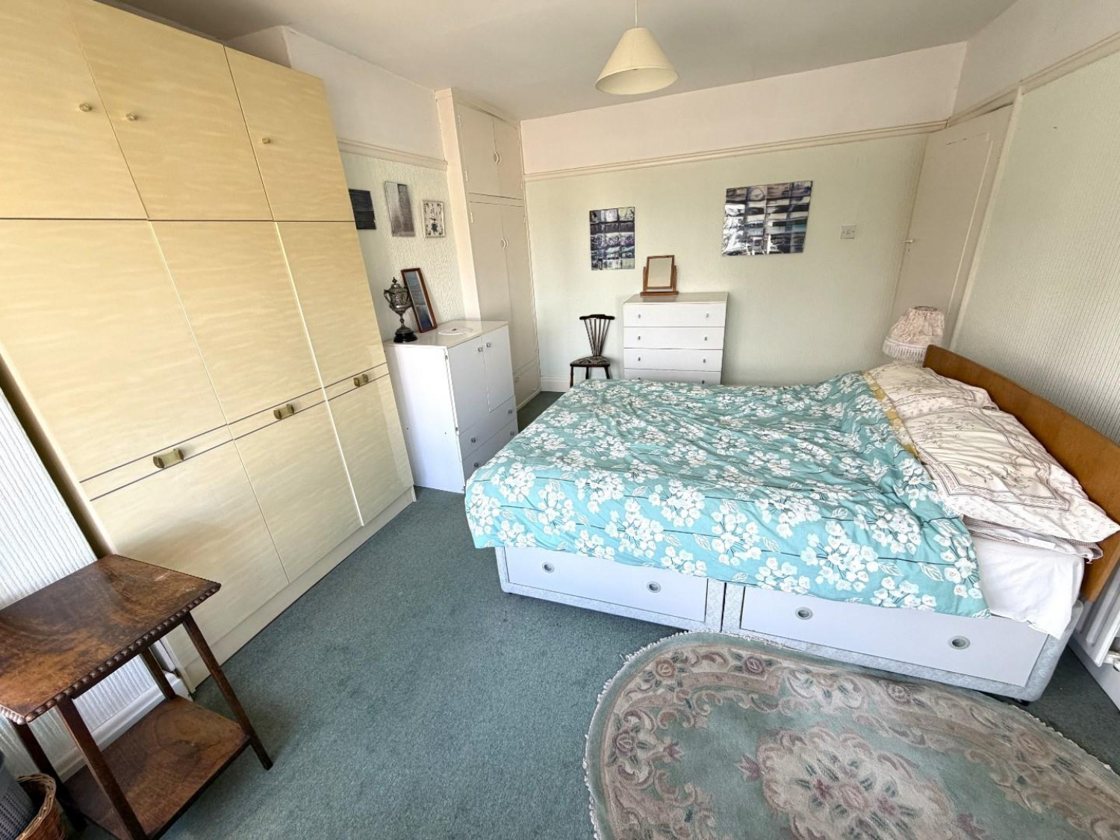
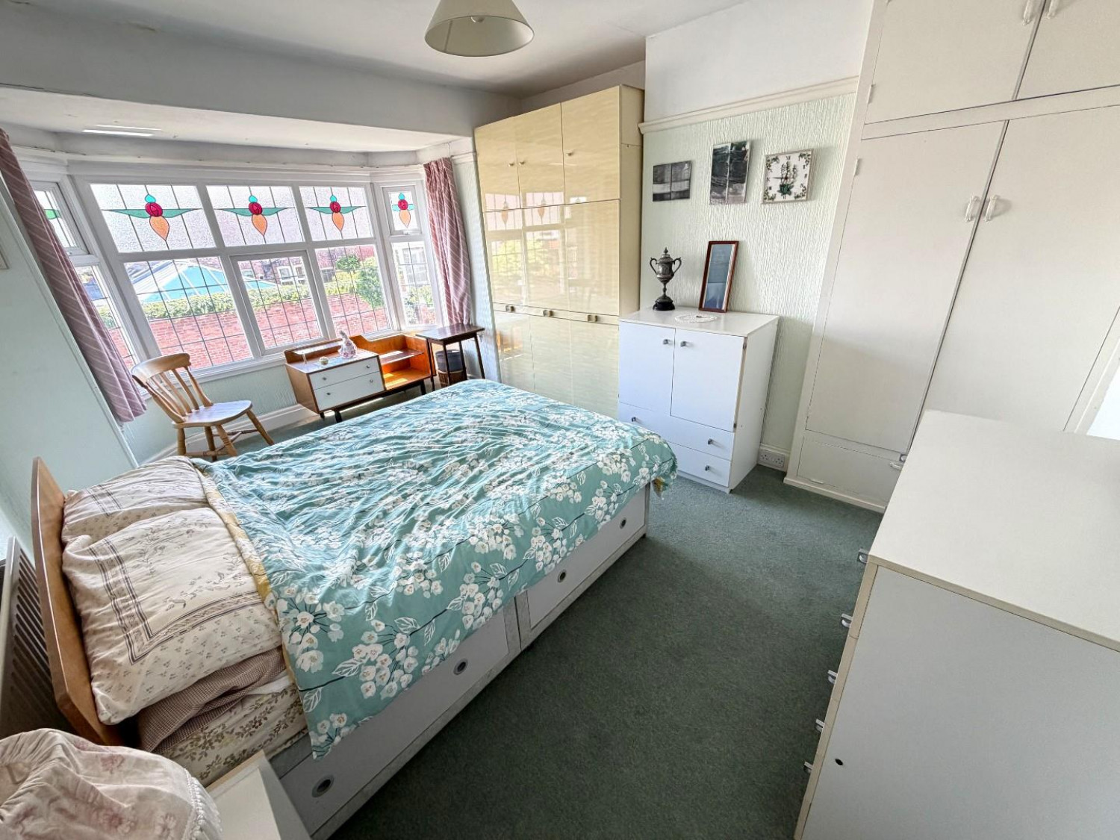
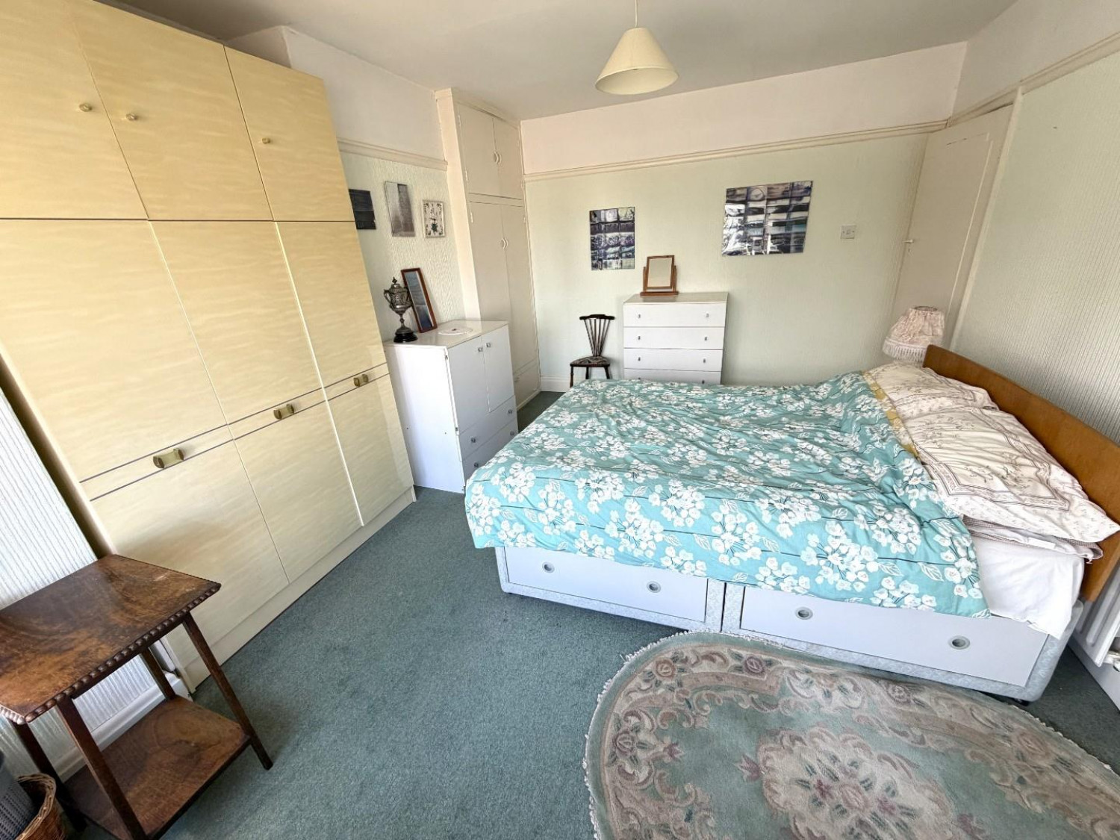
Measurements: 3.48m x 4.65m (11'5 x 15'3)
uPVC double glazed bay window to the front aspect, built-in wardrobe to alcove with overhead storage space and drawer below, picture rail, single radiator.
BEDROOM TWO
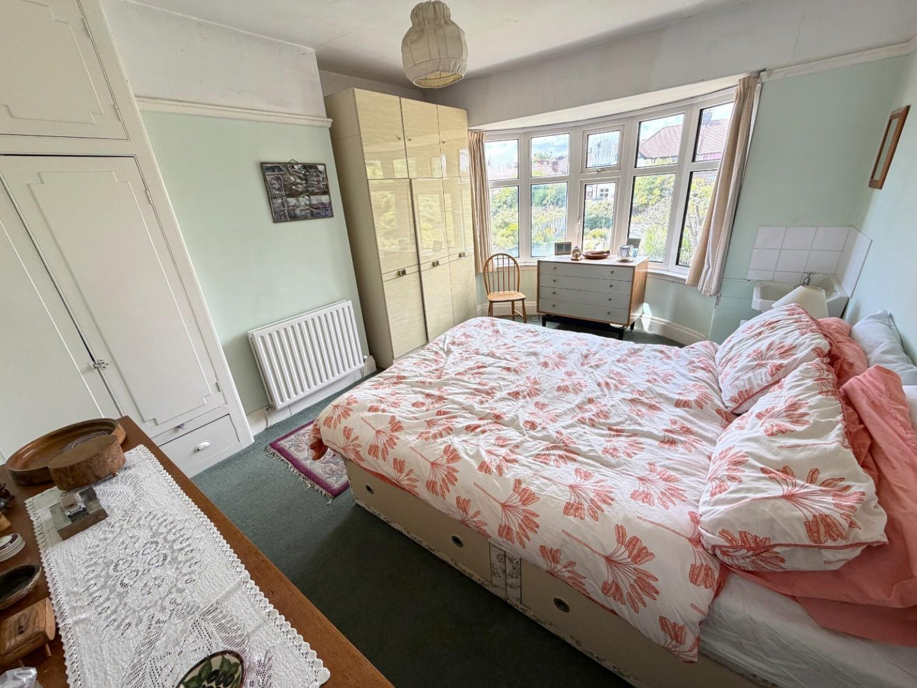
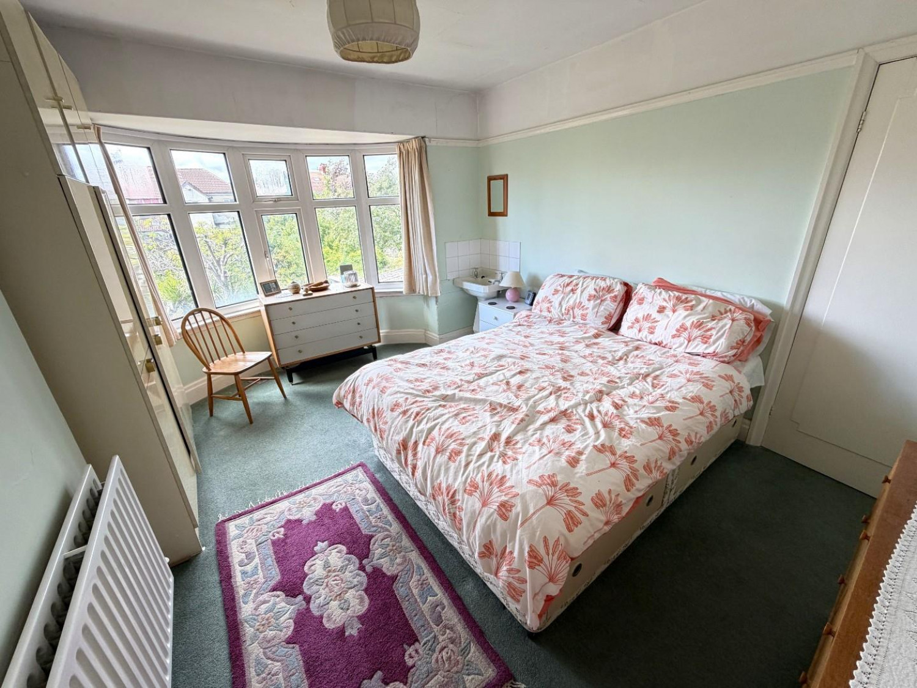
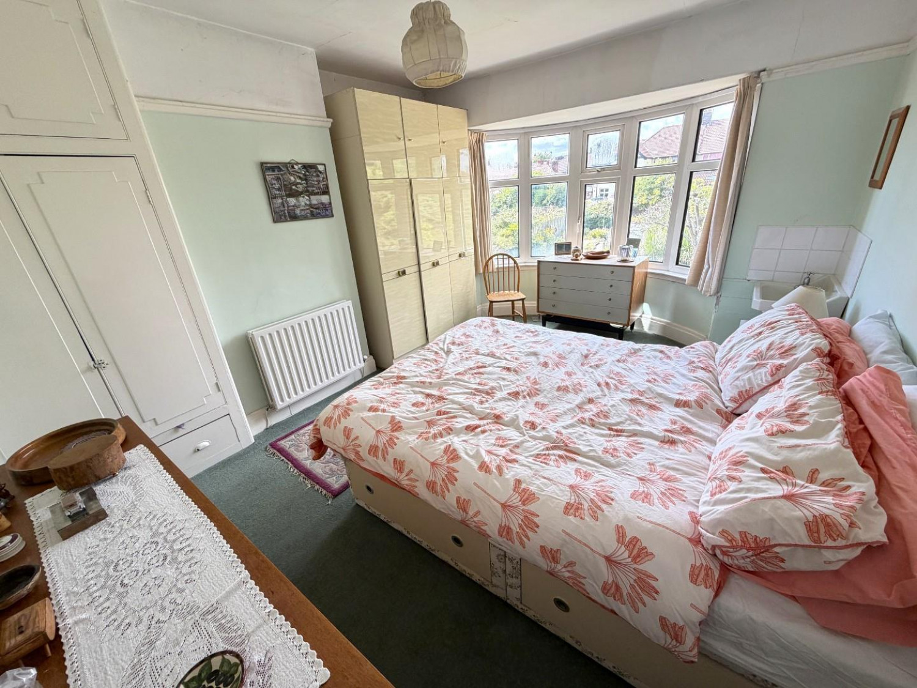
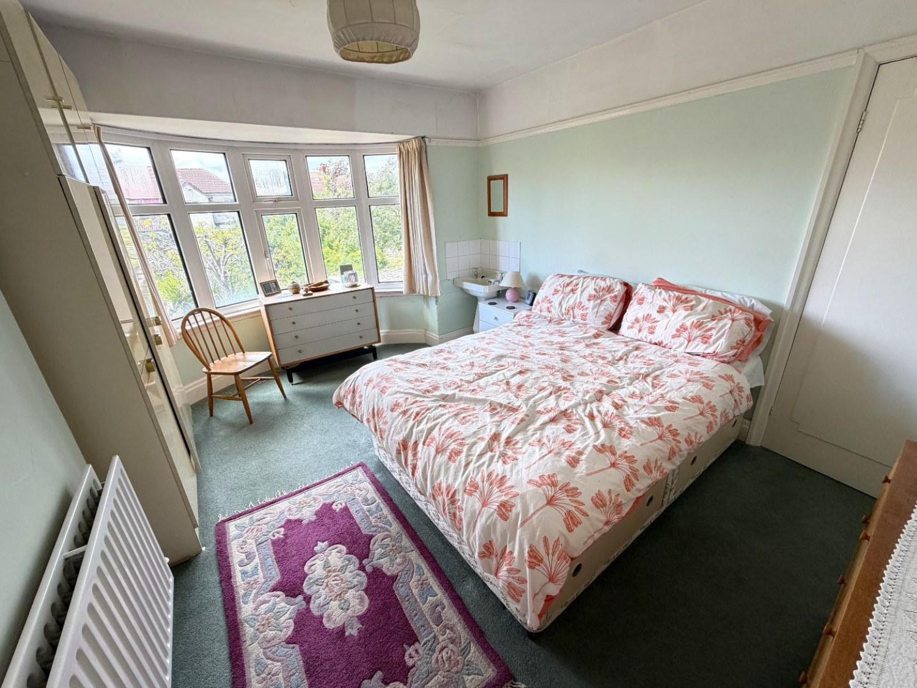
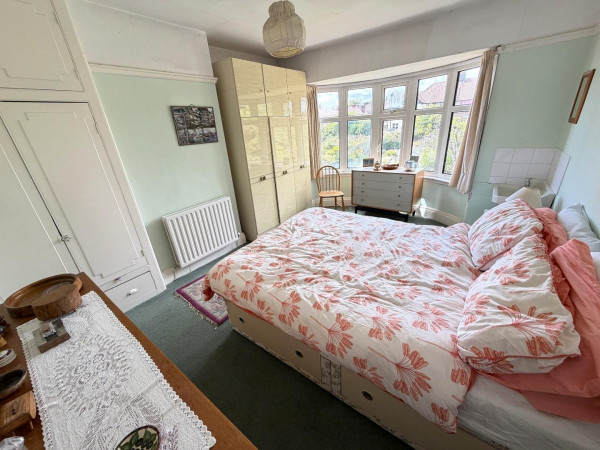
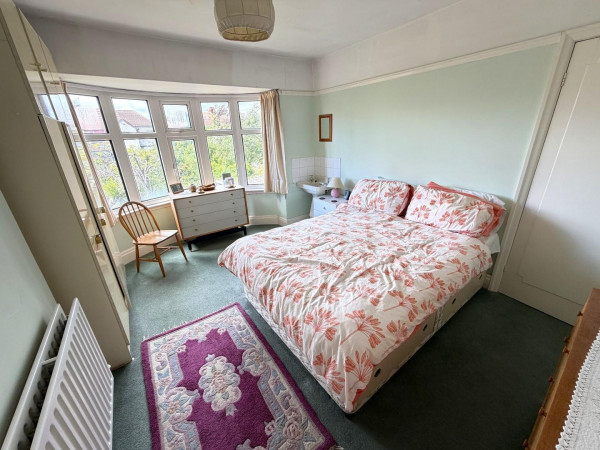
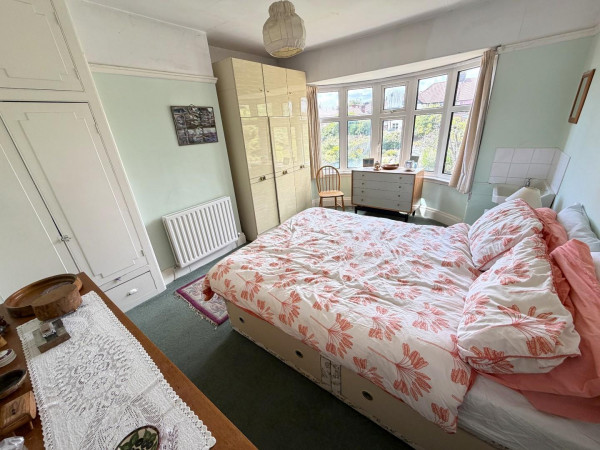
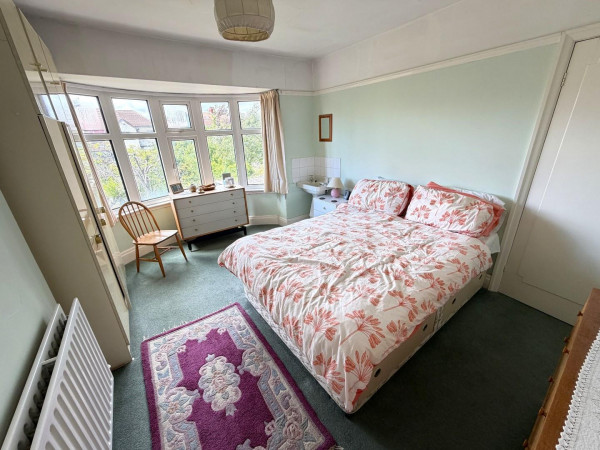
Measurements: 3.07m x 3.76m (10'1 x 12'4)
uPVC double glazed curved bay window to the rear aspect, built-in storage cupboard to alcove with overhead storage and drawer below, corner basin with dual taps and tiled splashback, picture rail, double radiator.
BEDROOM THREE
Measurements: 1.96m x 2.16m (6'5 x 7'1)
uPVC double glazed window to the front aspect, picture rail, single radiator.
BATHROOM
Measurements: 2.08m x 1.75m (6'10 x 5'9)
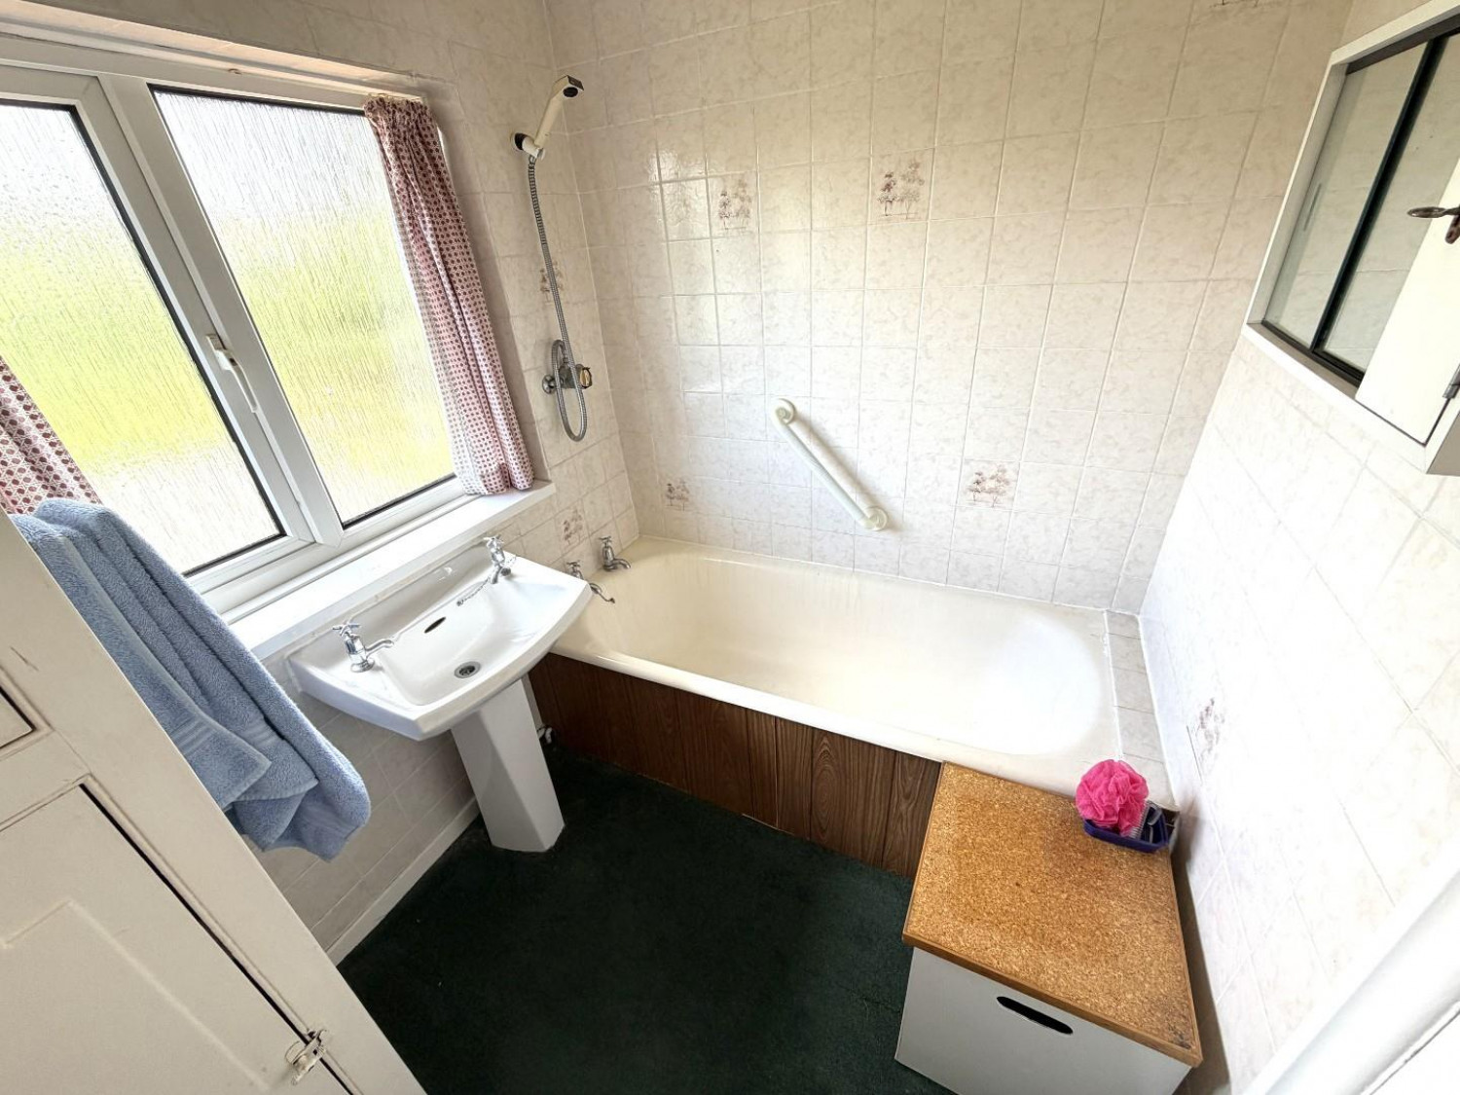
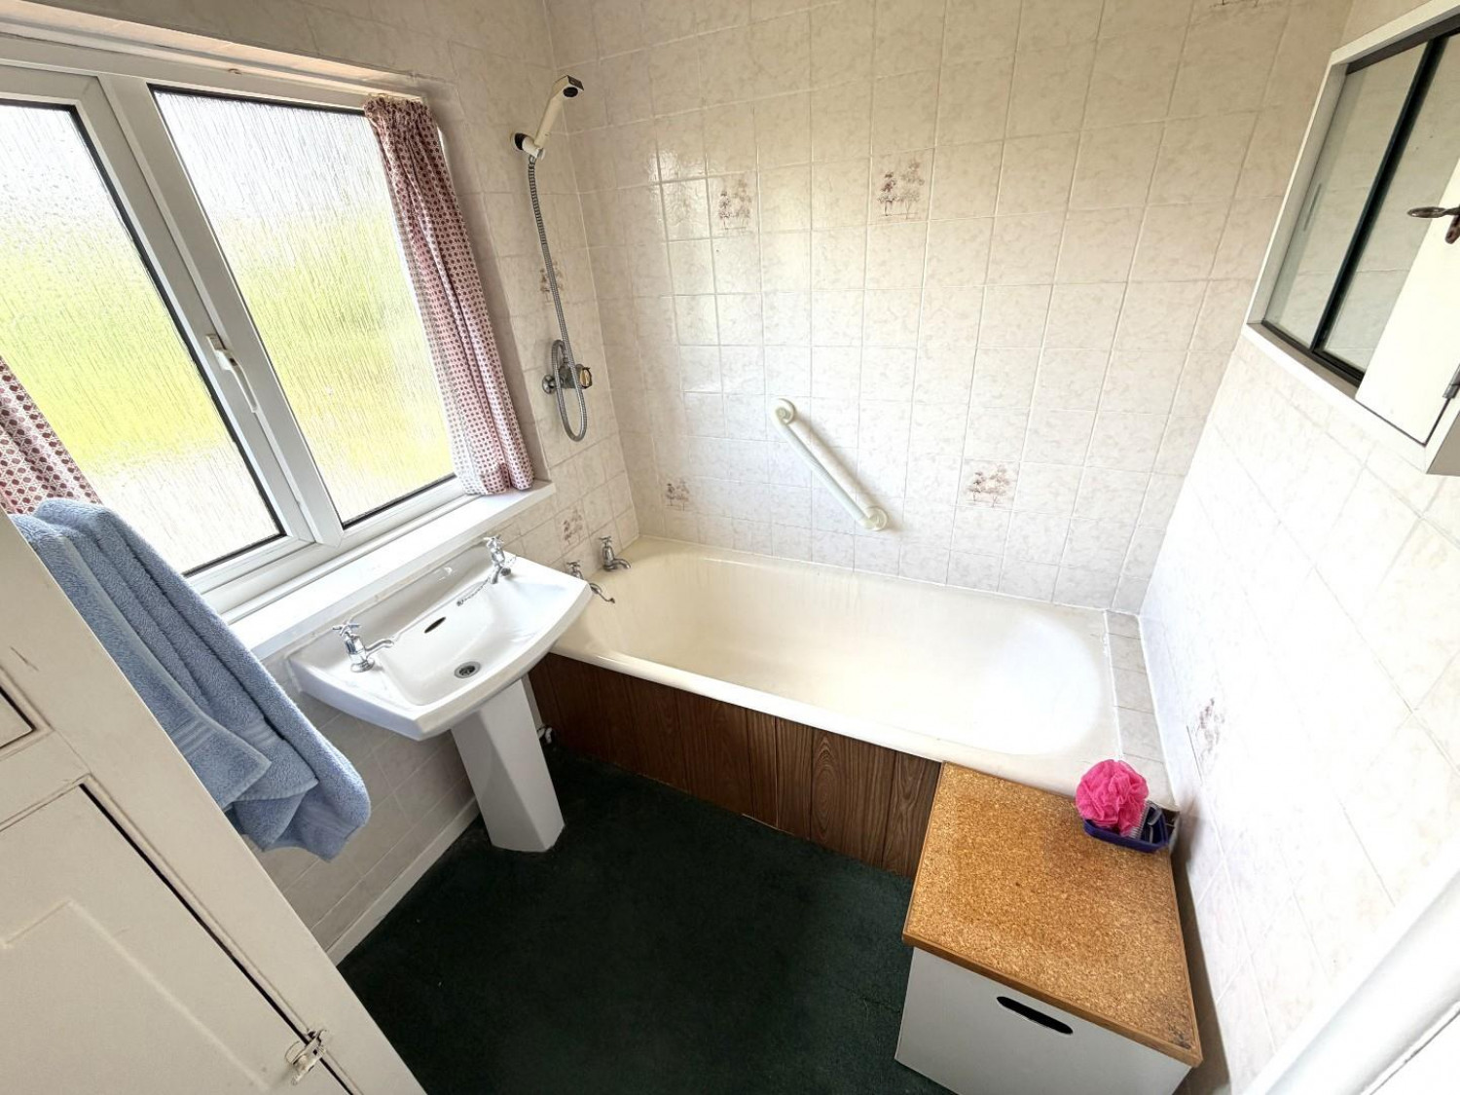
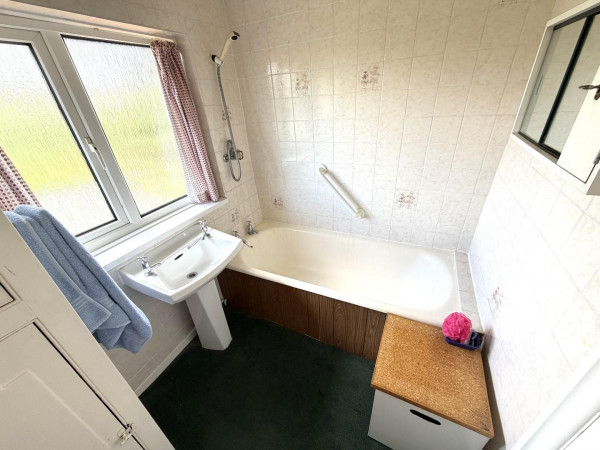
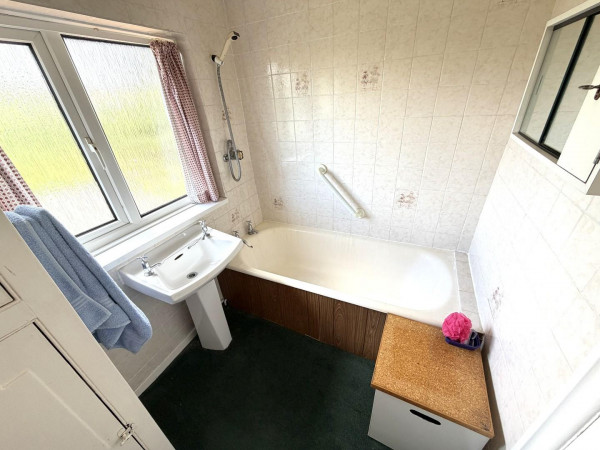
Fitted with a two piece suite comprising: panelled bath with dual taps and shower over, pedestal wash hand basin with dual taps, tiling to splashback, built-in storage cupboard, uPVC double glazed window to the rear aspect, single radiator.
SEPARATE WC
Measurements: 1.07m x 0.97m (3'6 x 3'2)
Wall mounted WC, uPVC double glazed window to the side aspect, part tiled walls.
EXTERNALLY
The property features a low maintenance front, with a paved driveway allowing useful off street parking. A gate to the side of the property leads through to a useful storage area and into the generous enclosed rear garden which enjoys a westerly aspect, with lawn, established rear area and gives access to a large garage/workshop.
GARAGE/WORKSHOP
Double timber doors to the front, personal door to the side, attached storage shed to the rear.
NB
Floorplans and title plans are for illustrative purposes only. All measurements, walls, doors, window fittings and appliances, their sizes and locations, are approximate only. They cannot be regarded as being a representation by the seller, nor their agent.






