










** AVAILABLE IMMEDIATELY **
** FULLY REFURBISHED THROUGHOUT **
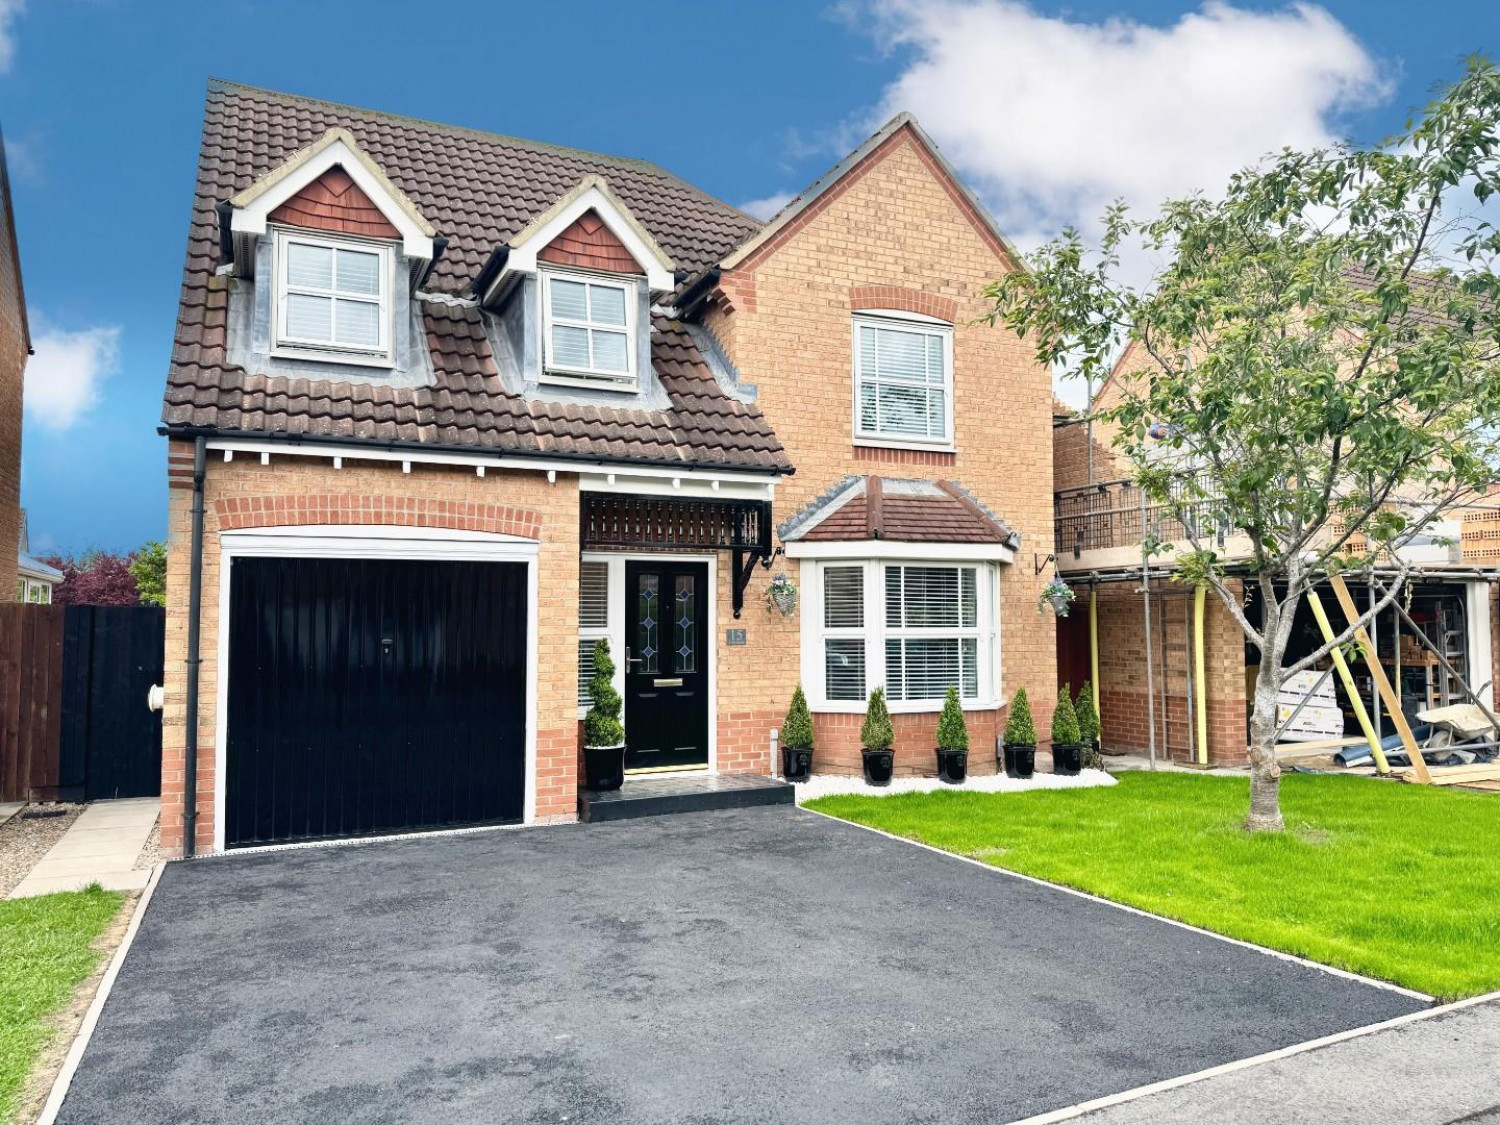
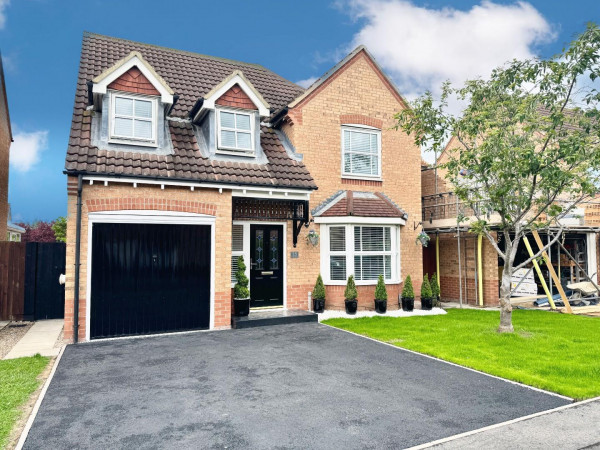
Situated in the highly sought-after Broomhill area of Ingleby Barwick, this exceptional four-bedroom detached home has been fully refurbished to a high standard and is available immediately.
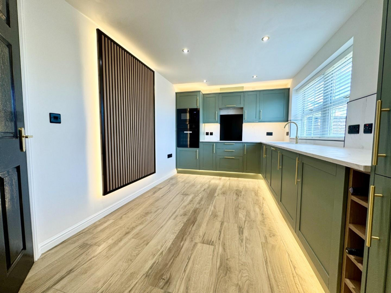
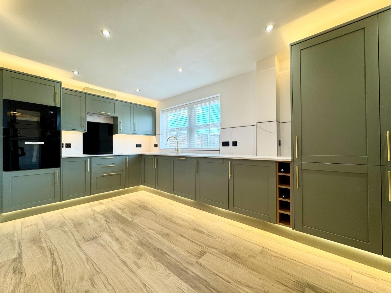
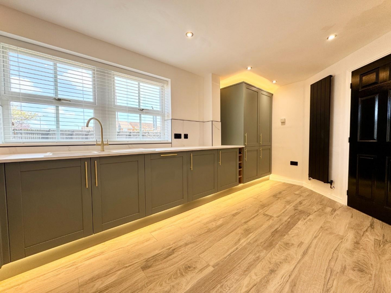
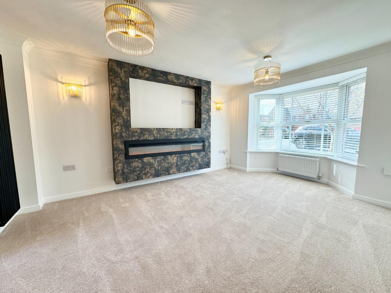
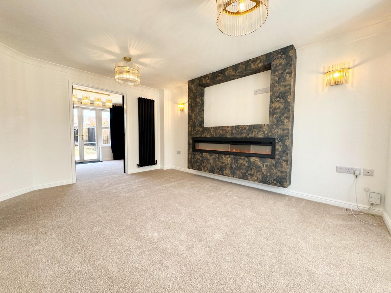
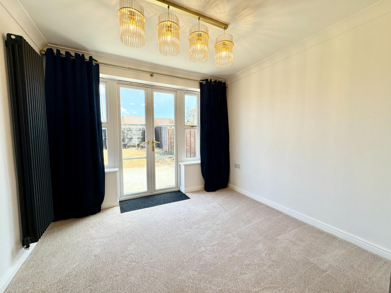
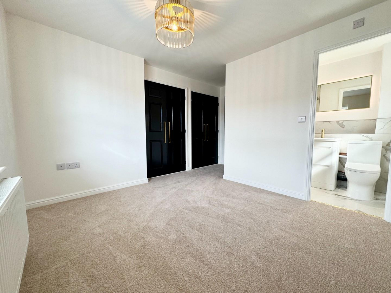
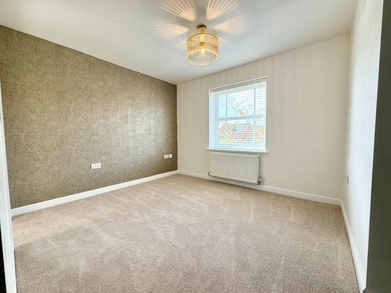
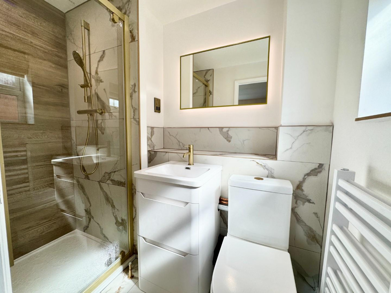
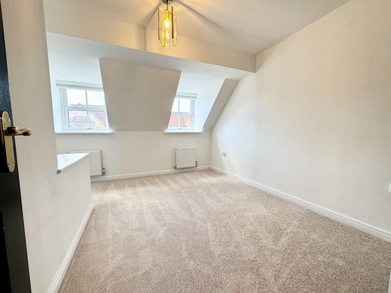
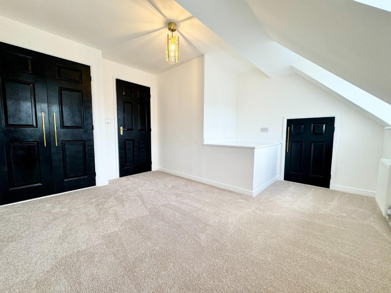
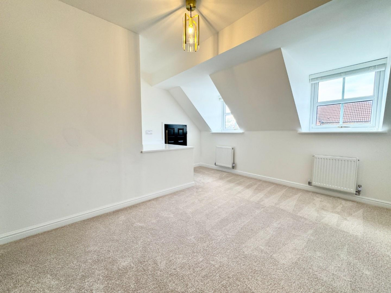
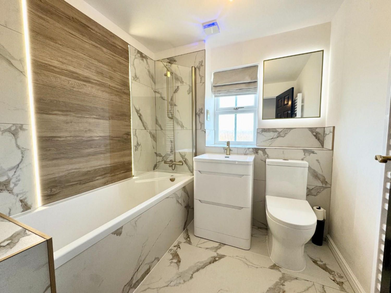
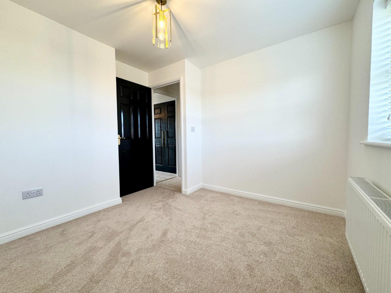
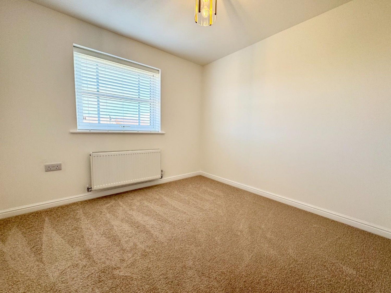
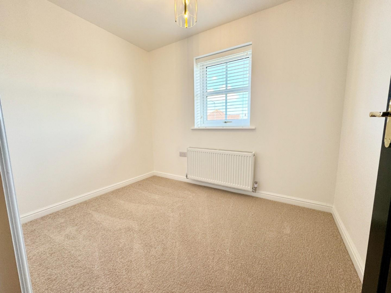
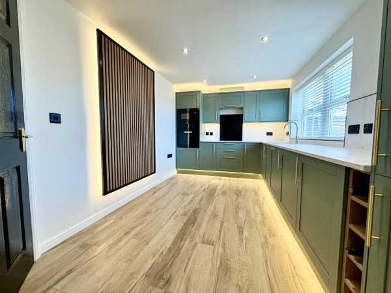
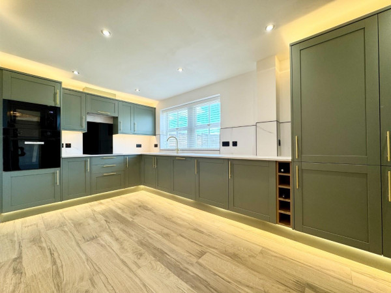
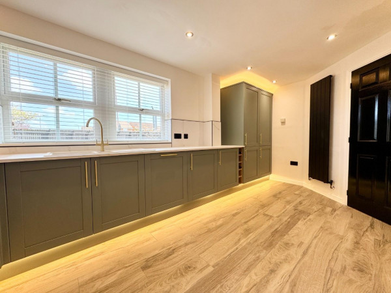
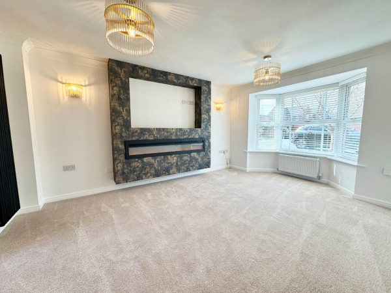
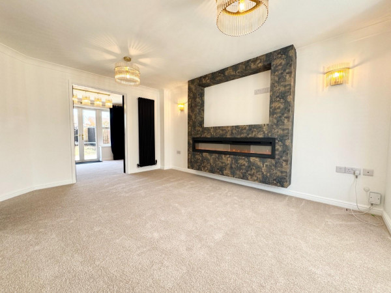
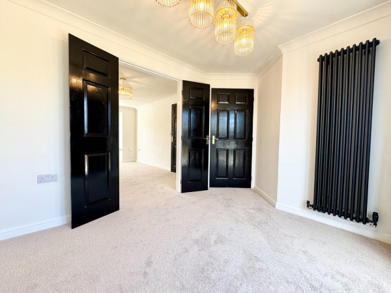
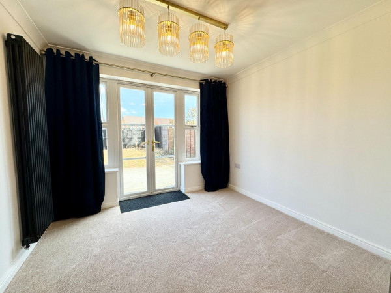
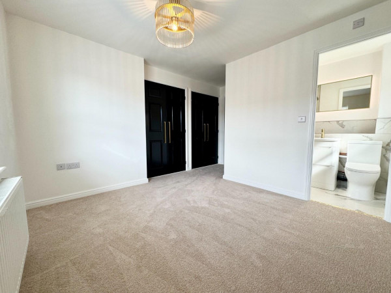
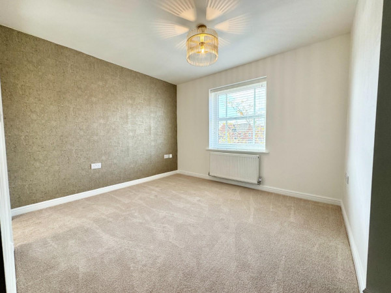
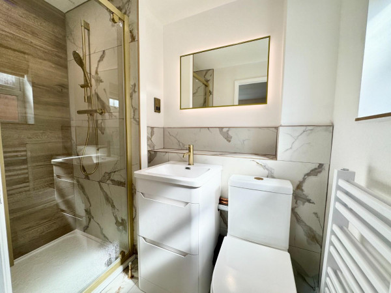
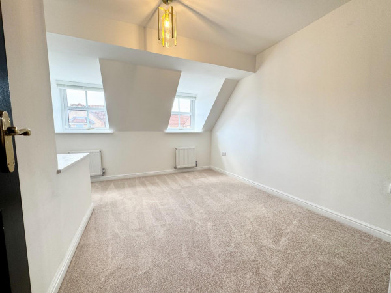
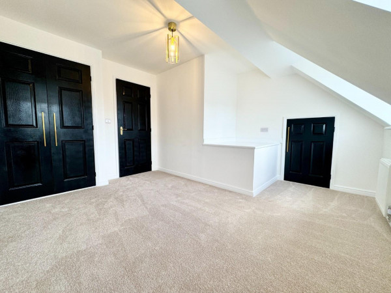
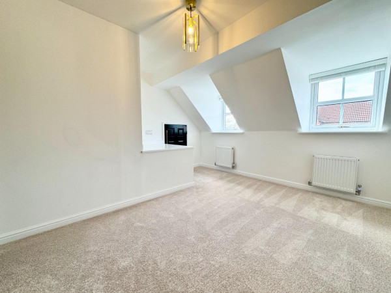
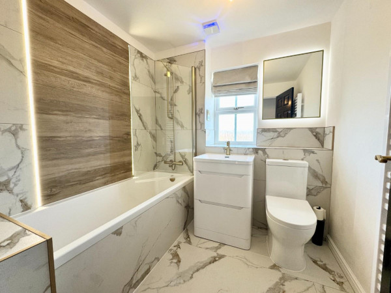
The property offers a spacious living room with bay window and contemporary media wall with electric fireplace, a separate dining area with doors leading to a generous private rear garden, and a stunning newly fitted kitchen with integrated appliances. Upstairs features four well-proportioned bedrooms, including a master with en-suite and fitted wardrobes, alongside a modern family bathroom.
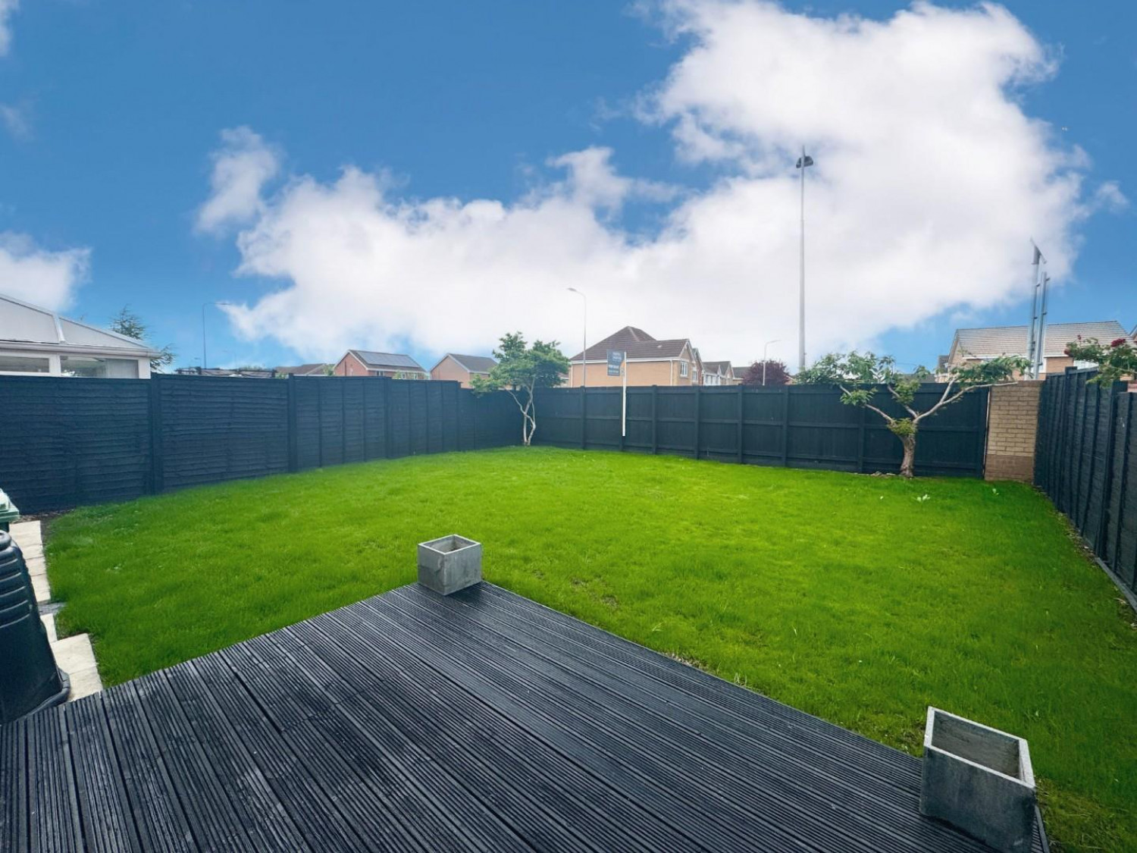
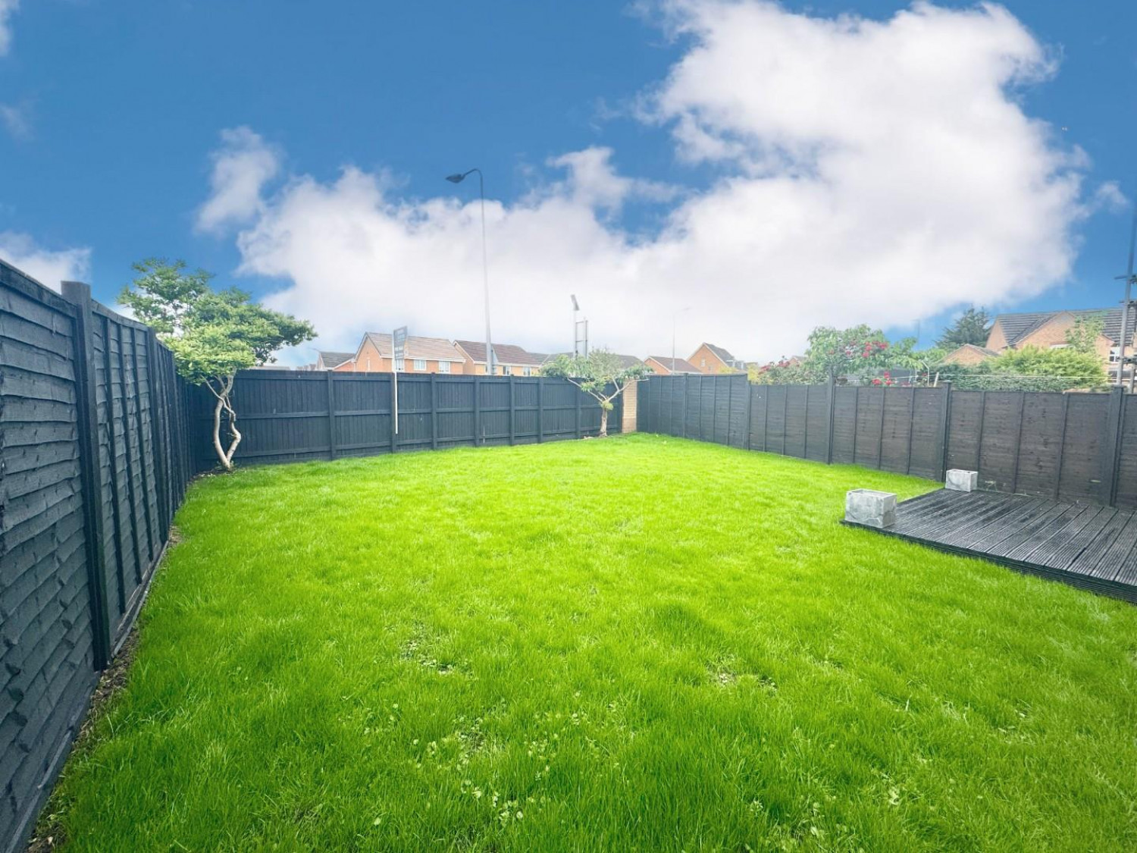
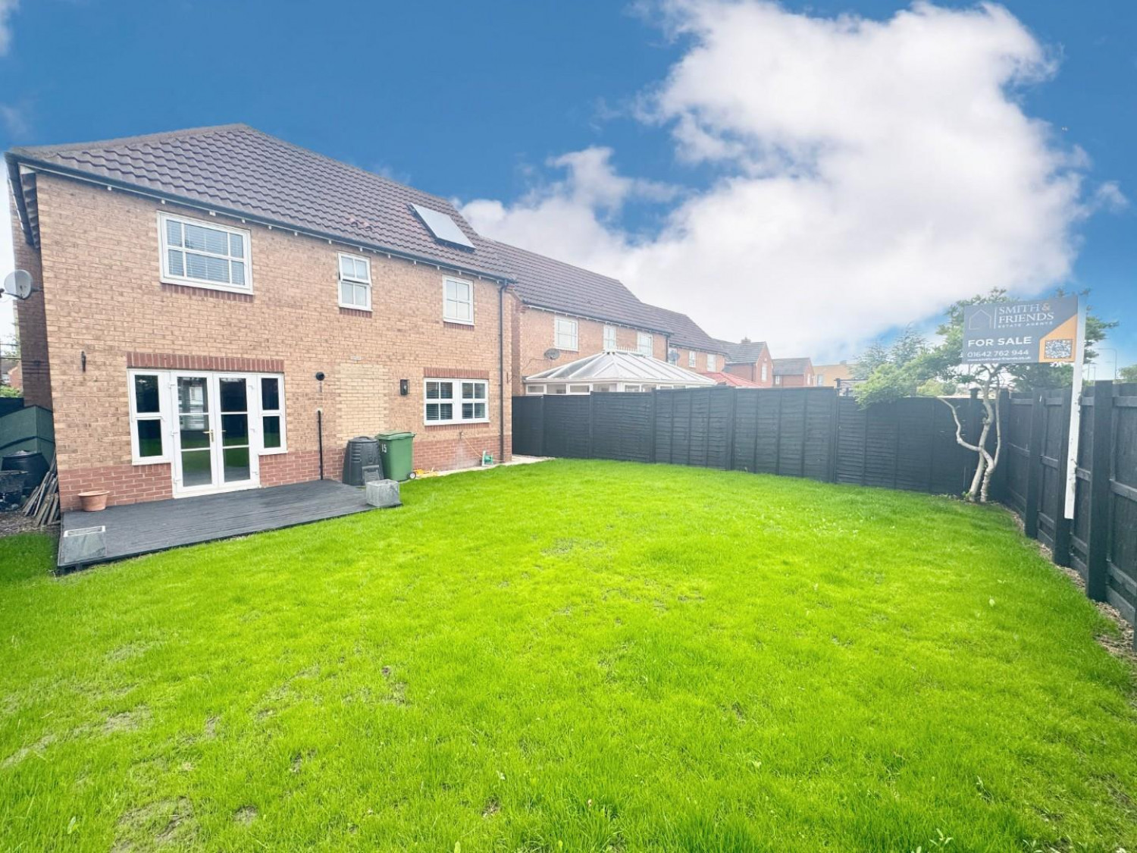
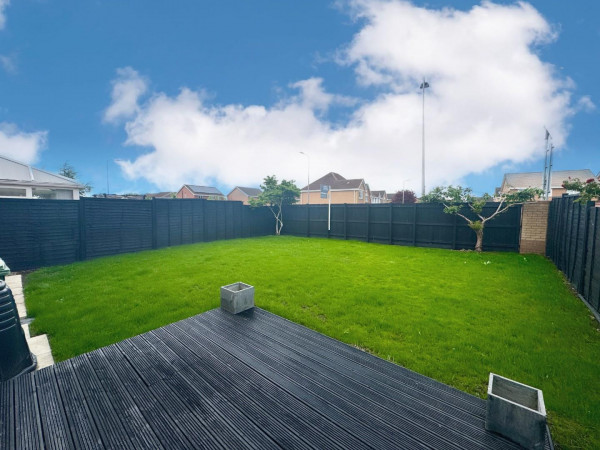
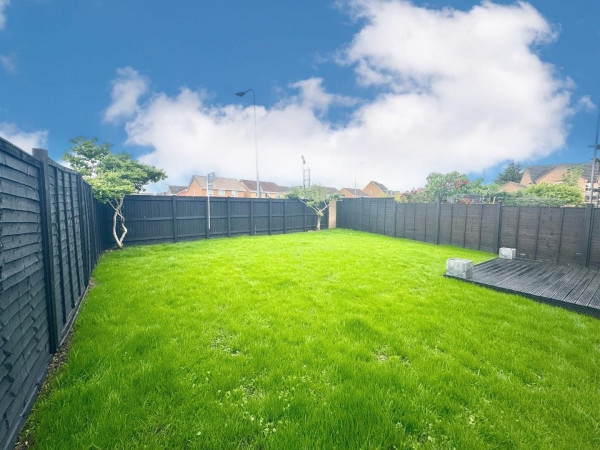
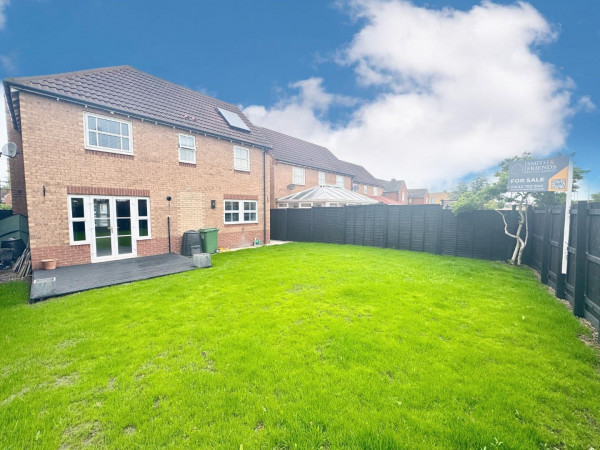
Externally, the home benefits from a double-width driveway, single garage with EV charging point, and a large private rear garden.
Ideally located close to highly regarded schools, local amenities, and excellent transport links via the A66, A19, and A174.
Perfect for families and professional tenants alike. Available immediately. Early viewing highly recommended.
For a viewing contact SMITH AND FRIENDS Estate Agents, Ingleby Barwick.
UNFURNISHED / NO SMOKERS /
Tenant Income - £49,500 pa / Guarantor Income - £59,400 pa
Monthly Rent - £1,650 pcm
Bond - £1,903
(Application is subject to a Holding Fee - please refer to our website for further details.
GROUND FLOOR
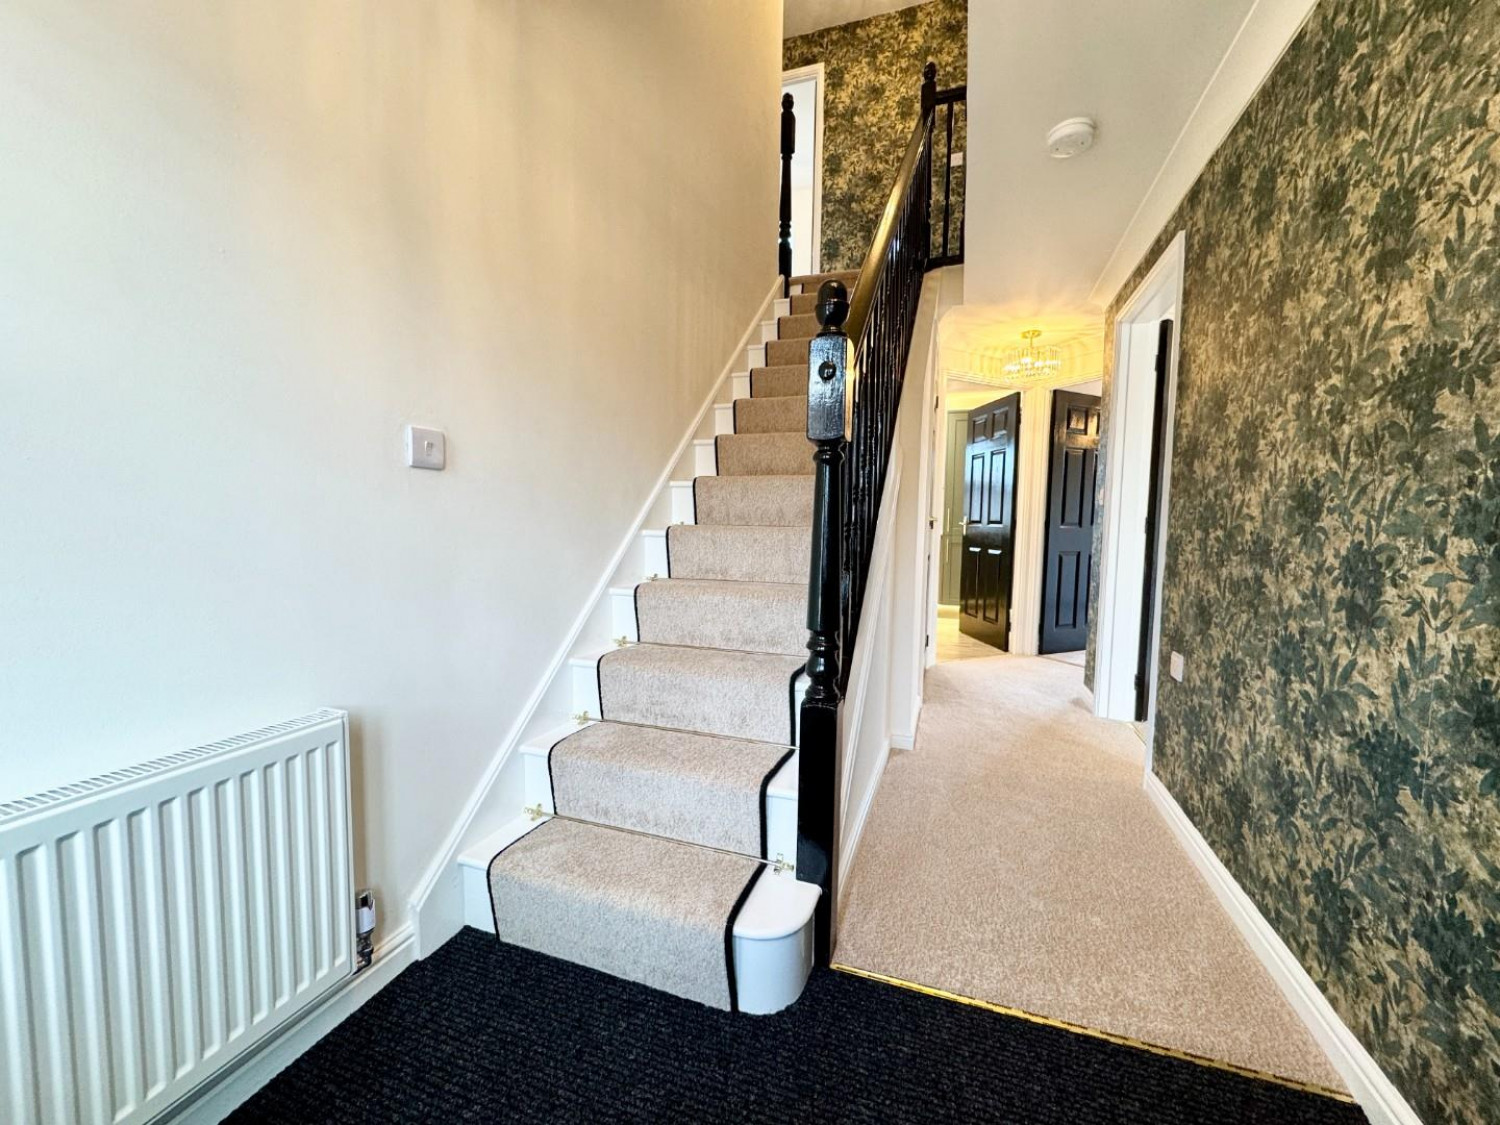
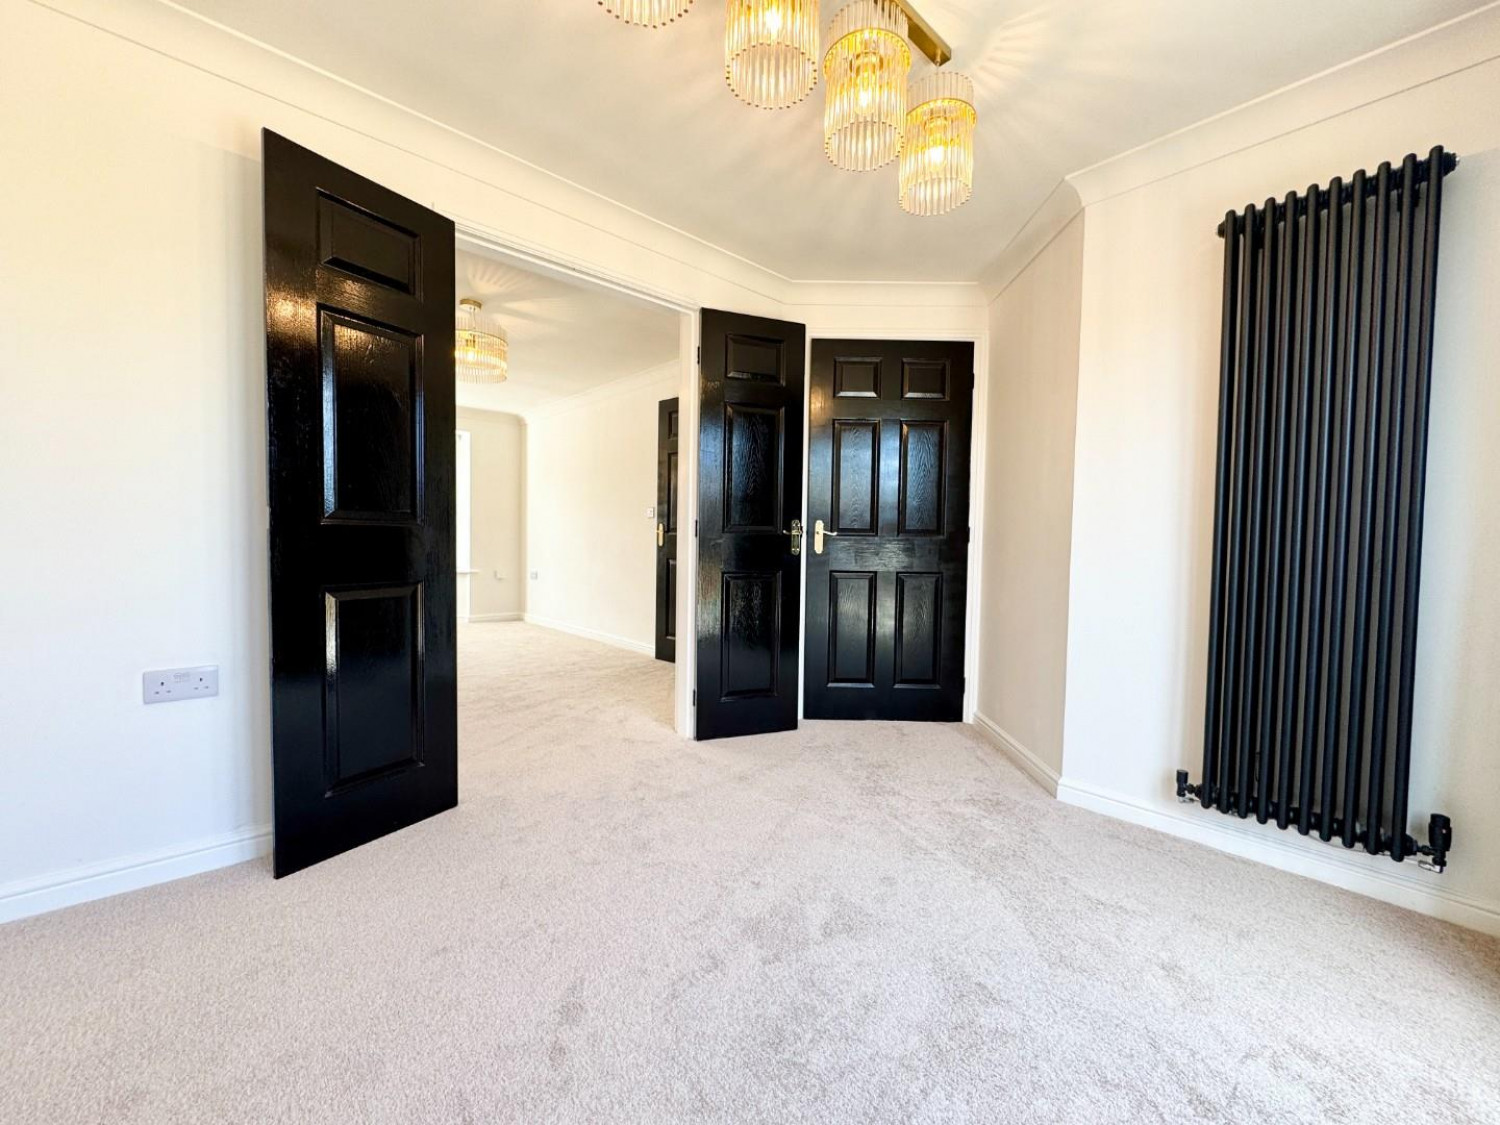
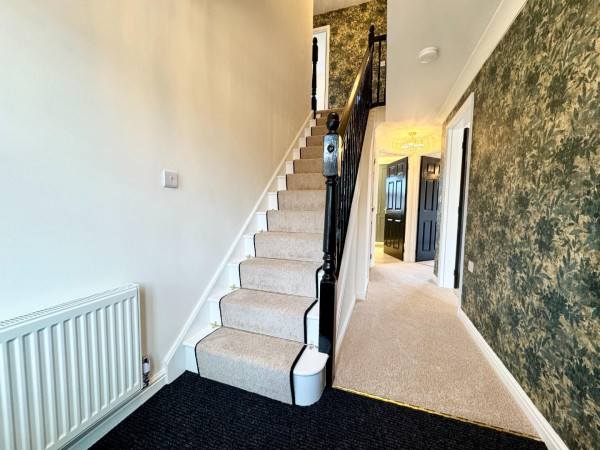
Hallway
Measurements: 0.93m x 5.00m (3'0" x 16'4")
Living Room
Measurements: 2.99m x 4.31m (9'9" x 14'1")
Dining Room
Measurements: 2.89m x 2.69m (9'5" x 8'9")
Kitchen
Measurements: 4.78m x 2.68m (15'8" x 8'9")
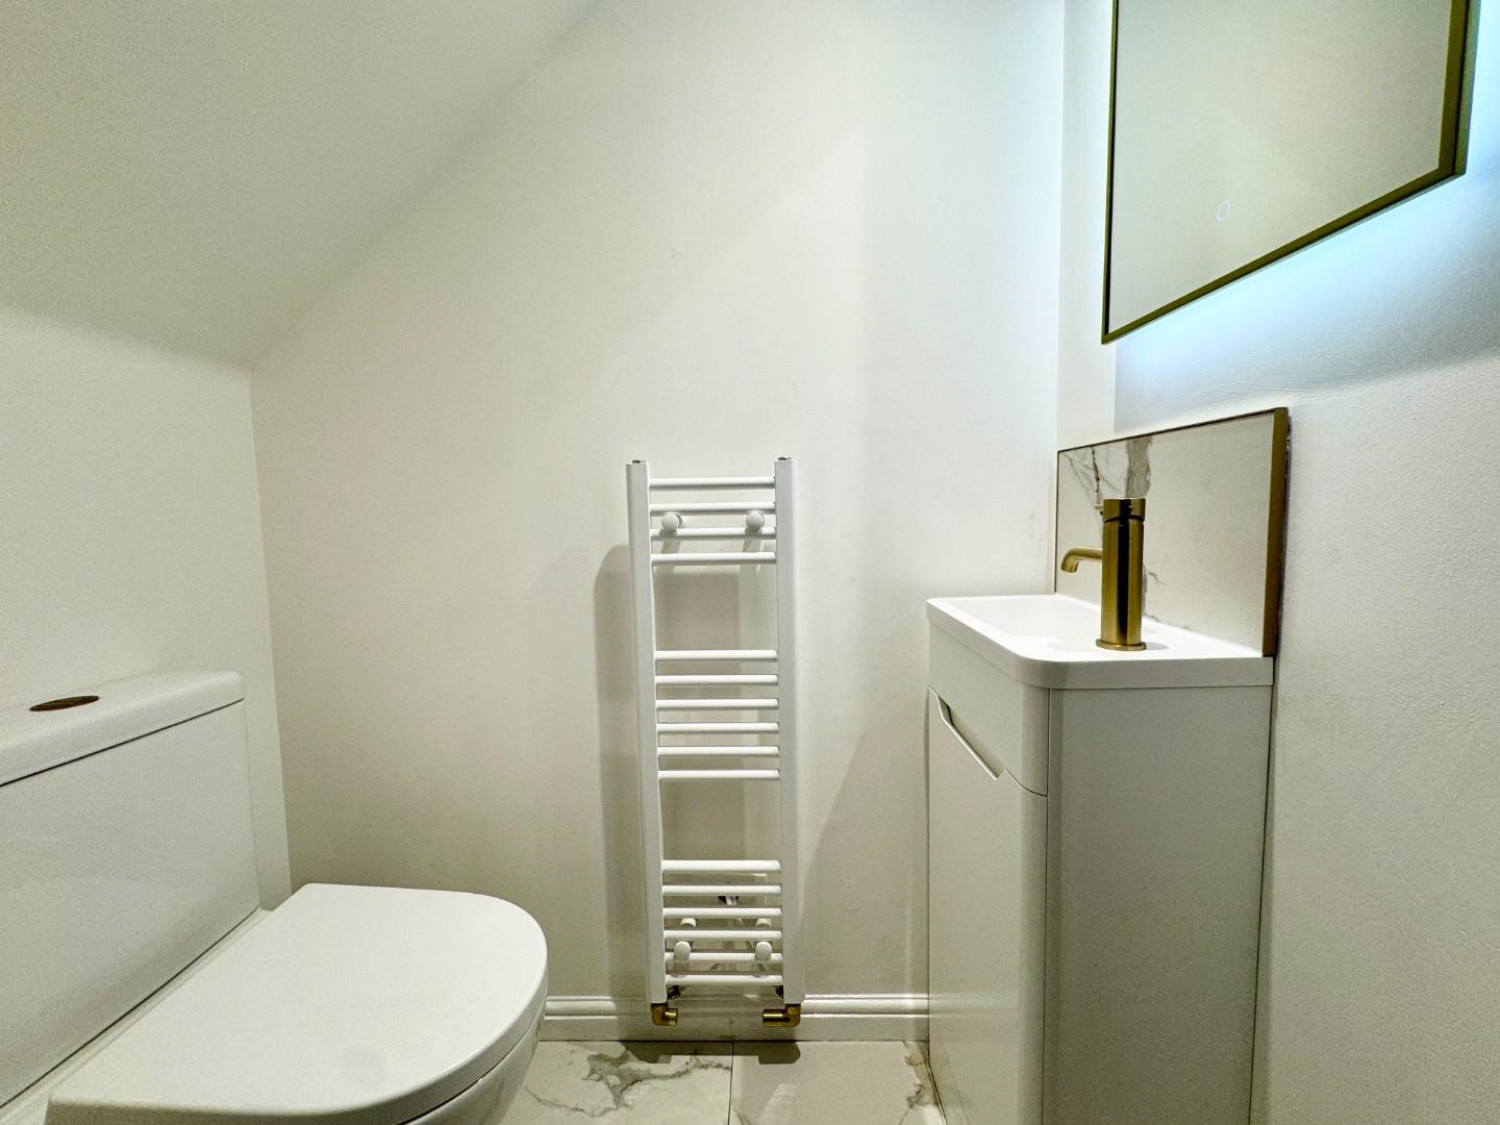
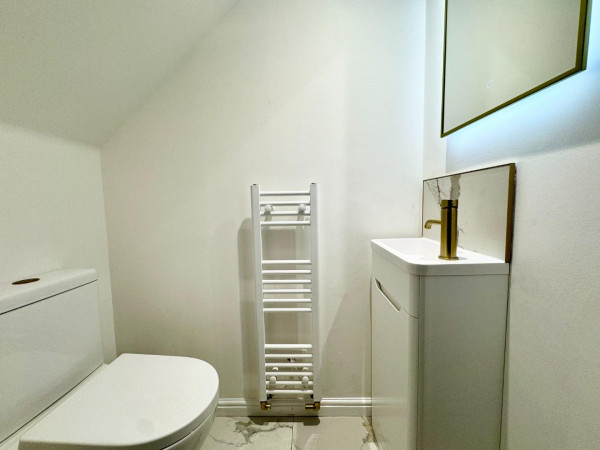
W/C
Measurements: 0.87m x 1.51m (2'10" x 4'11")
FIRST FLOOR
Landing
Measurements: 4.10m x 0.90m (13'5" x 2'11")
Bedroom 1
Measurements: 3.42m x 2.91m (11'2" x 9'6")
En-Suite
Measurements: 2.31m x 1.12m (7'6" x 3'8")
Bedroom 2
Measurements: 3.75m x 3.47m (12'3" x 11'4")
Bedroom 3
Measurements: 2.85m x 2.72m (9'4" x 8'11")
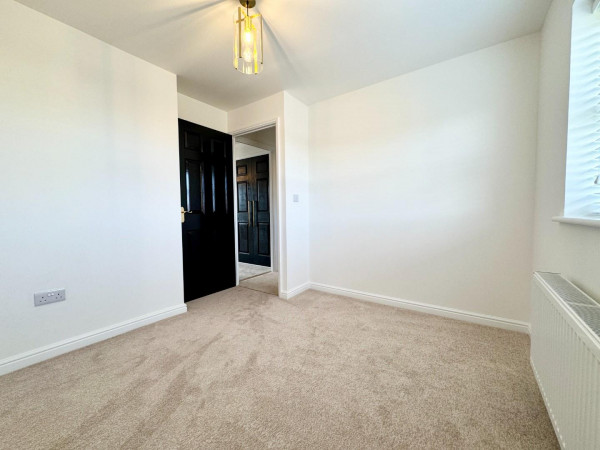
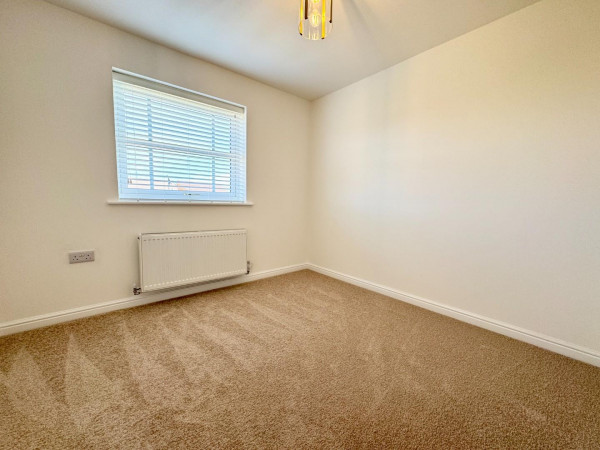
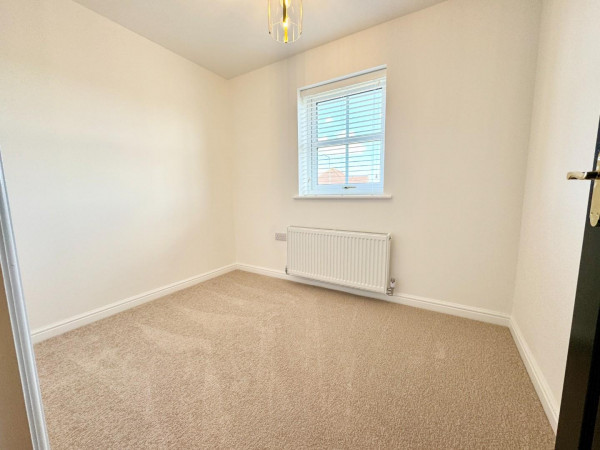
Bedroom 4
Measurements: 2.71m x 2.10m (8'10" x 6'10")
Bathroom
Measurements: 2.14m x 1.87m (7'0" x 6'1")
EXTERNALLY
Garage
Measurements: 2.52m x 5.11m (8'3" x 16'9")






