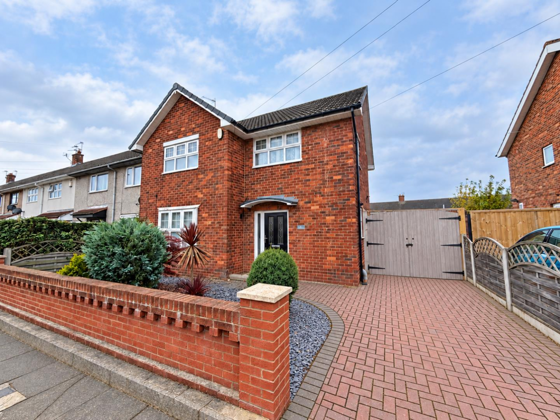
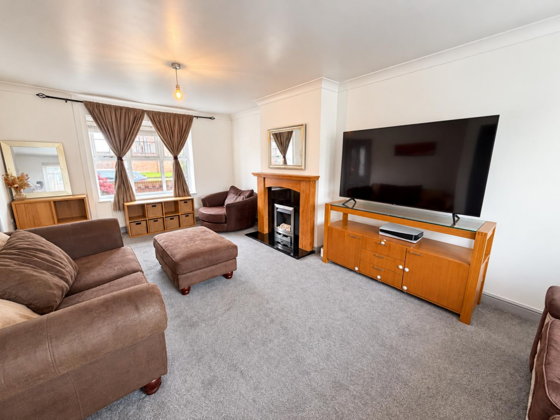
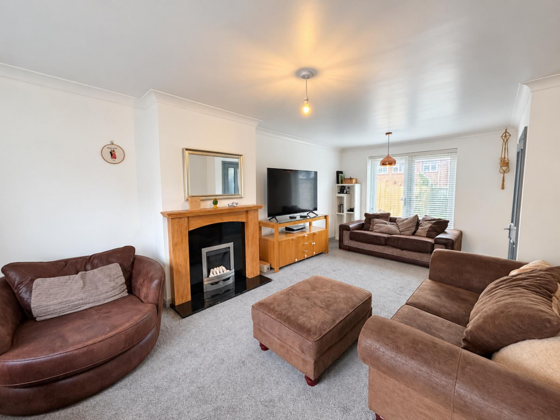
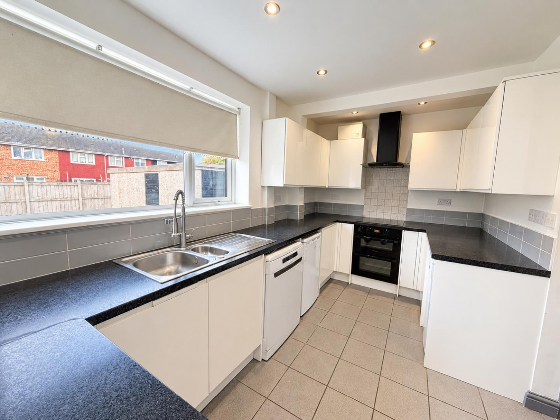

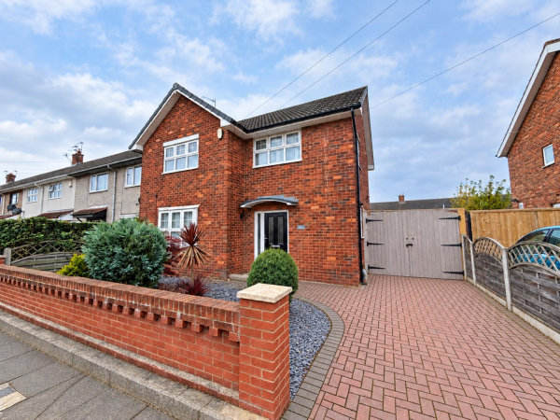
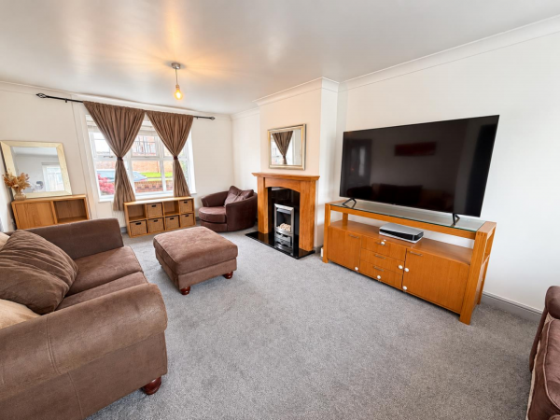
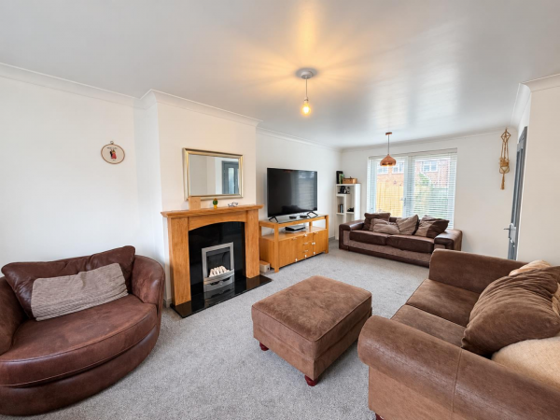
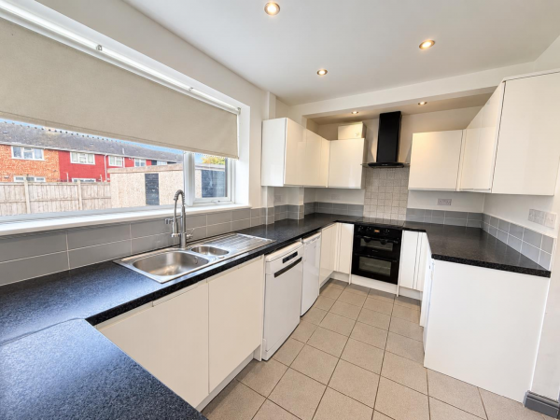
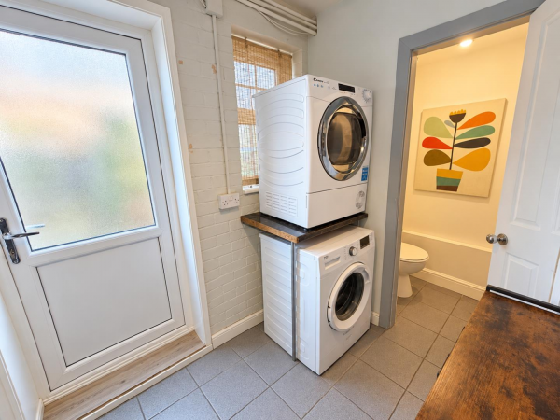
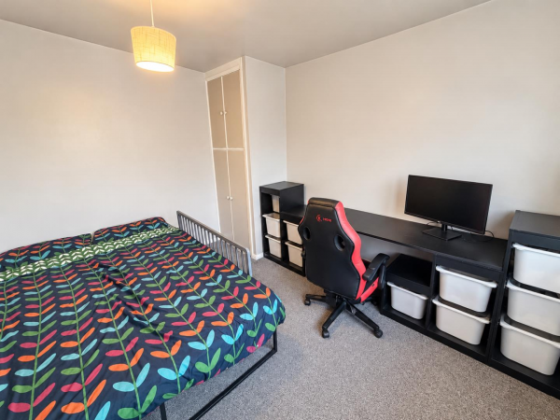
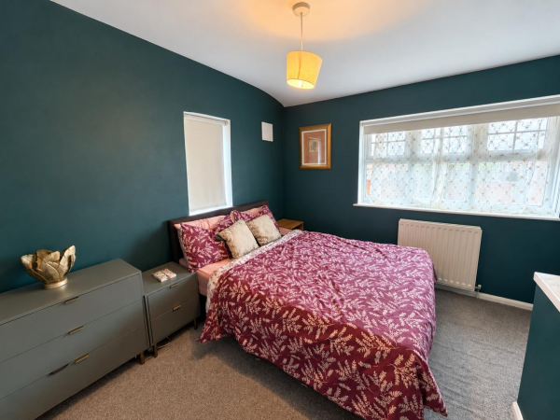
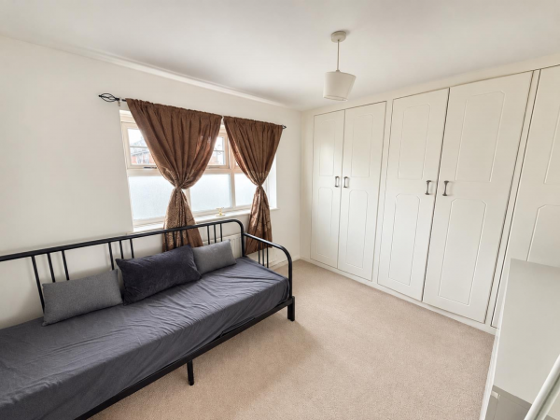
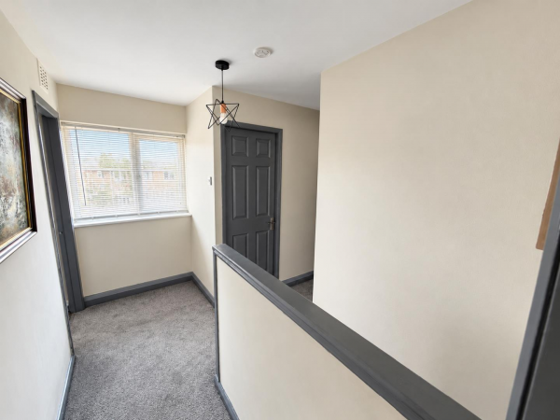
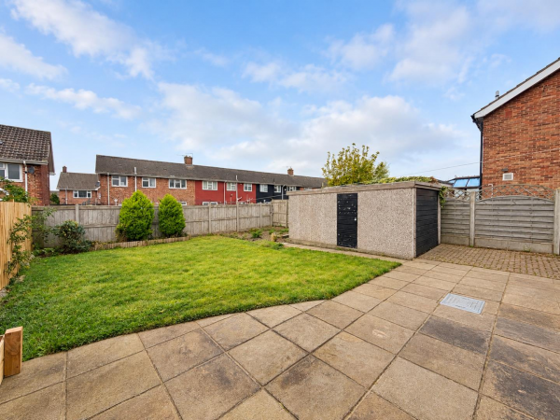
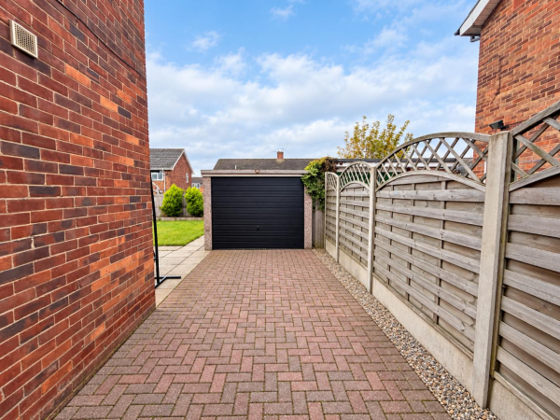


We are delighted to offer for sale this well presented and generously proportioned three bedroom end terraced house. The property occupies a larger than average plot and benefits from a good size rear garden. It is warmed by gas central heating and uPVC double glazing. This well presented home with its modern interior would make an ideal first purchase/suit young families, etc. and briefly comprises: entrance hall, spacious dual aspect through lounge/dining room with an impressive 'oak' style fire surround, refitted kitchen which has white 'gloss' style units and includes a built-in double oven, hob and extractor, this leads to a useful utility room and a cloakroom/WC. Located to the first floor are three double bedrooms, the master bedroom having built-in wardrobes, and to complete the accommodation is a refitted bathroom and separate WC which has a superb white suite. Externally is a low maintenance front garden, with a long driveway providing off street car parking for two to three cars and leads to the detached garage. The good size rear garden enjoys a westerly aspect which should be a suntrap in the summer months. Fitted carpets are included in the asking price. Internal viewing is a must to fully appreciate this well cared for property.
GROUND FLOOR
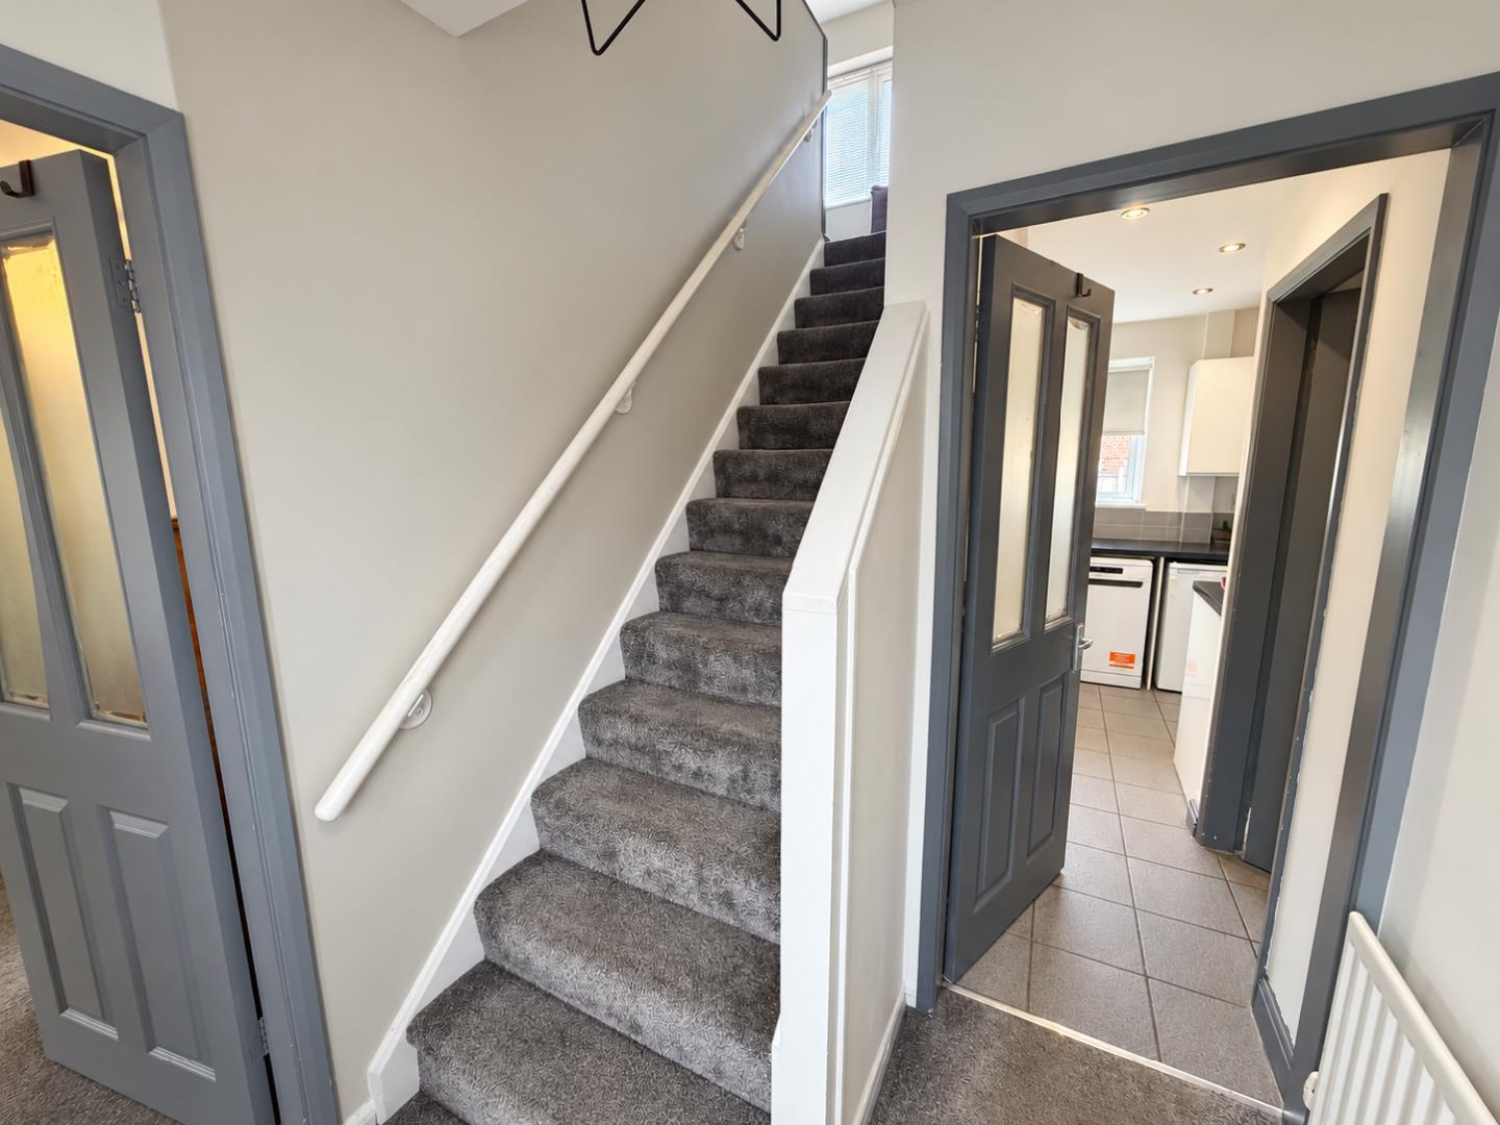
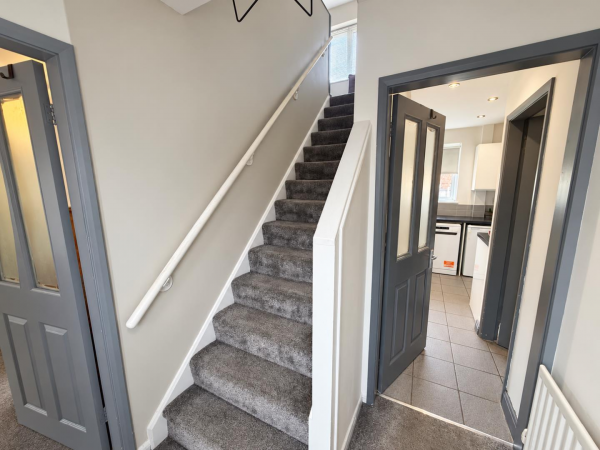
ENTRANCE HALL
Composite entrance door with double glazed inserts, staircase to first floor.
THROUGH LOUNGE/DINING ROOM
Measurements: 6.48m x 3.76m into alcove, overall (21'3 x 12'4 in
Modern fire surround with black marble hearth and upstand area, inset living flame gas fire, French doors to rear garden.
MODERN KITCHEN
Measurements: 2.26m x 4.04m plus door recess, overall (7'5 x 13'
Well fitted with white 'gloss' style base, wall and drawer units with 'marble' effect working surfaces in a 'U' shaped layout incorporating inset single drainer sink unit with mixer tap, built-in four ring induction hob with built-in electric double oven below, black 'chimney' style canopy with glass top housing illuminated extractor fan above, space for appliances including plumbing for dishwasher (machines excluded), cream 'brick' style tiling to splashback, under stairs storage cupboard, grey tiling to floor, single inset spotlights to ceiling.
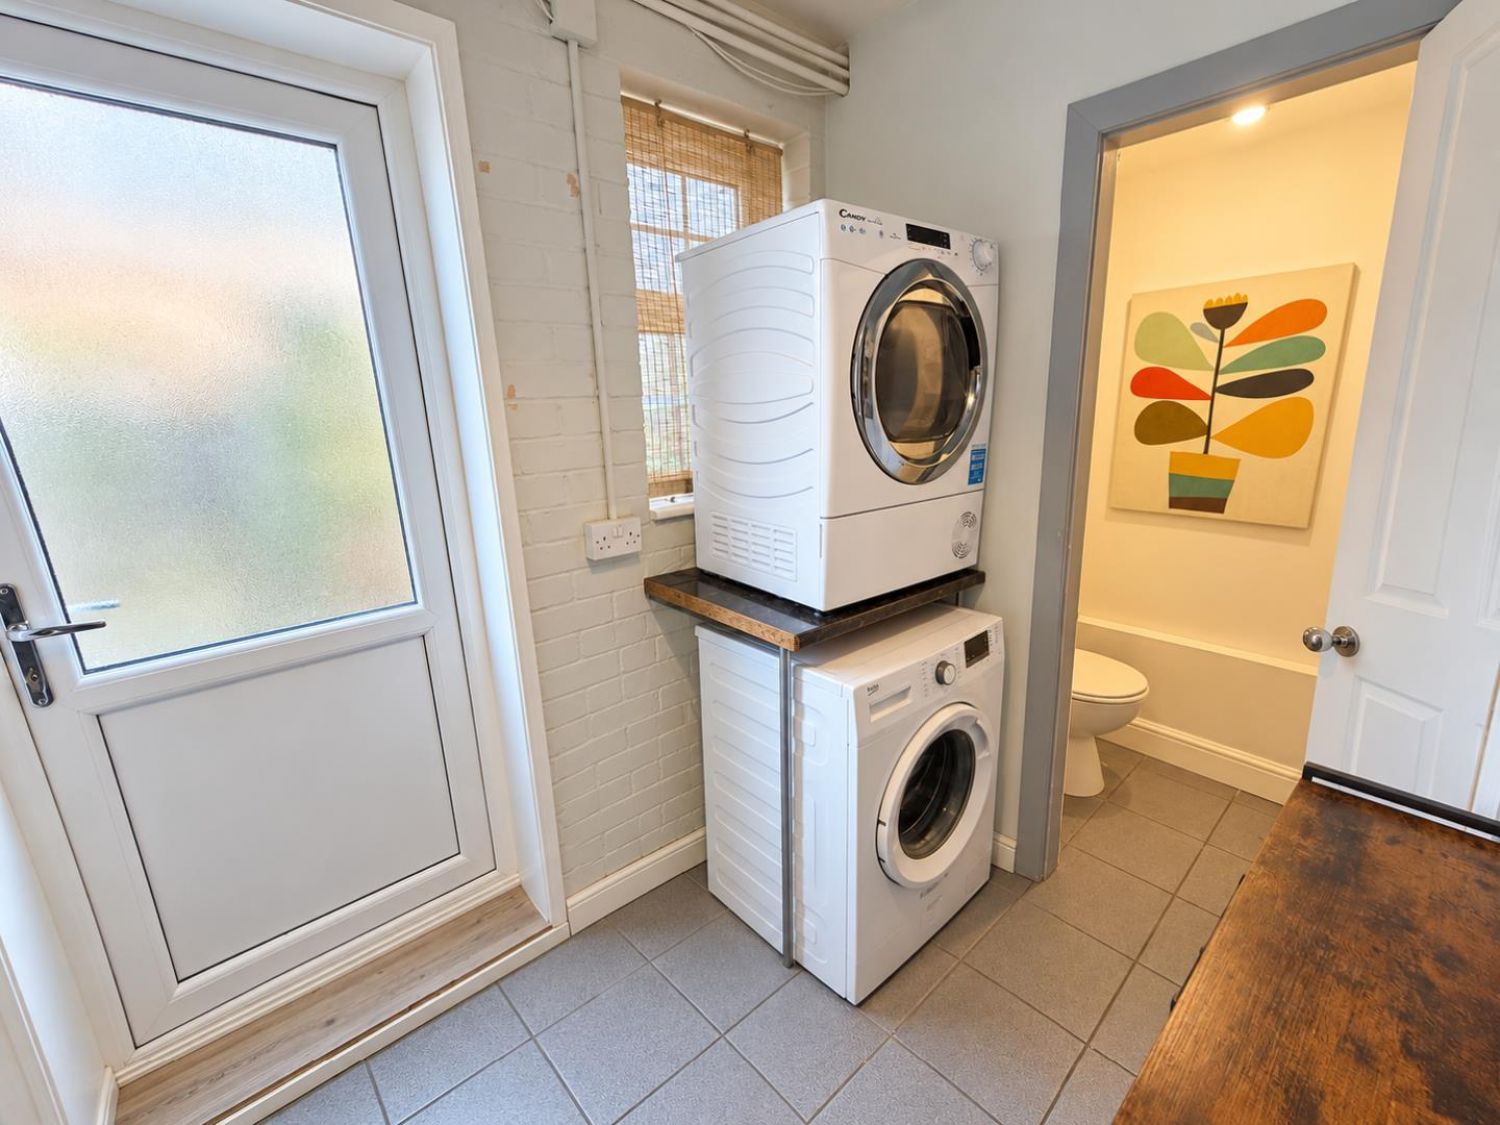
UTILITY ROOM
'Light oak' style working surface with space and plumbing for automatic washing machine below (machine excluded), grey tiling to floor, uPVC double glazed door to side access, space saving folding door to:
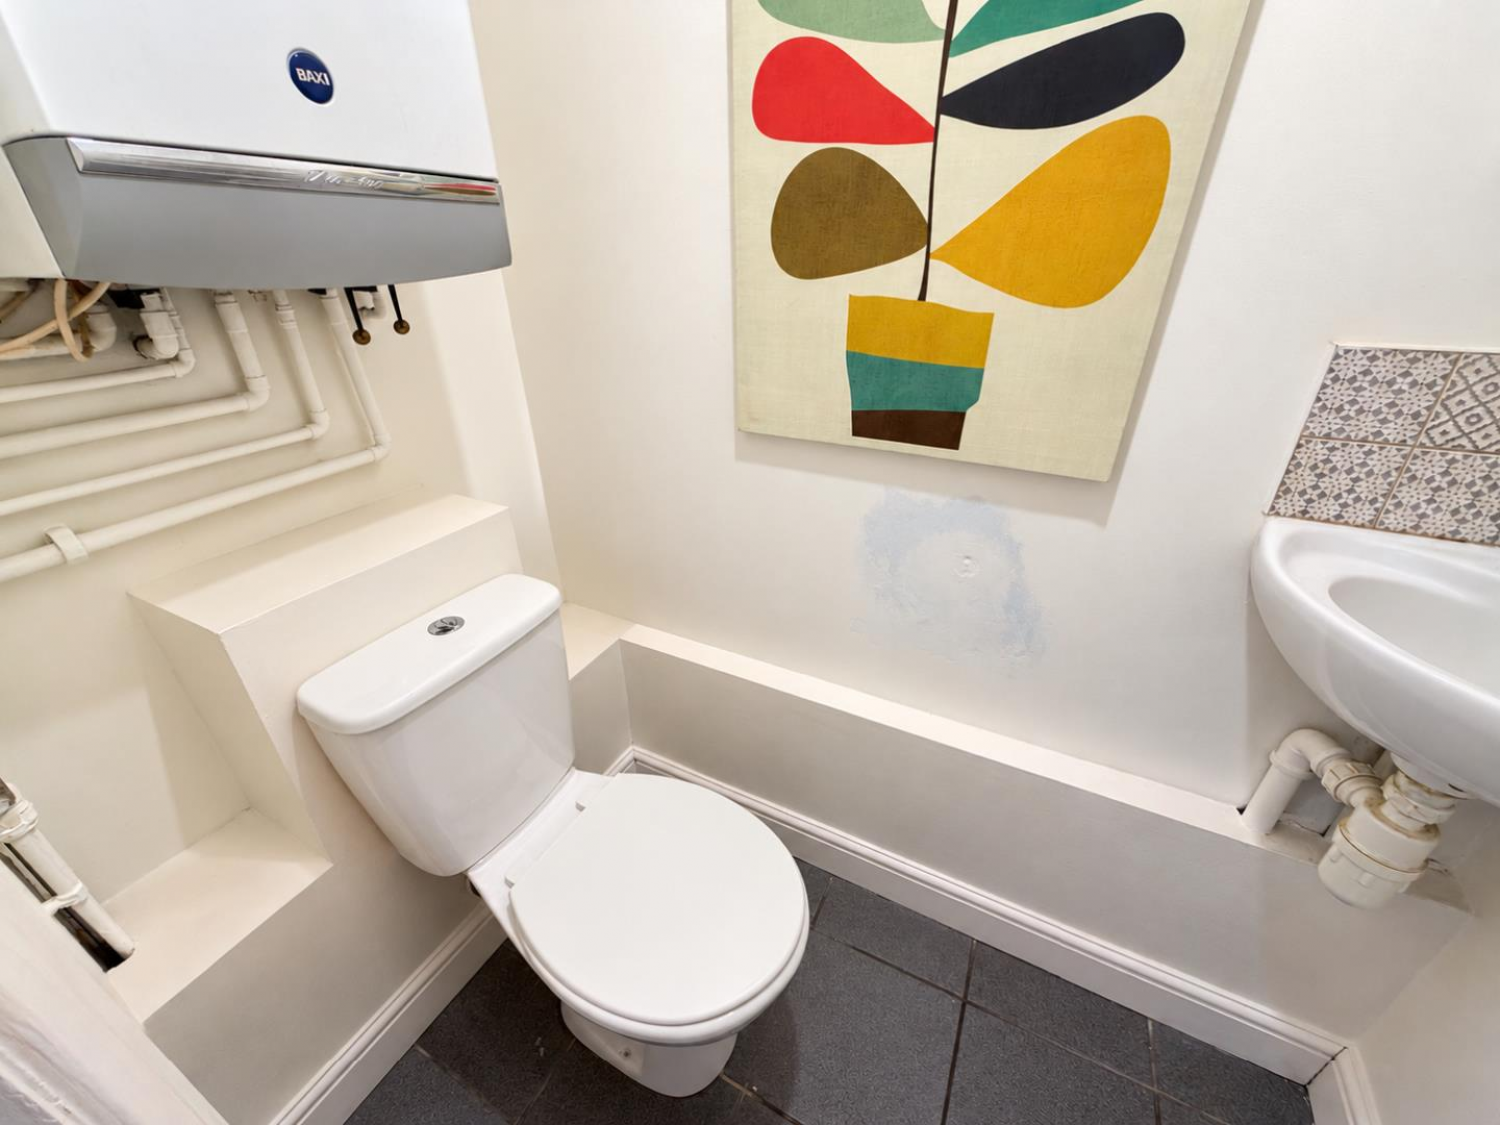
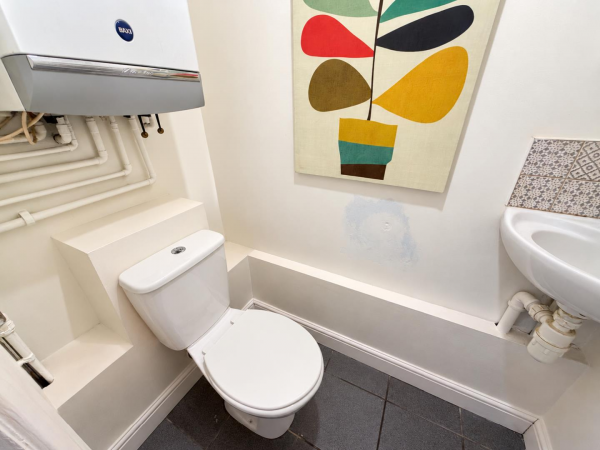
CLOAKROOM/WC
Fitted with a two piece white suite comprising: corner wash hand basin with tiling to splashback, concealed WC, wall mounted Baxi gas combination boiler.
FIRST FLOOR
LANDING
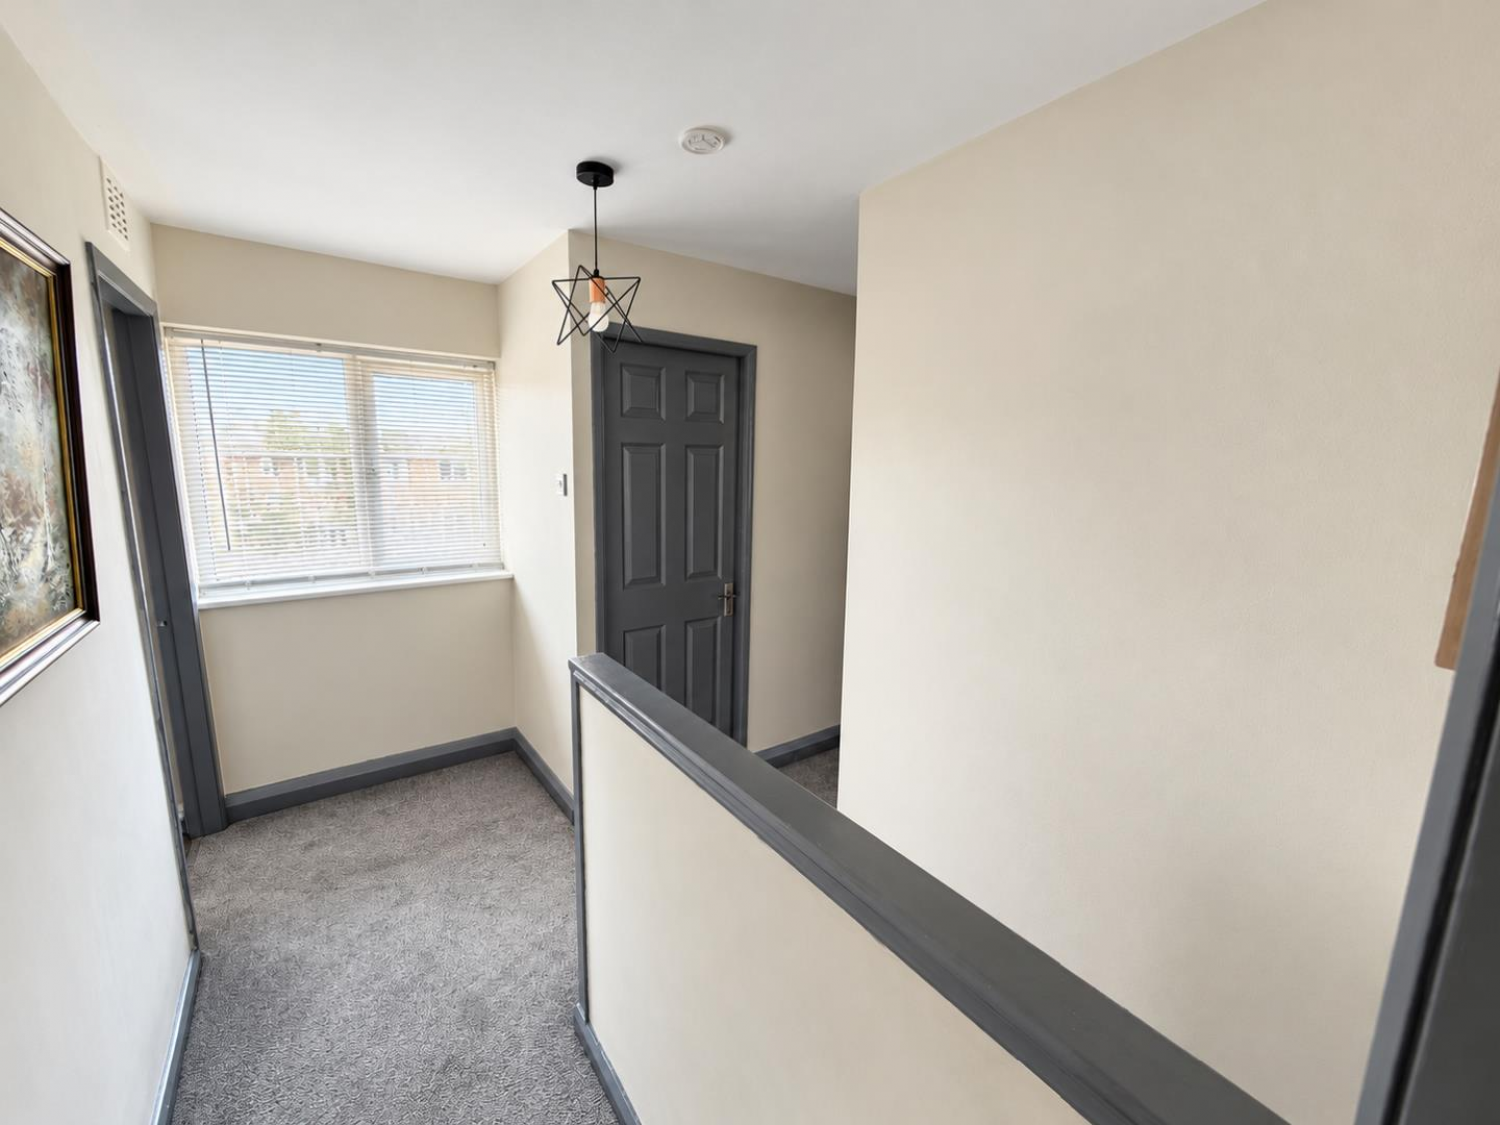
uPVC double glazed window, replacement loft hatch to a mostly boarded area which is accessed via a pull down ladder and has an electric light fitting.
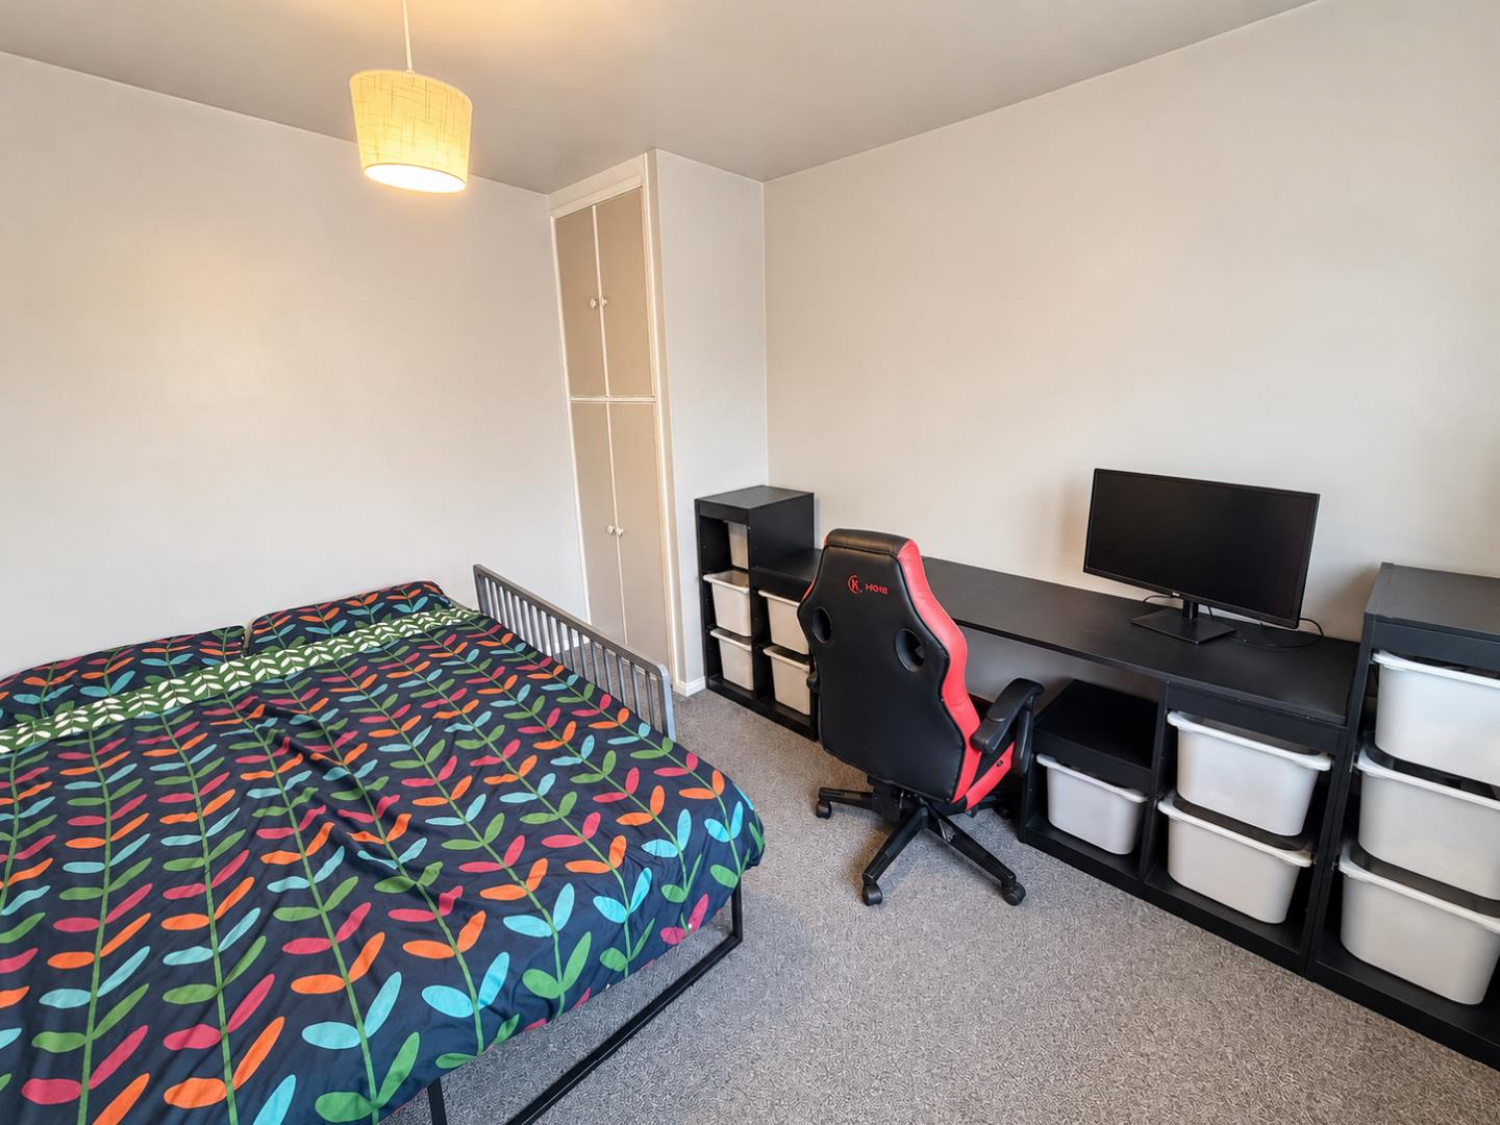
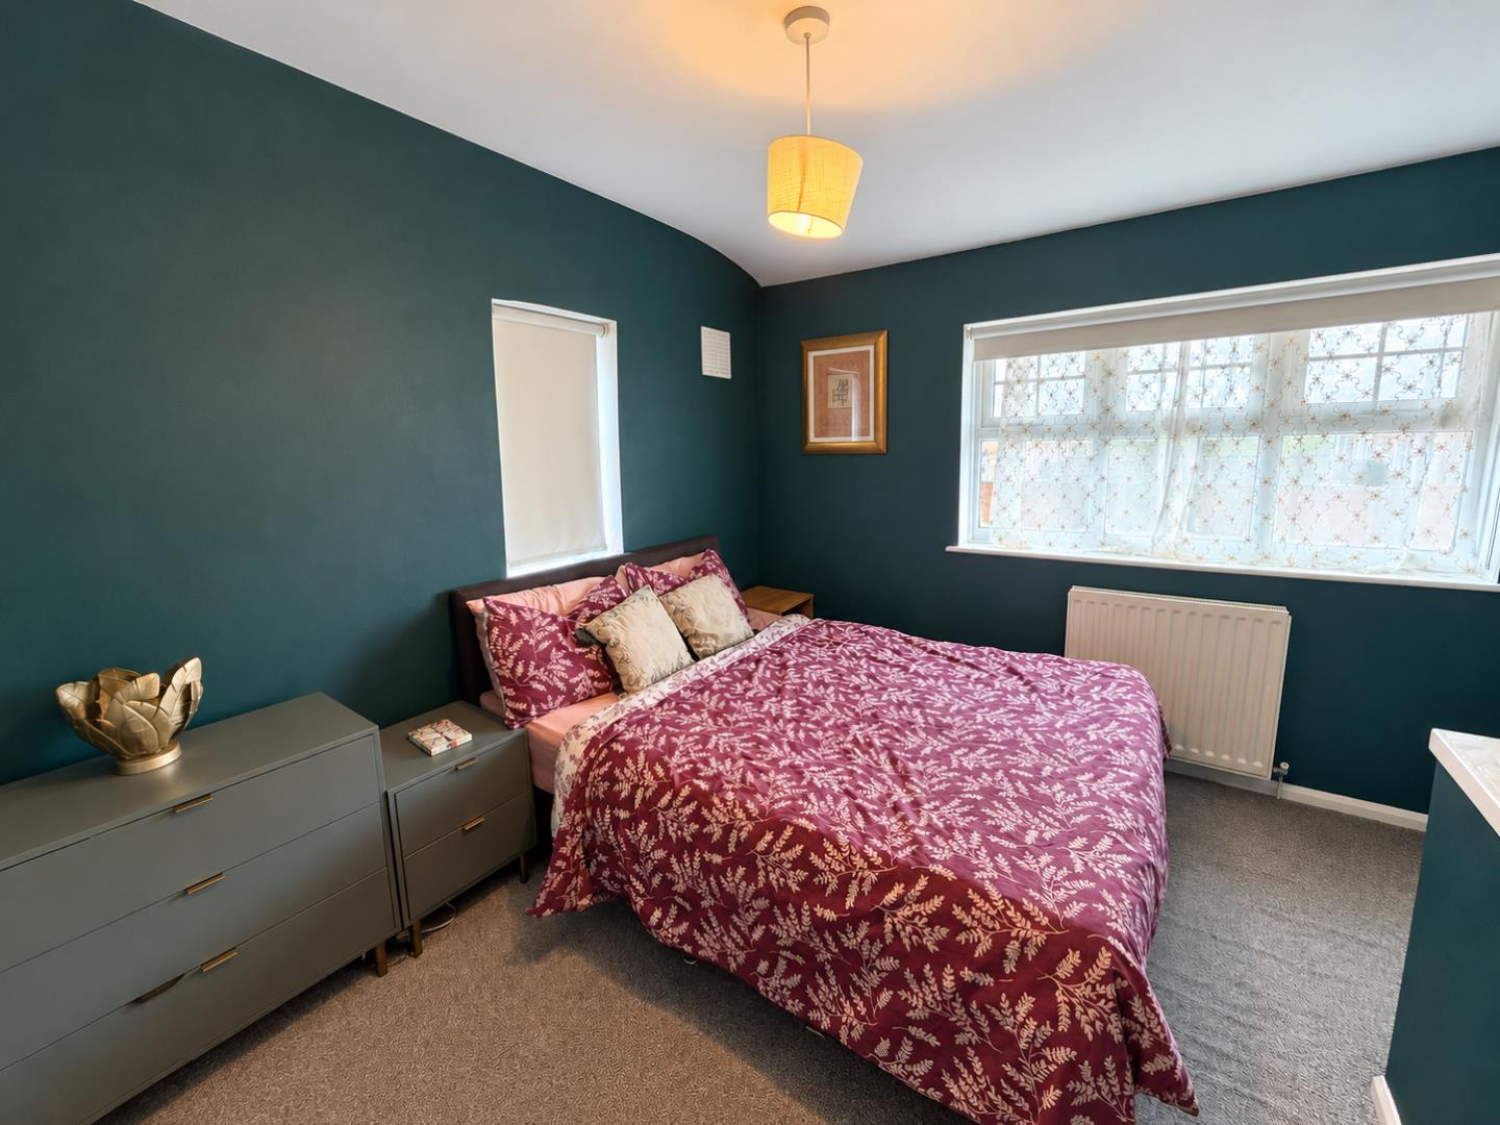
BEDROOM ONE (front)
Measurements: 2.90m x 3.28m plus robe depth, overall (9'6 x 10'9
Fitted wardrobes to one wall.
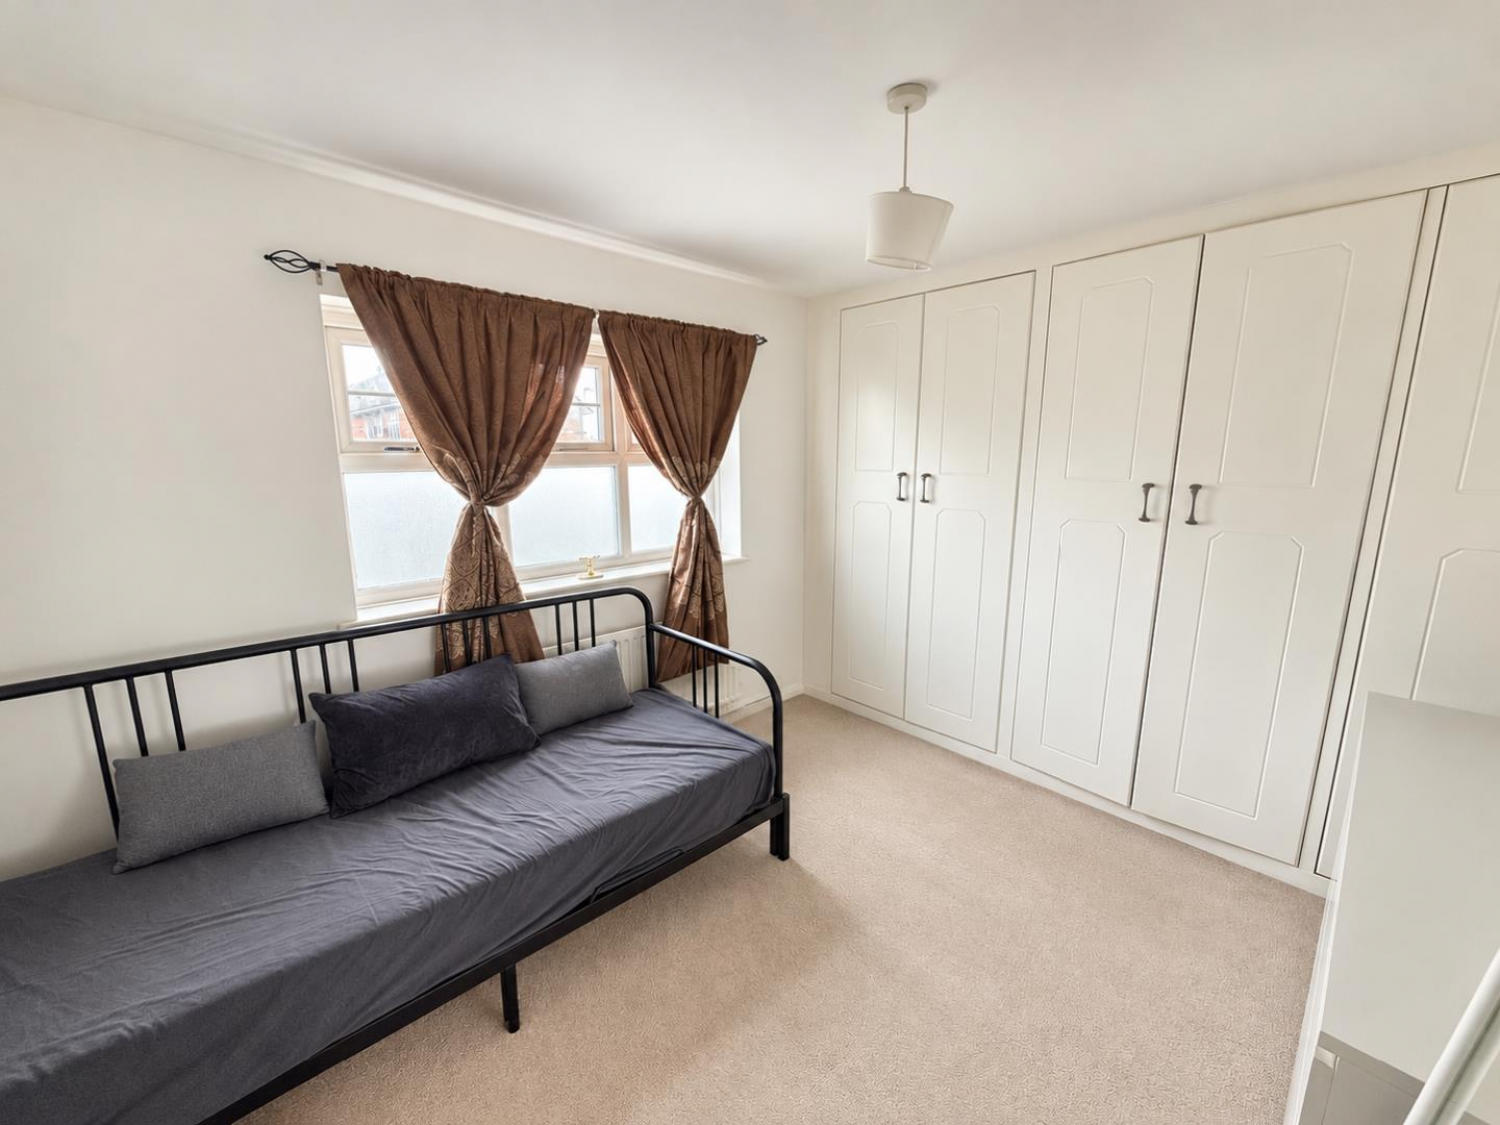
LIGHT & AIRY BEDROOM TWO
Measurements: 3.76m x 2.62m plus 1.42m x 1.09m overall (12'4 x 8
BEDROOM THREE (rear)
Measurements: 3.48m x 2.90m overall (11'5 x 9'6 overall)
Built-in storage cupboard.
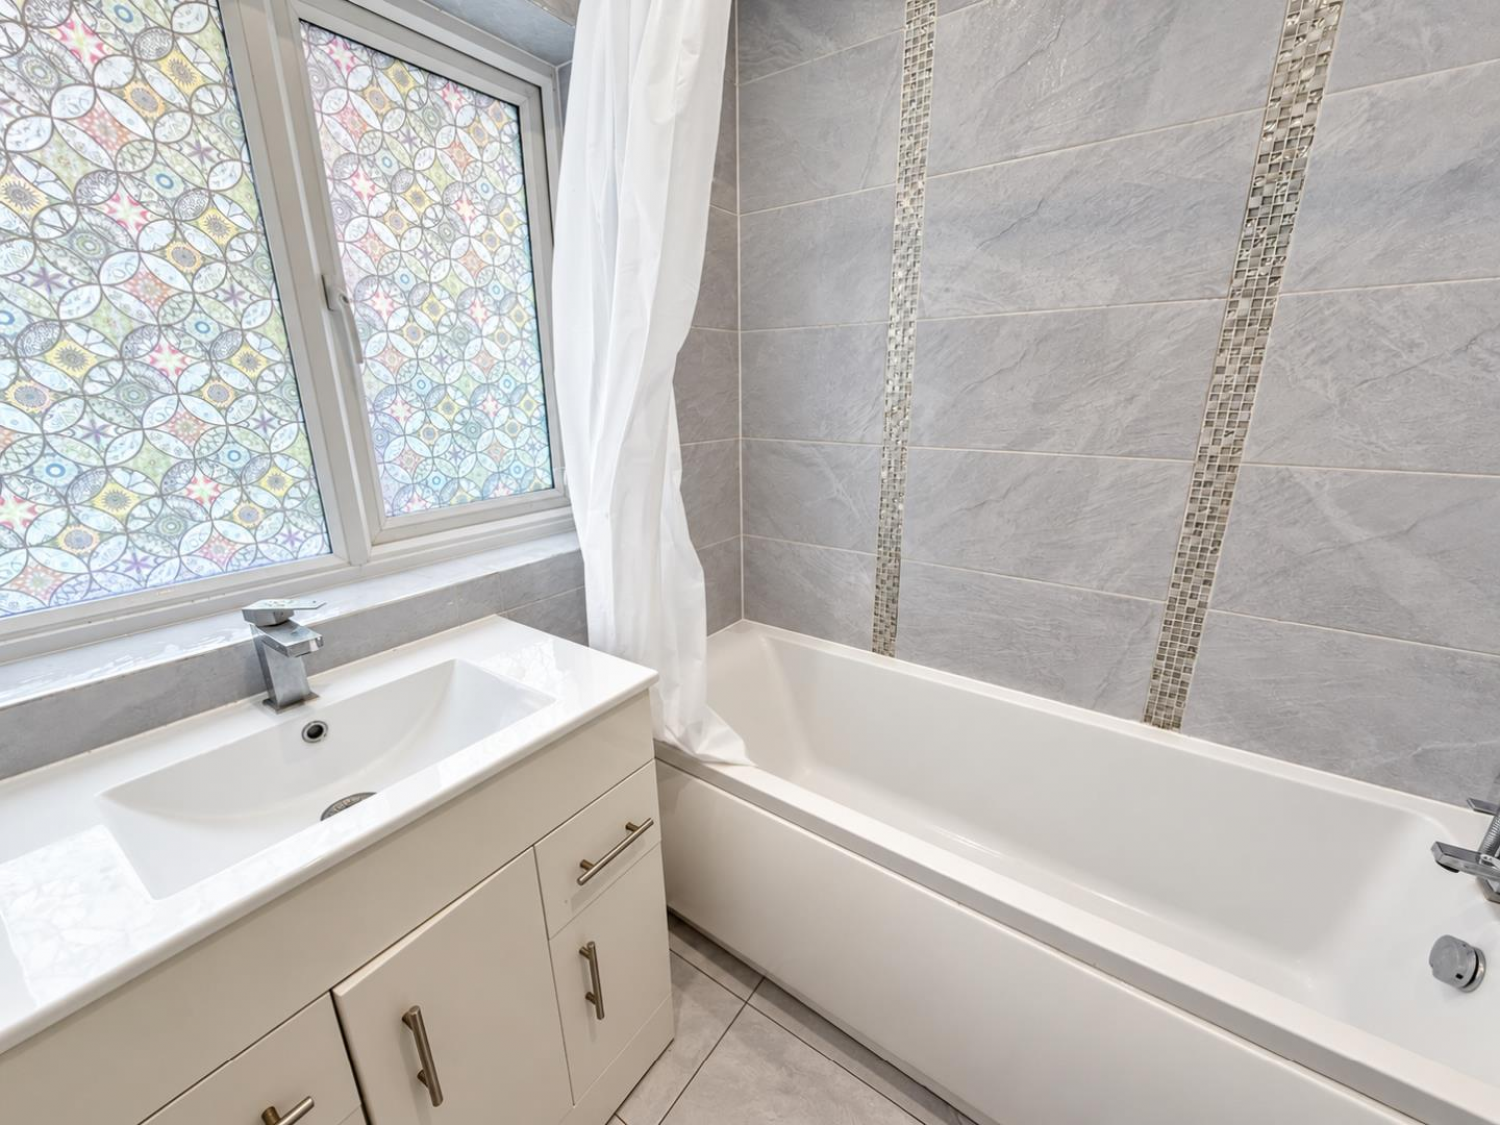
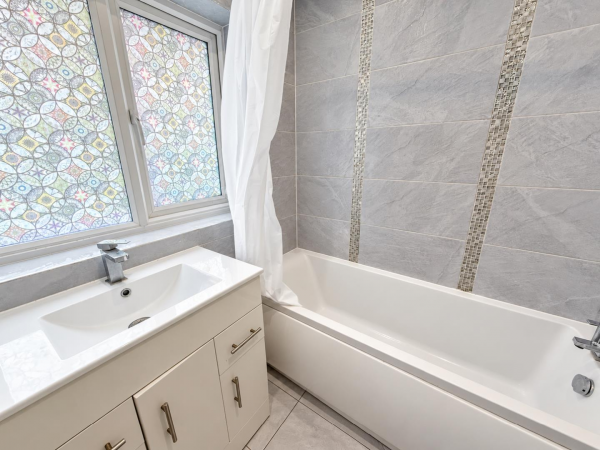
IMPRESSIVE BATHROOM
Refitted with a three piece white suite comprising: panelled bath with mixer tap, chrome mains shower fitting above, 'vanity' style sink unit with mixer tap, white 'gloss' style storage cupboards and drawers below, impressive tiling to walls, grey tiling to floor, extractor fan with light, single inset spotlights to ceiling.
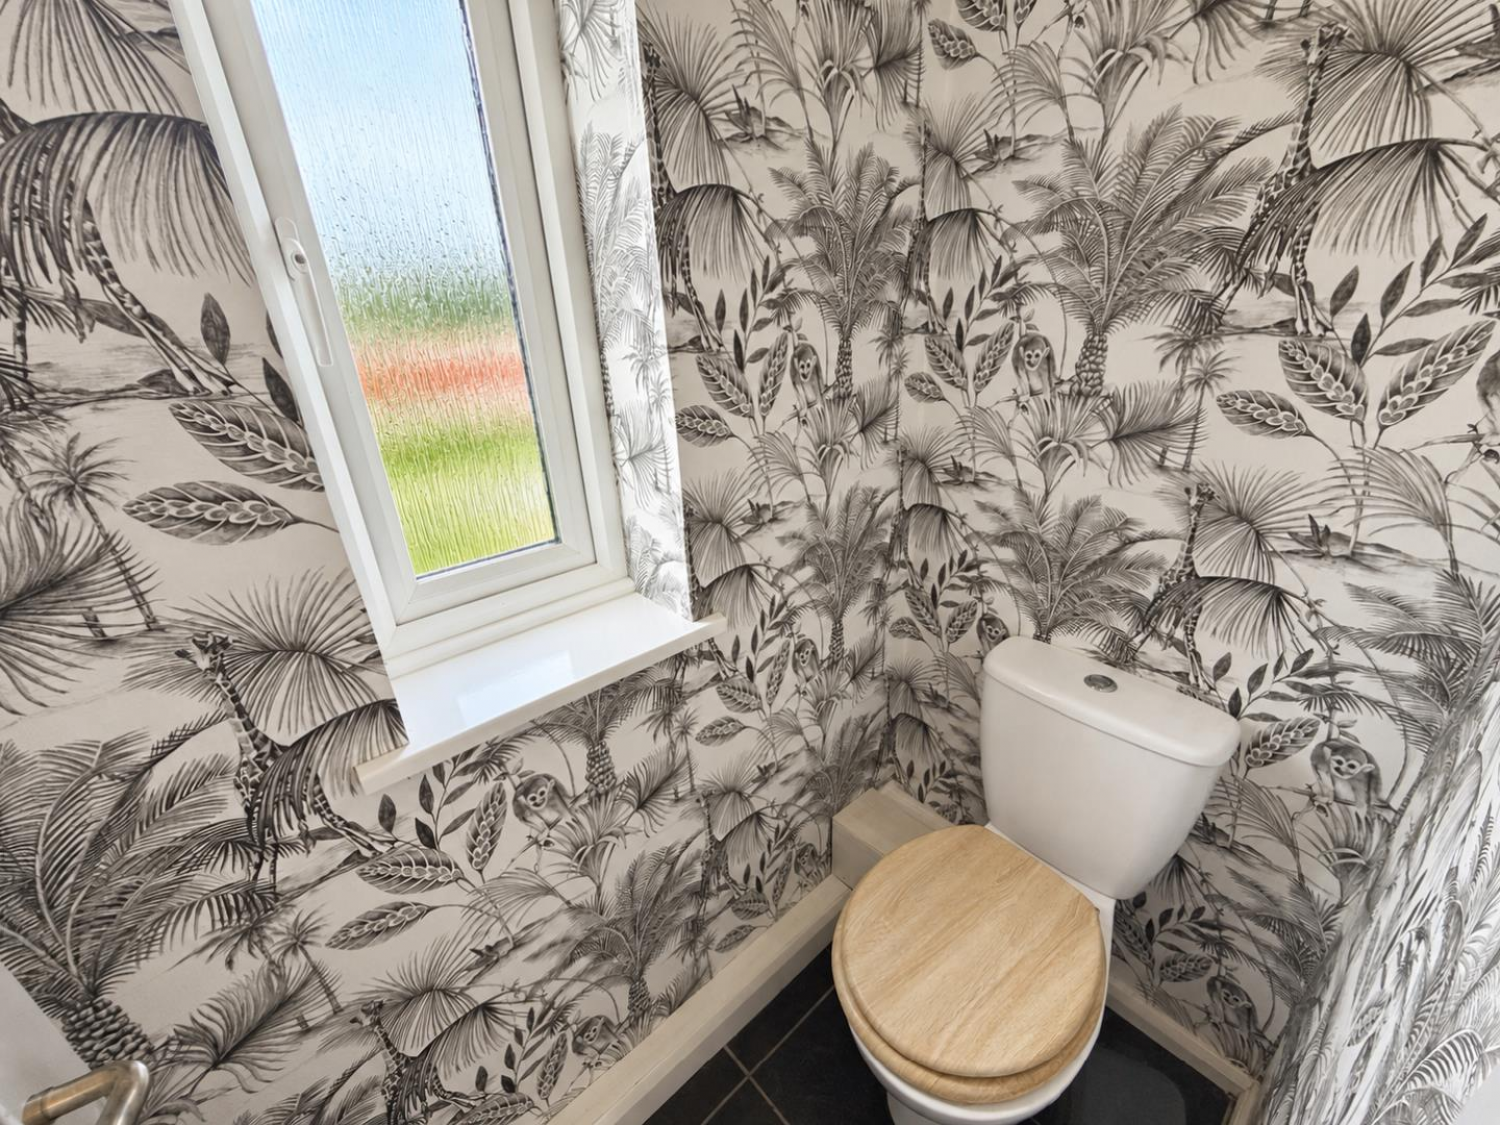
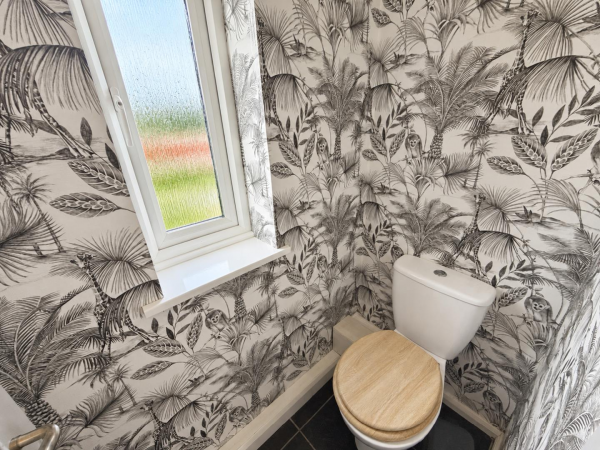
SEPARATE WC
White close coupled WC, black tiling to floor.
OUTSIDE
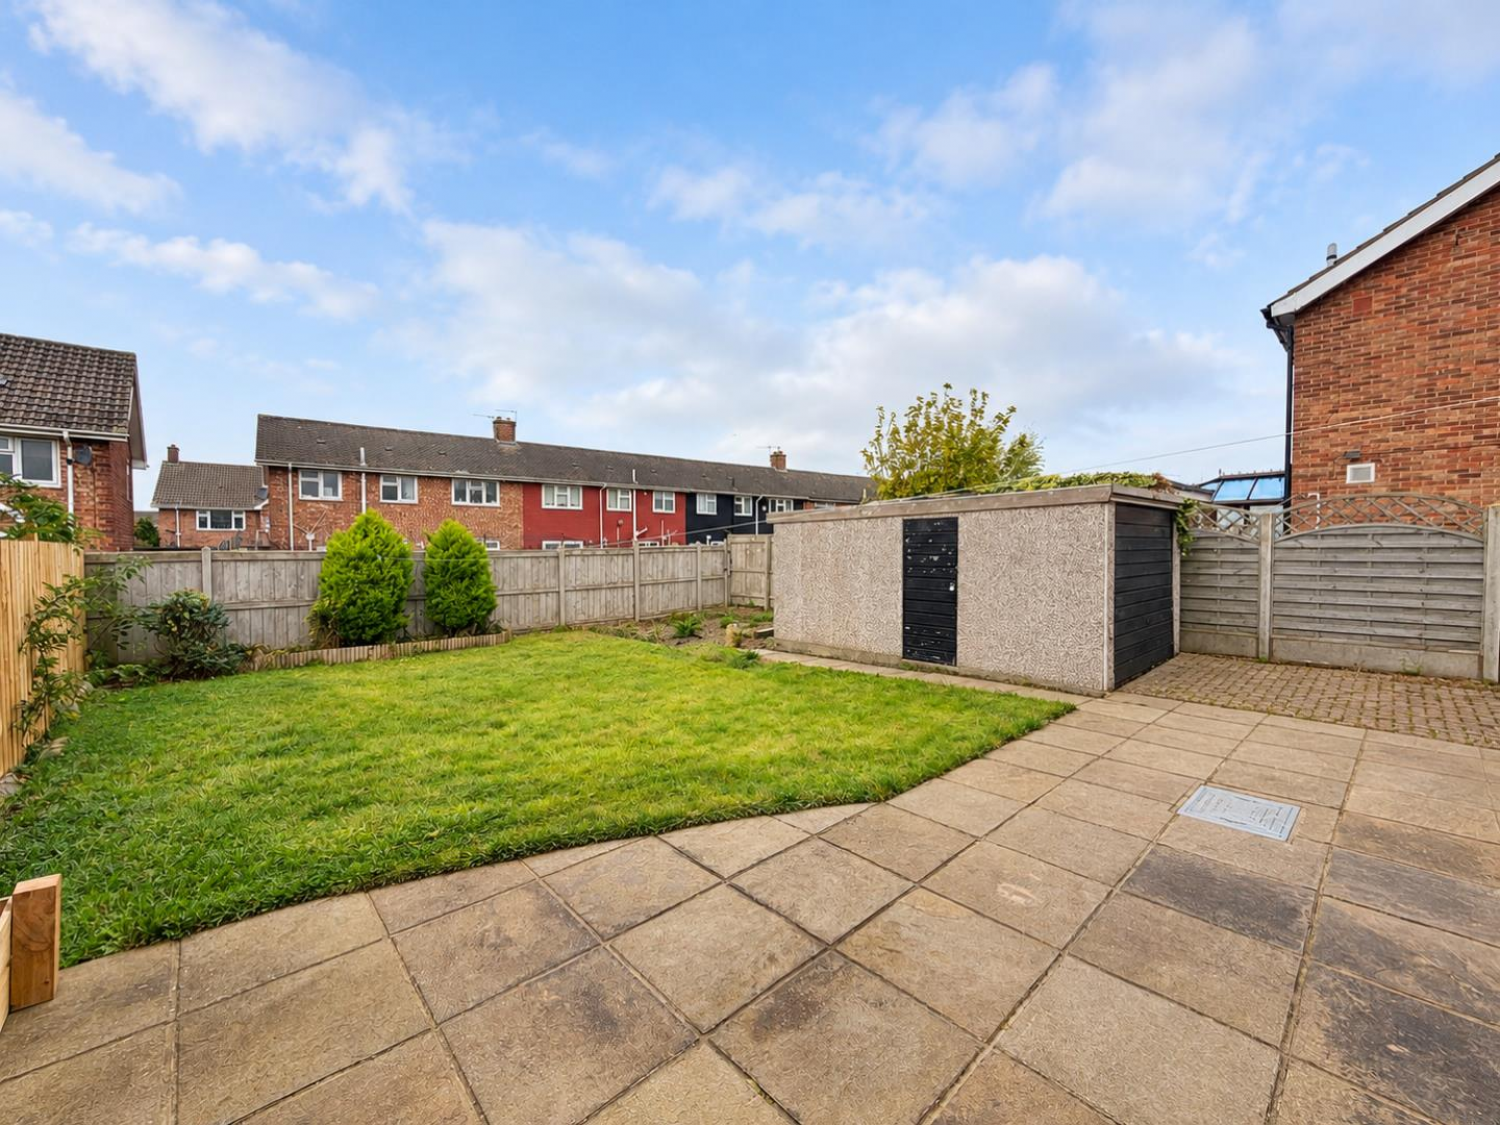
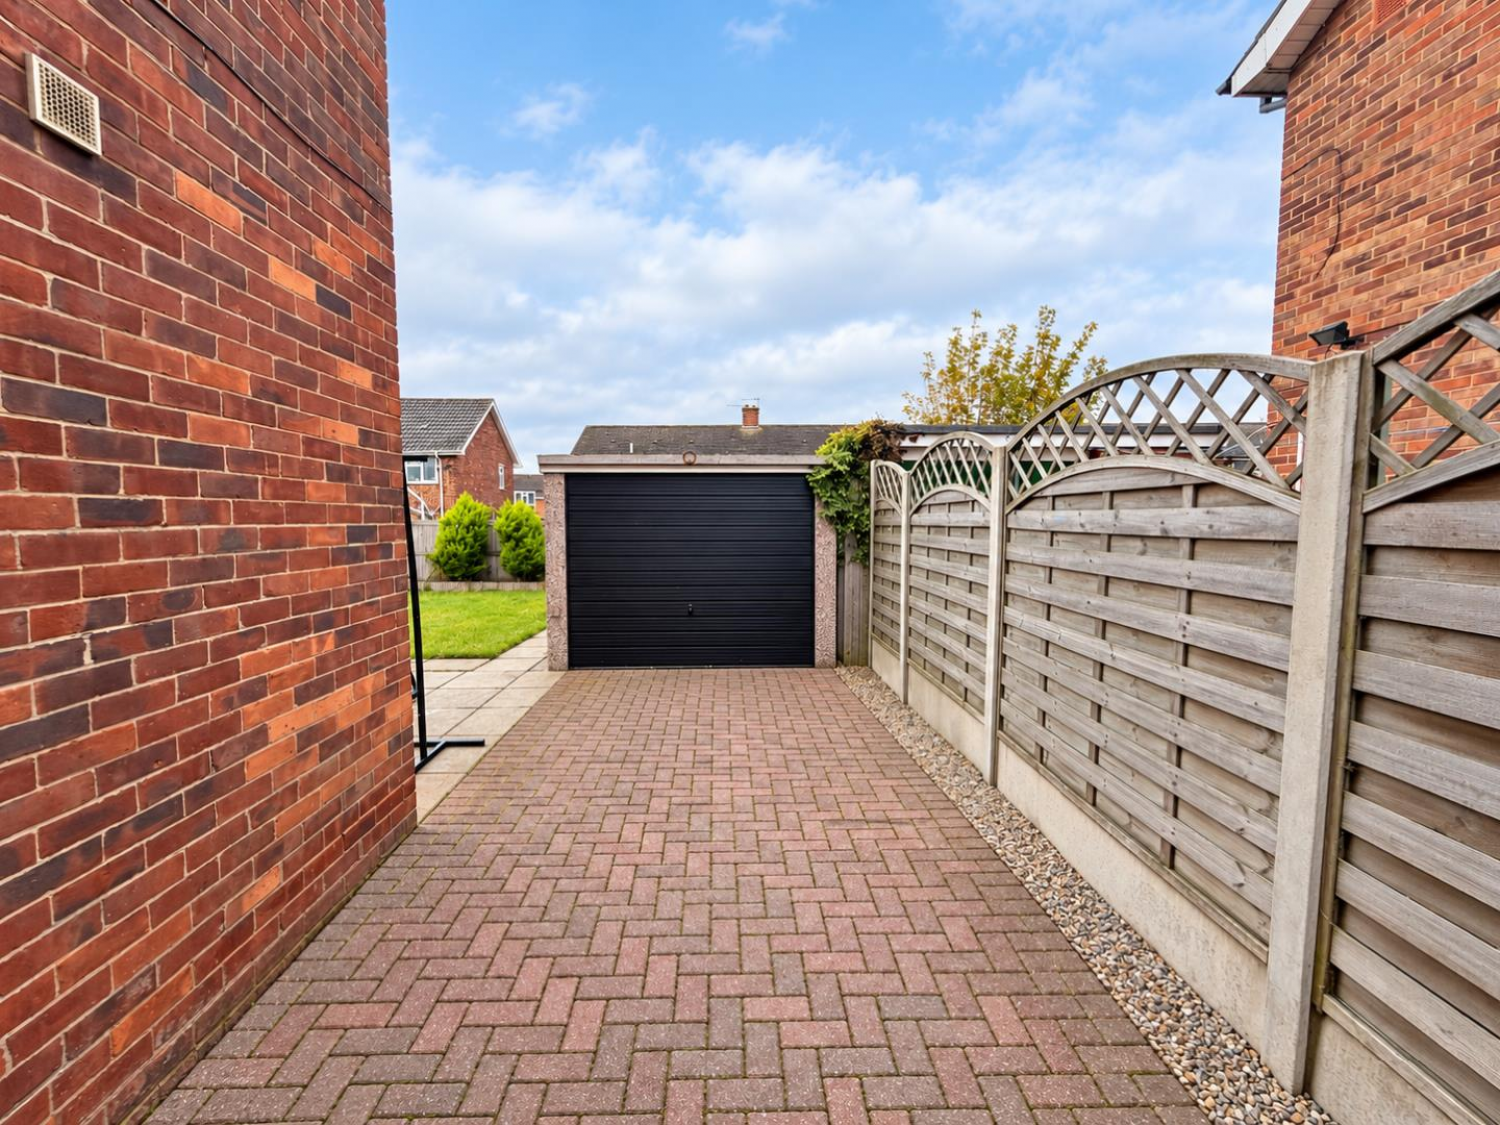
The property occupies a good sized plot. The front garden is easy to maintain with loose slate chippings and is enclosed by a brick boundary wall. A long block paved driveway to the side of the property provides off street car parking for two to three cars and leads to the detached garage. The good sized enclosed rear garden has a large Indian sandstone patio which leads to lawned and pebbled areas, garden tap, double opening gates to side. This garden enjoys a westerly aspect which should be a suntrap in the summer months.
LARGE DETACHED GARAGE
Up and over door, power points and electric light fitting, personal door to garden.
NB
Floorplans and title plans are for illustrative purposes only. All measurements, walls, doors, window fittings and appliances, their sizes and locations, are approximate only. They cannot be regarded as being a representation by the seller, nor their agent.