





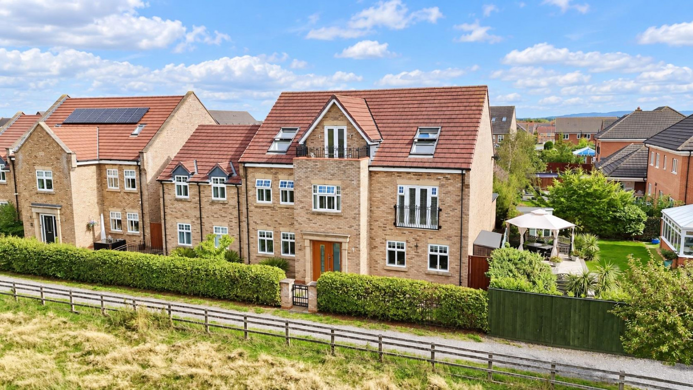
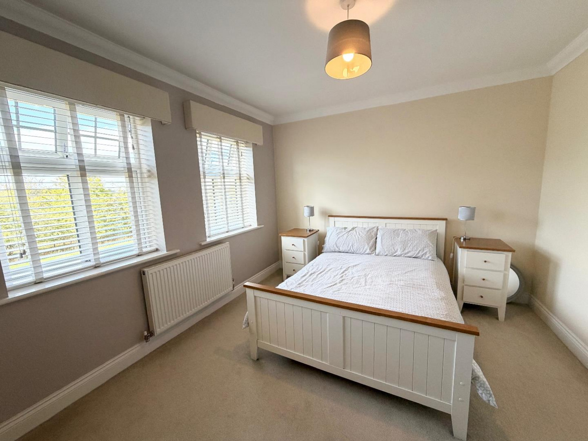
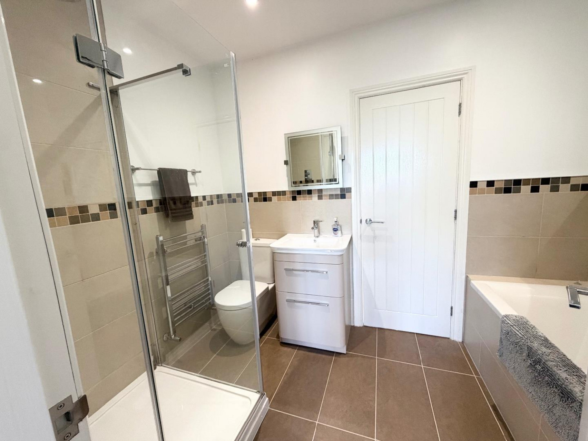
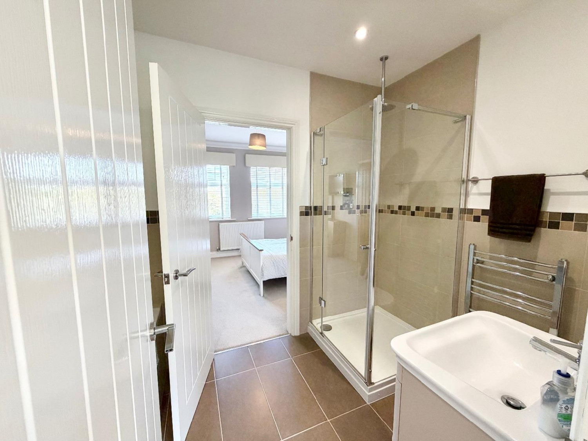
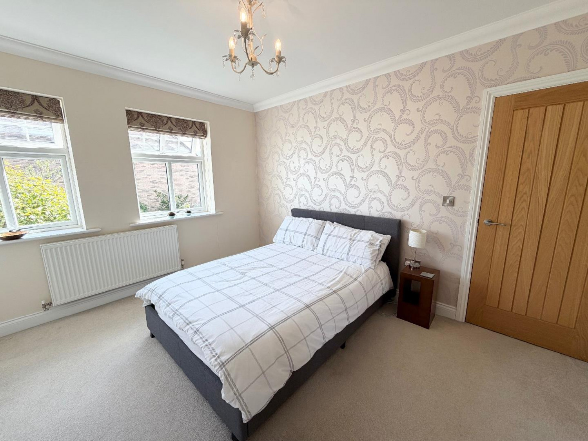
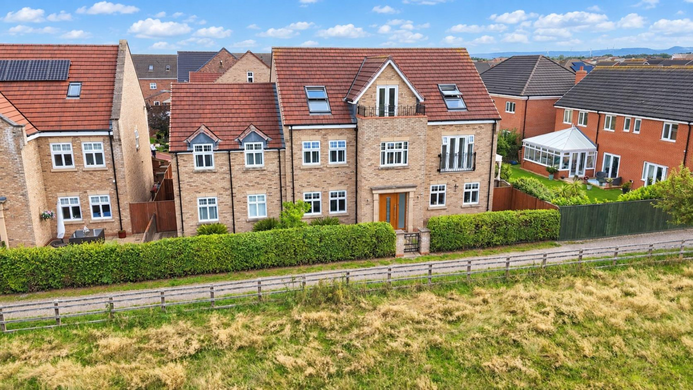
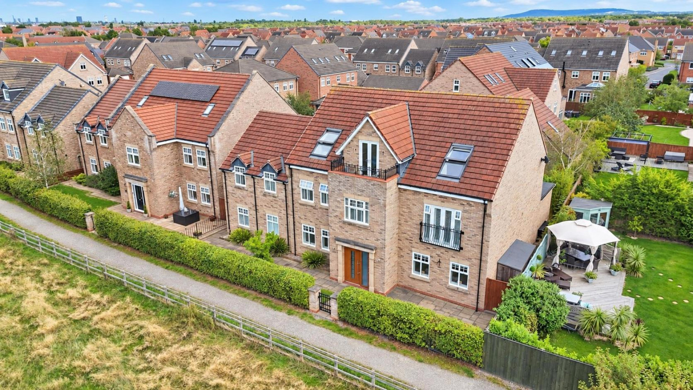
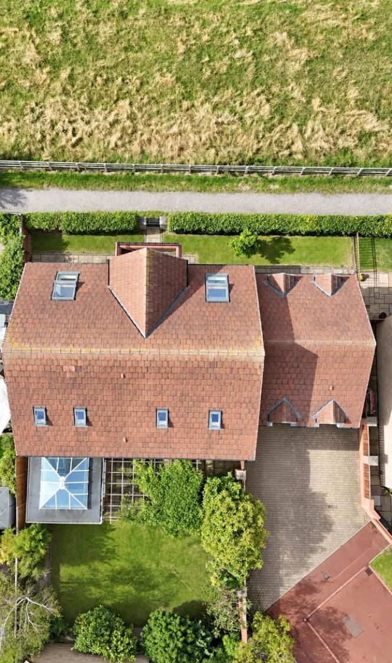
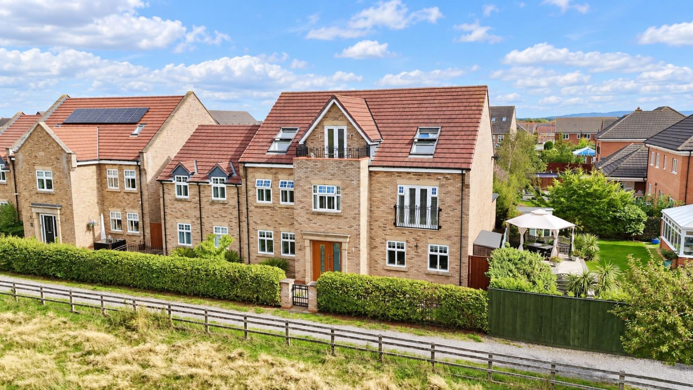

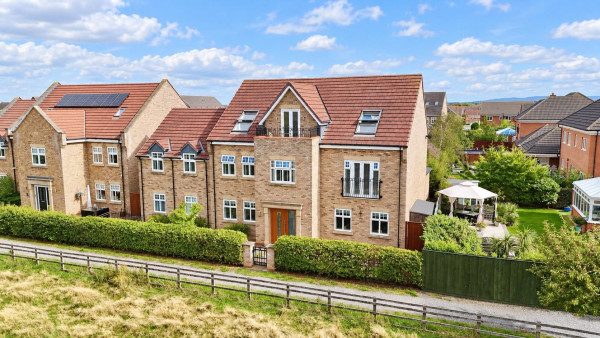
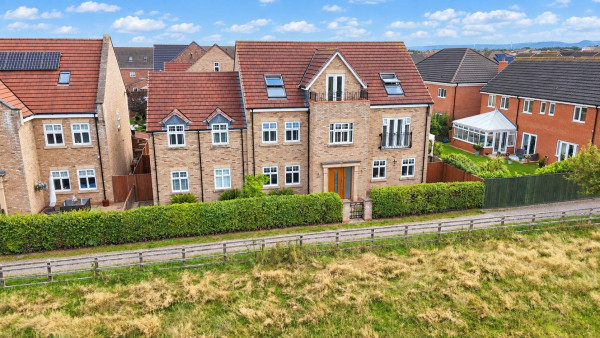
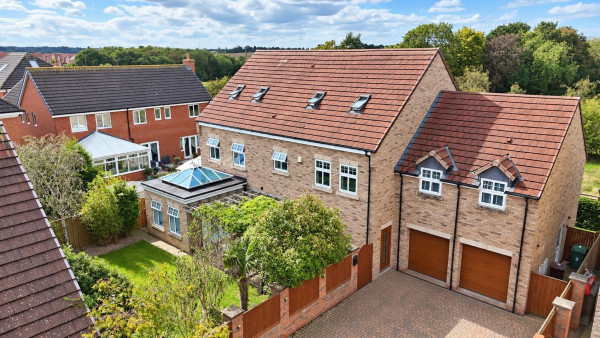
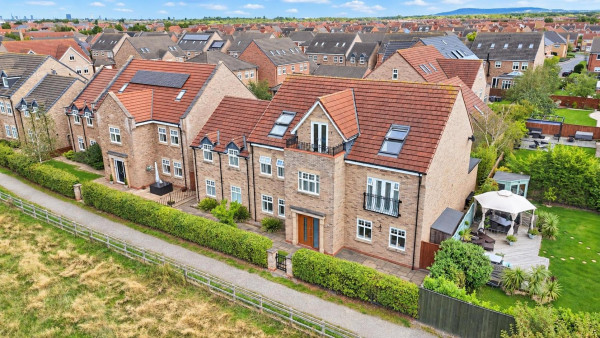
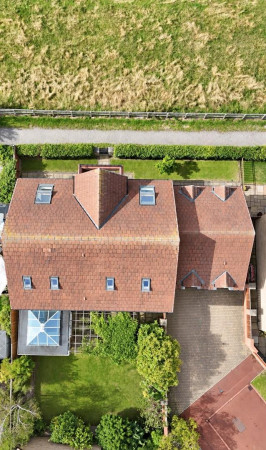
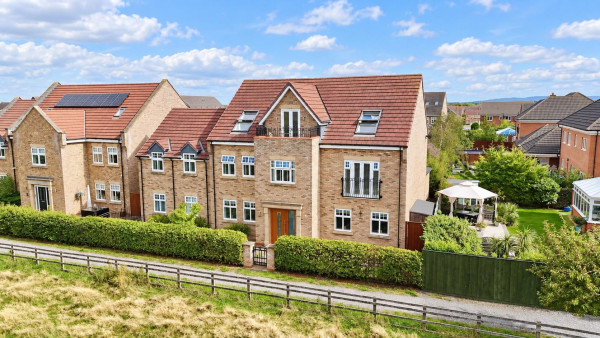




An exceptional SIX BEDROOM individually designed detached residence, occupying a desirable position within a highly regarded area of Ingleby Barwick. Offering extensive and versatile accommodation arranged over three floors, this impressive home is perfectly suited to larger or multi-generational families and has been finished to a high standard throughout.
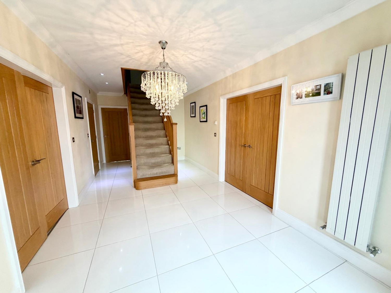
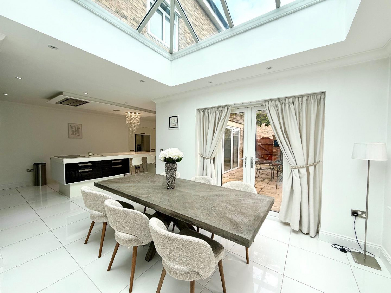
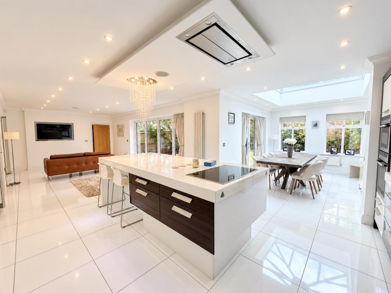
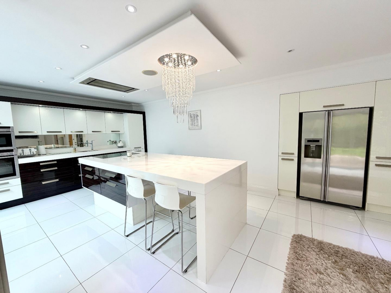
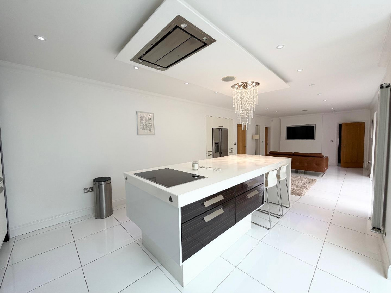
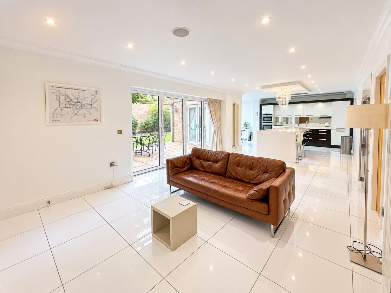
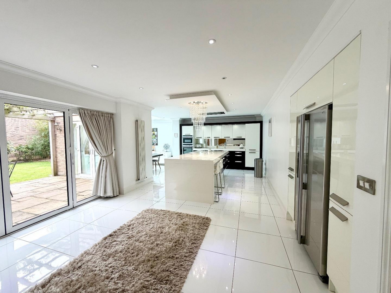
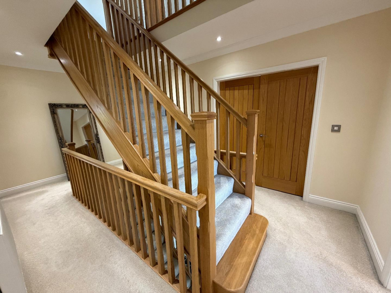
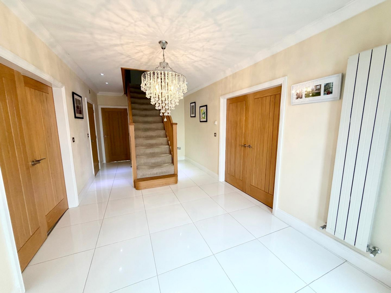
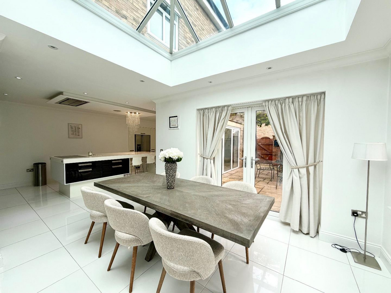
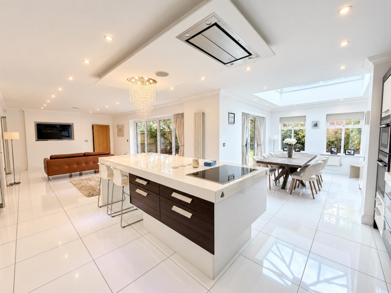
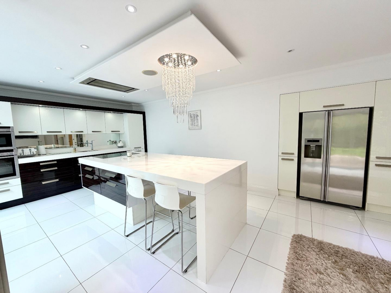
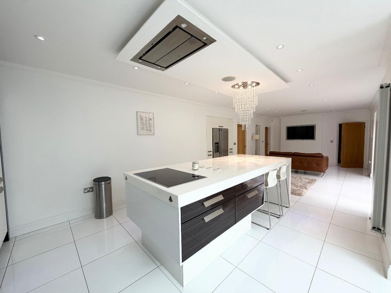
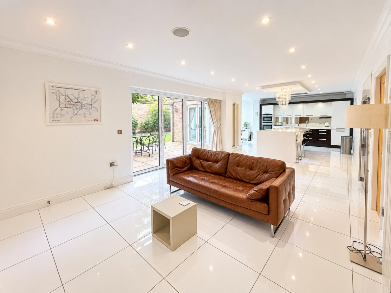
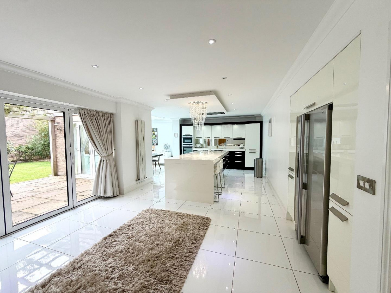
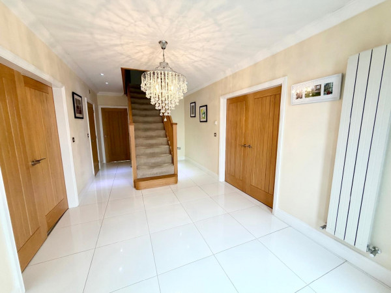
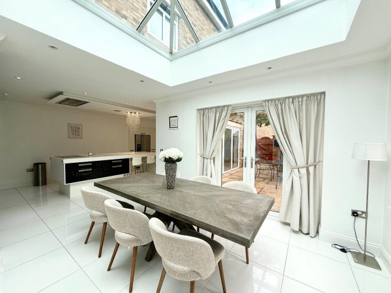
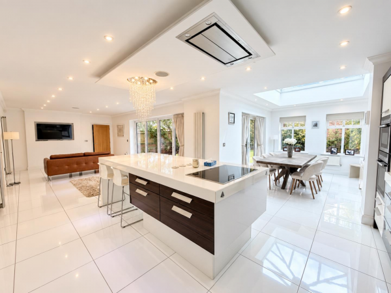
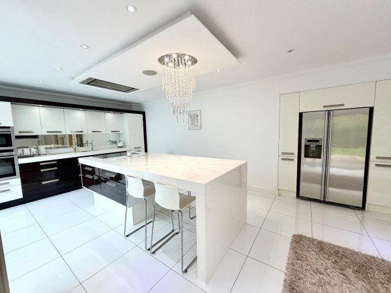
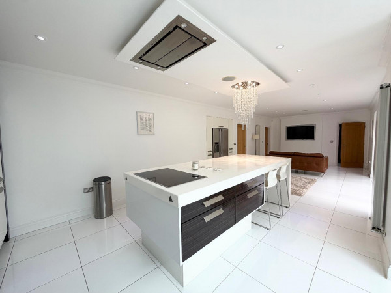
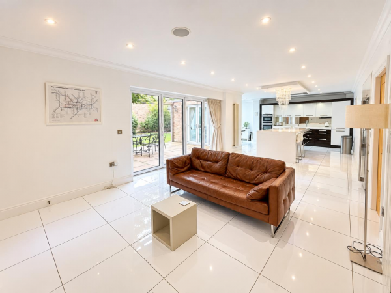
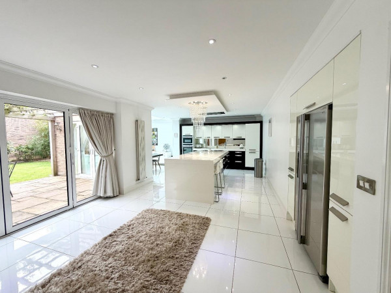
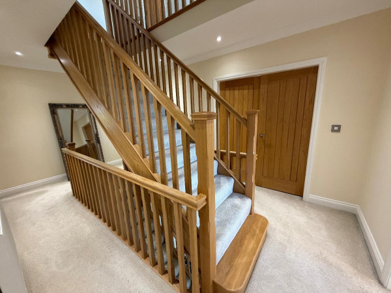
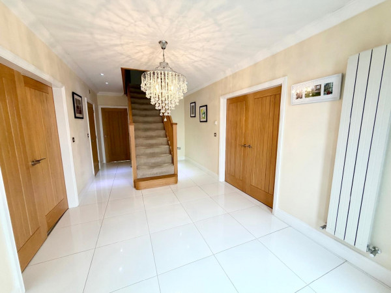
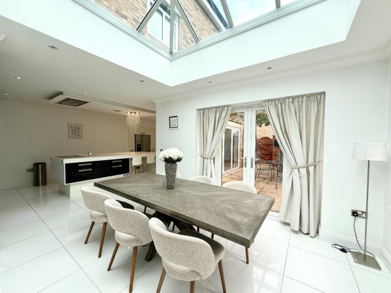
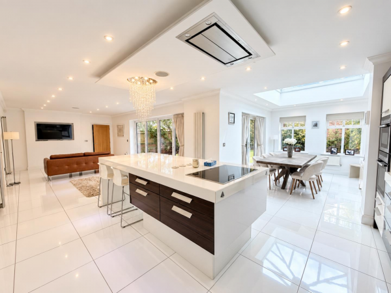
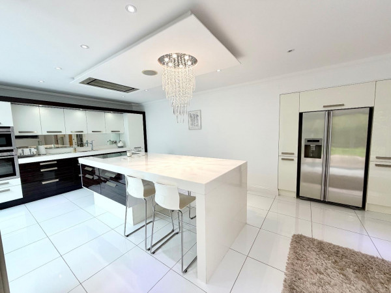
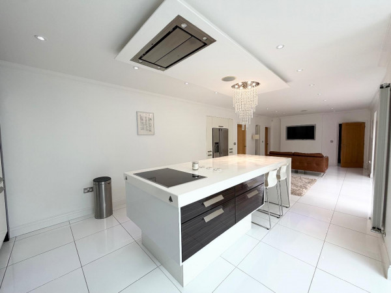
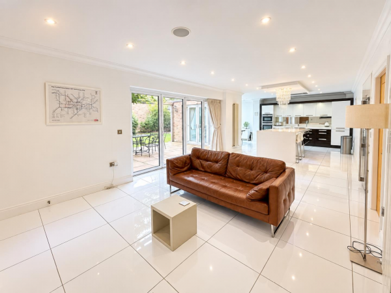
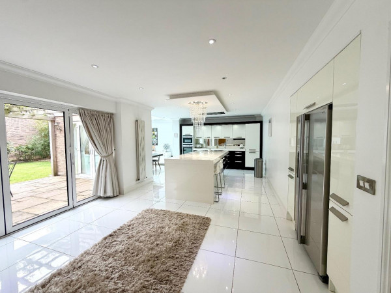
The ground floor opens into a spacious reception hall with an attractive oak staircase and provides access to a cloakroom/WC, two separate reception rooms and a superb open-plan kitchen, dining and family space extending to over 35ft. The contemporary kitchen features a central island, whilst bi-folding doors open directly onto the rear garden. An adjoining garden/dining room with feature lantern roof creates an excellent additional entertaining space, with a separate utility room completing the ground floor.
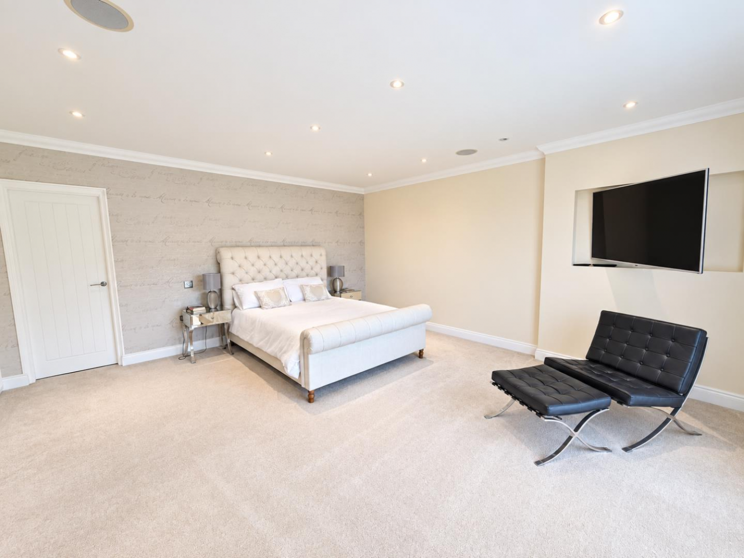
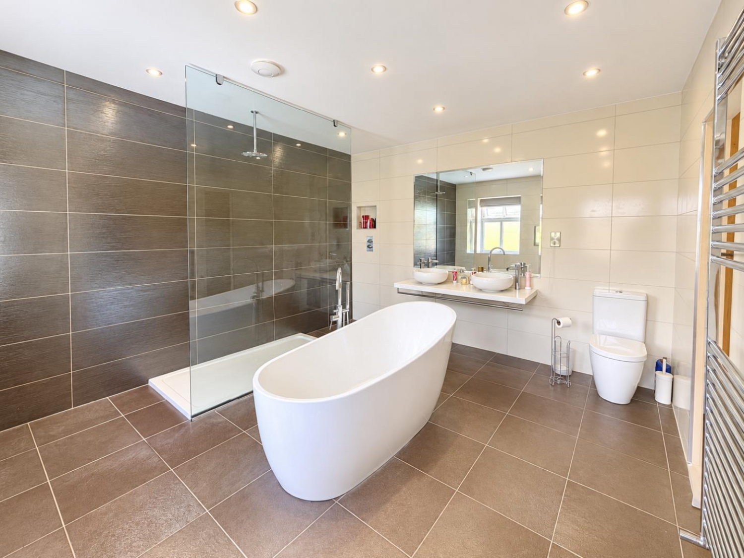
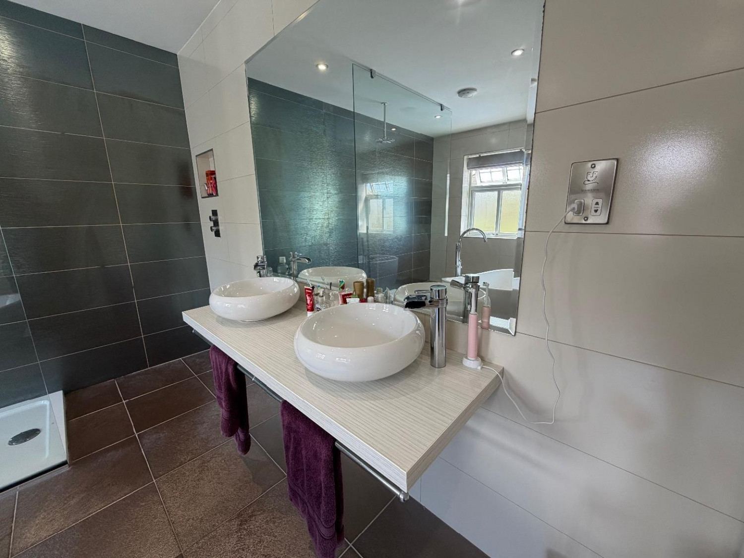
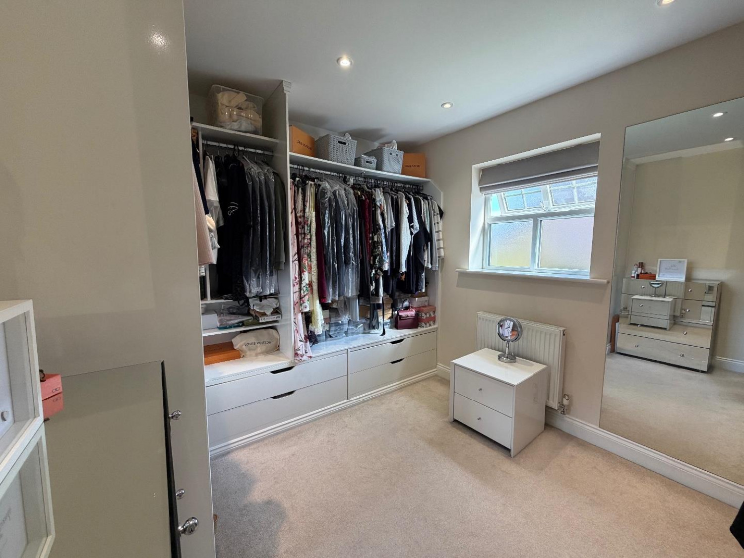
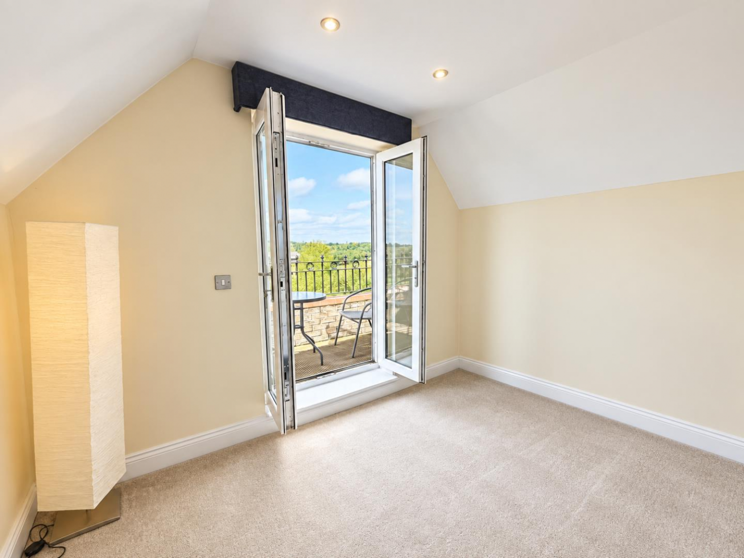
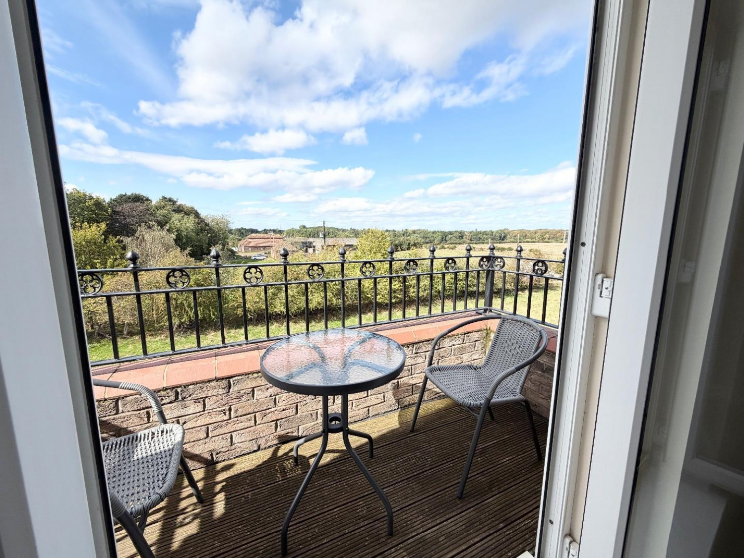
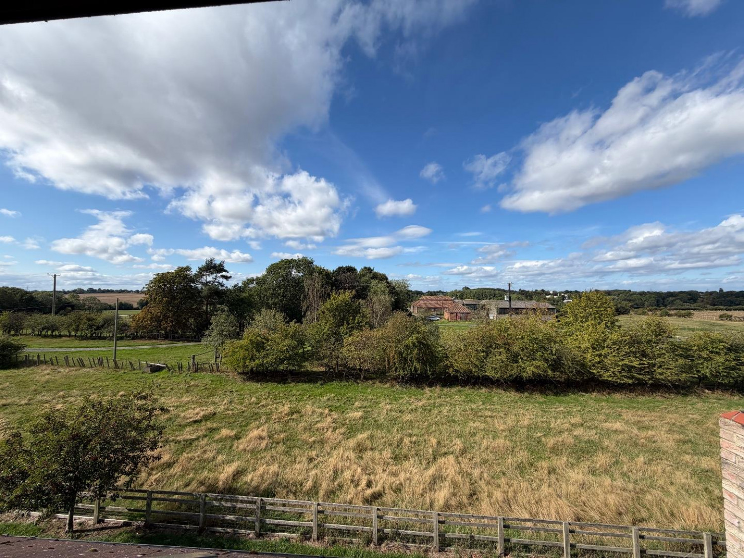
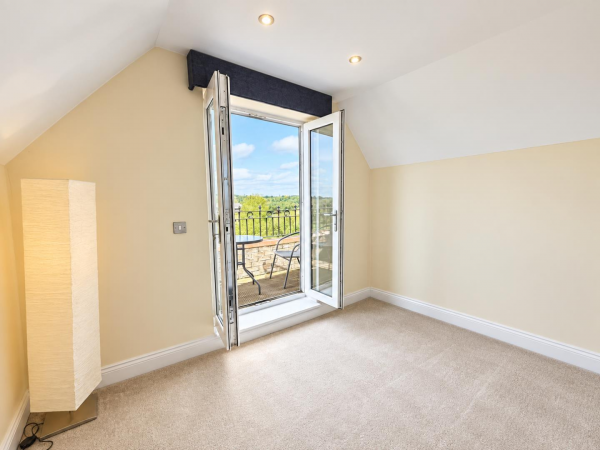
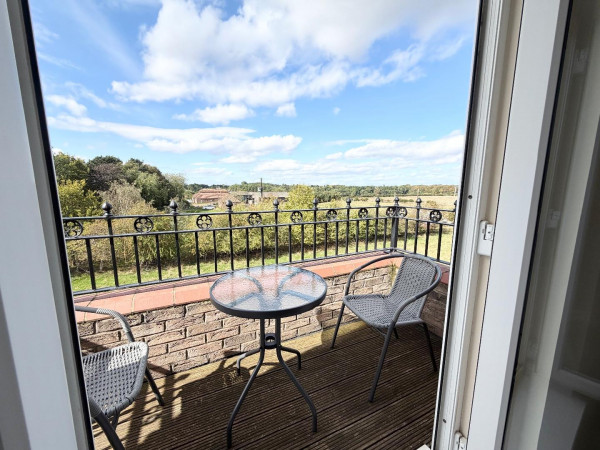
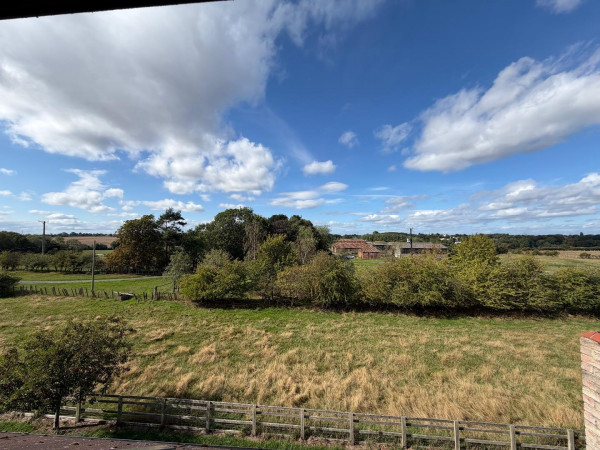
To the first floor are four bedrooms and a useful study. The generous principal bedroom enjoys French doors opening onto a Juliet balcony with pleasant views towards surrounding greenery and open farmland, together with a walk-in dressing room and luxurious private bathroom. Bedrooms two and three are conveniently served by a Jack and Jill bathroom.
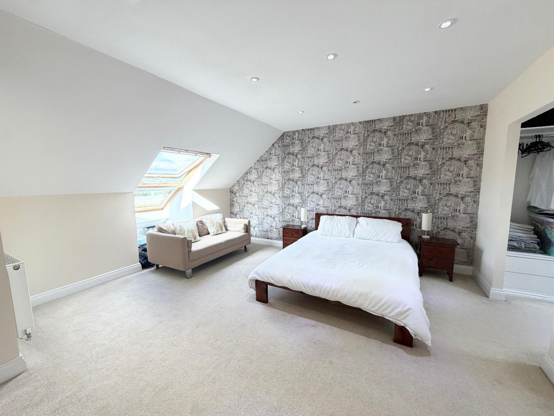
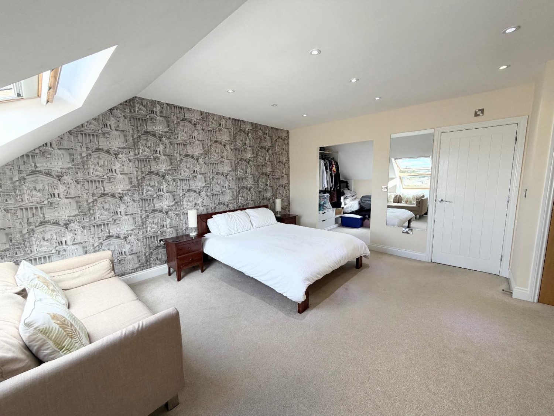
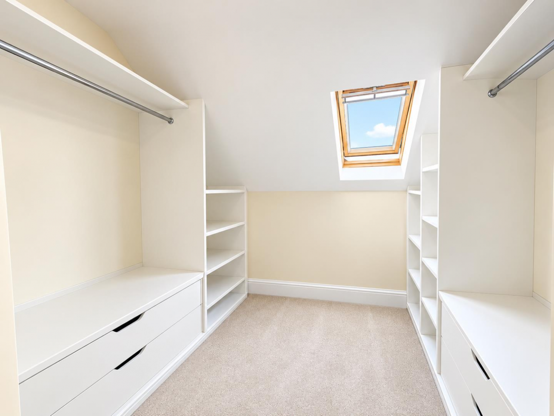
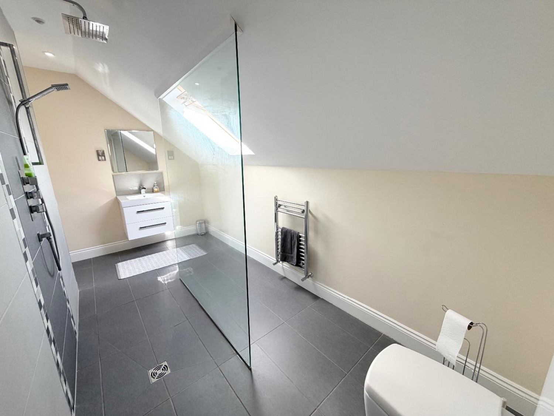
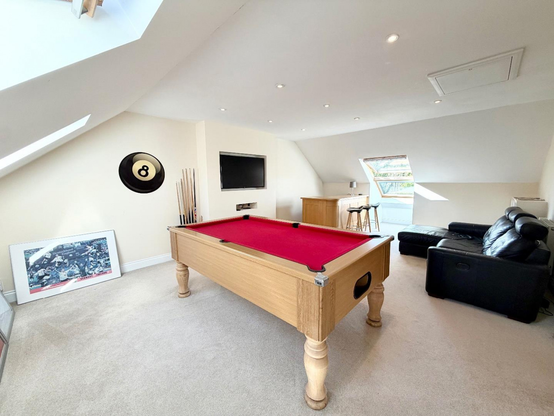
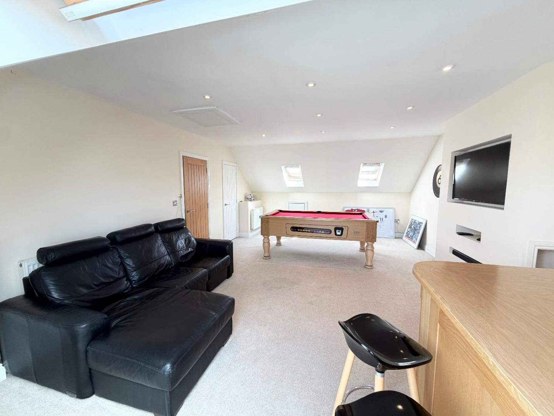
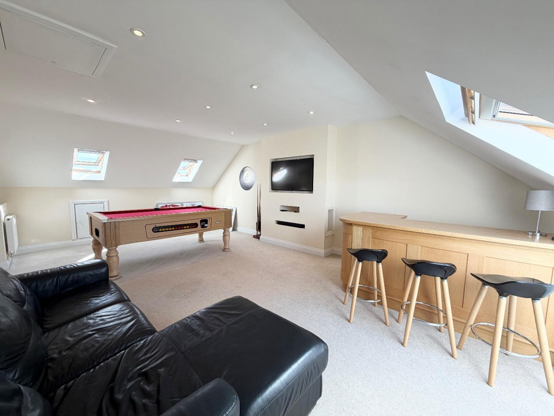
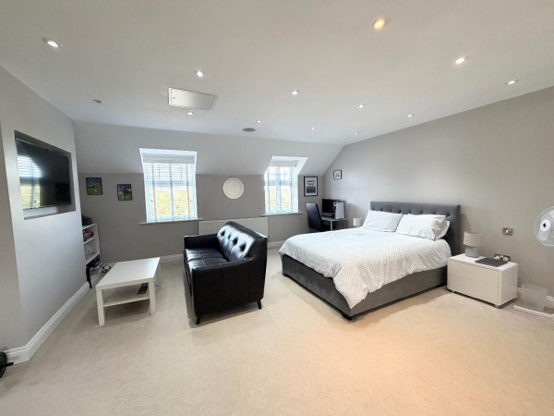
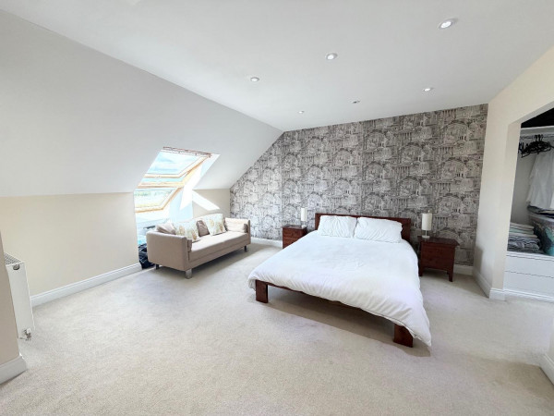
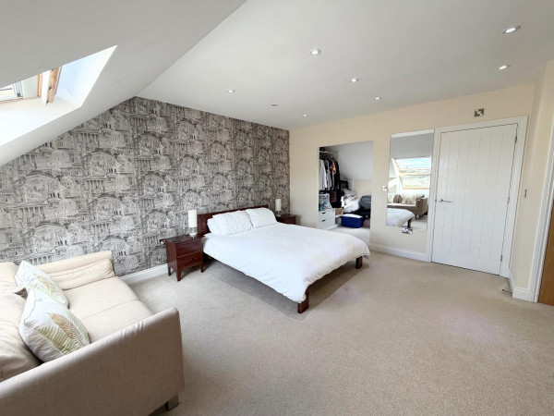
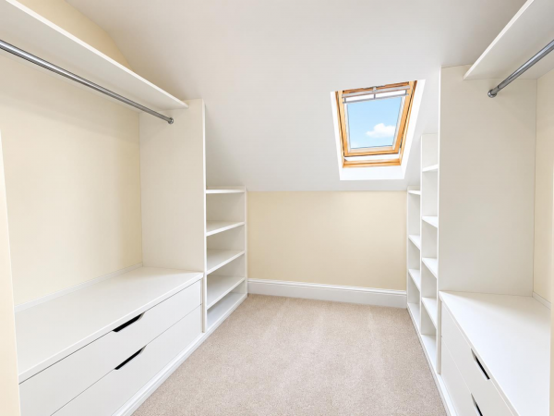
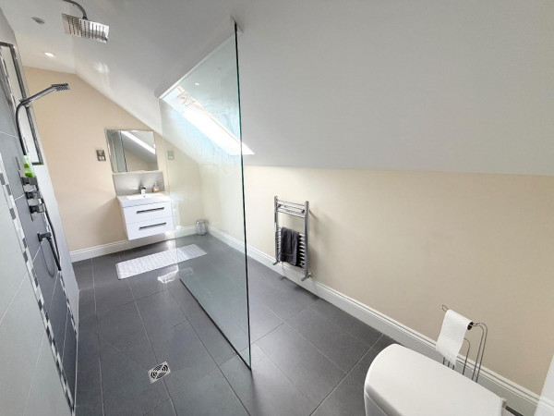
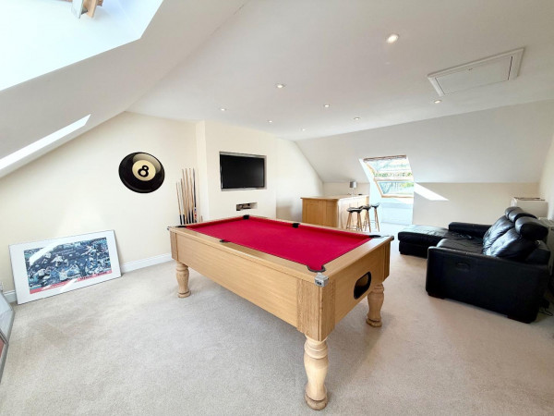
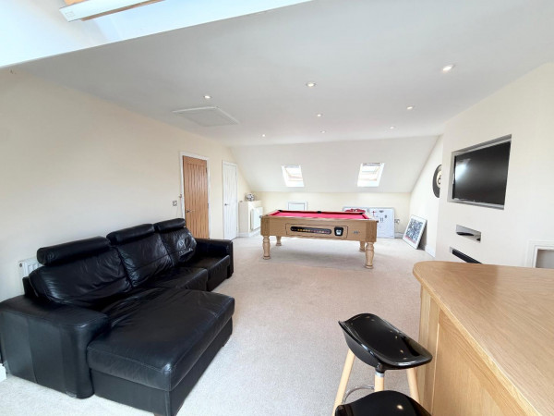
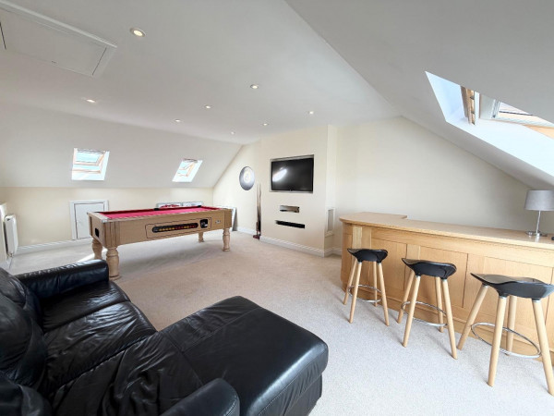
The second floor provides two further spacious and adaptable bedrooms, along with a stylish shower room. One is currently arranged as an impressive games room, whilst the other benefits from its own walk-in dressing room.
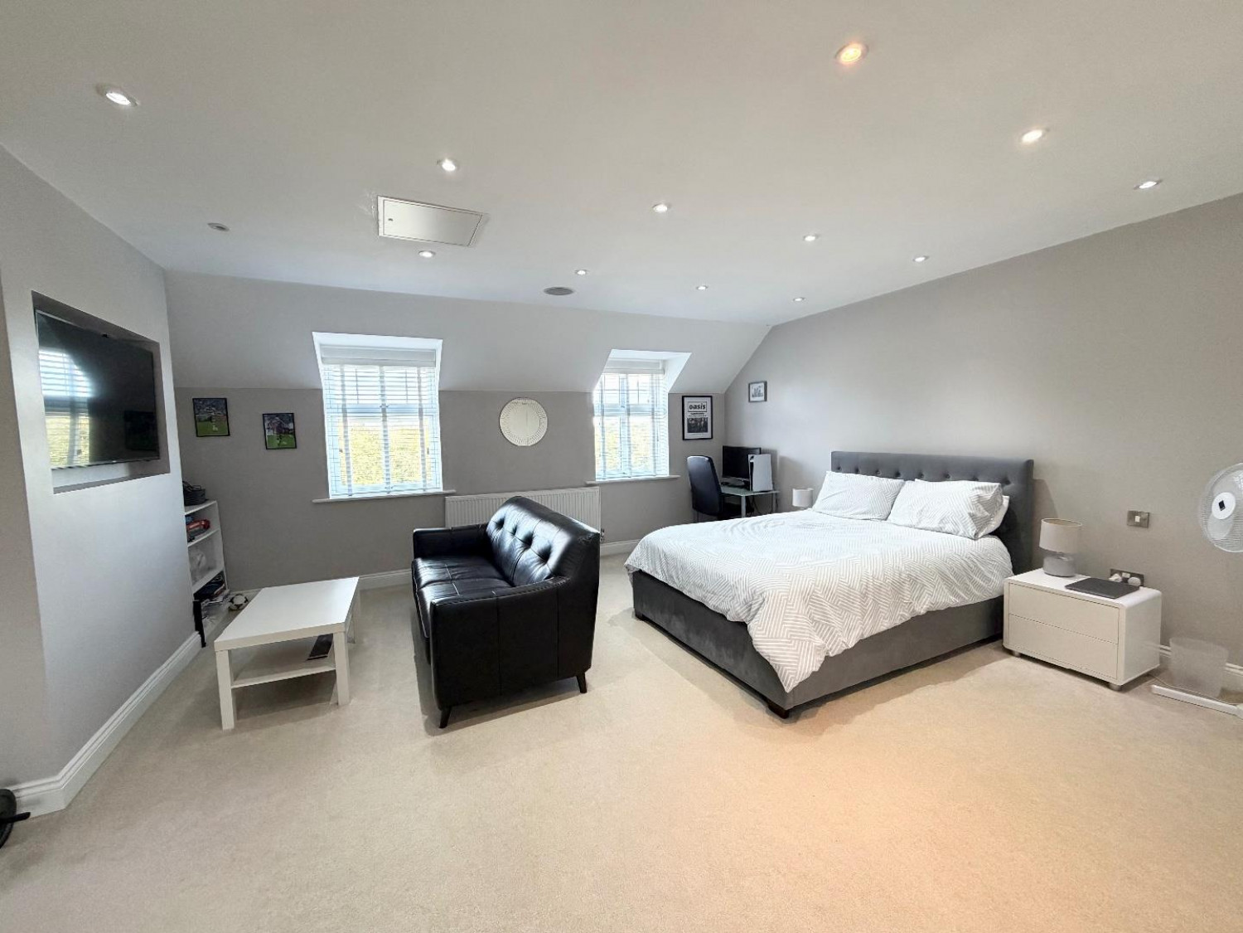
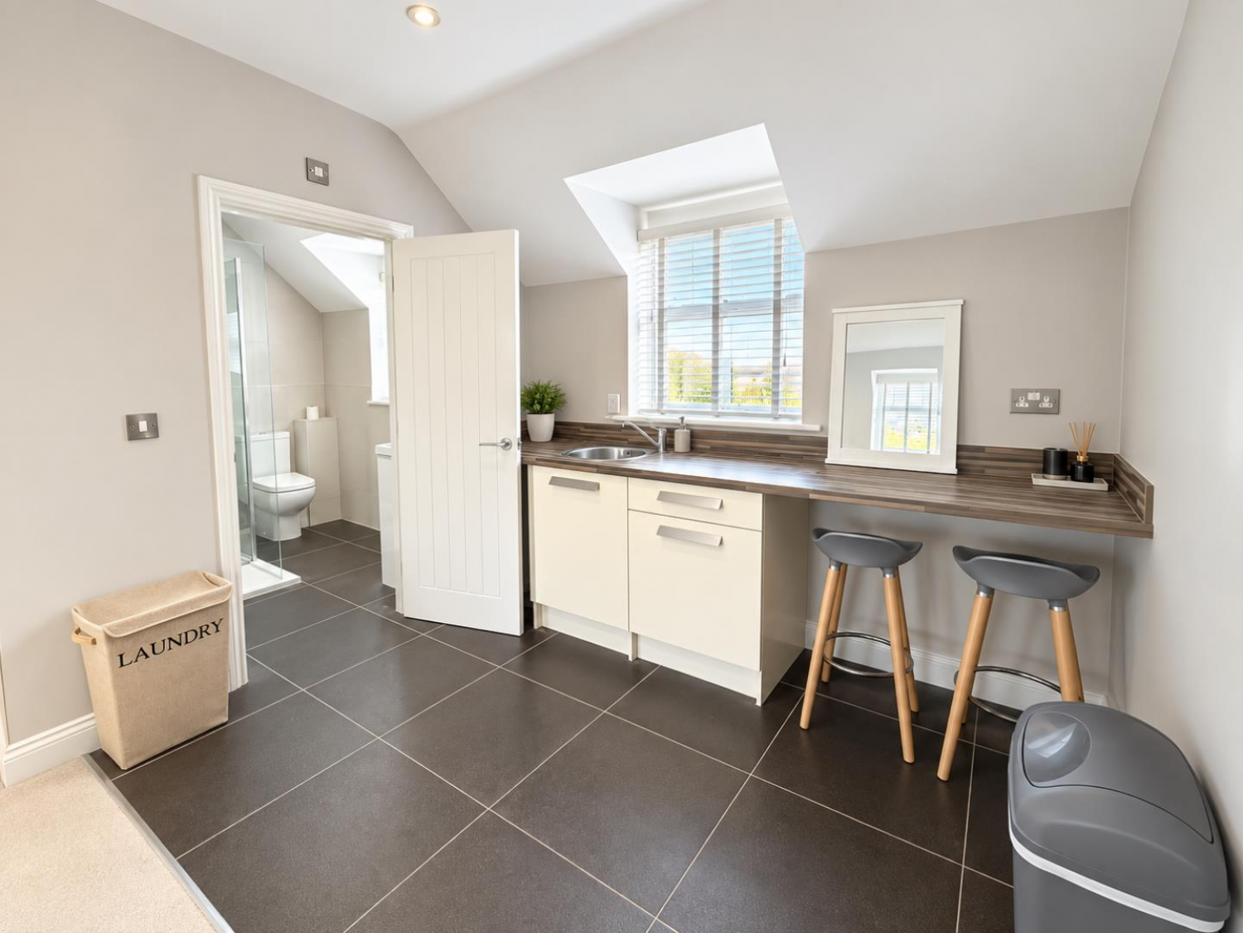
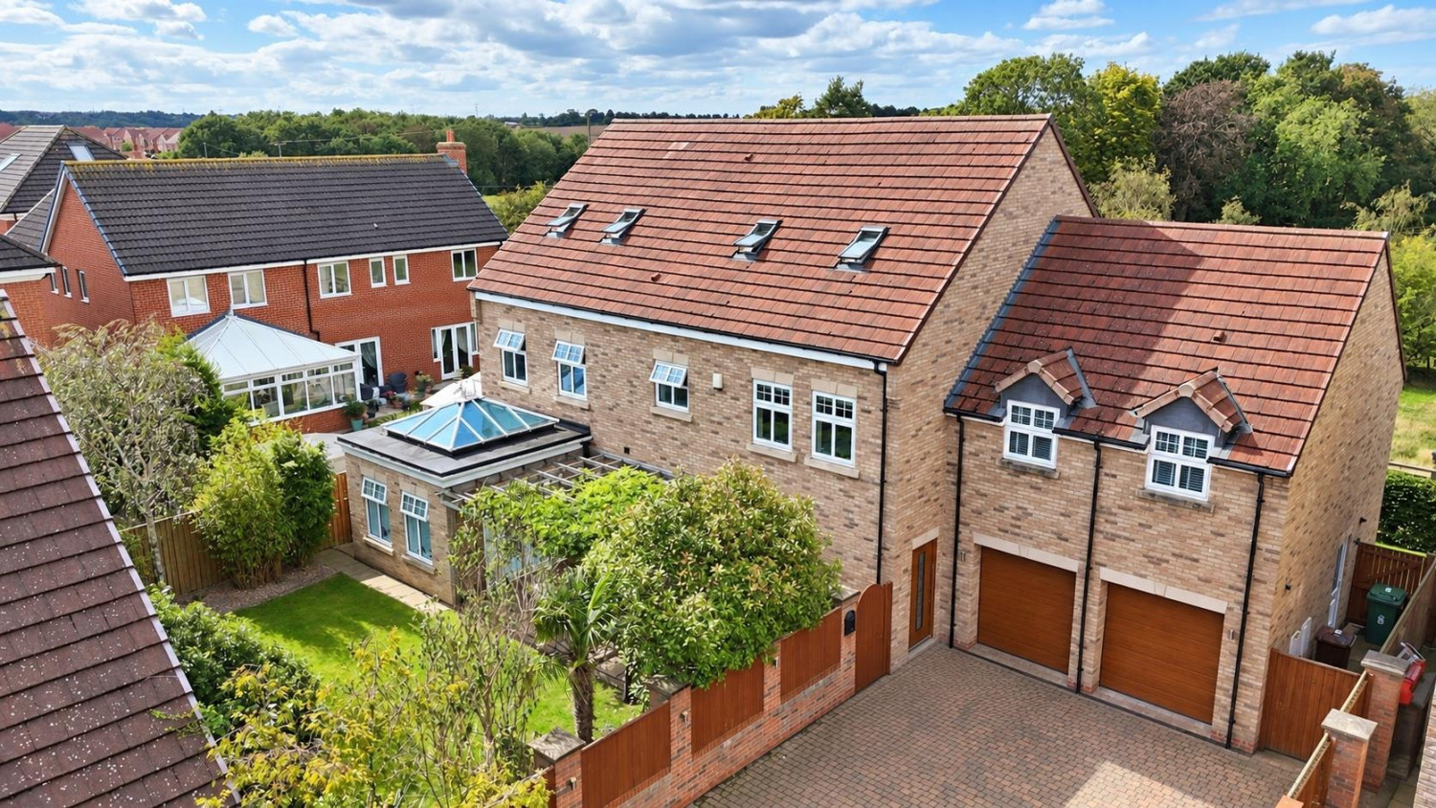
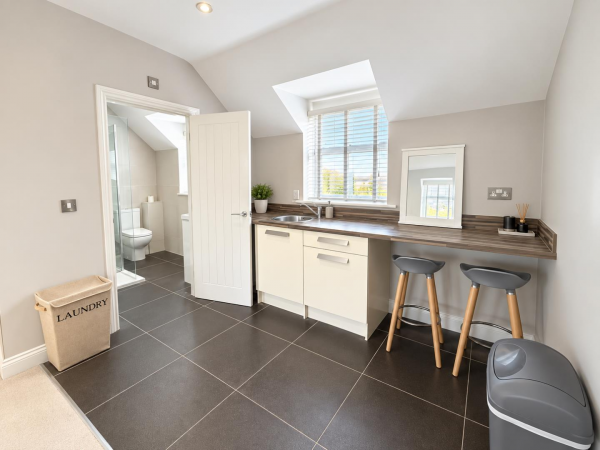
A further standout feature is the separate guest accommodation positioned above the substantial double garage. Accessed via its own staircase, the suite includes a large bedroom, fitted wardrobes, kitchen area and en-suite, making it ideal for guests, older children or extended family.
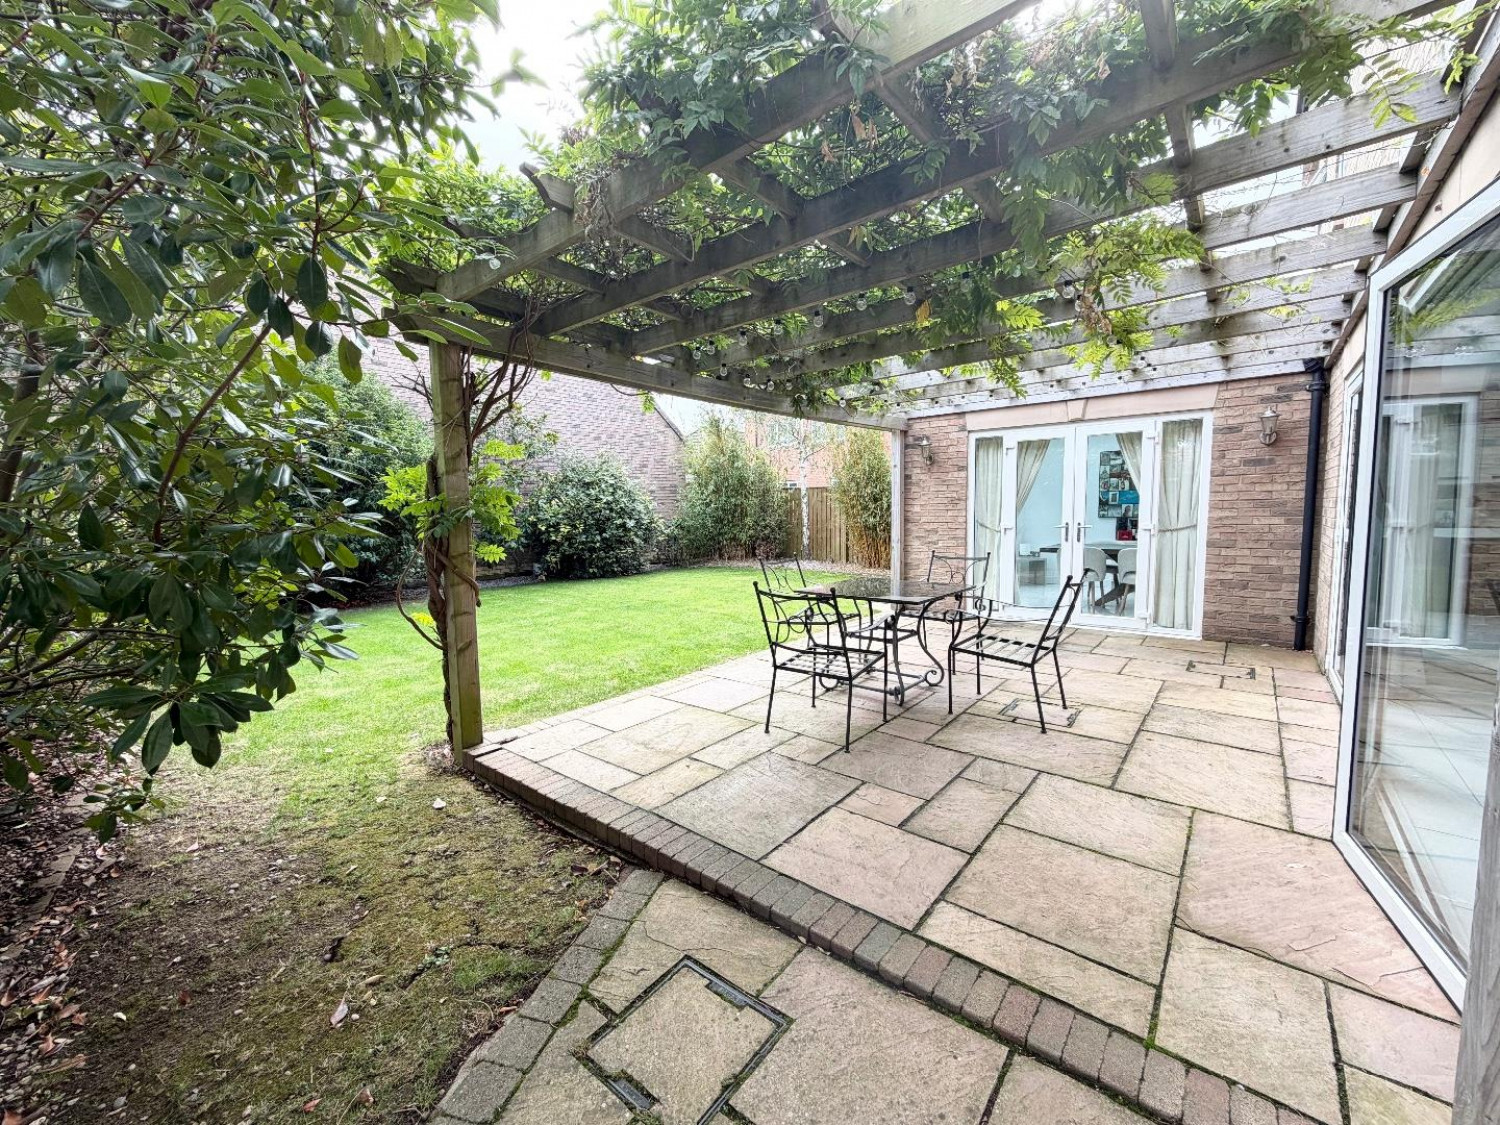
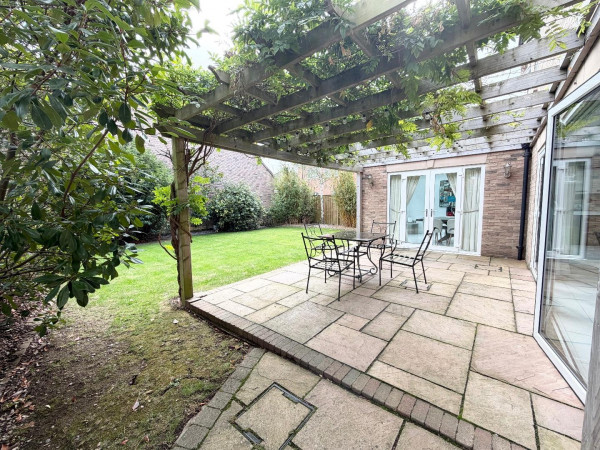
Externally, the enclosed rear garden features a generous patio with timber pergola, lawn and established planted borders, complemented by integrated garden lighting. Double garage with power/lighting and has remote control access.
Entrance Hallway
Tiled flooring, staircase, two full length wall radiators, coved ceiling, spot lights.
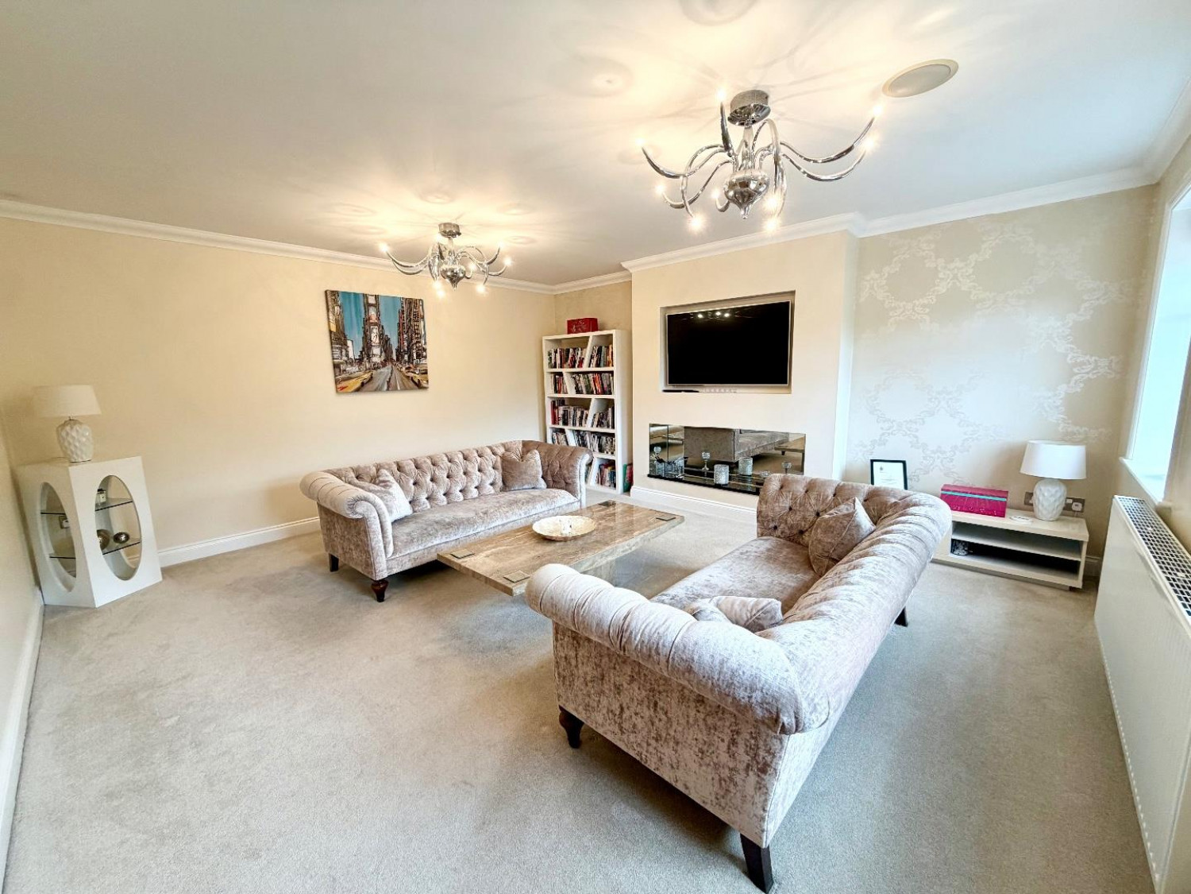
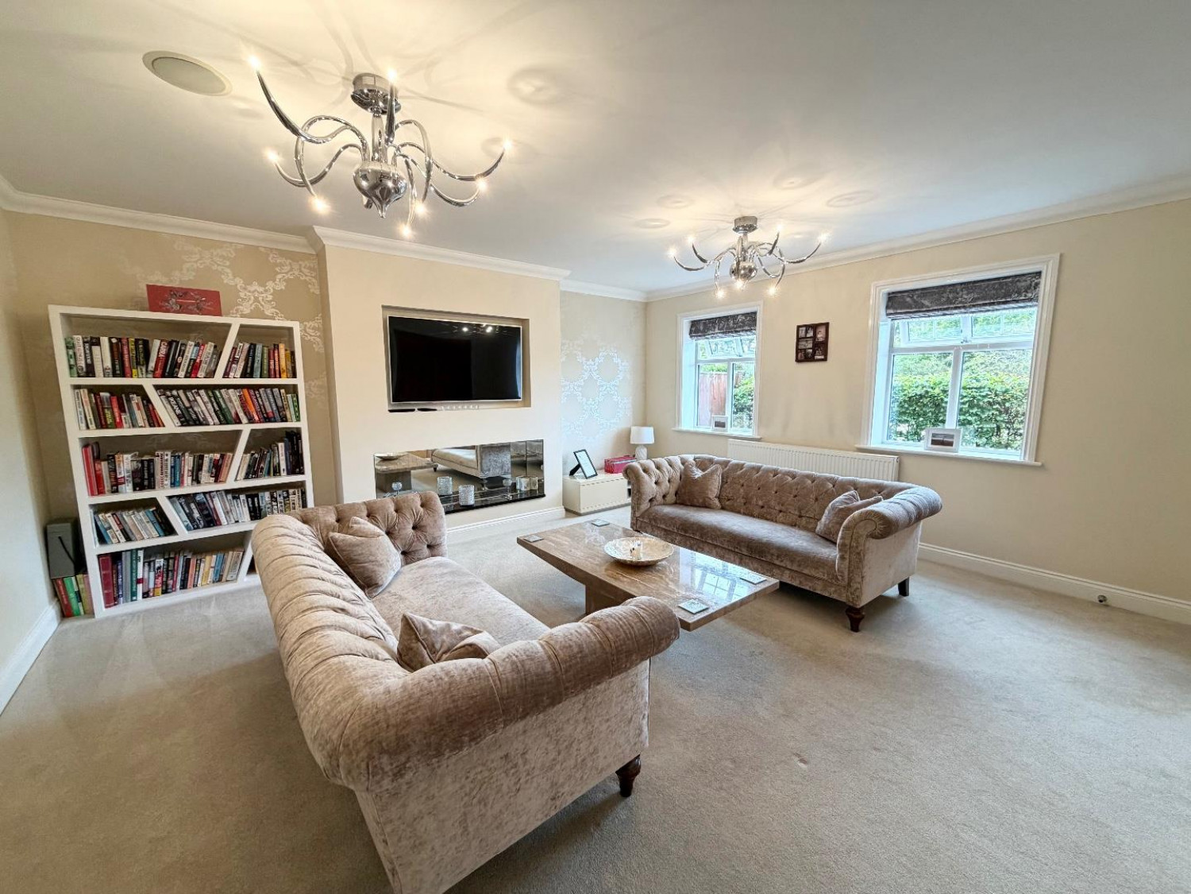
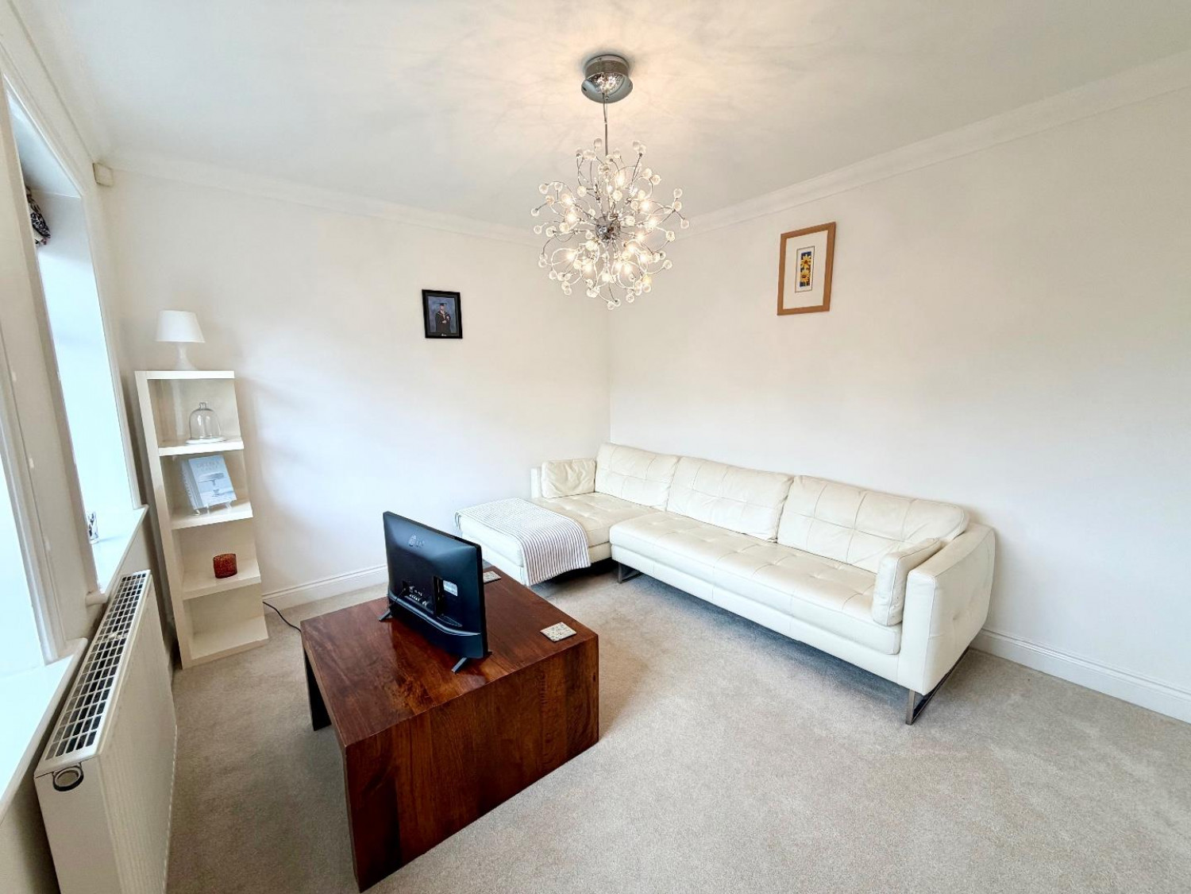
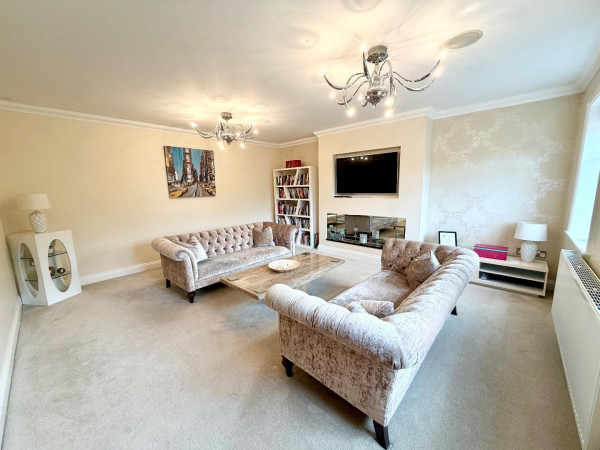
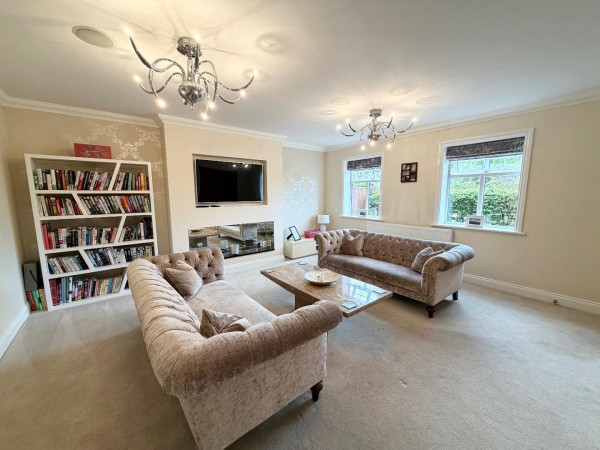
Lounge
Two double glazed windows to front aspect, carpet, radiator, coved ceiling, ceiling speaker.
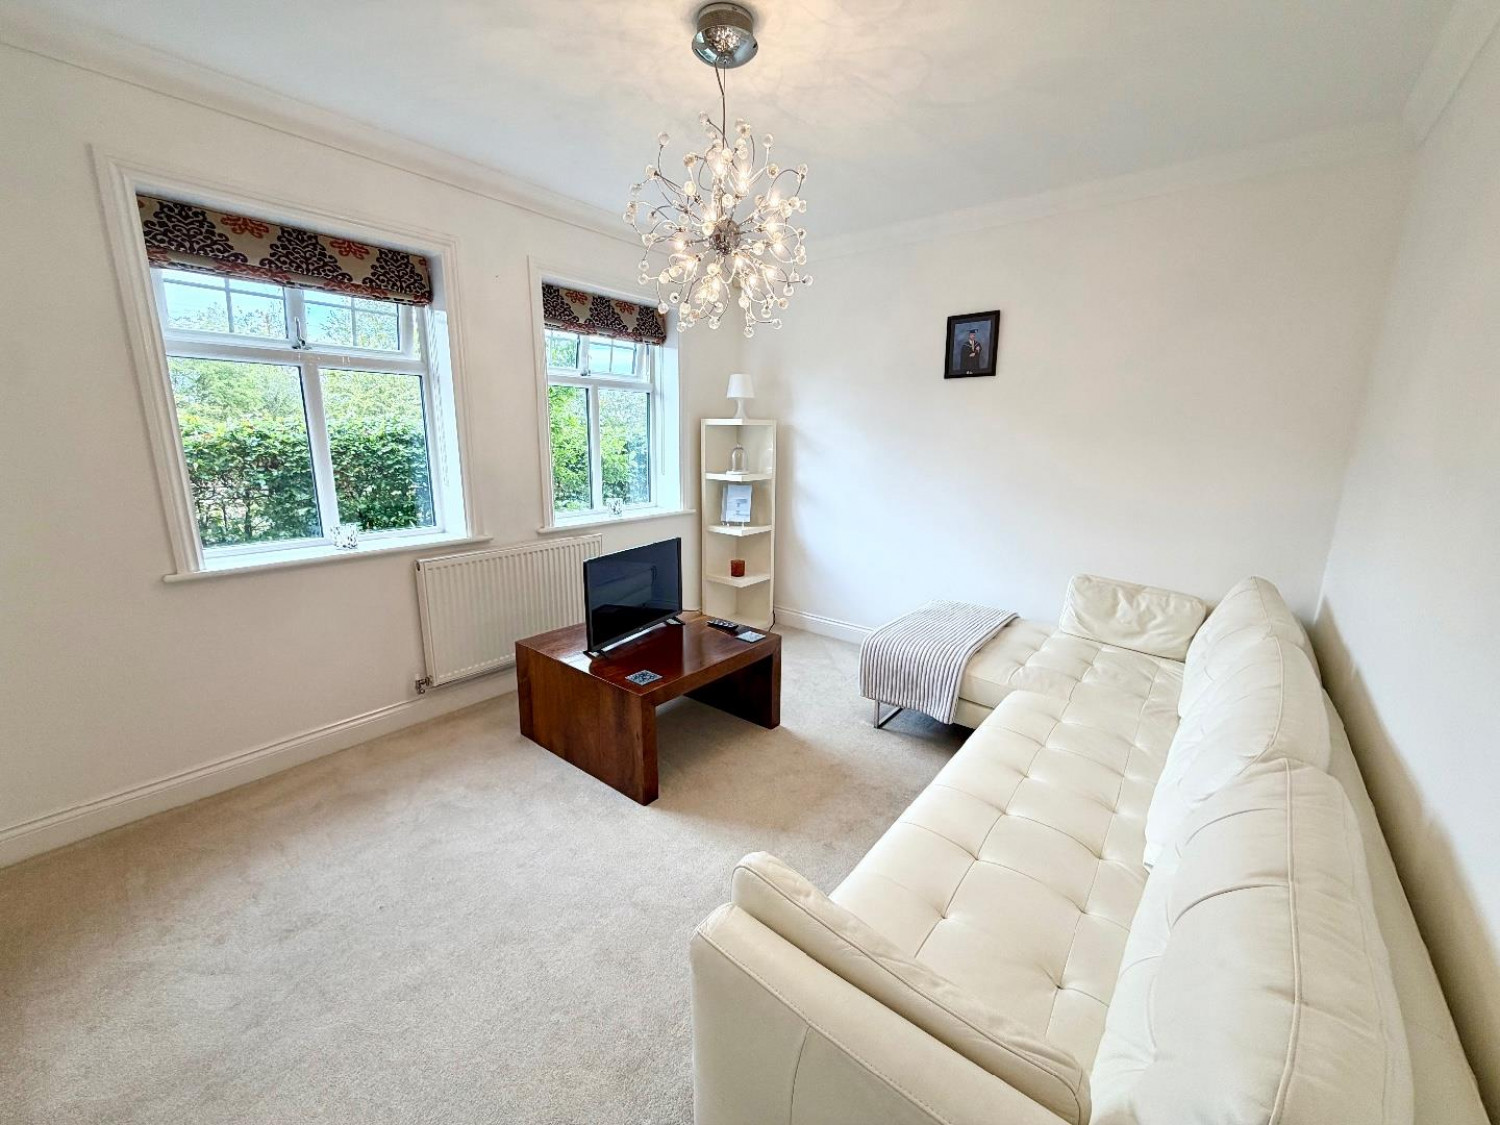
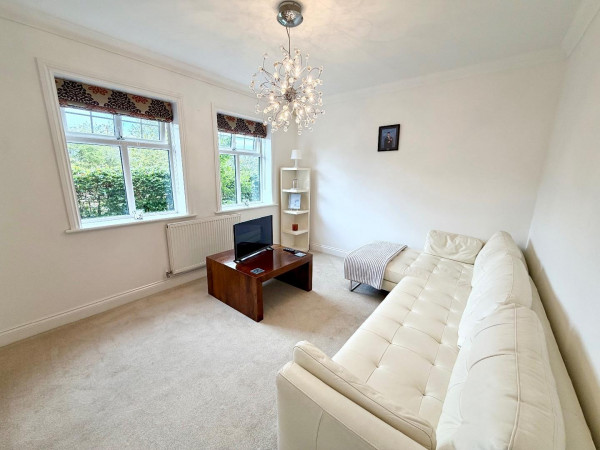
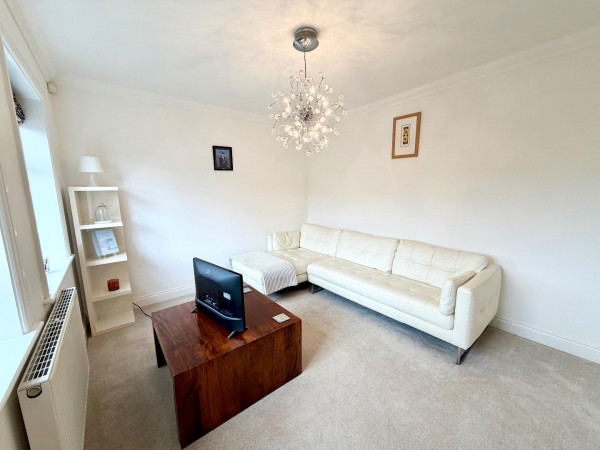
Reception Two
Two double glazed windows to front aspect, radiator, carpet, coved ceiling.
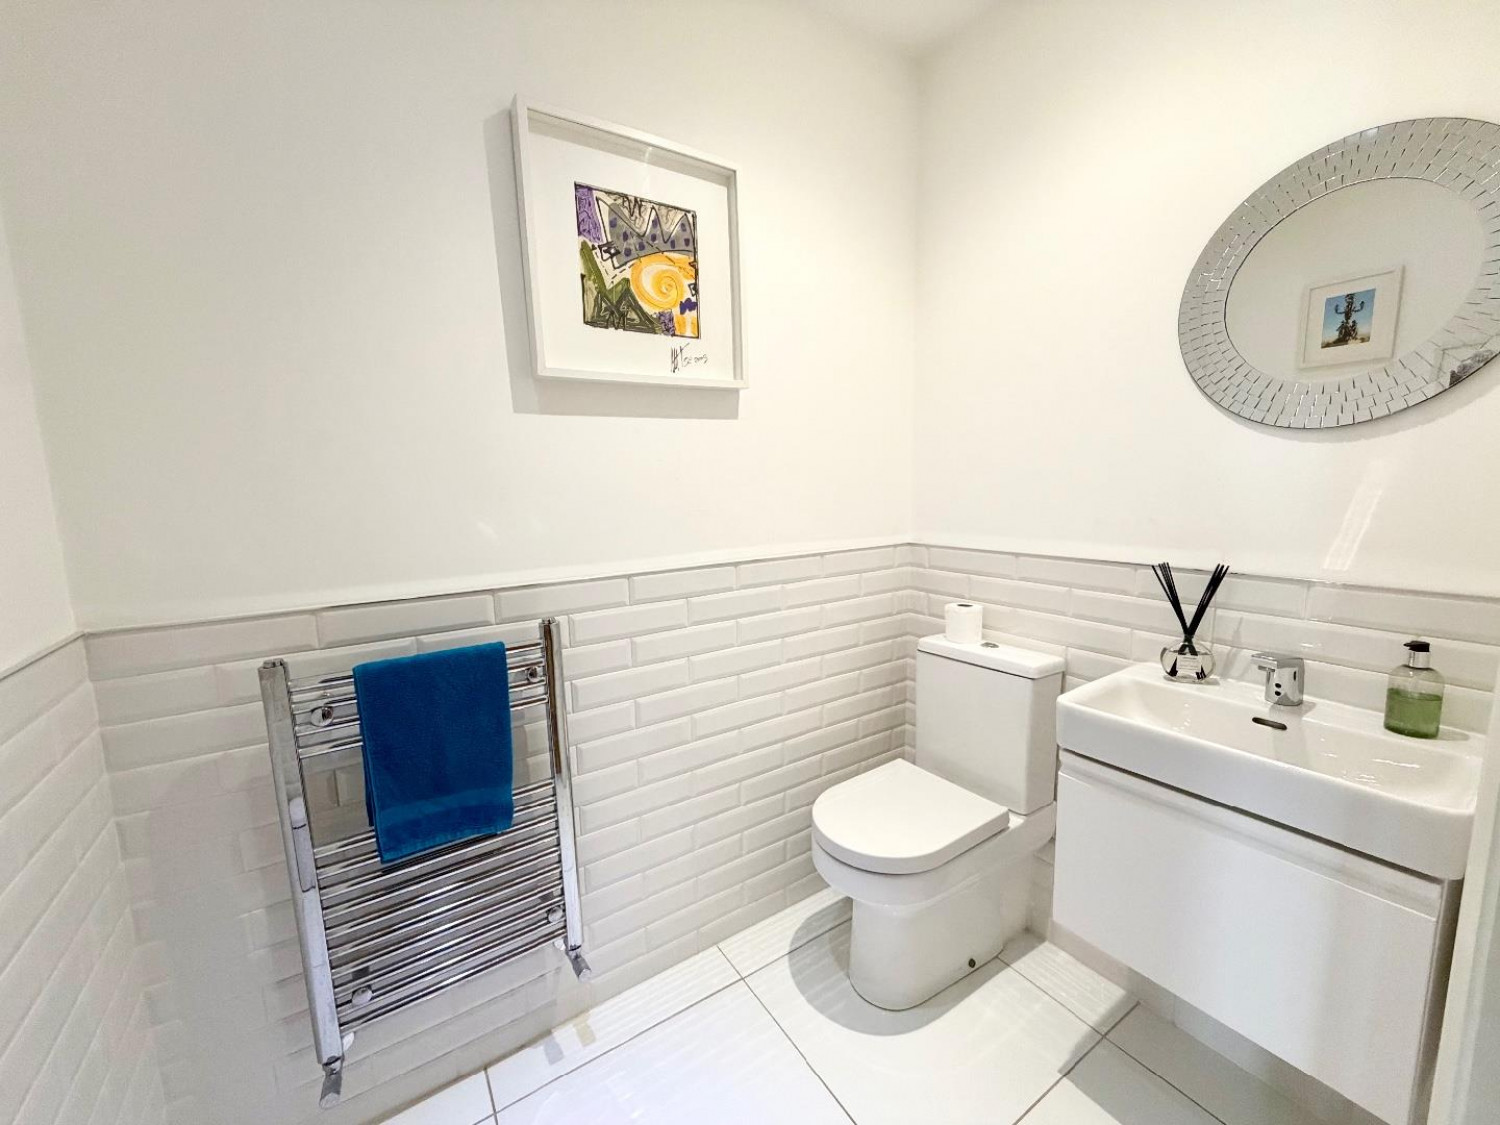
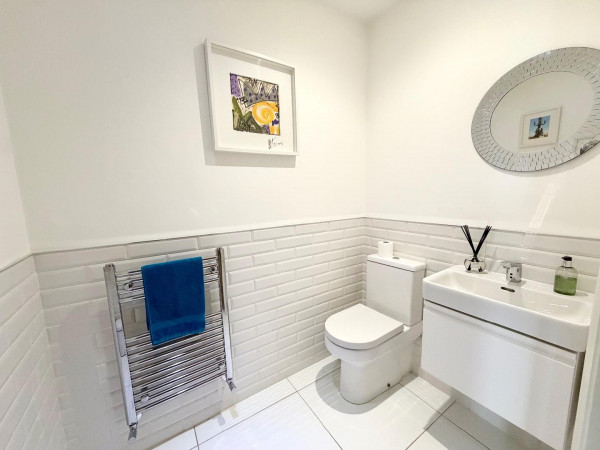
Cloakroom
Wash hand basin, WC, heated towel rail, tiled flooring, spot lights.
Open Plan Kitchen/Diner/Orangery
tiled flooring, spot lights, double glazed bi-fold doors to rear aspect. Open plan with kitchen/diner/orangery. Surround sound /Ceiling insert speakers.
Orangery
Open plan with kitchen, glass double glazed room, spot lights, tiled flooring, two double glazed windows to rear aspect, double glazed French doors to side aspect, radiator.
Utility
Wall and base units, sink and drainer, tiled flooring, access to garage. Plumbing for washer/dryer.
Entrance Side Hallway
Landing to upper level, carpet flooring, spot lights, radiator.
Annex
2 x Double glazed windows to front aspect, built in surround sound, ceiling insert speakers, carpet. Double glazed window to rear aspect ,breakfast bar, sink, base units. Access to ensuite facilities.
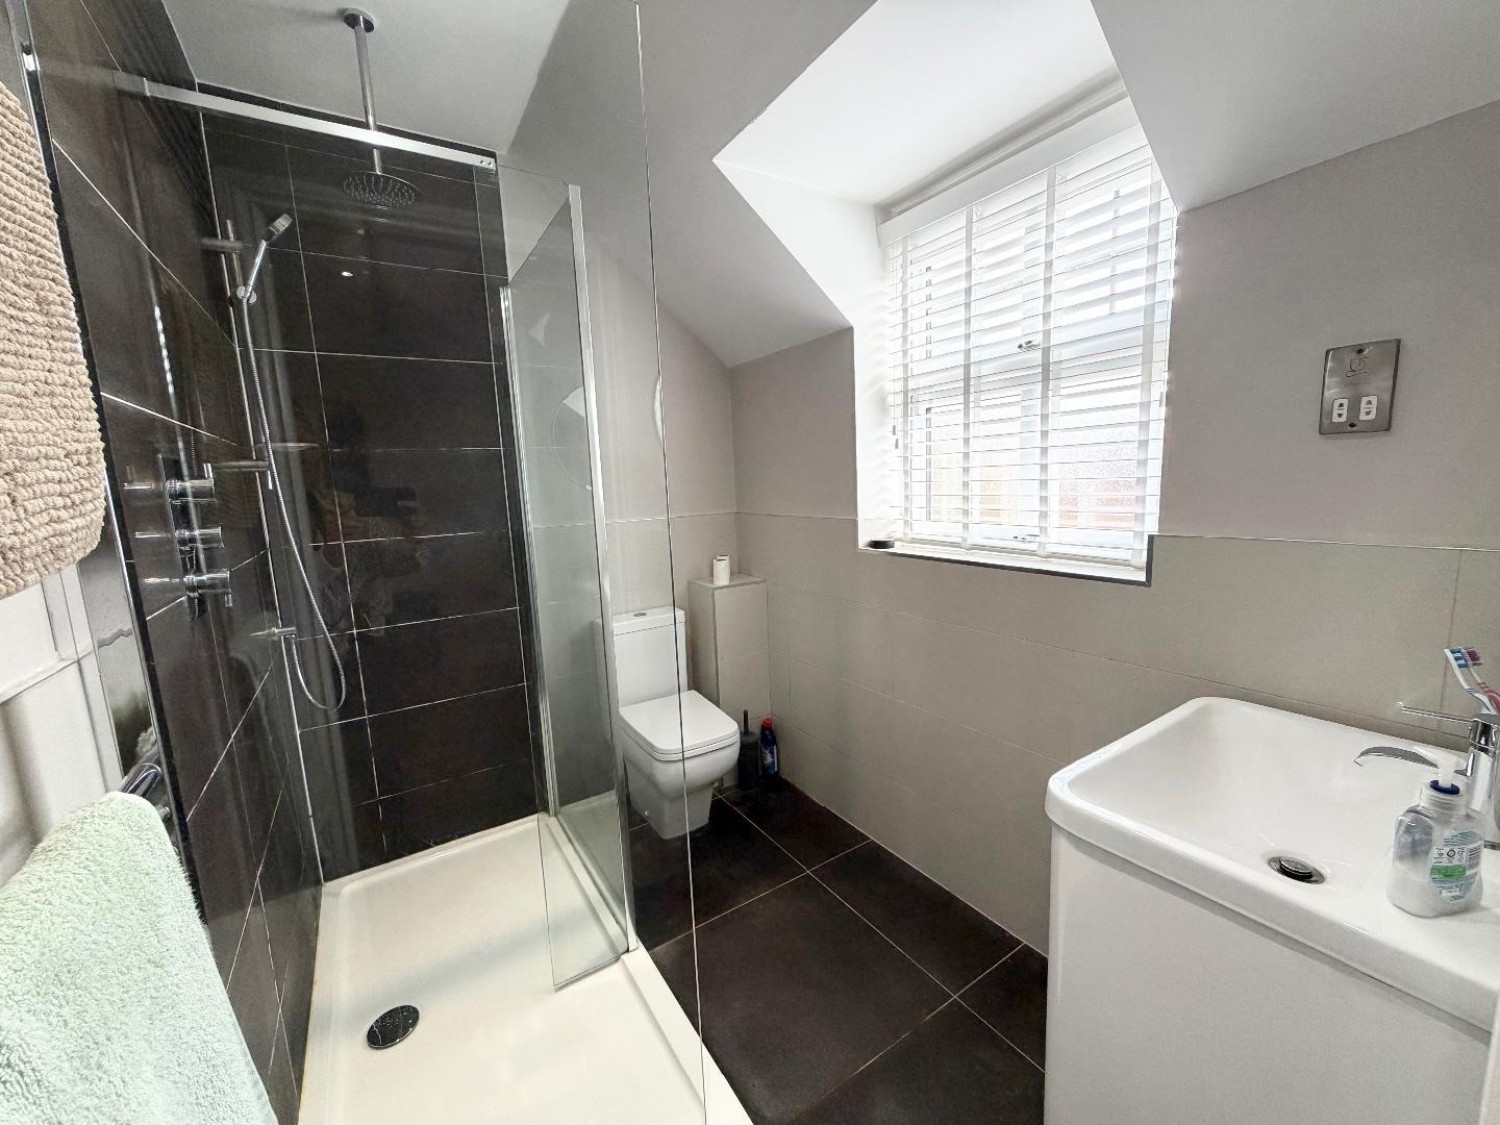
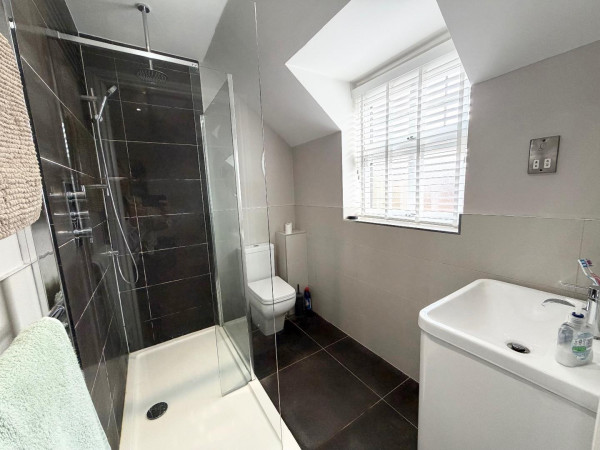
Annex Ensuite
Double glazed window to rear aspect, walk-in shower, vanity wash hand basin, WC, spot lights, heated towel rail.
Level One
Landing One
Stairs to upper level, carpet, coved ceiling, radiator, spot lights.
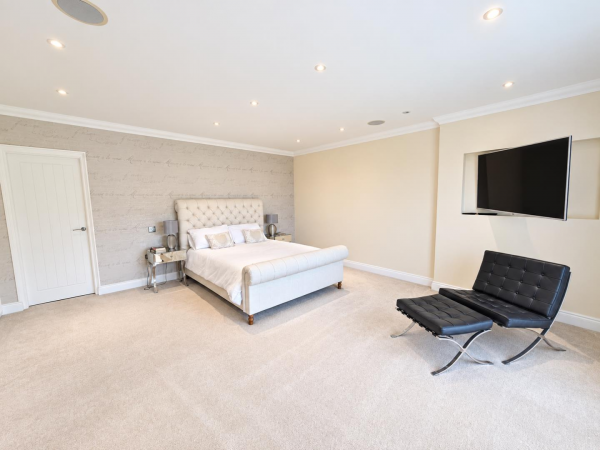
Master Bedroom
Double glazed French doors to Juliet balcony, carpet, radiator, spot lights, ceiling speakers.
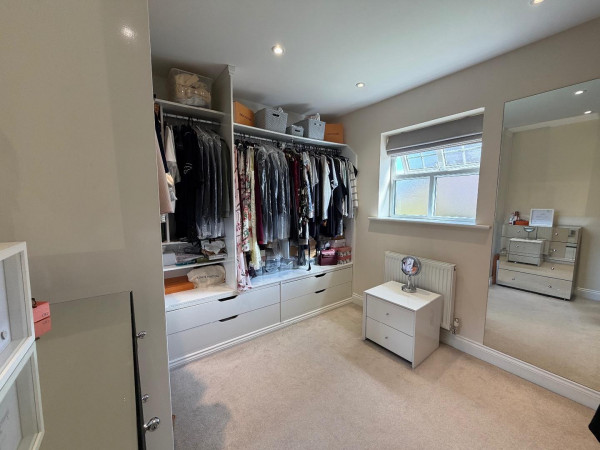
Dressing Room
Double glazed window to rear aspect, spot lights, radiator.
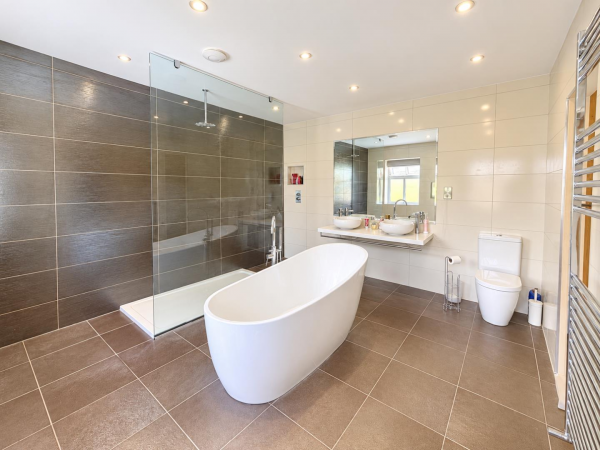
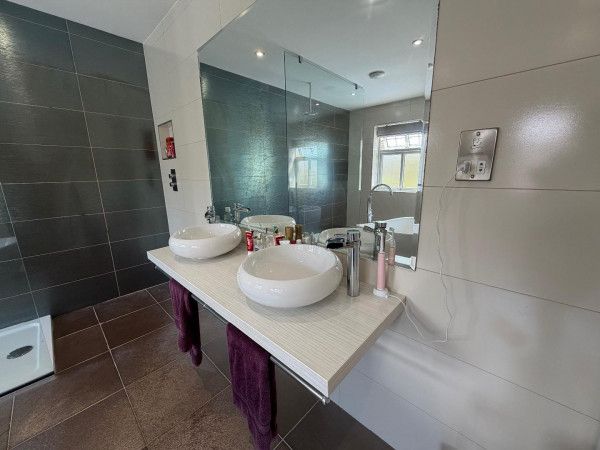
Bathroom Ensuite
Free standing bath, walk-in shower, his 'n' hers wash hand basins, WC, tiled flooring, spot lights, two double glazed windows to rear aspect.
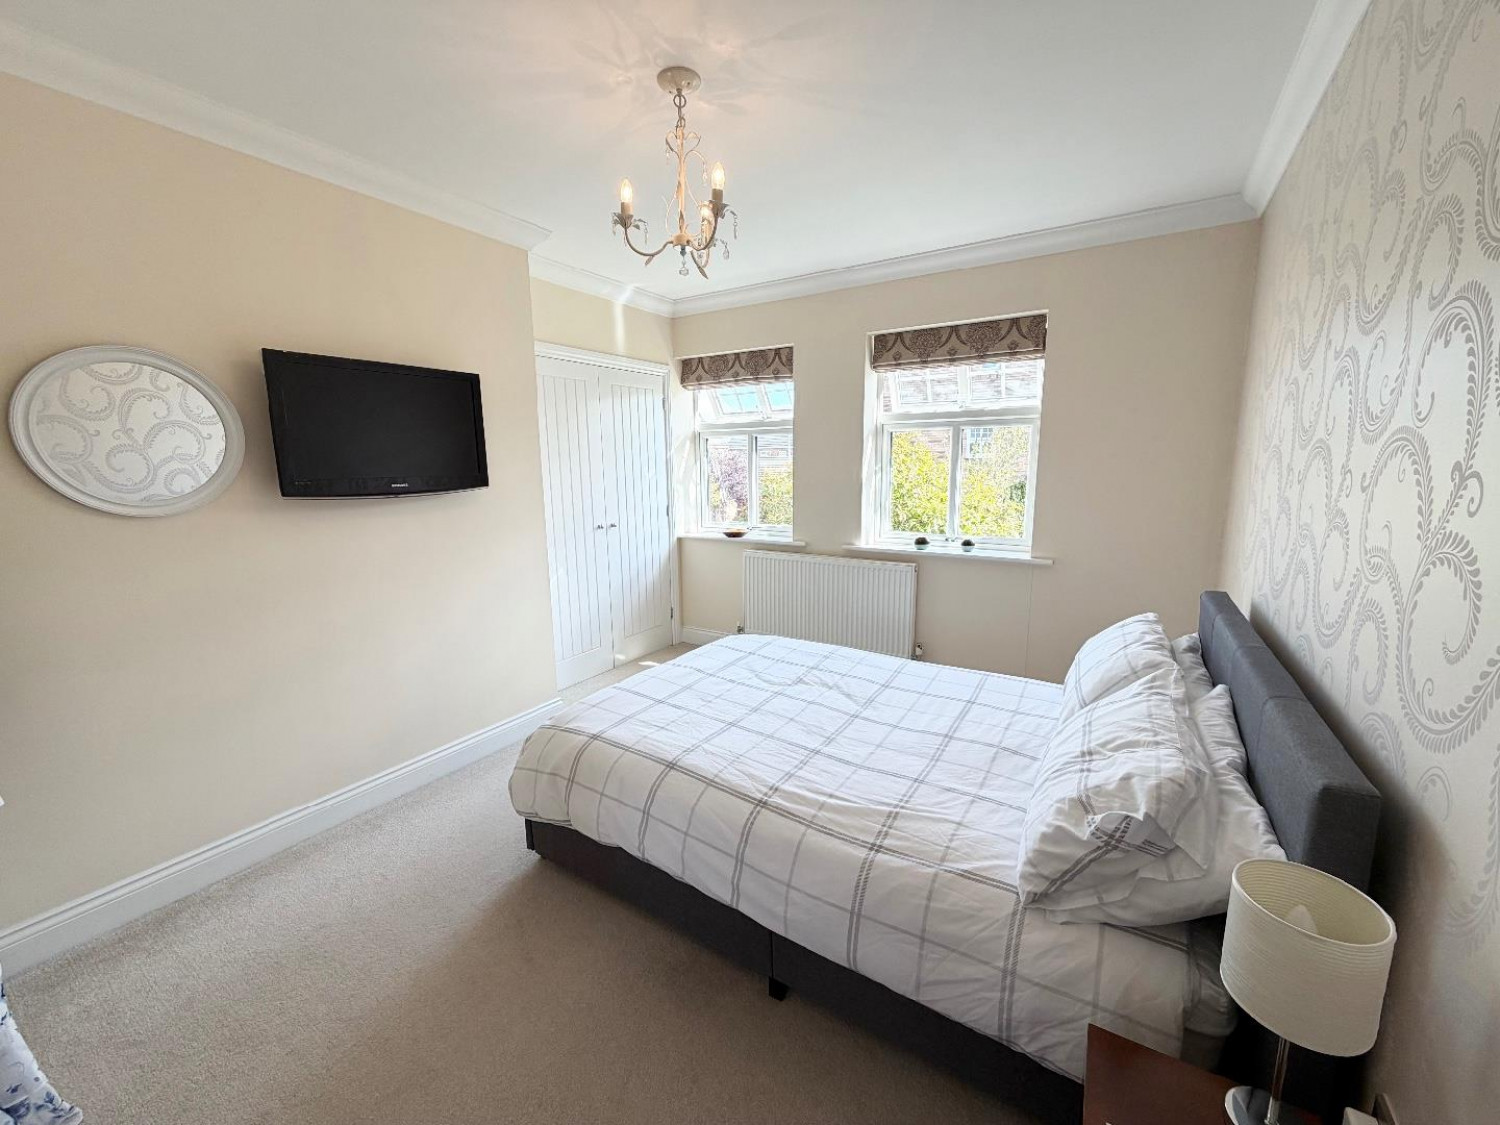
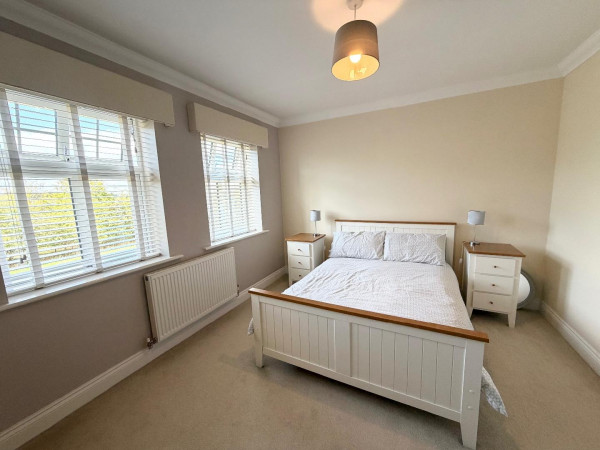
Bedroom
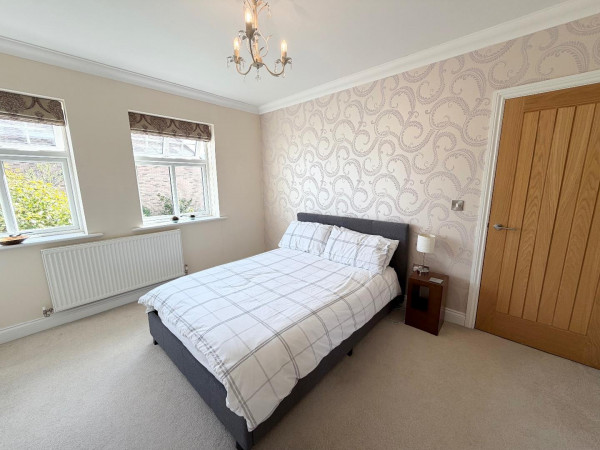
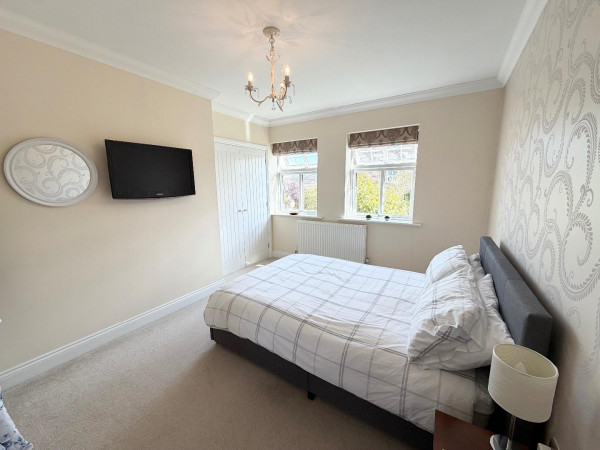
Two double glazed windows to front aspect, radiator, carpet, coved ceiling, Jack and Jill en suite with bedroom three.
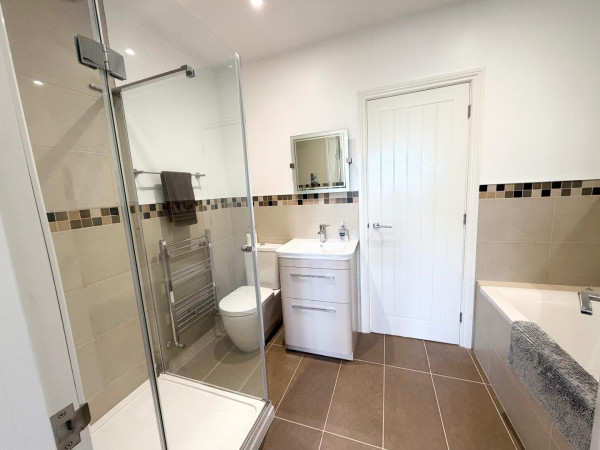
Ensuite Jack n Jill
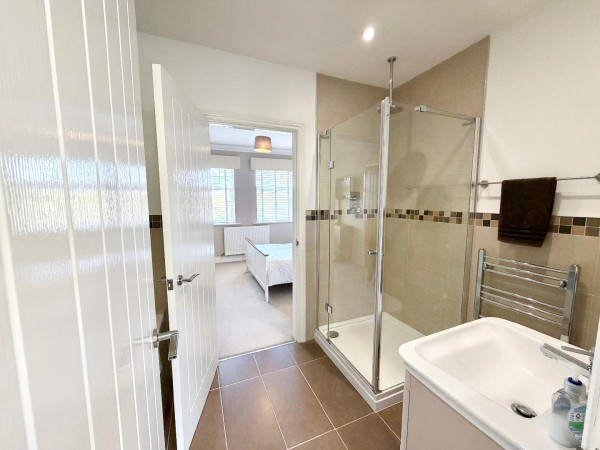
Bath, shower cubicle, wash hand basin, WC, heated towel rail, spot lights, tiled flooring.
Bedroom
Two double glazed windows to rear aspect, carpet flooring, radiator, storage.
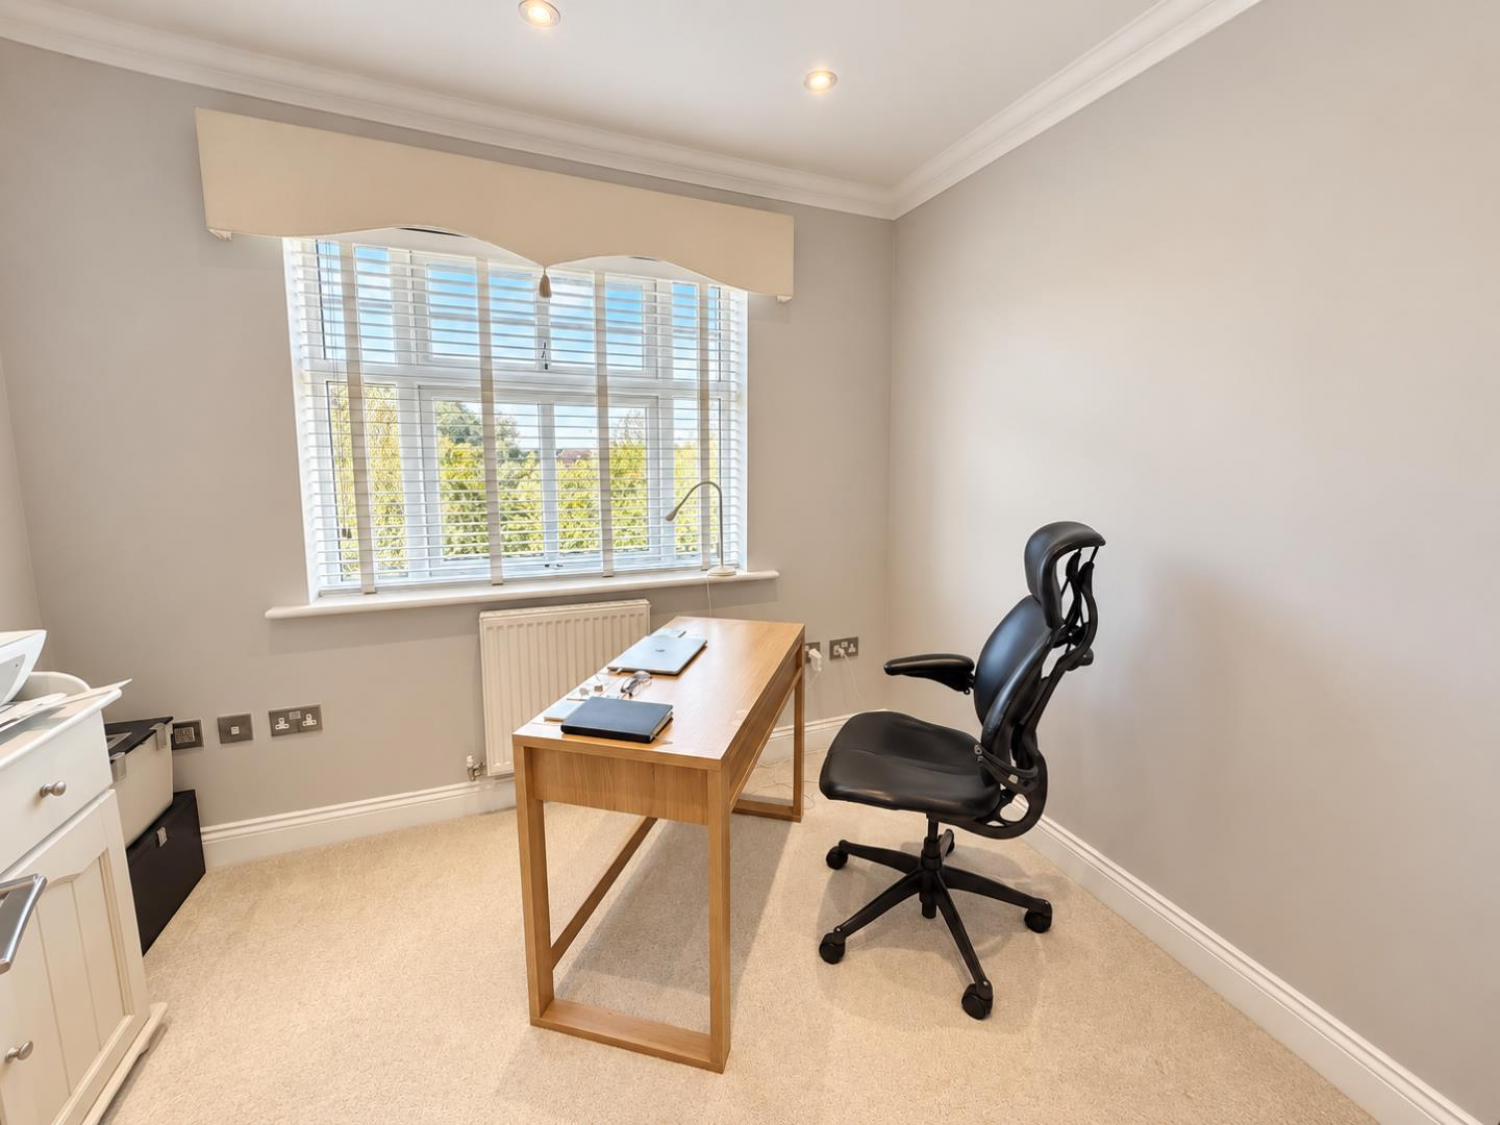
Study
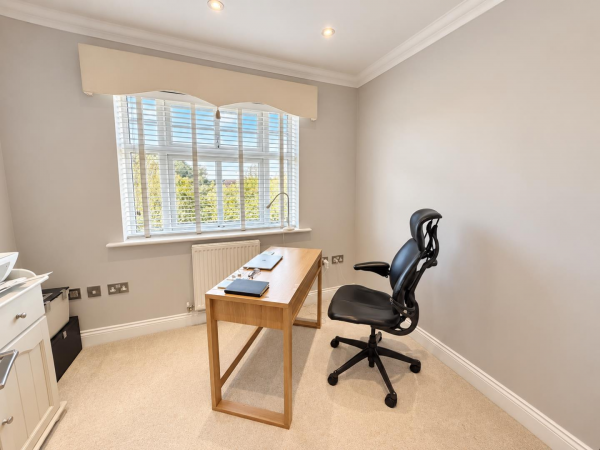
Double glazed window to front aspect, radiator, carpet.
Level Two
Landing Two
Carpet flooring, spot lights, radiator.
Bedroom
Double glazed skylight window to front aspect, carpet.
Dressing Room
Double glazed skylight window to rear aspect, carpet, spot lights.
Ensuite
Walk through shower, wash hand basin, WC, heated towel rail.
Games Room/Bar
Two double glazed skylight windows to rear aspect, carpet, spot lights, double glazed skylight window to front aspect, bar, two radiators, storage.
Bedroom/Study
Balcony with open field views. Radiator, carpet flooring and spotlights.
Double Garage
Two double glazed windows to front aspect, boiler. 2 x remote (electric doors), lights and power.






