





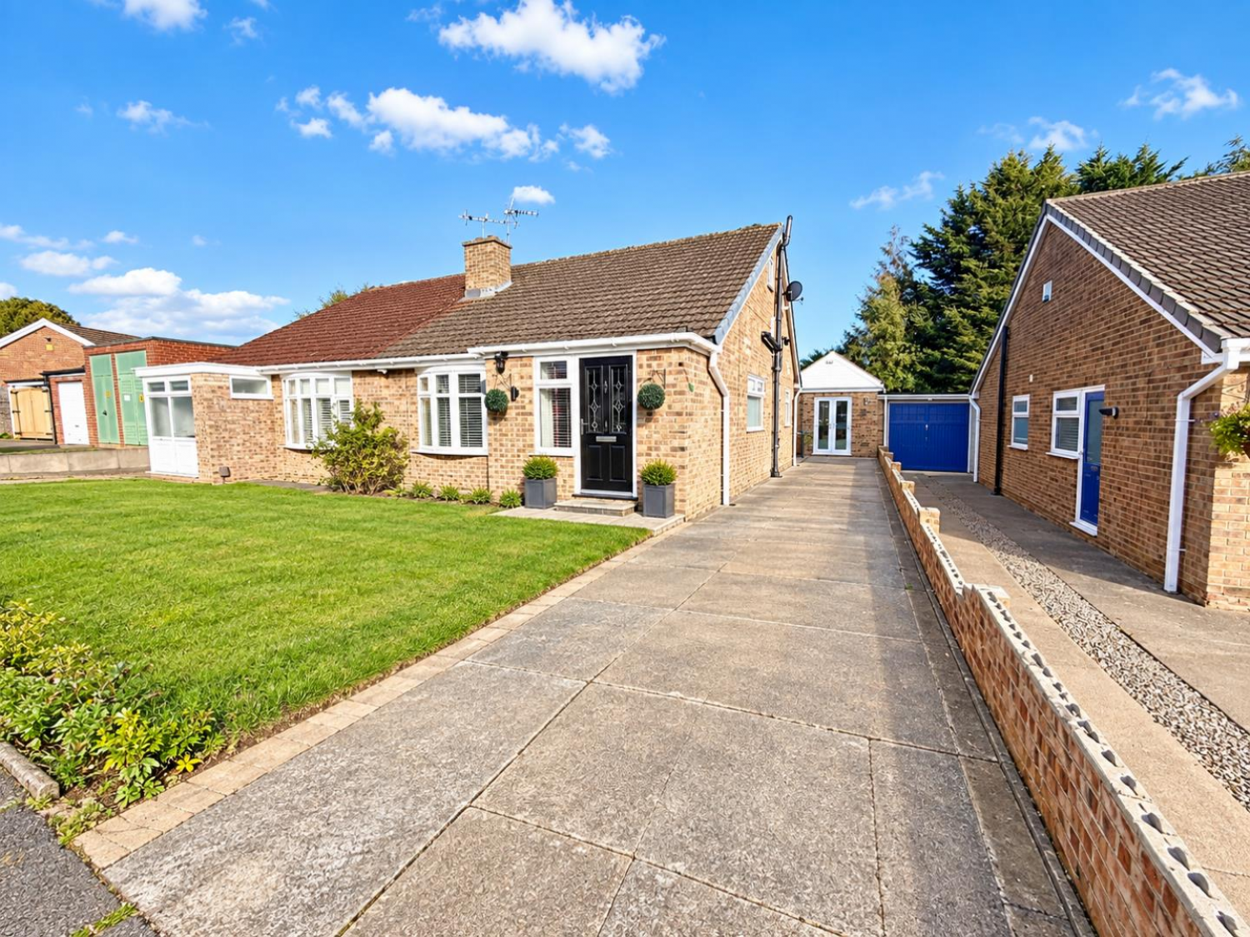
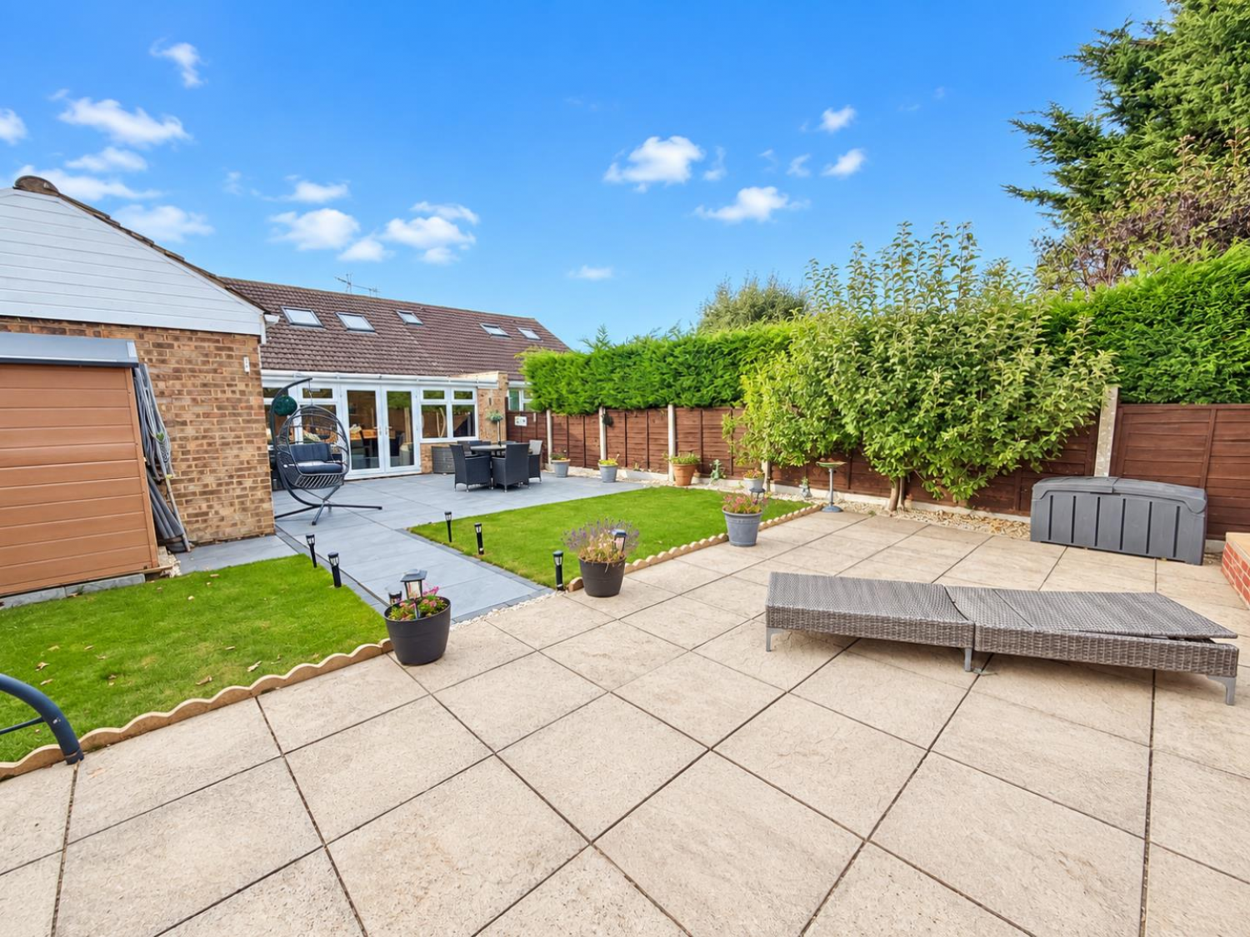

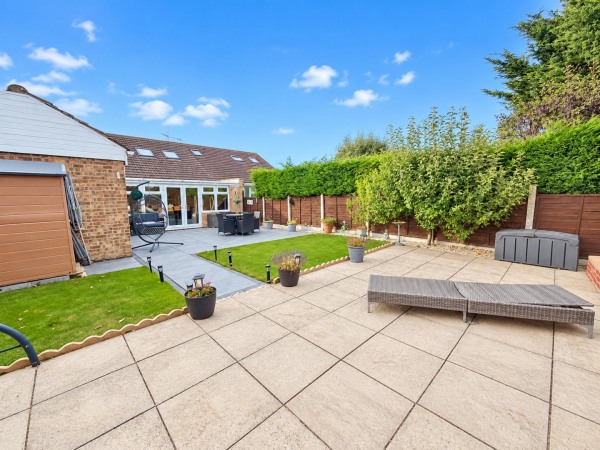
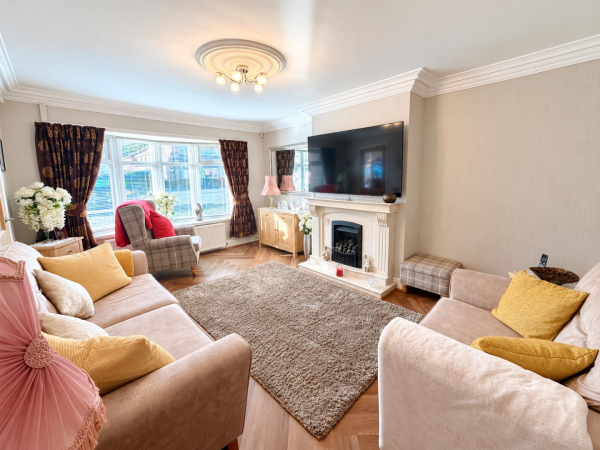
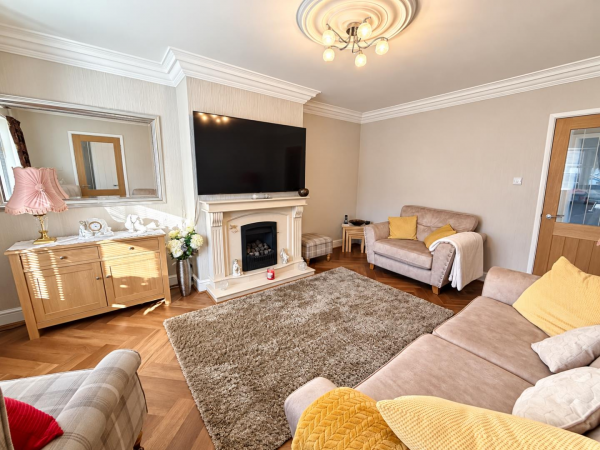
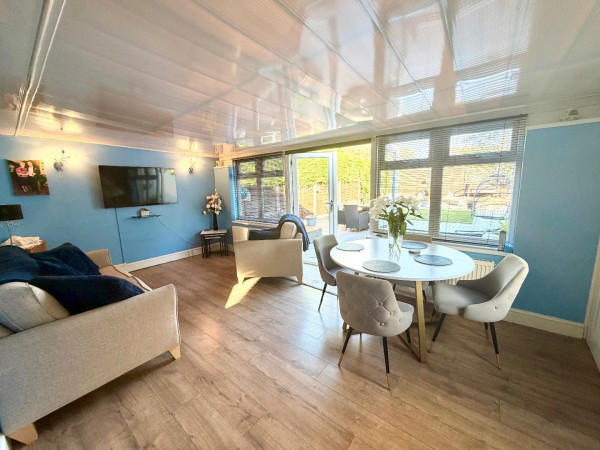
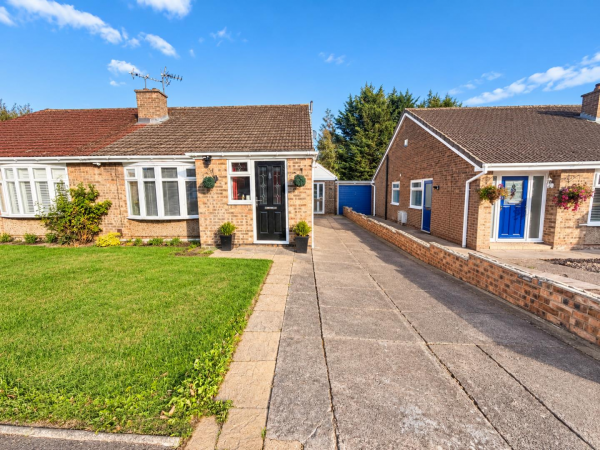




This immaculately presented and thoughtfully extended bungalow offers deceptively spacious and highly versatile accommodation, making it an excellent choice for a range of buyers. Finished to an impressive standard throughout, the property provides flexible living and bedroom space across two floors, complemented by a generous rear garden and ample off-street parking.
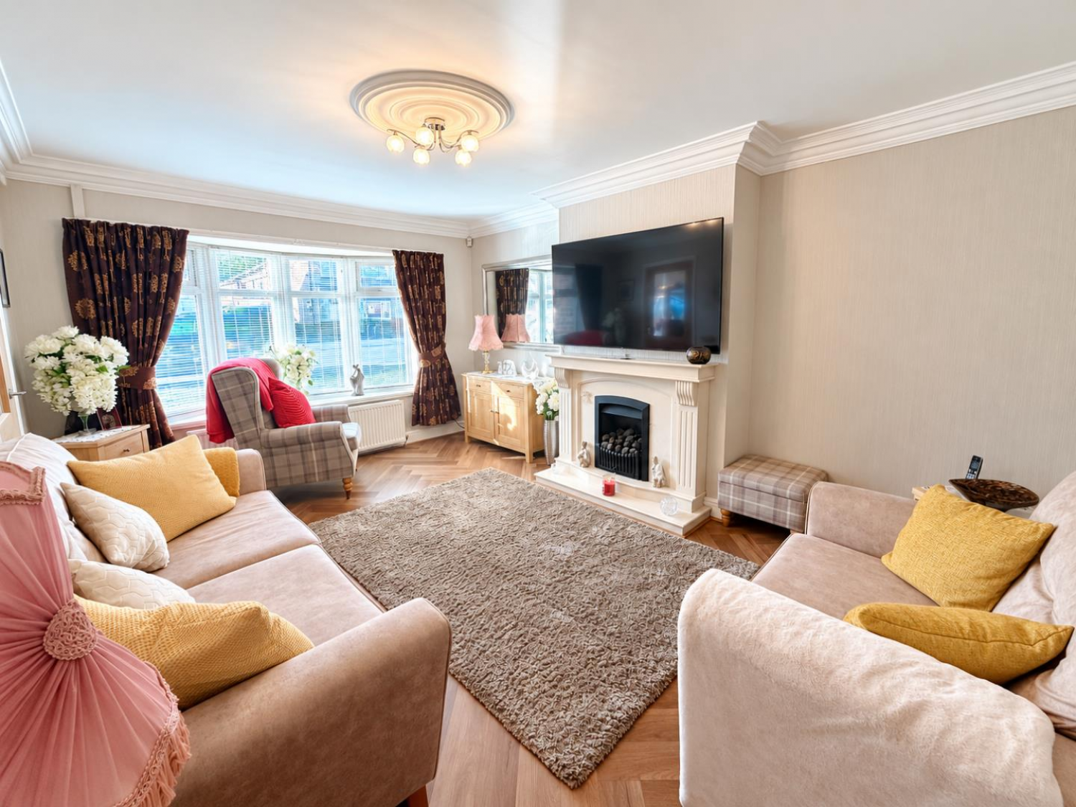
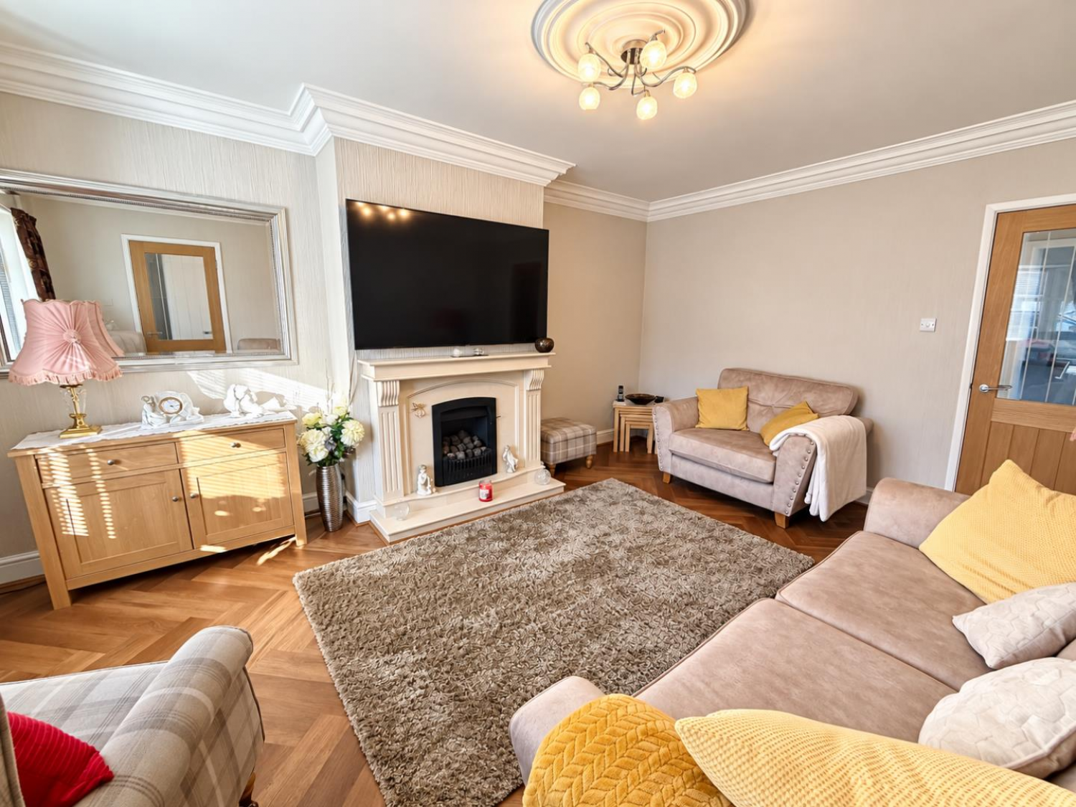
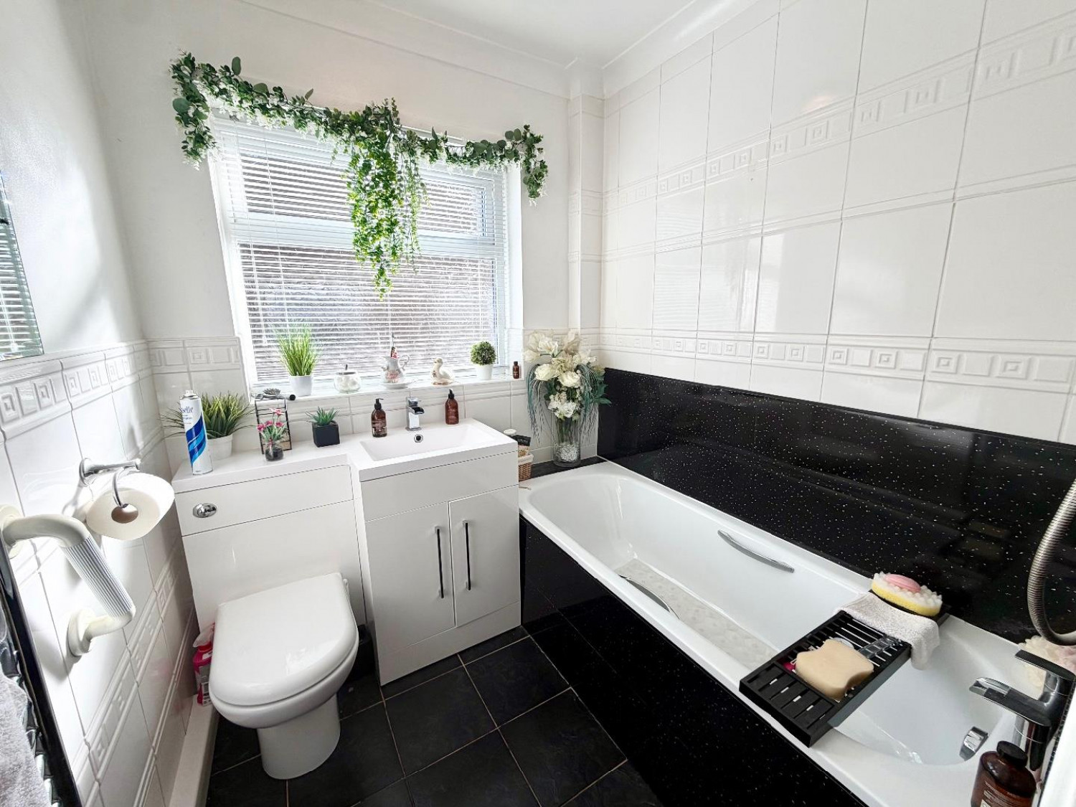
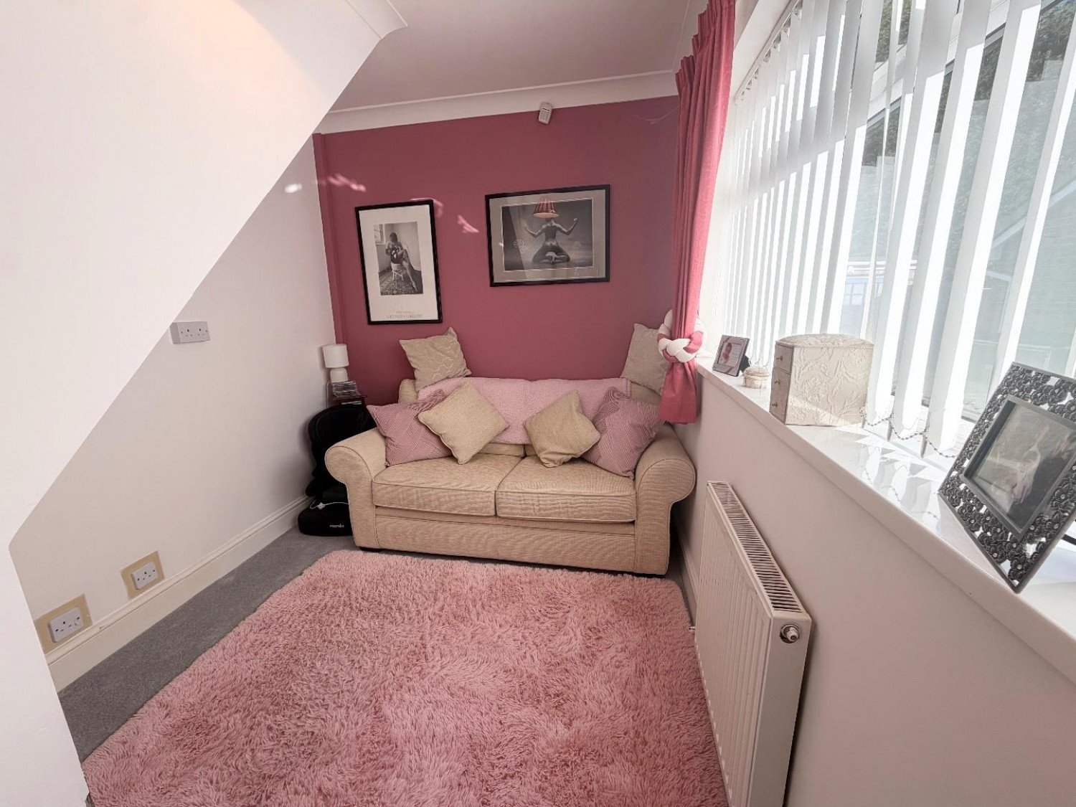
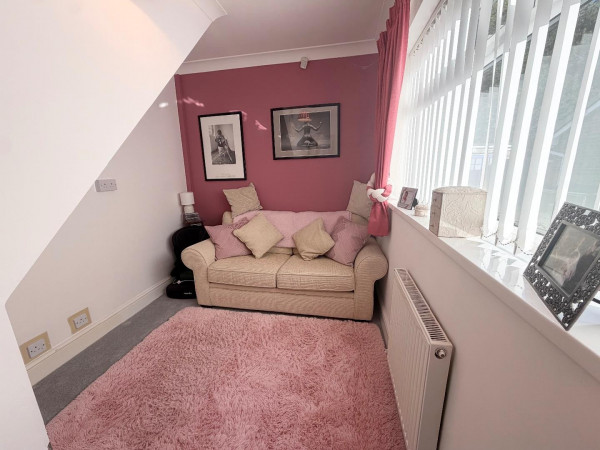
The accommodation begins with a welcoming entrance hallway leading to a snug, which could equally be utilised as an additional bedroom, home office or sitting room depending on requirements. There is a separate comfortable lounge, along with a ground-floor bedroom featuring fitted wardrobes. The bathroom is well appointed with both a bath and separate shower.
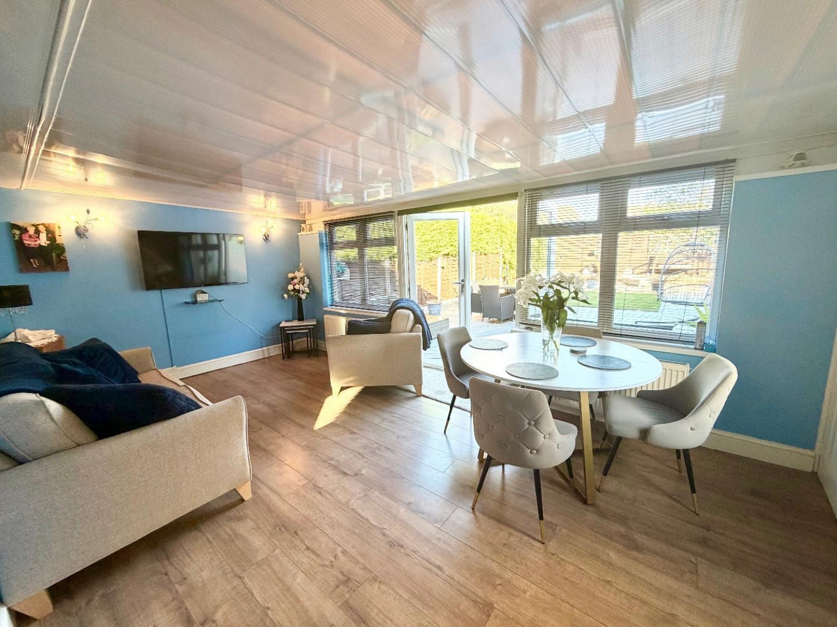
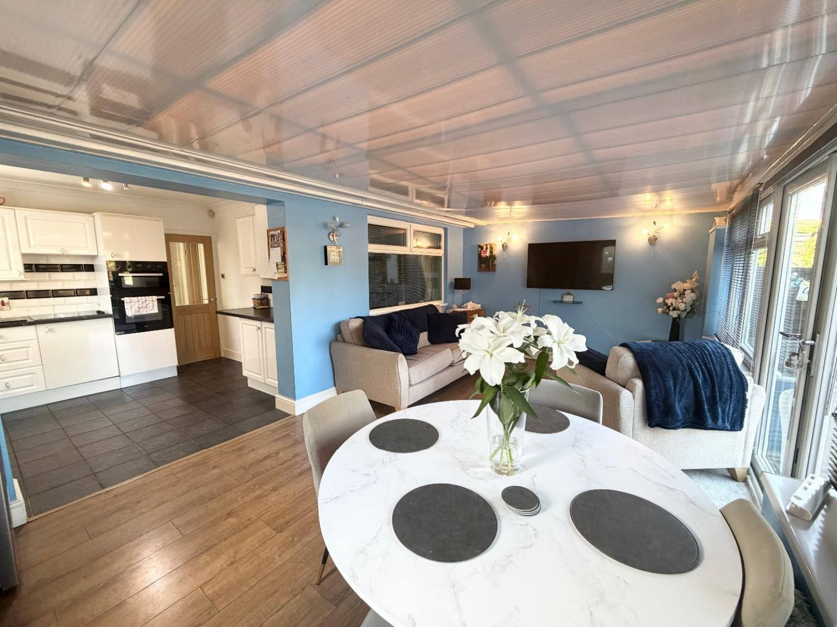
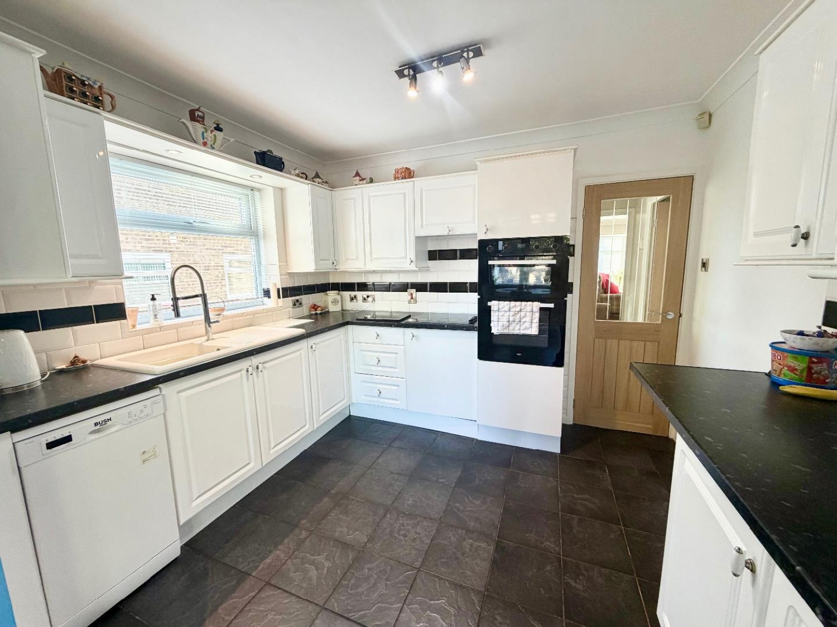
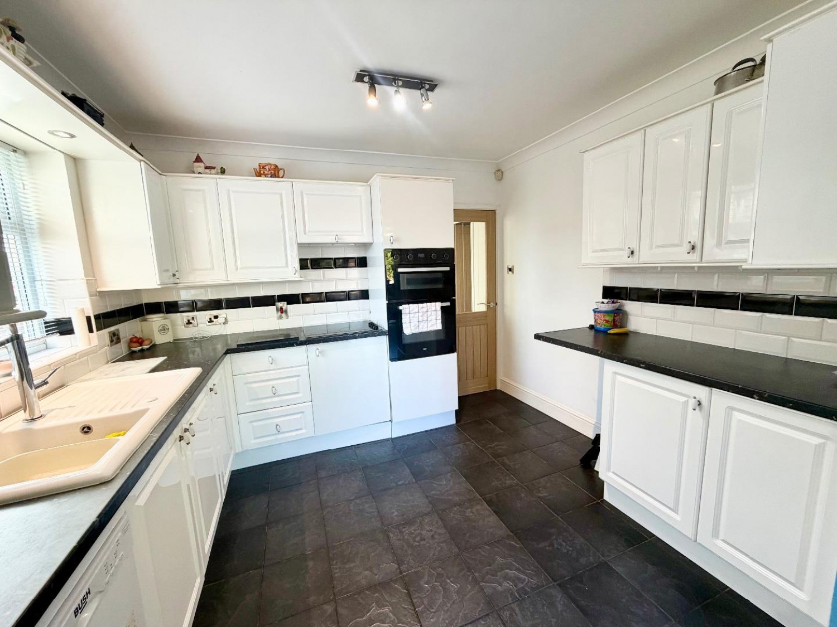
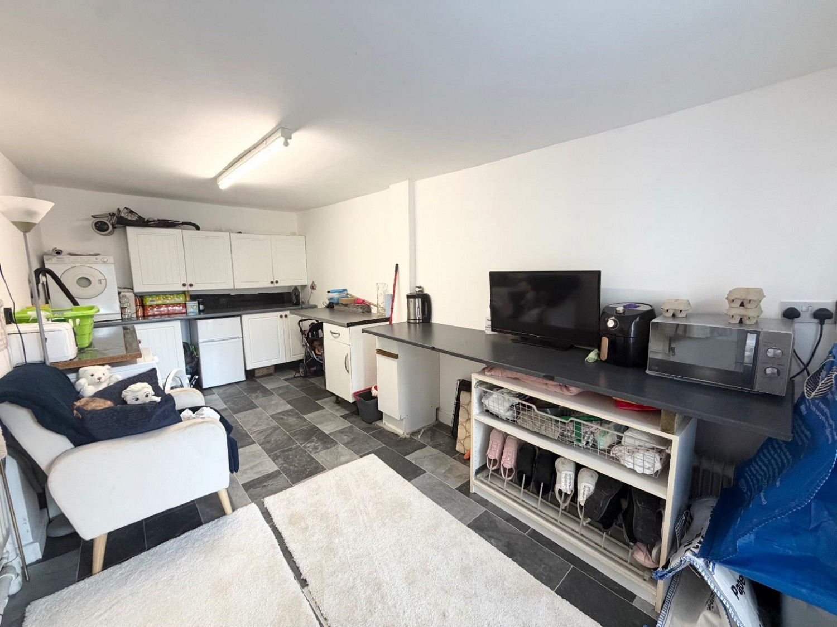
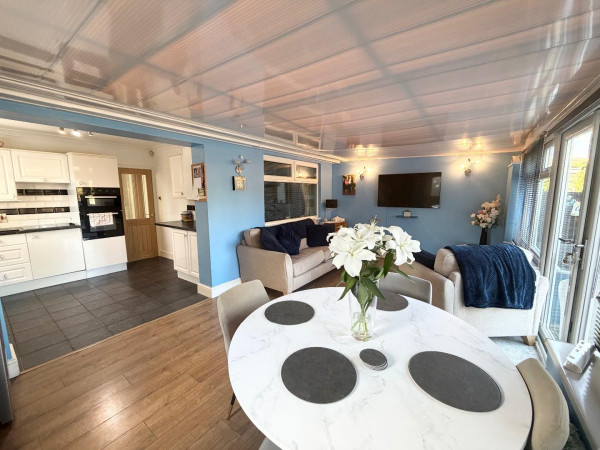
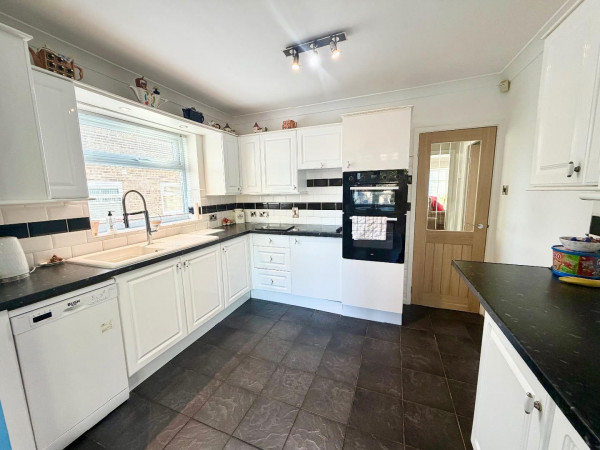
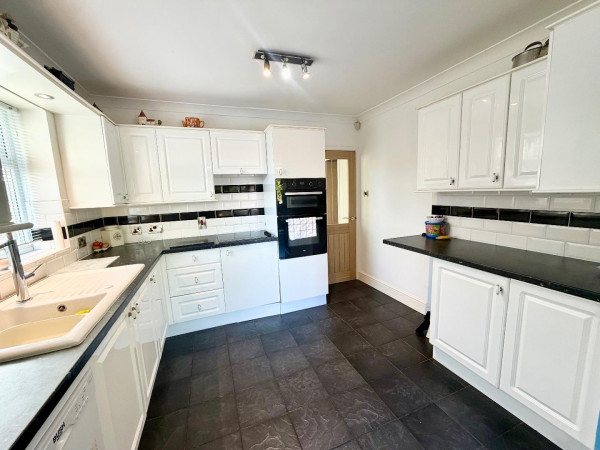
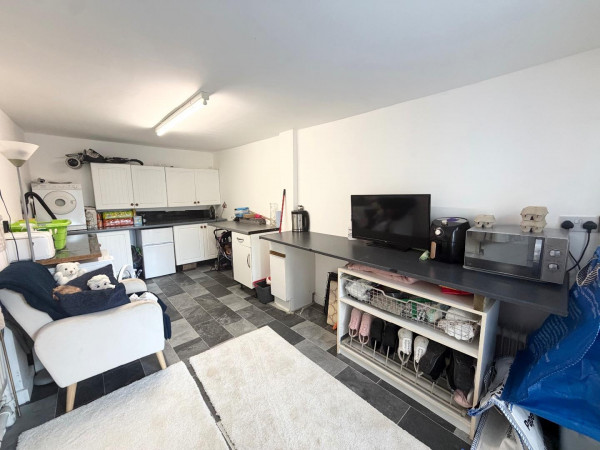
A particular highlight of the home is the impressive open-plan kitchen, dining and family area, creating a fantastic space for everyday living and entertaining. The kitchen flows seamlessly into a further snug and dining area, with doors opening directly onto the rear garden and allowing plenty of natural light into the room. From here there is access to the converted garage, currently utilised as a practical utility room and providing valuable additional space.
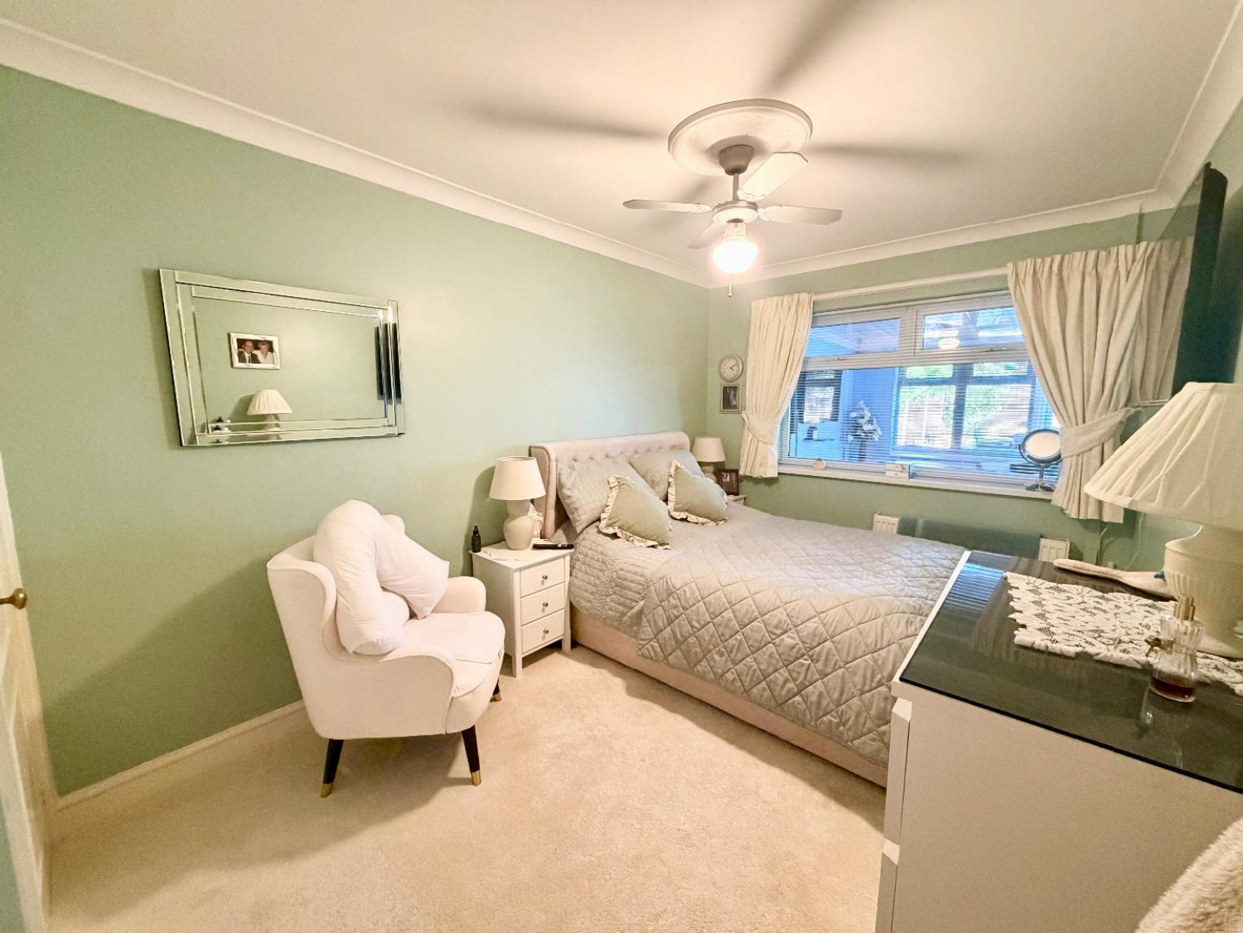
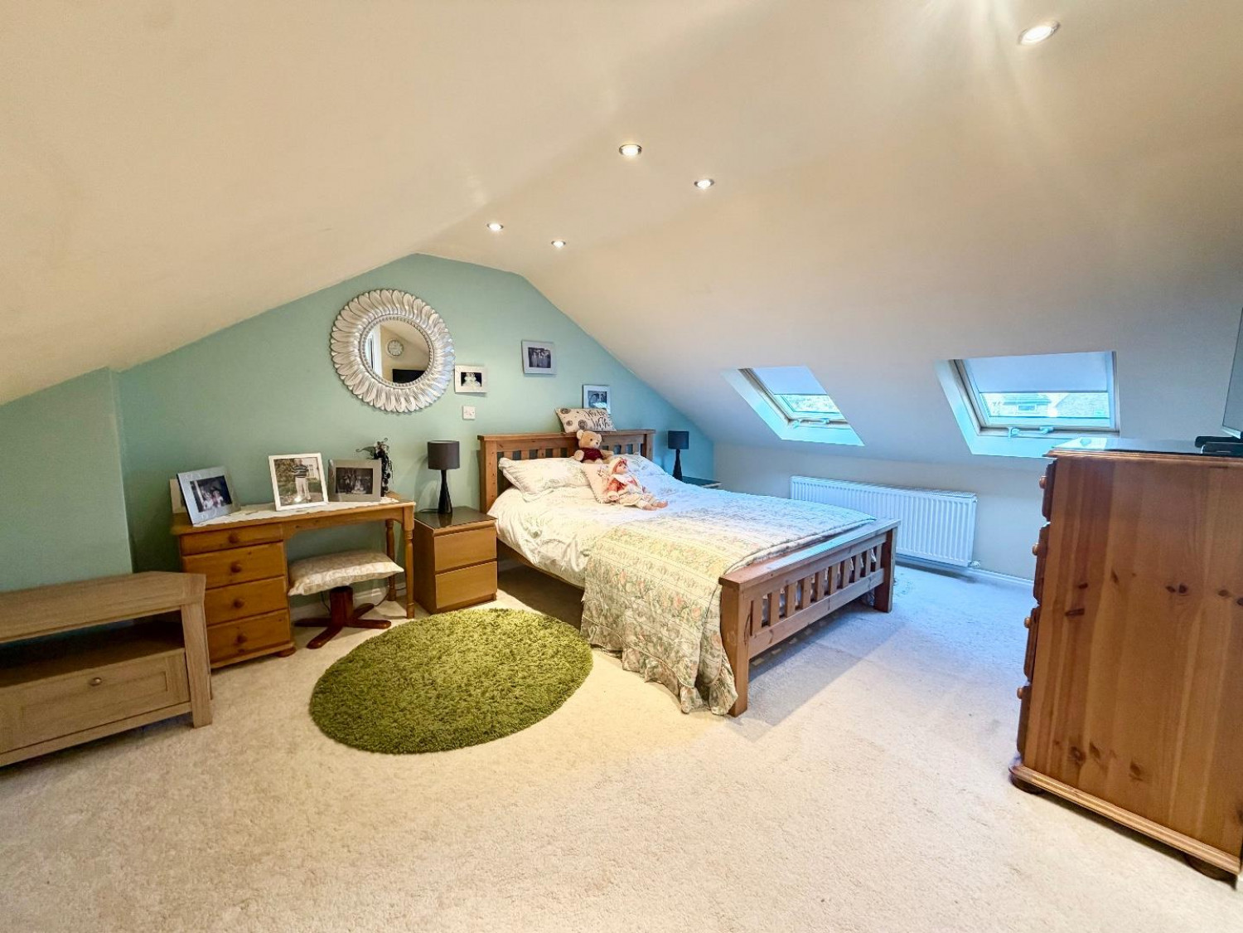
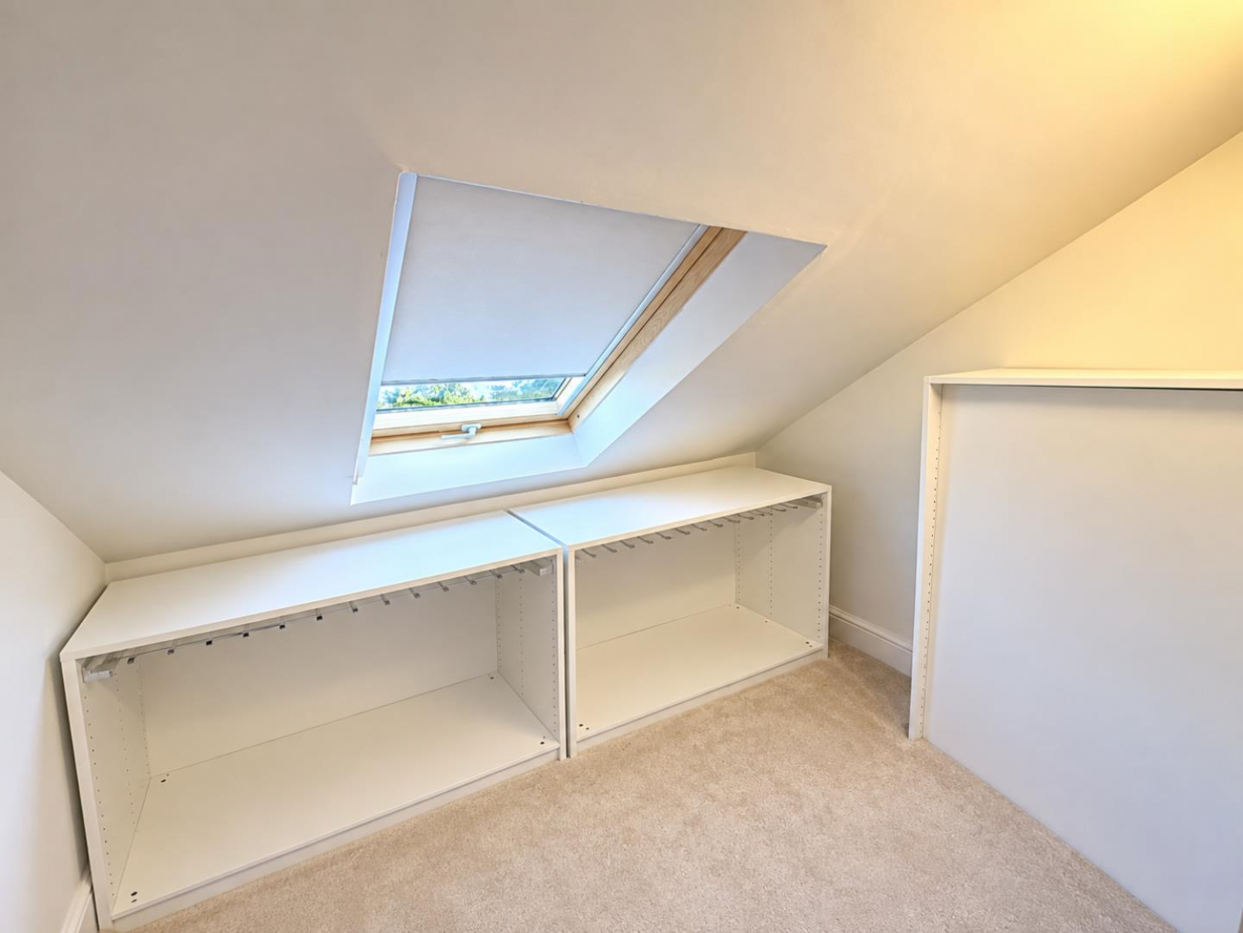
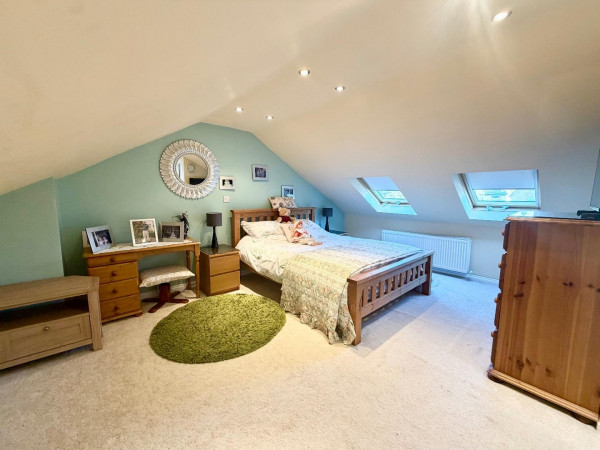
To the upper level is a generous master bedroom suite, complete with a separate dressing room and its own en-suite shower room, creating an excellent private space away from the main living accommodation.
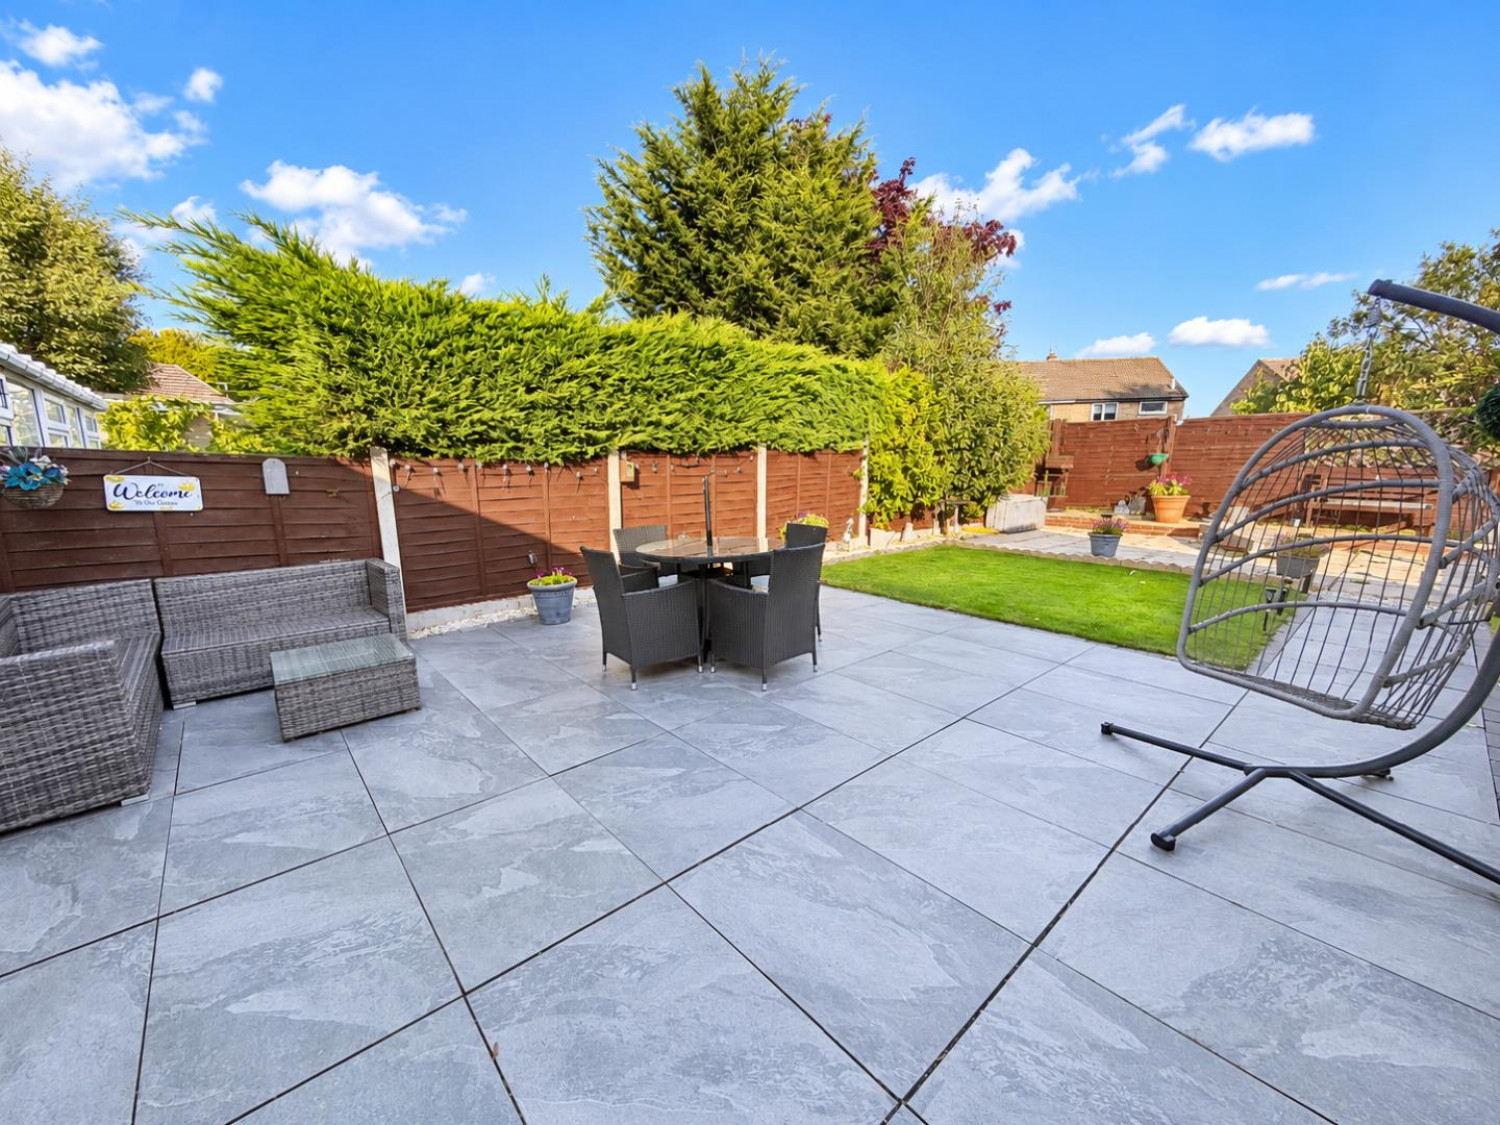
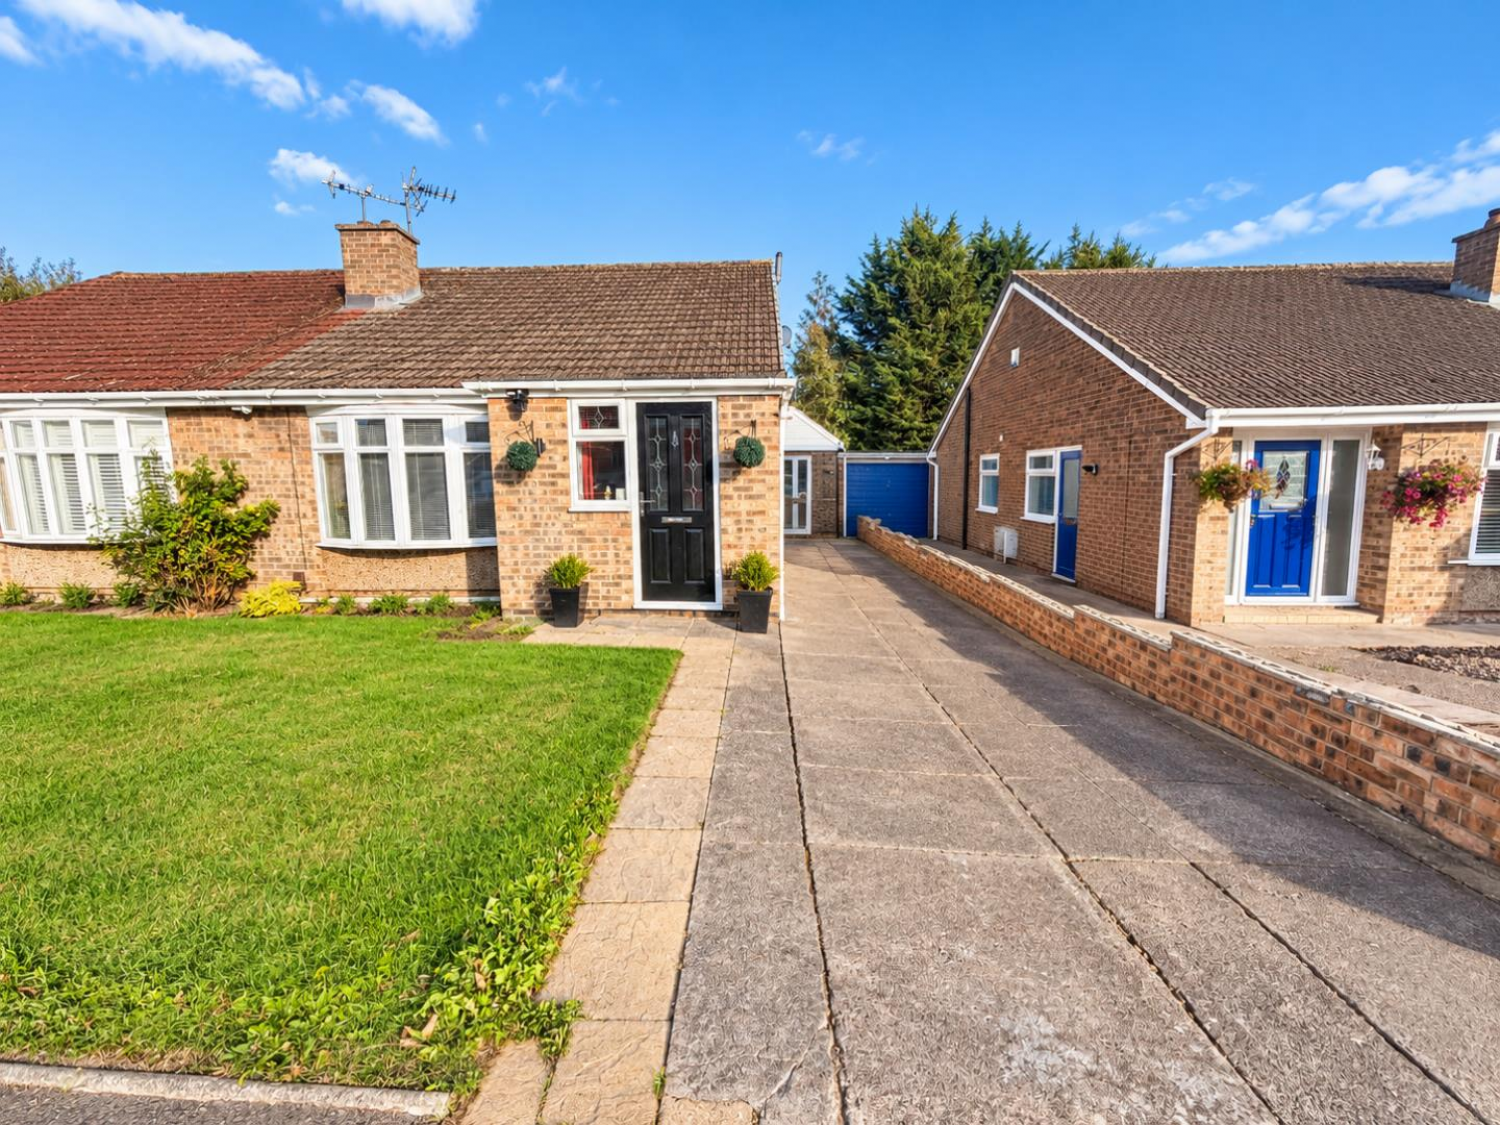
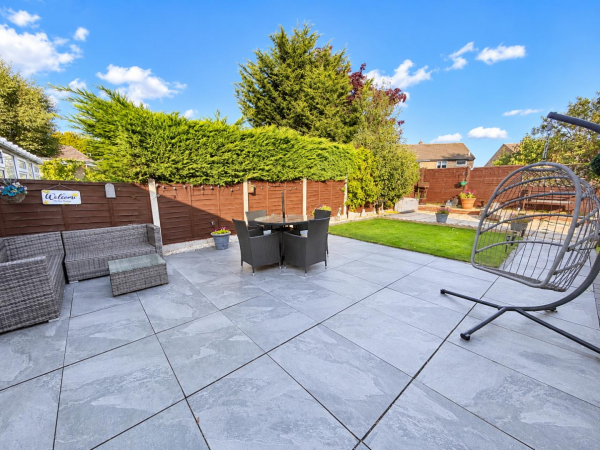
Externally, the property benefits from a long driveway providing ample off-street parking. To the rear is a spacious and beautifully maintained garden, designed to be easily accessible from the property and offering an attractive setting for relaxing, entertaining and outdoor dining.
Overall, this is an impressive and versatile home which has been exceptionally well maintained and is ready for the new owner to move straight into and enjoy.
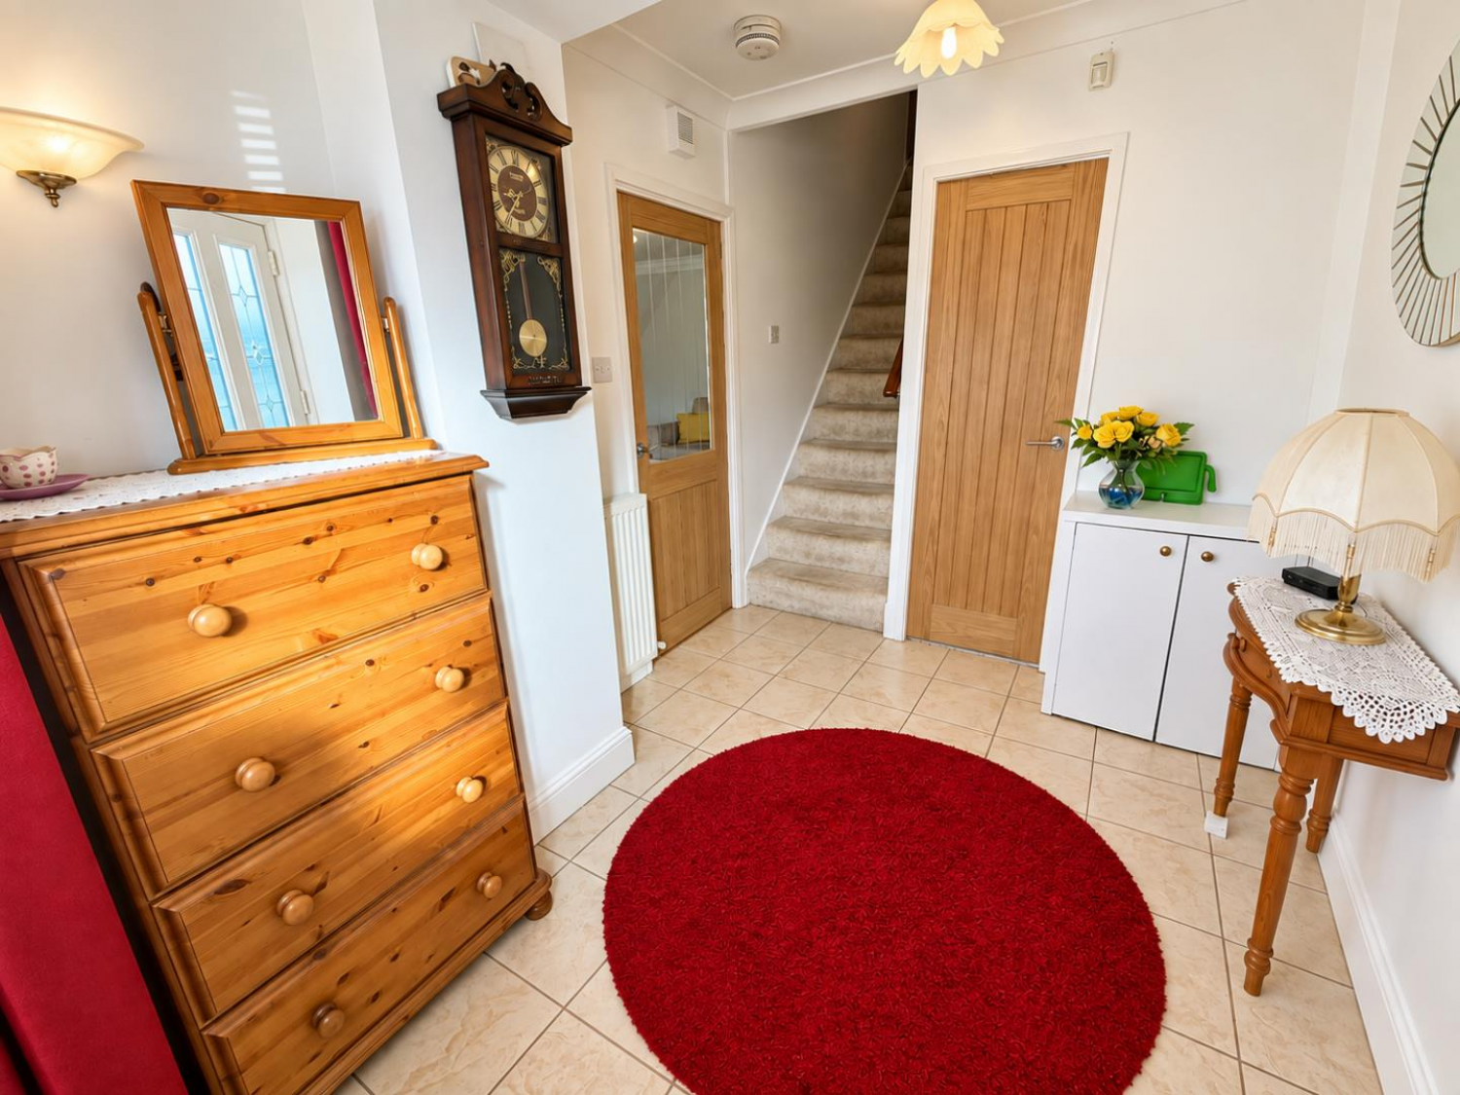
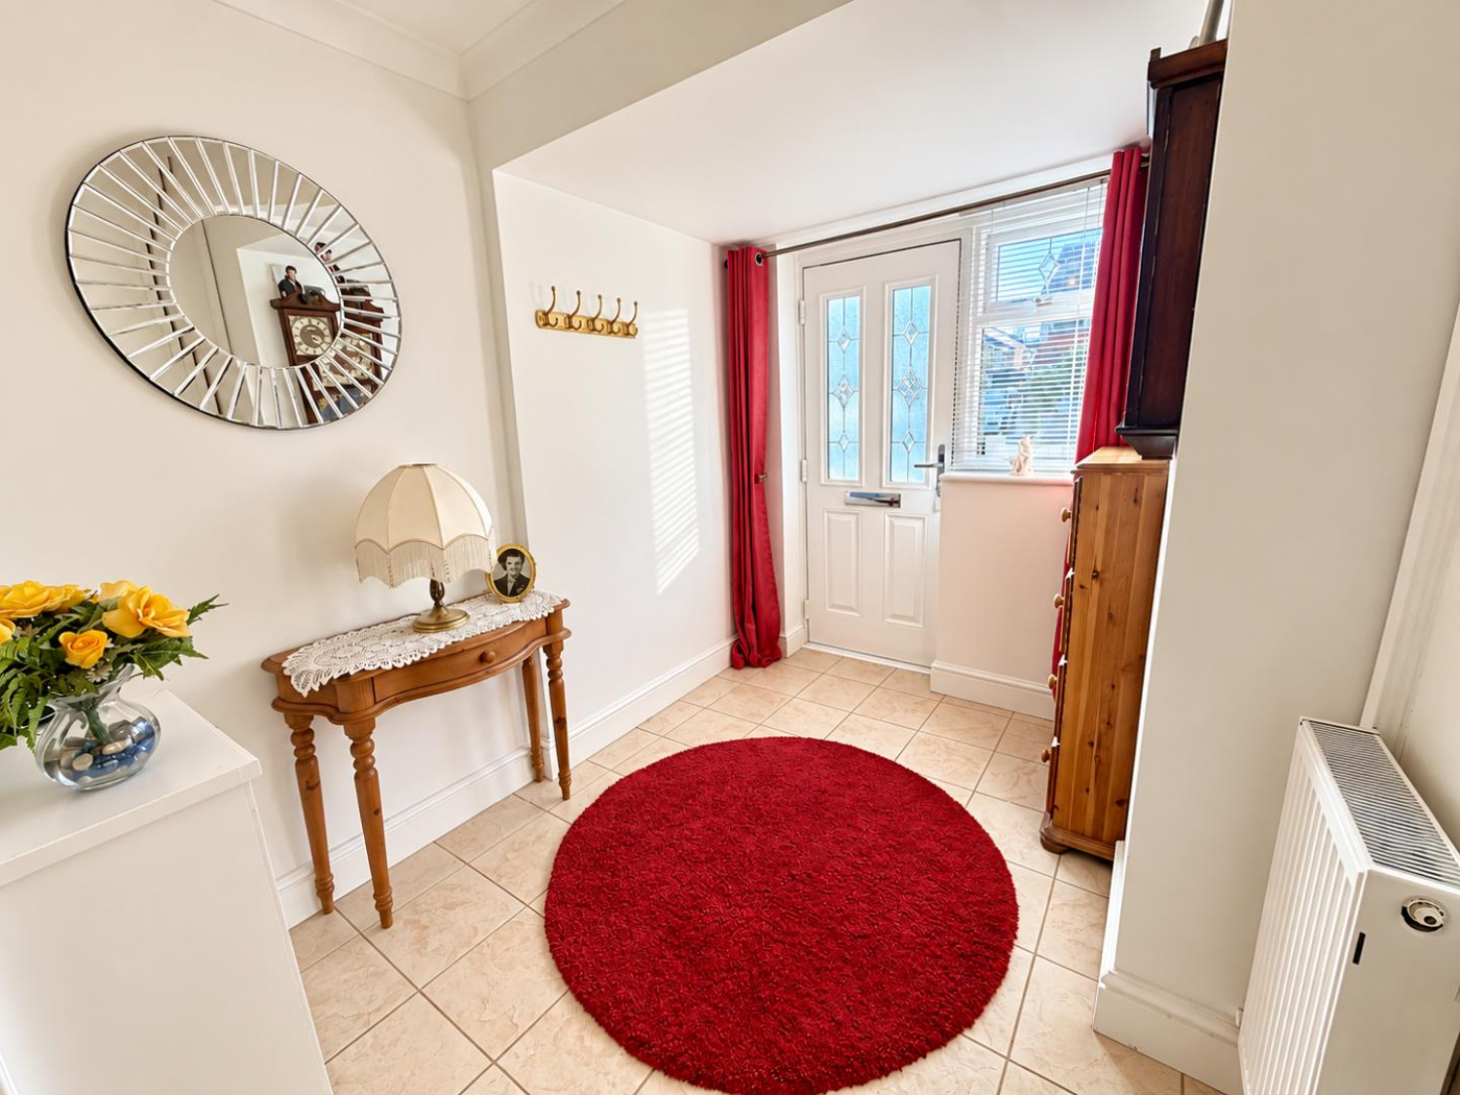
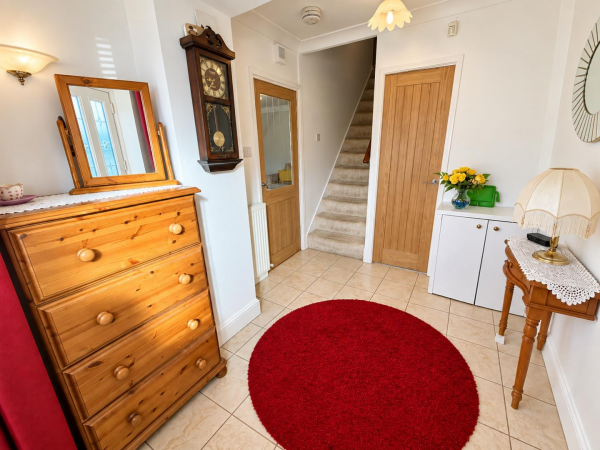
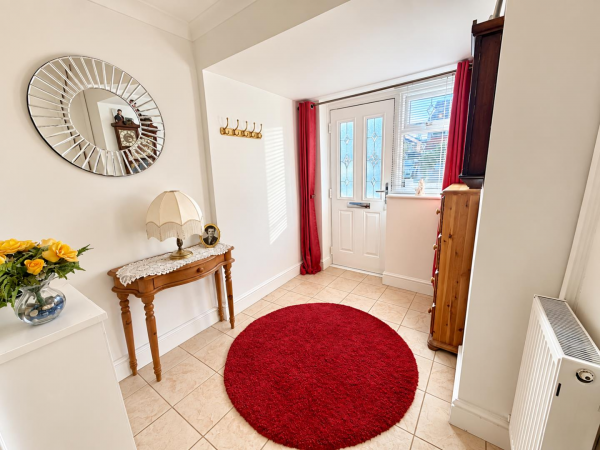
HALLWAY
Front entrance door, stairs to upper level, tiled flooring, radiator, double glazed window to front aspect.
BEDROOM
Double glazed window to side aspect, radiator, carpet.
LOUNGE
Double glazed bay window to front aspect, flooring, fire and surround, coved ceiling, radiator.
INNER HALLWAY
Flooring.
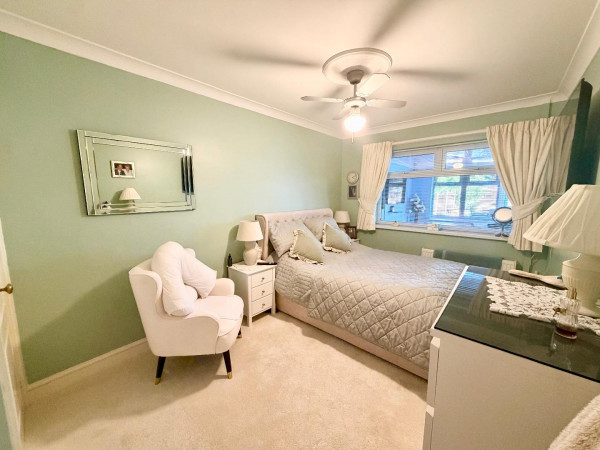
BEDROOM
Internal rear window, radiator, fitted wardrobes, storage, coved ceiling, carpet.
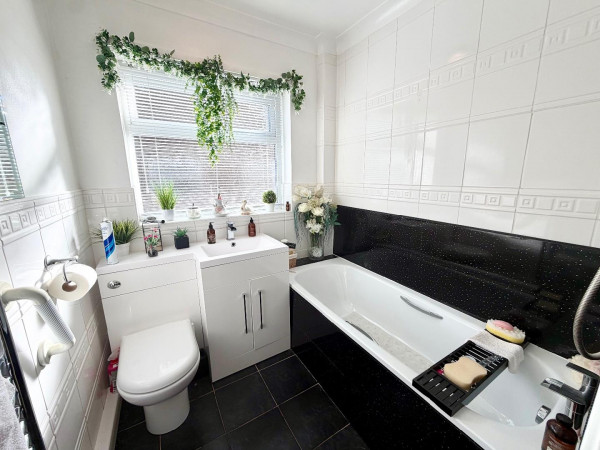
BATHROOM
Double glazed window to side aspect, bath, shower, vanity wash hand basin and WC, heated towel rail, tiled flooring.
KITCHEN
Open plan with diner/second reception room, partly tiled walls, tiled flooring.
DINER/EXTENSION/SNUG
Open plan with kitchen, side uPVC access door, flooring, two radiators, two double glazed windows to rear aspect, double glazed double doors, wall lights, access to utility room.
UTILITY ROOM
Wall and base units, radiator, double glazed double doors to front aspect.
FIRST FLOOR
MASTER BEDROOM
Two double glazed skylight windows to rear aspect, stairs to hallway, carpet, two radiators, spot lights.
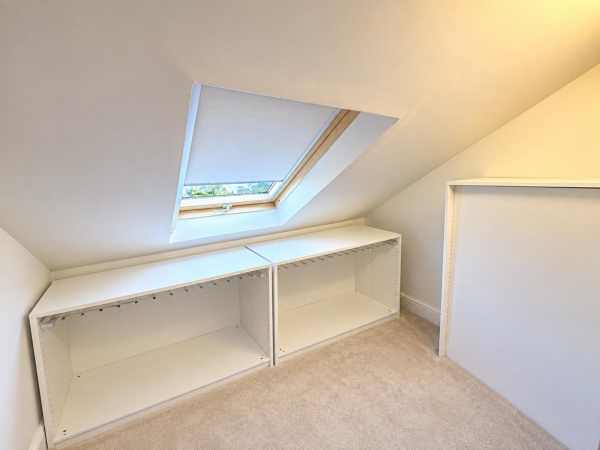
DRESSING ROOM
Double glazed skylight window to rear aspect, carpet.
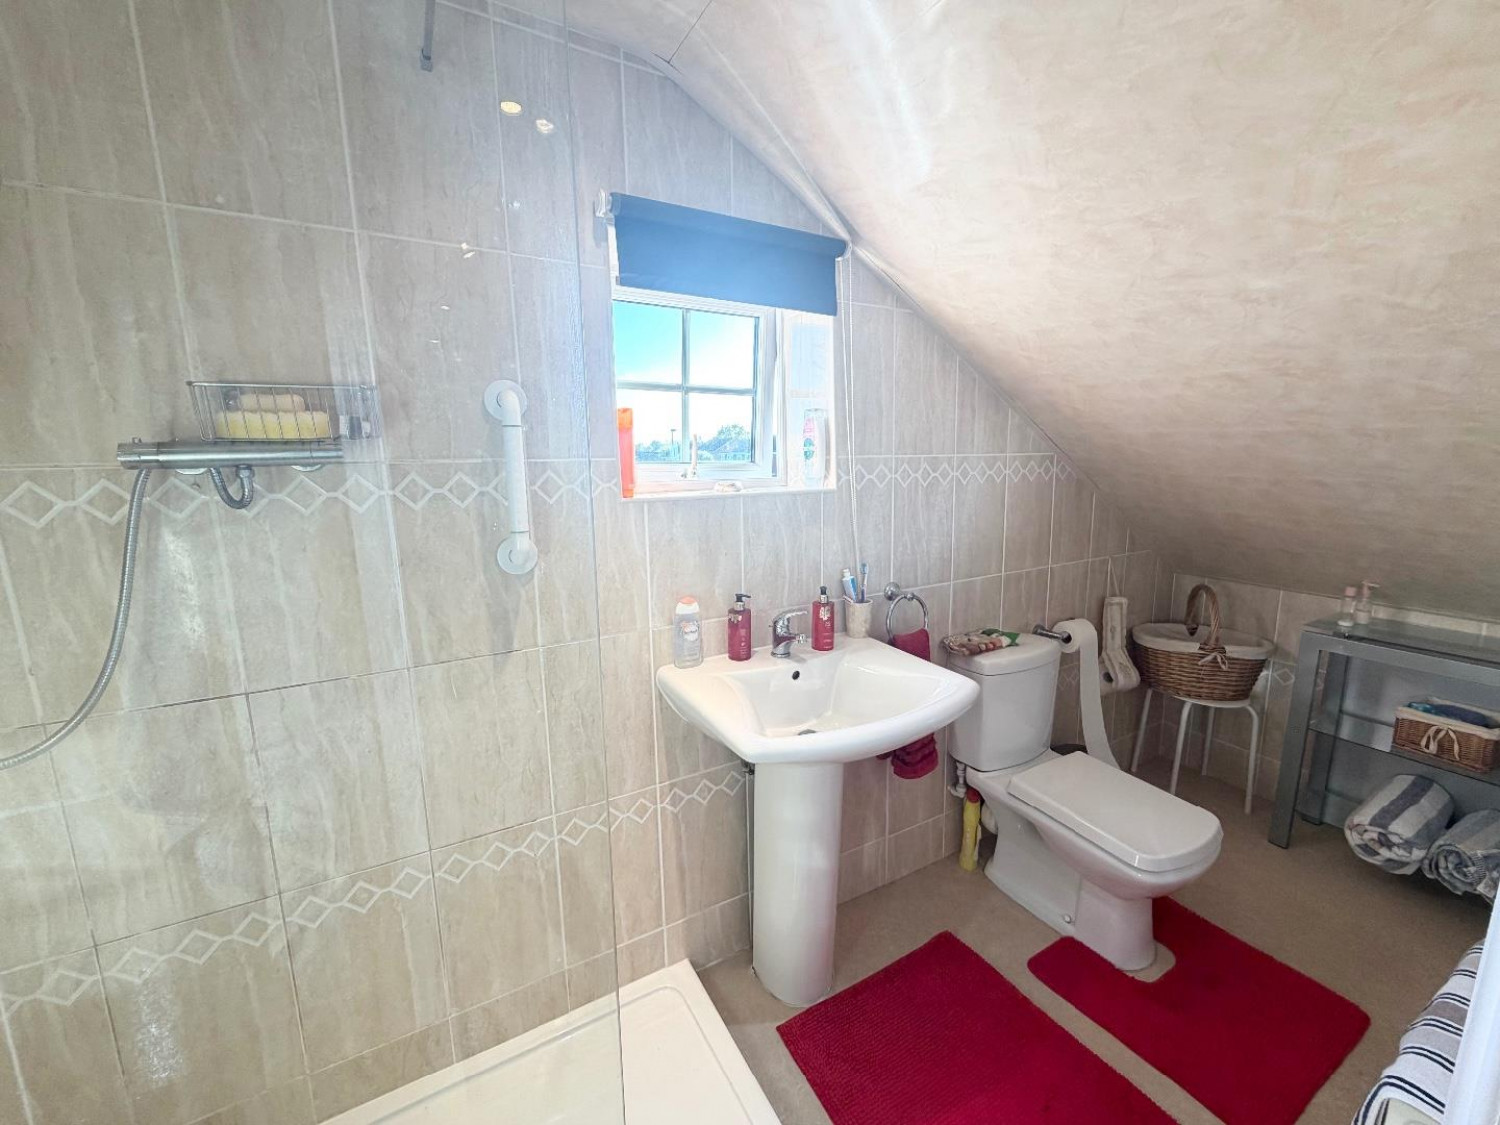
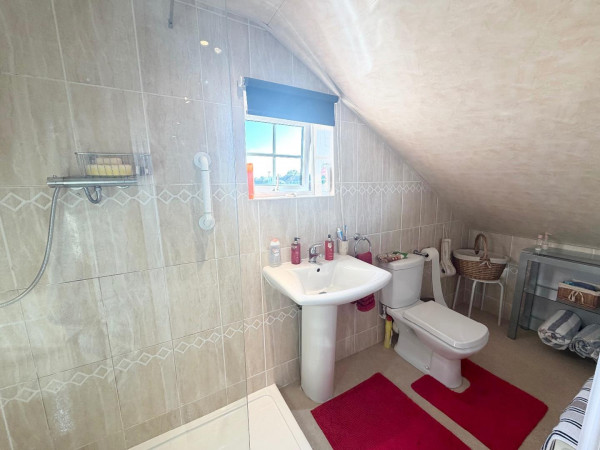
EN SUITE
Double glazed window to side aspect, spot lights, walk-in shower, wash hand basin, WC, fully tiled.






