





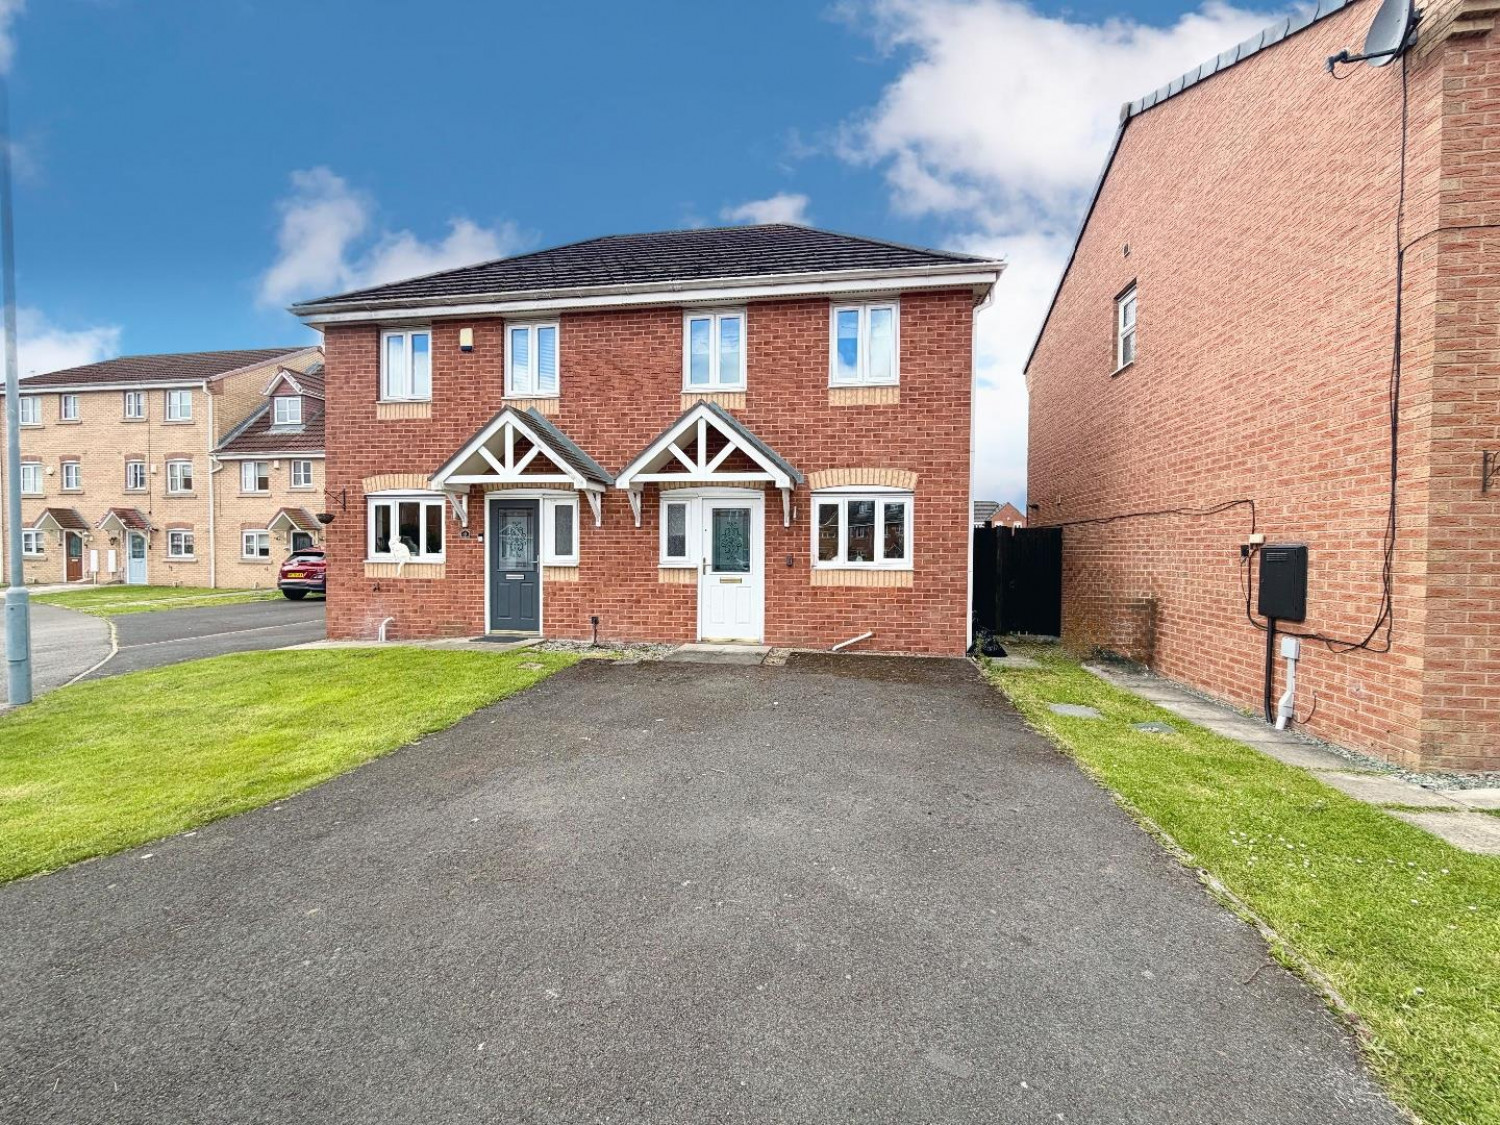





For Sale – Three Bedroom Semi-Detached Home | No Forward Chain | Vacant Possession
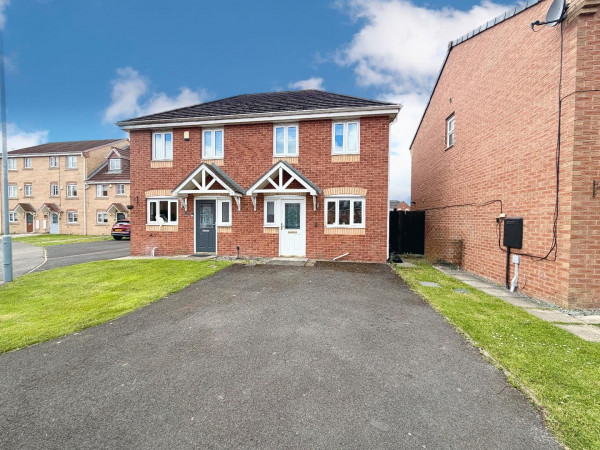
Offered to the market with no forward chain and vacant possession, this well-presented three-bedroom semi-detached home provides an excellent opportunity for first-time buyers, growing families, or investors seeking a property that is ready to move into.
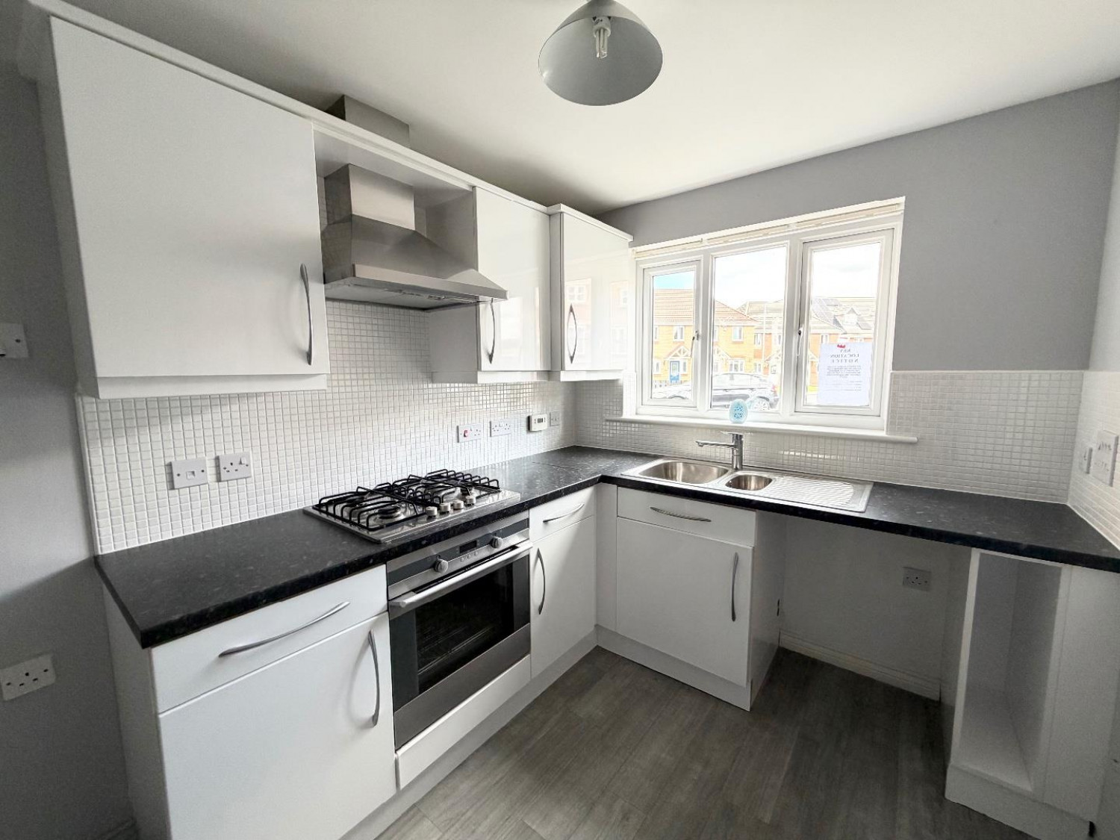
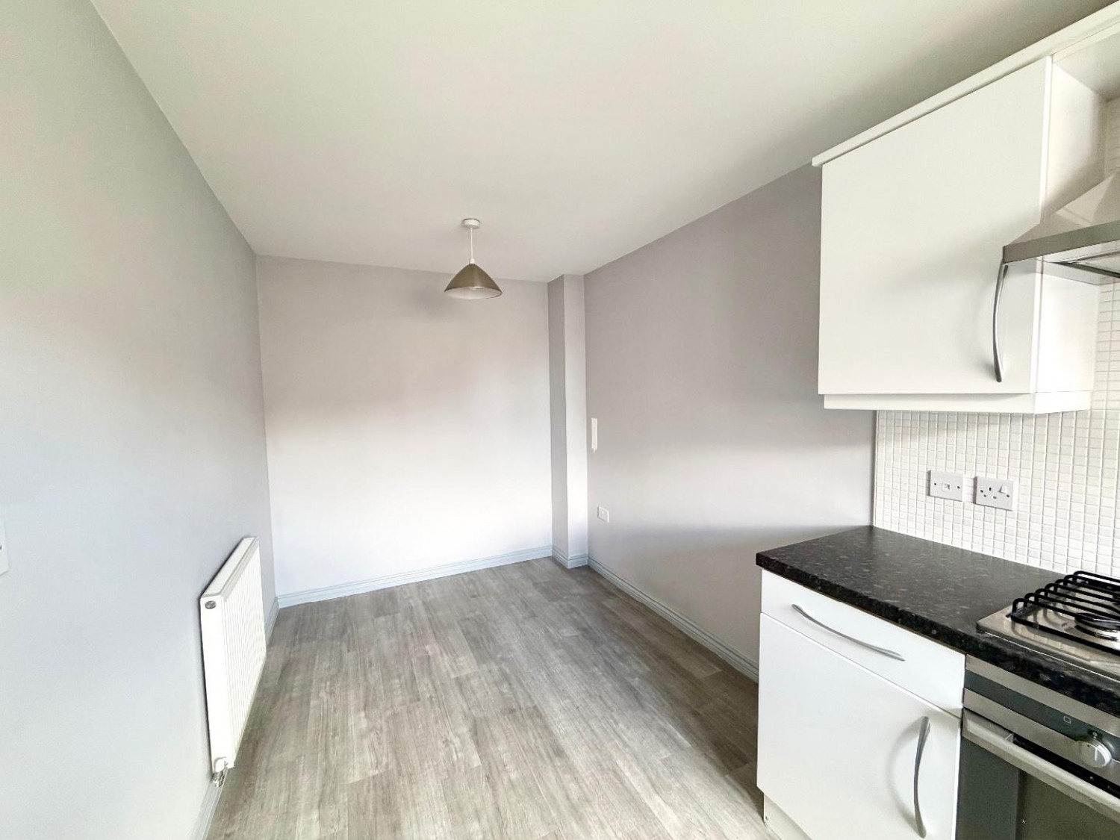
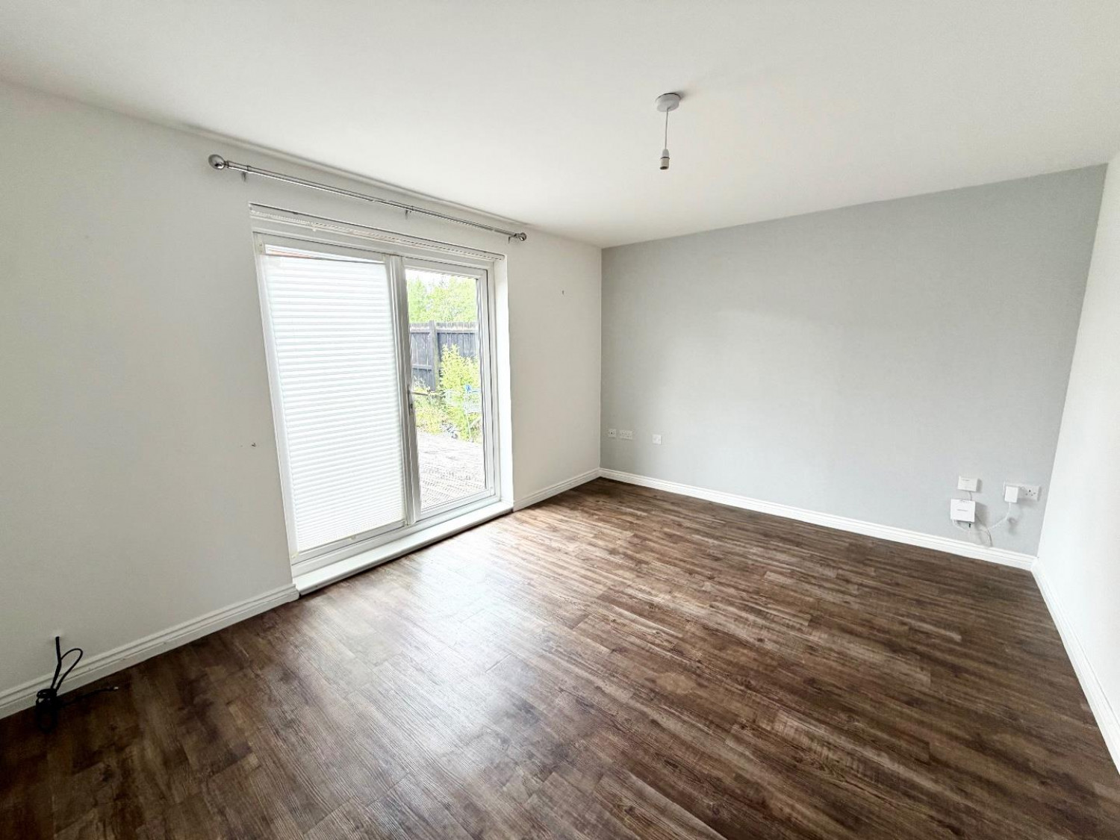
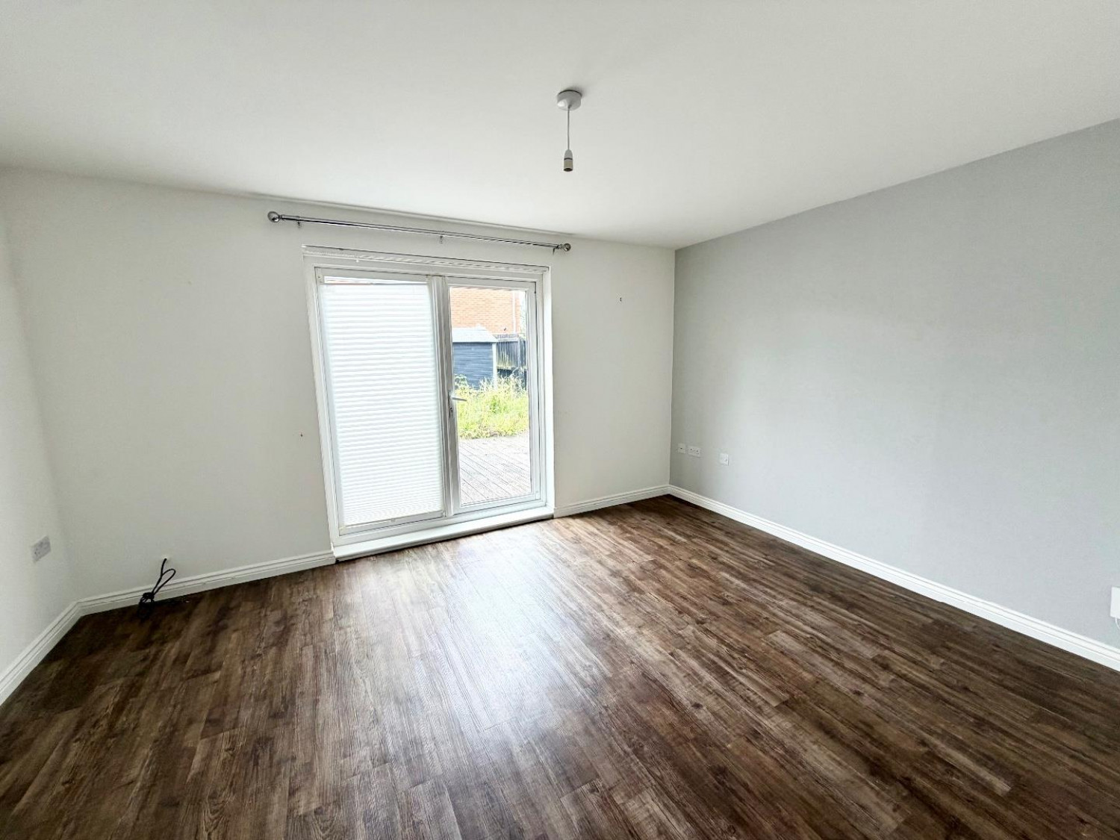
Upon entering the property, you are welcomed by a bright entrance hallway, with attractive flooring continuing throughout the ground floor, creating a modern and cohesive feel. The accommodation comprises a convenient ground floor cloakroom/WC, together with a spacious kitchen/dining room offering ample space for family meals and entertaining. To the rear of the property is a comfortable and inviting lounge, benefiting from French doors that open directly onto the rear garden, allowing plenty of natural light to flood the room and creating an ideal indoor-outdoor living space.
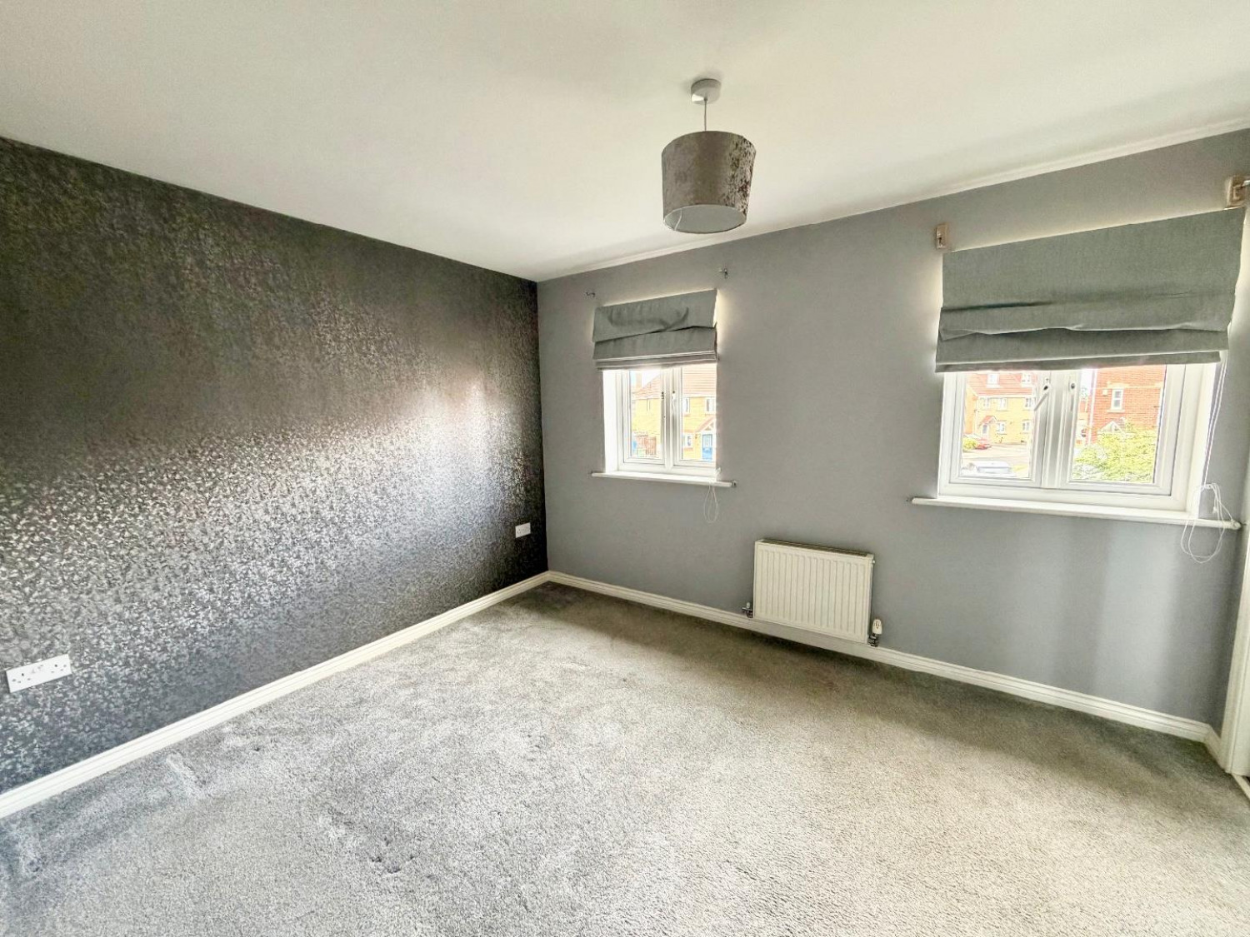
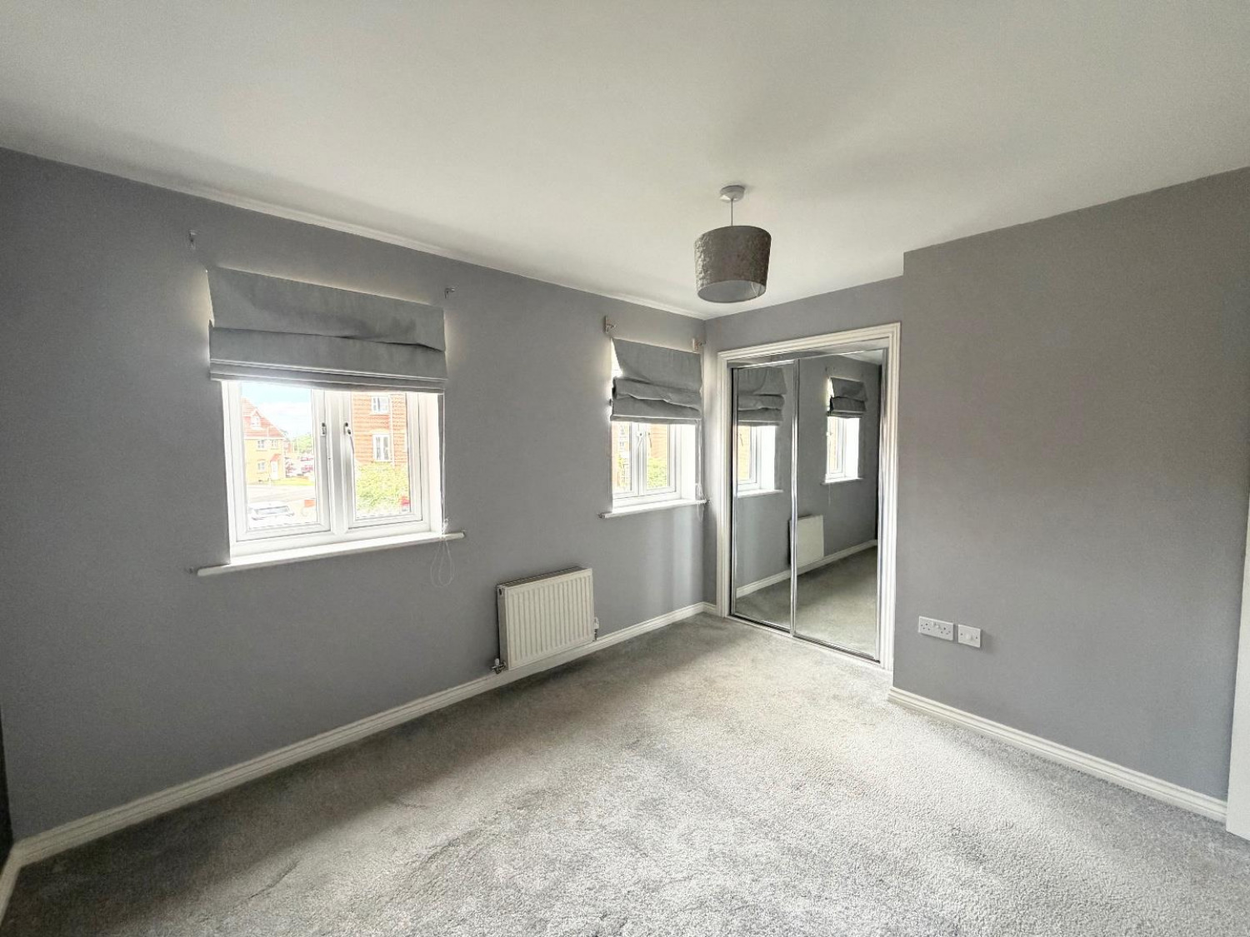
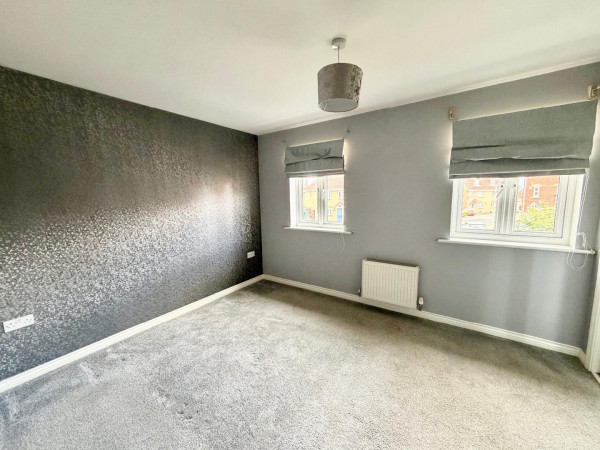
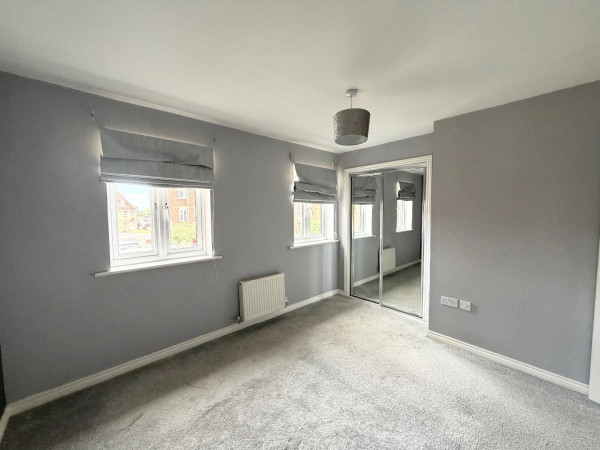
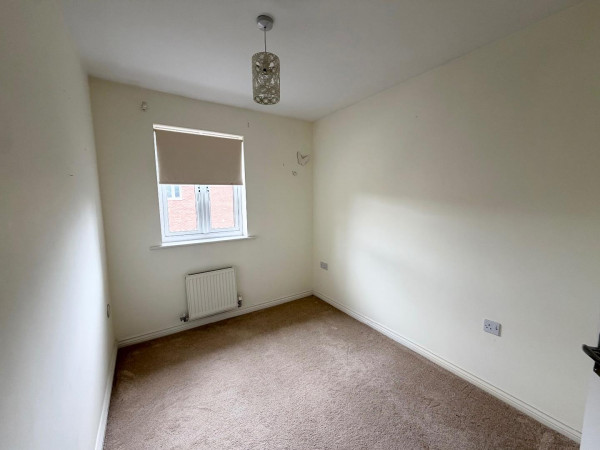
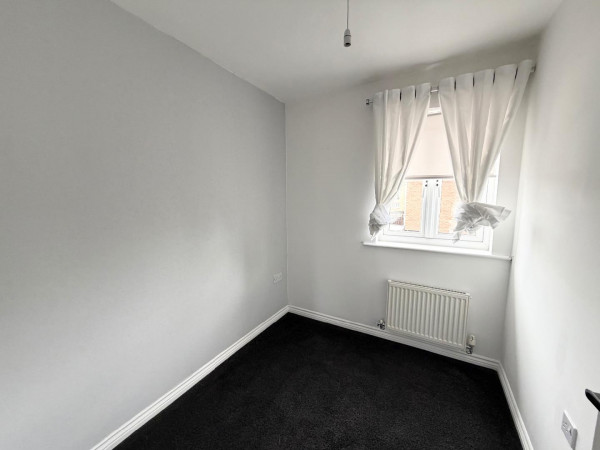
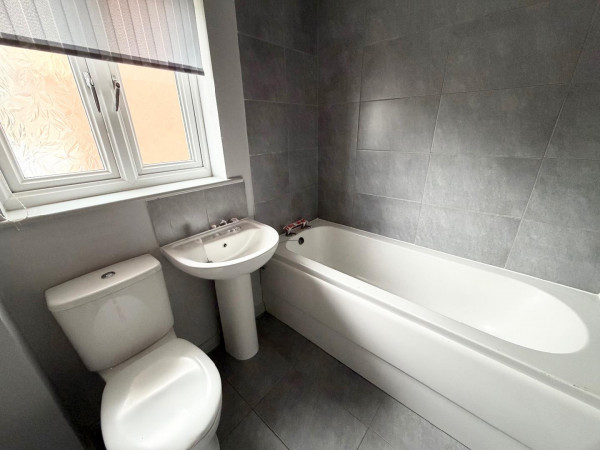
To the first floor, the property offers three well-proportioned bedrooms, making it ideal for family living. The principal bedroom benefits from fitted wardrobes, providing excellent built-in storage, while the remaining bedrooms are served by a contemporary family bathroom.
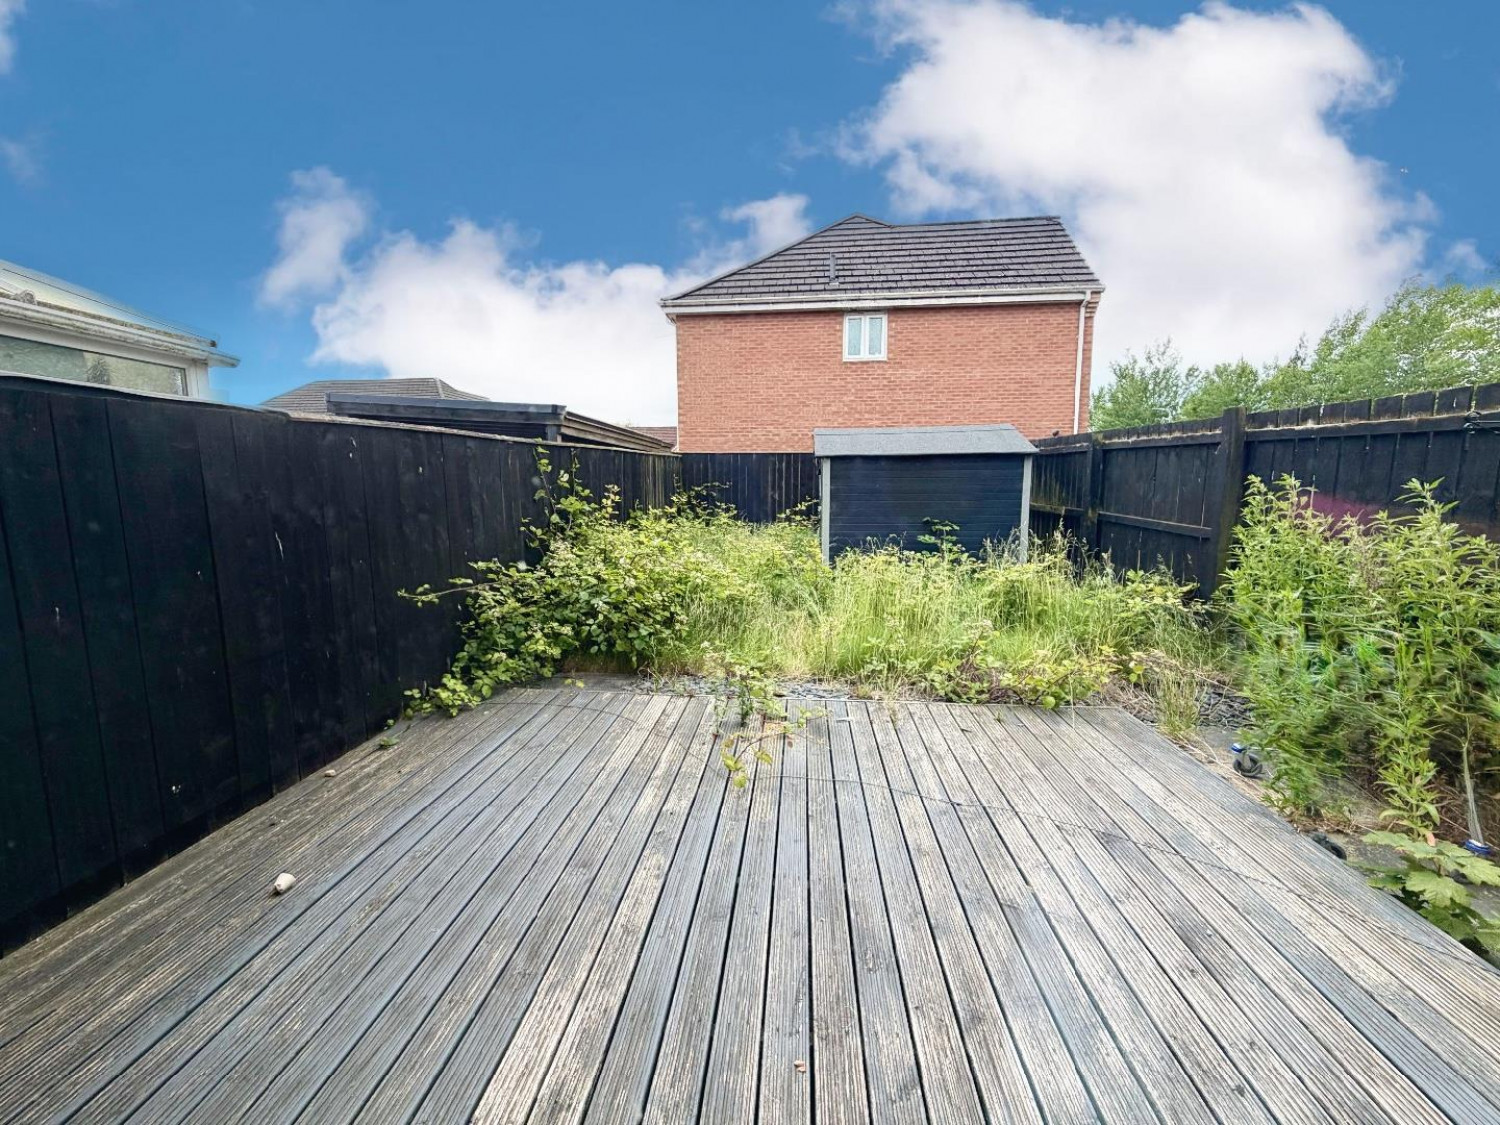
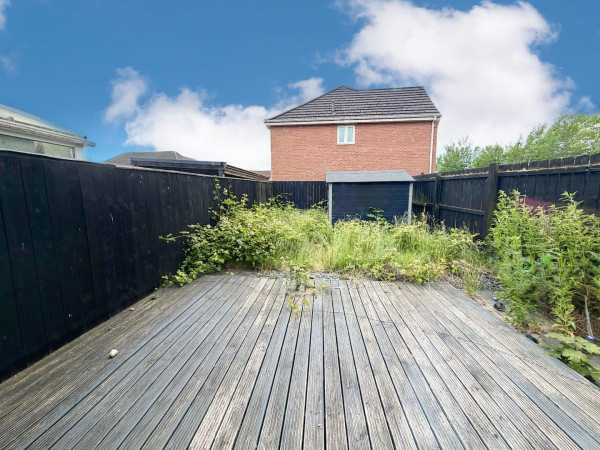
Externally, the property enjoys a fully enclosed rear garden, predominantly laid to lawn with a decking area that is perfect for outdoor dining, relaxing, or entertaining during the warmer months. To the front, a generous driveway provides ample off-street parking for multiple vehicles.
Hallway
Measurements: 4.859 x 0.955 (15'11" x 3'1")
Front entrance door and flooring.
Cloakroom
Measurements: 1.571 x 0.909 (5'1" x 2'11")
Front double glazed window, w/c, wash hand basin and flooring.
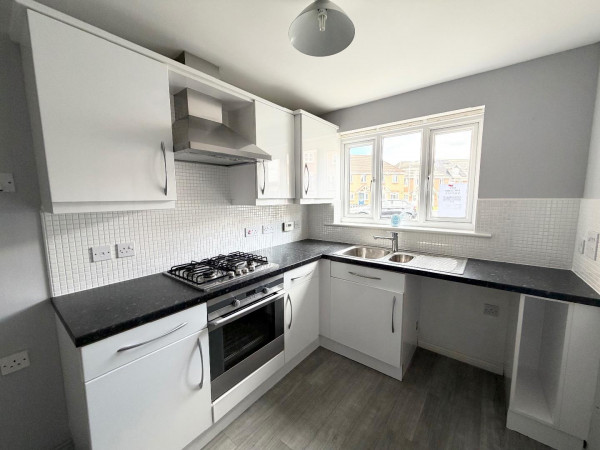
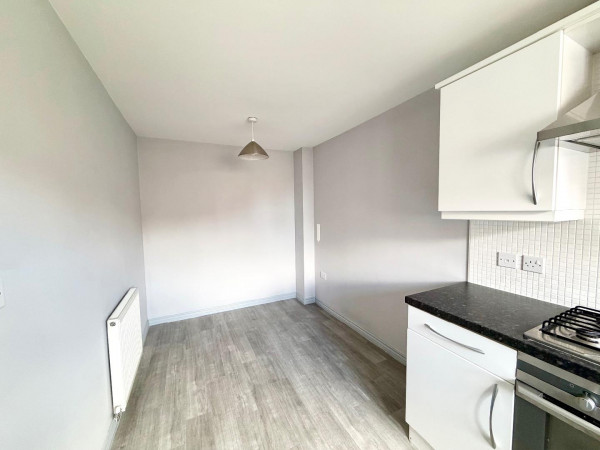
Kitchen/Diner
Measurements: 2.199 x 4.653 (7'2" x 15'3")
Front double glazed window, flooring, wall and bas units.
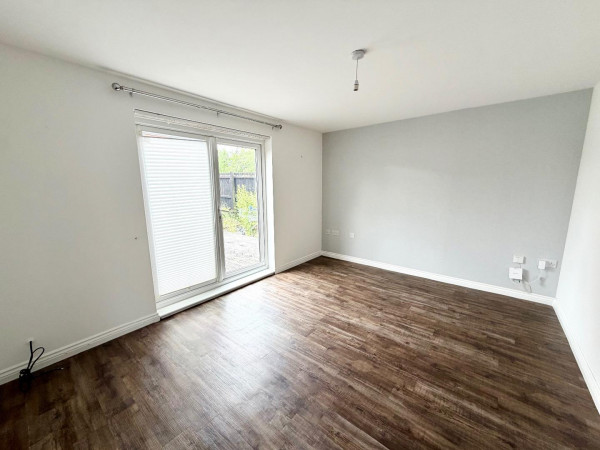
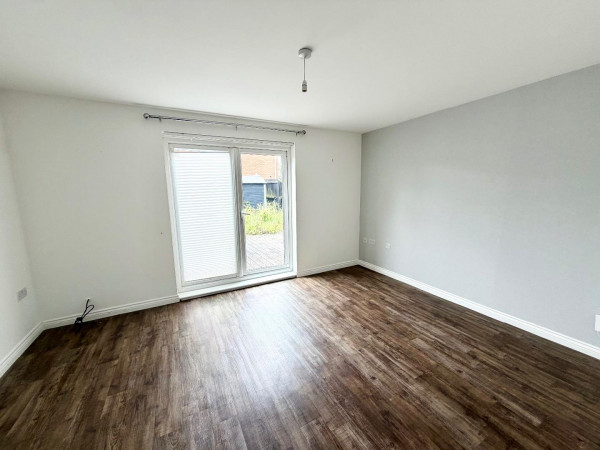
Lounge
Measurements: 3.229 x 4.239 (10'7" x 13'10")
Rear double glazed doors and flooring.
Landing
Carpet flooring and loft access.
Bedroom
Measurements: 3.602 x 3.466 (11'9" x 11'4")
2 x front double glazed window, carpet flooring and fitted robes.
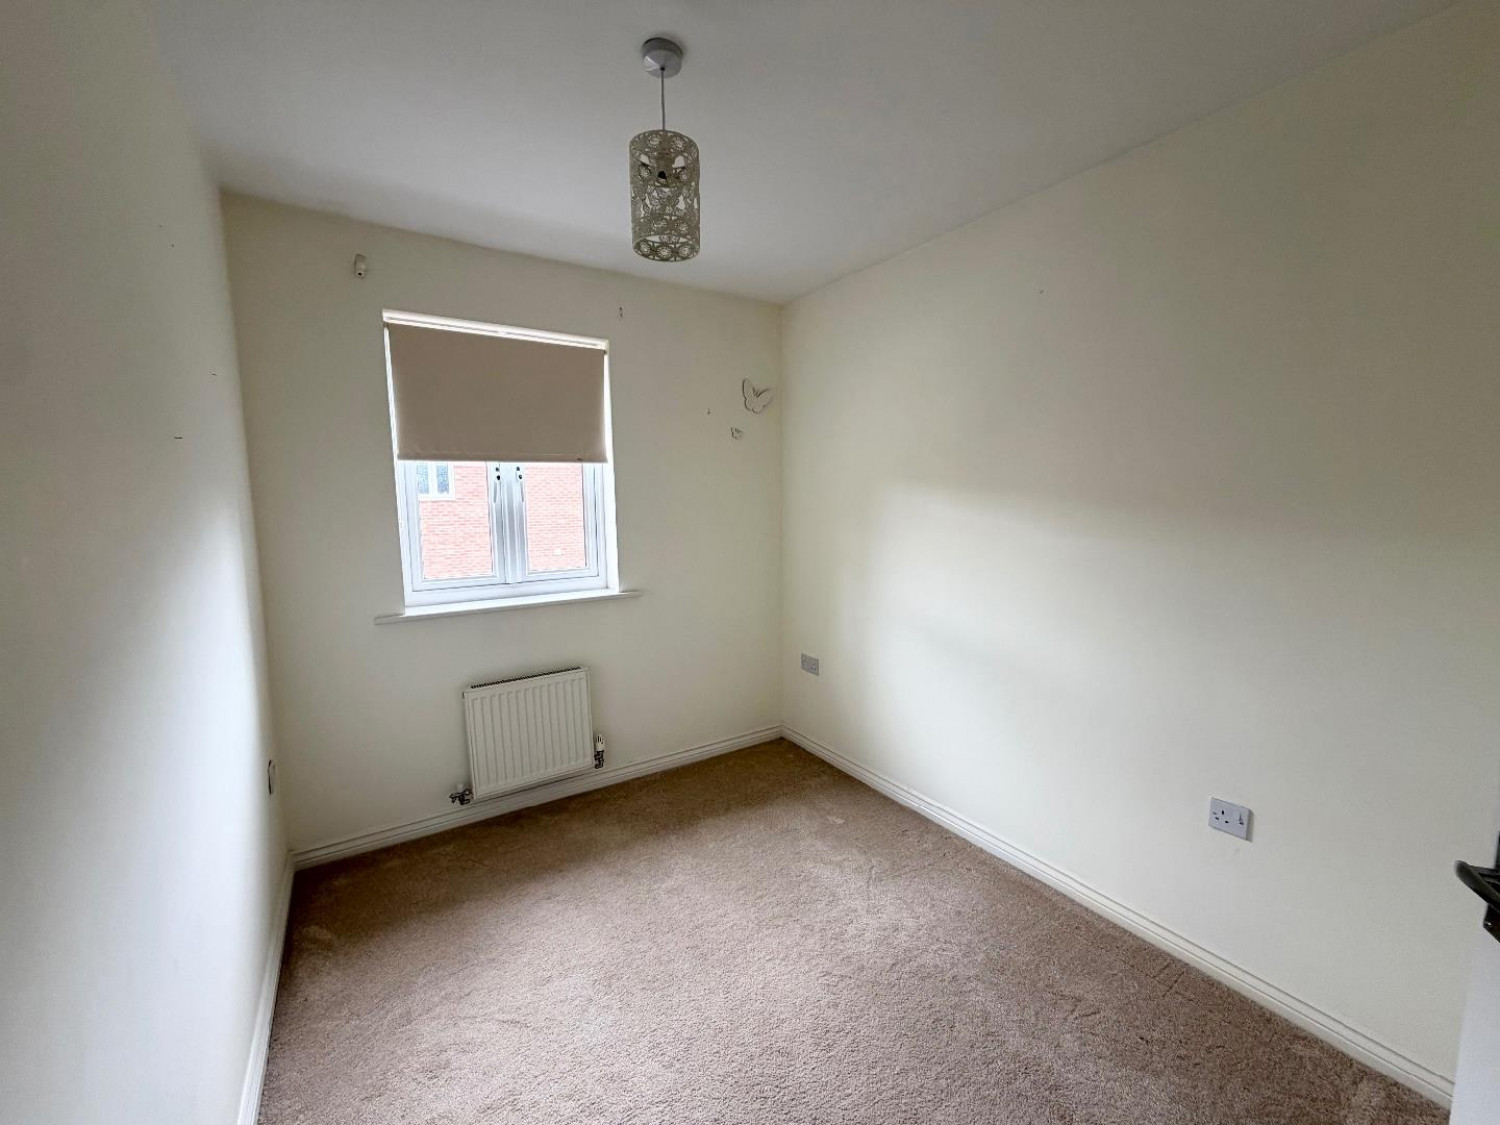
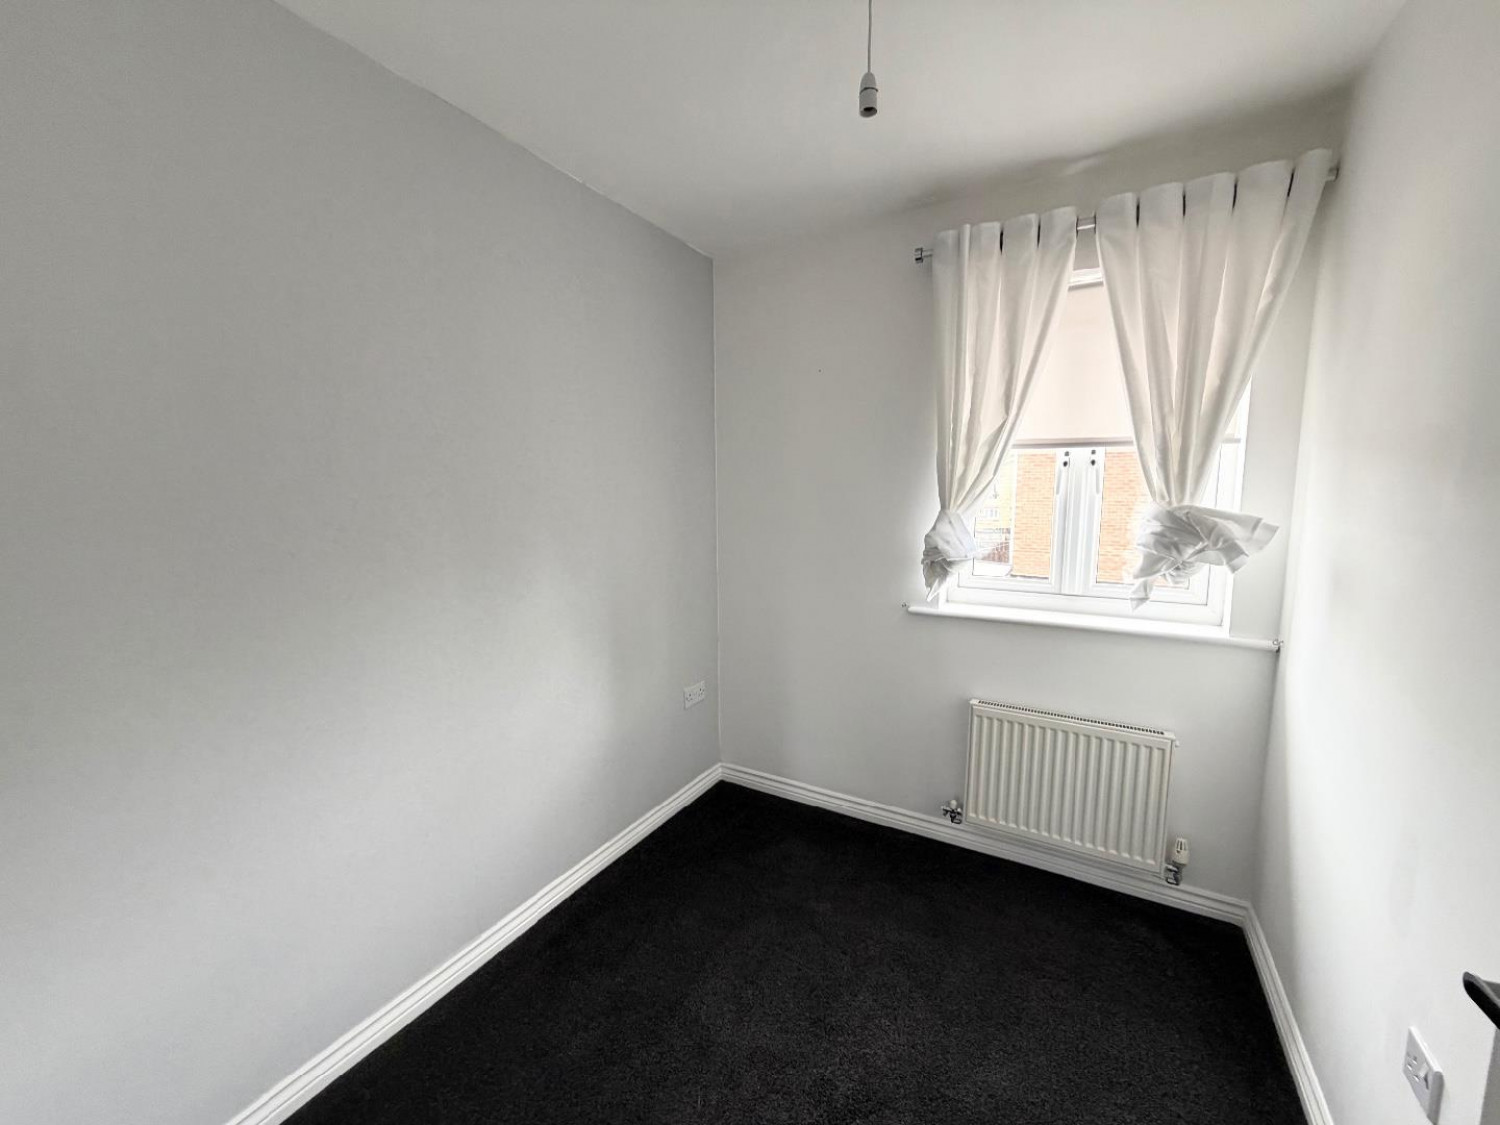
Bedroom
Measurements: 2.232 x 2.925 (7'3" x 9'7")
Rear double glazed window and carpet flooring.
Bedroom
Measurements: 2.324 x 1.951 (7'7" x 6'4")
Rear double glazed window and carpet flooring.
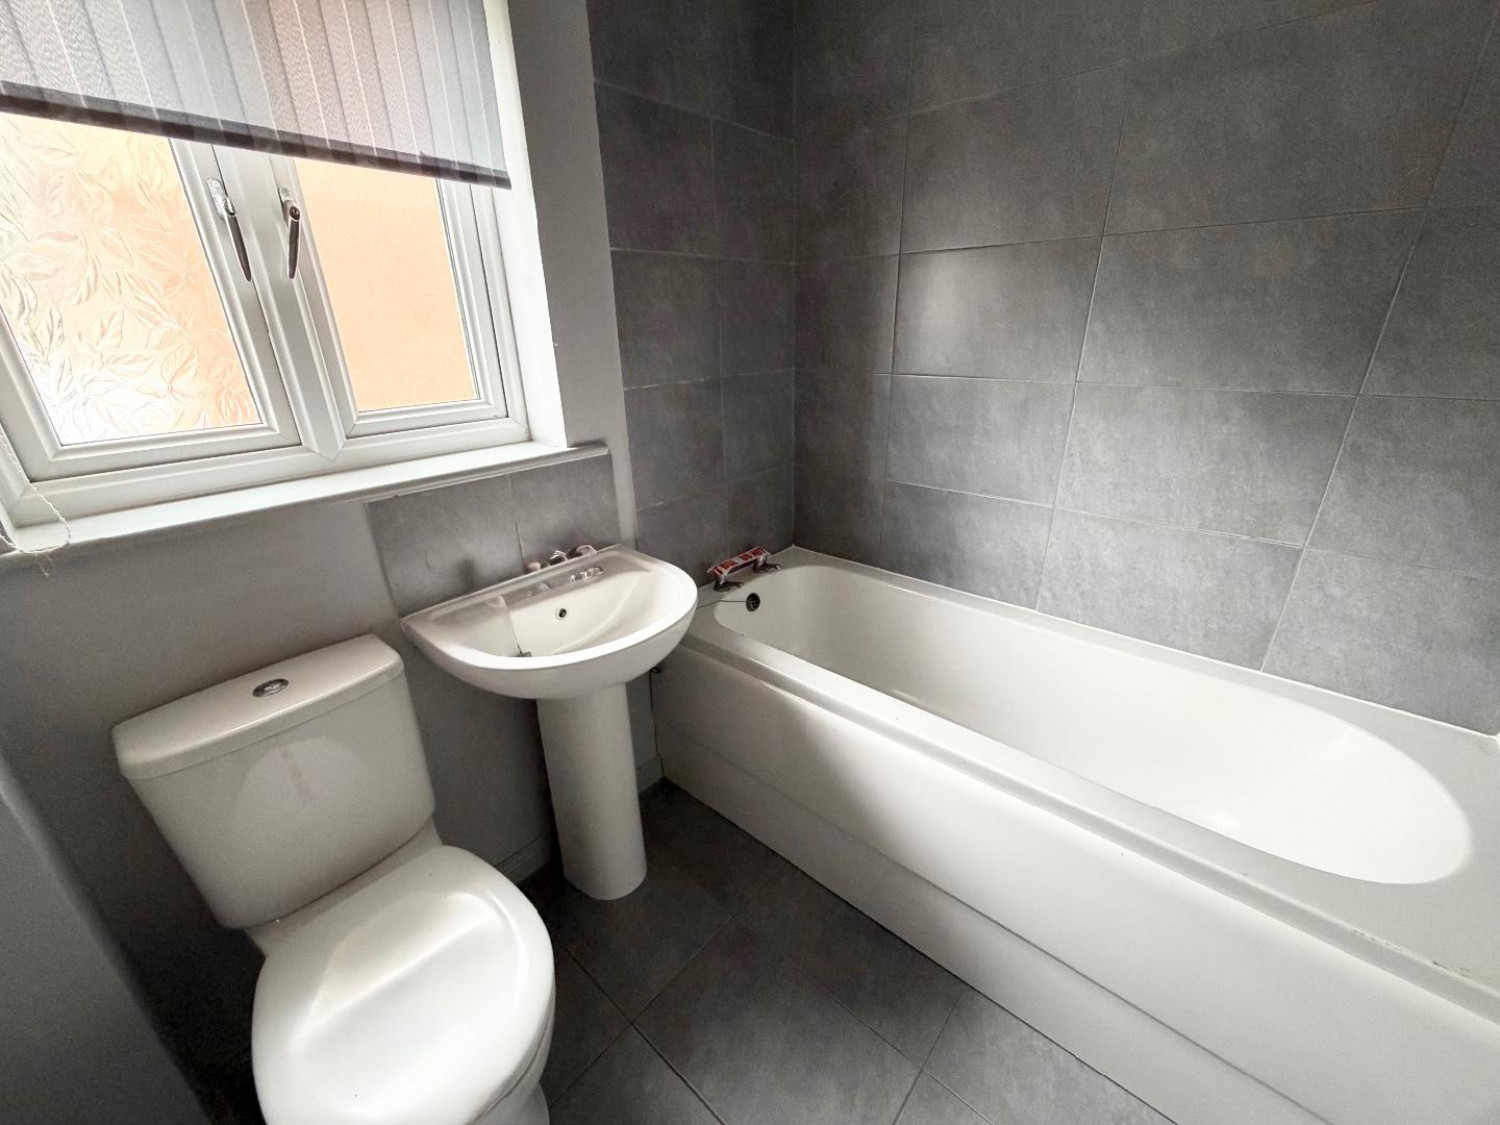
Bathroom
Measurements: 1.983 x 1.696 (6'6" x 5'6")
Bath, w/c, wash hand basin and flooring.






