





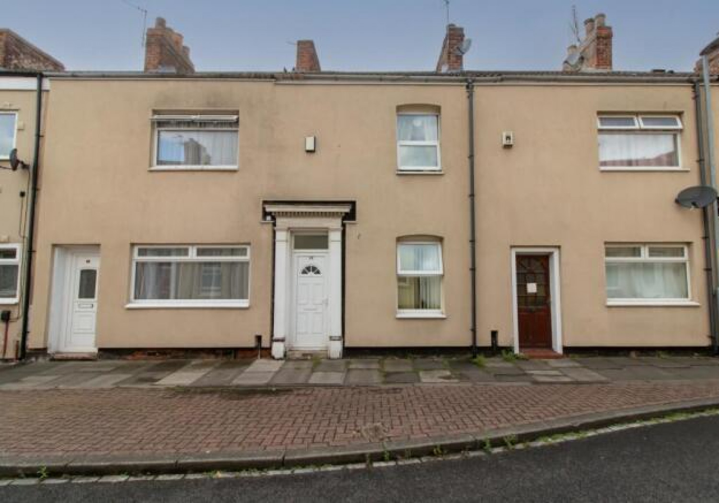
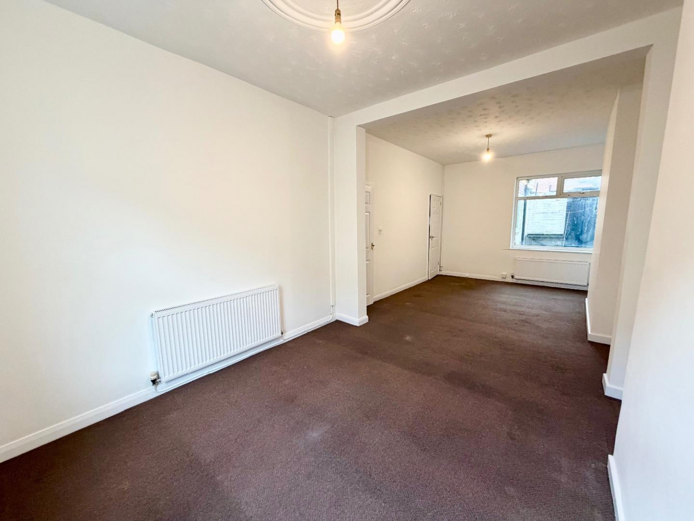
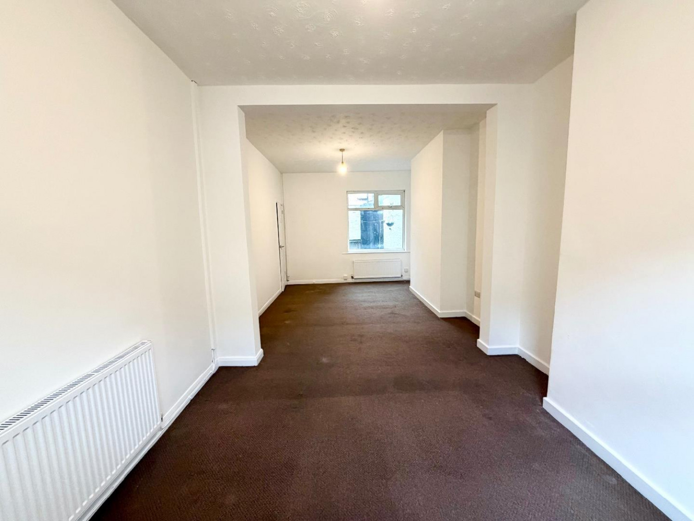
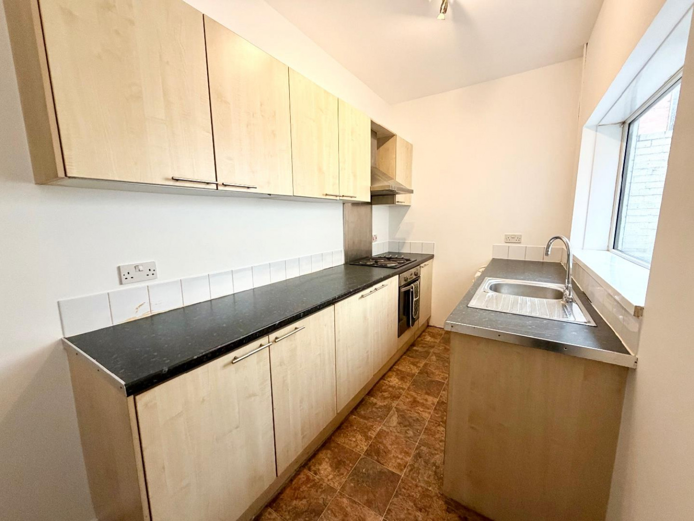
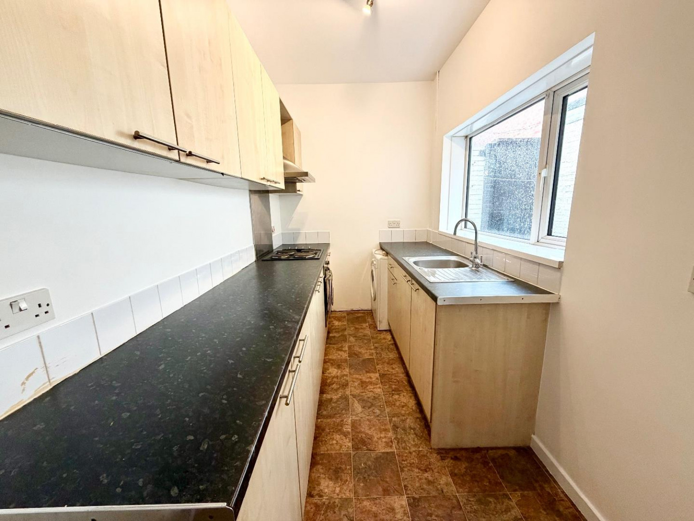

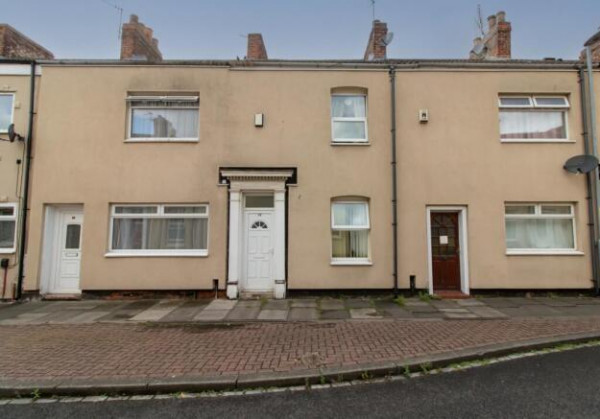
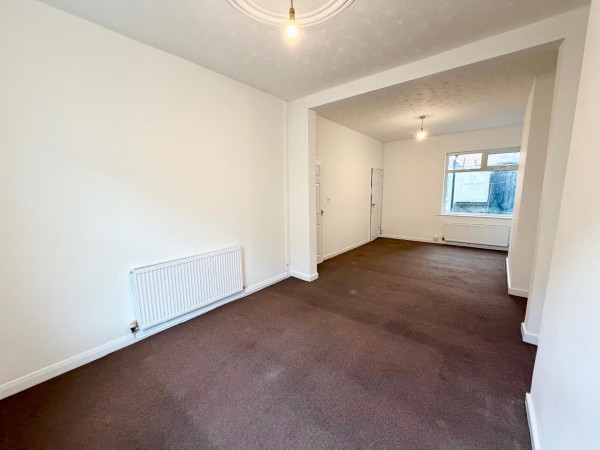
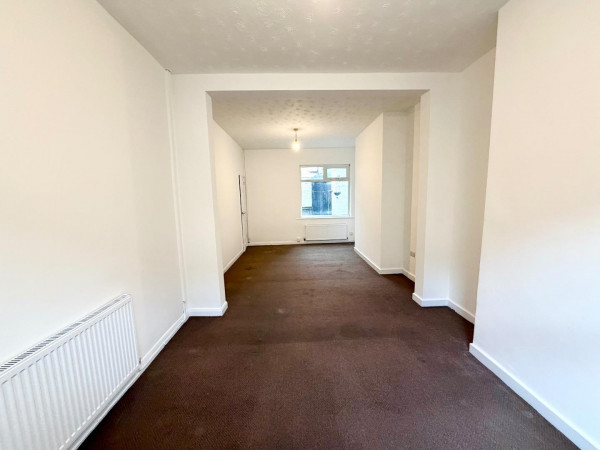
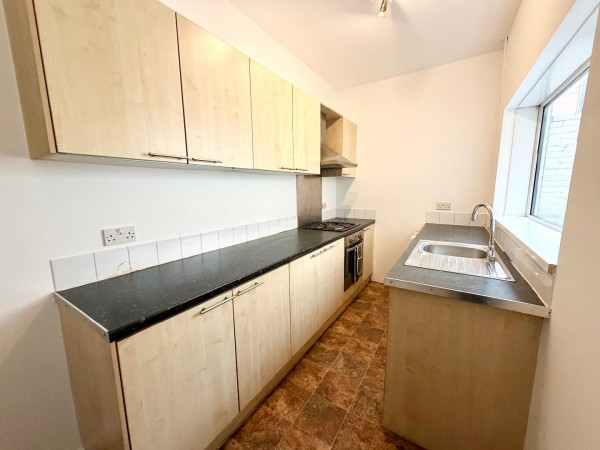
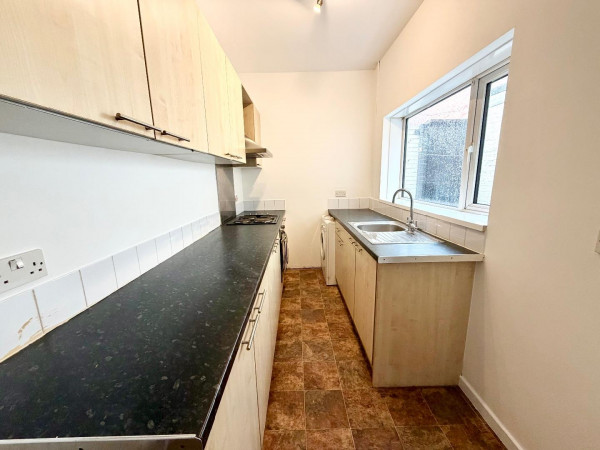
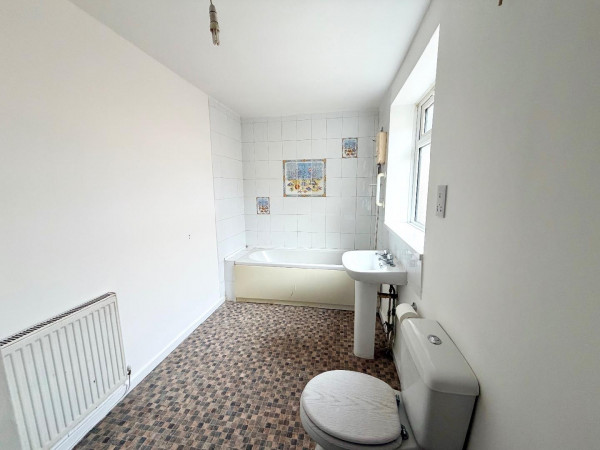
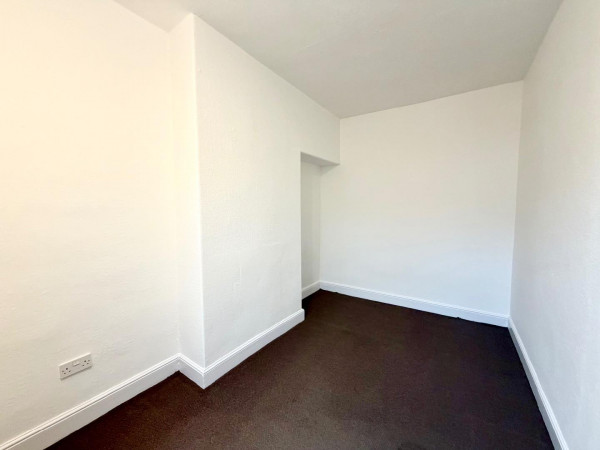




This property presents an excellent opportunity for investors looking to enhance their portfolio with a well-proportioned home in a popular residential area. The property is to be sold with a tenant in situ paying £600 per calendar month. The ground floor features a spacious open-plan lounge and dining area, creating a welcoming and versatile living space. To the rear, a practical galley-style kitchen offers direct access to the enclosed yard, providing a private outdoor area ideal for low-maintenance enjoyment.
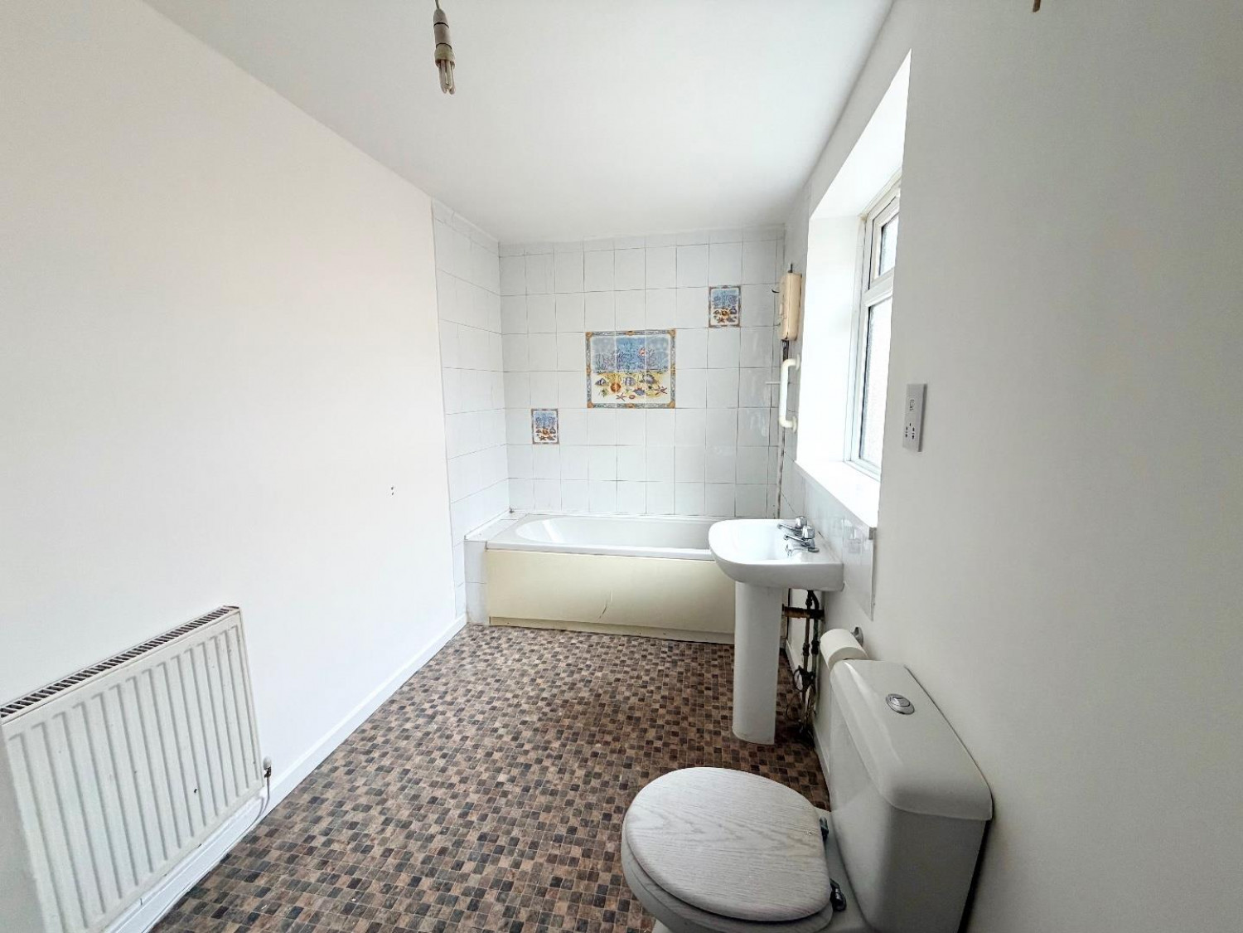
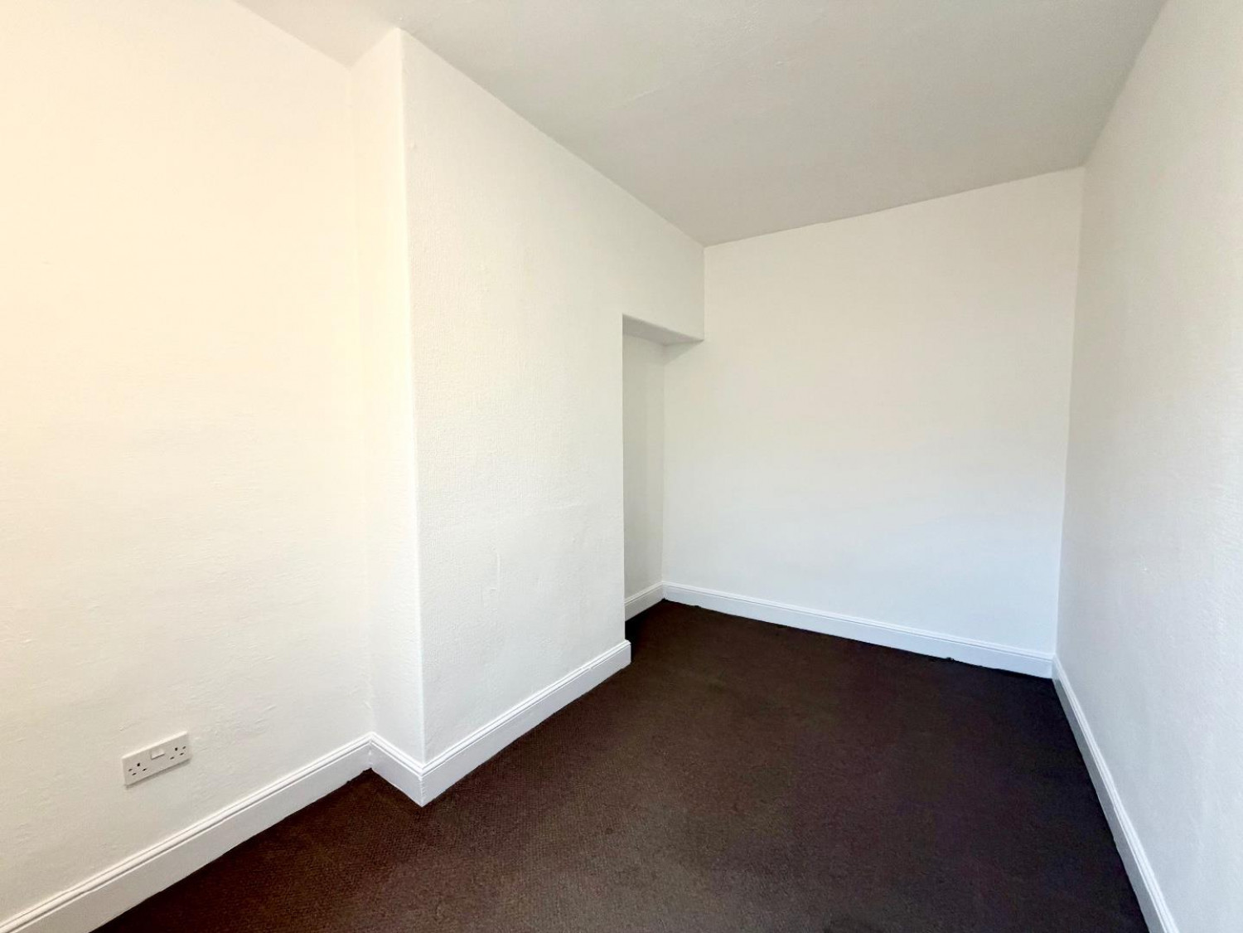
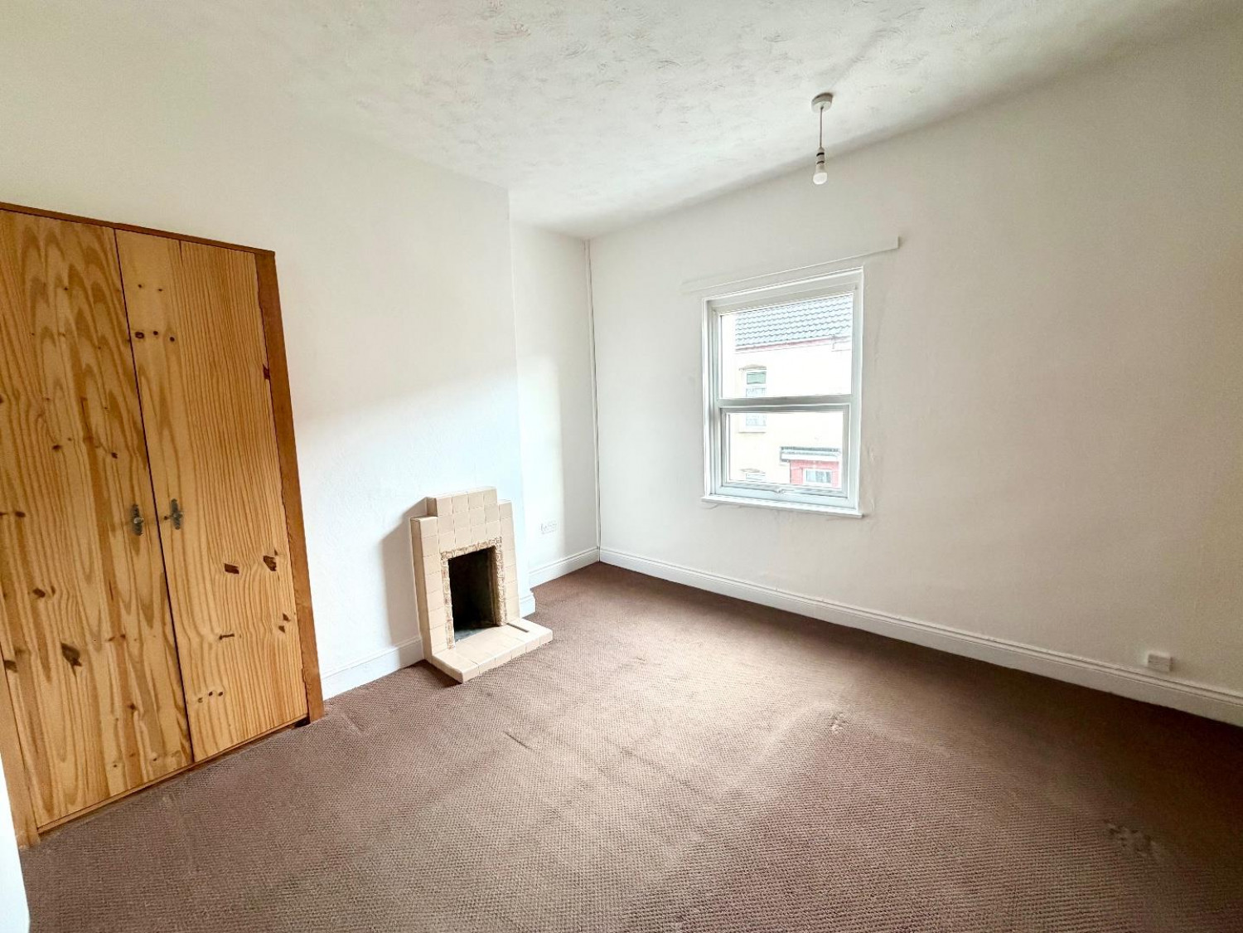
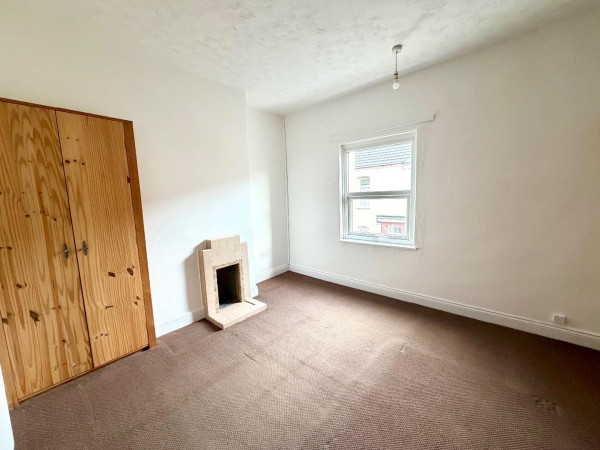
Upstairs, the split-level landing leads to two generously sized double bedrooms and a well-appointed family bathroom. The master bedroom benefits from built-in storage and retains its original fireplace, adding a touch of traditional character to the home.
Location: Situated in the sought-after Oxbridge area of Stockton, the property is conveniently positioned close to a range of local shops, schools, and everyday amenities. The much-loved Ropner Park is also within easy reach
Entrance Hallway
Entrance door, 1 x radiator and stairs to upper
Lounge
1 x front double glazed window, carpet flooring and 1 x radiator.
Diner
Carpet flooring, 1 x rear double glazed window and 1 x radiator.
Kitchen
1 x side double glazed window, 1 x side access door, storage cupboard and 1 x radiator.
Landing
Loft access and carpet flooring.
Bedroom
1 x front double glazed window, carpet flooring, storage, 1 x radiator and original fire.
Bedroom
1 x rear double glazed window, carpet flooring and 1 x radiator.
Bathroom
1 x side double glazed window, bath, w/c, wash hand basin, radiator and storage.
External
Rear enclosed yard and street parking.






