





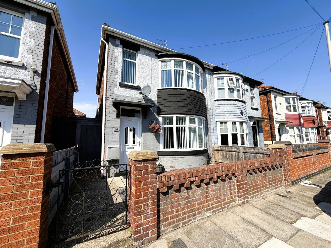
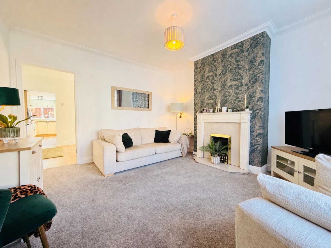
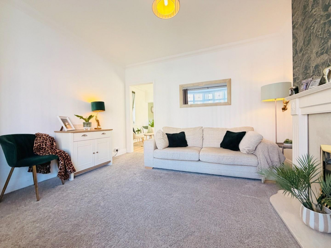
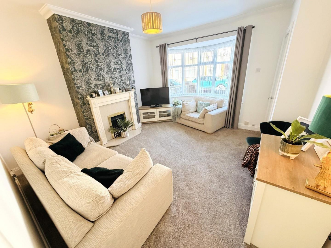
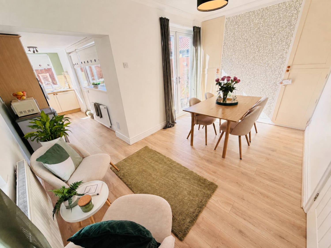
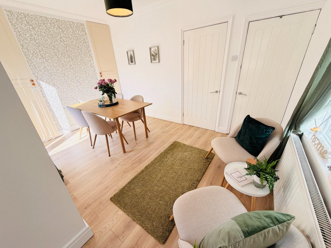
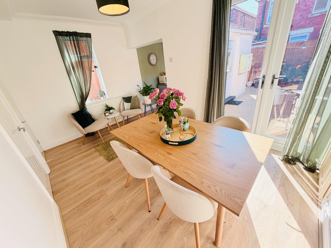
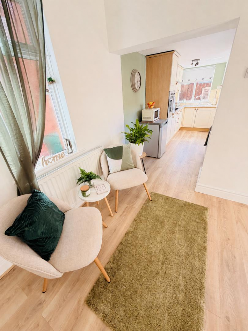
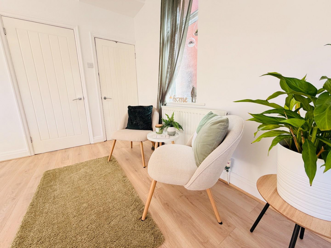
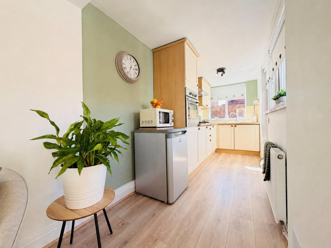
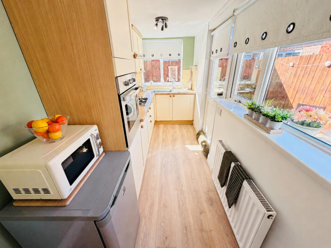
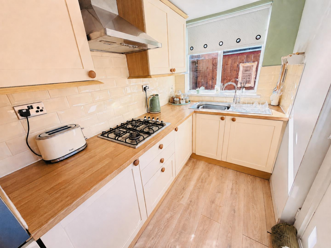
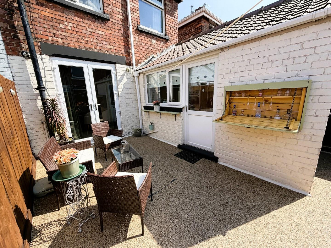
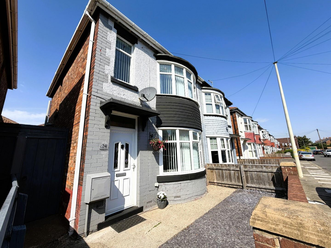
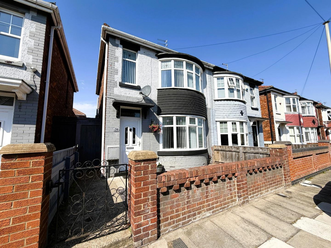
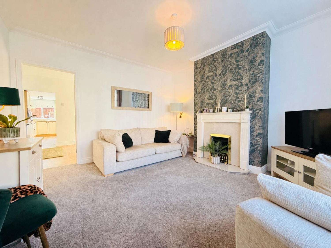
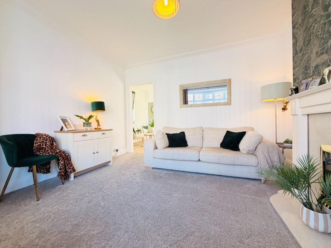
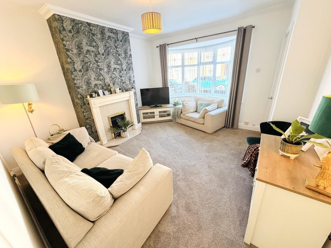
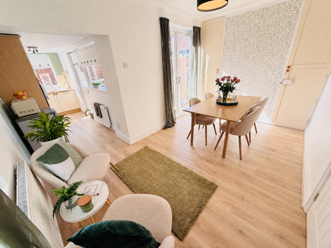
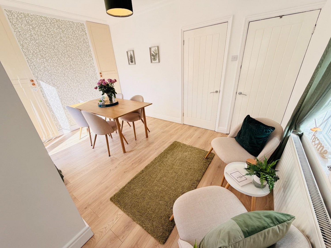
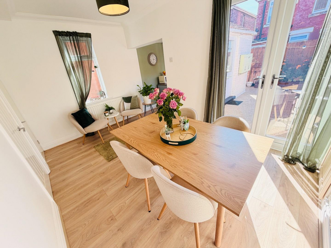
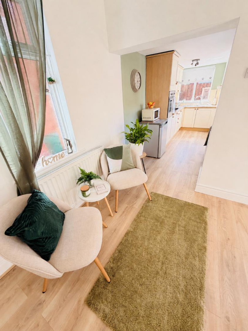
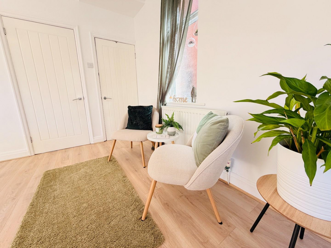
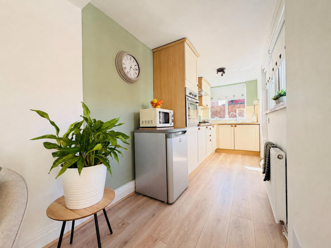

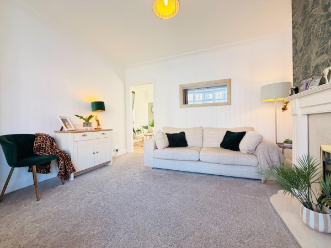
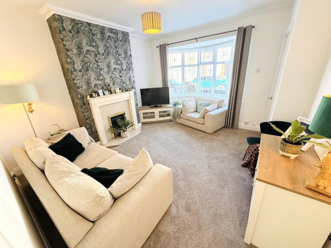
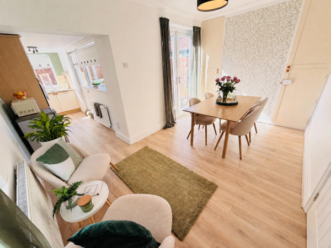
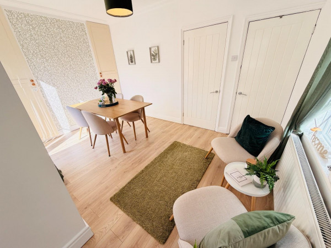
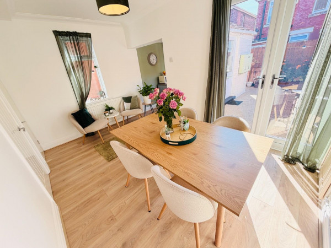
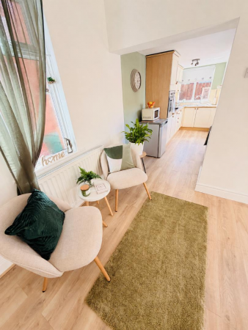
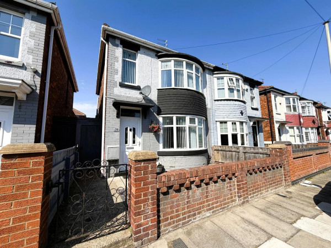
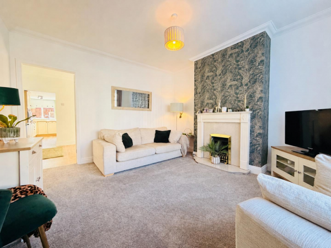
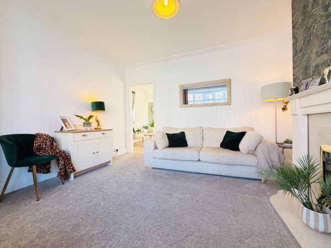
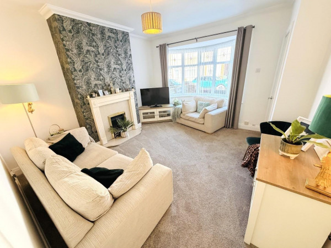
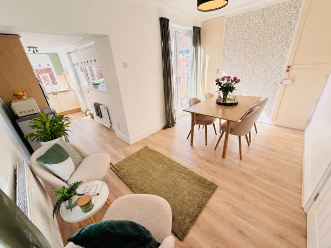
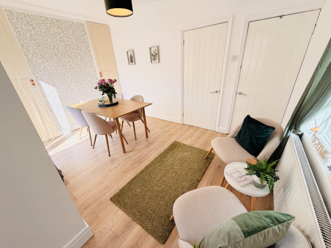
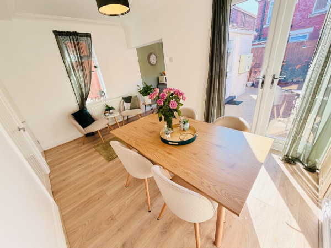
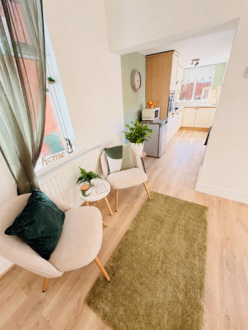
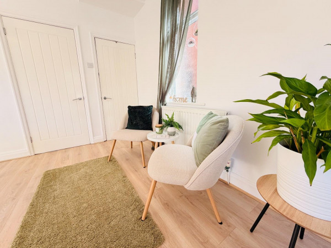
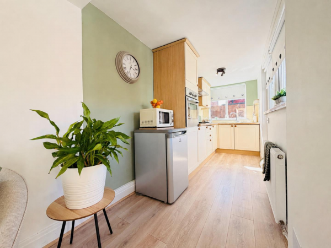
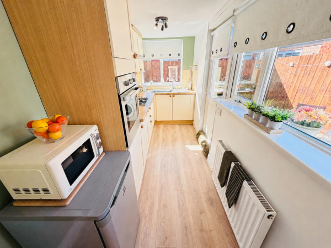
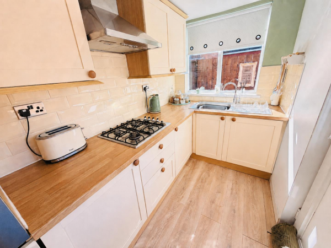




An impressive semi-detached property which offers well presented accommodation, ideal for a wide variety of buyers. The home occupies a pleasant position with a west facing rear courtyard and comes with an internal viewing recommended. The cleverly altered ground floor incorporates a spacious open plan kitchen/dining/sitting room, whilst further benefiting from a modern first floor bathroom. Other pleasing features include gas central heating, uPVC double glazing, neutral decor and a low maintenance exterior. The full layout comprises: entrance vestibule through to a spacious bay fronted lounge with feature fire surround and access into the open plan kitchen/diner/sitting room, the dining area features French doors to the rear courtyard and the kitchen is fitted with cream 'shaker' style units. To the first floor are two double bedrooms and the modern bathroom which is fitted with a three piece white suite and chrome fittings. Externally is a palisade style front, gated access to the side and west facing rear courtyard with resin patio and raised flower bed. Oban Avenue is located between Heathfield Drive and Bute Avenue, with easy access to schools and amenities. VIEWING RECOMMENDED.
GROUND FLOOR
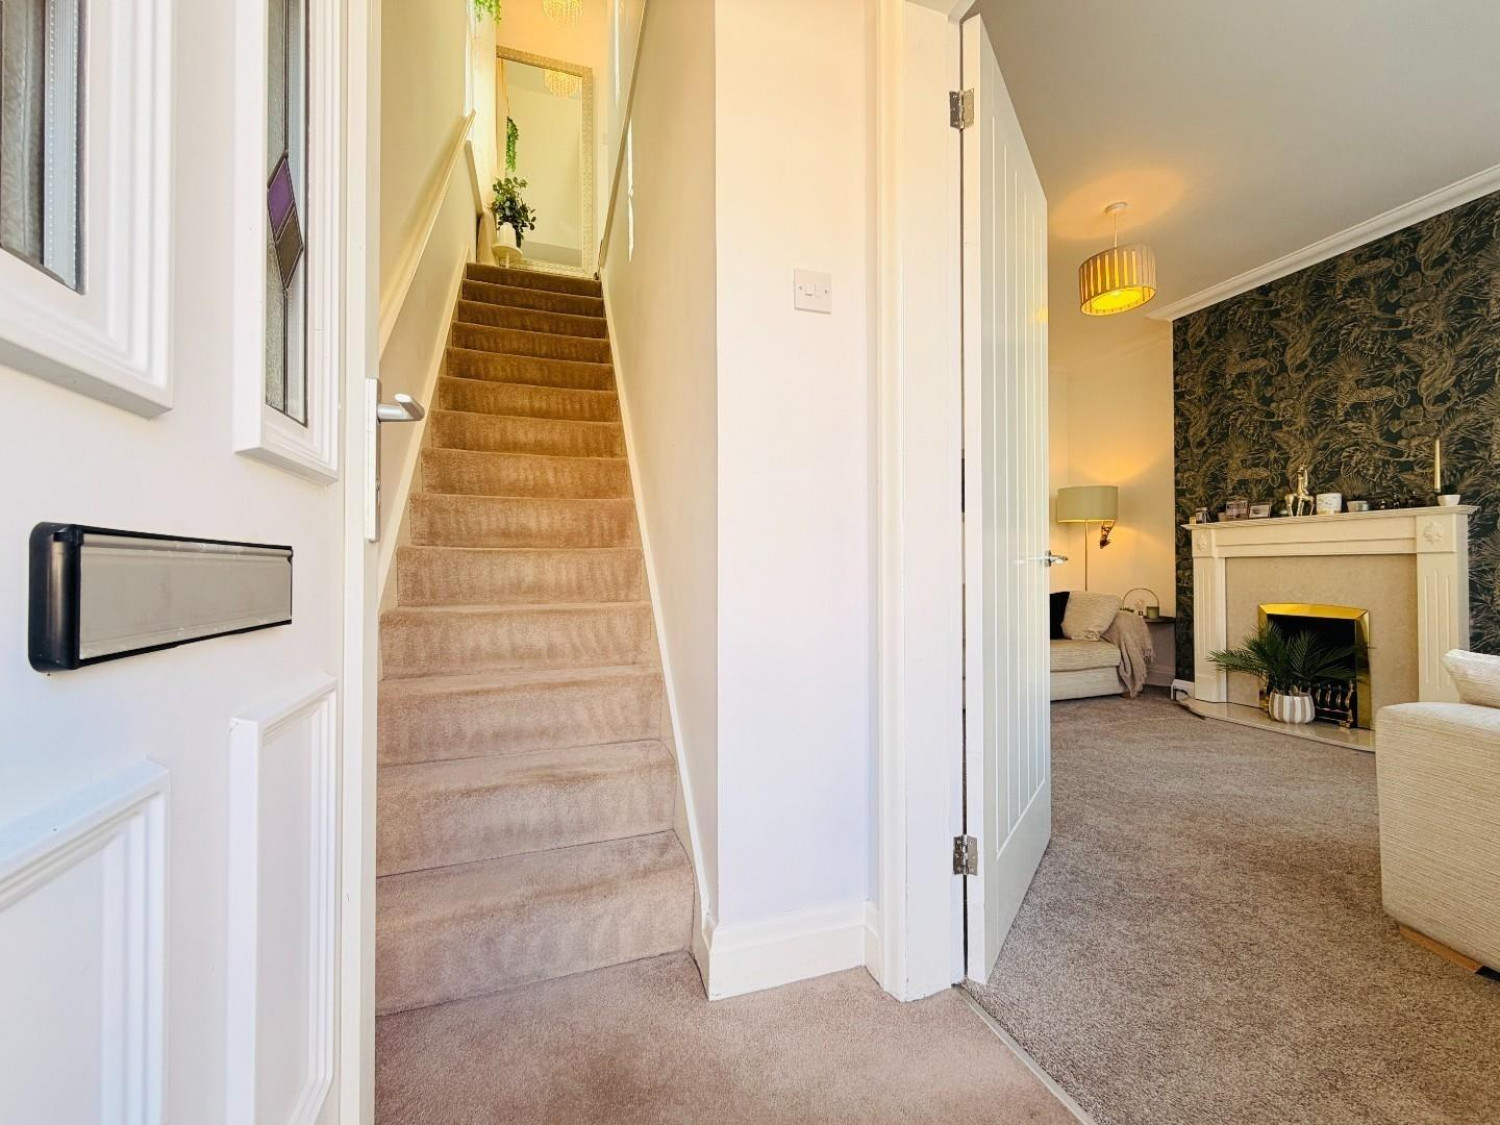
ENTRANCE VESTIBULE
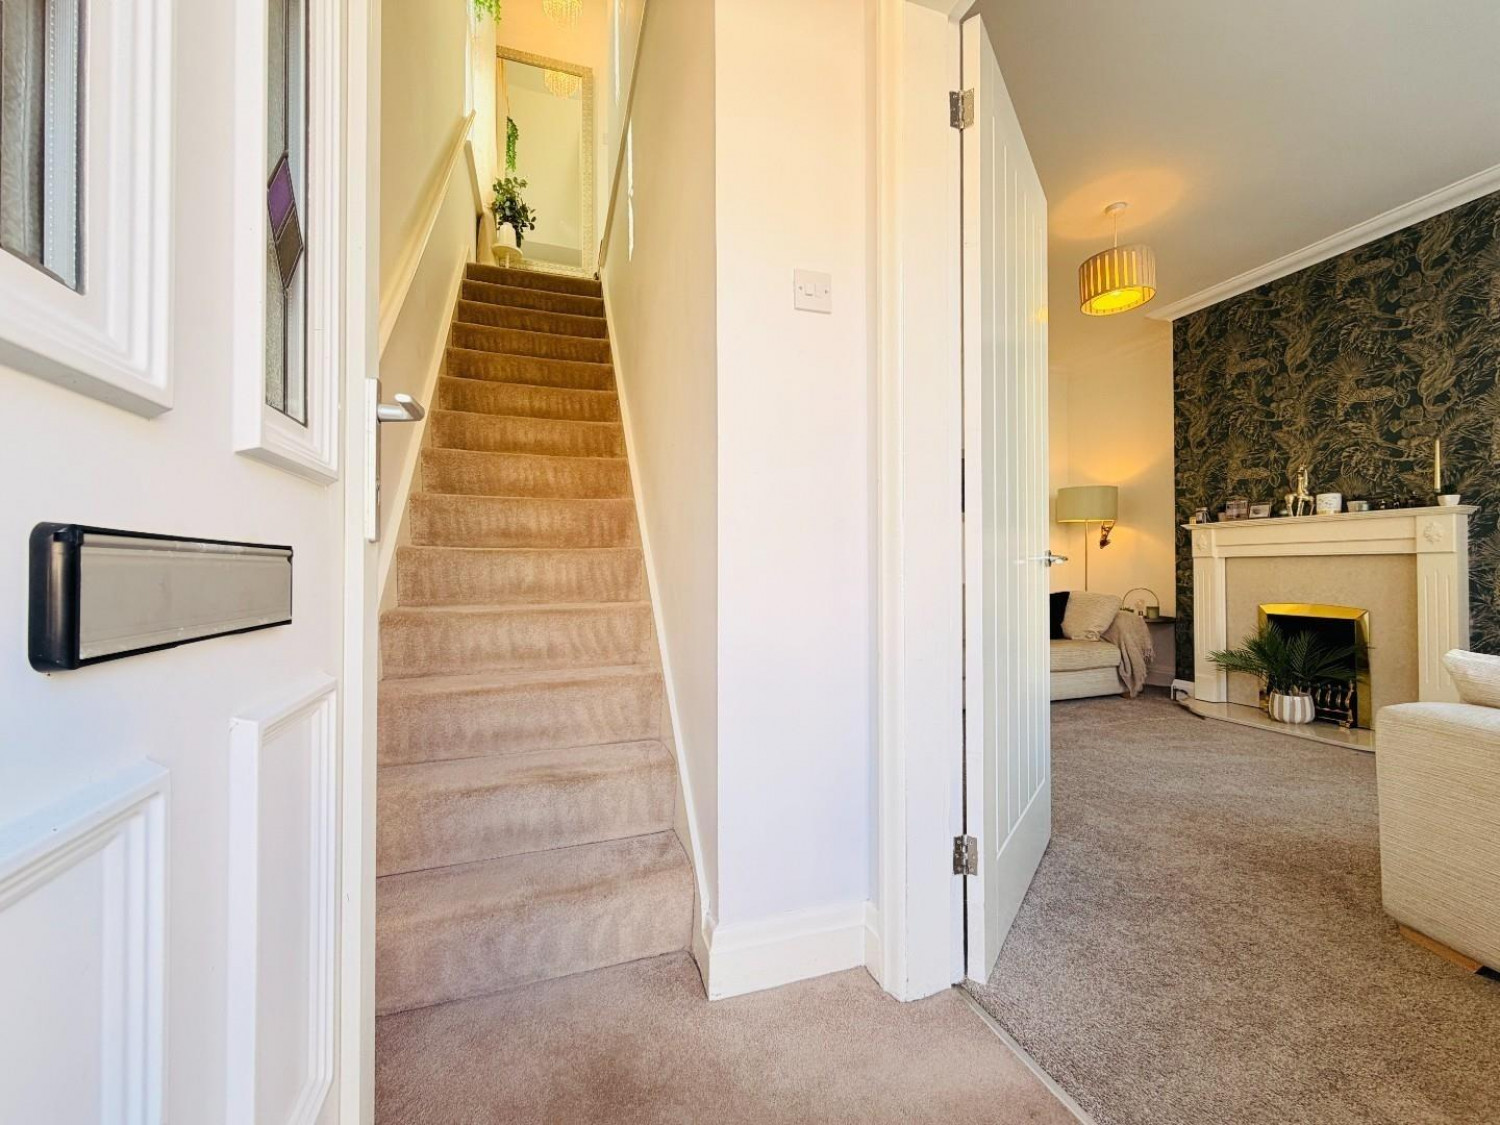
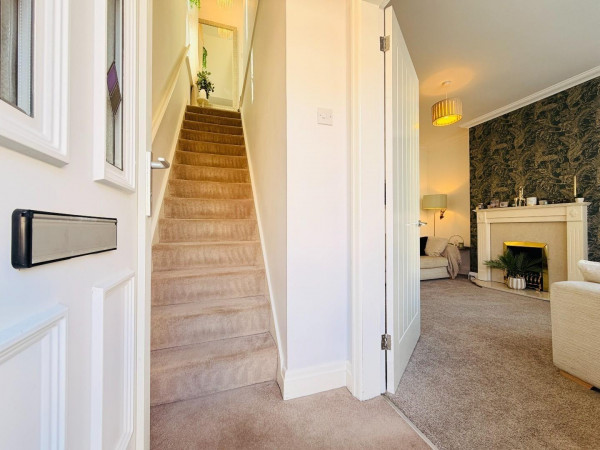
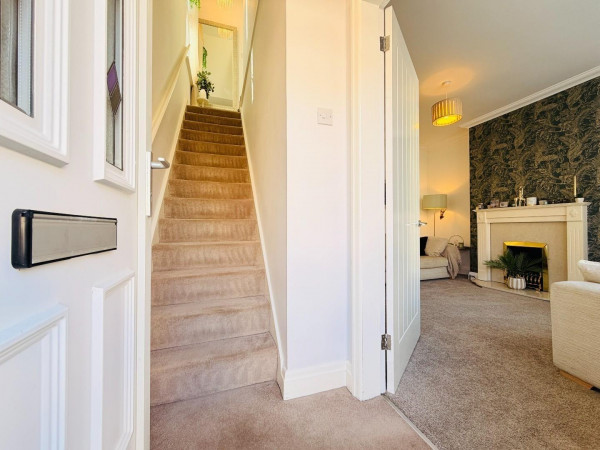
Accessed via uPVC double glazed entrance door with matching fanlight above, staircase to the first floor, fitted carpet, double radiator, access to:
BAY FRONTED LOUNGE
Measurements: 3.78m x 3.89m (12'5 x 12'9)
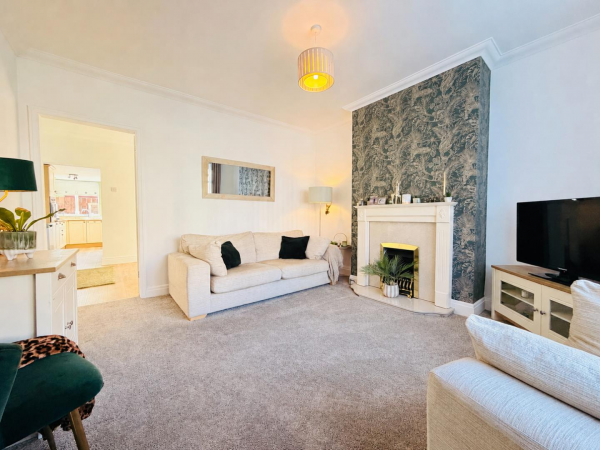
A good size lounge which incorporates a curved uPVC double glazed bay window to the front aspect, feature fire surround with inset gas fire, fitted carpet, coving to ceiling, curved single radiator to the bay window, access to:
'L' SHAPED KITCHEN/DINER
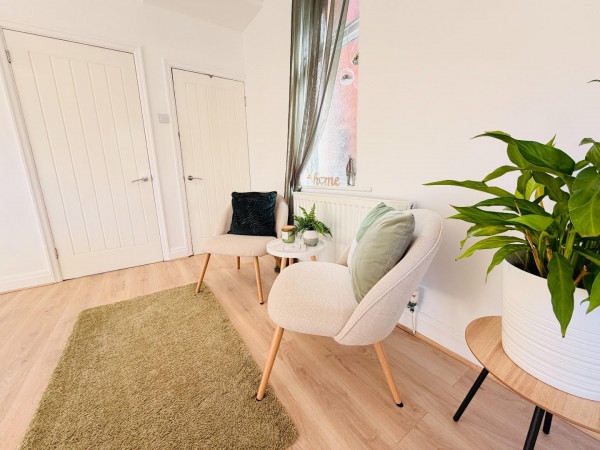
SITTING & DINING AREA
Measurements: 4.19m x 2.67m (13'9 x 8'9)
Fitted with attractive laminate flooring, built-in storage cupboards to both alcoves, additional under stairs storage cupboard, uPVC double glazed French doors opening to a pleasant resin patio area, uPVC double glazed side window, coving to ceiling, convector radiator, archway through to:
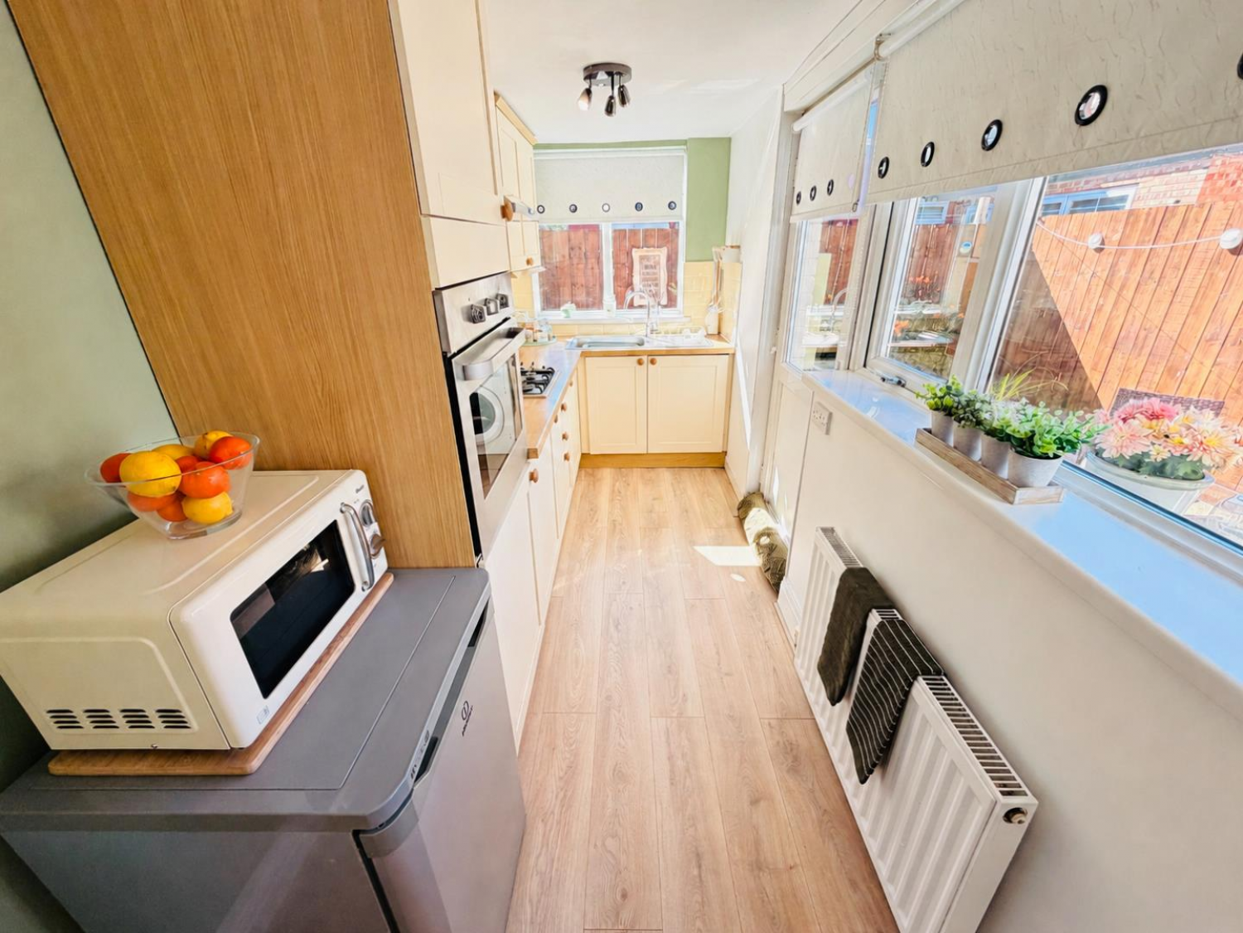
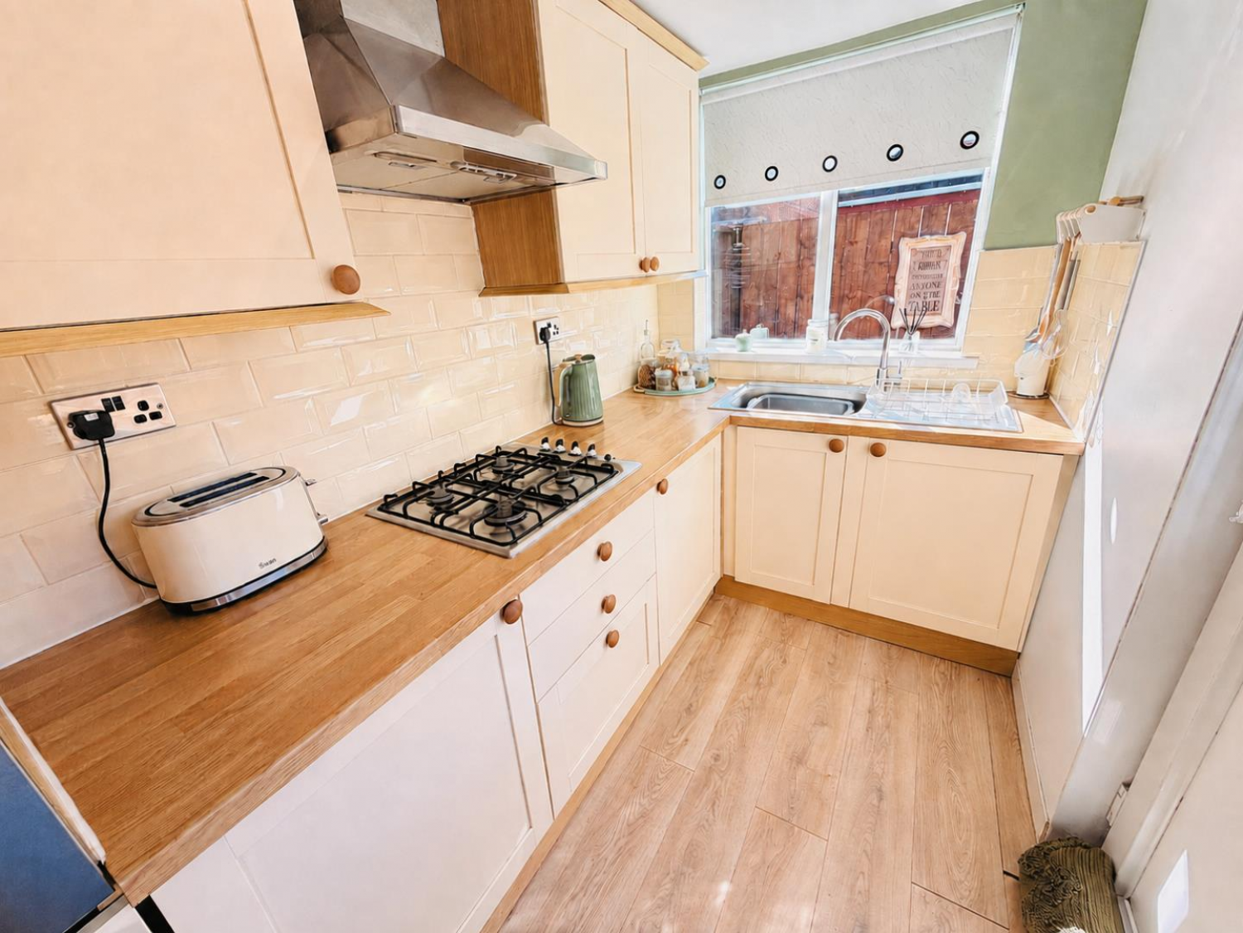
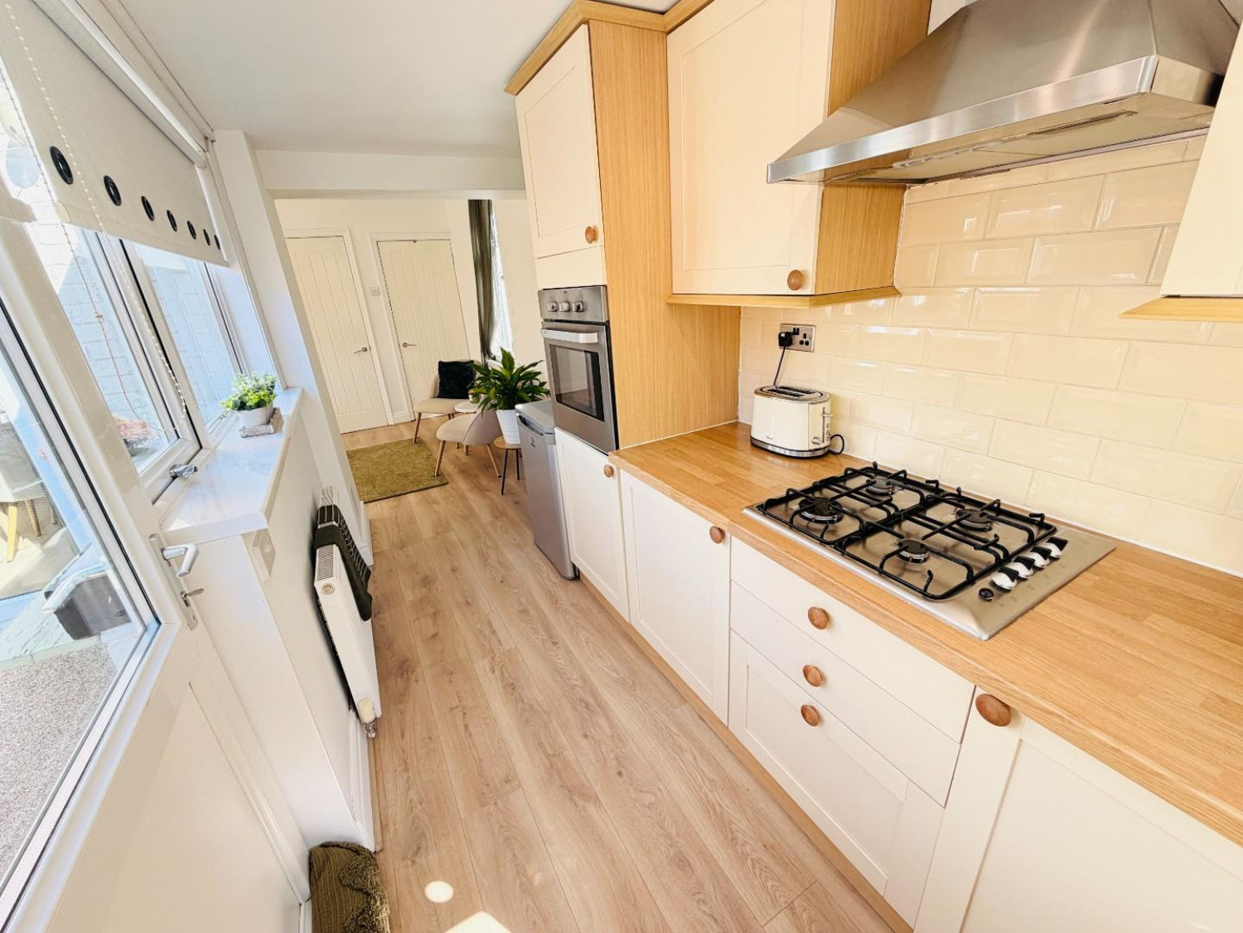
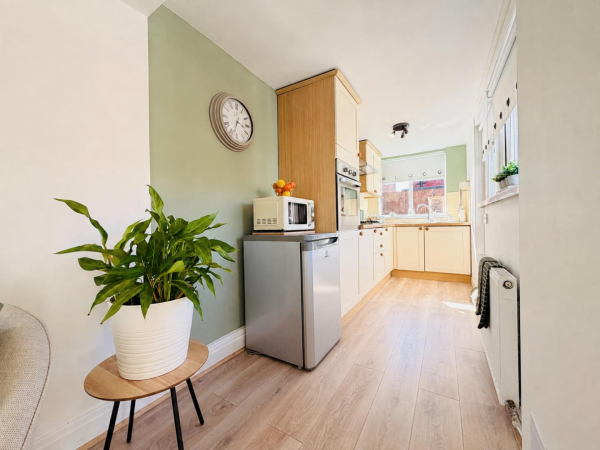
KITCHEN AREA
Measurements: 1.65m x 4.55m (5'5 x 14'11)
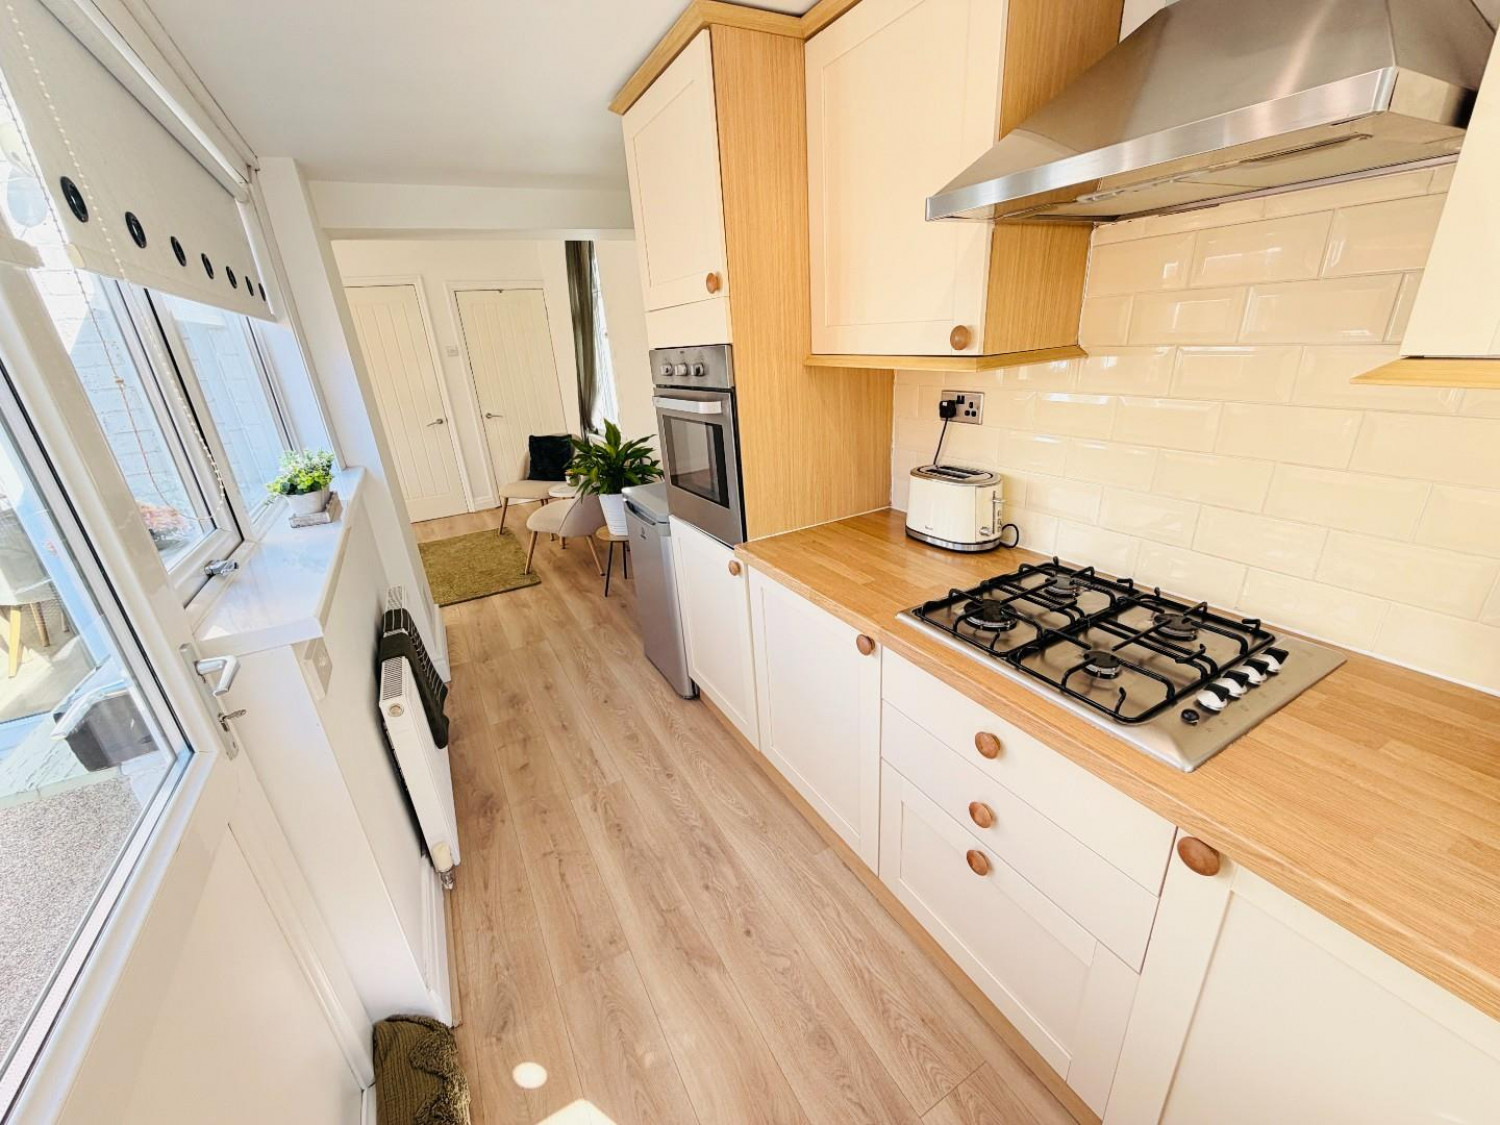
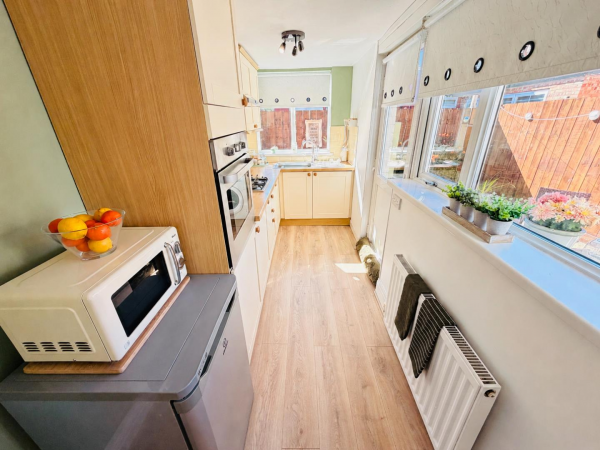
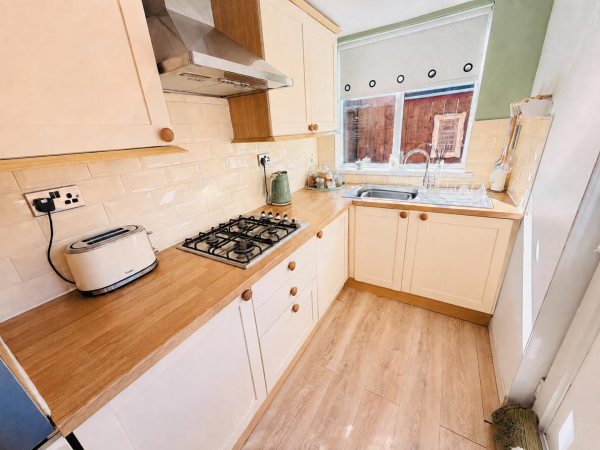
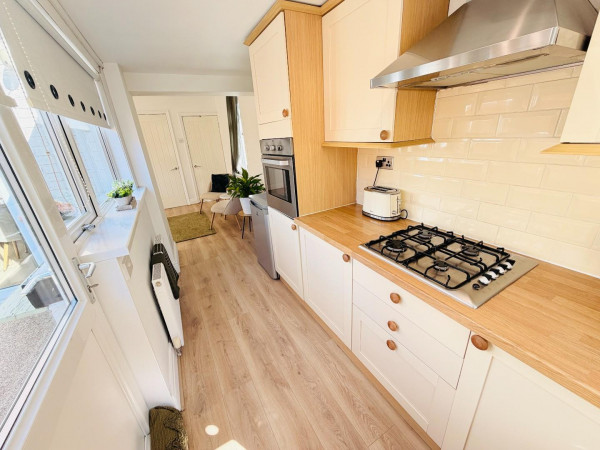
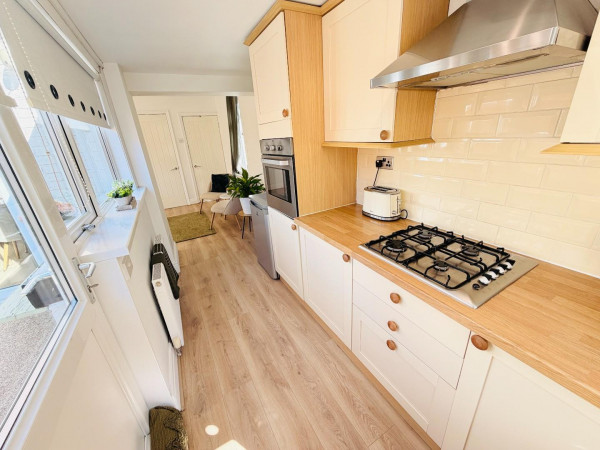
Fitted with a range of cream 'shaker' style units to base and wall level with complementing work surfaces in an 'L' shaped layout incorporating an inset single drainer stainless steel sink unit with mixer tap, built-in electric oven with separate four ring gas hob and extractor hood over, recess for washing machine, space for free standing fridge/freezer, cream 'brick' style tiling to splashback, laminate flooring, two uPVC double glazed windows, uPVC double glazed door to the rear courtyard, convector radiator.
FIRST FLOOR
LANDING
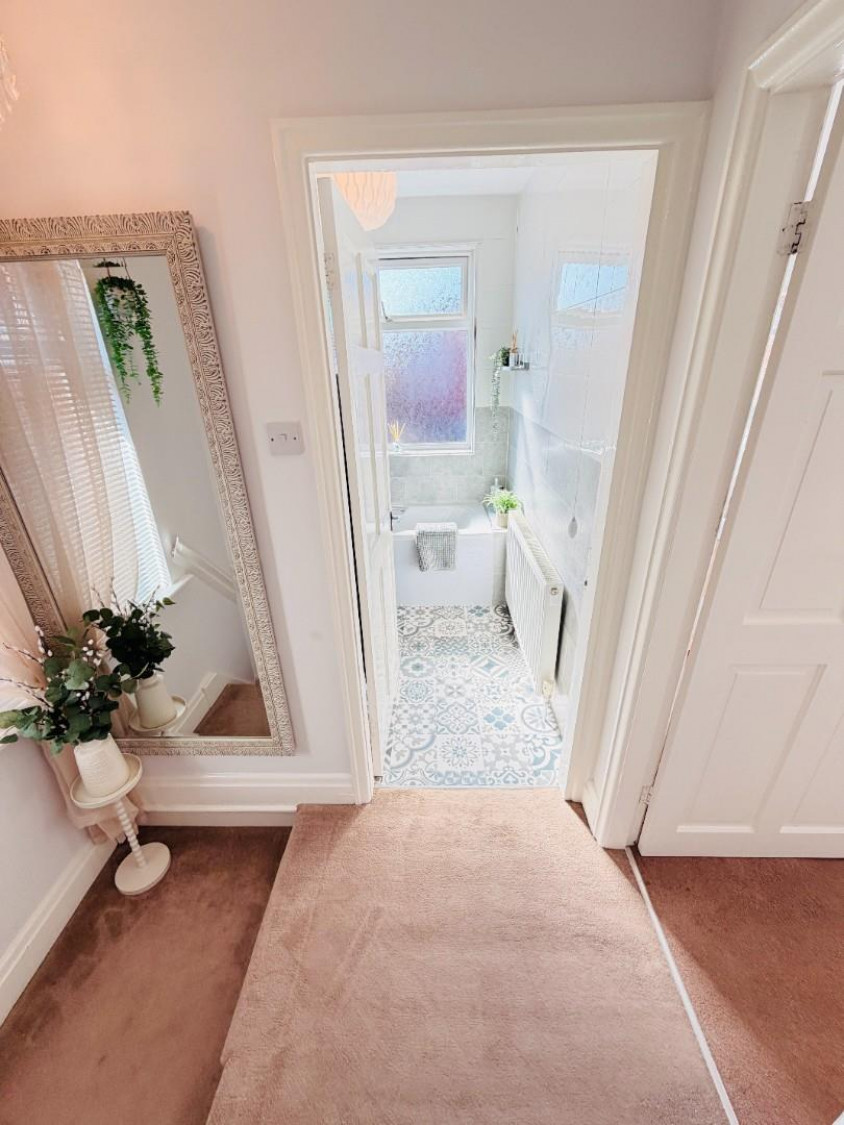
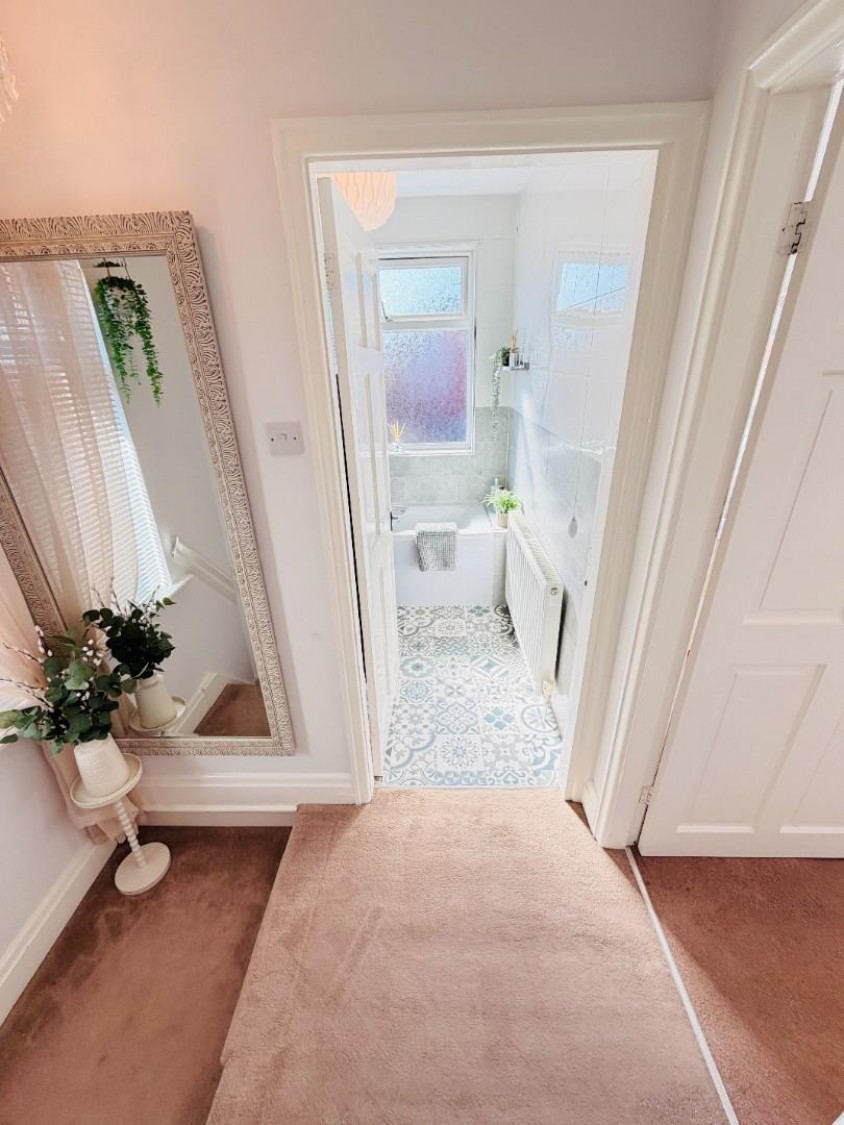
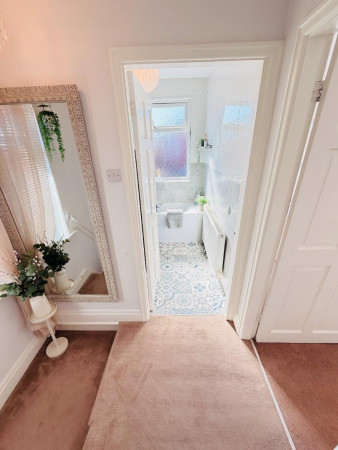
uPVC double glazed window to the side aspect, fitted carpet, hatch to loft space, access to both bedrooms and bathroom.
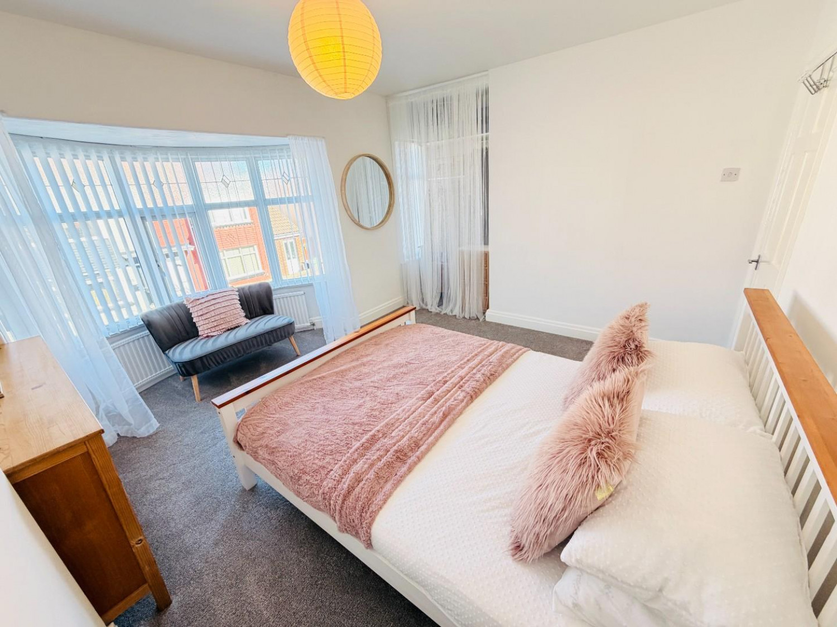
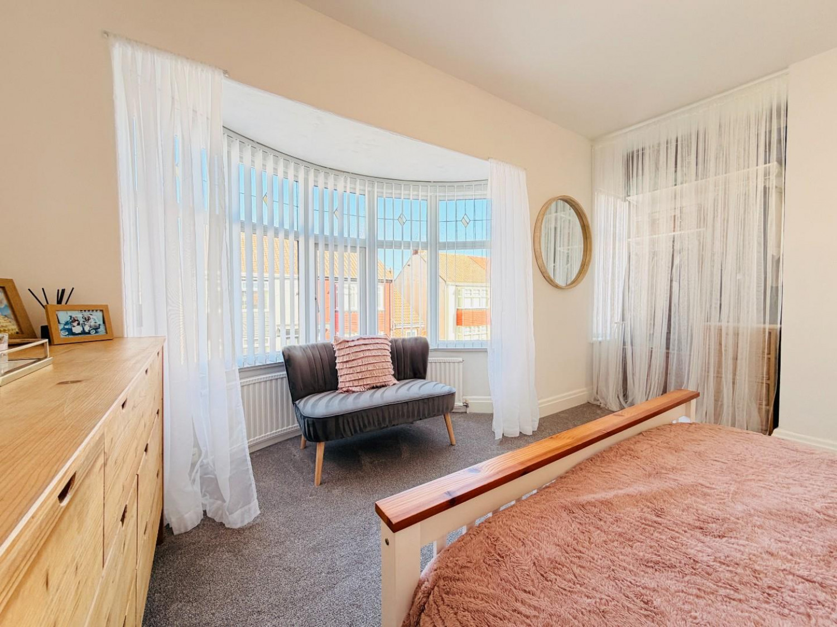
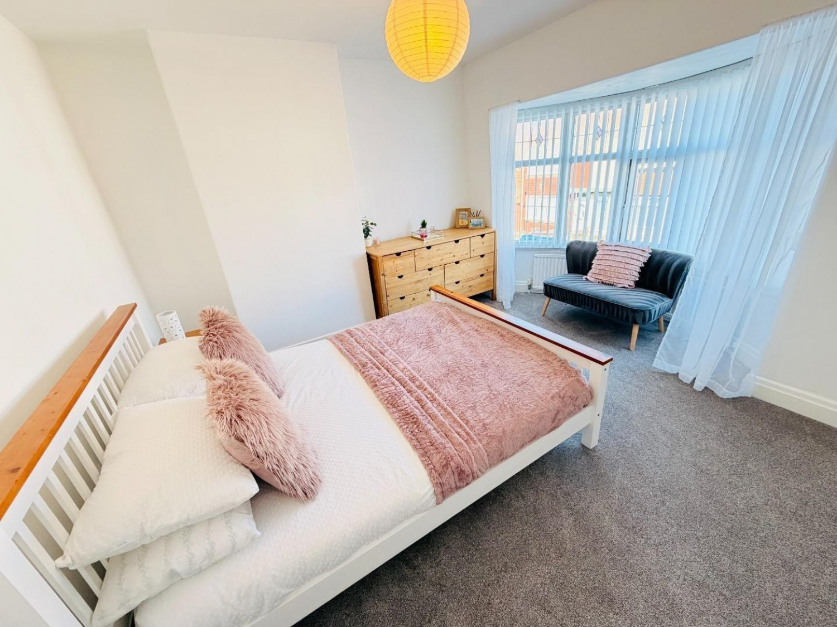
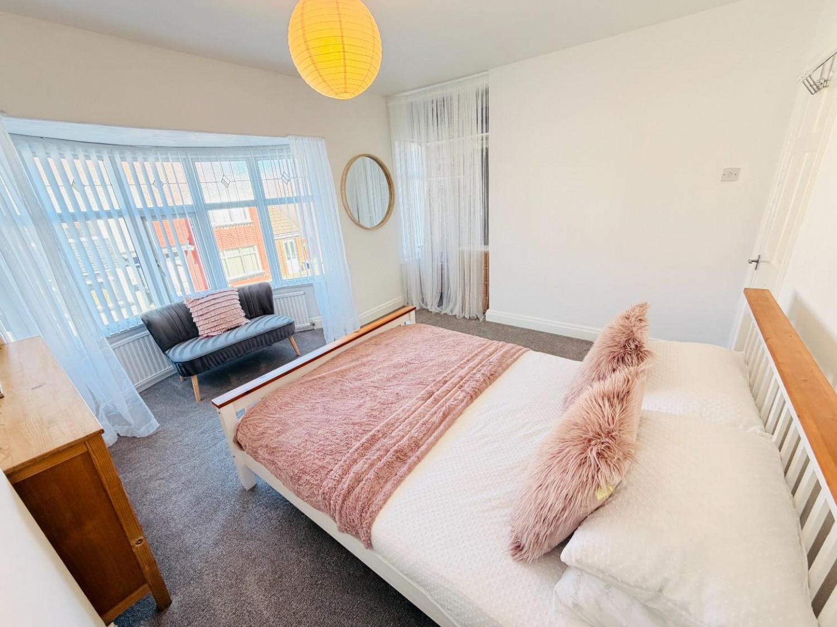
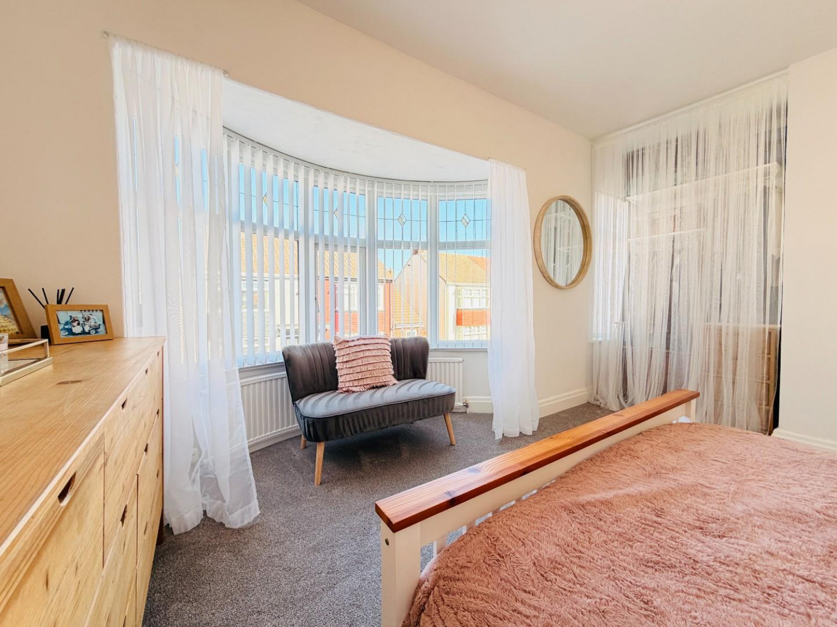
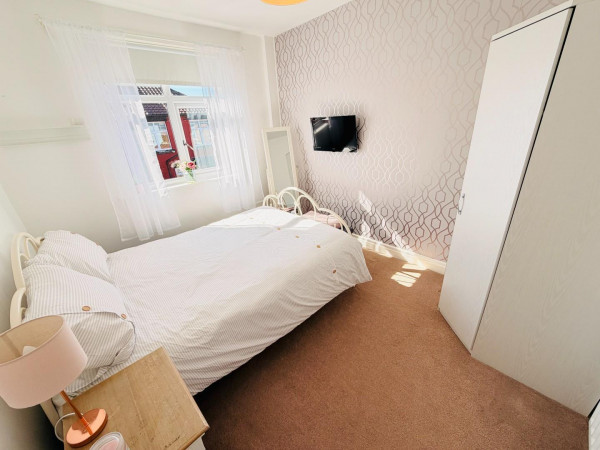
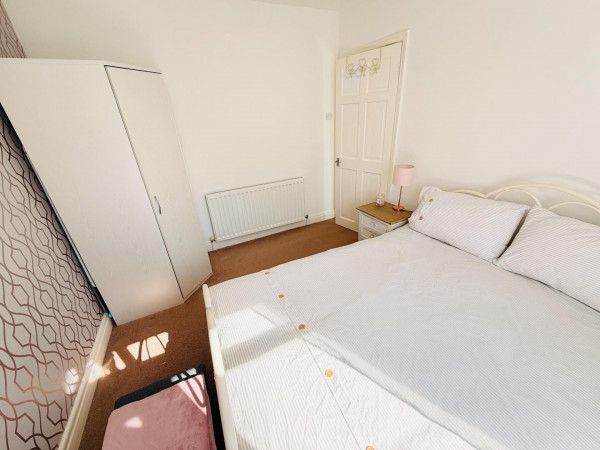
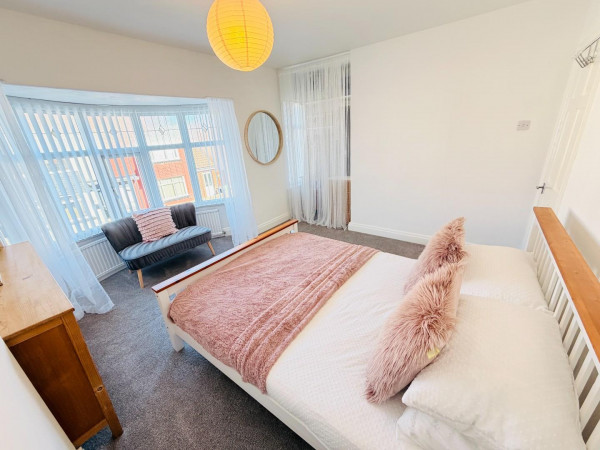
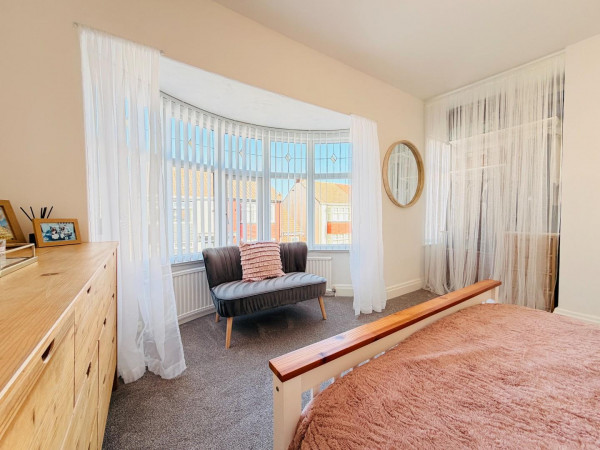
BEDROOM ONE
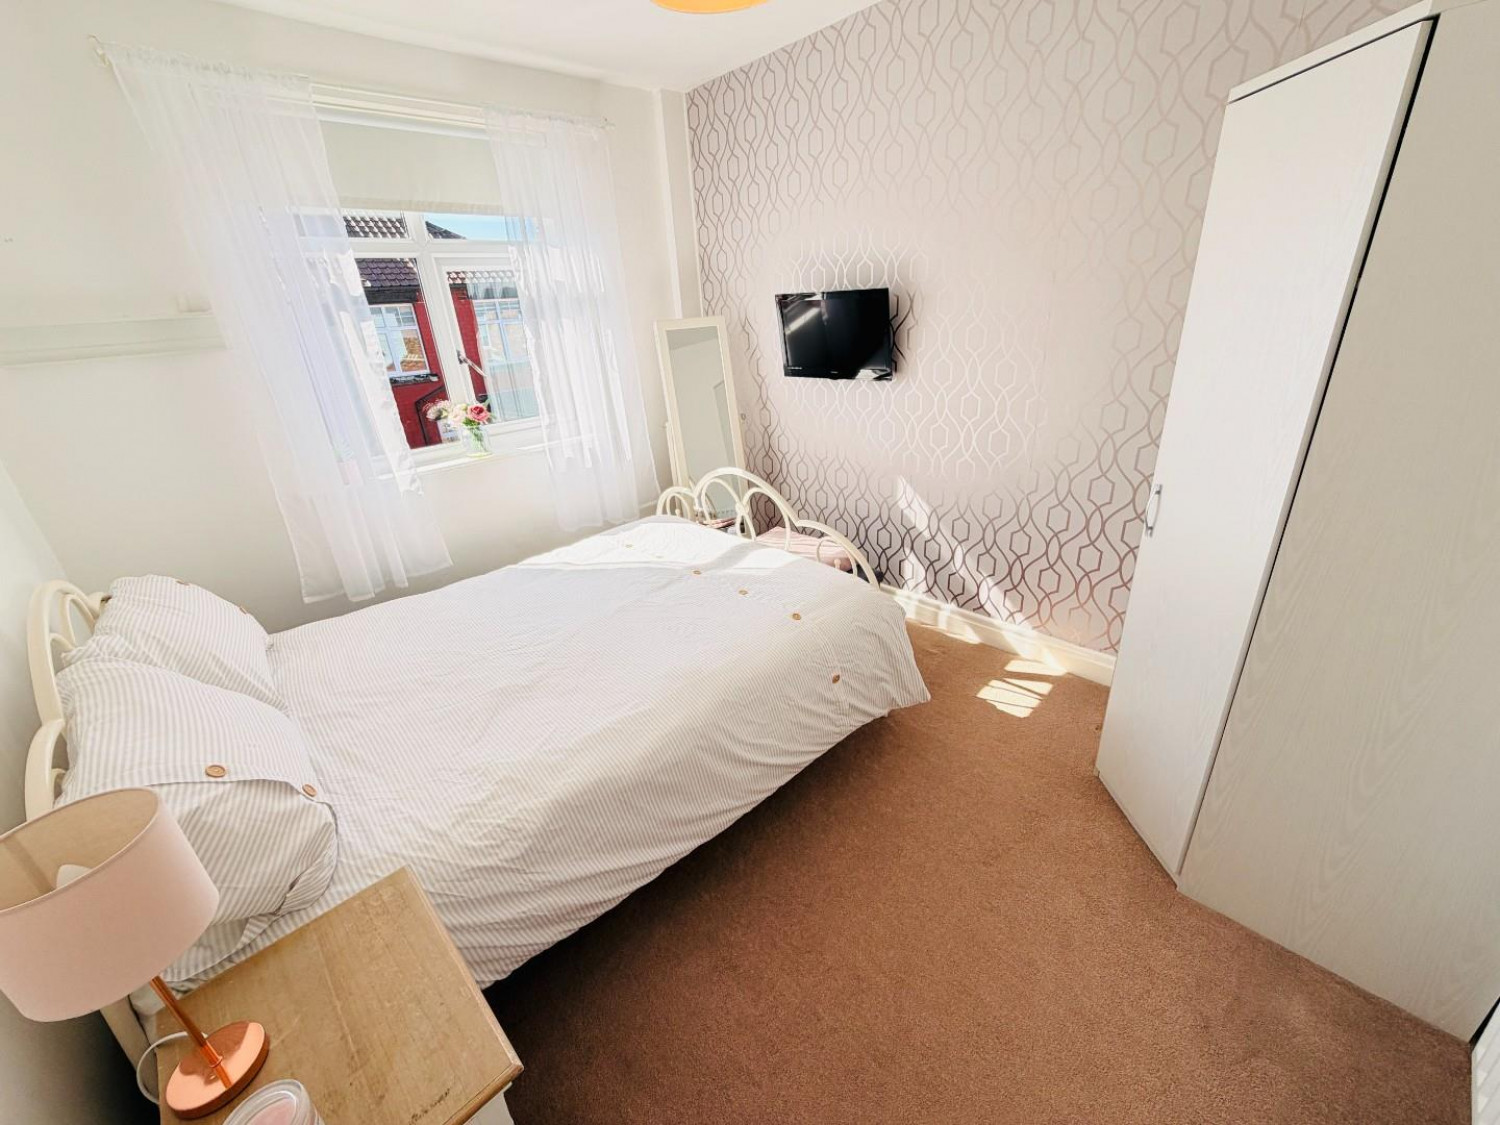
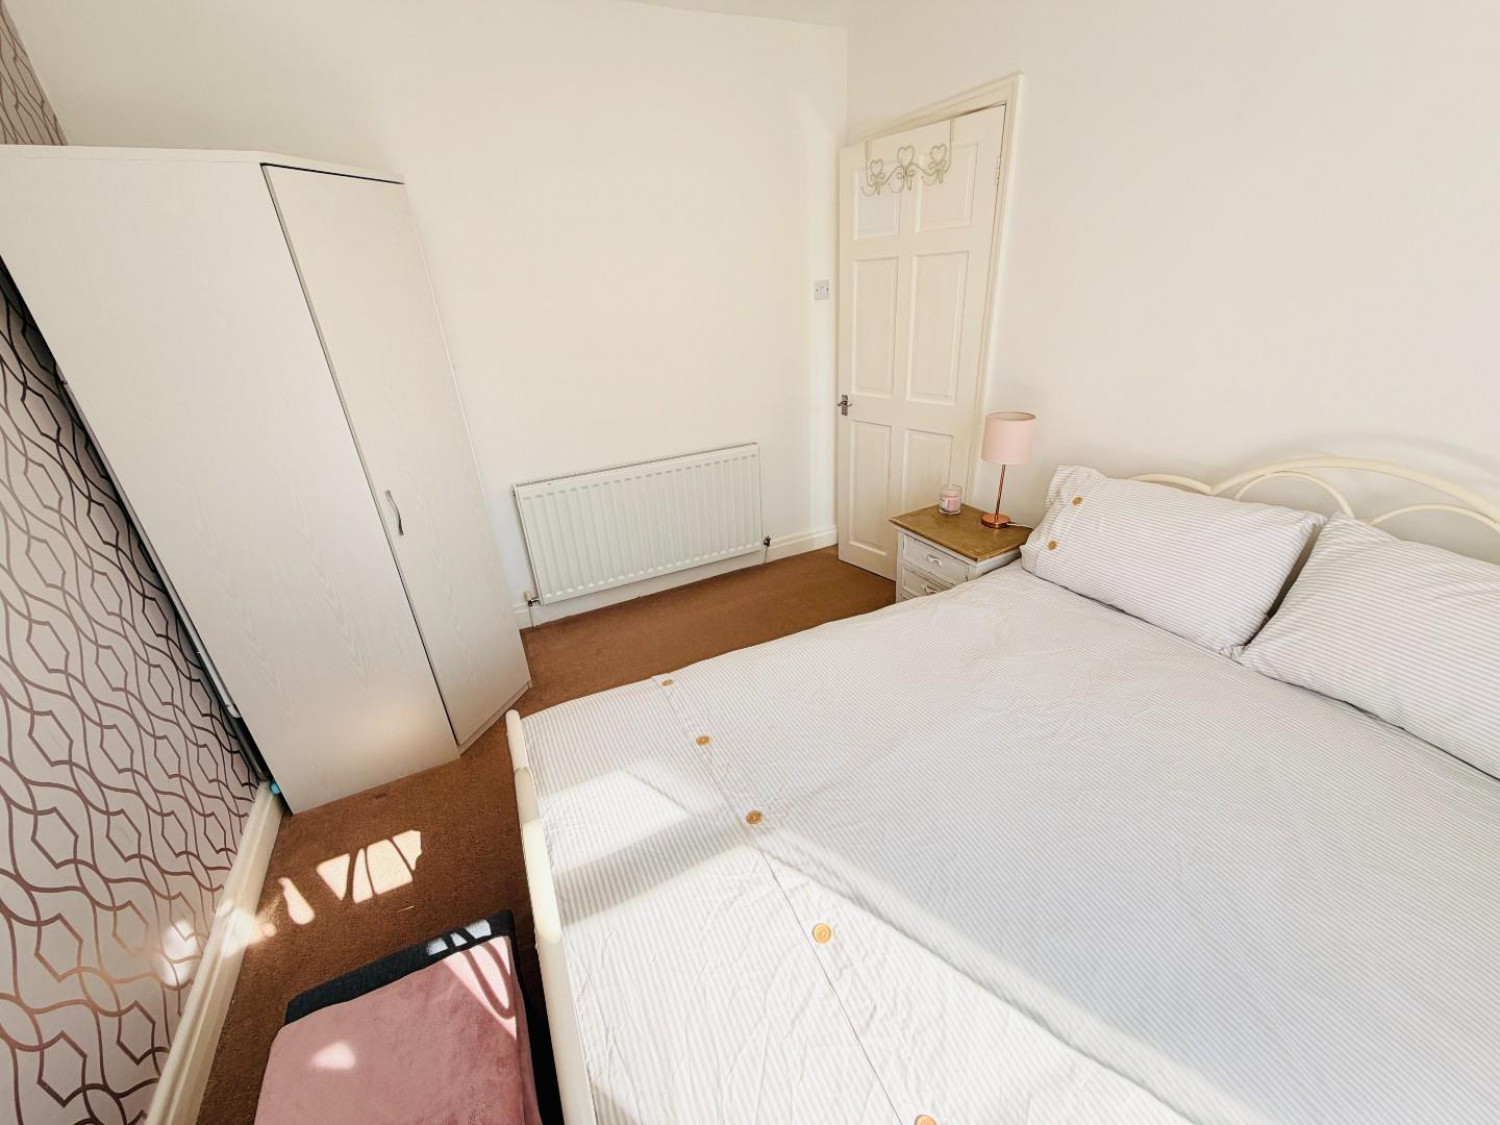
Measurements: 3.81m x 3.30m (12'6 x 10'10)
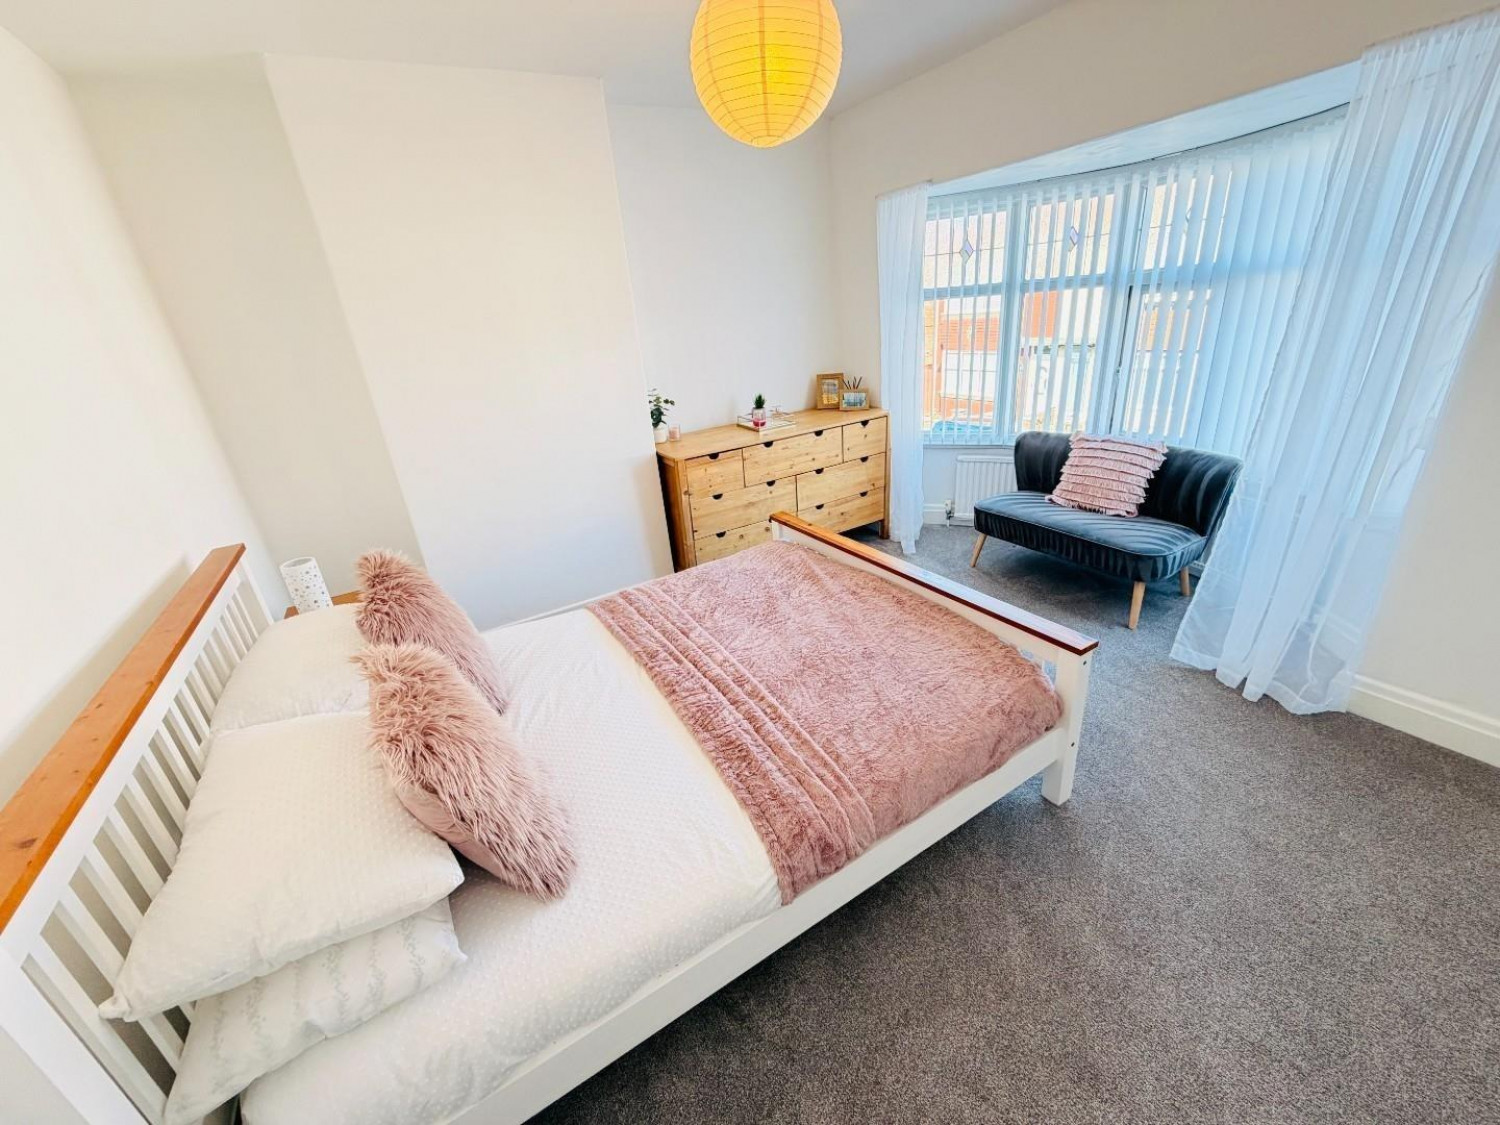
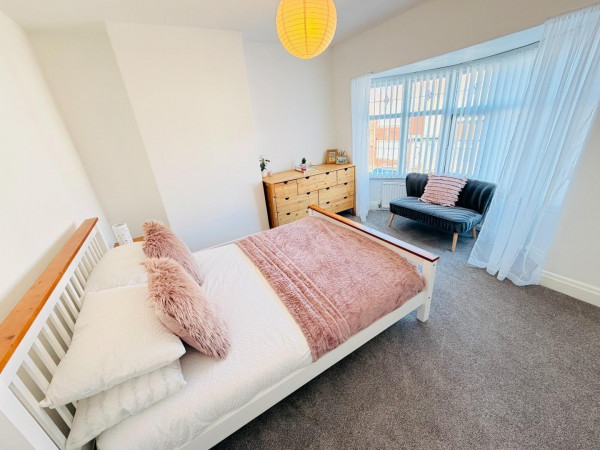
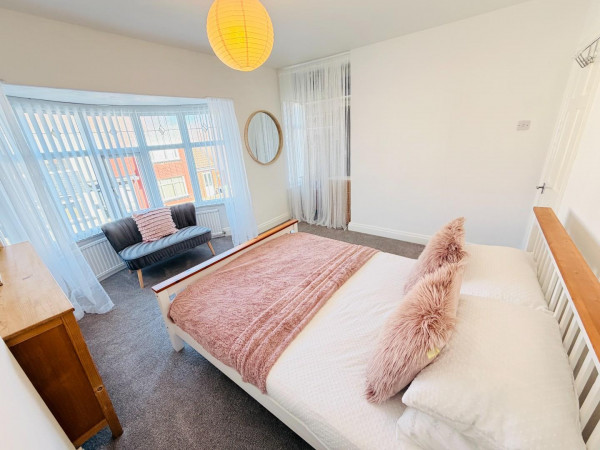
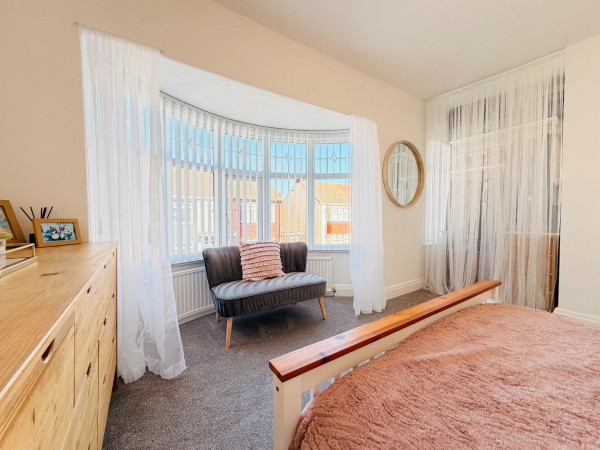
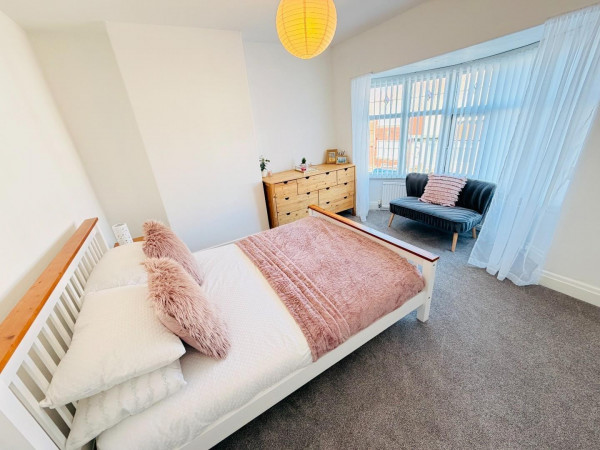
A spacious master bedroom which incorporates uPVC double glazed curved bay window to the front aspect, over stairs wardrobe area with hanging rails, shelving and additional uPVC double glazed window, fitted carpet, curved single radiator to the bay window.
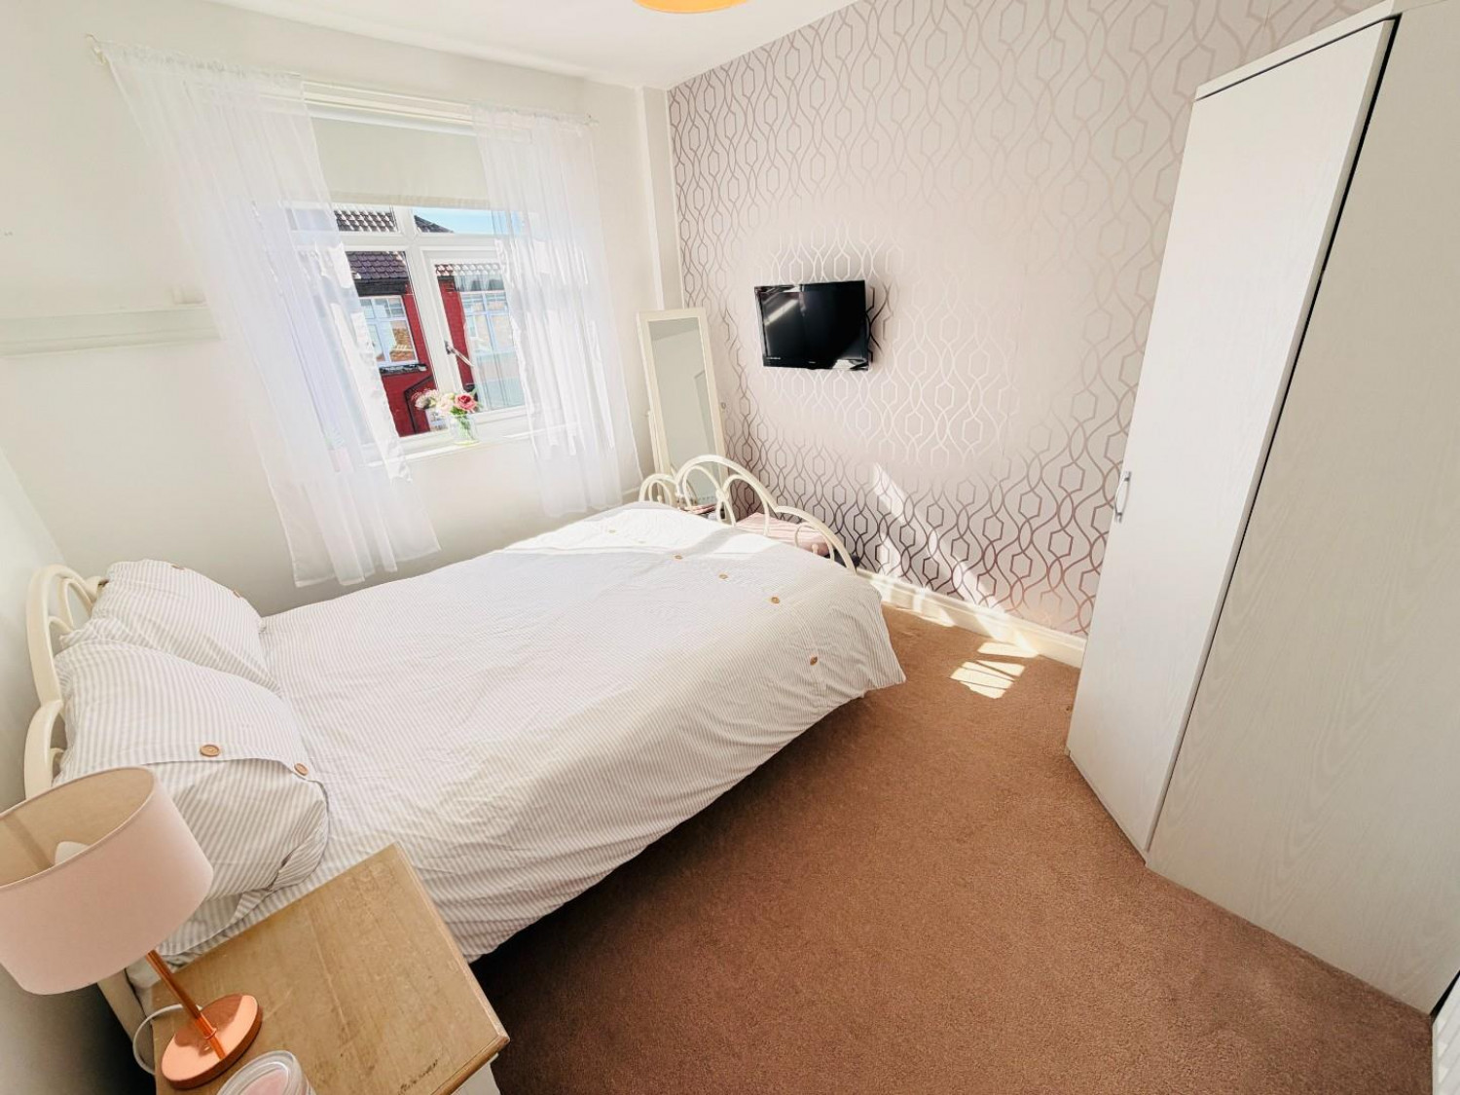
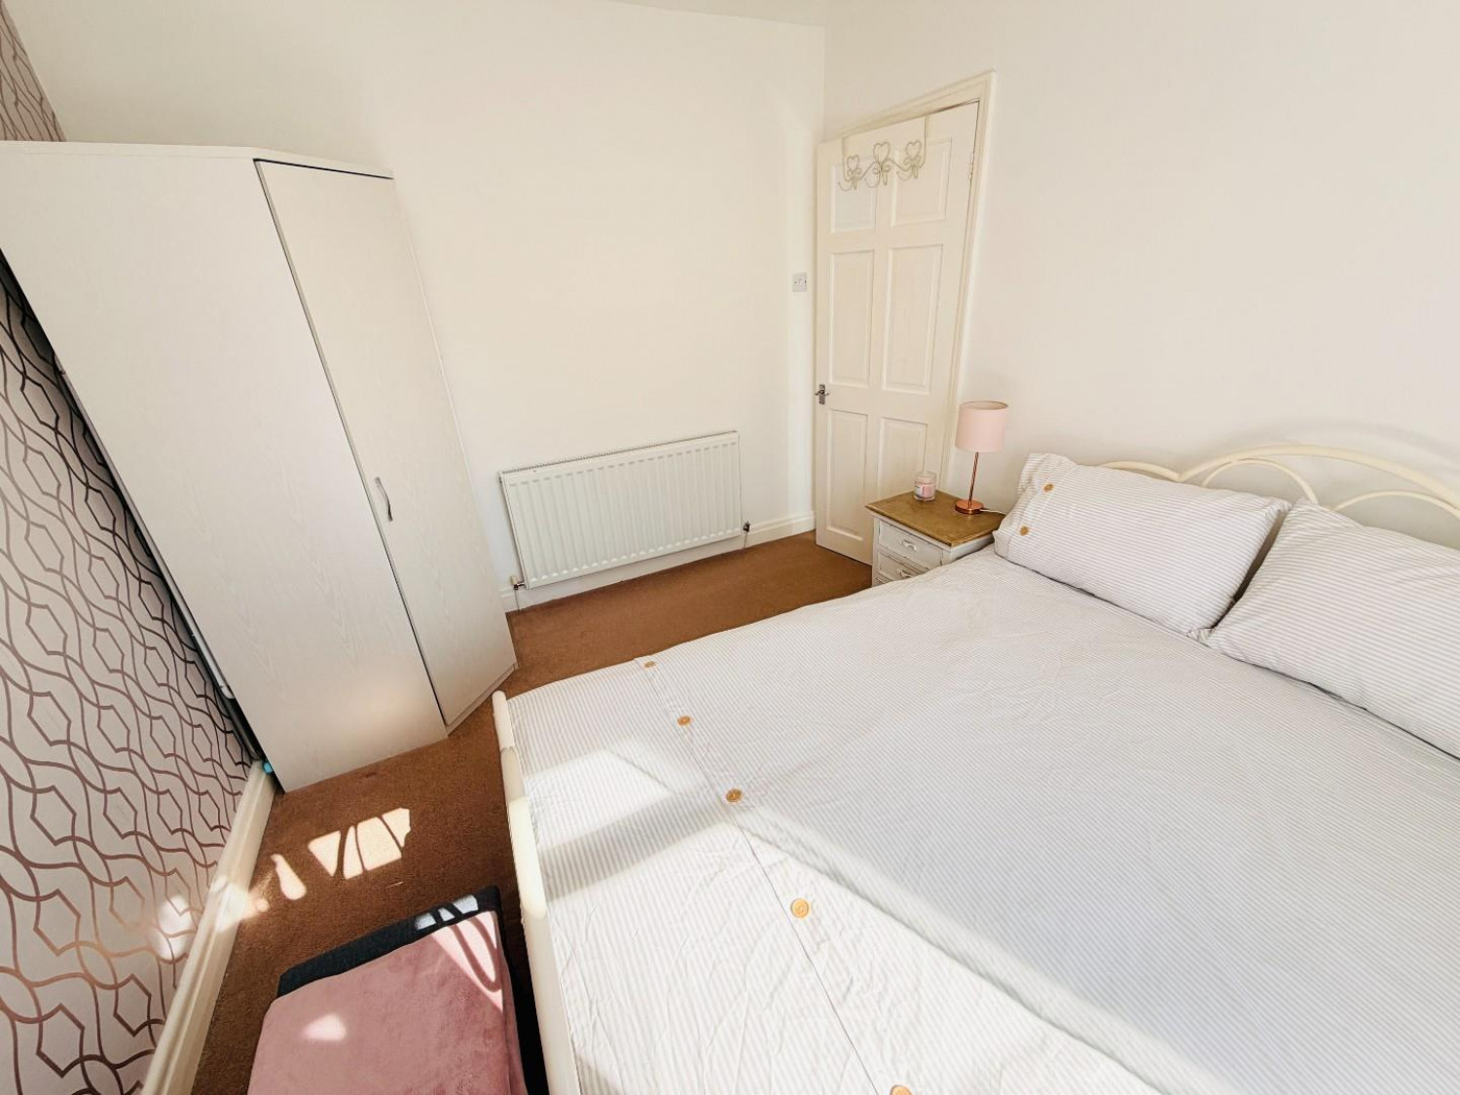
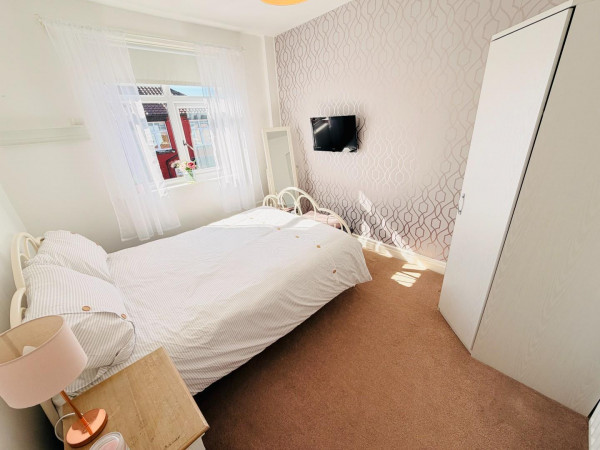
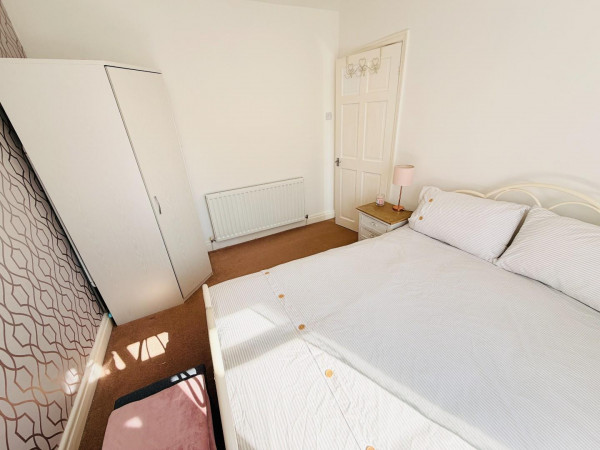
BEDROOM TWO
Measurements: 2.77m x 3.33m (9'1 x 10'11)
uPVC double glazed window to the rear aspect, fitted carpet, convector radiator.
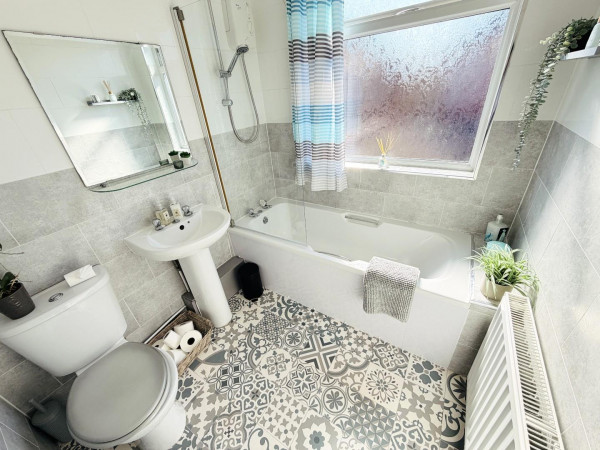
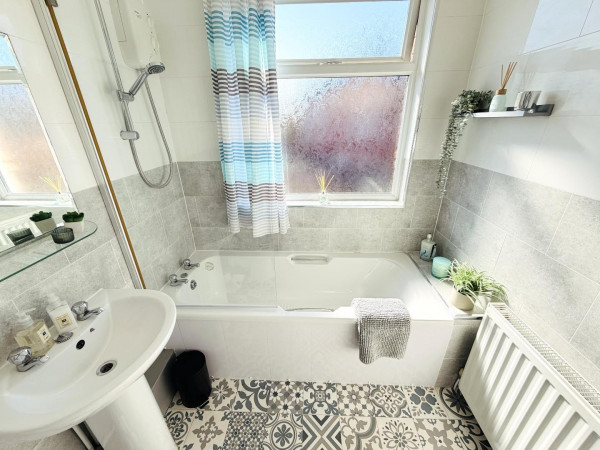
BATHROOM/WC
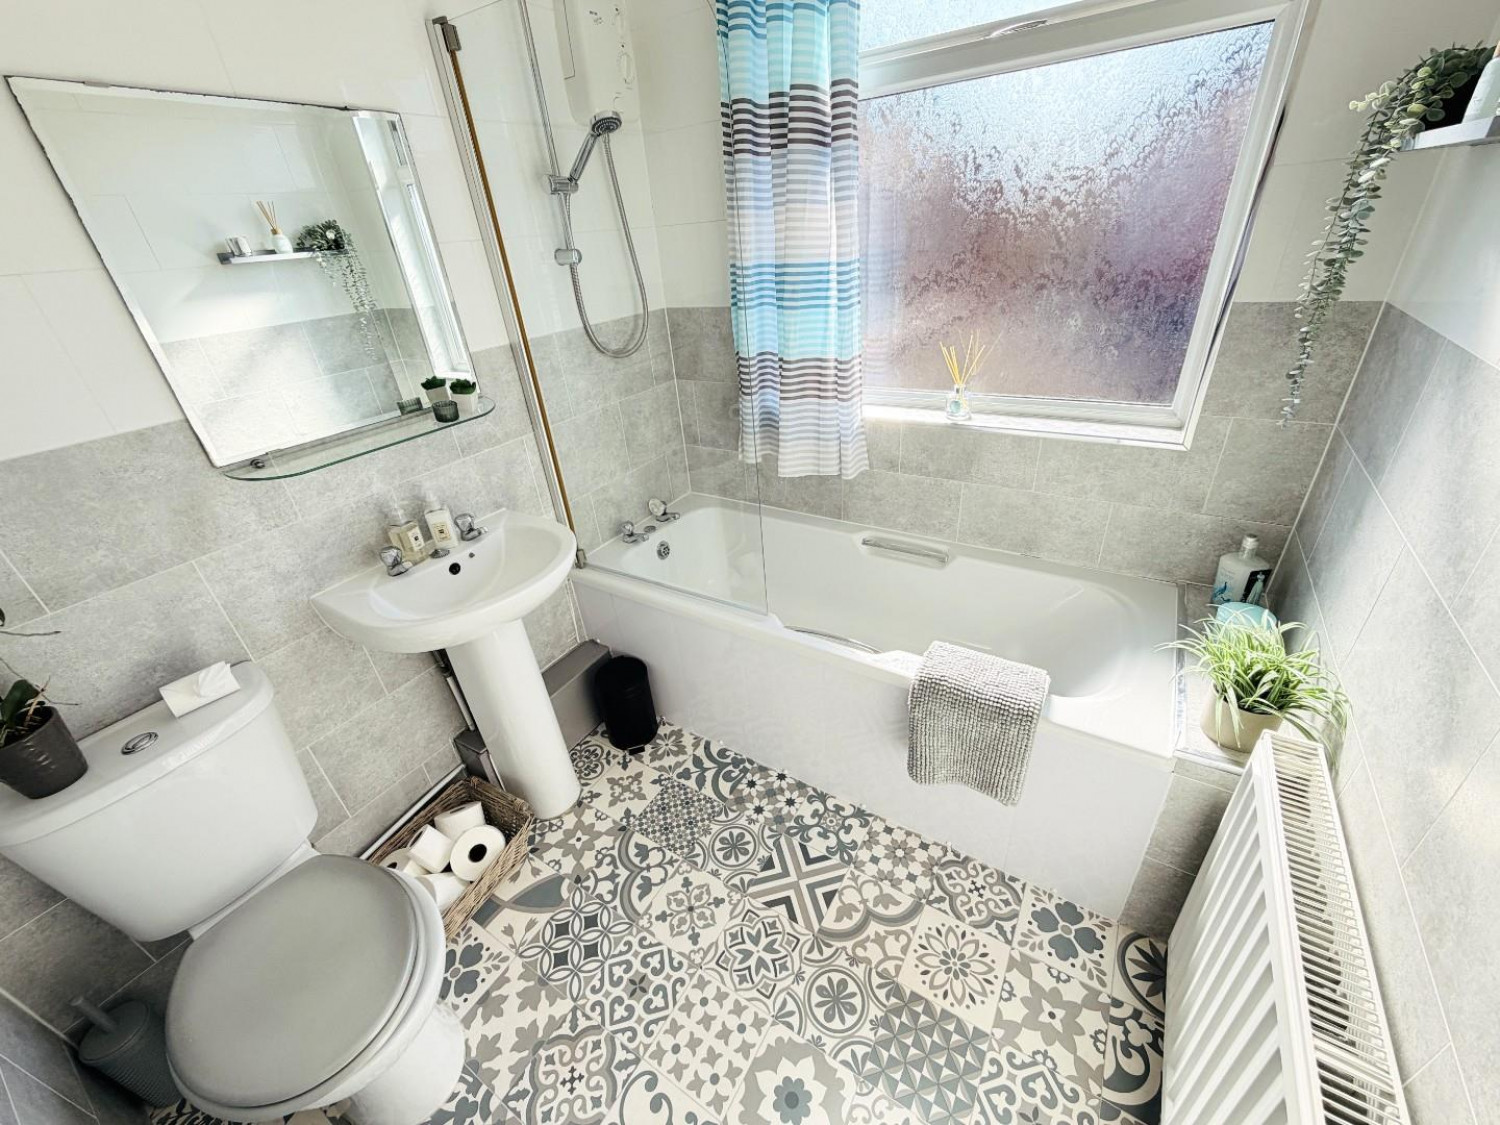
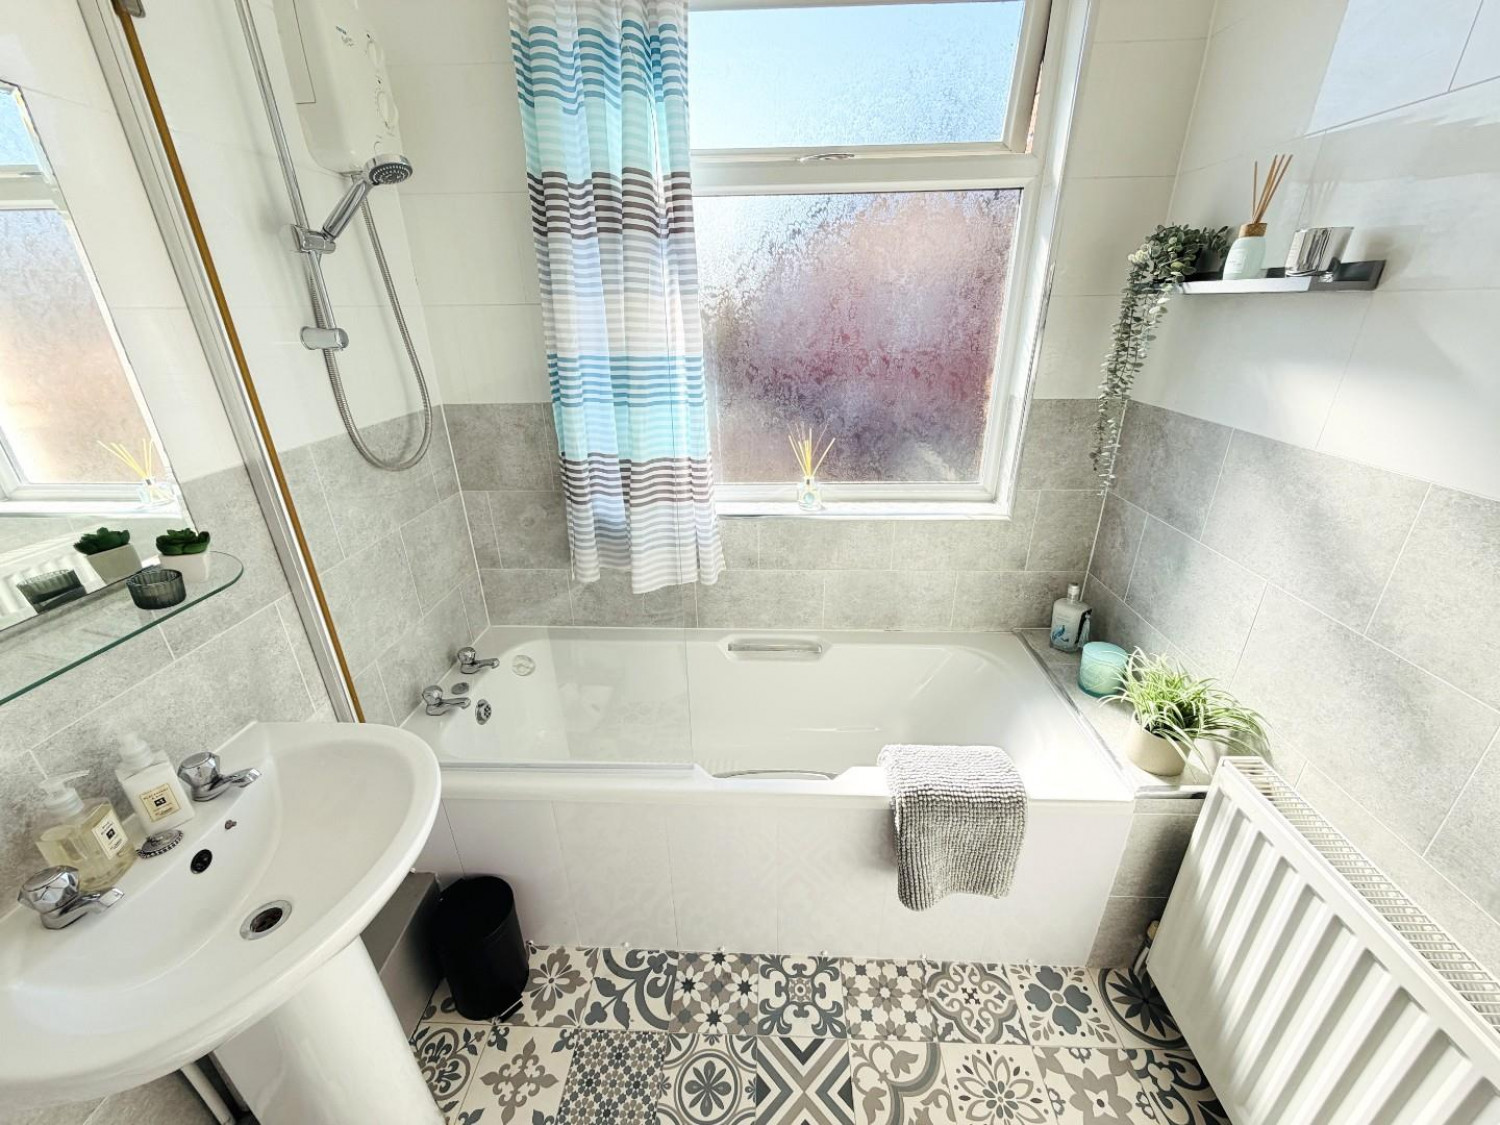
Measurements: 1.85m x 2.06m (6'1 x 6'9)
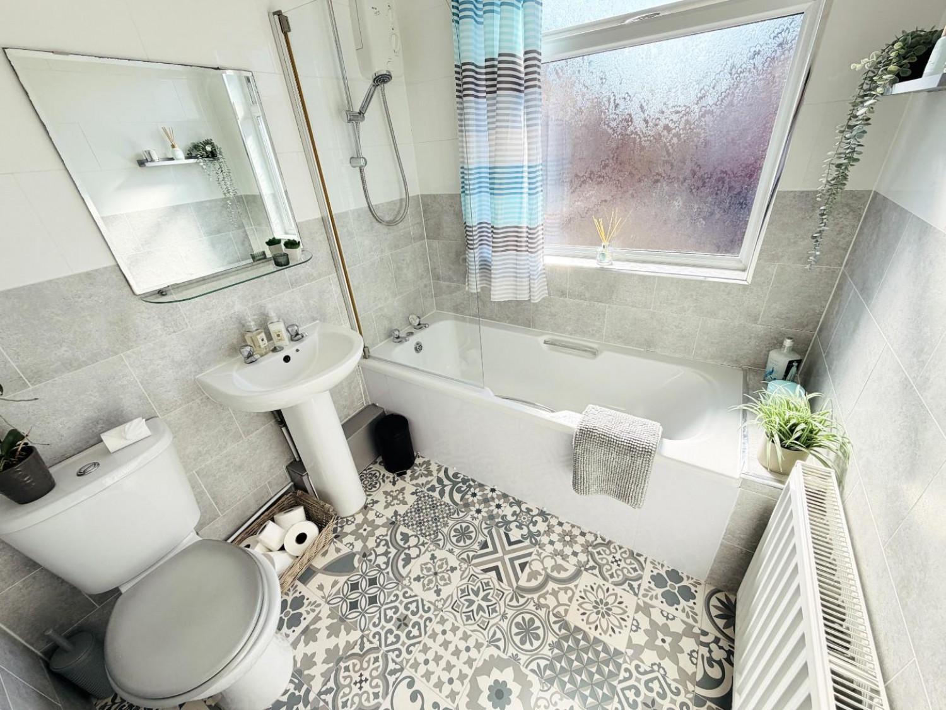
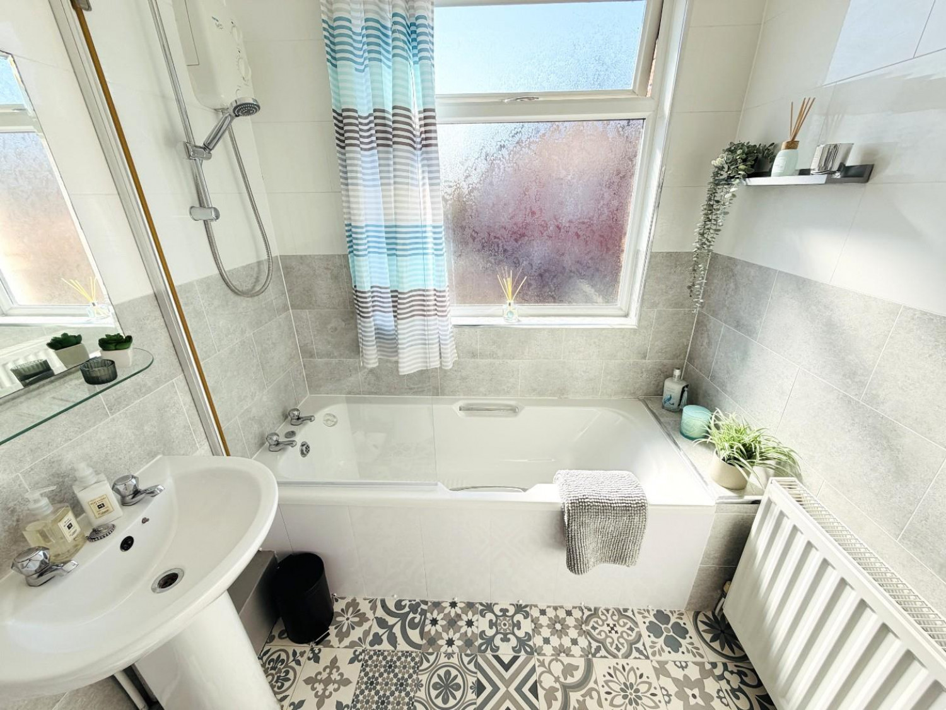
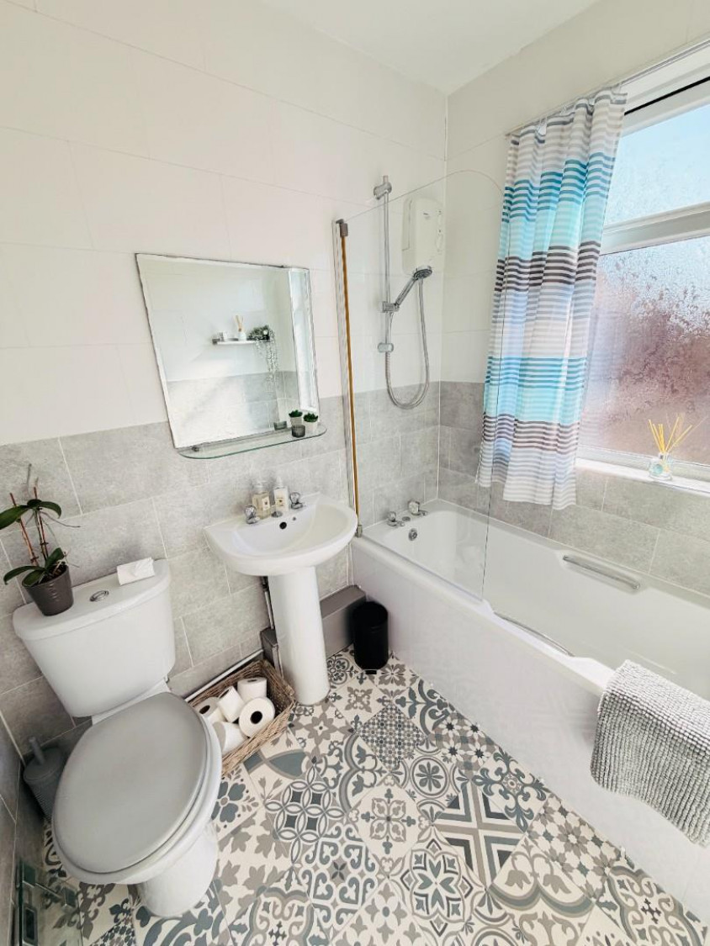
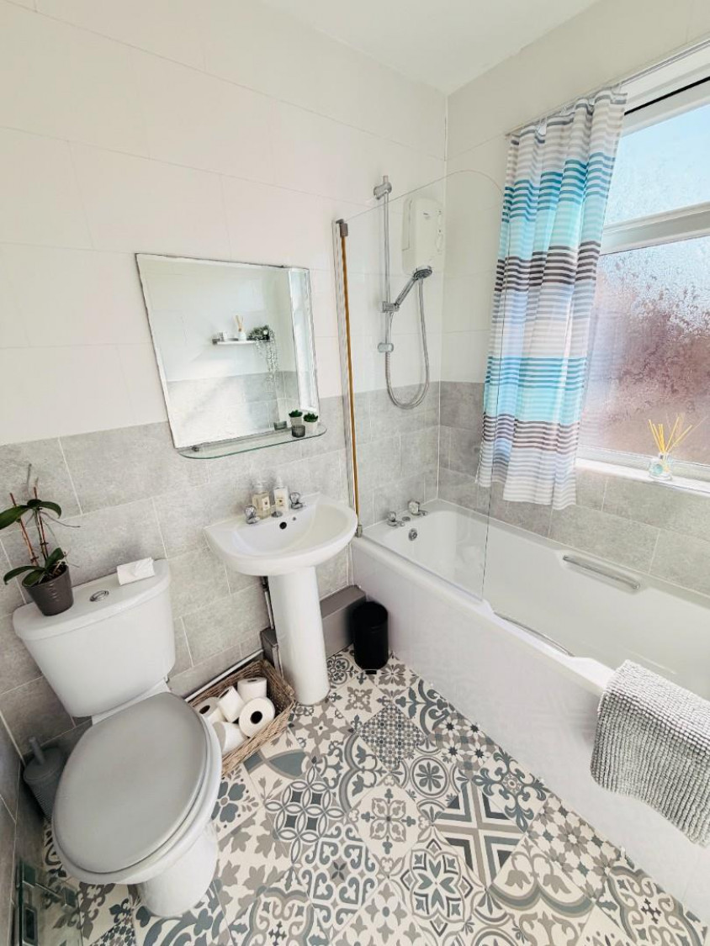
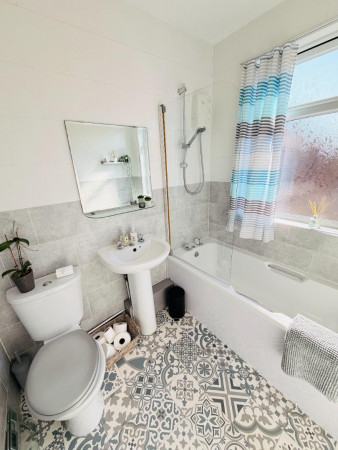
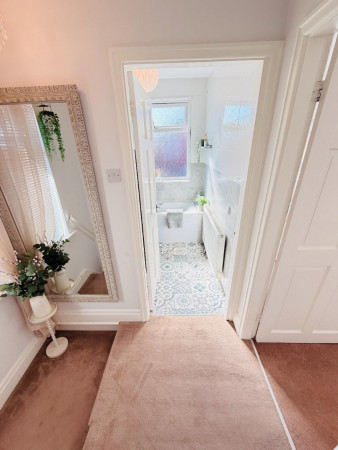
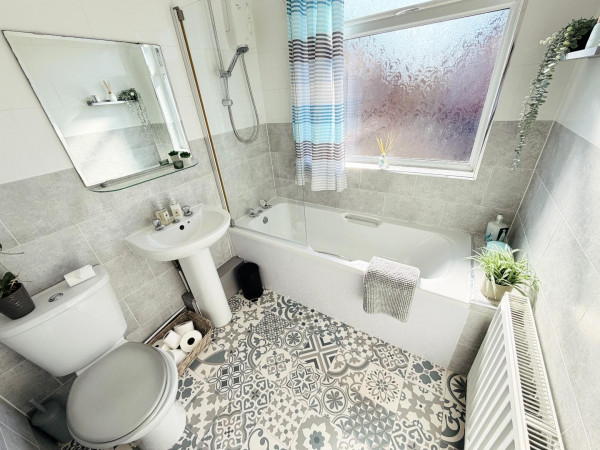
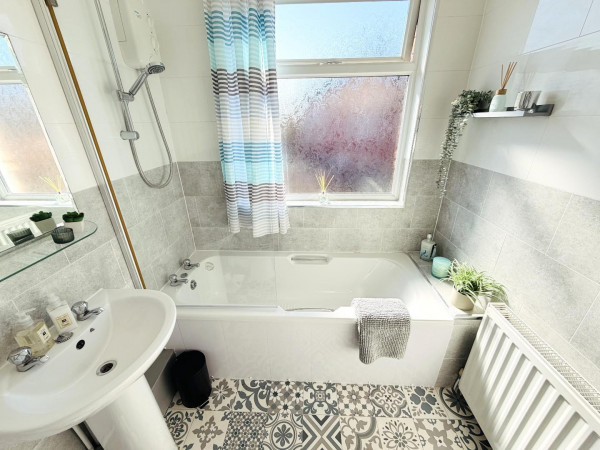
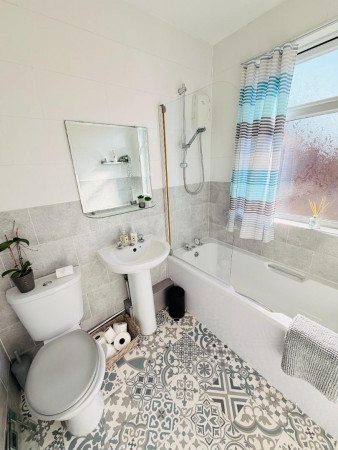
Fitted with a modern three piece white suite and chrome fittings comprising: panelled bath with dual taps and electric Triton shower over, protective glass shower screen, pedestal wash hand basin with chrome dual taps, low level WC, modern panelling to walls, 'mosaic' effect vinyl flooring, uPVC double glazed window to the rear aspect, convector radiator.
EXTERNALLY
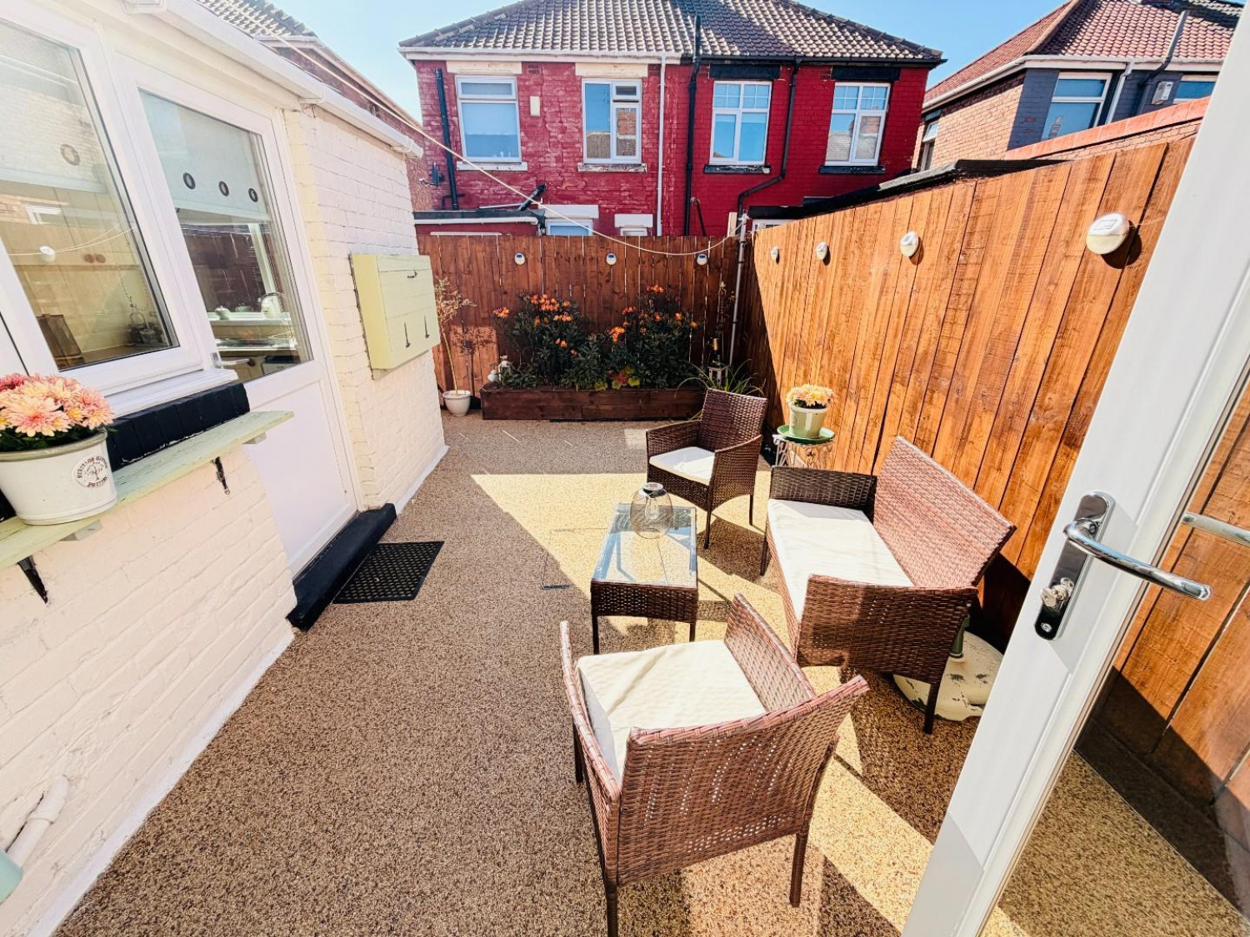
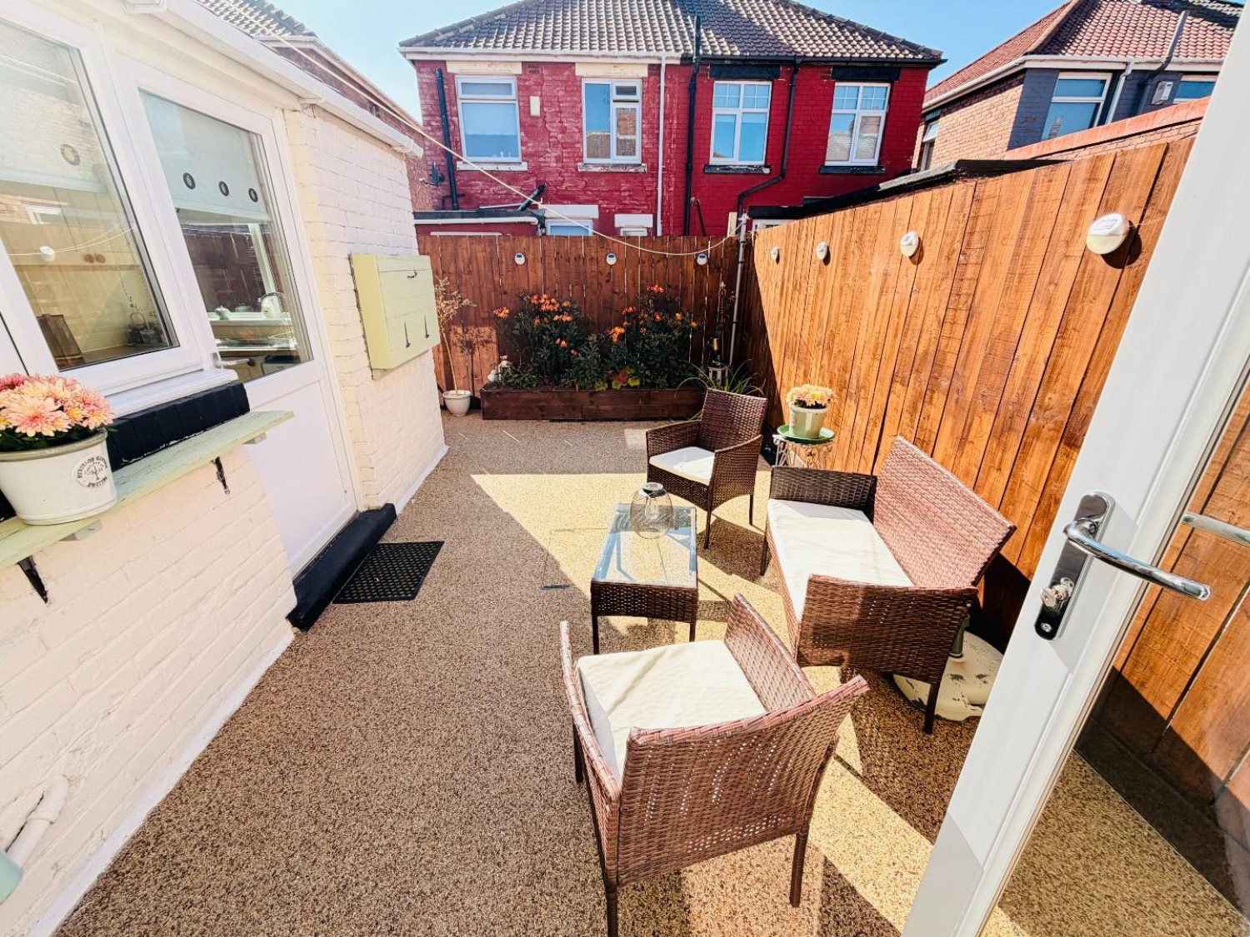
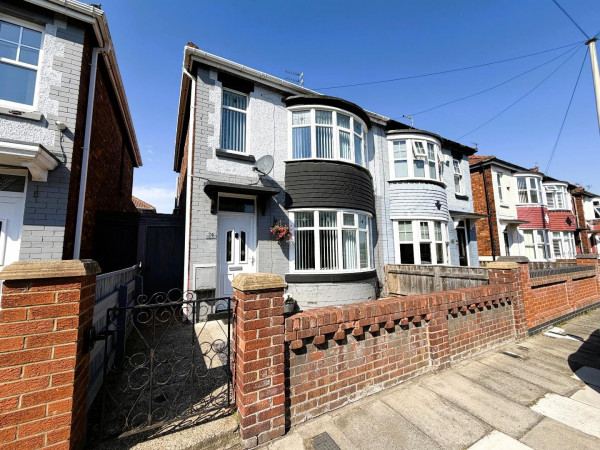
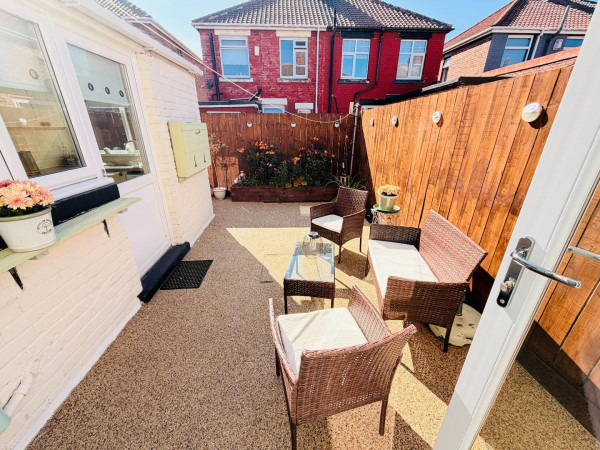
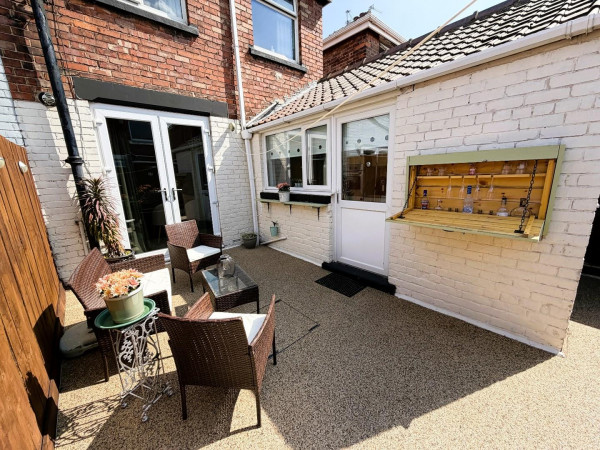
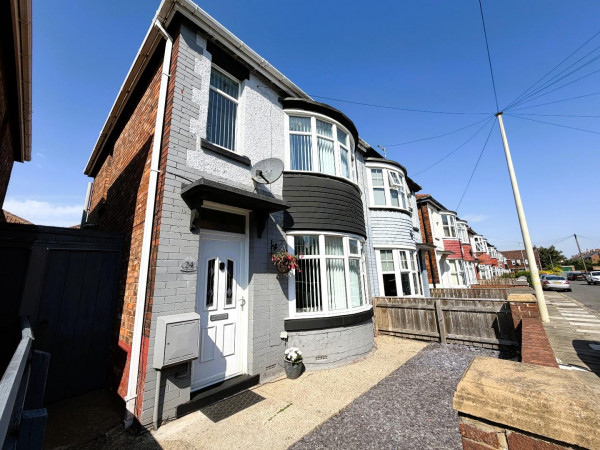
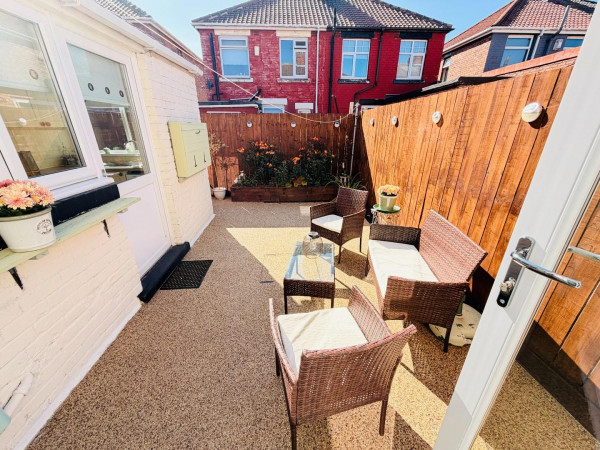
The property features a low maintenance palisade style front with loose slate and brick boundary wall. A gate to the side leads through to the enclosed courtyard style rear, with resin patio, fenced boundaries and raised flower bed. The rear enjoys a westerly aspect.
NB 1
The vendor of this property is an employee of Smith & Friends Estate Agents.
NB 2
Floorplans and title plans are for illustrative purposes only. All measurements, walls, doors, window fittings and appliances, their sizes and locations, are approximate only. They cannot be regarded as being a representation by the seller, nor their agent.






