





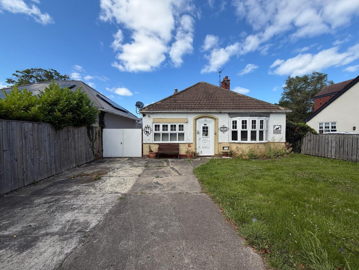
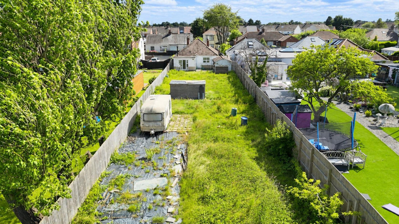
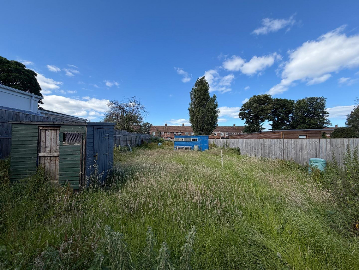
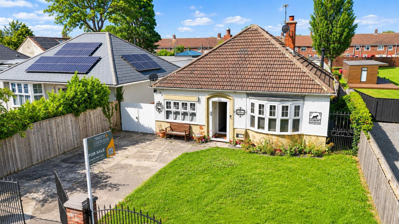
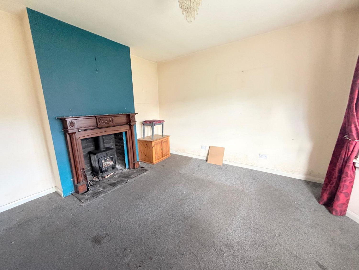
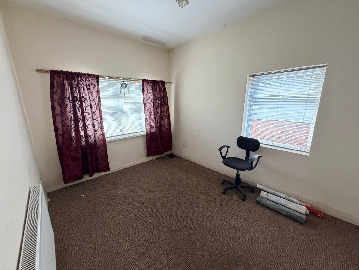
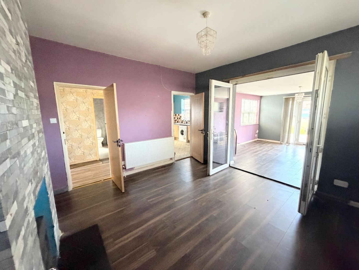
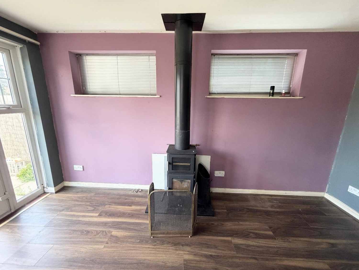
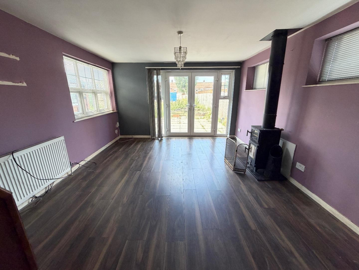
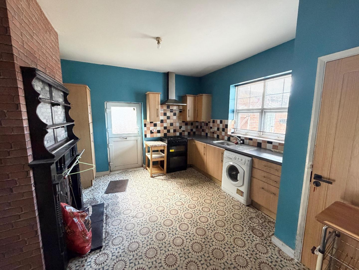
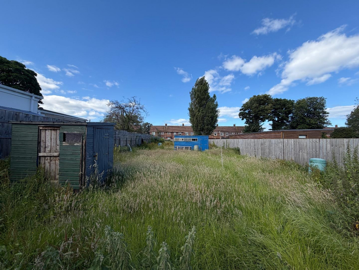
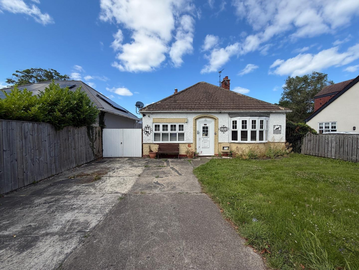
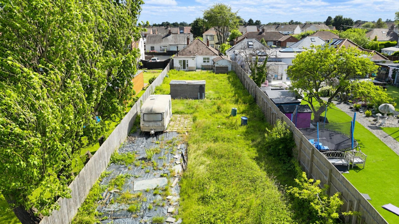
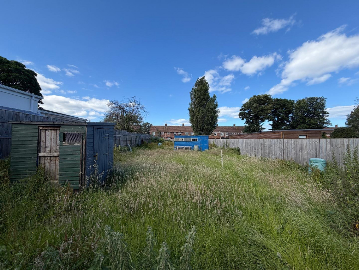
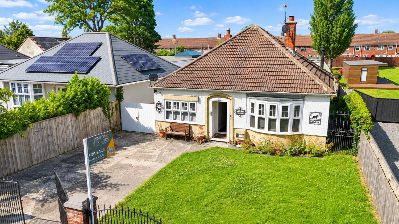
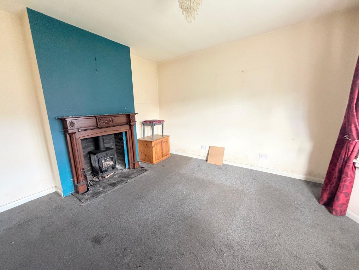
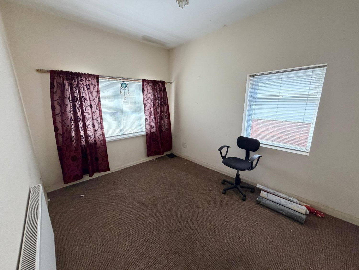
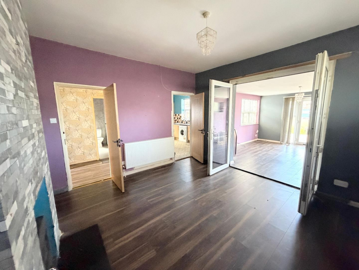
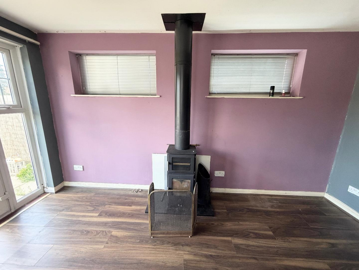
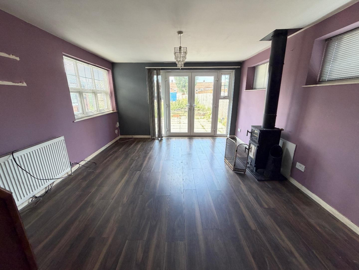
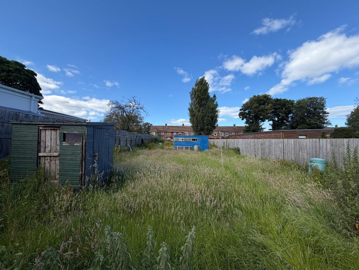

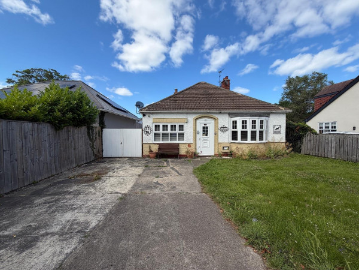
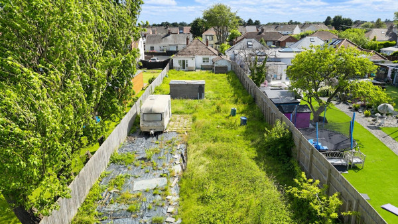
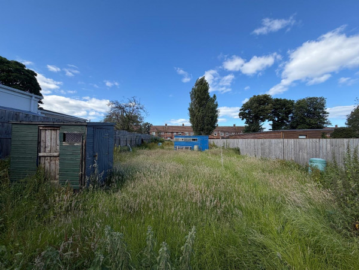
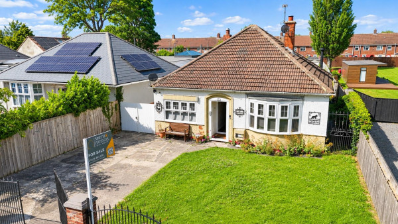
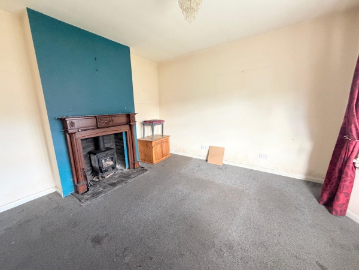
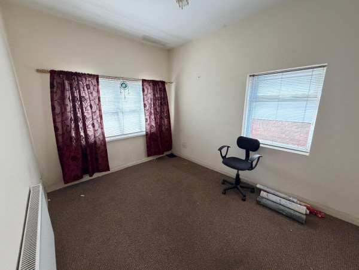
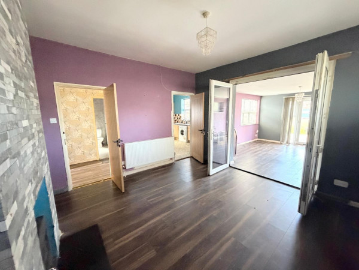
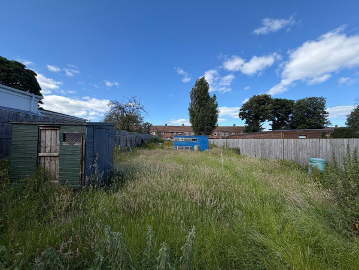
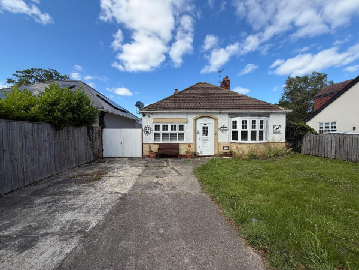
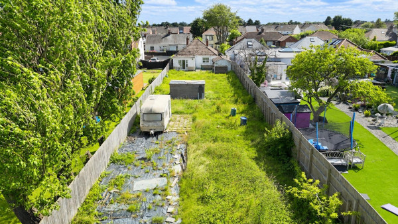
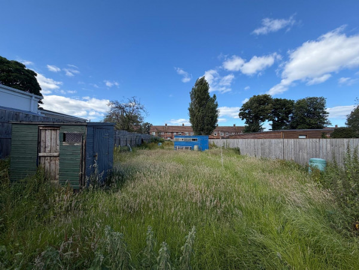
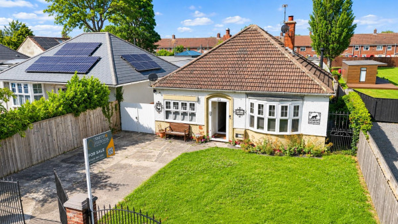
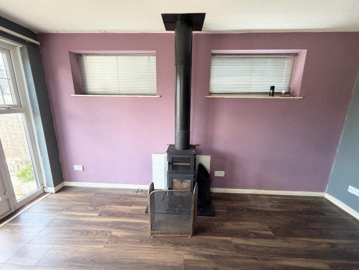
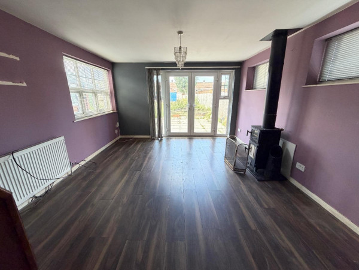
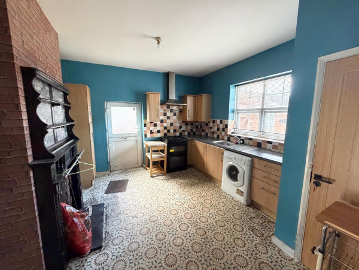
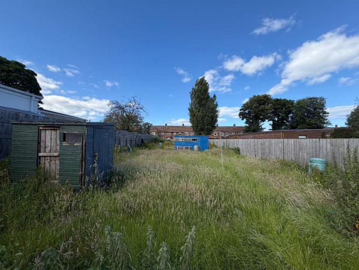




*** NO CHAIN INVOLVED *** A two bedroom detached bungalow occupying a mature plot which is in the region of a quarter of an acre. The bungalow is warmed by gas central heating and has uPVC double glazing. Briefly comprising: entrance vestibule, long entrance hall, large extended lounge/dining room, kitchen/breakfast room, two bedrooms and shower room. Externally, located to the front is an enclosed garden, with a driveway providing off street parking. The extensive rear garden is laid mainly to lawn and provides a good degree of privacy. This bungalow is located towards the bottom part of Owton Manor Lane amongst similar desirable properties. The property has been extended and provides versatile living accommodation which is deceptively spacious in size and also provides further extension potential, subject to the usual consents.
ENTRANCE VESTIBULE
Measurements: 0.71m x 1.12m (2'4 x 3'8)
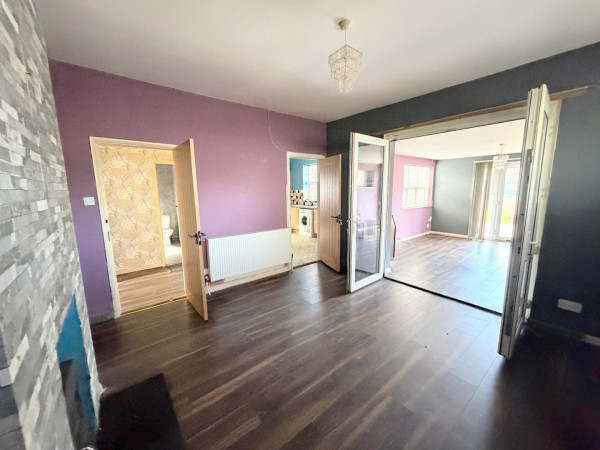
ENTRANCE HALLWAY
Measurements: 5.36m x 1.19m (17'7 x 3'11)
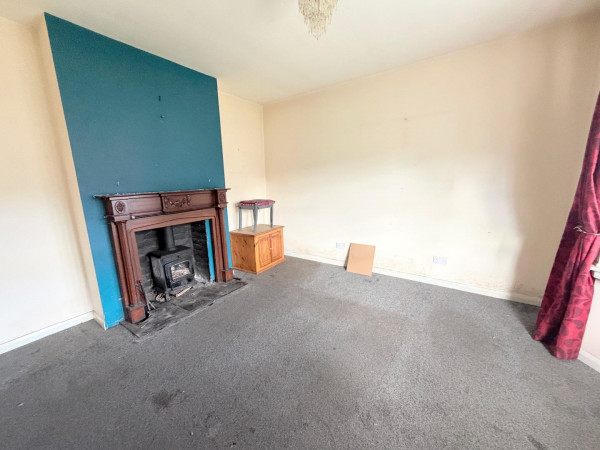
LOUNGE
Measurements: 3.99m x 3.96m (13'1 x 13')
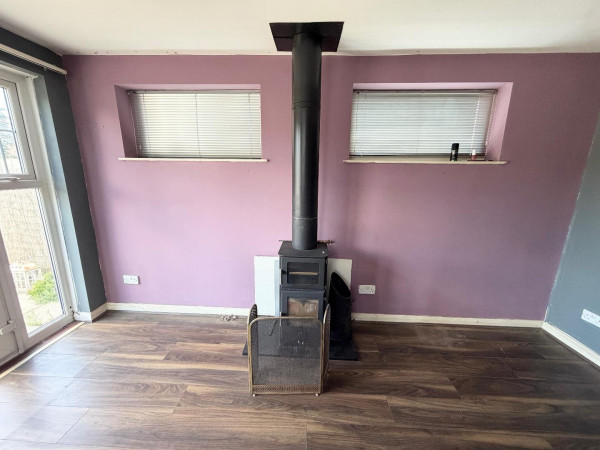
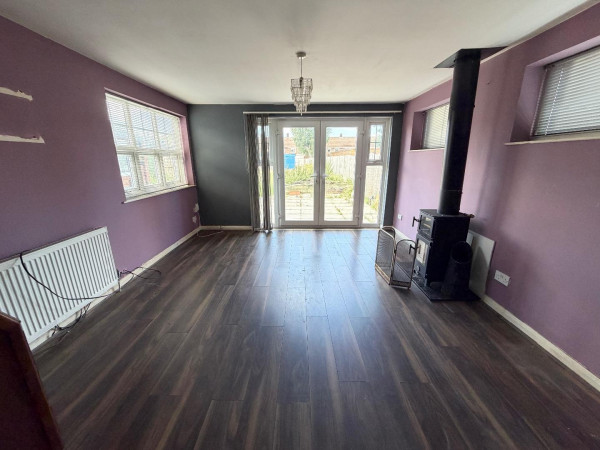
DINING ROOM EXTENSION
Measurements: 4.19m x 3.81m (13'9 x 12'6)
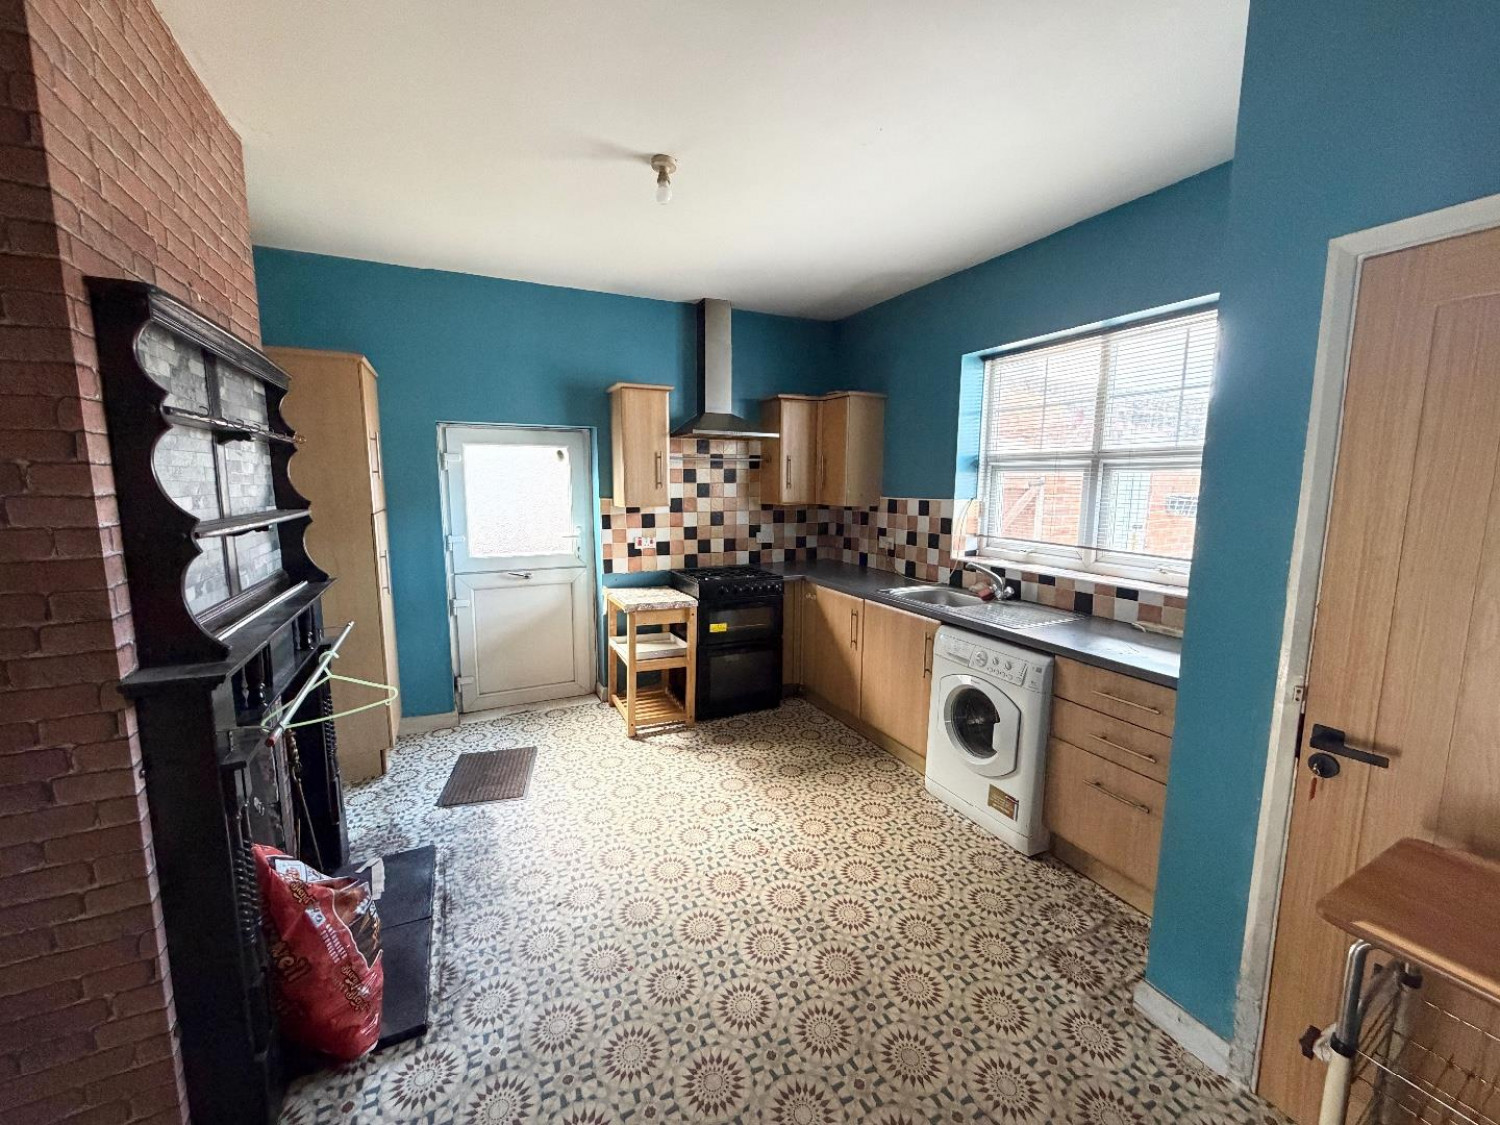
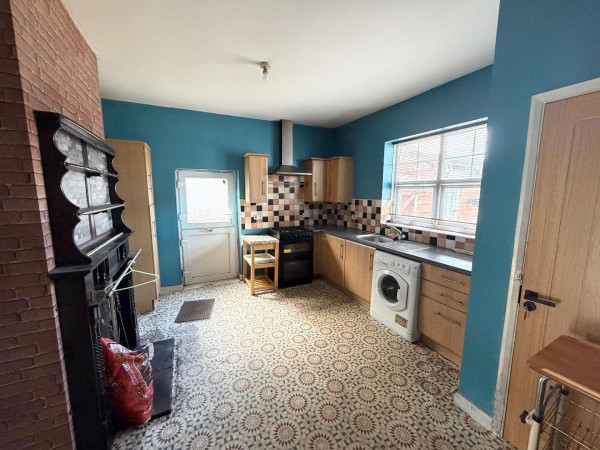
KITCHEN
Measurements: 3.66m x 4.17m (12' x 13'8)
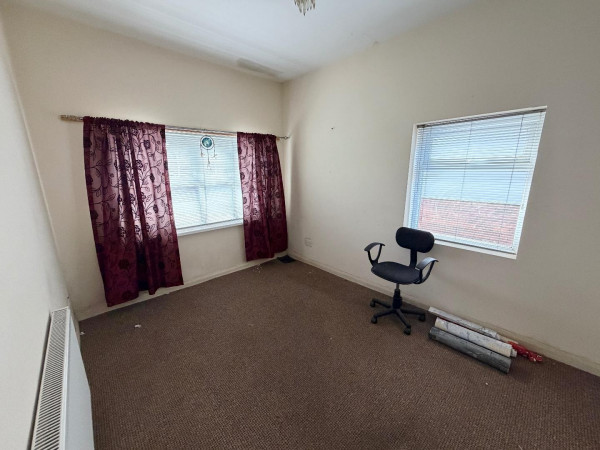
BEDROOM ONE
Measurements: 3.94m x 3.91m (12'11 x 12'10)
BEDROOM TWO
Measurements: 3.96m x 2.72m (13' x 8'11)
BATHROOM
Measurements: 1.96m x 2.39m (6'5 x 7'10)
NB 1
All services/appliances have not and will not be tested.
NB 2
Floorplans and title plans are for illustrative purposes only. All measurements, walls, doors, window fittings and appliances, their sizes and locations, are approximate only. They cannot be regarded as being a representation by the seller, nor their agent.






