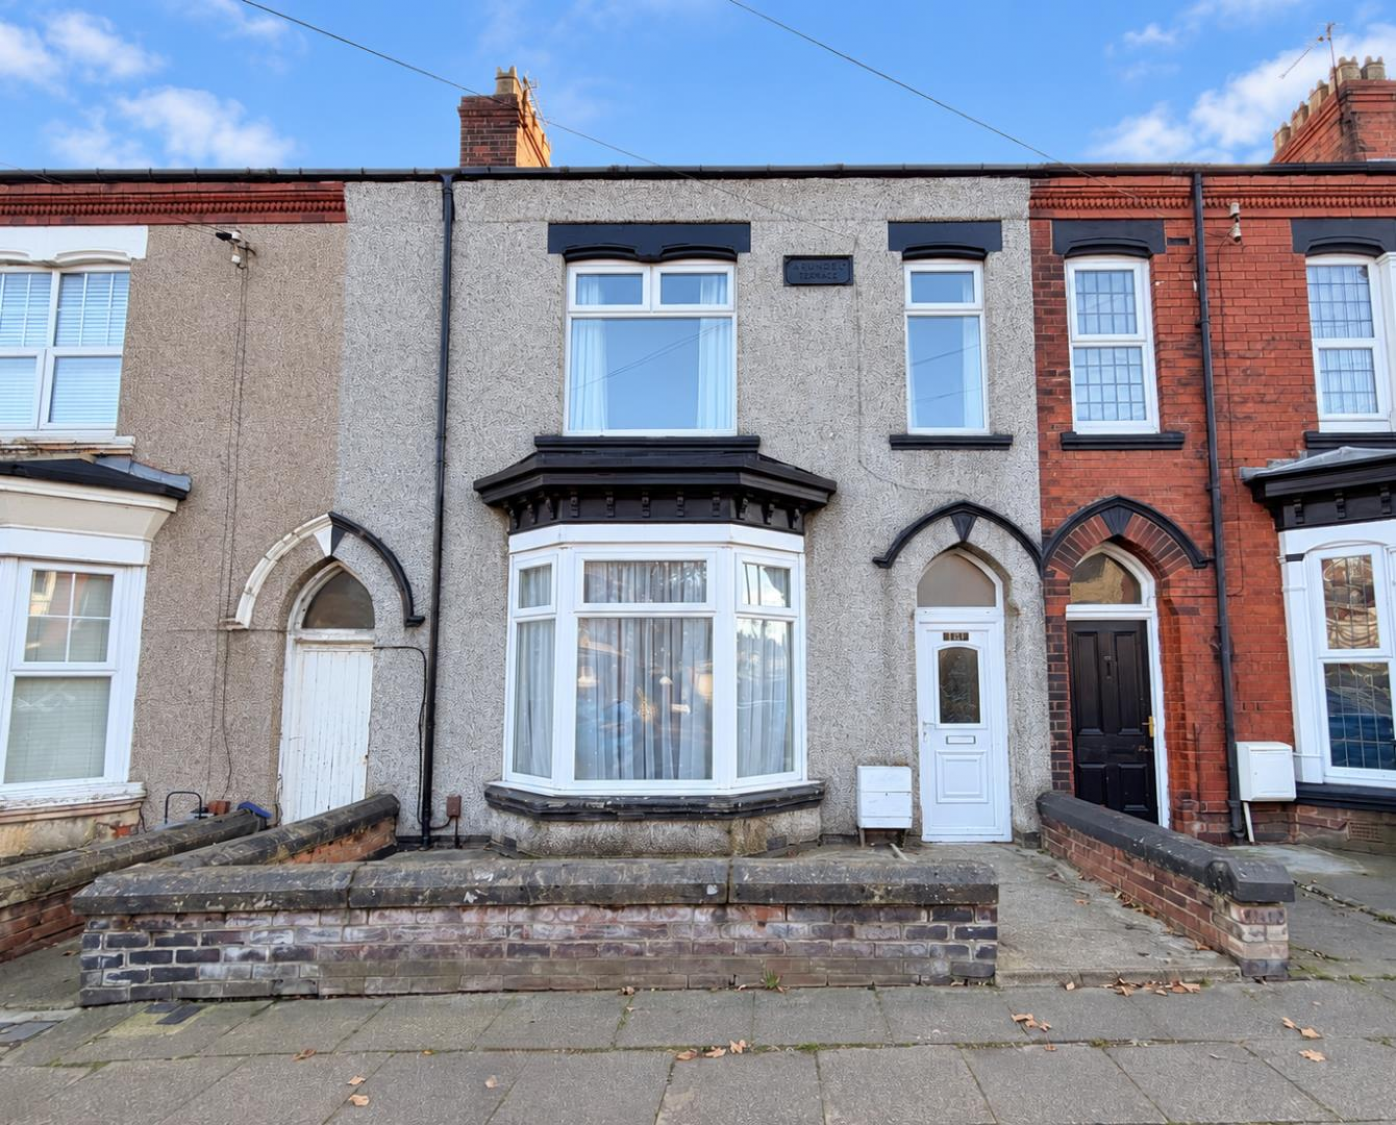

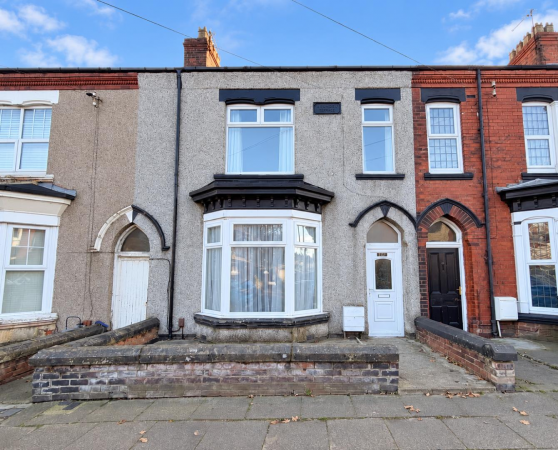


A spacious FOUR BEDROOM mid-terraced property, pleasantly positioned on Park Road with a generous SOUTH FACING REAR GARDEN. Ideally suited to family requirements, this versatile and well proportioned home offers two reception rooms, a spacious kitchen/diner and a separate utility room. Further benefits include gas central heating via a recently installed Baxi boiler and uPVC double glazing throughout.
An internal viewing comes recommended to fully appreciate the space and potential this property has to offer. The accommodation begins with an entrance vestibule leading into a generous hallway, providing access to both reception rooms and a staircase to the first floor. The spacious kitchen/diner offers ample room for dining and is fitted with a built-in oven, hob and extractor, whilst the adjoining utility room provides additional storage and space for freestanding appliances. To the first floor, a half landing provides access to the third bedroom and family bathroom, whilst the main landing leads to a further three well proportioned bedrooms, offering flexible accommodation to suit a variety of family needs.
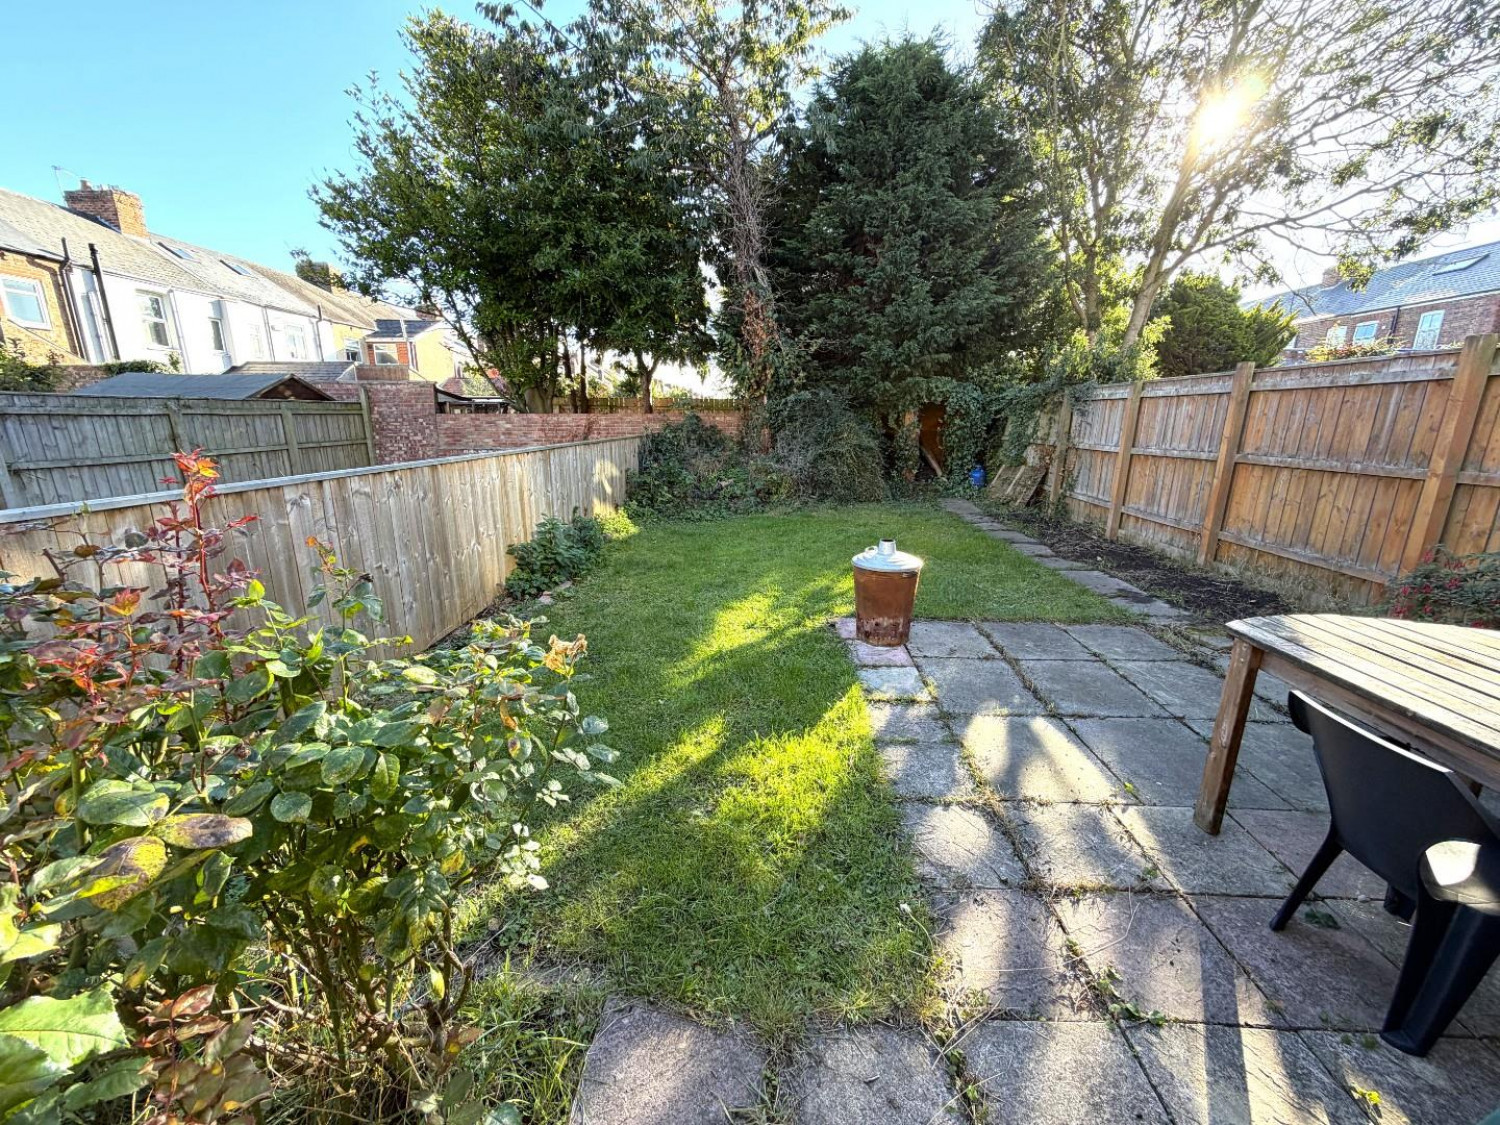
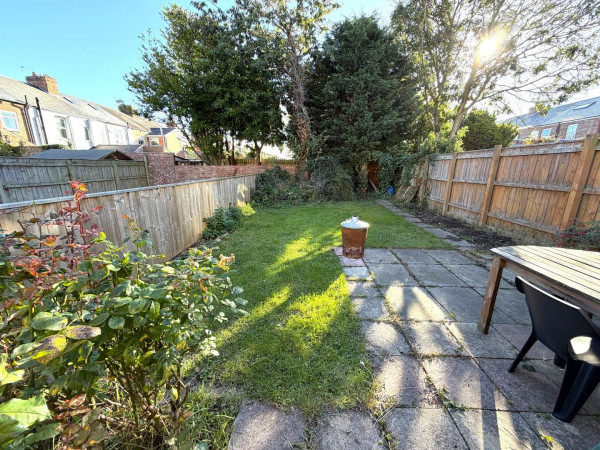
Externally, the property features a low maintenance palisade frontage, whilst to the rear is a generous SOUTH FACING GARDEN with lawn and patio areas. Conveniently situated on Park Road, the property is within easy reach of Hartlepool Town Centre, local shops, schools, amenities and transport links. Offered for sale with NO FORWARD CHAIN, this family home presents an excellent opportunity for buyers seeking generous living space in a convenient location. VIEWING RECOMMENDED.
GROUND FLOOR
ENTRANCE VESTIBULE
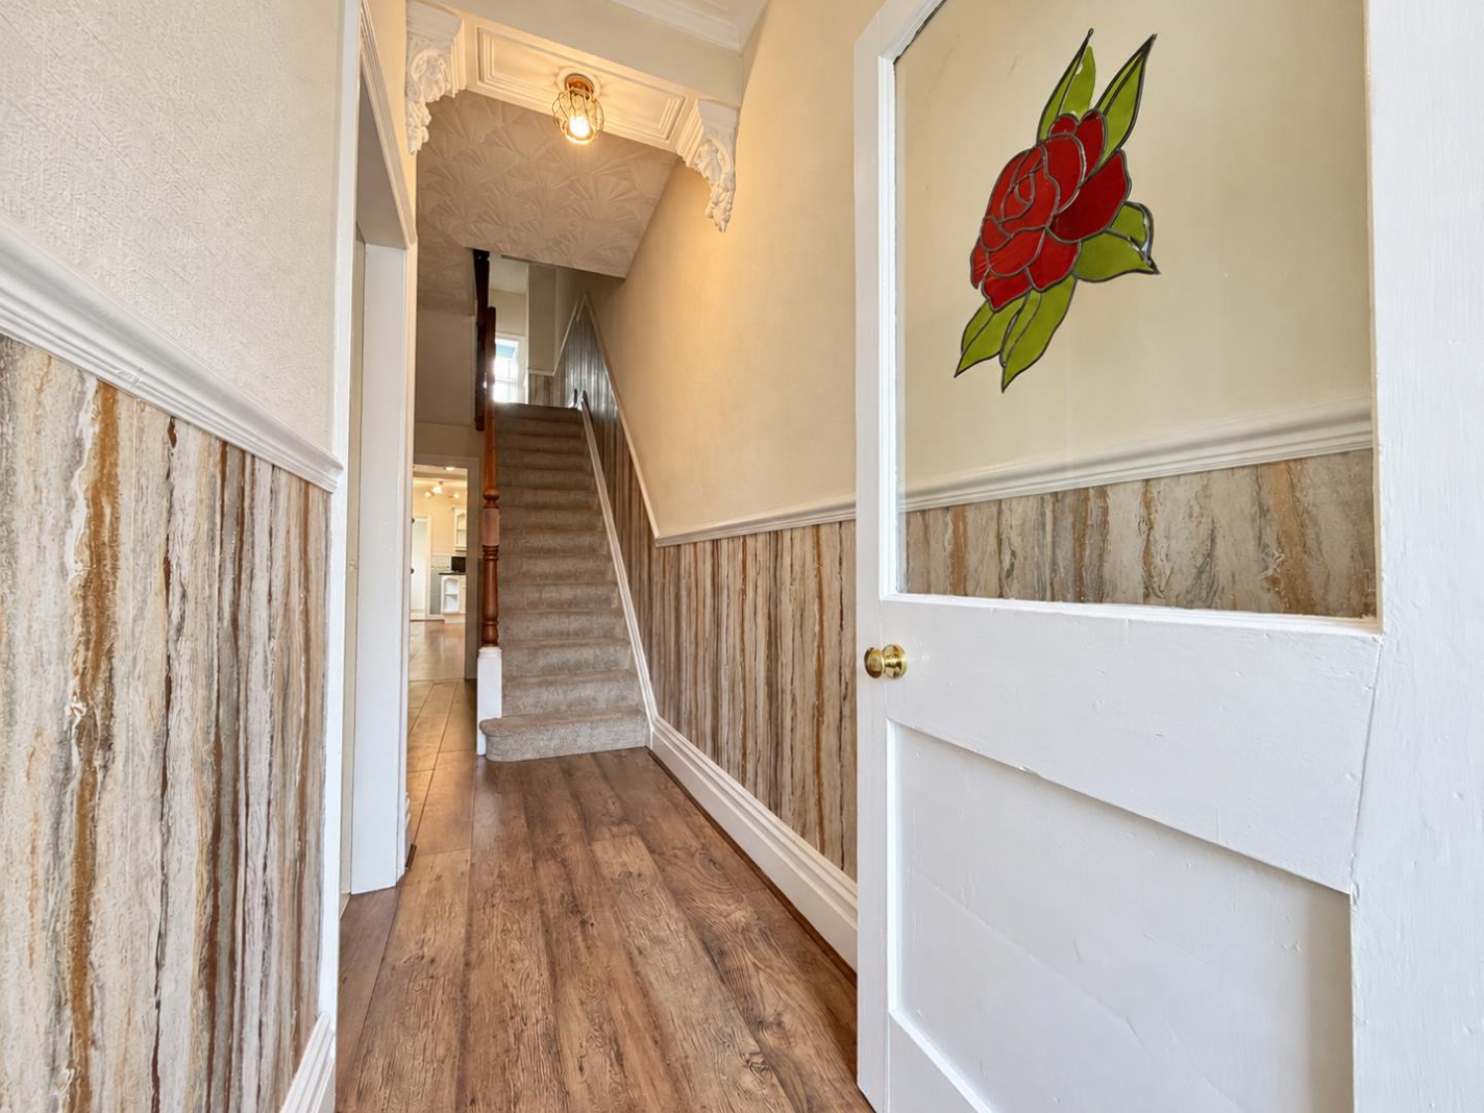
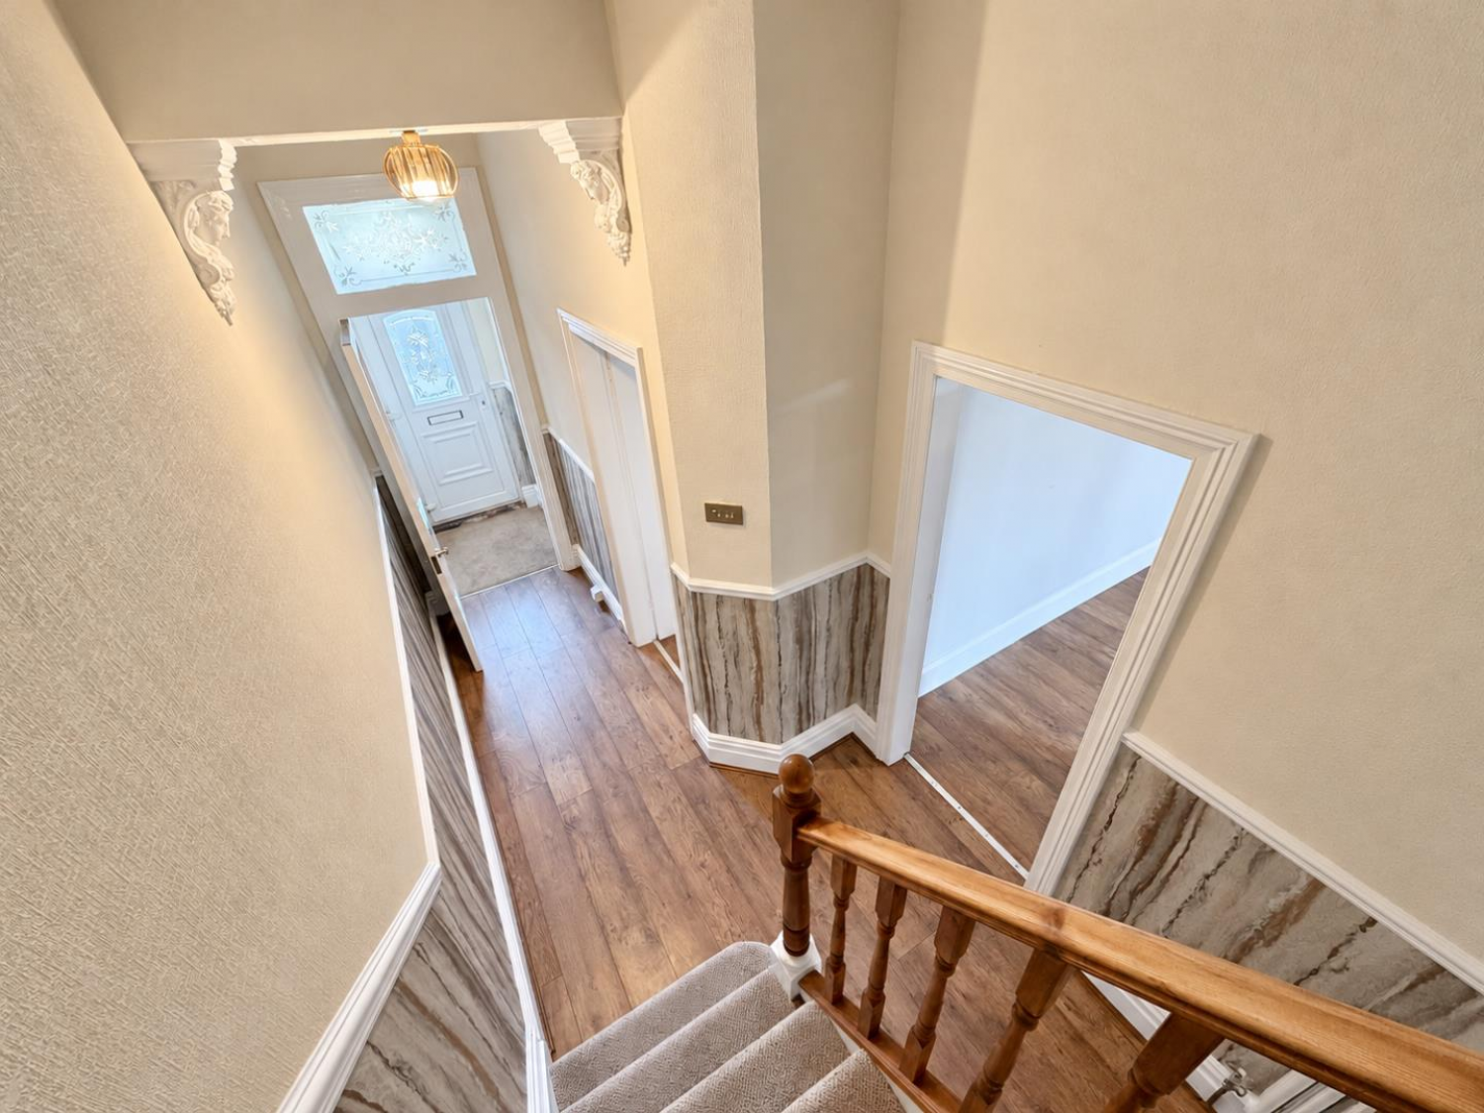
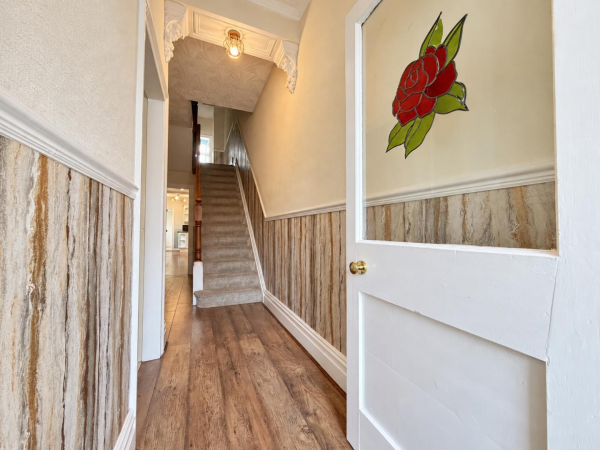
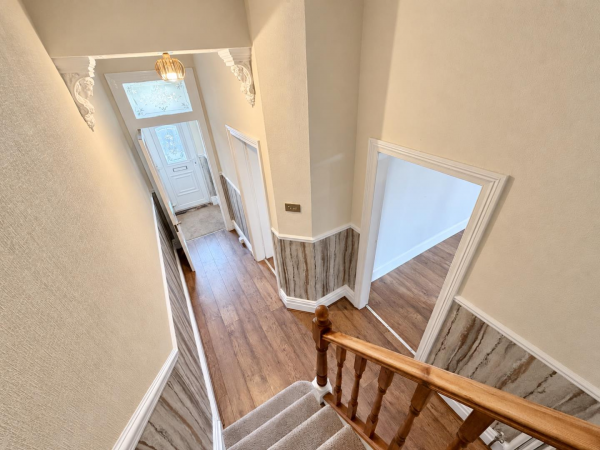
Accessed via uPVC double glazed entrance door with uPVC double glazed fanlight above, fitted carpet, dado rail, high coved ceiling, glazed internal door with attractive stained glass central panel and etched glass fanlight above, giving access to the entrance hall.
ENTRANCE HALL
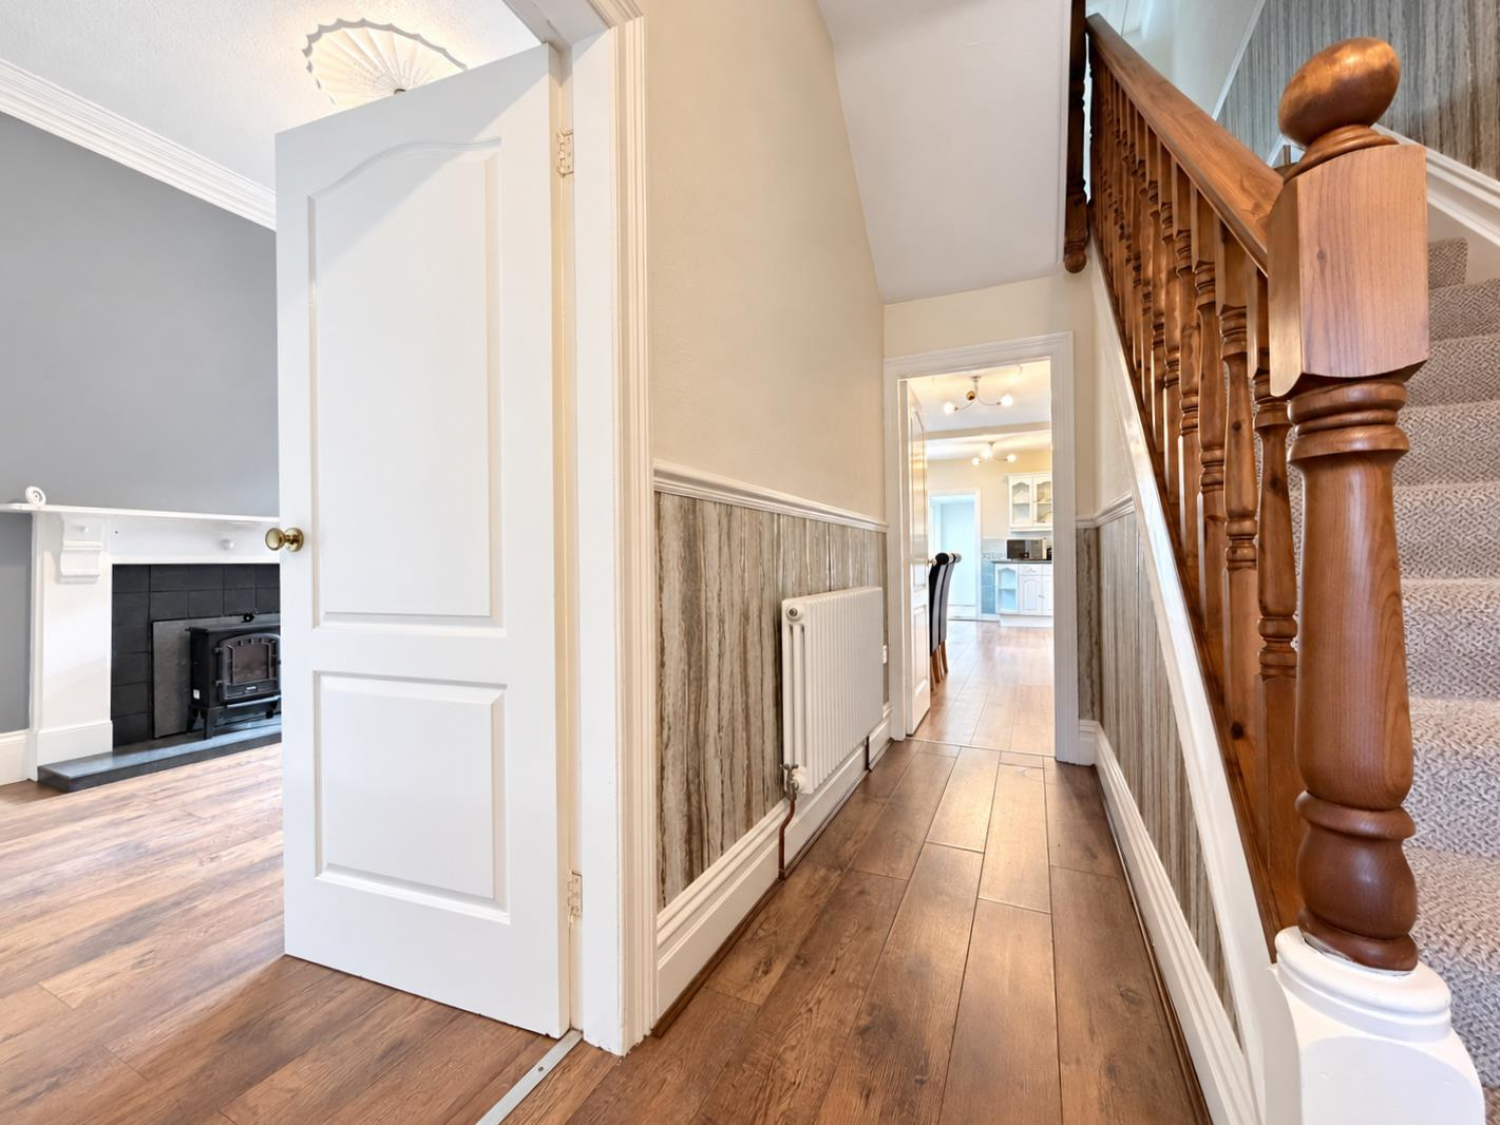
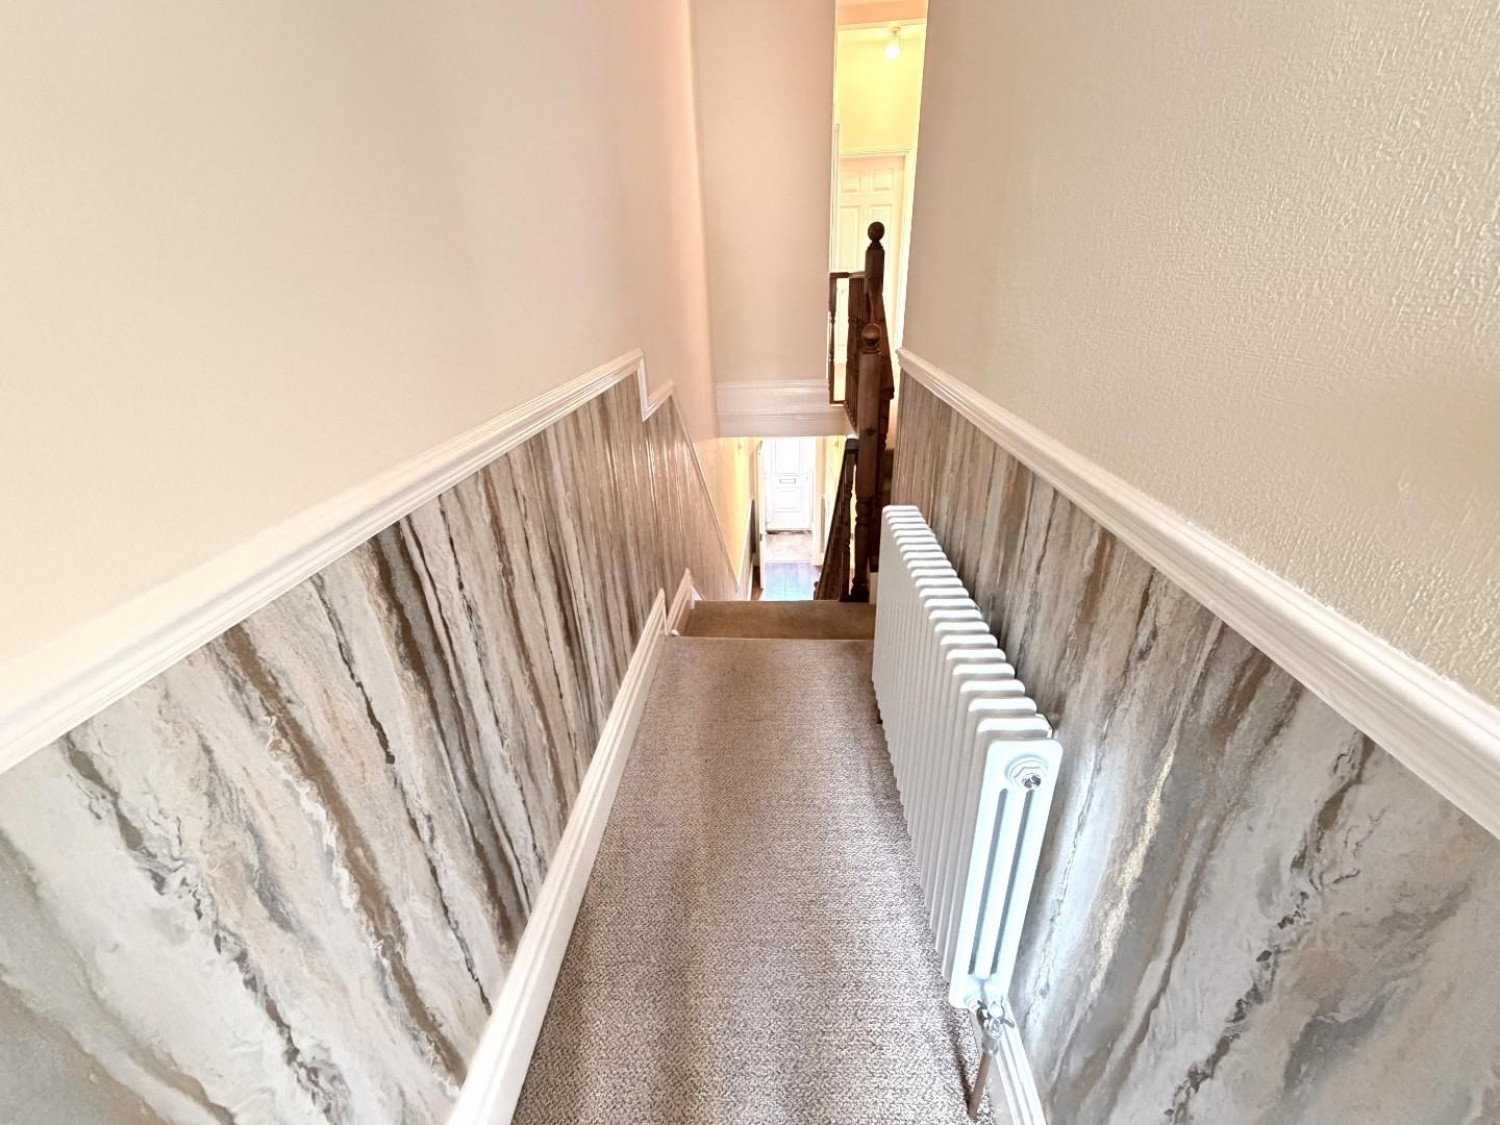
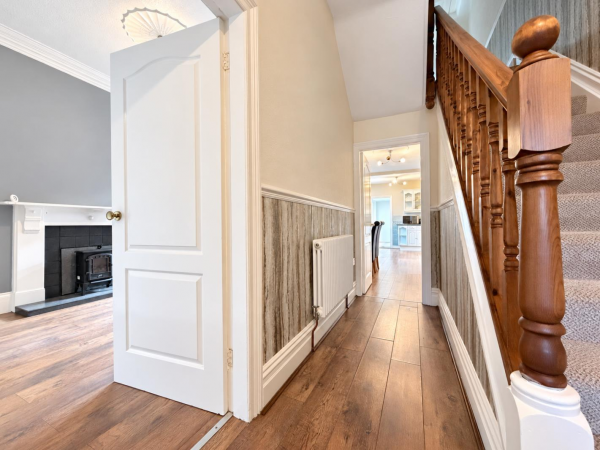
A deep entrance hall with attractive laminate flooring, spindled staircase to the first floor with newel post, dado rail, feature archway, upgraded 'column' style radiator.
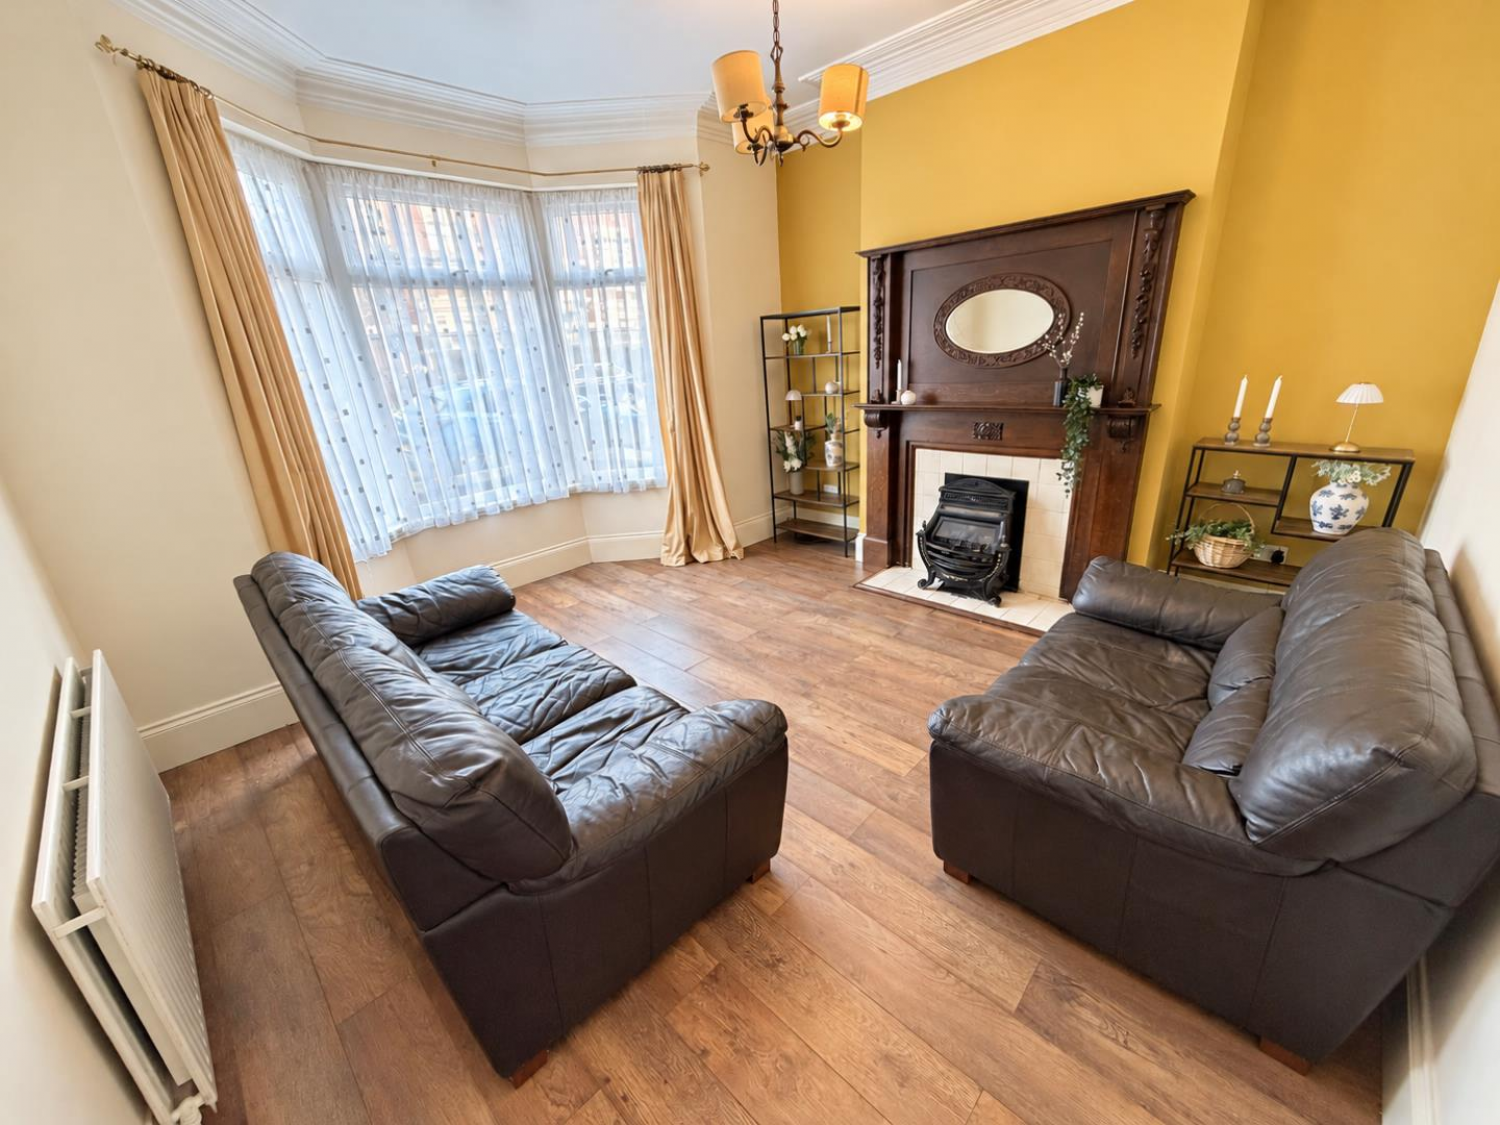
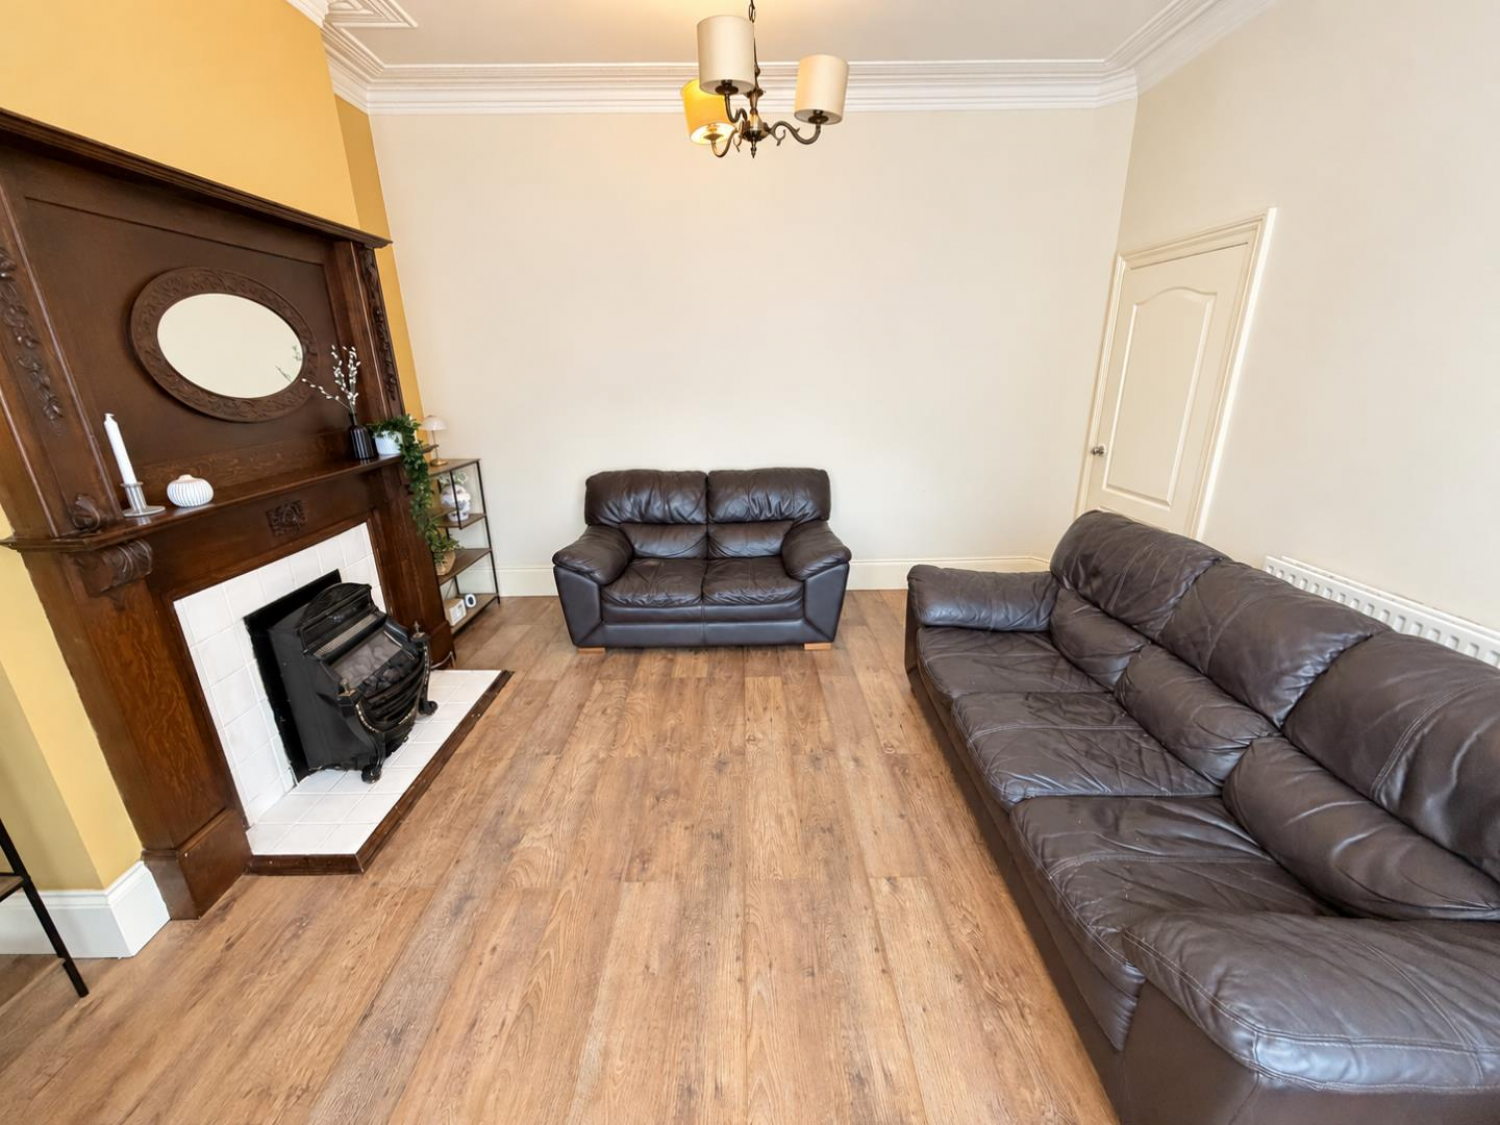
FRONT LOUNGE
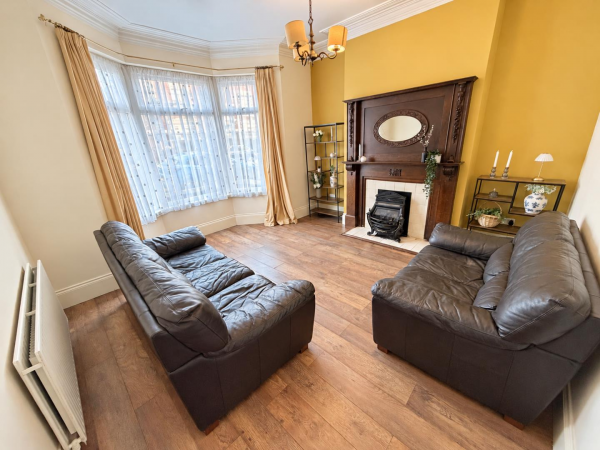
Measurements: 4.32m x 3.73m (14'2 x 12'3)
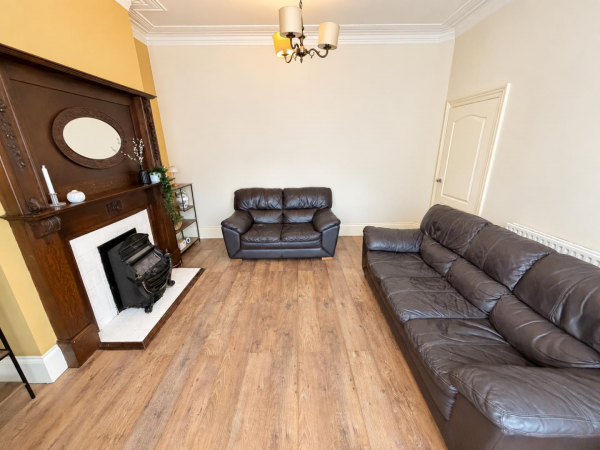
A good size lounge with a large uPVC double glazed bay window to the front aspect, beautiful period fire surround with a tiled base and gas fire, attractive laminate flooring, high coved ceiling, double radiator.
REAR RECEPTION ROOM
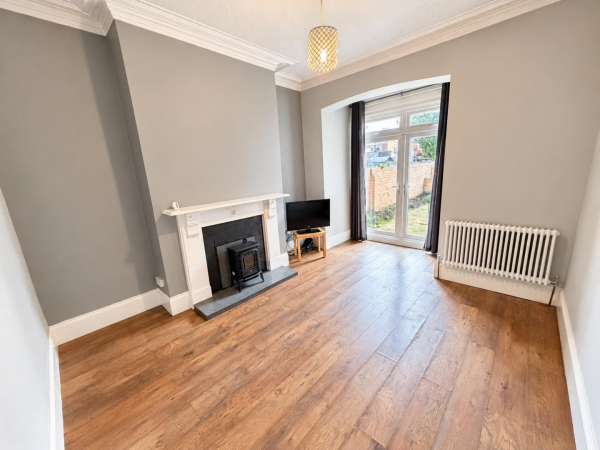
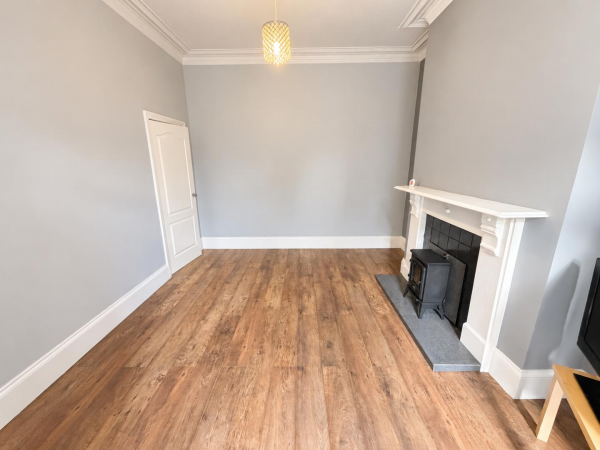
Measurements: 3.23m x 4.85m (10'7 x 15'11)
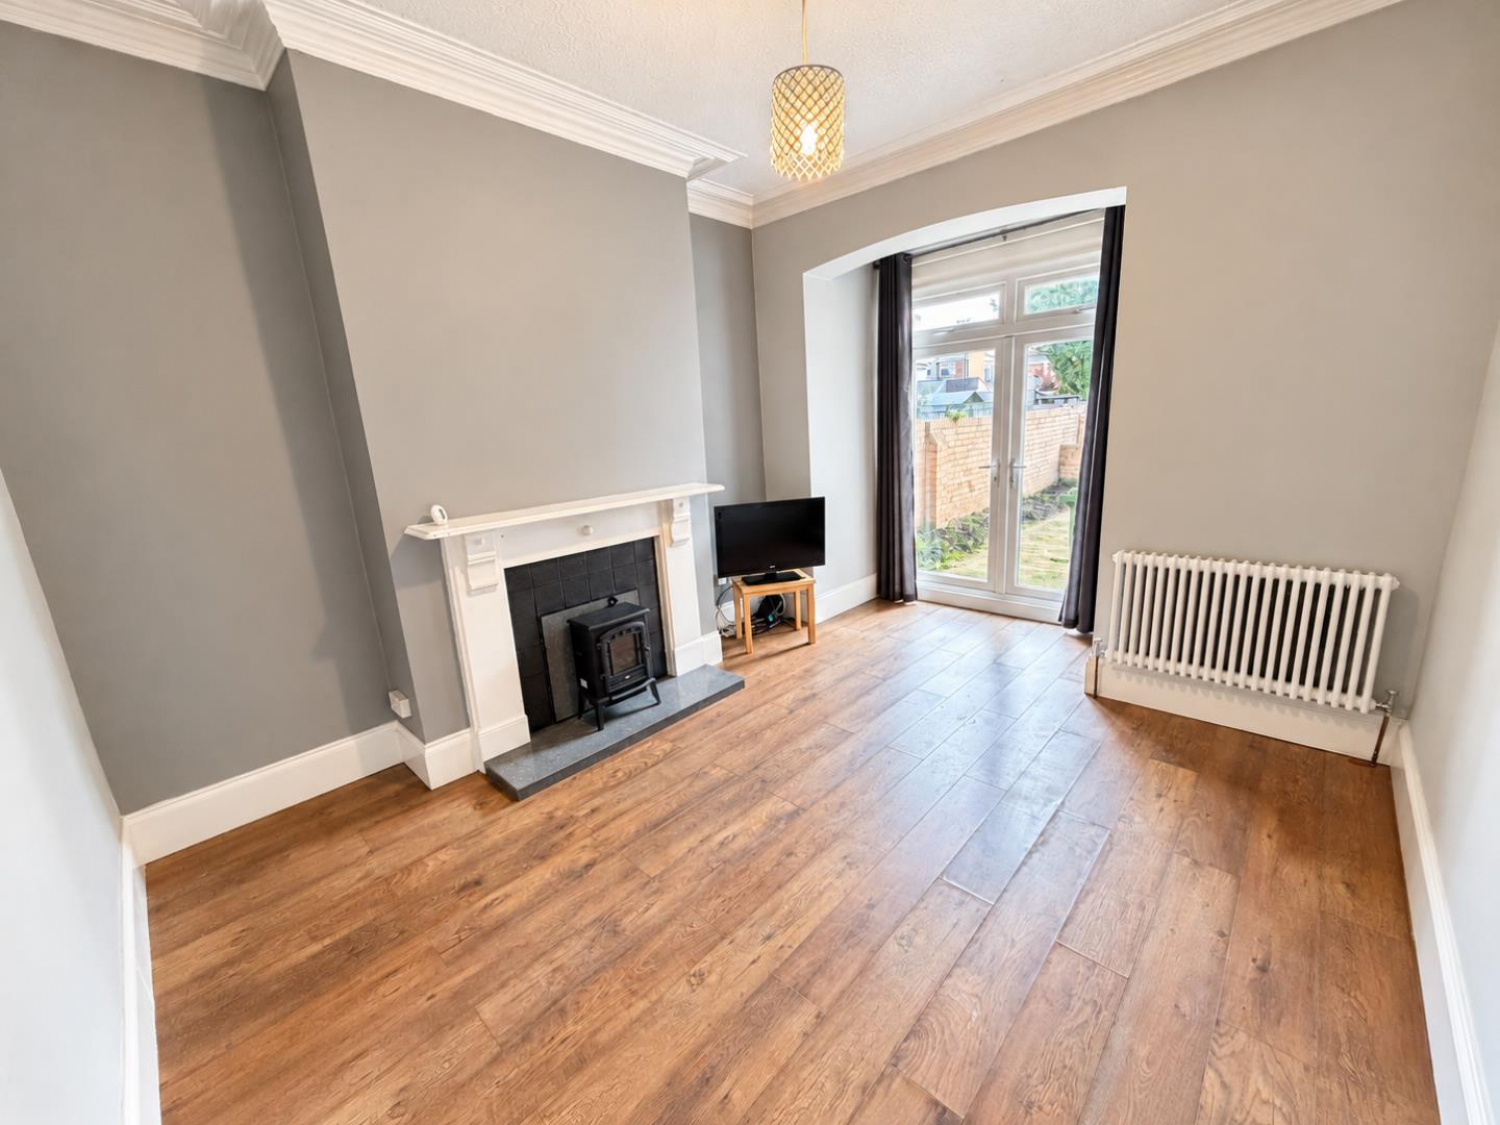
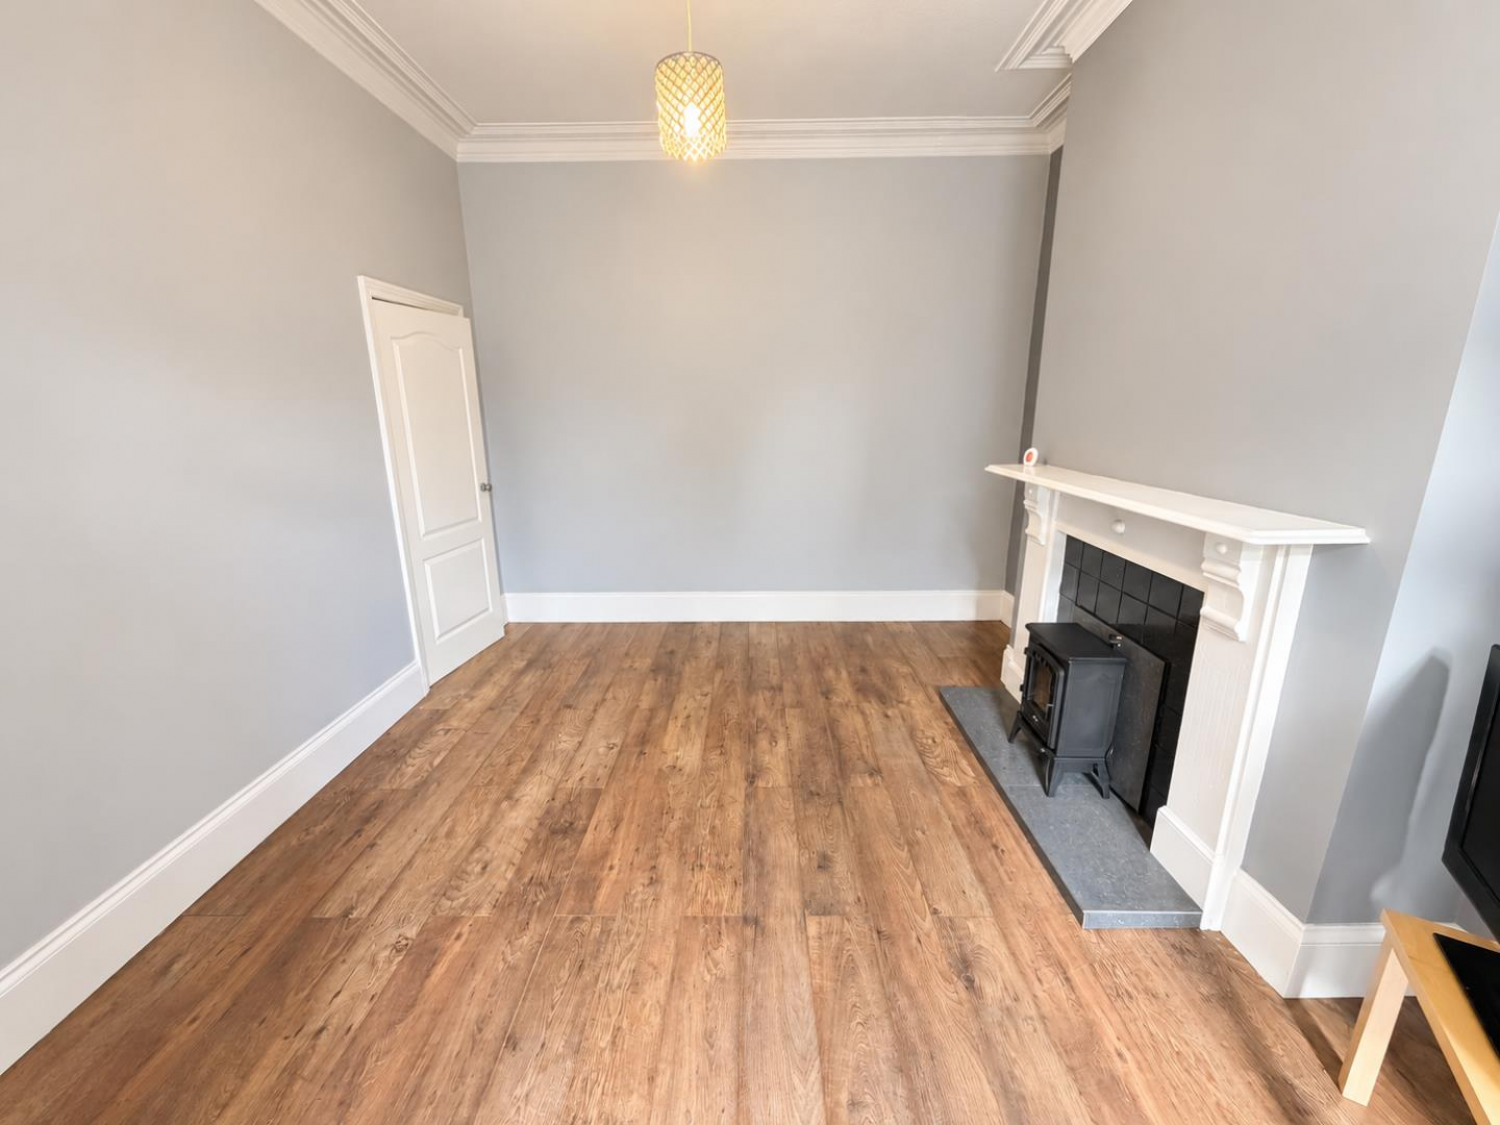
Feature fire surround with tiled back and 'marble' style base, free standing electric fire, attractive laminate flooring, deep coved ceiling, central ceiling rose, uPVC double glazed French doors to the rear garden, upgraded 'column' style radiator.
KITCHEN/DINER
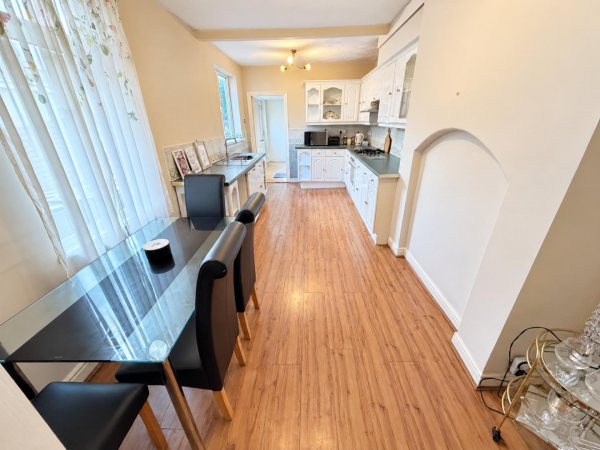
Measurements: 2.82m x 6.50m (9'3 x 21'4)
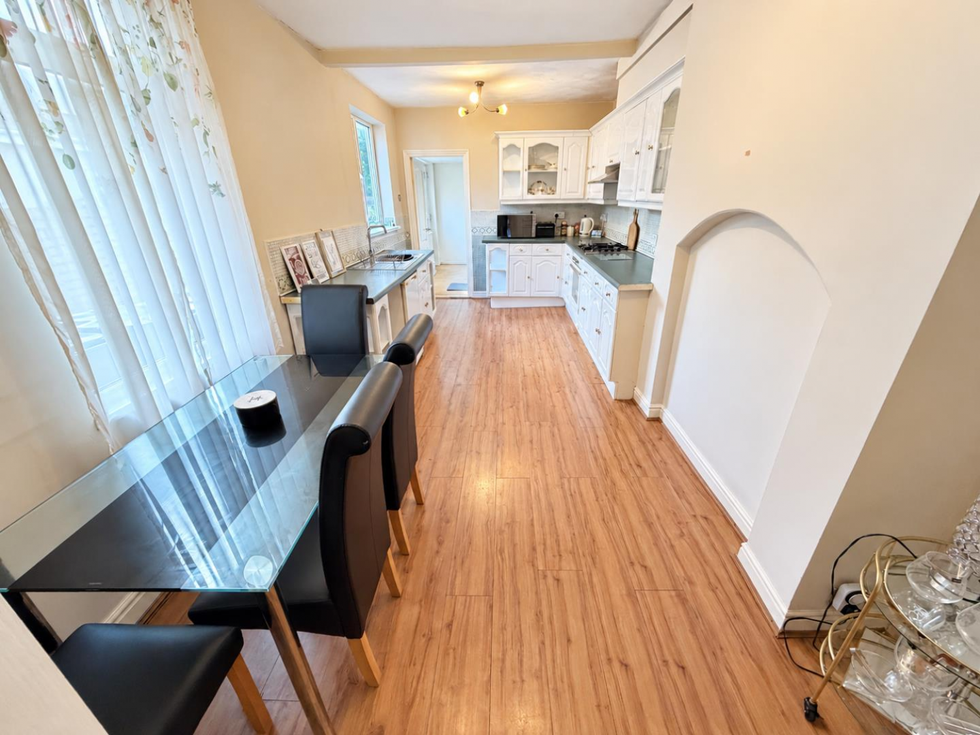
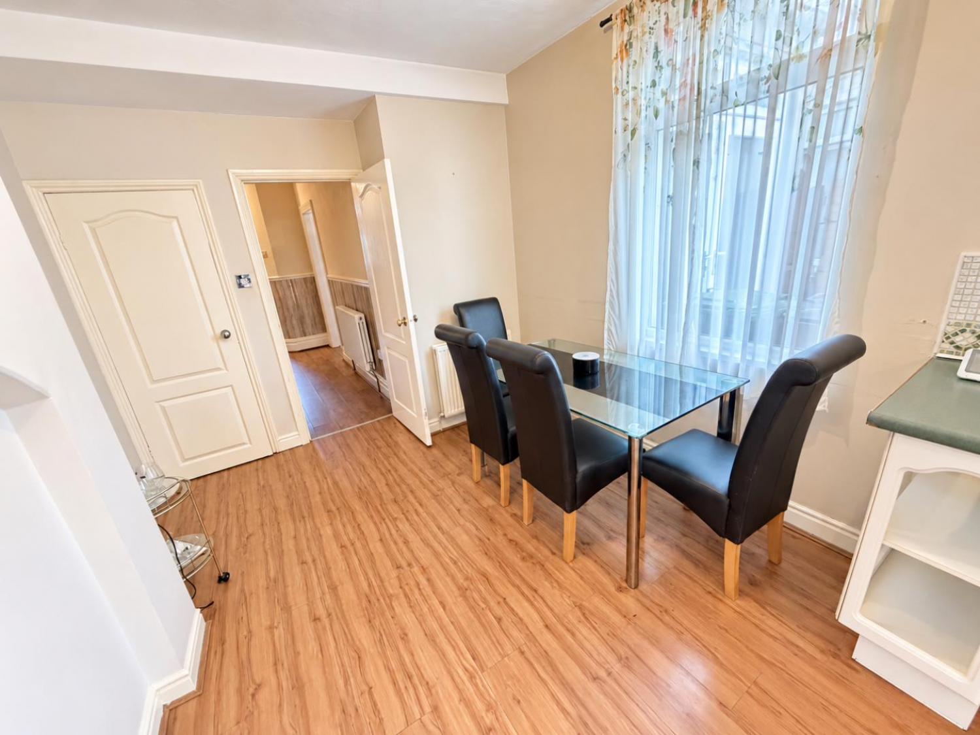
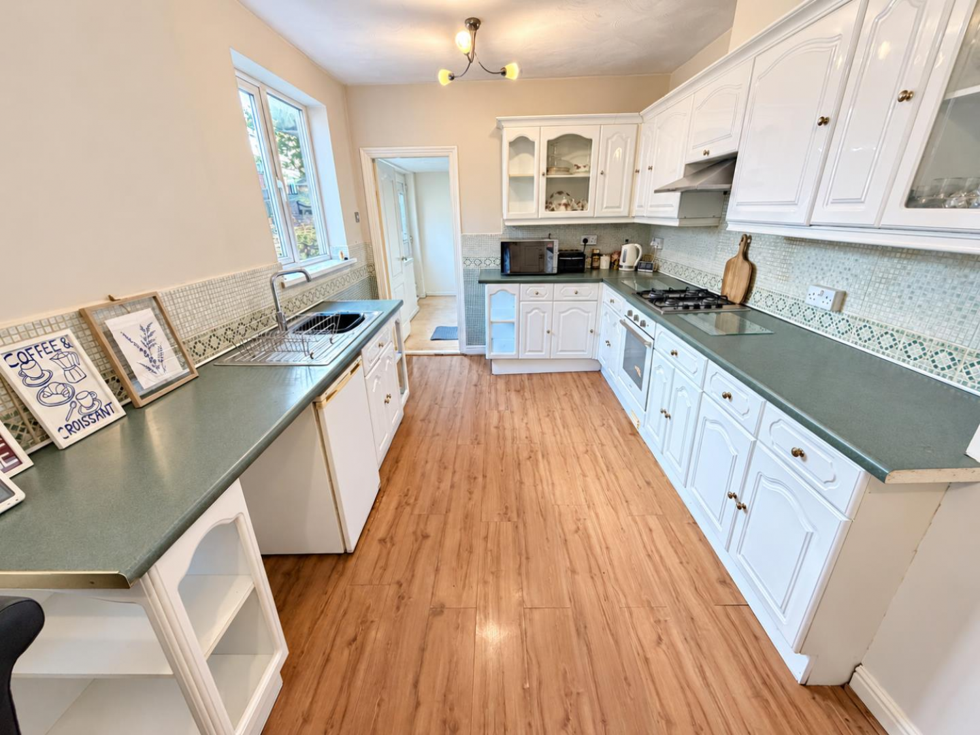
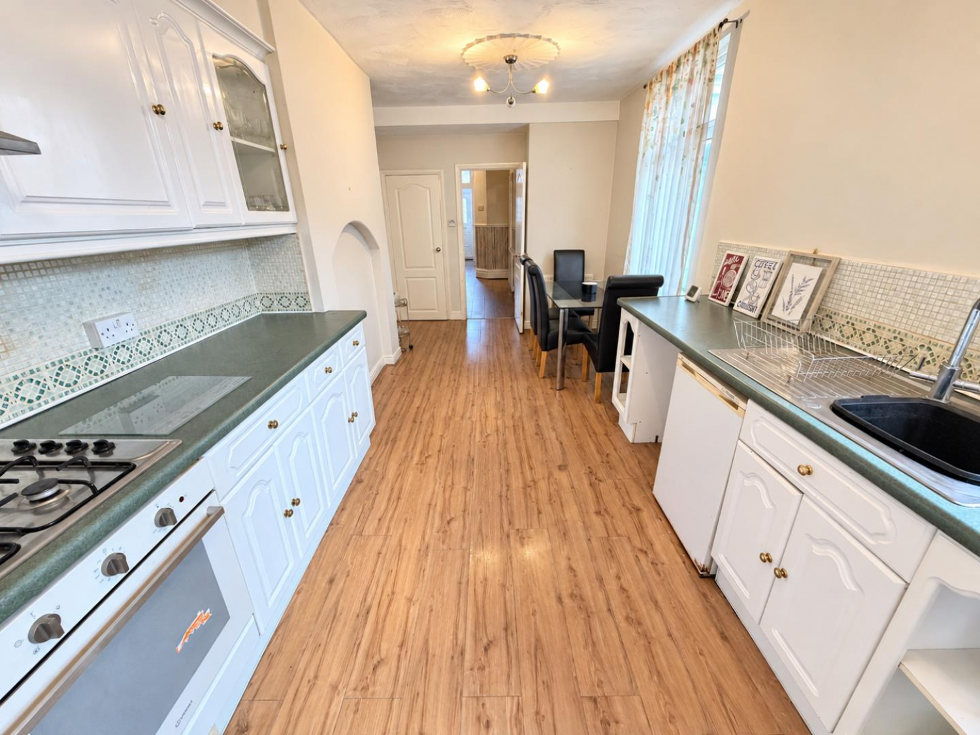
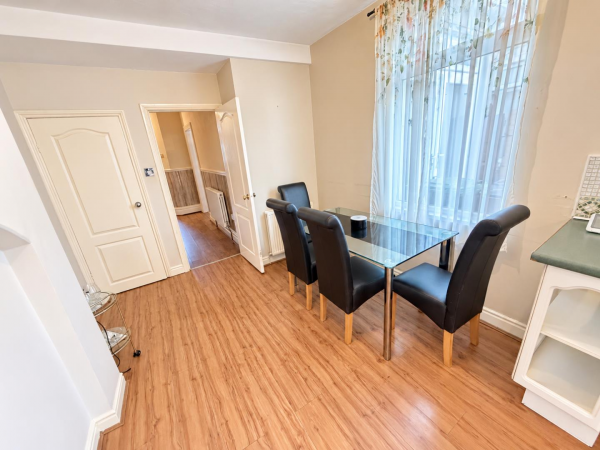
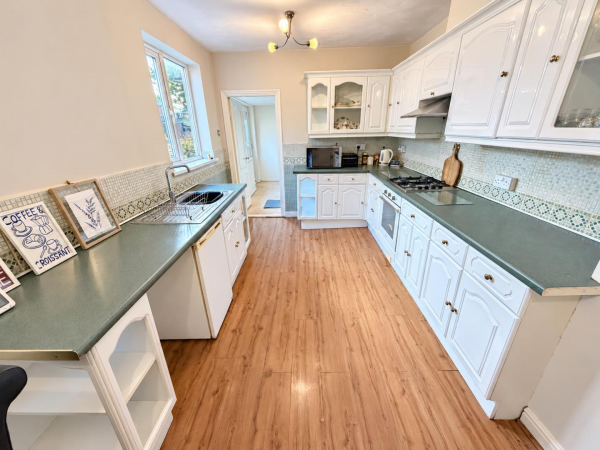
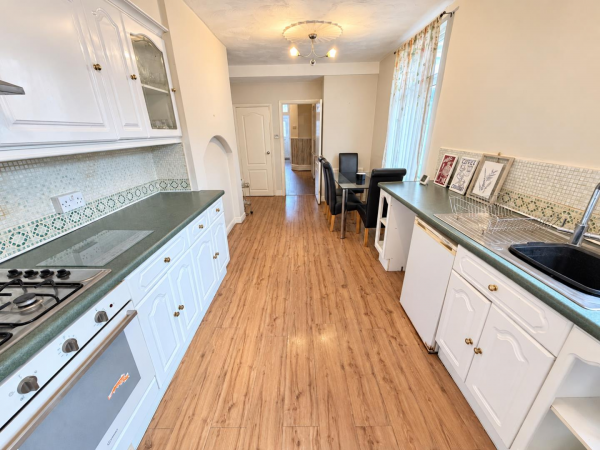
A good size kitchen/diner which is fitted with a range of units to base and wall level with contrasting work surfaces incorporating an inset single drainer stainless steel sink unit with mixer tap, built-in electric oven with four ring gas hob above and extractor hood over, tiling to splashback, recess for fridge, space for additional appliances, two uPVC double glazed windows to the side aspect, laminate flooring, useful under stairs storage cupboard, double radiator.
UTILITY ROOM
Measurements: 2.90m x 3.00m (9'6 x 9'10)
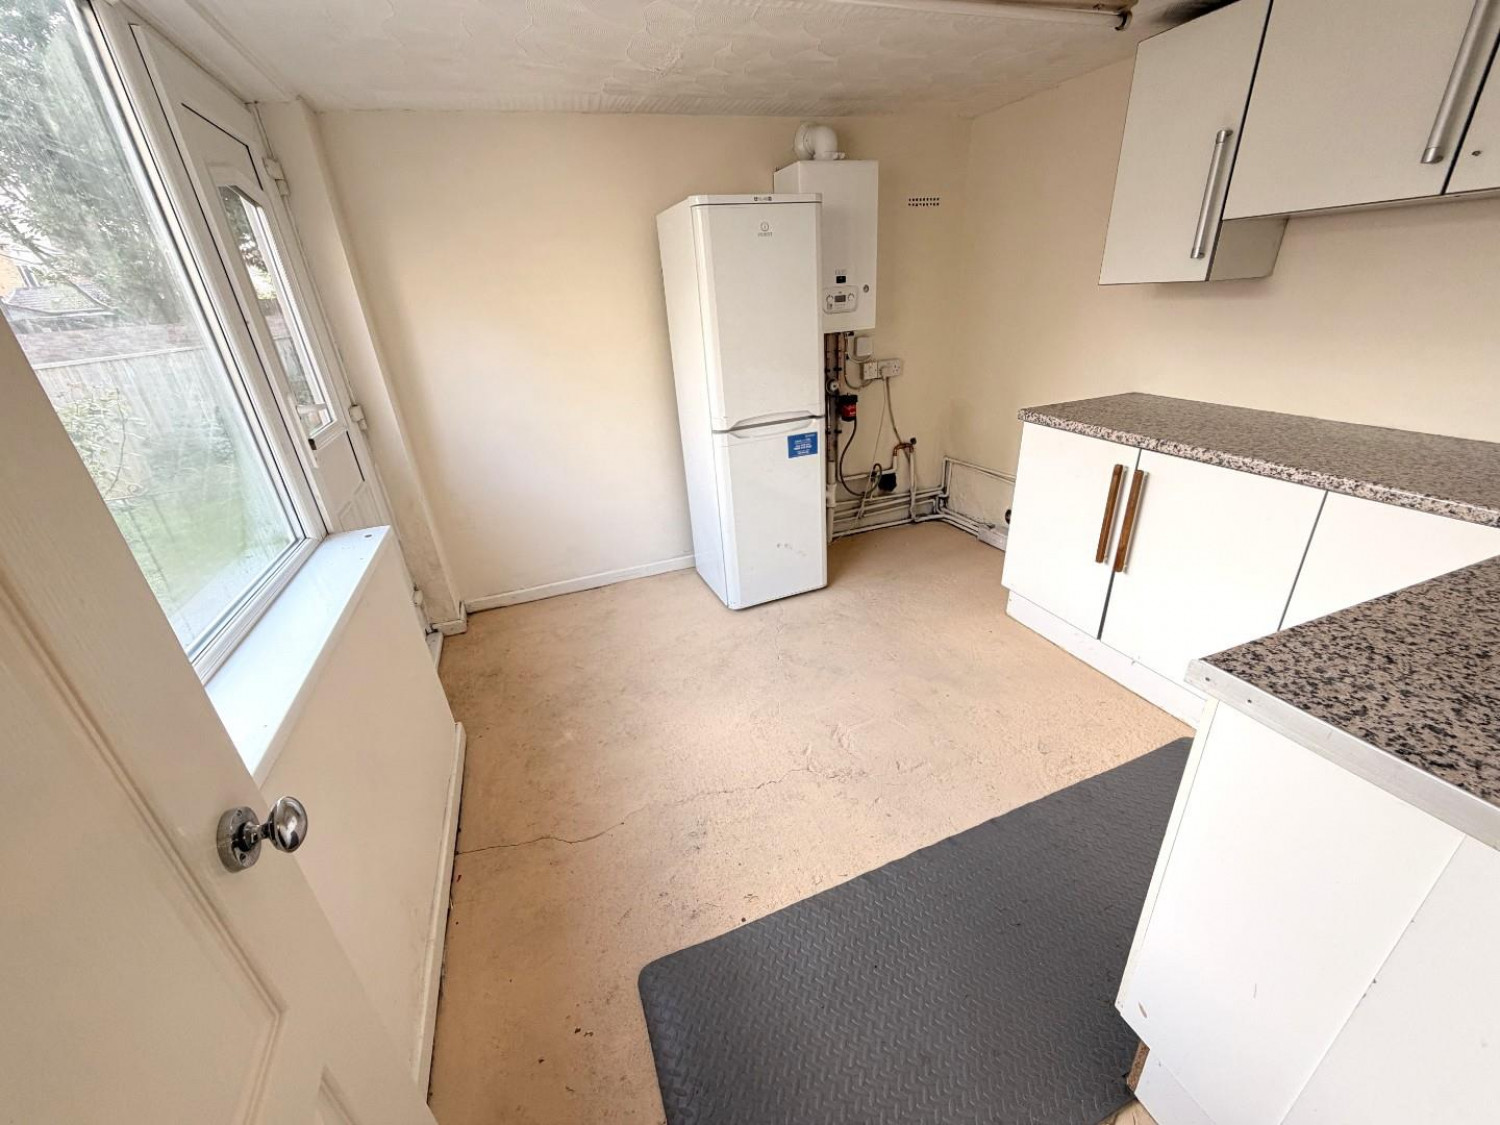
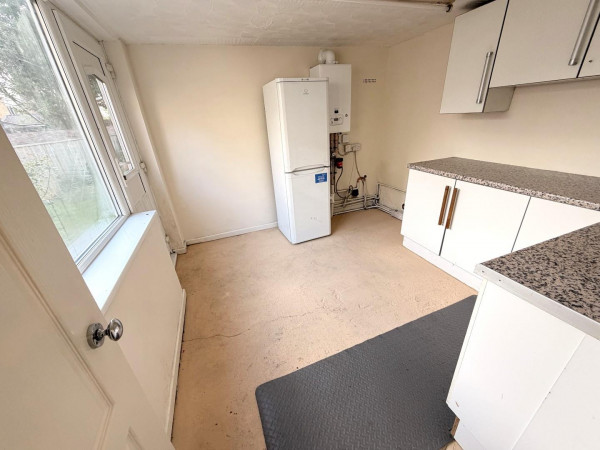
Fitted units to both base and wall level with contrasting work surface, space for free standing fridge/freezer, Baxi gas central heating boiler, uPVC double glazed door and window into the rear garden.
FIRST FLOOR
HALF LANDING
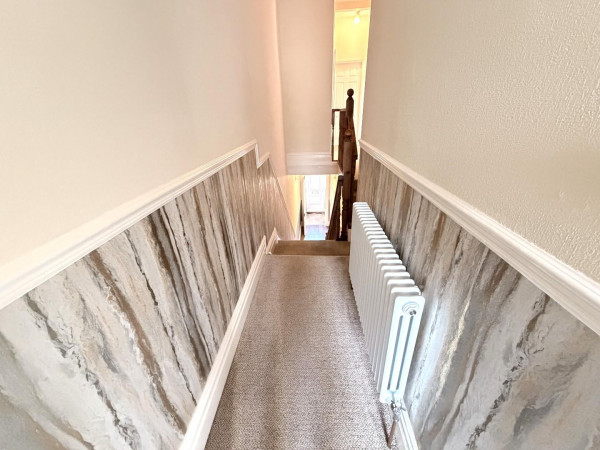
Upgraded 'column' style radiator, fitted carpet, dado rail, hatch to roof void, access to bedroom three and the family bathroom.
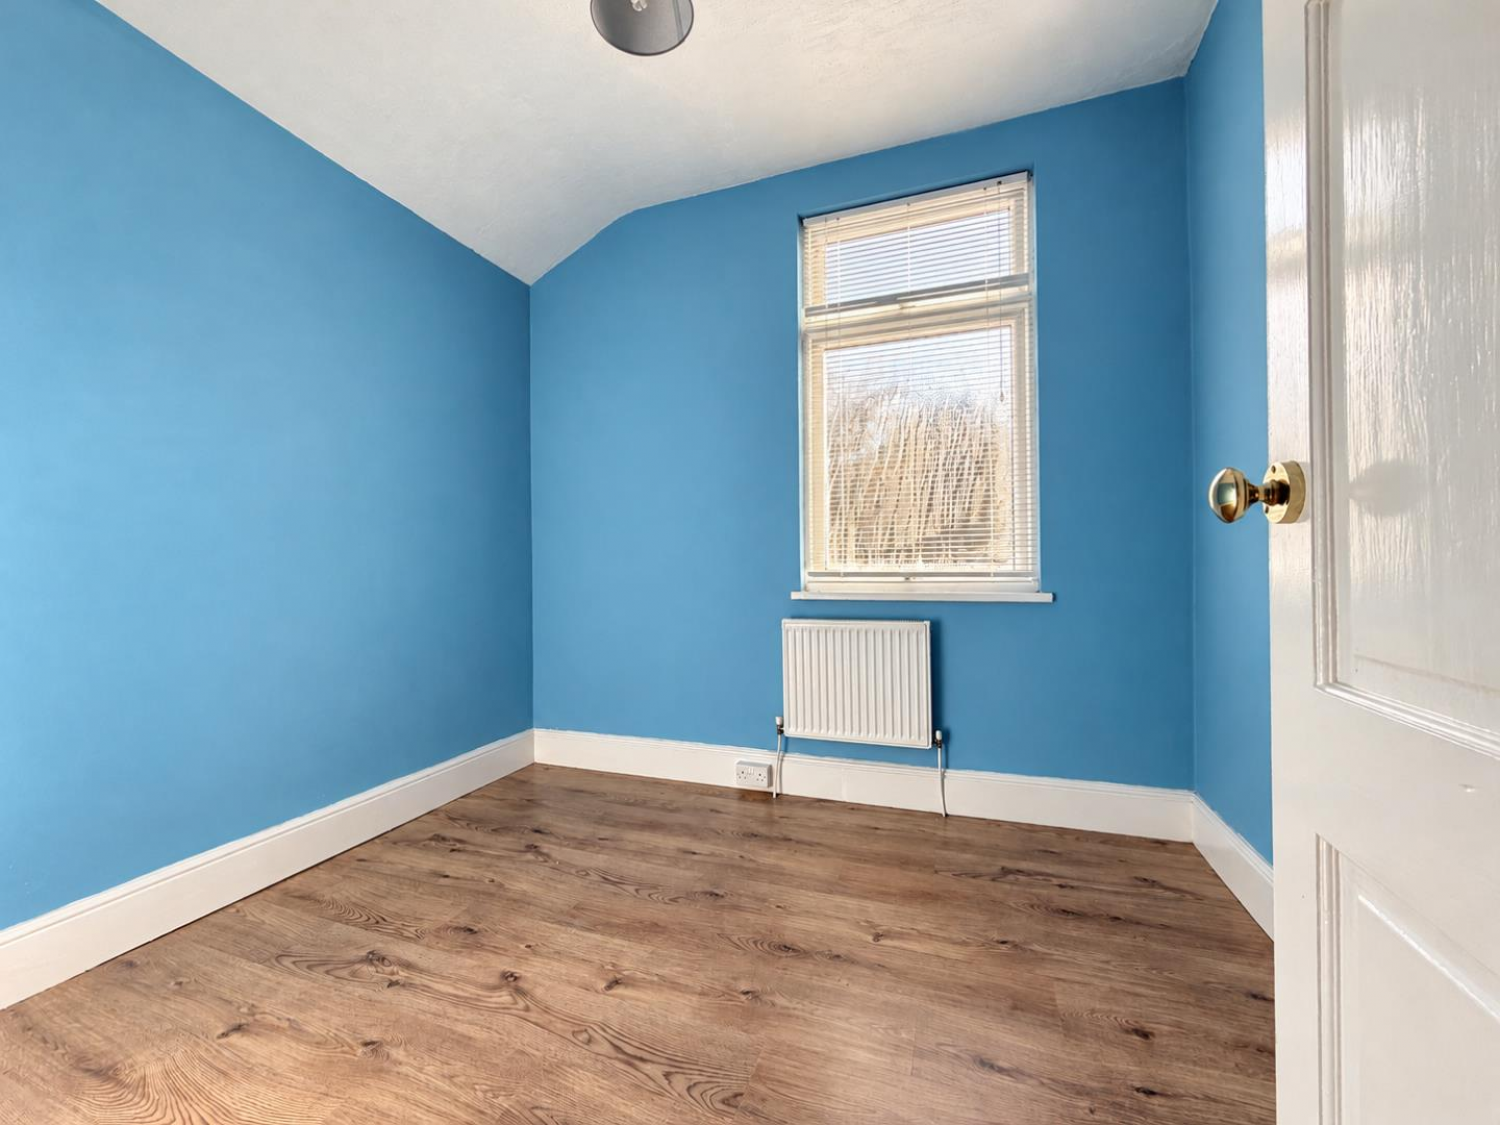
BEDROOM THREE
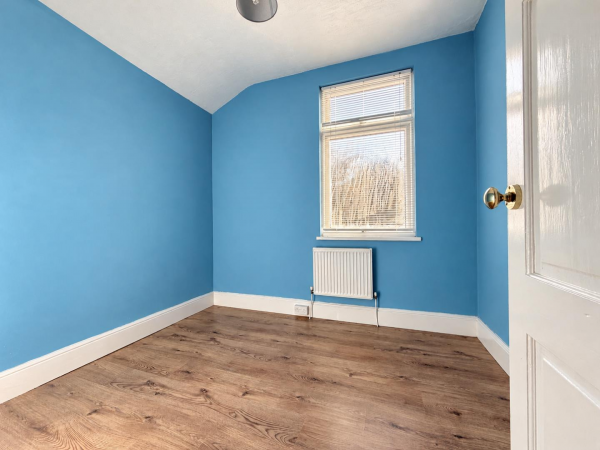
Measurements: 2.84m x 2.44m (9'4 x 8')
uPVC double glazed window to the rear aspect, laminate flooring, convector radiator.
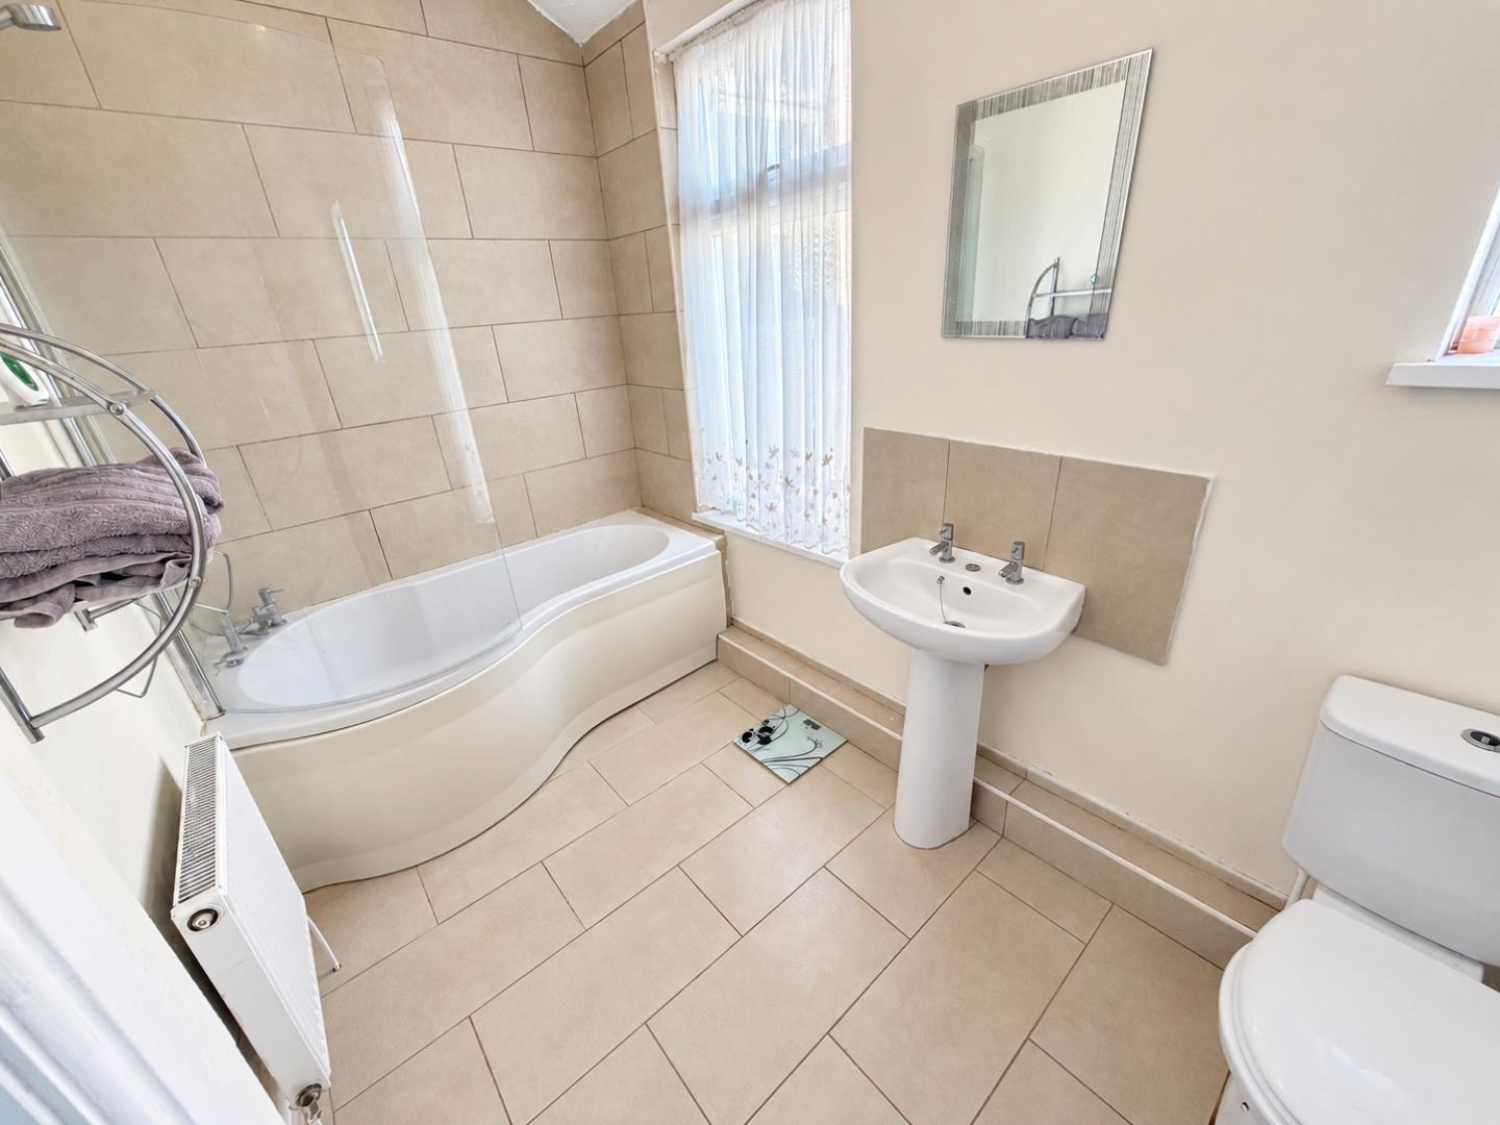
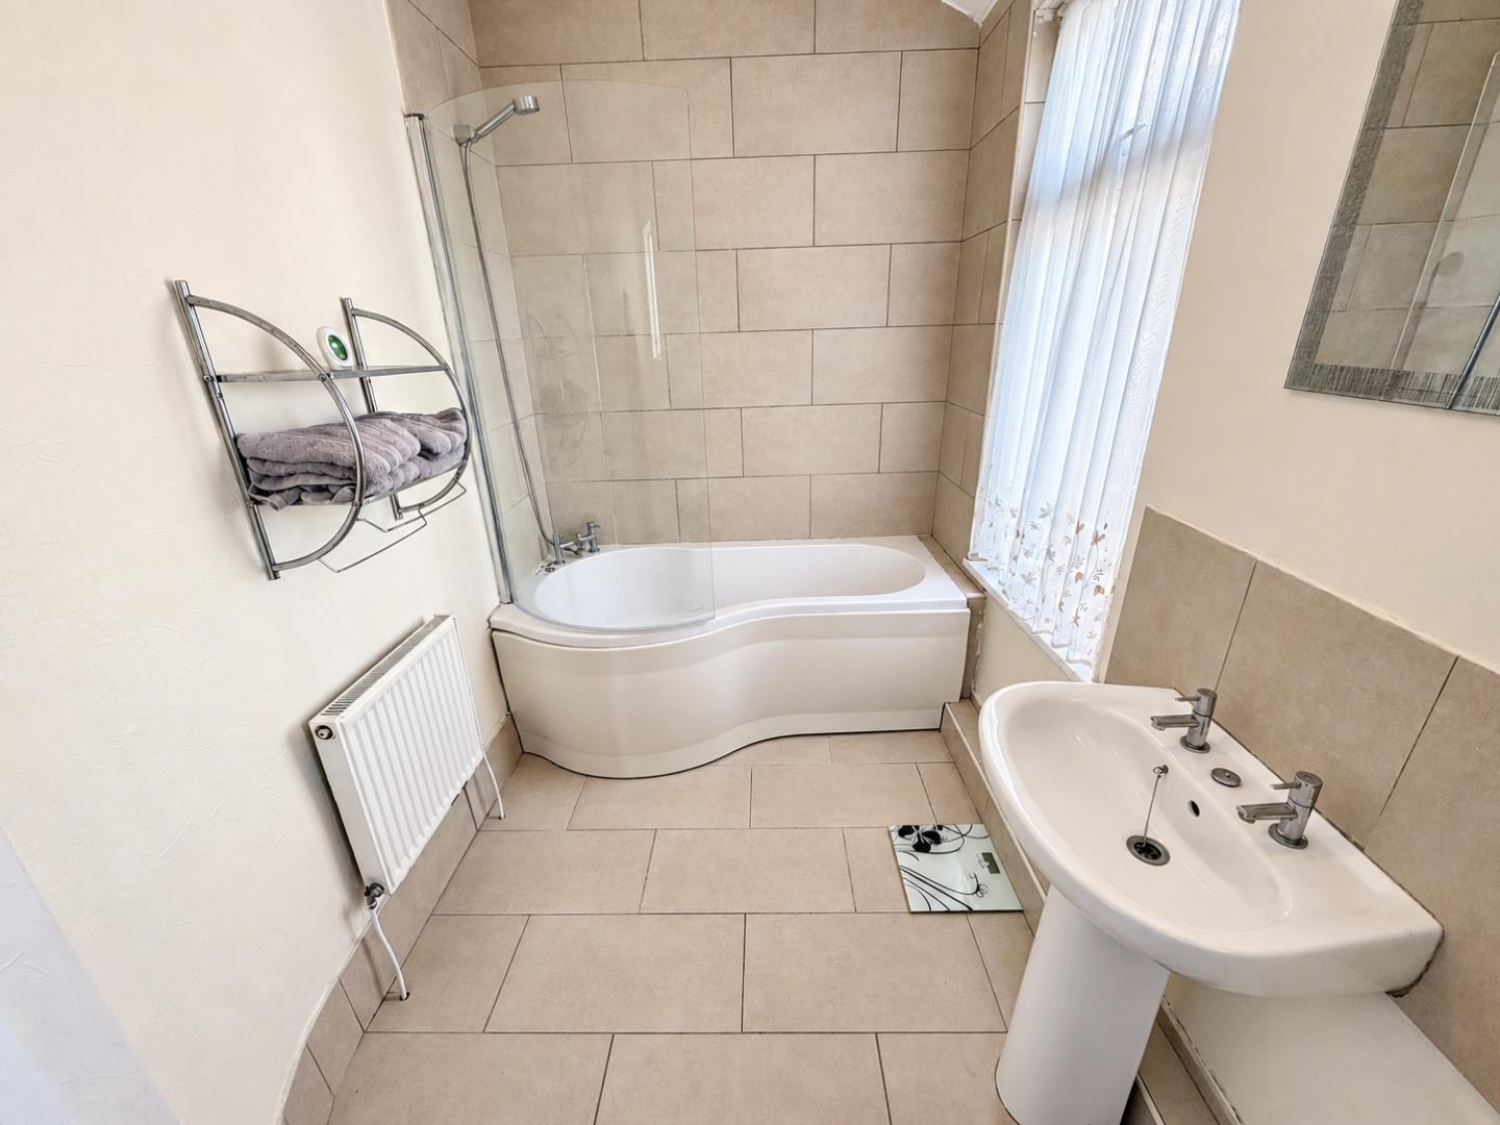
FAMILY BATHROOM/WC
Measurements: 1.78m x 3.18m (5'10 x 10'5)
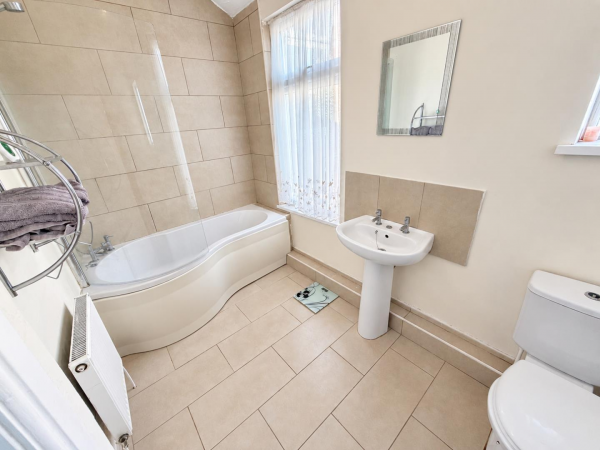
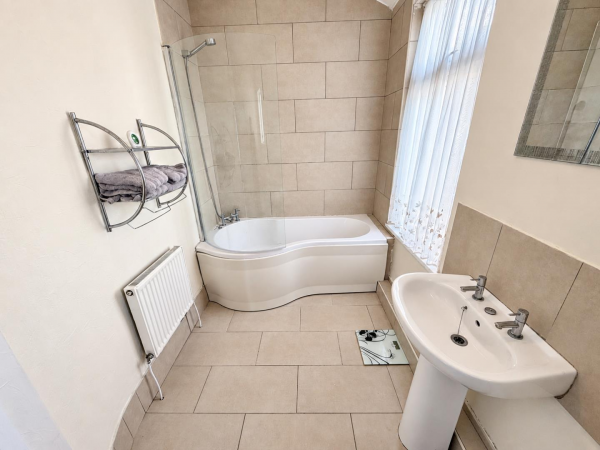
Fitted with a three piece white suite and chrome fittings comprising: panelled bath with mixer tap and shower attachment, curved glass shower screen, pedestal wash hand basin with chrome dual taps, low level WC, tiling to splashback and flooring, two uPVC double glazed windows, extractor fan, convector radiator.
MAIN LANDING
Built-in storage cupboard with hatch to loft space, fitted carpet, dado rail, access to a further three bedrooms.
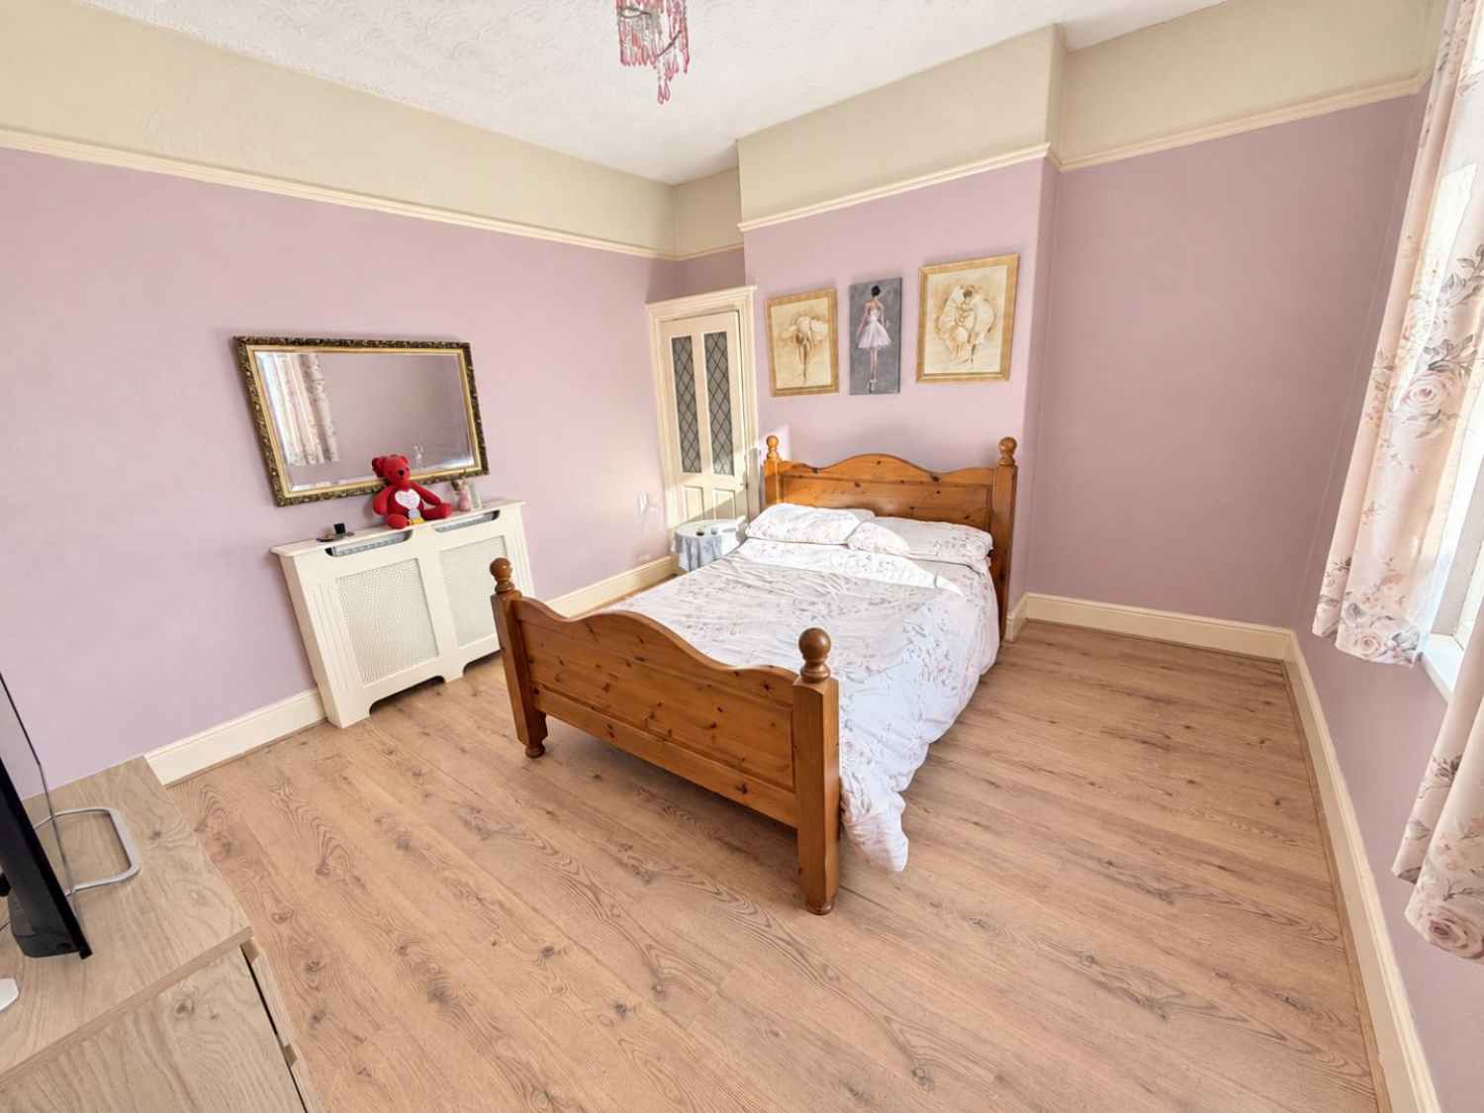
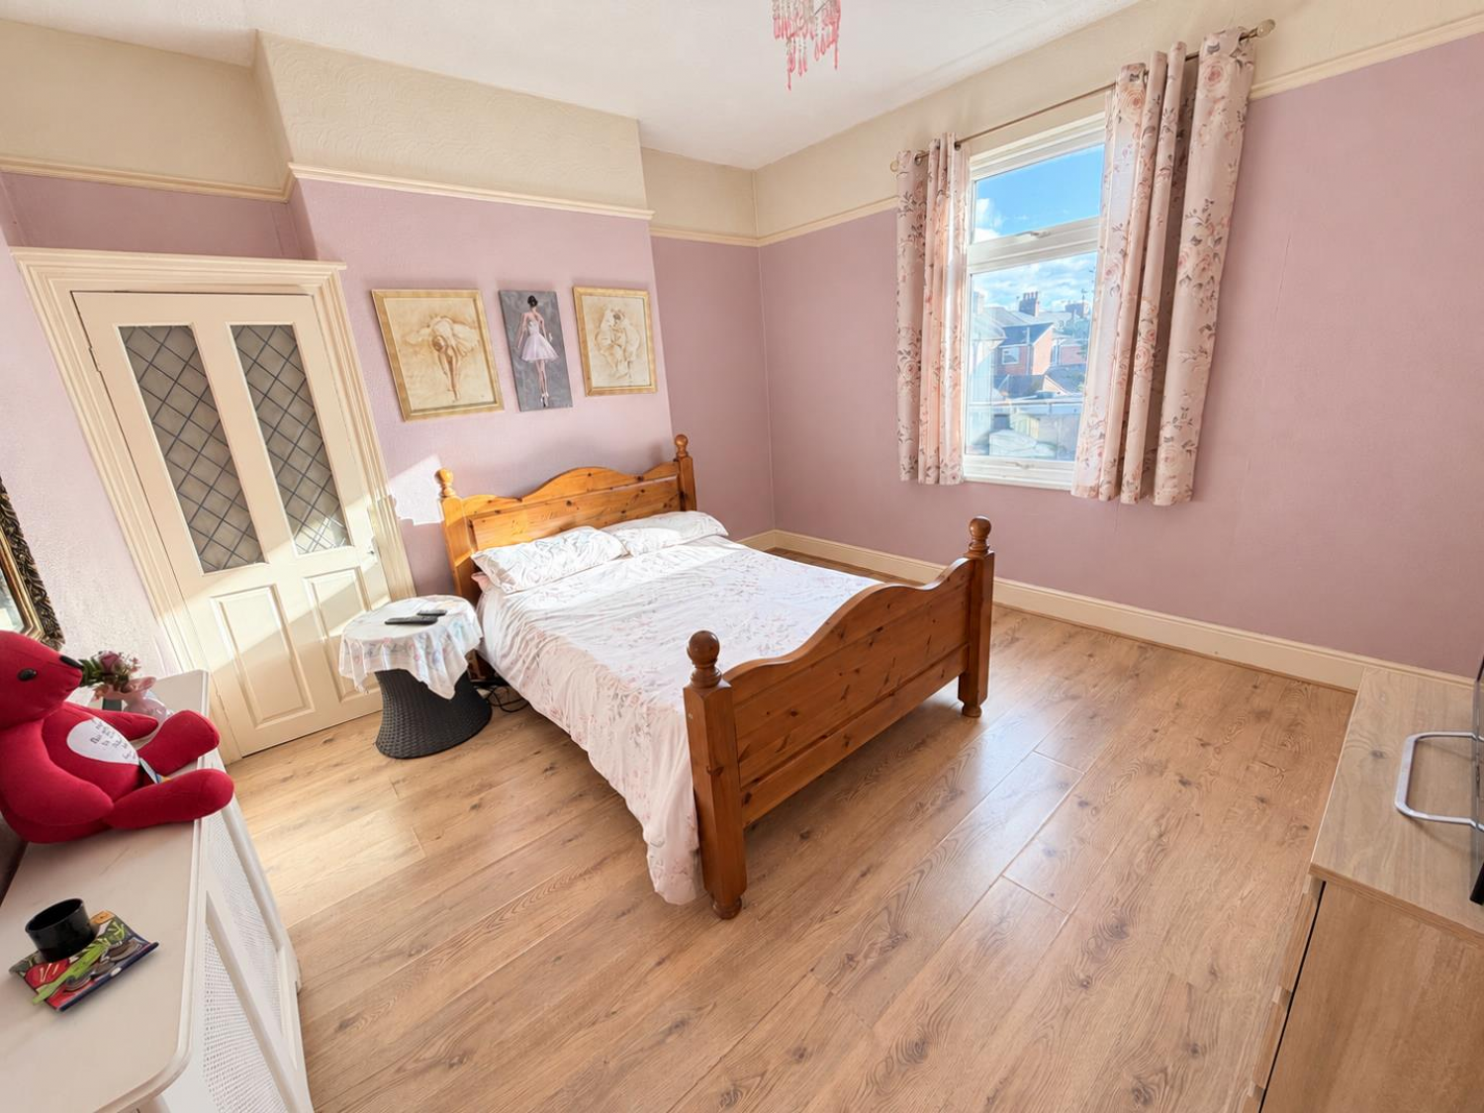
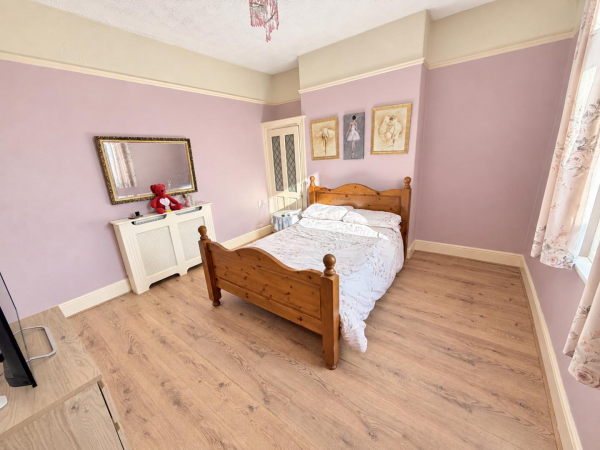
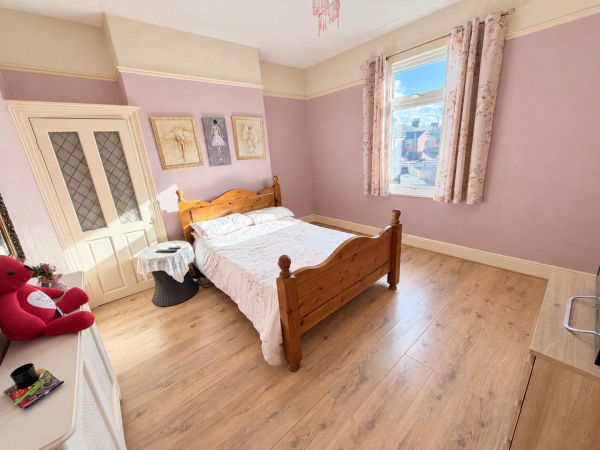
BEDROOM ONE
Measurements: 4.19m x 3.78m (13'9 x 12'5)
uPVC double glazed window overlooking the rear garden, laminate flooring, built-in storage cupboard to alcove, picture rail, radiator with cover included.
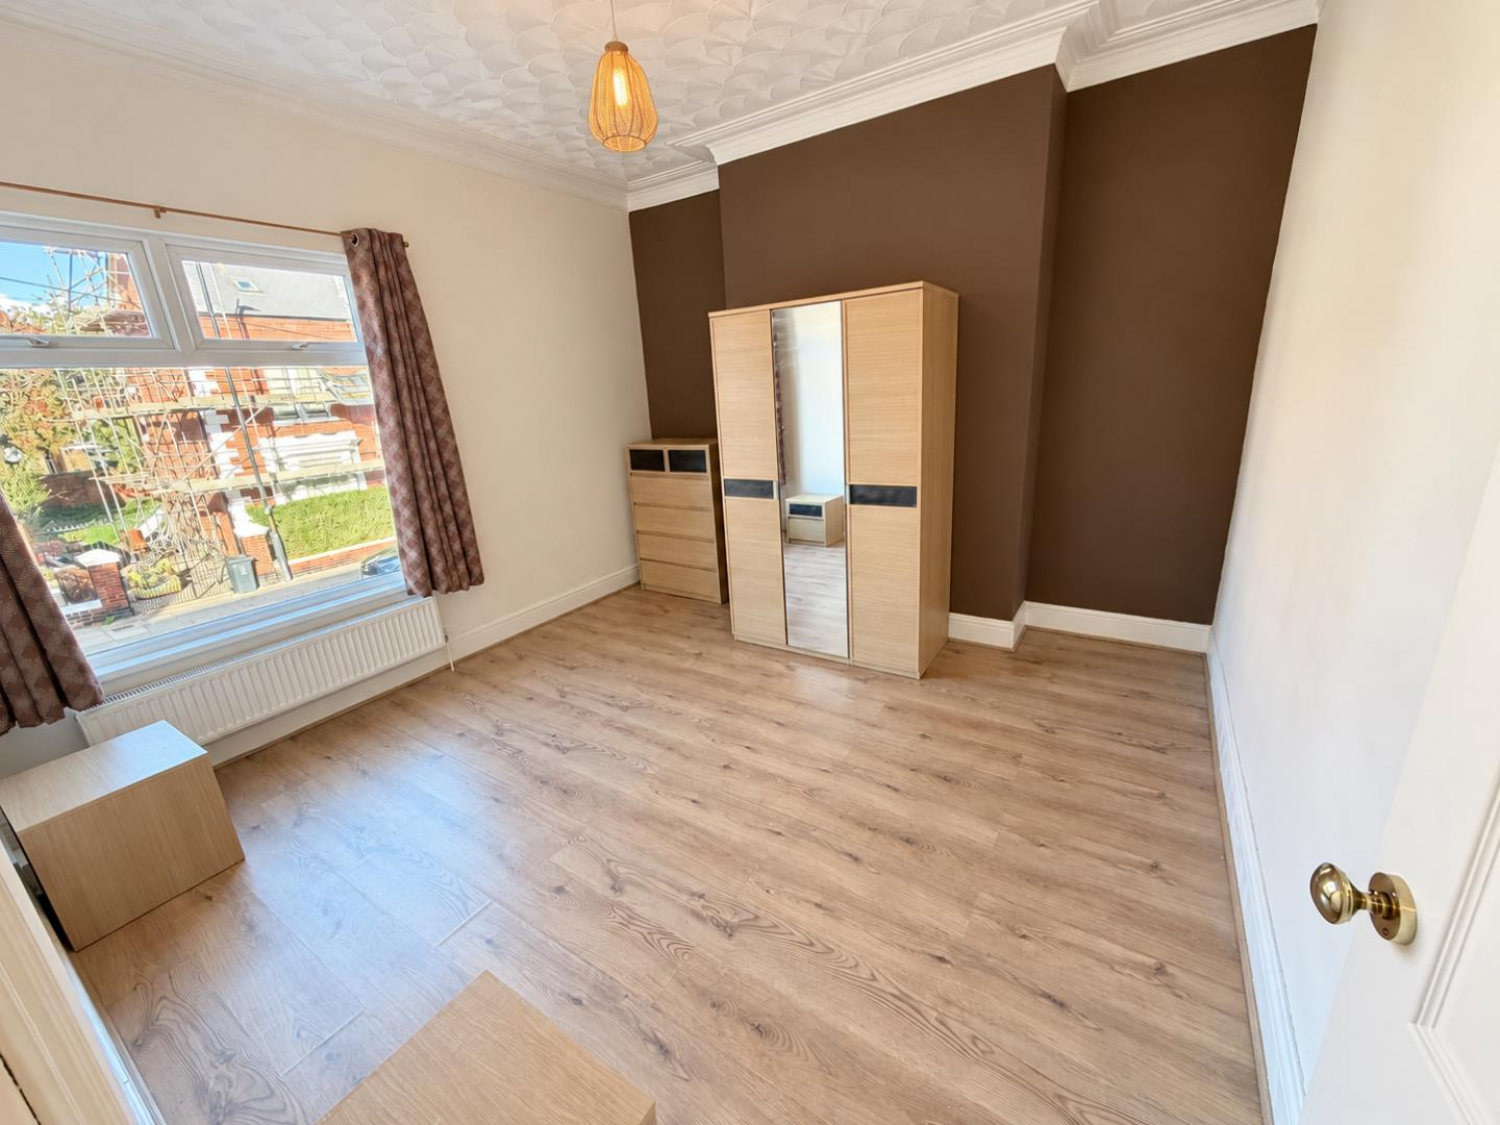
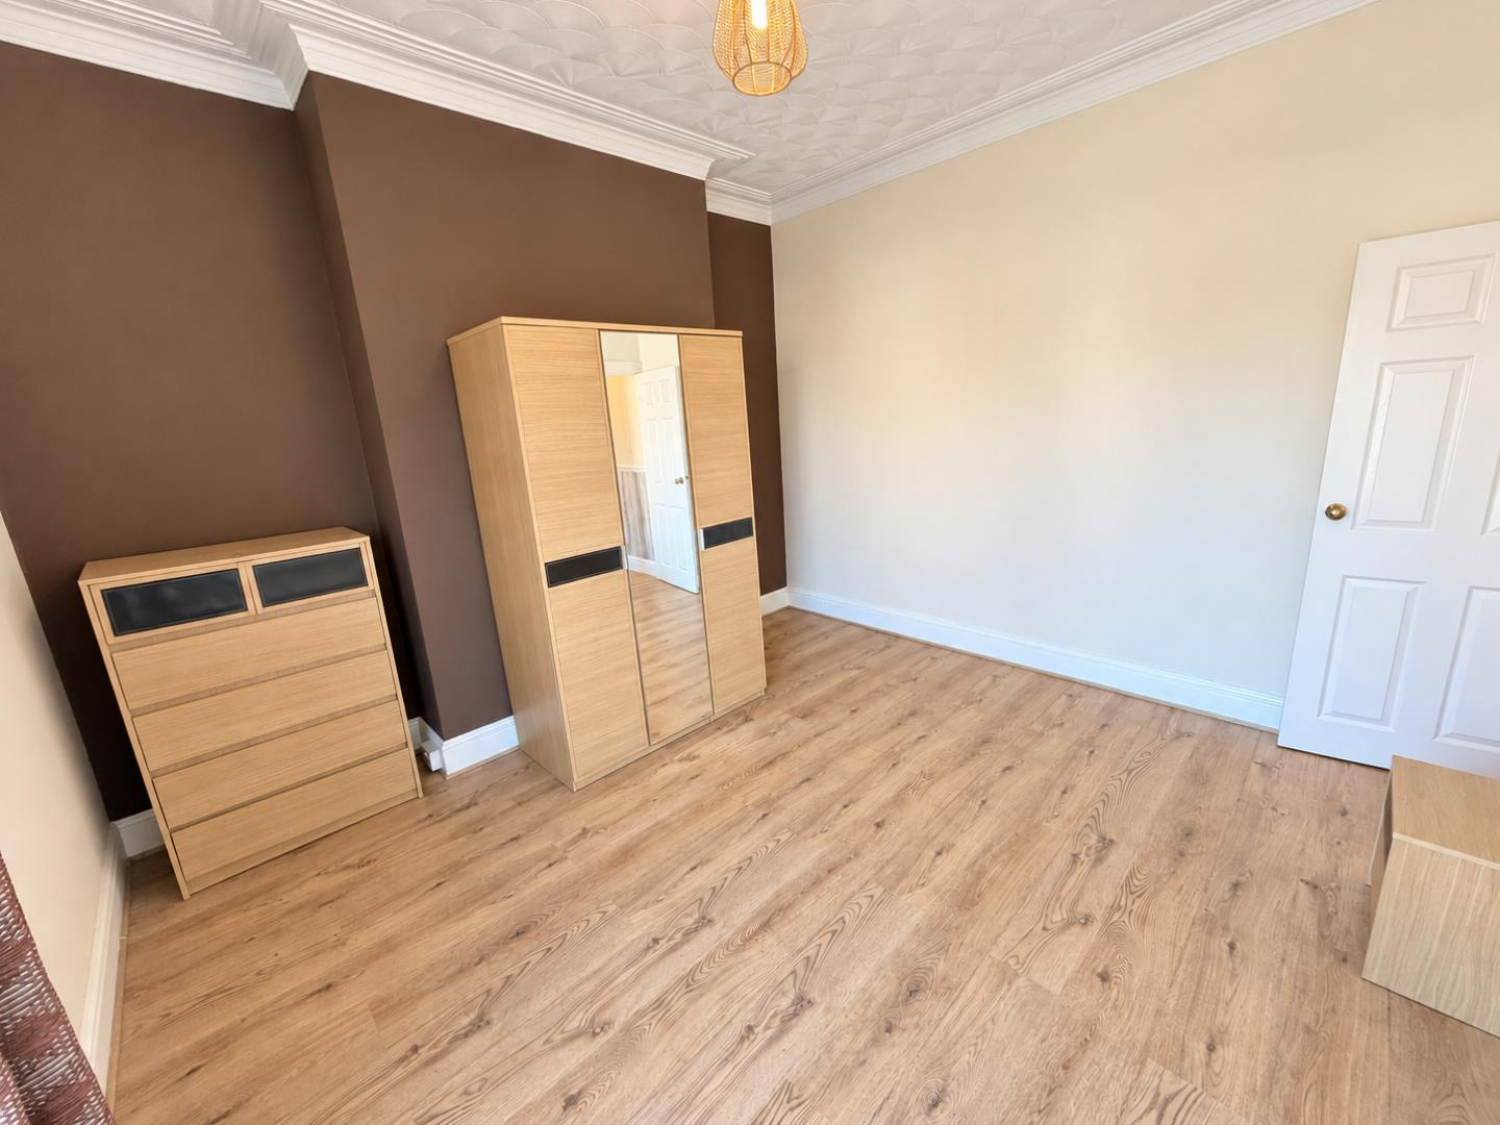
BEDROOM TWO
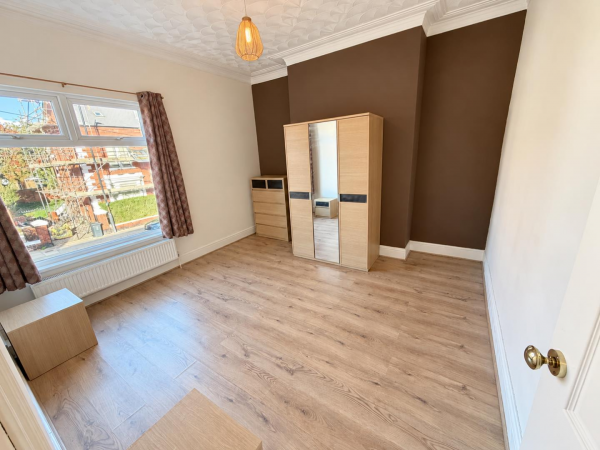
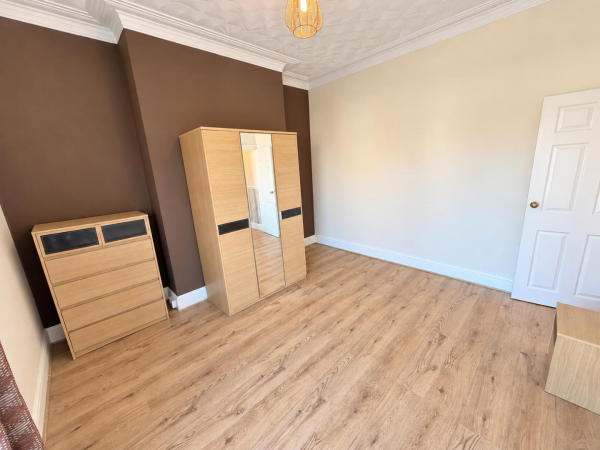
Measurements: 3.73m x 3.76m (12'3 x 12'4)
uPVC double glazed window to the front aspect, laminate flooring, deep coving to ceiling, convector radiator.
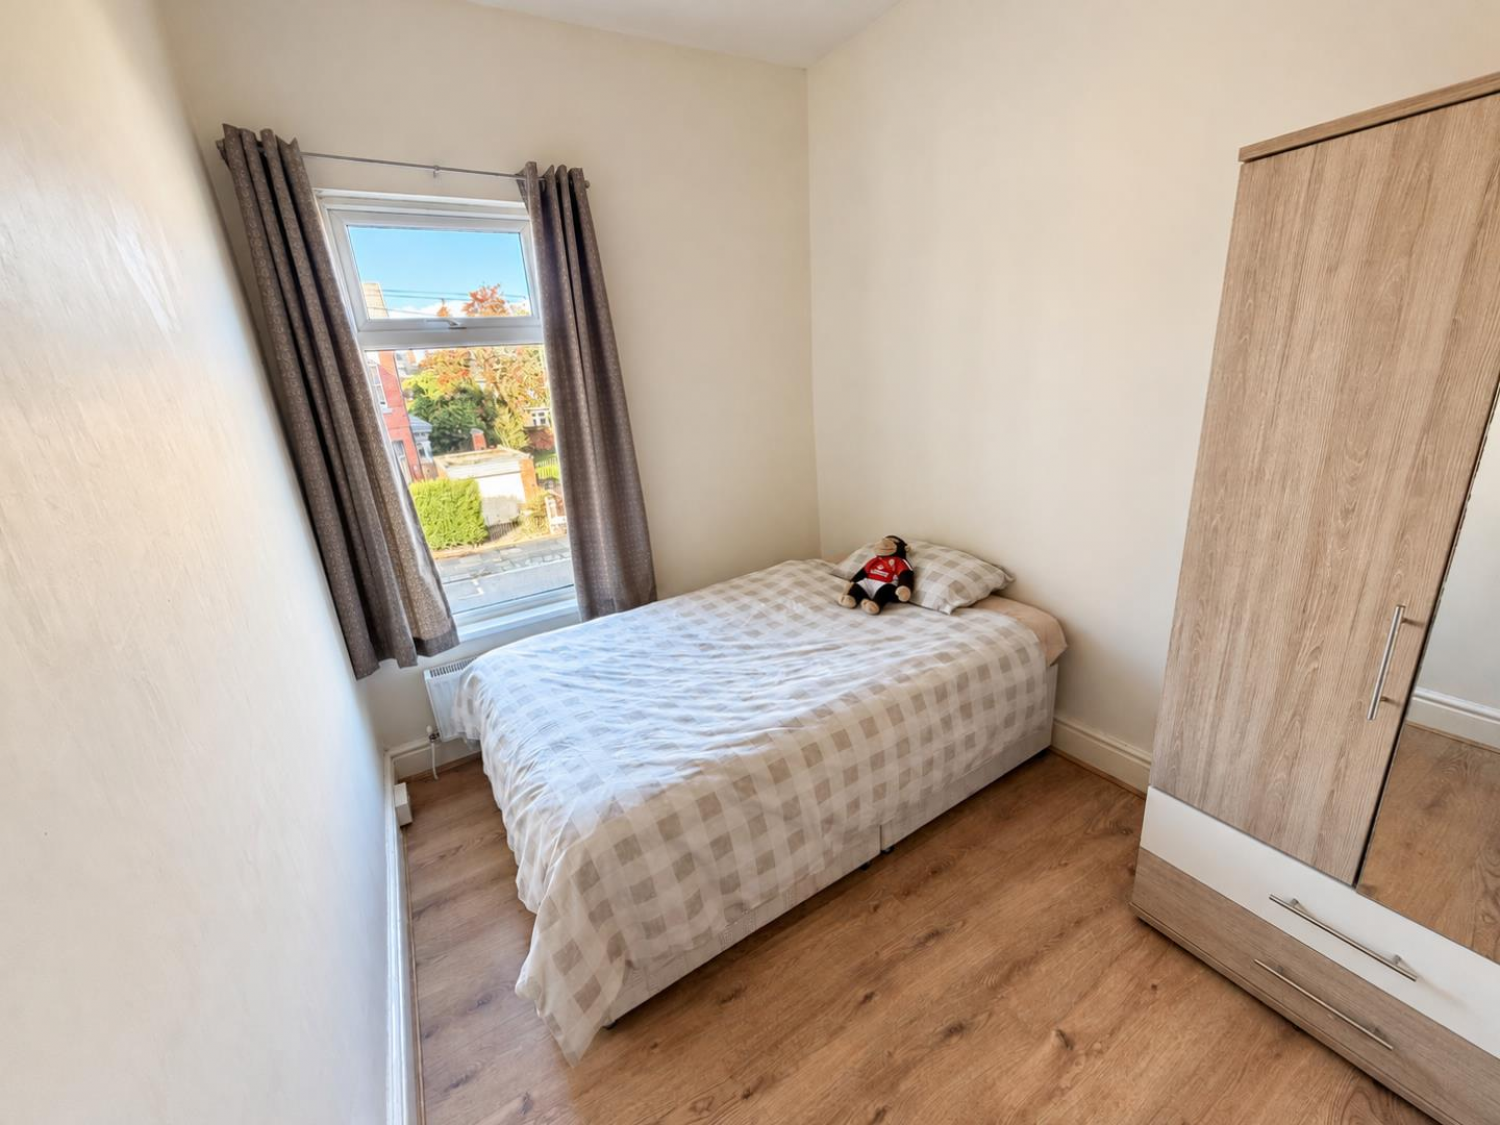
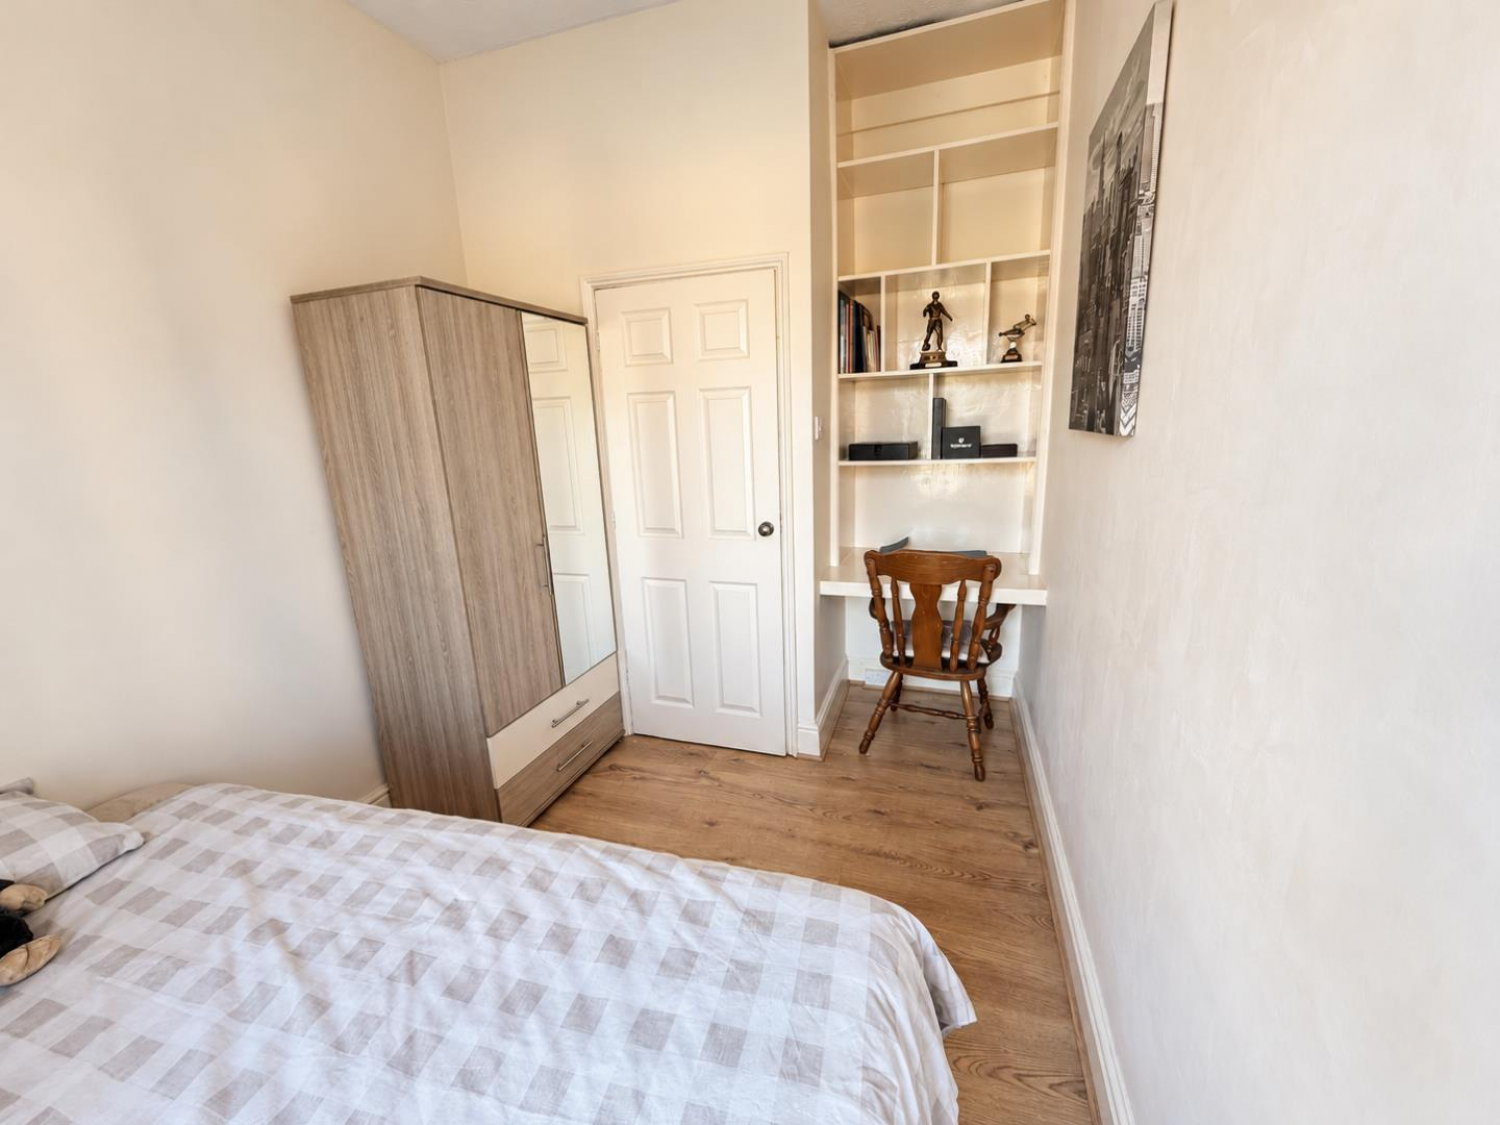
BEDROOM FOUR
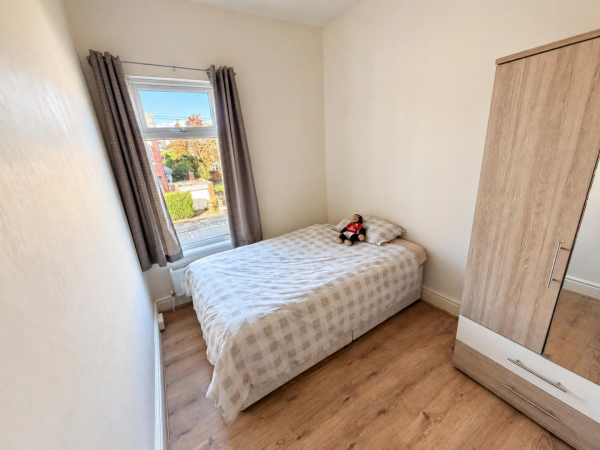
Measurements: 2.39m x 2.92m (7'10 x 9'7)
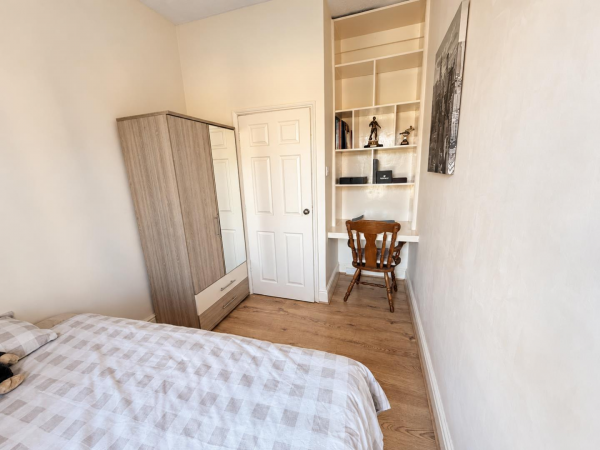
uPVC double glazed window to the front aspect, laminate flooring, study/dressing area with fitted shelving above, convector radiator.
EXTERNALLY
The property features a low maintenance palisade to the front and a generous south facing rear garden with lawn and paved patio areas, with a part brick and part fenced boundary.
NB
Floorplans and title plans are for illustrative purposes only. All measurements, walls, doors, window fittings and appliances, their sizes and locations, are approximate only. They cannot be regarded as being a representation by the seller, nor their agent.