










** AVAILABLE IMMEDIATELY **
** IMMACULATELY PRESENTED **
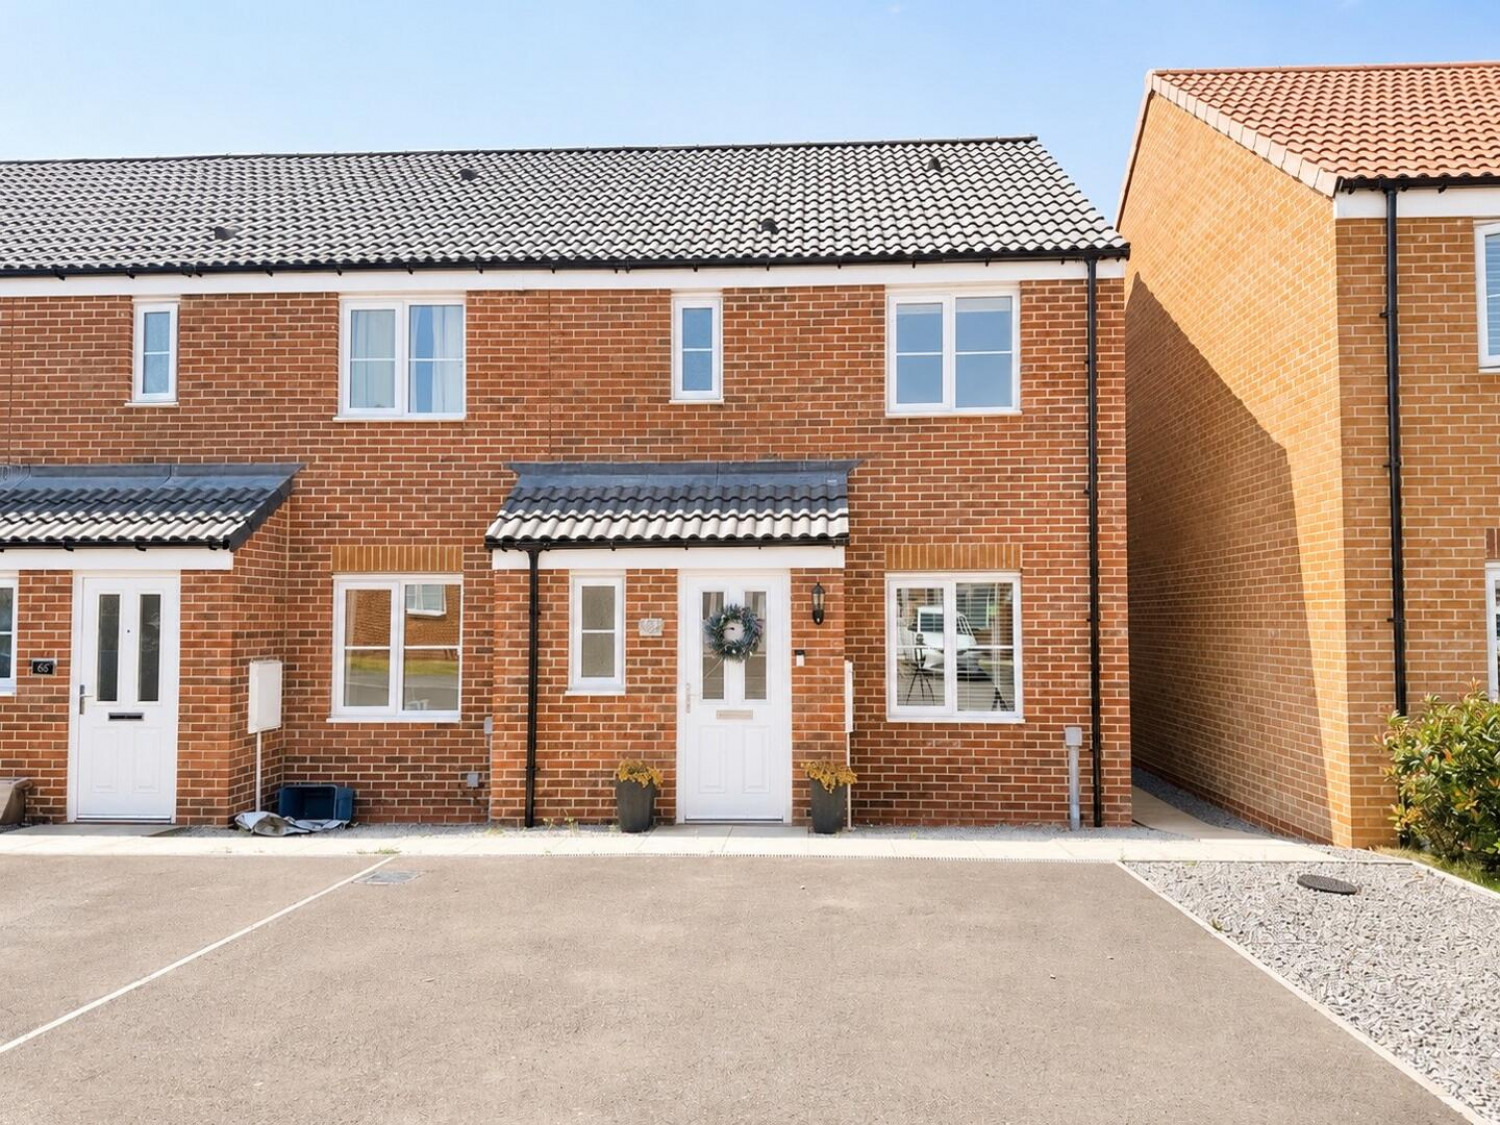
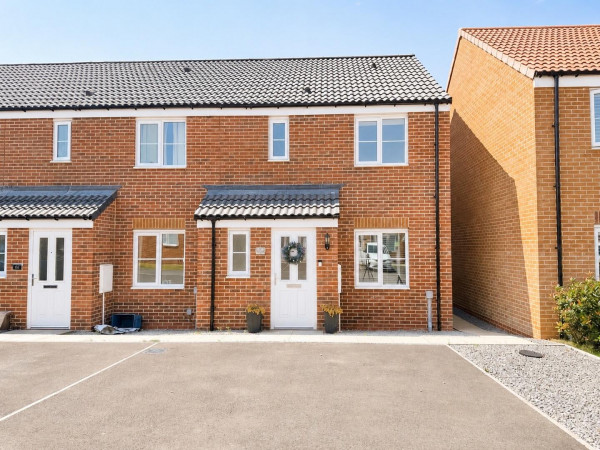
Situated within the highly desirable 'Rings' development of Ingleby Barwick, this exceptional three-bedroom end-terraced home is presented to an outstanding standard throughout and is available for immediate let.
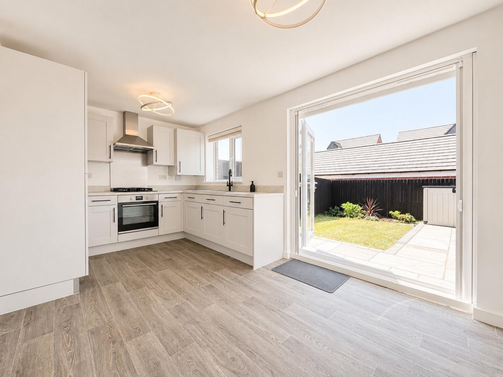
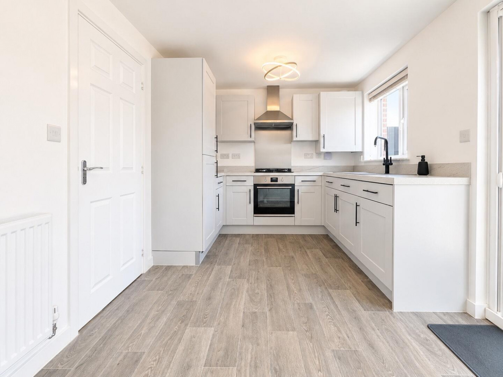
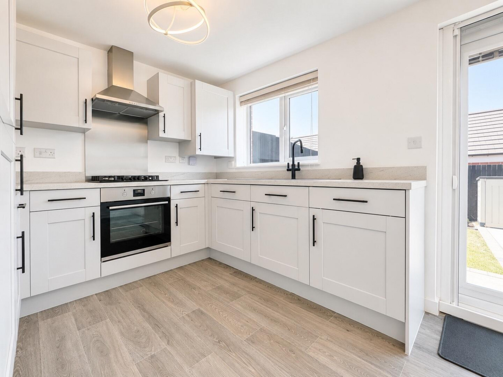
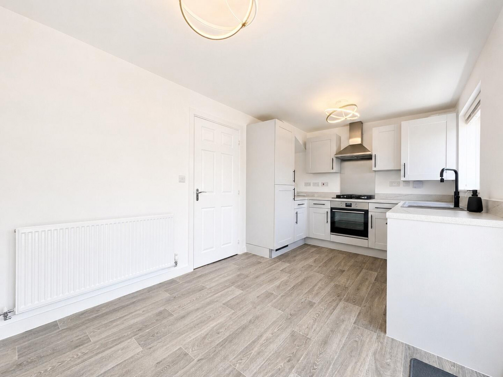
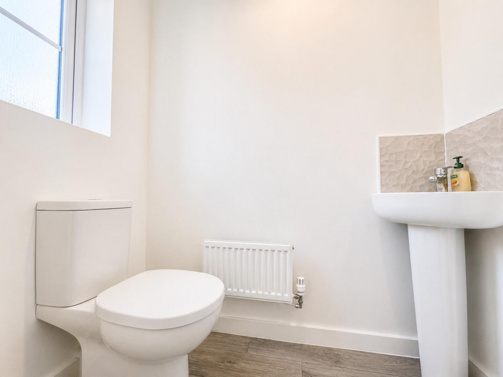
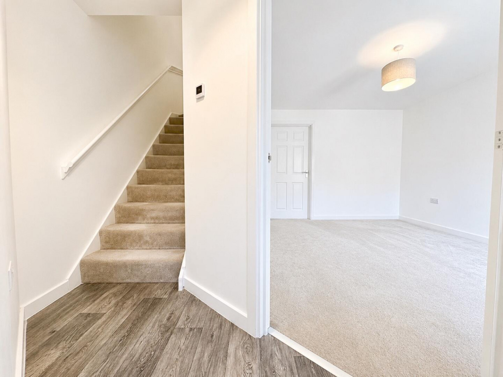
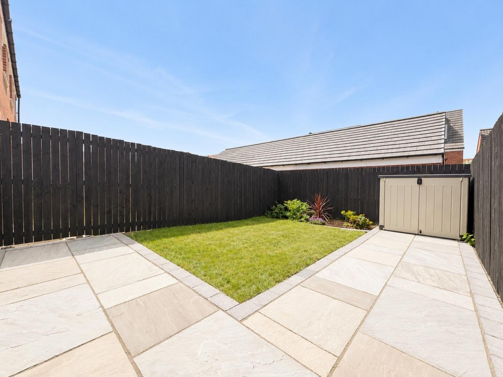
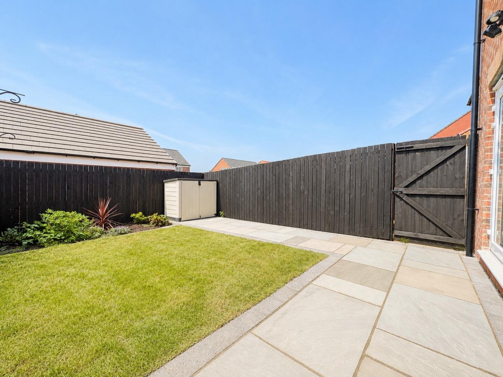
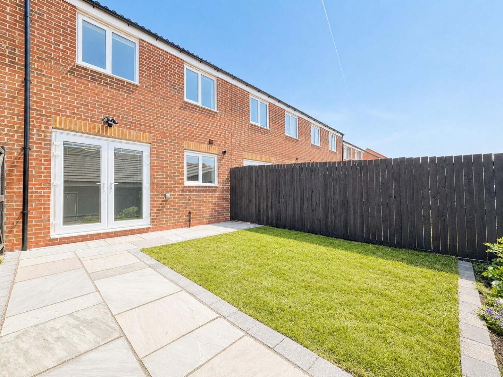
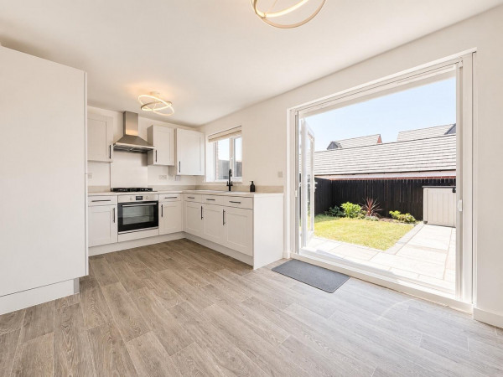
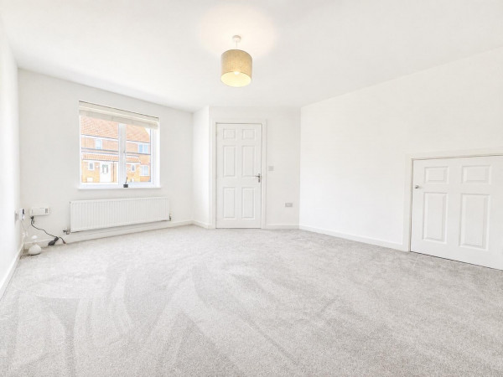
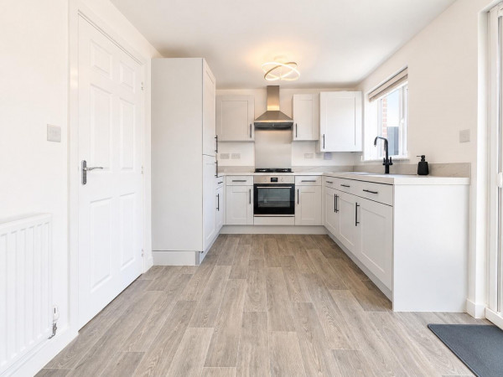
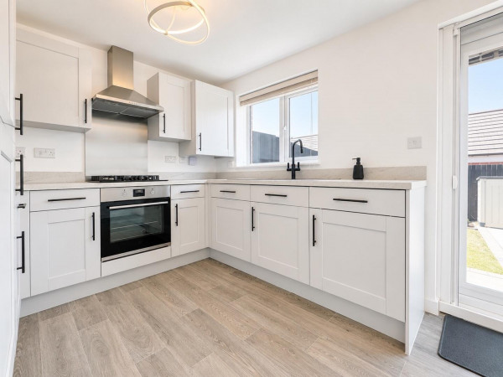
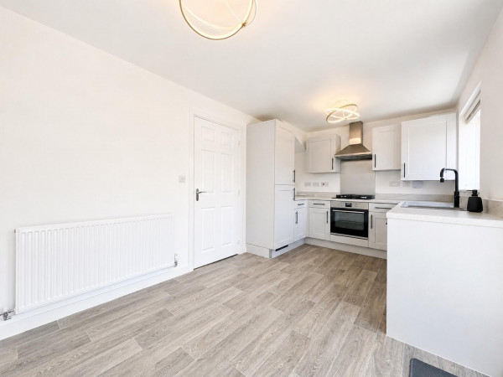
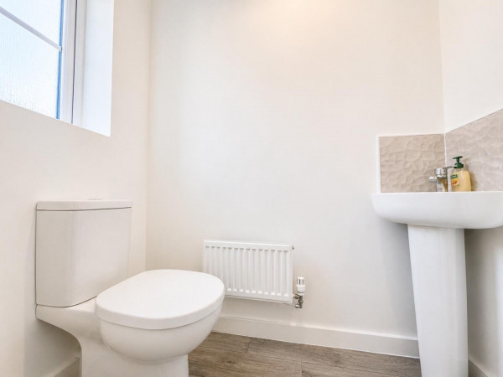
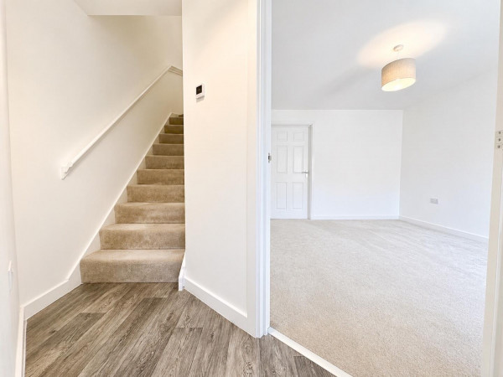
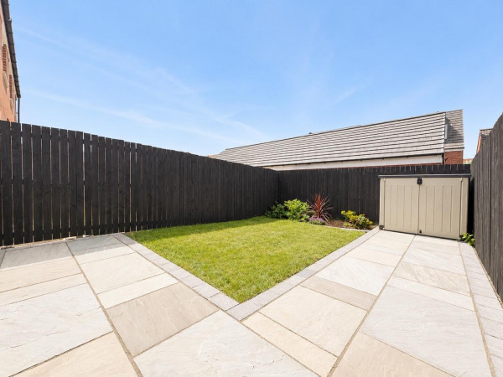
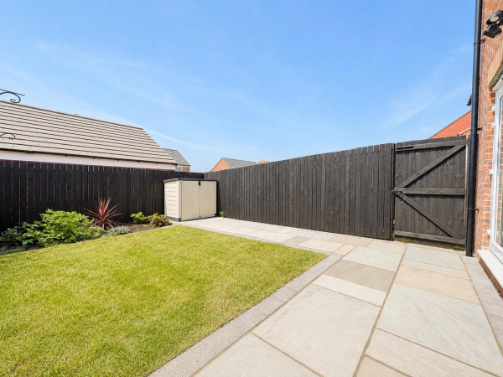
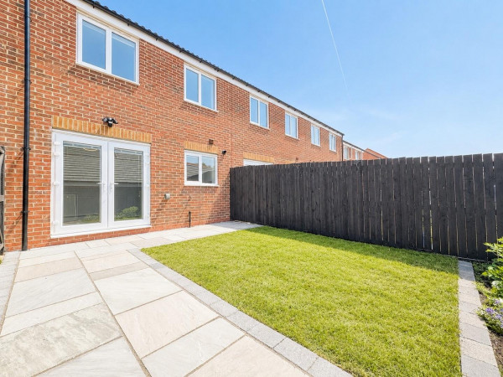
The property opens into a welcoming entrance hallway leading to a spacious and beautifully presented living room, complete with a useful under-stairs storage cupboard. To the rear, the contemporary kitchen/diner is fitted with a range of integrated appliances including a fridge freezer, dishwasher, washing machine, gas hob and electric oven, creating the perfect space for both everyday living and entertaining. French doors open onto a private south-west facing rear garden, which is not overlooked and has been thoughtfully landscaped with a patio and lawn area. A convenient ground floor WC completes the accommodation.
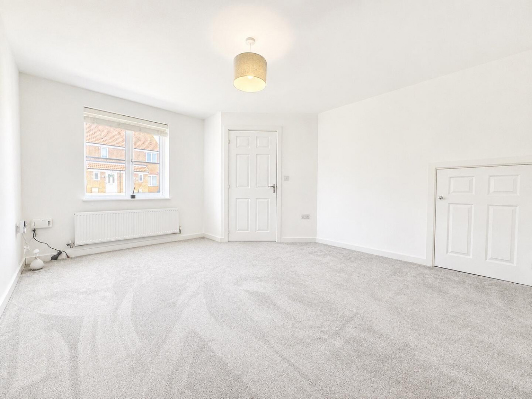
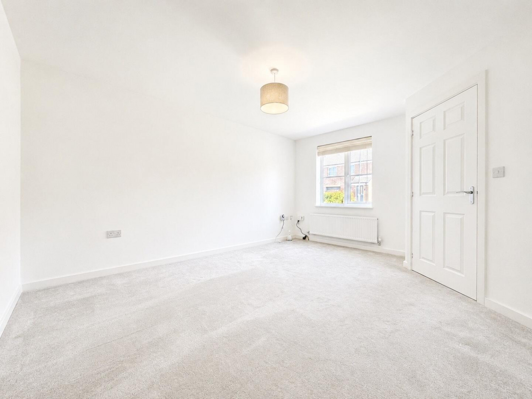
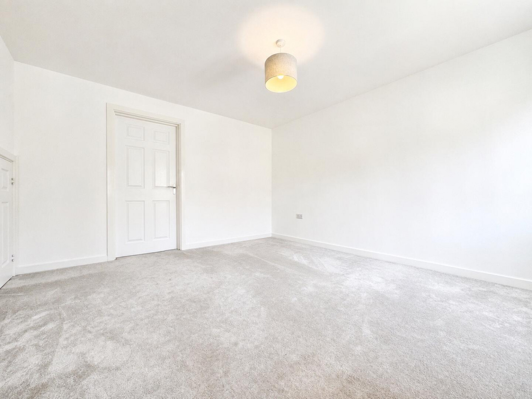
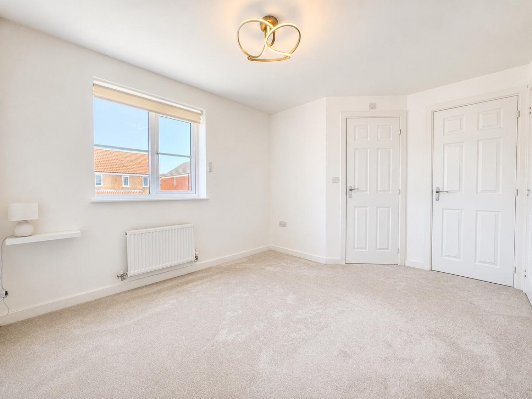
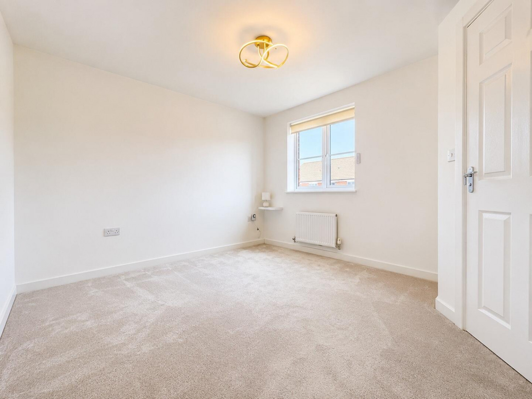
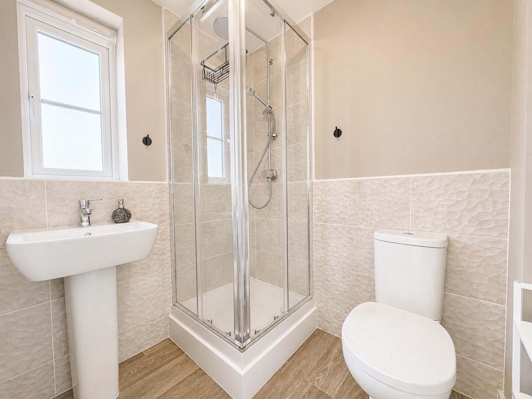
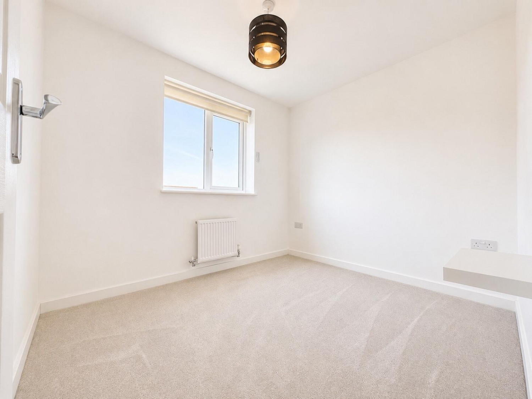
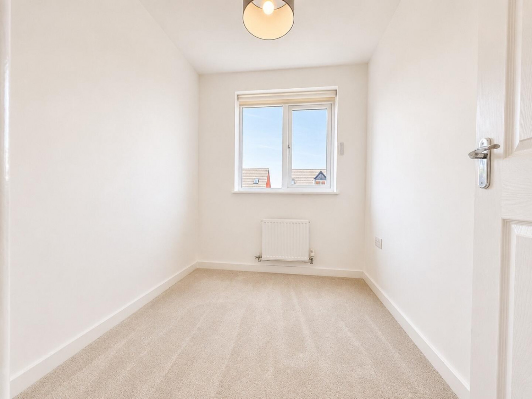
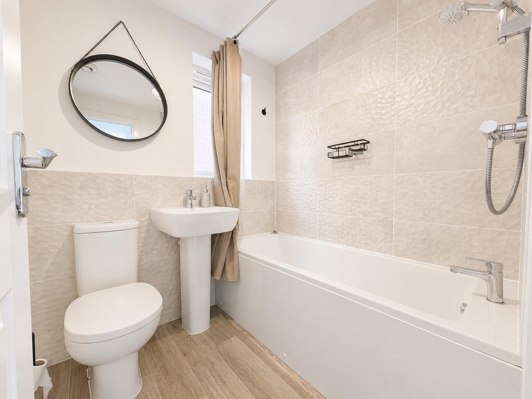
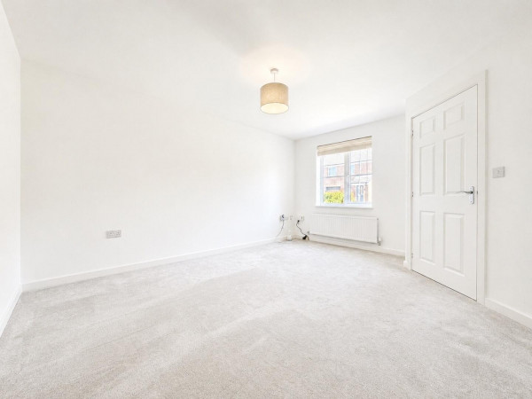
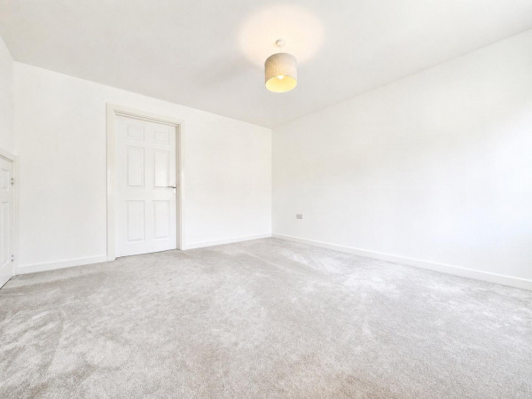
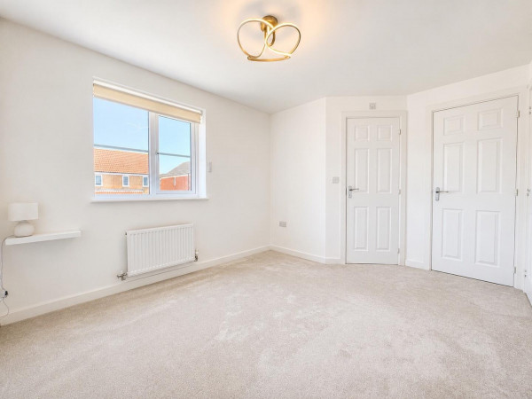
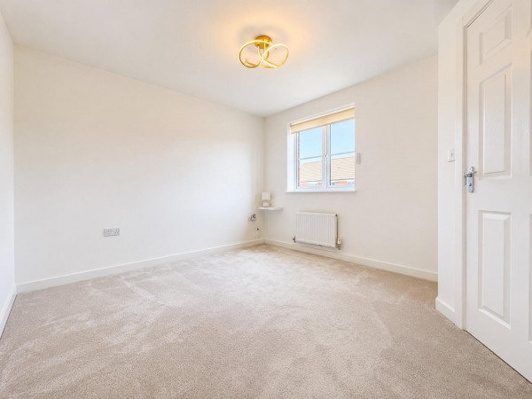
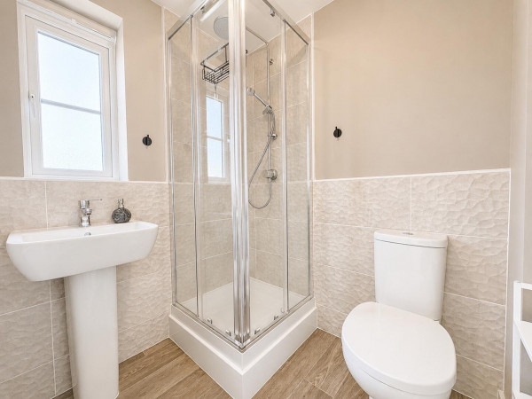
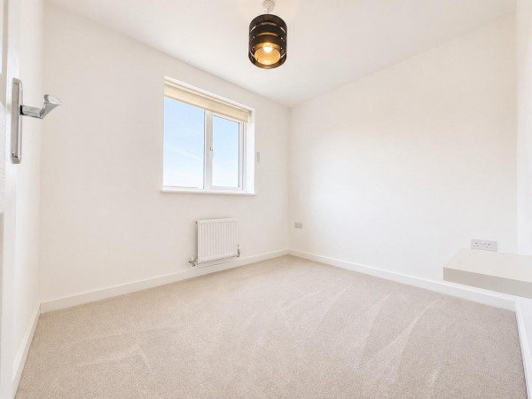
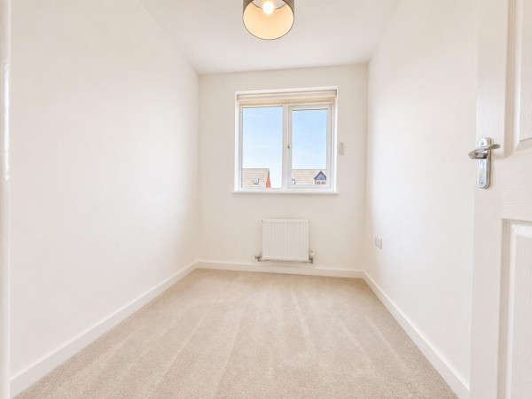
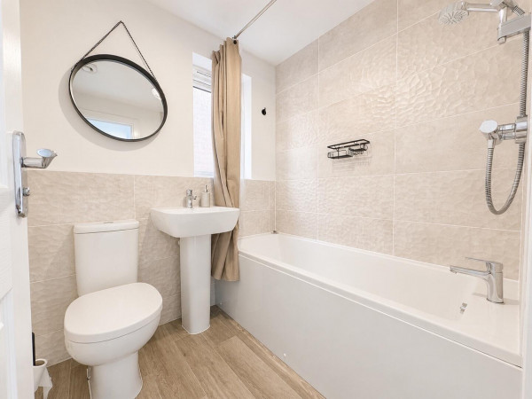
To the first floor are two generous double bedrooms and a well-proportioned single bedroom, with the master bedroom benefiting from a stylish en-suite shower room. A modern family bathroom features a contemporary three-piece suite with a shower over the bath.
Externally, the property offers off-road driveway parking for two vehicles and enjoys an excellent position within walking distance of Sandgate shops, local parks and a range of everyday amenities. Families will appreciate the proximity to highly regarded schools, while commuters benefit from excellent transport links to the A66, A19 and A174.
This superb home offers modern, low-maintenance living in one of Ingleby Barwick's most sought-after locations and is expected to generate strong interest. Early viewing is highly recommended.
UNFURNISHED / NO SMOKERS /
Tenant Income - £28,500 pa / Guarantor Income - £34,200 pa
Monthly Rent - £950 pcm
Bond - £1,096
(Application is subject to a Holding Fee - please refer to our website for further details)
GROUND FLOOR
Hallway
Measurements: 1.60m x 1.13m (5'2" x 3'8")
Lounge
Measurements: 4.31m x 3.63m (14'1" x 11'10")
Kitchen / Diner
Measurements: 2.68m x 4.62m (8'9" x 15'1")
WC
Measurements: 1.68m x 0.93m (5'6" x 3'0")
FIRST FLOOR
Landing
Measurements: 1.80m x 1.06m (5'10" x 3'5")
Bedroom 1
Measurements: 2.88m x 3.65m (9'5" x 11'11")
En-Suite
Measurements: 1.99m x 1.66m (6'6" x 5'5")
Bedroom 2
Measurements: 2.31m x 2.67m (7'6" x 8'9")
Bedroom 3
Measurements: 2.31m x 1.89m (7'6" x 6'2")
Bathroom
Measurements: 1.83m x 1.71m (6'0" x 5'7")






