





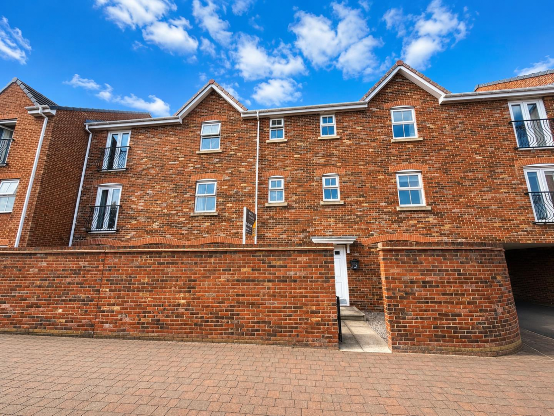
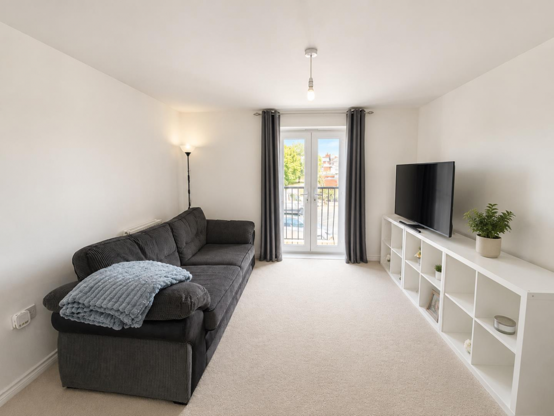
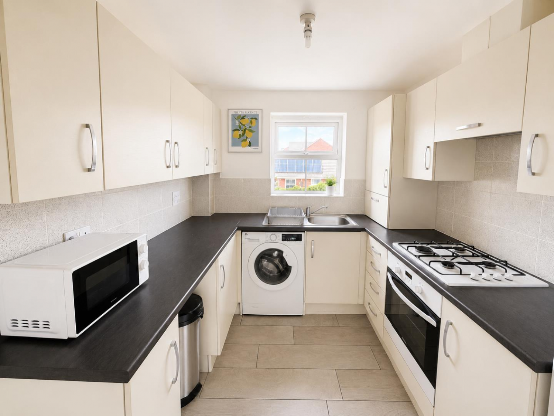
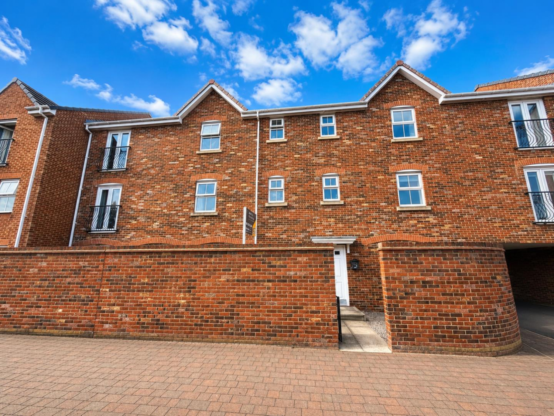
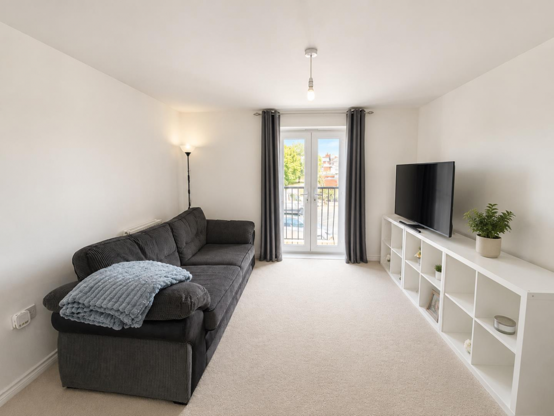
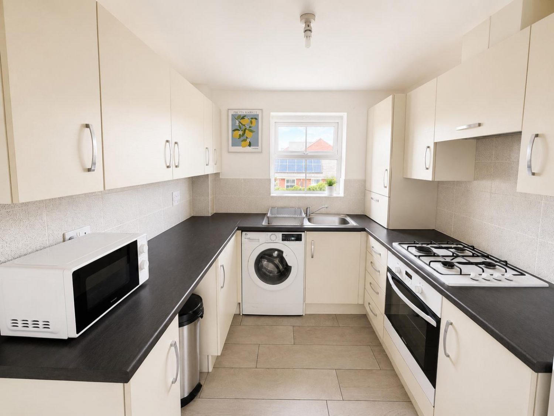

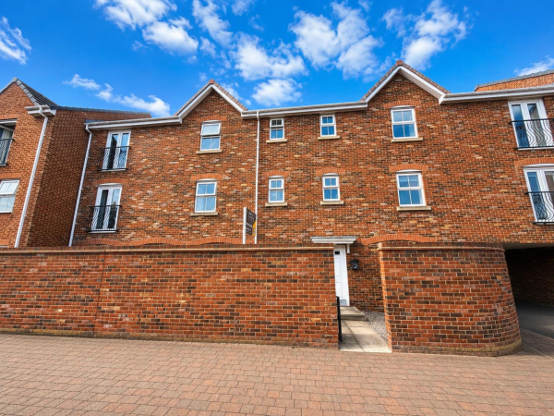
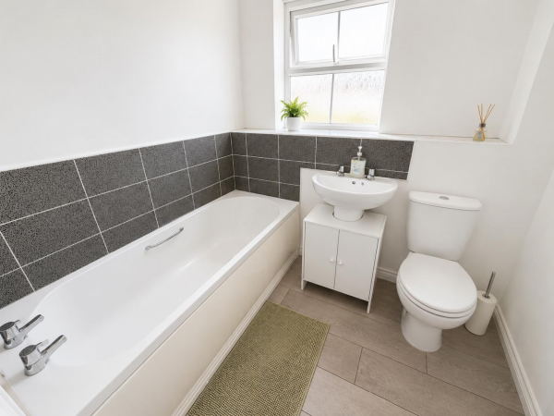
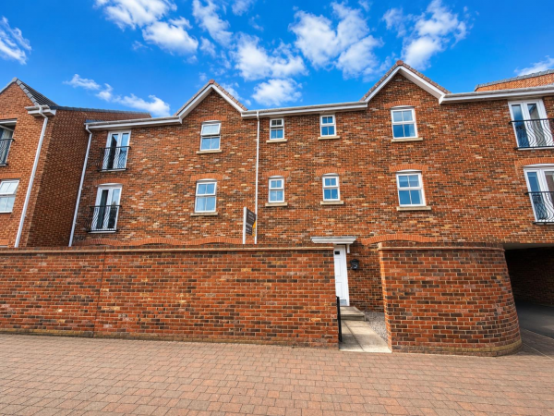
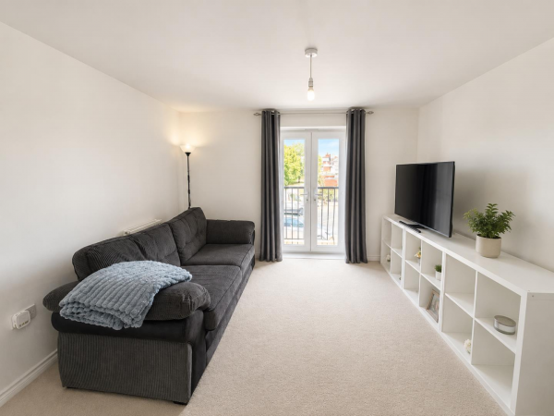
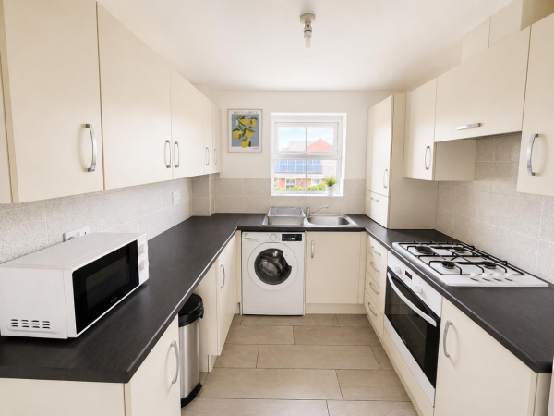
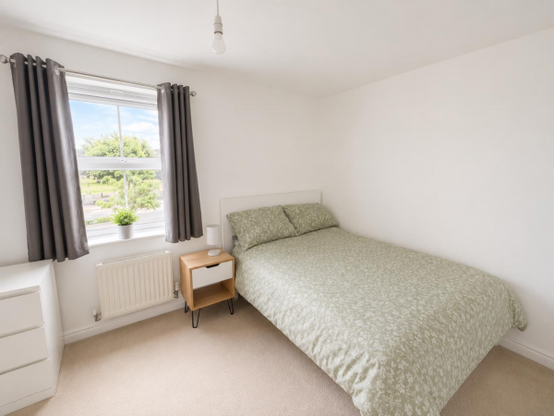
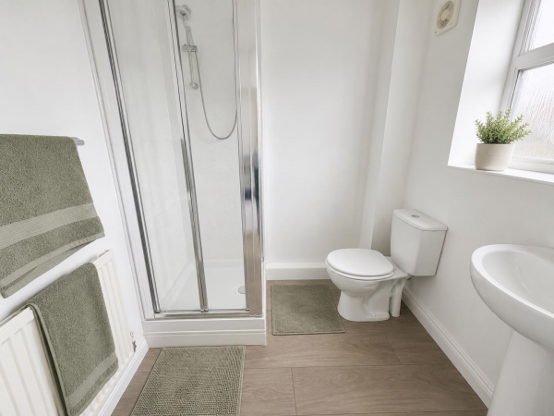
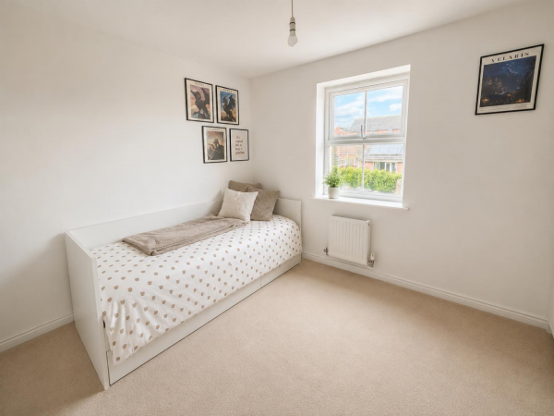
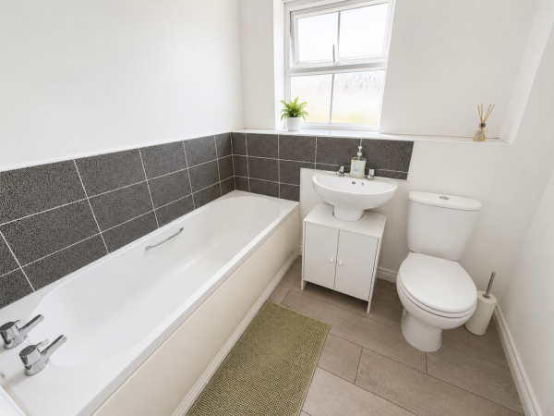




A spacious two bedroom FIRST FLOOR APARTMENT offering accommodation that benefits from a modern kitchen, bathroom and en-suite. The apartment further benefits from a GENEROUS GARAGE, allocated parking, secure telecom entry, gas central heating and uPVC double glazing. An ideal purchase for a first time buyer, young couple or possible investment opportunity as the property can be sold with tenant in situ. The internal layout comprises: communal entrance hall with stairs to each floor, private entrance hall with useful cloaks cupboard, open plan lounge into the kitchen, the lounge area featuring French doors which open to a Juliet balcony looking out to Raby Road, the kitchen is fitted with modern units to base and wall level and includes a built-in oven, hob and extractor with further space for free standing appliances. The hall also provides access to both bedrooms, the master bedroom benefitting from a modern en-suite shower room, whilst bedroom two is served by the bathroom which incorporates a three piece white suite and chrome fittings. Externally is parking and a garage to the rear.
FIRST FLOOR APARTMENT
COMMUNAL ENTRANCE
Secure telecom entry system, stairs to all floors.
ENTRANCE HALL
Accessed via secure entrance door with spyhole, useful cloaks cupboard, single radiator.
OPEN PLAN LOUNGE KITCHEN
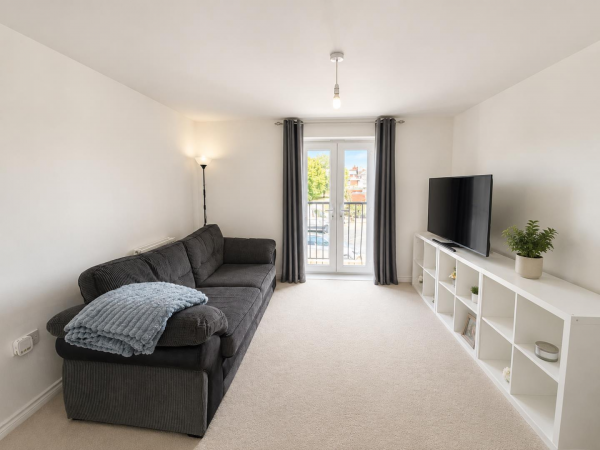
LOUNGE
Measurements: 3.68m x 3.48m (12'1 x 11'5)
uPVC double glazed French doors open to a 'Juliet' style balcony looking out over Raby Road, single radiator.
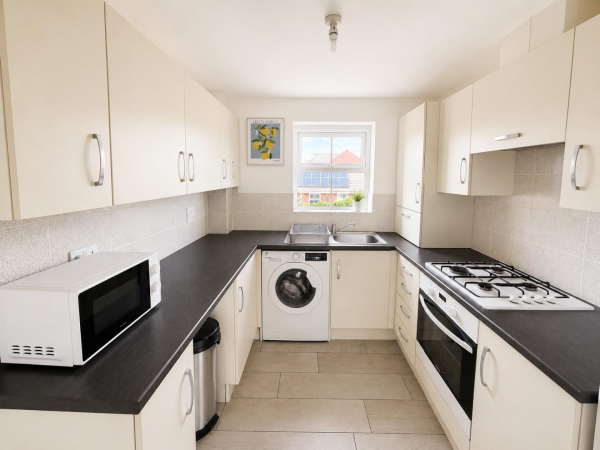
KITCHEN
Measurements: 2.64m x 2.34m (8'8 x 7'8)
Fitted with a modern range of units to base and wall level with contrasting roll-top work surfaces in a 'U' shaped layout incorporating an inset single drainer stainless steel sink unit with mixer tap, built-in electric oven with four ring gas hob above and extractor hood over, attractive tiling to splashback, recess for washing machine and additional appliance, space for free standing fridge/freezer, four drawer unit to base level, concealed gas central heating boiler, uPVC double glazed window, double radiator.
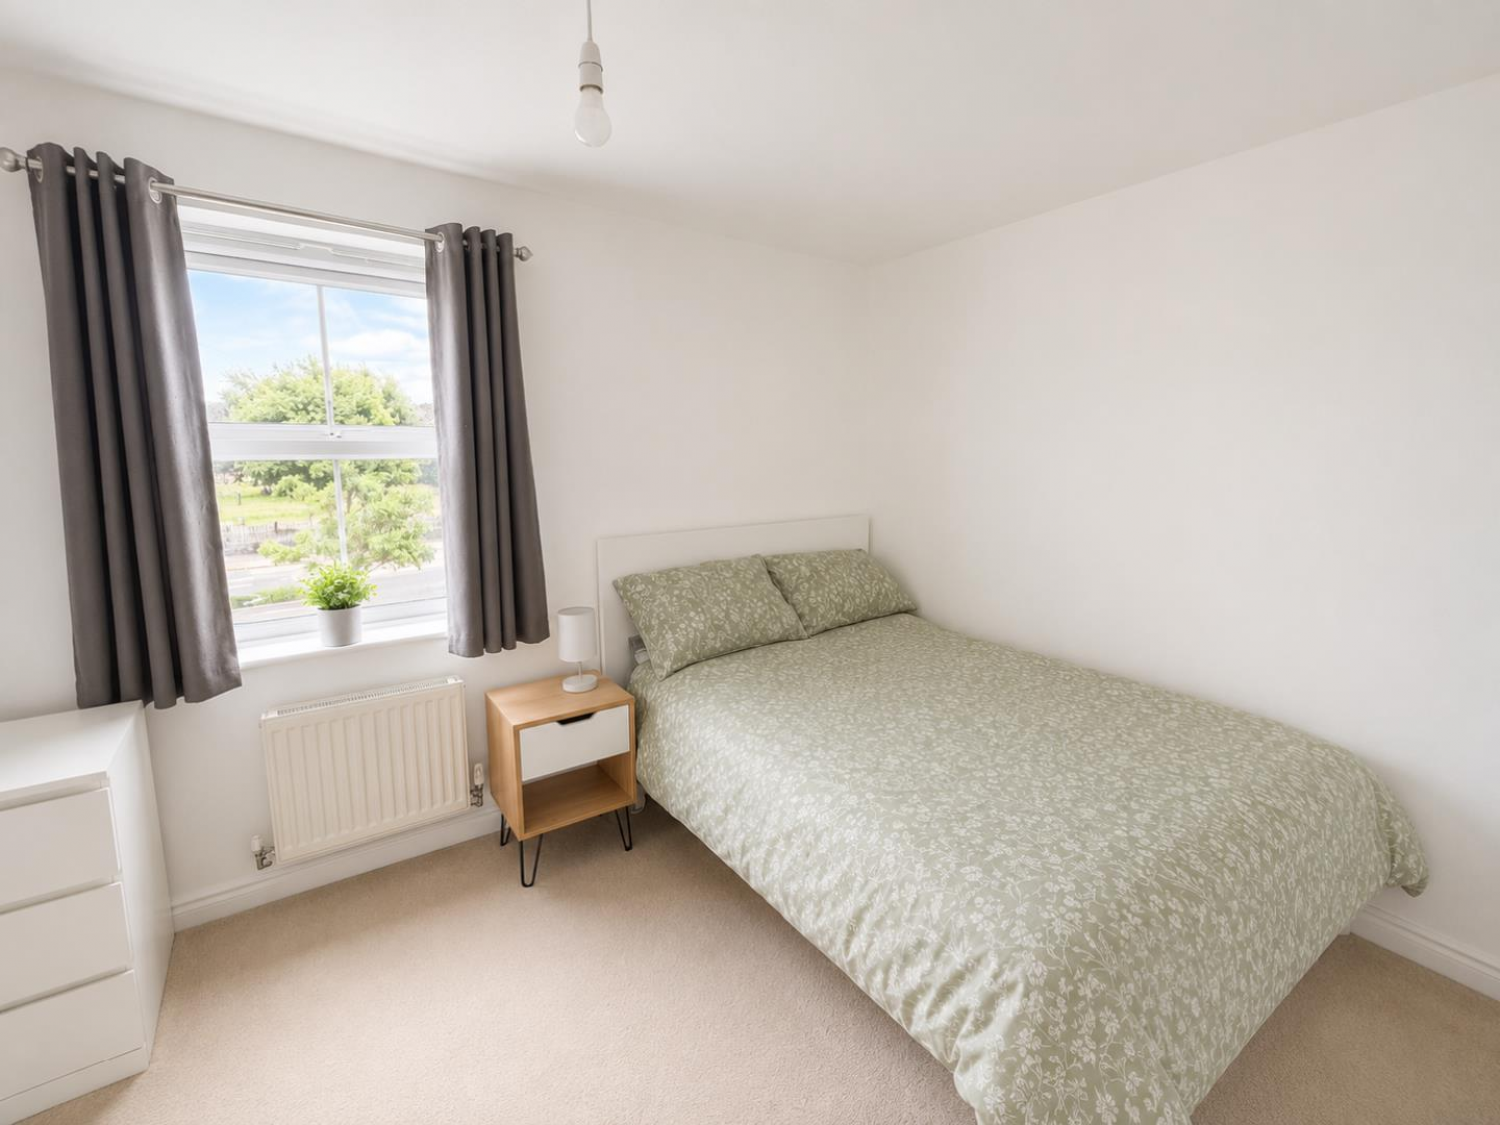
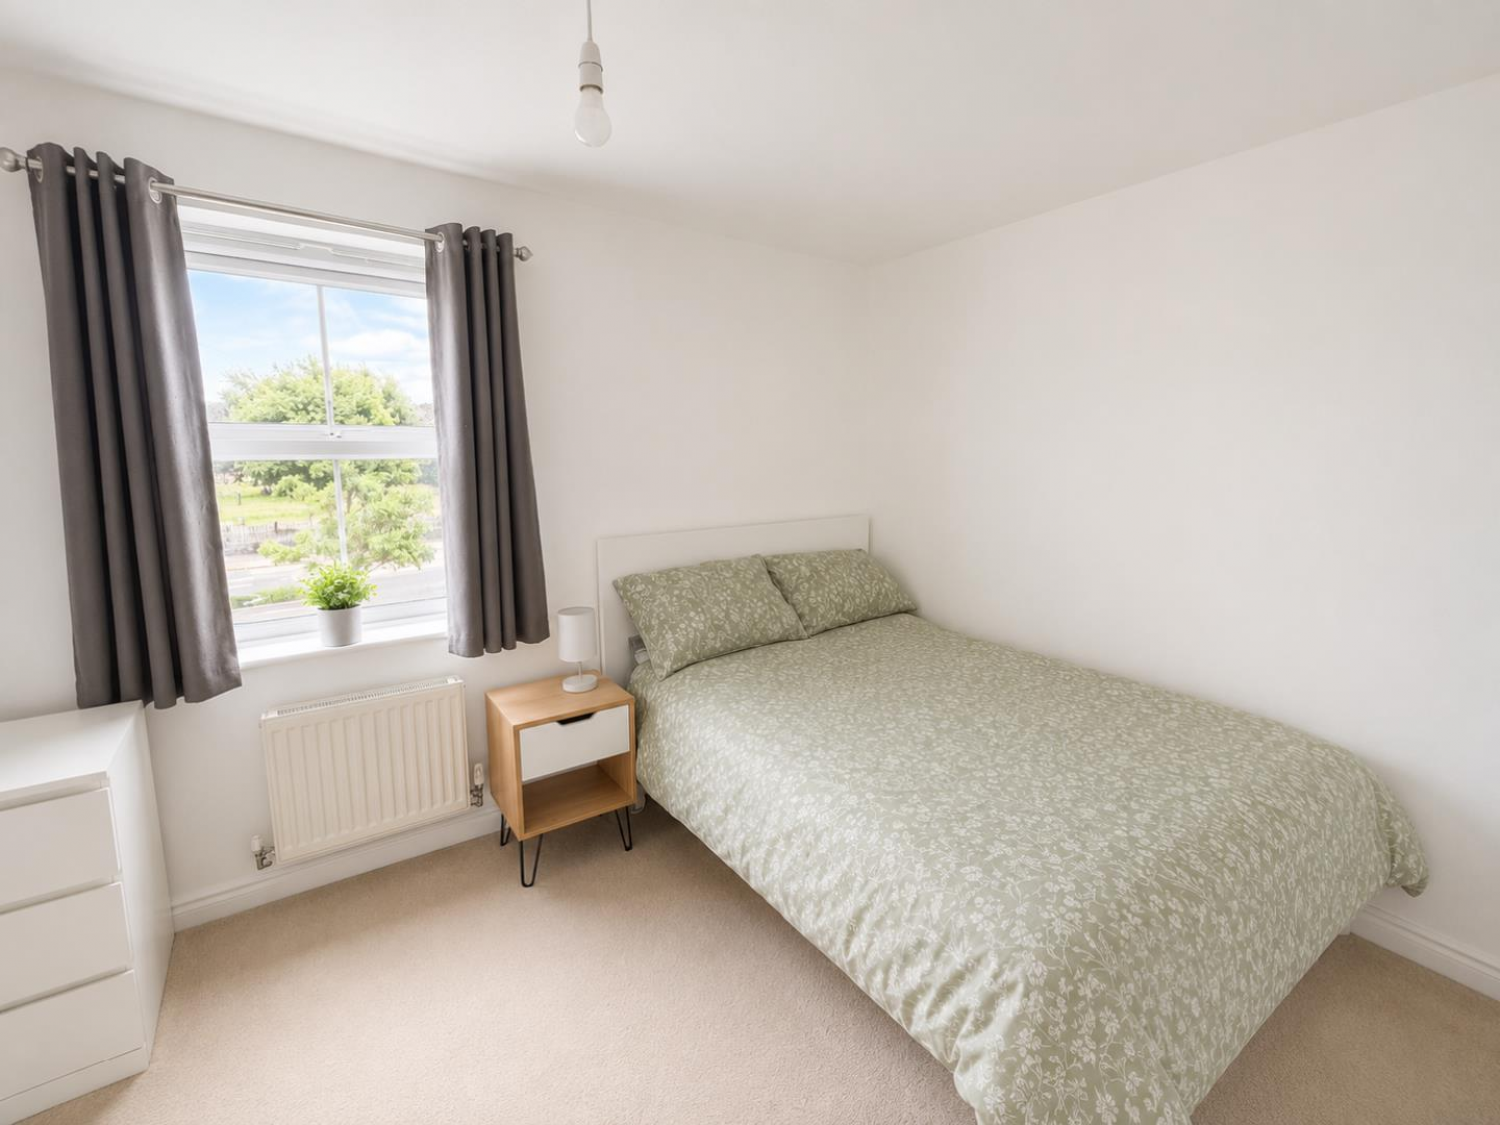
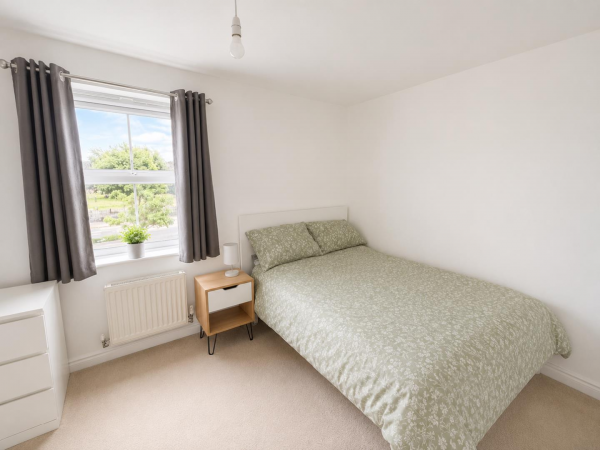
BEDROOM 1 (front)
A good sized master bedroom with uPVC double glazed window, double radiator, access to:
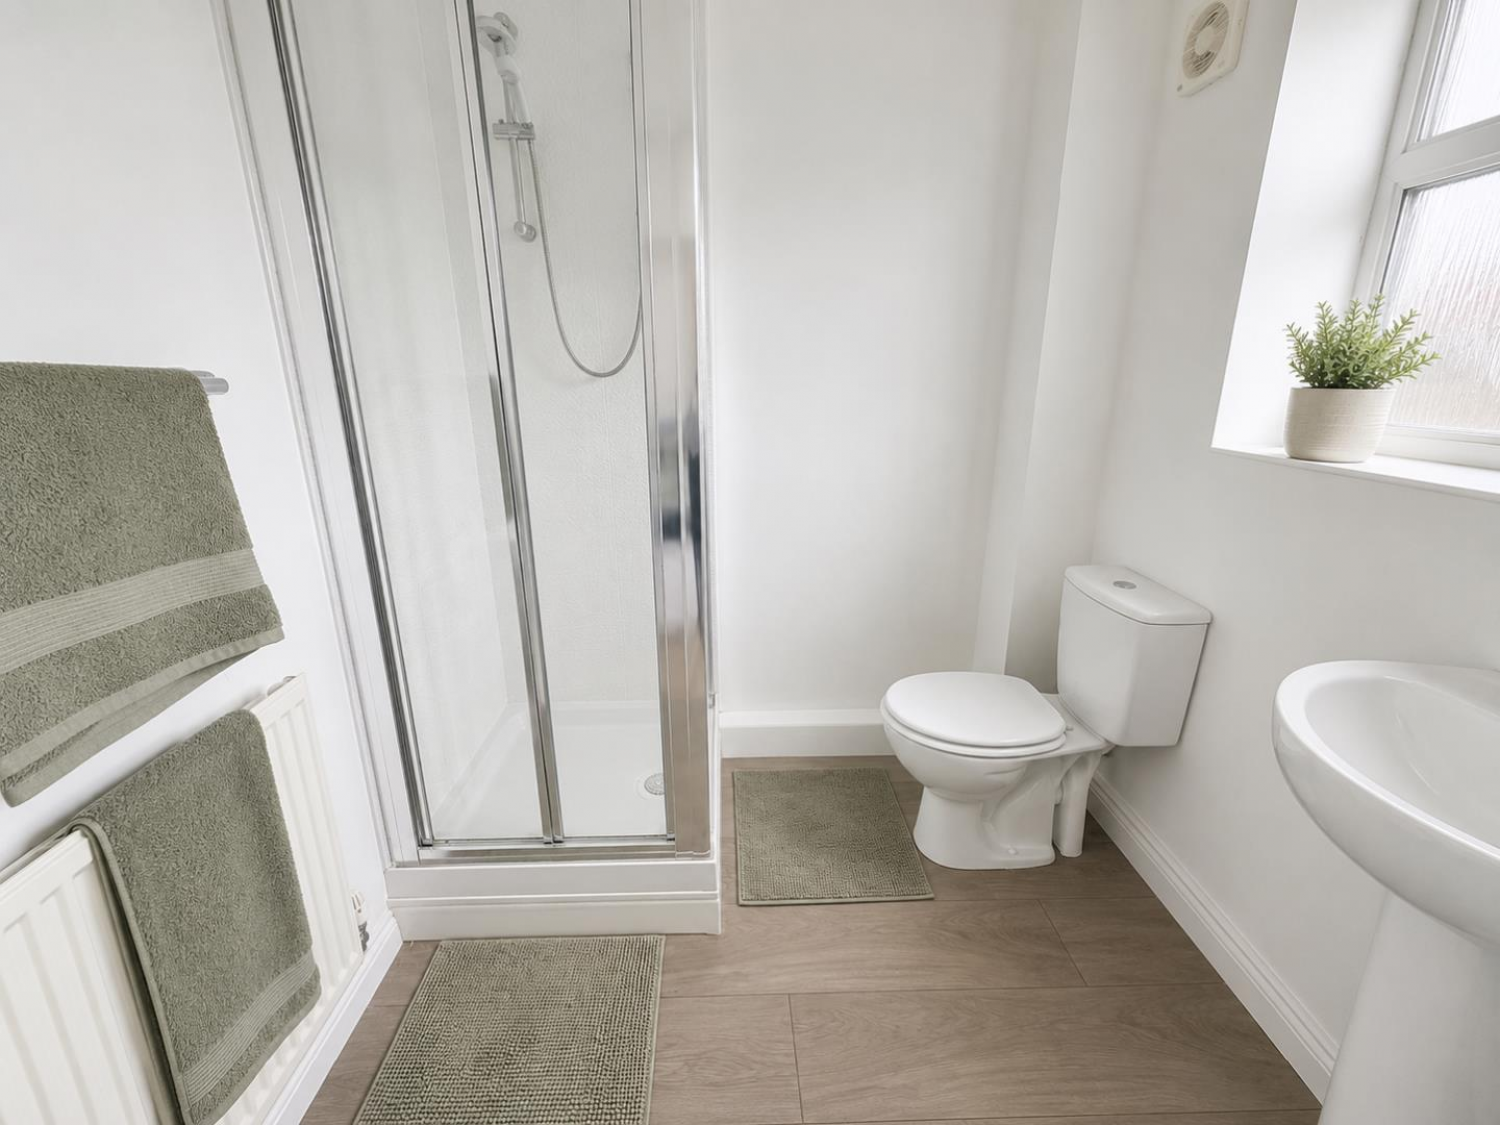
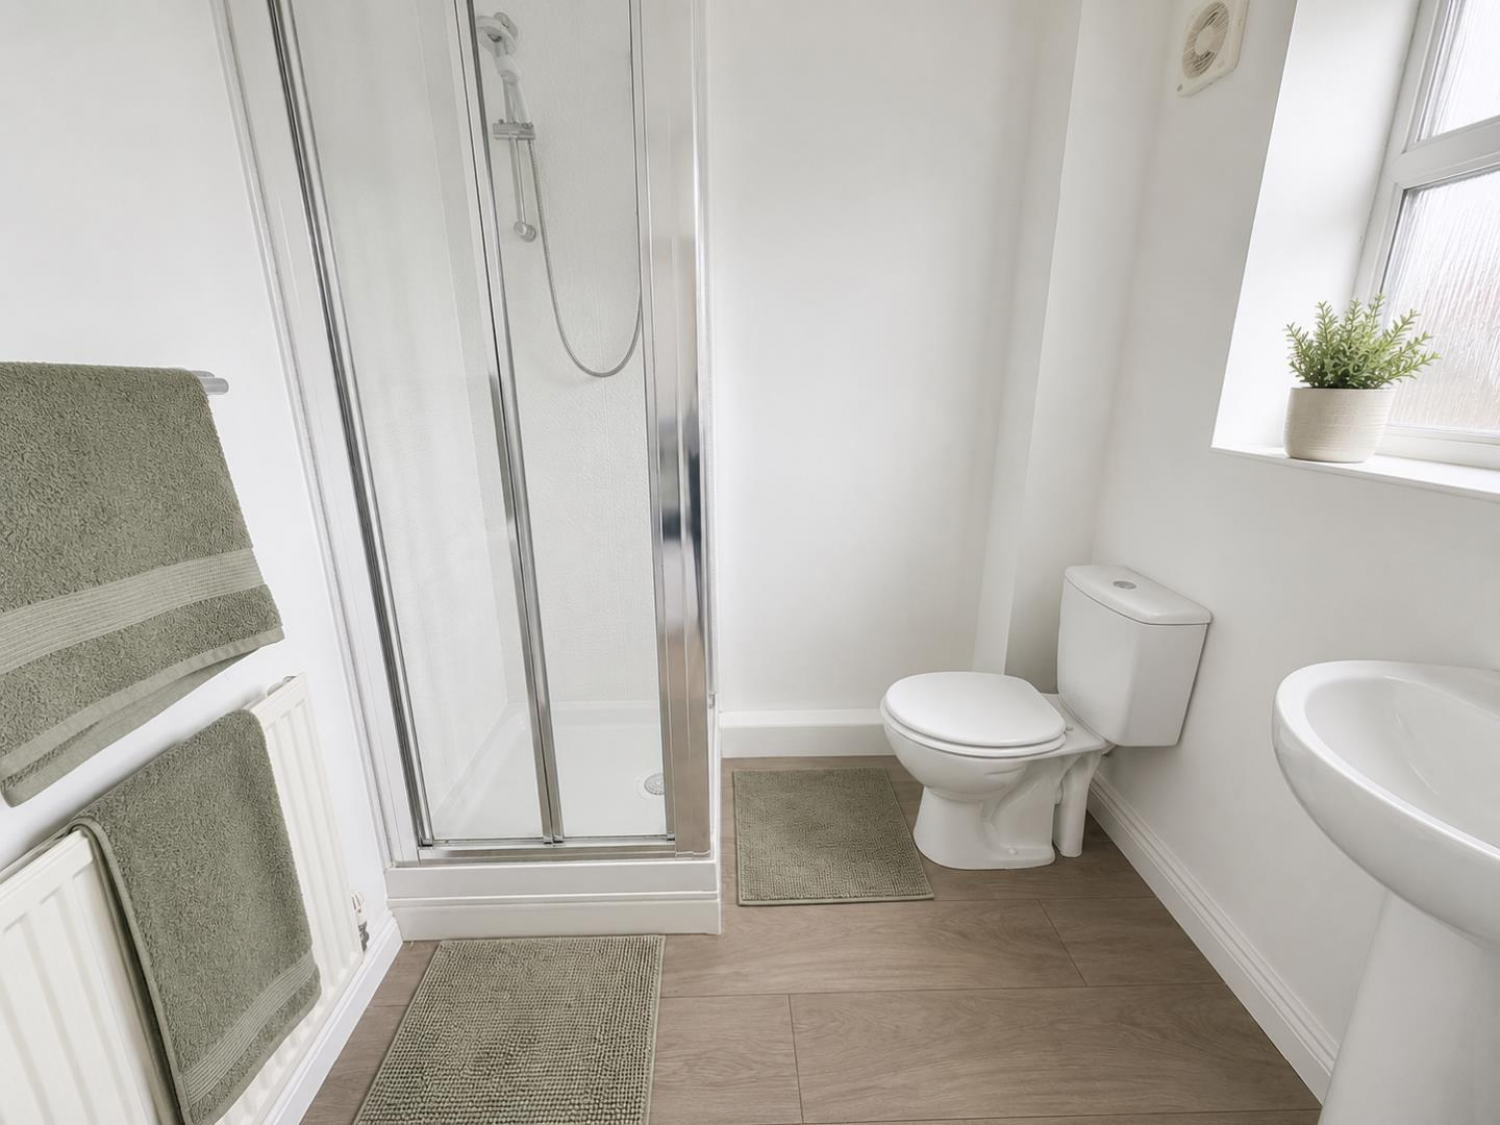
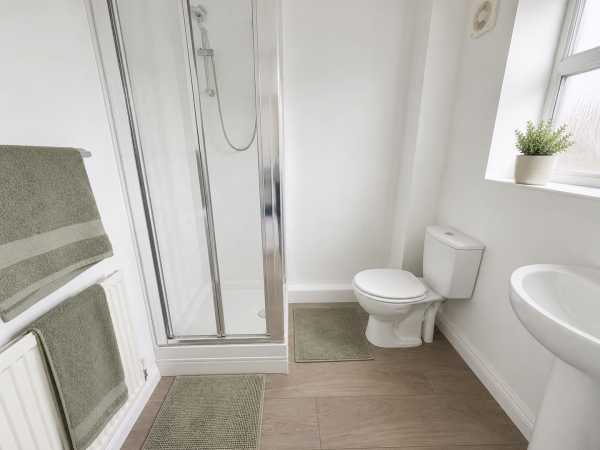
EN-SUITE SHOWER ROOM/WC
Measurements: 1.83m x 1.65m (6' x 5'5)
Fitted with a modern three piece suite comprising: corner shower with chrome frame, pedestal wash hand basin, low level WC, attractive tiling to splashback, fitted extractor fan, uPVC double glazed window, single radiator.
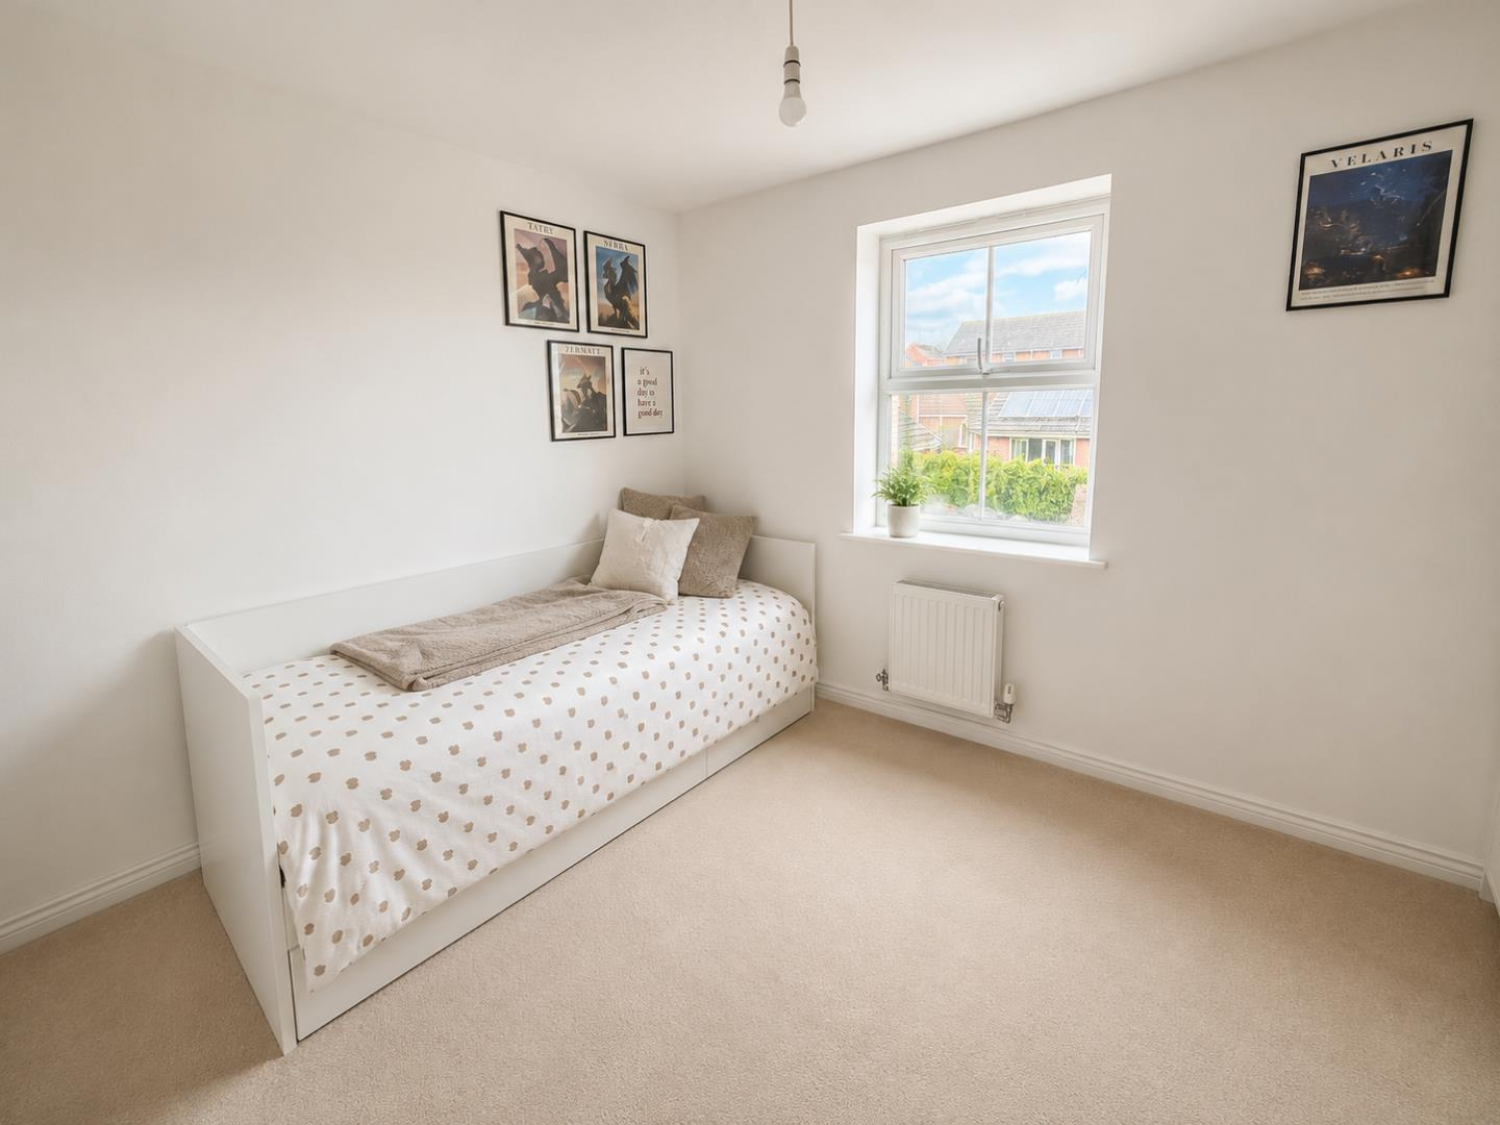
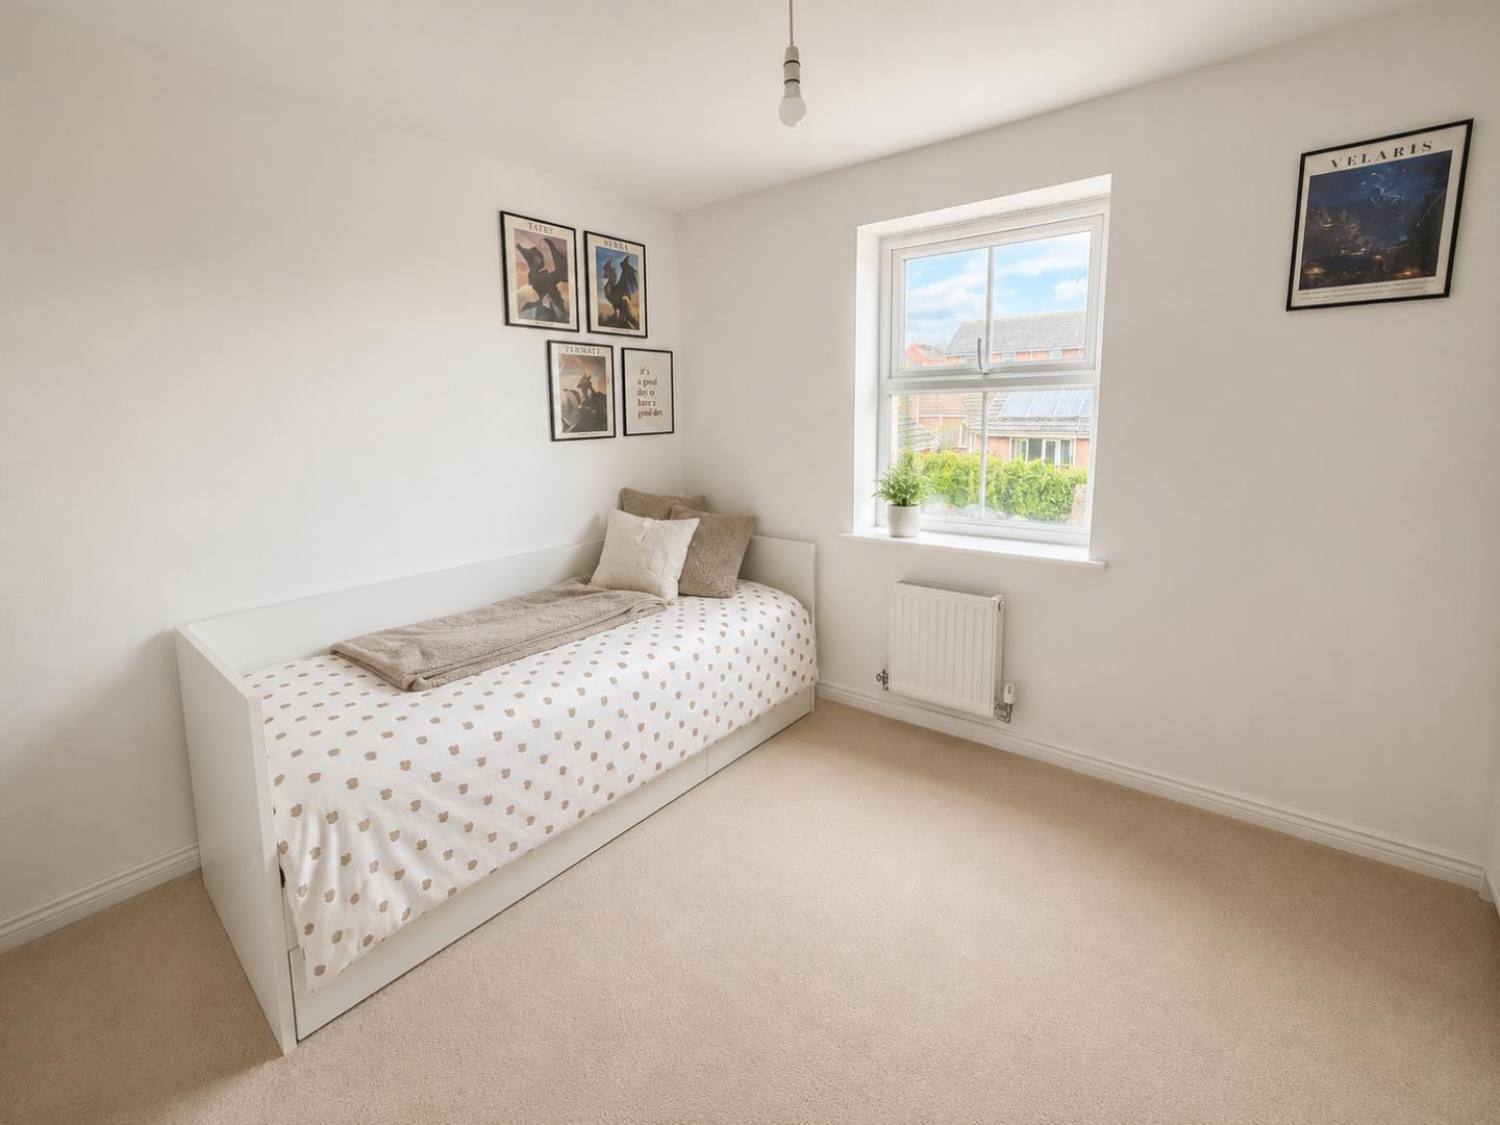
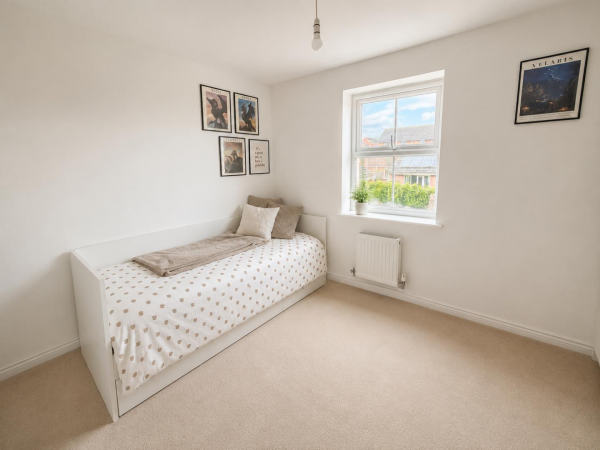
BEDROOM 2 (rear)
uPVC double glazed window, double radiator.
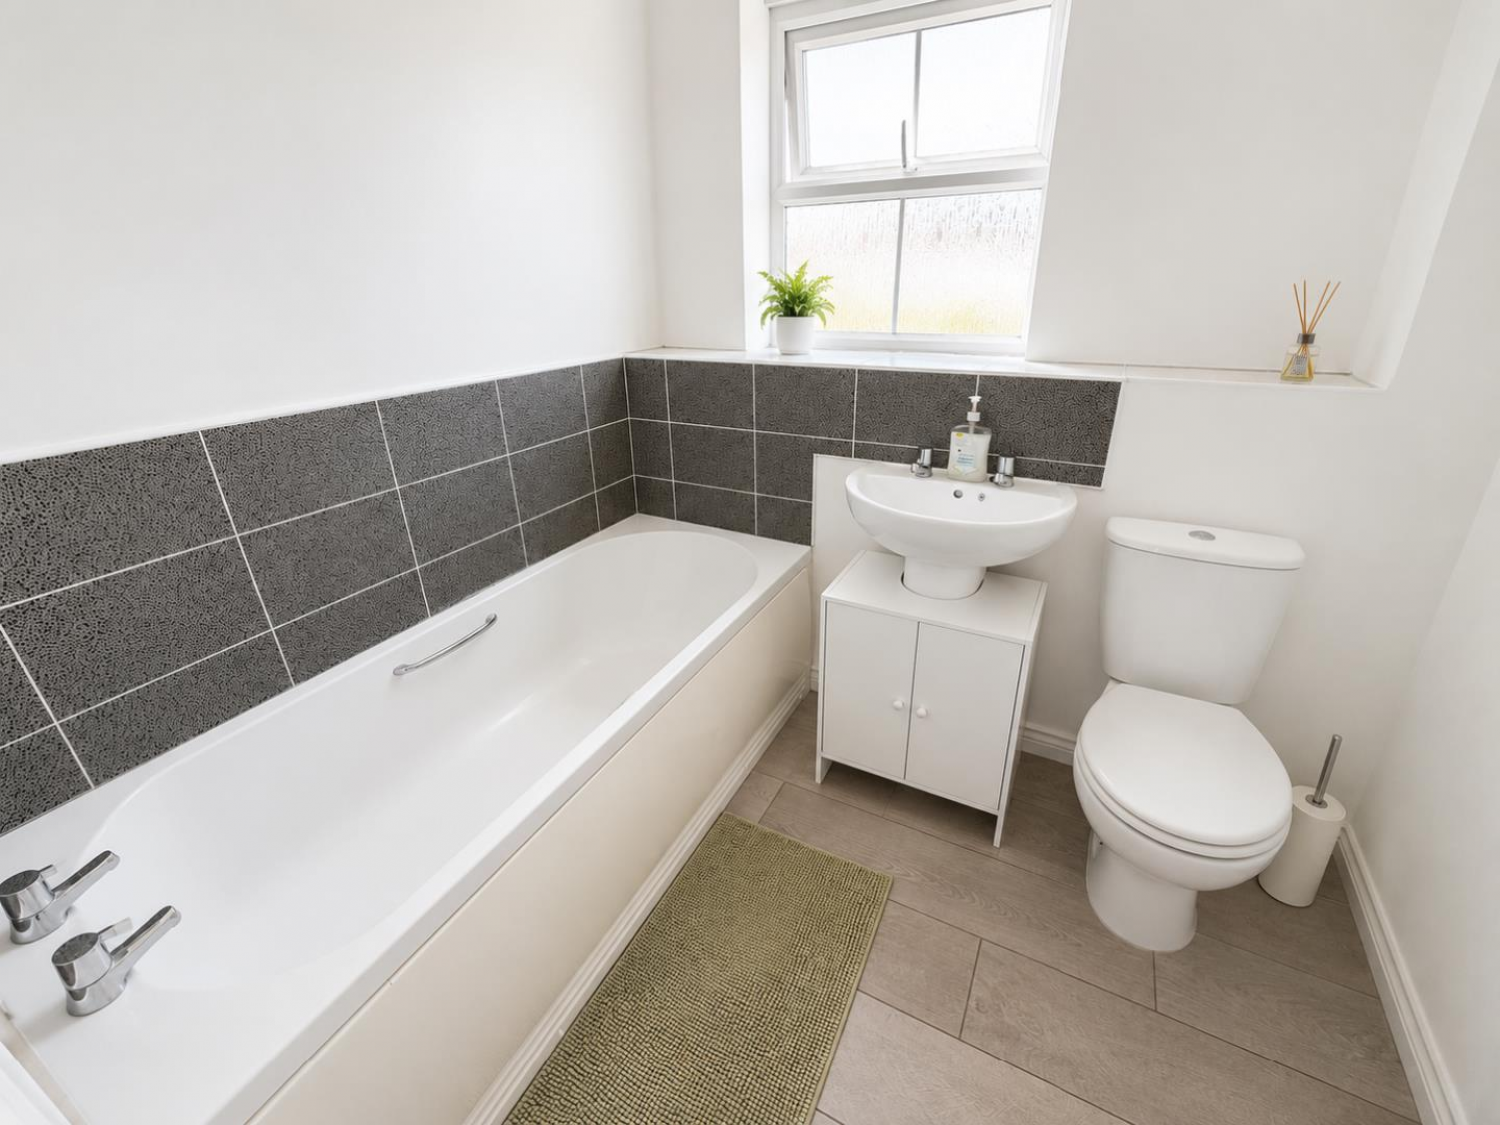
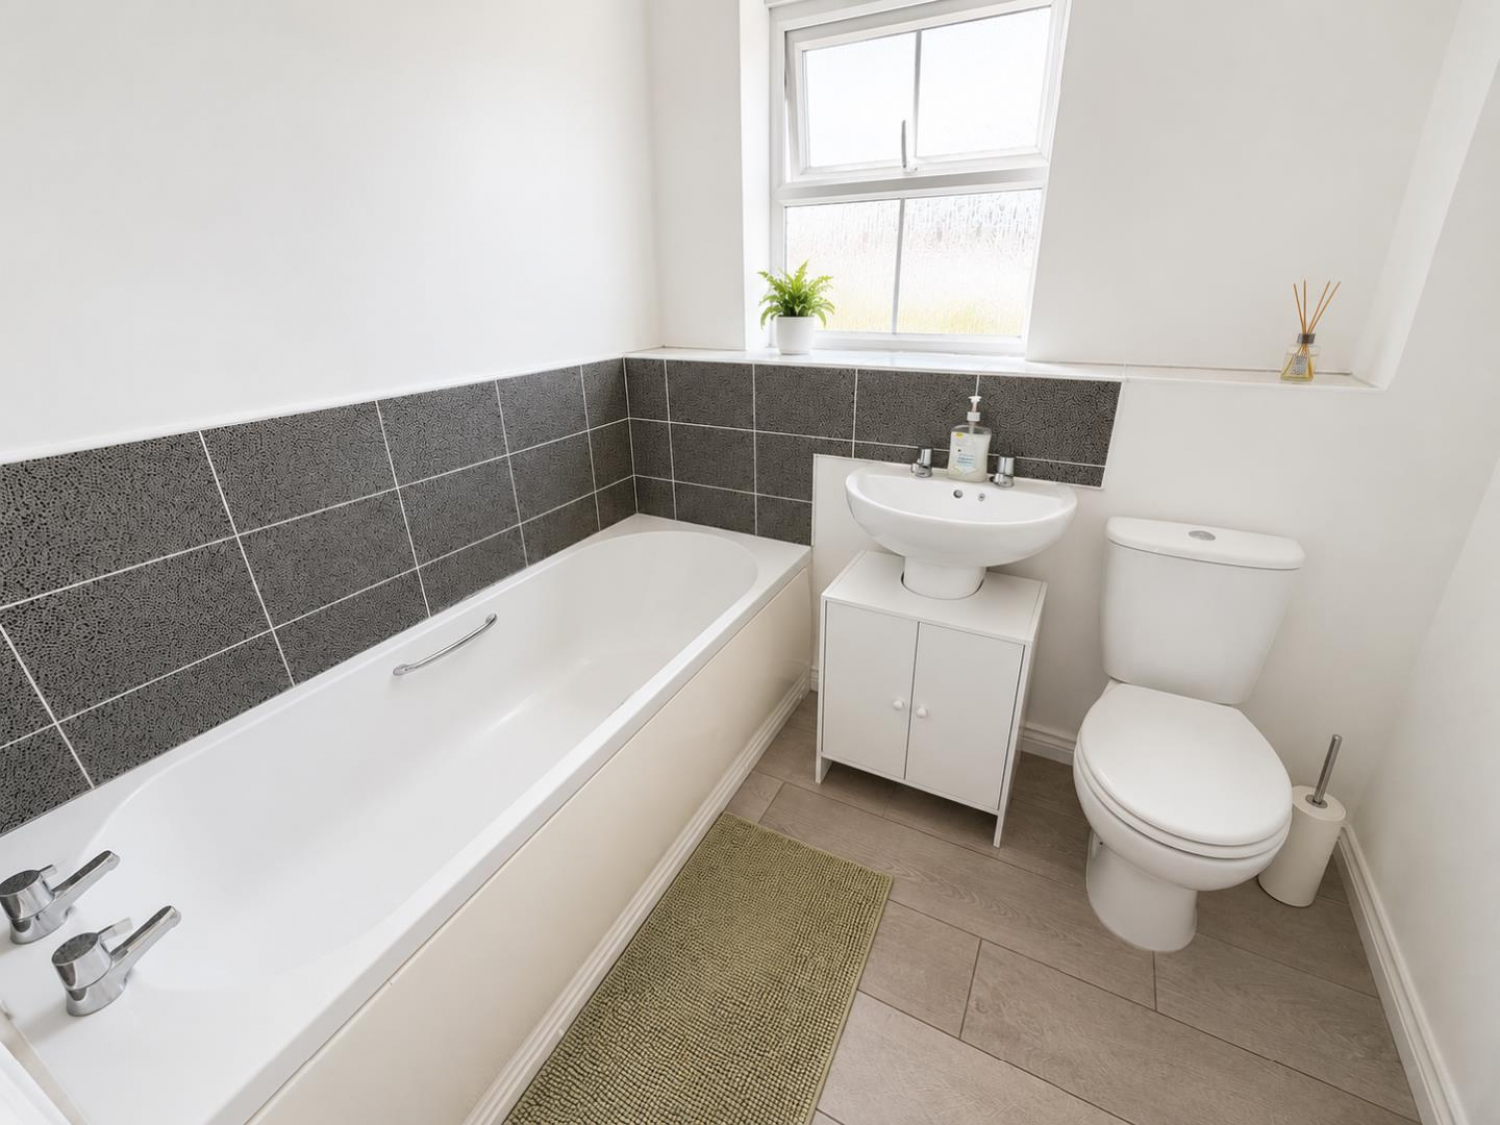
FAMILY BATHROOM/WC
Measurements: 2.03m x 1.65m (6'8 x 5'5)
Fitted with a three piece white suite comprising: panelled bath, pedestal wash hand basins, low level WC, attractive tiling to splashback, fitted extractor fan, uPVC double glazed window, single radiator.
NB
Floorplans and title plans are for illustrative purposes only. All measurements, walls, doors, window fittings and appliances, their sizes and locations, are approximate only. They cannot be regarded as being a representation by the seller, nor their agent.






