










*** IDEAL FOR FIRST TIME BUYER, FAMILY OR INVESTOR ***
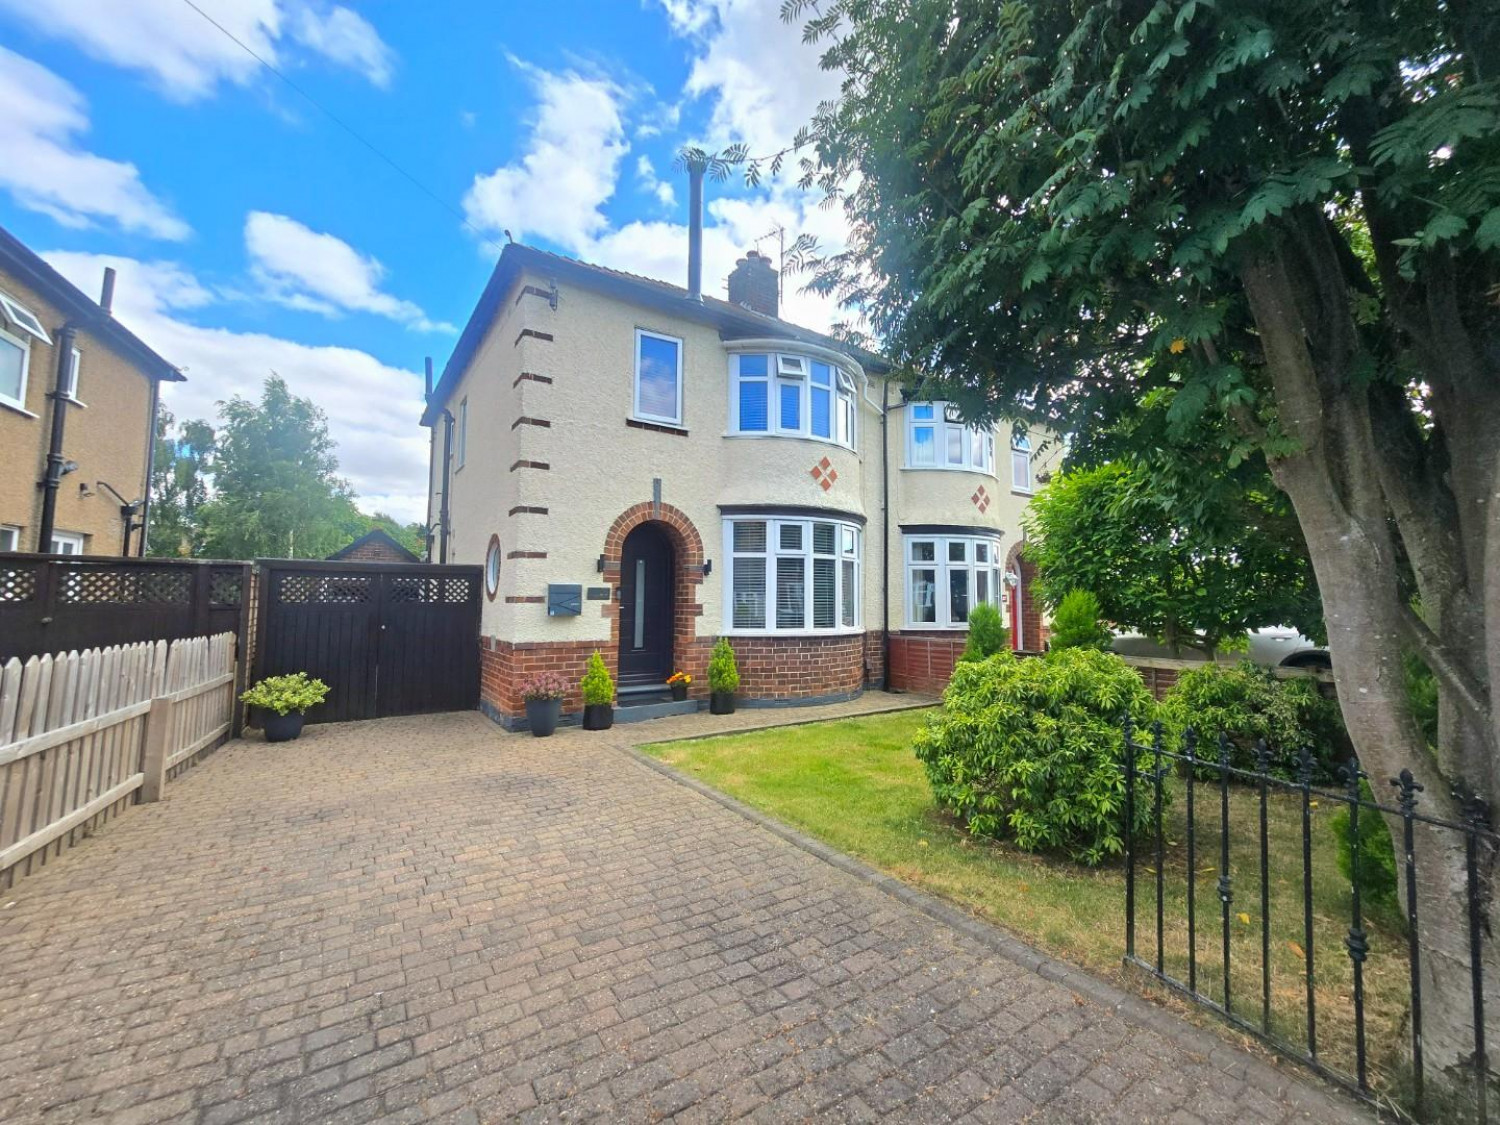
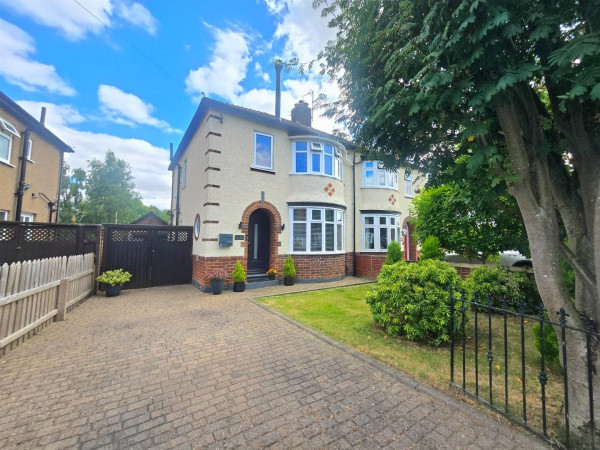
Located within the sought after area of West End, Darlington, this stunning three bedroom semi-detached house within close proximity of local amenities and good schooling. This property is perfect for first time buyer, investor or family.
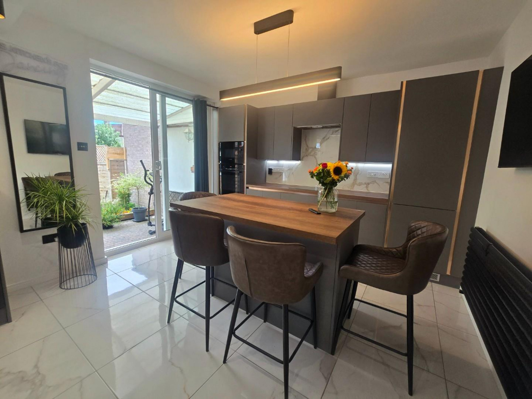
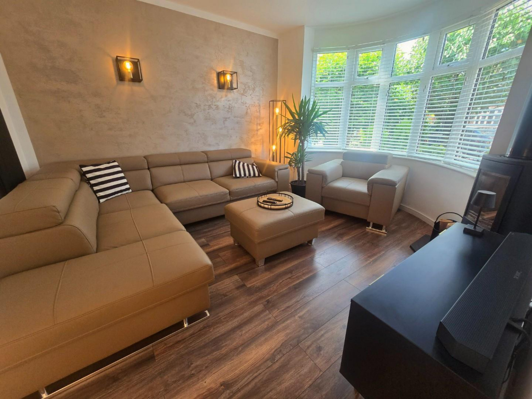
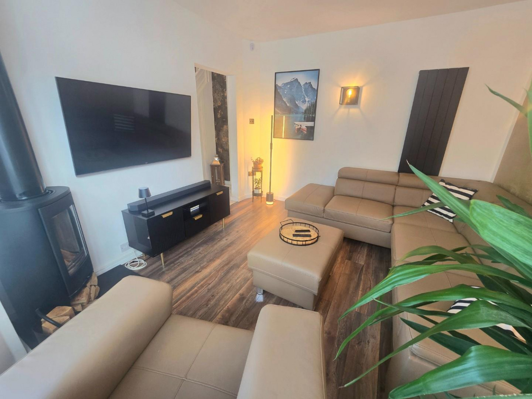
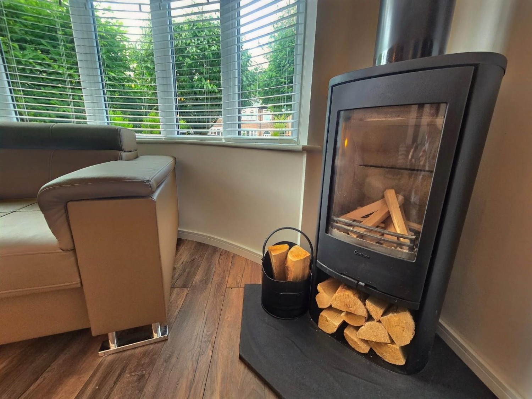
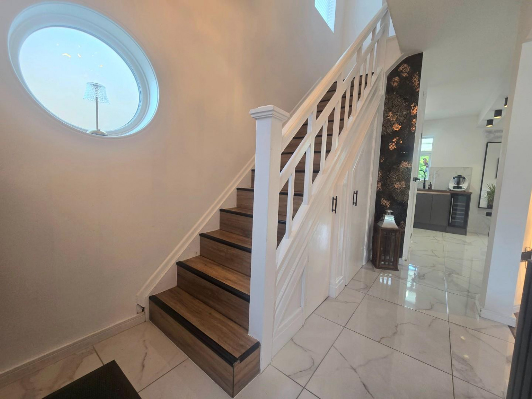
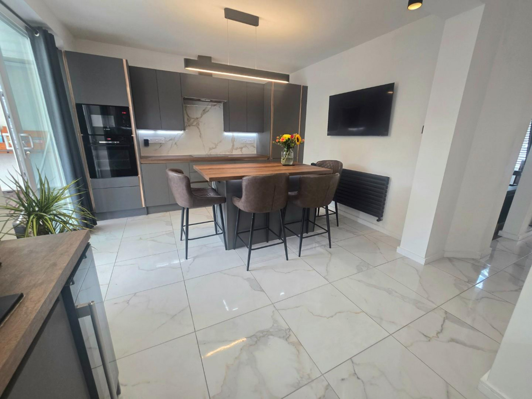
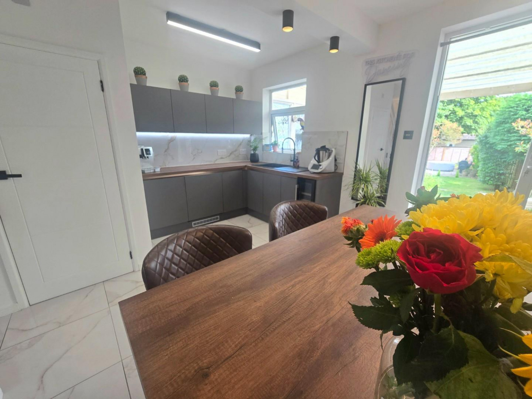
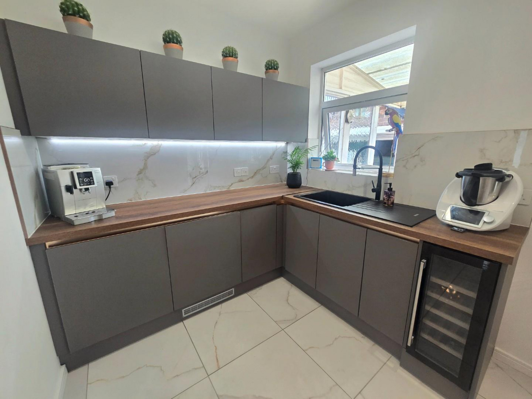
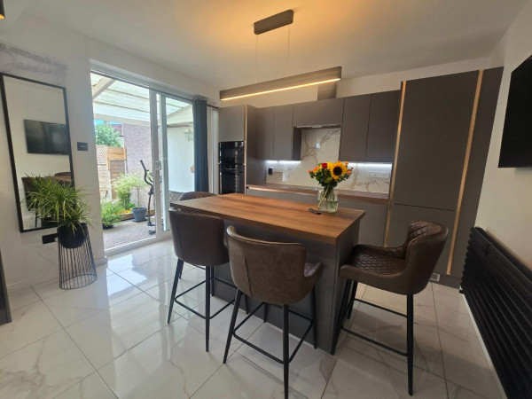
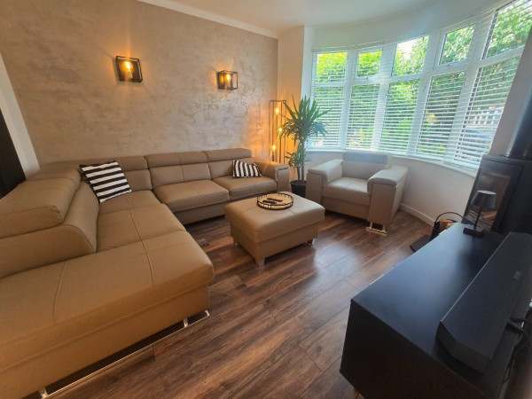
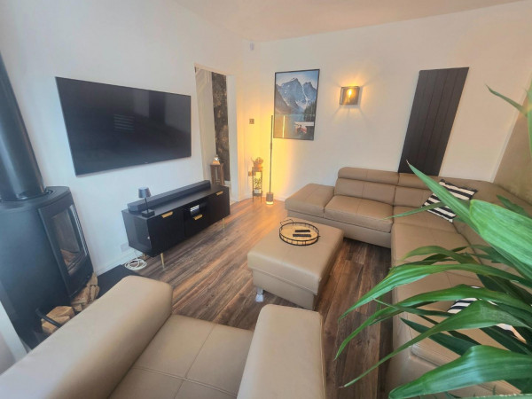
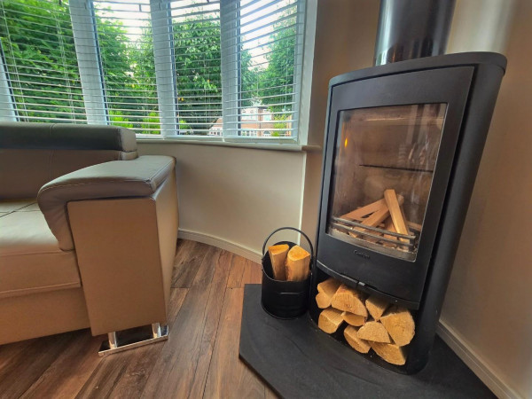
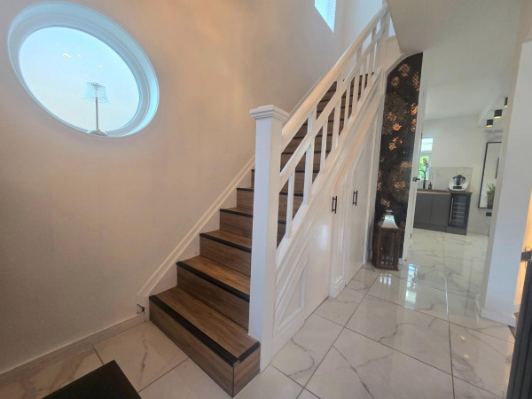
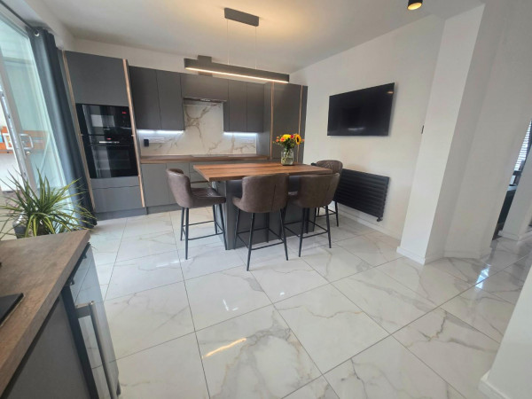
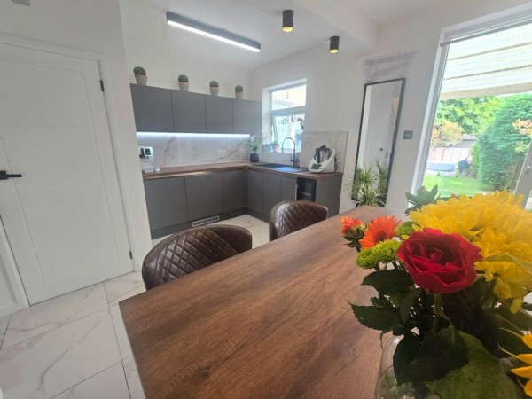
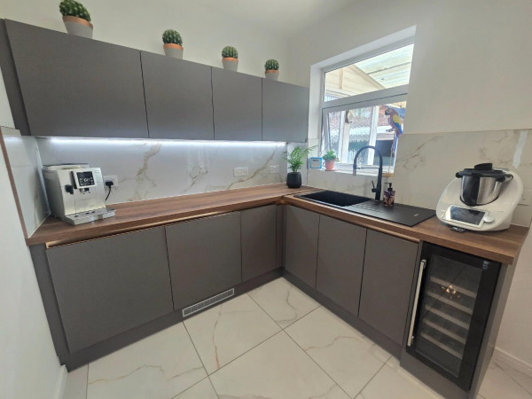
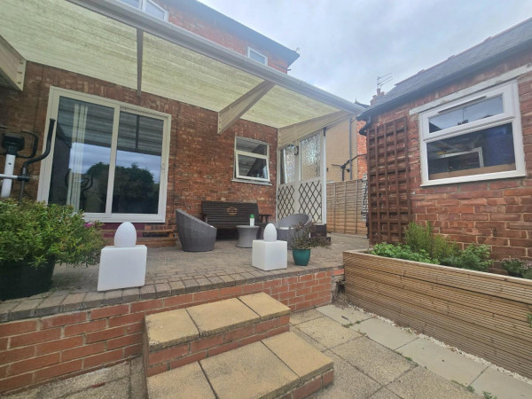
The property briefly comprises of; hallway, living room with bay window and log burner, leading to a stunning open-plan kitchen / diner with breakfast island and patio doors to the rear garden.
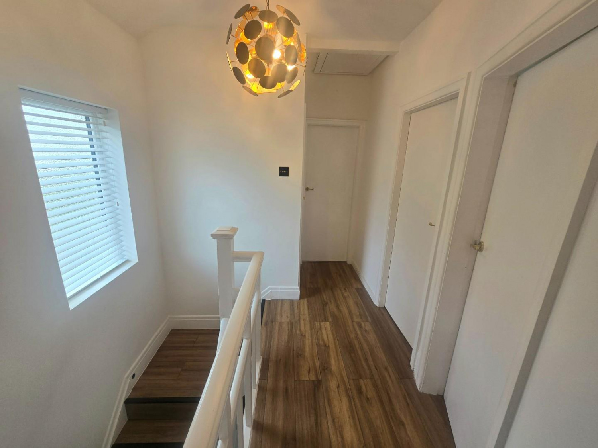
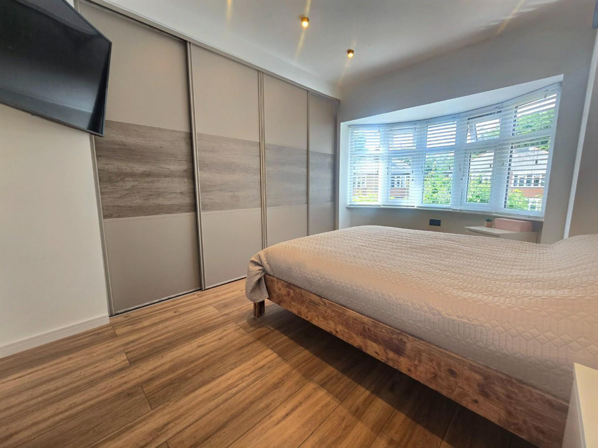
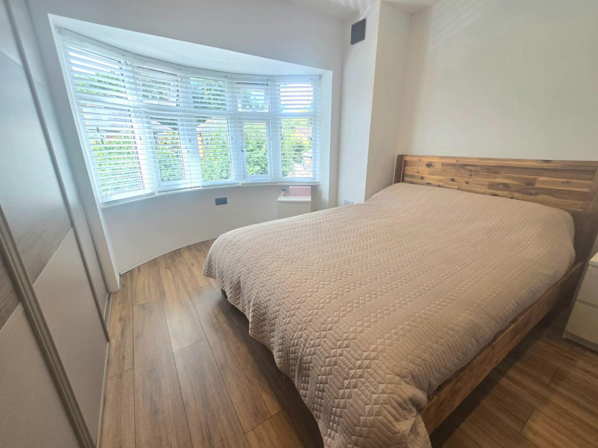
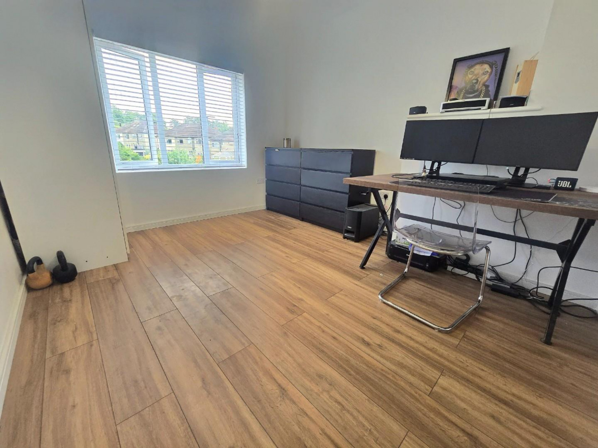
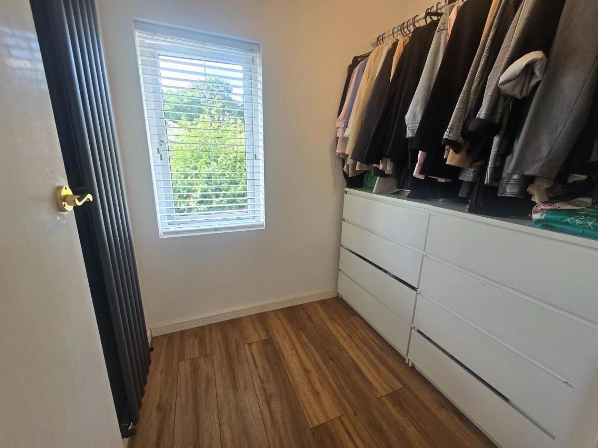
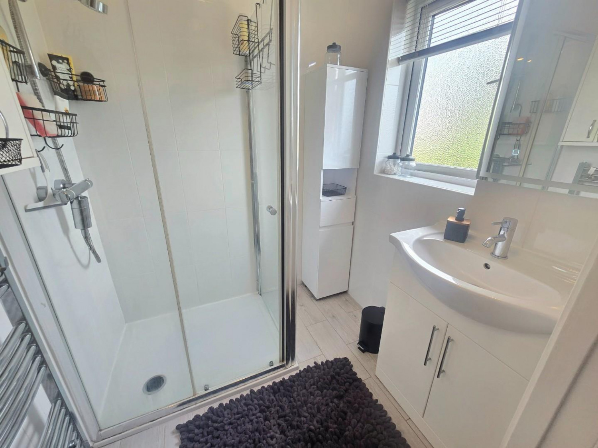
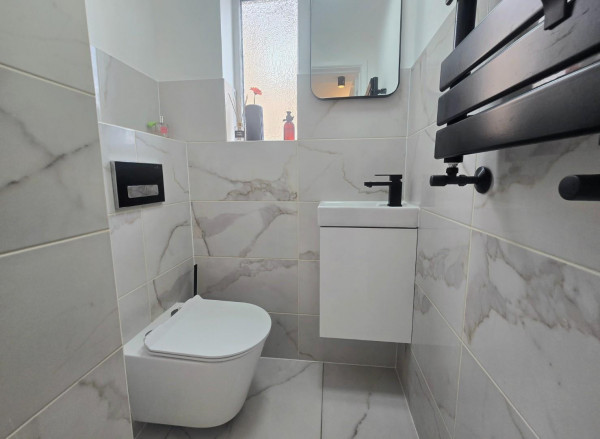
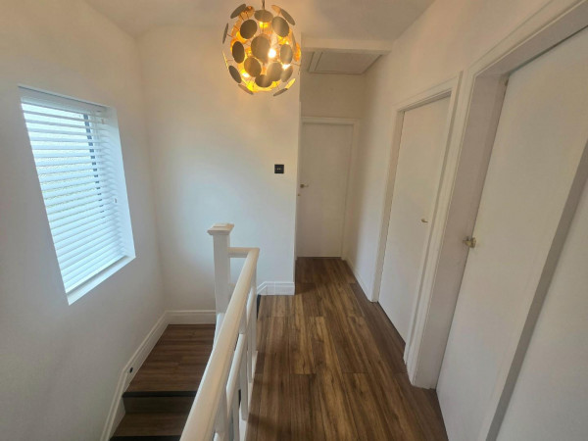
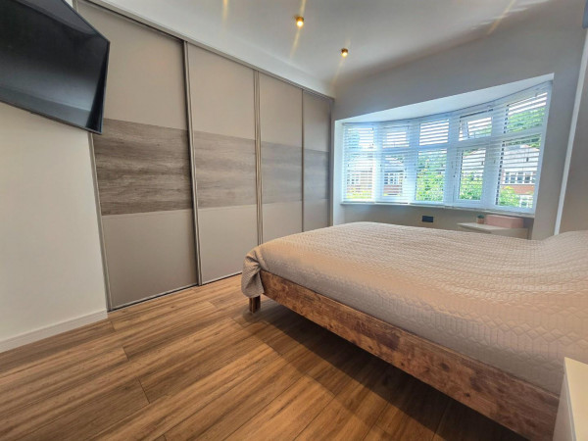
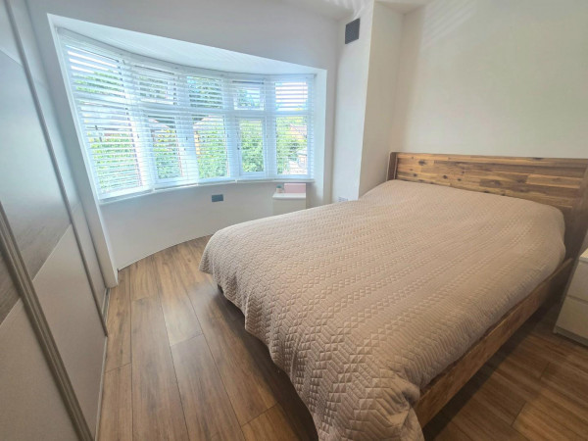
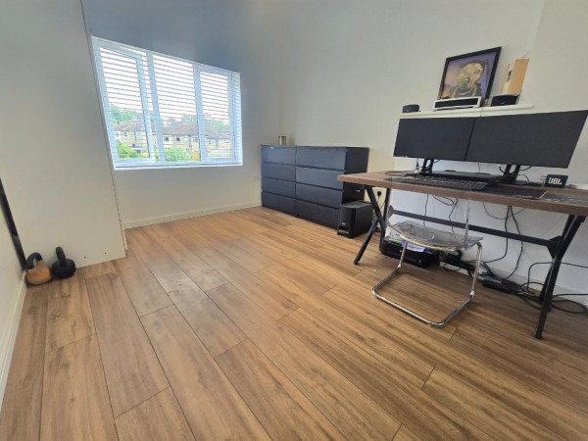
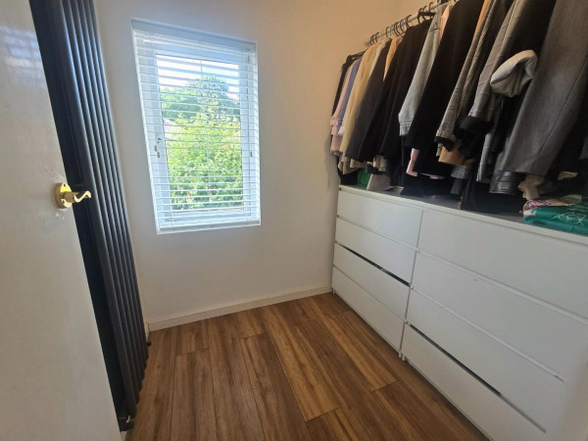
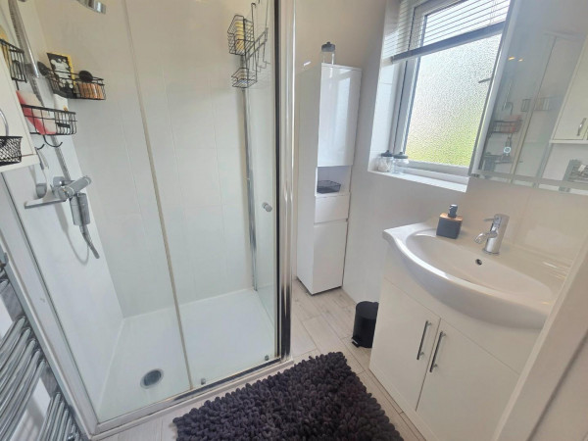
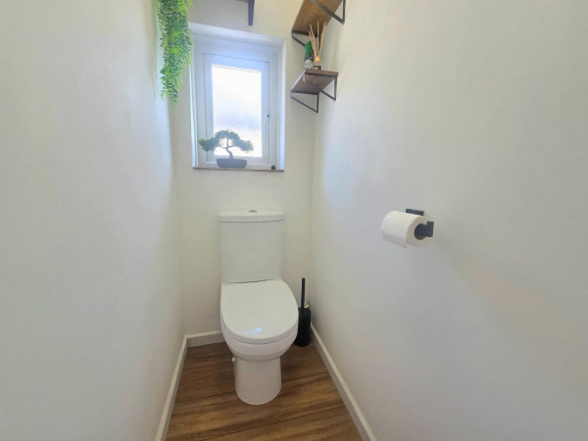
The first floor provides a landing, with two double bedrooms (Master with built-in wardrobes), and a third single bedroom. (Currently used as dressing room). Off the landing is a family bathroom and a separate wc.
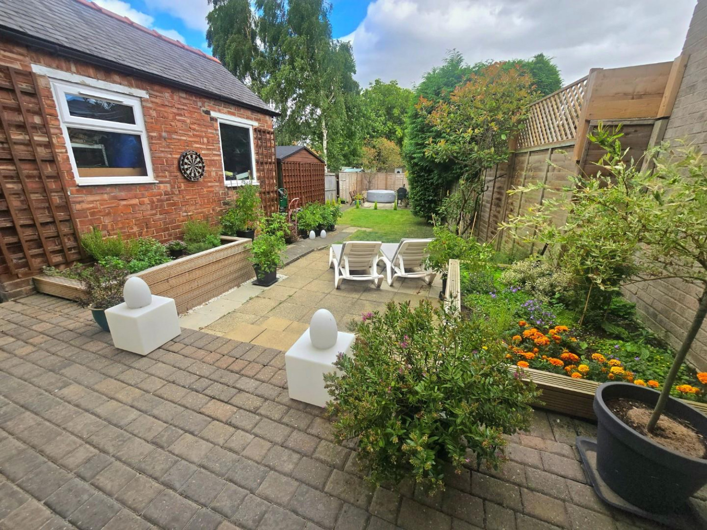
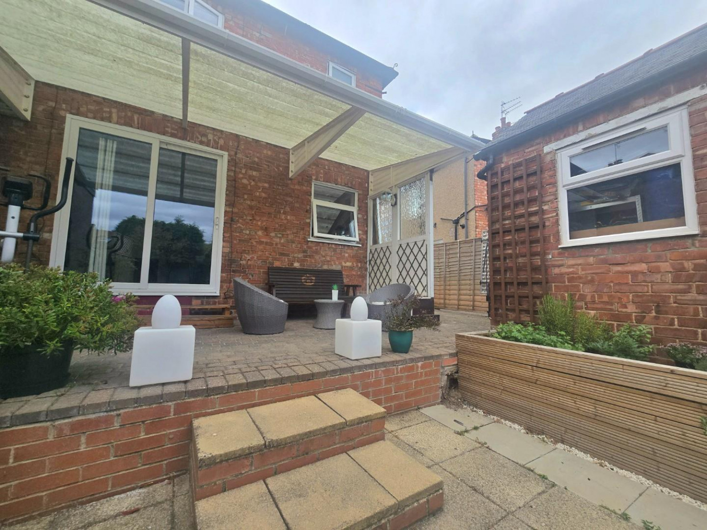
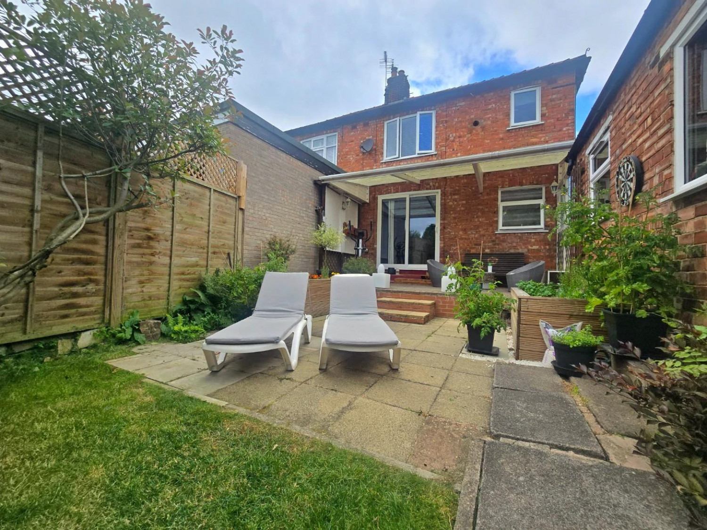
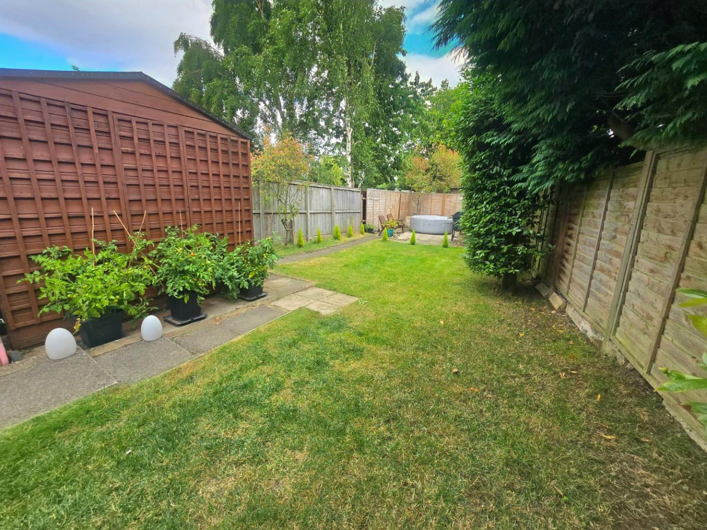
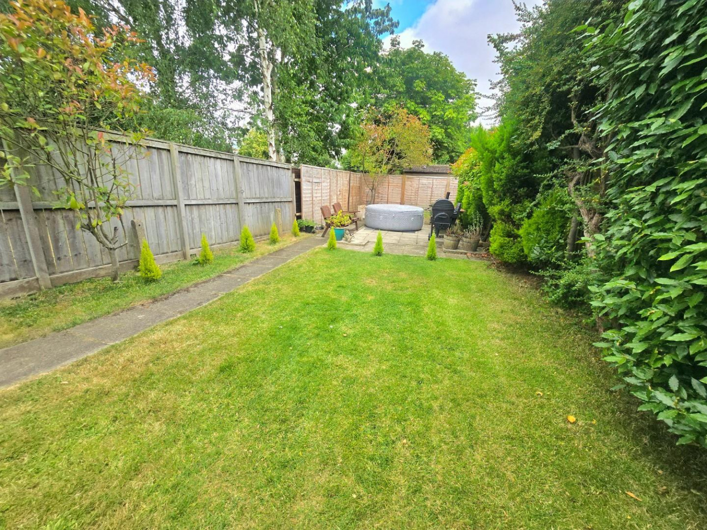
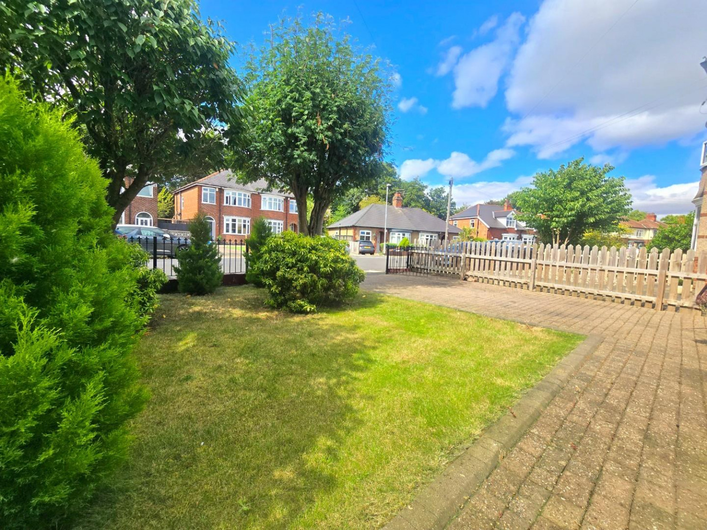
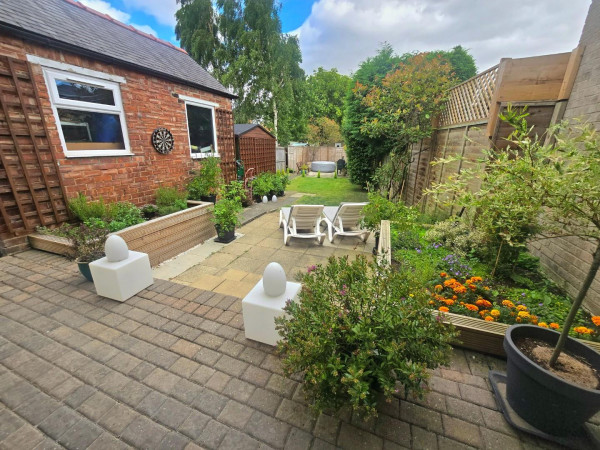
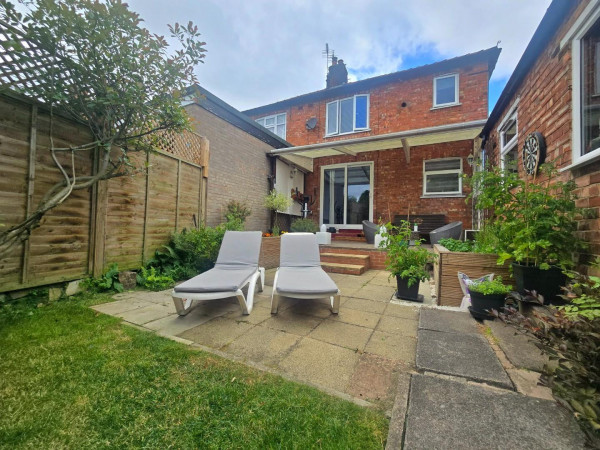
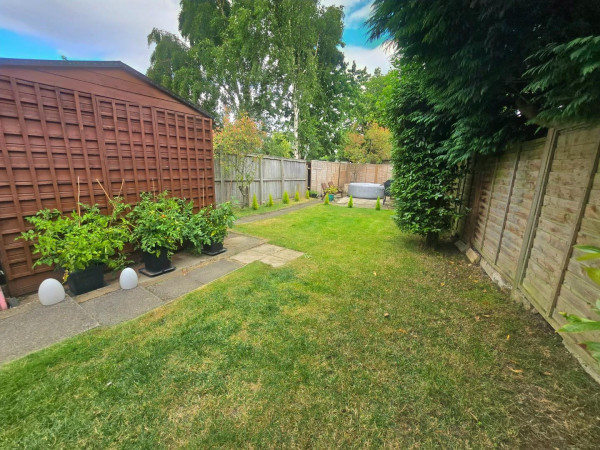
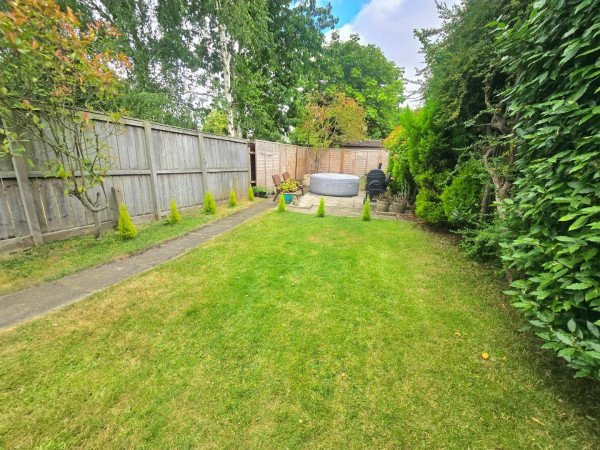
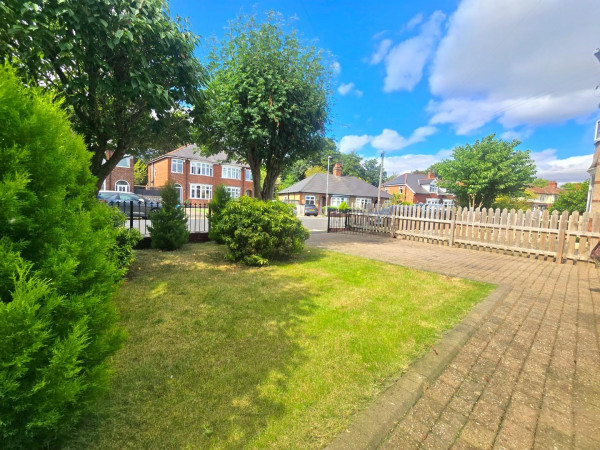
Externally, the property consists of beautiful spacious gardens to the front and rear, with a decking area, patio area and well maintained lawns to the rear. In addition the property has a long driveway to the side of the property allowing ample of off-street parking, including a single detached garage.
For a viewing contact SMITH & FRIENDS - Estate Agents Darlington, Early viewing is highly recommended.
GROUND FLOOR
Hallway
Measurements: 1.93m x 3.60m (6'3" x 11'9")
Living Room
Measurements: 3.44m x 3.47m (11'3" x 11'4")
Kitchen / Diner
Measurements: 5.54m x 3.69m (18'2" x 12'1")
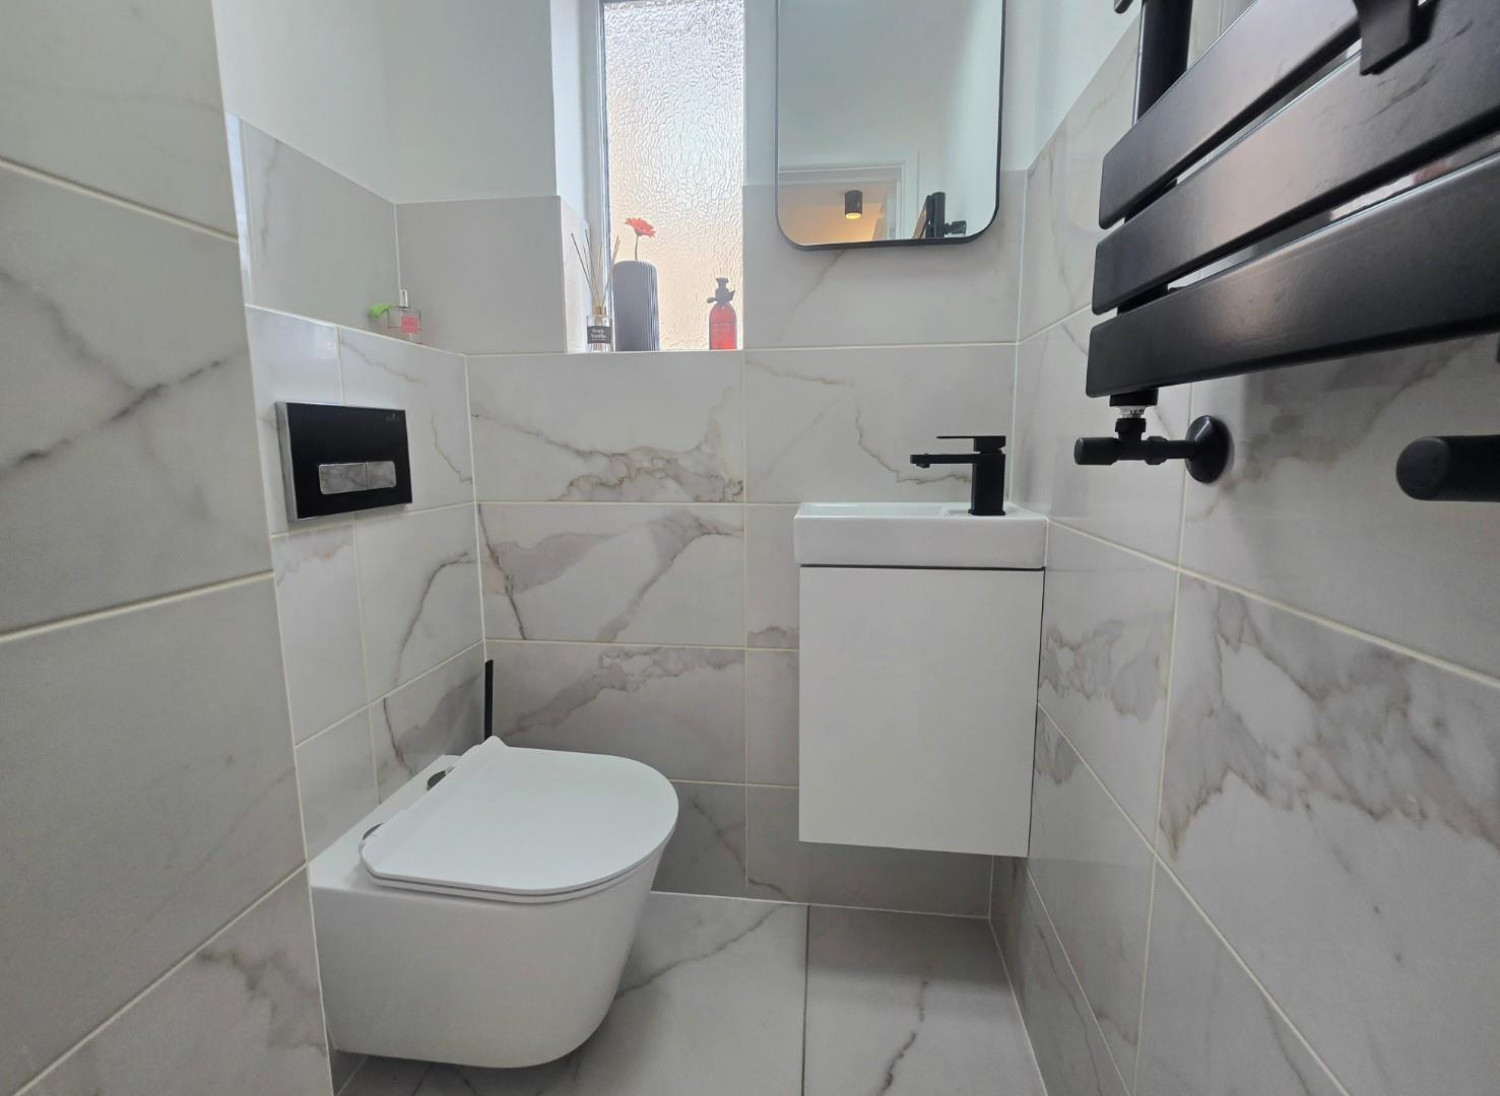
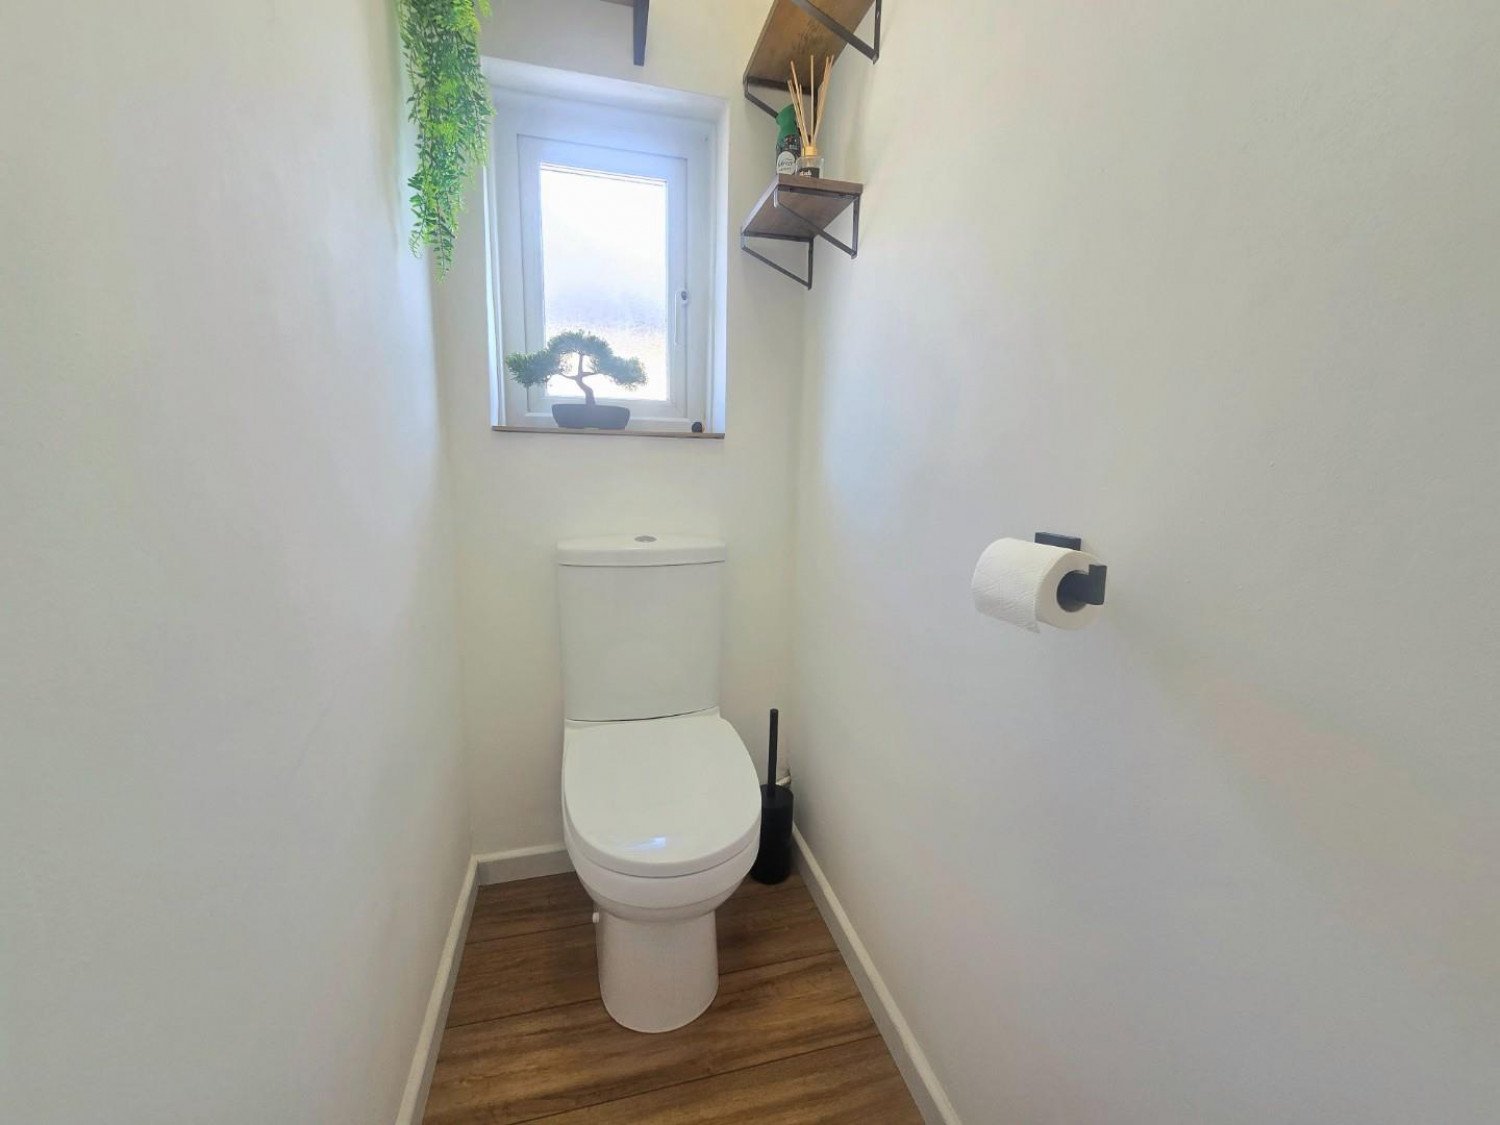
Downstairs WC
Measurements: 1.14m x 1.13 (3'8" x 3'8")
FIRST FLOOR
Landing
Measurements: 1.25m x 3.68m (4'1" x 12'0")
Bedroom 1
Measurements: 2.89m x 4.23m (9'5" x 13'10")
Bedroom 2
Measurements: 3.15m x 3.70m (10'4" x 12'1")
Bedroom 3
Measurements: 1.96m x 1.68m (6'5" x 5'6")
Family Bathroom
Measurements: 2.28m x 1.71m (7'5" x 5'7")
Separate WC
Measurements: 1.29m x 0.78m (4'2" x 2'6")
GARAGE
Measurements: 2.48m x 4.13m (8'1" x 13'6")






