





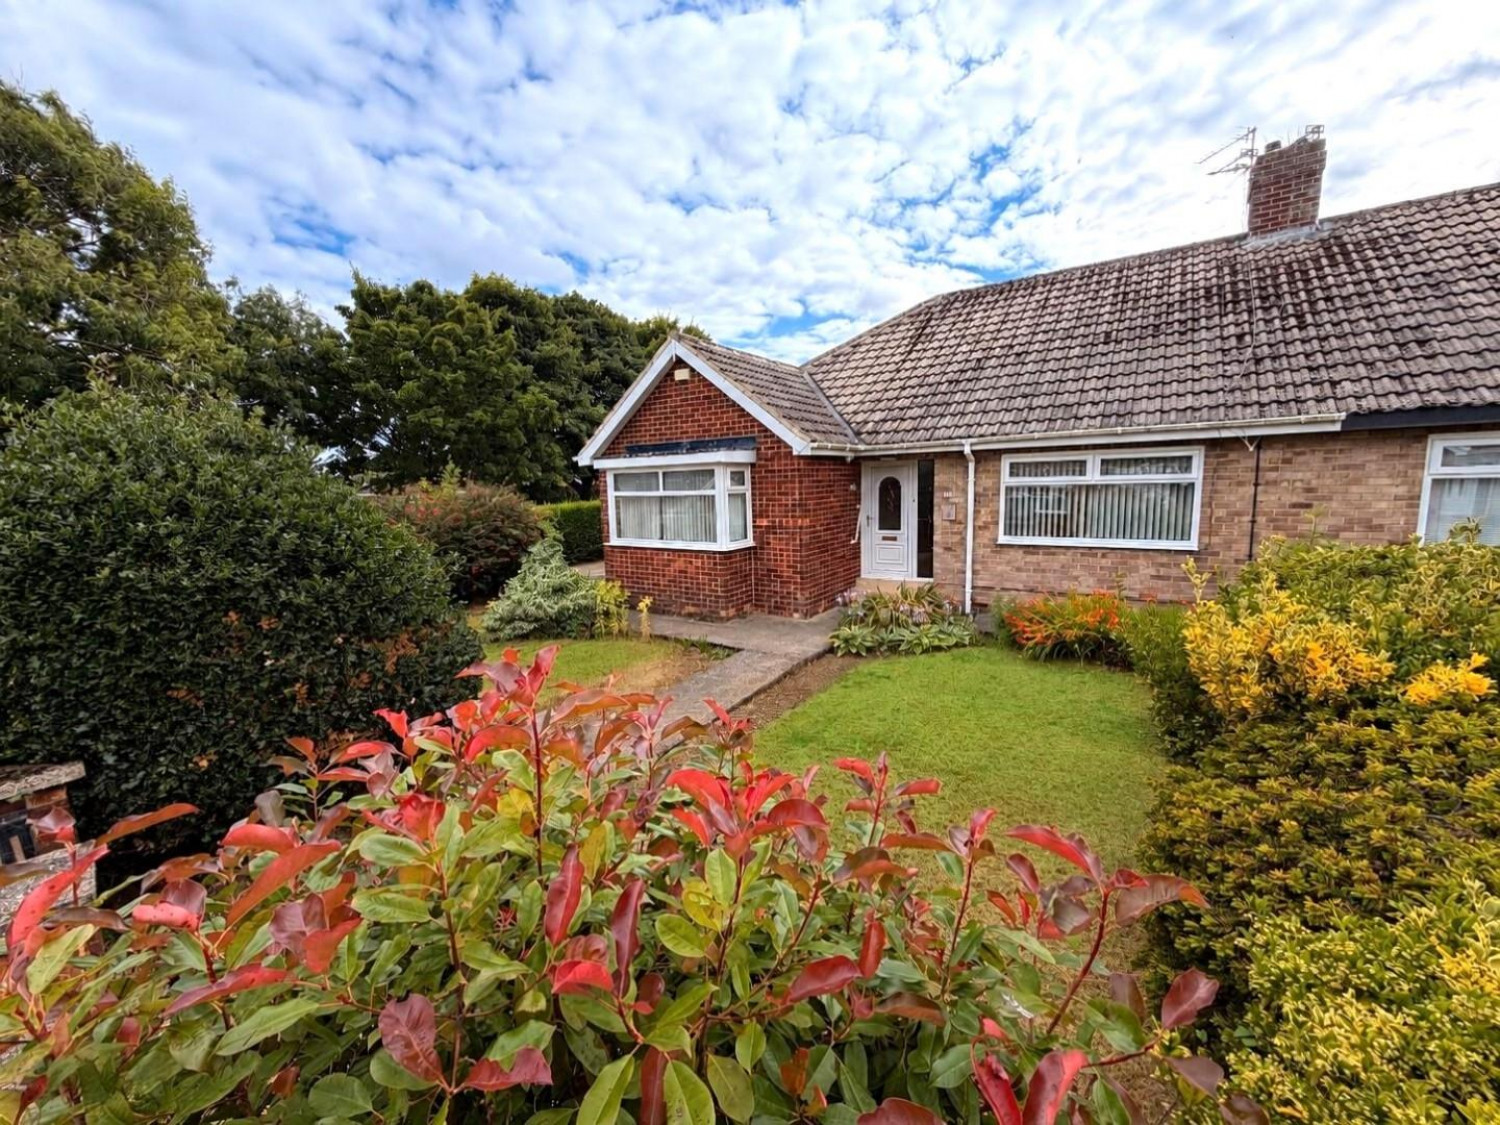
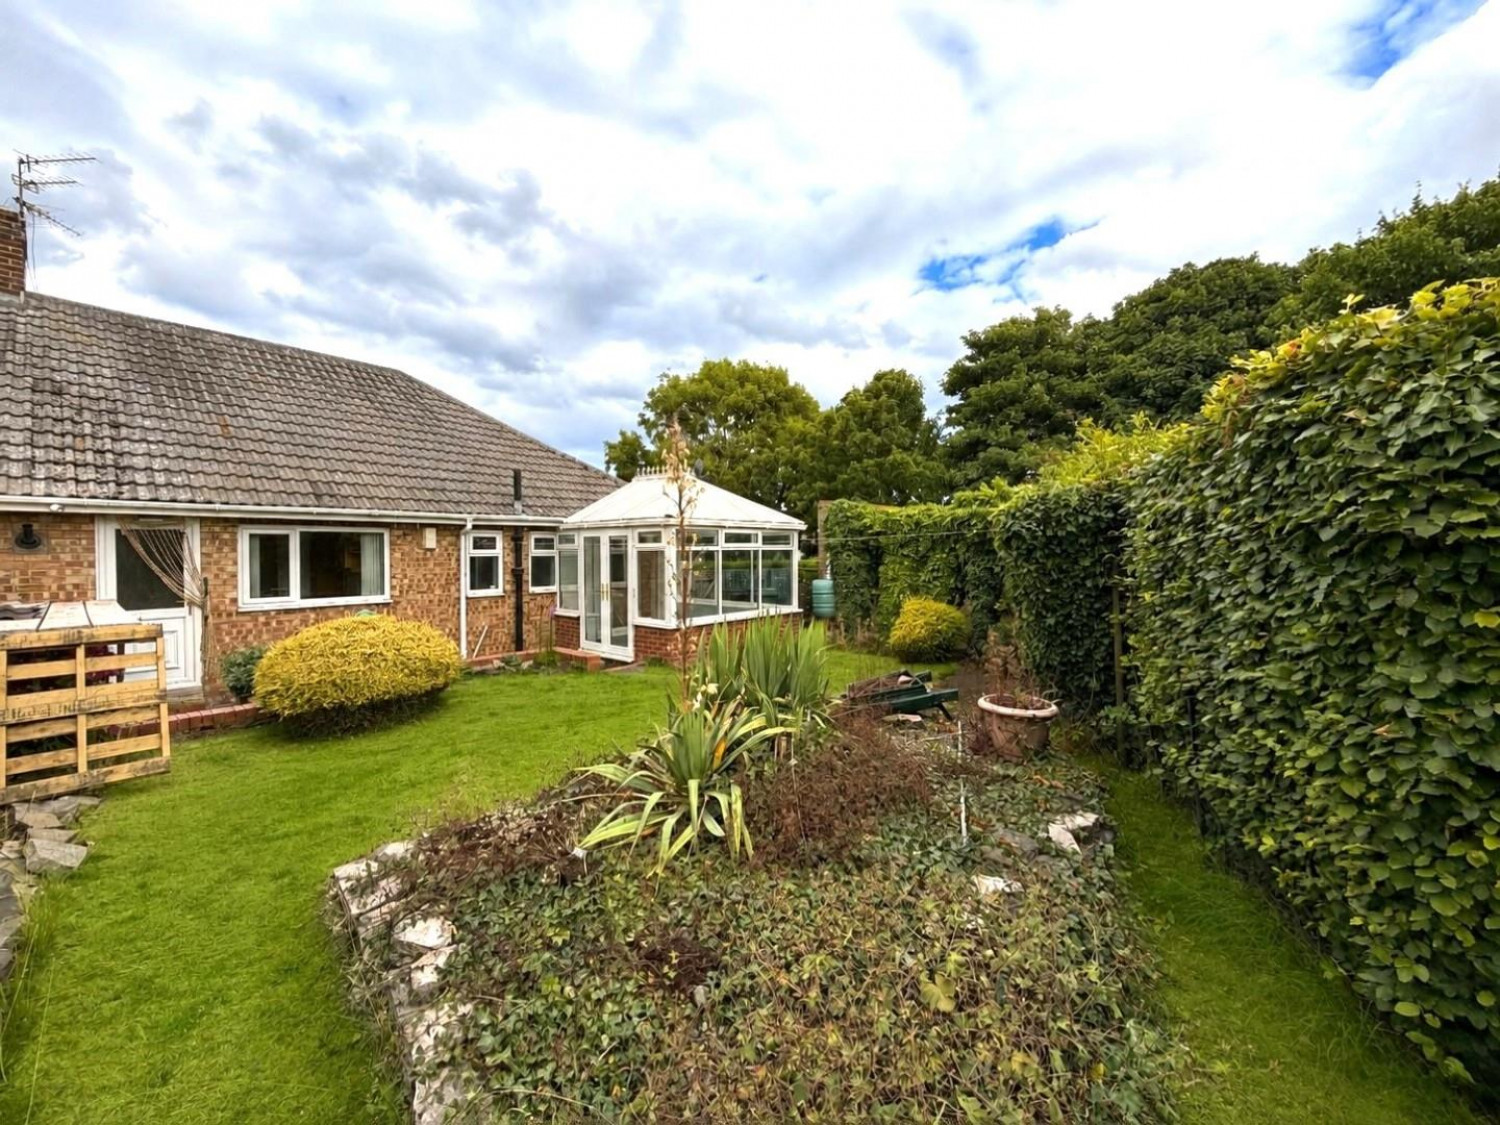





*** NO CHAIN INVOLVED *** A spacious THREE BEDROOM semi-detached bungalow occupying a pleasant position on Ravensworth Crescent in a popular part of Hart Station/King Oswy with a south west facing rear garden, off street parking and garage. The home has been enhanced by a conservatory extension to the rear, features uPVC double glazing and gas central heating. An ideal purchase for the those wanting to downsize without compromising on space with great potential and an internal viewing recommended. The full layout comprises: generous entrance hall which leads into a spacious front lounge with fire surround and electric fire, the kitchen includes a built-in oven, hob and extractor, whilst the hall gives further access to three bedrooms and the shower room. The conservatory offers a pleasant transition between the home and garden. Externally the property offers a good size plot with gardens to three sides, driveway and garage. Ravensworth Crescent is located off Ocean Road in a popular and rarely available area. VIEWING RECOMMENDED.
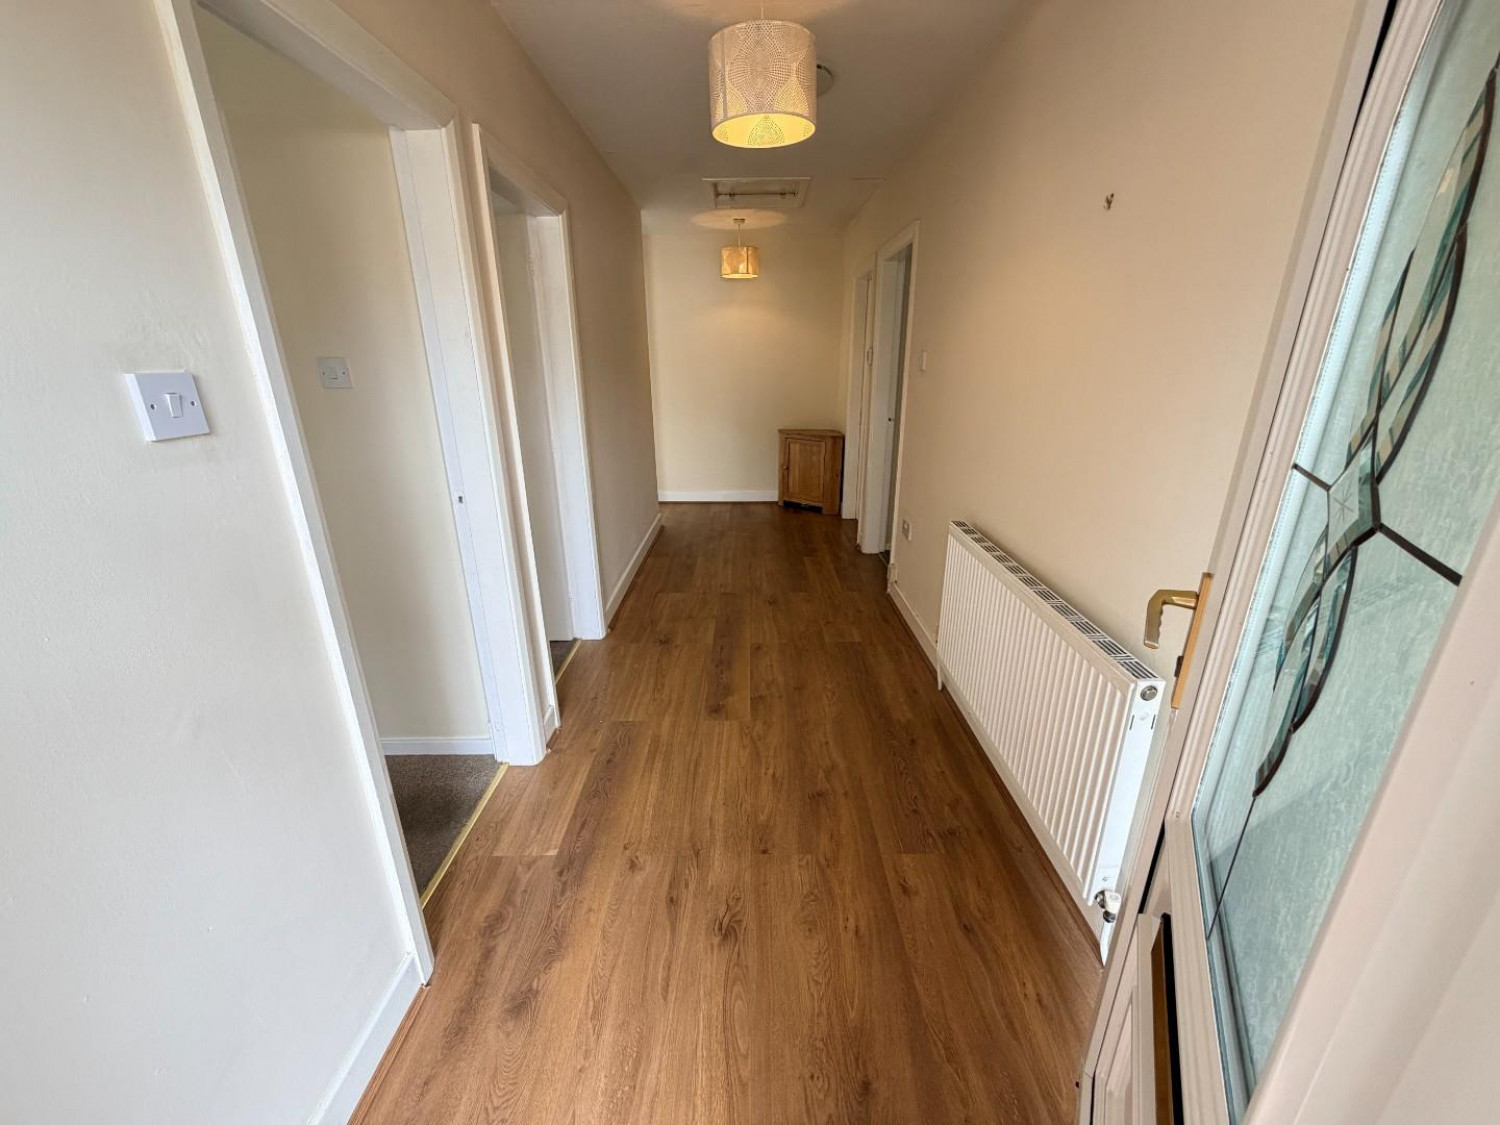
ENTRANCE HALL
Measurements: 5.89m x 1.68m (19'4 x 5'6)
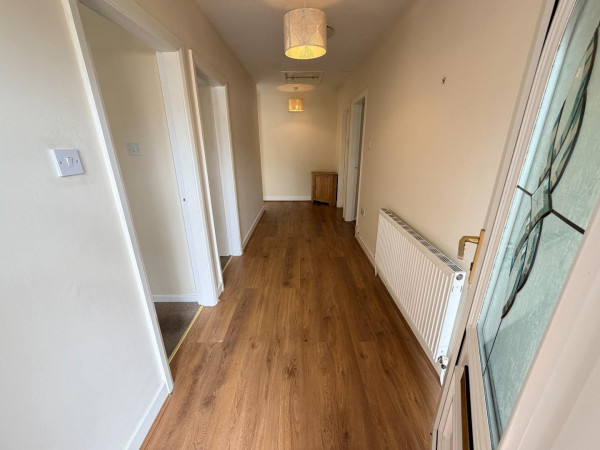
A generous and inviting entrance hall which is accessed via uPVC double glazed entrance door with matching side screen, fitted with modern laminate flooring, convector radiator, access to:
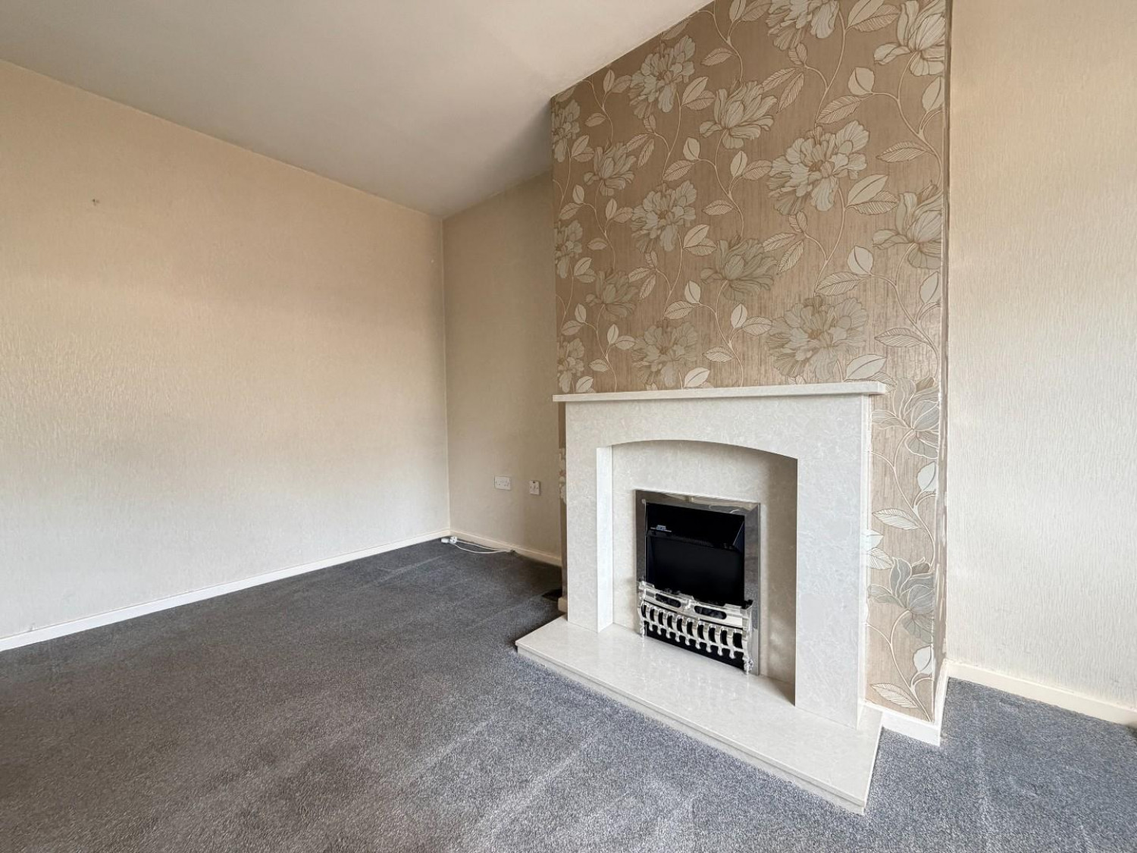
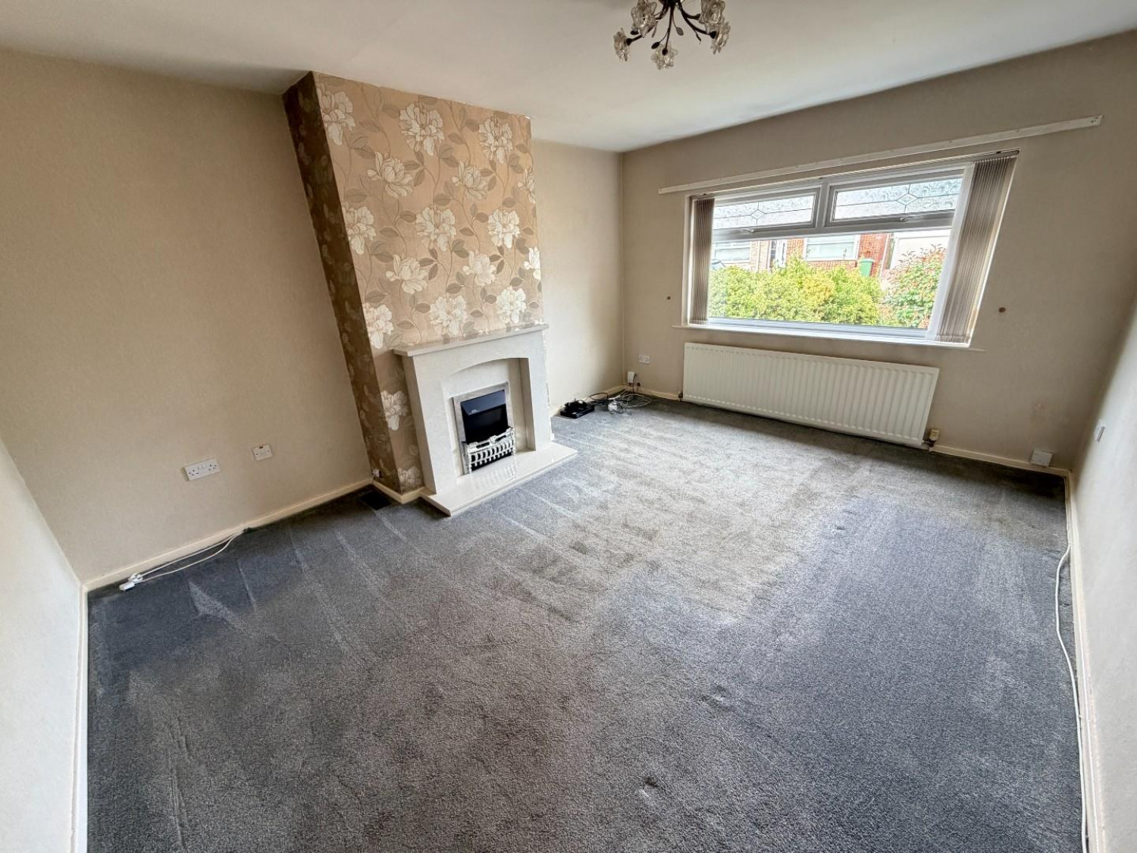
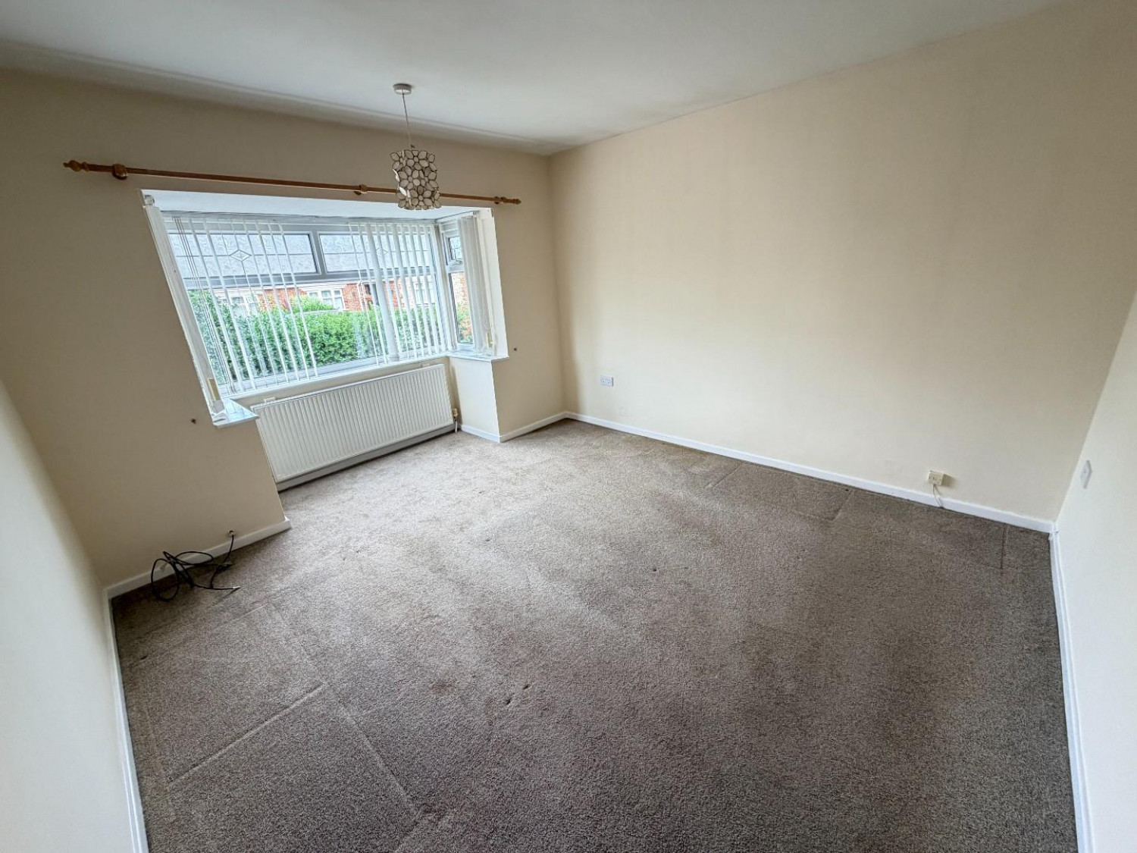
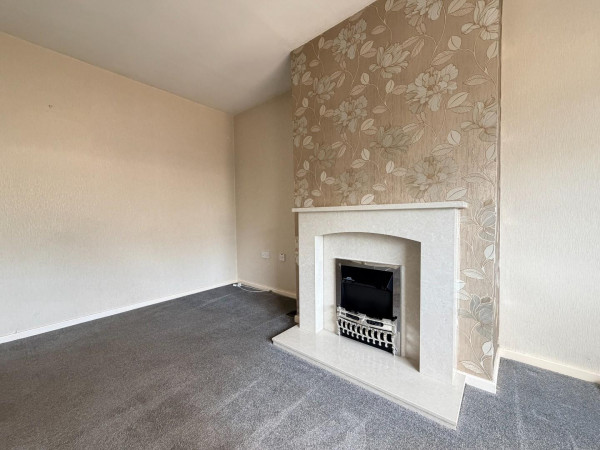
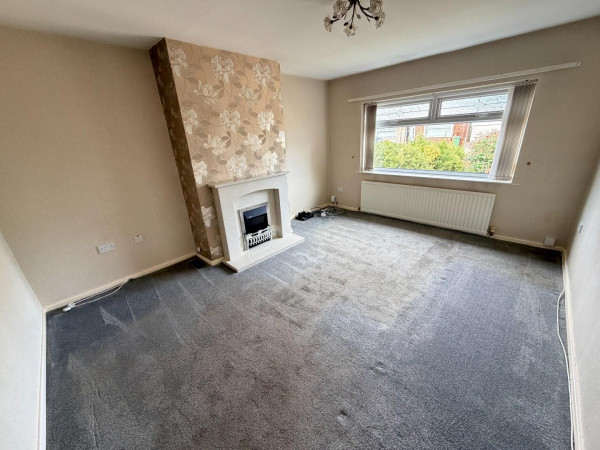
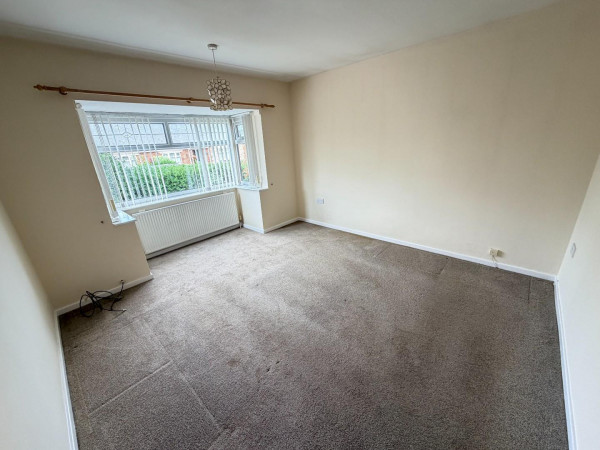
LOUNGE
Measurements: 4.55m x 3.63m (14'11 x 11'11)
A generous lounge with a large uPVC double glazed window to the front aspect, attractive feature fire surround with inset electric fire, convector radiator.
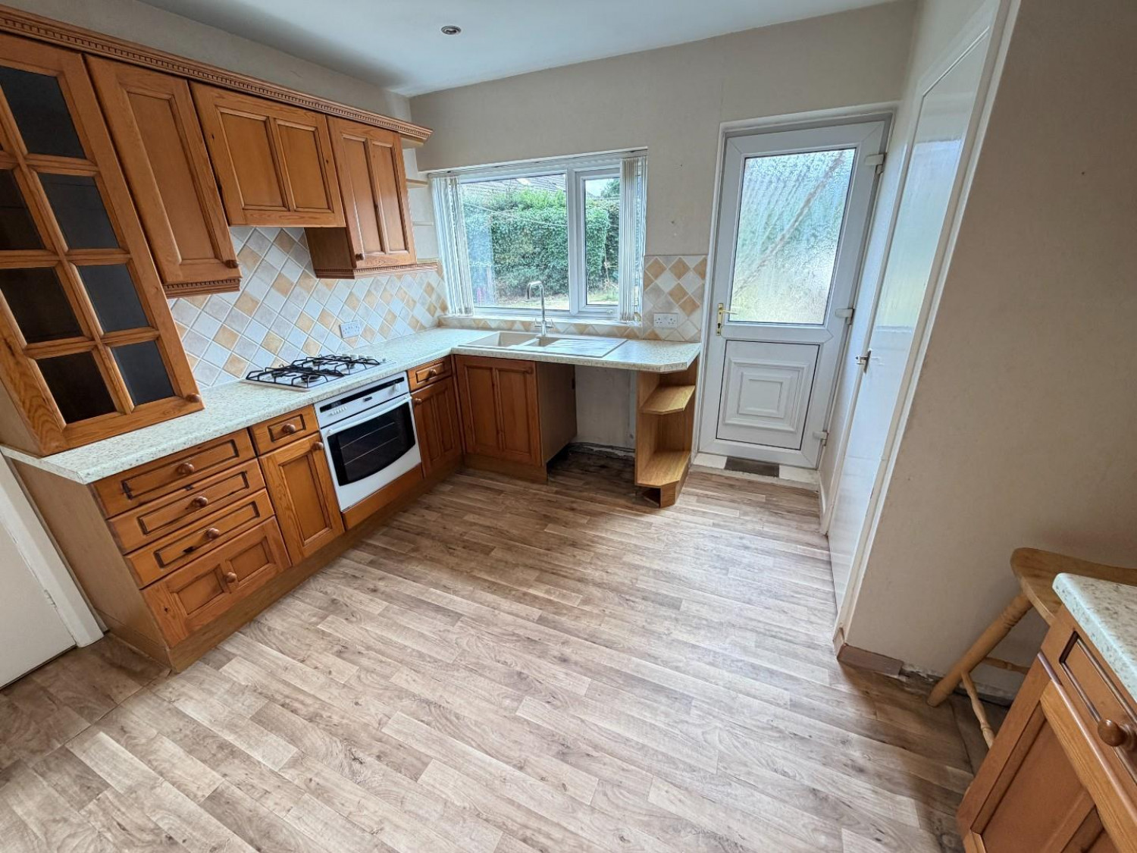
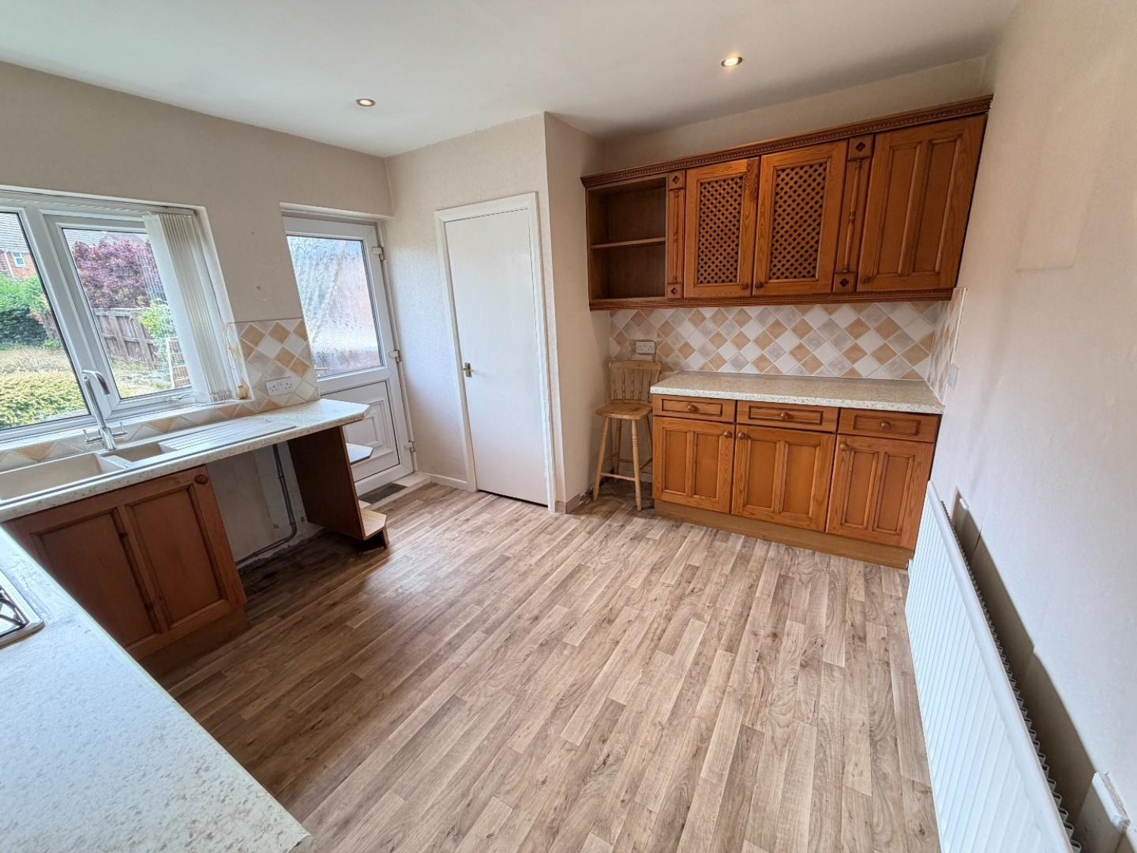
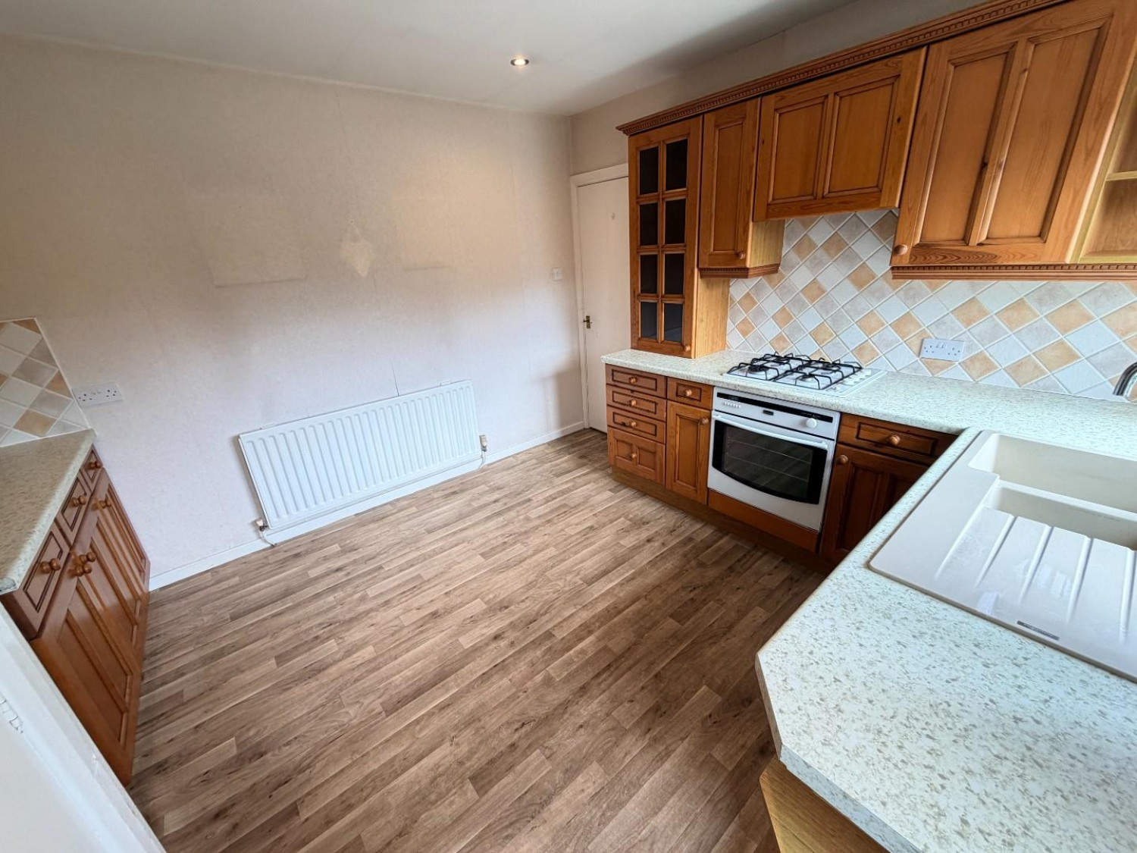
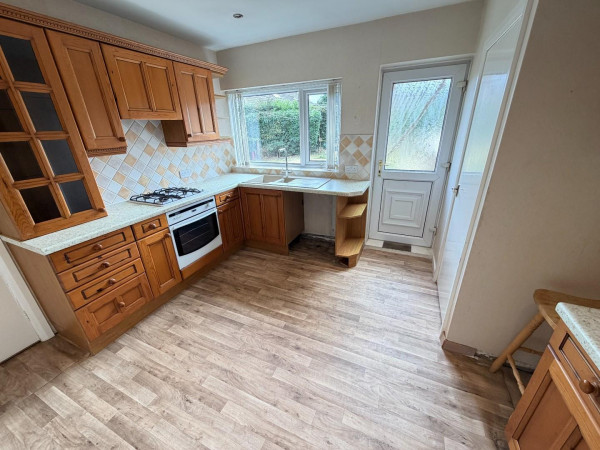
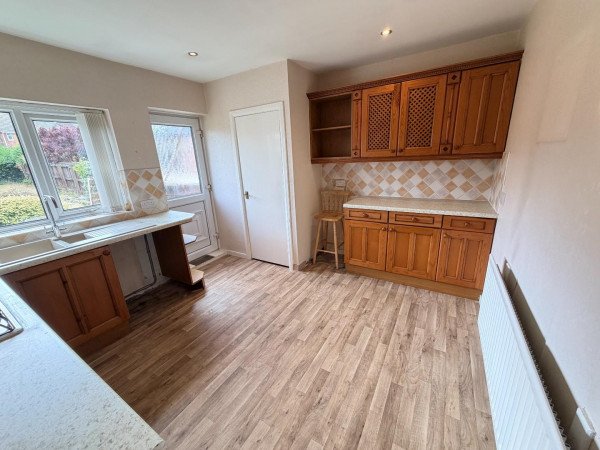
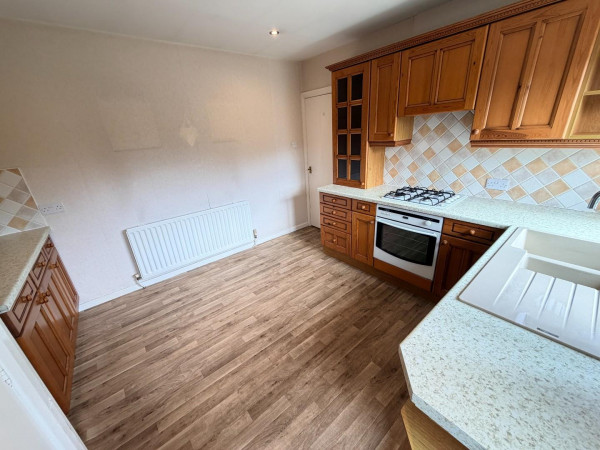
KITCHEN
Measurements: 3.30m x 3.61m (10'10 x 11'10)
Fitted with a range of units to base and wall level with contrasting work surfaces incorporating an inset one and a half bowl single drainer sink unit with mixer tap, built-in electric oven with four ring gas hob above and extractor hood over, tiling to splashback, recess for washing machine, built-in storage cupboard, uPVC double glazed window to the rear aspect, uPVC double glazed door to the rear, inset spotlighting to the ceiling, single radiator.
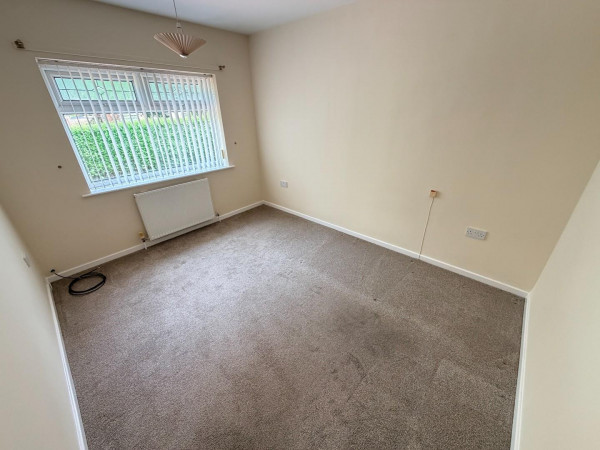
BEDROOM ONE
Measurements: 3.61m x 3.58m (11'10 x 11'9)
A good size master bedroom with uPVC double glazed bay window to the front aspect, convector radiator.
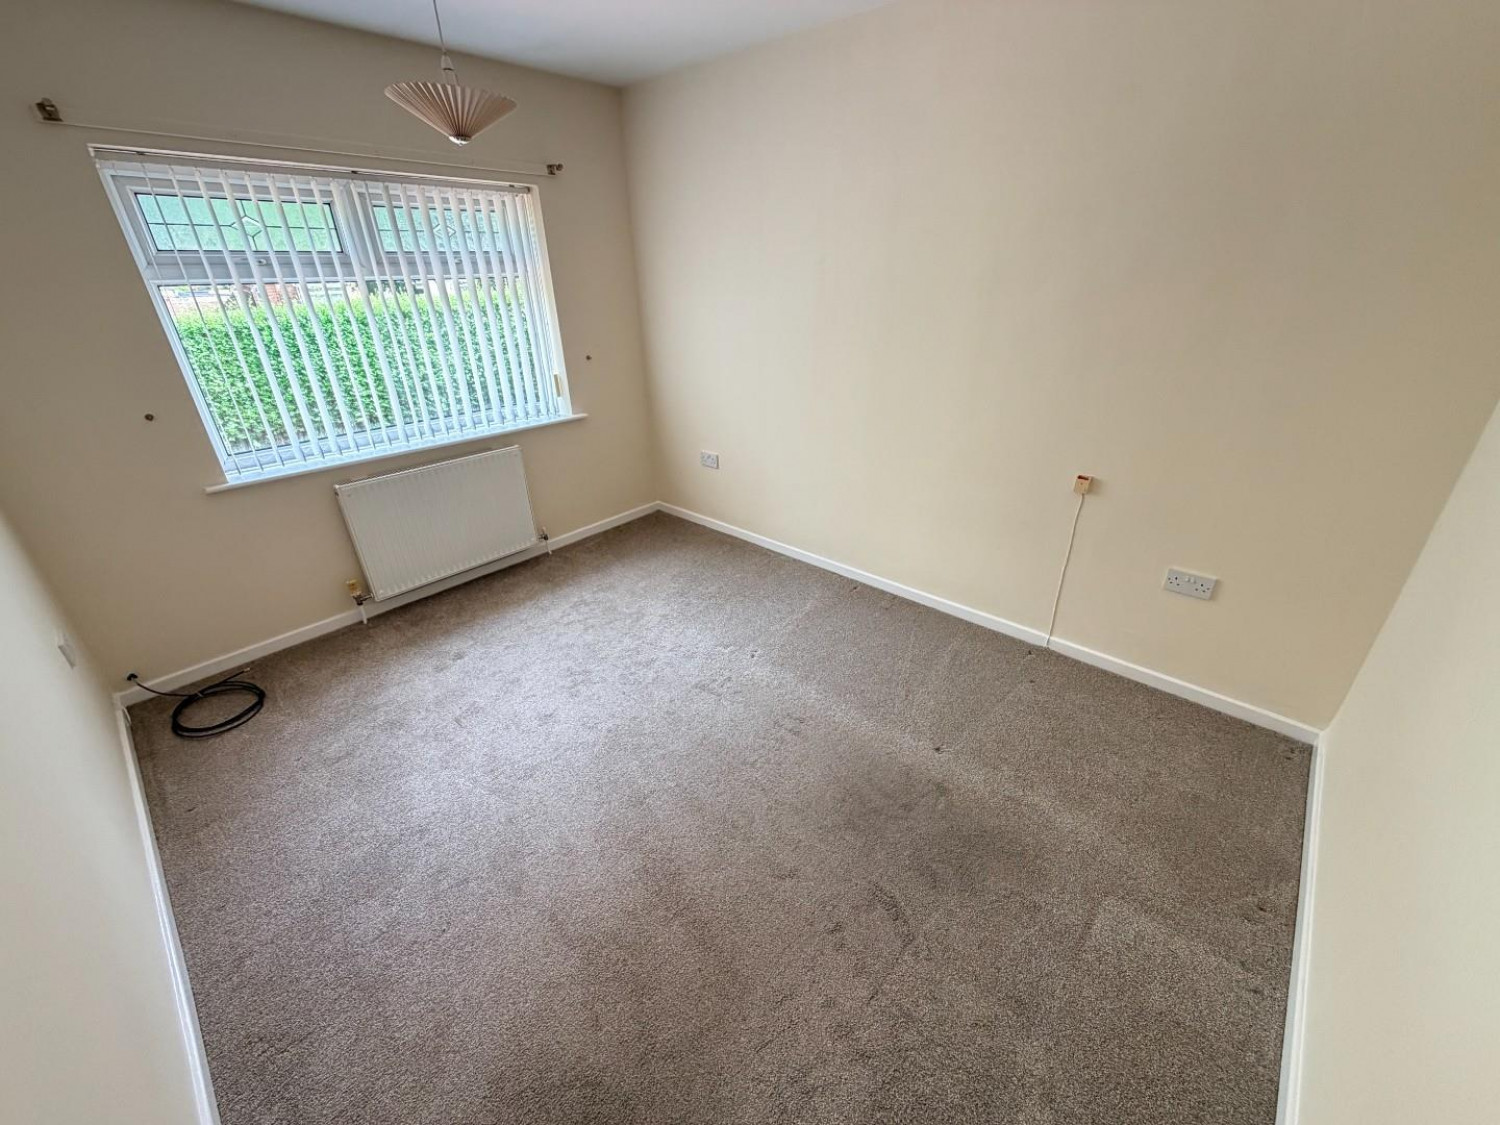
BEDROOM TWO
Measurements: 2.84m x 3.58m (9'4 x 11'9)
uPVC double glazed window to the side aspect, convector radiator.
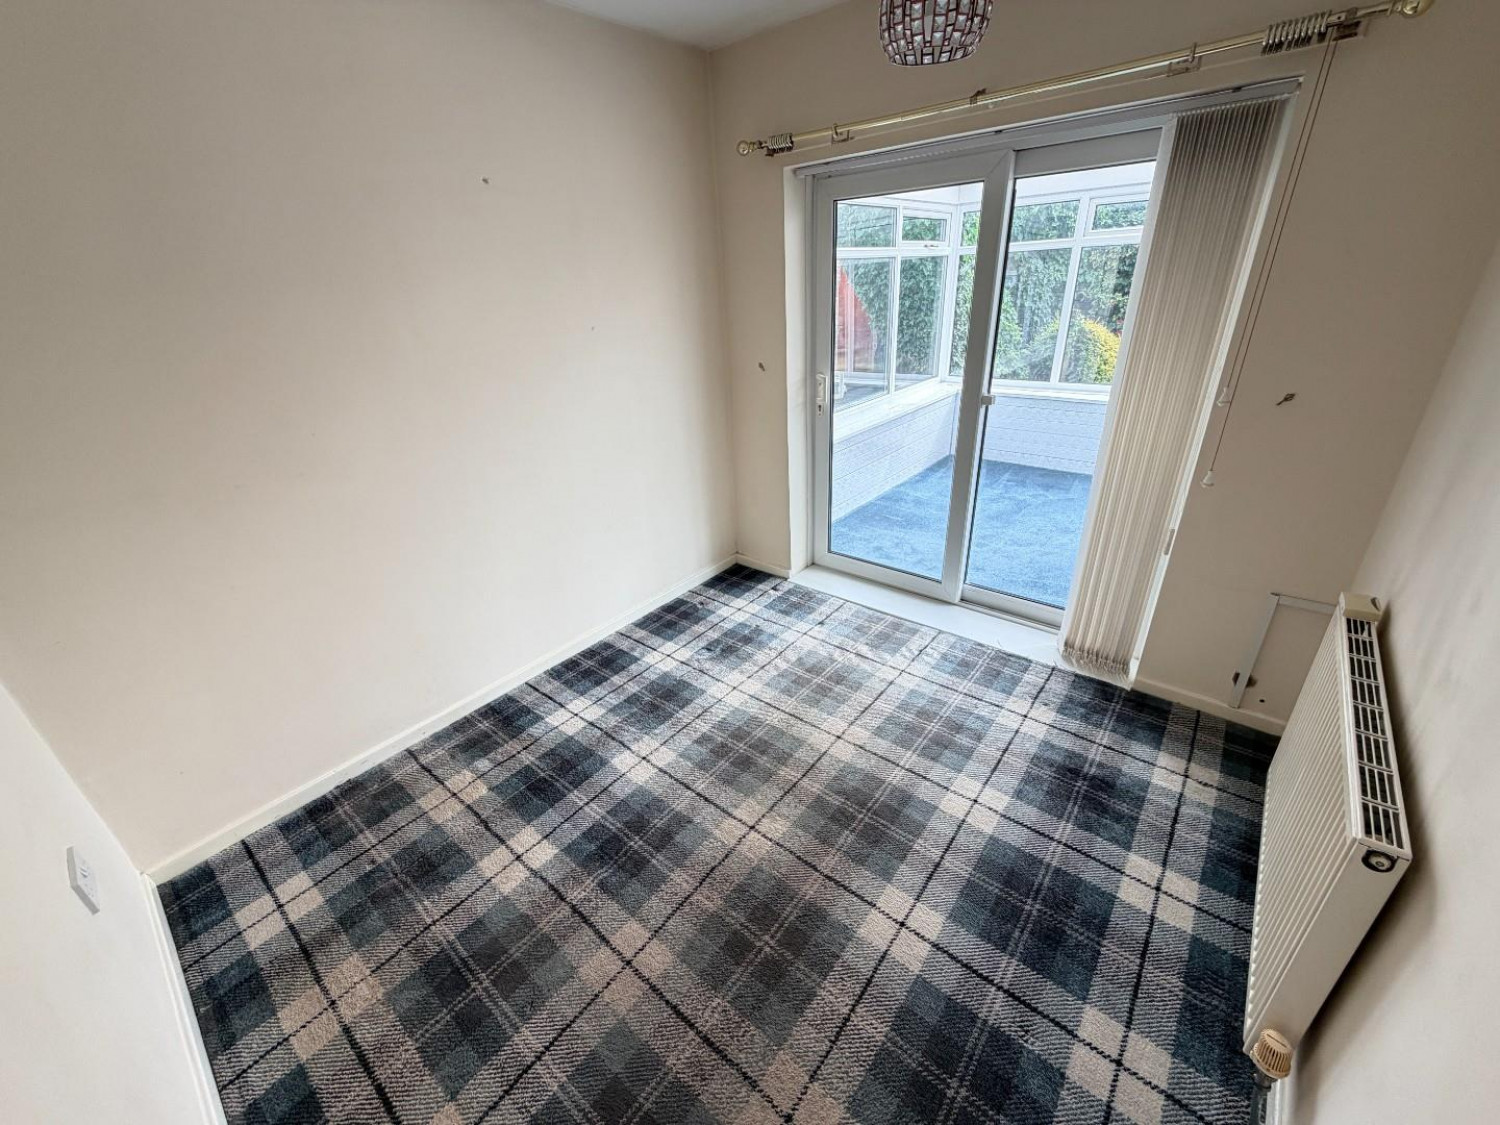
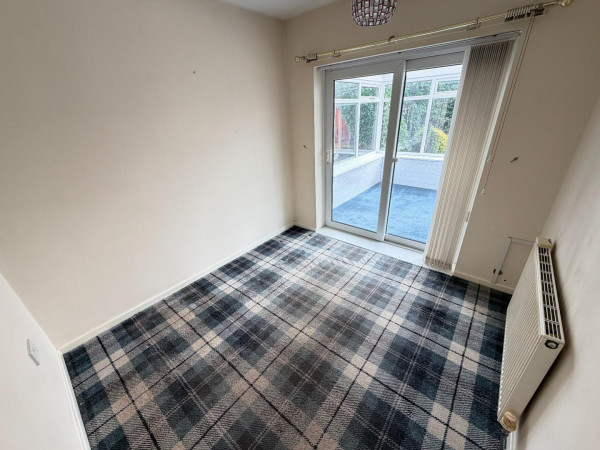
BEDROOM THREE
Measurements: 2.69m x 2.54m (8'10 x 8'4)
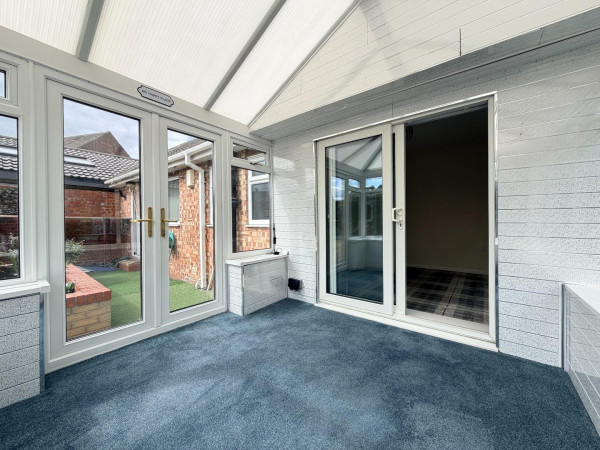
uPVC double glazed patio doors to the conservatory extension, convector radiator.
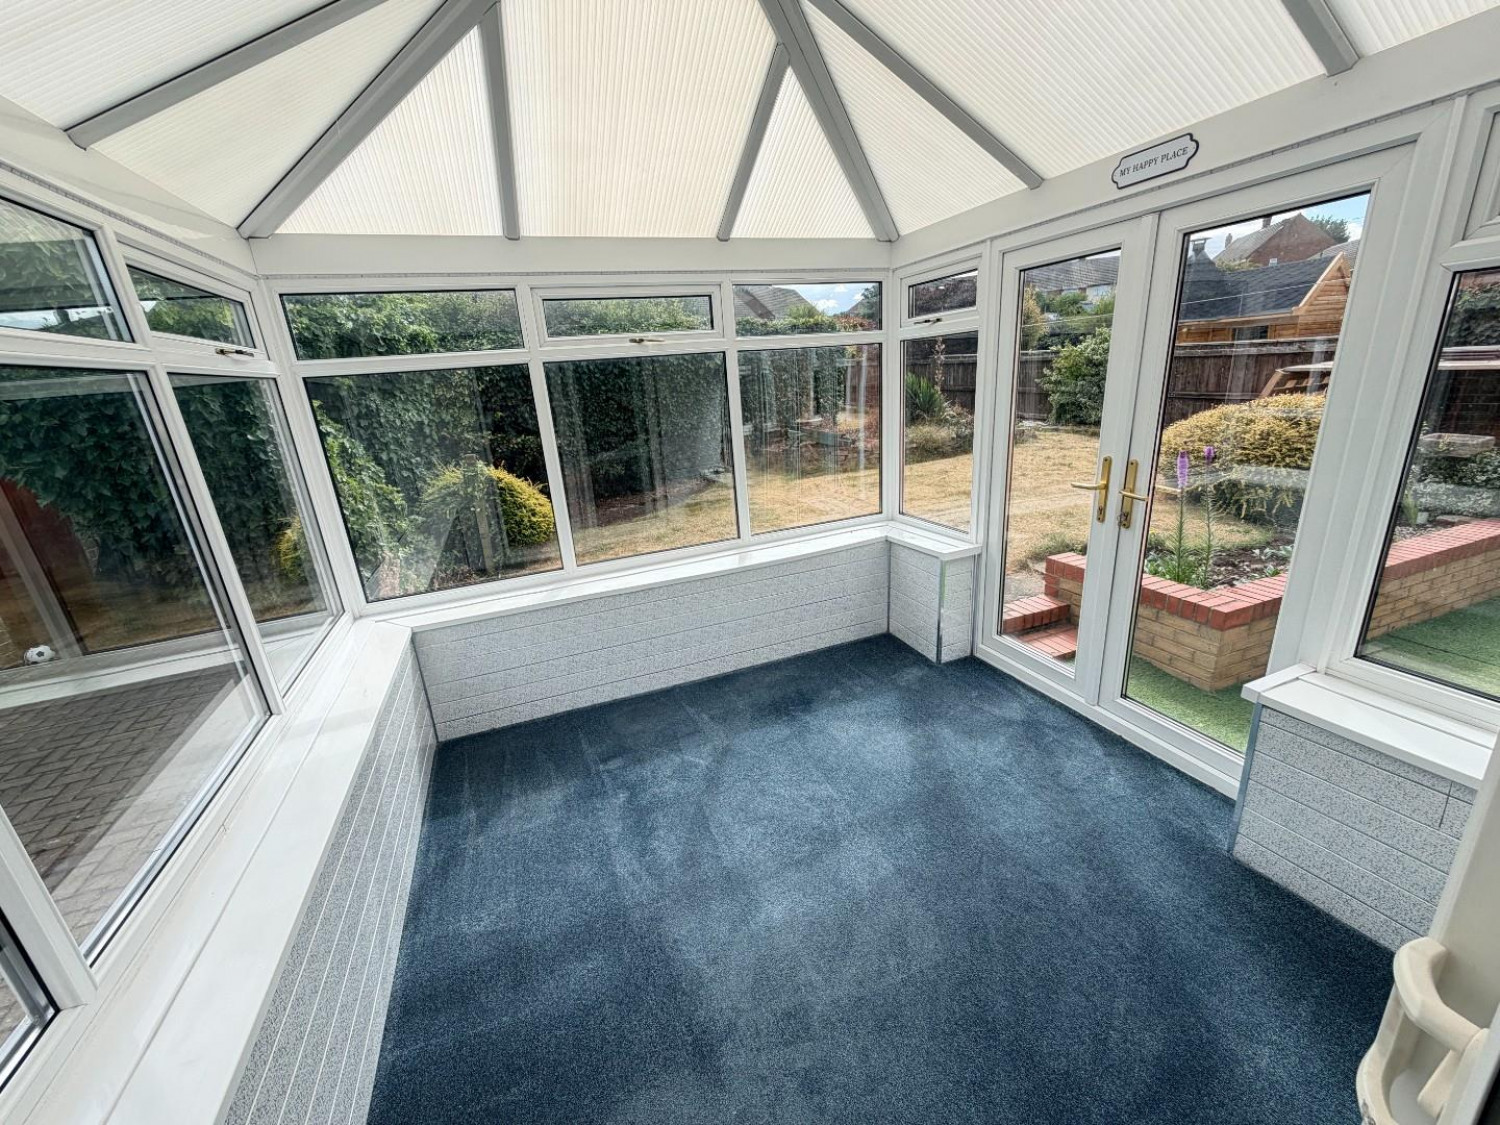
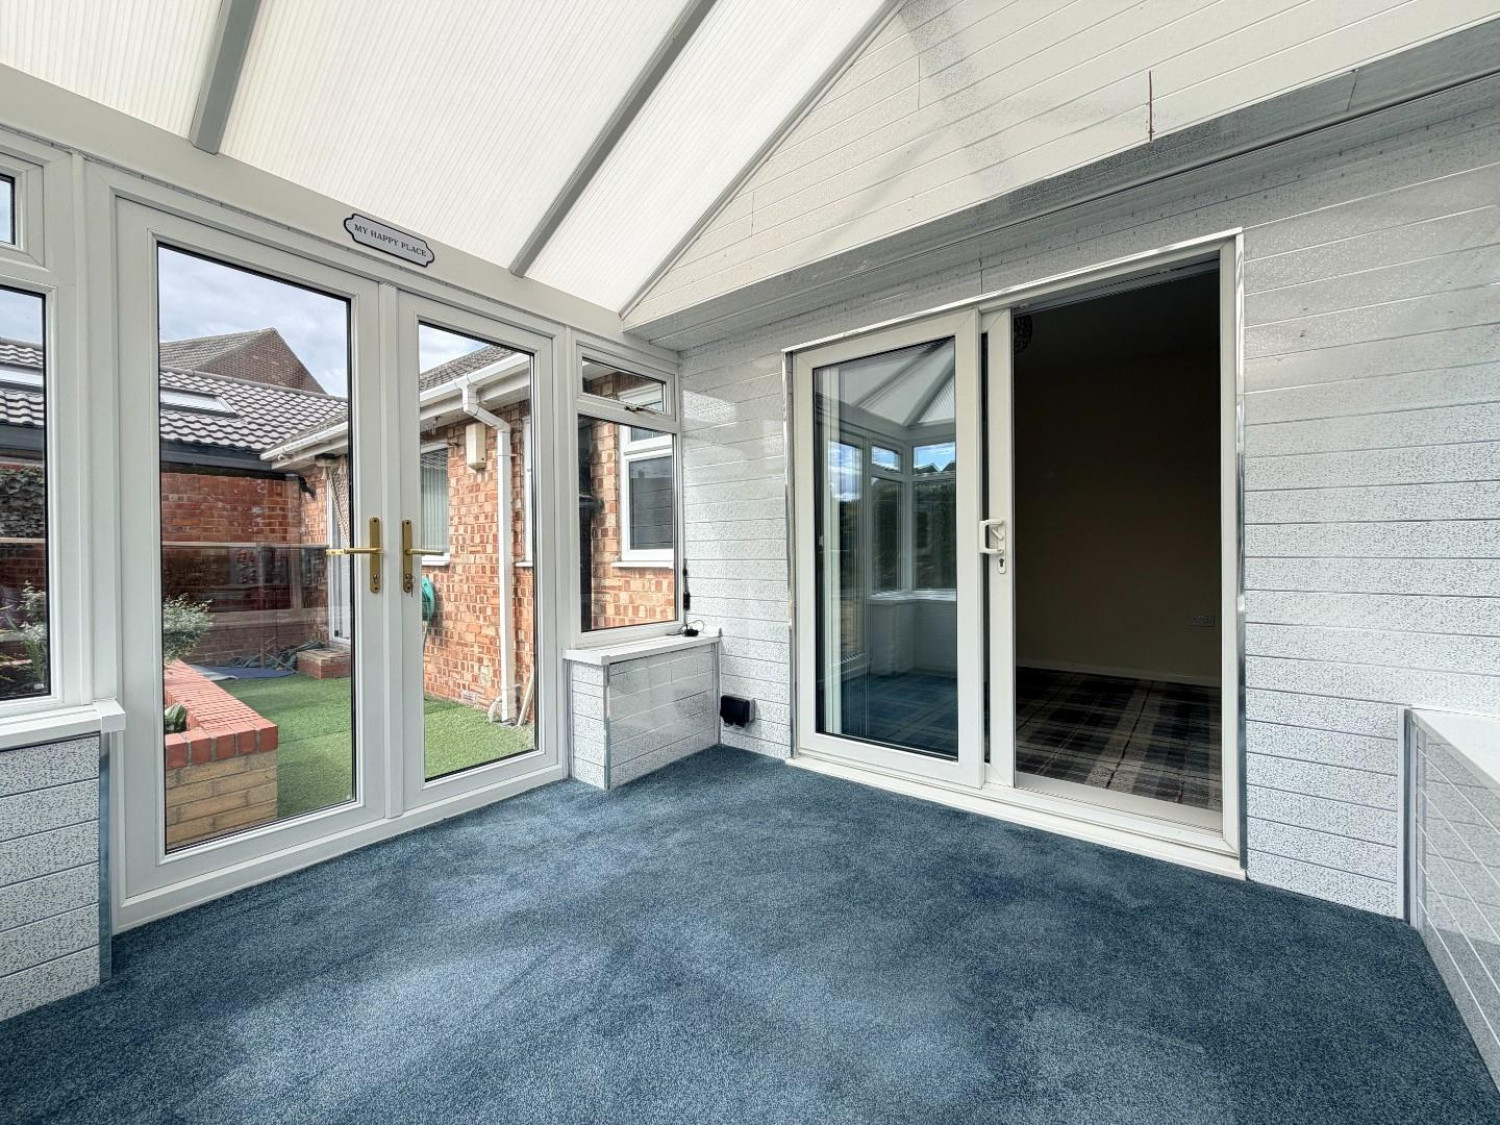
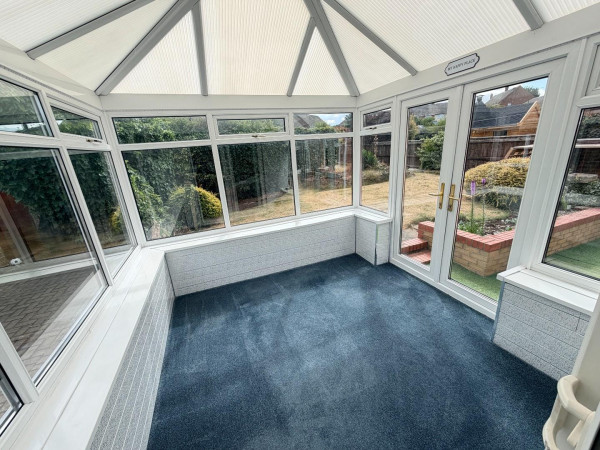
CONSERVATORY
Measurements: 2.72m x 2.54m (8'11 x 8'4)
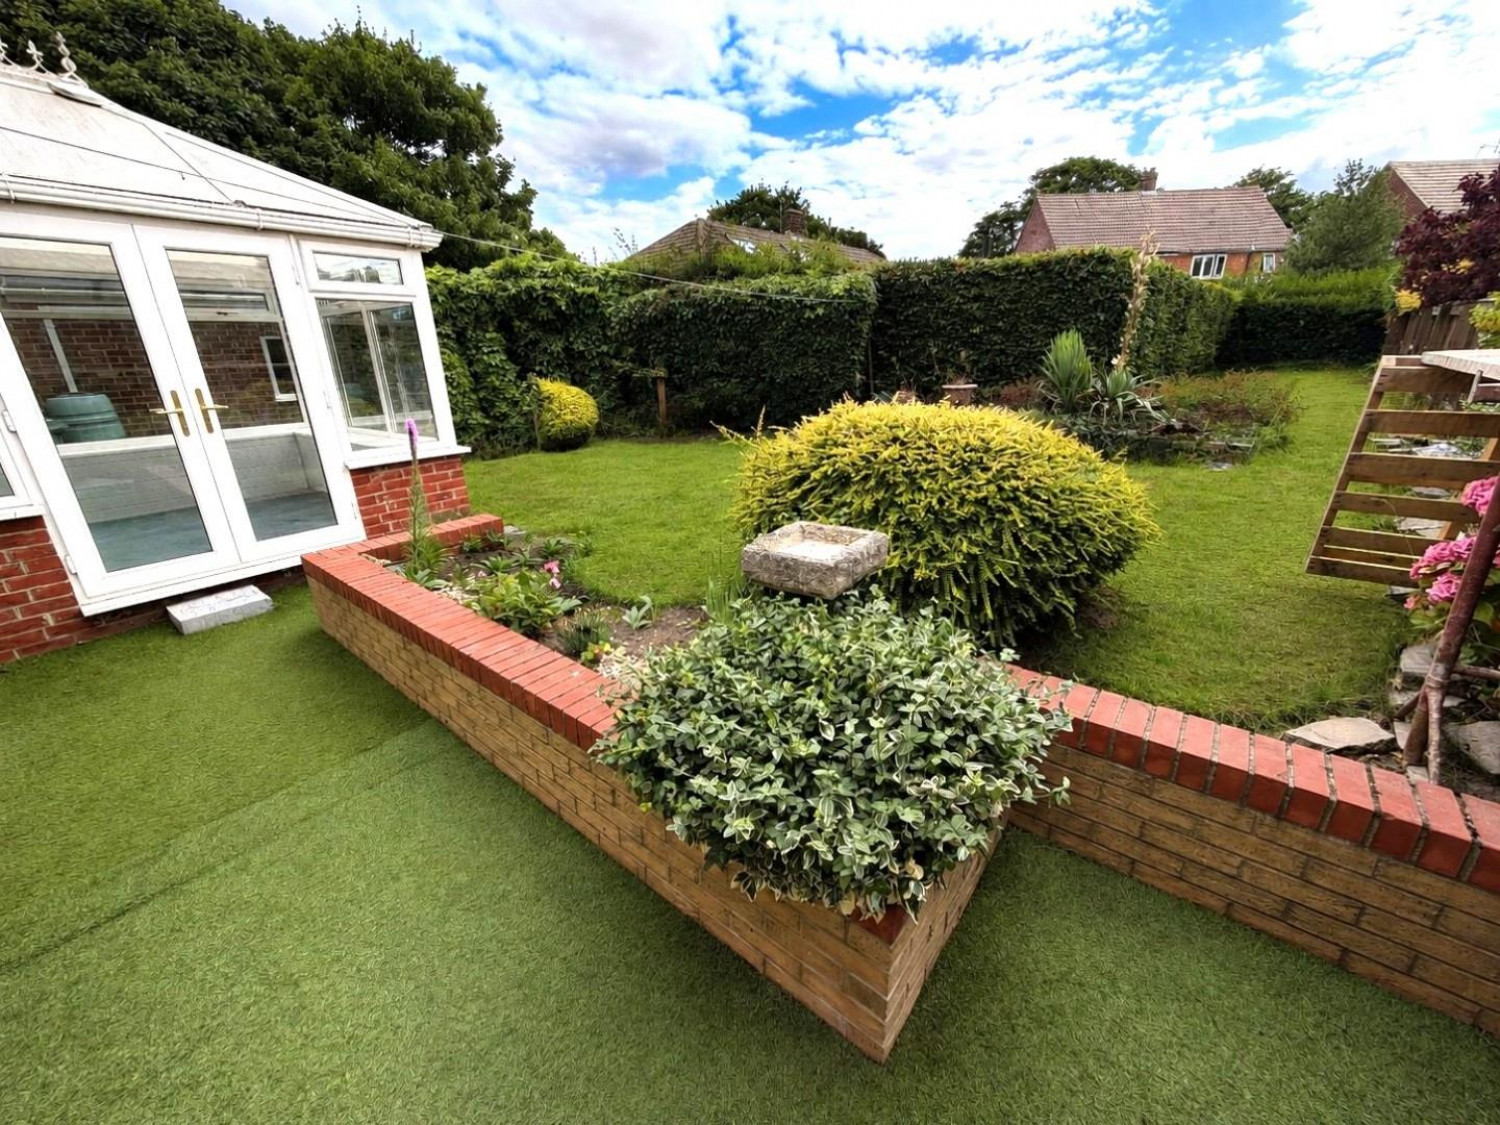
Offering a pleasant transition between the home and garden with part panelled walls, double socket, uPVC double glazed windows and French doors to the rear garden.
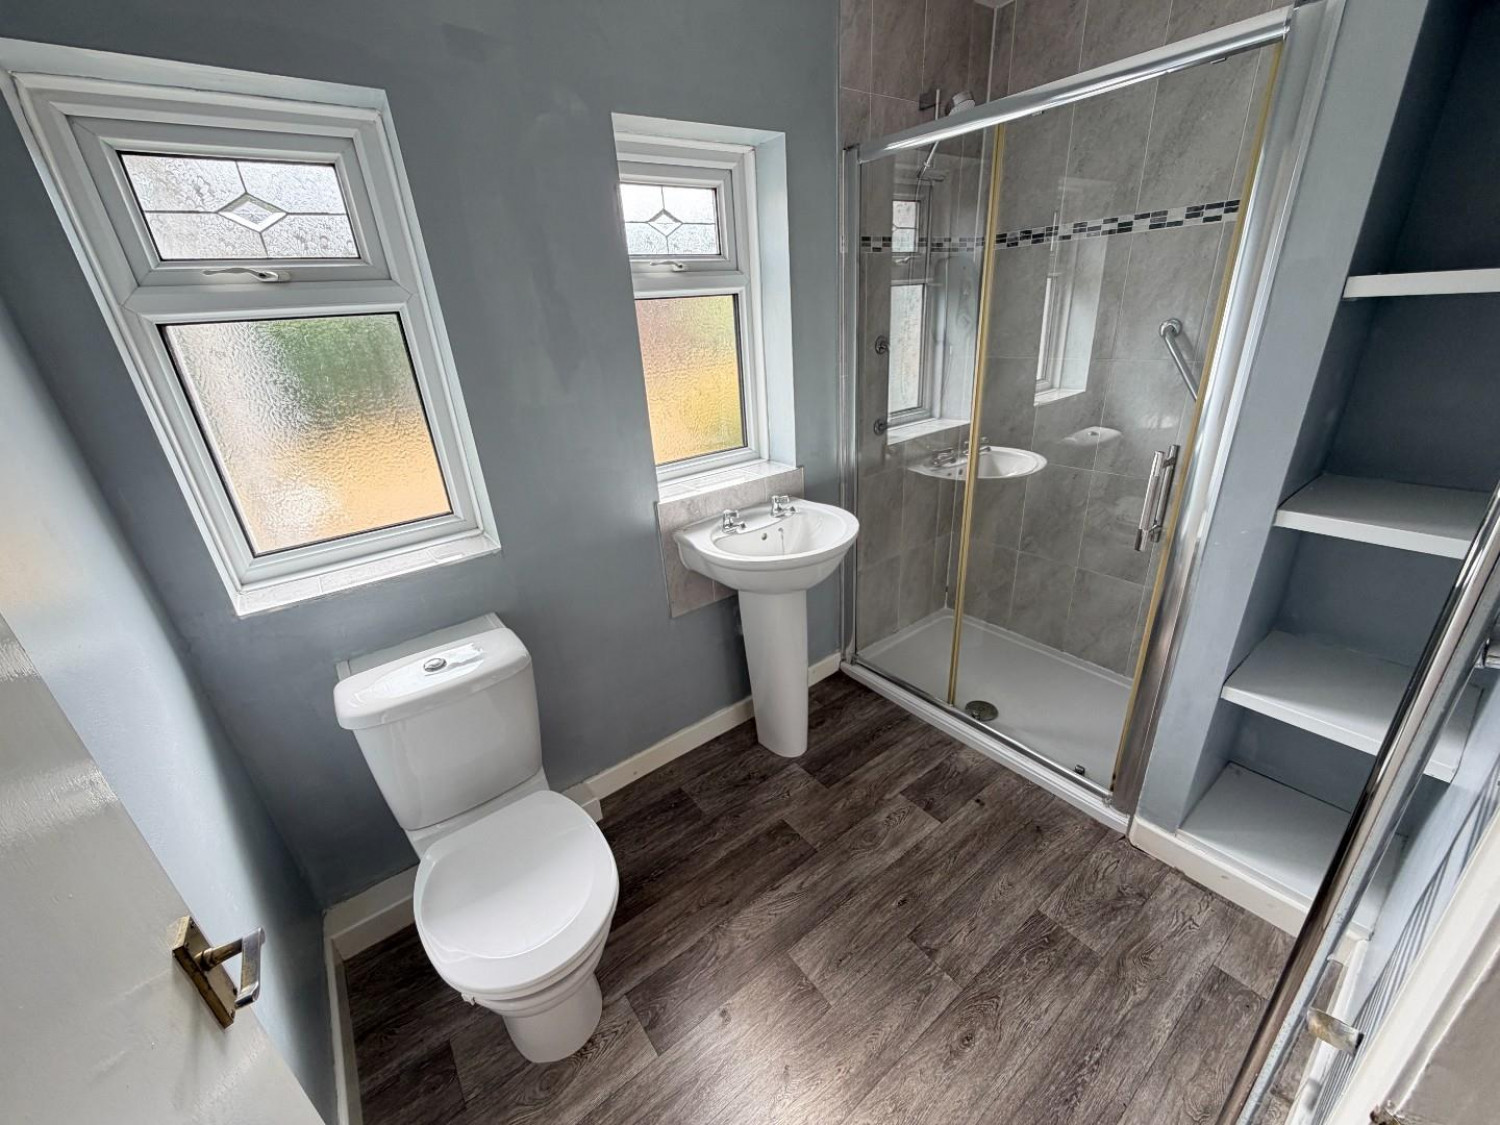
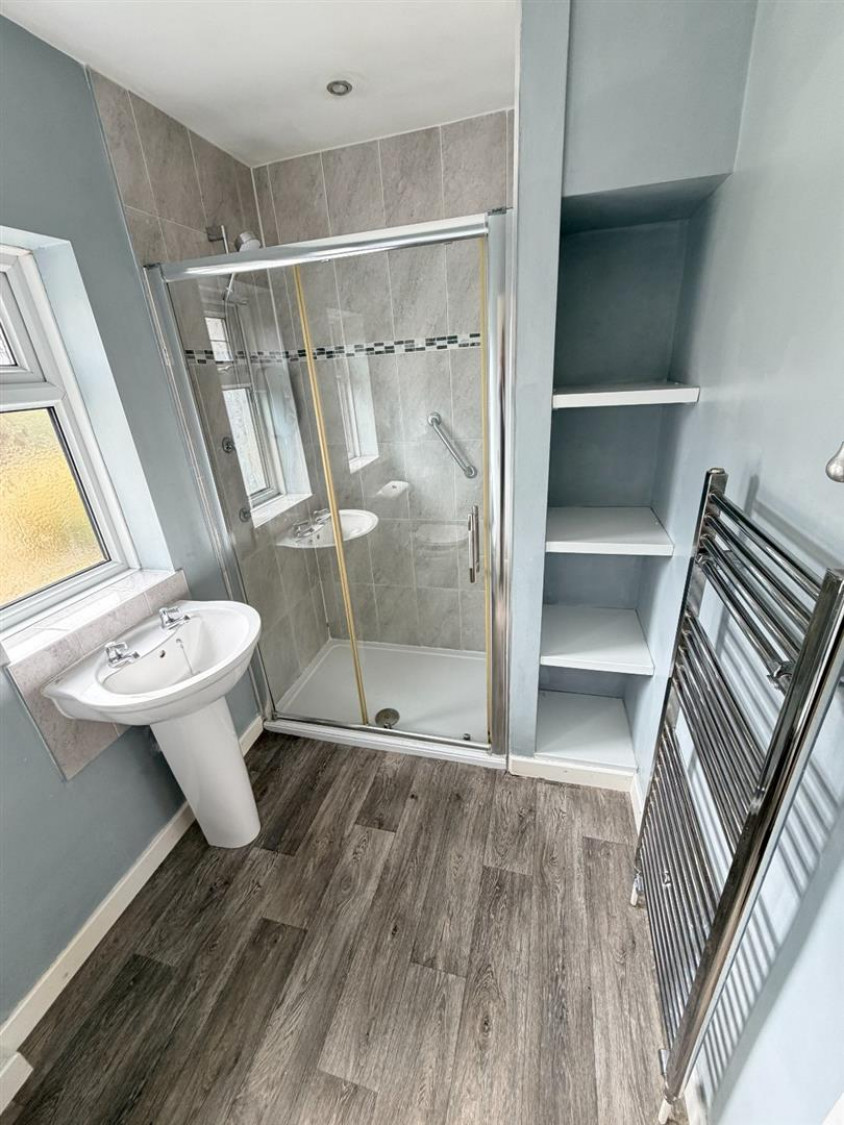
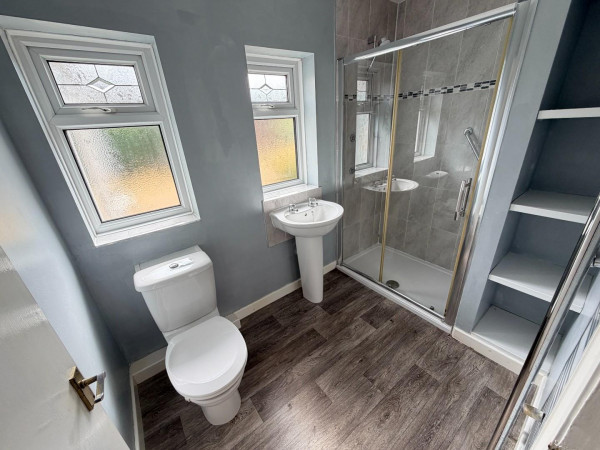
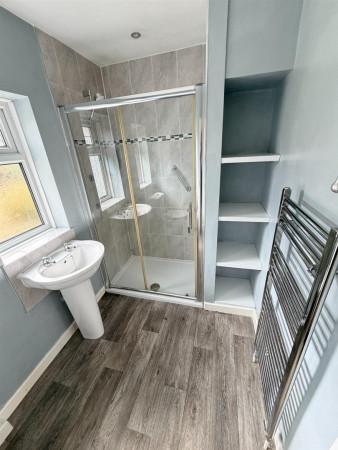
SHOWER ROOM/WC
Measurements: 1.70m x 2.67m (5'7 x 8'9)
Fitted with a modern three piece suite comprising: double shower cubicle with chrome frame, glass panelled sliding door and overhead shower, pedestal wash hand basin with dual taps, close coupled WC, tiling to splashback, two uPVC double glazed windows to the rear aspect, inset spotlighting to the ceiling, chrome heated towel radiator.
EXTERNALLY
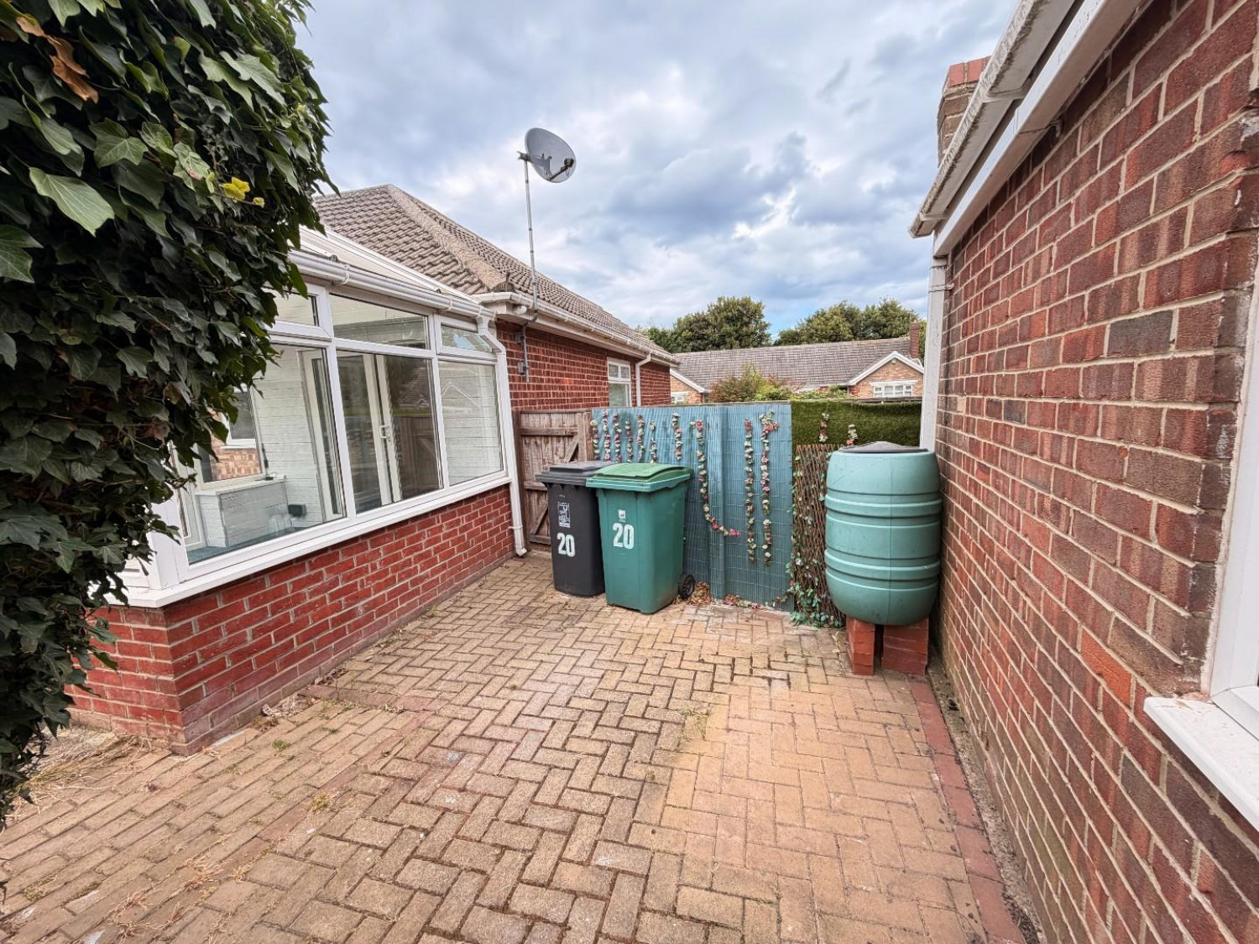
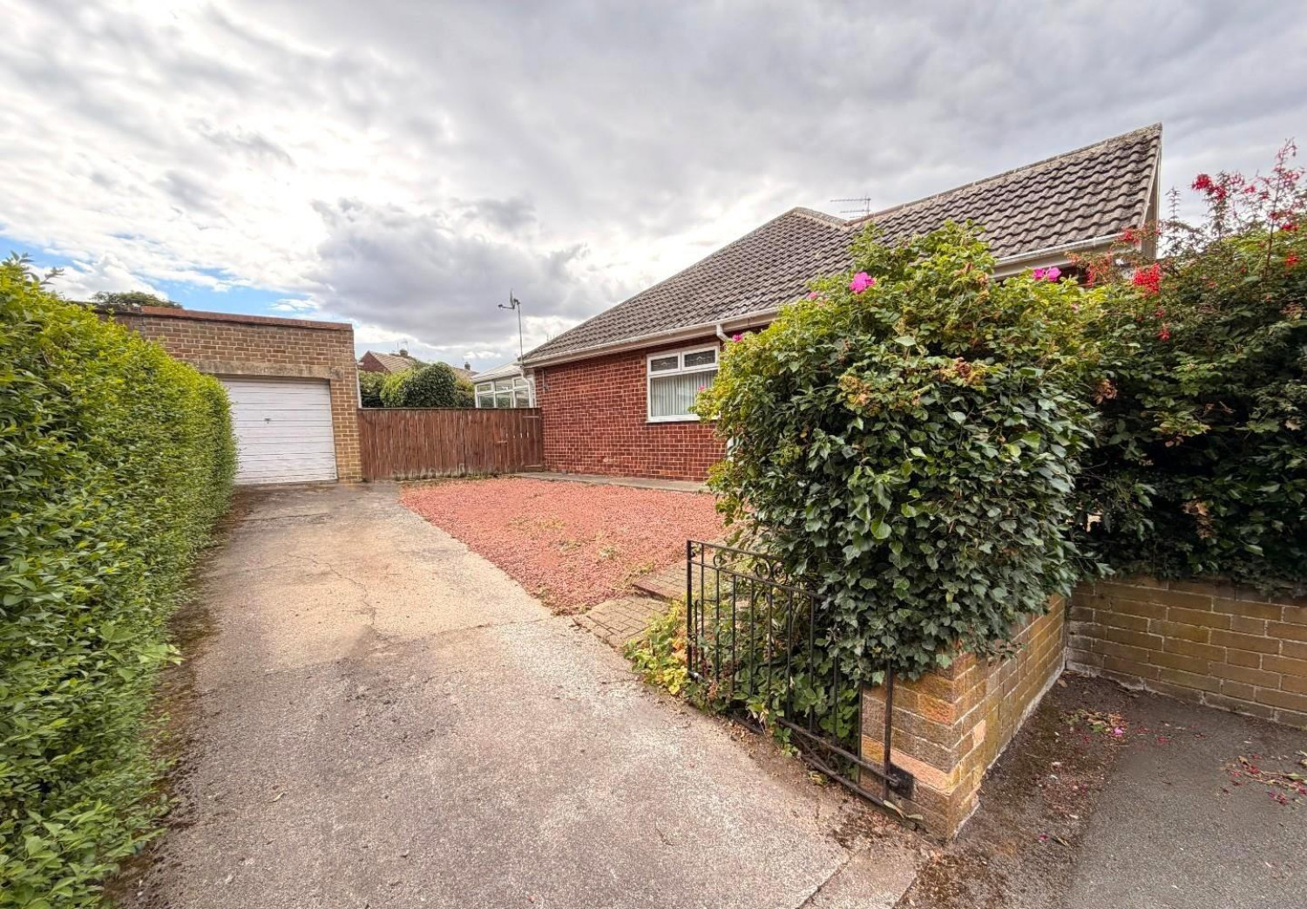
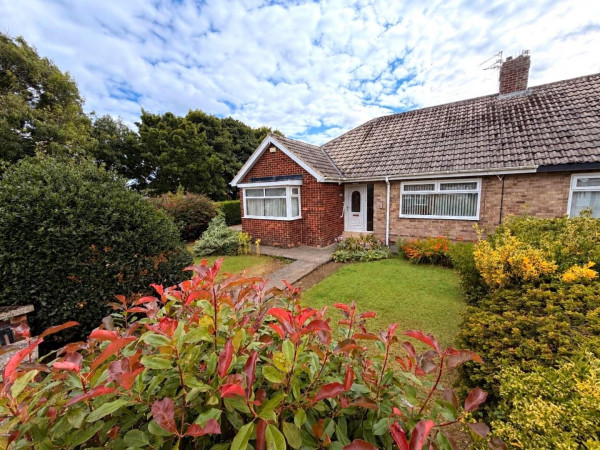
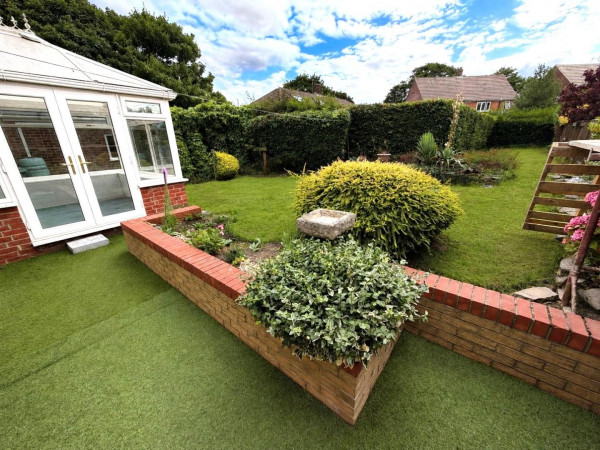
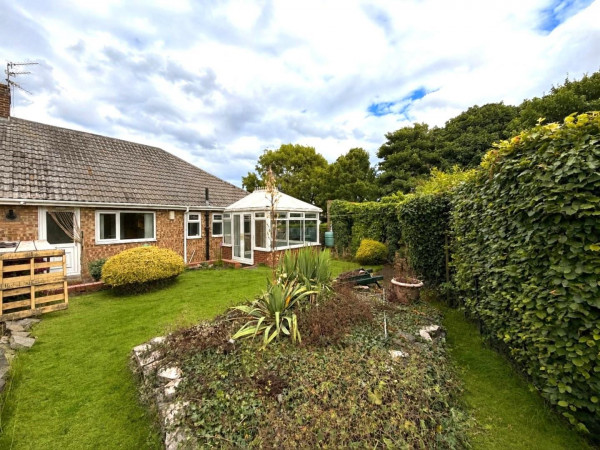
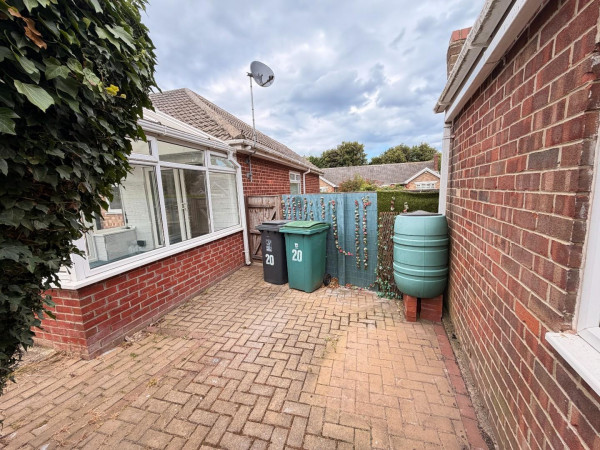
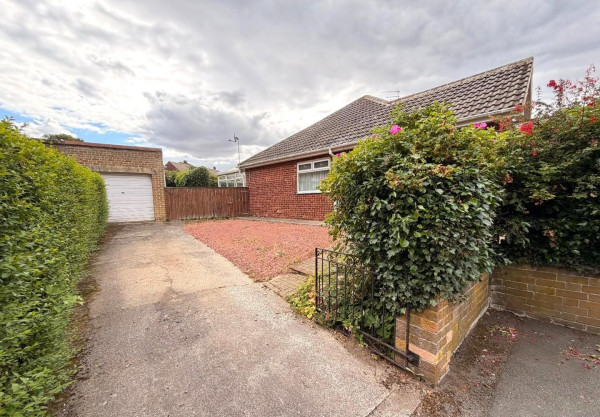
The property occupies a pleasant position, with a generous plot offering gardens to three sides, the front garden is part lawned with a well stocked border and paved walkway. The side garden is predominantly pebbled offering a hard standing space, with a paved driveway in front of the garage allowing useful off street parking. A gate to the side leads through to the southwest facing rear garden, with raised lawn, lower artificial turfed area and raised borders, offering a good degree of privacy.
GARAGE
Measurements: 5.51m x 3.00m (18'1 x 9'10)
Up and over access door to the front, personal door from the garden, uPVC double glazed windows to the side and rear aspects.
NB
Floorplans and title plans are for illustrative purposes only. All measurements, walls, doors, window fittings and appliances, their sizes and locations, are approximate only. They cannot be regarded as being a representation by the seller, nor their agent.






