





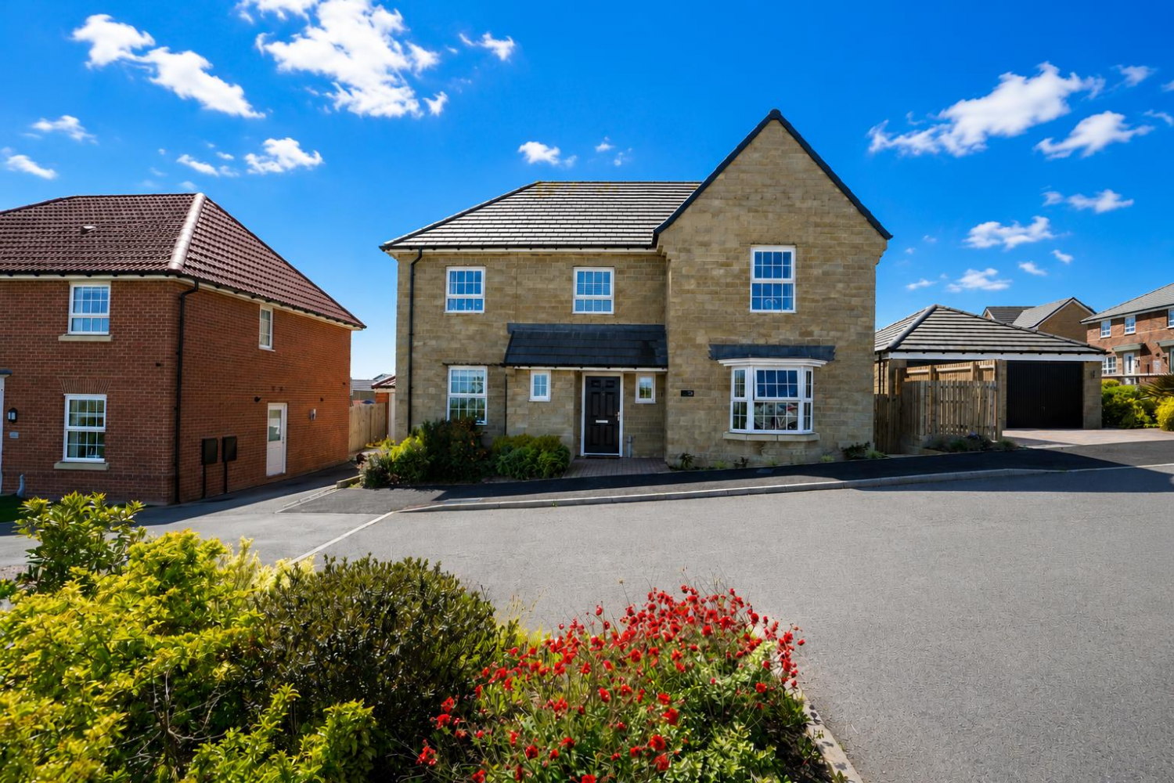
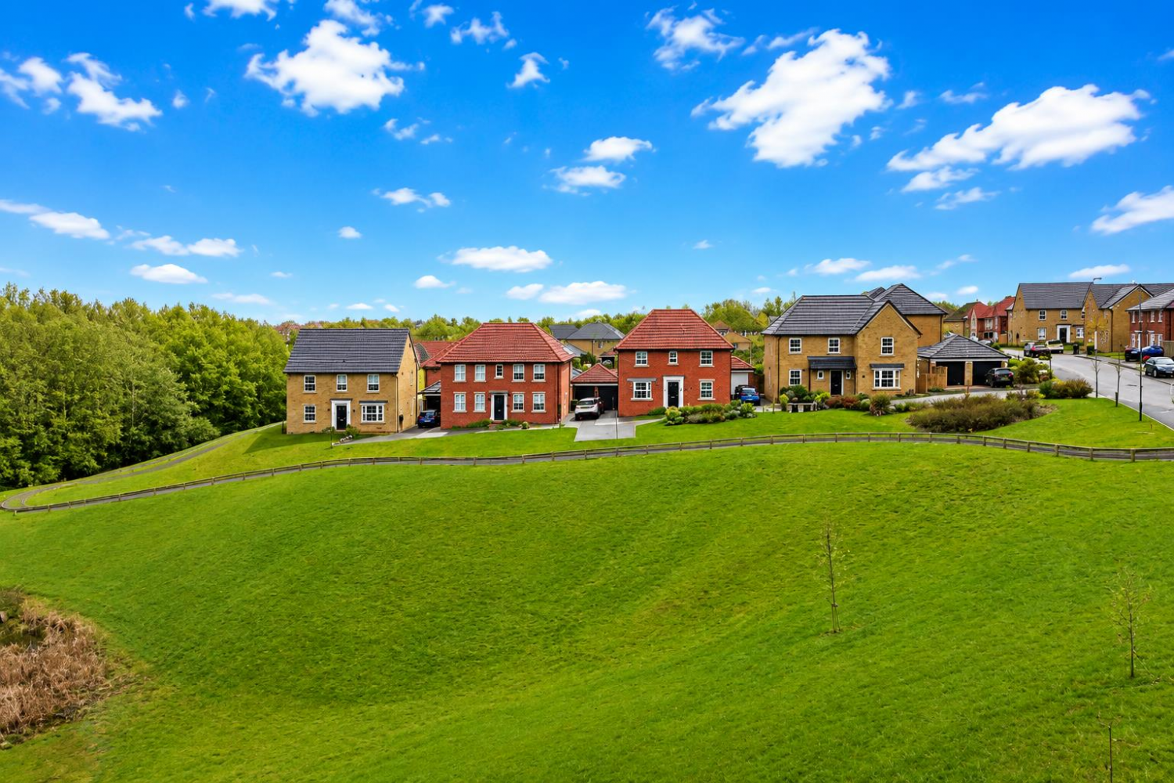
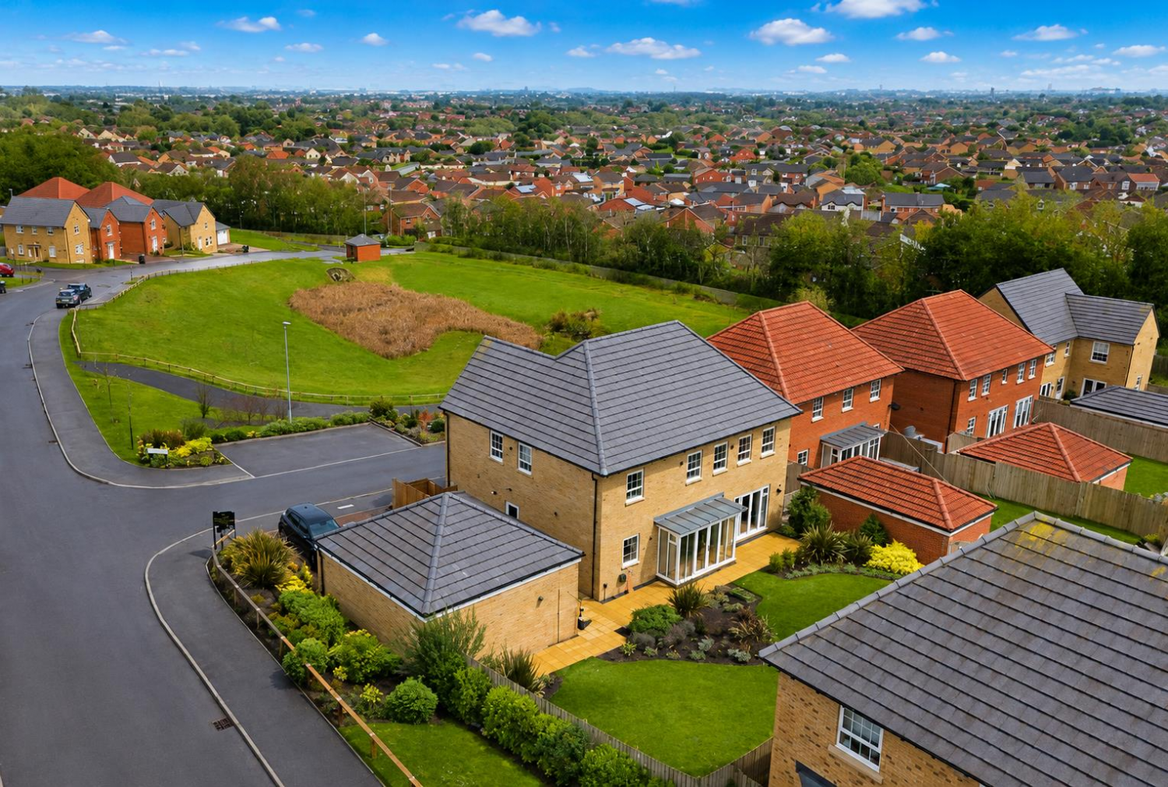

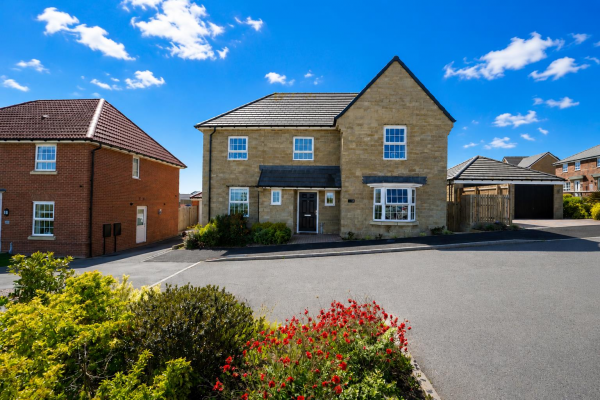
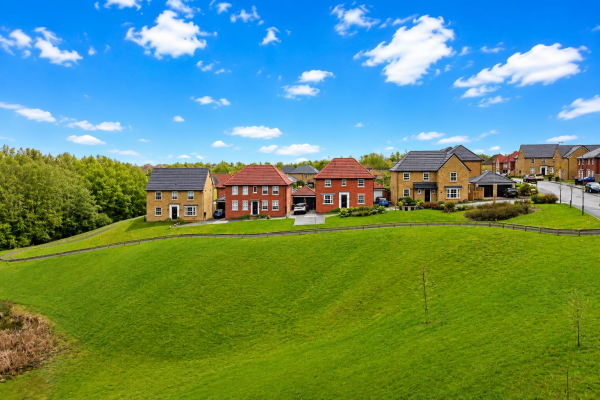
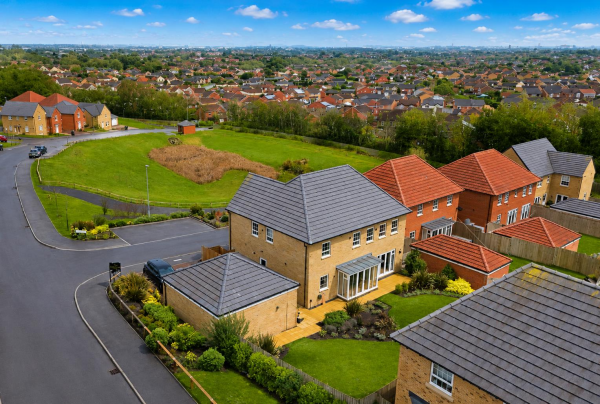
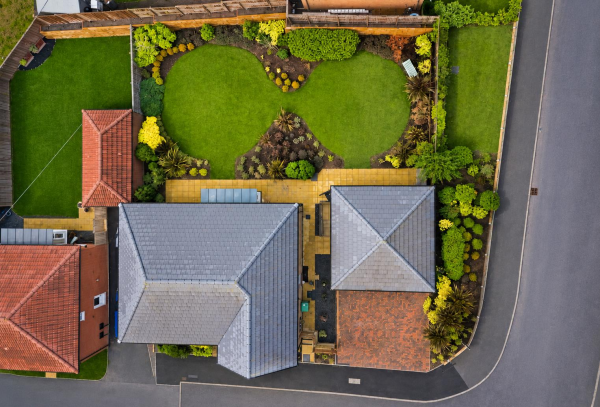




Rare to the market, this exceptional five bedroom detached family home occupies a generous corner plot within the highly sought after Elwick Gardens development. Formerly the David Wilson show home, the property boasts an extensive specification of premium upgrades and enjoys an elevated position with open green views to the front and distant sea views.
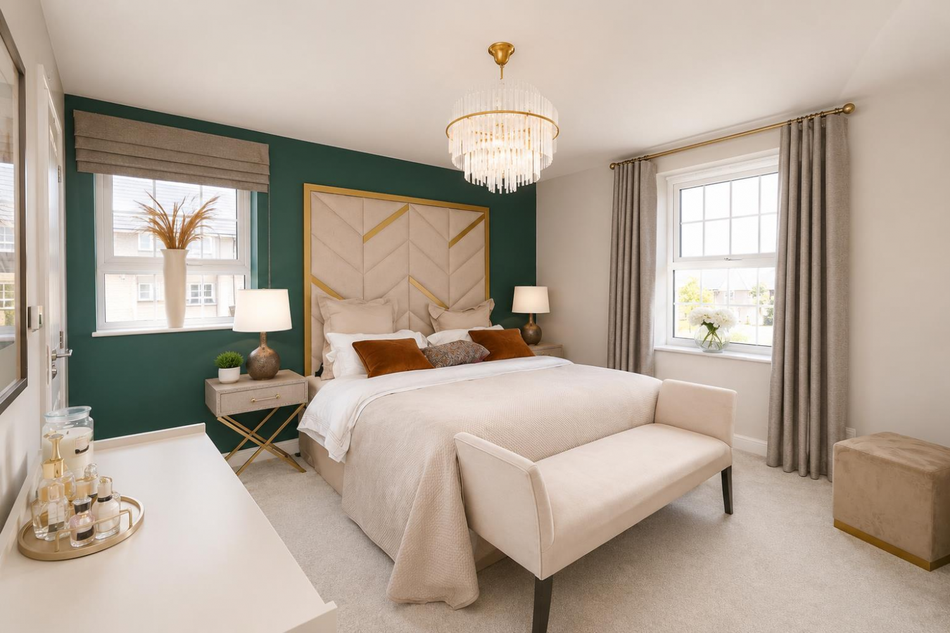
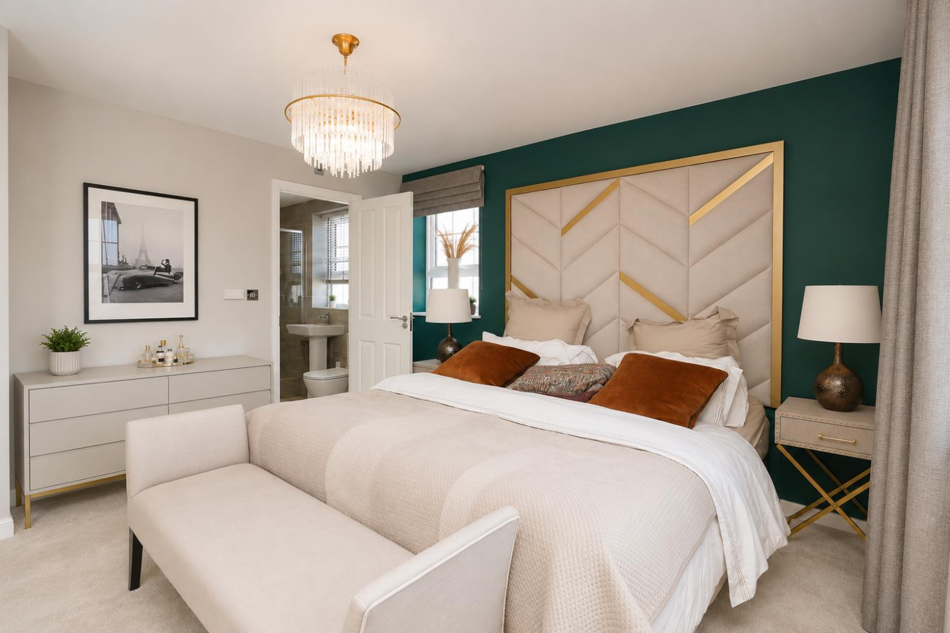
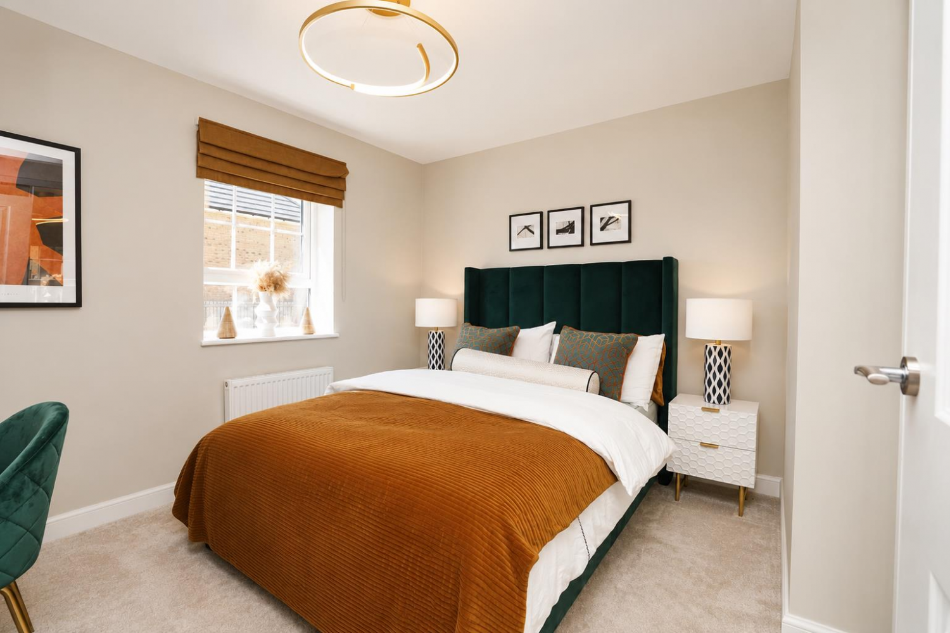
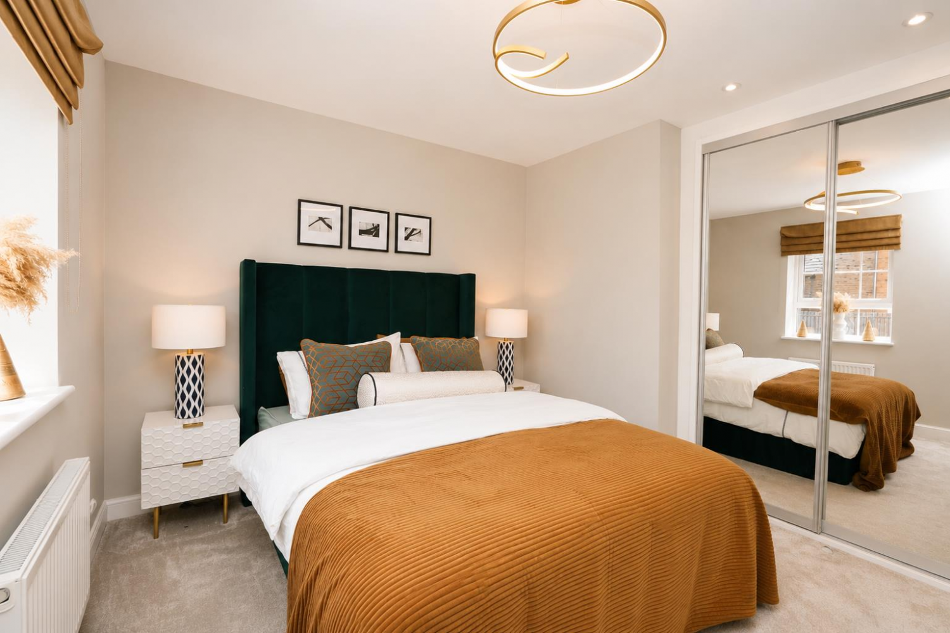
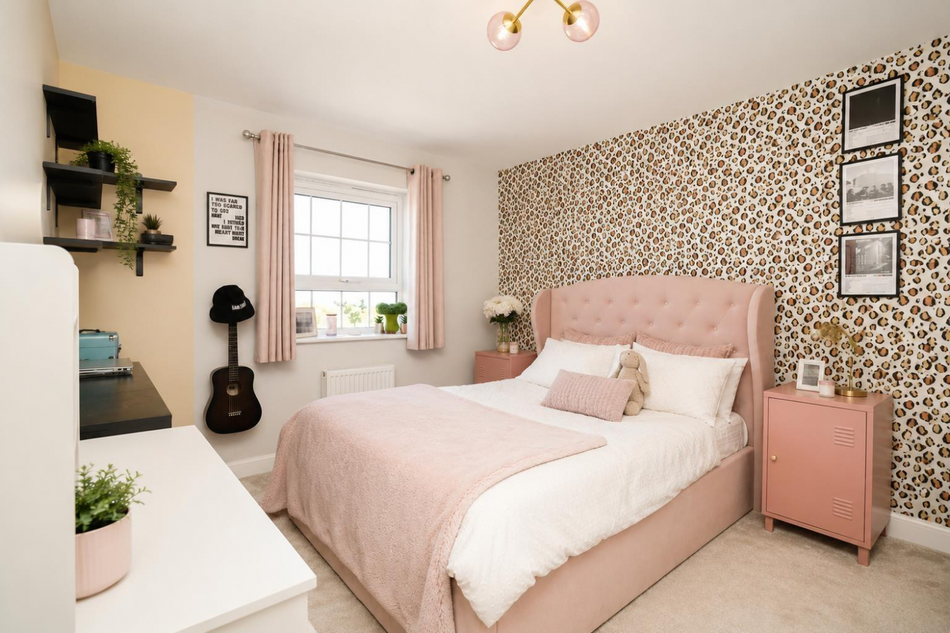
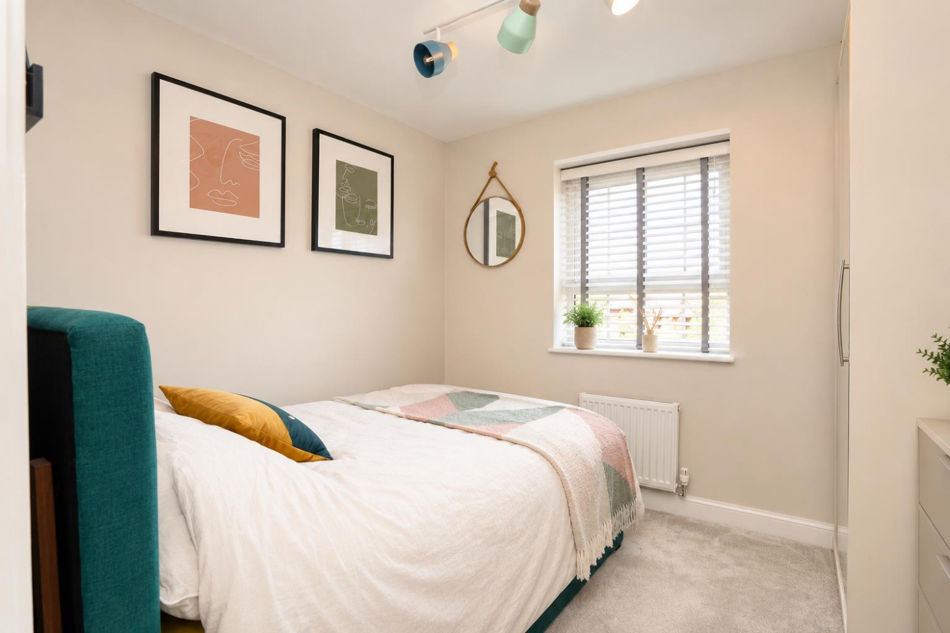
Finished to an outstanding standard throughout, the spacious accommodation includes a welcoming reception hallway, study, bay-fronted dining room, luxurious lounge, stunning open-plan kitchen/family room with central island and integrated appliances, utility room and guest cloakroom. To the first floor are five double bedrooms, all with fitted wardrobes, including a superb principal suite and a second bedroom with en suite, alongside a stylish four-piece family bathroom.
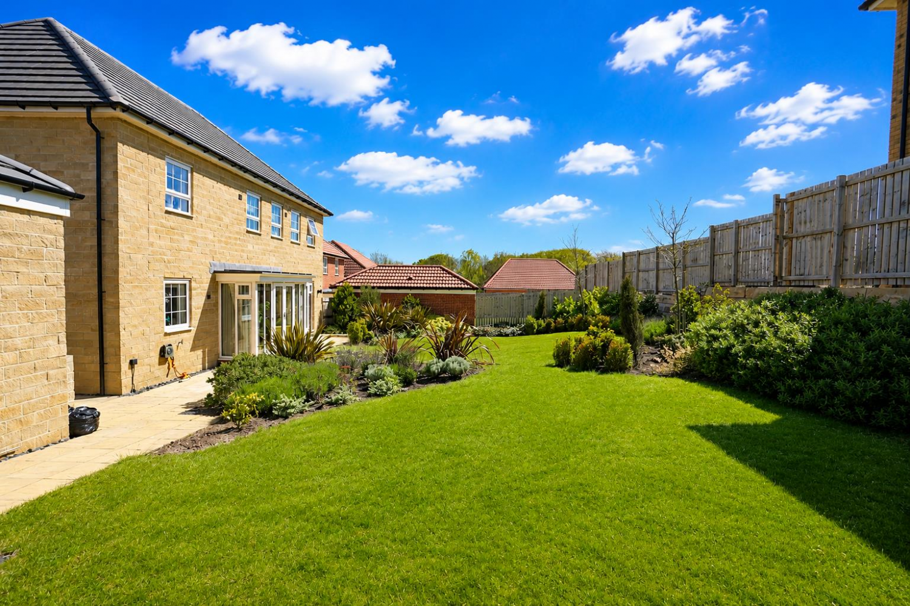
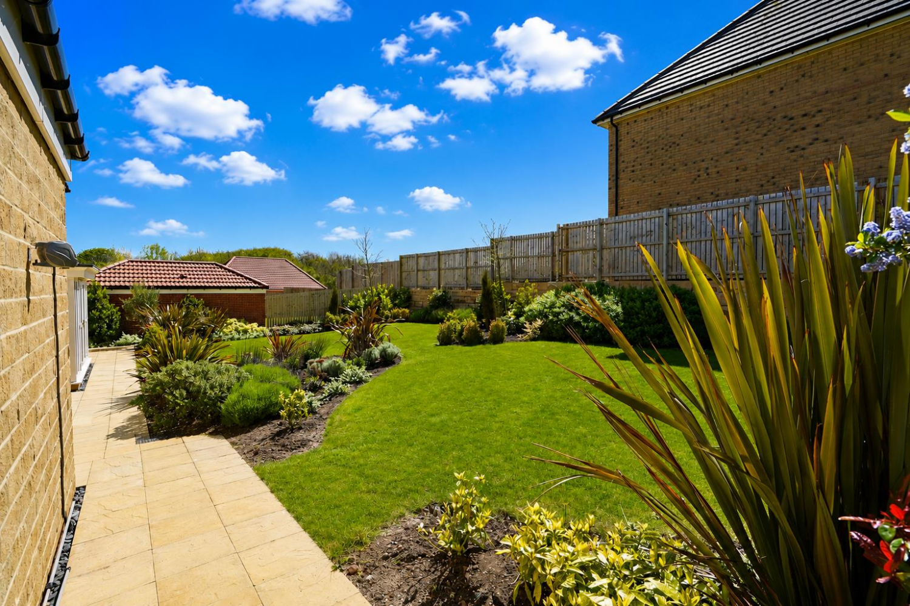
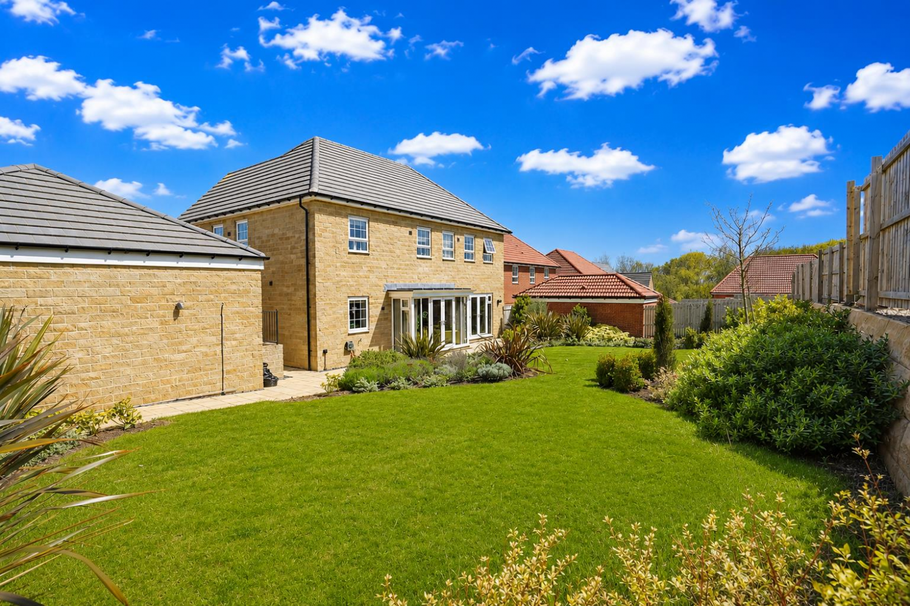
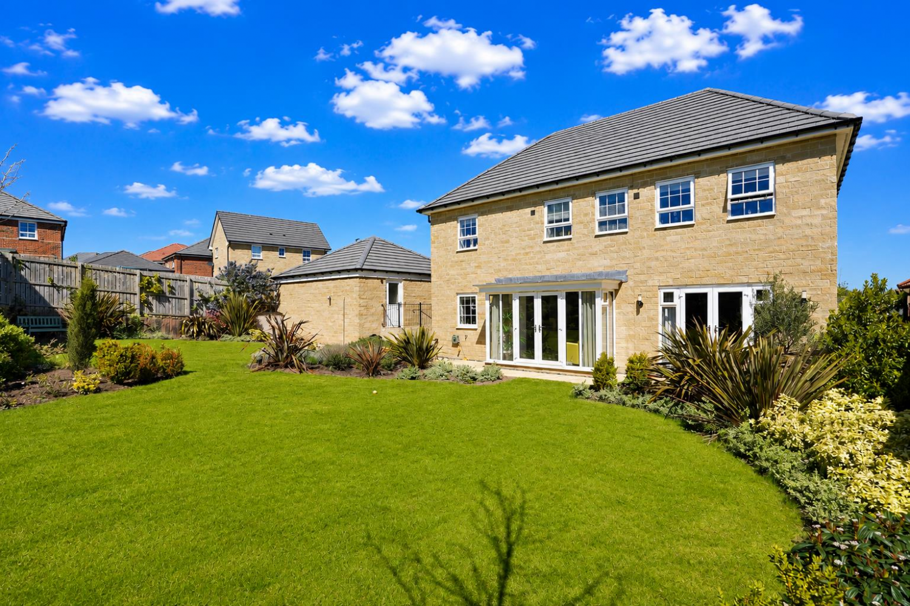
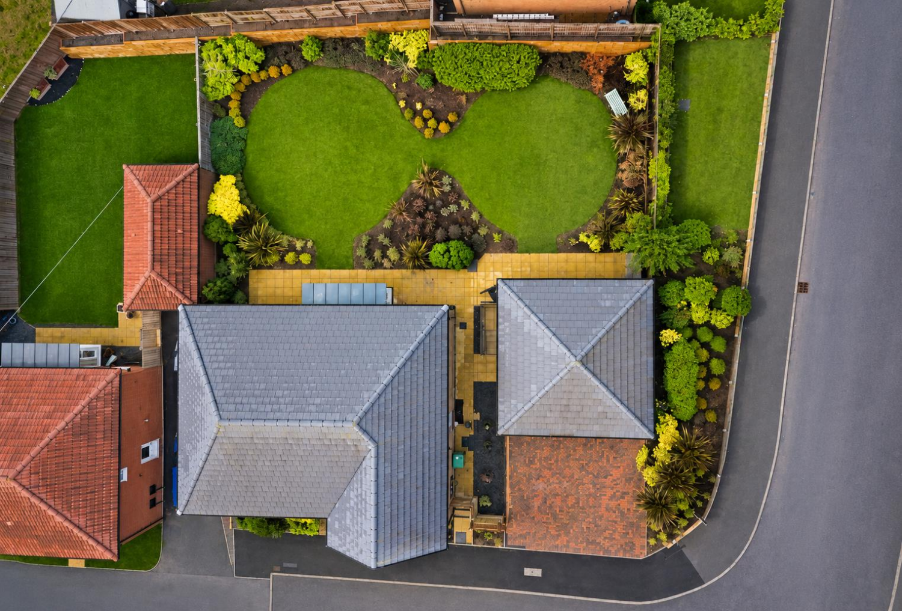
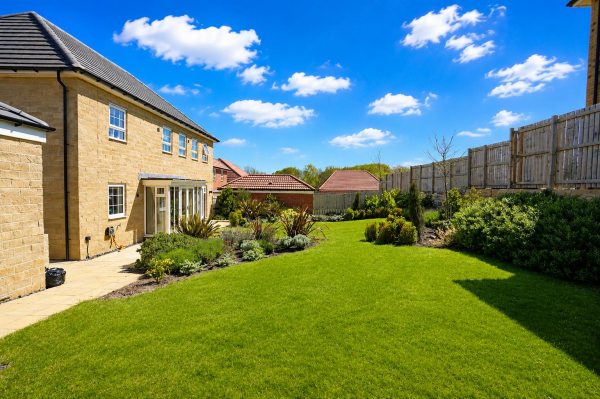
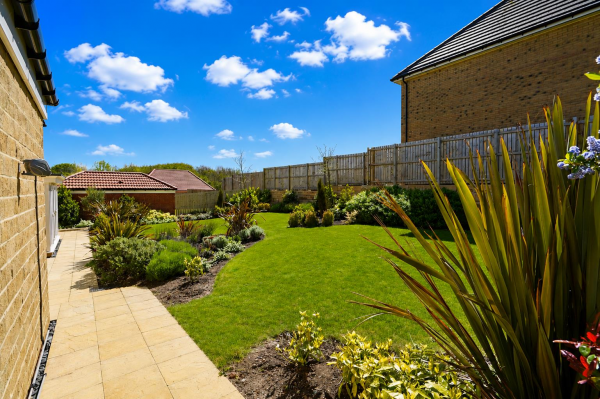
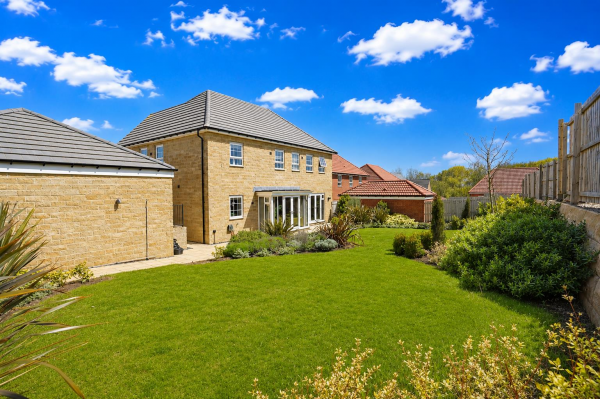
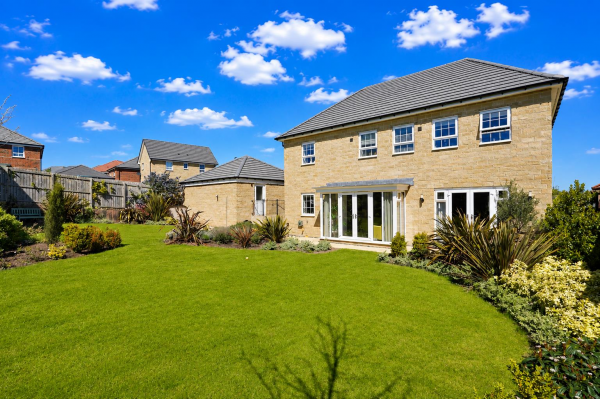
Externally, the home continues to impress with a multi-car block-paved driveway, detached double garage with fitted storage, and a beautifully landscaped, private south-facing rear garden featuring generous patio areas, mature planting and a central lawn. An outstanding executive home offering luxury family living in one of Hartlepool's most desirable locations.
GROUND FLOOR
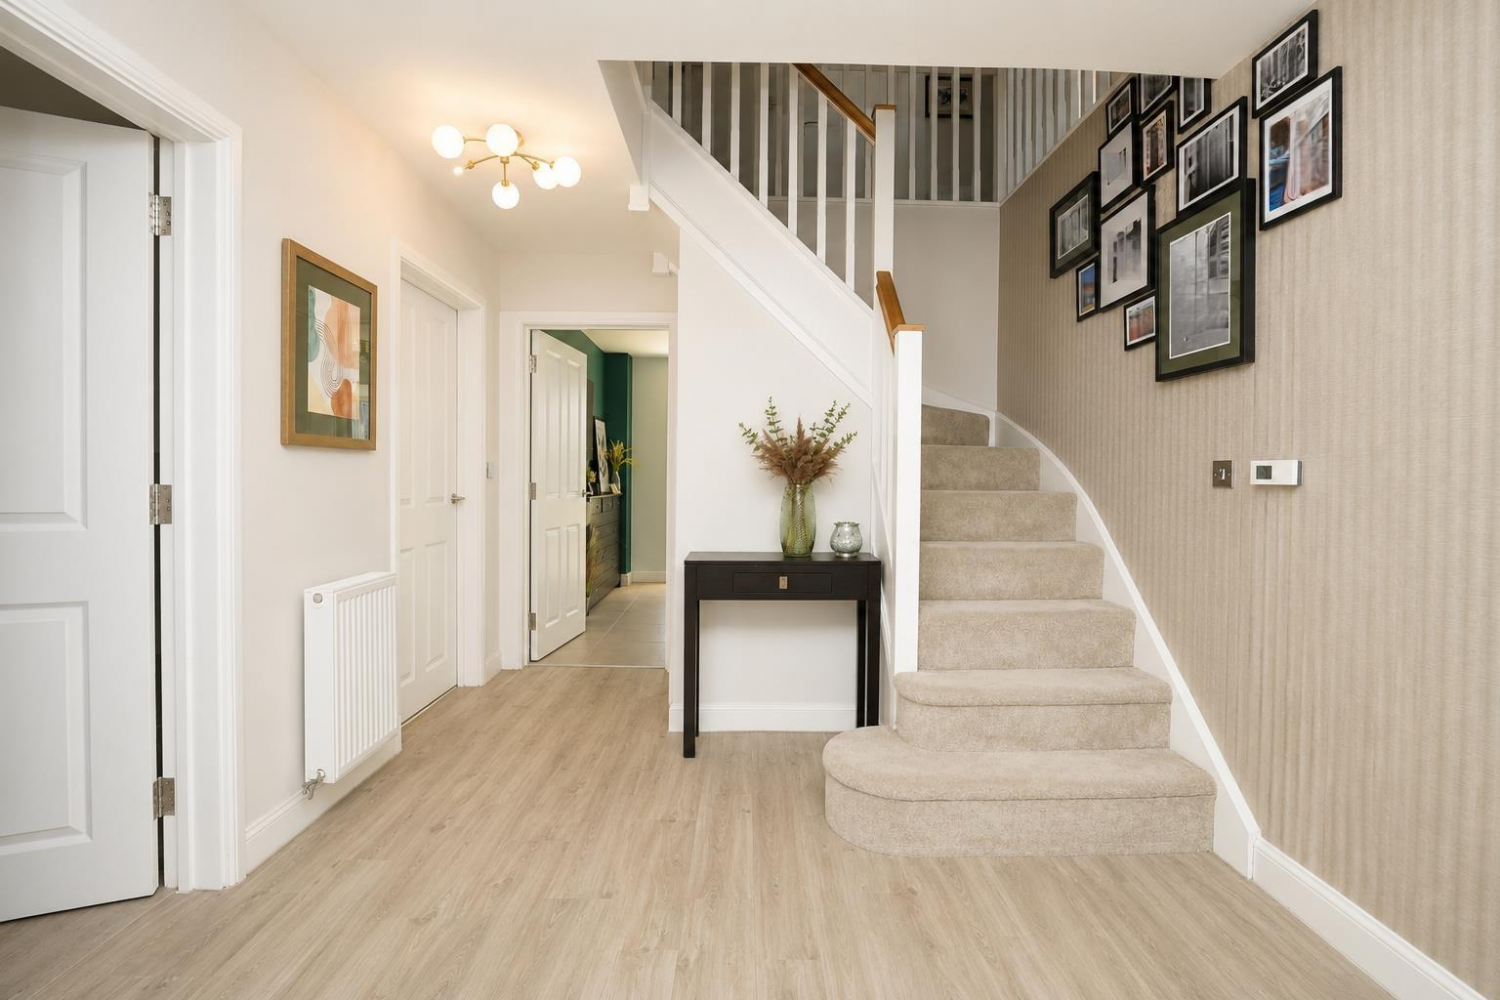
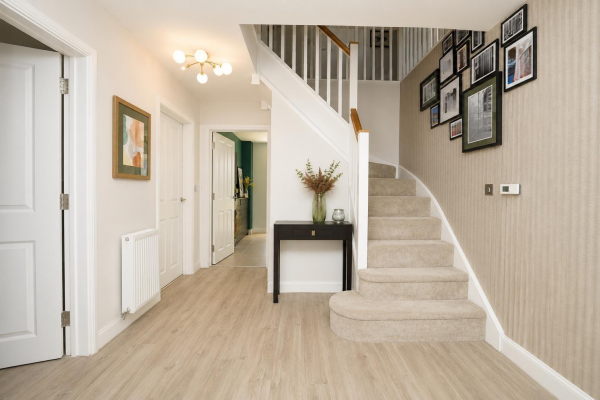
ENTRANCE HALLWAY
Composite entrance door, spindle staircase to galleried landing, radiator, uPVC double glazed window.
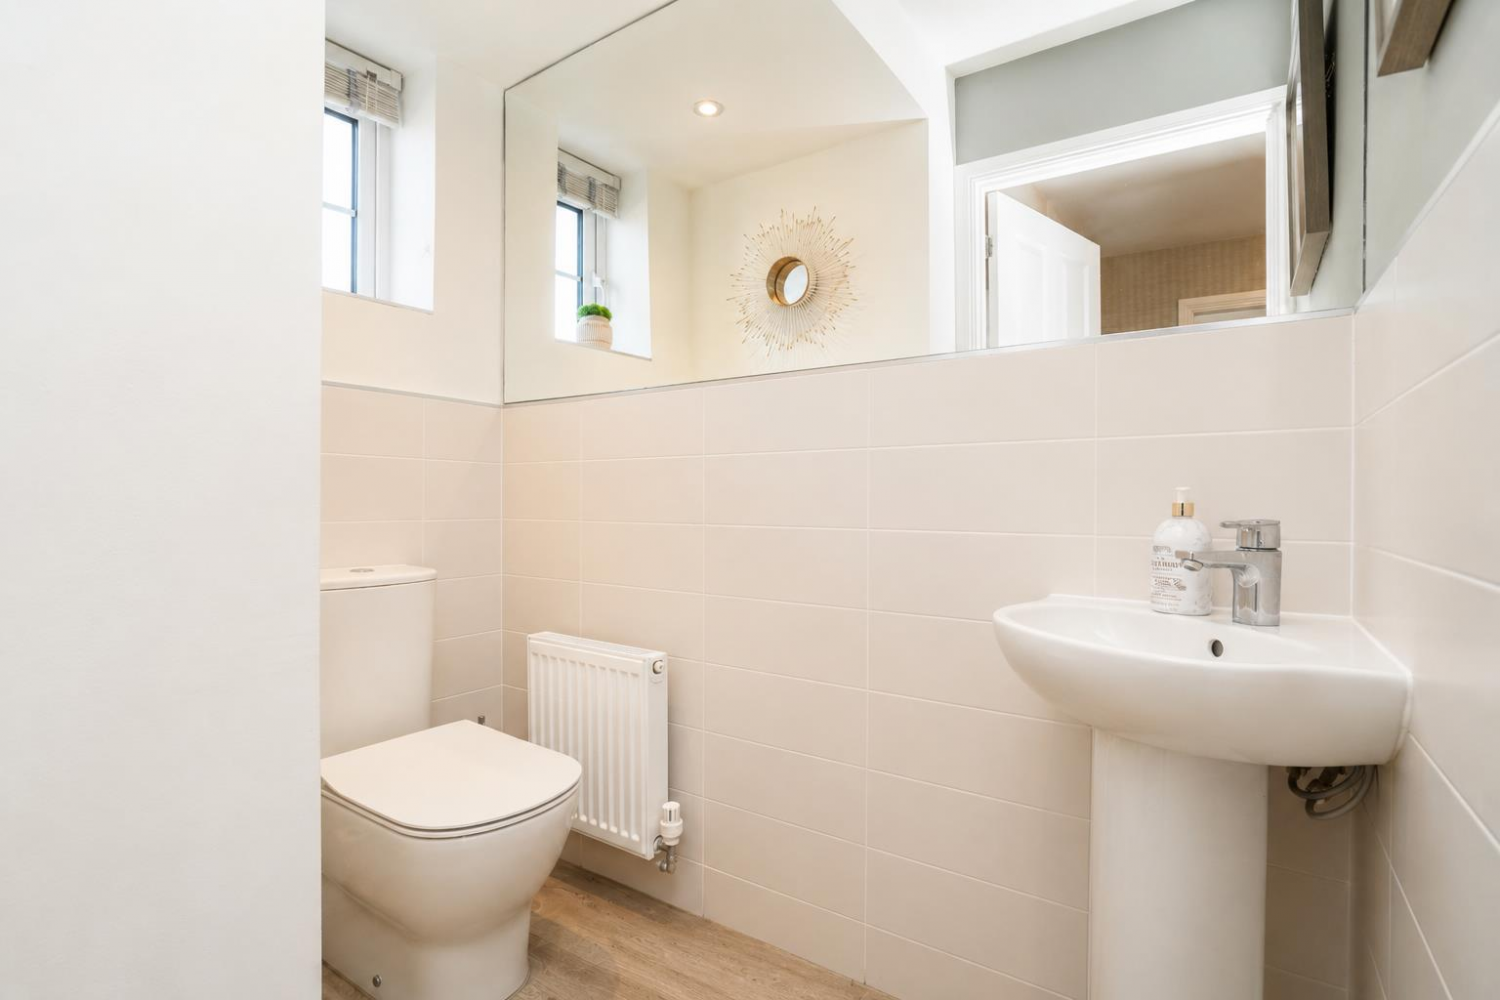
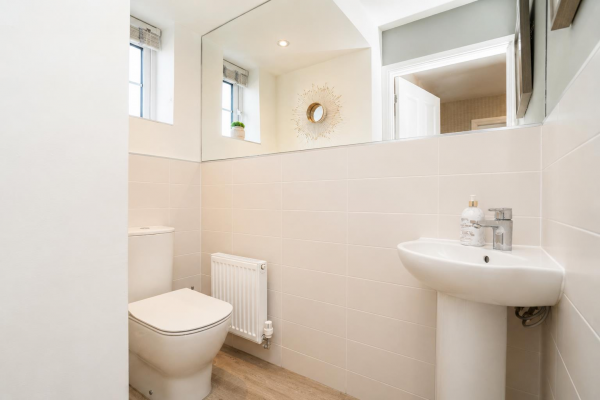
DOWNSTAIRS TOILET
White and chrome suite with pedestal wash hand basin, low level low flush WC, radiator, window to front.
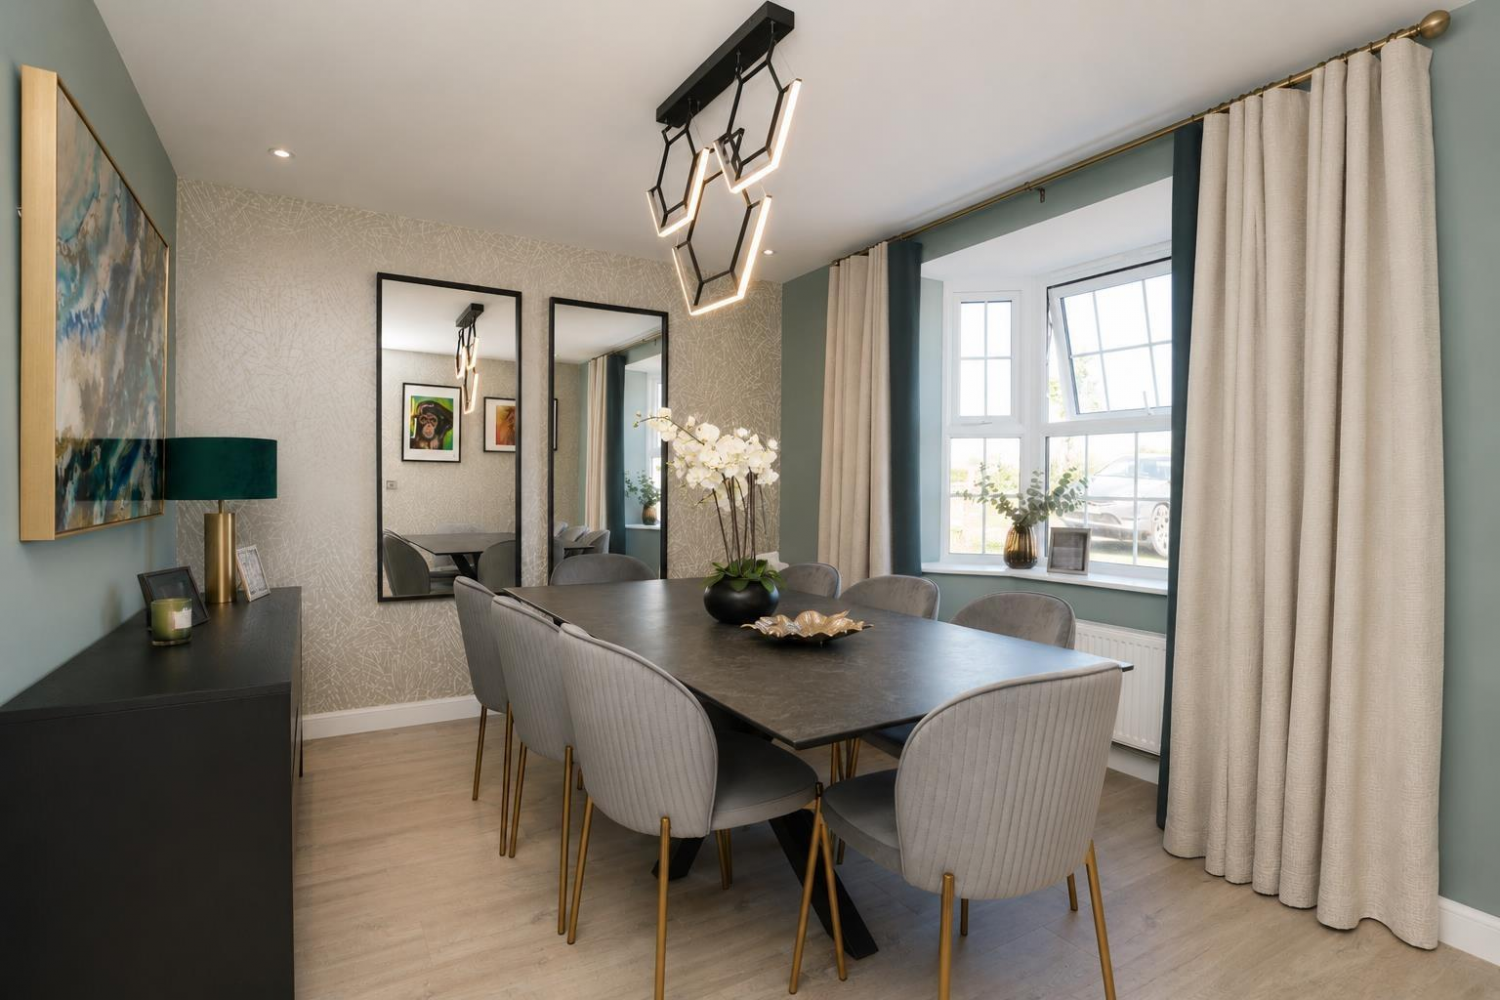
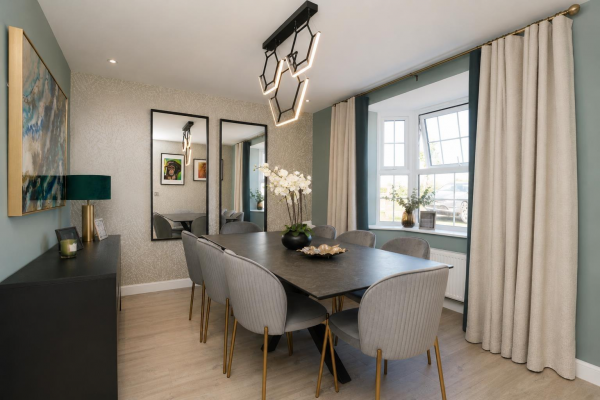
DINING ROOM
Measurements: 3.91m x 3.71m (12'10 x 12'2)
uPVC double glazed bay window to front, radiator.
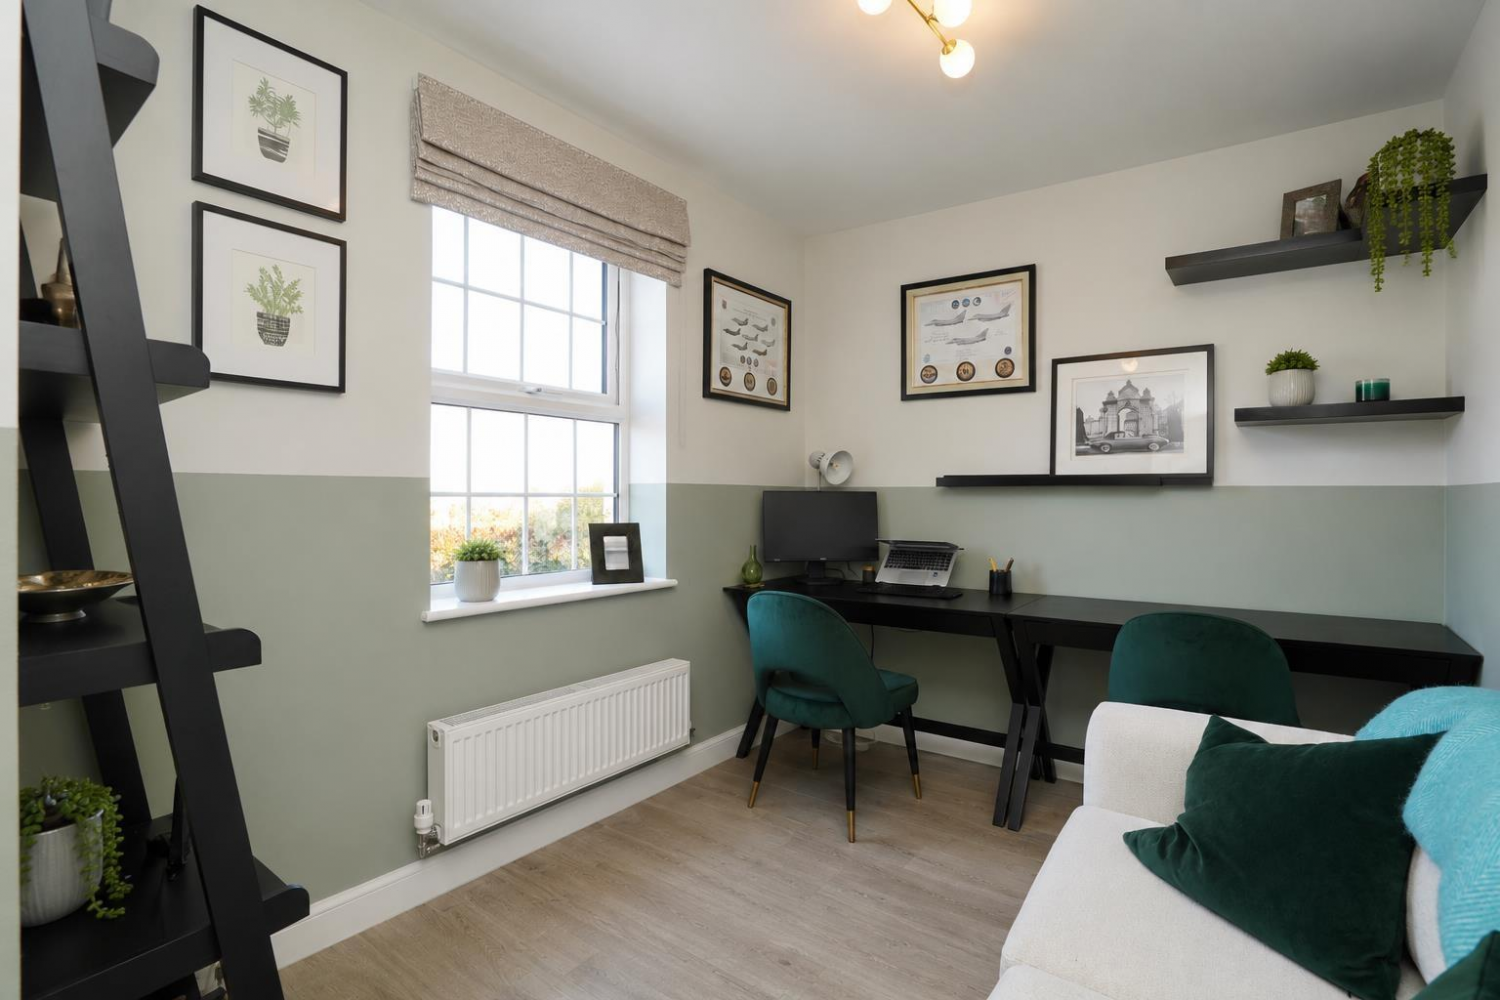
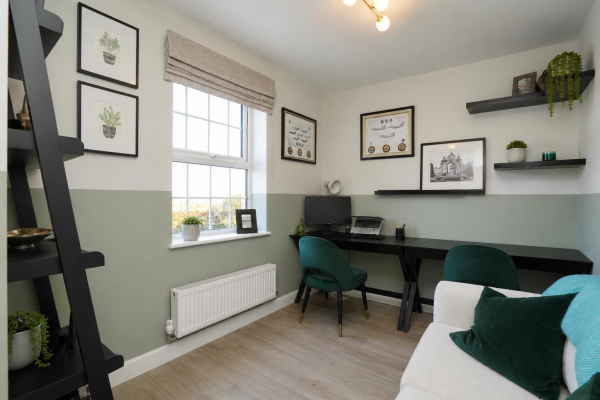
STUDY
Measurements: 3.61m x 2.39m (11'10 x 7'10)
uPVC double glazed window to front, radiator.
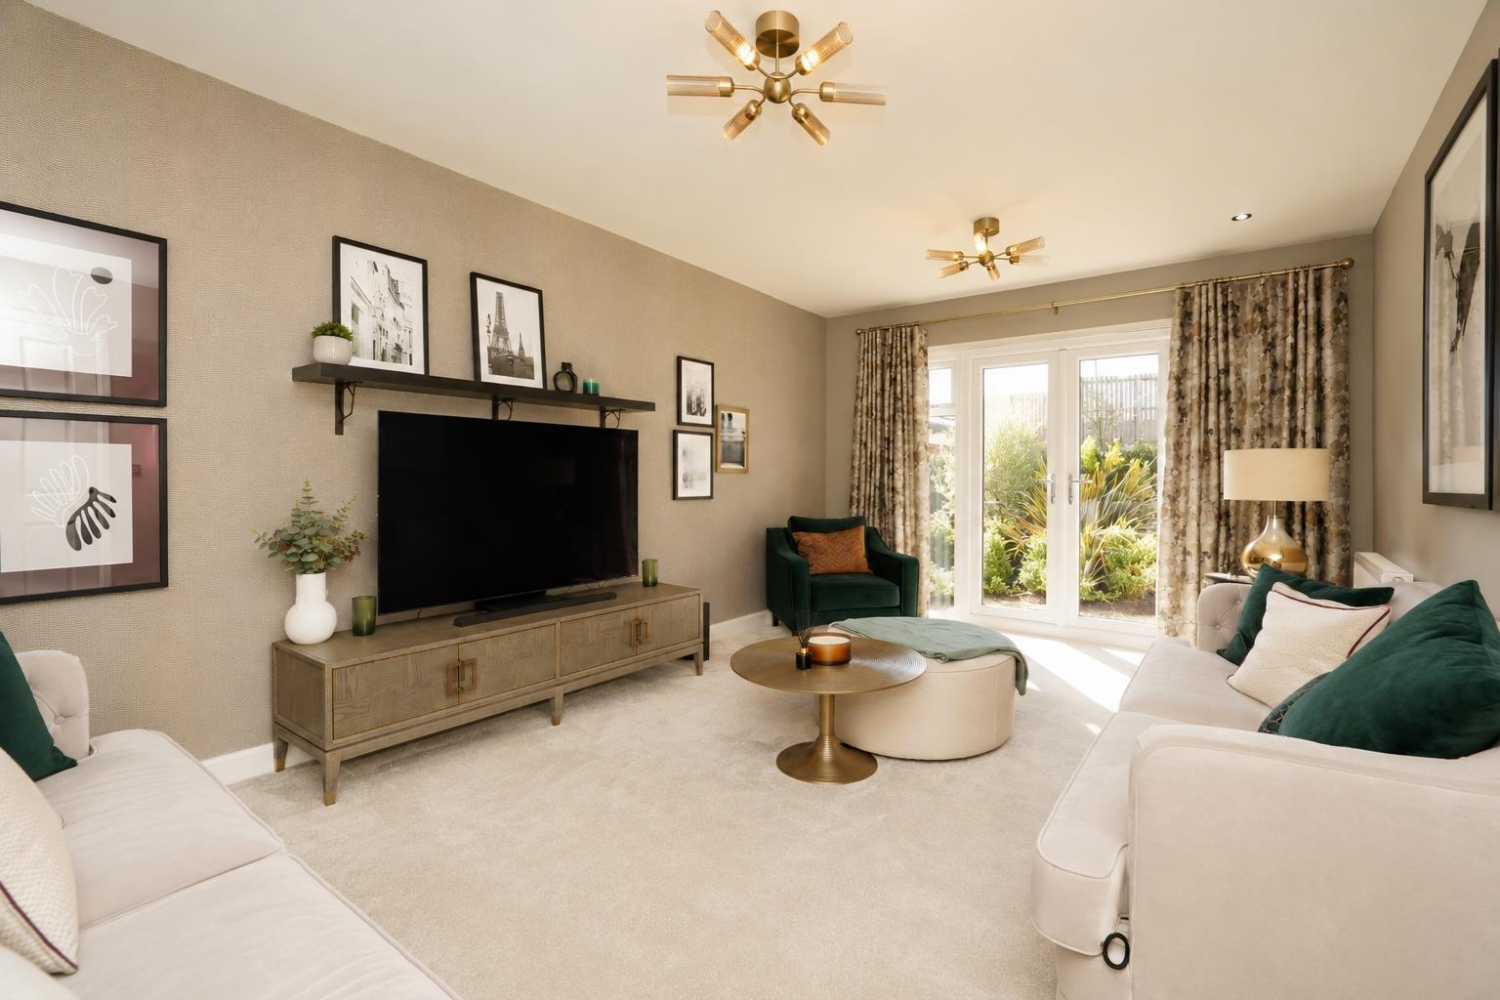
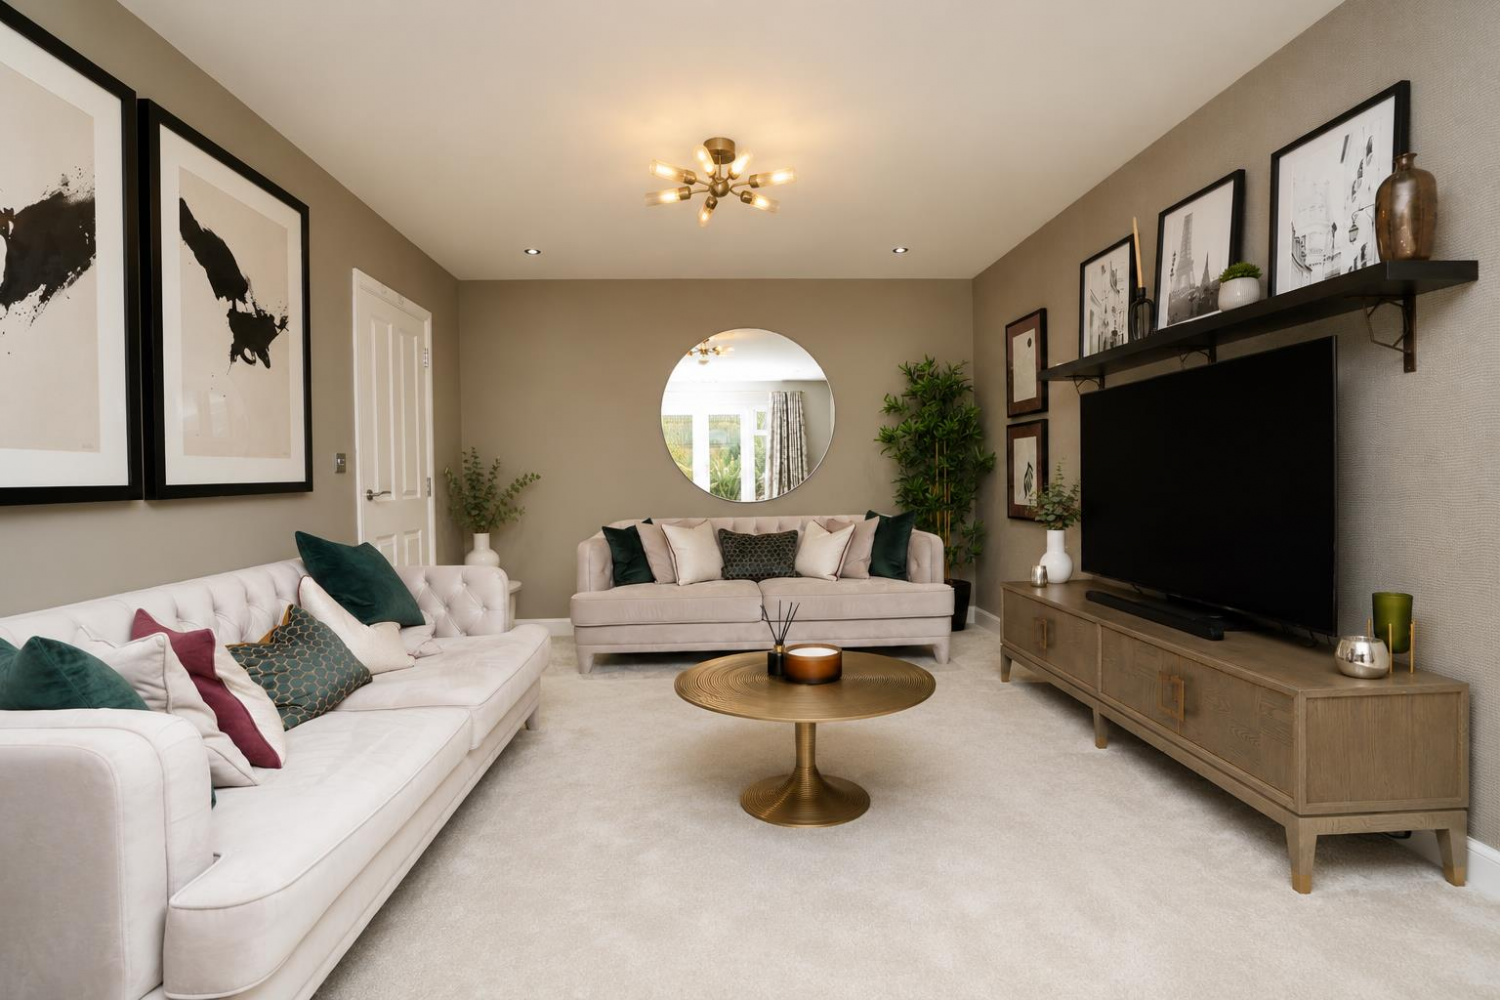
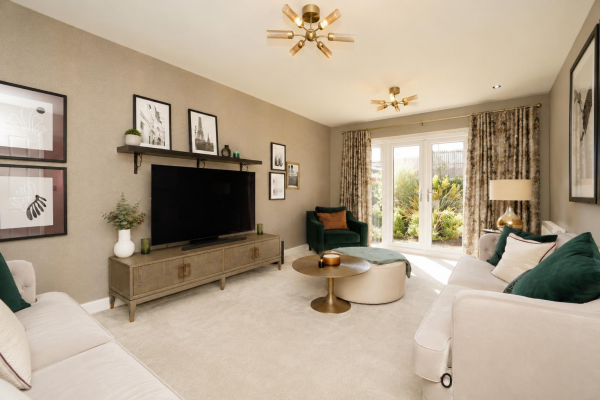
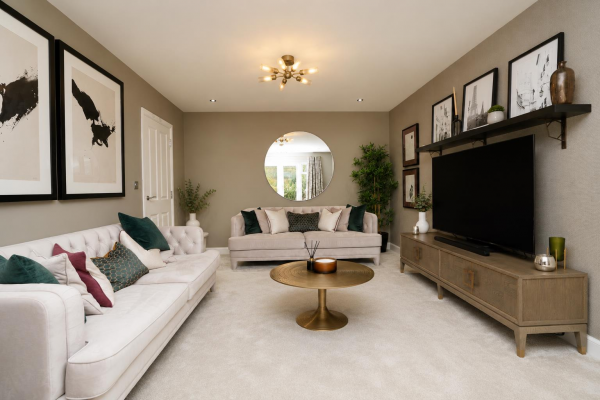
LOUNGE
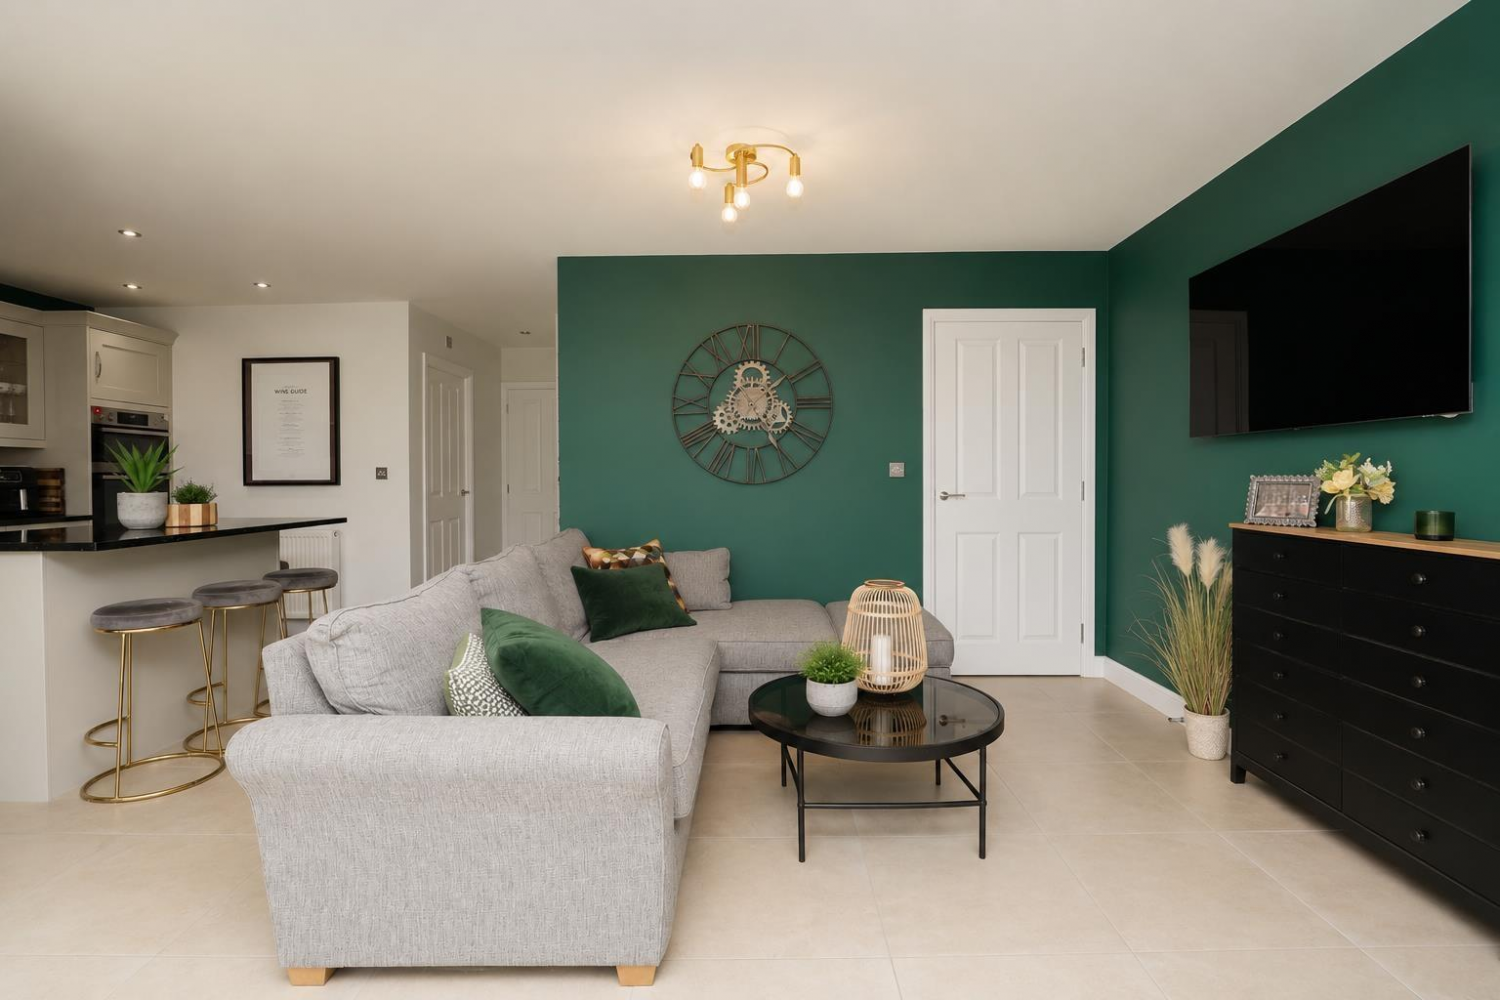
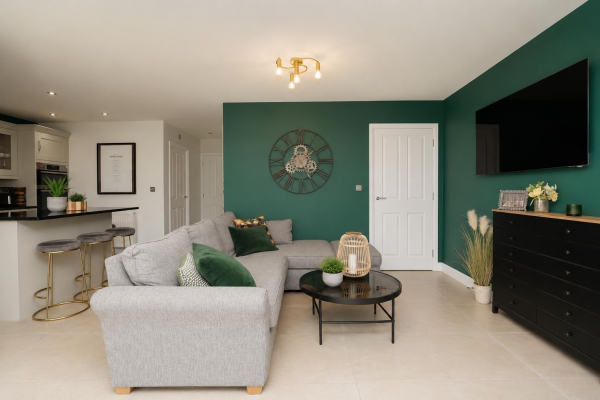
Measurements: 5.31m x 3.61m (17'5 x 11'10)
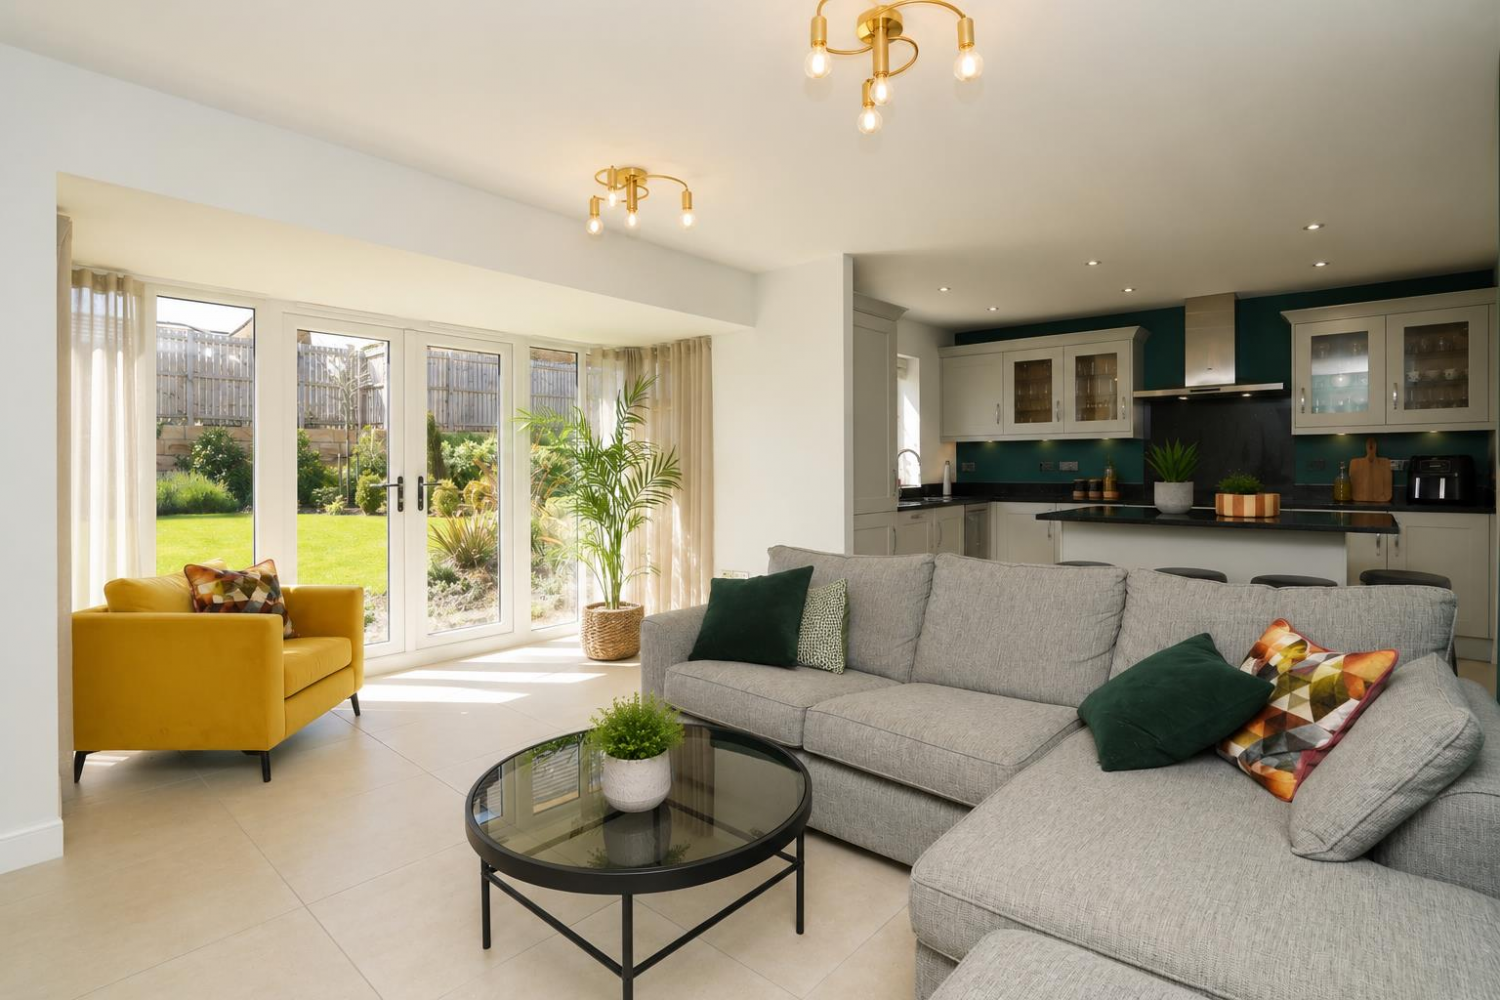
uPVC double glazed French doors opening onto the rear garden, radiator.
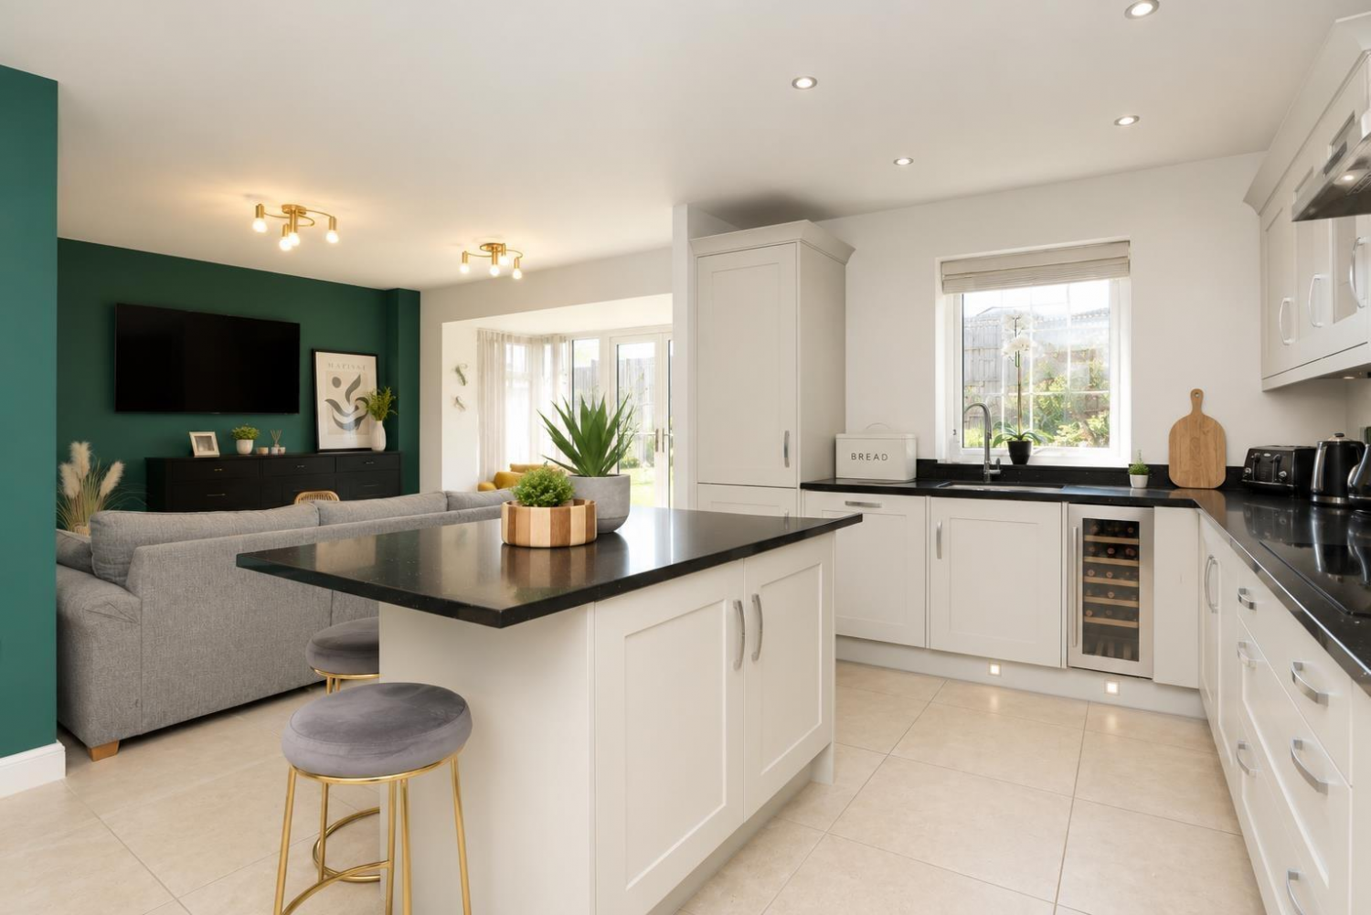
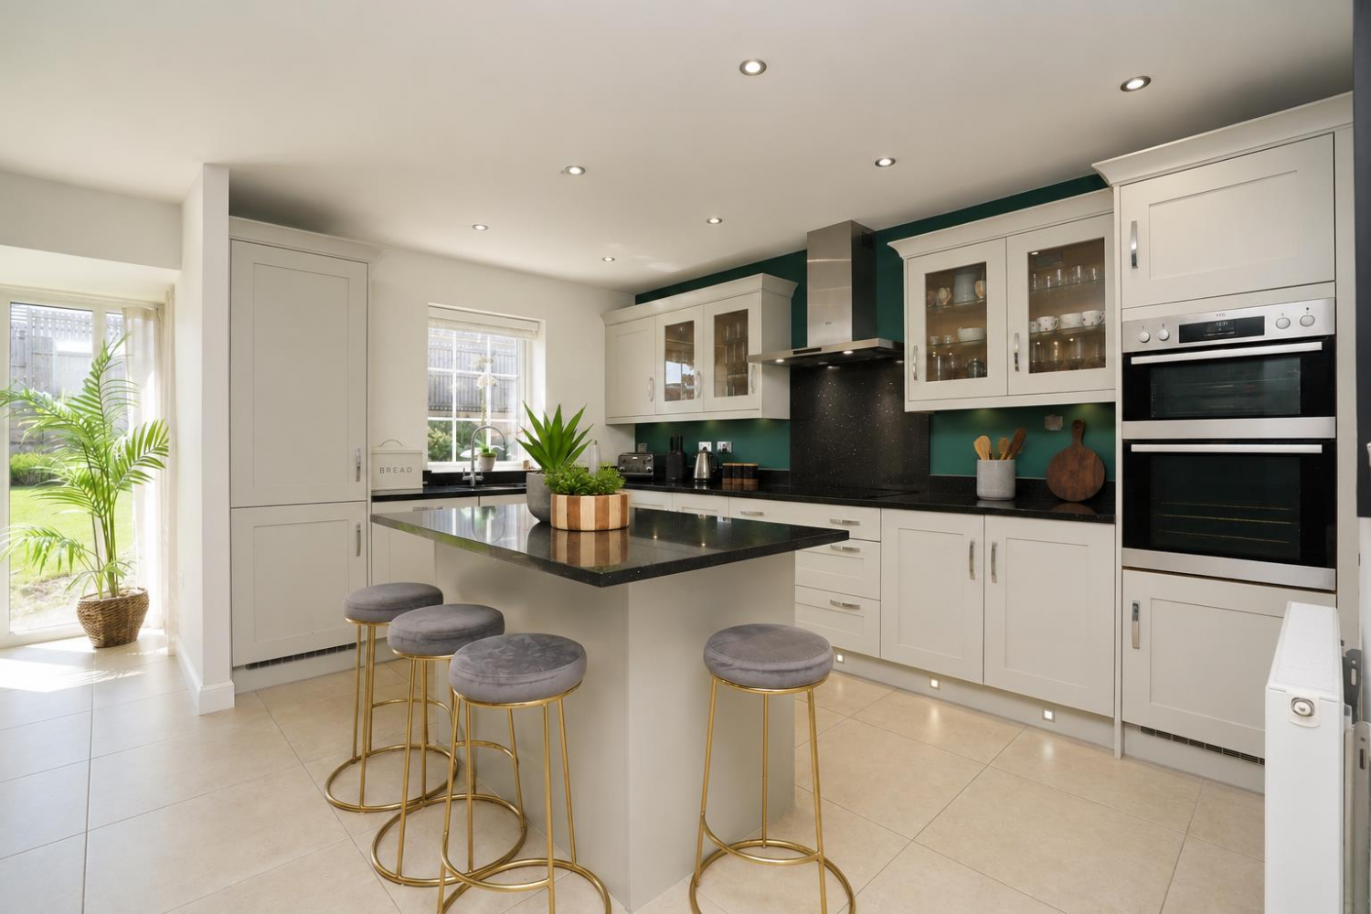
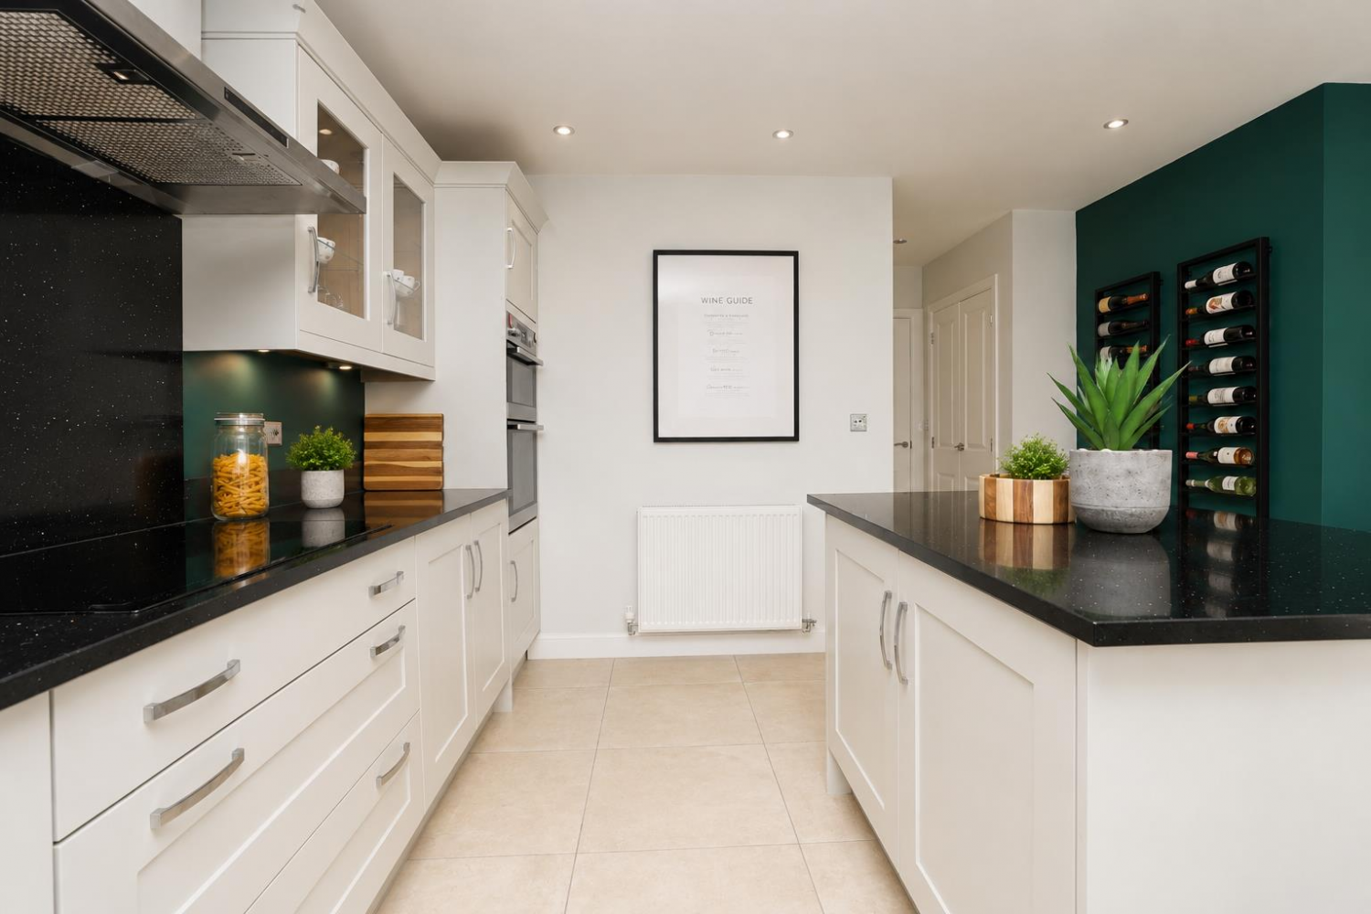
KITCHEN/FAMILY ROOM
Measurements: 6.91m x 3.05m (22'8 x 10')
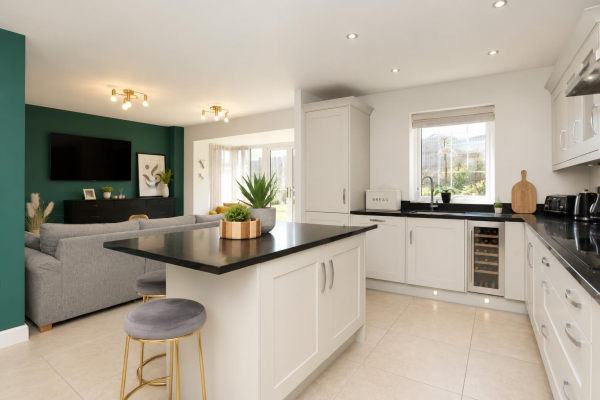
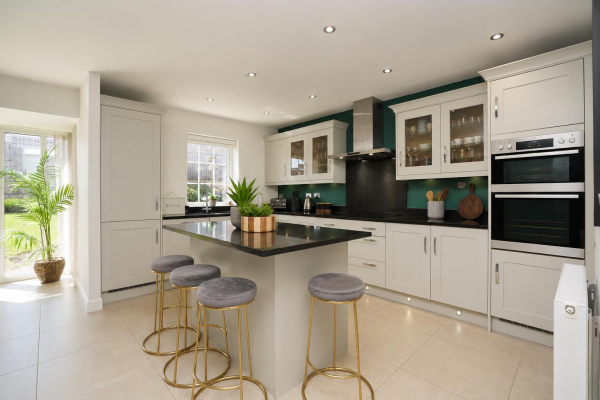
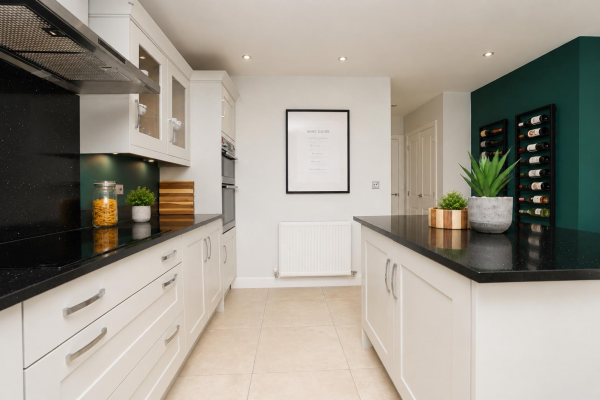
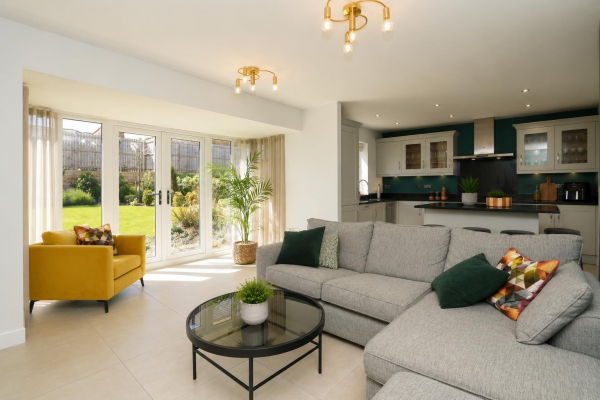
Open plan, stunning kitchen which is fitted with a range of modern 'shaker' style wall, base and drawer units with contrasting granite working surfaces and centre island with breakfast bar, a comprehensive range of integrated appliances, eye-level stainless steel double oven, hob, stainless steel extractor over, dishwasher, wine cooler and fridge/freezer, family area has views over the landscaped rear garden.
UTILITY
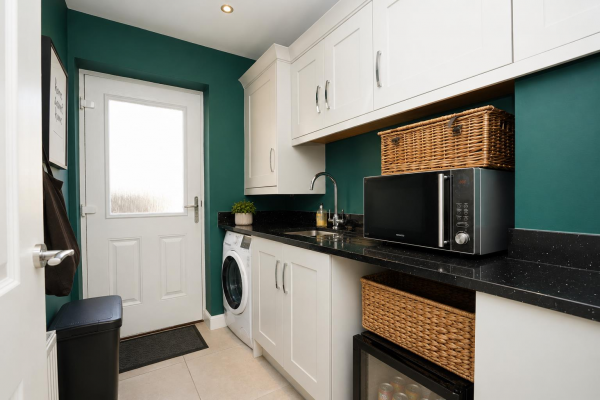
Measurements: 2.31m x 1.70m (7'7 x 5'7)
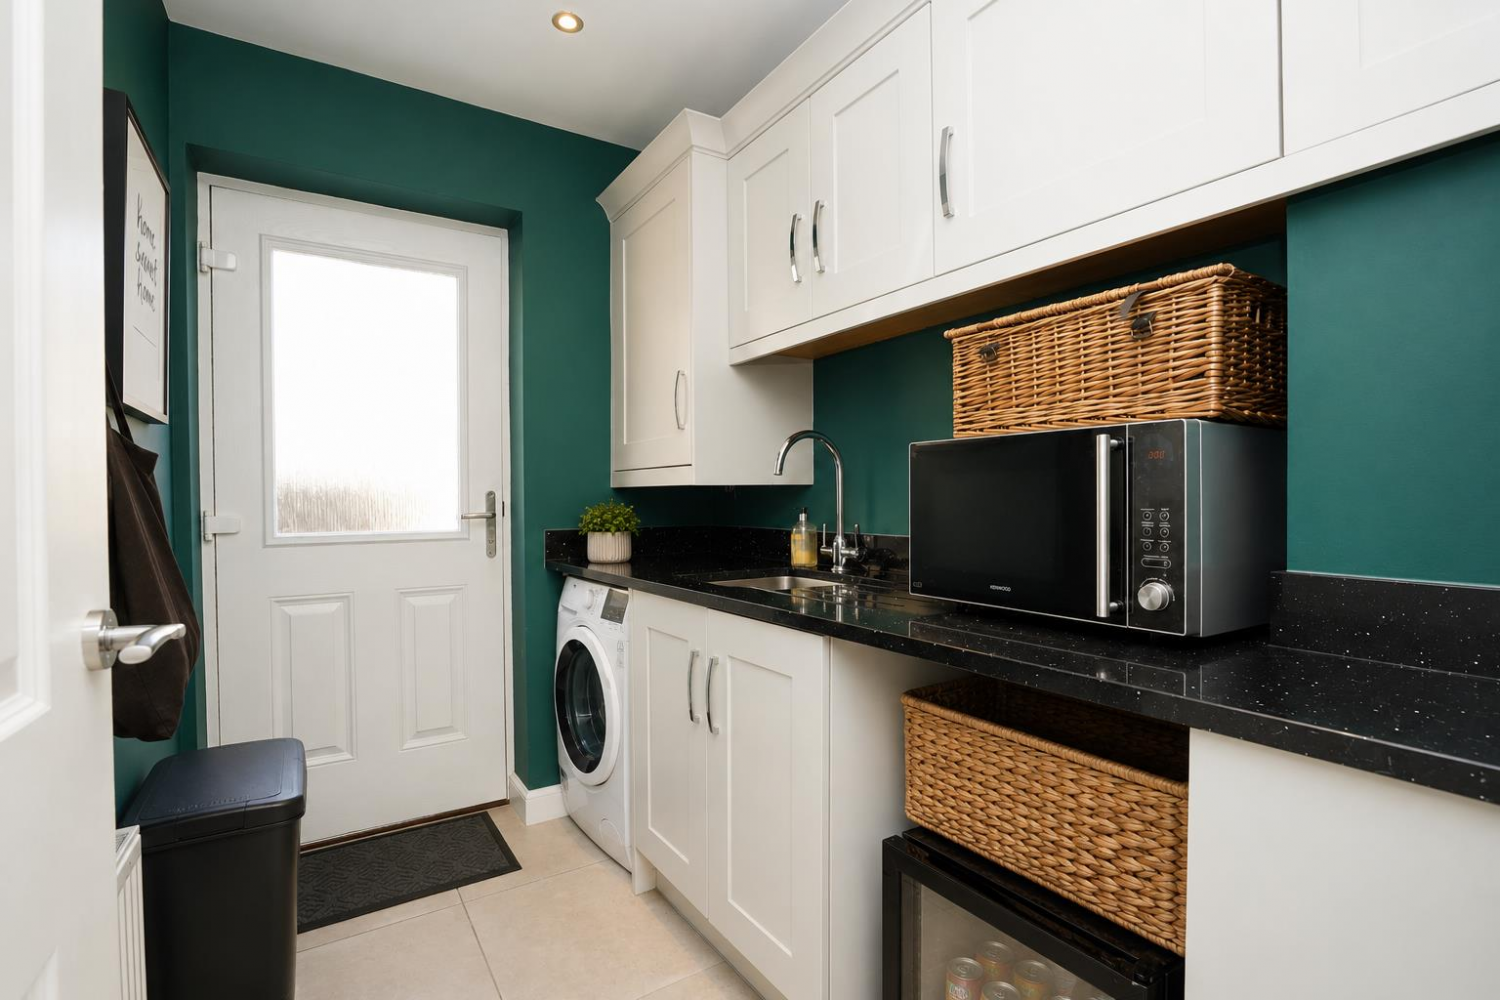
'Shaker' style units with granite working surfaces, spotlights to ceiling, access to garage and garden.
FIRST FLOOR
LANDING
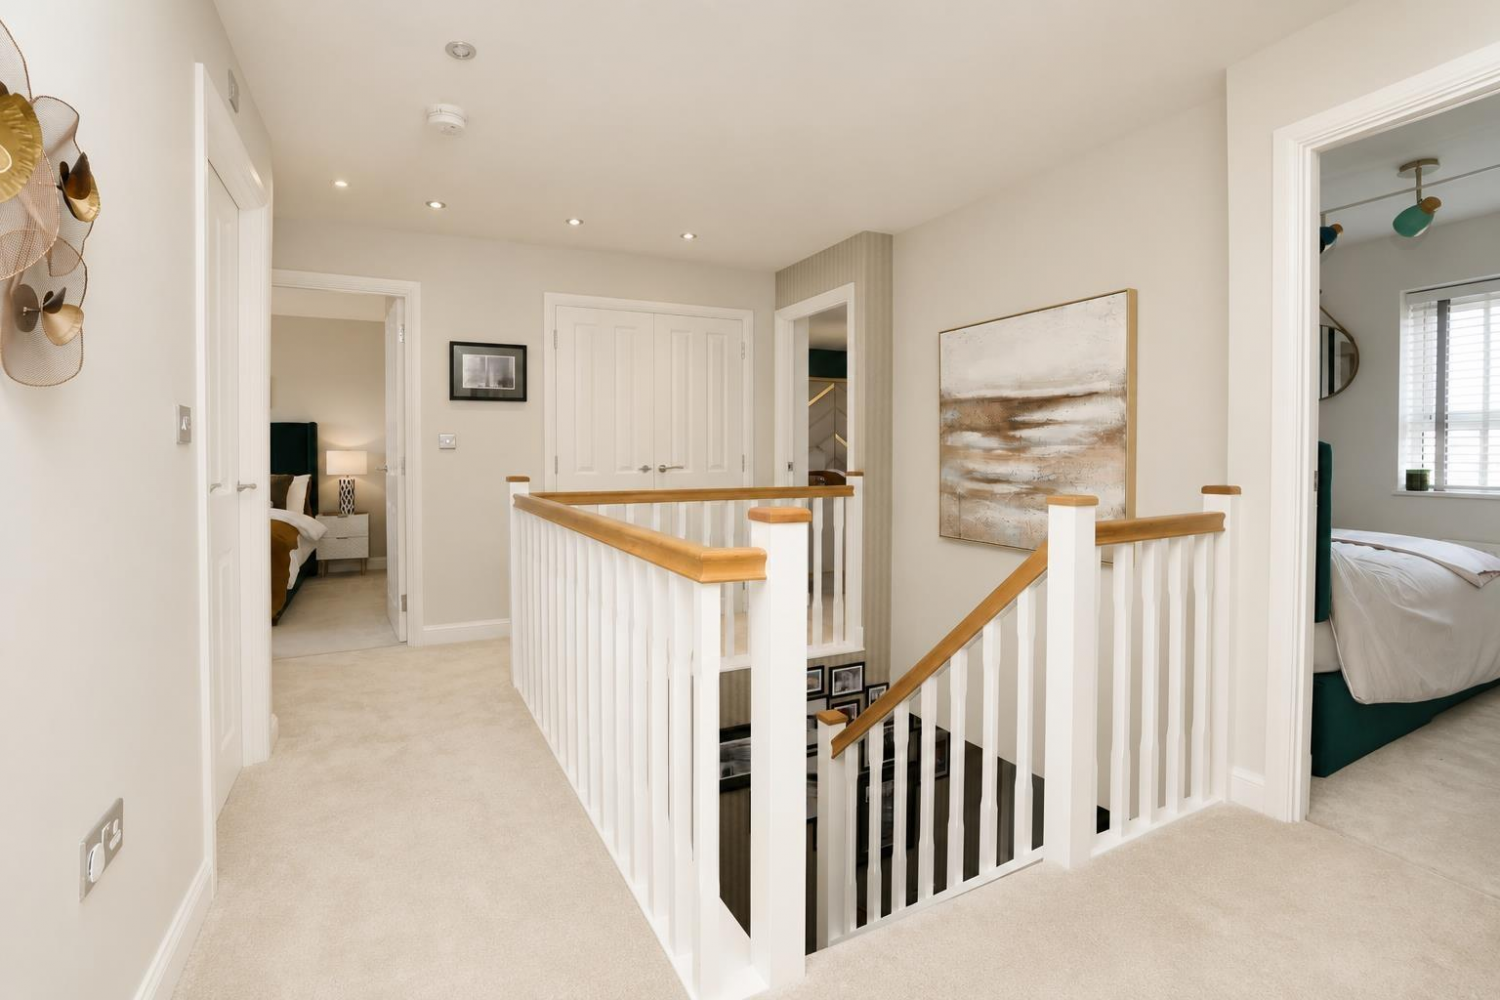
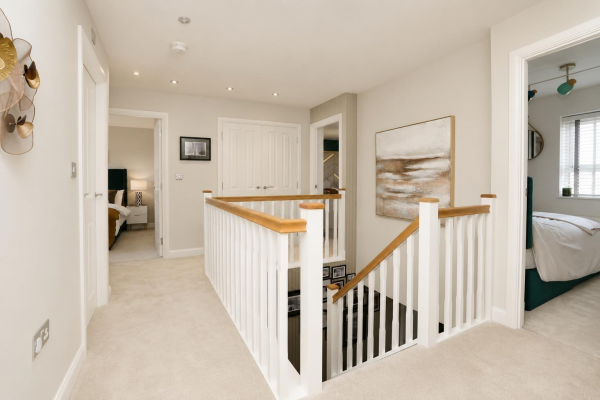
Galleried landing with uPVC double glazed window to front, built-in storage cupboard, radiator.
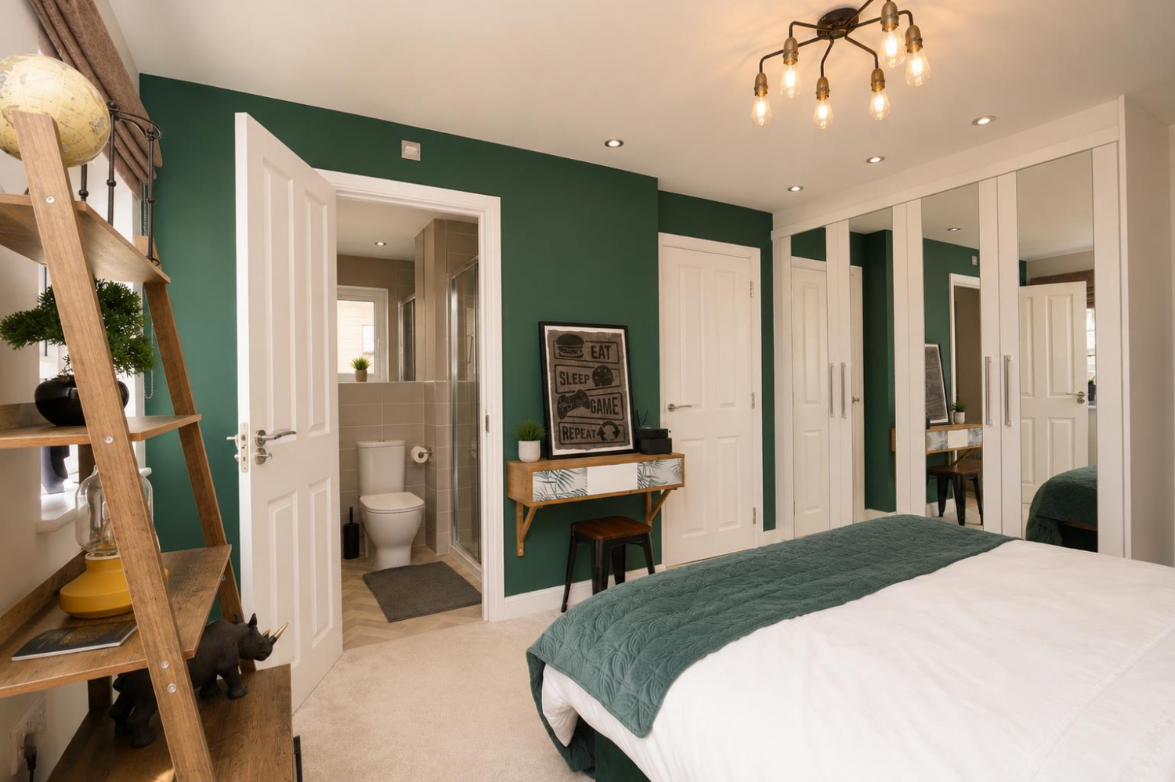
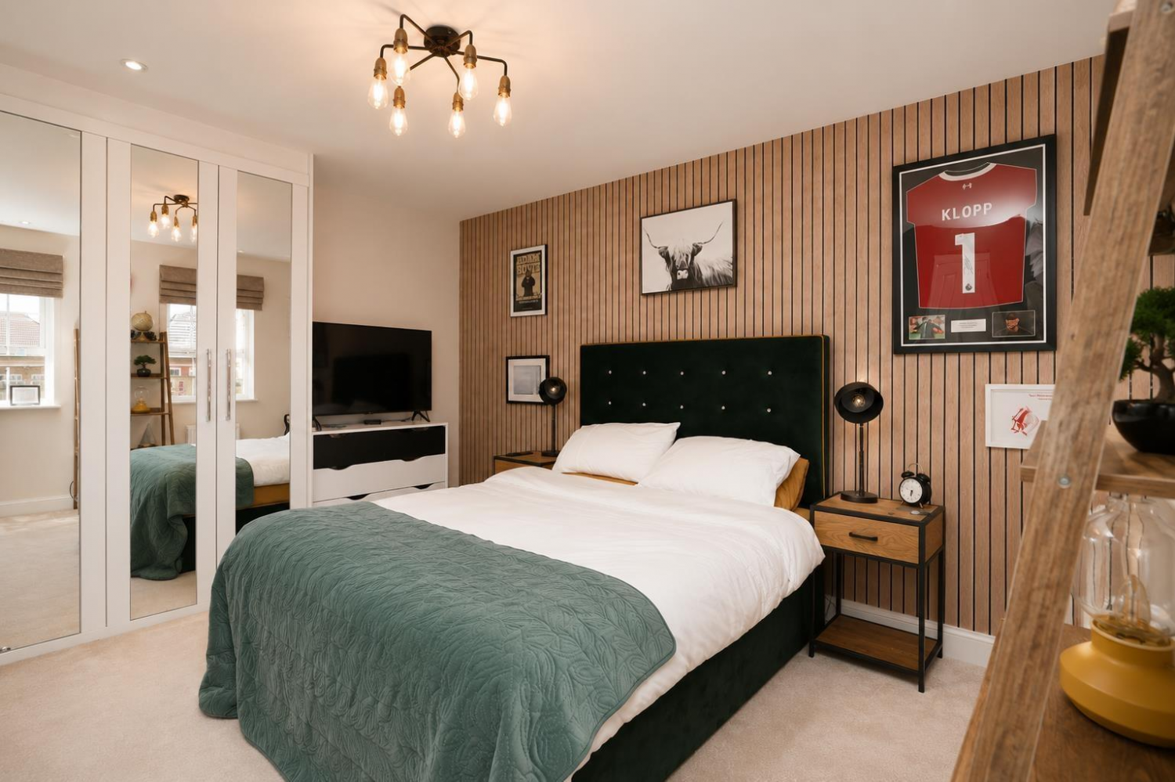
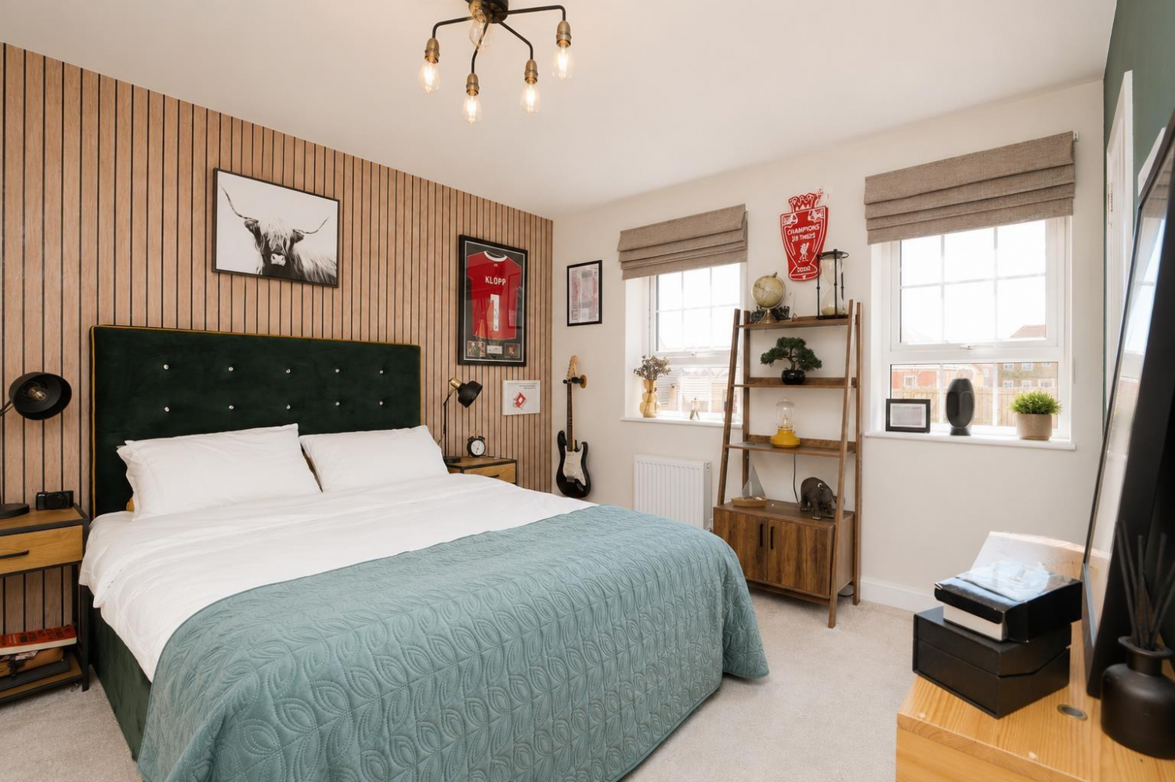
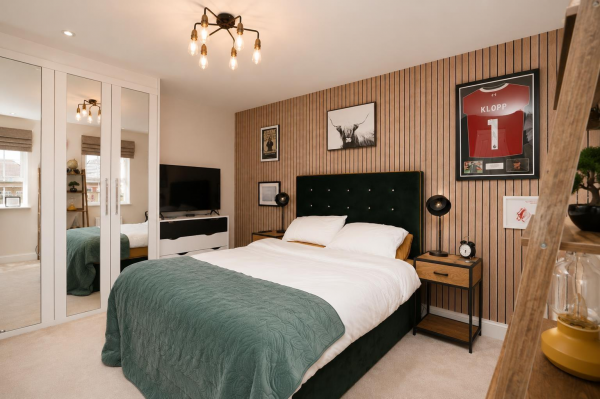
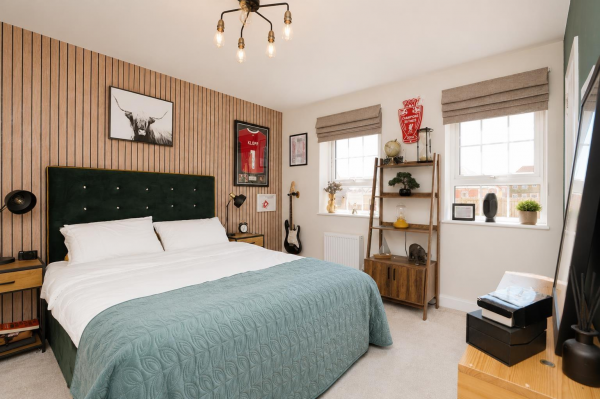
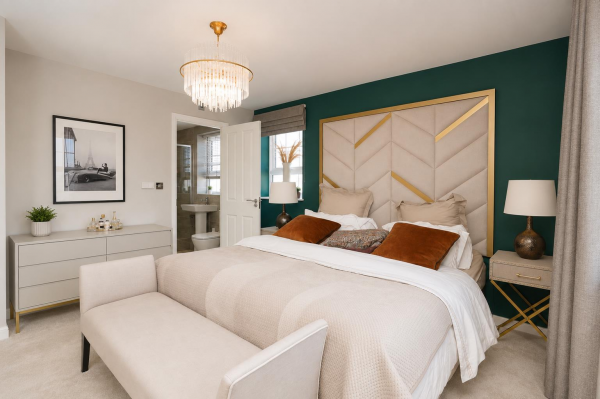
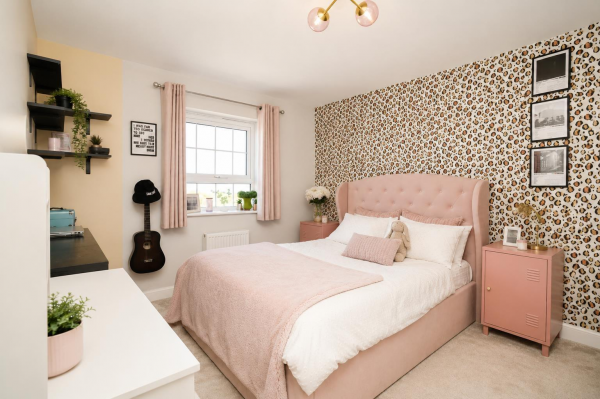
BEDROOM
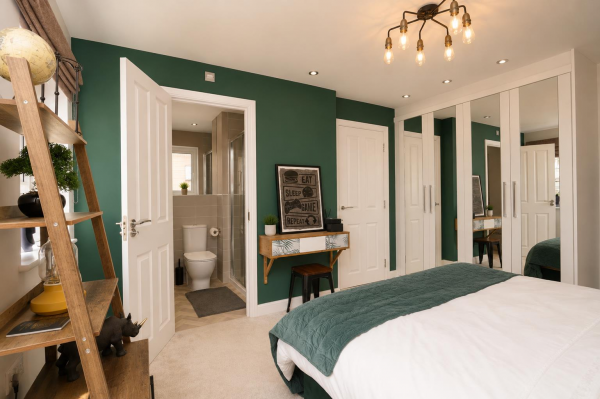
Measurements: 4.19m x 3.81m (13'9 x 12'6)
uPVC double glazed window, fitted wardrobes, radiator.
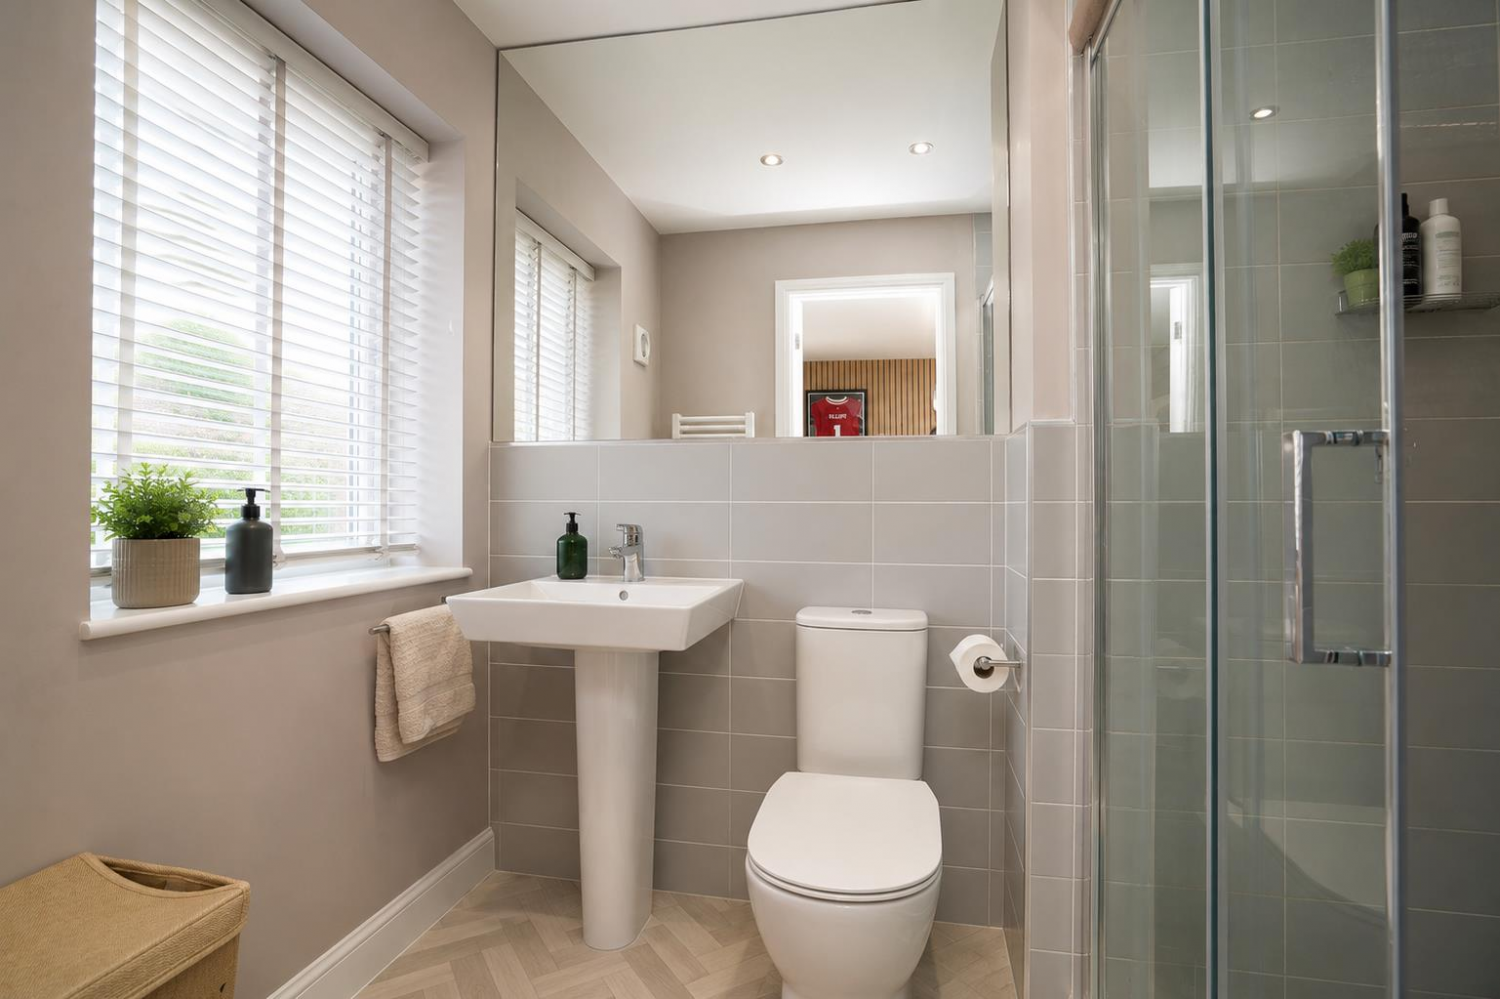
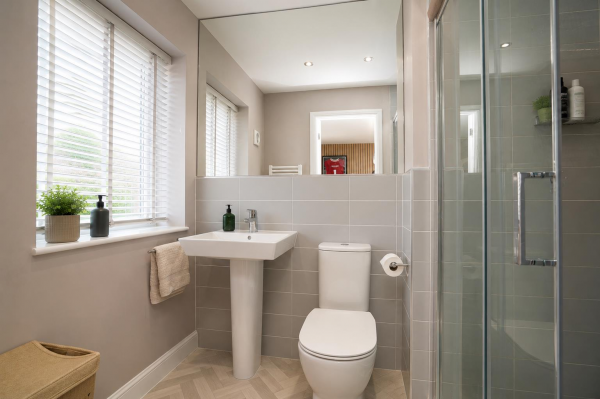
EN-SUITE
Measurements: 2.49m x 2.01m (8'2 x 6'7)
White and chrome suite with walk-in shower cubicle, pedestal wash hand basin, low level WC, window, radiator.
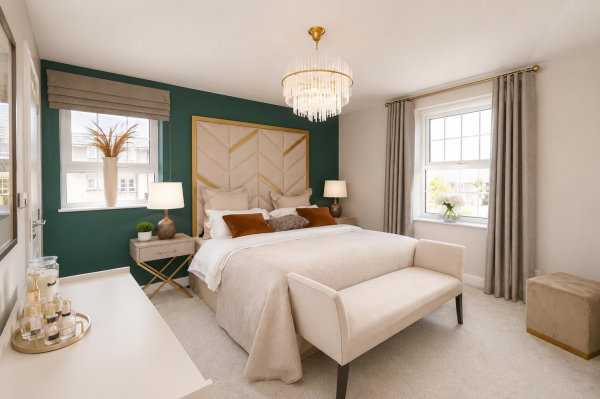
BEDROOM
Measurements: 4.19m x 3.51m (13'9 x 11'6)
uPVC double glazed windows, built-in wardrobes, radiator.
EN-SUITE
Measurements: 2.39m x 1.50m (7'10 x 4'11)
White and chrome suite with walk-in shower cubicle, pedestal wash hand basin, low level WC, window, radiator.
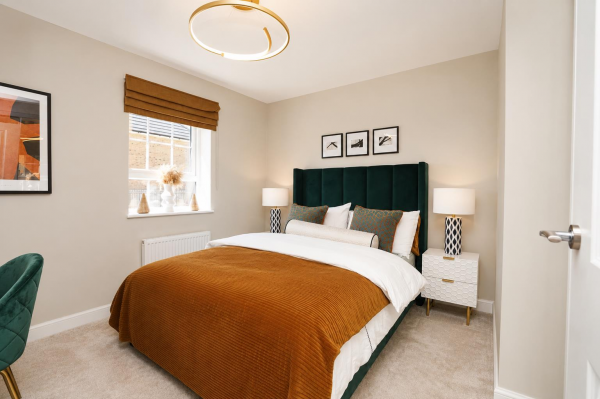
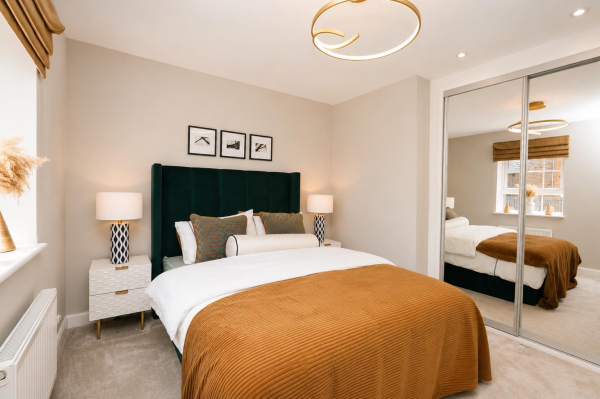
BEDROOM
Measurements: 3.71m x 3.40m (12'2 x 11'2)
uPVC double glazed window, built-in wardrobes, radiator.
BEDROOM
Measurements: 3.40m x 3.00m (11'2 x 9'10)
uPVC double glazed window, built-in wardrobes, radiator.
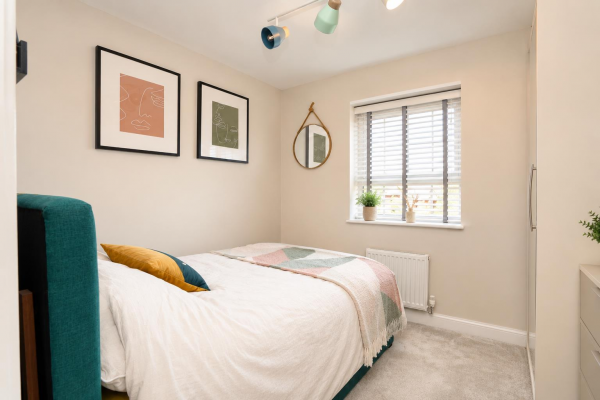
BEDROOM
Measurements: 2.79m x 2.59m (9'2 x 8'6)
uPVC double glazed window, built-in wardrobes, radiator.
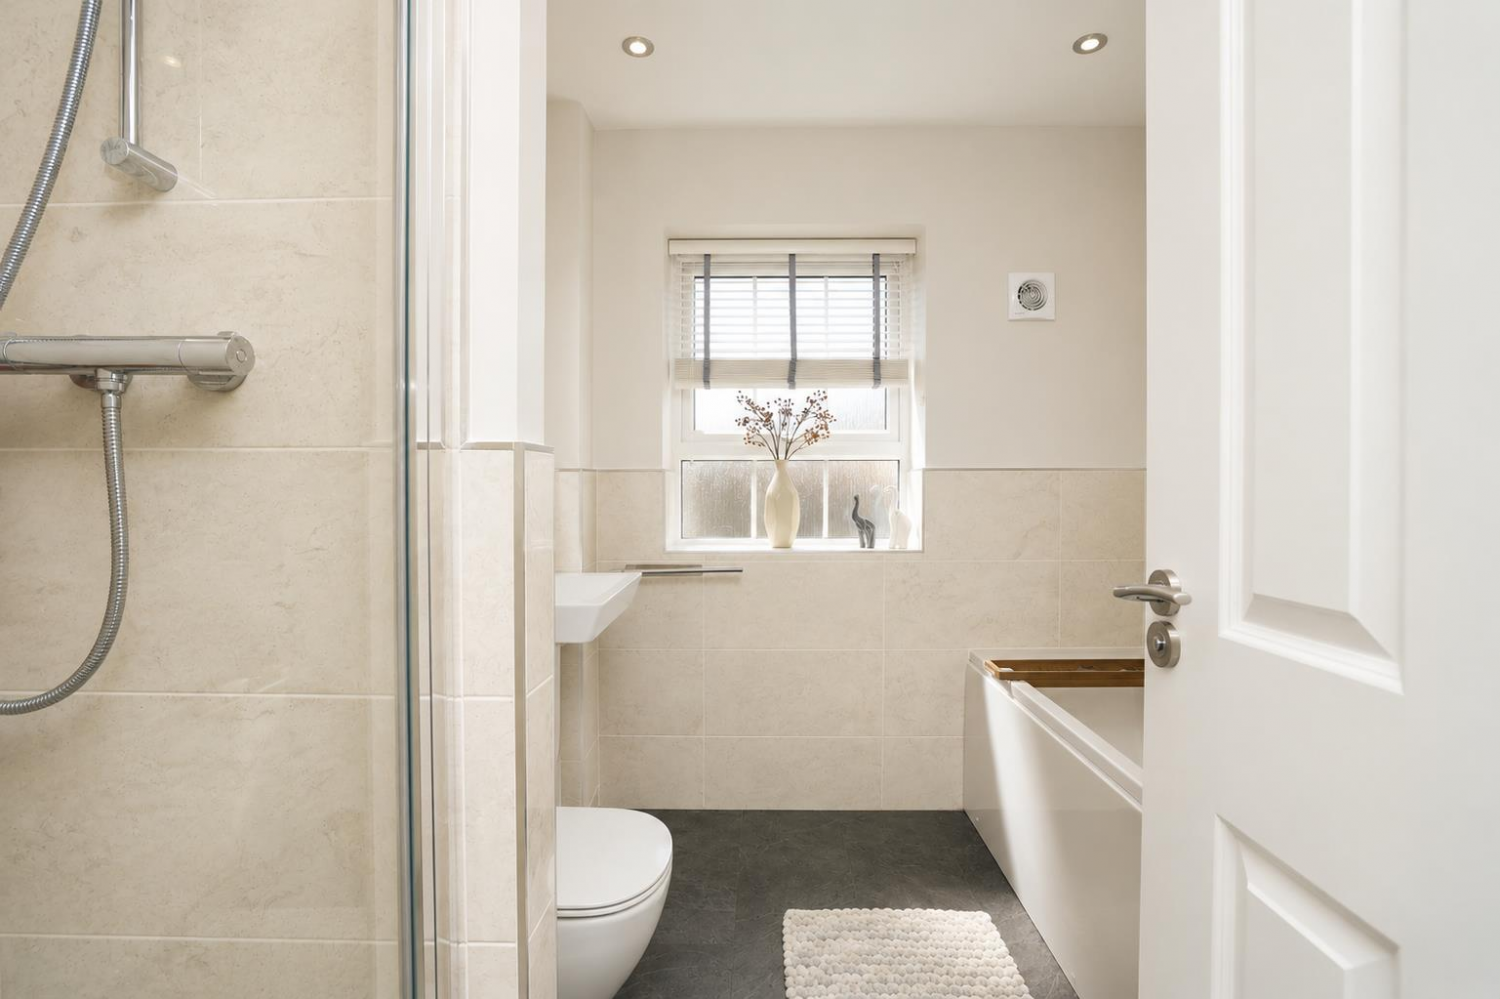
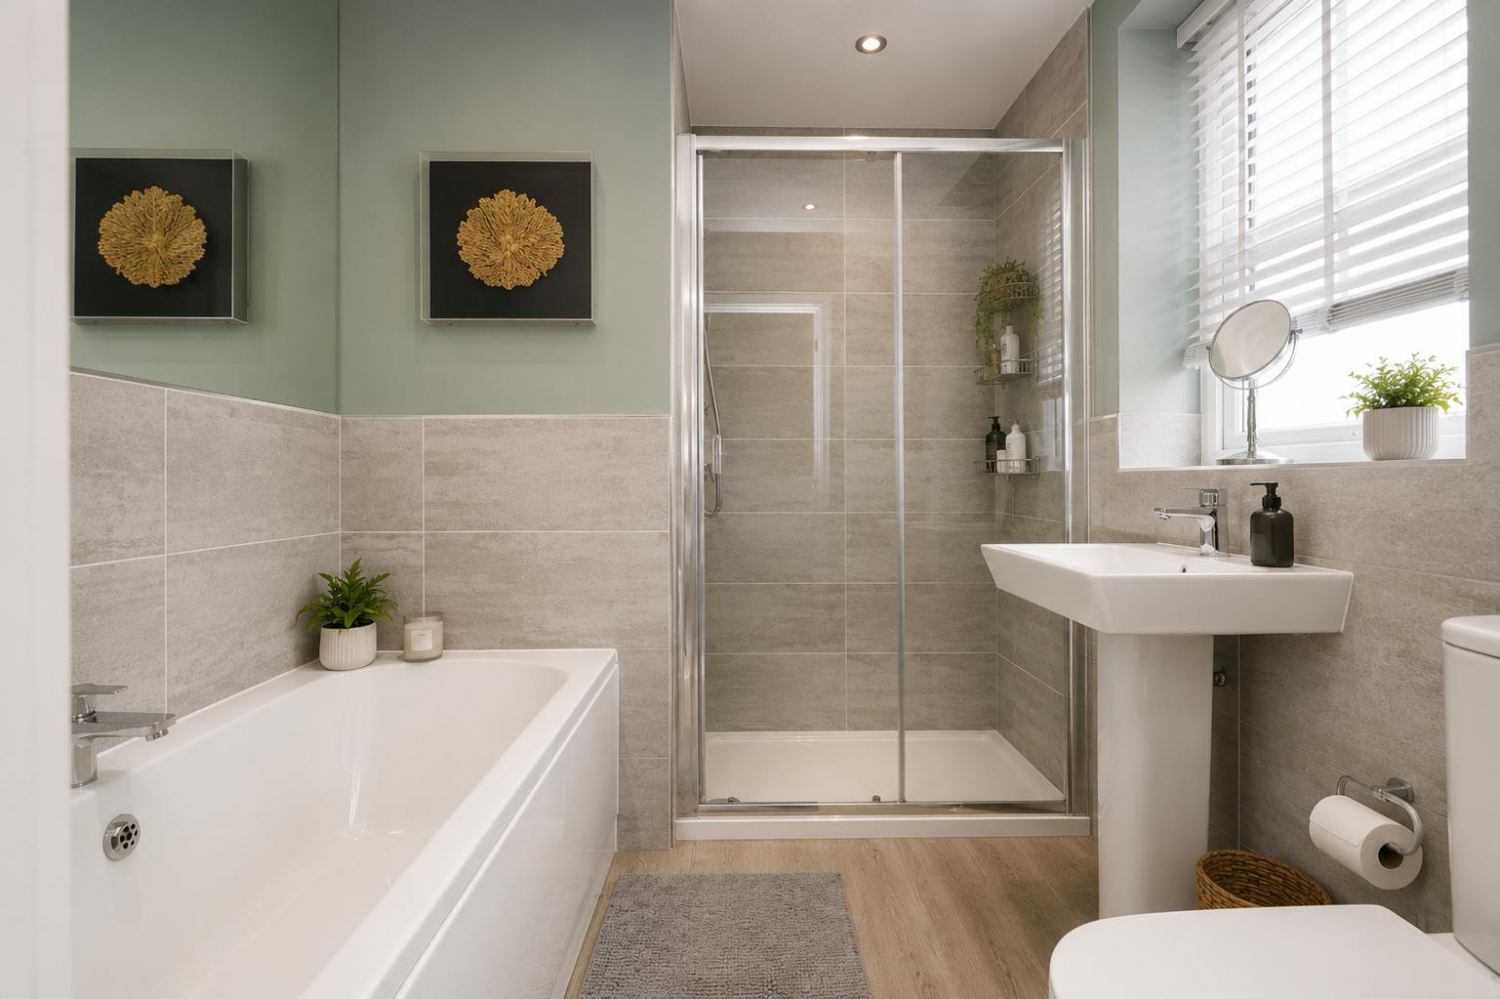
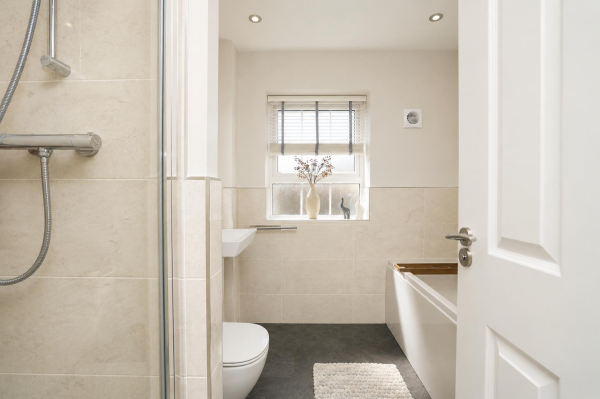
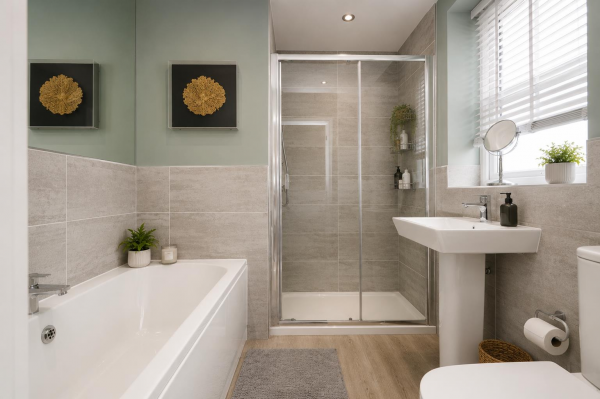
FAMILY BATHROOM
Measurements: 2.49m x 2.31m (8'2 x 7'7)
Four piece white and chrome suite with panelled bath, separate shower cubicle, pedestal wash hand basin and low level WC.
EXTERNALLY
The open plan front garden is well stocked with mature shrubbery. The landscaped rear garden is fully enclosed and affords a good degree of privacy with well stocked borders, immaculate lawn and sunny paved patio area. The double drive to the side leads to the detached double garage.
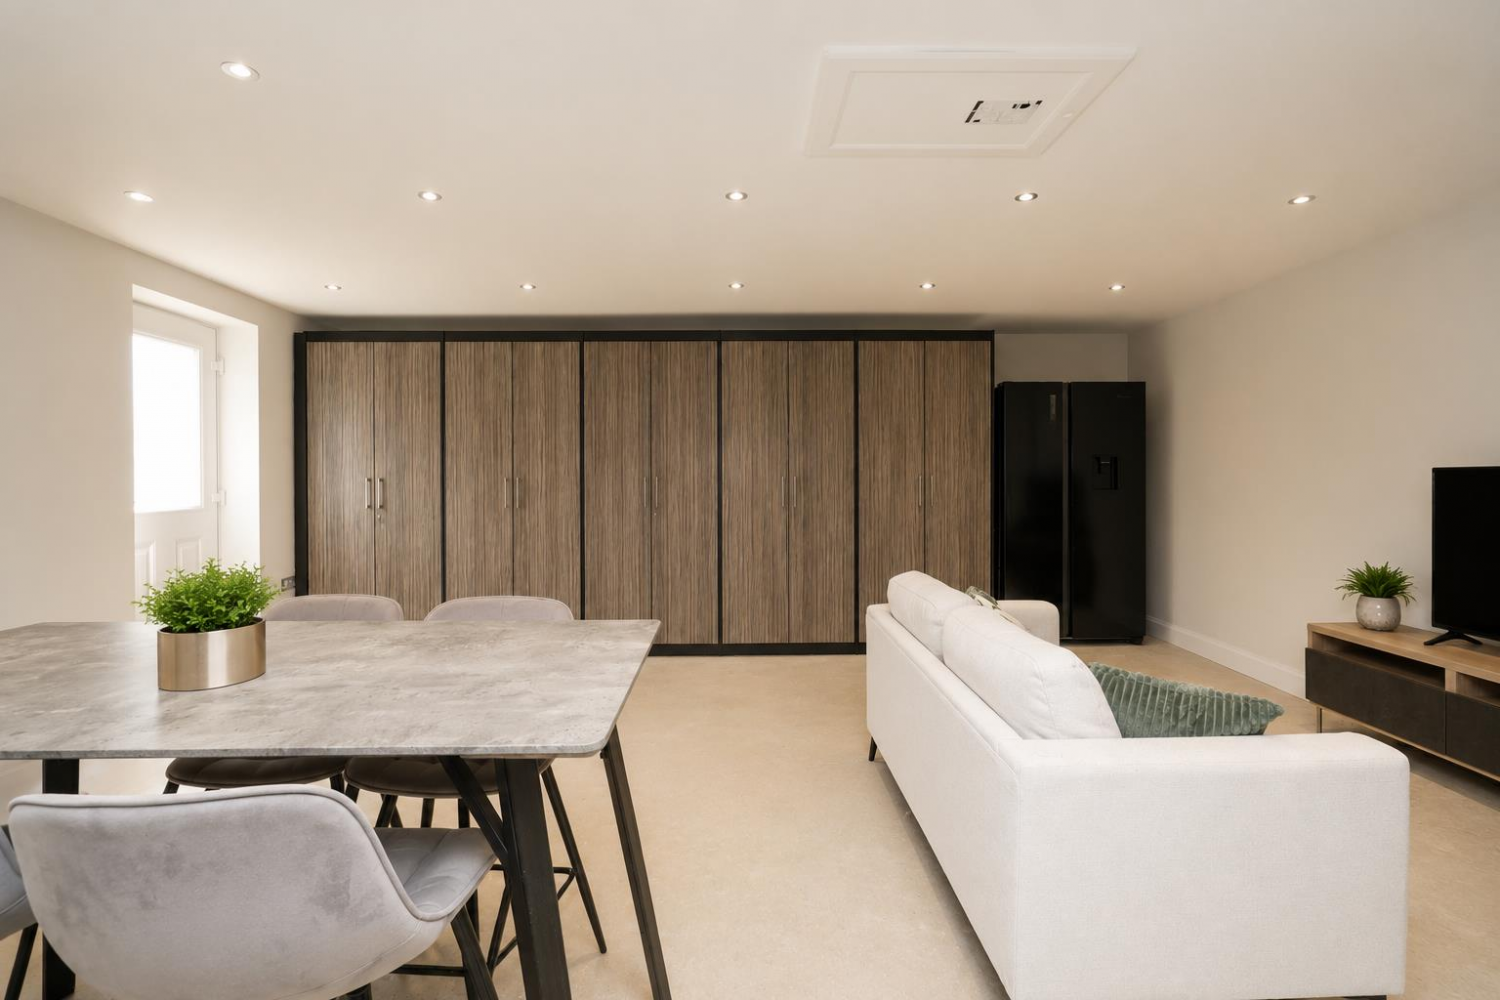
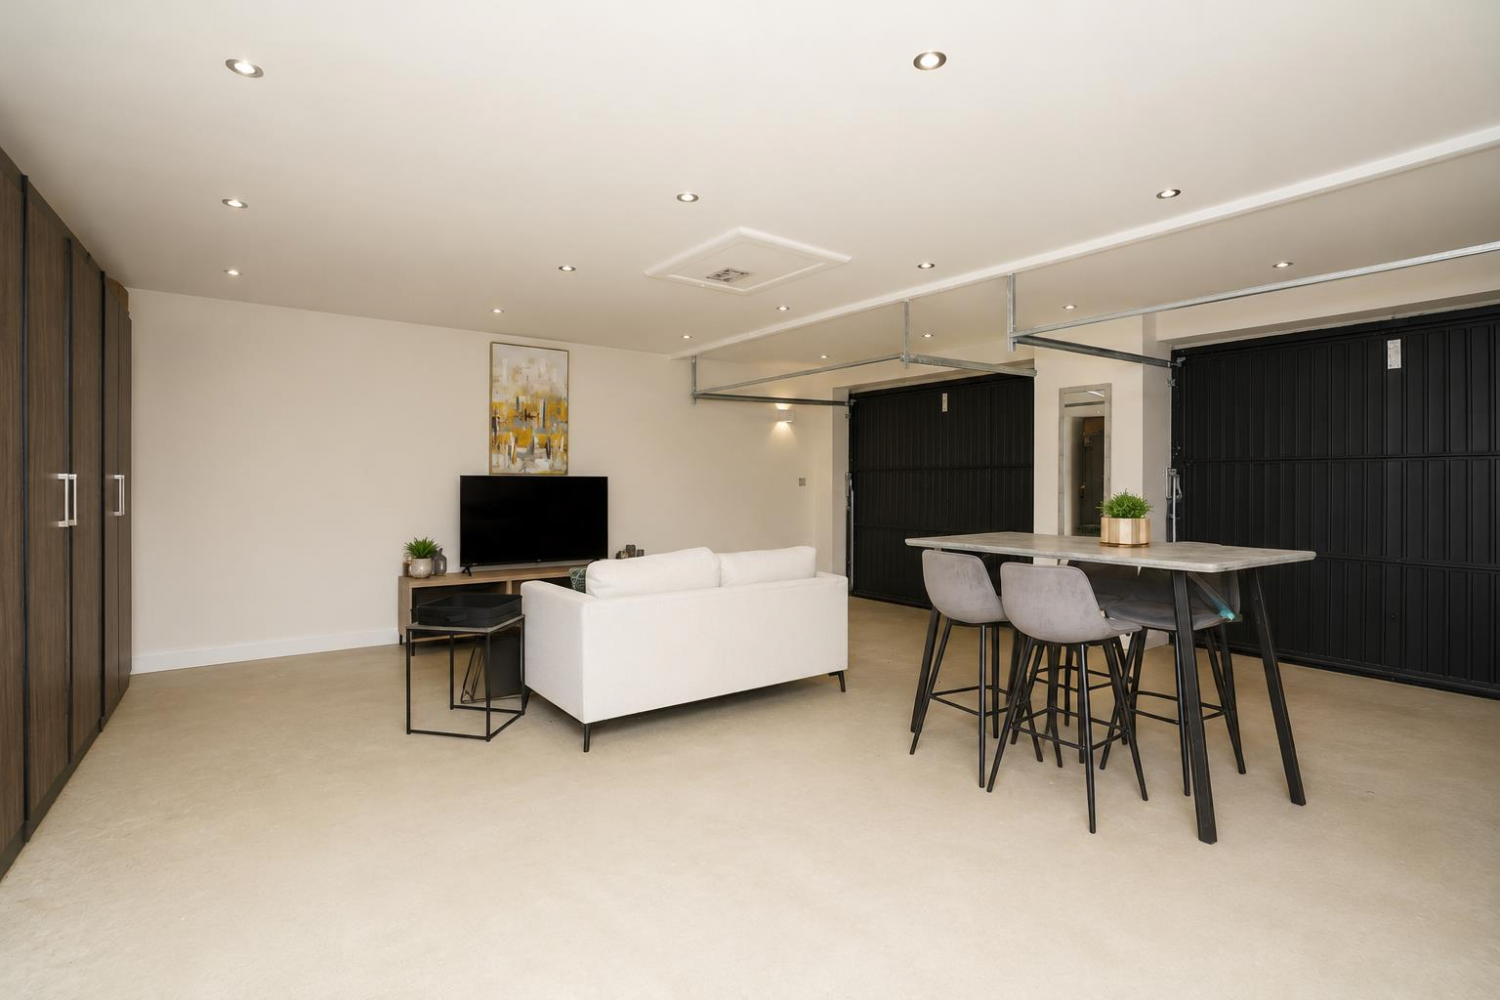
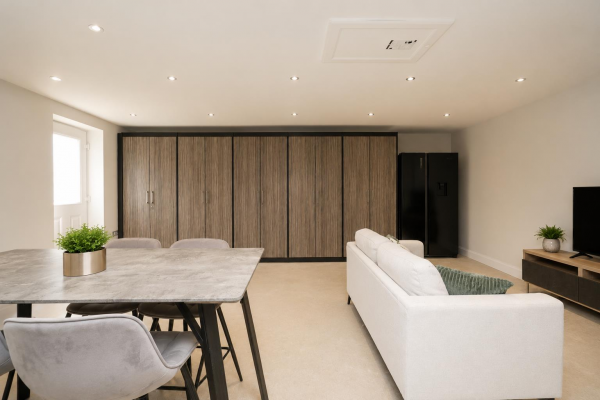
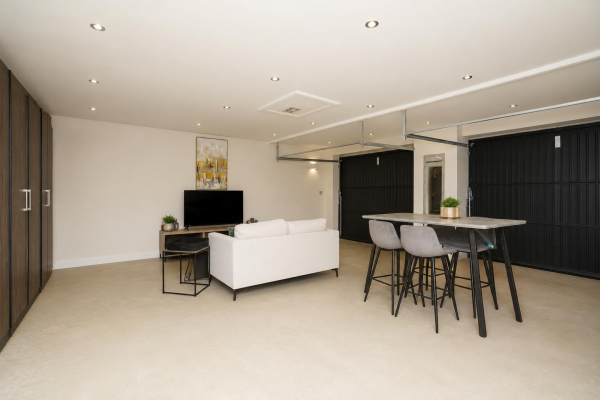
DETACHED DOUBLE GARAGE
The double garage is currently used as an additional room.
NB
Floorplans and title plans are for illustrative purposes only. All measurements, walls, doors, window fittings and appliances, their sizes and locations, are approximate only. They cannot be regarded as being a representation by the seller, nor their agent.






