





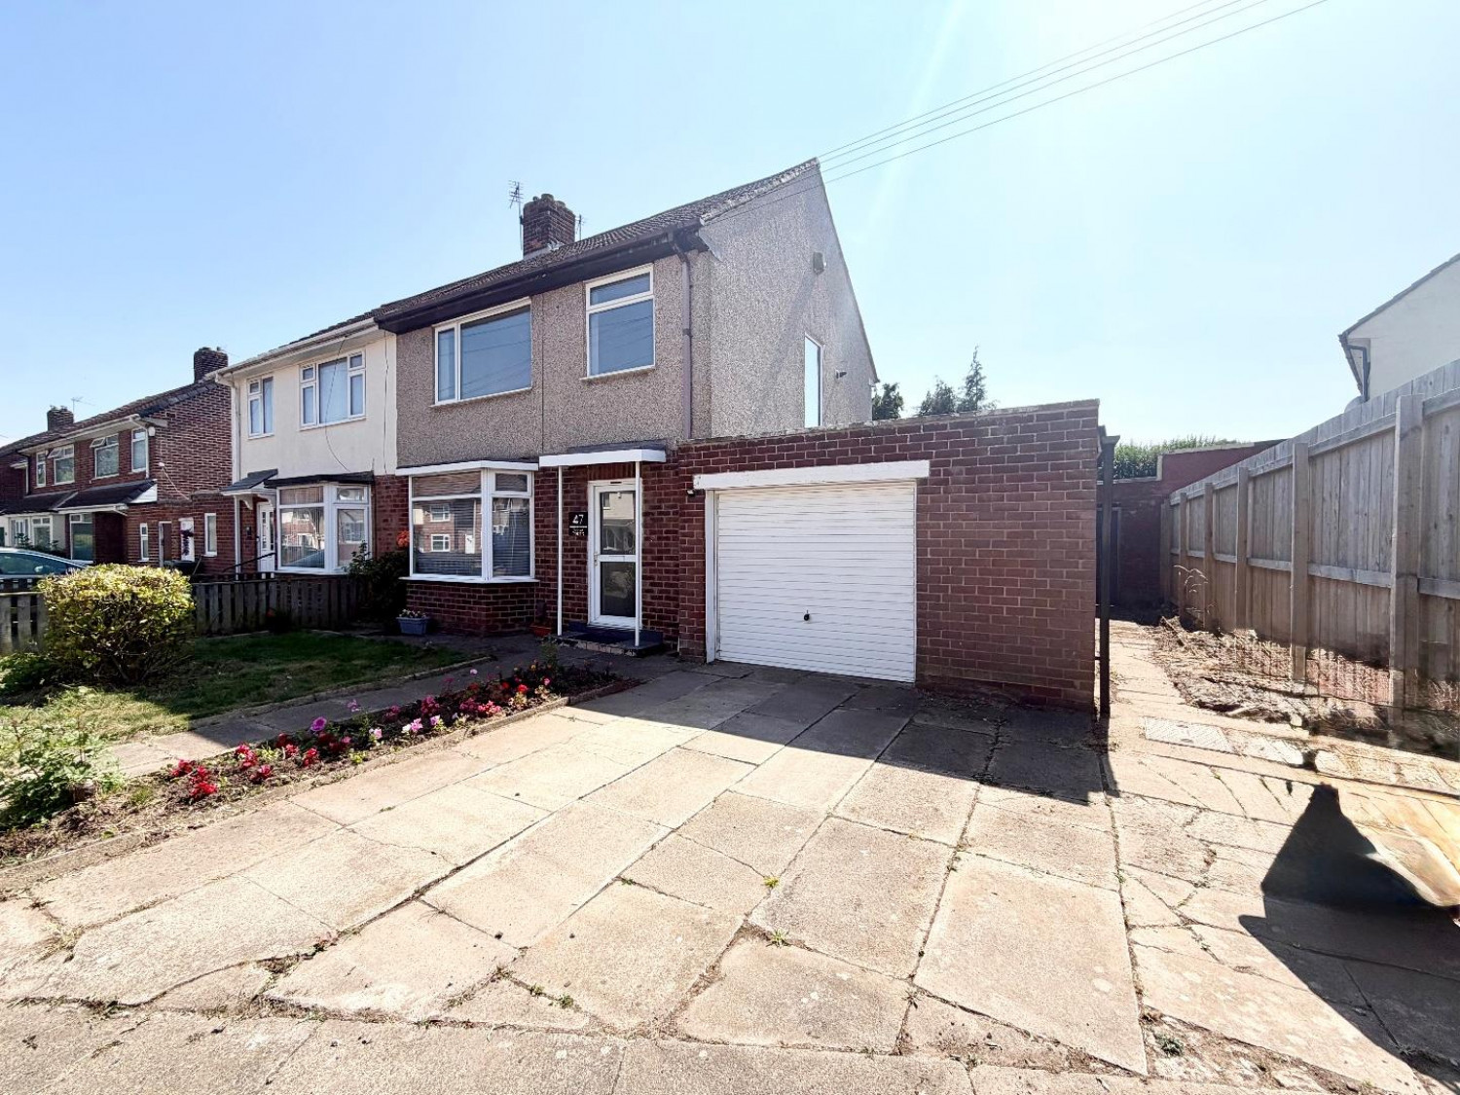
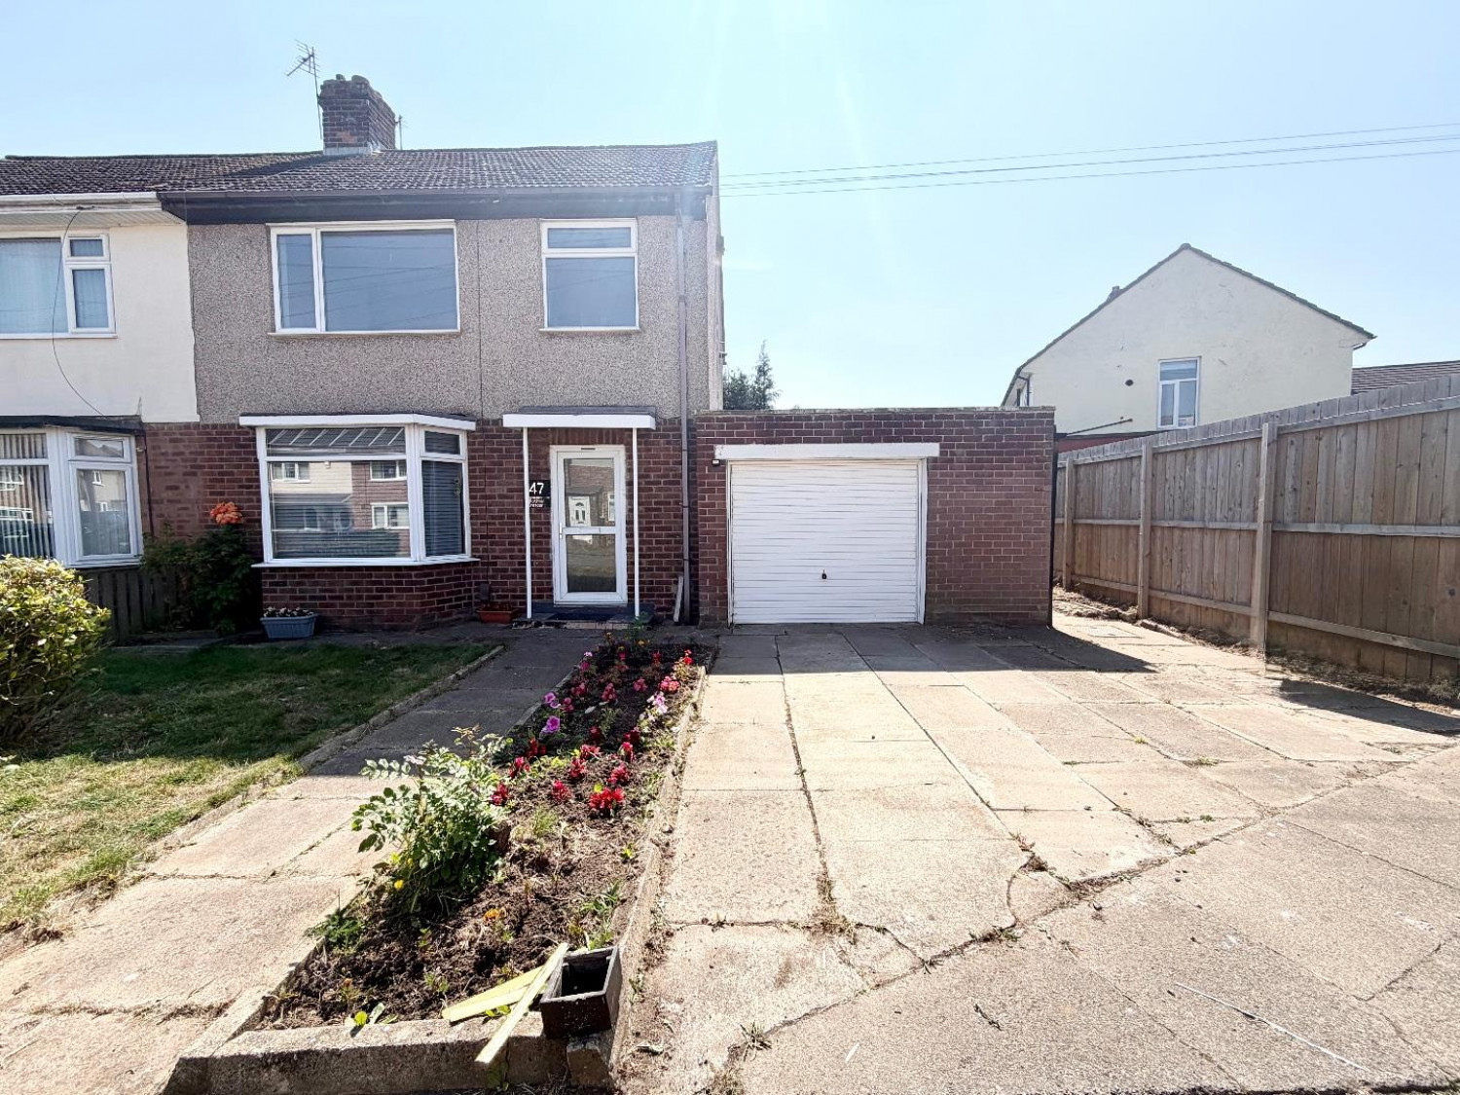

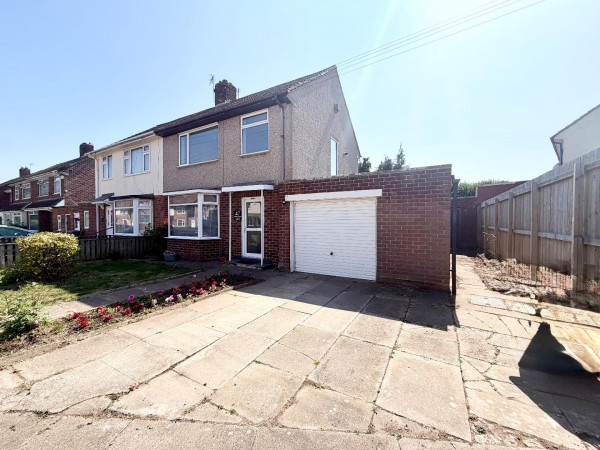
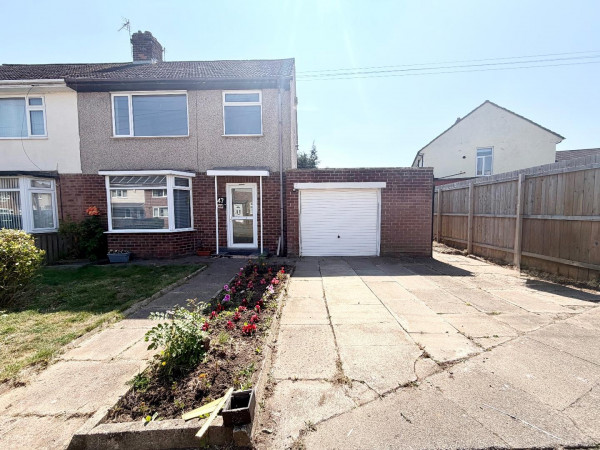




This well-presented three-bedroom semi-detached home occupies a generous corner plot and is offered to the market with no onward chain and vacant possession, making it an excellent opportunity for first-time buyers, growing families, or investors alike.
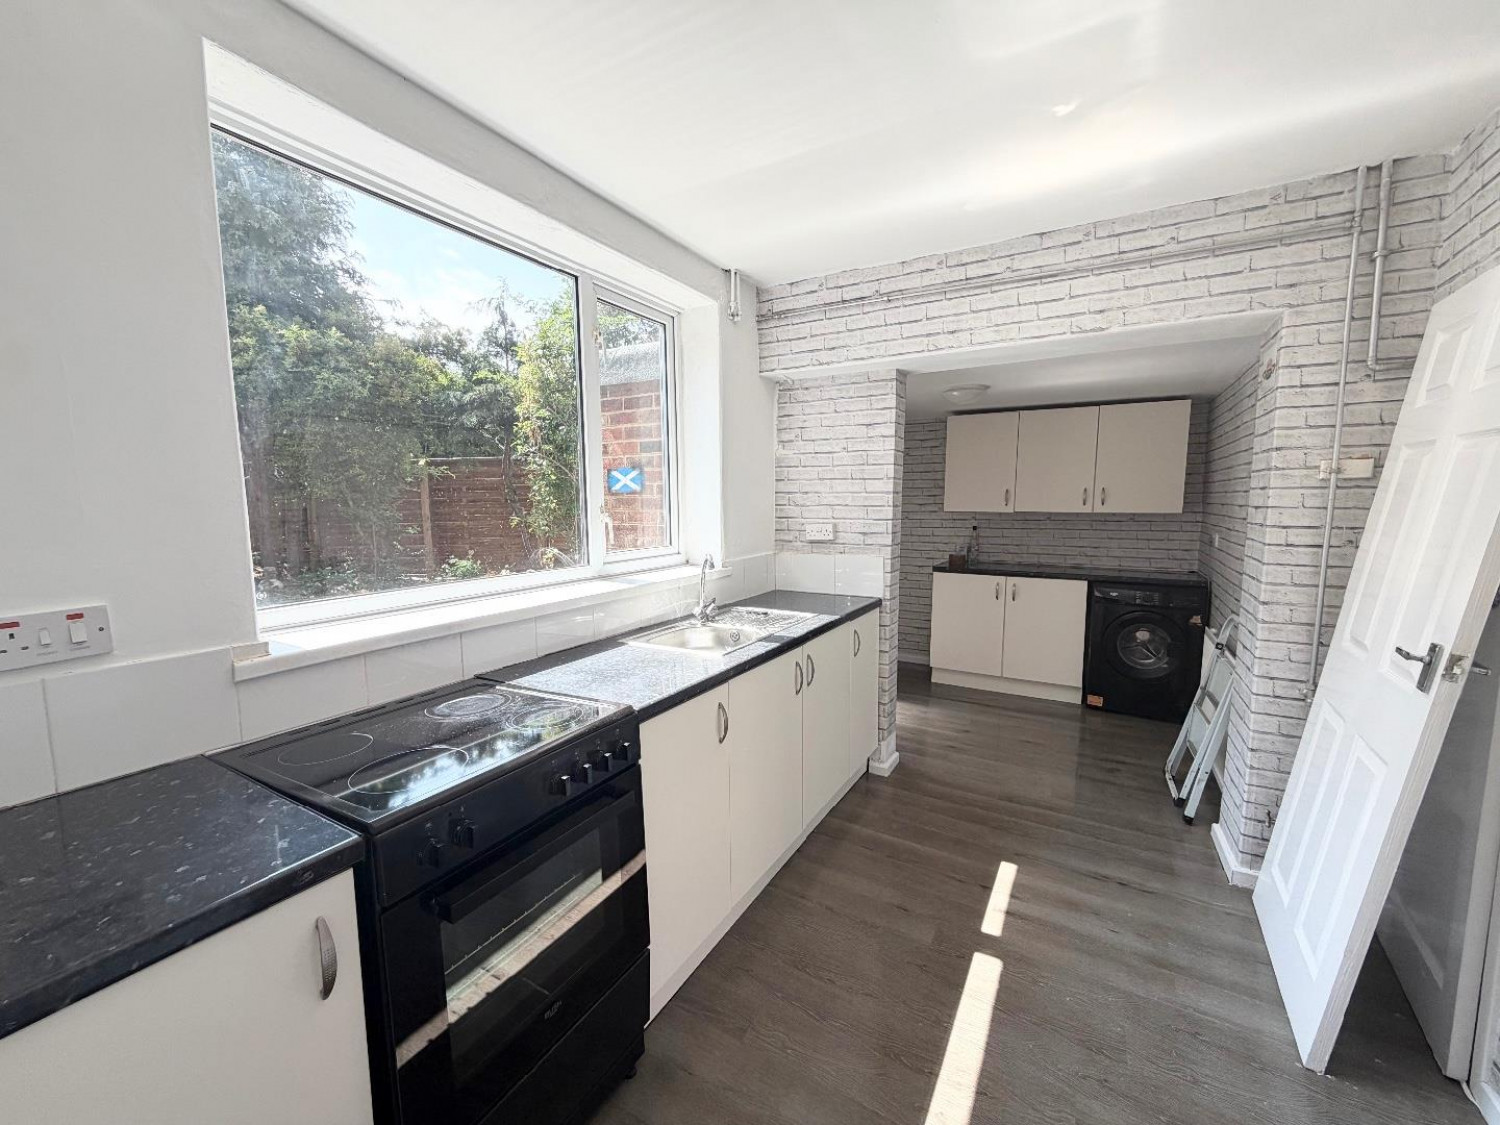
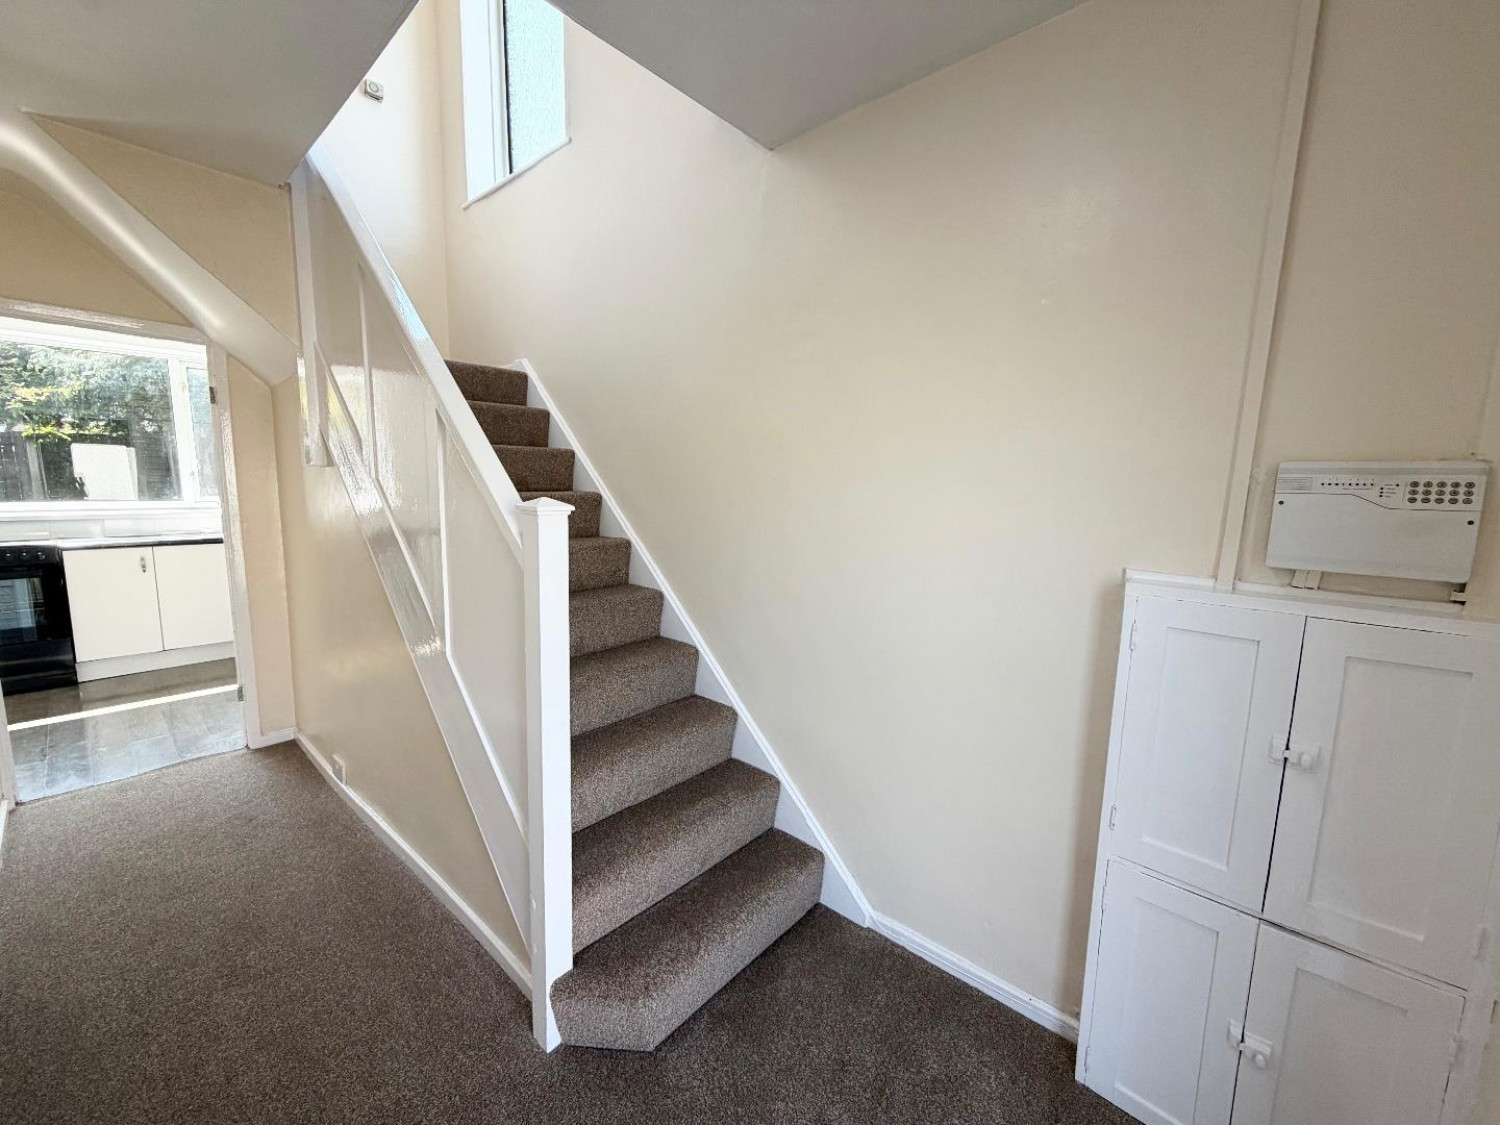
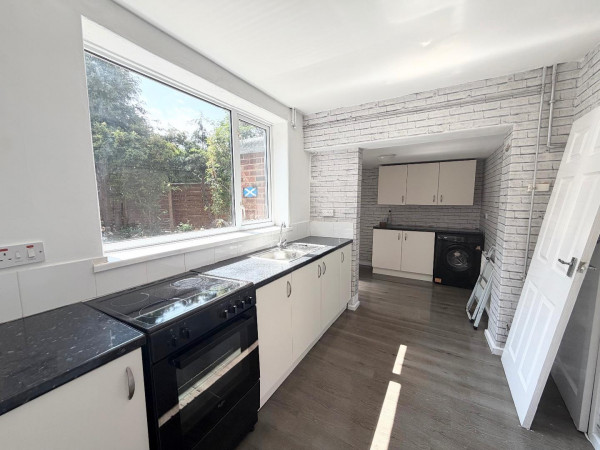
The accommodation is spacious and well laid out throughout. Upon entering the property, you are welcomed by an inviting entrance hallway which provides access to the principal ground floor rooms. There are two well-proportioned reception rooms, offering versatile living and dining space, ideal for both everyday family life and entertaining guests. To the rear of the property is a fitted kitchen, which is open plan to a practical utility area, providing additional storage and workspace while creating a functional and sociable layout.
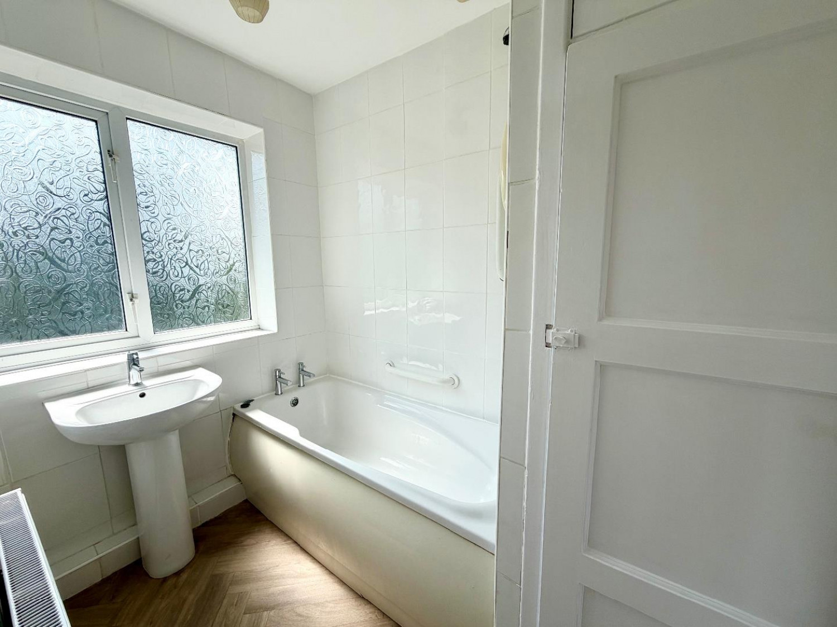
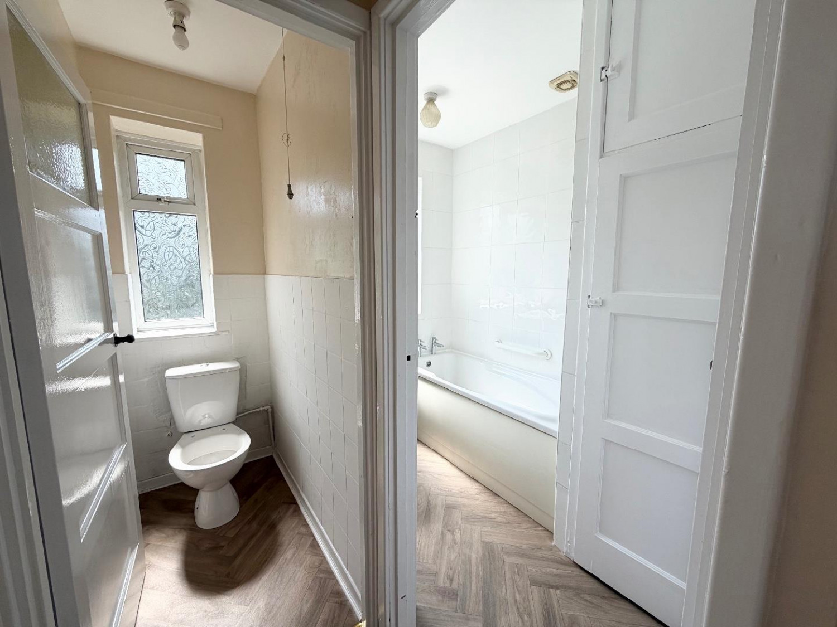
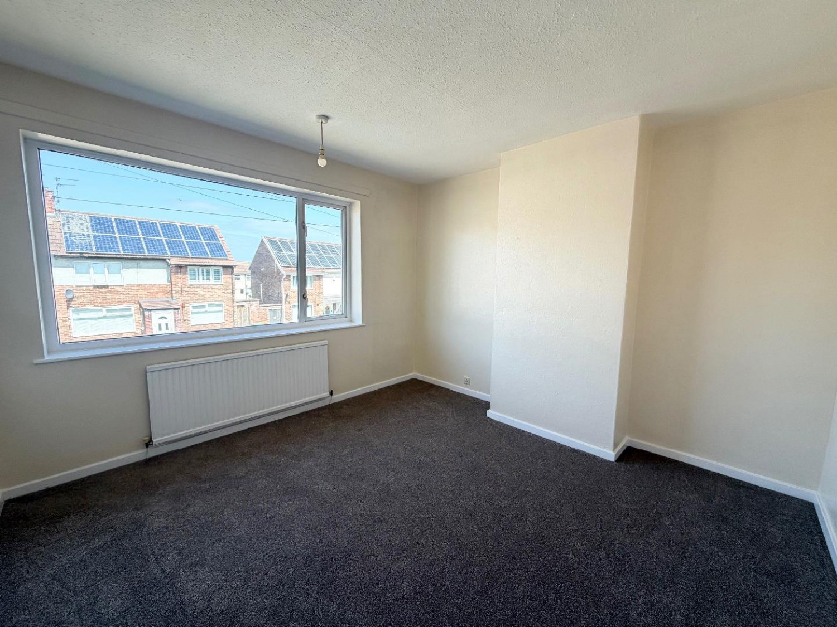
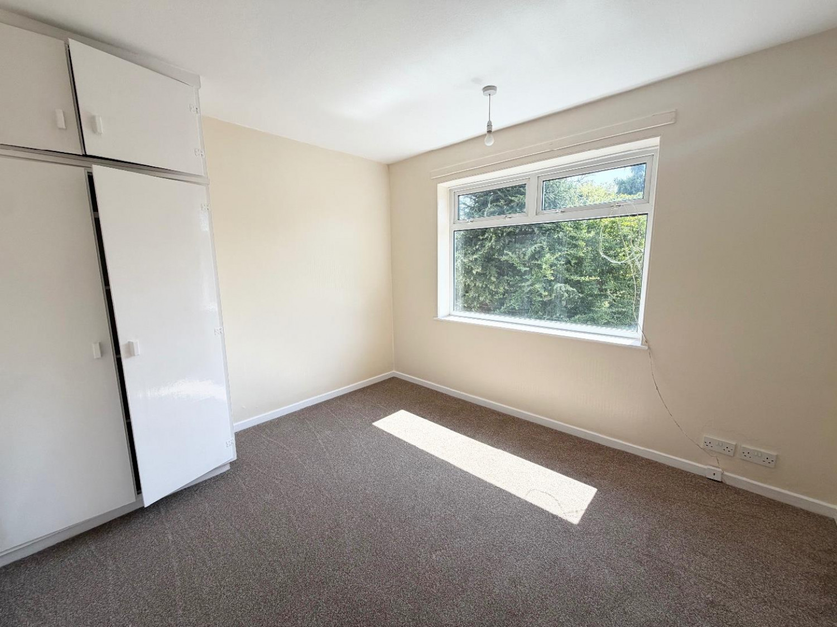
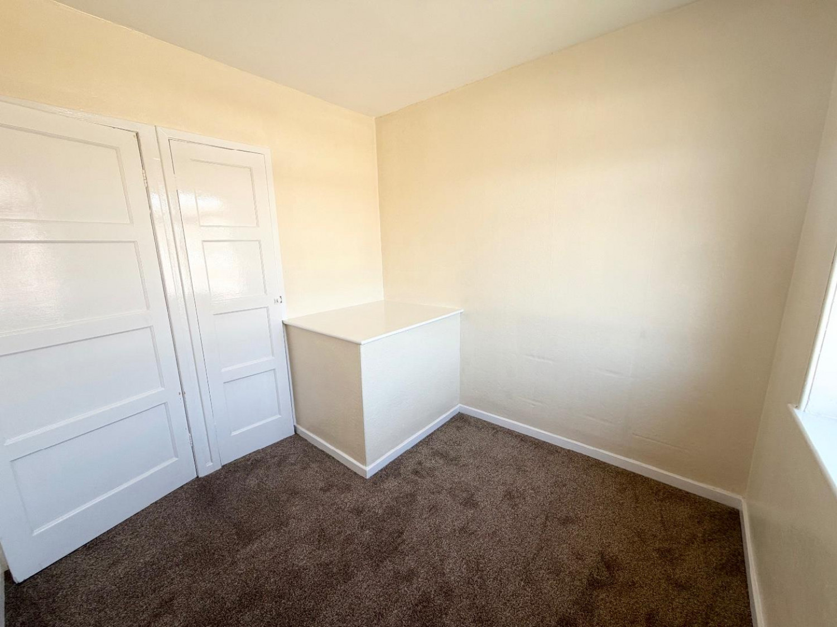
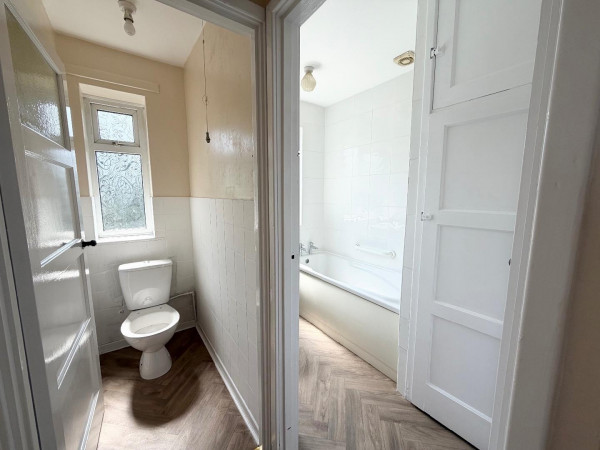
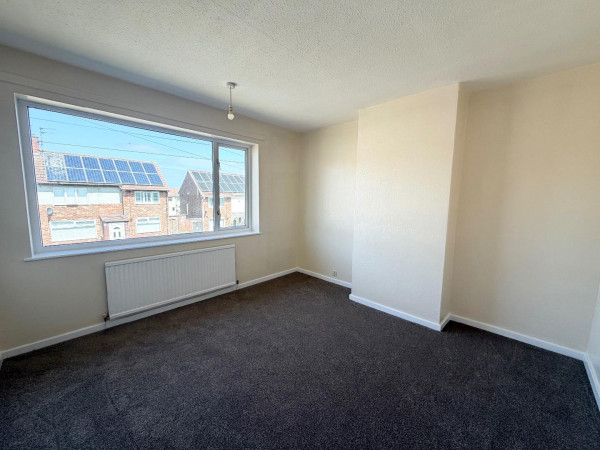
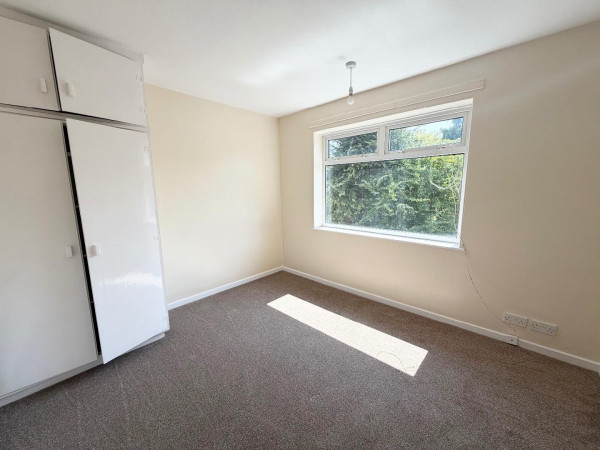
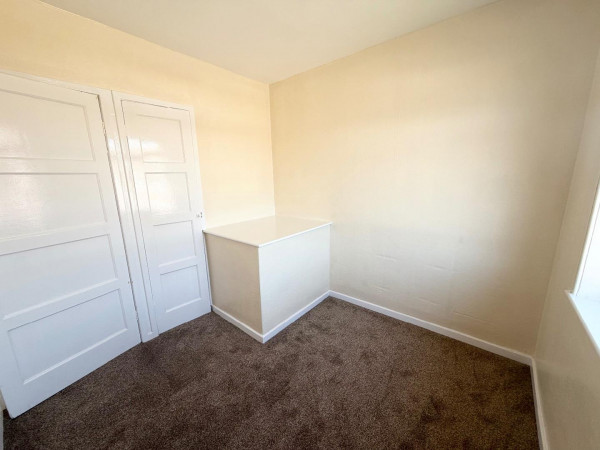
To the first floor, the property offers three generous bedrooms, each benefiting from ample natural light and providing comfortable accommodation. The family bathroom is complemented by a separate WC.
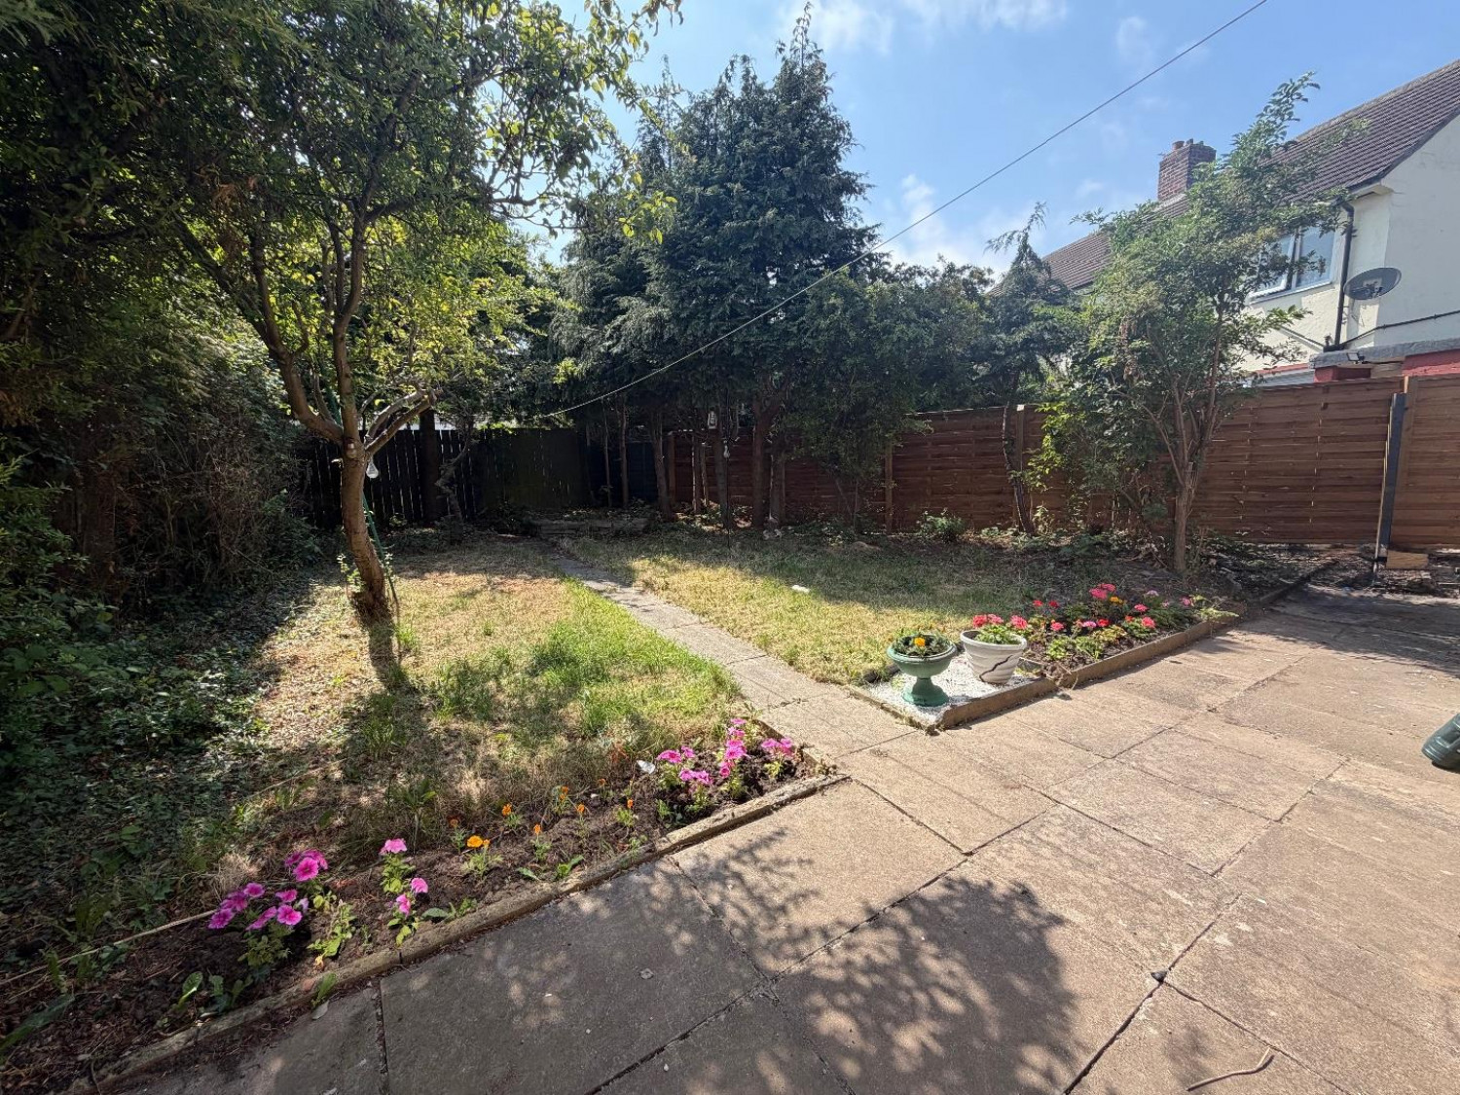
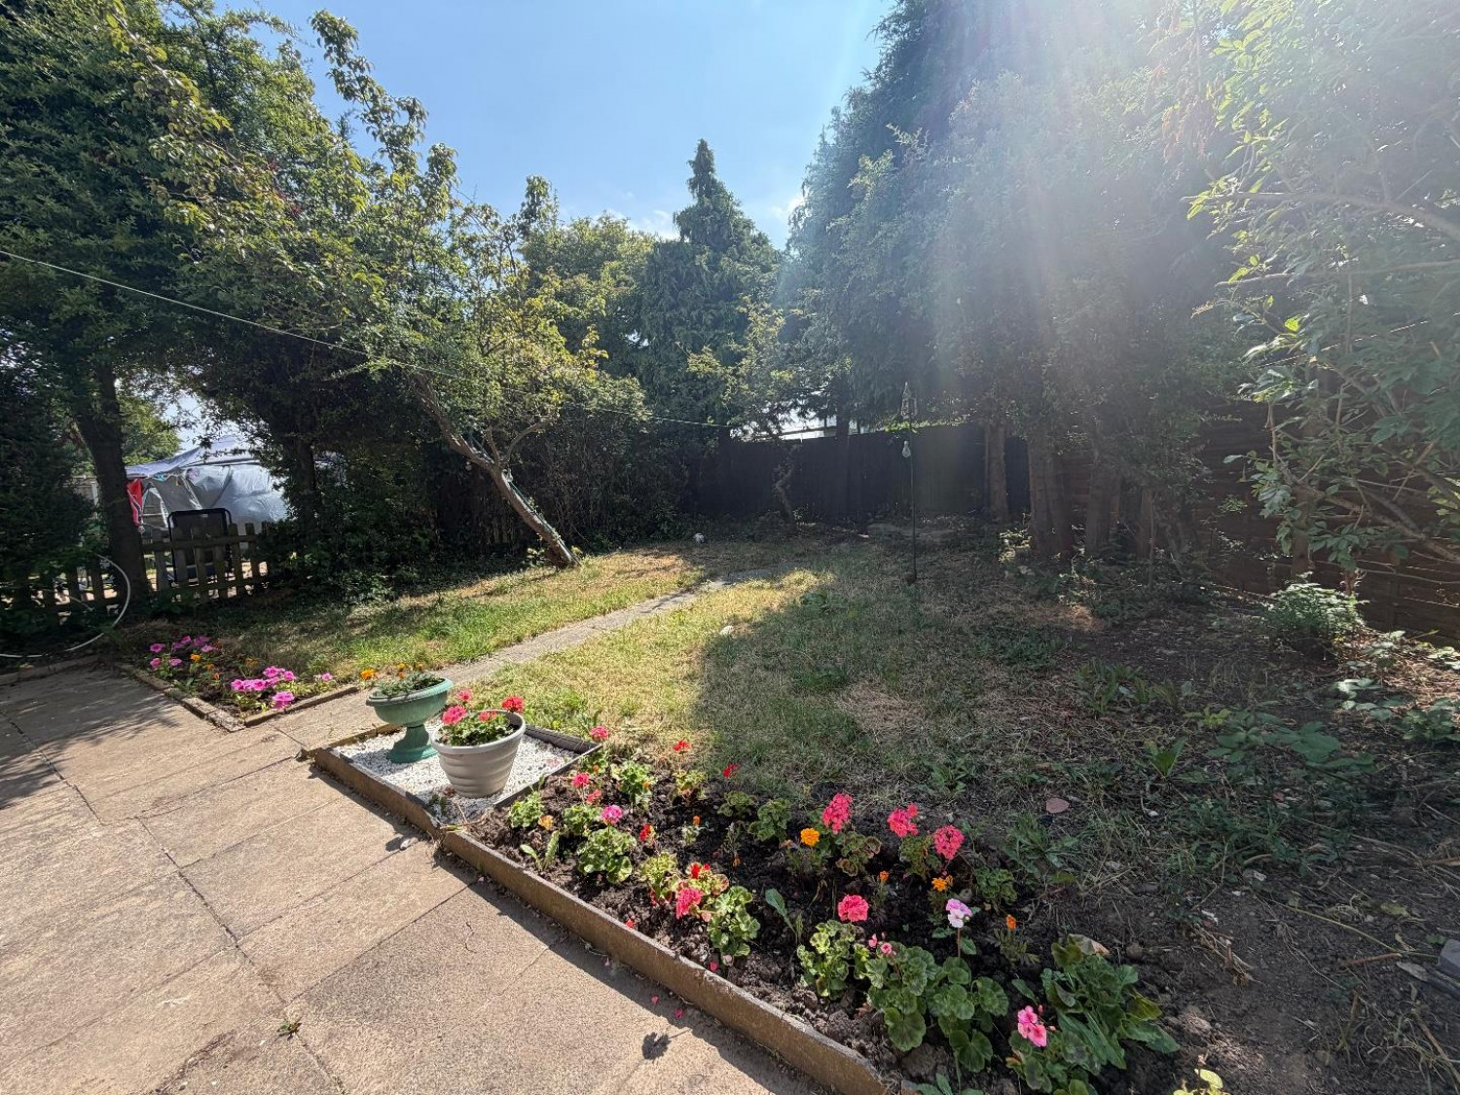
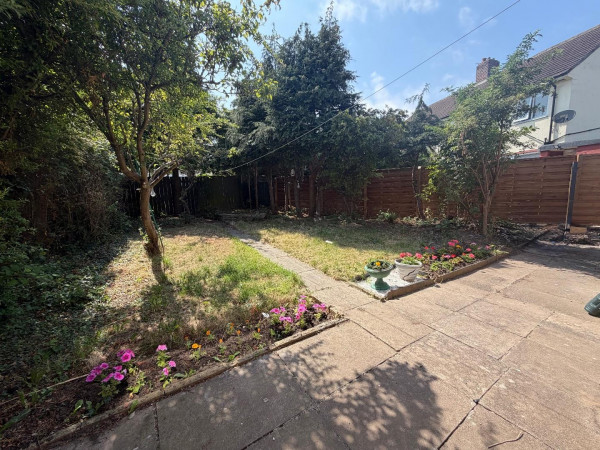
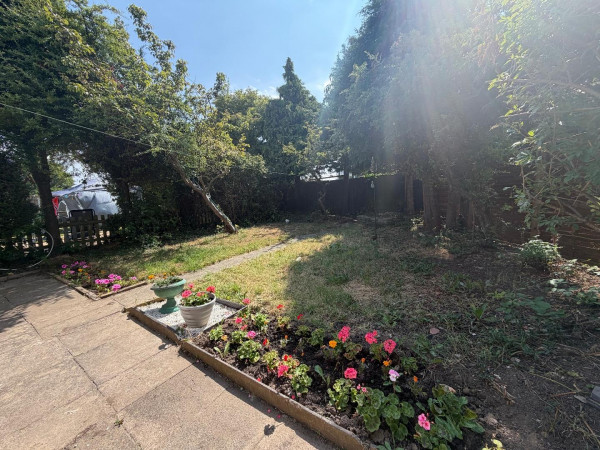
Externally, the property enjoys a well-maintained and enclosed rear garden, offering an ideal space for outdoor relaxation, children's play, or summer entertaining. To the front, there is a driveway and a garage, while the property's corner plot position offers additional outdoor space and enhances its overall appeal.
Location
Ideally situated within easy reach of the University Hospital of North Tees, the property is also conveniently located close to a range of well-regarded schools, local shops, supermarkets, and everyday amenities. Excellent transport links provide easy access to Stockton town centre, surrounding areas, and major road networks, making this an ideal location for commuters and families alike.
Early viewing is highly recommended to fully appreciate the space, potential, and convenient location this fantastic home has to offer.
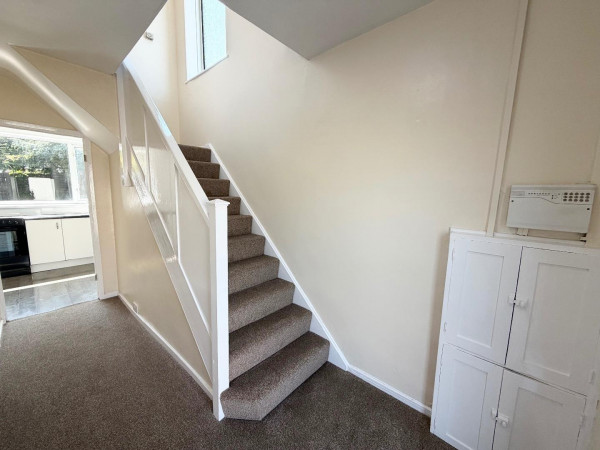
ENTRANCE HALLWAY
Front entrance door, carpet, radiator, stairs to upper level.
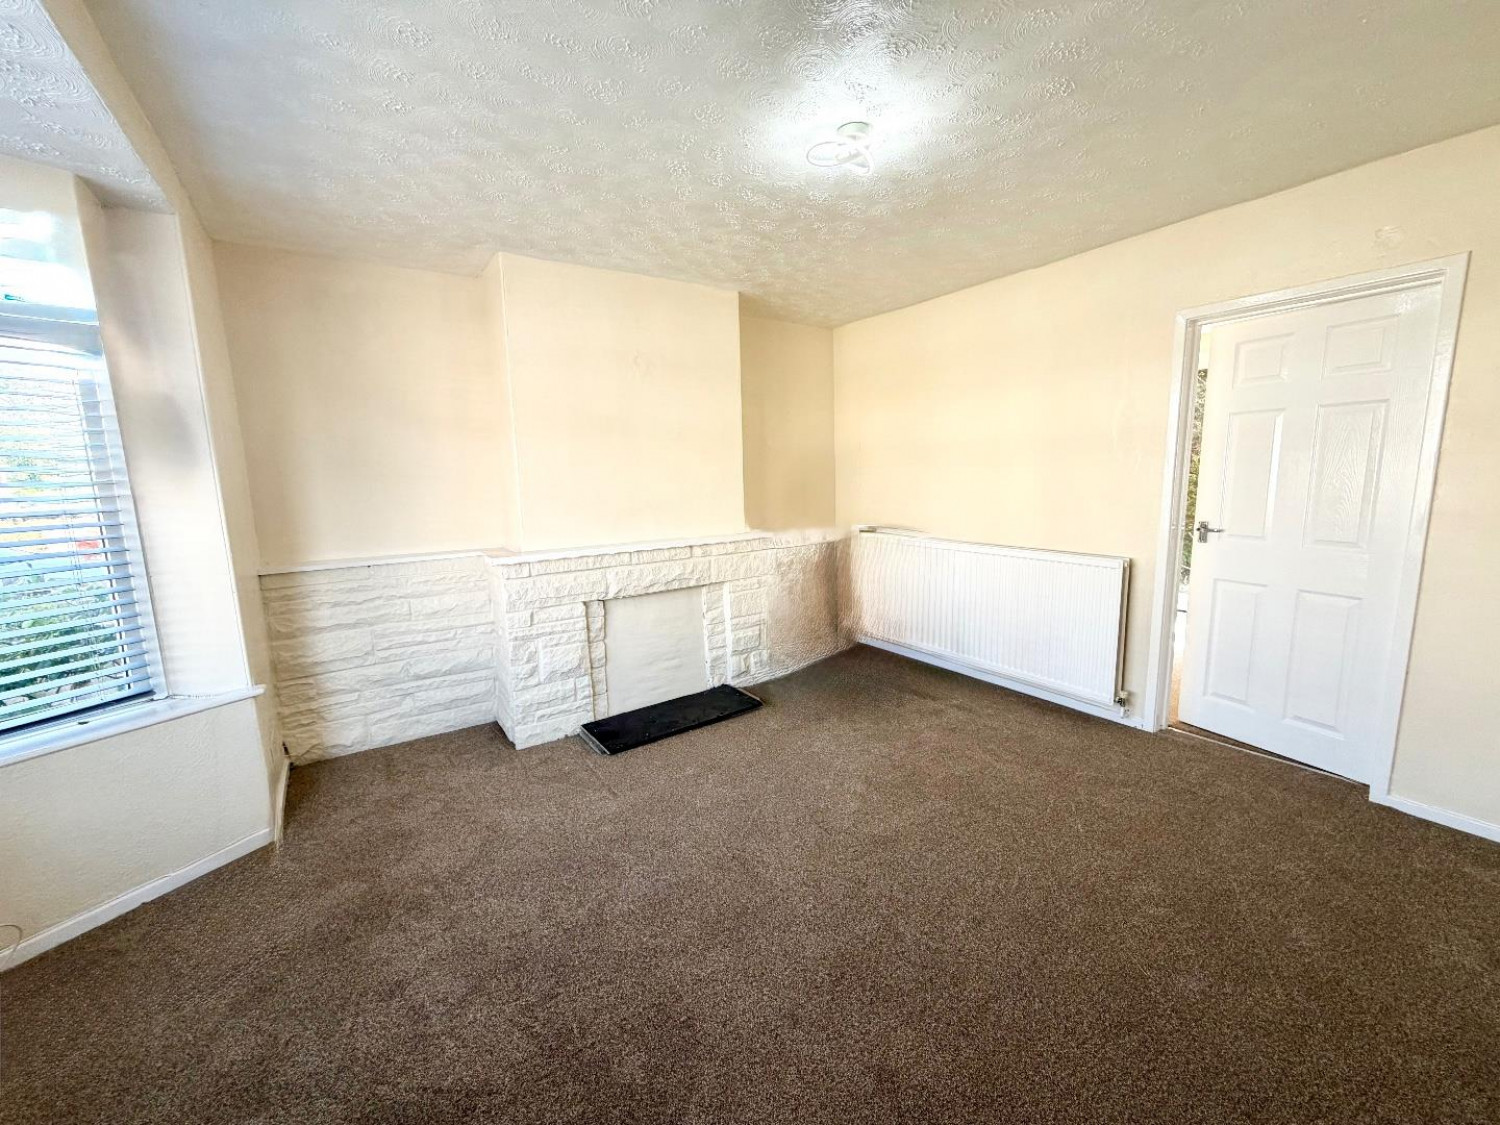
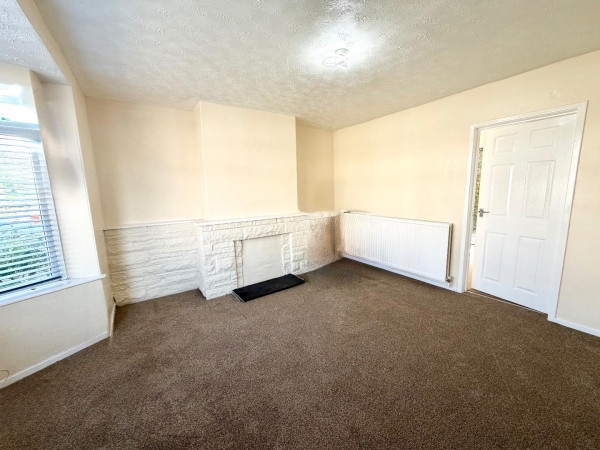
LOUNGE
Double glazed bay window to front aspect, carpet, radiator.
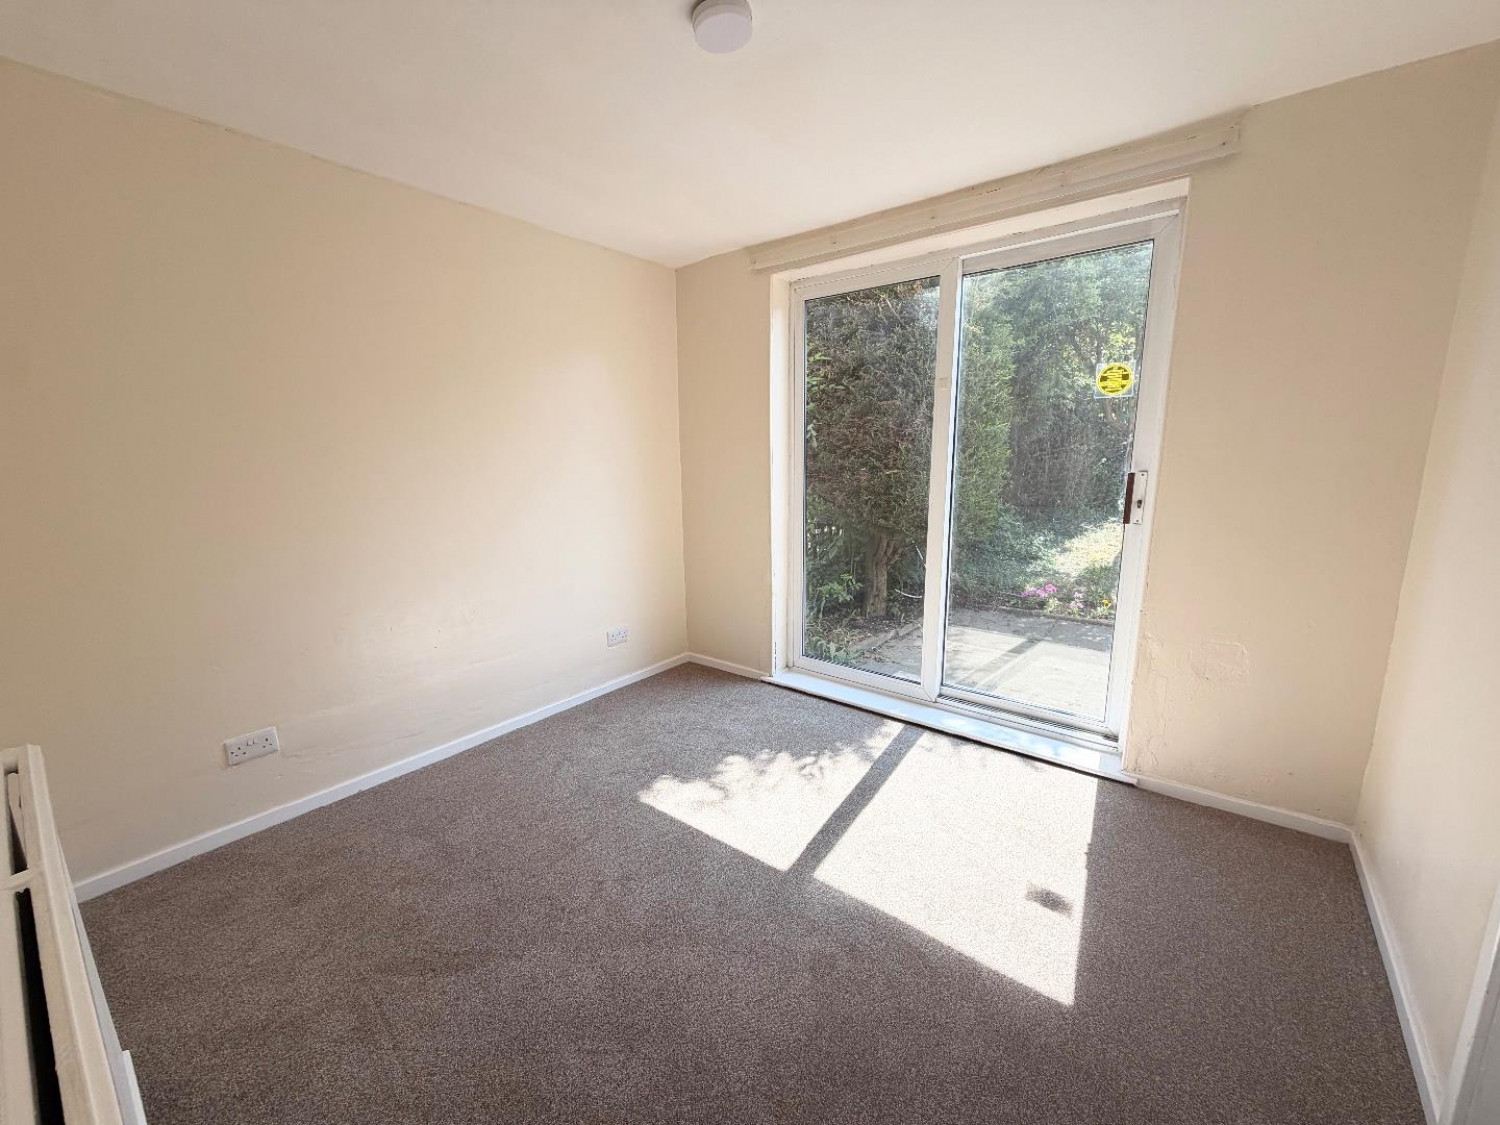
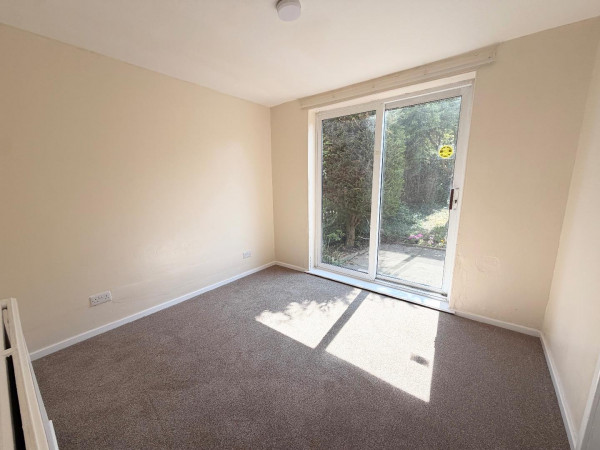
SECOND RECEPTION ROOM
Double glazed patio doors to rear aspect, carpet, radiator.
KITCHEN
Double glazed window to rear aspect, flooring, partly tiled, two storage cupboards, open plan archway to utility.
UTILITY
Door to rear aspect, flooring, radiator, storage cupboard.
LANDING
Double glazed window to side aspect, carpet, loft access.
BEDROOM ONE
Double glazed window to front aspect, carpet, radiator.
BEDROOM TWO
Double glazed window to rear aspect, carpet, radiator, storage.
BEDROOM THREE
Double glazed window to front aspect, low level bulk head, carpet, radiator.
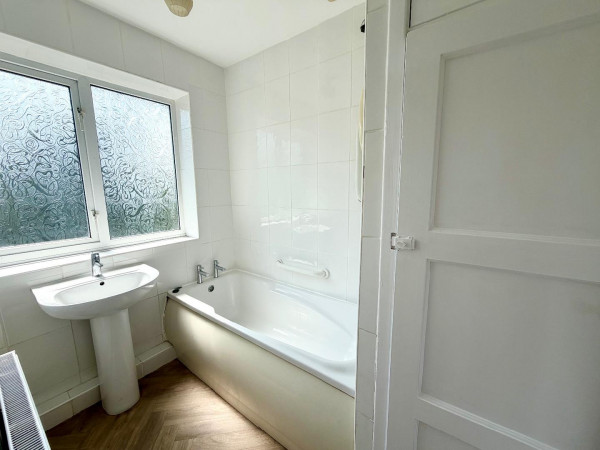
BATHROOM
Double glazed window to rear aspect, bath, wash hand basin, storage cupboard.
SEPARATE WC
Double glazed window to rear aspect, WC.






