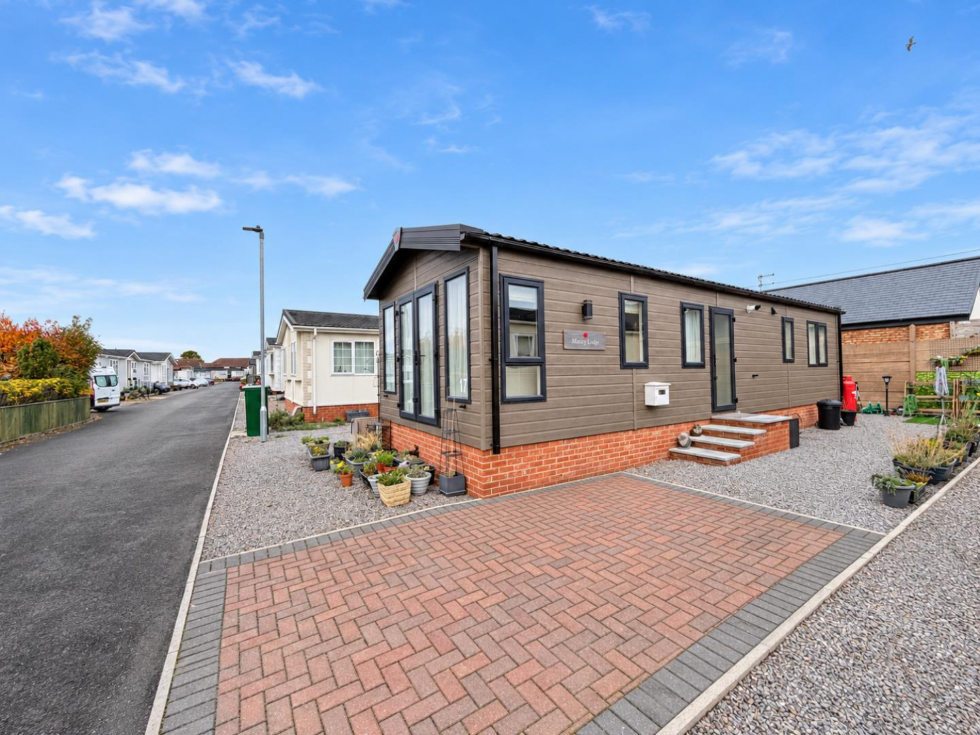
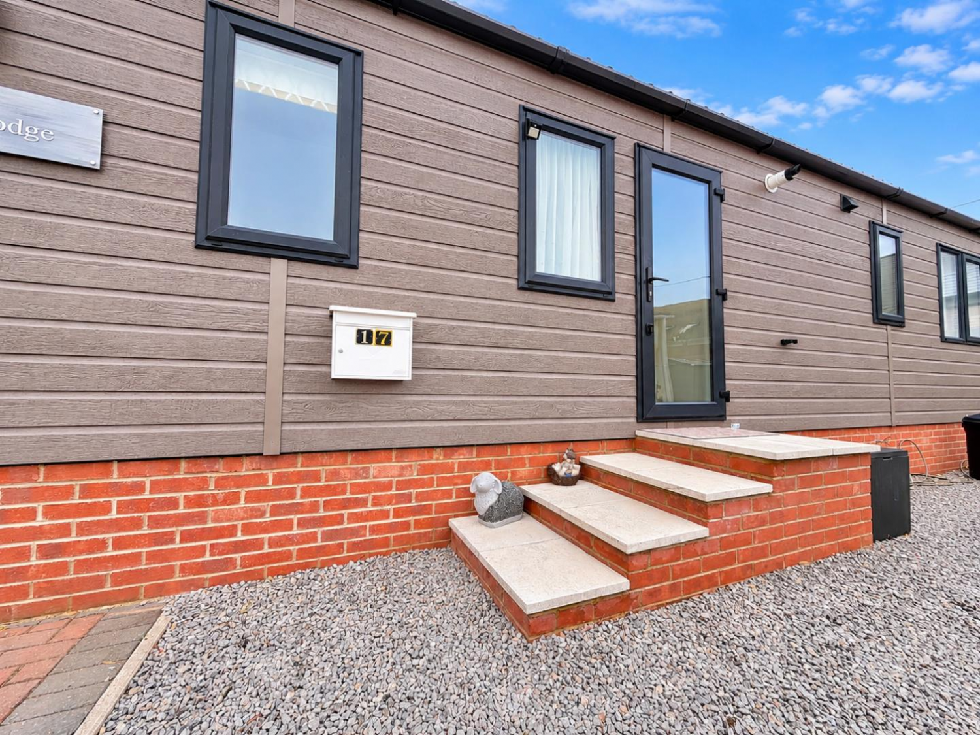
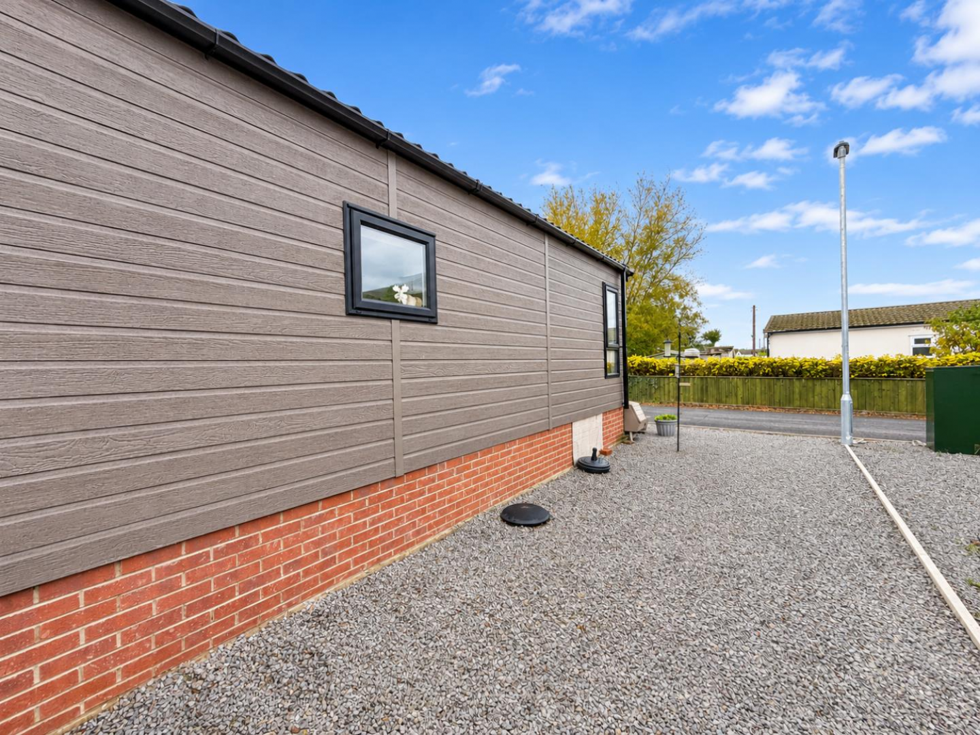
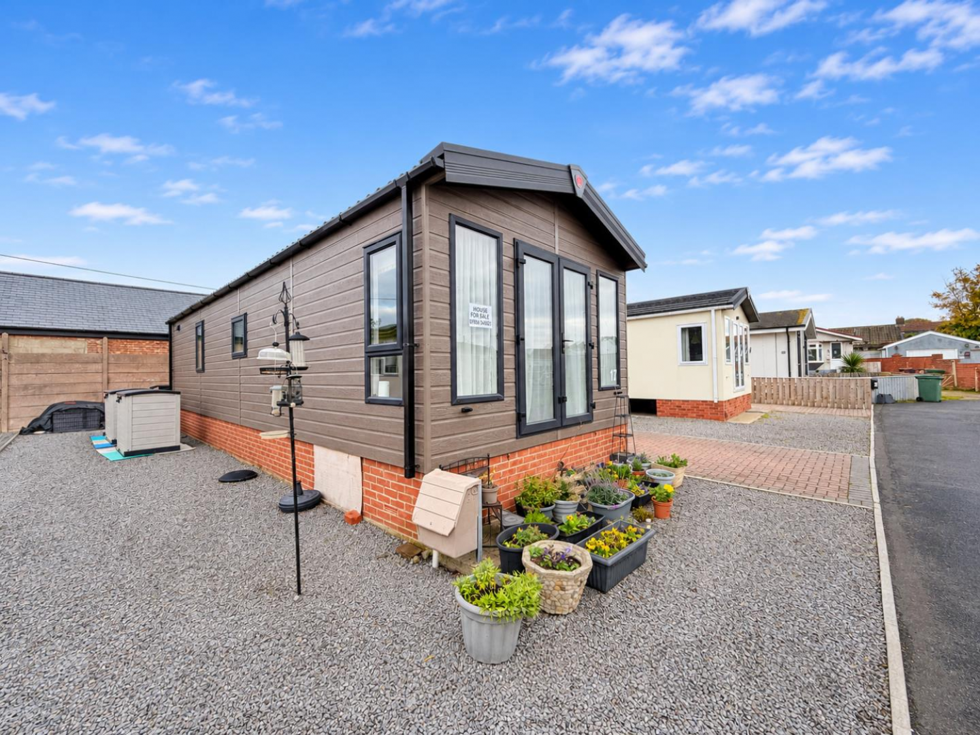

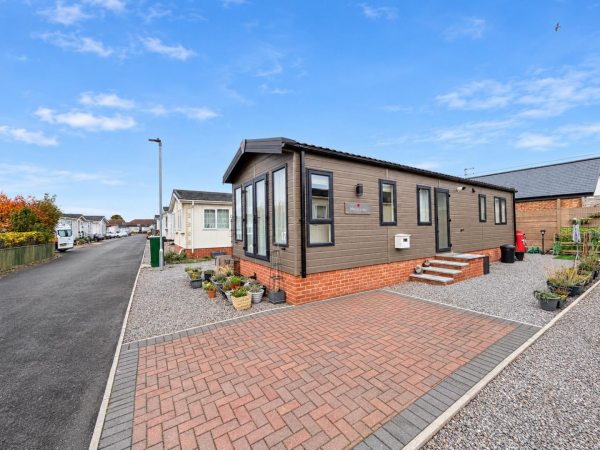
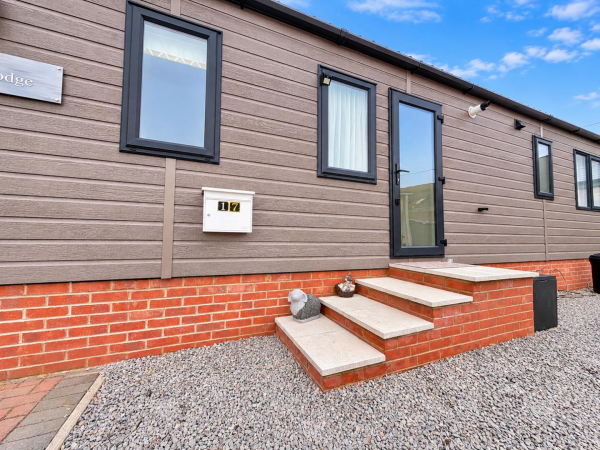
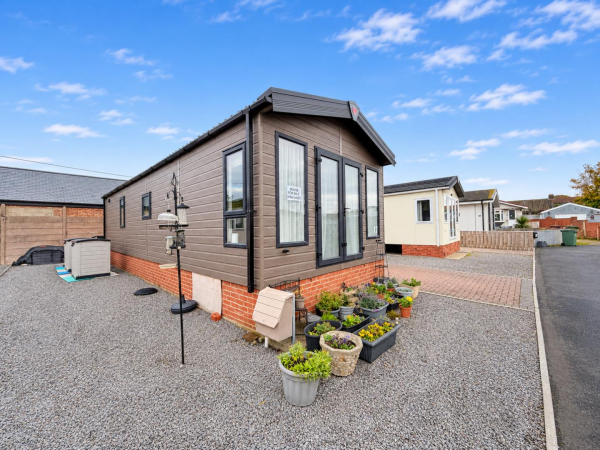


An impressive TWO BEDROOM detached park home, built in 2024 to the contemporary 'Pemberton' design by Wyldecrest Parks. Offering stylish, fully furnished accommodation ready for immediate occupancy, this attractive home is ideally suited to those seeking a relaxed, low maintenance lifestyle within a friendly and established residential community.
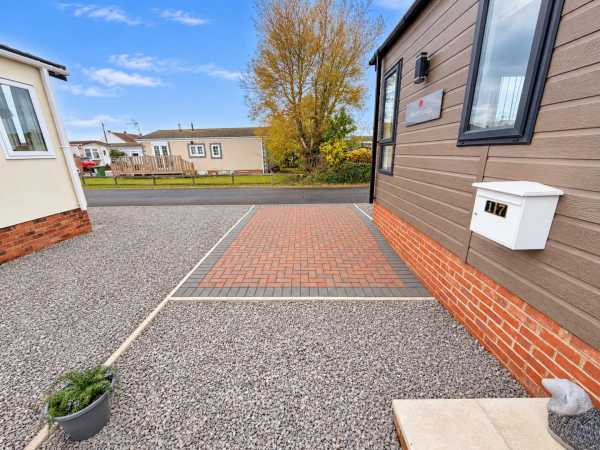
The property features an open plan layout, complemented by vaulted ceilings, neutral décor and modern fixtures and fittings throughout. Further benefits include uPVC double glazing, built-in wardrobes, en-suite facilities, low maintenance surrounding gardens and a block paved driveway providing useful secure parking.
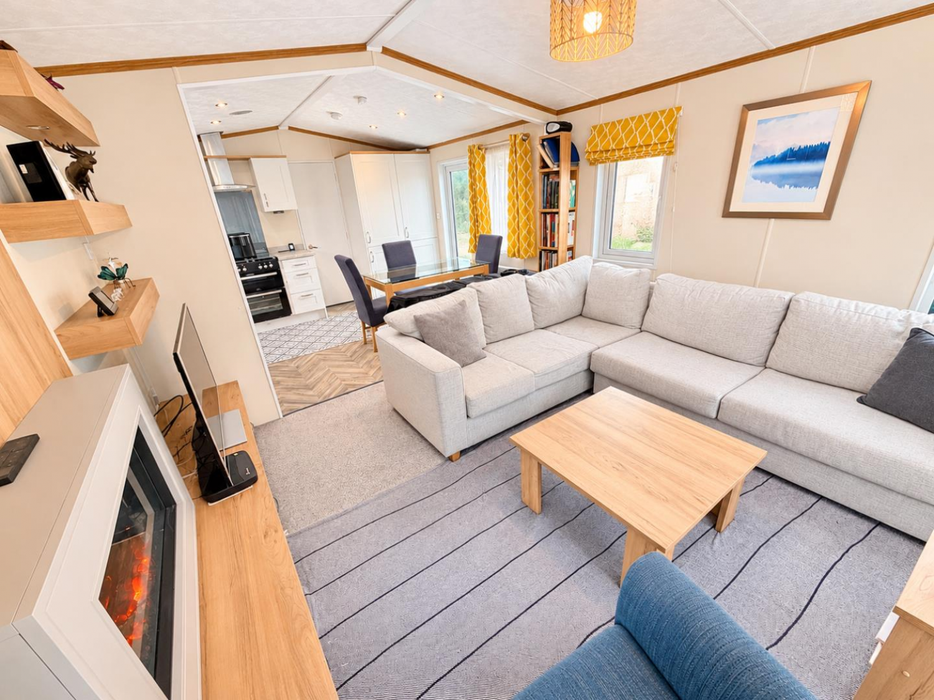
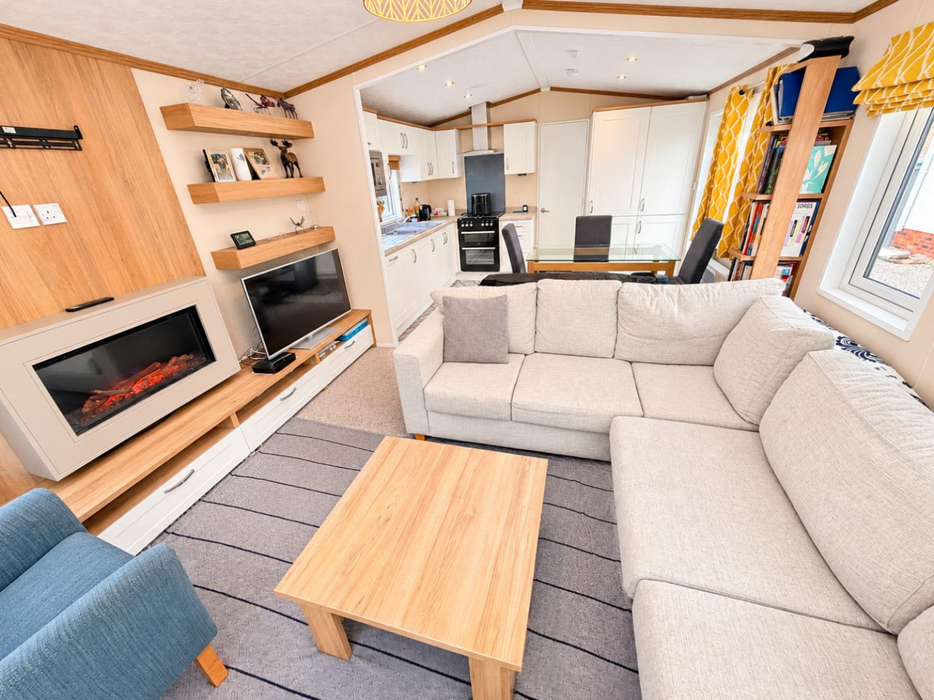
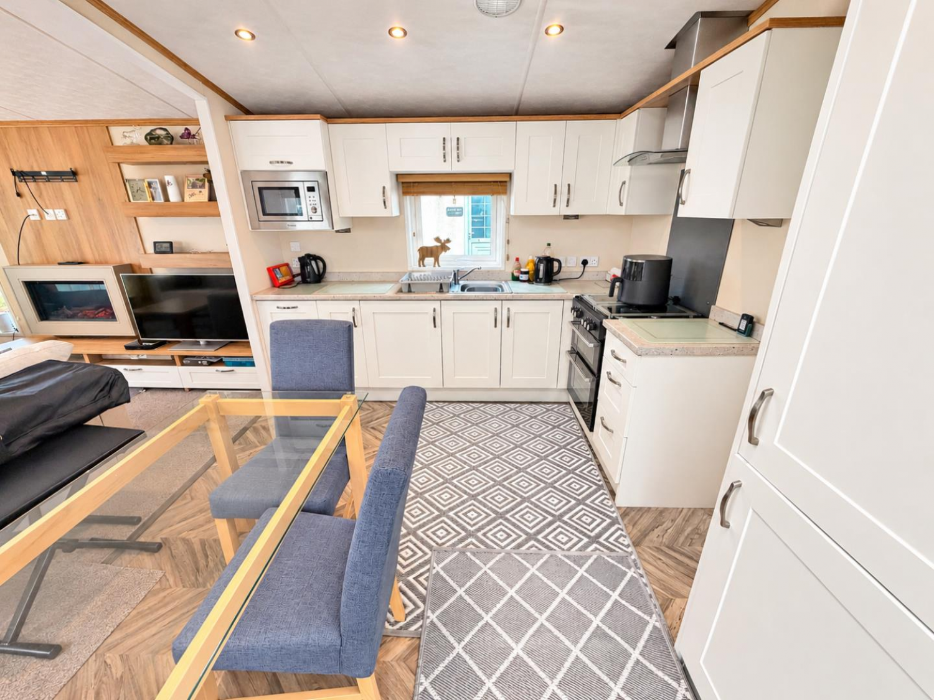
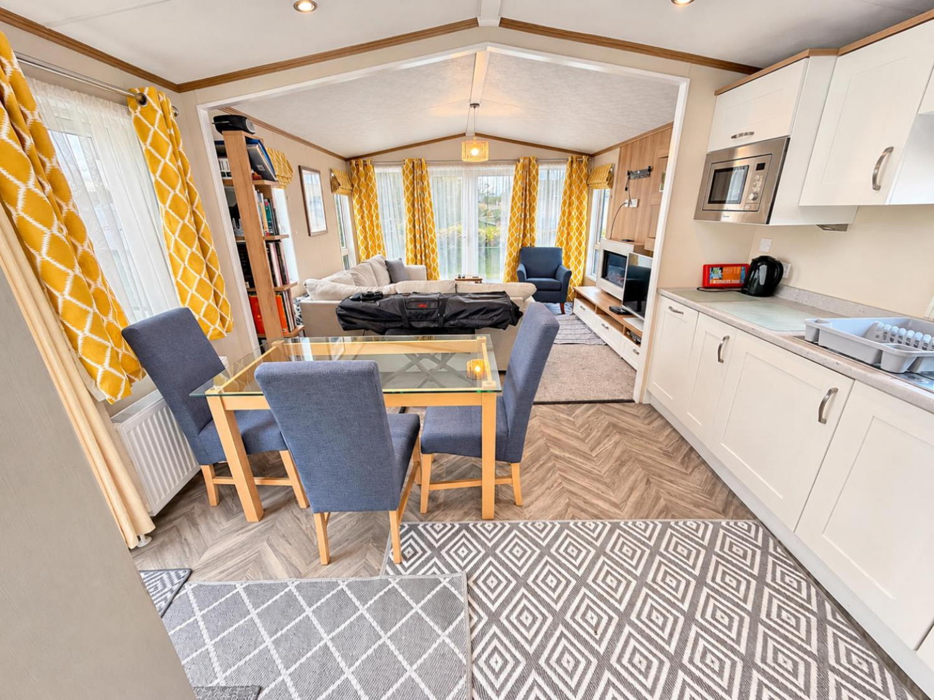
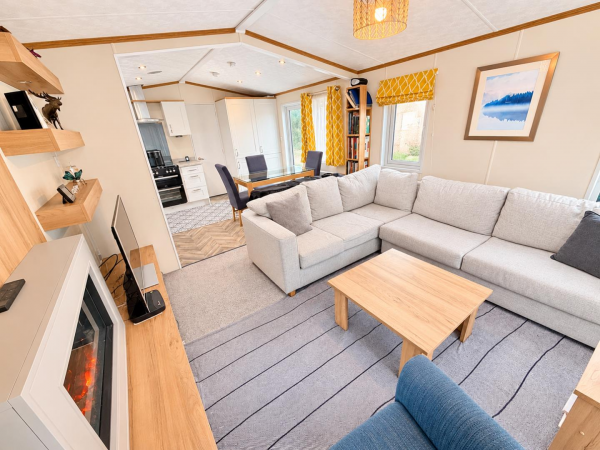
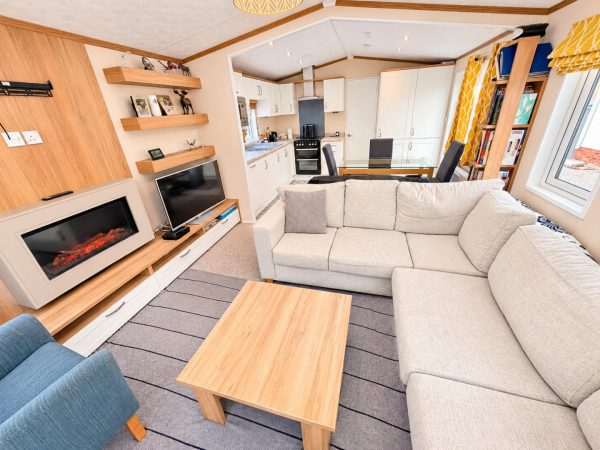
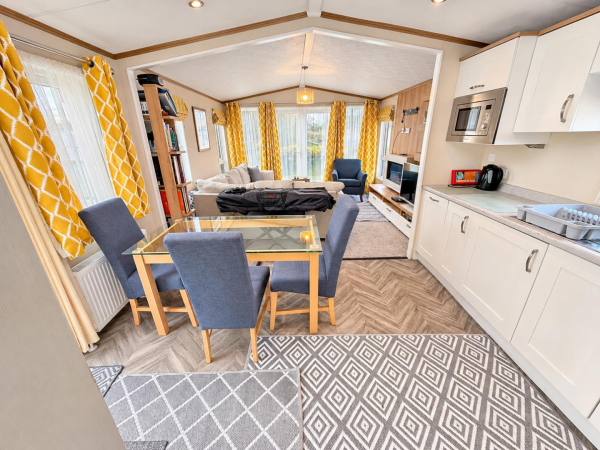
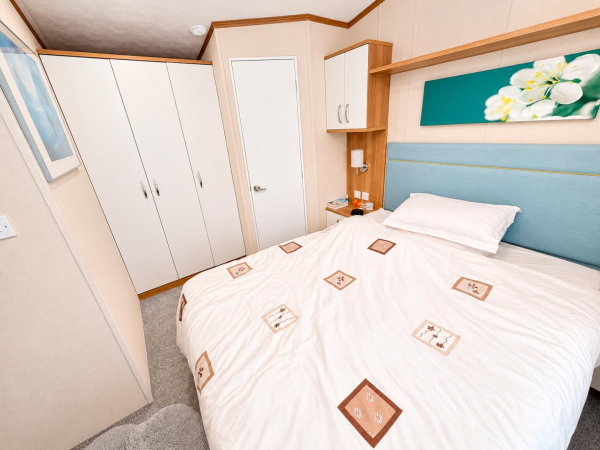
The accommodation briefly comprises: side entrance opening directly into a spacious open plan lounge, dining area and fitted kitchen, complete with a range of contemporary units and integrated appliances. An inner hallway provides access to two bedrooms, both featuring built-in wardrobes, with the master bedroom further benefiting from it's own en-suite washroom. A modern shower room serves the second bedroom and completes the internal accommodation.
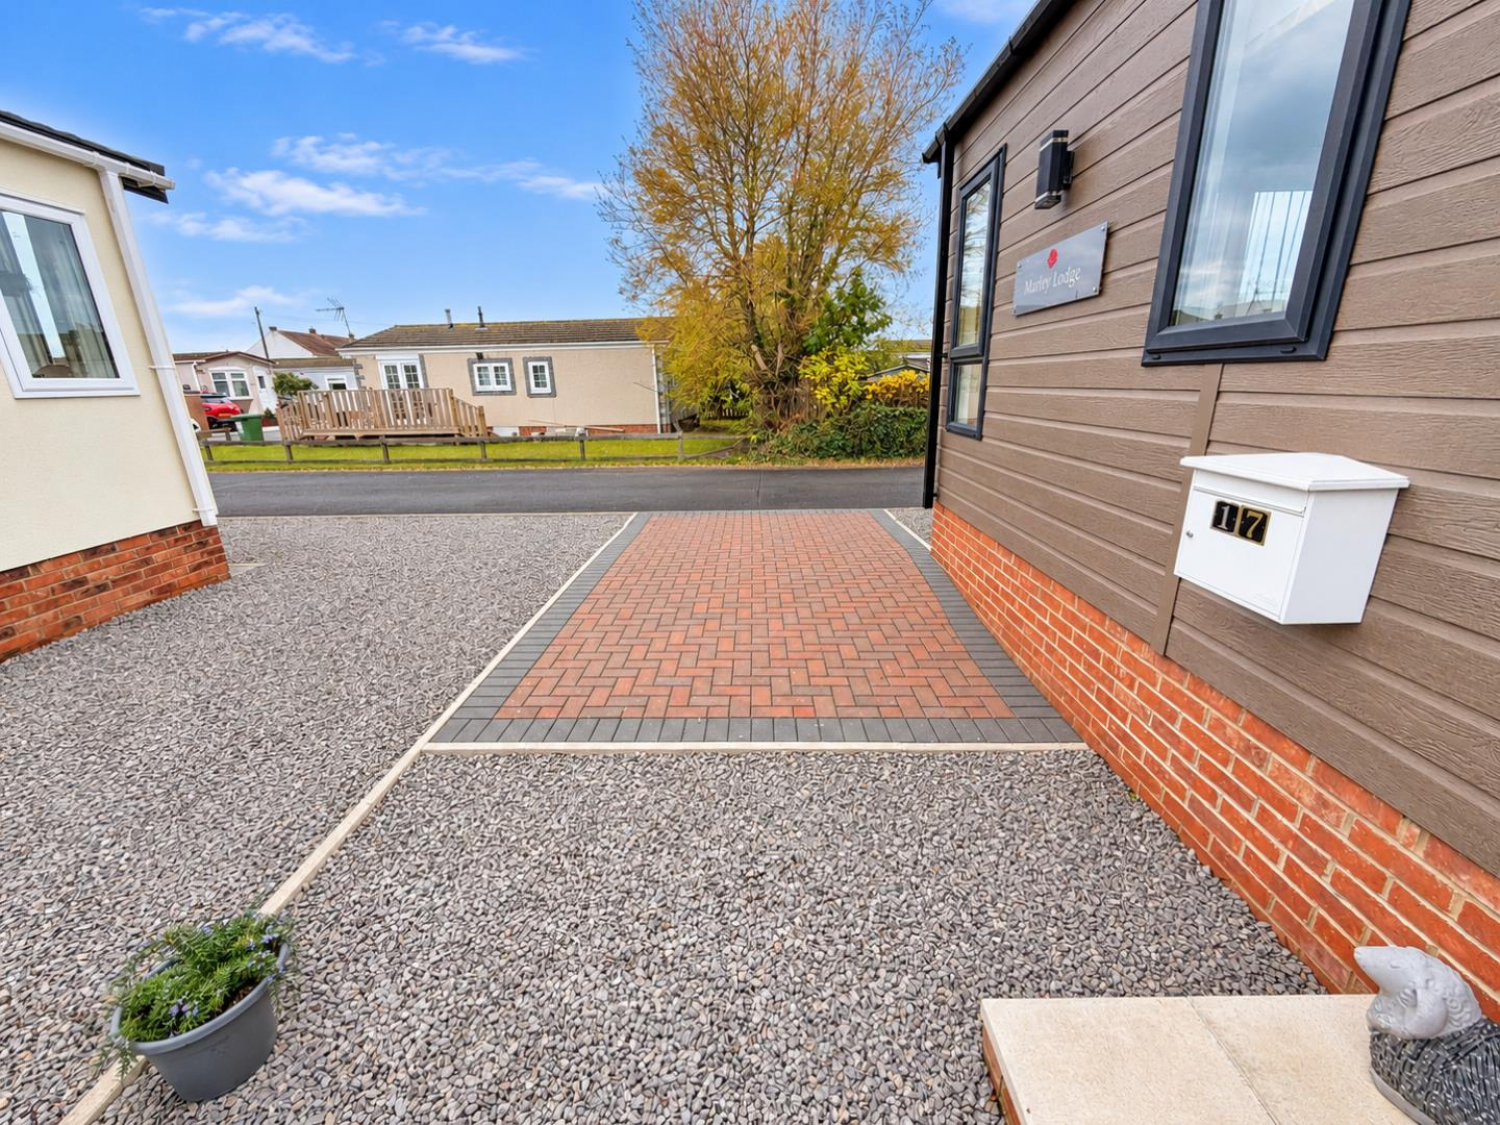
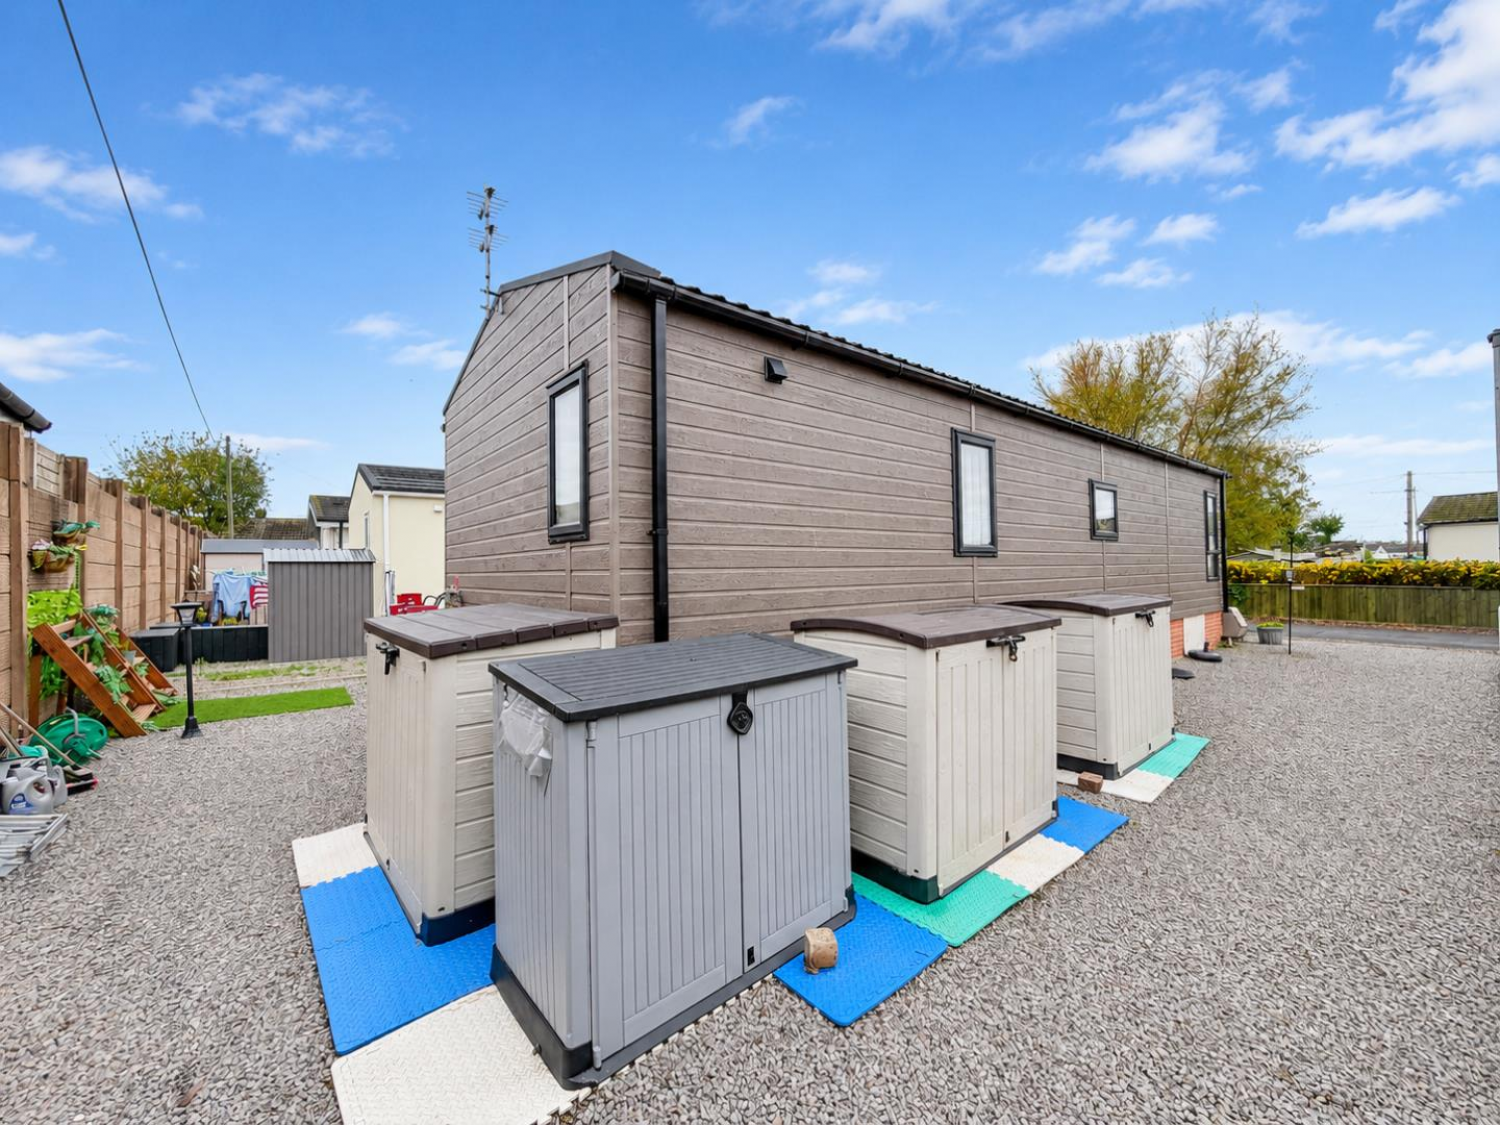
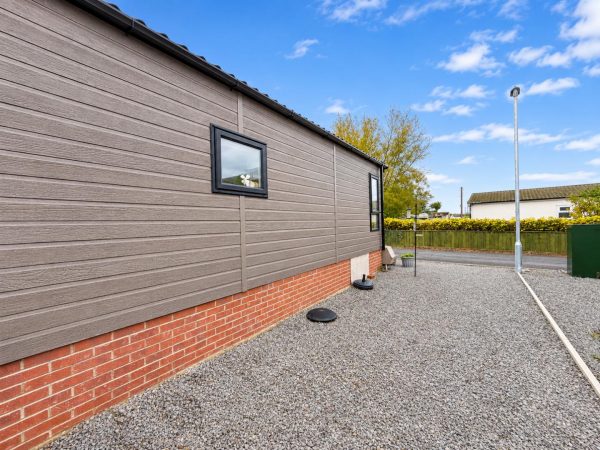
Externally, the property enjoys easy to maintain surrounding gardens, whilst a block paved driveway provides convenient off street parking.
Sea Breeze Park is a popular, pet friendly residential development exclusively for the over 50s, pleasantly situated in the sought after coastal location of Seaton Carew. The park is within a short stroll of the seafront and promenade, with local shops, amenities and regular bus services easily accessible. Residents also benefit from an on-site clubhouse and visitor parking facilities.
Offering the comfort and independence of a conventional home, together with the advantages of a welcoming, close-knit community, Sea Breeze Park provides an appealing setting for those looking to enjoy their retirement or semi-retirement years.
ENTRANCE
Direct entrance into the property via uPVC double glazed side entrance door.
OPEN PLAN KITCHEN/DINER/SITTING ROOM
Measurements: 3.56m x 6.40m (11'8 x 21')
SITTING AREA
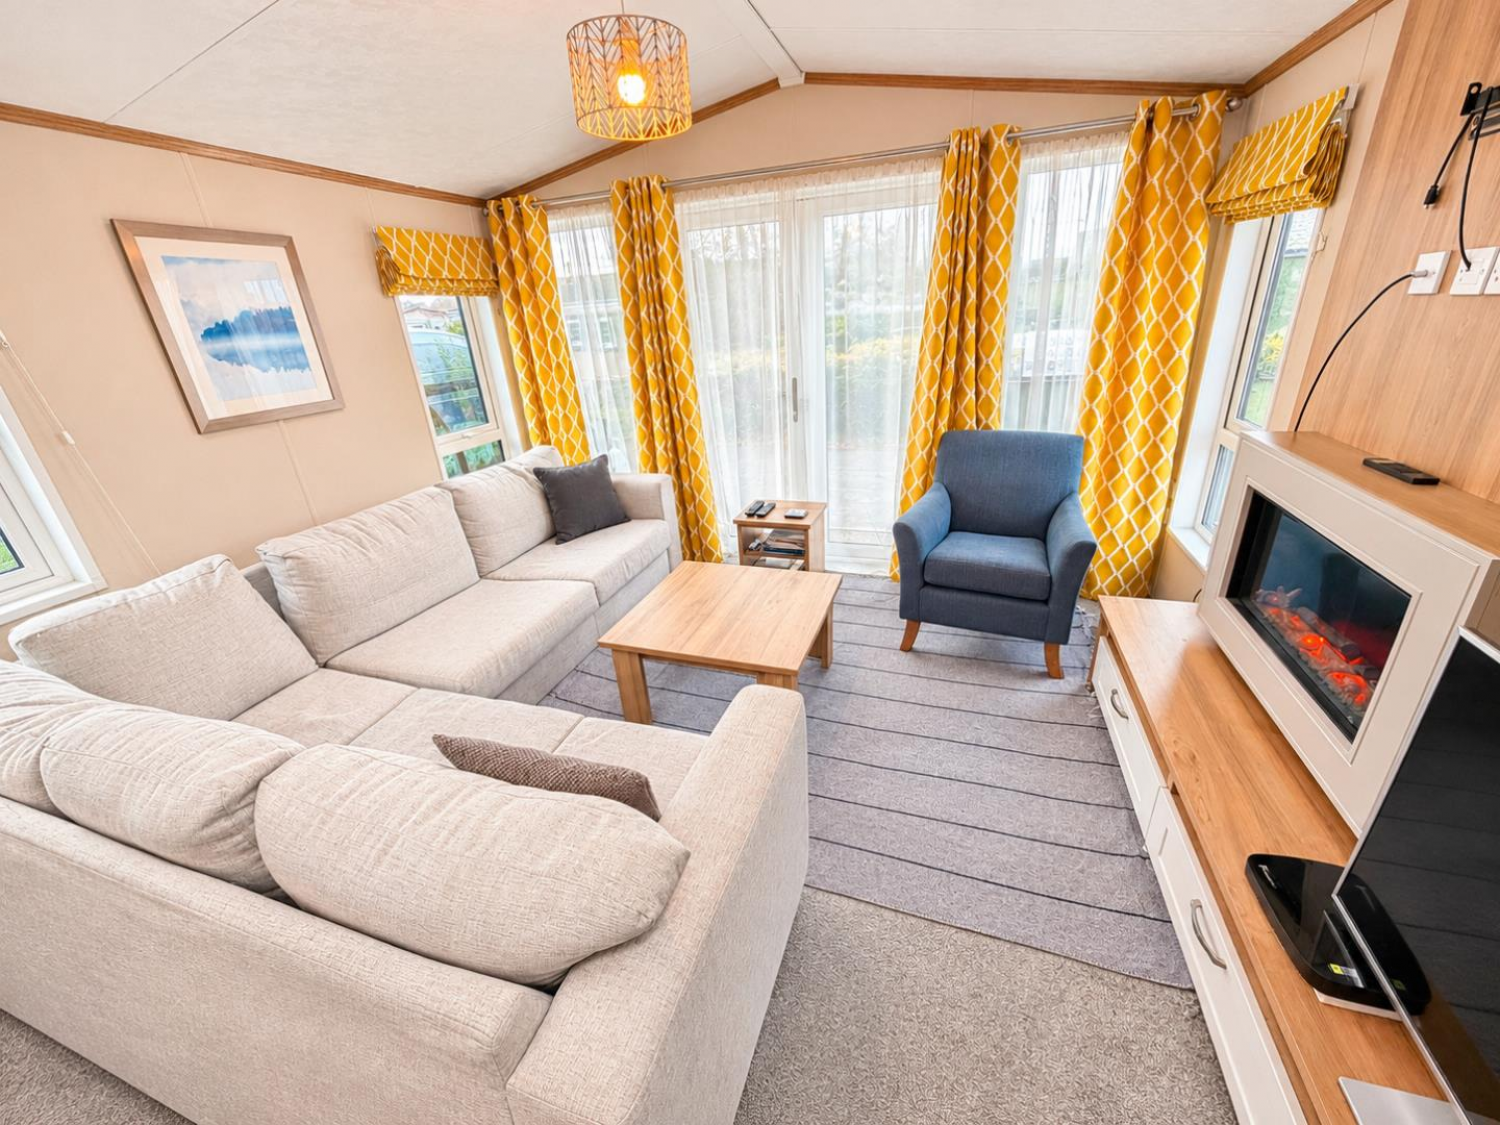
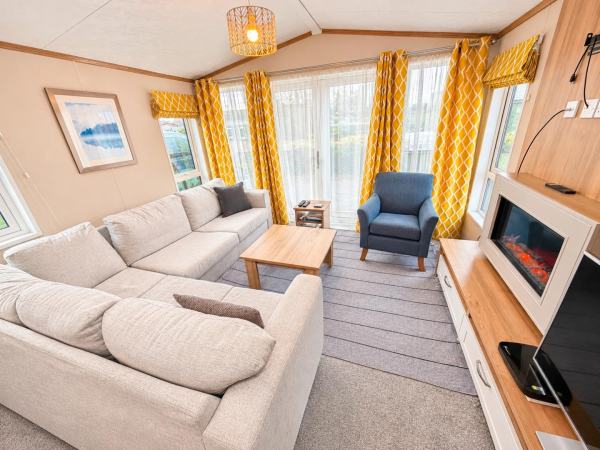
Enjoying a high degree of natural light with various uPVC double glazed windows, alongside uPVC double glazed French doors with matching side screens to the front aspect, media wall with wall mounted electric fire, television point and display shelving with downlighting, fitted carpet, vaulted ceiling.
KITCHEN/DINING AREA
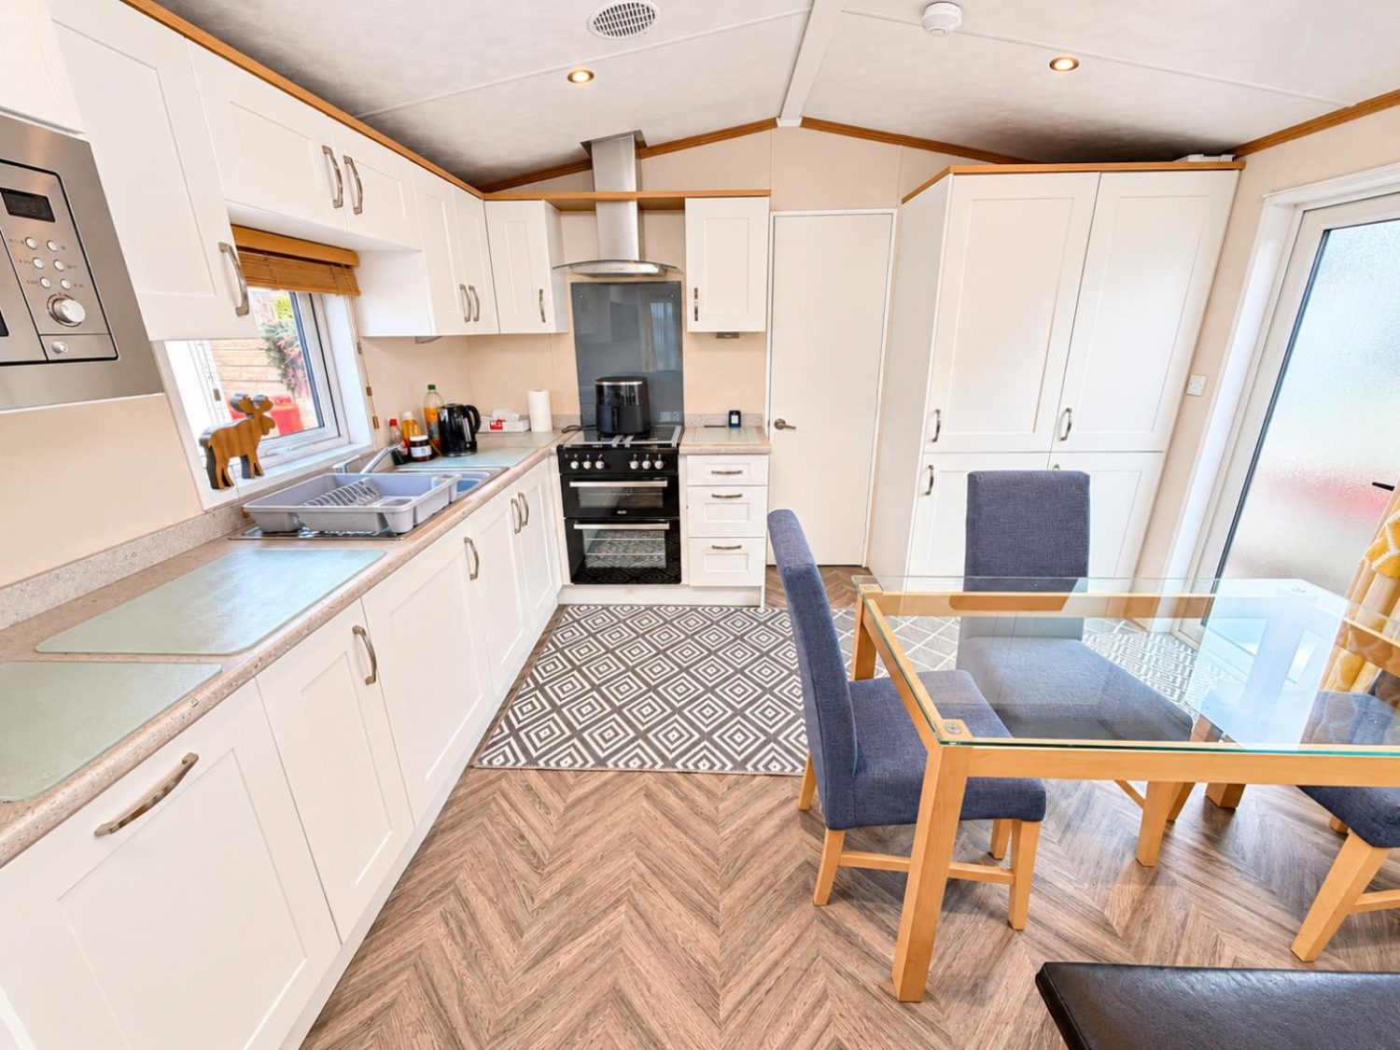
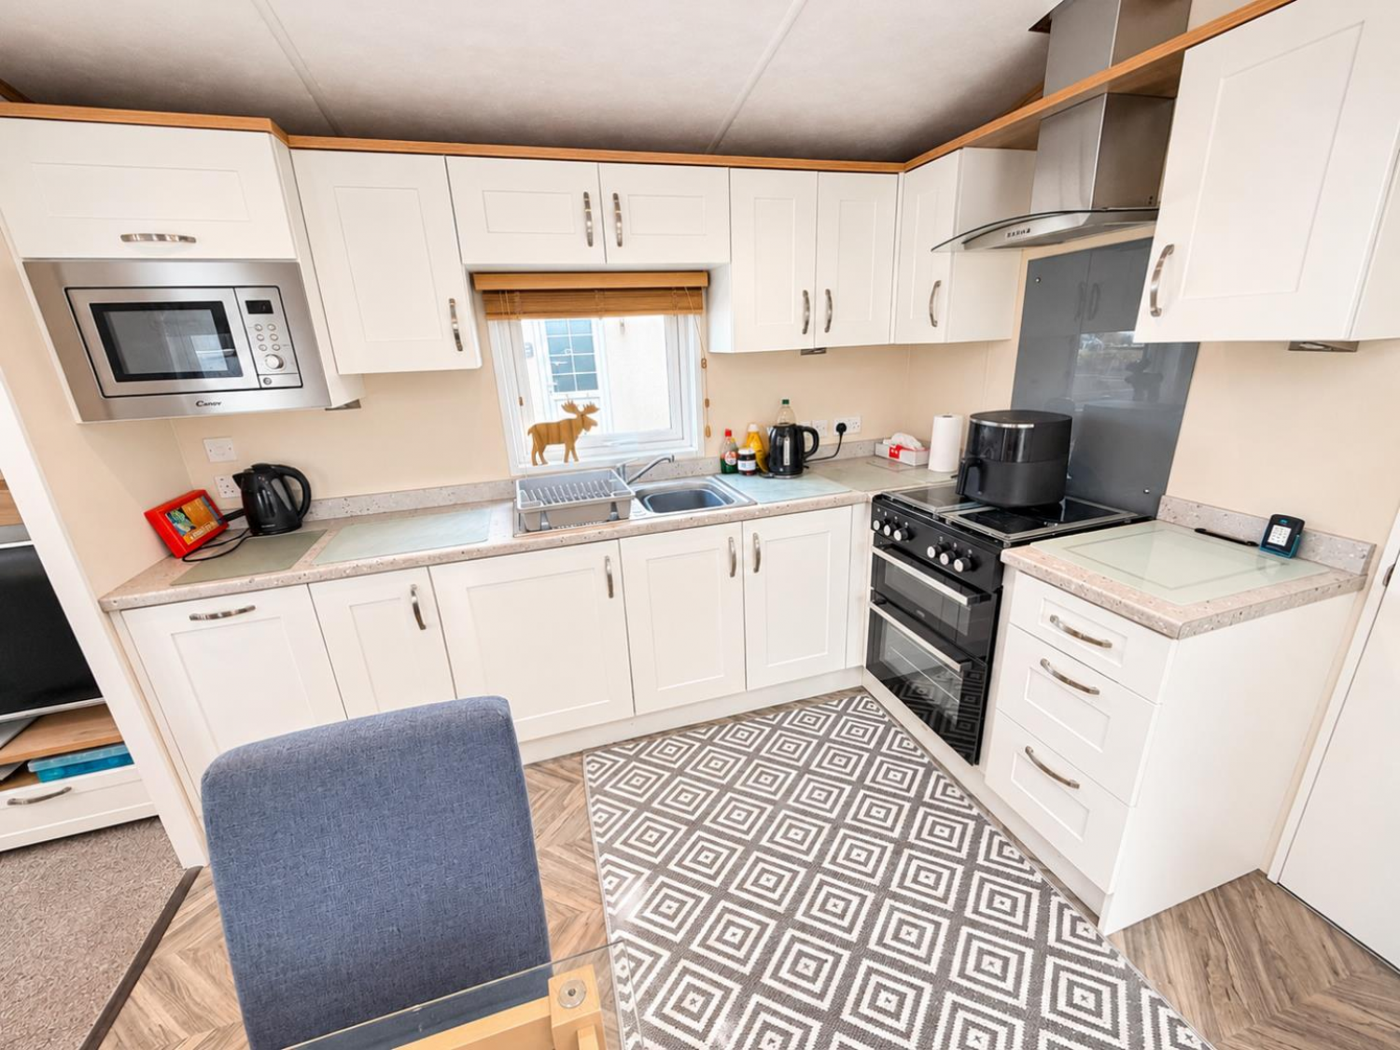
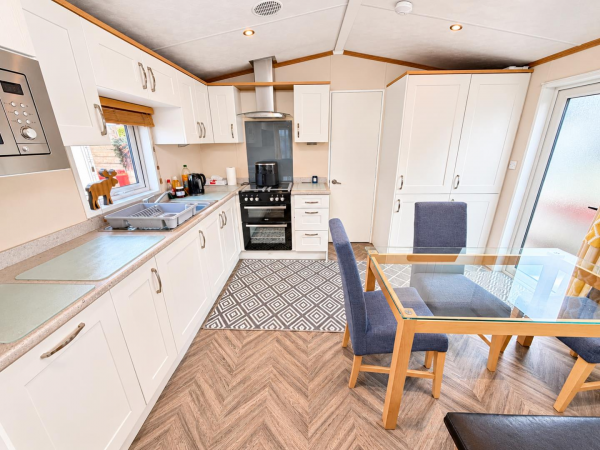
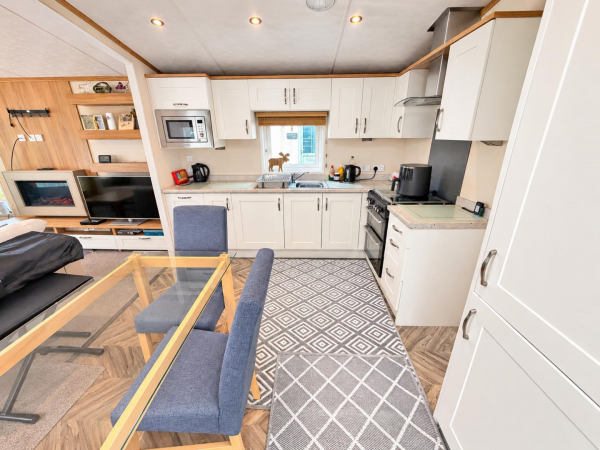
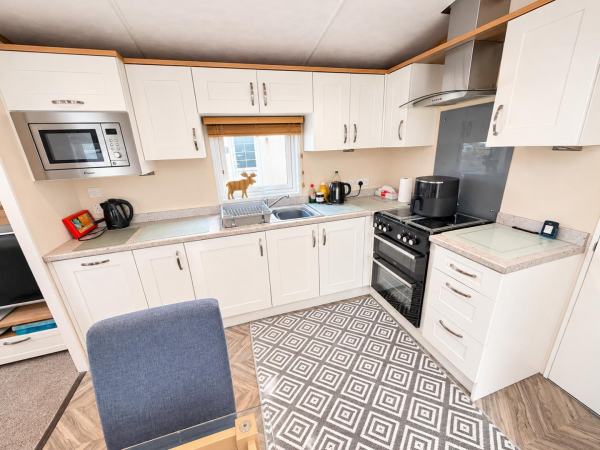
Fitted with an attractive range of cream 'shaker' style units to base and wall level with complementing work surfaces in an 'L' shaped layout incorporating an inset single drainer stainless steel sink unit with mixer tap, built-in double oven with four ring gas hob and extractor hood over, glass splashback, eye-level integrated microwave, integrated fridge and freezer, integrated dishwasher, integrated washing machine, uPVC double glazed window, access to inner hallway.
INNER HALLWAY
Access to both bedrooms and shower room, convector radiator.
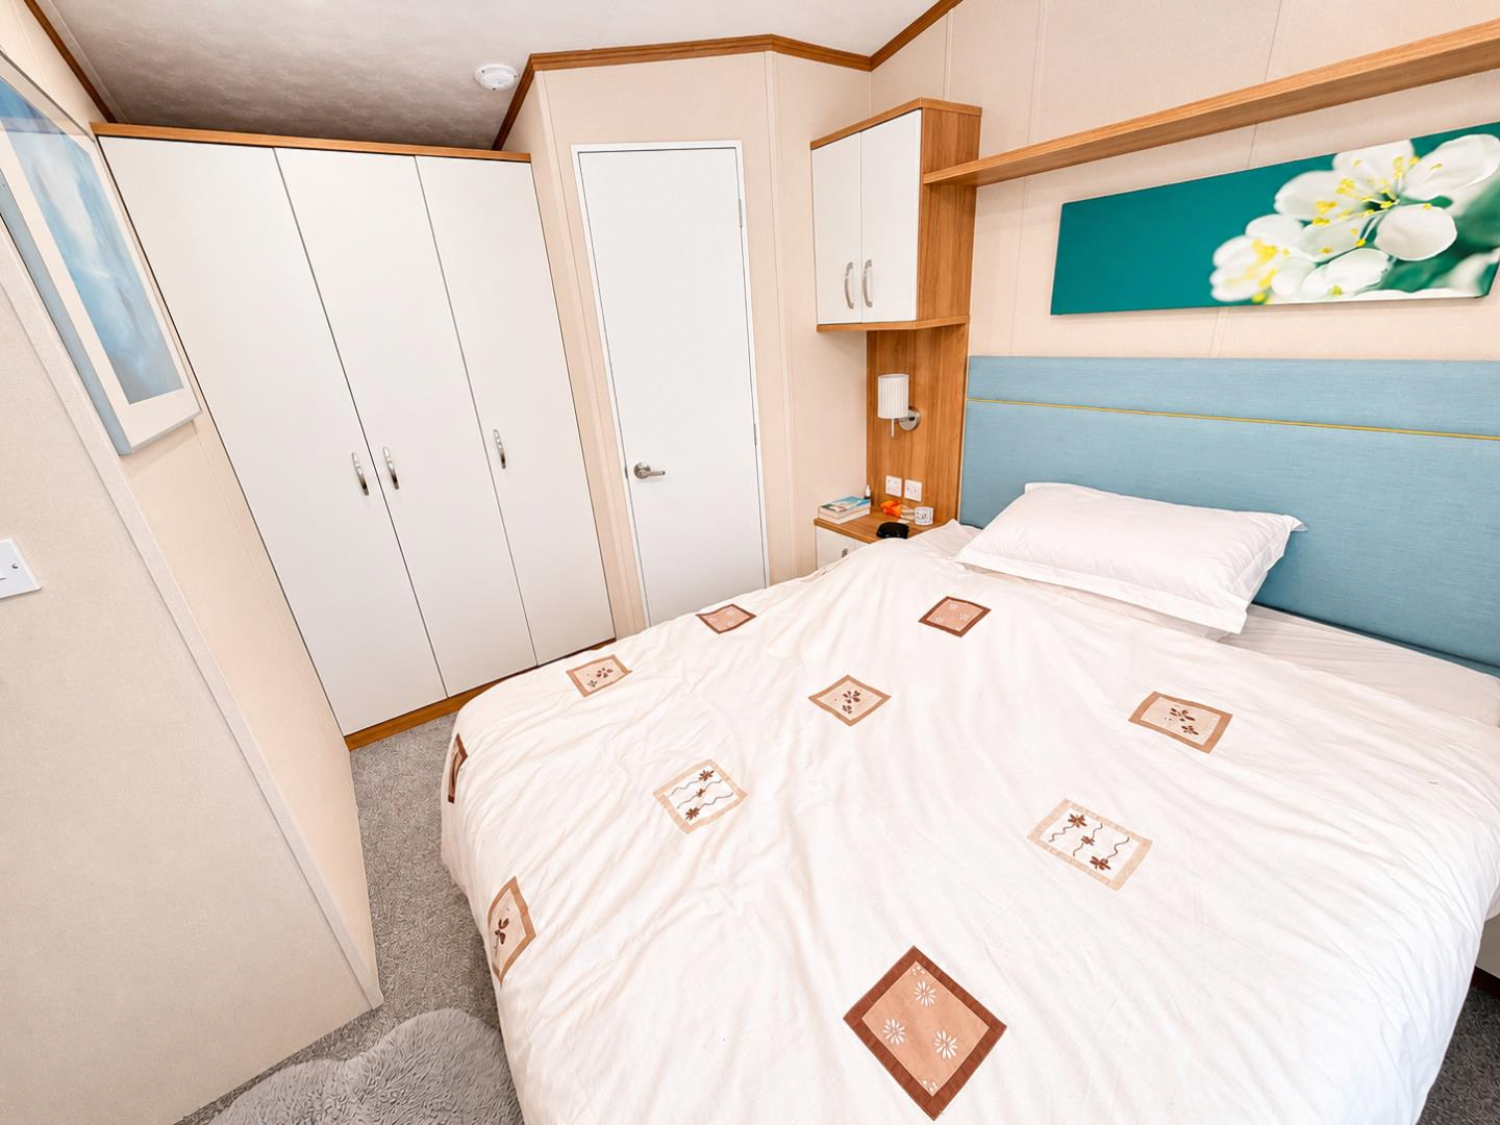
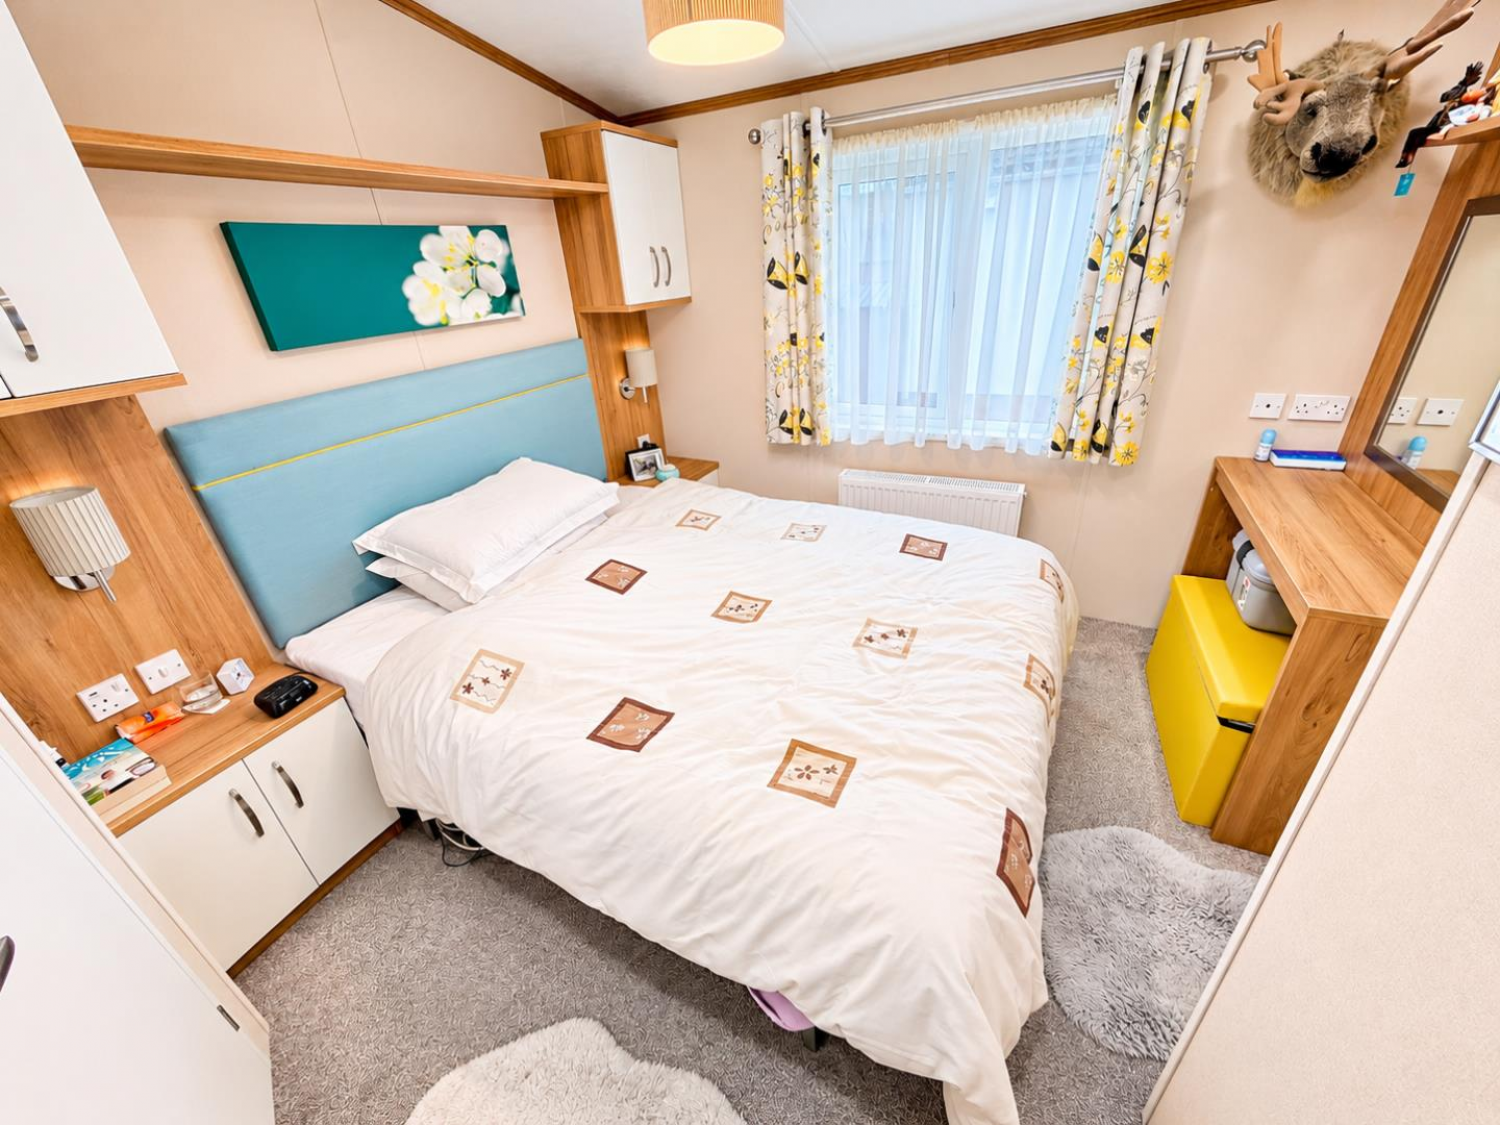
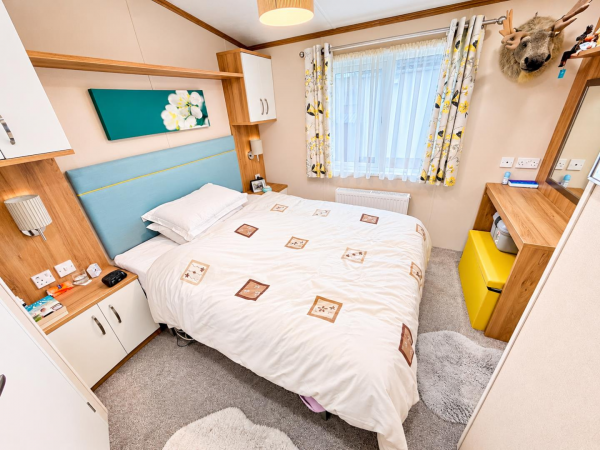
BEDROOM ONE
Measurements: 3.68m x 2.84m (12'1 x 9'4)
Built-in wardrobes, bed recess with bedside cabinets and eye-level storage, bedside lights, adjacent dressing area with wall mounted vanity mirror, uPVC double glazed window, fitted carpet, vaulted ceiling with inset spotlighting, convector radiator, access to the en-suite washroom.
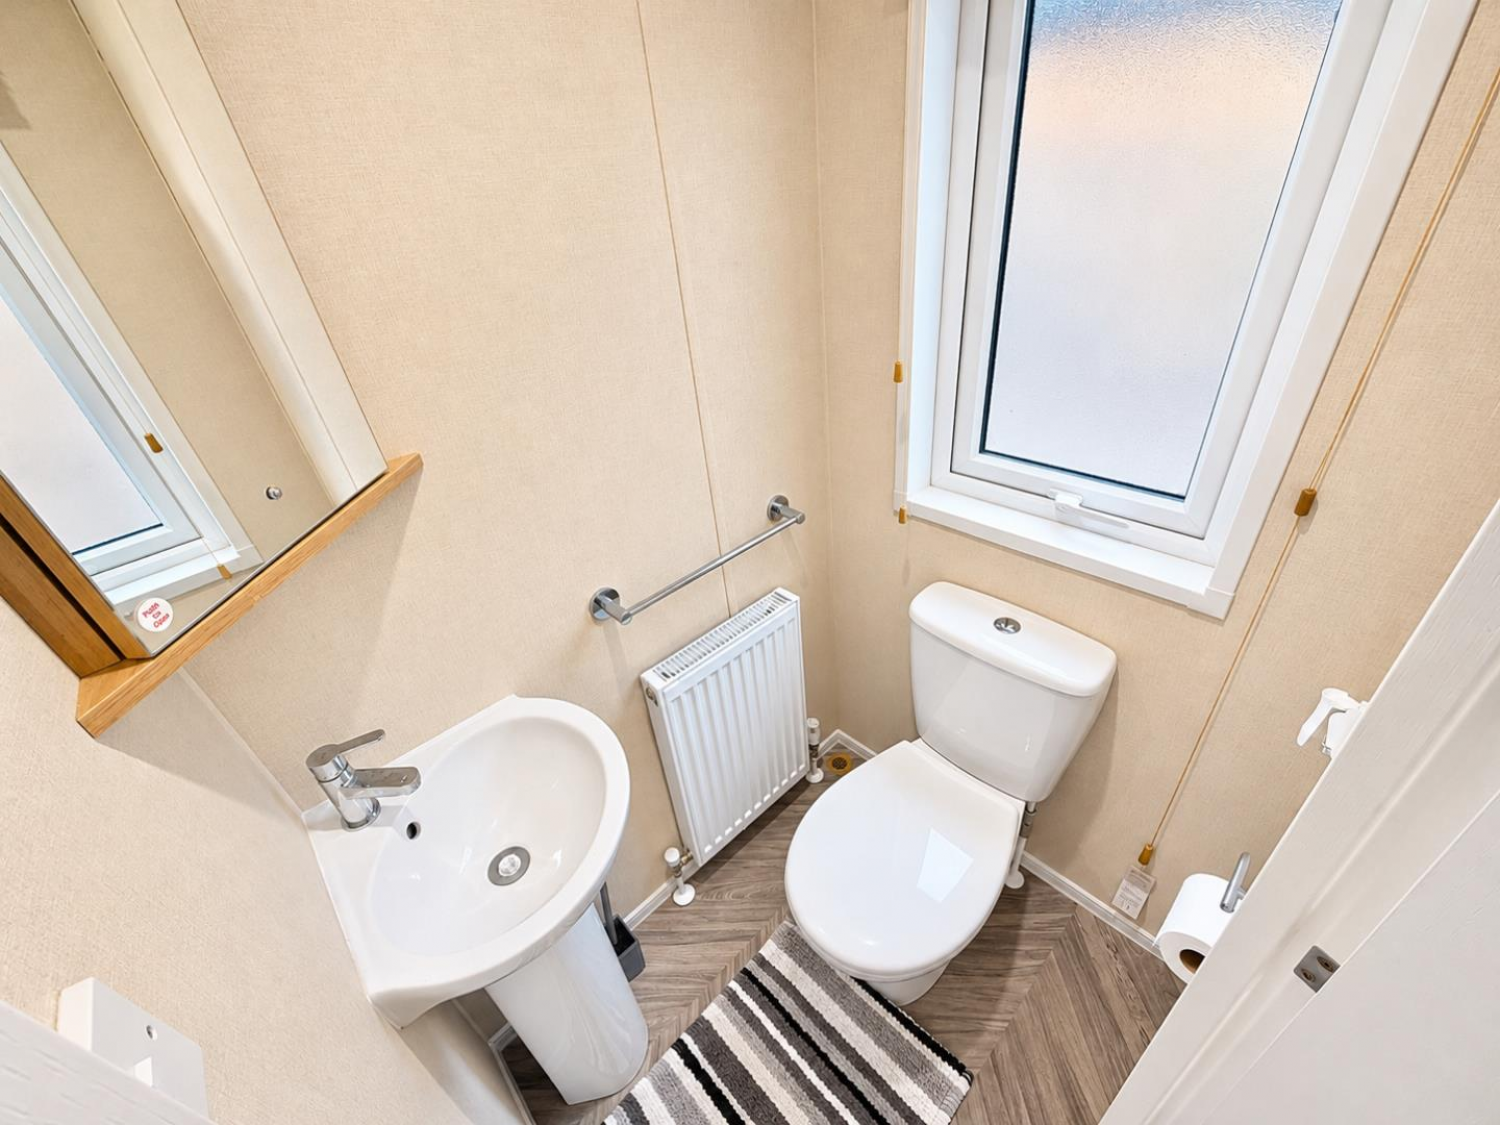
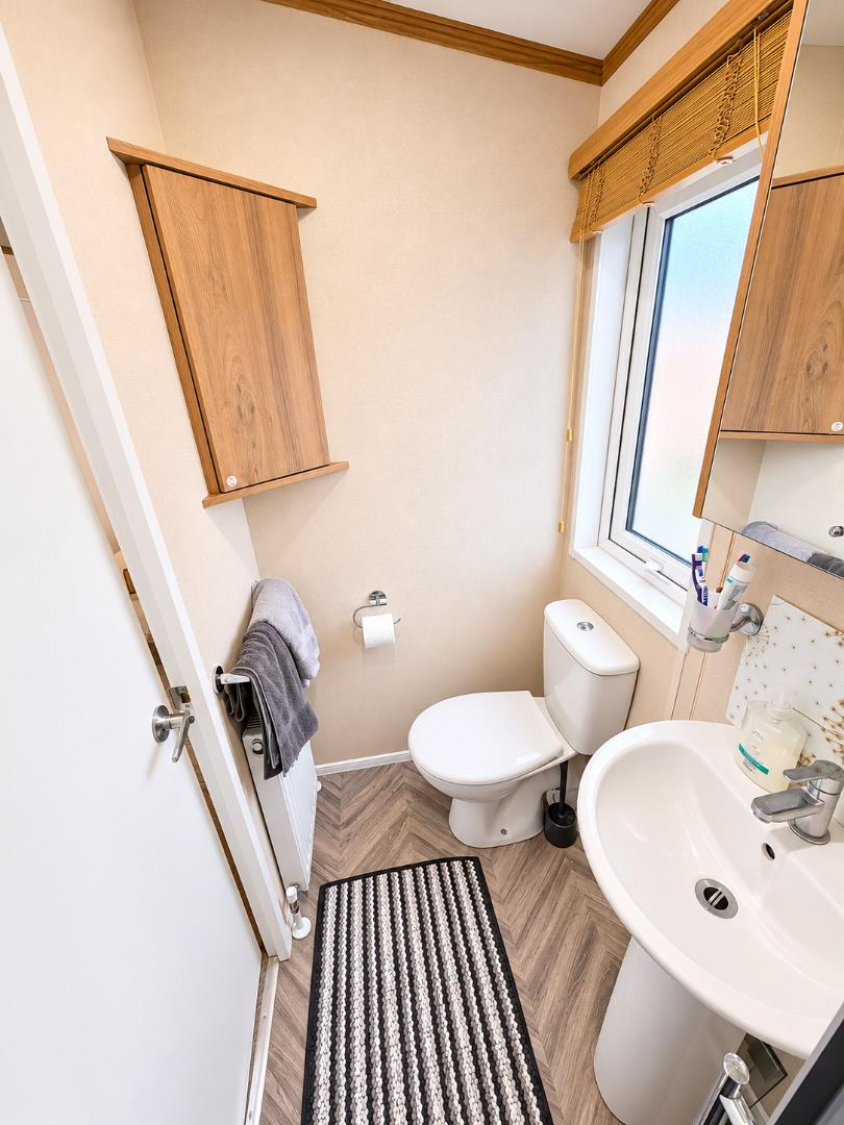
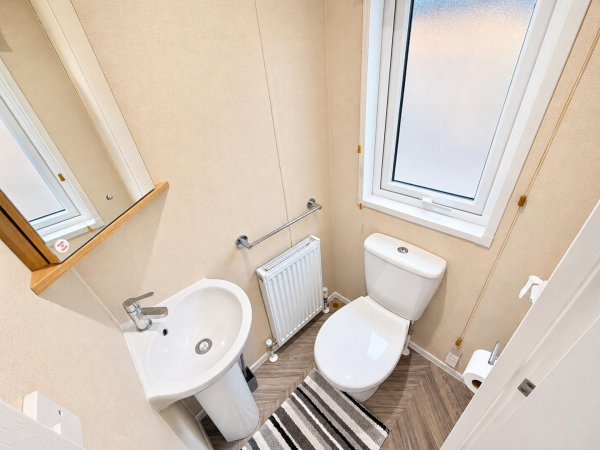
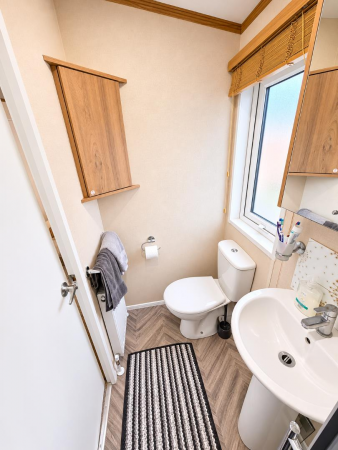
EN-SUITE WASHROOM/WC
Measurements: 0.91m x 1.14m (3' x 3'9)
Fitted with a modern two piece white suite and chrome fittings comprising: corner wash hand basin with central mixer tap, low level WC, wall mounted mirror fronted vanity mirror to eye-level, uPVC double glazed frosted window, convector radiator.
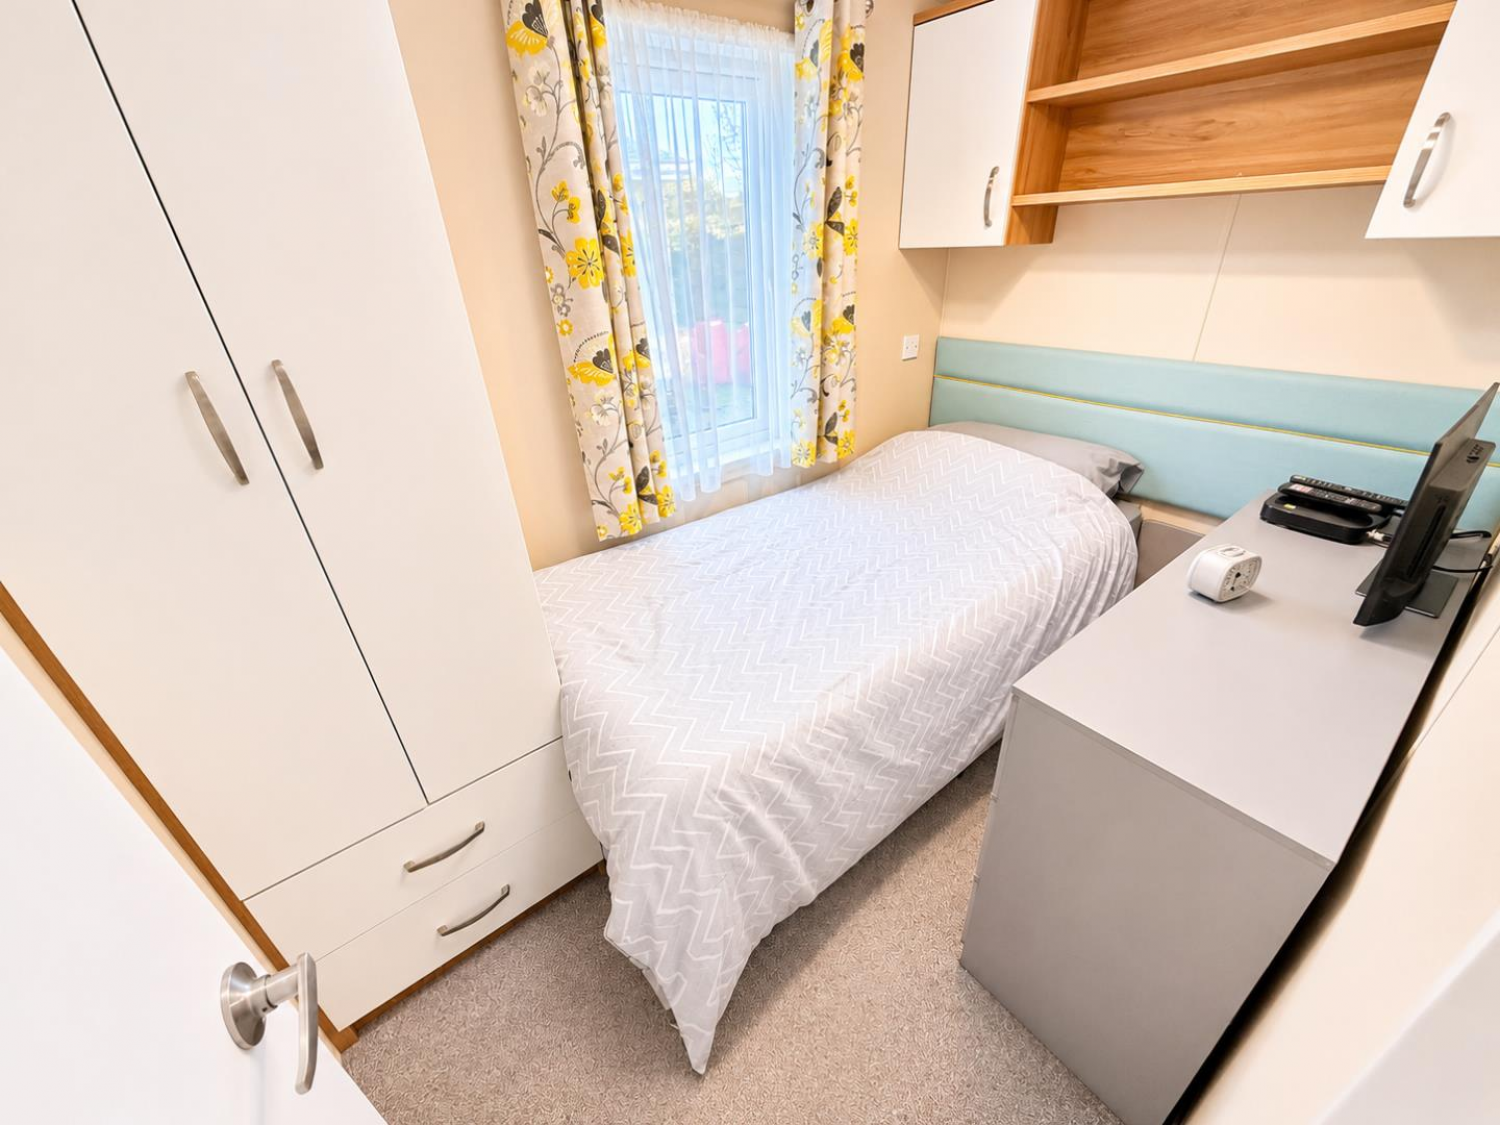
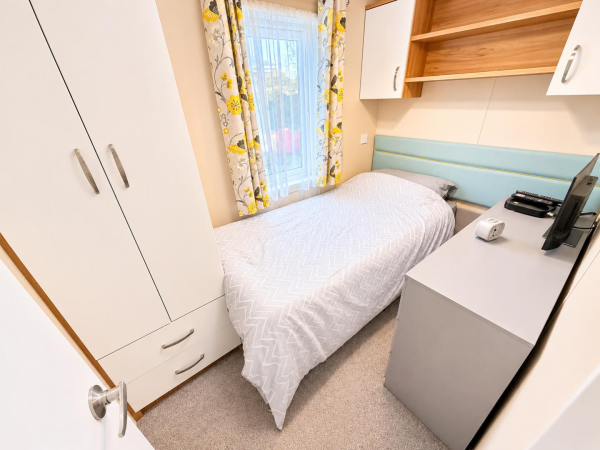
BEDROOM TWO
Measurements: 1.60m x 2.51m (5'3 x 8'3)
uPVC double glazed window to the side aspect, double wardrobe, over bed storage and shelving, uPVC double glazed window, fitted carpet, convector radiator.
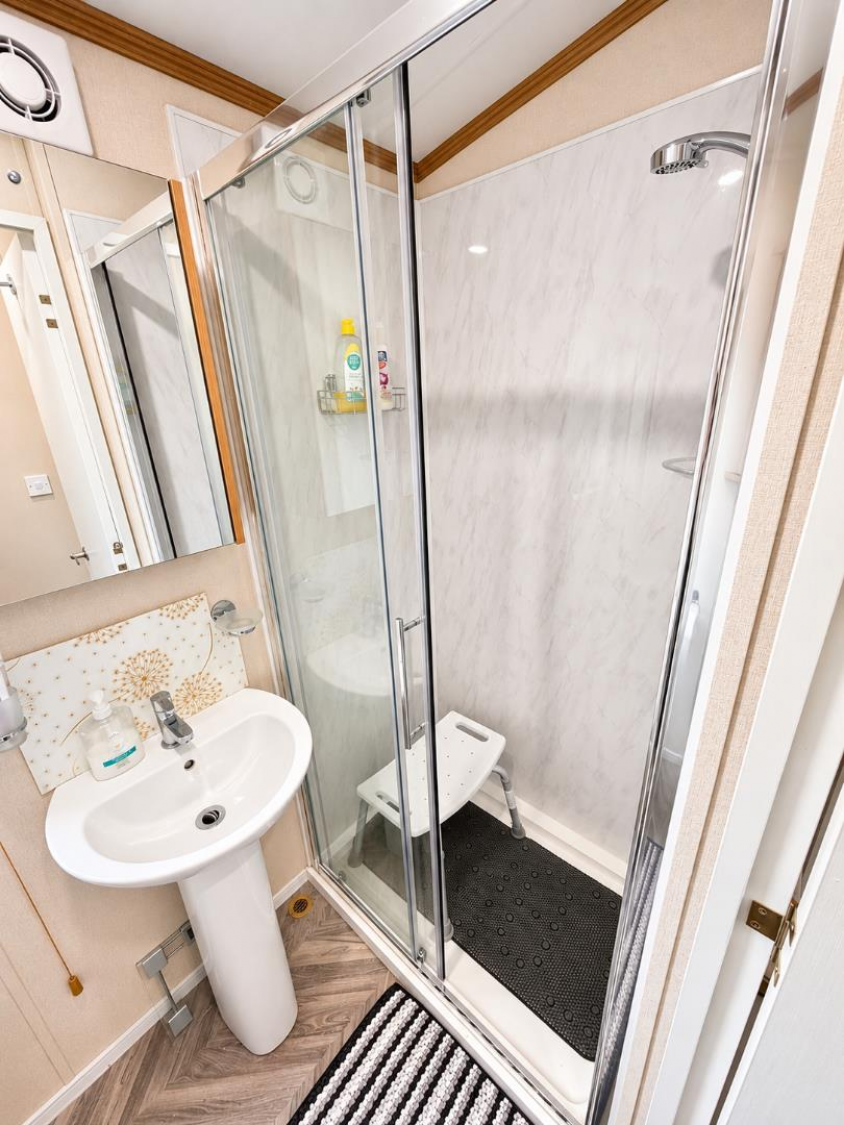
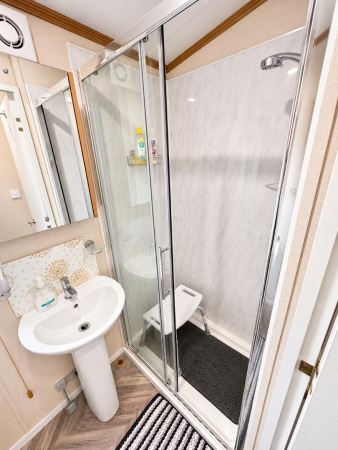
SHOWER ROOM/WC
Measurements: 1.07m x 1.96m (3'6 x 6'5)
Fitted with a modern three piece suite and chrome fittings comprising: shower cubicle with chrome frame, glass panelled sliding door and overhead shower, pedestal wash hand basin with central mixer tap, low level WC, panelling to splashback, wall mounted eye-level vanity mirror, extractor fan, uPVC double glazed frosted window, convector radiator.
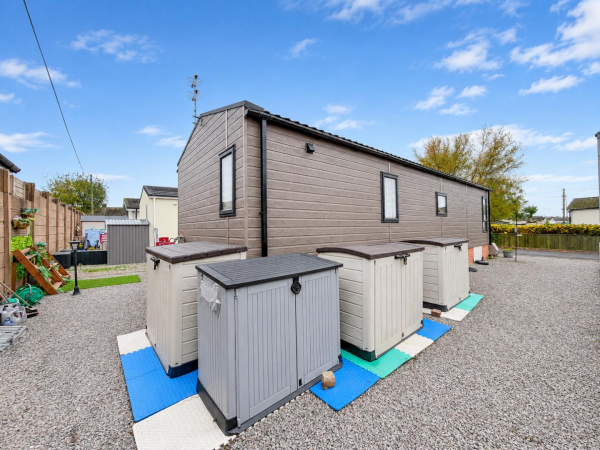
EXTERNALLY
The property occupies a pleasant position on the park, with a low maintenance exterior which is predominantly pebbled, with a block paved driveway allowing useful off street parking.
NB 1
Prospective buyers must be aged 50 years or over. There is also a maintenance charge/ground rent, details given to a prospective purchaser.
NB 2
Floorplans and title plans are for illustrative purposes only. All measurements, walls, doors, window fittings and appliances, their sizes and locations, are approximate only. They cannot be regarded as being a representation by the seller, nor their agent.