





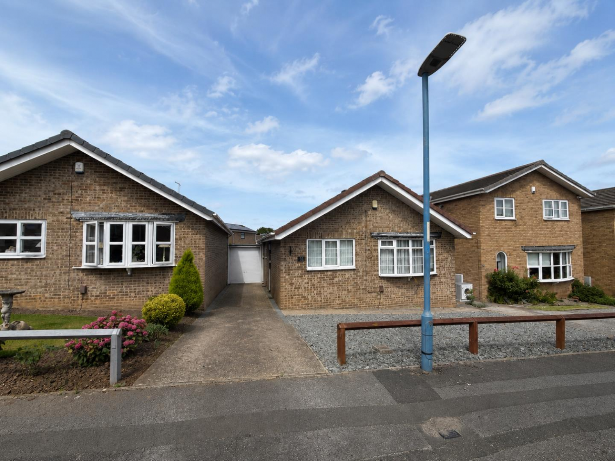
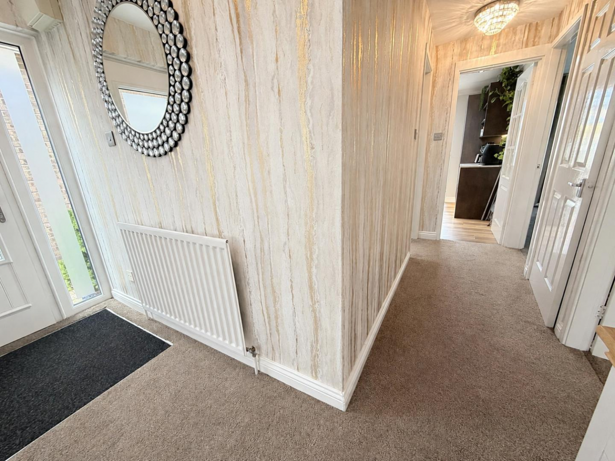
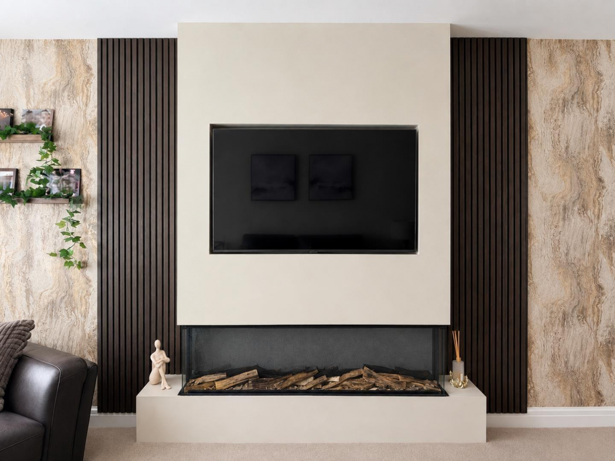
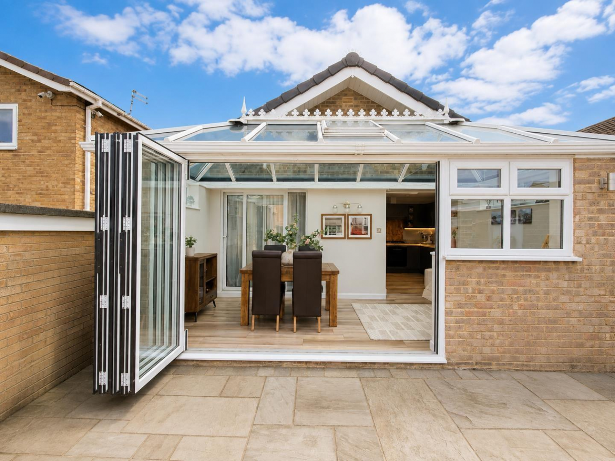
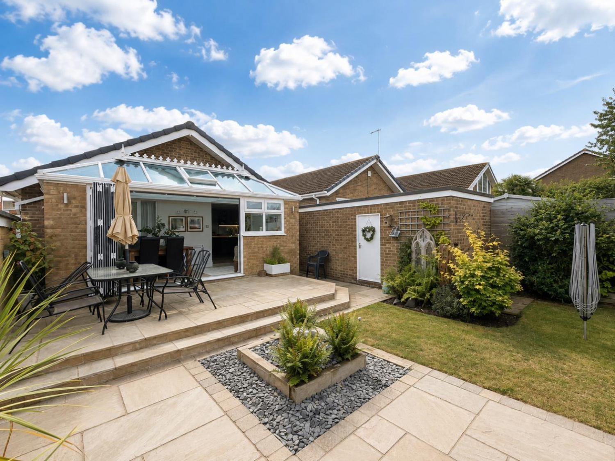
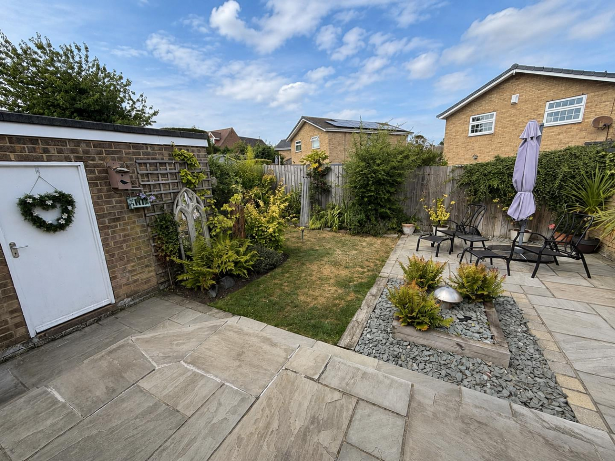

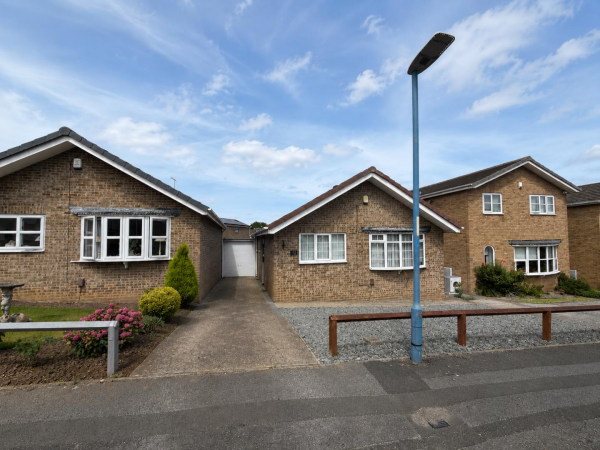
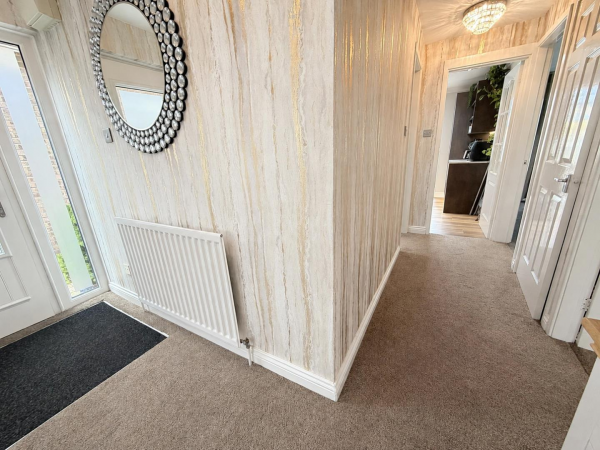
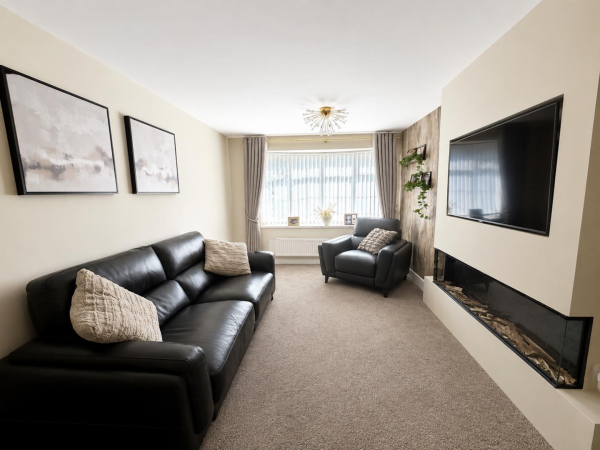
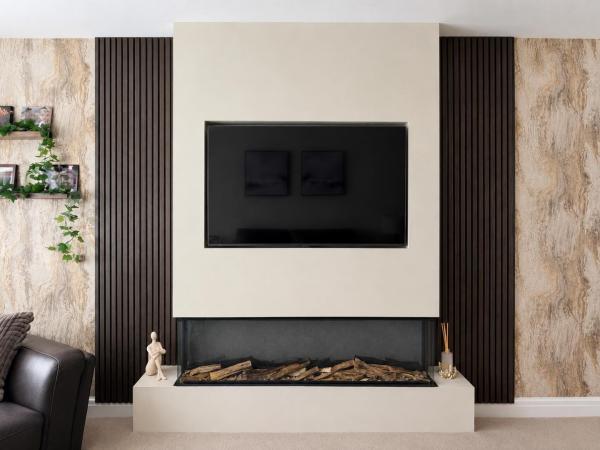
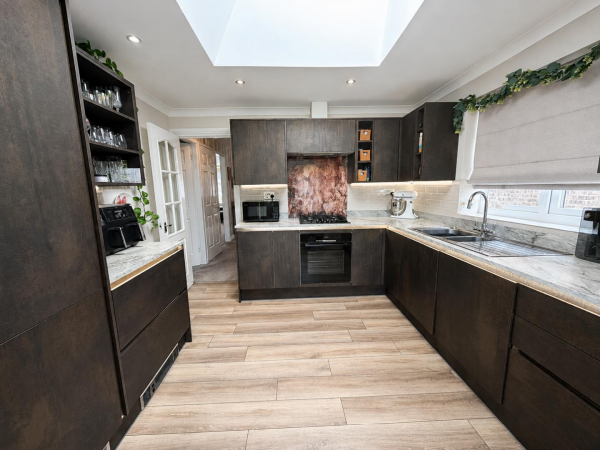
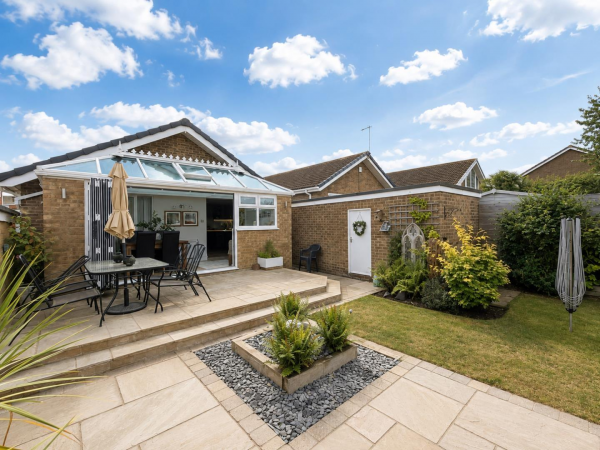
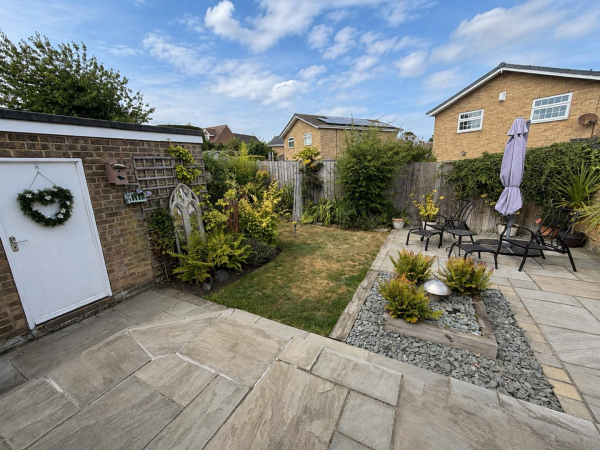




A stunning two bedroom detached bungalow which provides deceptively spacious living accommodation. Having been tastefully upgraded and extended the bungalow occupies a pleasant position and is not directly overlooked to the front or rear. The home has a number of pleasing features including a refitted four piece family bathroom and stunning kitchen. Briefly comprising: 'L' shaped entrance hall, comfortable lounge with feature media wall, superbly refitted kitchen which opens into the conservatory with bi-fold doors opening onto the rear patio. The luxurious four piece family bathroom serves the two double bedrooms. Externally, the enclosed rear garden has been landscaped for easy maintenance. The stunning patio area is sure to be a suntrap in the summer months, with a well maintained lawn and mature shrubs, making this an ideal place for outdoor entertaining. The open plan front garden is laid to lawn, with a good size driveway to the side leading to the single detached garage.
ENTRANCE HALL
Measurements: 3.15m x 1.22m (10'4 x 4')
Composite door, radiator, loft access.
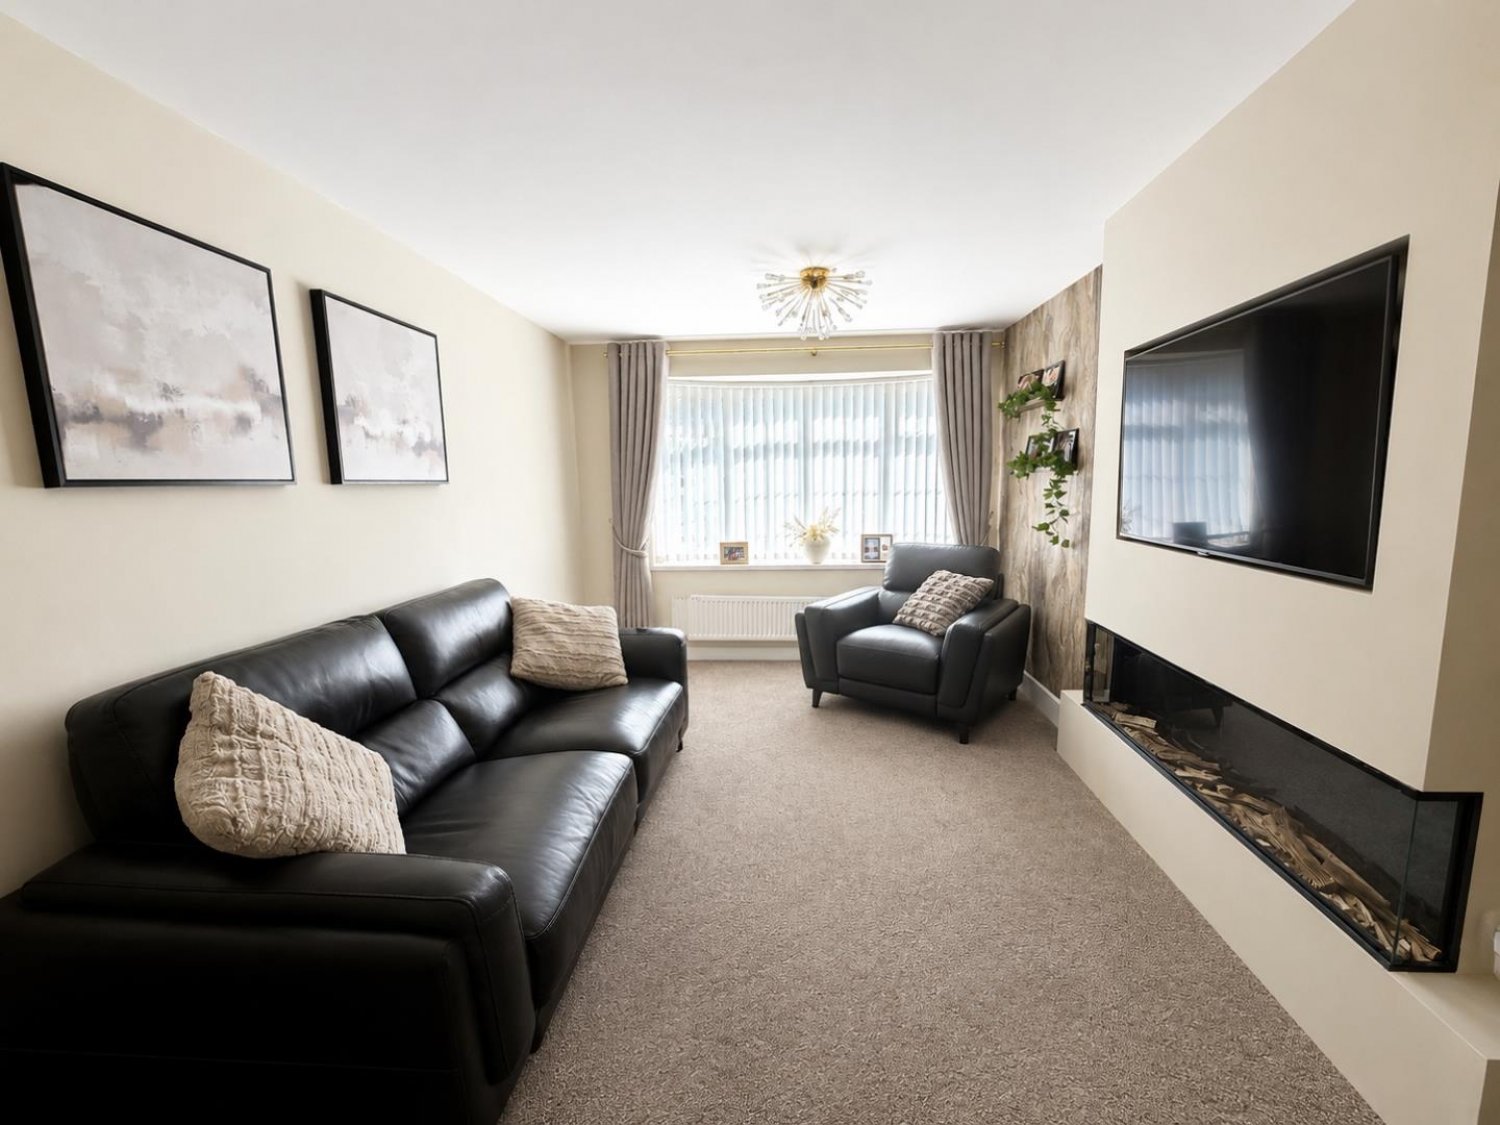
LOUNGE
Measurements: 3.07m x 5.41m (10'1 x 17'9)
uPVC double glazed window to front, media wall, radiator.
BEDROOM (front)
Measurements: 3.15m x 3.05m (10'4 x 10')
uPVC double glazed window to front, radiator.
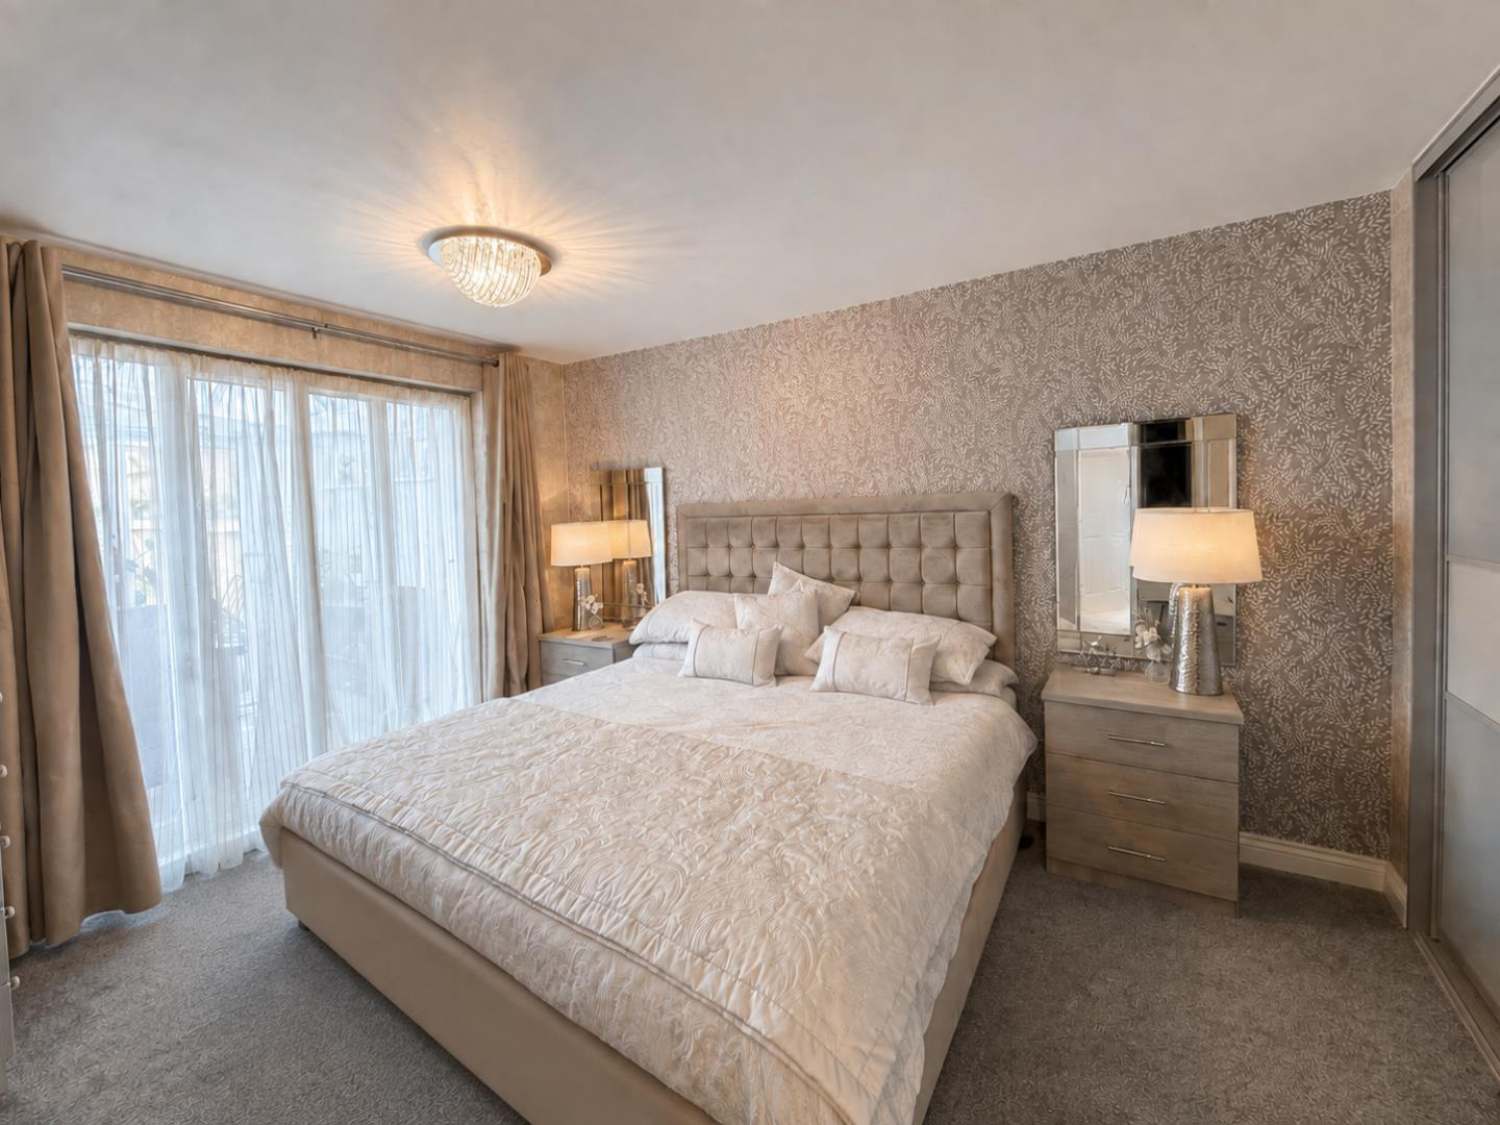
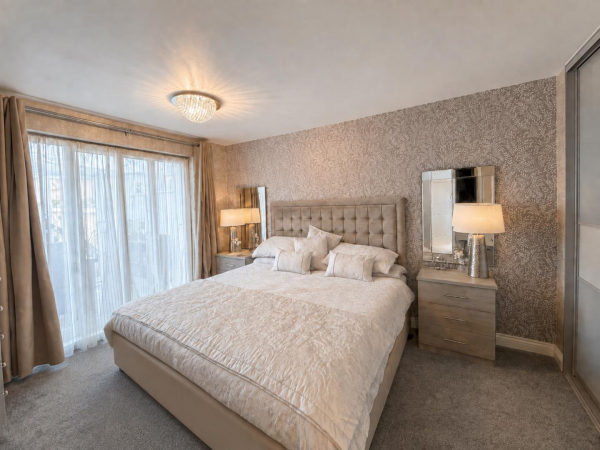
BEDROOM (rear)
Measurements: 3.10m x 3.94m (10'2 x 12'11)
uPVC double glazed sliding patio doors opening into the conservatory, fitted wardrobes, radiator.
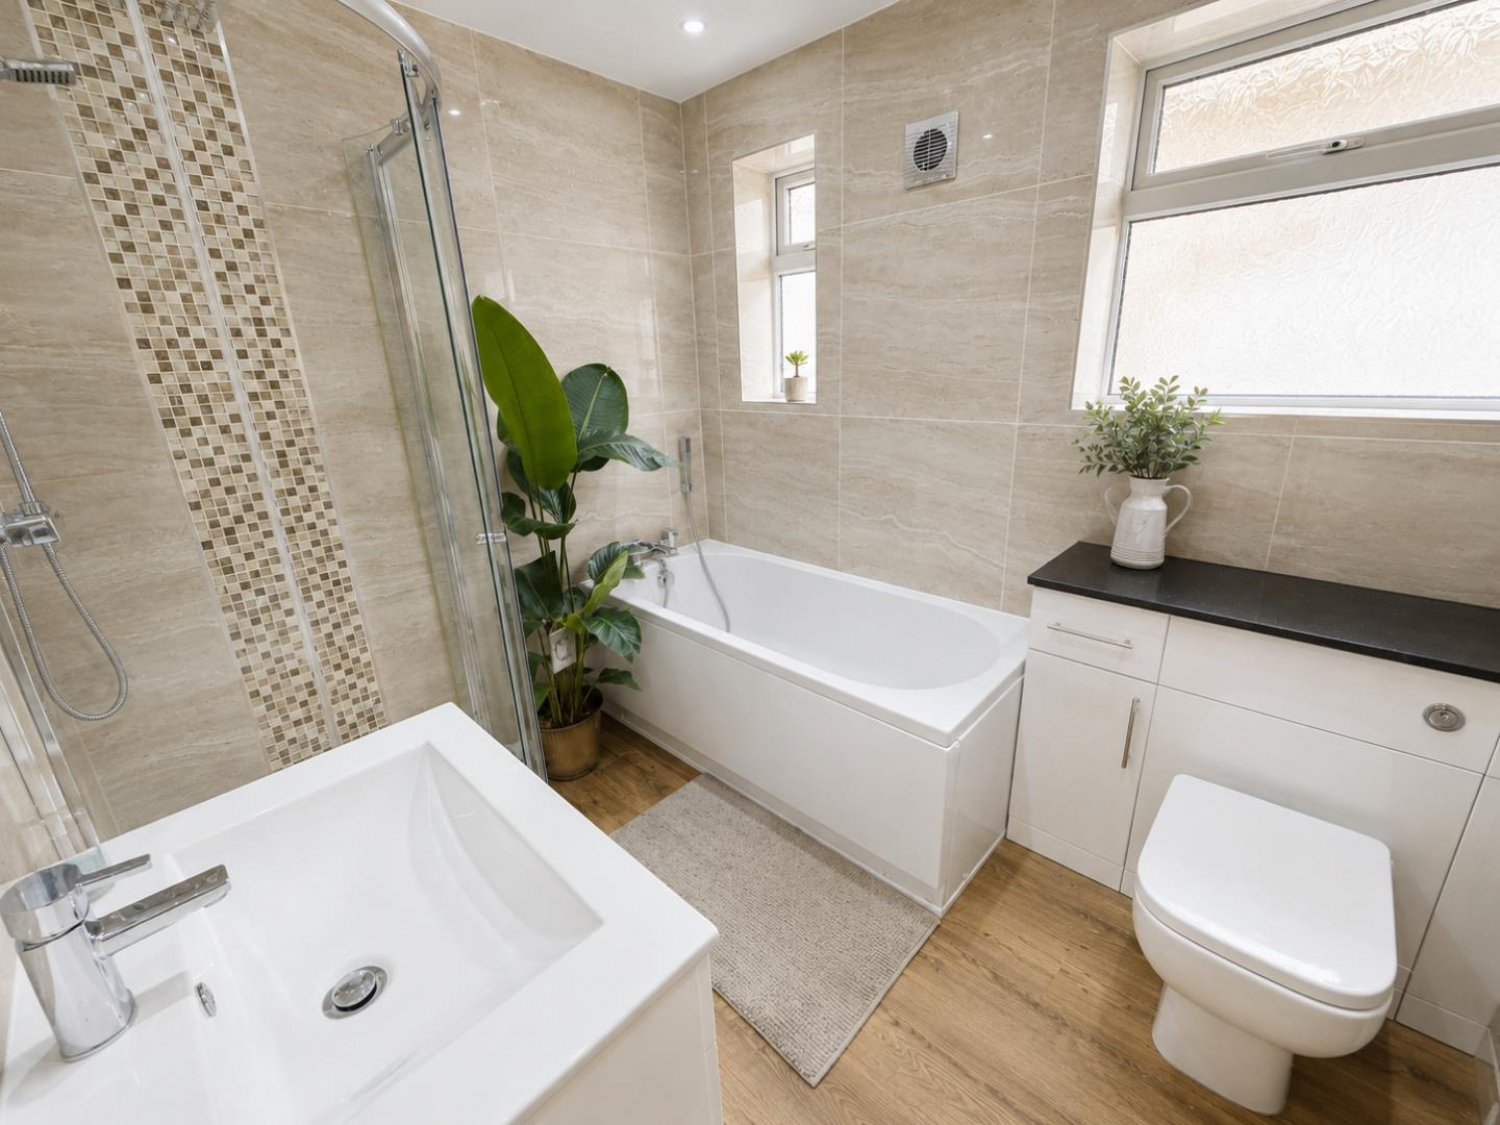
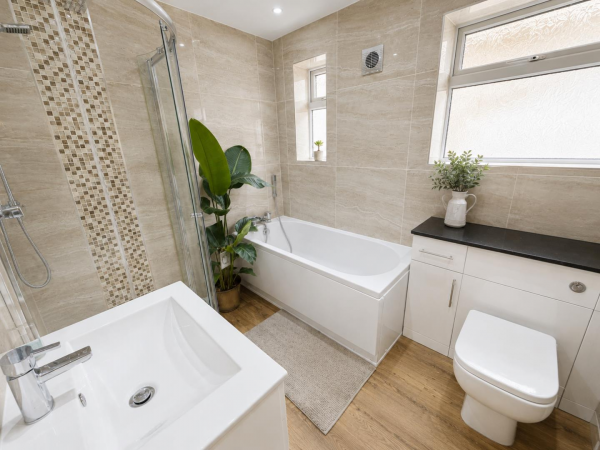
FAMILY BATHROOM/WC
Measurements: 2.01m x 2.67m (6'7 x 8'9)
Modern four piece white and chrome suite with panelled bath, separate shower cubicle with thermostatic shower, wash hand basin with vanity storage and low level WC; co-ordinated tiled walls, heated chrome towel rail, uPVC double glazed window.
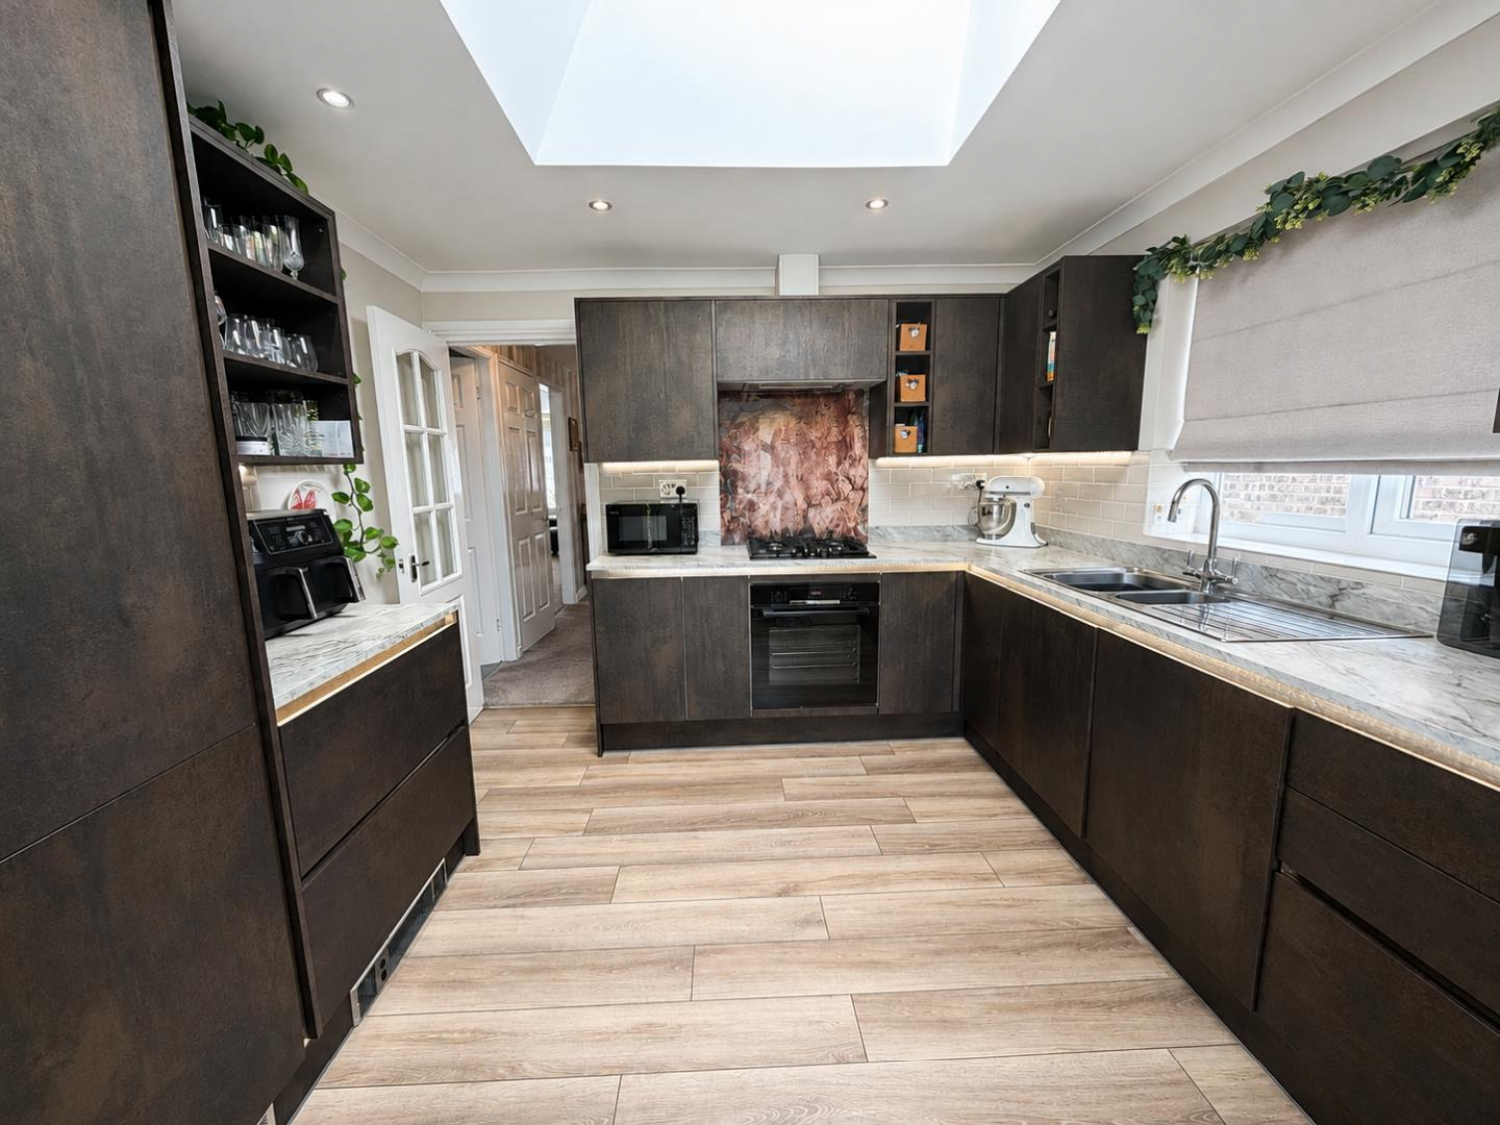
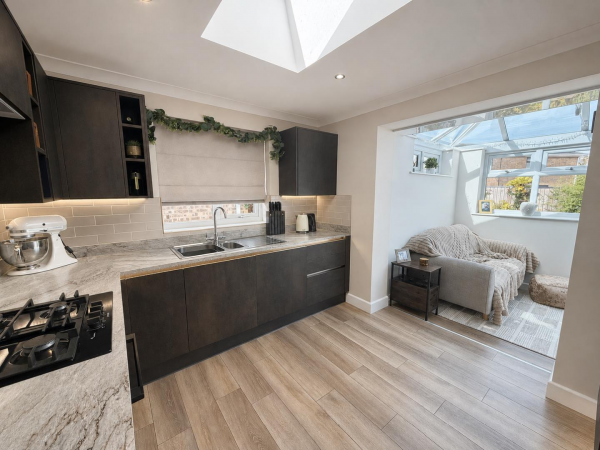
KITCHEN
Measurements: 3.15m x 2.82m (10'4 x 9'3)
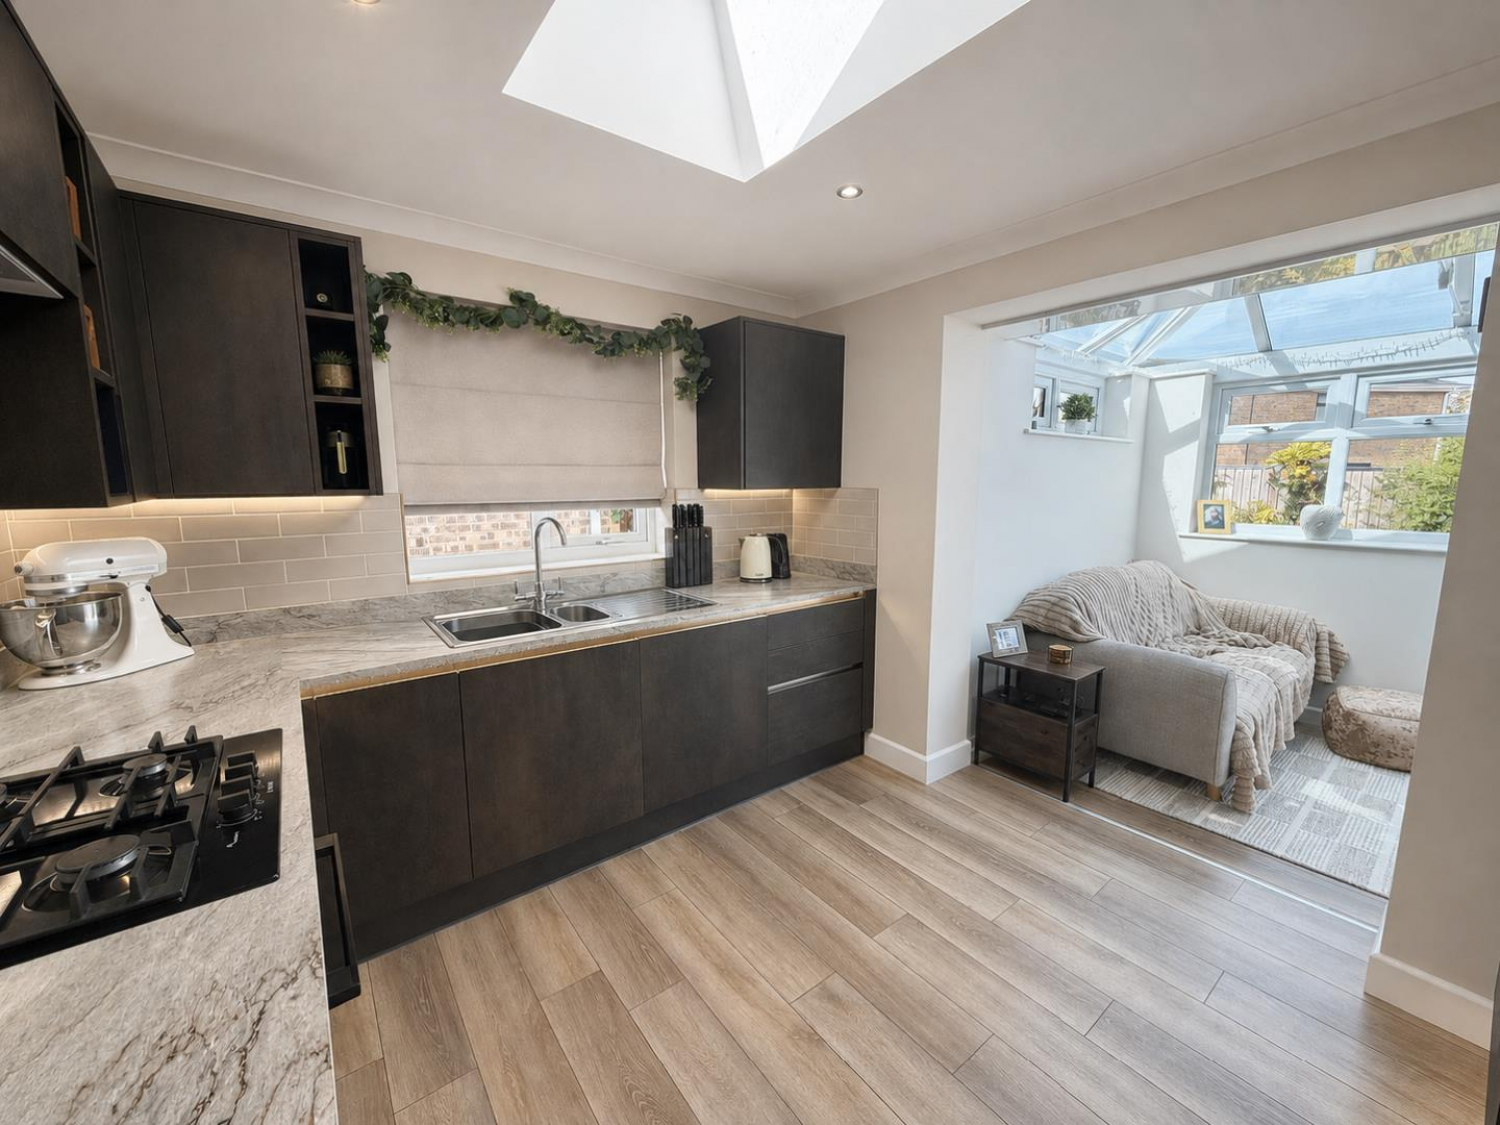
Stunning fitted kitchen with a comprehensive range of wall, base and drawer units with contrasting worktop, inset sink and drainer with mixer tap, gas hob, illuminating extractor and fan assisted oven; other appliances include: washing machine, dishwasher, fridge and freezer; uPVC double glazed window, Velux window and opening into the conservatory.
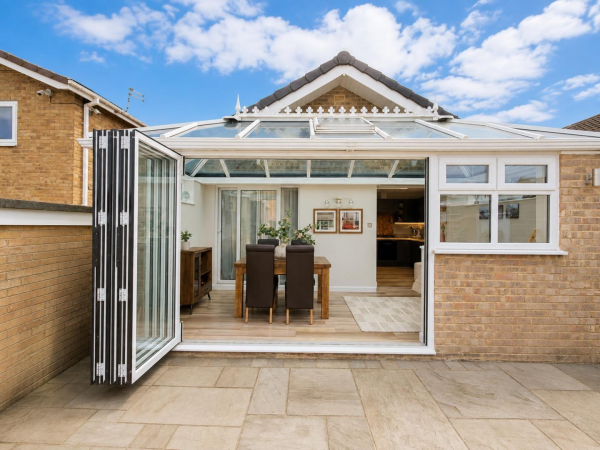
CONSERVATORY
Measurements: 5.11m x 2.16m (16'9 x 7'1)
Bi-fold doors opening onto the rear patio, radiator.
EXTERNALLY
The enclosed rear garden has been landscaped for easy maintenance. The stunning patio area is sure to be a suntrap in the summer months, with a well maintained lawn and mature shrubs, making this an ideal place for outdoor entertaining. The open plan front garden is laid to lawn, with a good sized driveway to the side leading to the SINGLE DETACHED GARAGE.
NB
Floorplans and title plans are for illustrative purposes only. All measurements, walls, doors, window fittings and appliances, their sizes and locations, are approximate only. They cannot be regarded as being a representation by the seller, nor their agent.






