





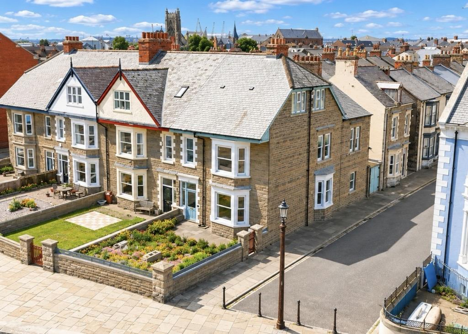
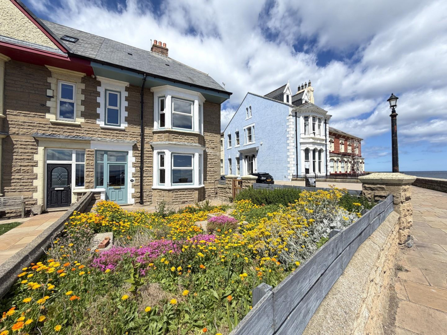
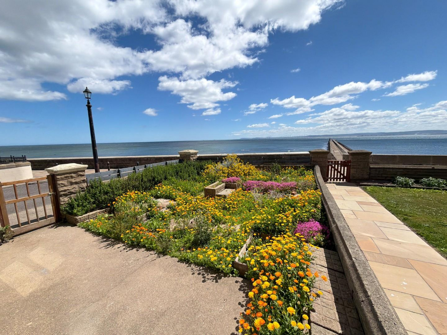
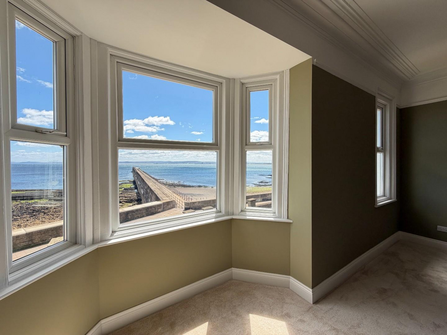
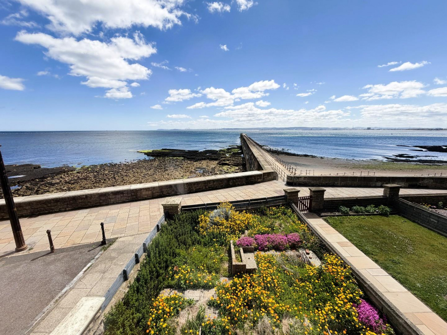
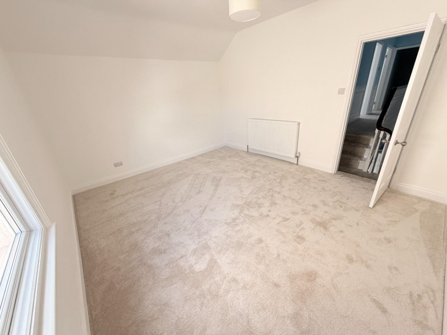
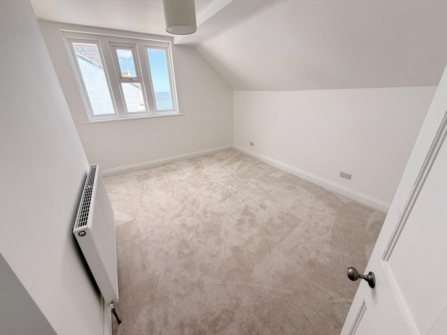
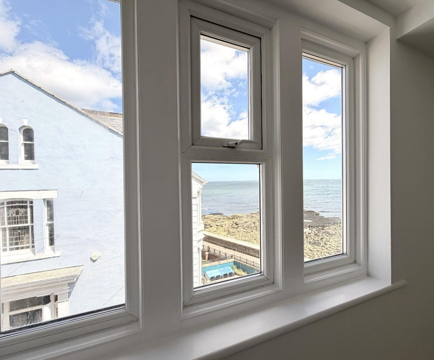
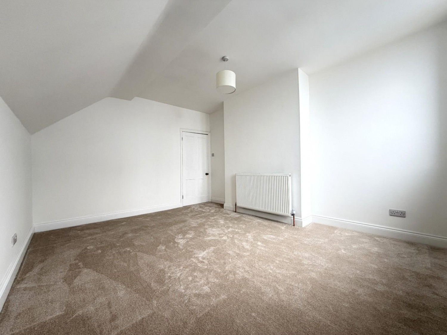
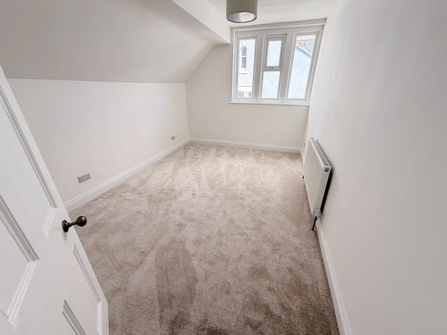
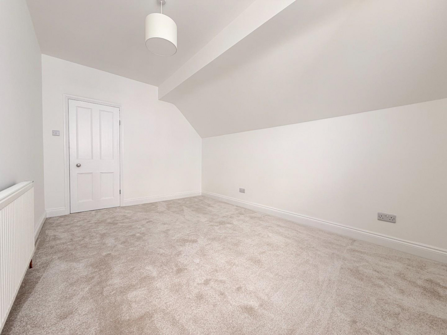
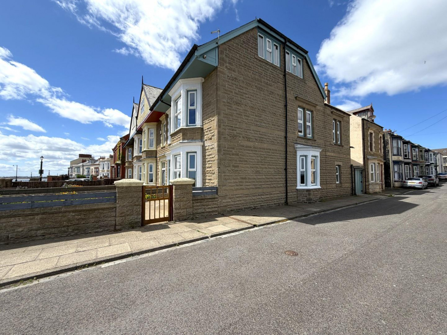
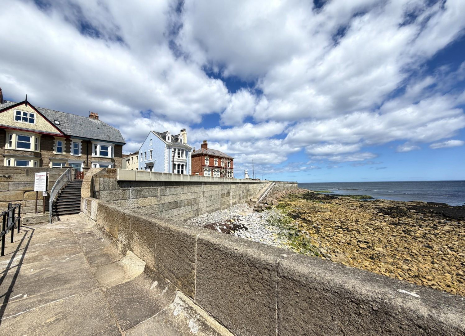
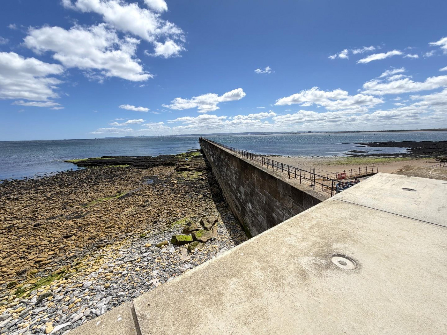

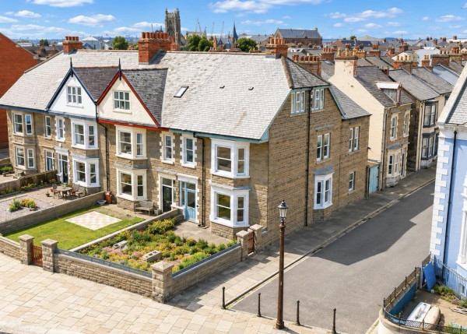
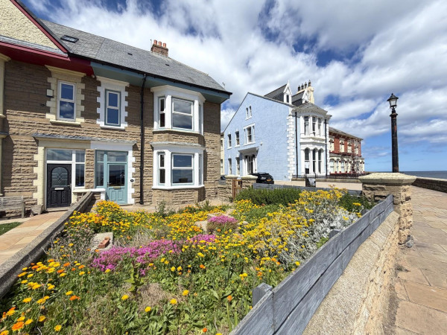
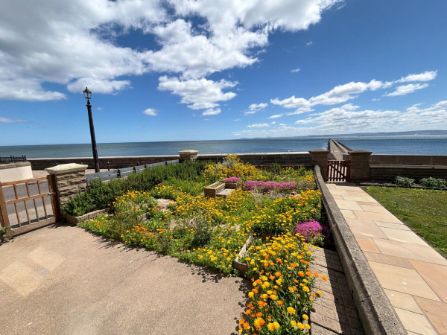
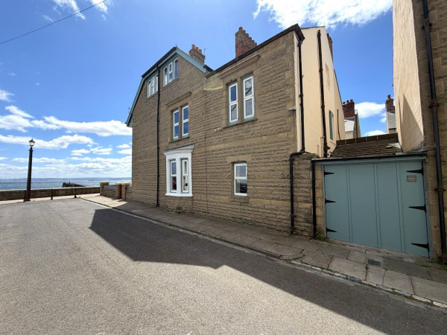
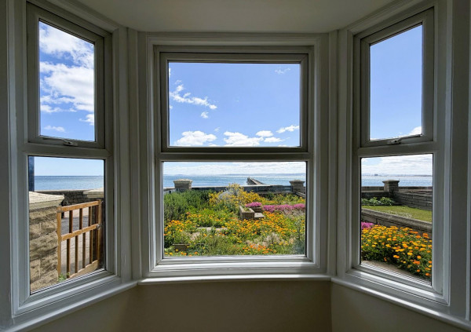
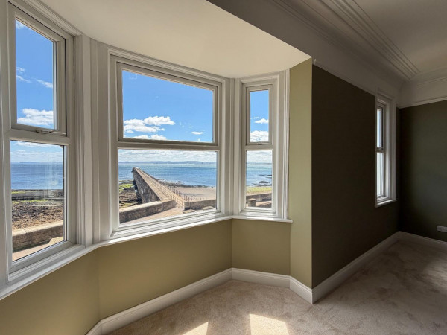
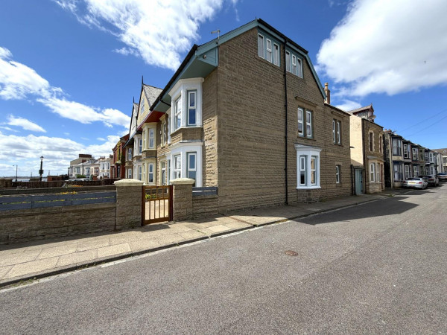
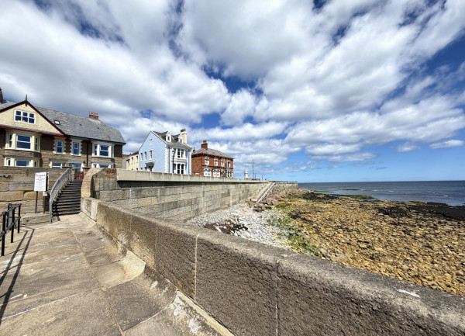
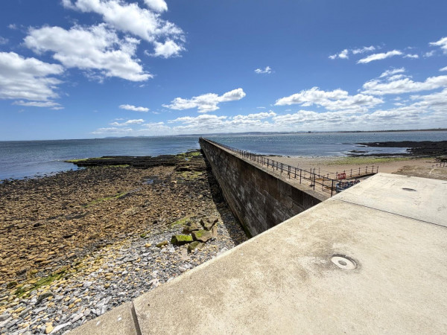




A stunning end terraced family home which commands a beautiful position along South Crescent in a popular and much desired part of the historic Headland. The home has been meticulously refurbished, reworked and upgraded with quality fixtures and fittings throughout, whilst careful consideration has been taken to complement the home's original character and heritage. A unique home with an enviable position and unrivalled views over the Heugh Breakwater. With a deceptively spacious and versatile layout spanning three floors, the home meets the needs of a growing family with three reception rooms, impressive bathroom and the recent addition of a walk-in wardrobe and en-suite to the master bedroom. The accommodation is further complemented by tasteful and attractive decor, brand new flooring throughout, uPVC double glazing to most windows, gas central heating and recent re-wire. Located in the Headland conservation area and within a short stroll of amenities.
The full layout briefly comprises: entrance porch through to a welcoming entrance hall which incorporates stairs to the first floor and access into two connecting reception rooms, the bay fronted lounge enjoys superb sea views. The generous kitchen/breakfast room is fitted with a beautiful range of units with central island, cooking range and fridge/freezer included. A useful utility room/guest WC completes the ground floor. To the first floor, from the half landing is access to the family bathroom which features a luxury four piece suite and chrome fittings. The main landing gives access to an impressive first floor lounge which, again, offers superb sea views. The master bedroom enjoys a walk through dressing room/wardrobe and leads through to the en-suite. To the second floor are a further four bedrooms, with three doubles and one single.
GROUND FLOOR
ENTRANCE PORCH
Measurements: 1.14m x 1.42m (3'9 x 4'8)
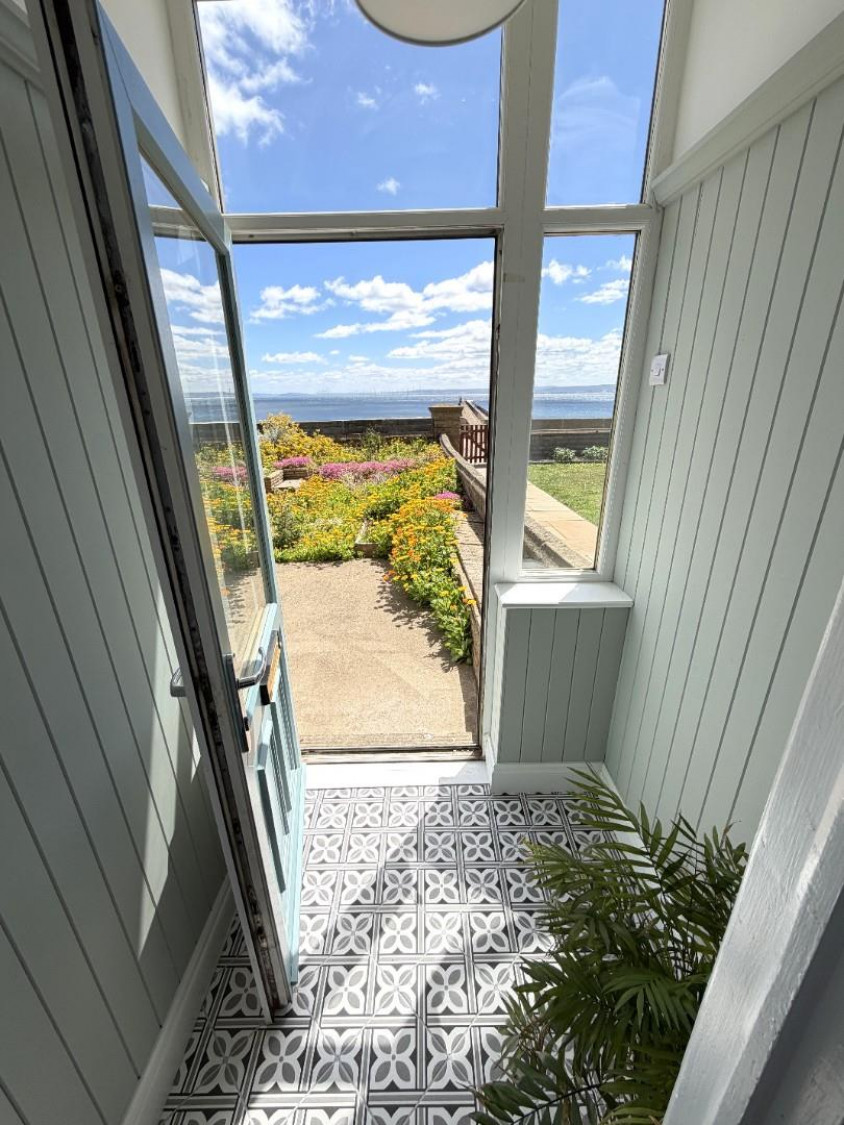
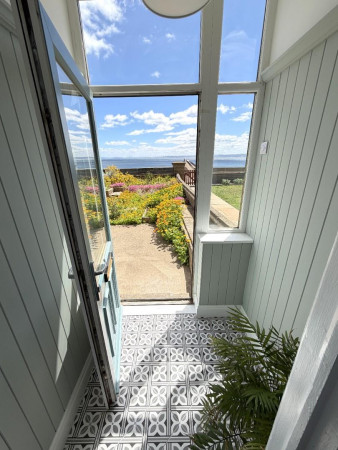
Accessed via uPVC double glazed entrance door with matching side screen and fanlight above, attractive tiled flooring, panelling to walls, glazed internal door with side screen and fanlight above giving access to the entrance hall.
ENTRANCE HALL
Measurements: 6.86m x 1.50m (22'6 x 4'11)
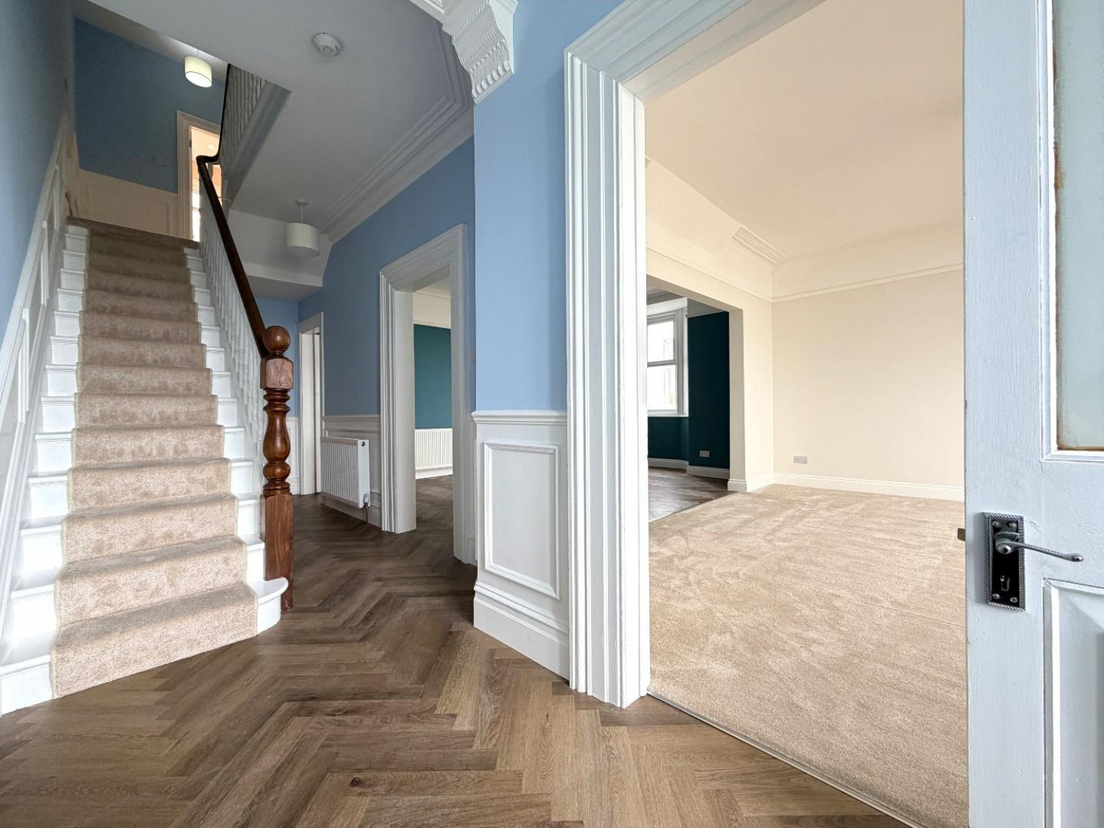
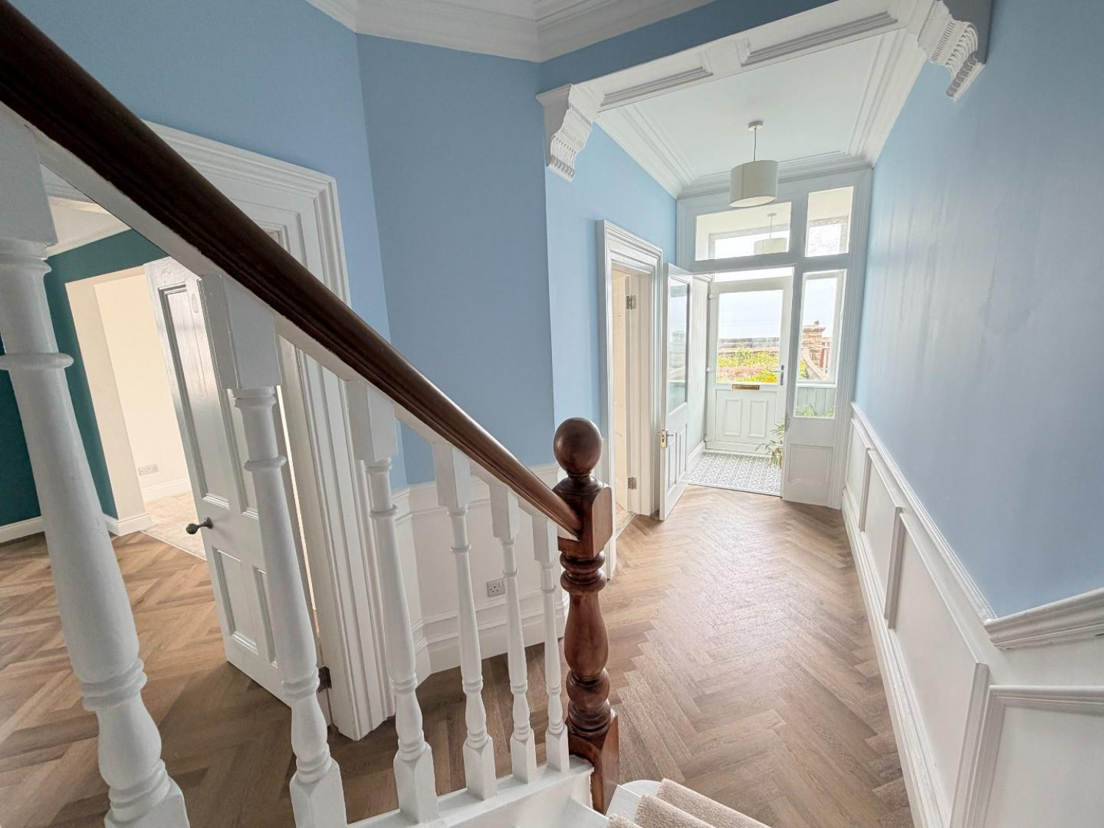
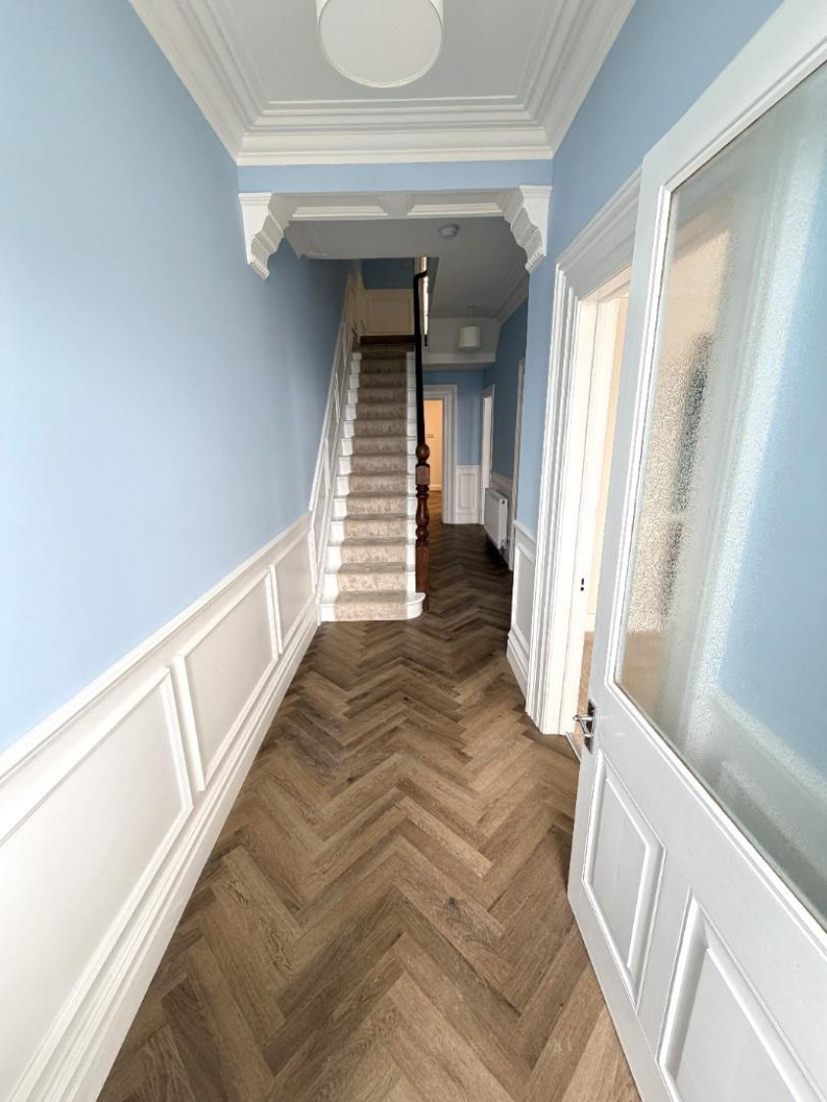
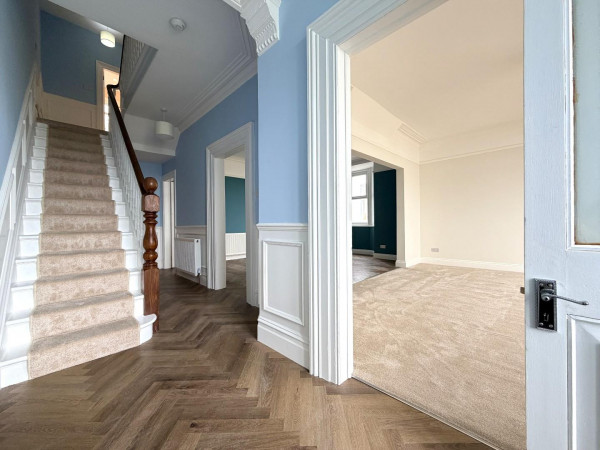
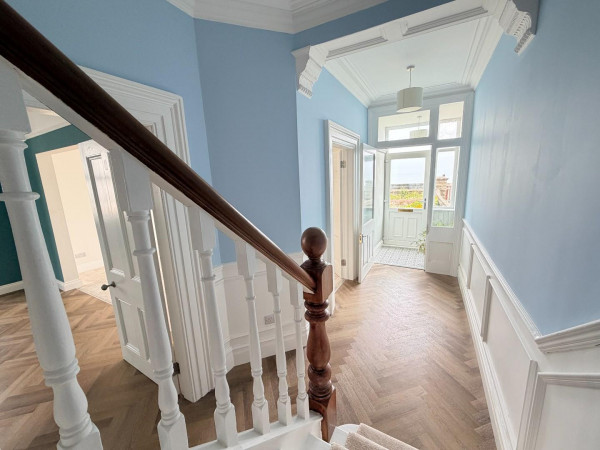
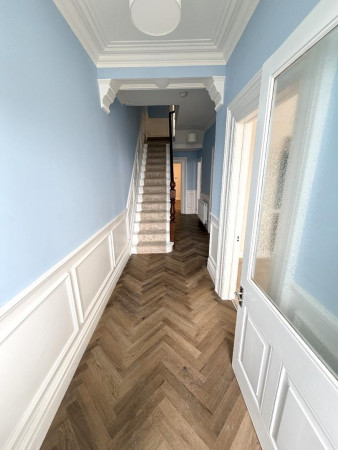
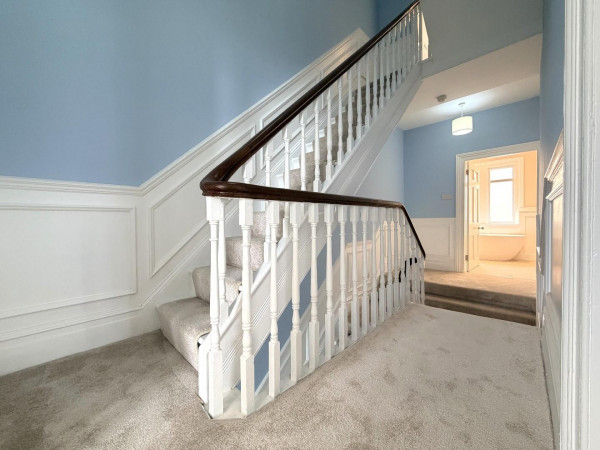
A deep and inviting entrance hall which features 'herringbone' style flooring, staircase to the first floor with carpet runner, spindles and newel post, cloaks area below, part panelled wall, deep coving, feature archway, convector radiator.
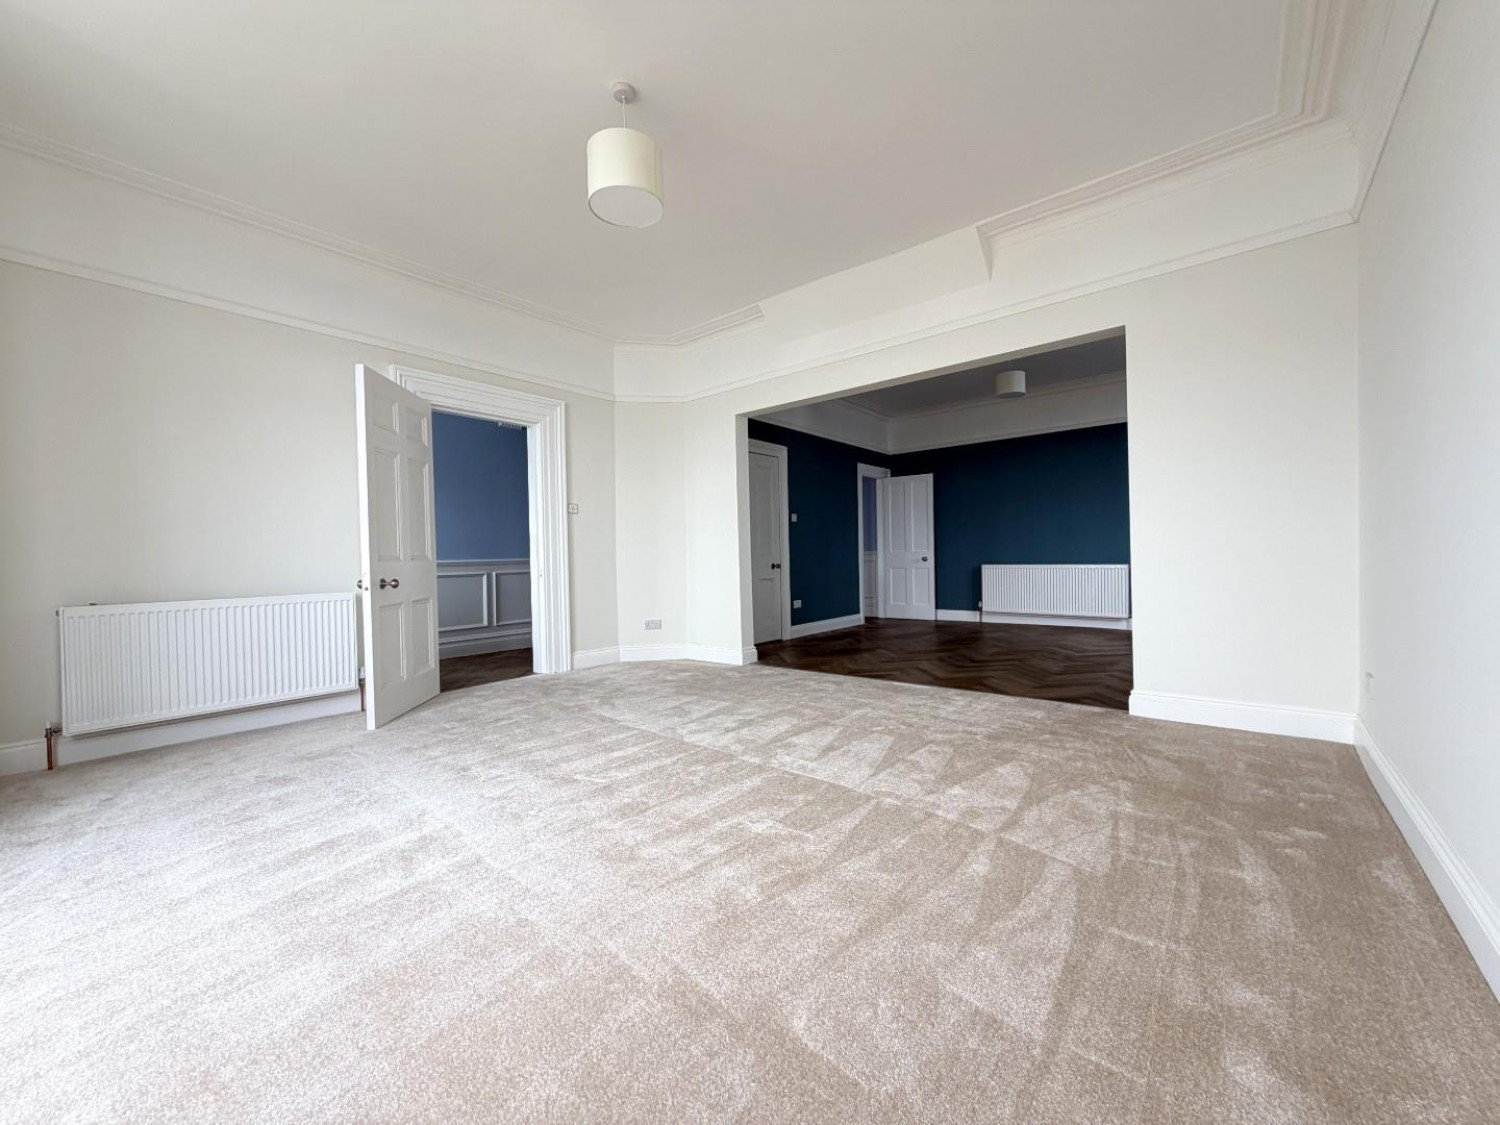
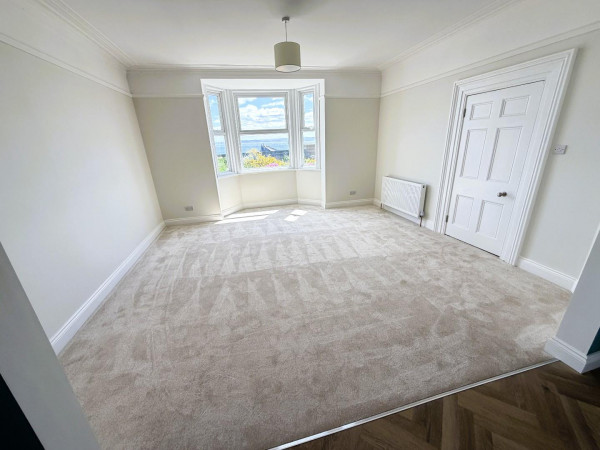
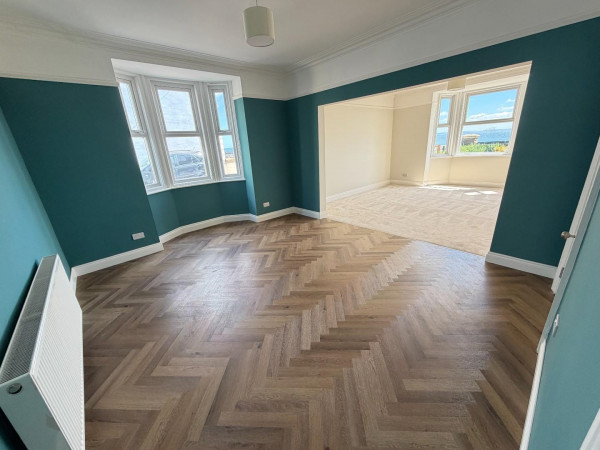
BAY FRONTED LOUNGE
Measurements: 5.03m x 4.80m (16'6 x 15'9)
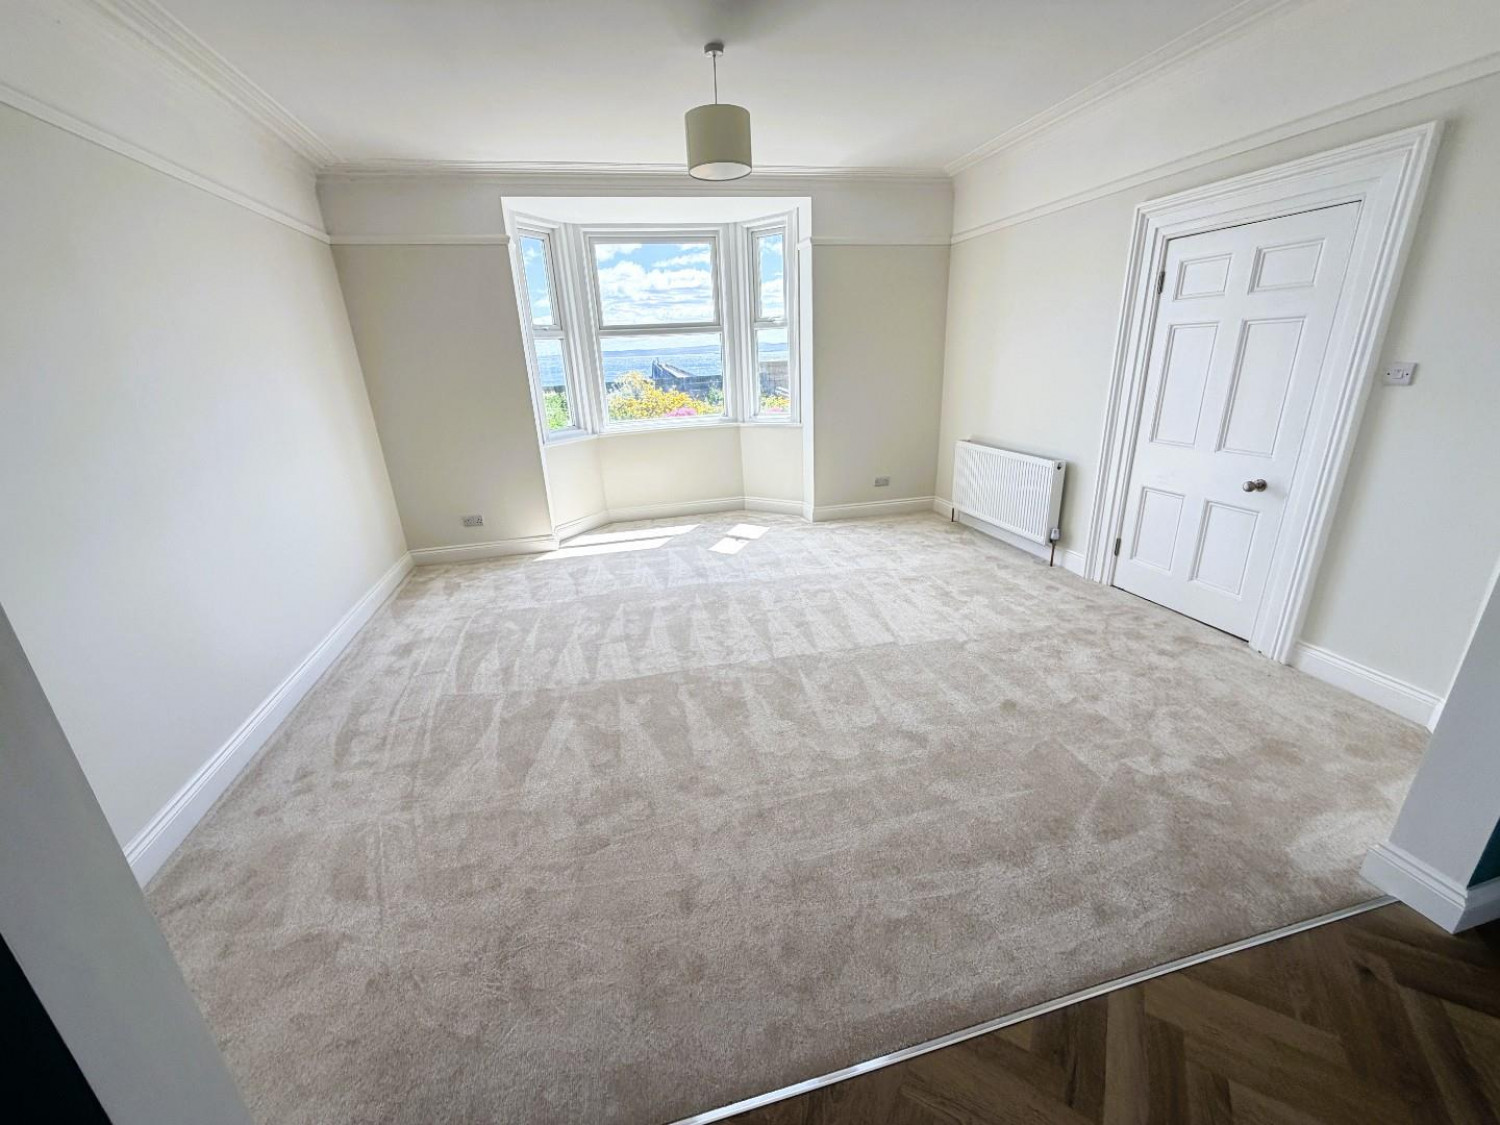
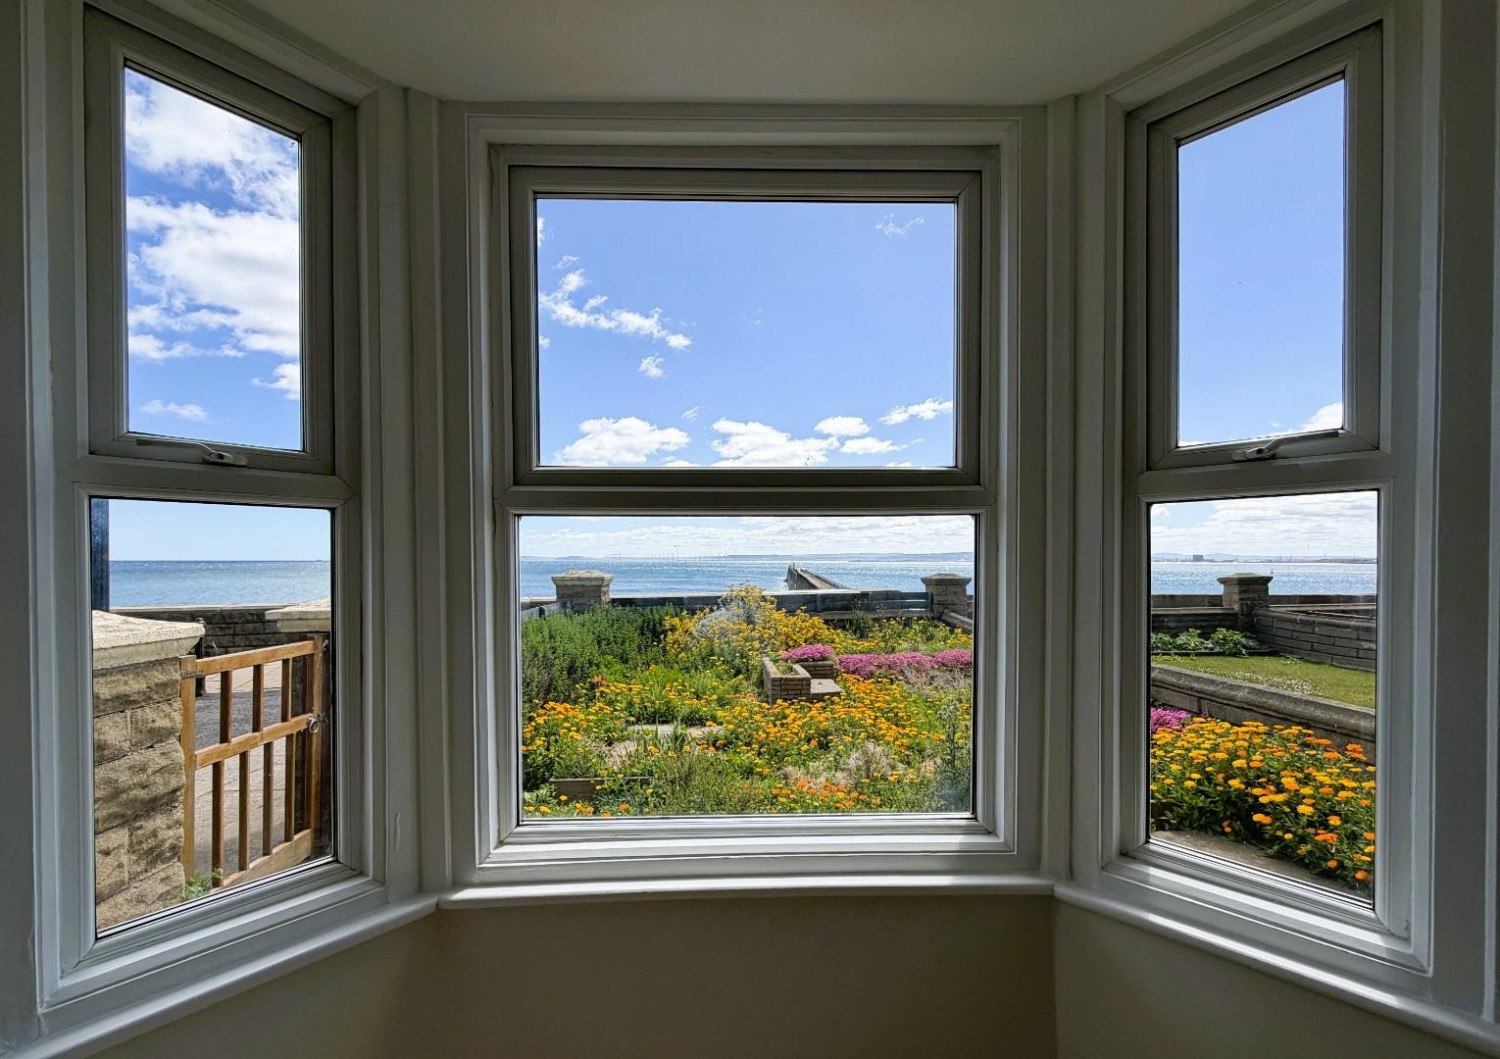
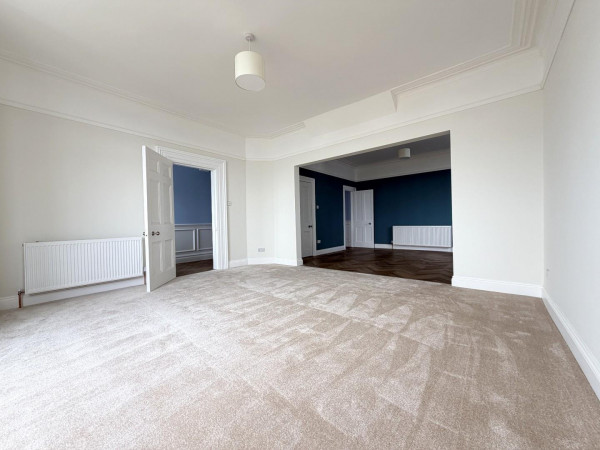
Large uPVC double glazed bay window offering stunning sea views, newly fitted carpet, picture rail, deep coving to ceiling, convector radiator, large archway through to:
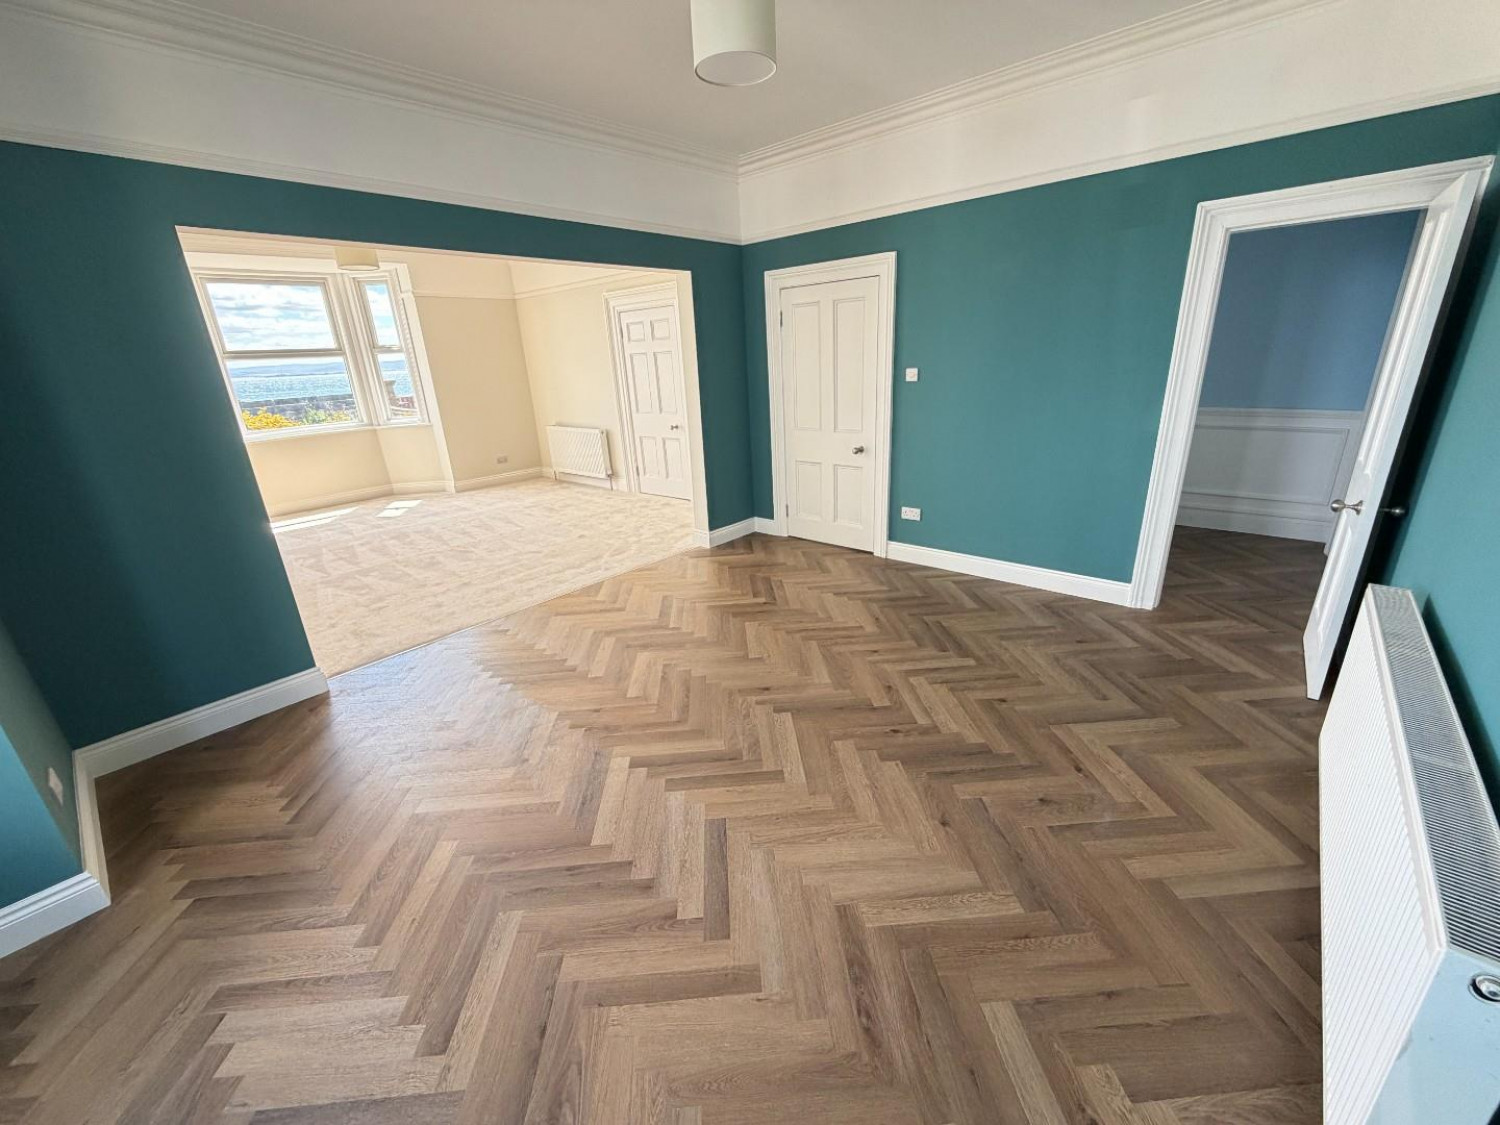
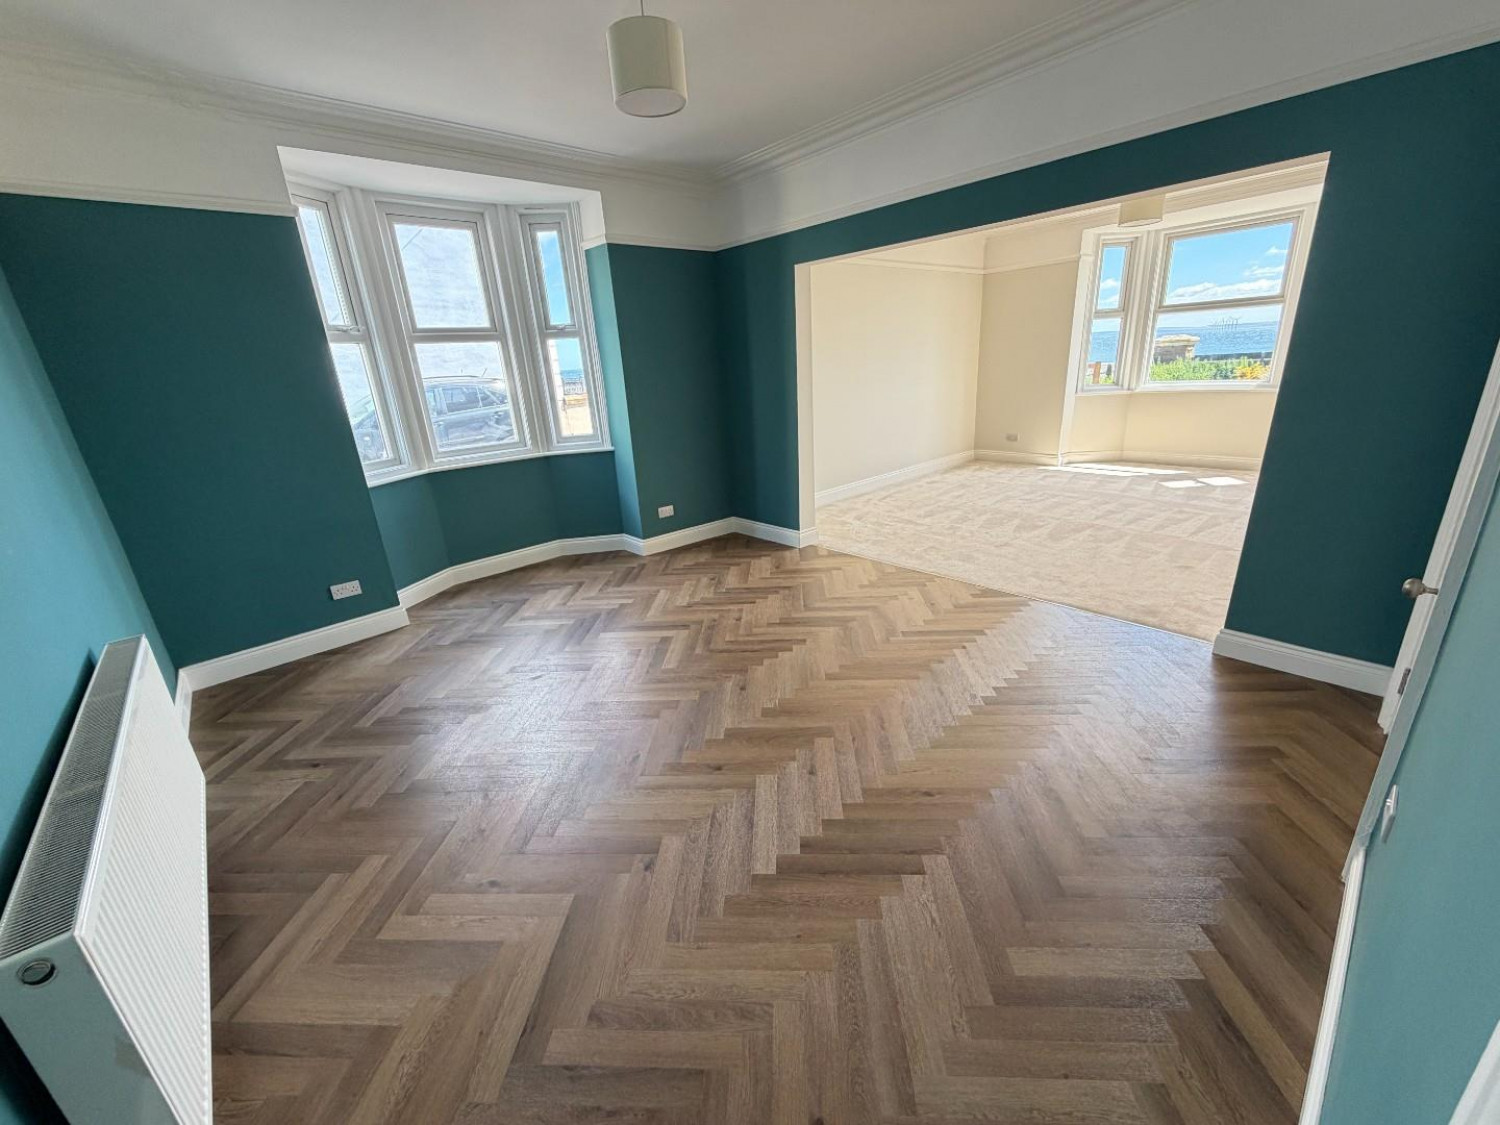
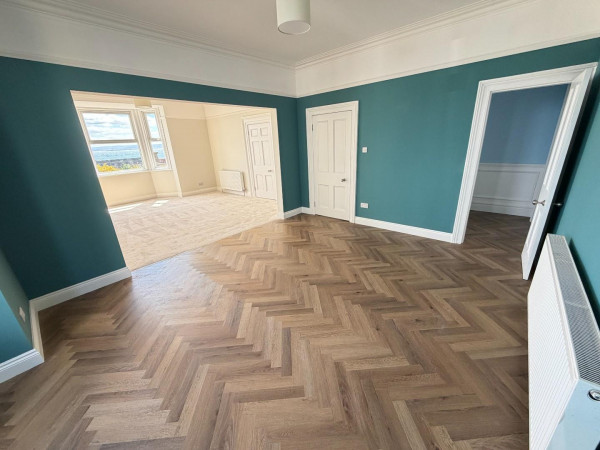
REAR RECEPTION ROOM
Measurements: 3.94m x 4.32m (12'11 x 14'2)
uPVC double glazed bay window to the side aspect, 'herringbone' style flooring, picture rail, deep coving to ceiling, convector radiator.
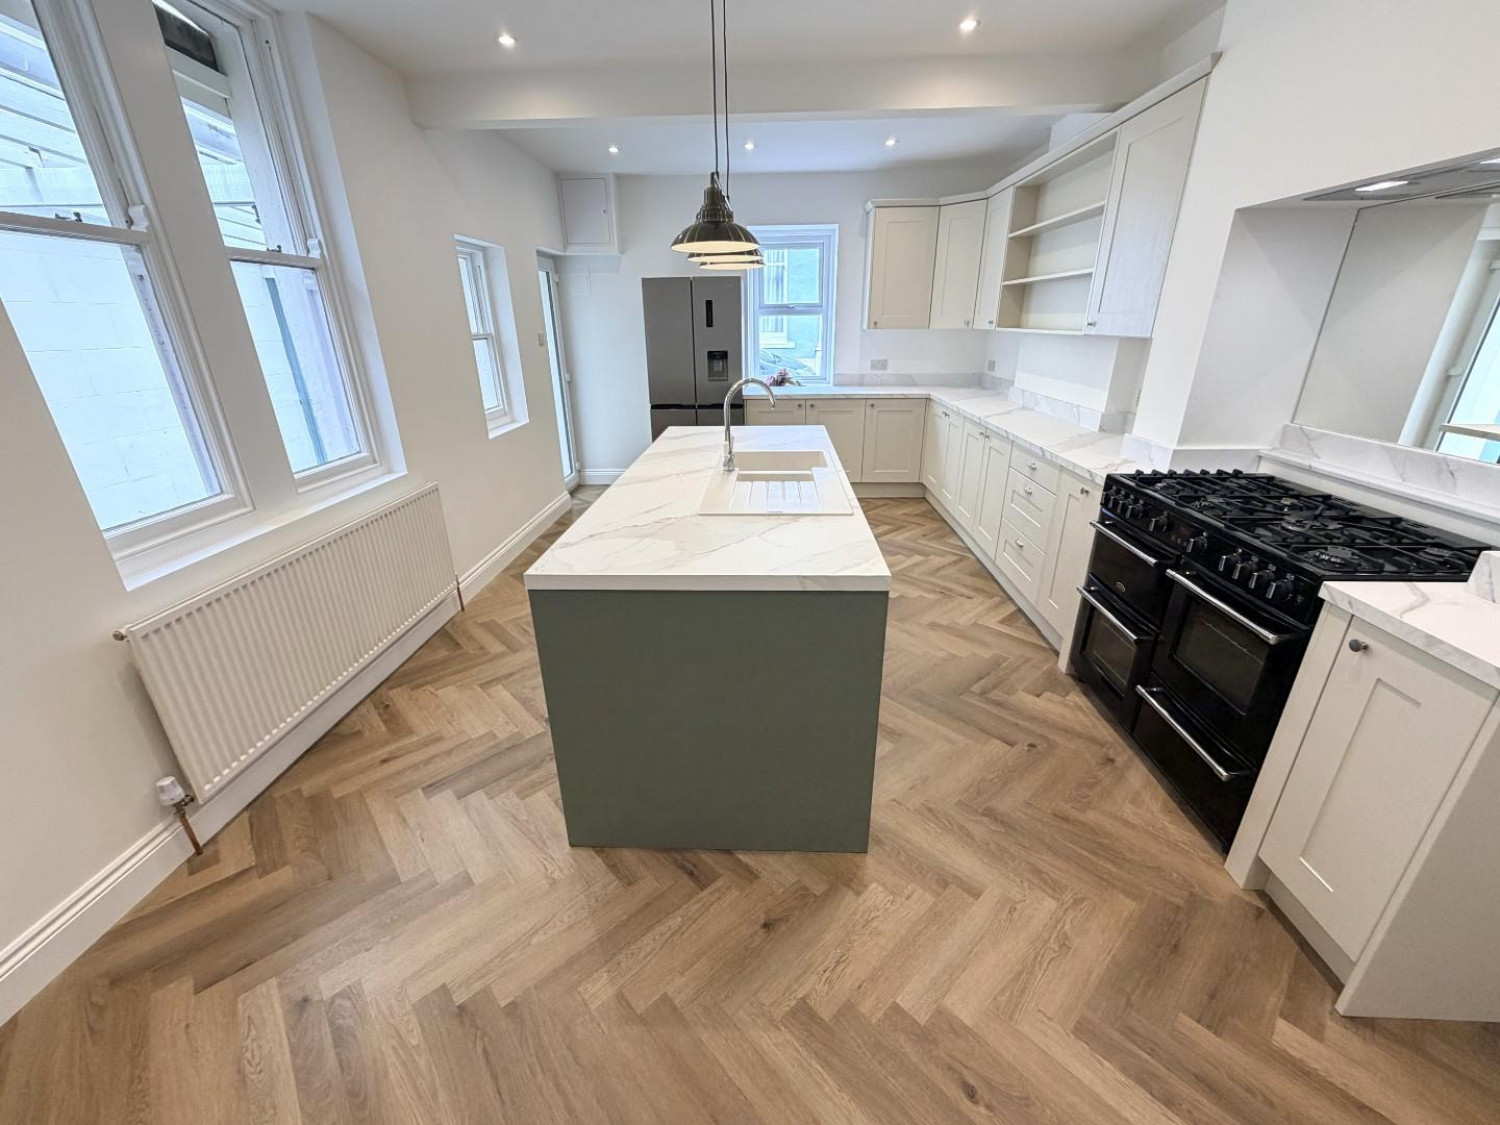
KITCHEN/BREAKFAST ROOM
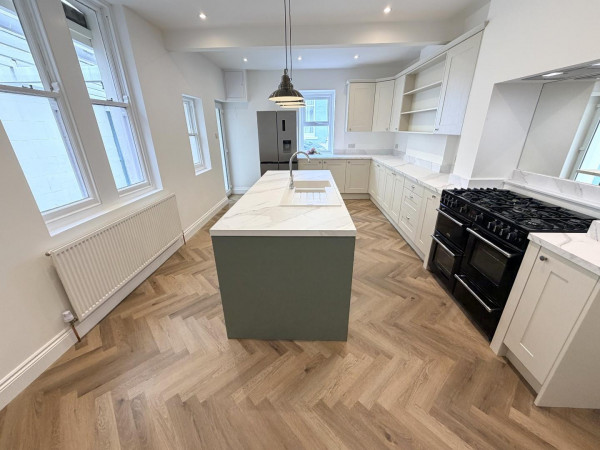
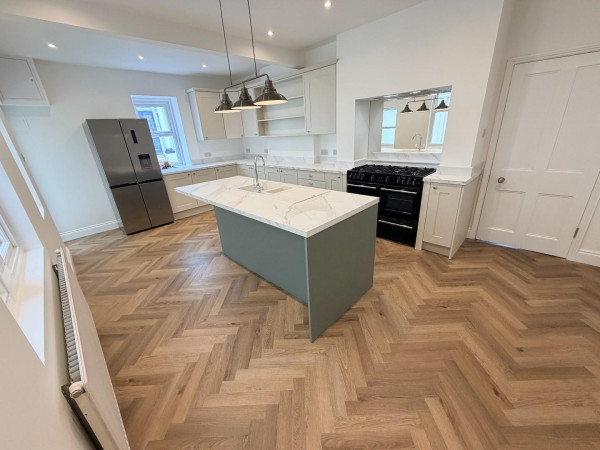
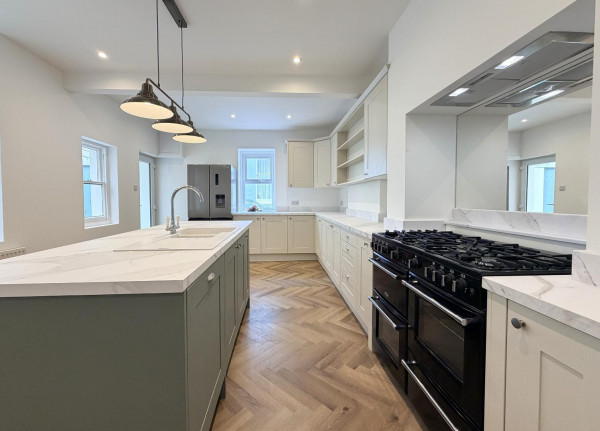
Measurements: 3.53m x 6.27m (11'7 x 20'7)
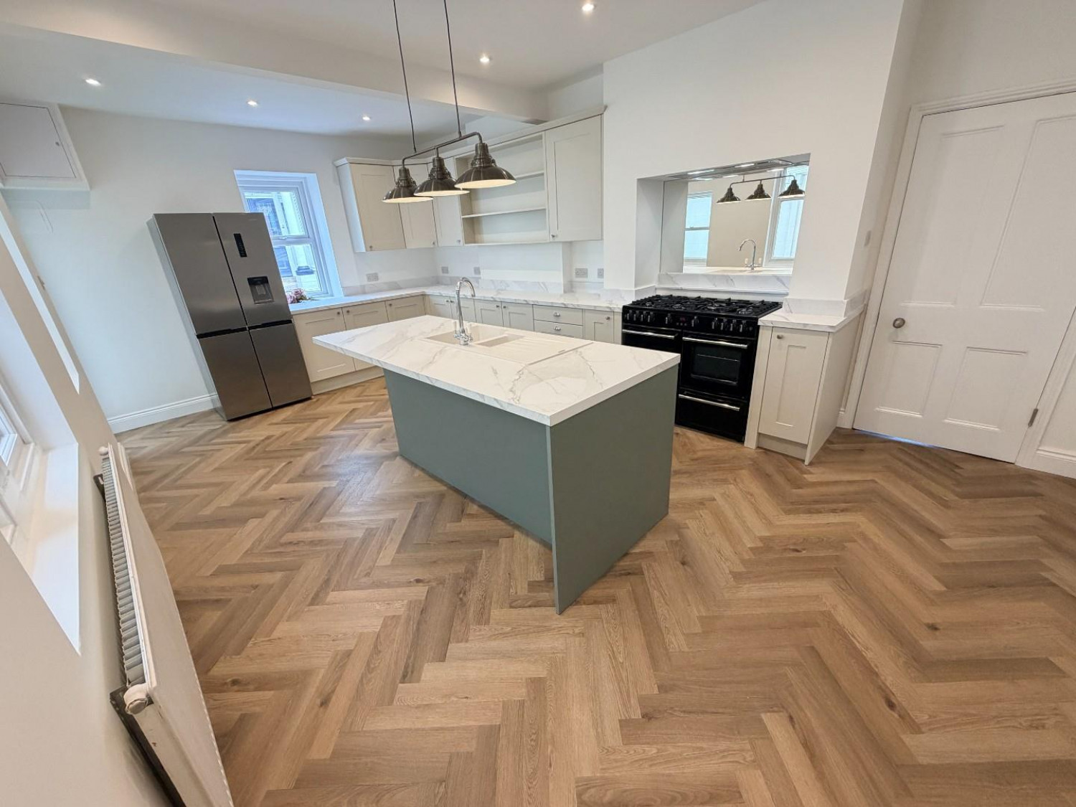
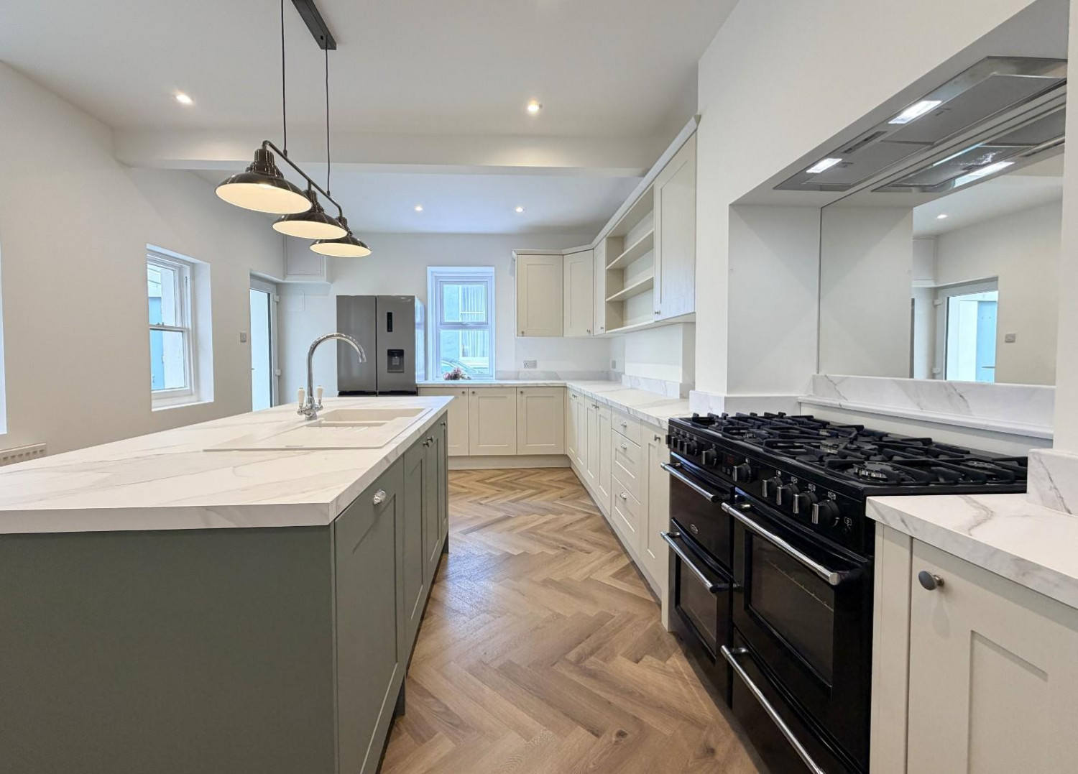
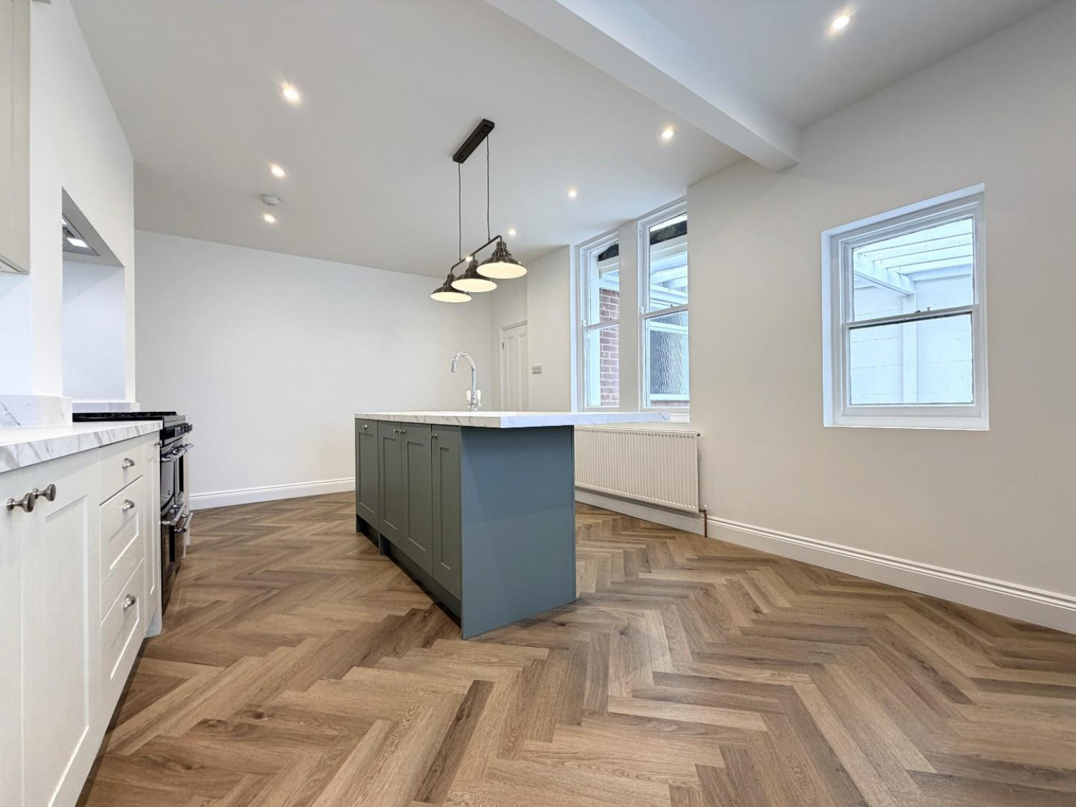
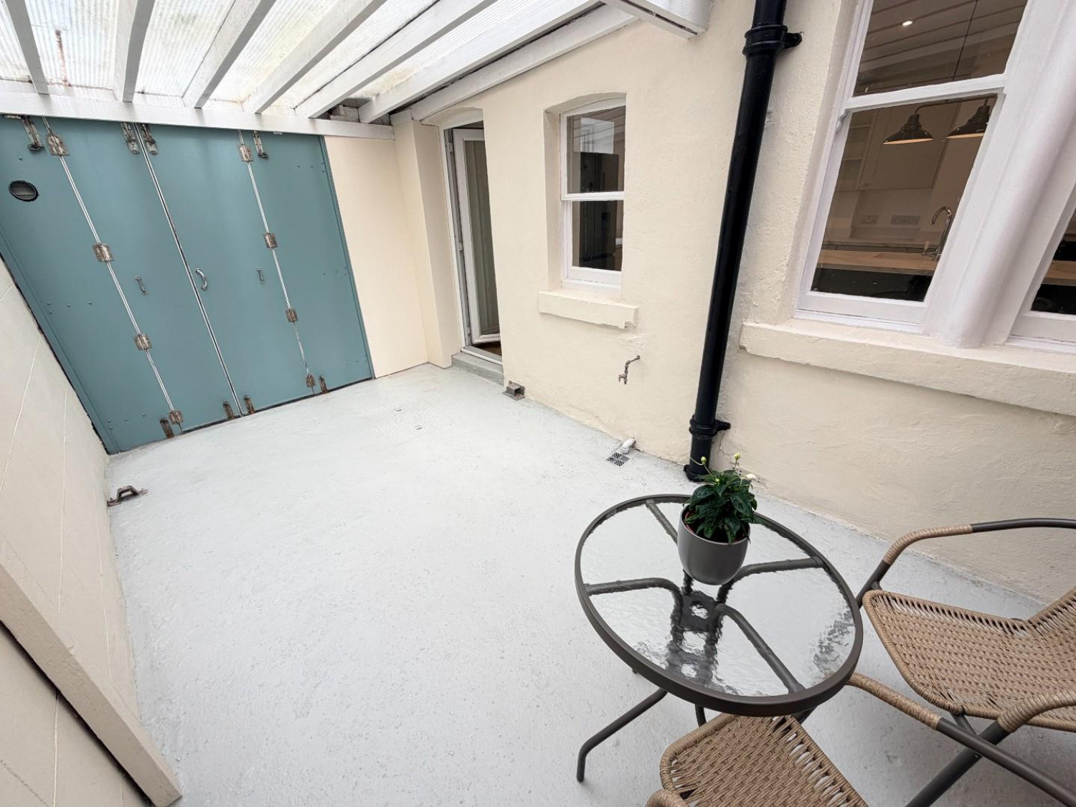
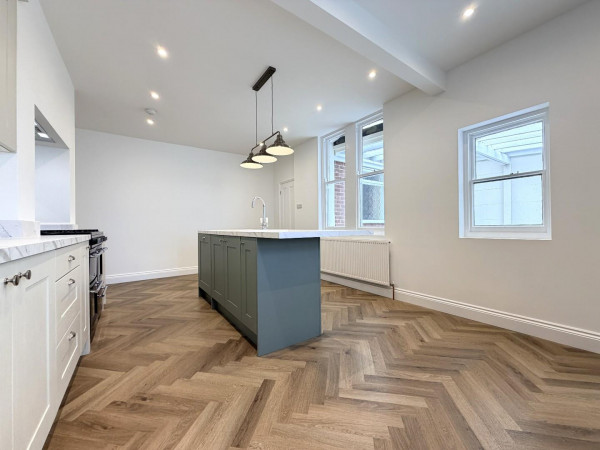
Fitted with a stunning range of units to base and wall level with brushed stainless steel handles, soft close feature and complementing work surfaces, recess with Belling cooking range included incorporating double oven, grill, storage and seven ring gas hob, illuminated three speed extractor hood over, mirrored splashback, three drawer base unit, corner carousel unit, space for free standing 'American' style fridge/freezer (can be included in the asking price), free standing island with matching worktop, contrasting units, inset one and a half bowl sink unit with mixer tap, integrated Bosch dishwasher, breakfast bar area, fitted with 'herringbone' style flooring, uPVC double glazed window to the side aspect, three glazed windows into the rear carport/yard, uPVC double glazed door to the rear, inset spotlighting to the ceiling, single radiator.
UTILITY ROOM & GUEST WC
Measurements: 2.44m x 1.37m (8' x 4'6)
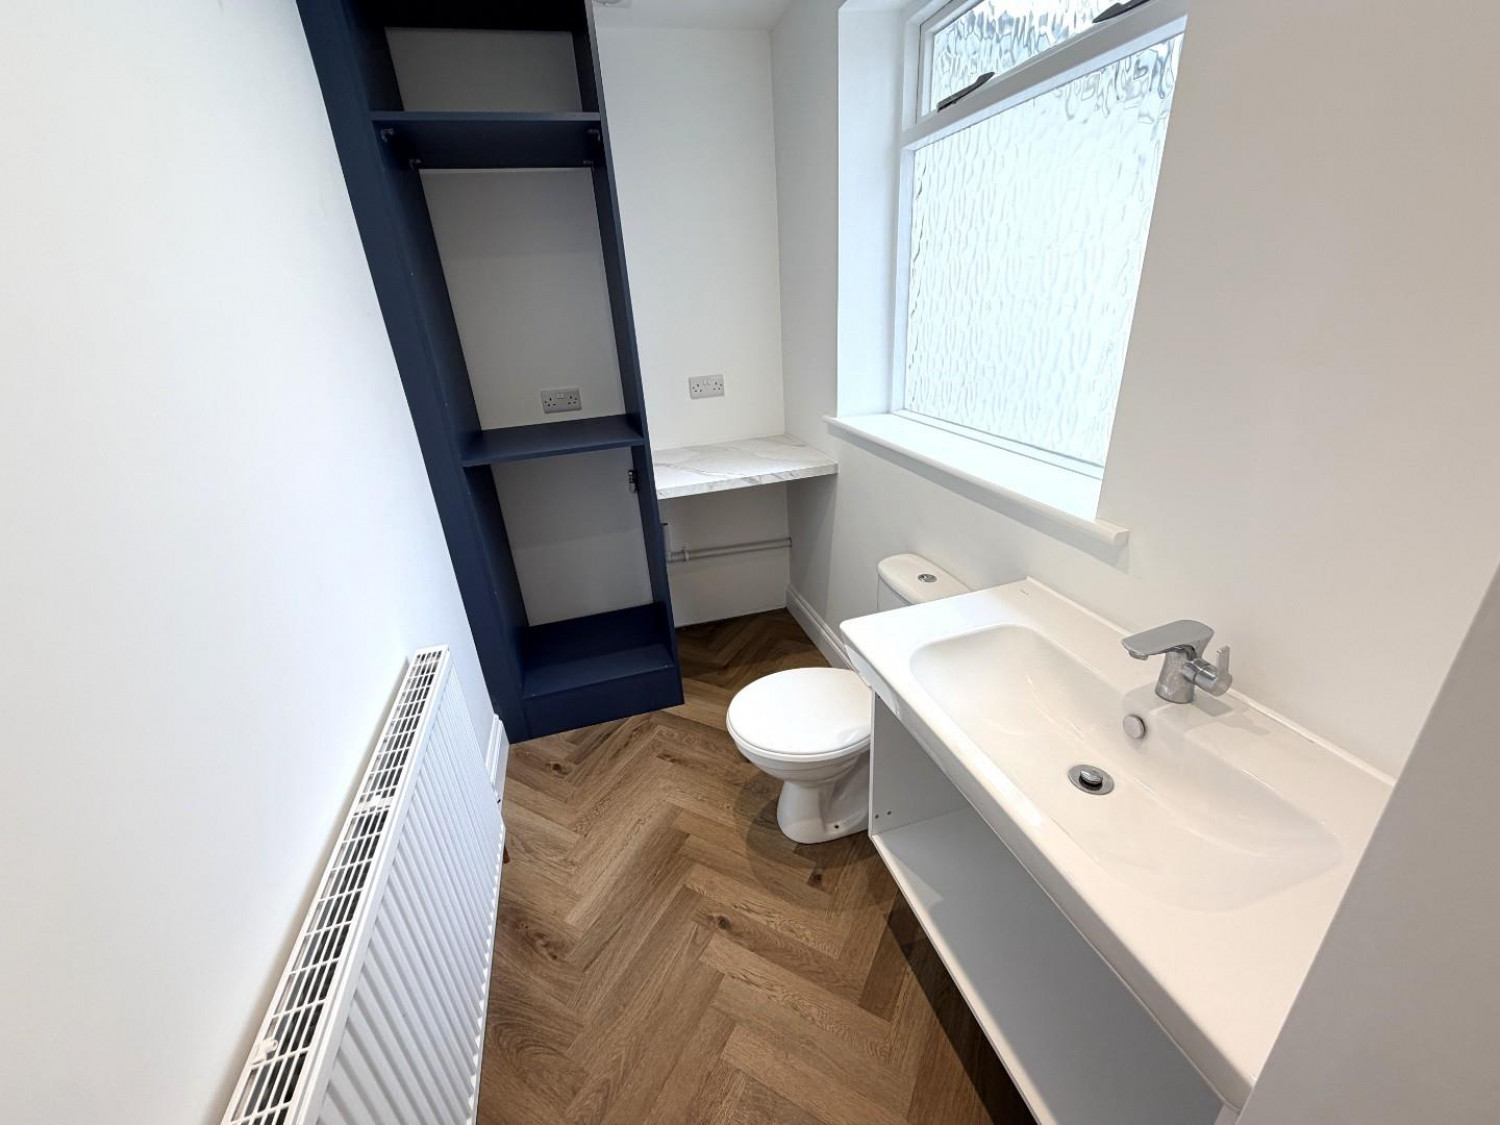
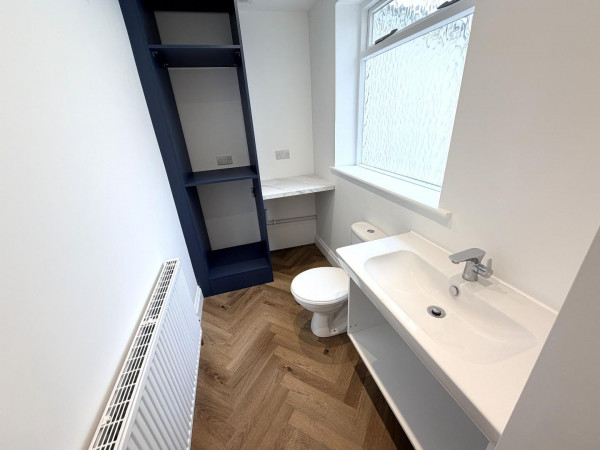
Fitted with a two piece white suite comprising: oversized wash hand basin with central mixer tap and vanity space below, low level WC, utility space with recess for washing machine and space for additional appliances, matching 'herringbone' style flooring, glazed window to the side aspect, inset spotlights and extractor to the ceiling, convector radiator.
FIRST FLOOR
HALF LANDING
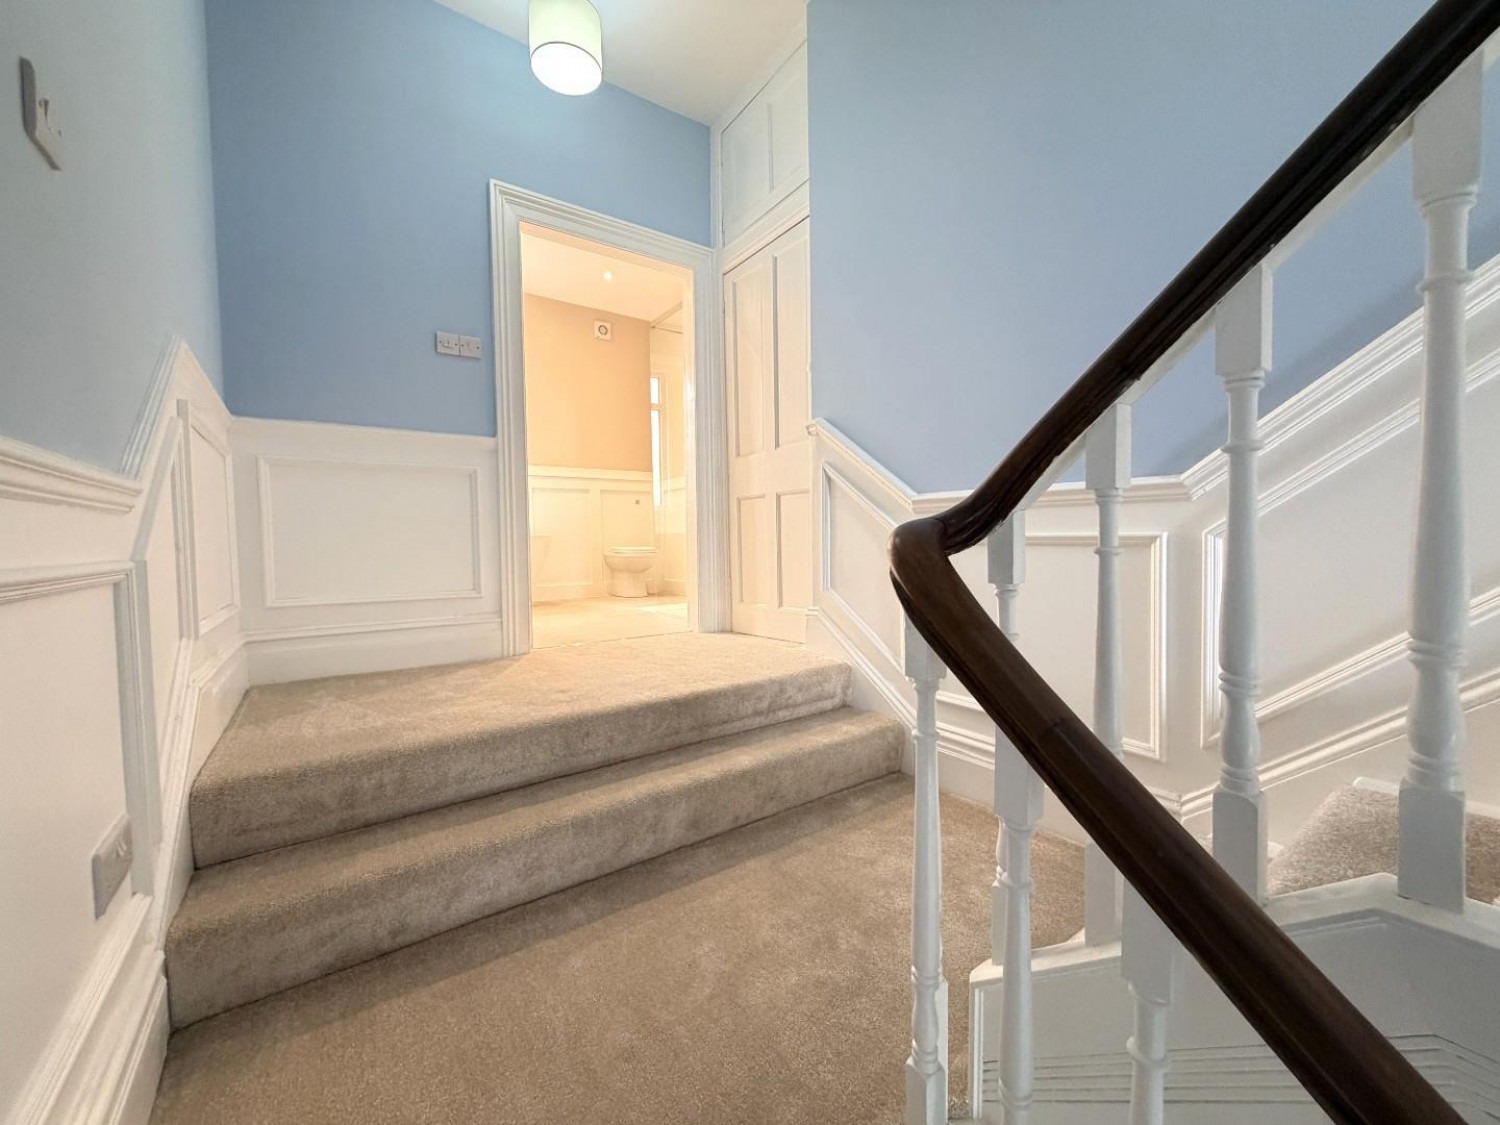
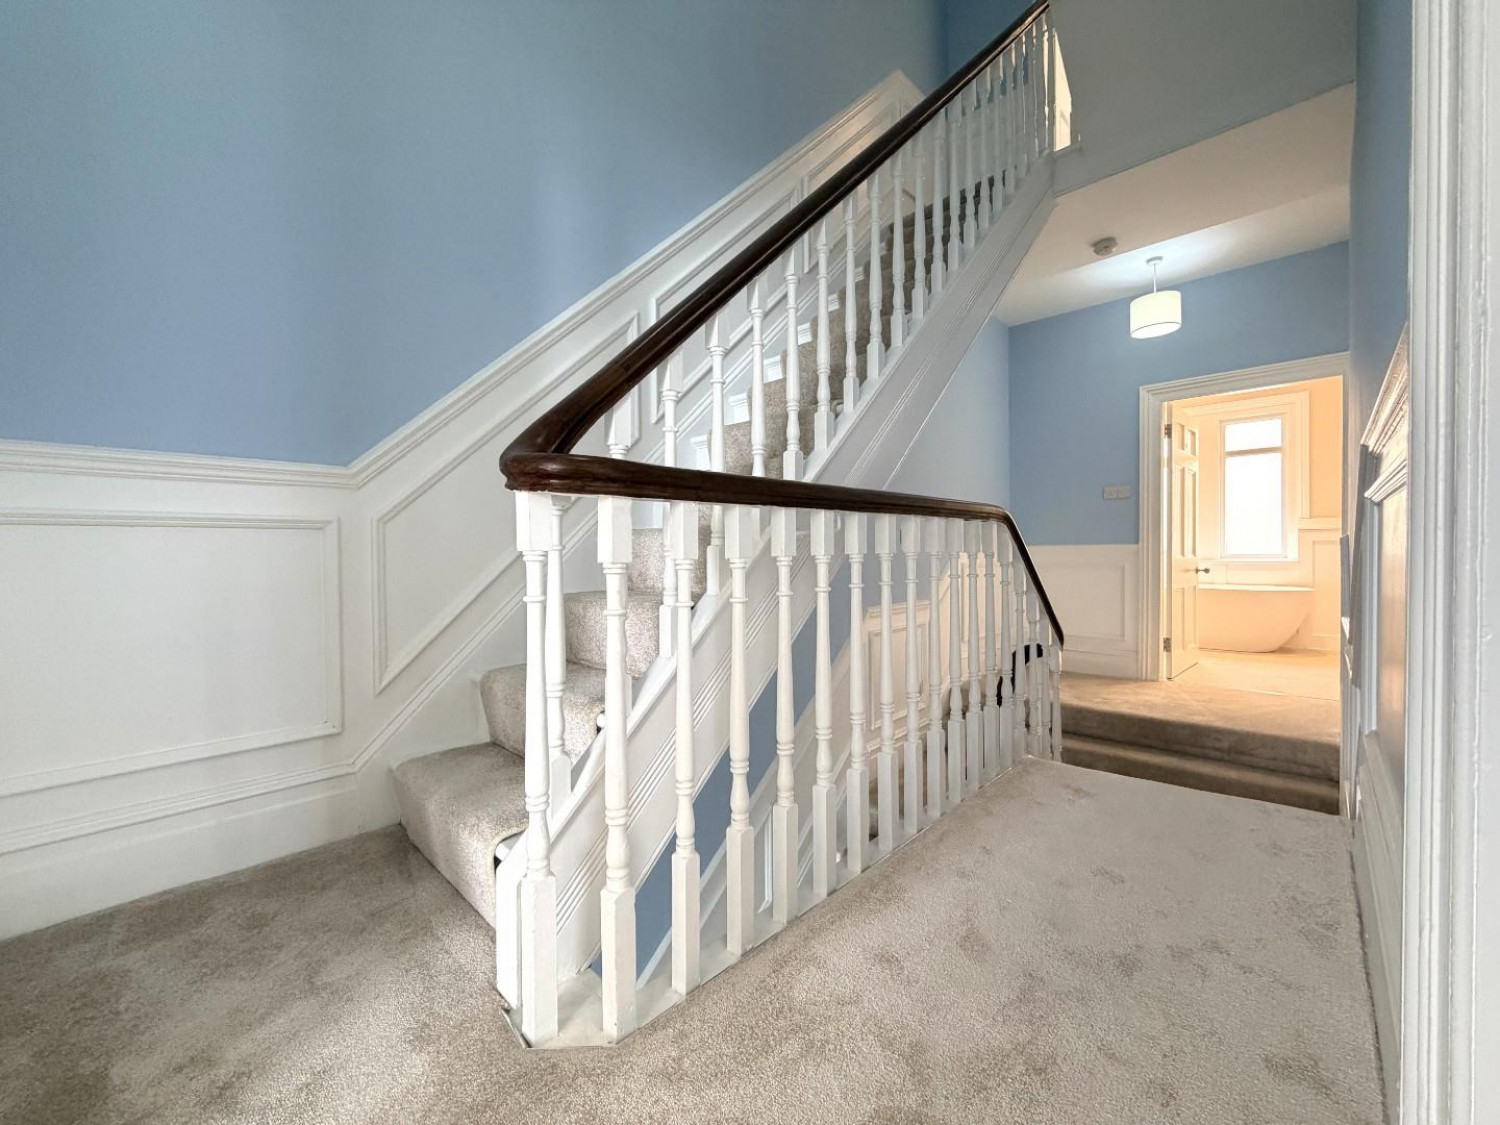
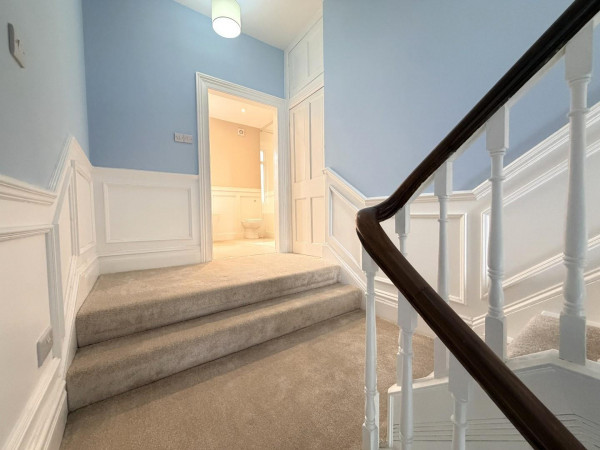
Access to the main family bathroom, staircase up to the main landing, built-in storage cupboard, newly fitted carpet, dado rail and panelling.
FAMILY BATHROOM/WC
Measurements: 2.39m x 3.02m (7'10 x 9'11)
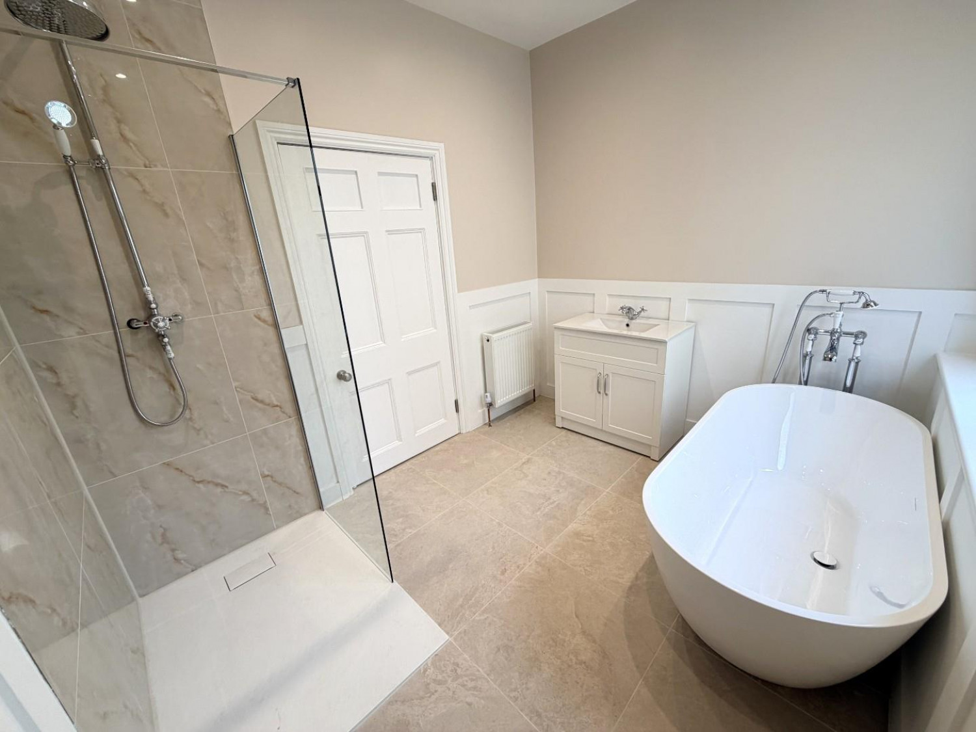
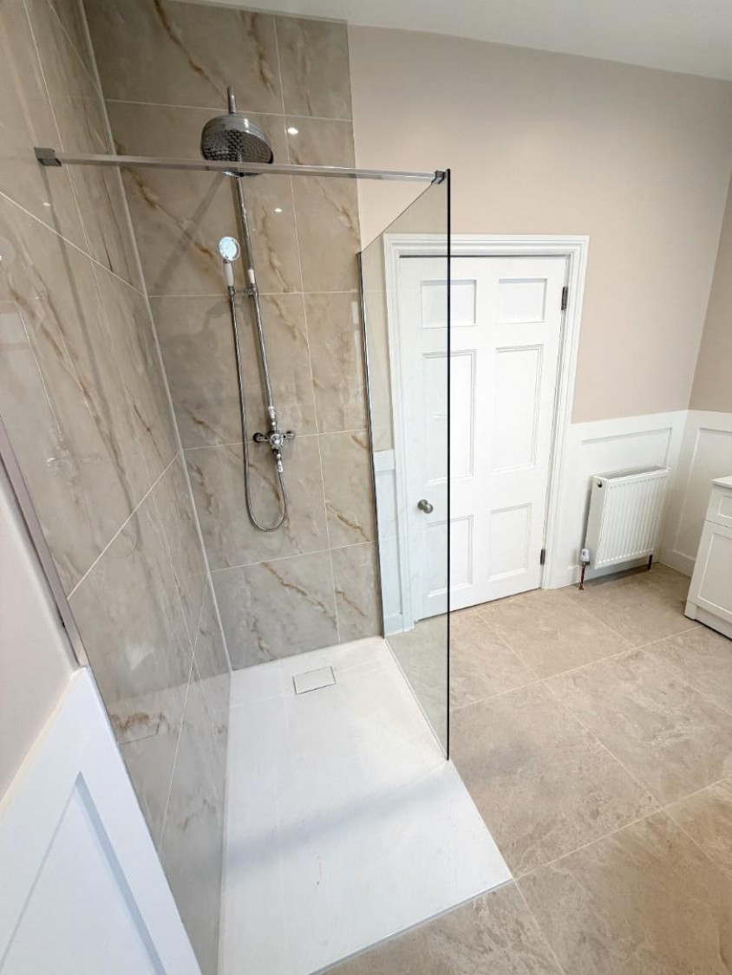
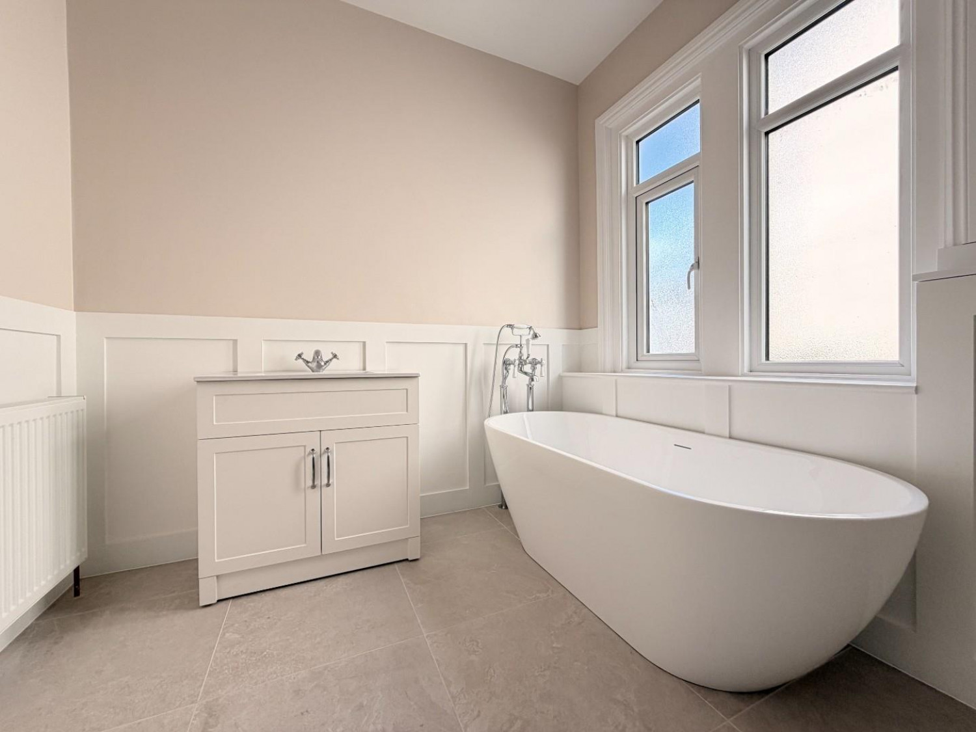
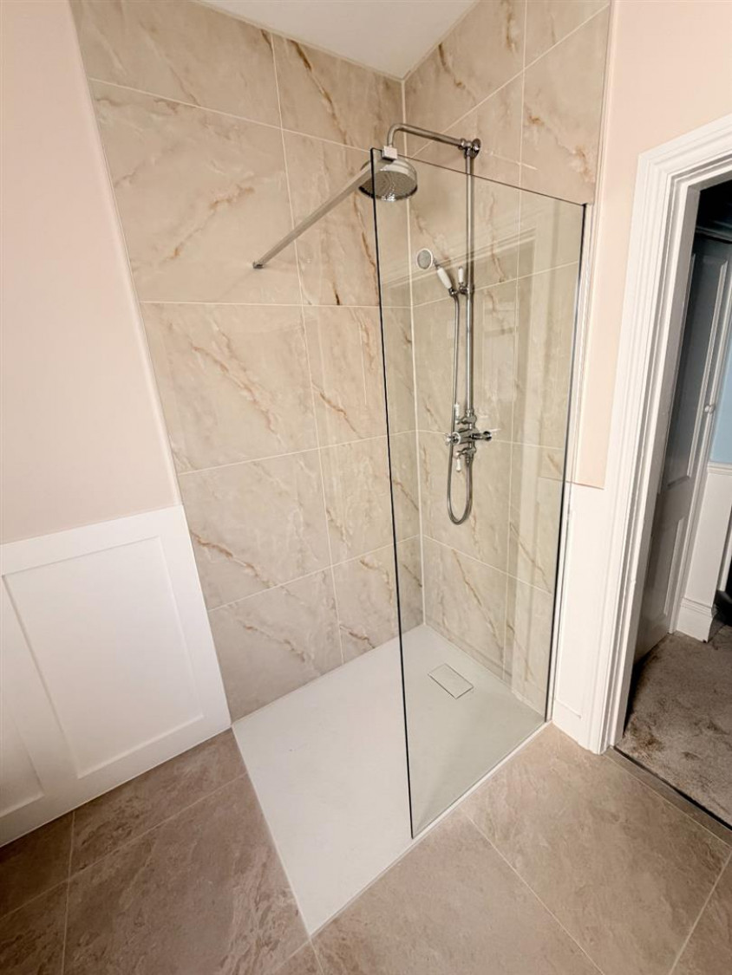
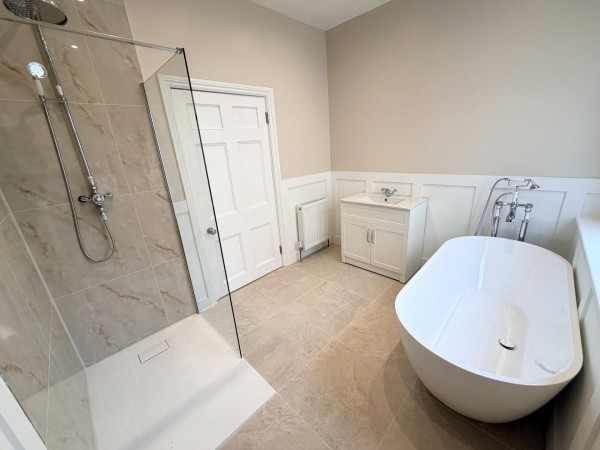
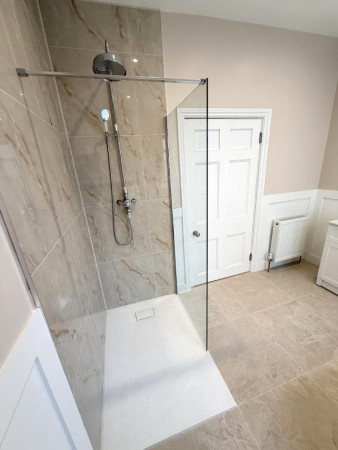
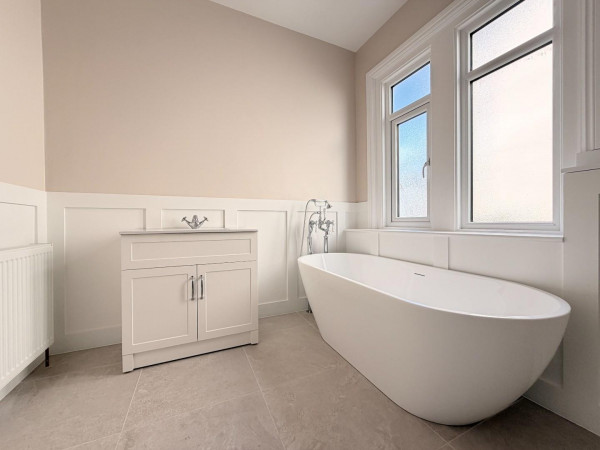
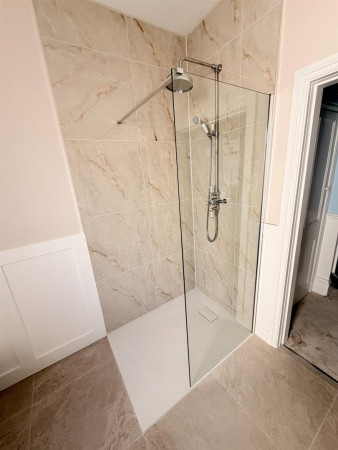
A luxuriously fitted bathroom which incorporates a four piece suite with free standing bath, pillar mixer tap over and shower attachment, separate walk-in shower with overhead chrome shower and separate attachment, protective glass shower screen, inset wash hand basin with central mixer tap and vanity stand below, concealed WC, tiling and panelling to splashback areas, attractive tiled flooring, two uPVC double glazed windows to the rear aspect, inset spotlighting and extractor fan to the ceiling, convector radiator.
MAIN LANDING
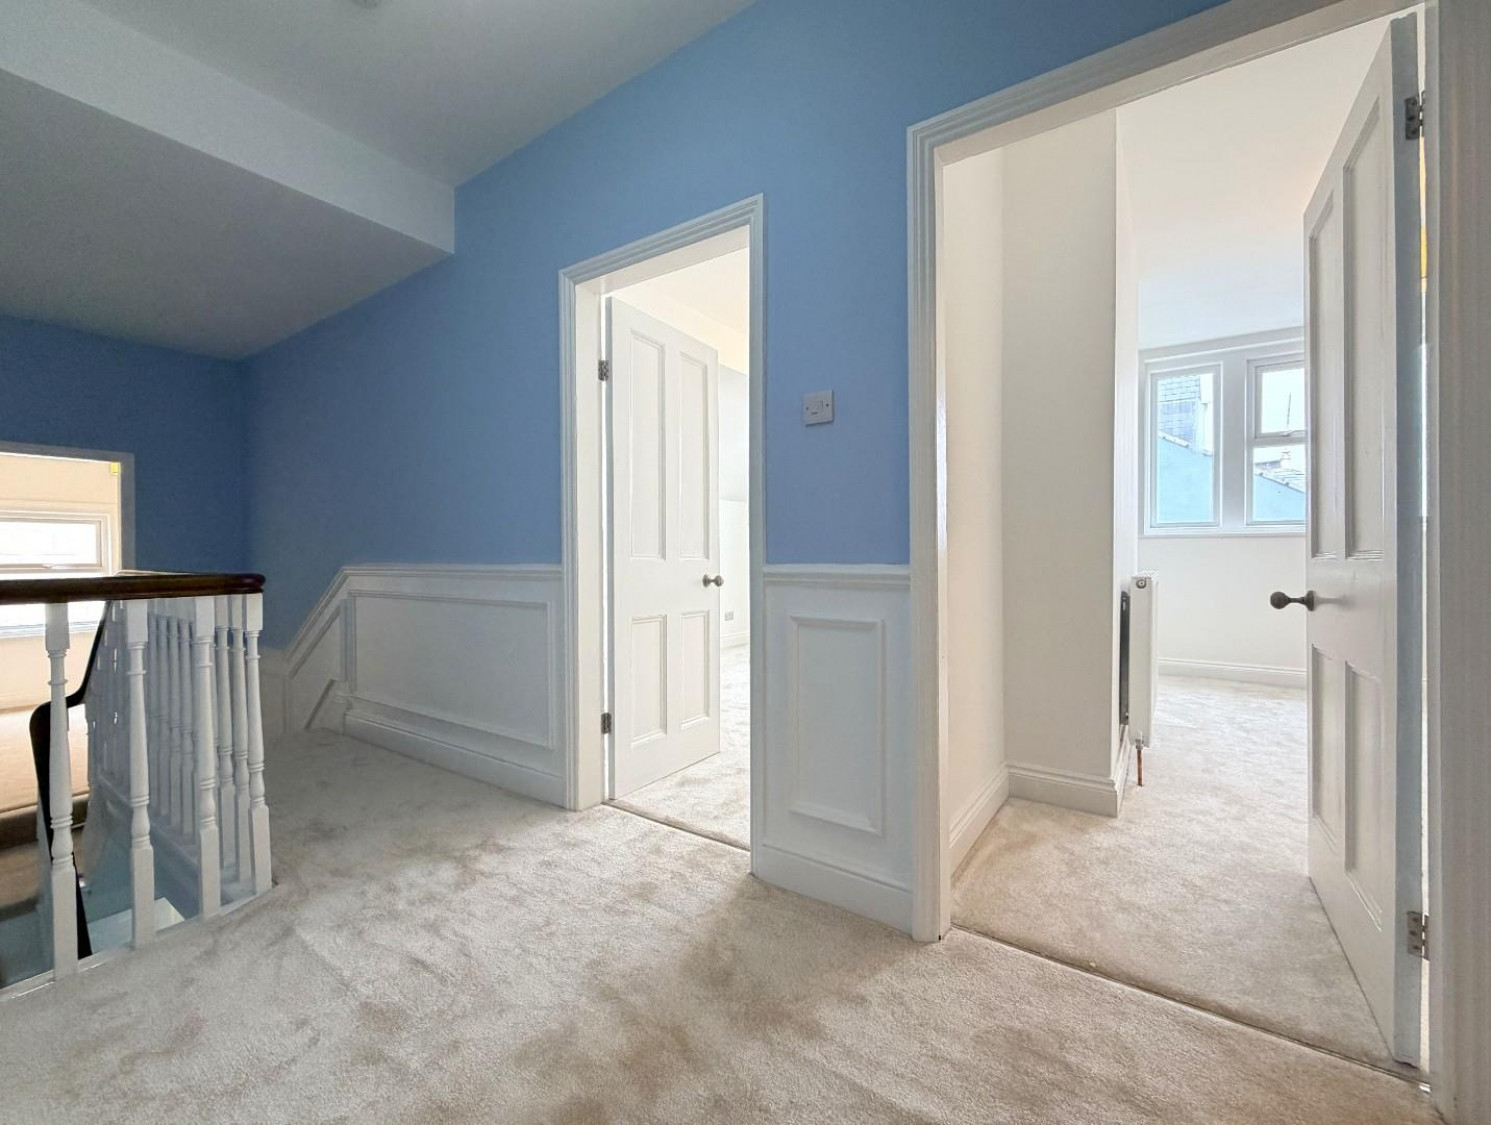
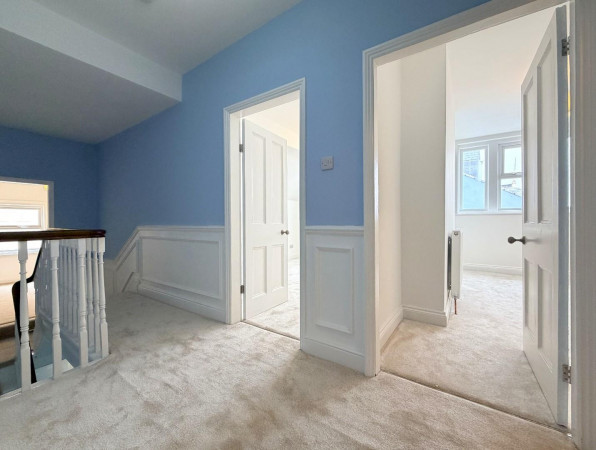
Staircase to the second floor, newly fitted carpet, access to master bedroom and first floor lounge.
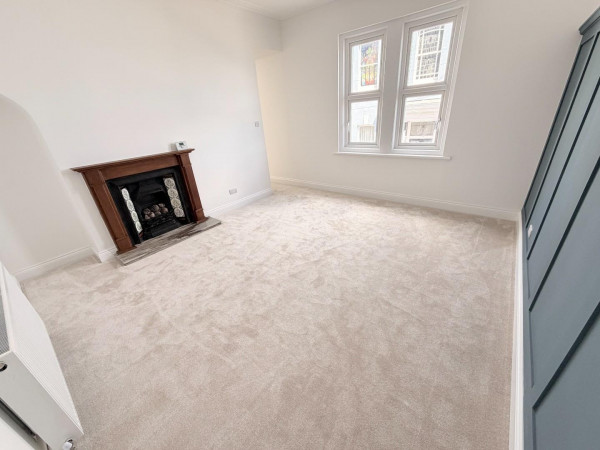
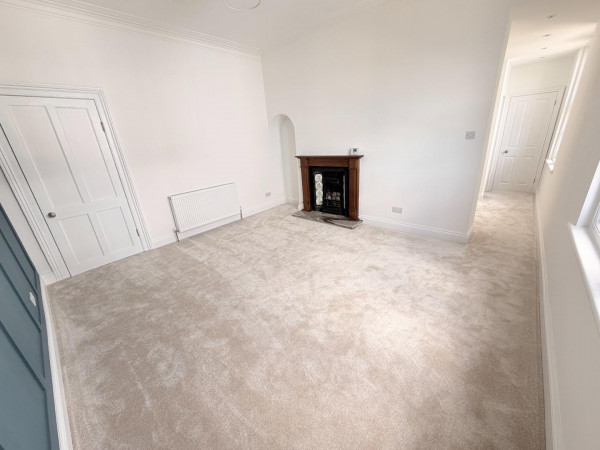
FIRST FLOOR LOUNGE (POTENTIAL BEDROOM)
Measurements: 4.24m x 6.63m (13'11 x 21'9)
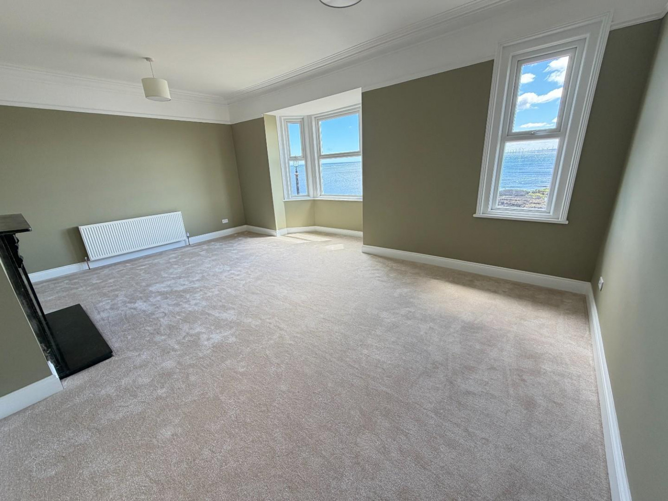
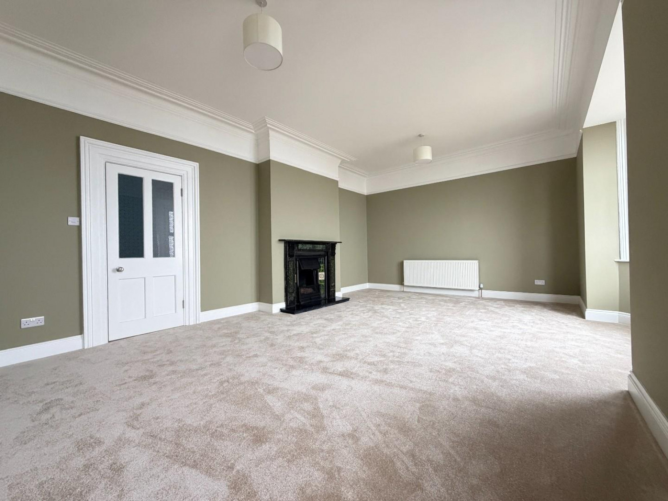
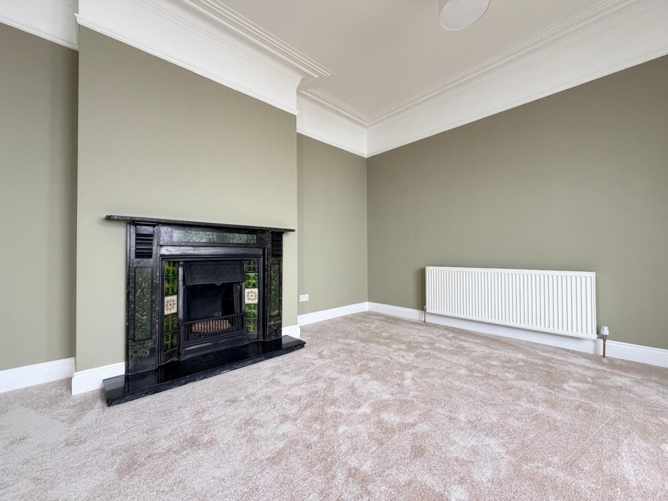
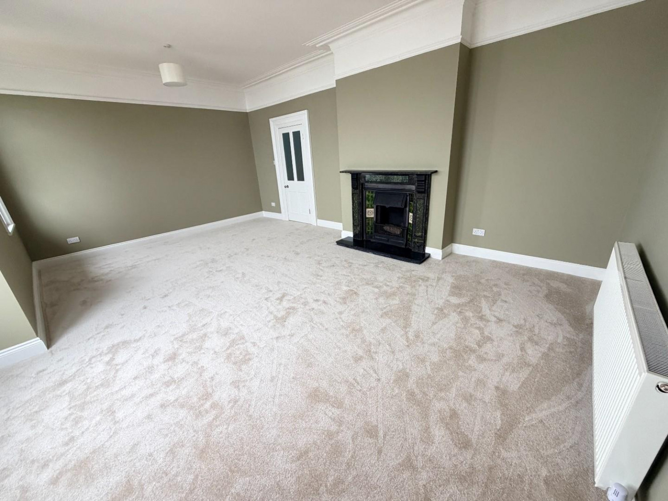
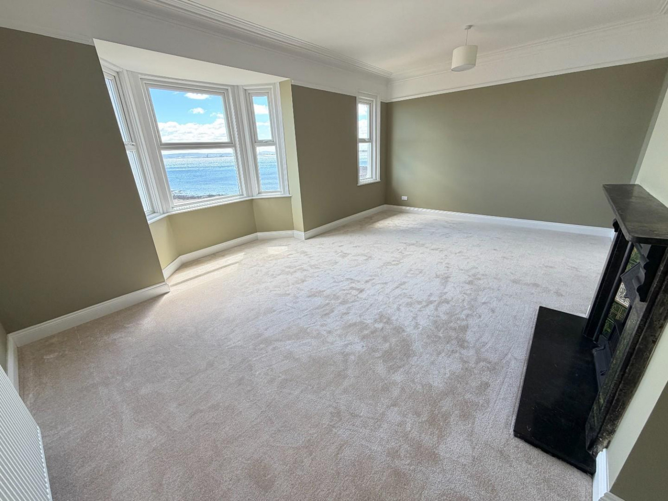
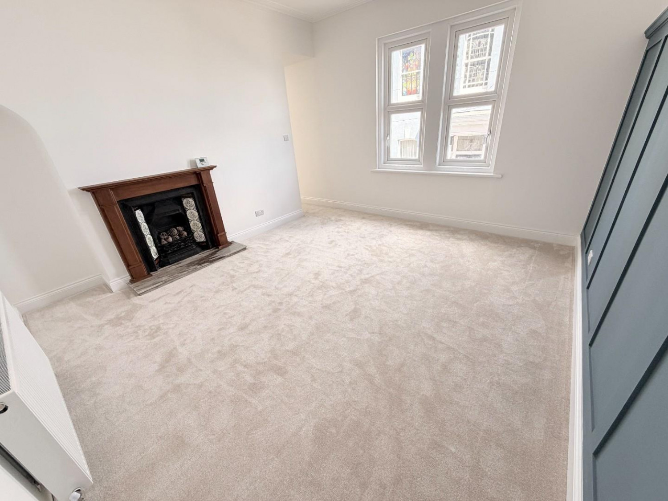
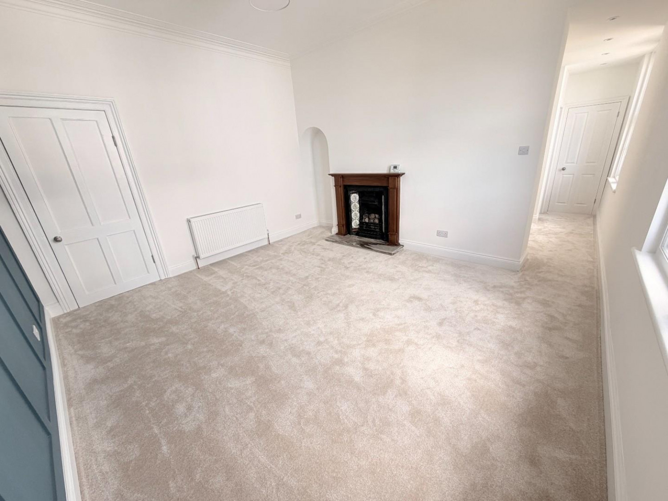
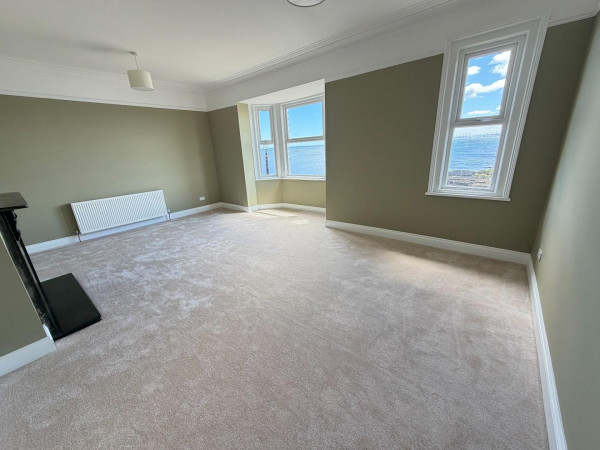
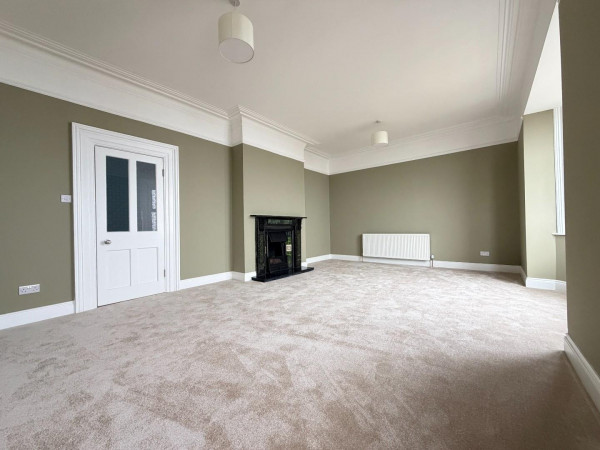
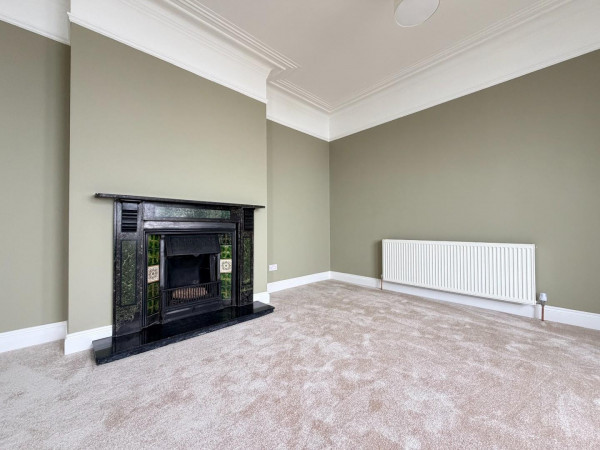
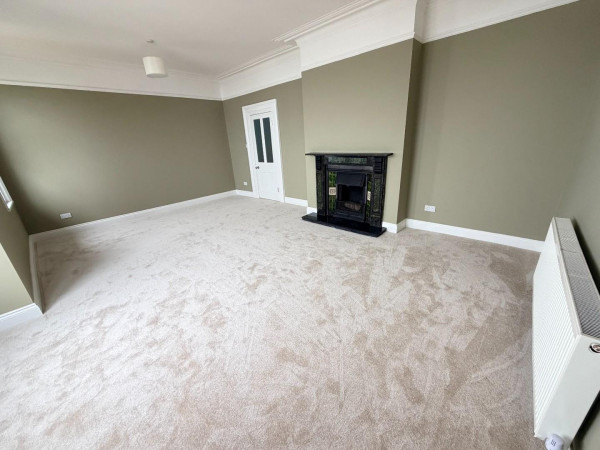
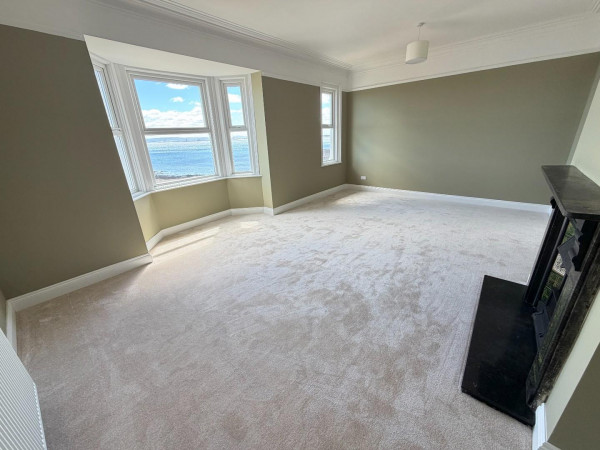
A generous first floor lounge which offers stunning sea views with a large uPVC double glazed bay window, additional uPVC double glazed window, stunning period fire surround with cast iron tiled insert, newly fitted carpet, picture rail, deep coving to ceiling, convector radiator.
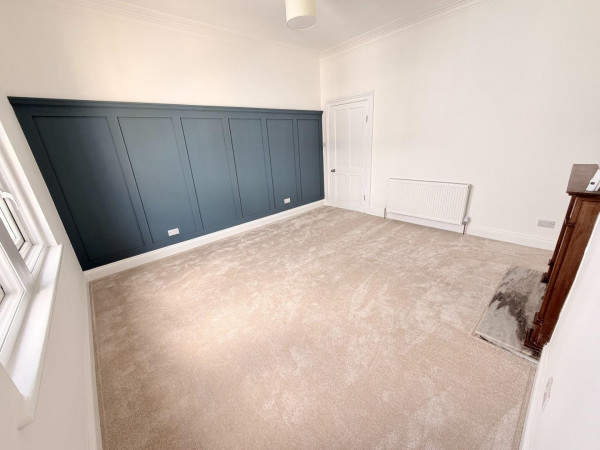
BEDROOM ONE
Measurements: 3.94m x 4.45m (12'11 x 14'7)
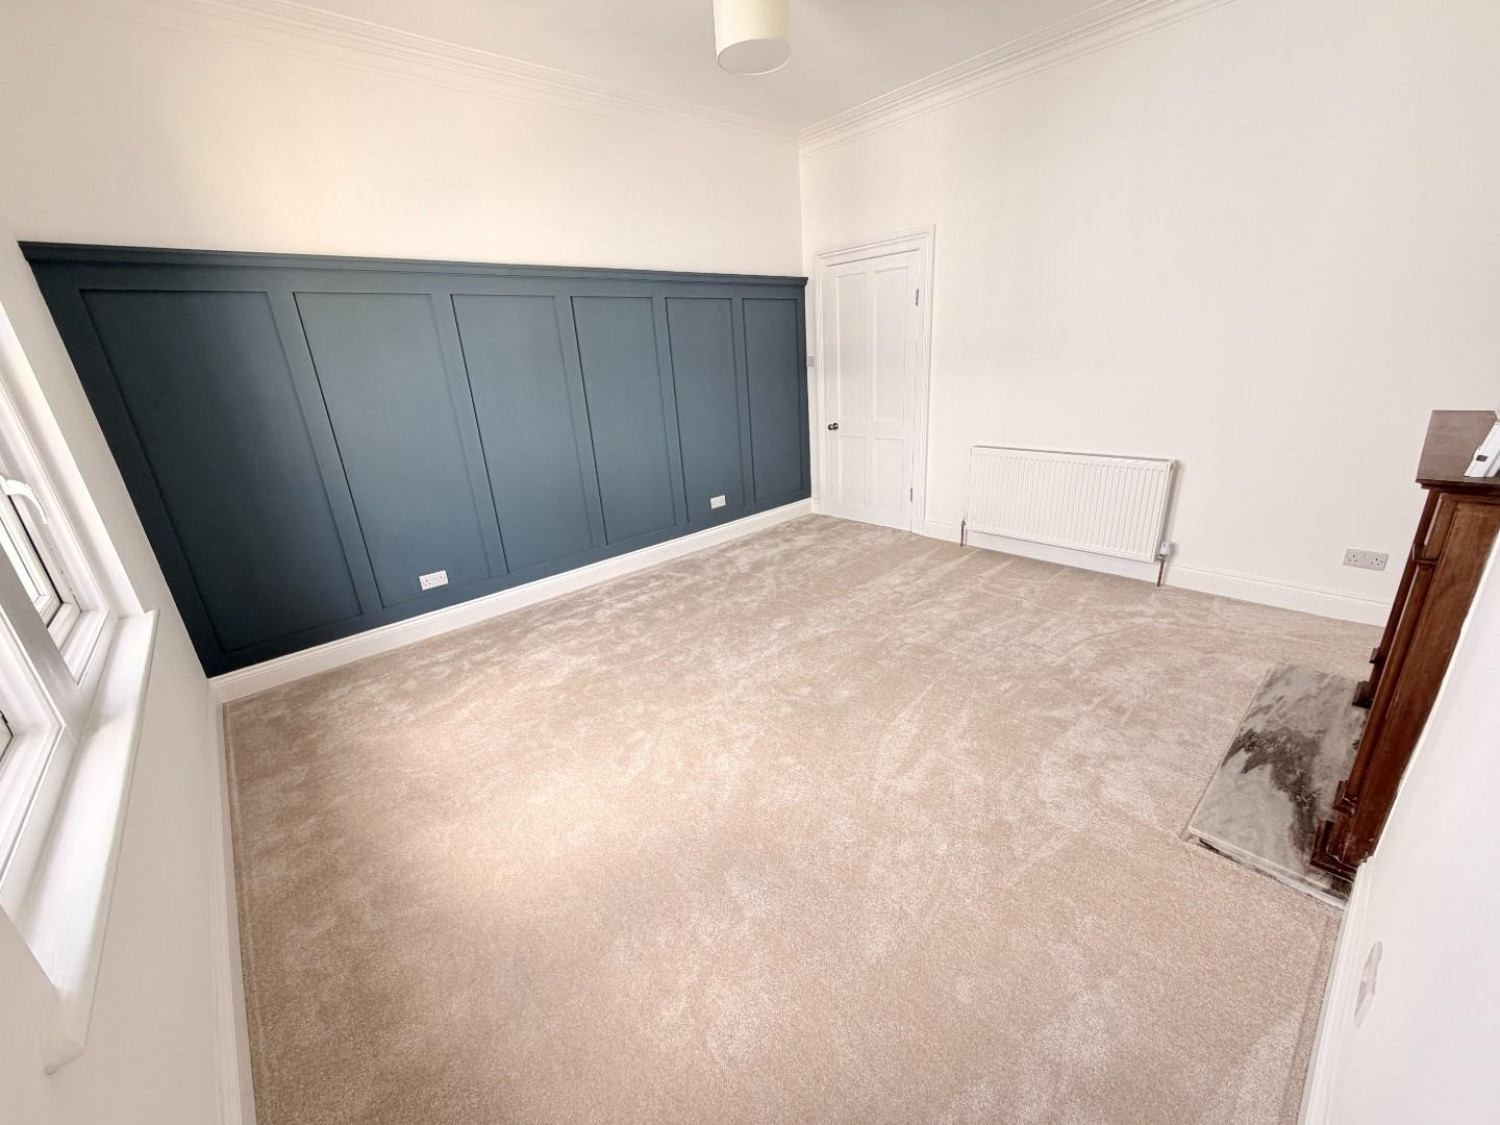
Attractive panelling, 'period' style fire surround with tiled cast iron insert and marble base, newly fitted carpet, two uPVC double glazed windows to the side aspect, arched alcove, deep coving to ceiling, convector radiator, access to:
DRESSING AREA
Measurements: 3.56m x 3.35m (11'8 x 11')
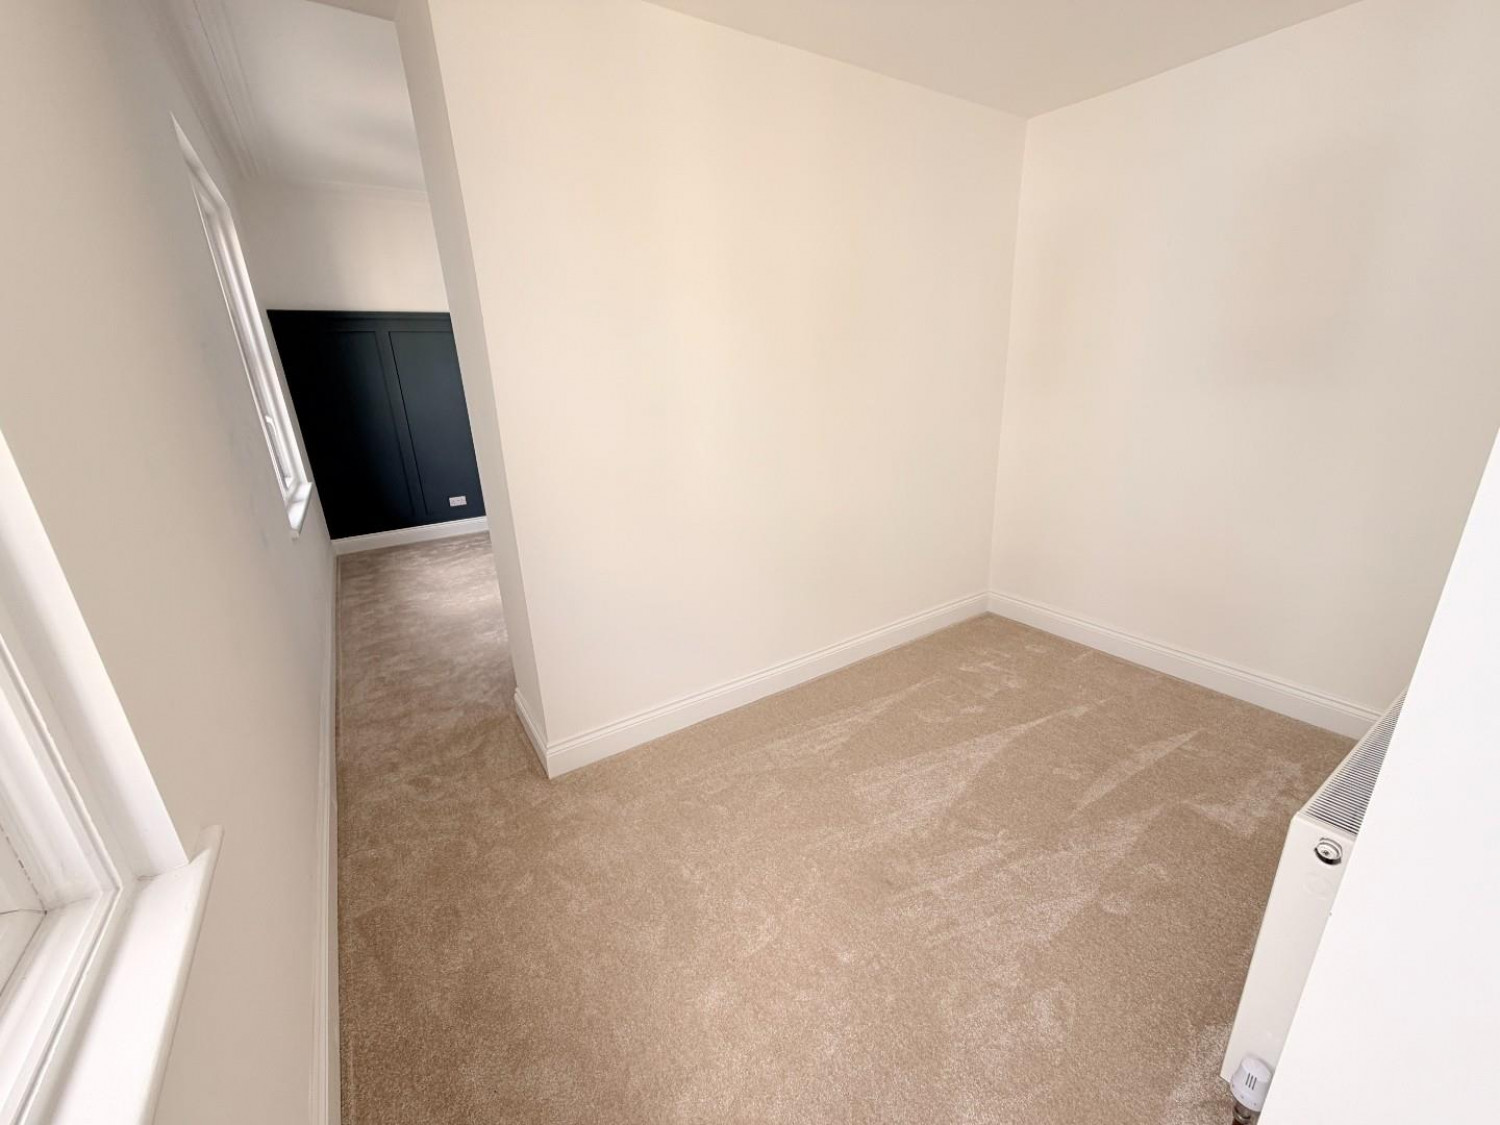
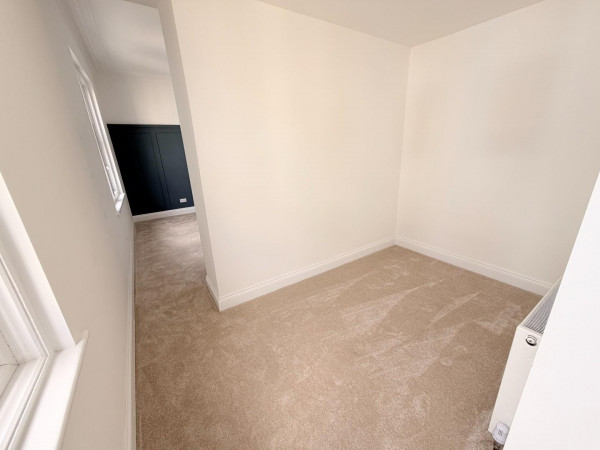
Matching carpet, inset spotlighting to the ceiling, built-in storage cupboard housing gas central heating boiler, convector radiator.
EN-SUITE
Measurements: 1.37m x 2.26m (4'6 x 7'5)
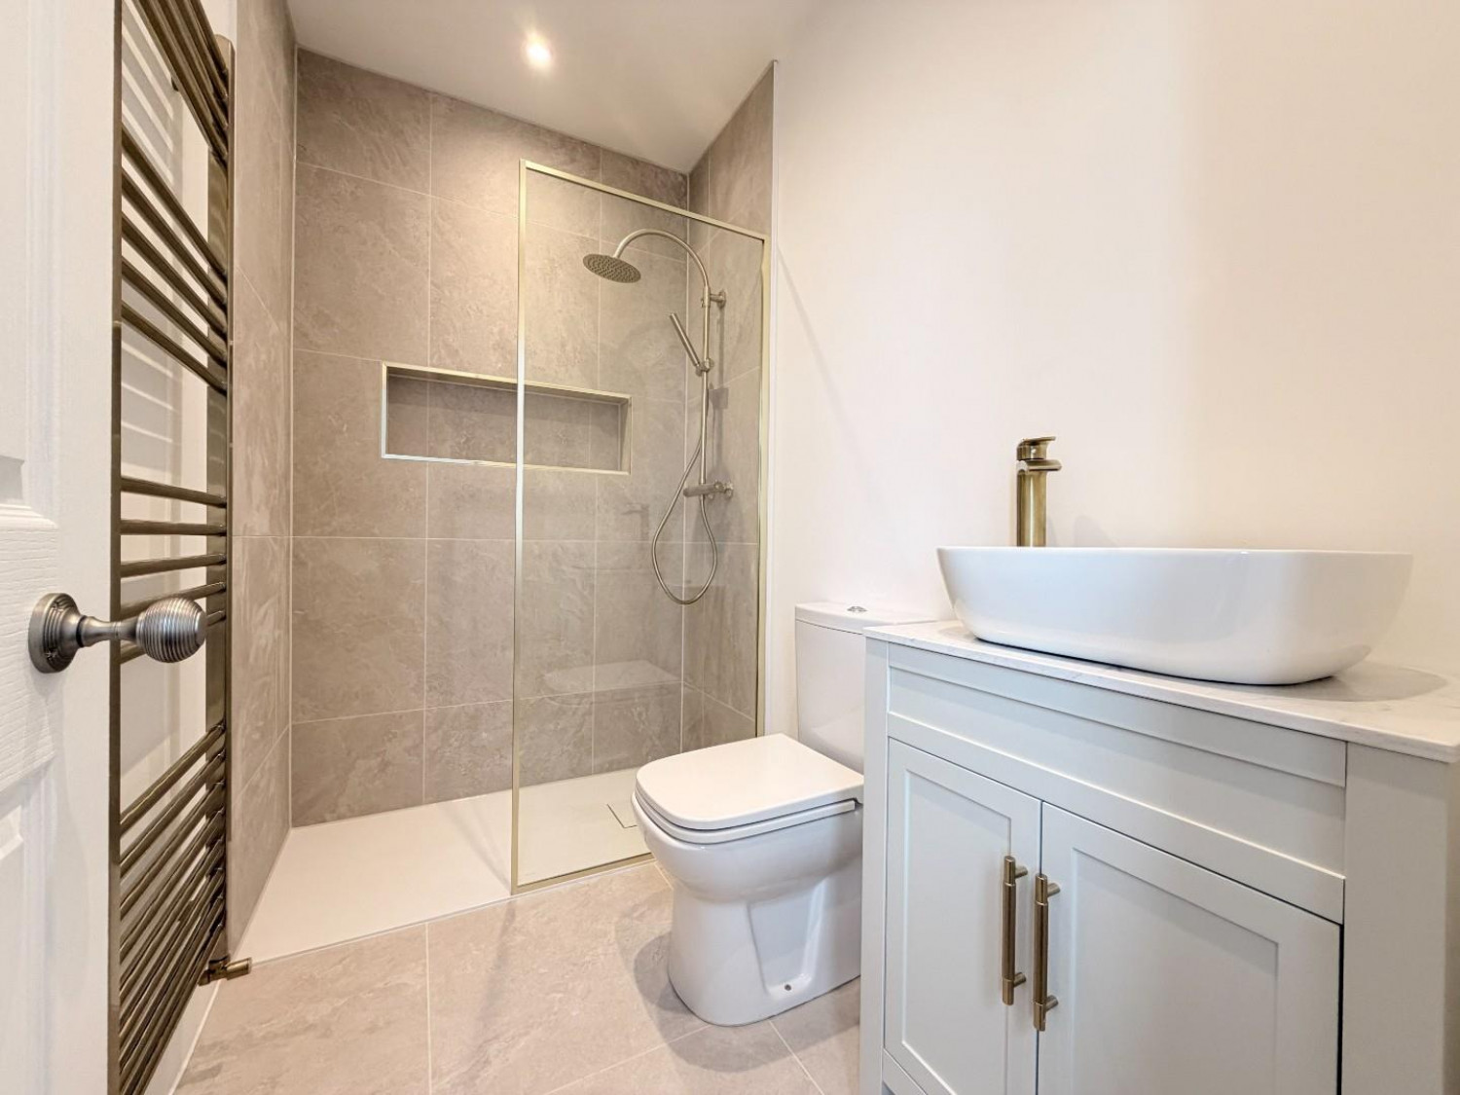
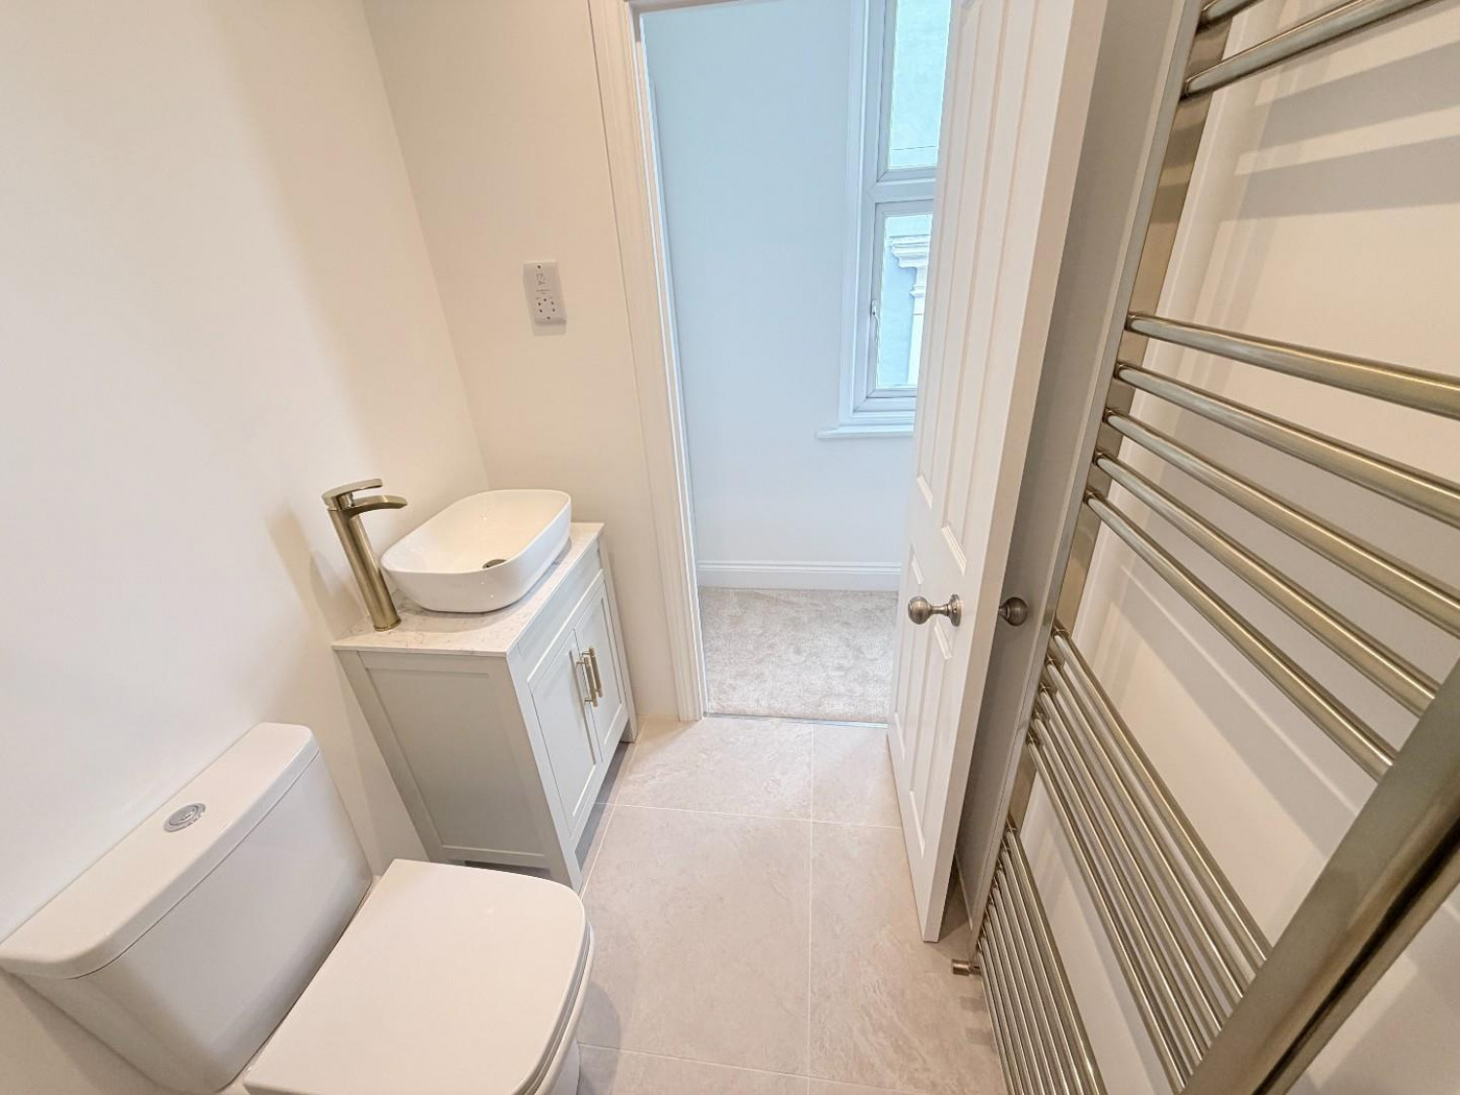
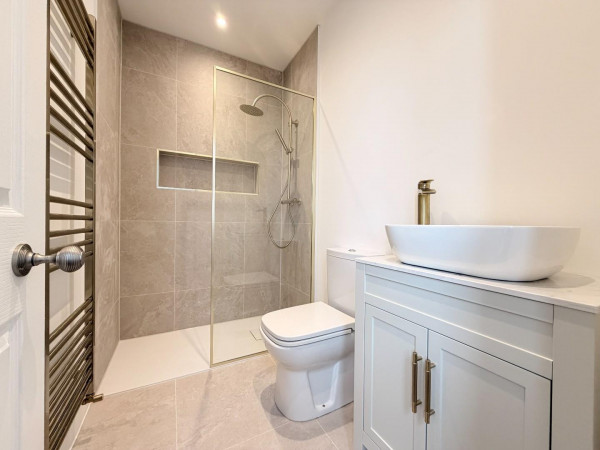
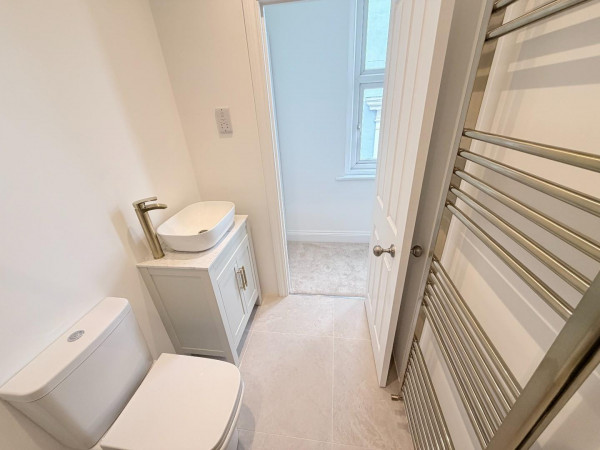
Fitted with a beautiful three piece suite and gold fittings comprising: double shower with gold overhead shower and separate attachment, vanity recess, attractive glass shower screen, wash hand basin with pillar mixer tap over and vanity stand below, close coupled WC, attractive tiling to shower splashback, matching tiled flooring, inset spotlighting to the ceiling, extractor fan, gold heated towel radiator.
SECOND FLOOR
HALF LANDING
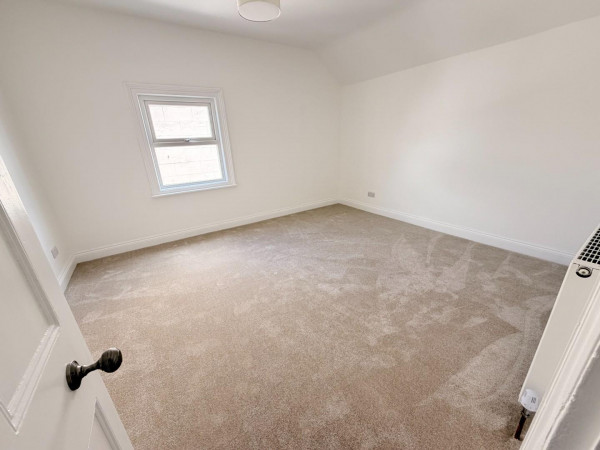
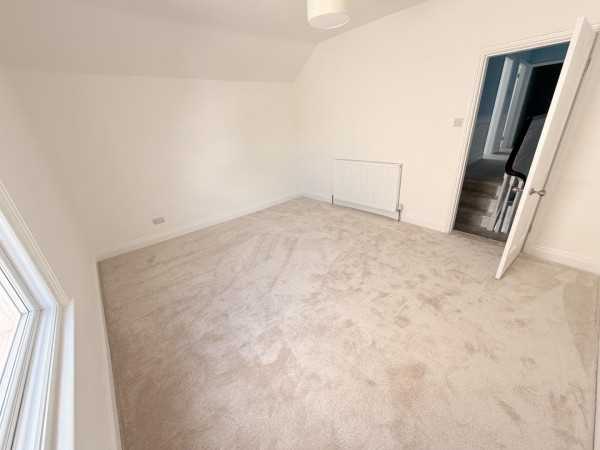
BEDROOM TWO
Measurements: 3.61m x 4.22m (11'10 x 13'10)
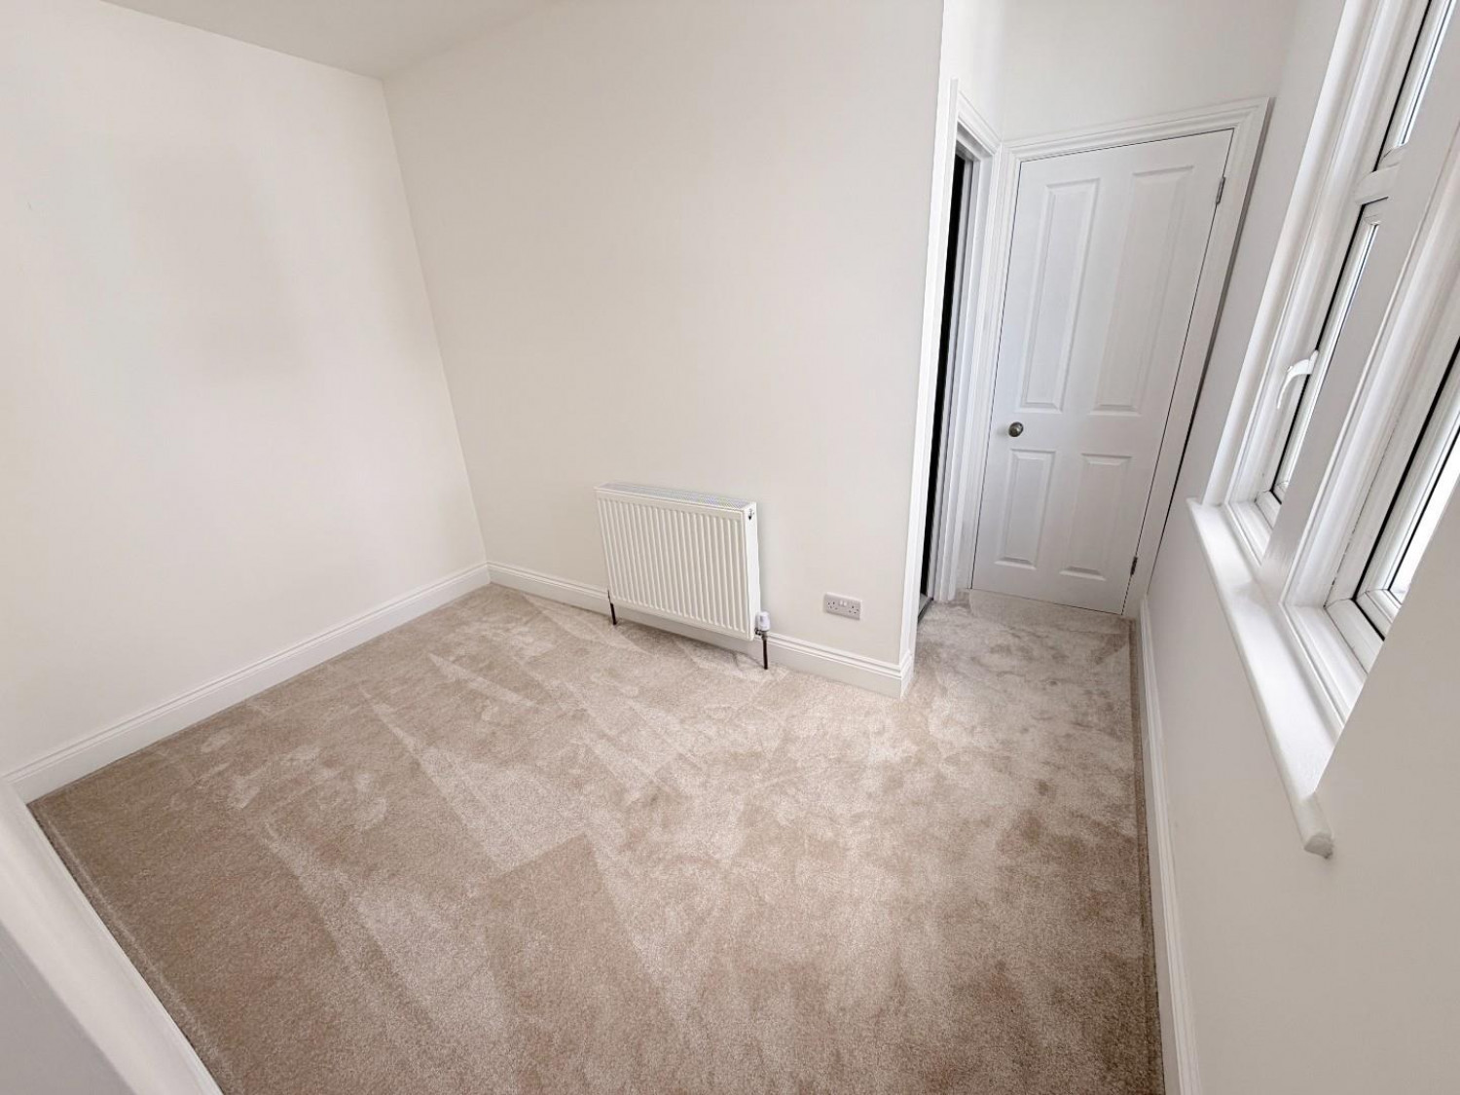
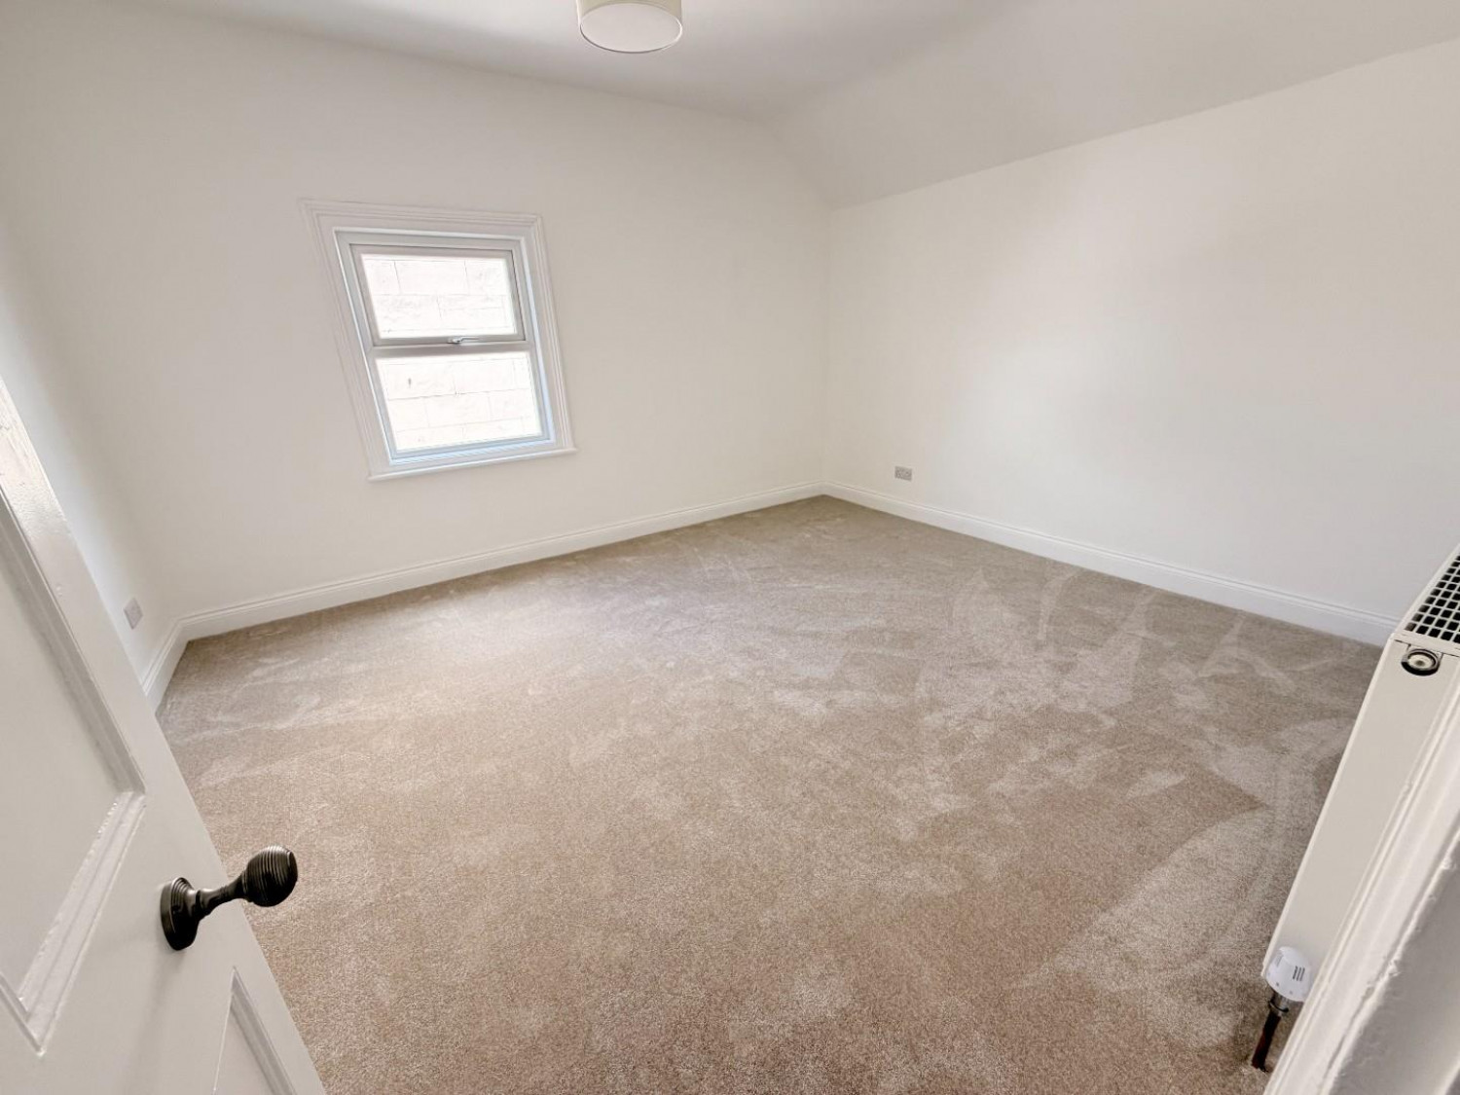
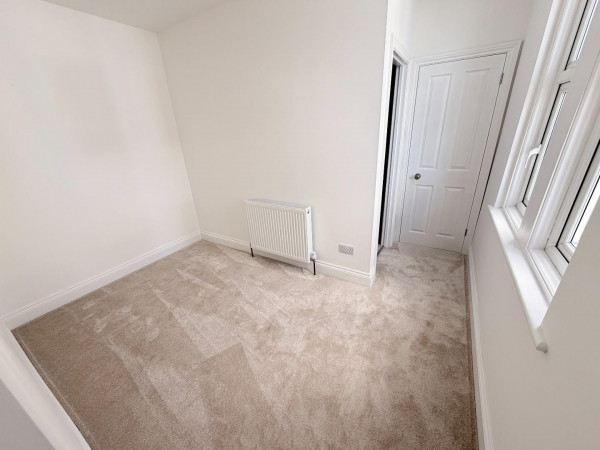
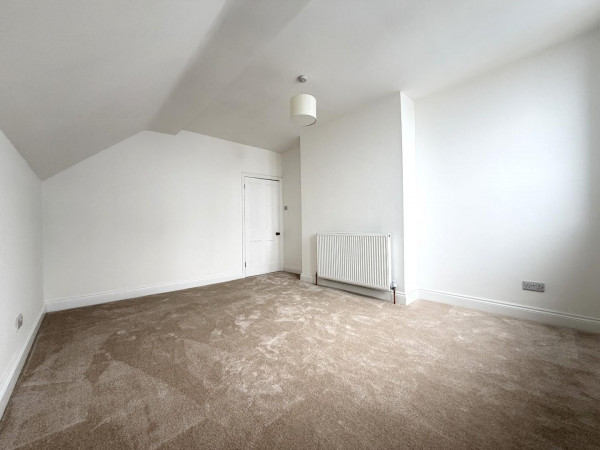
uPVC double glazed window to the rear aspect, newly fitted carpet, convector radiator.
SECOND FLOOR MAIN LANDING
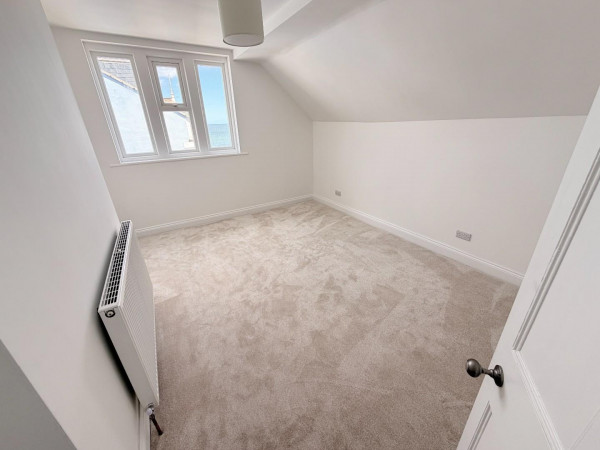
BEDROOM THREE
Measurements: 3.53m x 4.47m (11'7 x 14'8)
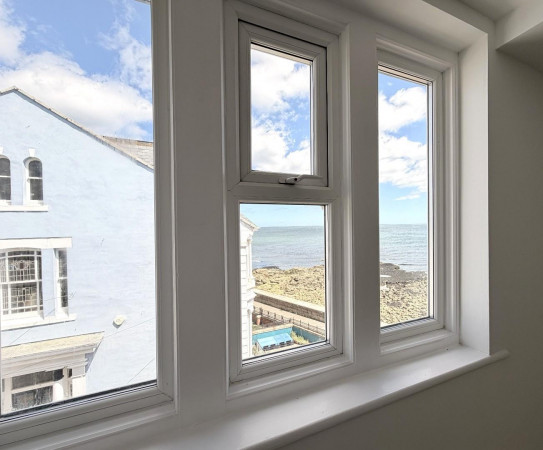
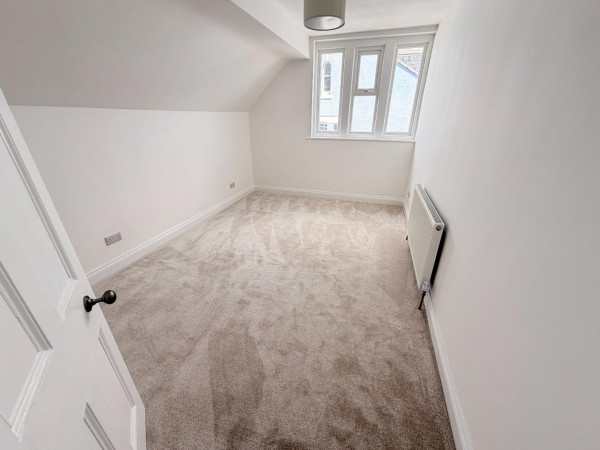
Three uPVC double glazed windows to the side aspect offering stunning sea views, newly fitted carpet, convector radiator.
BEDROOM FOUR
Measurements: 2.95m x 4.42m (9'8 x 14'6)
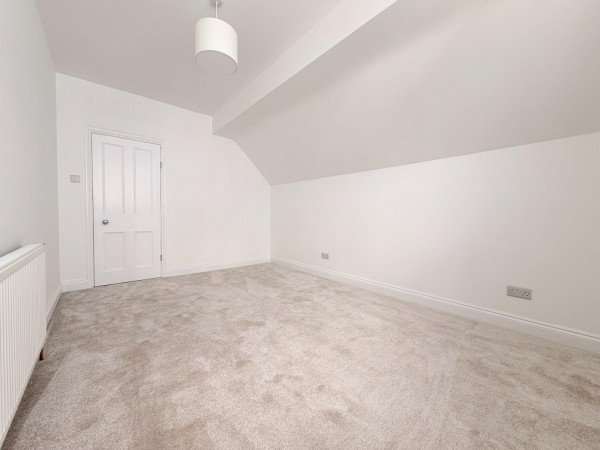
Again, offering stunning sea views from three uPVC double glazed windows to the side aspect, newly fitted carpet, convector radiator.
BEDROOM FIVE
Measurements: 2.39m x 1.98m (7'10 x 6'6)
Newly fitted carpet, convector radiator.
EXTERNALLY
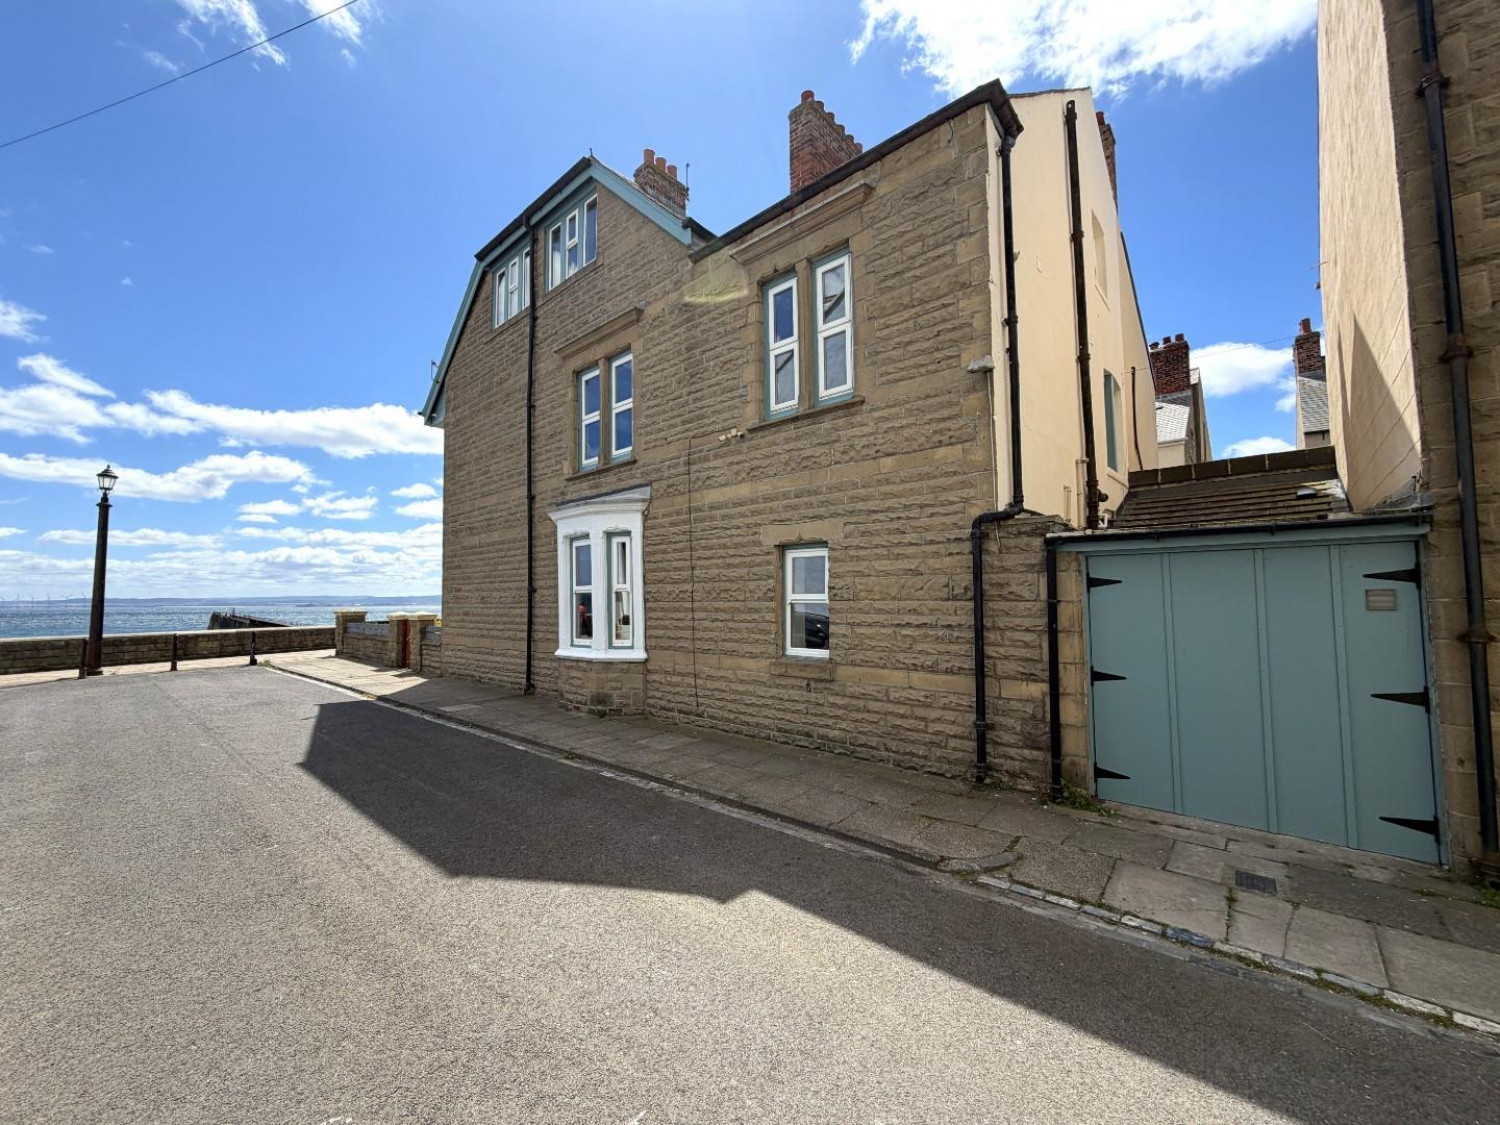
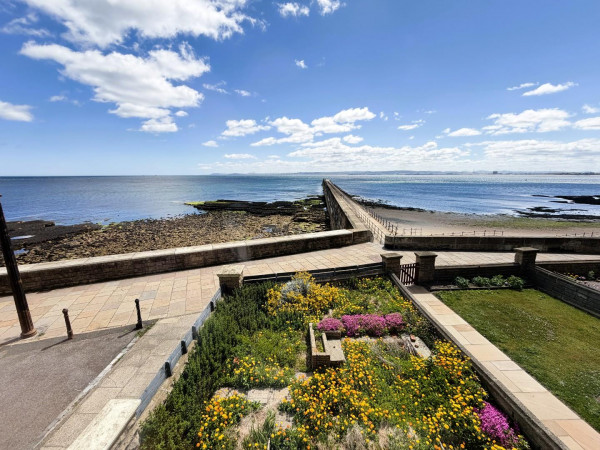
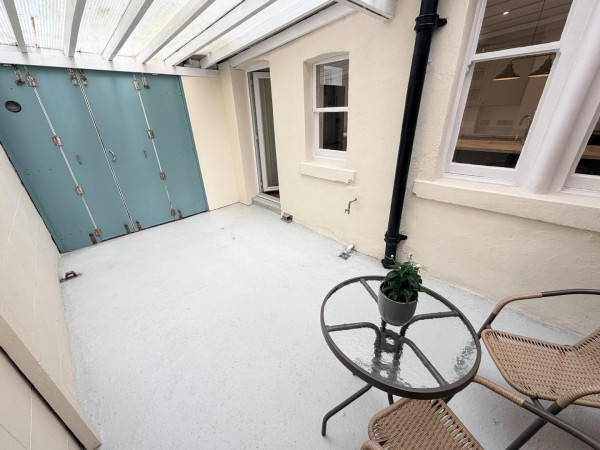
Externally, the property is set back with a lovely front garden, featuring an array of wildflowers. A covered yard to the rear is accessed via bi-folding doors to the side. Parking is available further down South Crescent and along the side of Catherine Street. An early viewing comes recommended to appreciate the combined space, quality of accommodation and position on offer.
NB
Floorplans and title plans are for illustrative purposes only. All measurements, walls, doors, window fittings and appliances, their sizes and locations, are approximate only. They cannot be regarded as being a representation by the seller, nor their agent.






