










** EXCLUSIVE INCENTIVES AVAILABLE. CONTACT OUR TEAM TO ARRNAGE A VISIT TO OUR STUNNING DVELOPMENT AND DISCOVER YOUR NEWLY BUILT HOME **
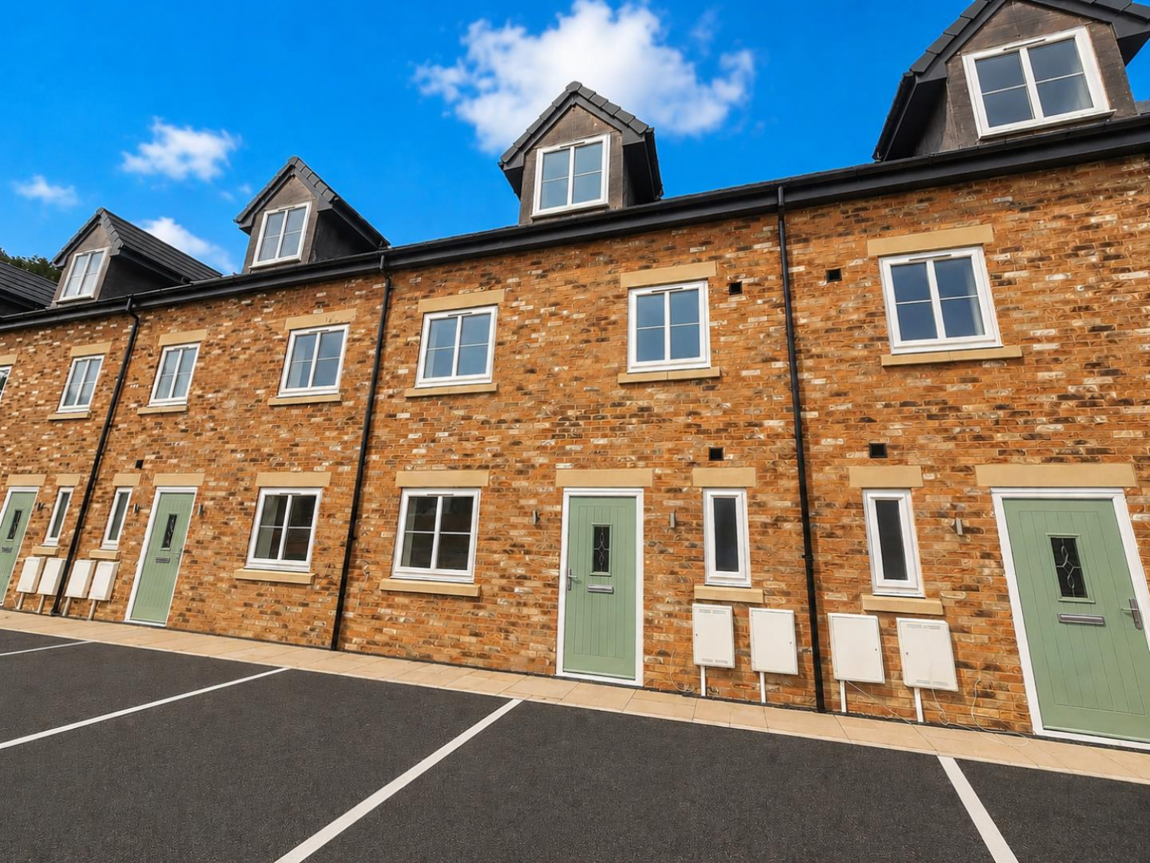
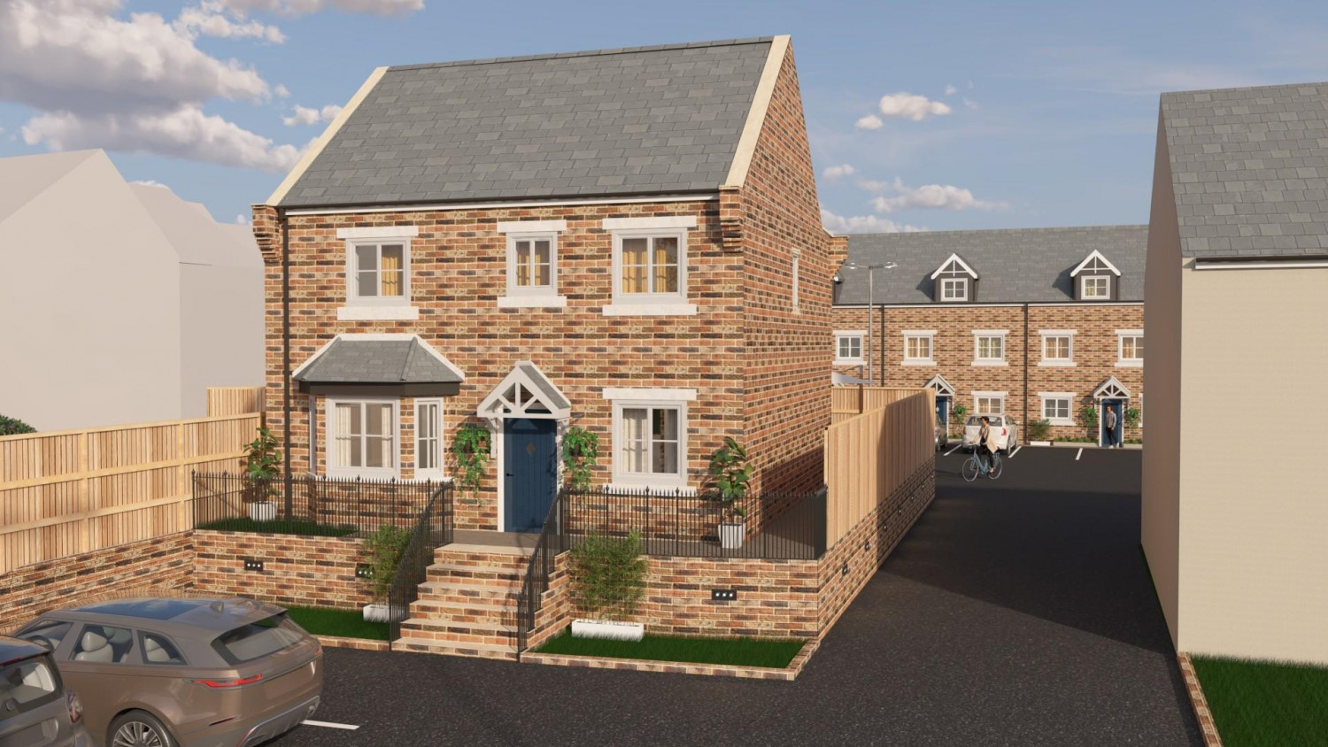
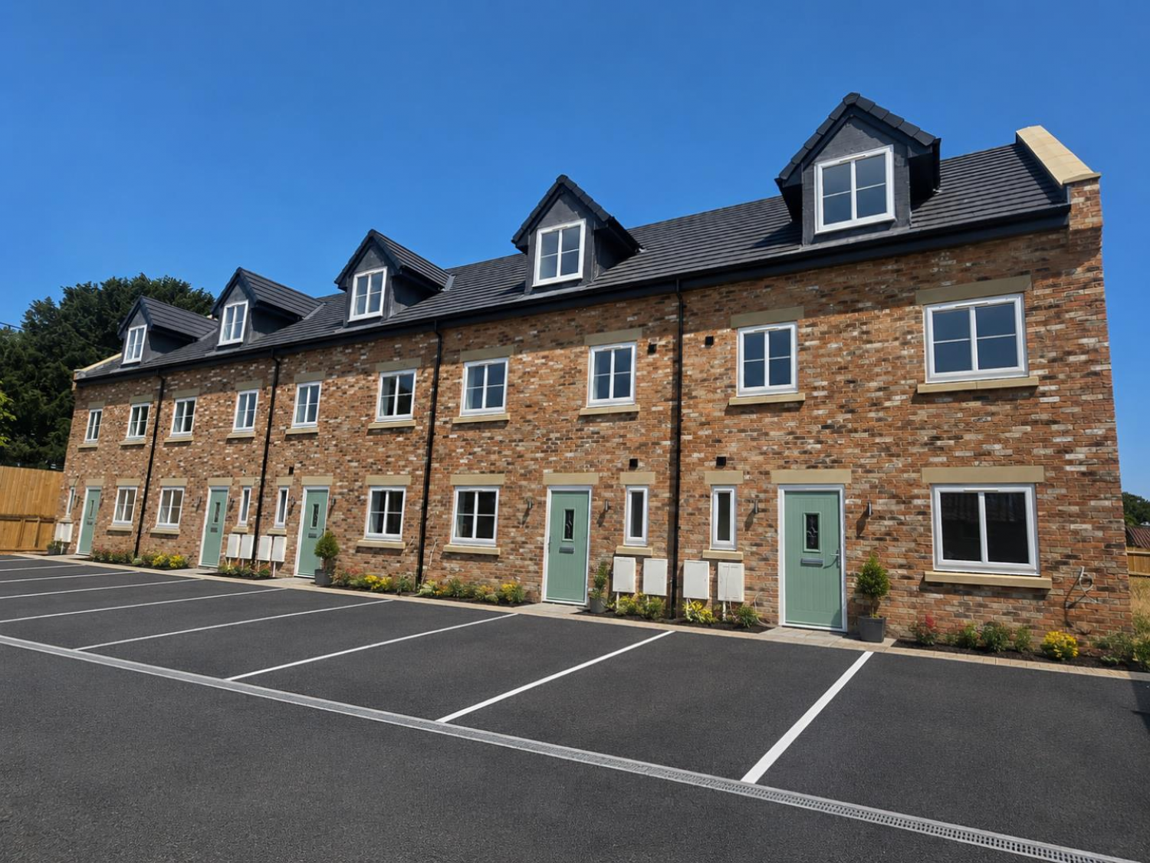
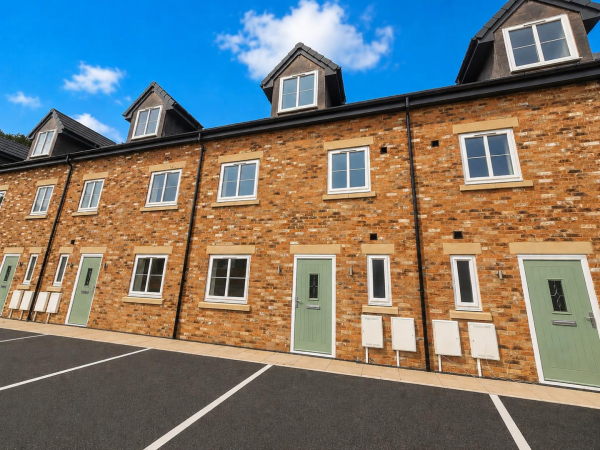
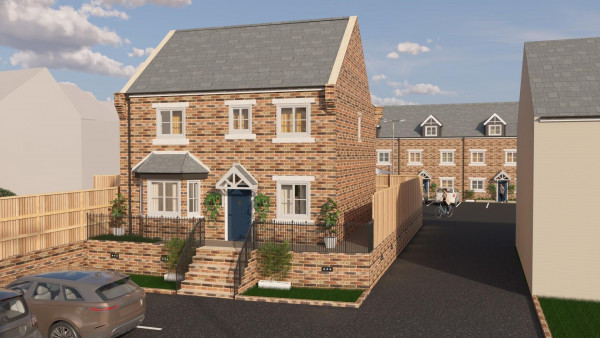
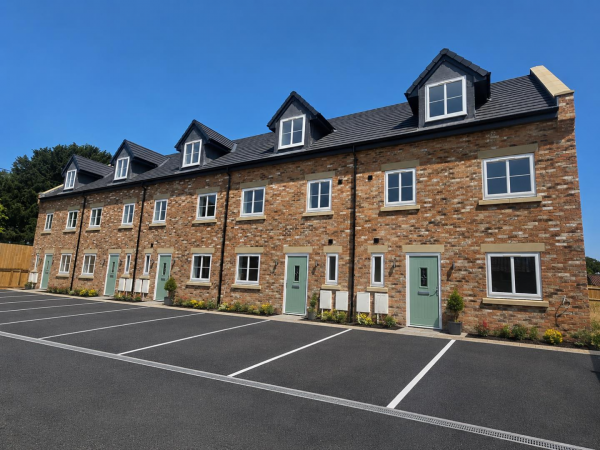
Welcome to St Josephs Place, a delightful end terrace house located in the picturesque village of Barton, Richmond. This newly built property in 2026, offers a perfect blend of modern living and rural charm, making it an ideal family home.
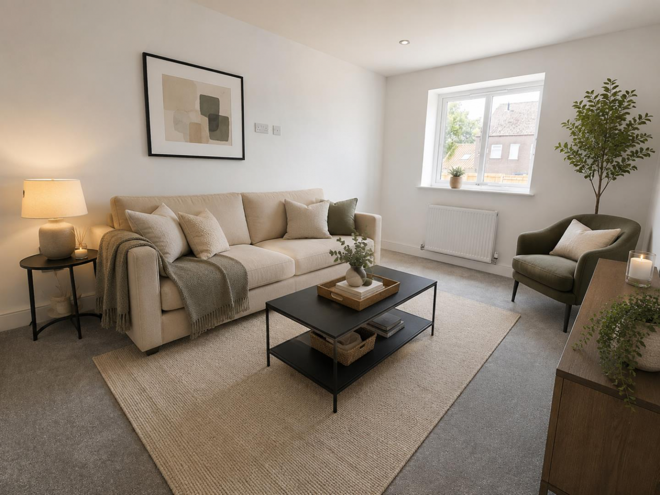
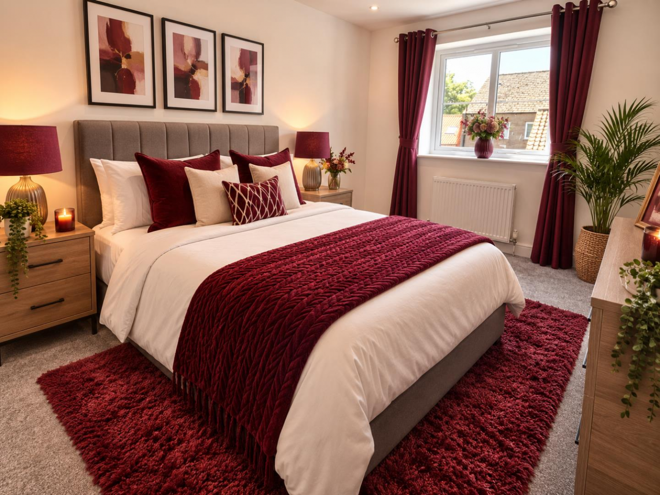
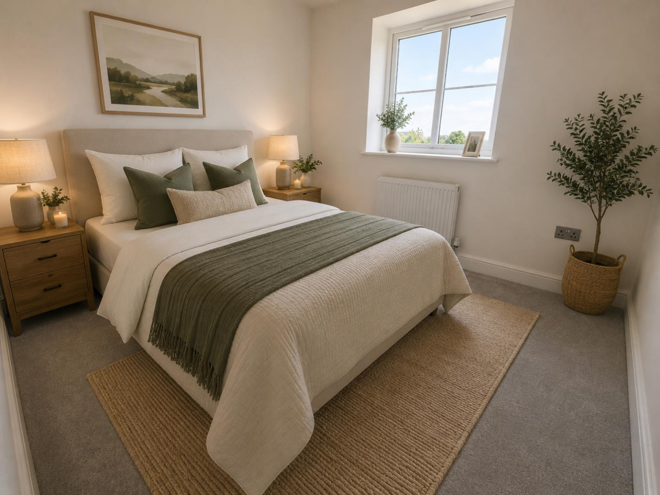
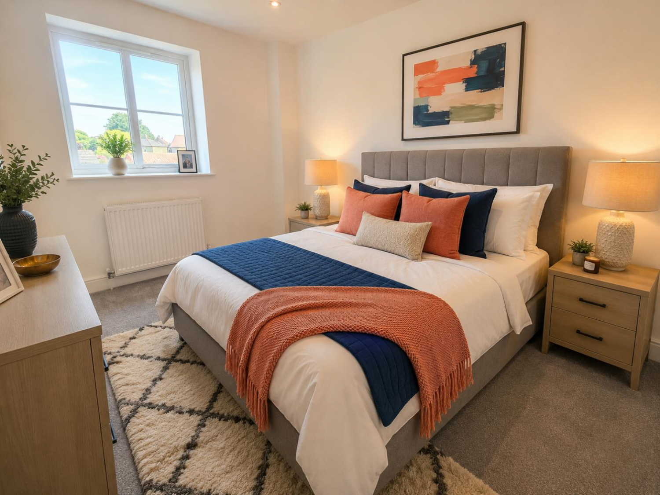
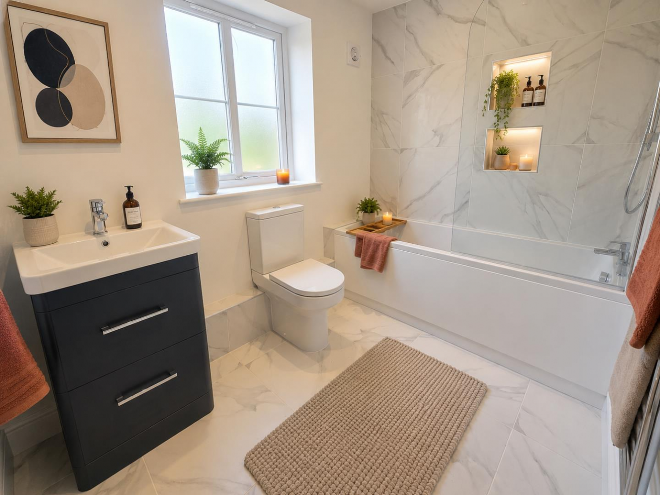
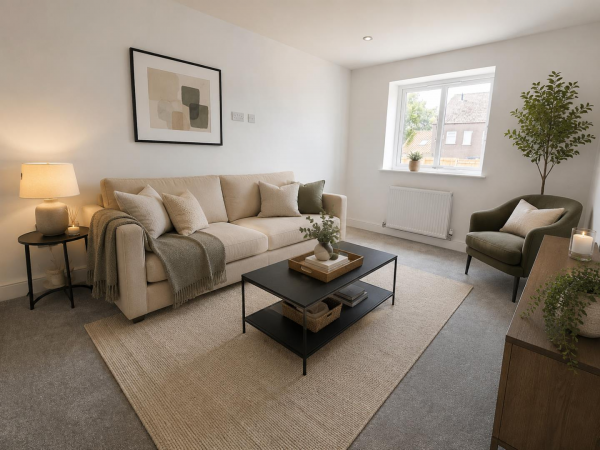
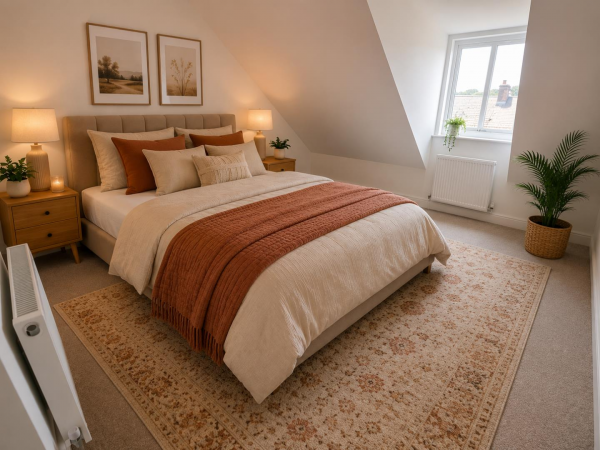
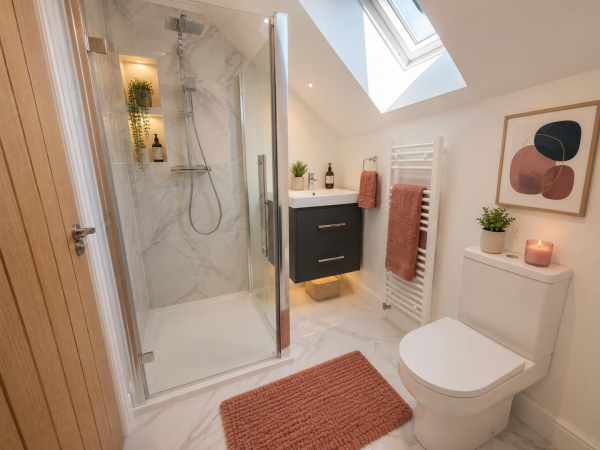
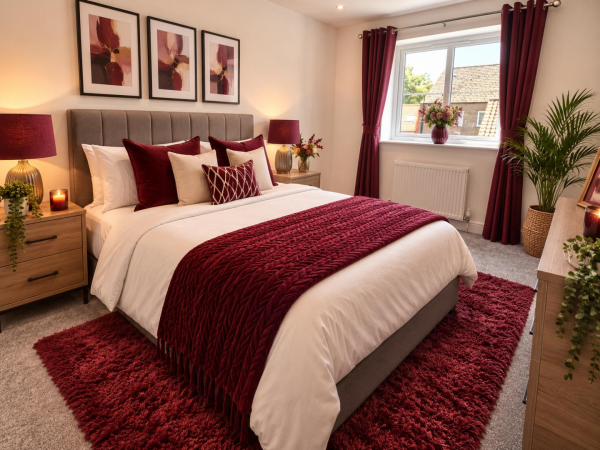
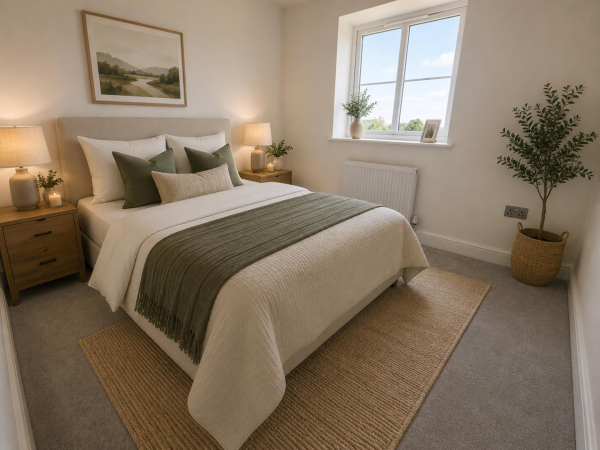
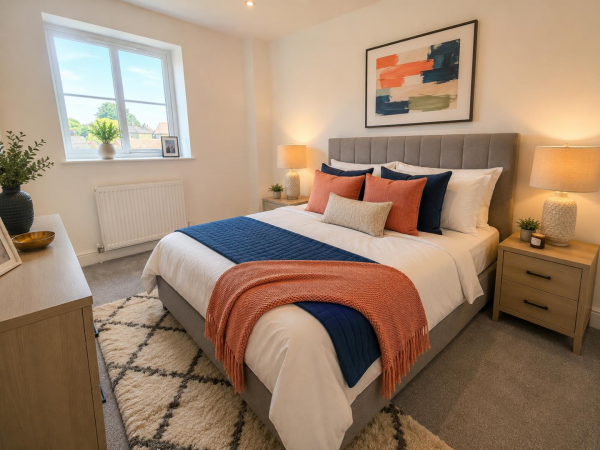
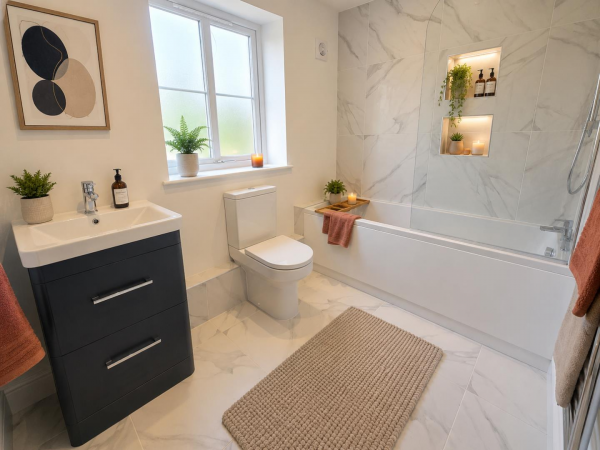
As you step inside, you will find a spacious reception room that provides a warm and inviting atmosphere, perfect for entertaining guests or enjoying quiet family evenings. The house boasts four well-proportioned bedrooms, including a stunning master bedroom complete with an en-suite bathroom, ensuring comfort and privacy for all family members. The two bathrooms are designed with modern fixtures, offering both style and functionality.
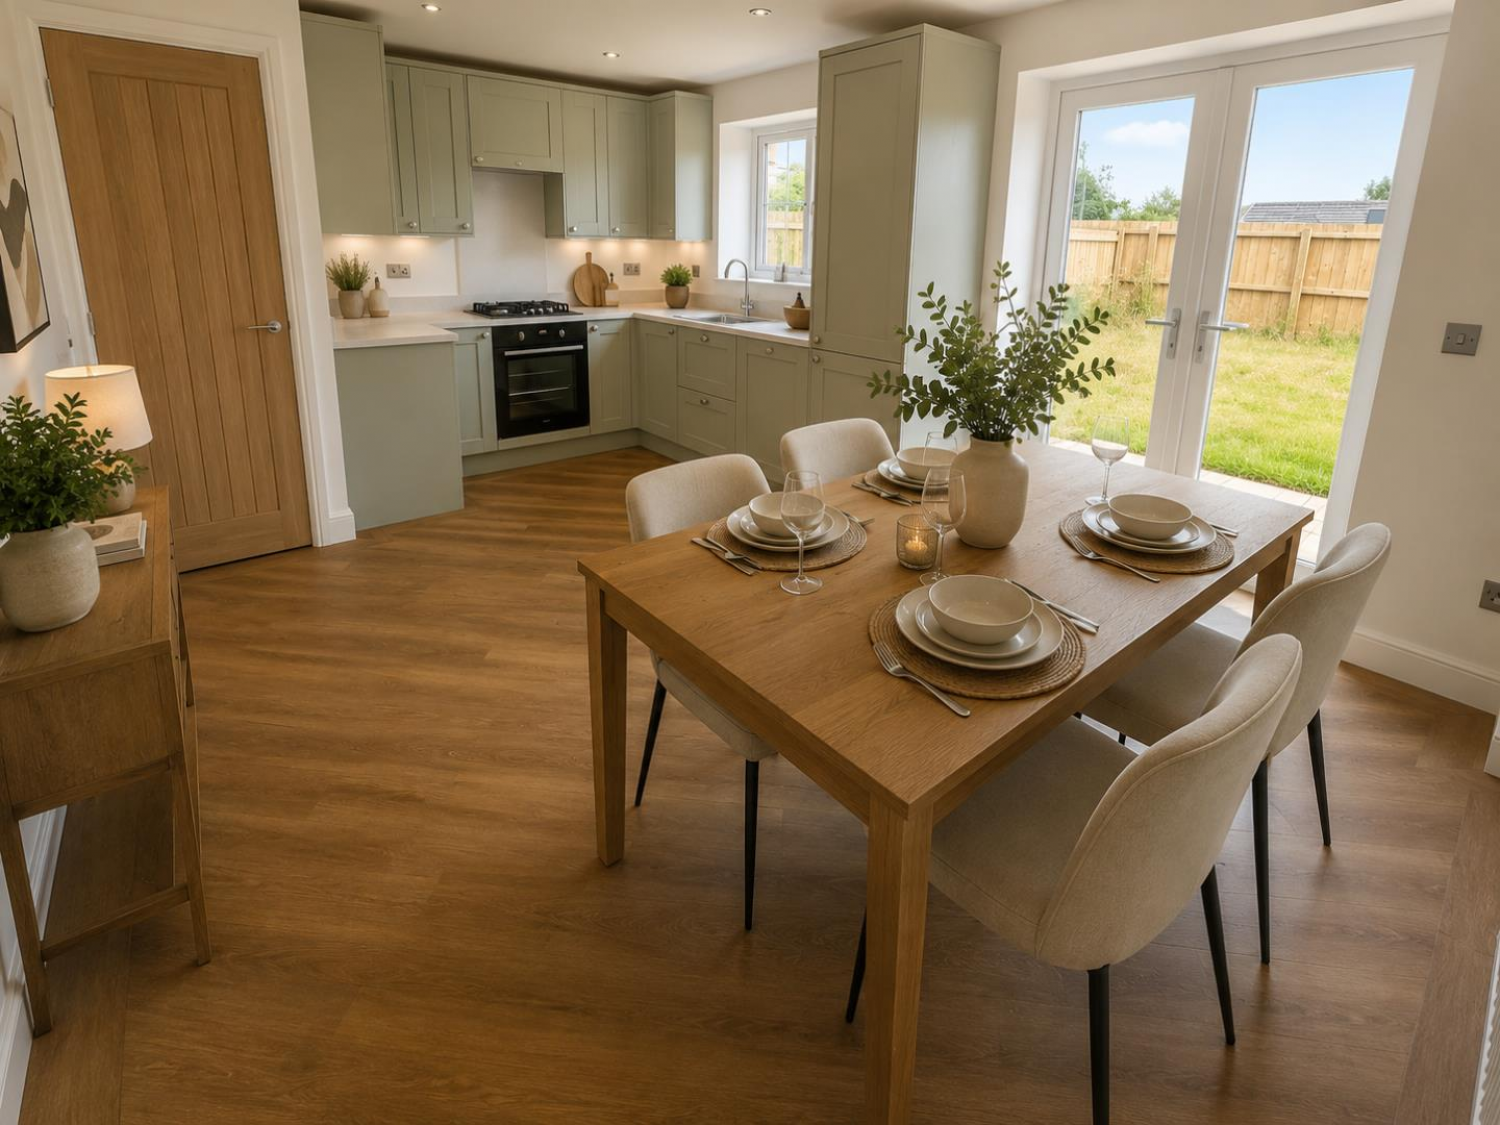
One of the standout features of this property is its commitment to energy efficiency, equipped with solar panels and energy-efficient combination boilers, which not only reduce your carbon footprint but also help to lower energy bills. Additionally, buyers have the exciting option to choose upgrades for the kitchen and flooring, allowing you to personalise your new home to suit your taste.
Parking is a breeze with space for up to three vehicles, a valuable asset in today's busy world. The location is particularly advantageous, with easy access to the A1M and A66, providing convenient onward travel.
Barton is a thriving rural village known for its strong community spirit and charming surroundings, offering a peaceful lifestyle while still being well-connected to urban amenities. This property at St Josephs Place is not just a house; it is a place where you can create lasting memories. Don't miss the opportunity to make it your home.
*** Photos & "Prices From" are for Illustration Purposes. Contact Smith & Friends Darlington for further information, including individual pricing per plot. ***
GROUND FLOOR
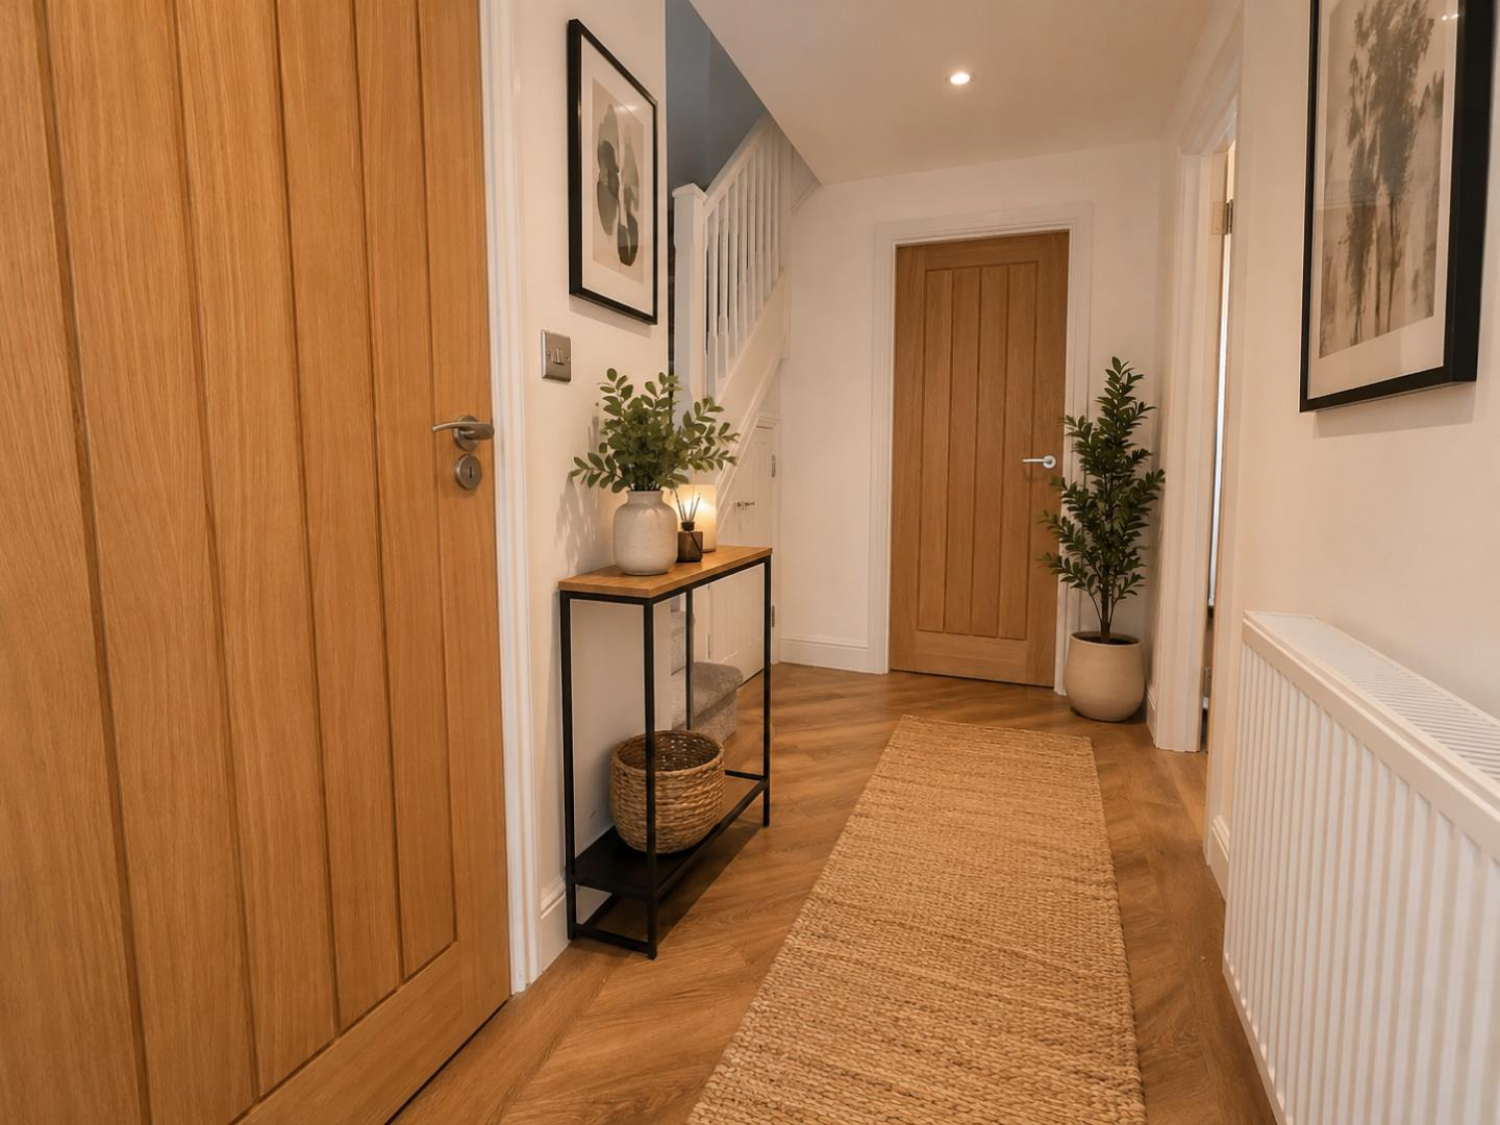
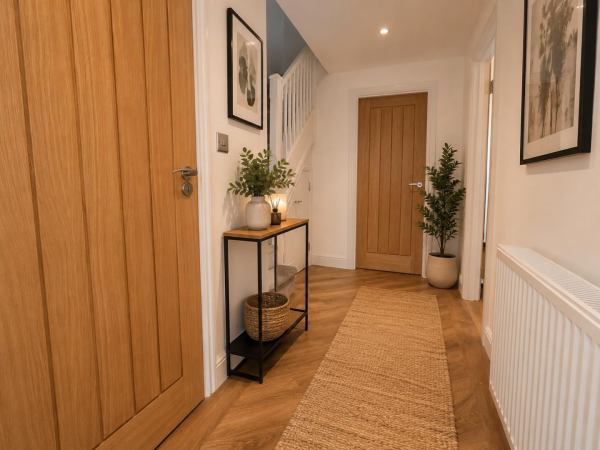
Entrance Hall
Measurements: 1.24m x 3.78m (4'0" x 12'4")
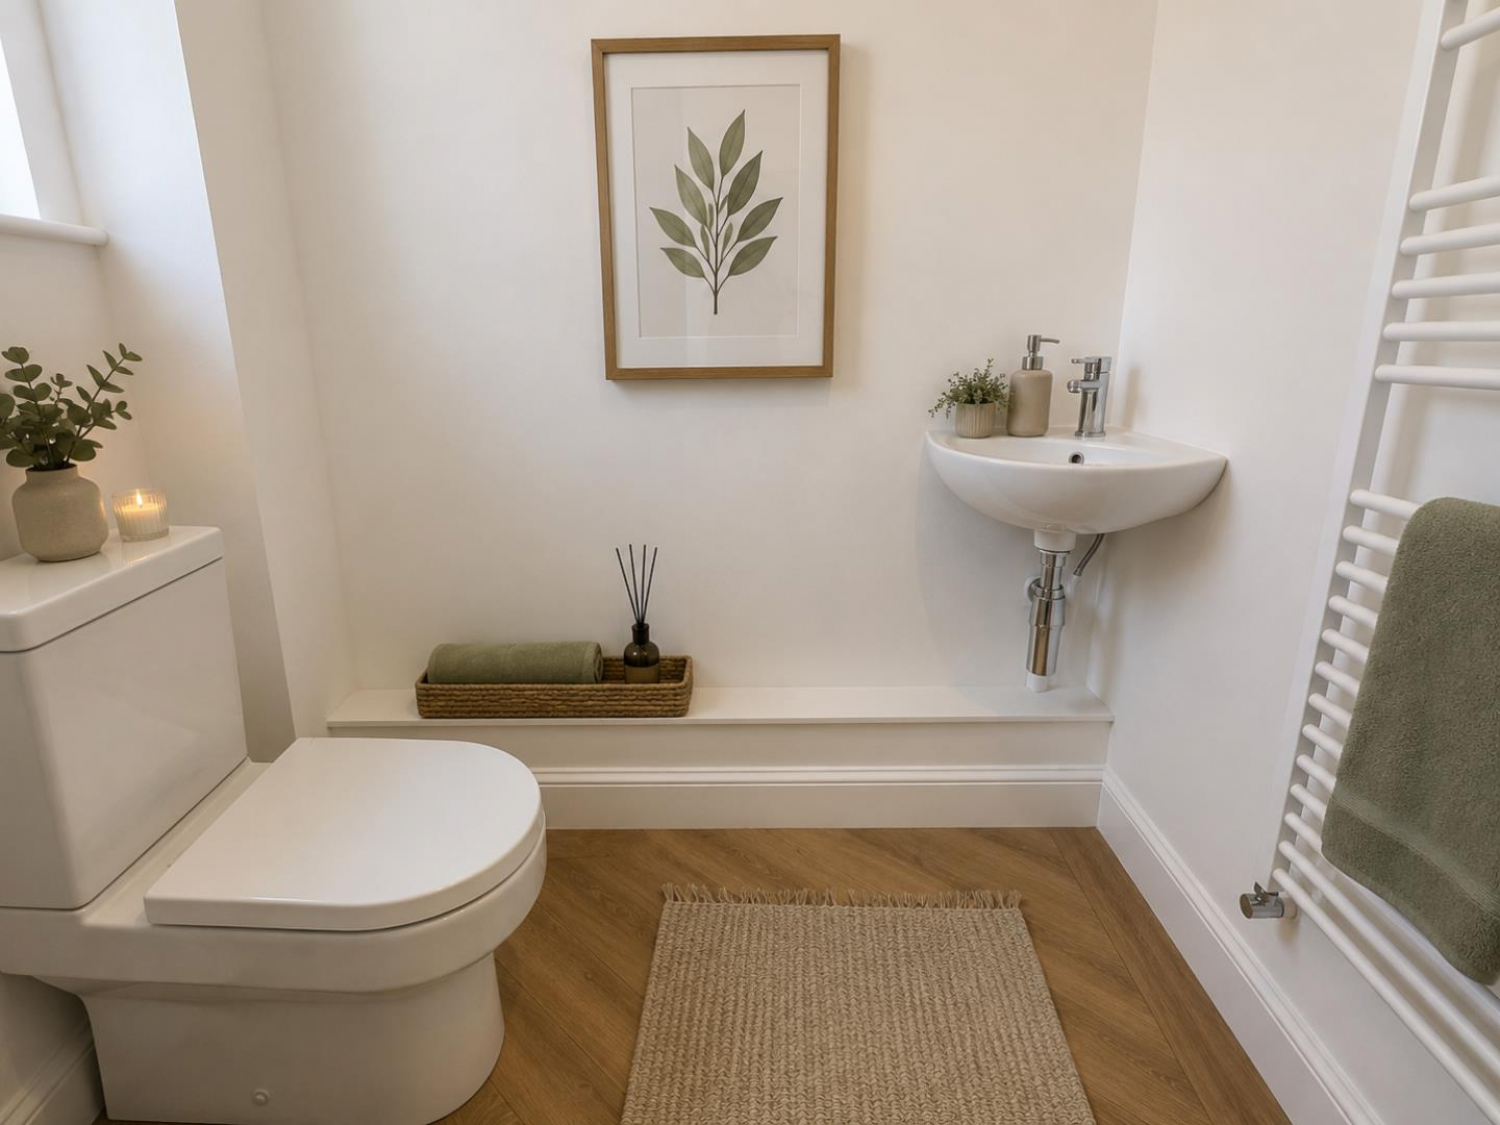
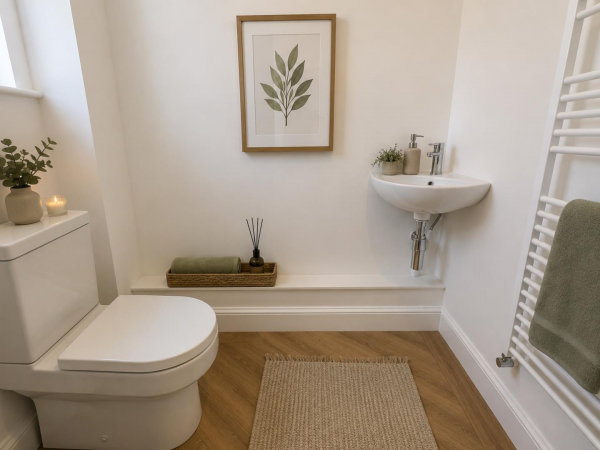
Downstairs WC
Measurements: 1.13m x 1.79m (3'8" x 5'10")
Living Room
Measurements: 2.69m x 3.76m (8'9" x 12'4")
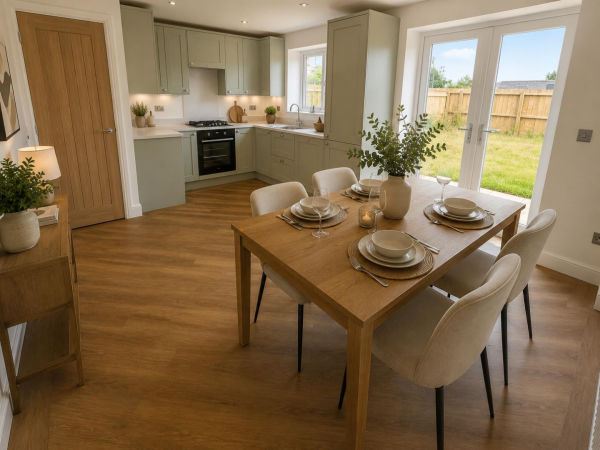
Kitchen / Dining Room
Measurements: 5.34m x 3.40m (17'6" x 11'1")
FIRST FLOOR
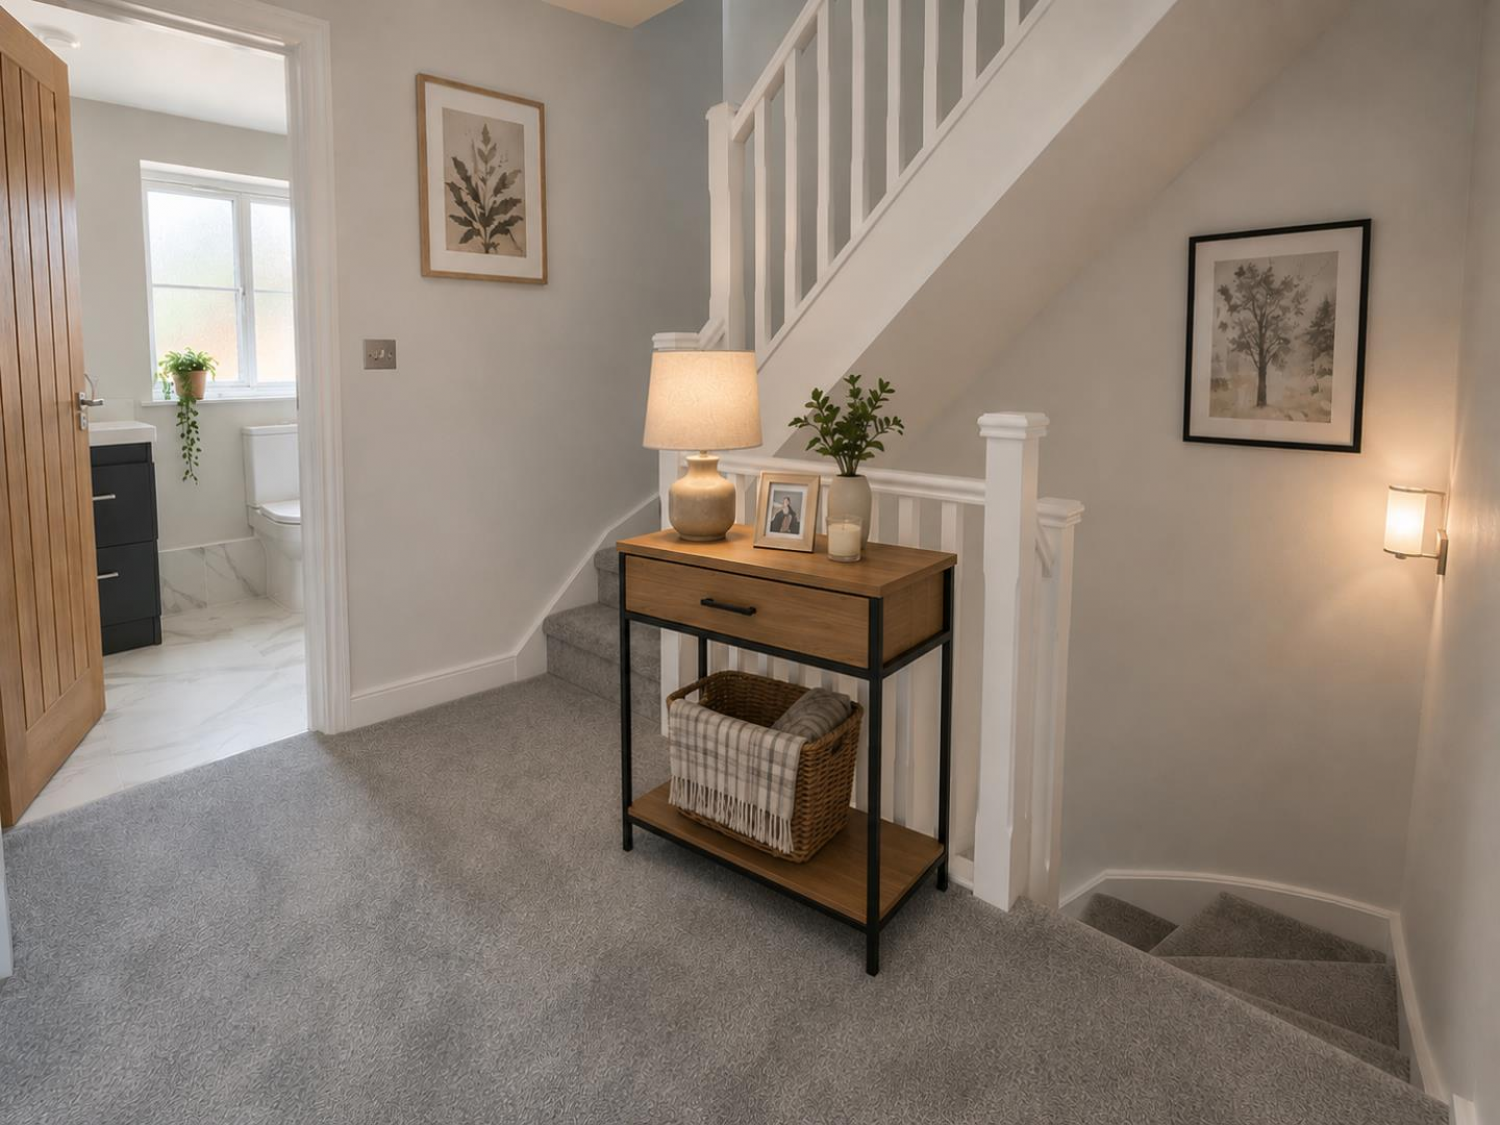
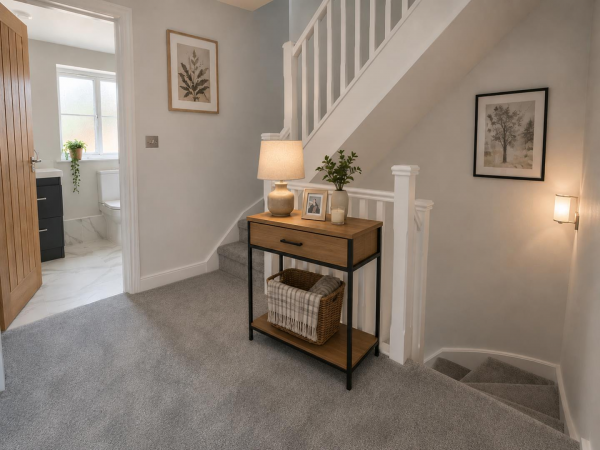
Landing
Measurements: 1.56m x 2.72m (5'1" x 8'11")
Bedroom 2
Measurements: 2.50m x 3.59m (8'2" x 11'9")
Bedroom 3
Measurements: 2.50m x 3.59m (8'2" x 11'9")
Bedroom 4
Measurements: 2.68m x 2.52m (8'9" x 8'3")
Family Bathroom
Measurements: 2.67m x 1.80m (8'9" x 5'10")
SECOND FLOOR
Landing
Measurements: 1.12m x 0.95m (3'8" x 3'1")
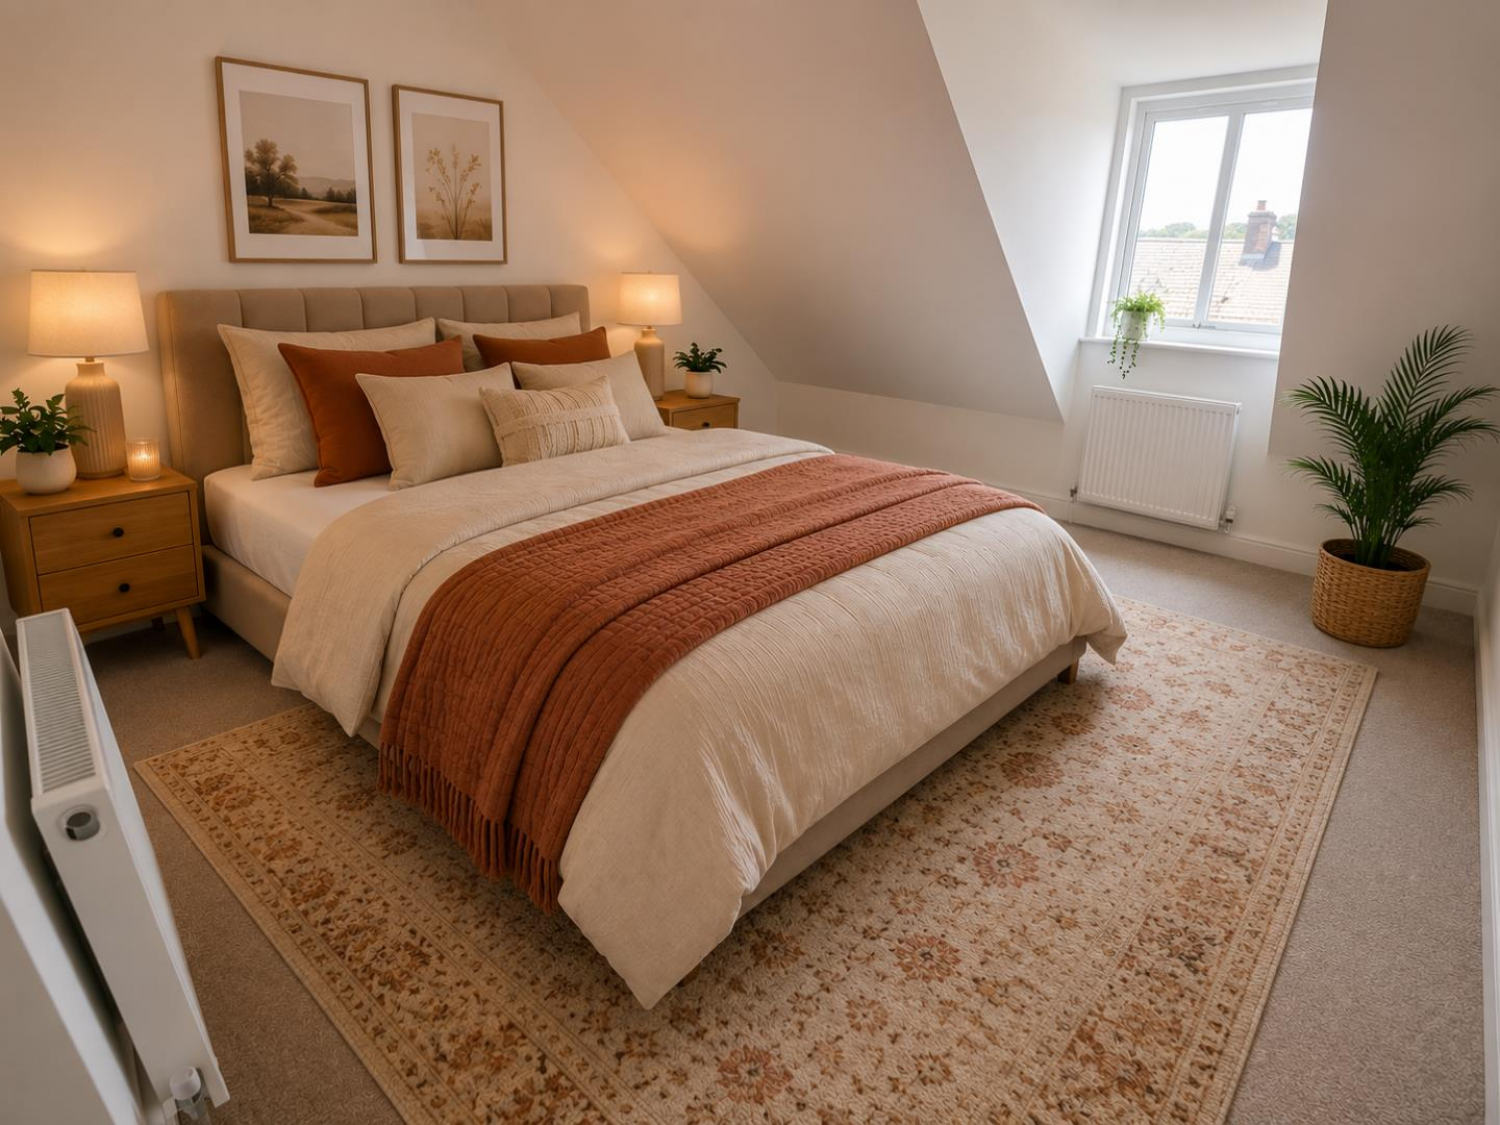
Master Bedroom
Measurements: 4.11m x 4.41m (13'5" x 14'5")
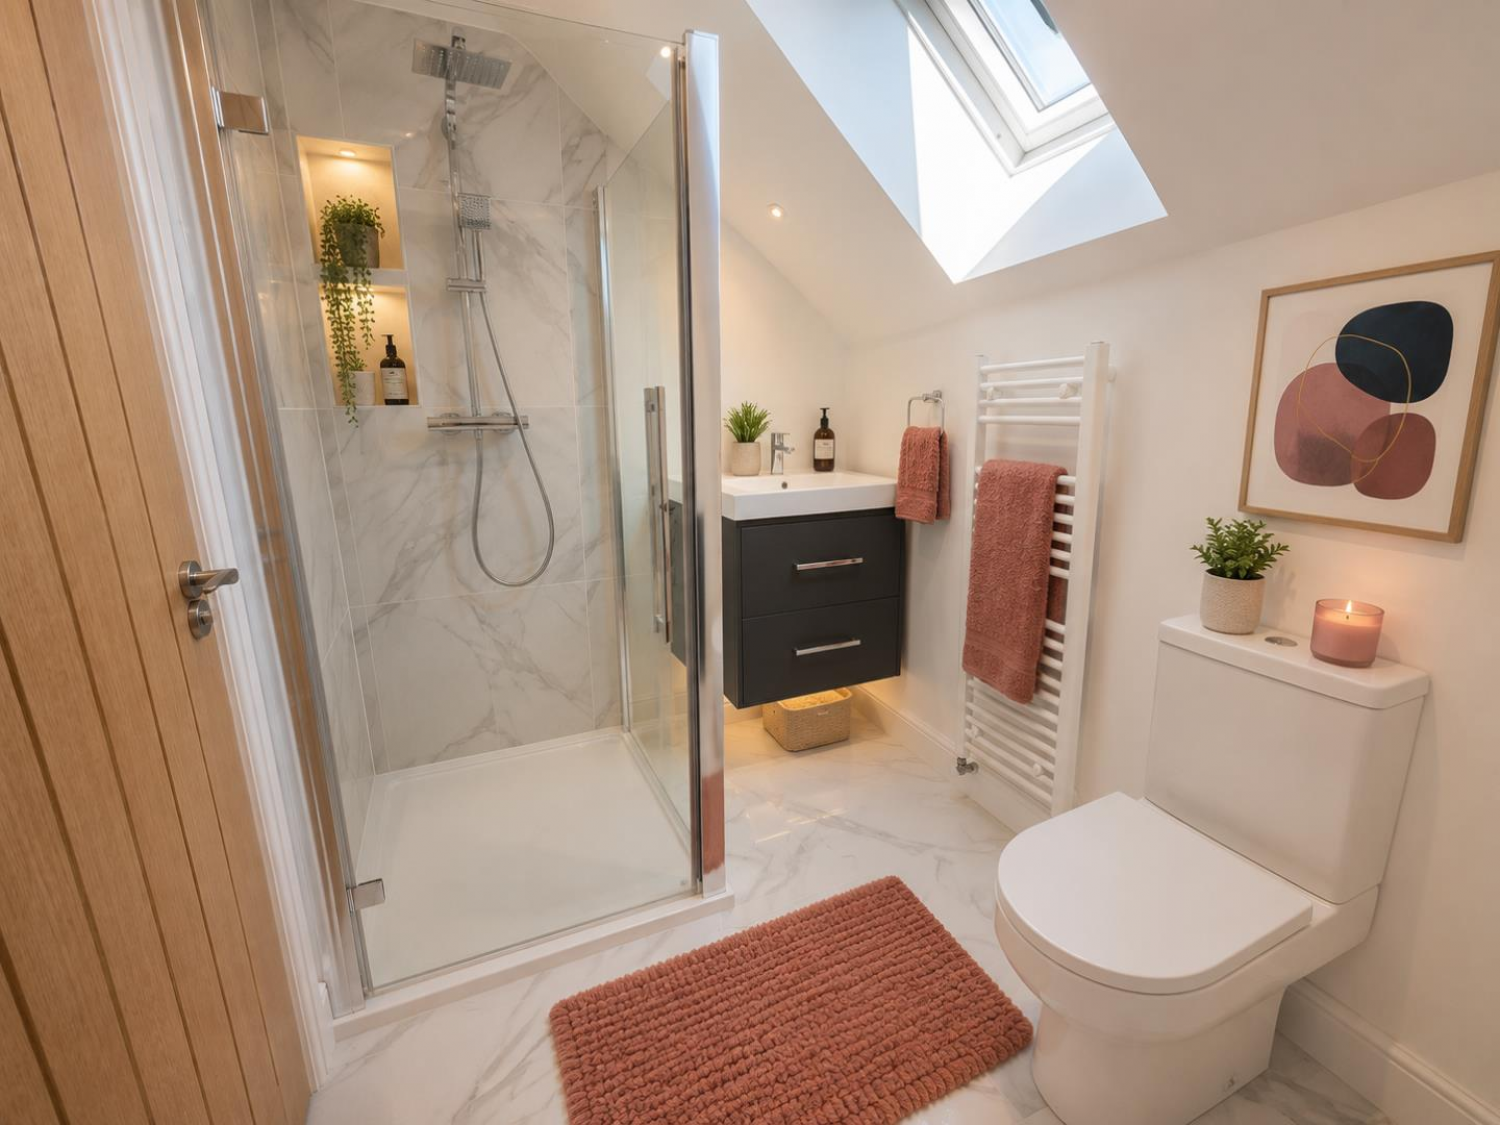
En-Suite
Measurements: 2.75m x 1.80m (9'0" x 5'10")






