










This property is for sale by the Modern Method of Auction, meaning the buyer and seller are to Complete within 56 days (the "Reservation Period"). Interested parties personal data will be shared with the Auctioneer (iamsold).
If considering buying with a mortgage, inspect and consider the property carefully with your lender before bidding.
A Buyer Information Pack is provided. The winning bidder will pay £495.00 including VAT for this pack which you must view before bidding.
The buyer signs a Reservation Agreement and makes payment of a non-refundable Reservation Fee of 4.50% of the purchase price including VAT, subject to a minimum of £6,600.00 including VAT. This is paid to reserve the property to the buyer during the Reservation Period and is paid in addition to the purchase price. This is considered within calculations for Stamp Duty Land Tax.
Services may be recommended by the Agent or Auctioneer in which they will receive payment from the service provider if the service is taken. Payment varies but will be no more than £450.00. These services are optional.
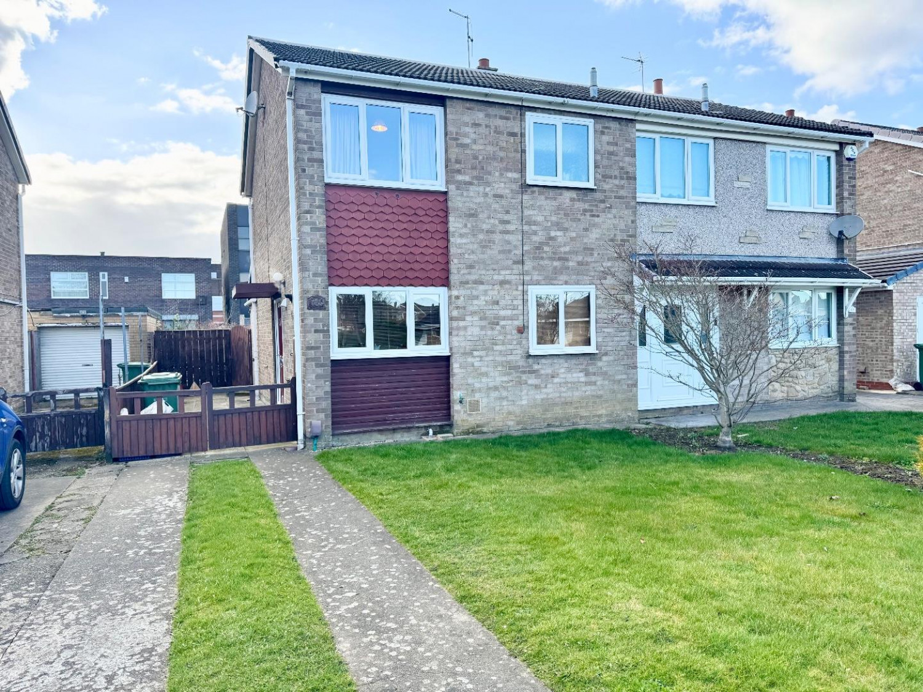
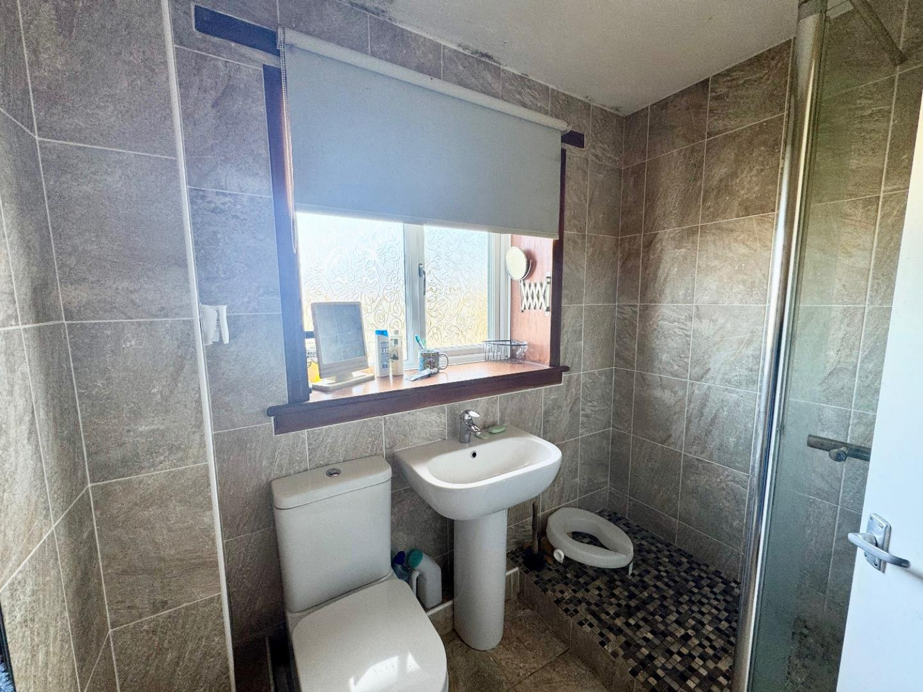
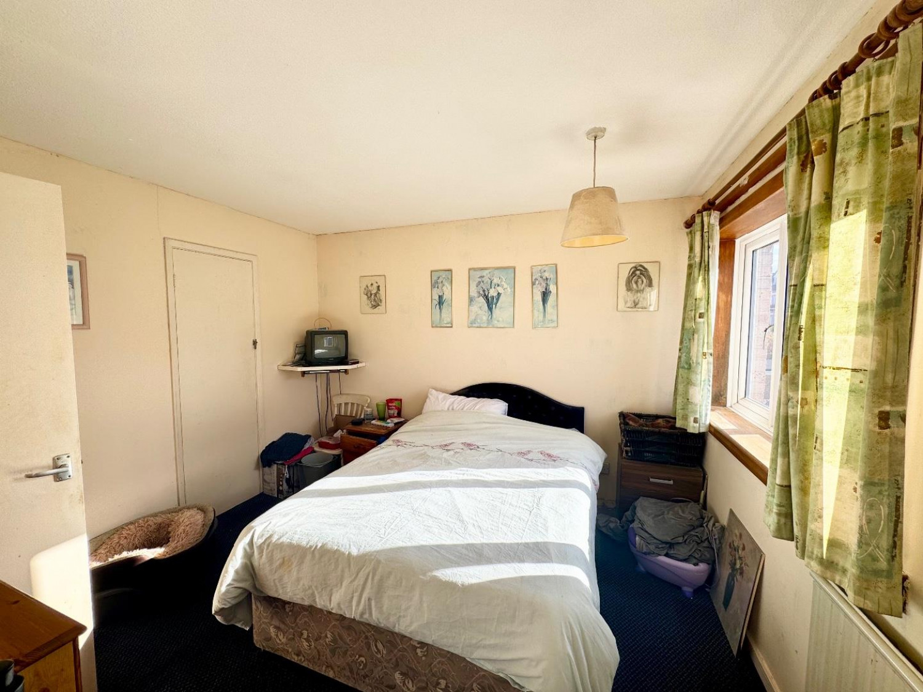
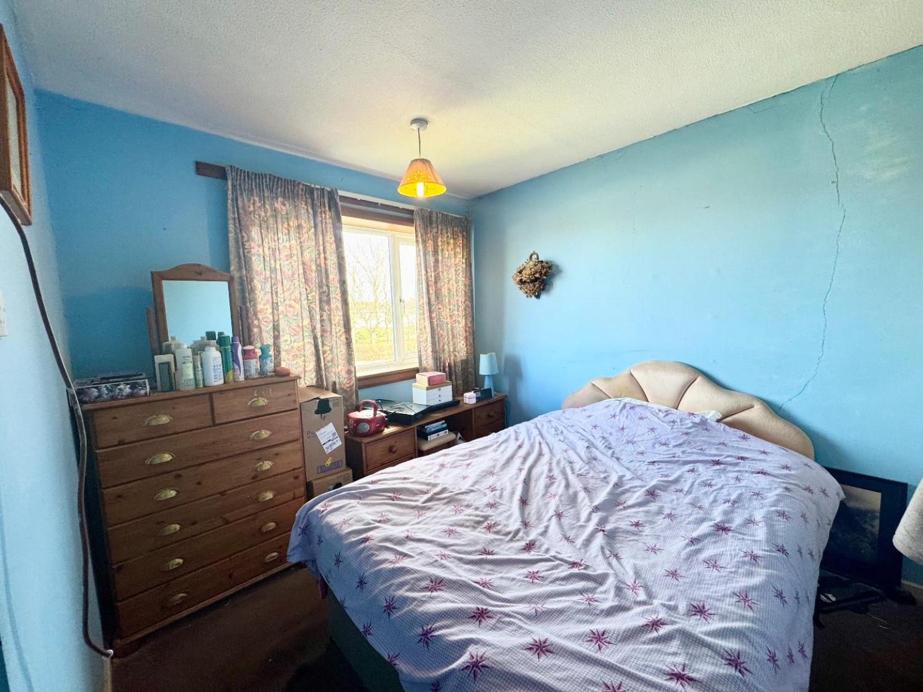
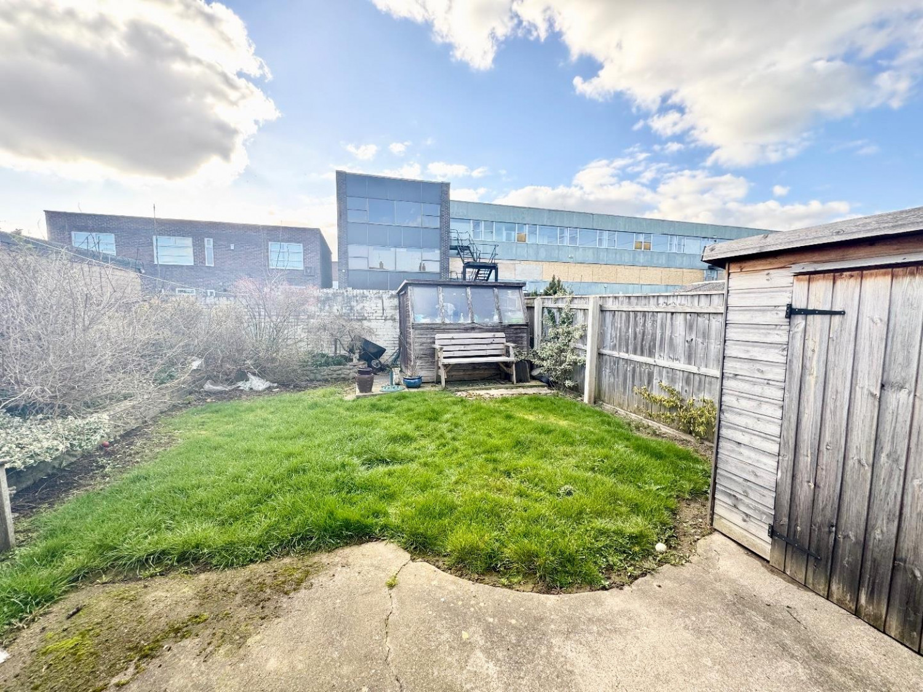
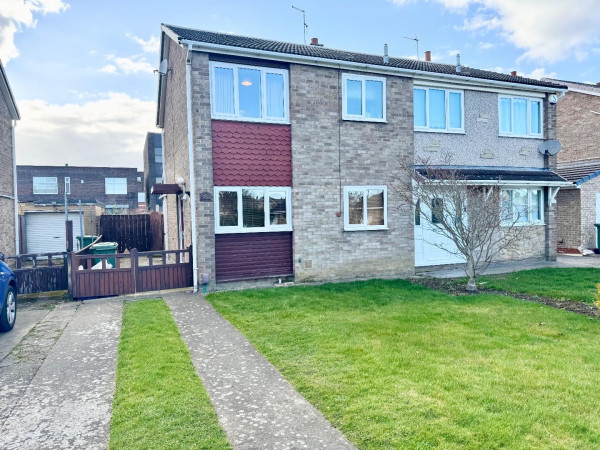
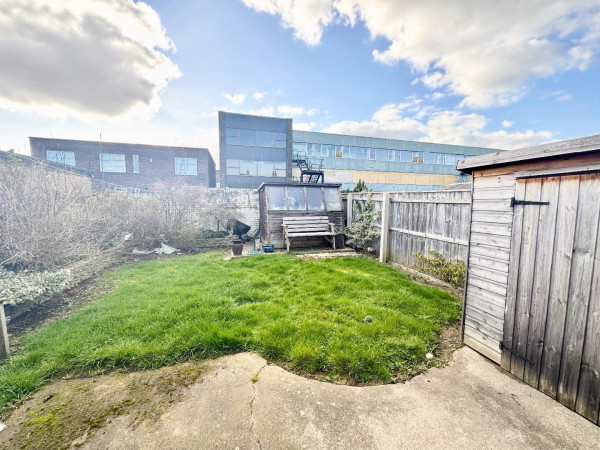
Stanstead Way would be an ideal first time buyer or an great investment purchase with a little TLC required. The property is a two bedroom semi detached house located in the popular area of Thornaby and is close to Thornaby Town Centre, schools and bus routes. Comprising of an entrance hallway, an extended lounge overlooking the rear garden and a fitted kitchen on the ground floor. The upper level has two double bedrooms which could be easily converted back into three bedrooms and a bathroom with a walk in shower. Call Smith & Friends to arrange a viewing on 01642 607555.
ENTRANCE HALLWAY
Measurements: 3.12m x 1.88m (10'3 x 6'2)
uPVC side door, radiator and carpet.
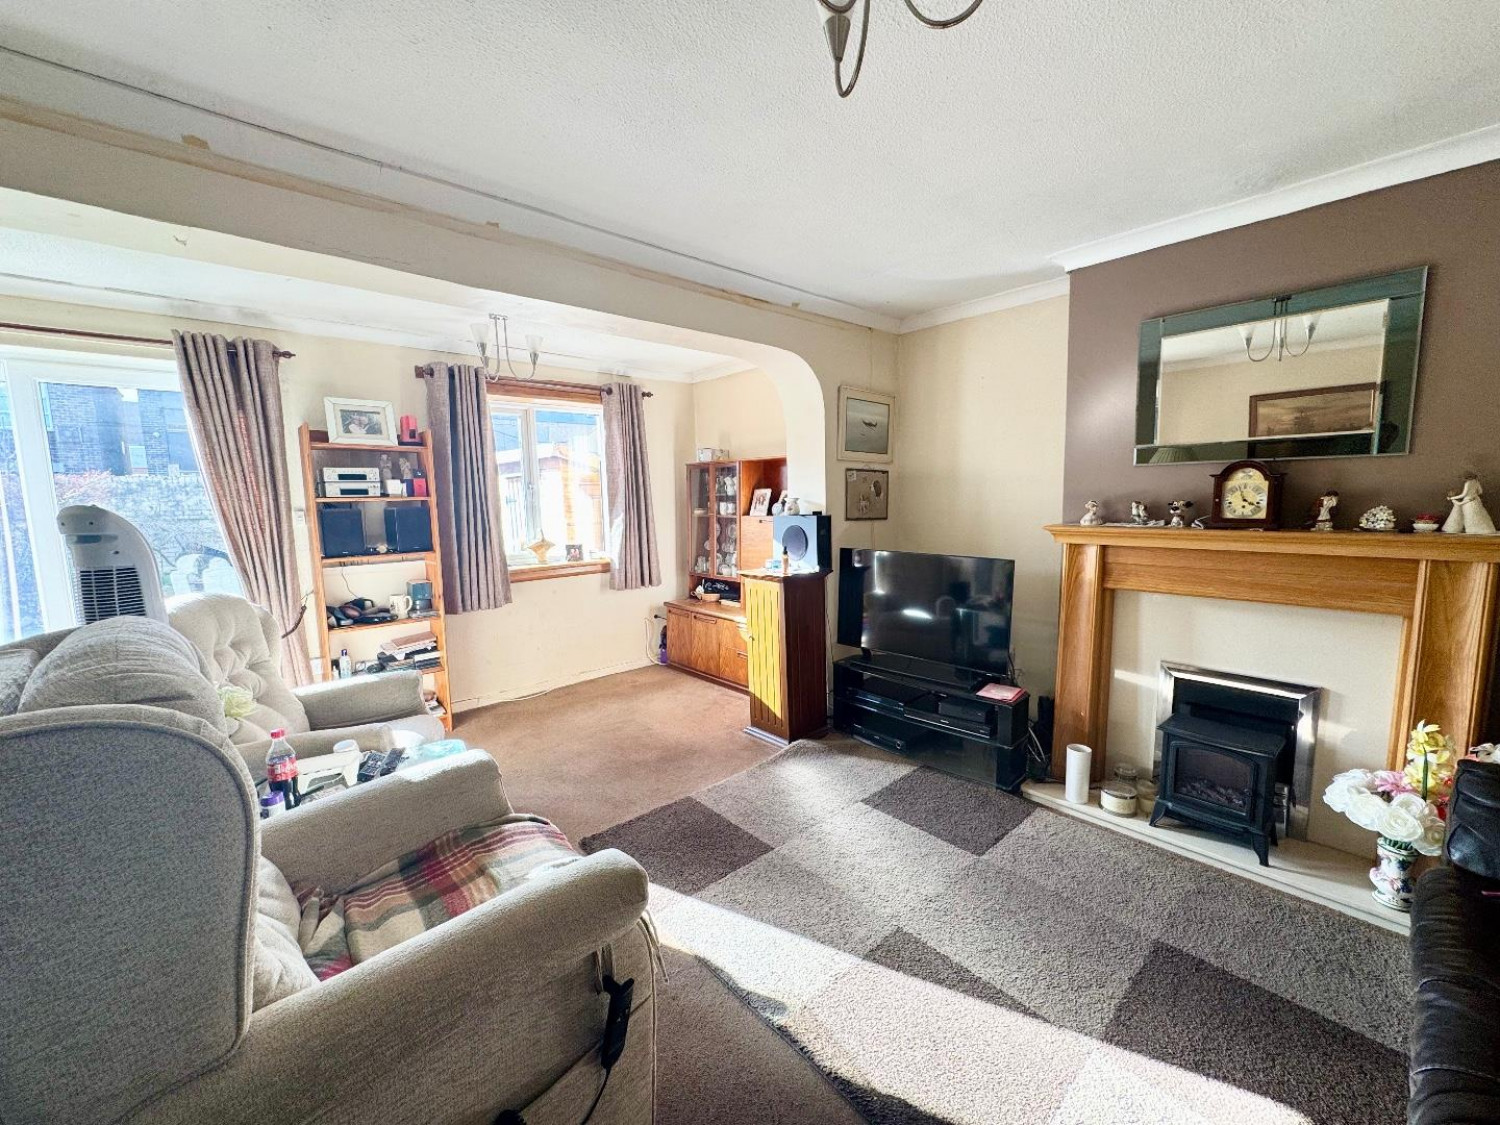
LOUNGE
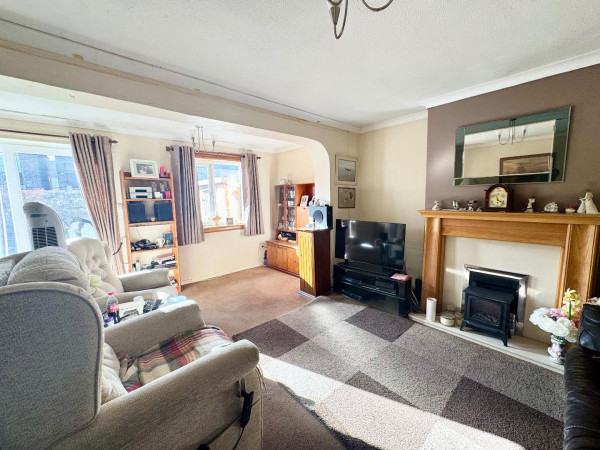
Measurements: 4.85m x 5.31m (15'11 x 17'5)
Extended lounge with double glazed window to rear aspect, double glazed door to rear aspect, coved ceiling, radiator, carpet, fire and surround.
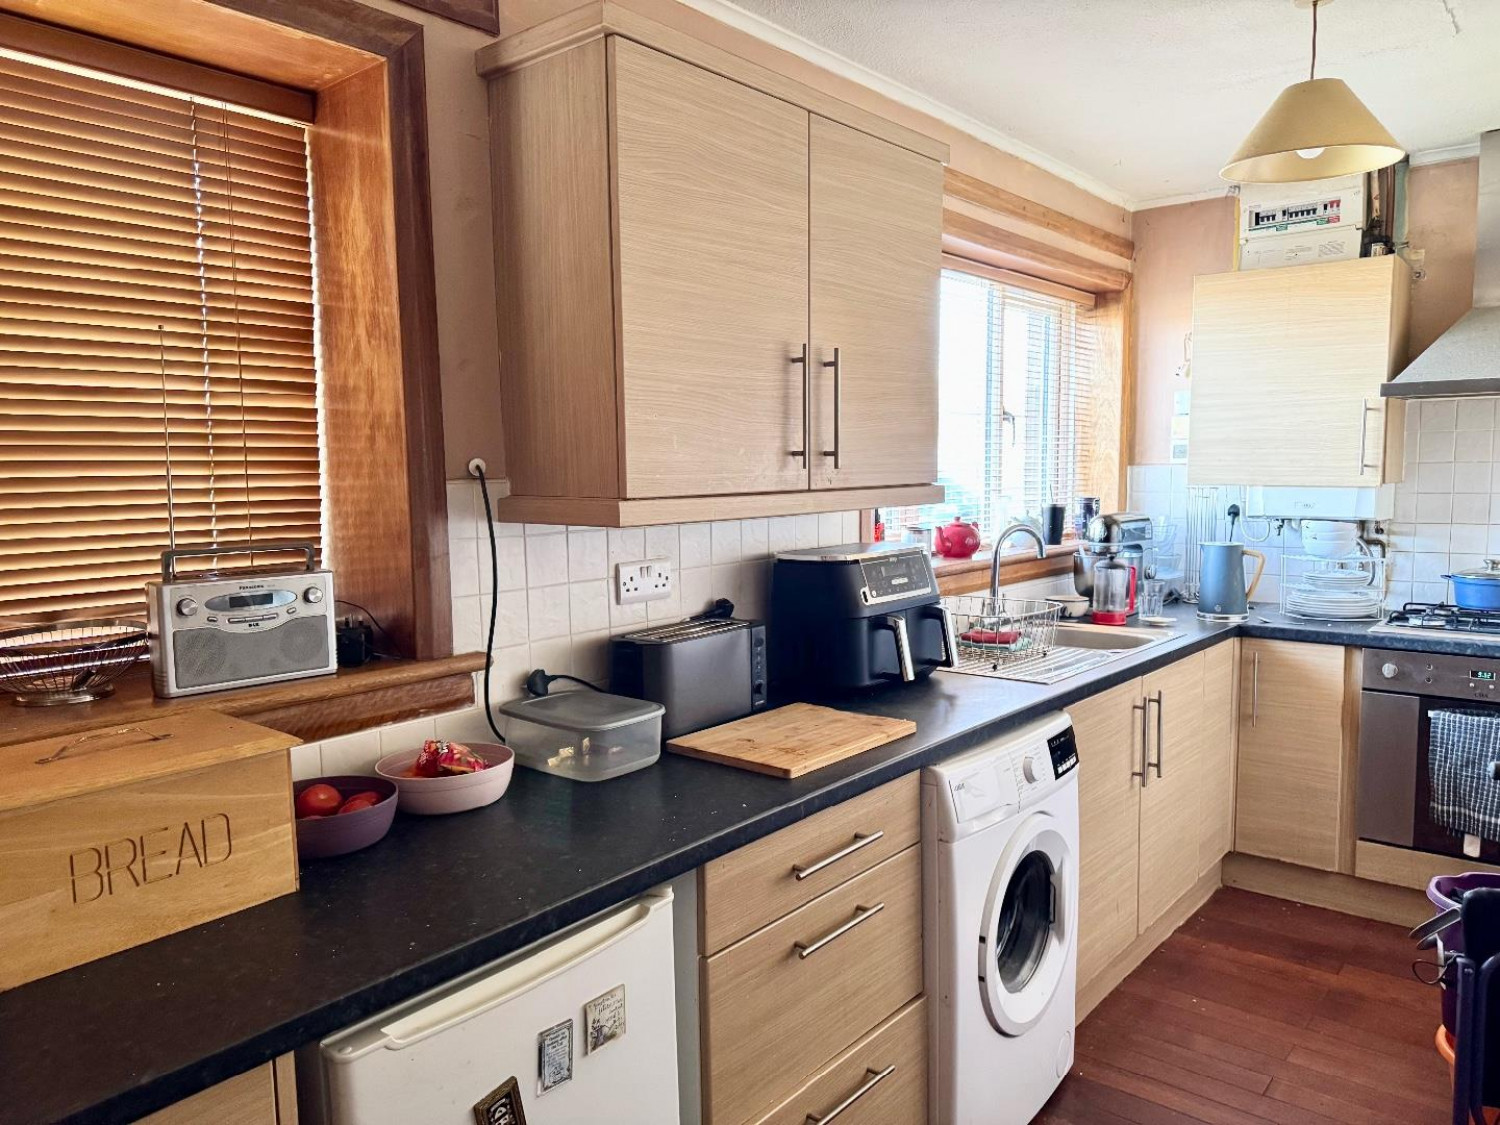
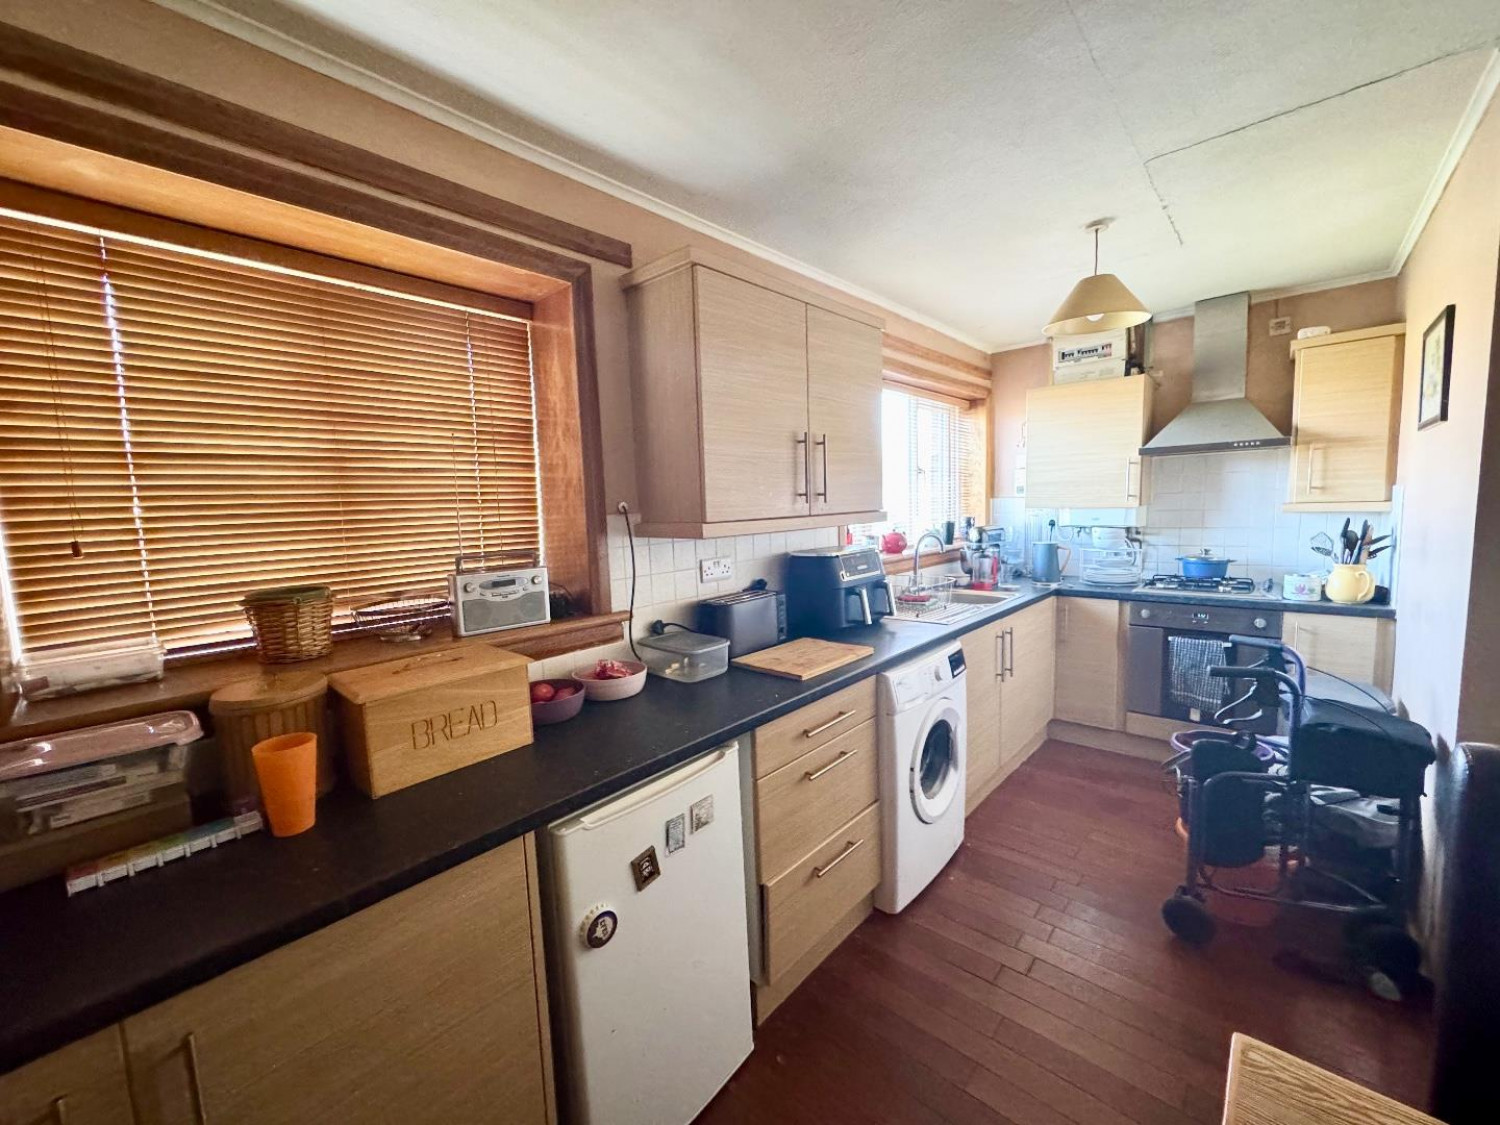
KITCHEN
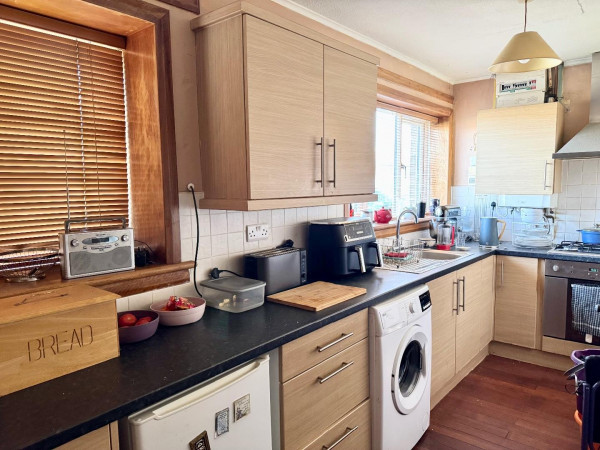
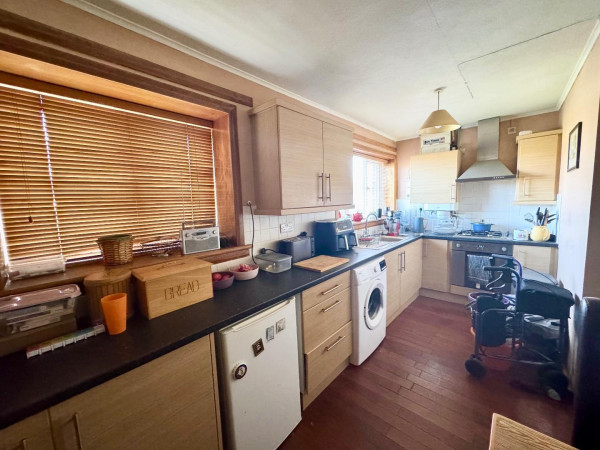
Measurements: 2.87m x 4.83m (9'5 x 15'10)
Two double glazed windows to front aspect, storage cupboard, gas hob and gas oven.
LANDING
Measurements: 2.95m x 3.38m including stairs (9'8 x 11'1 includi
Loft access, carpet and two storage cupboards.
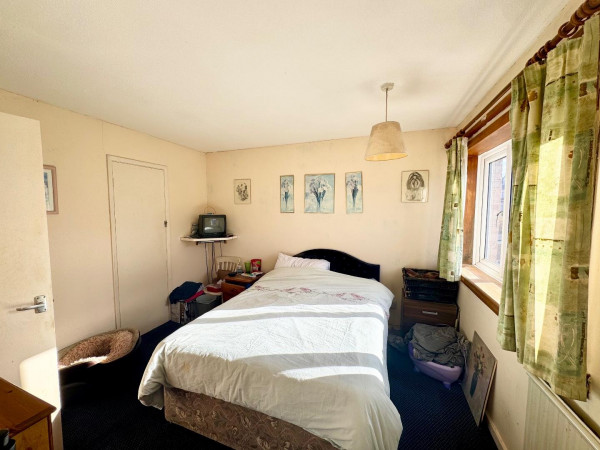
BEDROOM
Measurements: 4.85m x 3.58m (15'11 x 11'9)
Two double glazed windows to rear aspect, storage cupboard and carpet flooring.
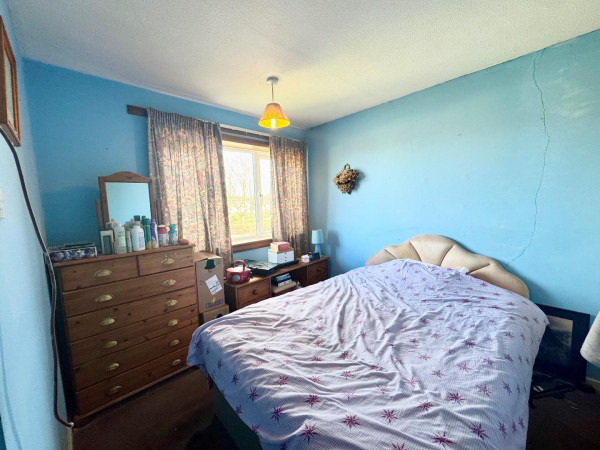
BEDROOM
Measurements: 2.92m x 3.20m (9'7 x 10'6)
Double glazed window to front aspect, carpet flooring, storage cupboard and radiator.
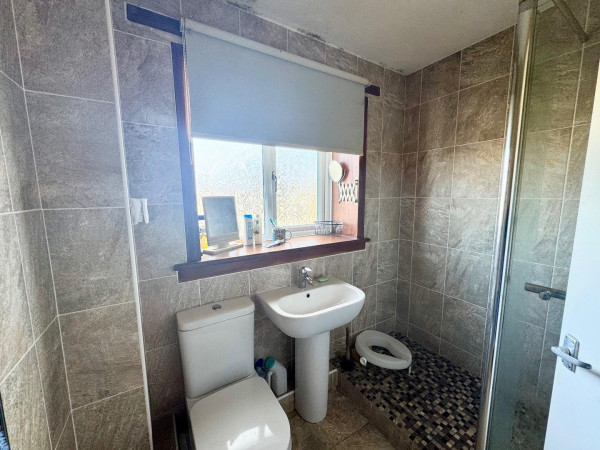
BATHROOM
Double glazed window to front aspect. tiled flooring, walk-in shower, wash hand basin, WC and heated towel rail.






