





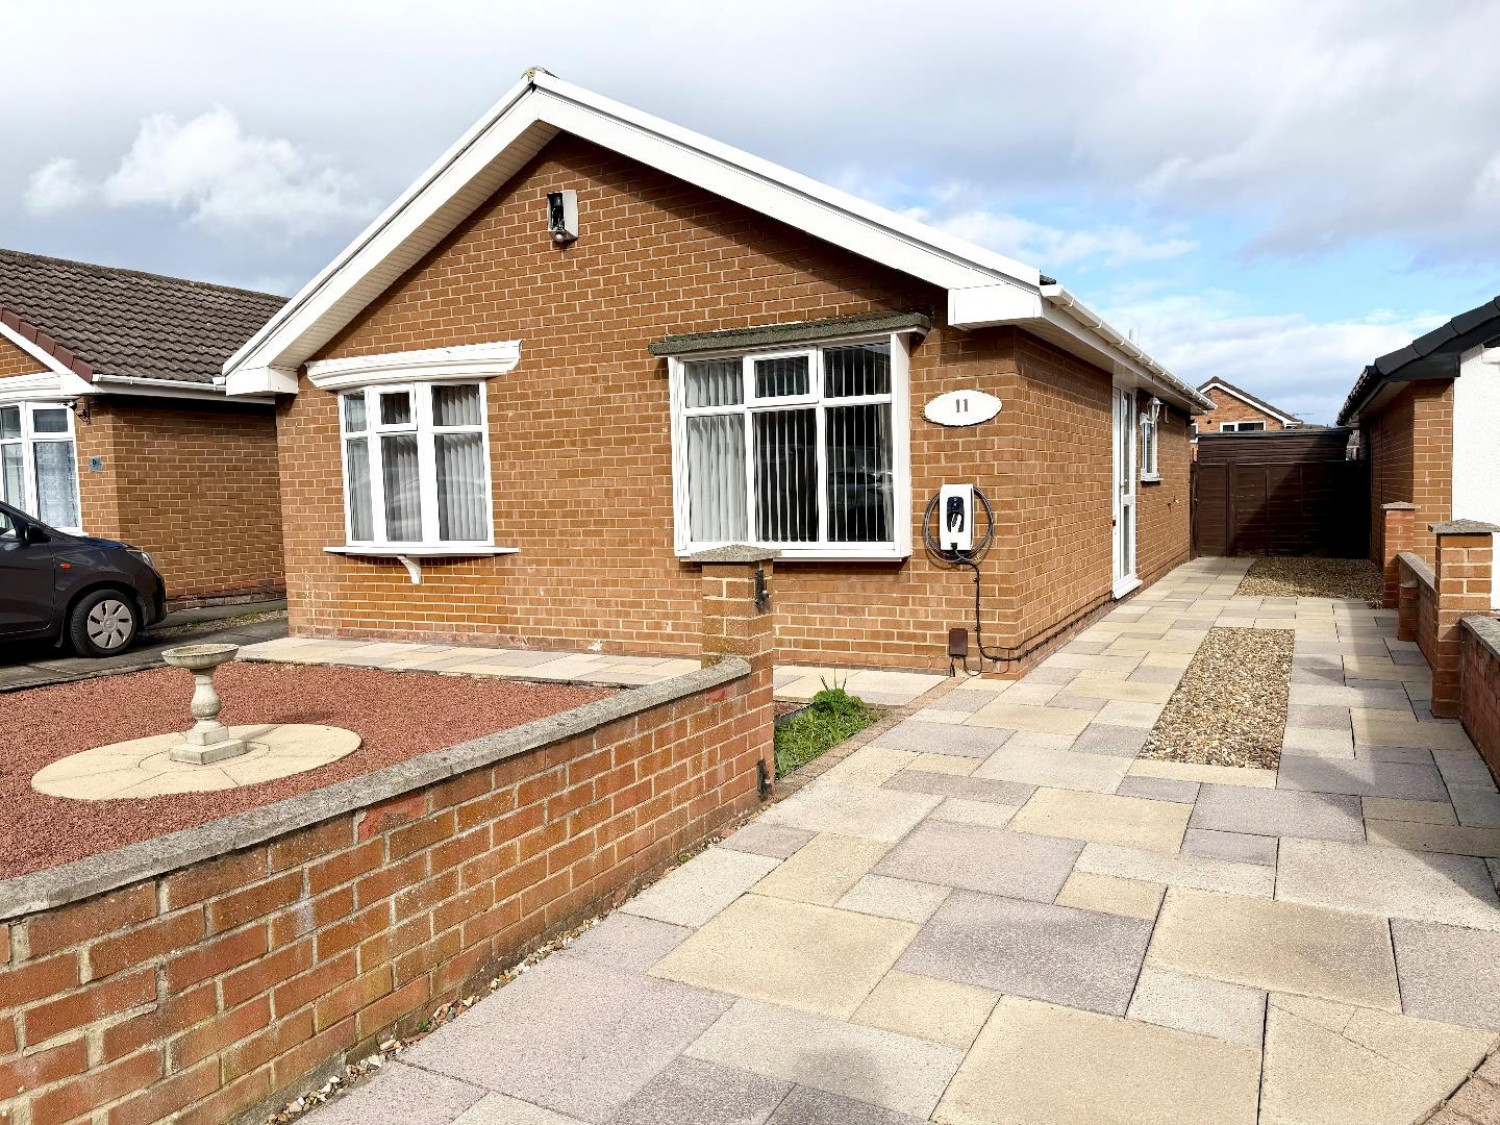
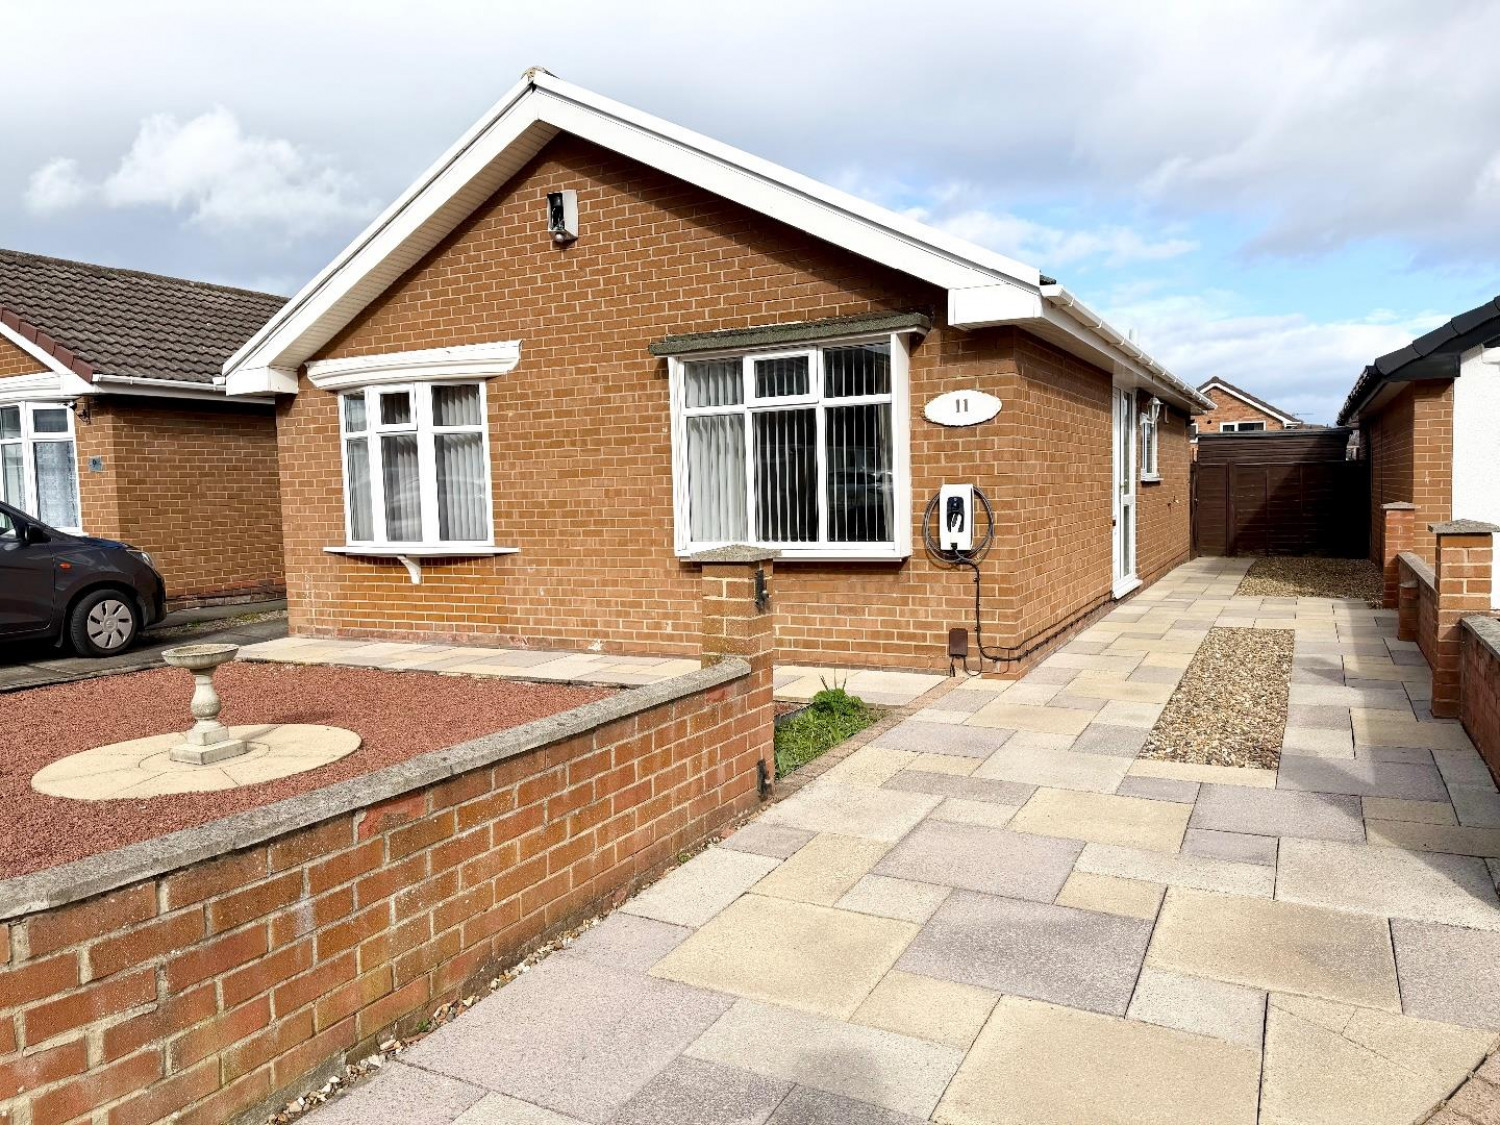

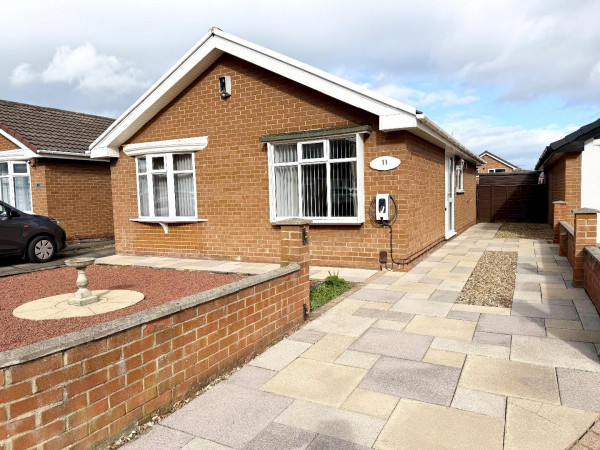




This well-presented detached bungalow has recently come to the market with Smith & Friends Estate Agents and is offered with the significant advantage of no forward chain, making it an ideal opportunity for buyers seeking a smooth and straightforward purchase. Occupying a pleasant position within a quiet cul-de-sac, the property has been carefully maintained by its current owners and offers comfortable, well-proportioned accommodation throughout.
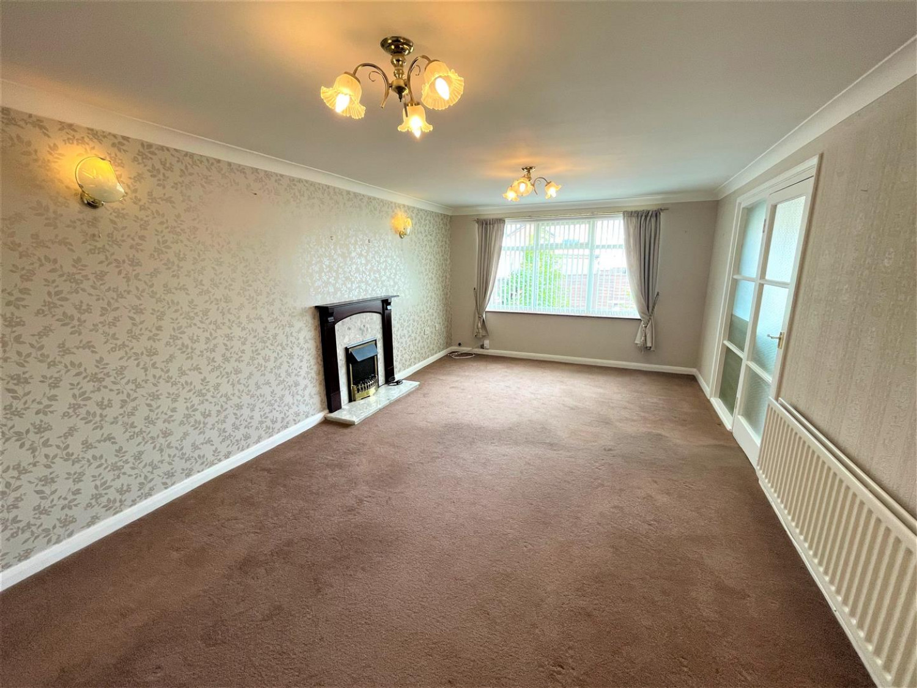
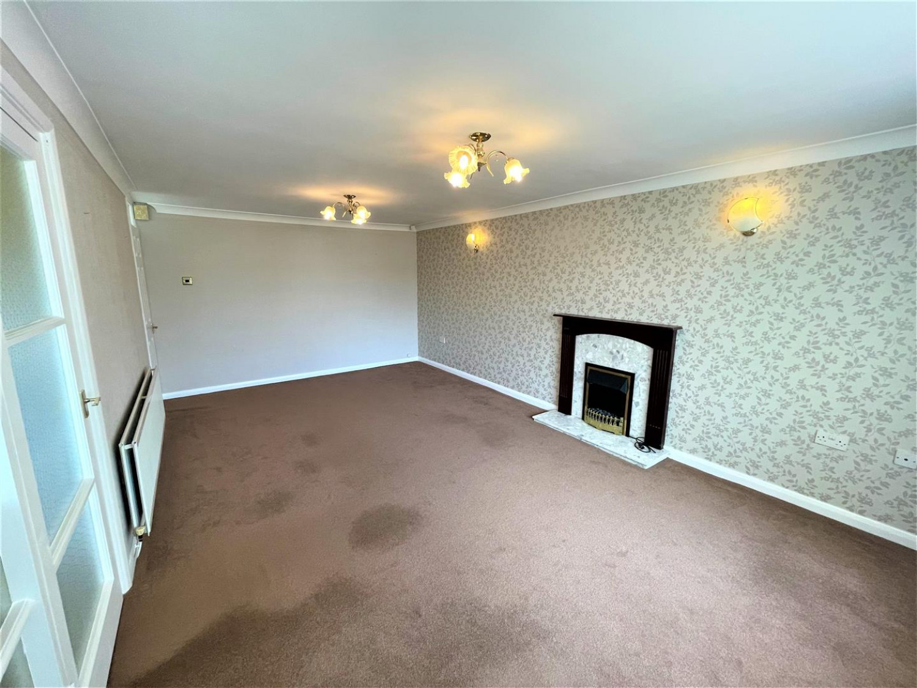
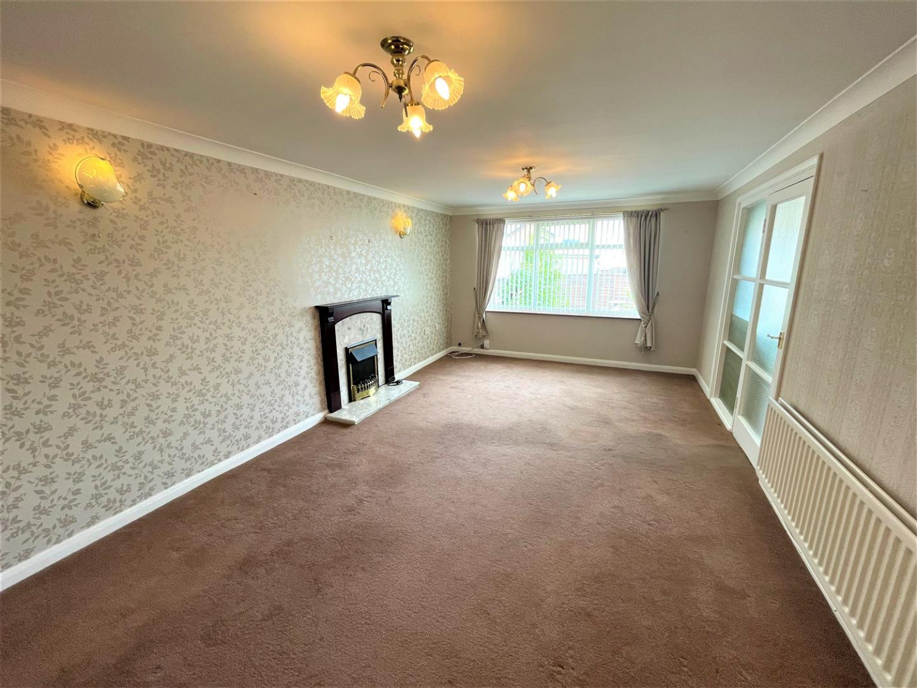
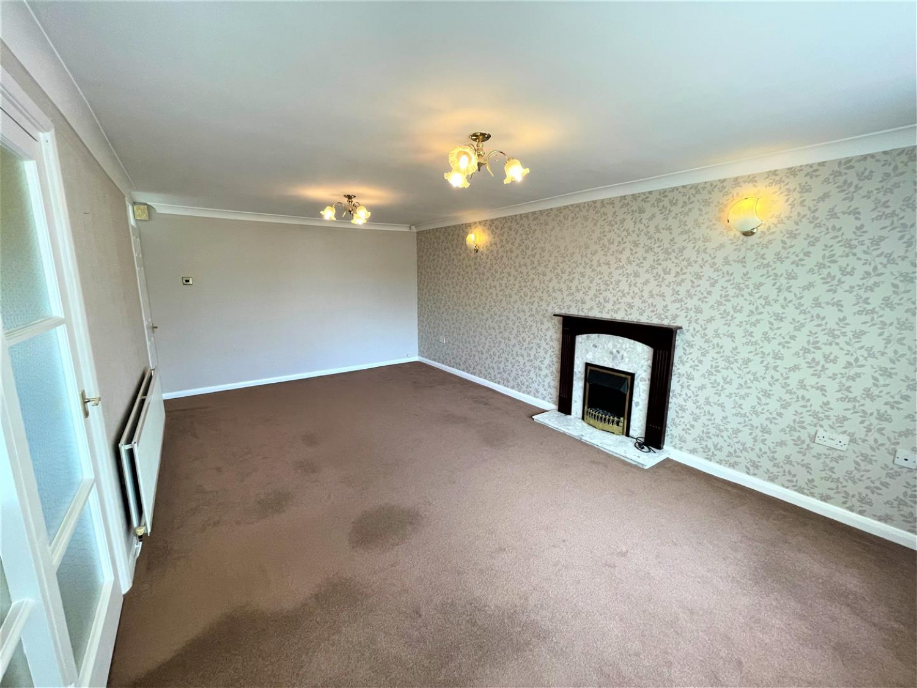
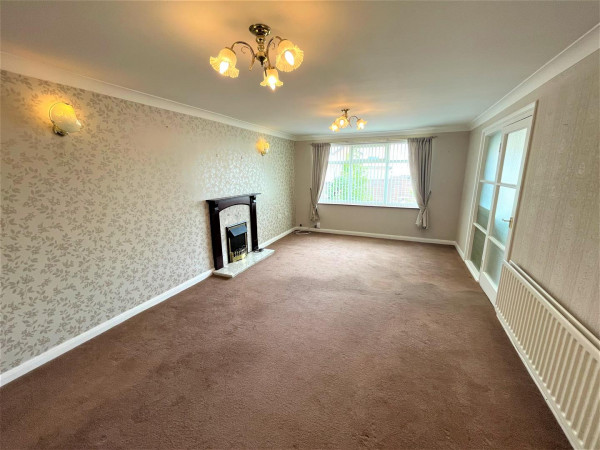
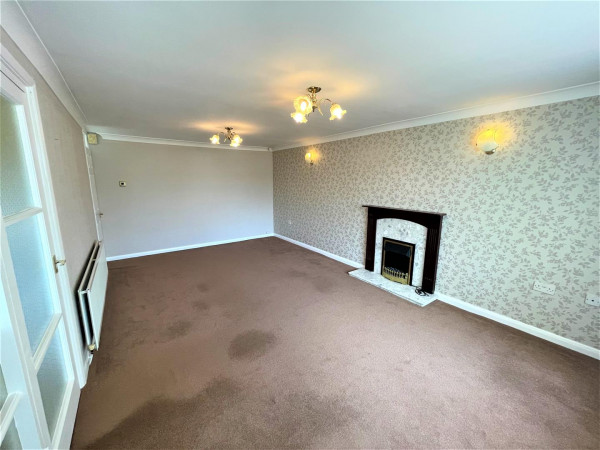
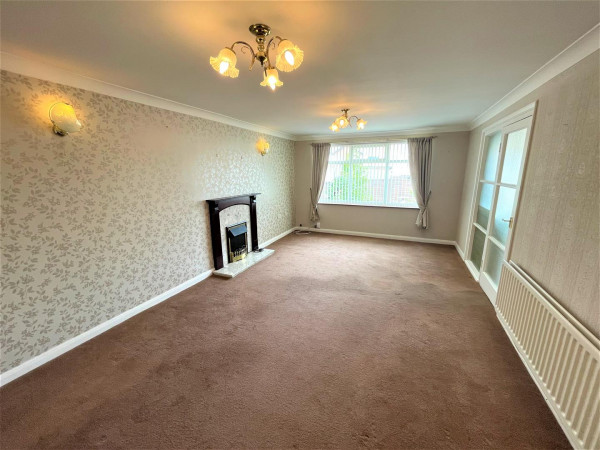
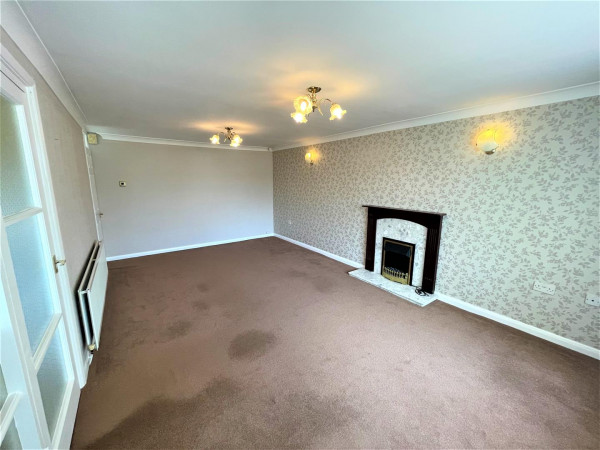
Upon entering the property, you are welcomed by a central entrance hallway which provides access to the main living areas of the home. To the rear of the property is a spacious and inviting lounge, positioned to enjoy views over the rear garden and allowing plenty of natural light to fill the room, creating a relaxing space for both everyday living and entertaining.
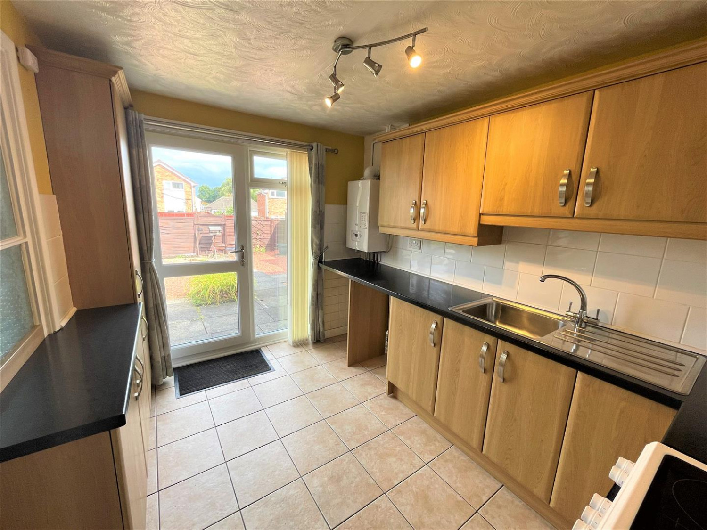
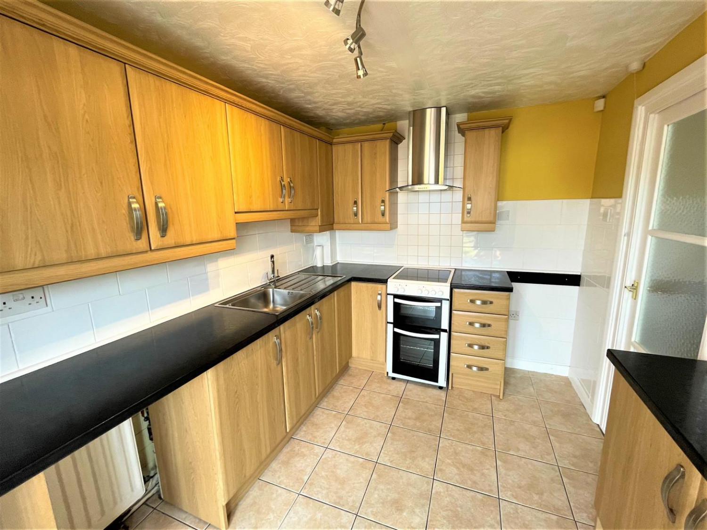
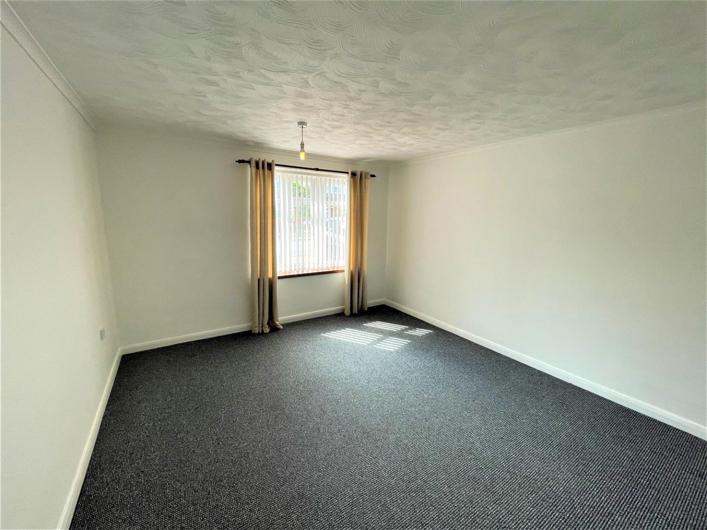
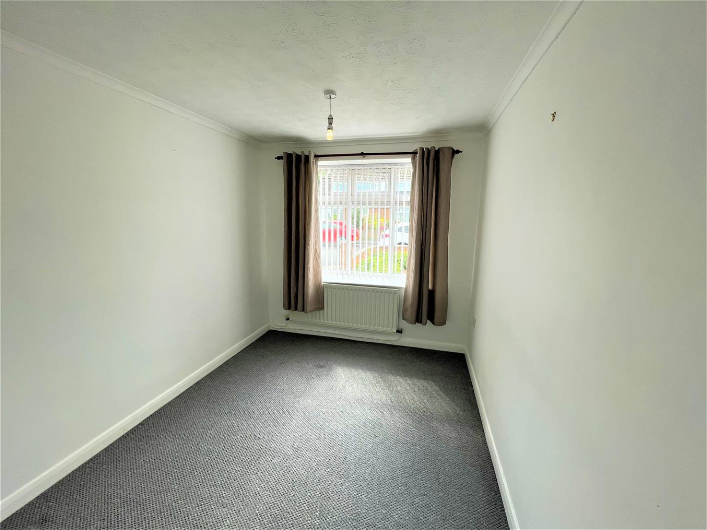
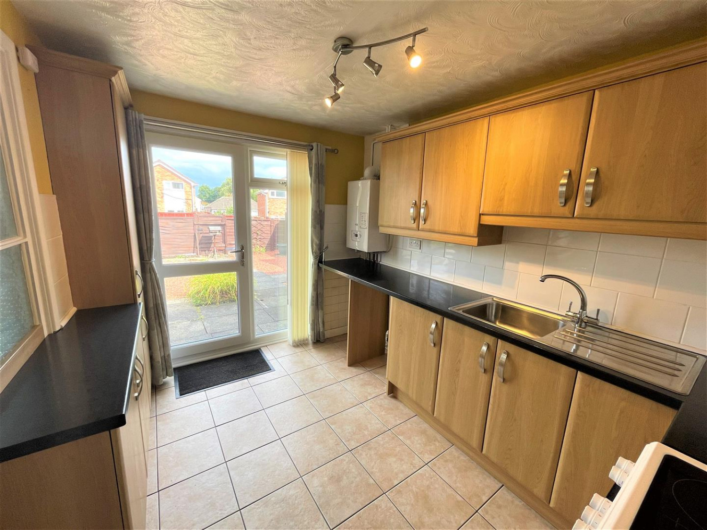
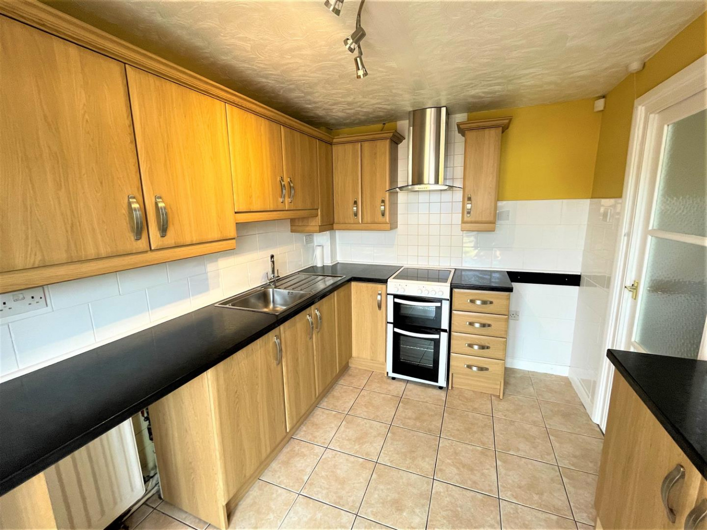
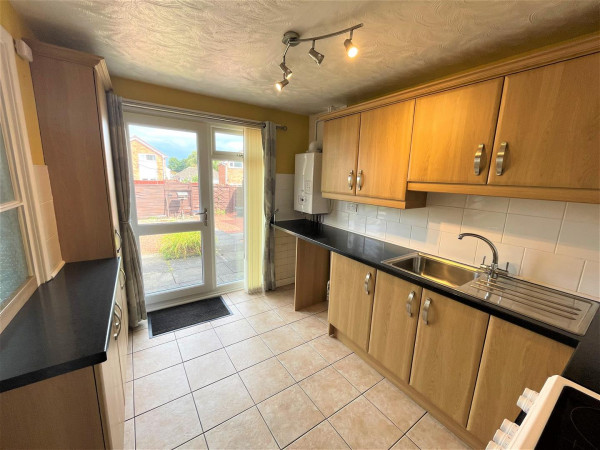
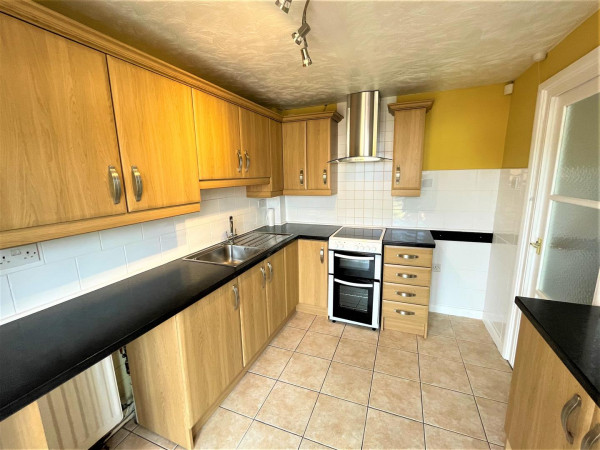
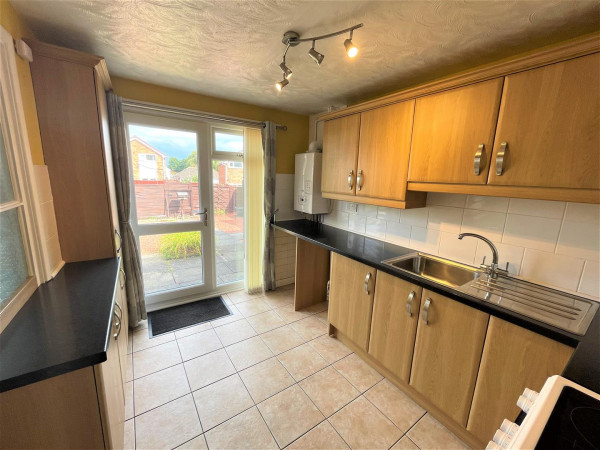
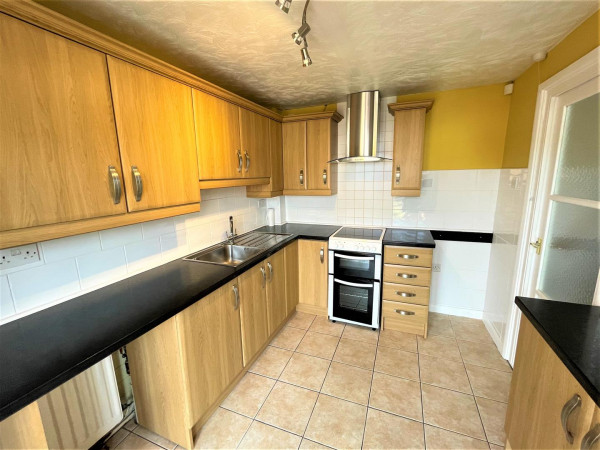
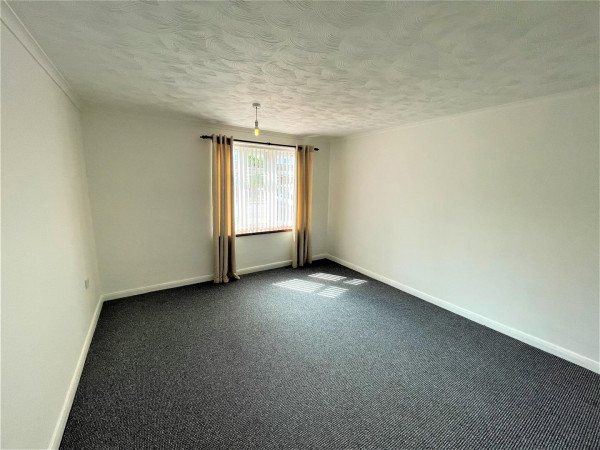
The kitchen is conveniently located with direct access to the rear garden, making it practical for outdoor dining and day-to-day use. The bungalow further benefits from two generously sized double bedrooms, both offering comfortable accommodation with ample space for bedroom furniture. Completing the interior is a well-proportioned bathroom, designed to serve the household with ease.
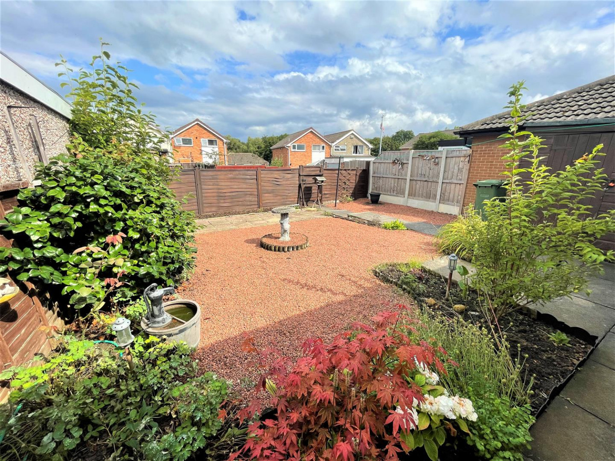
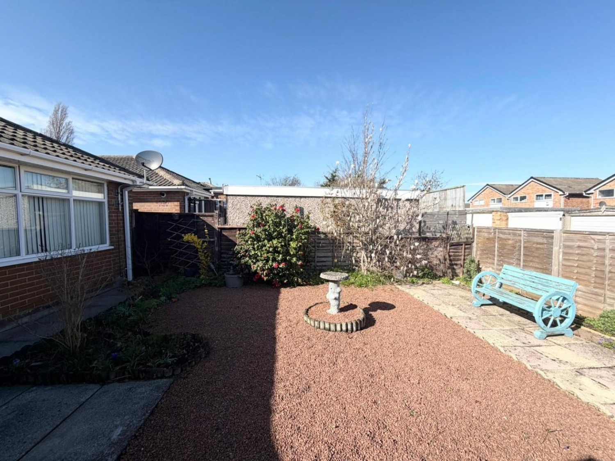
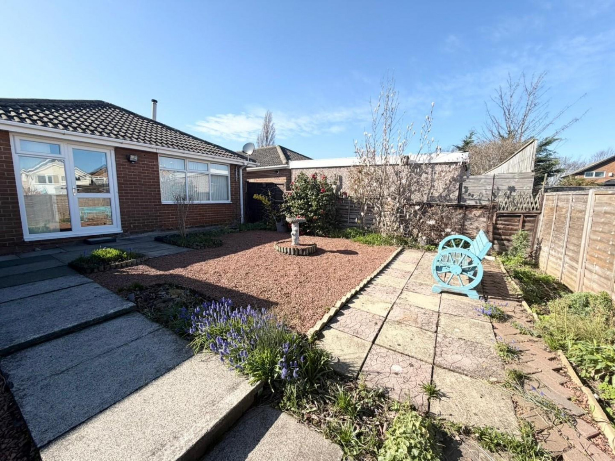
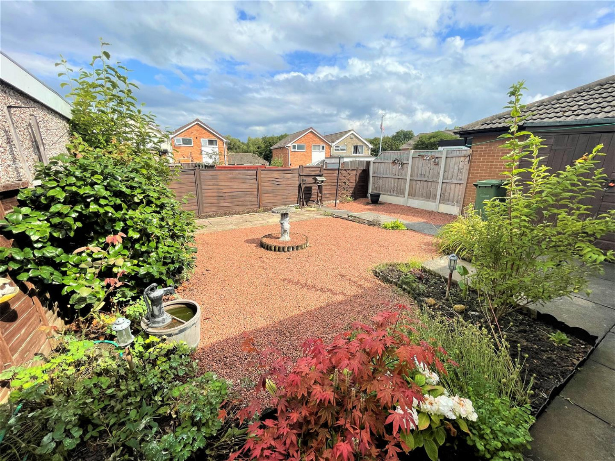
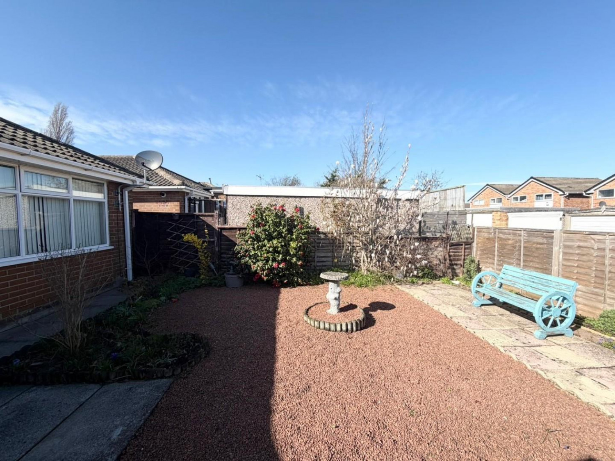
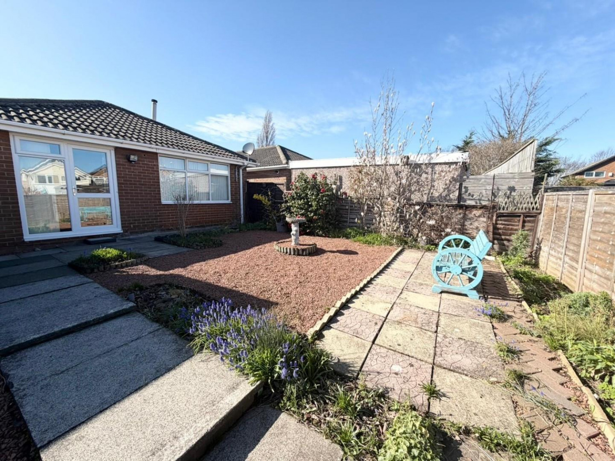
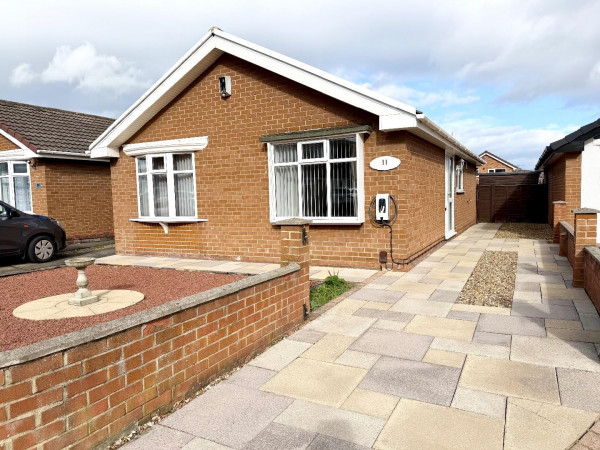
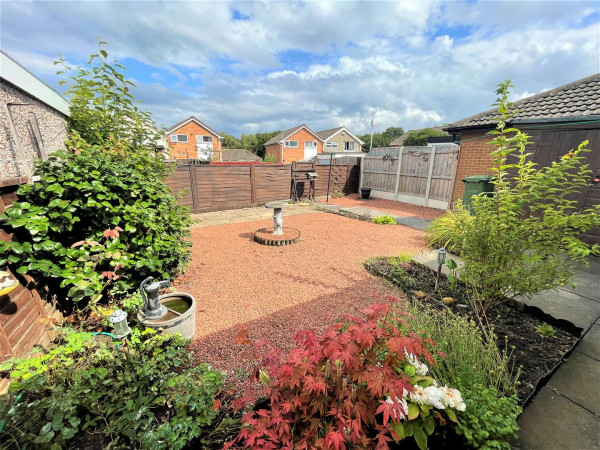
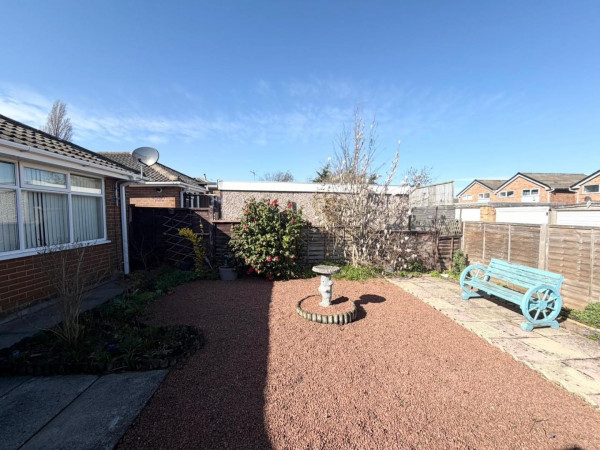
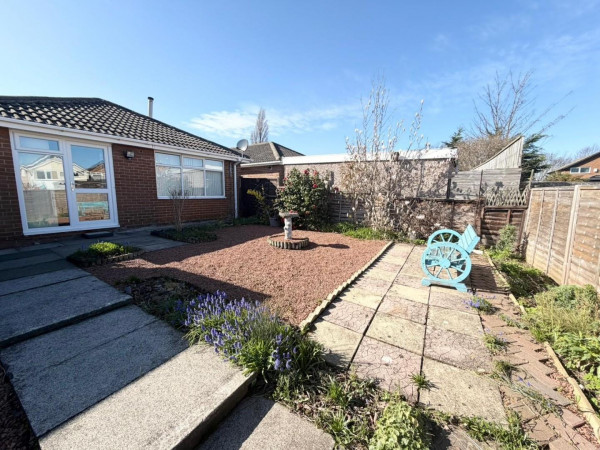
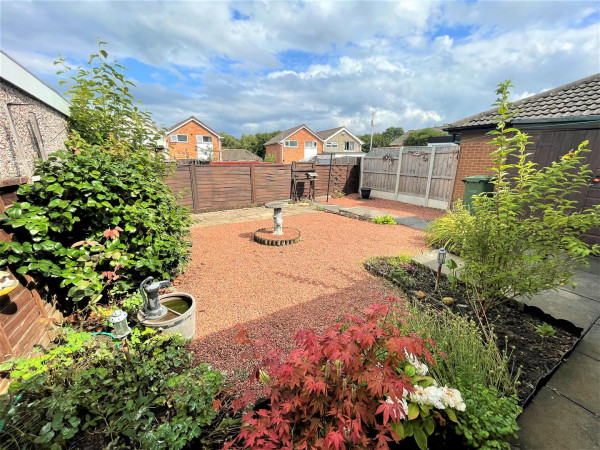
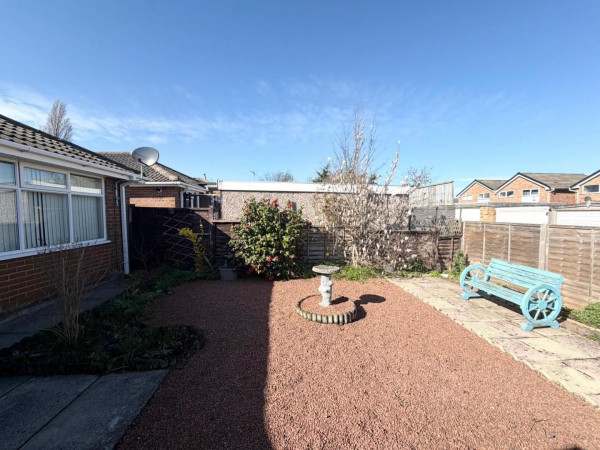
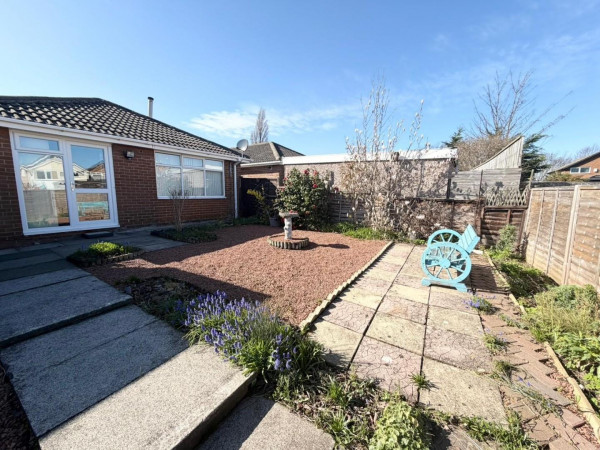
Externally, the property boasts a mature rear garden which has been thoughtfully designed to be low maintenance, while still providing an attractive outdoor space to enjoy. To the front, a private driveway offers ample off-road parking, adding to the practicality of the home.
The bungalow is conveniently located close to a range of local amenities, with good transport links nearby, and is within easy reach of Norton High Street, where a variety of shops, cafes, and services can be found.
Overall, this is a well-cared-for property in a peaceful location, ideal for a variety of buyers including downsizers, first-time buyers, or those looking for single-level living.
Entrance Hallway
Measurements: 2.39m x 1.60m (7'10 x 5'3)
Coved ceiling, carpet flooring, 1 x radiator and side entrance door.
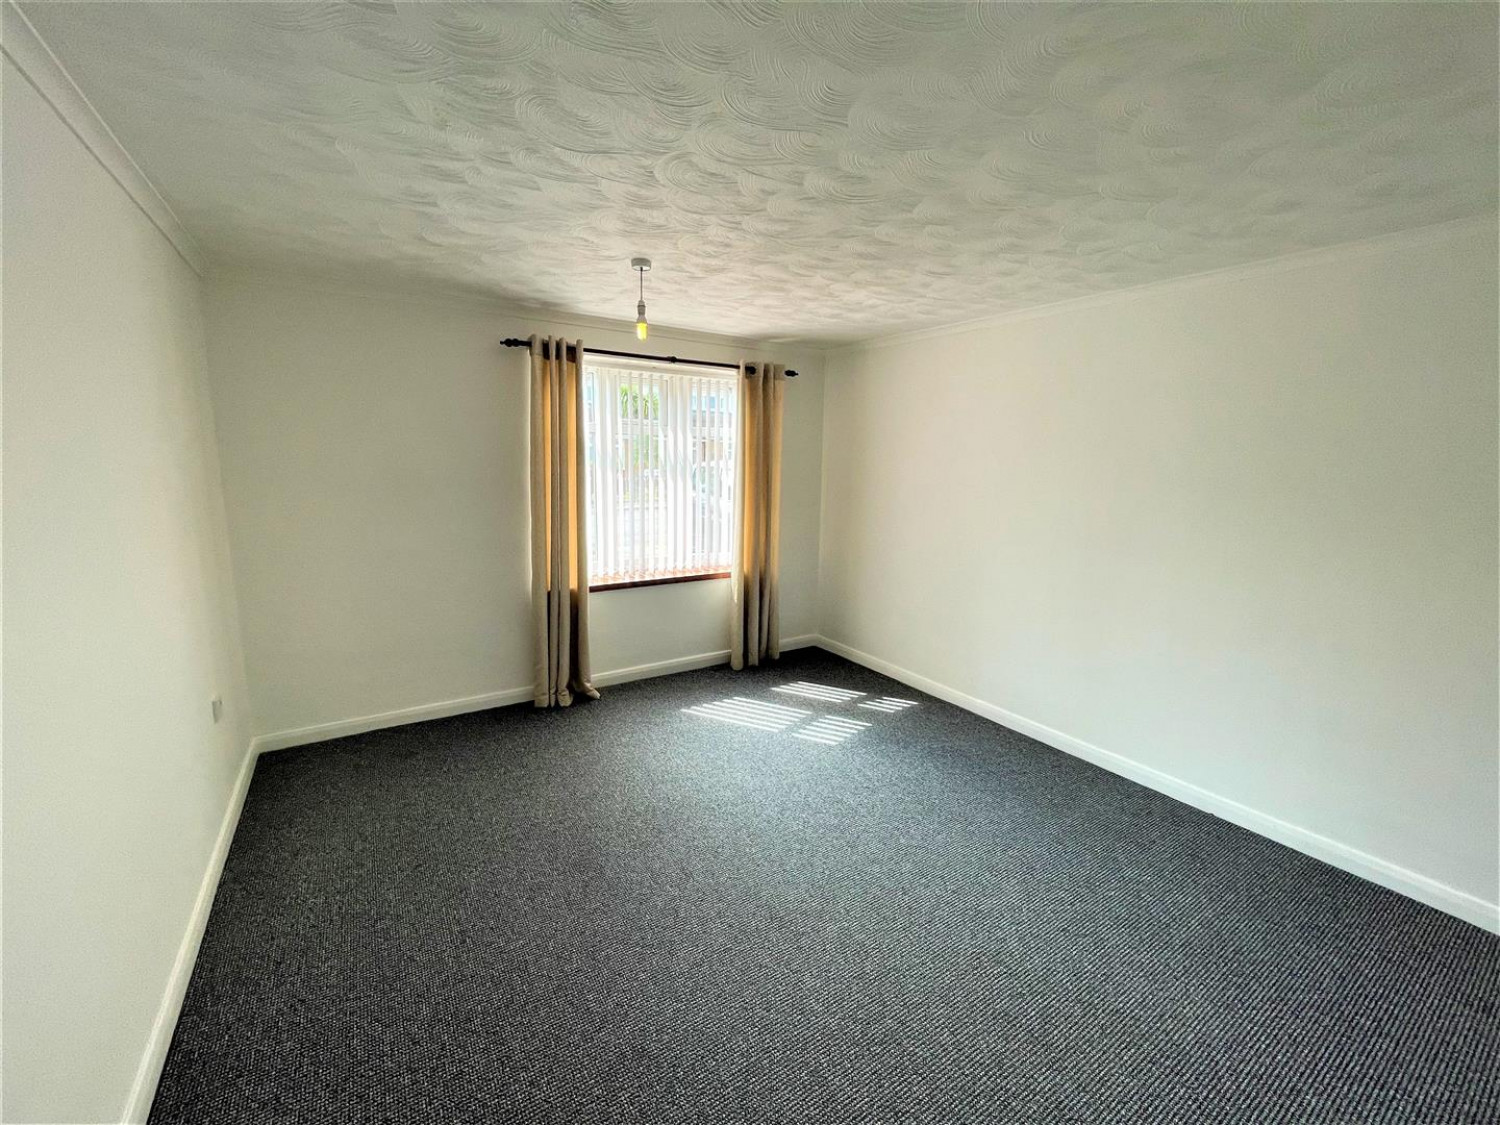
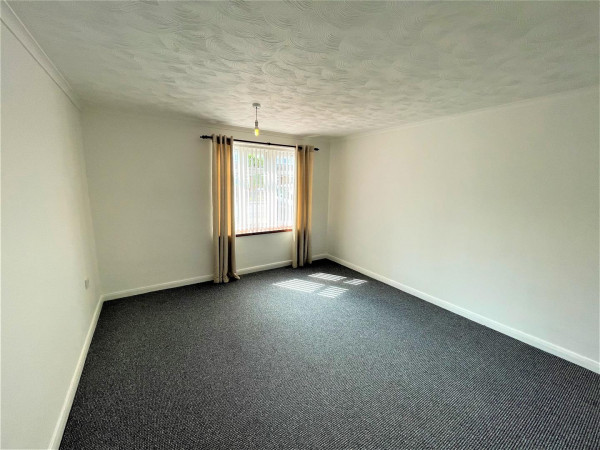
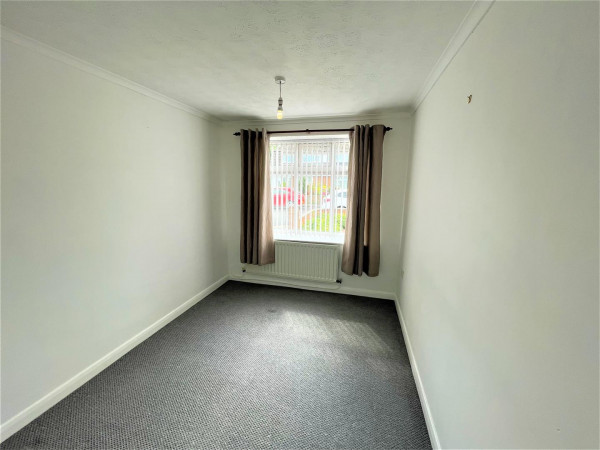
Bedroom
Measurements: 3.53m x 4.19m (11'7 x 13'9)
1 x front double glazed window, carpet flooring, coved ceiling and 1 x radiator.
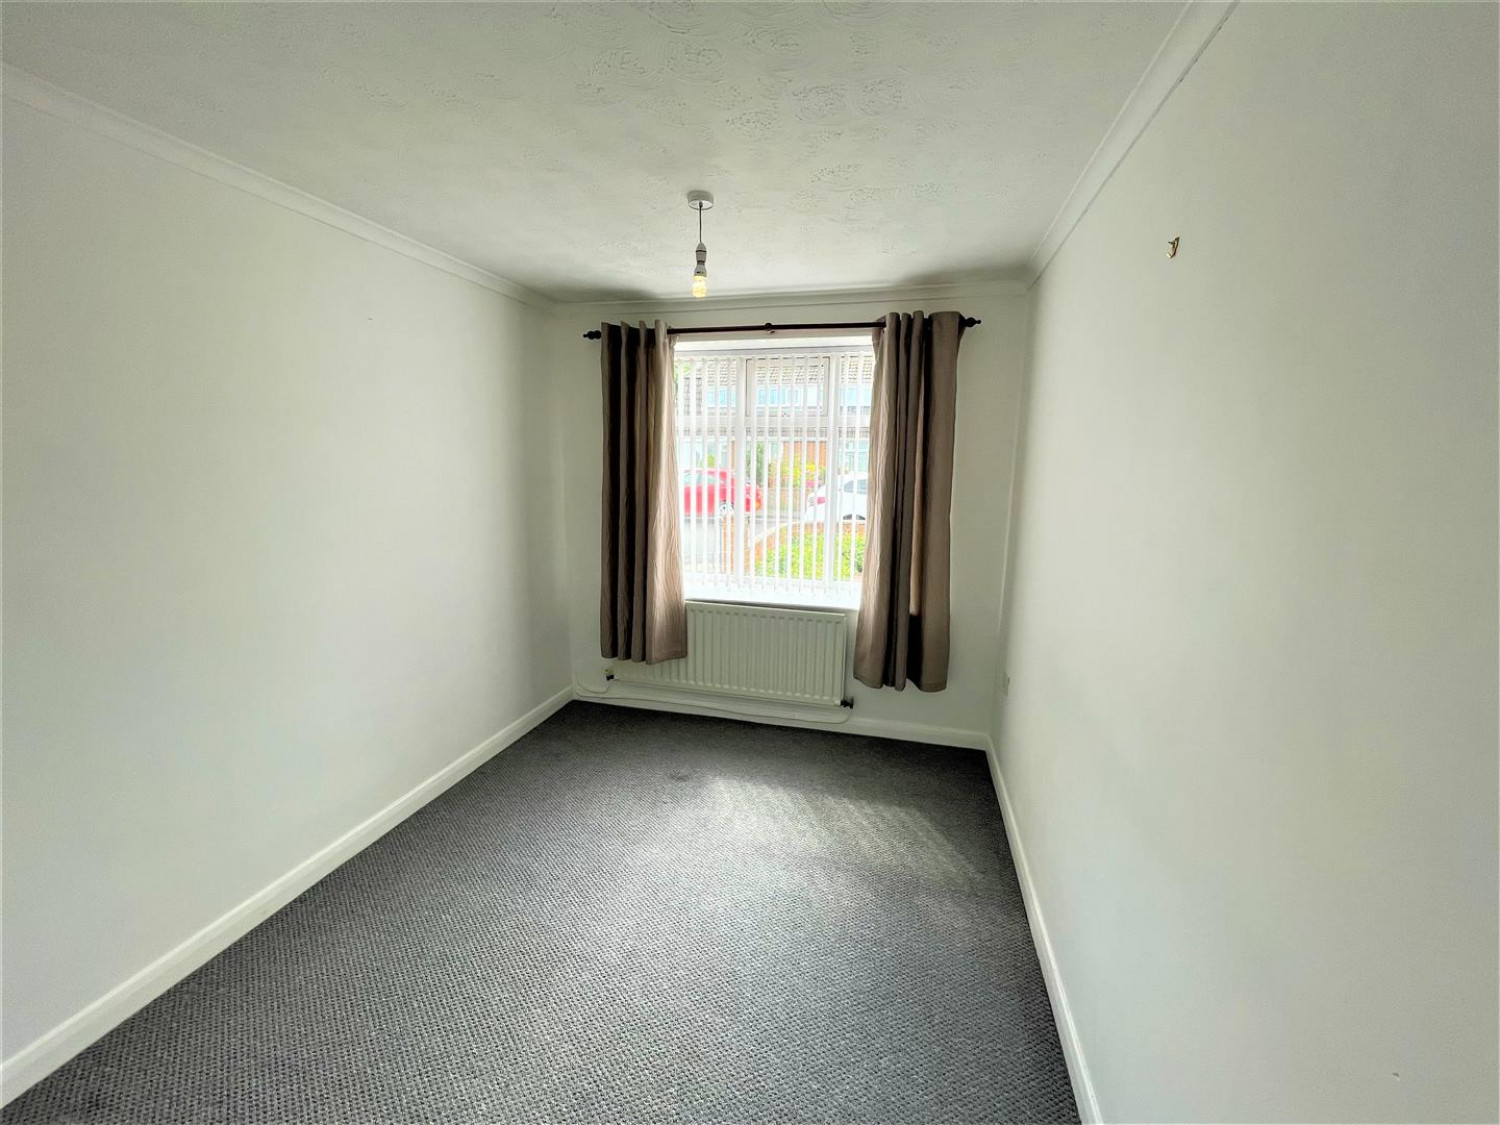
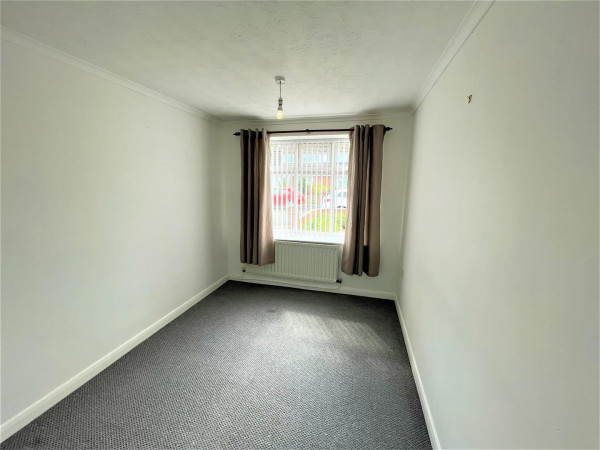
Bedroom
Measurements: 2.39m x 3.35m (7'10 x 11')
1 x front double glazed window, carpet flooring, coved ceiling and 1 x radiator.
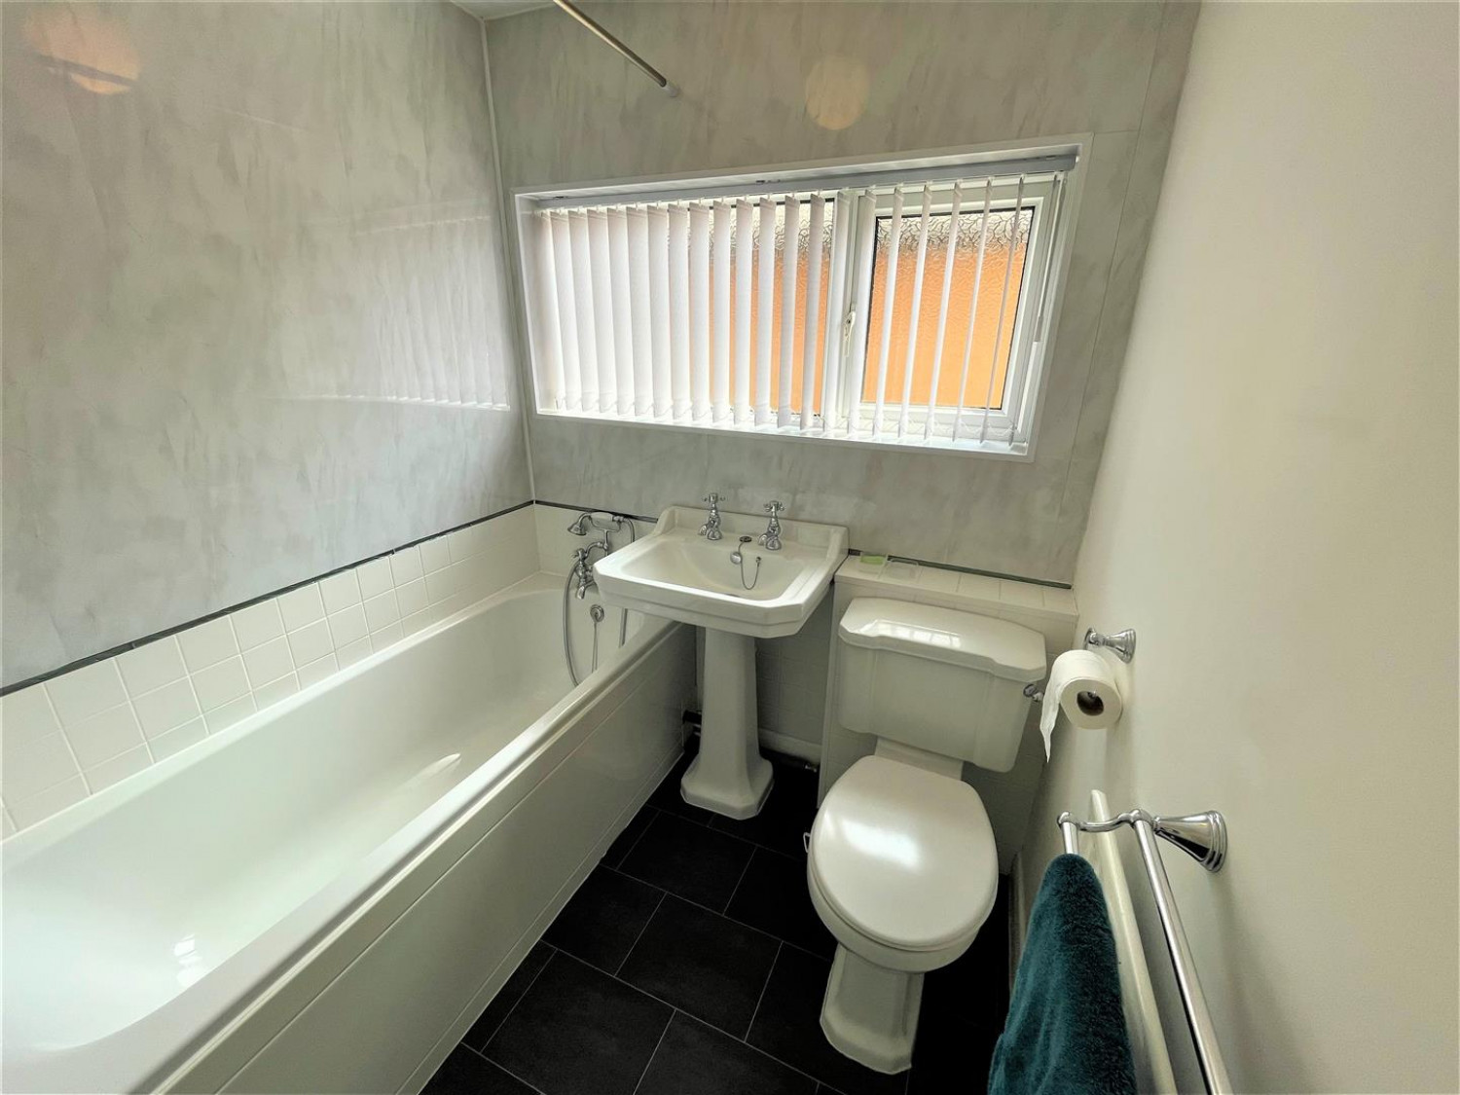
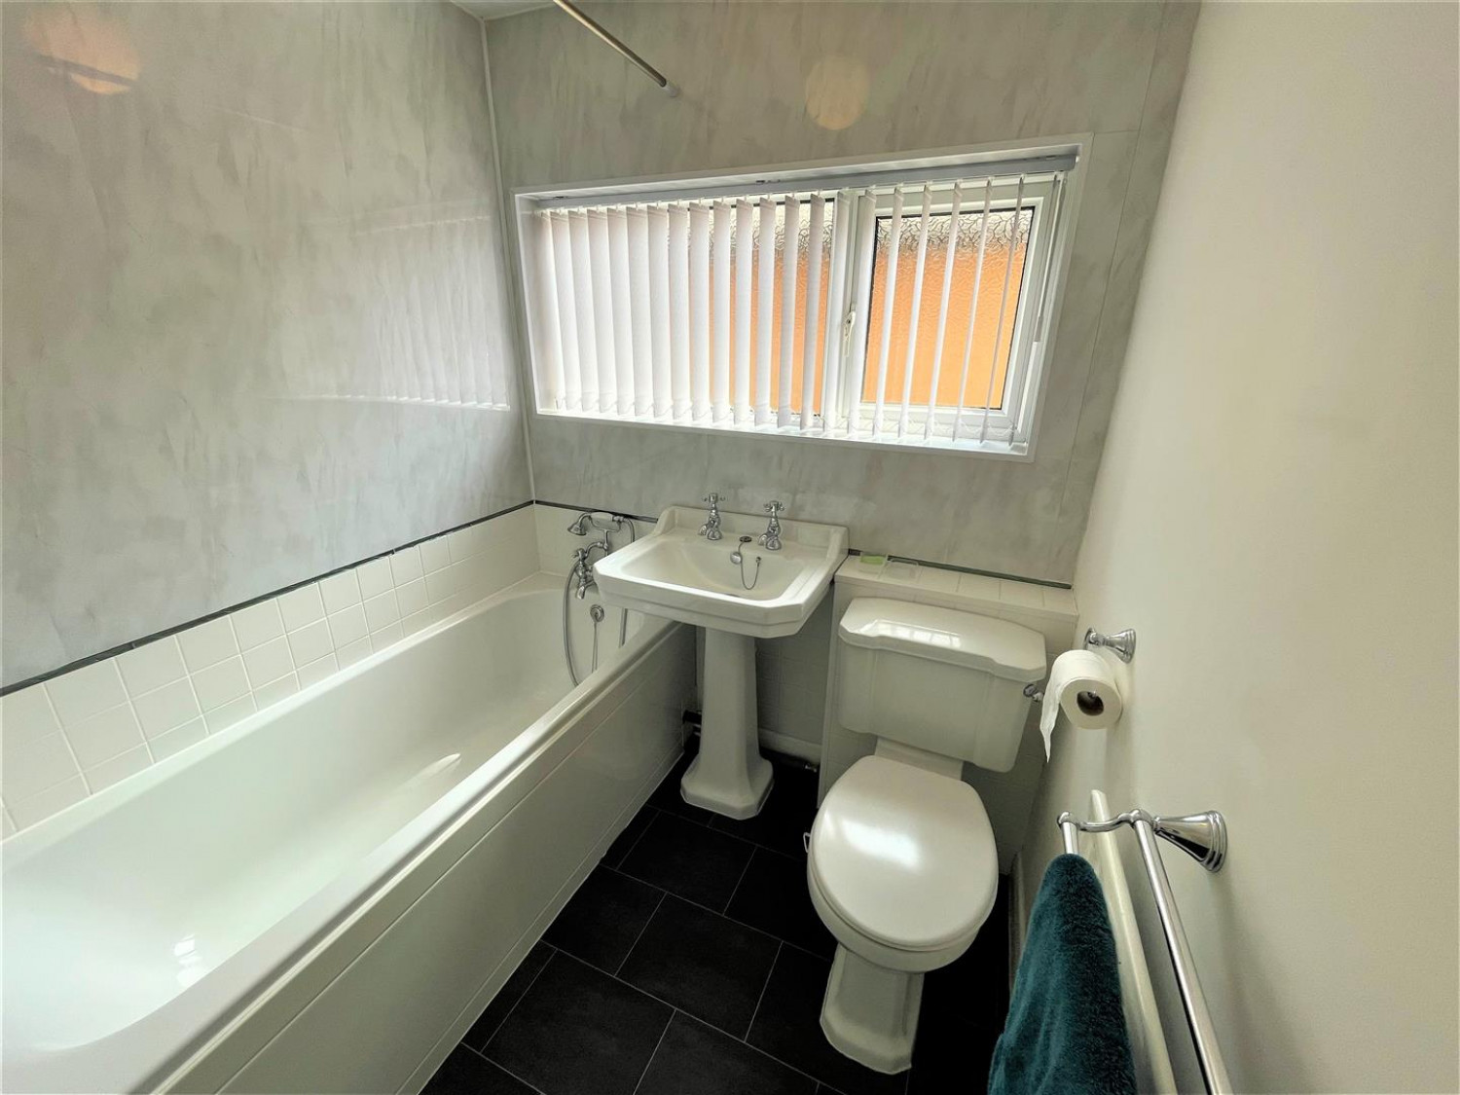
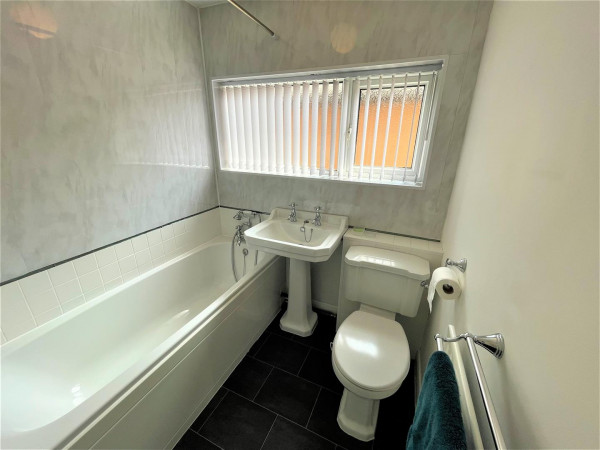
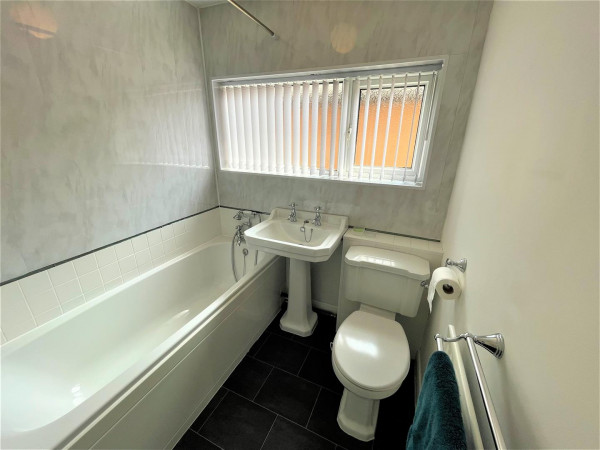
Bathroom
Measurements: 2.36m x 1.78m (7'9 x 5'10)
1 x side double glazed window, loft access, storage cupboard, bath, w/c and wash hand basin, hand held shower attachment
Lounge
Measurements: 3.56m x 6.05m (11'8 x 19'10)
Carpet flooring, fire/surround, coved ceiling, wall lights, rear double glazed doors and radiator.
Kitchen
Measurements: 2.41m x 3.28m (7'11 x 10'9)
Rear double glazed door, flooring, stainless steel sink and drainer.






