





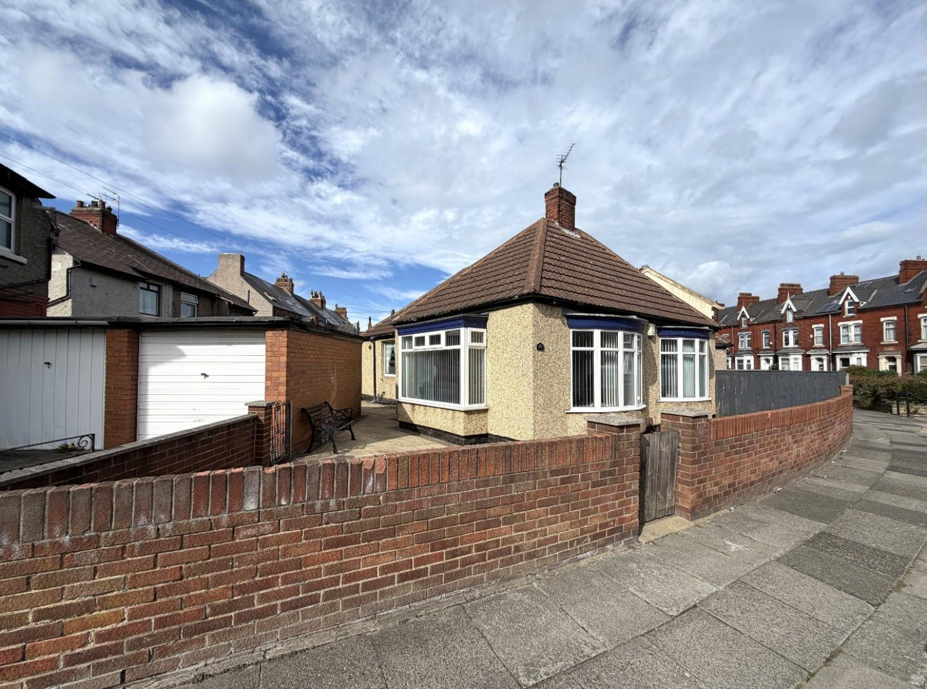
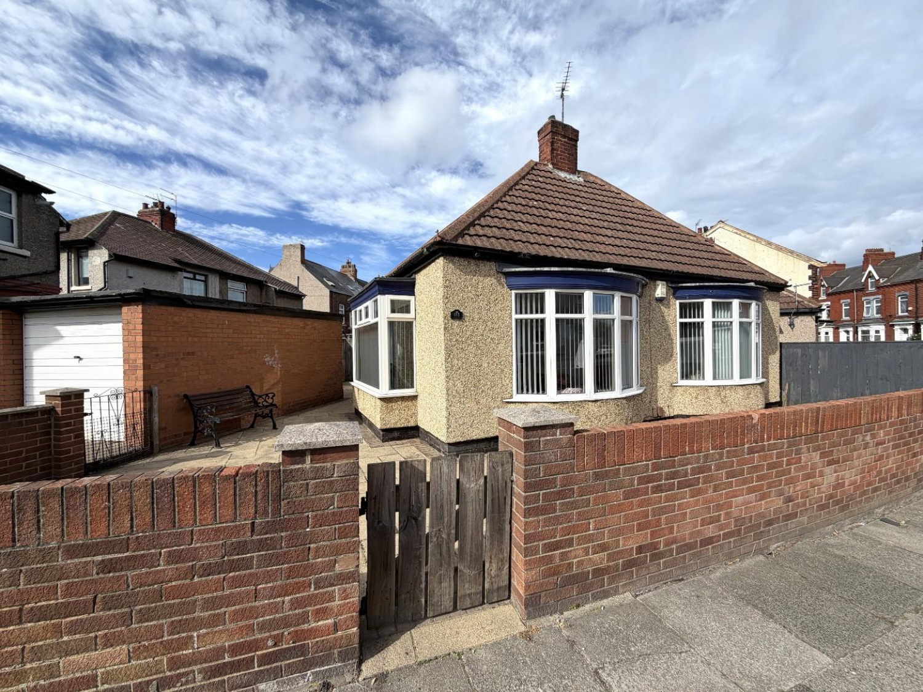
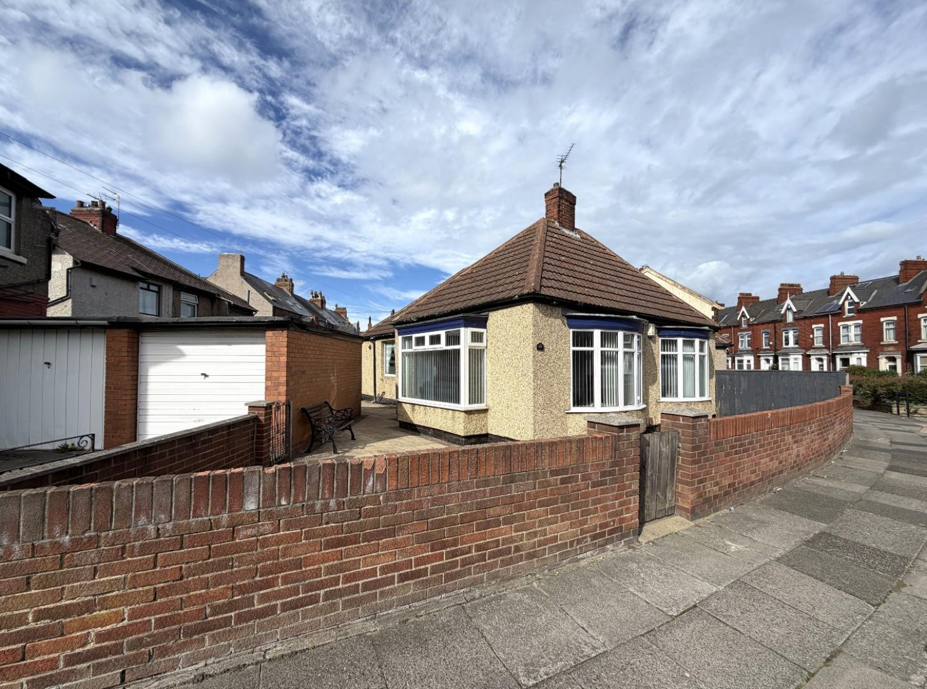
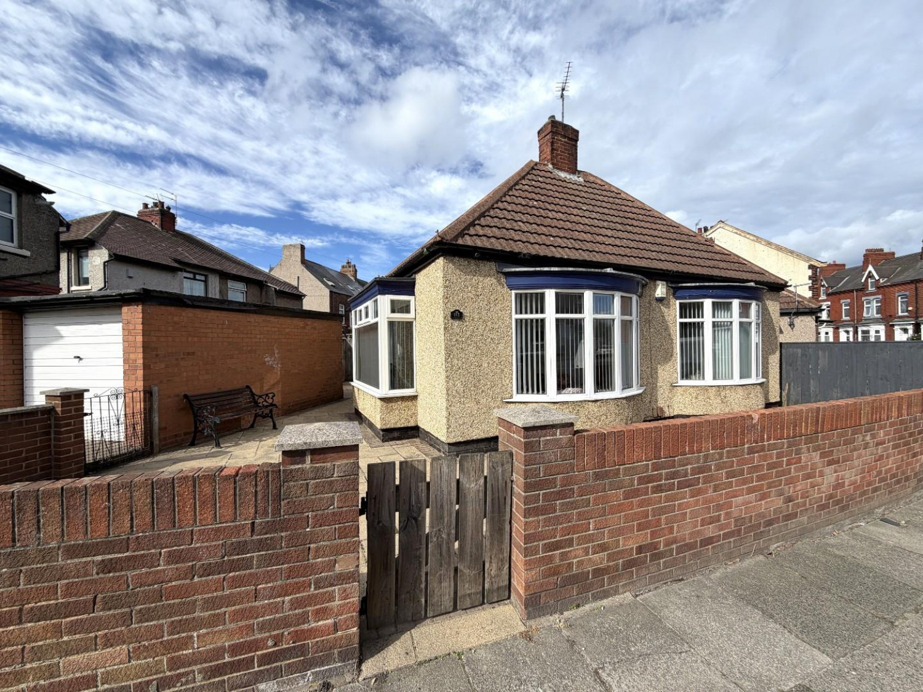

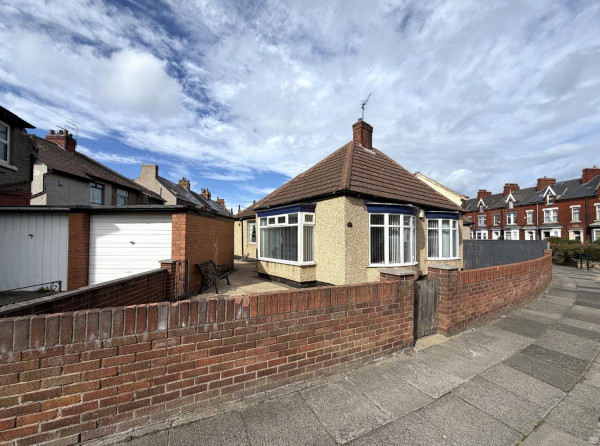
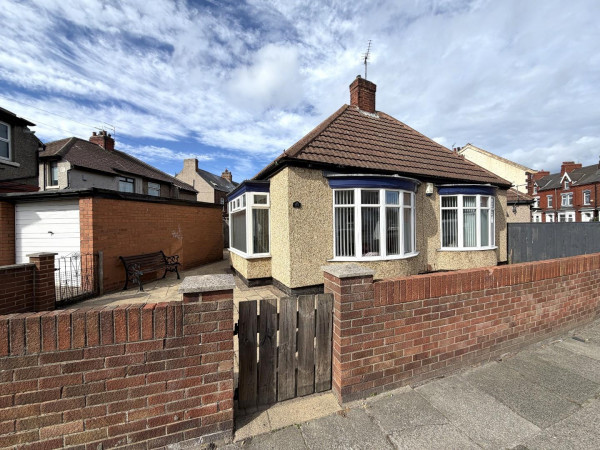
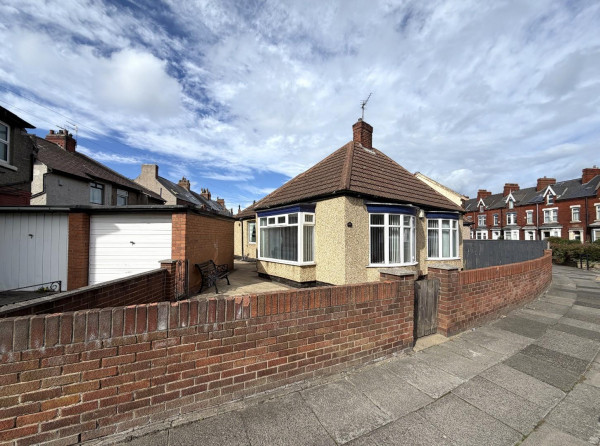
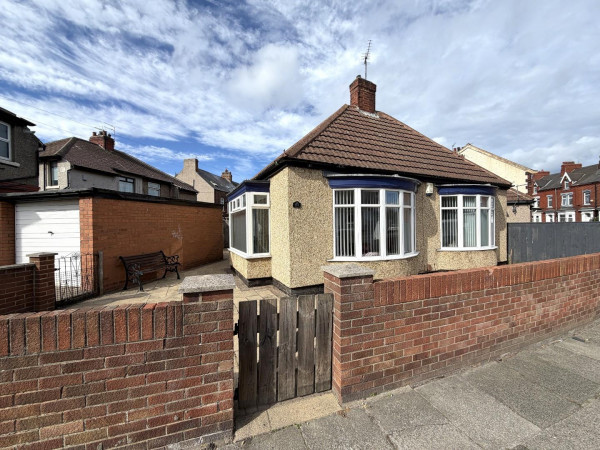




A rarely available TWO BEDROOM DETACHED BUNGALOW, ideally positioned on Stockton Road near Brenda Road and within easy reach of Hartlepool town centre, local amenities and transport links.
Offering deceptively spacious accommodation, the property would make an excellent choice for those looking to downsize without compromising on living space. Further benefits include gas central heating and uPVC double glazing.
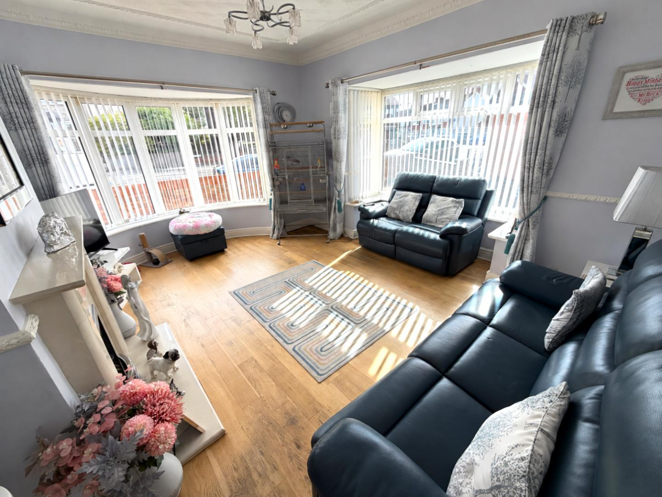
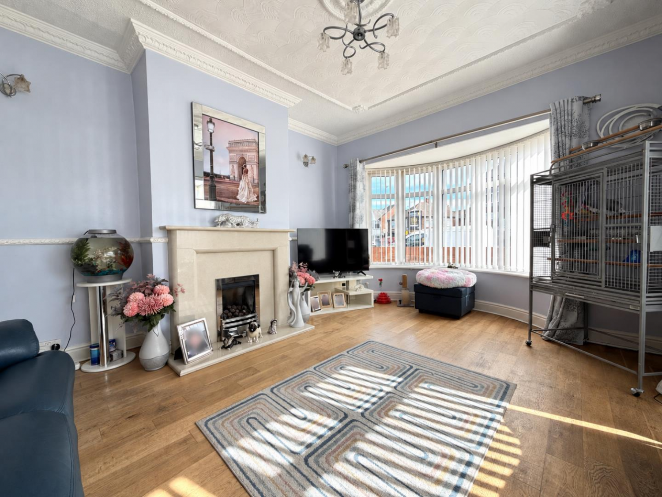
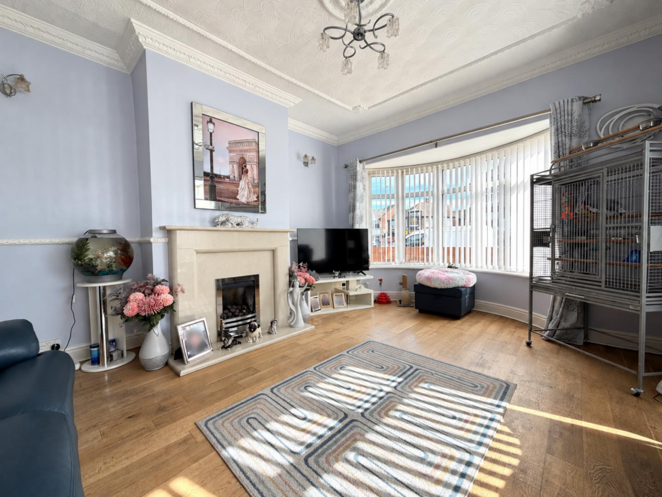
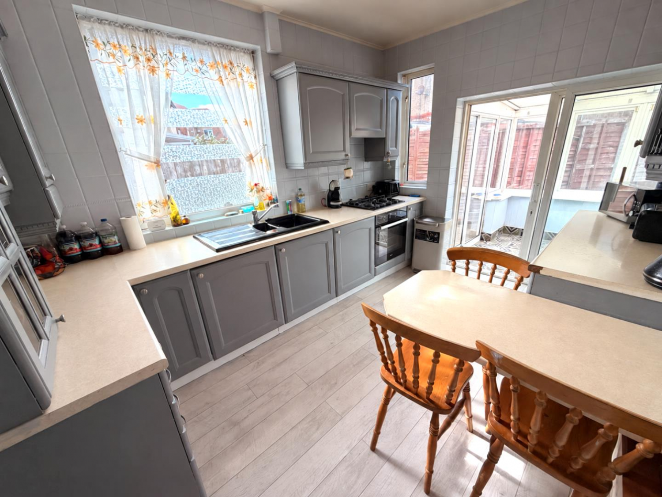
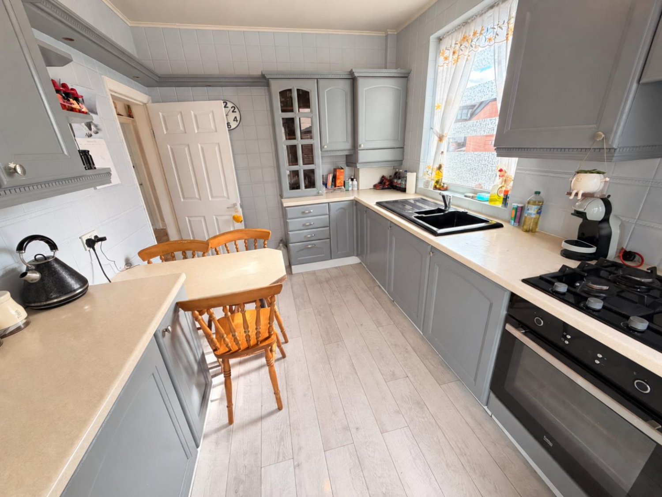
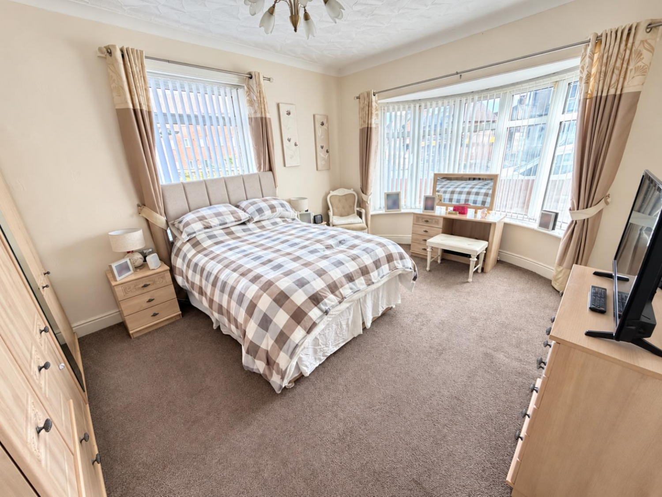
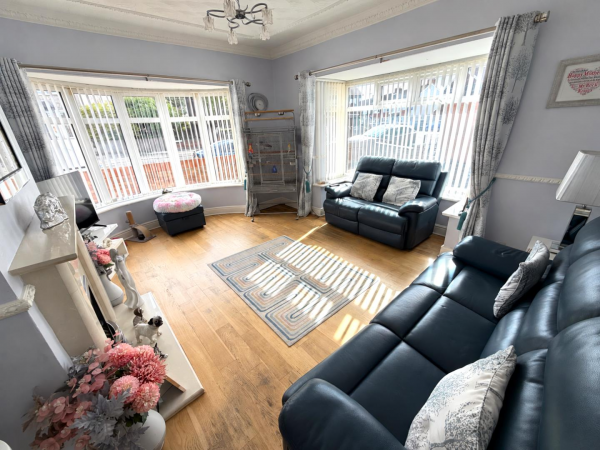
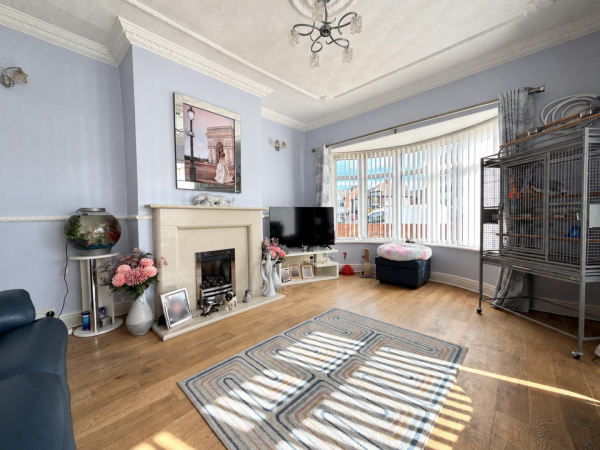
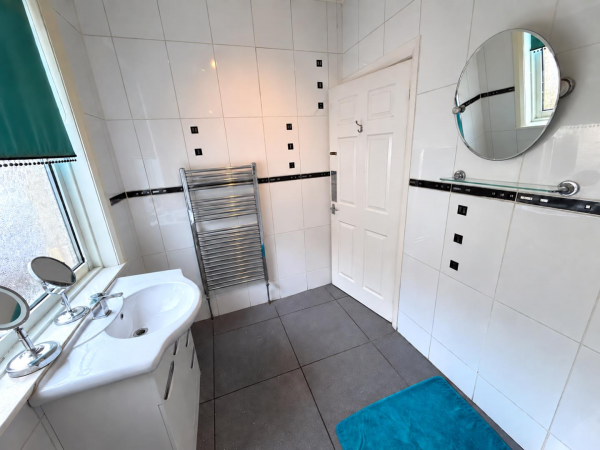
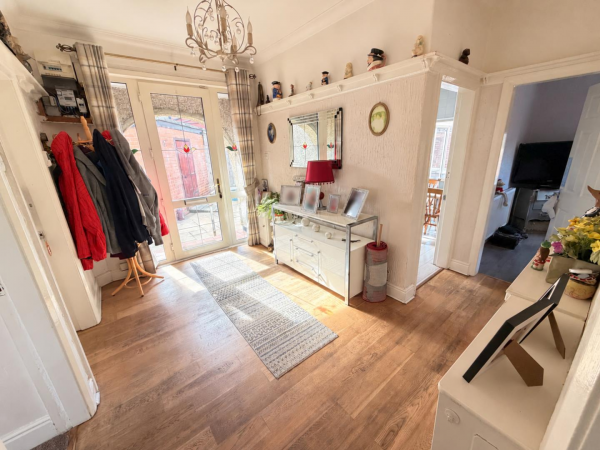
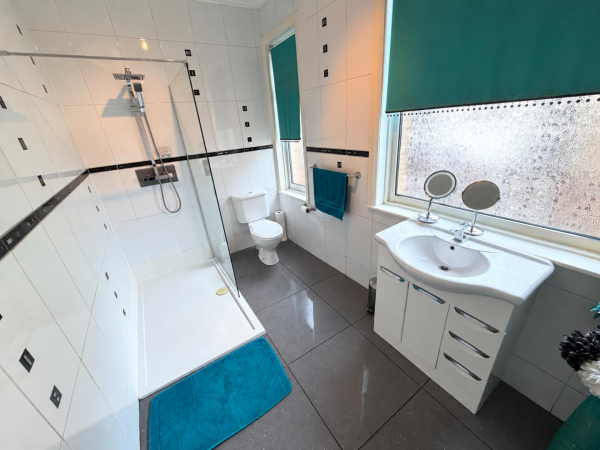
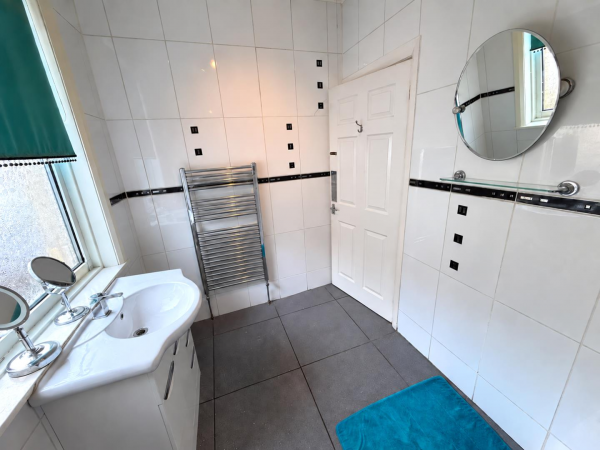
The well planned layout comprises: generous entrance hall, spacious dual aspect lounge featuring two bay windows and an attractive fire surround, fitted kitchen/breakfast room and a small sun room. There are two bedrooms, including a well proportioned main bedroom, together with a modern shower room fitted with a three piece suite and chrome fittings.
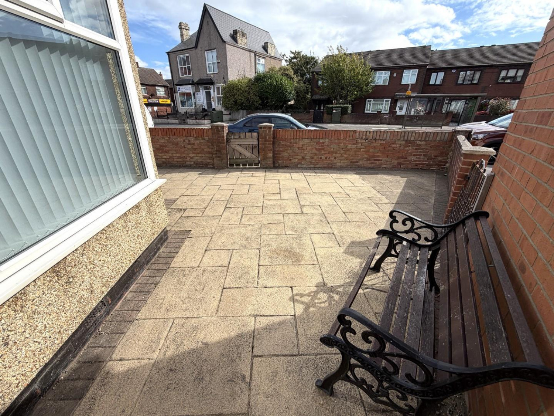
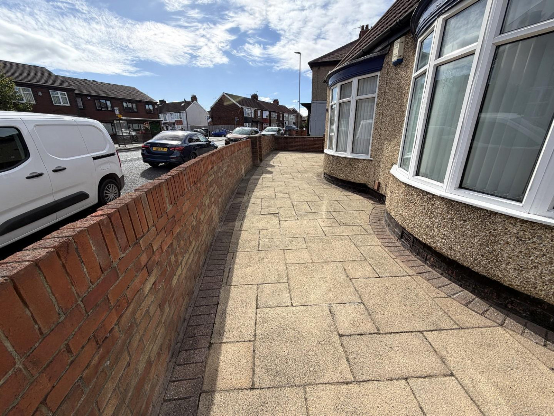
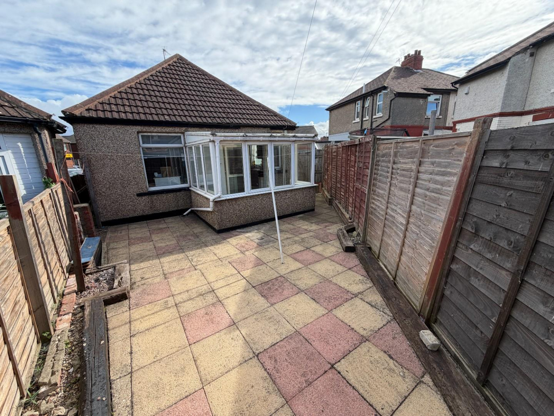
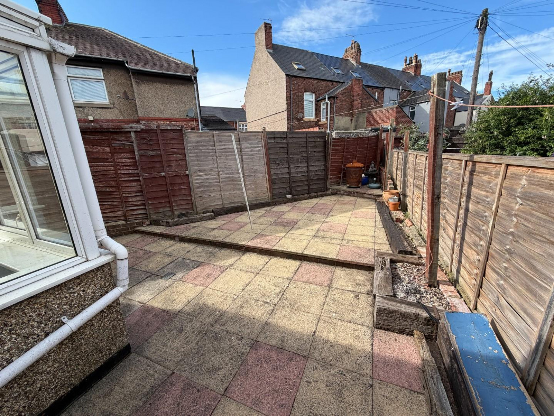
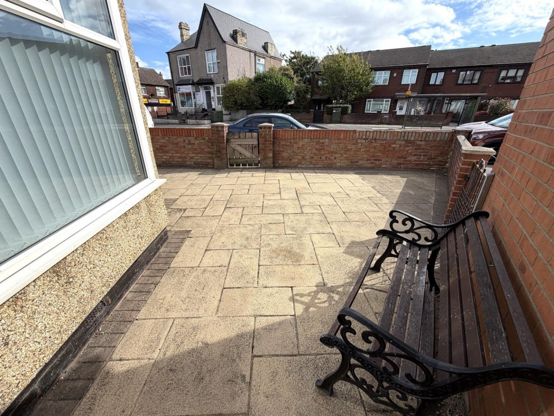
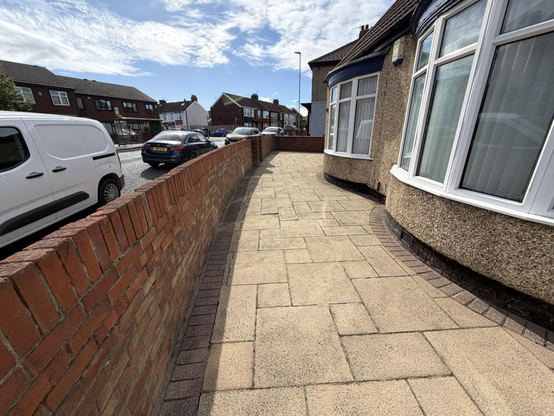
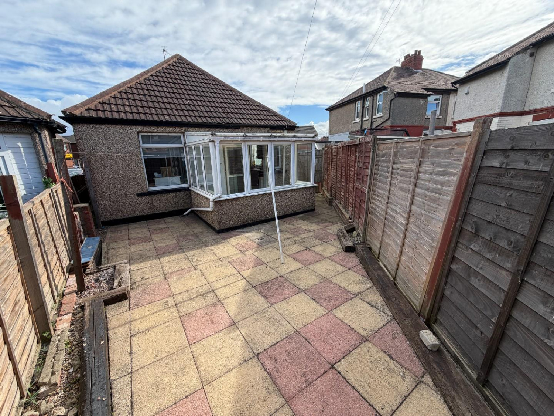
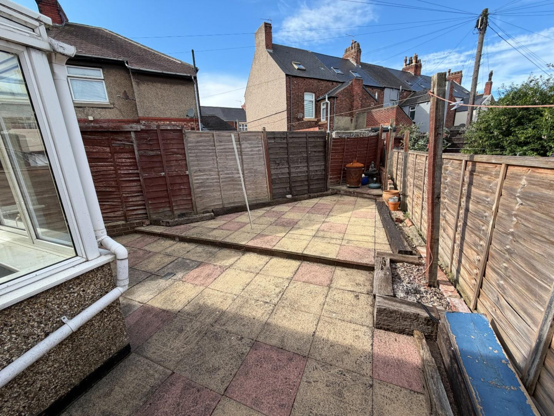
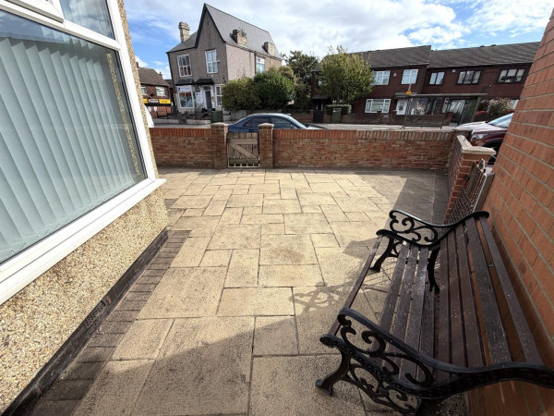
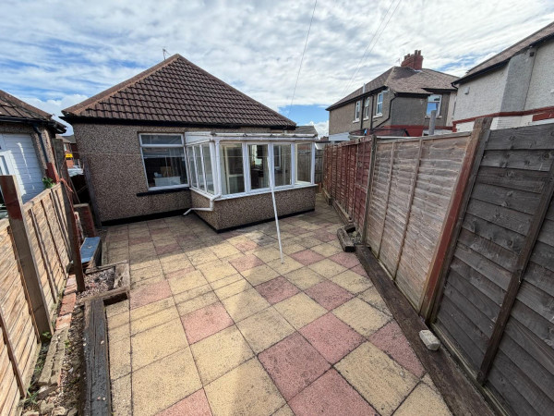
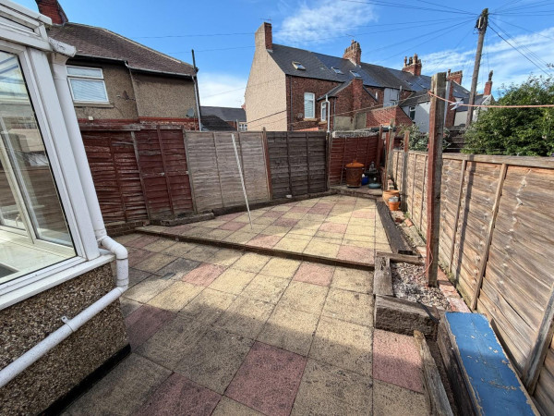
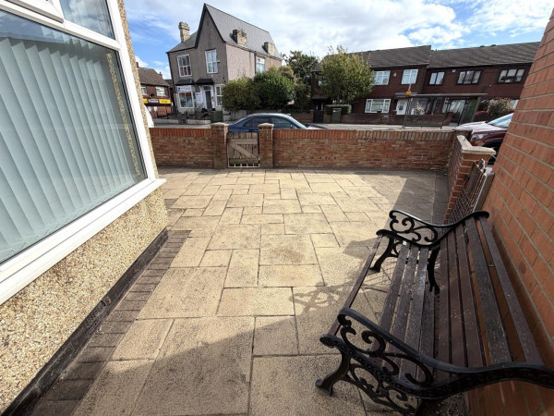
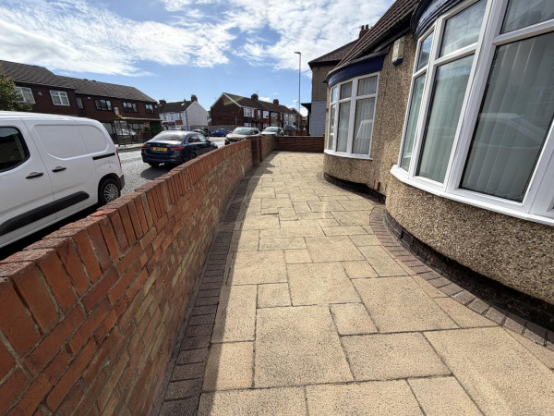
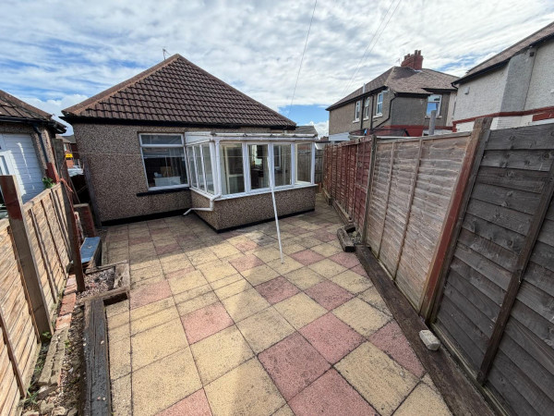
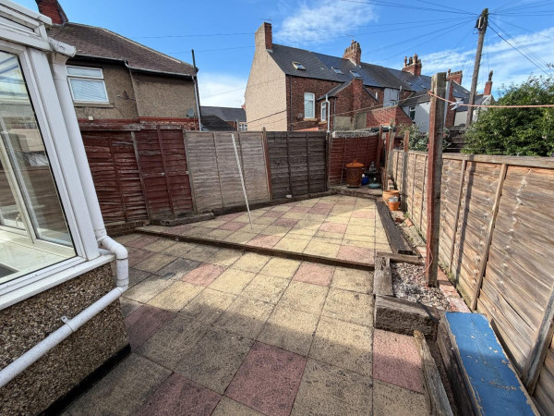
Externally, the bungalow benefits from low maintenance gardens, a driveway providing off street parking and a garage. An internal viewing is highly recommended to fully appreciate the space and potential this individual home has to offer.
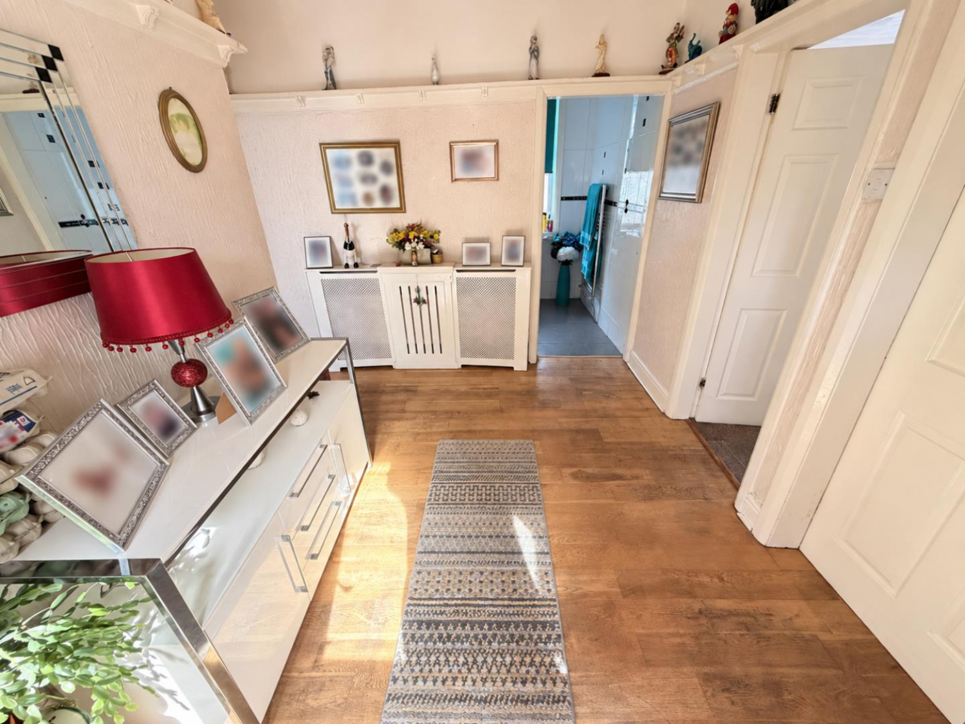
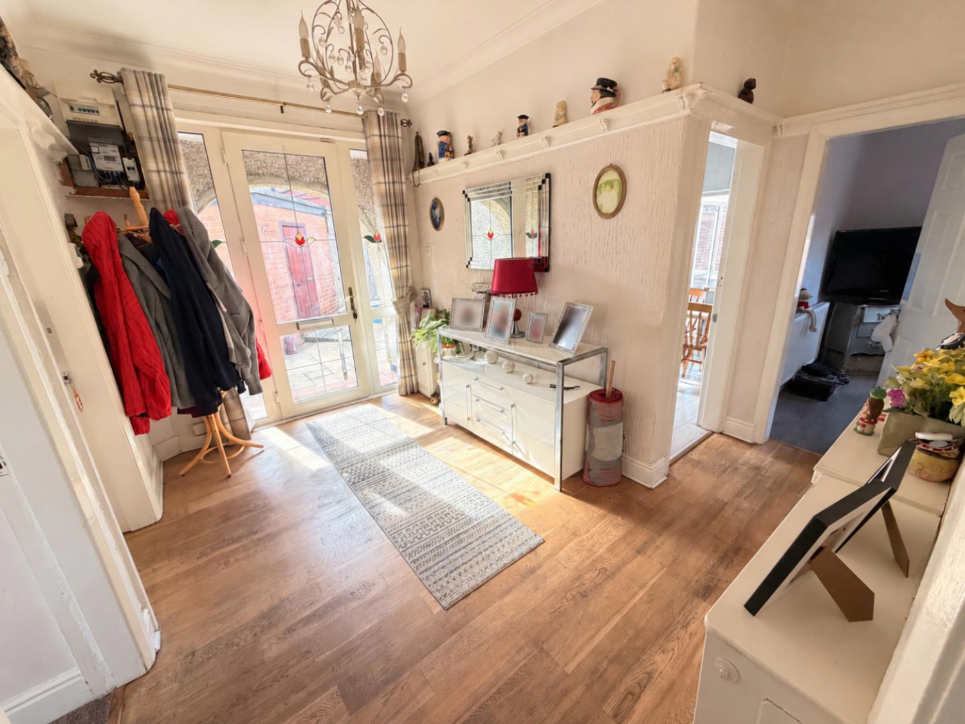
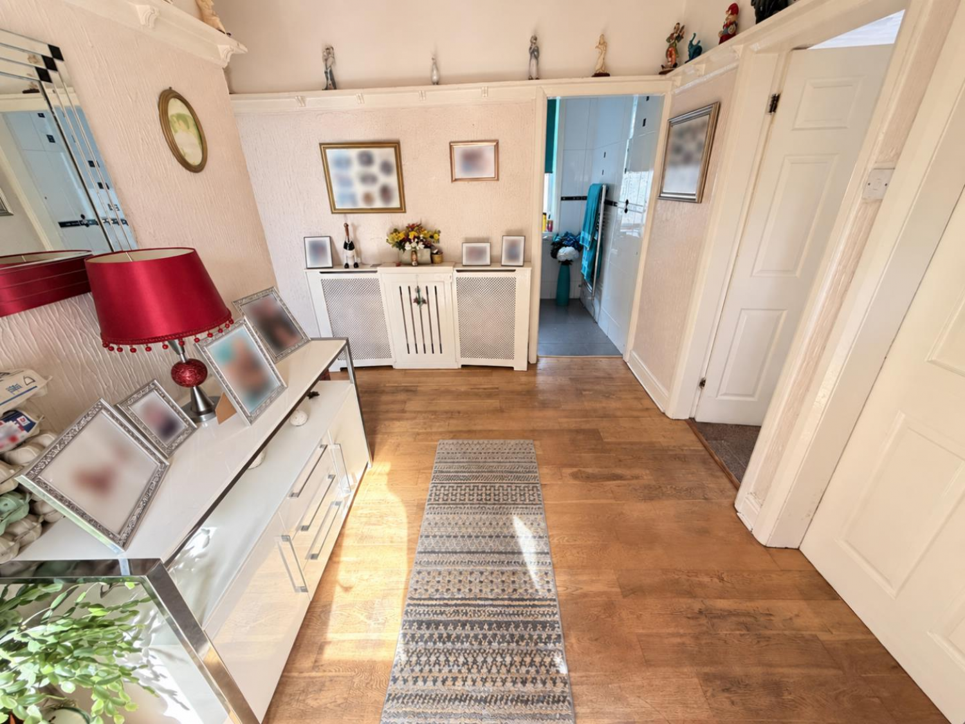
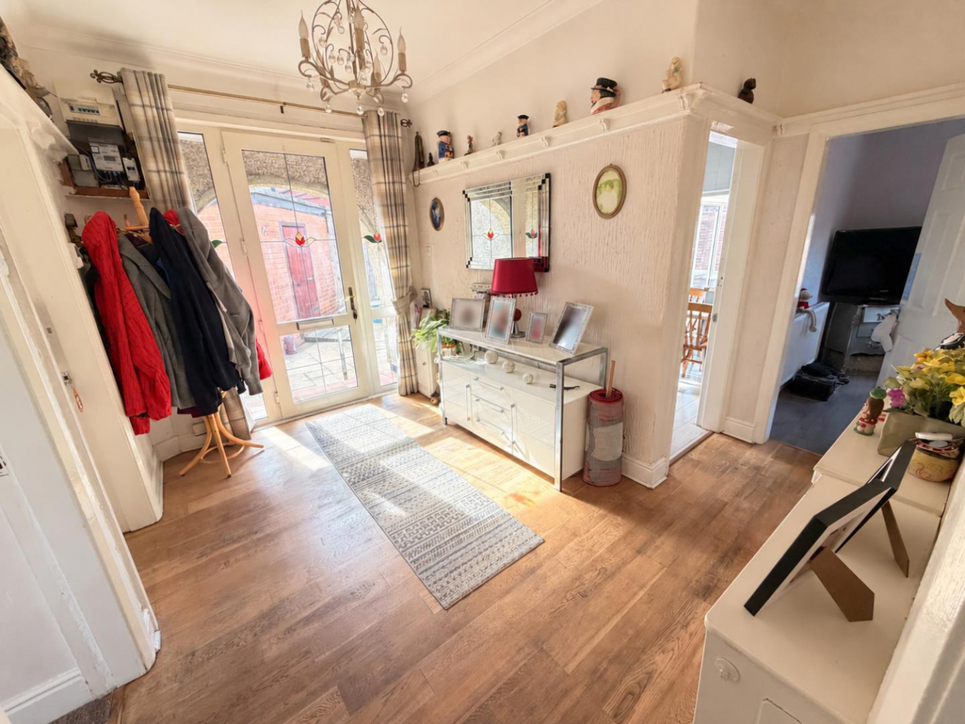
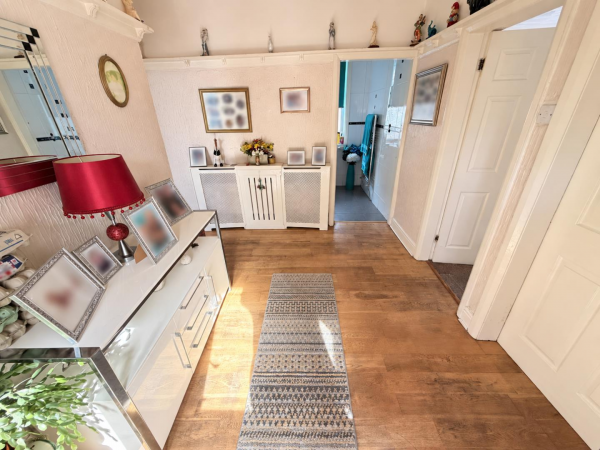
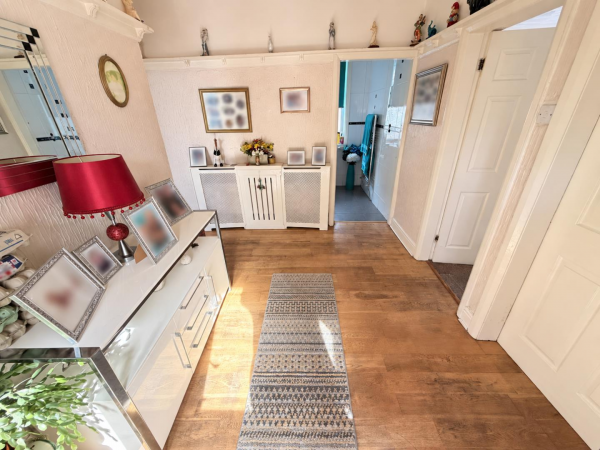
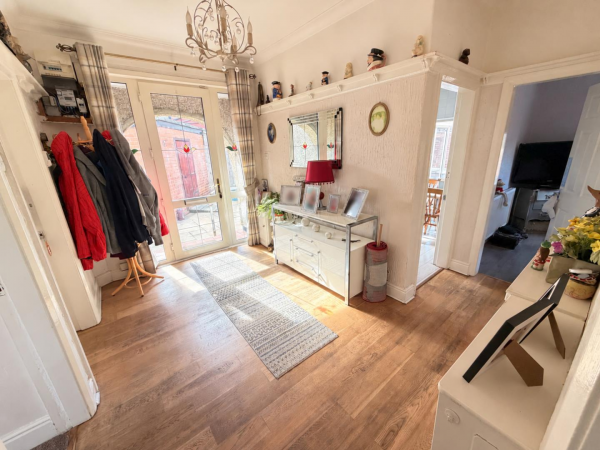
GENEROUS ENTRANCE HALL
Measurements: 3.63m x 2.36m (11'11 x 7'9)
A generous entrance hall which is accessed via uPVC double glazed side entrance door with matching side screens, fitted with laminate flooring, delft rack, coving to ceiling, hatch to loft space, radiator with cover included.
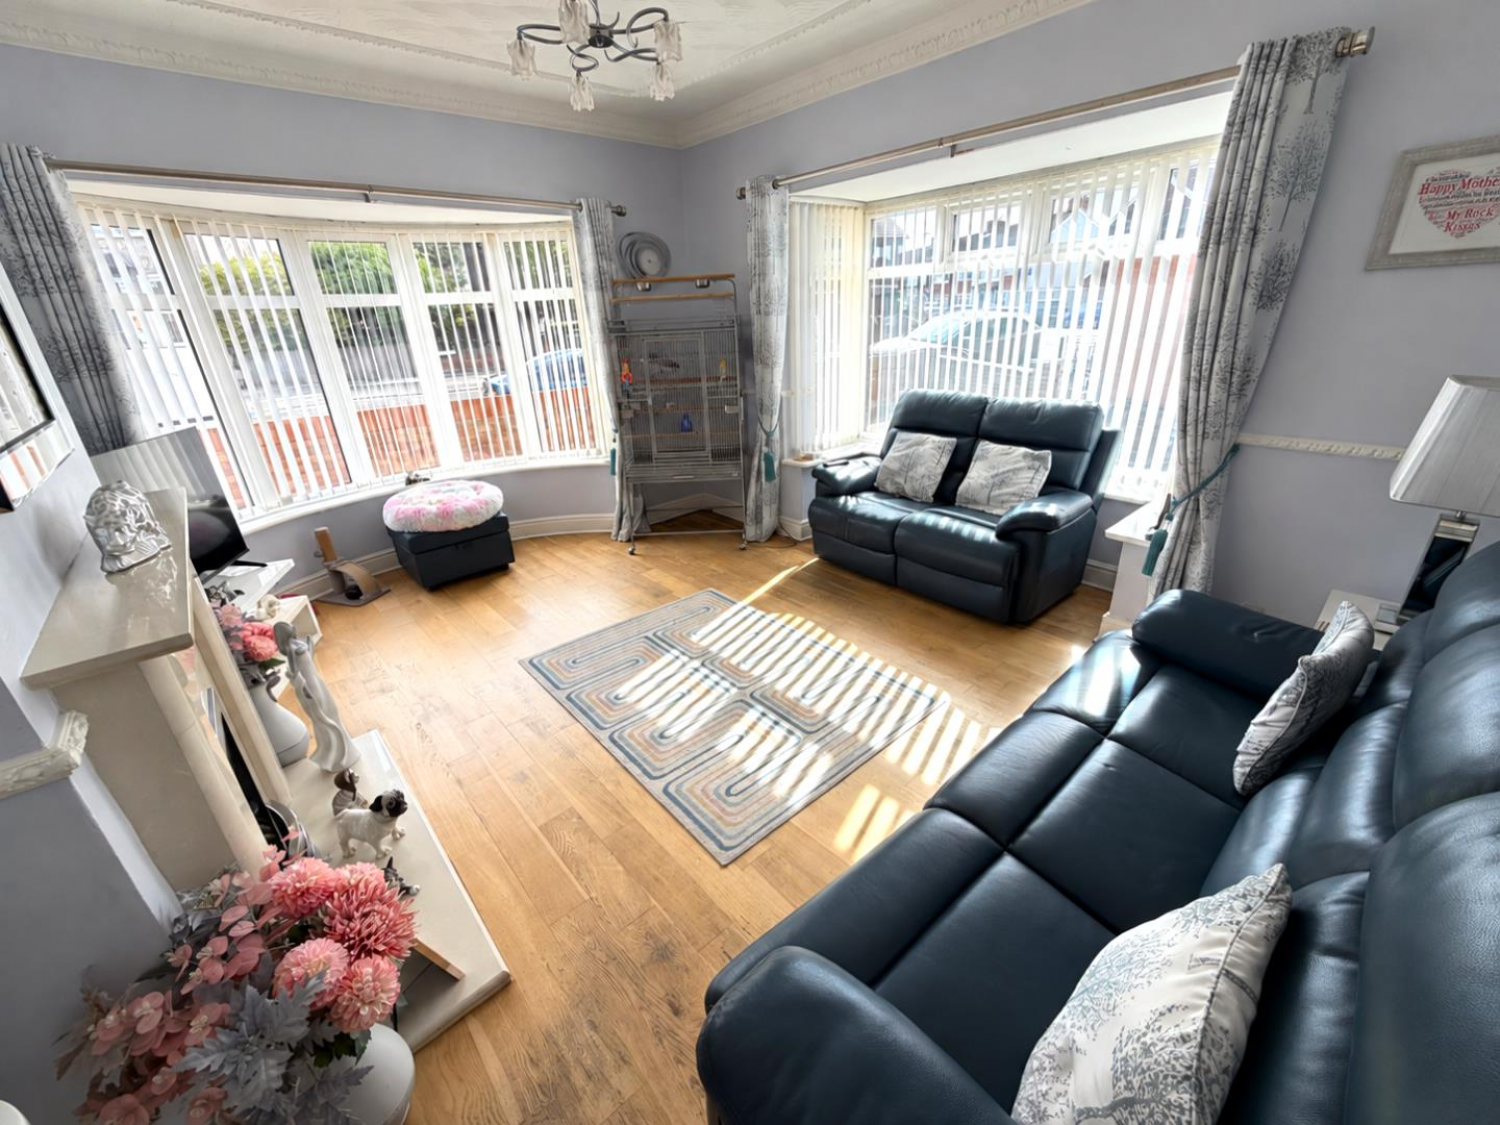
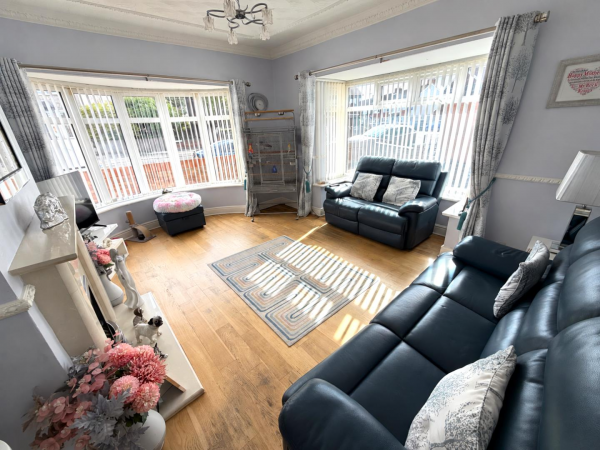
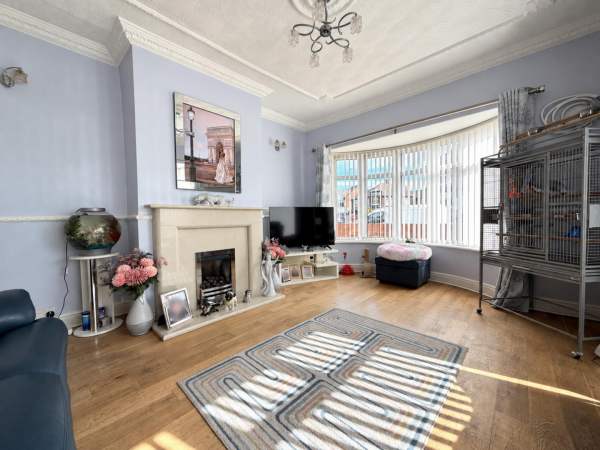
DUAL ASPECT LOUNGE
Measurements: 3.78m x 4.39m (12'5 x 14'5)
A multi-aspect lounge which enjoys a high degree of natural light with uPVC double glazed curved bay window to the front aspect and an additional uPVC double glazed bay window to the side aspect, fitted with laminate flooring, feature fire surround with inset 'coal' effect gas fire, detailed ceiling with coving and central ceiling rose, dado rail, radiator.
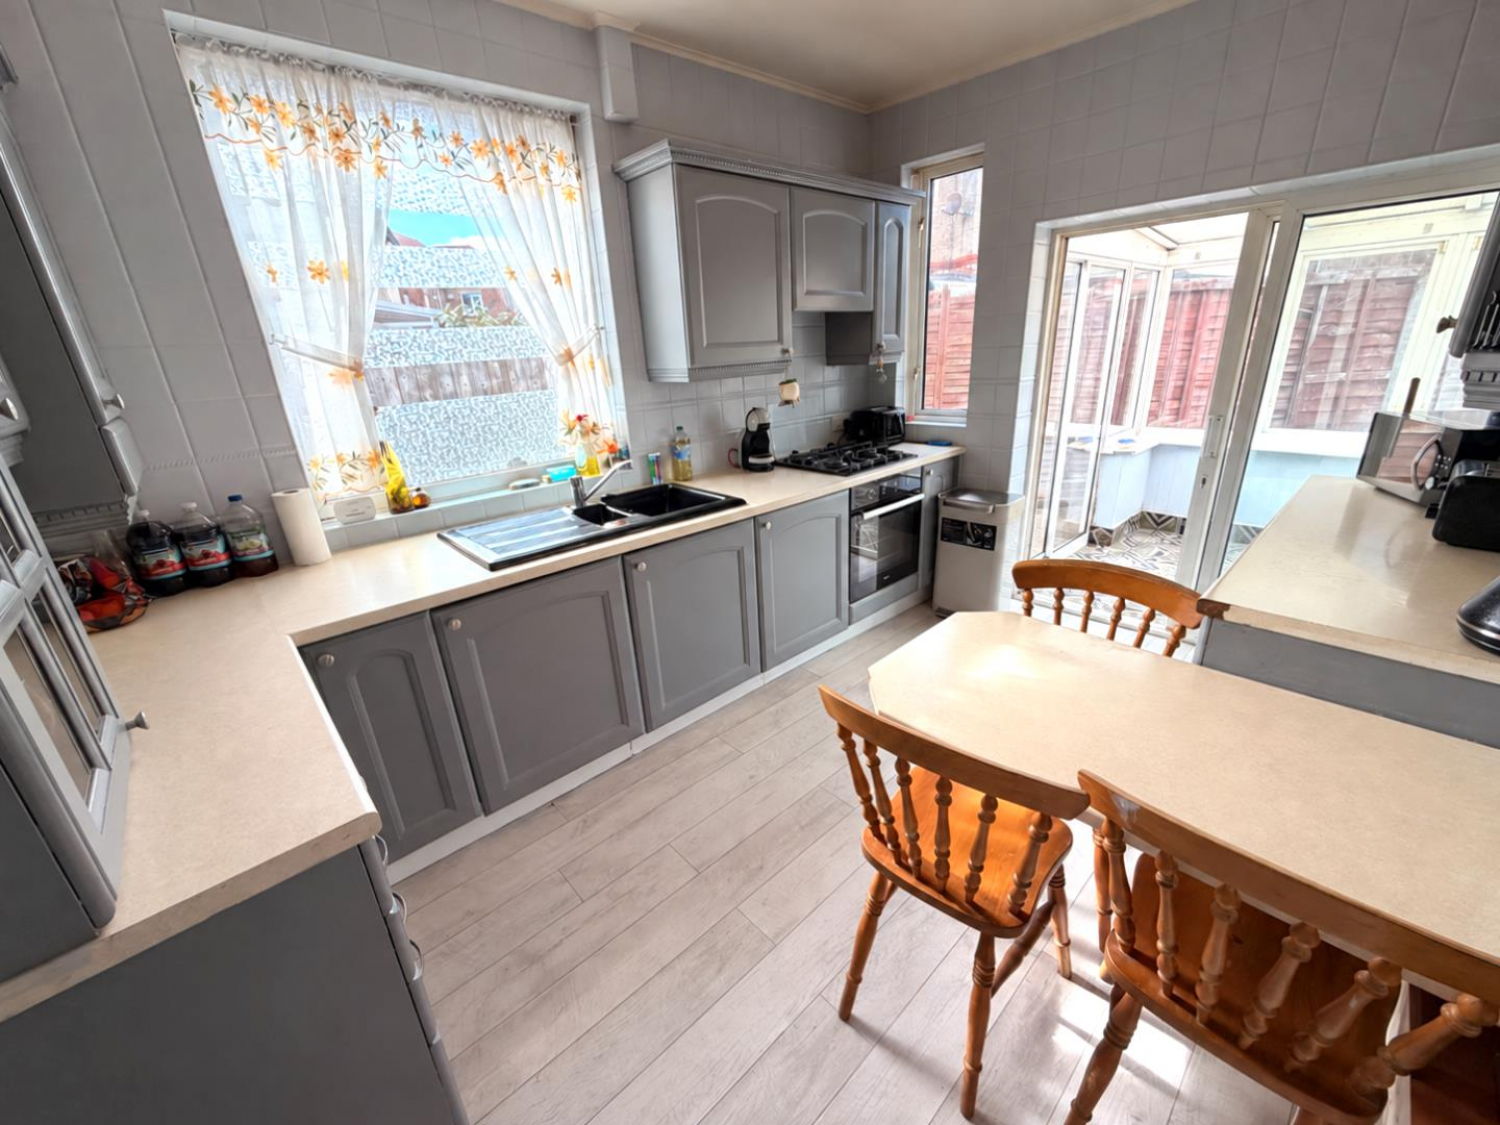
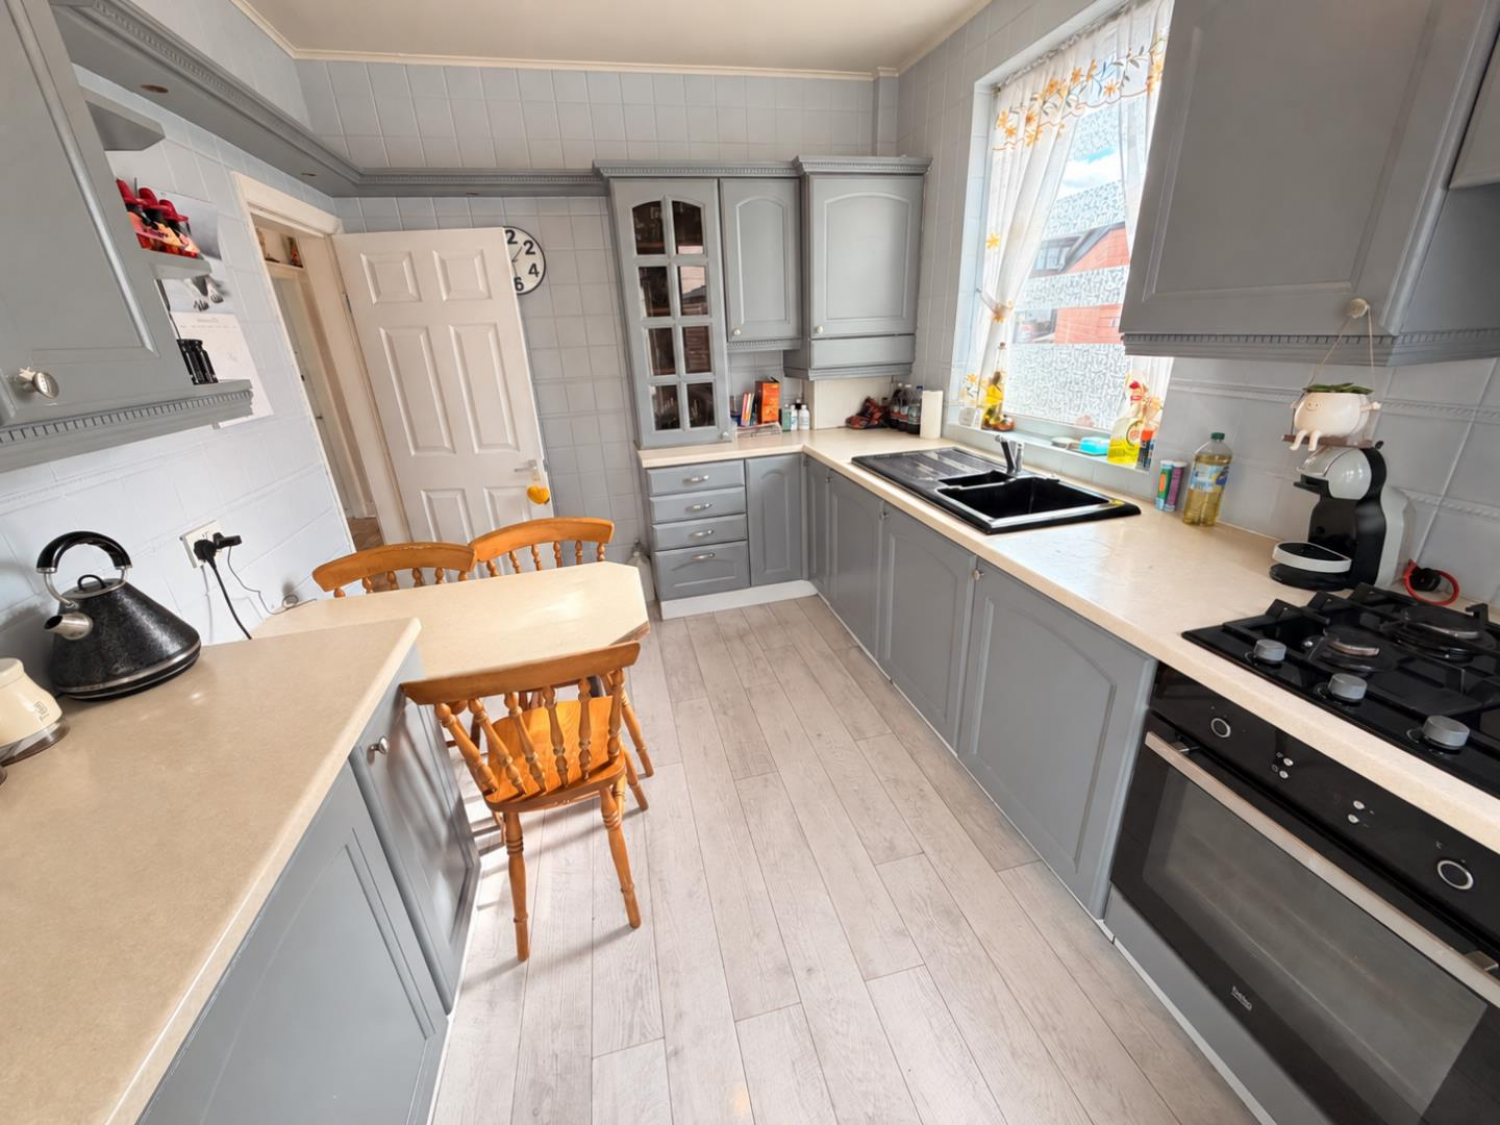
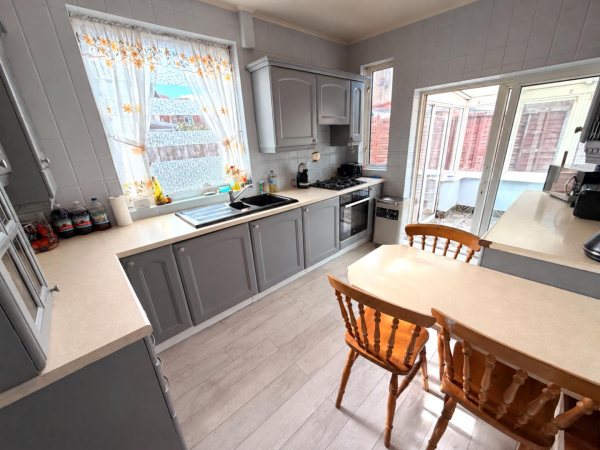
KITCHEN/BREAKFAST ROOM
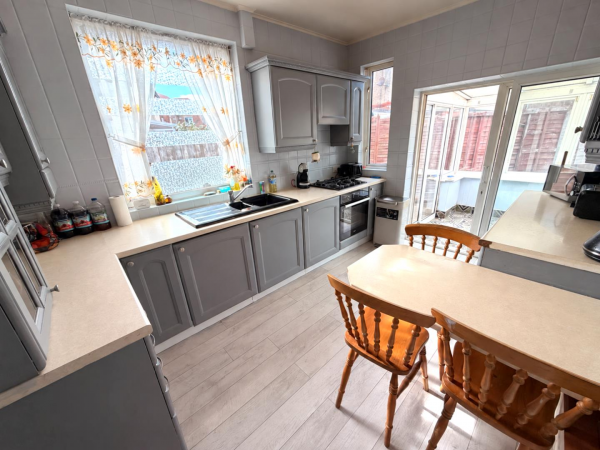
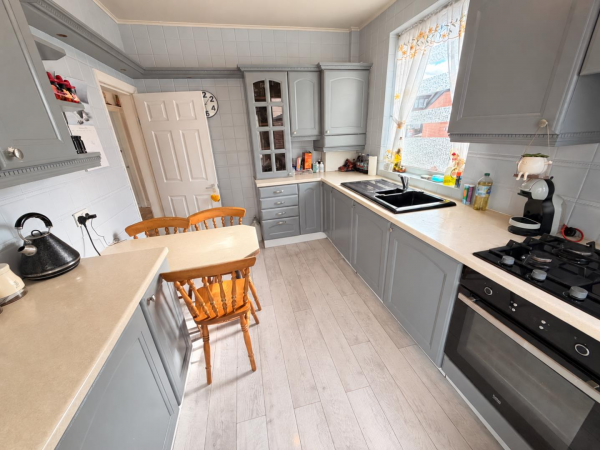
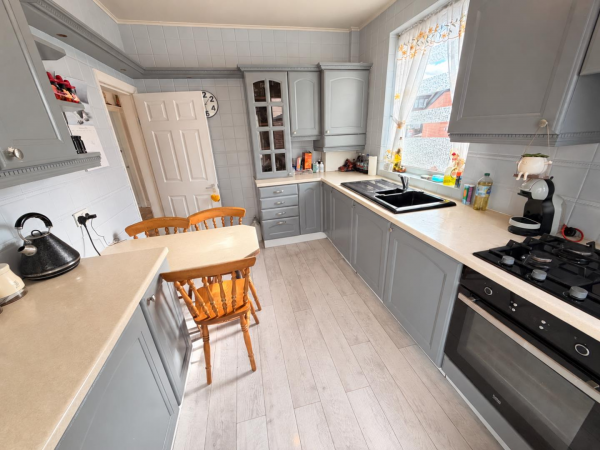
Measurements: 2.69m x 3.68m (8'10 x 12'1)
Fitted with a range of units to base and wall level with contrasting work surfaces incorporating an inset single drainer ceramic sink with mixer tap, built-in electric oven with four ring gas hob above, extractor hood over, tiling to splashback, glass fronted display cabinet, four drawer base unit, concealed gas central heating boiler, laminate flooring, uPVC double glazed window to the side aspect, double glazed patio doors to the conservatory/sun room.
CONSERVATORY/SUN ROOM
Measurements: 2.69m x 2.08m (8'10 x 6'10)
Tiled flooring, panelled walls, uPVC double glazed windows, double glazed patio door to the side.
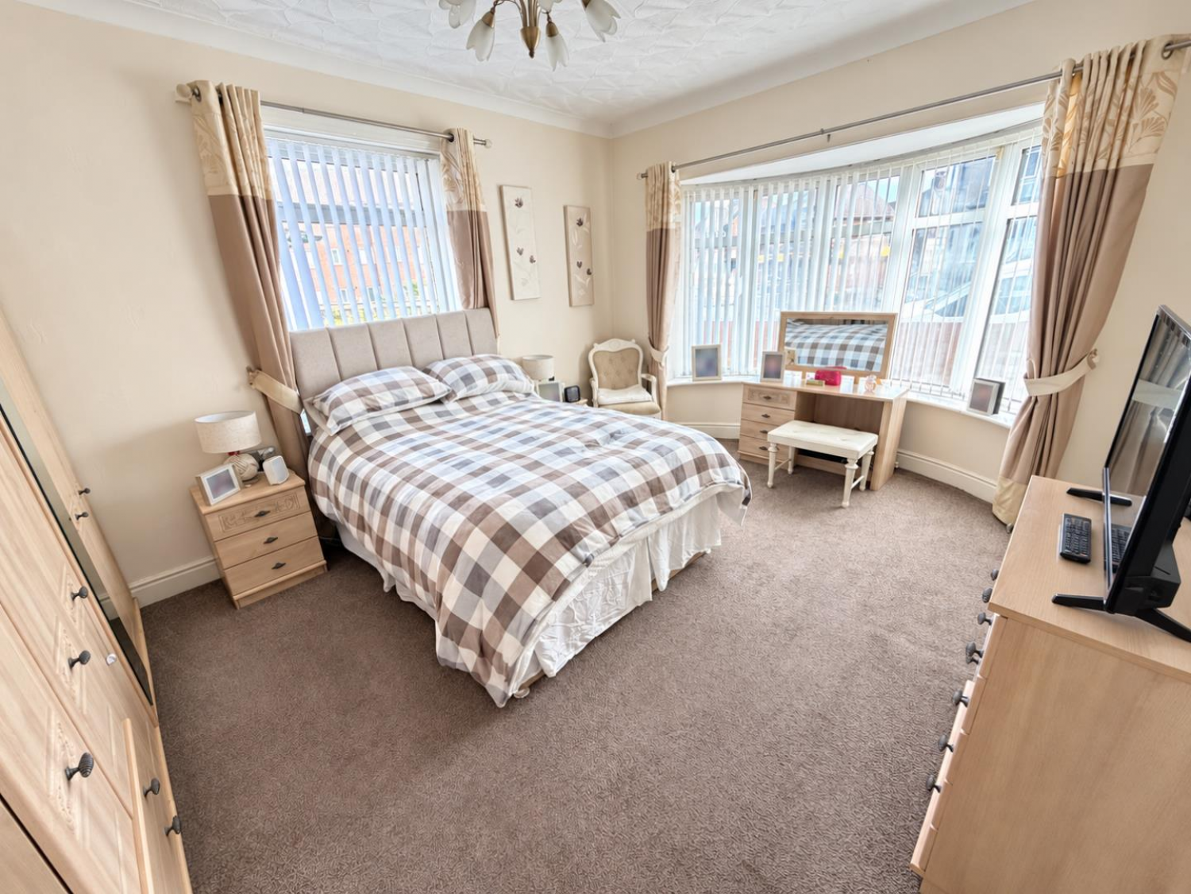
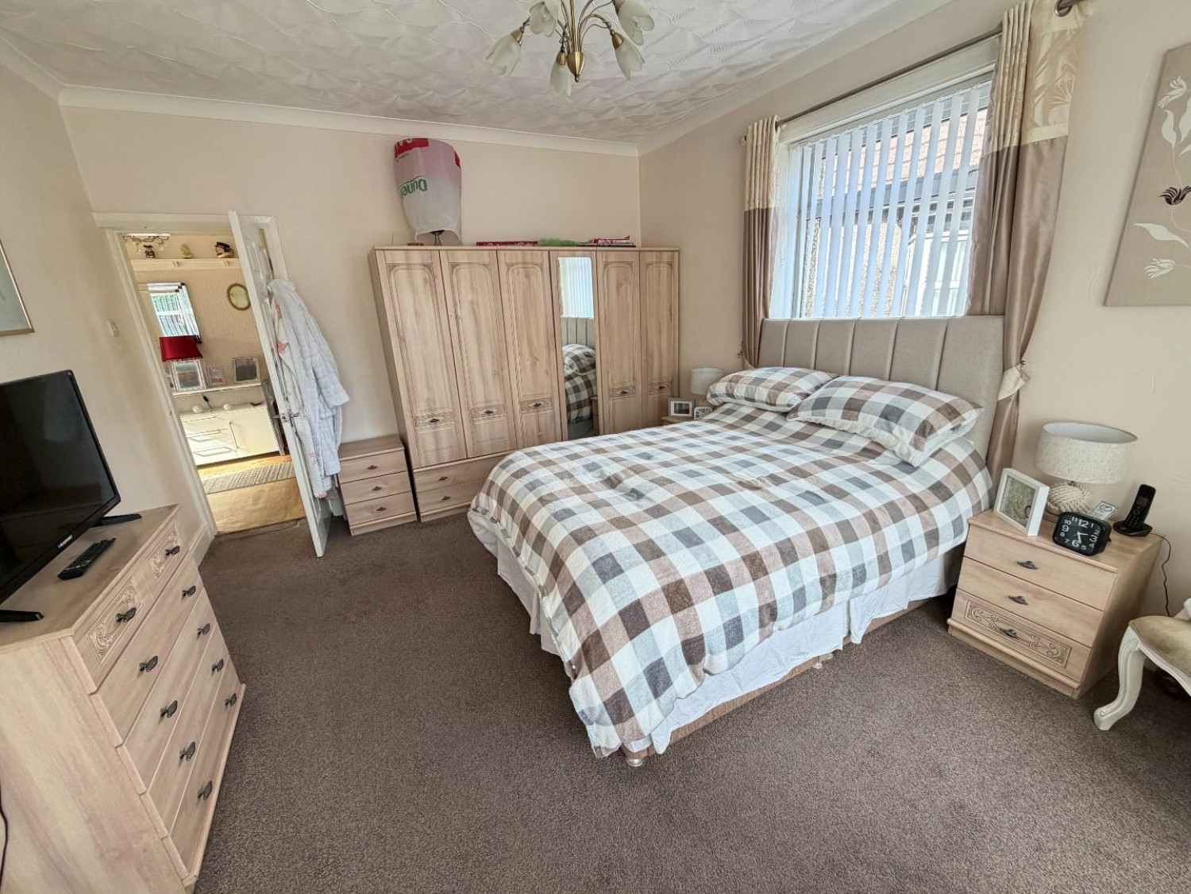
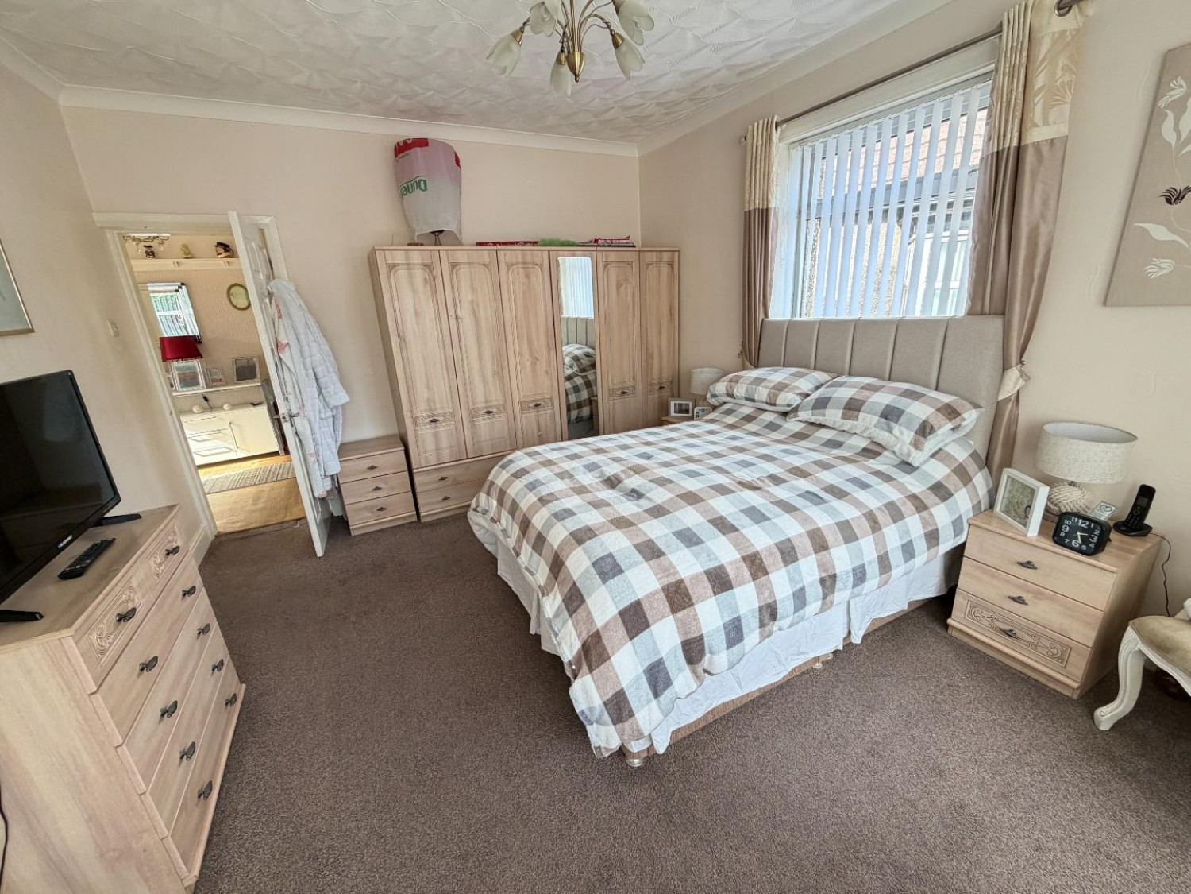
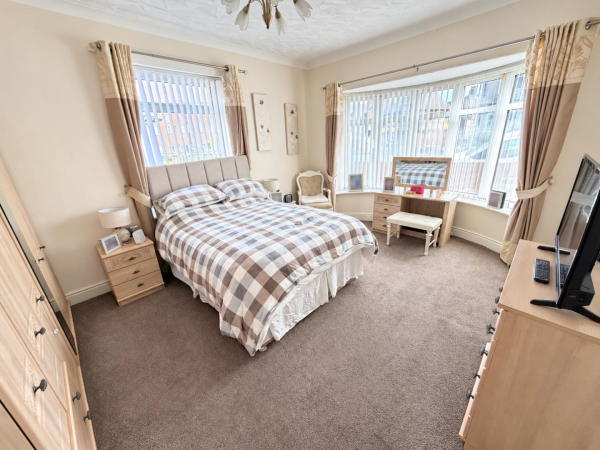
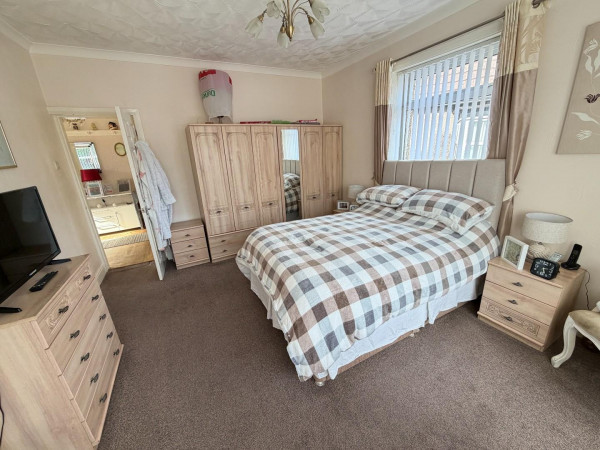
BEDROOM ONE
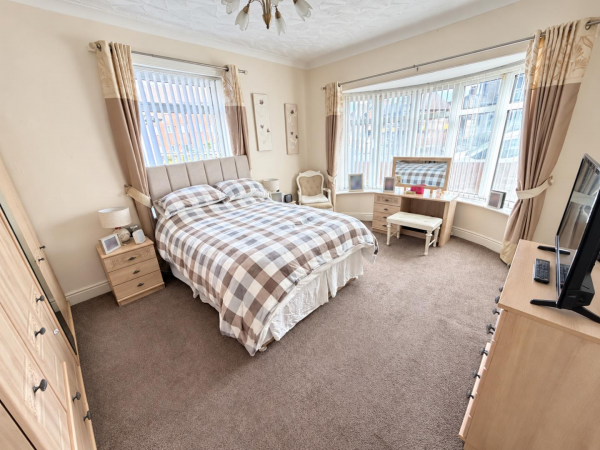
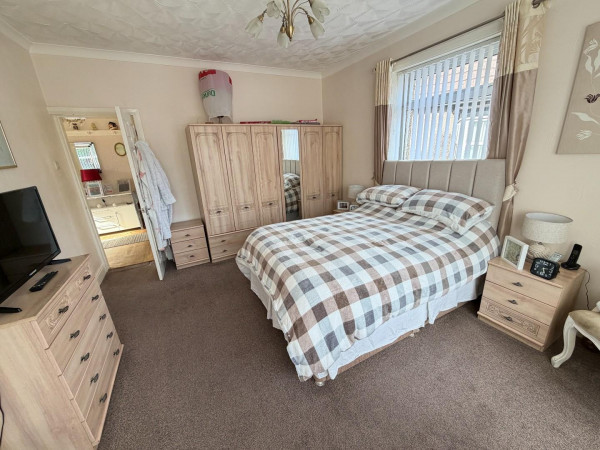
Measurements: 3.66m x 4.34m (12' x 14'3)
A good size master bedroom with uPVC double glazed curved bay window to the front aspect, additional uPVC double glazed window to the side, fitted carpet, coving to ceiling, central ceiling rose, radiator.
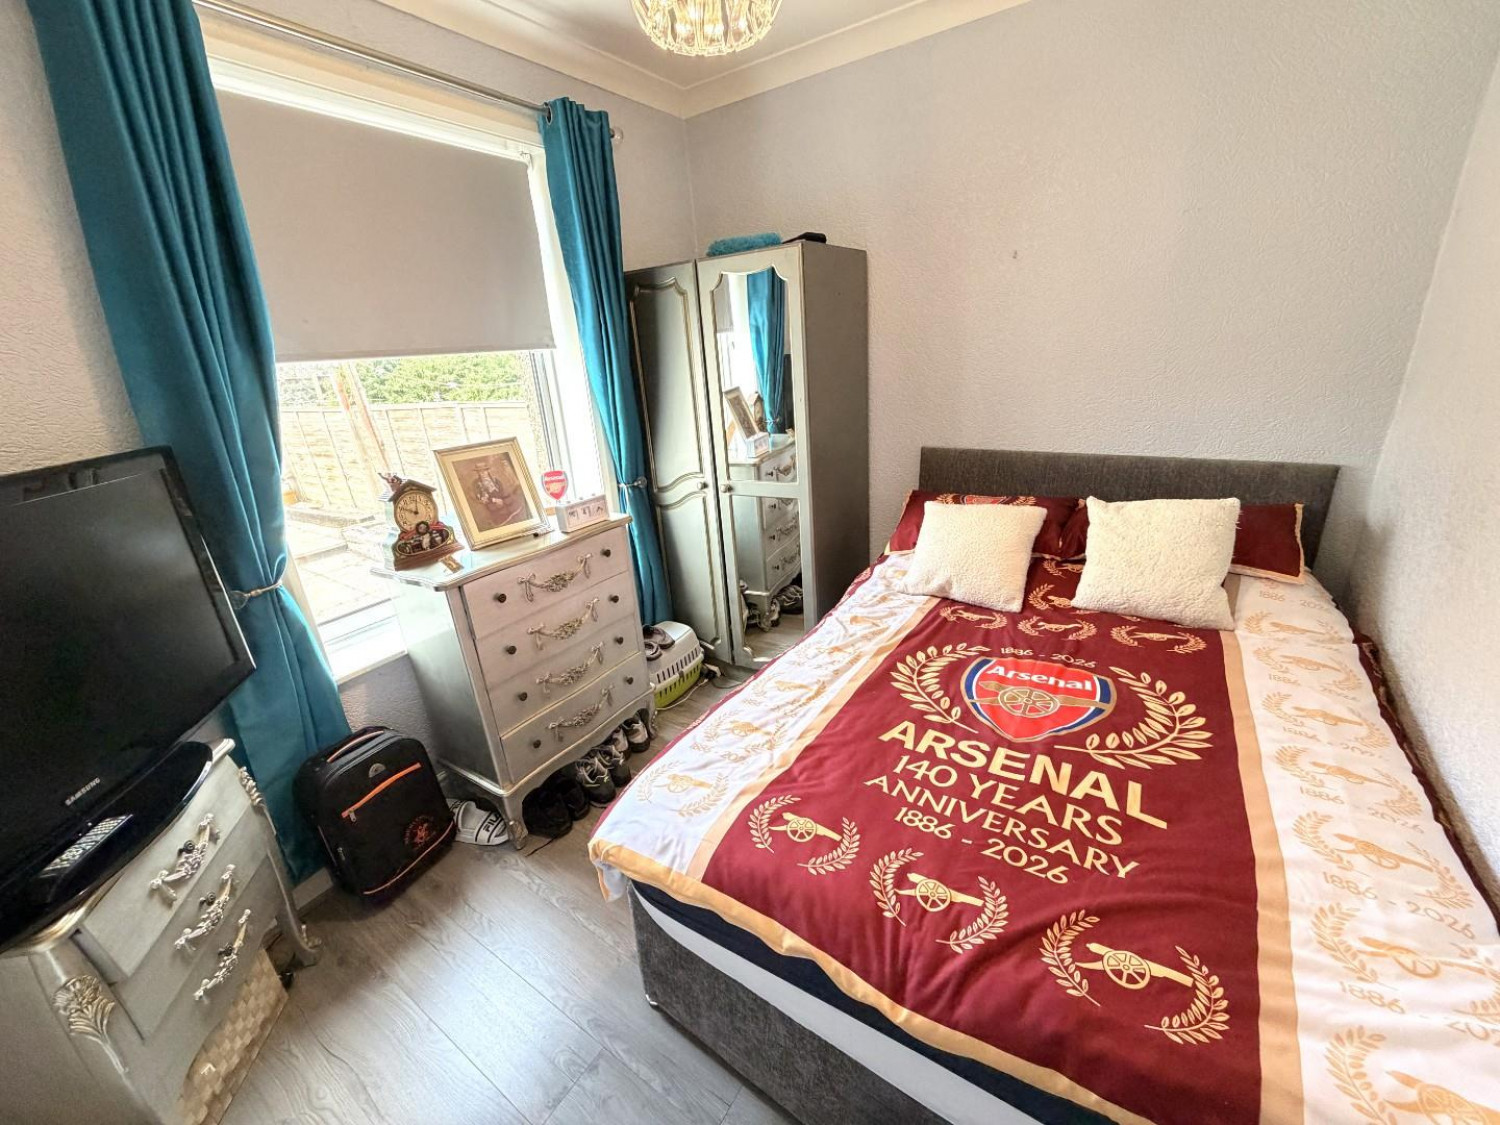
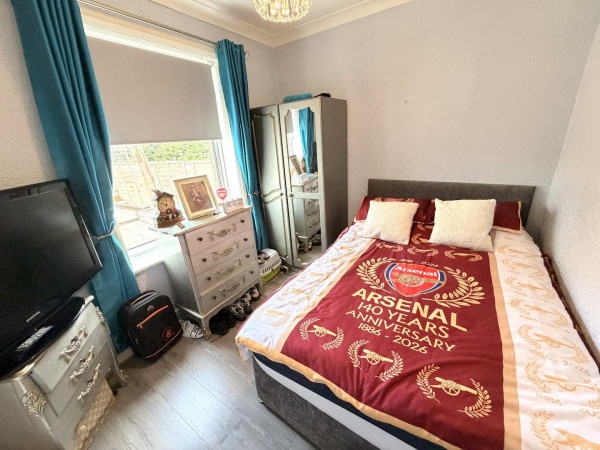
BEDROOM TWO
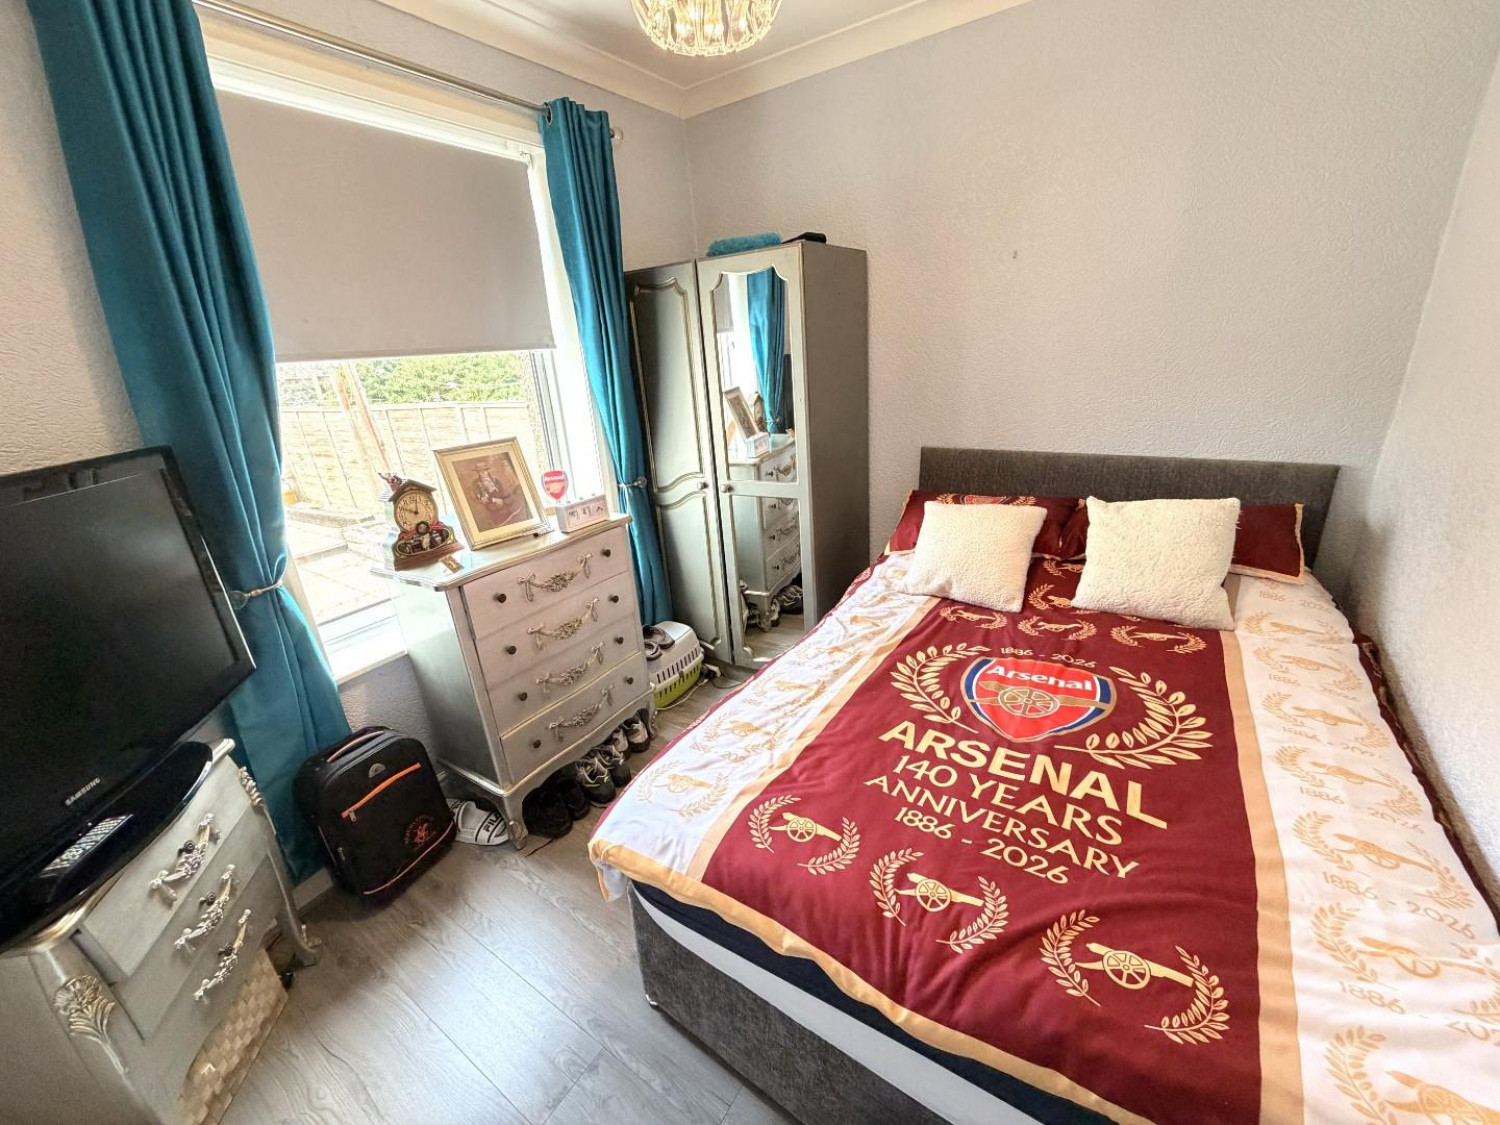
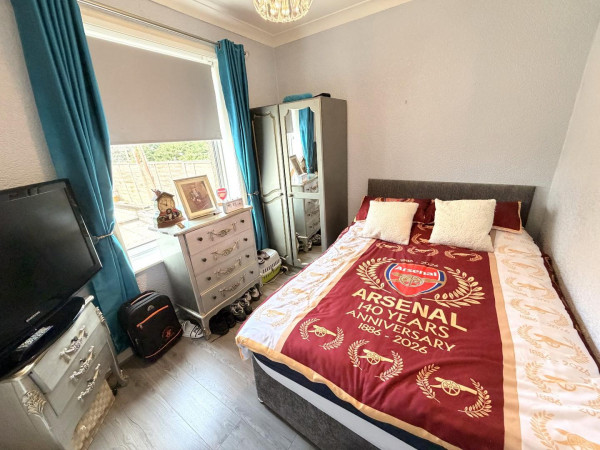
Measurements: 3.05m x 2.64m (10' x 8'8)
uPVC double glazed window to the rear aspect, laminate flooring, coving to ceiling, convector radiator.
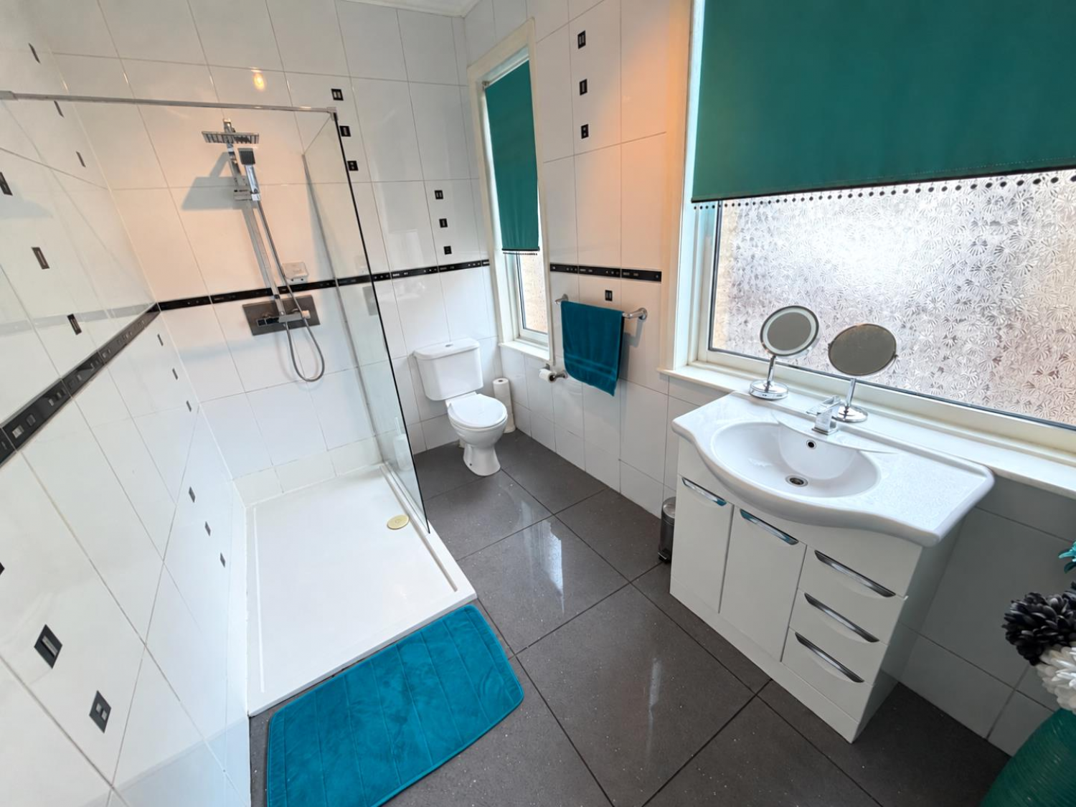
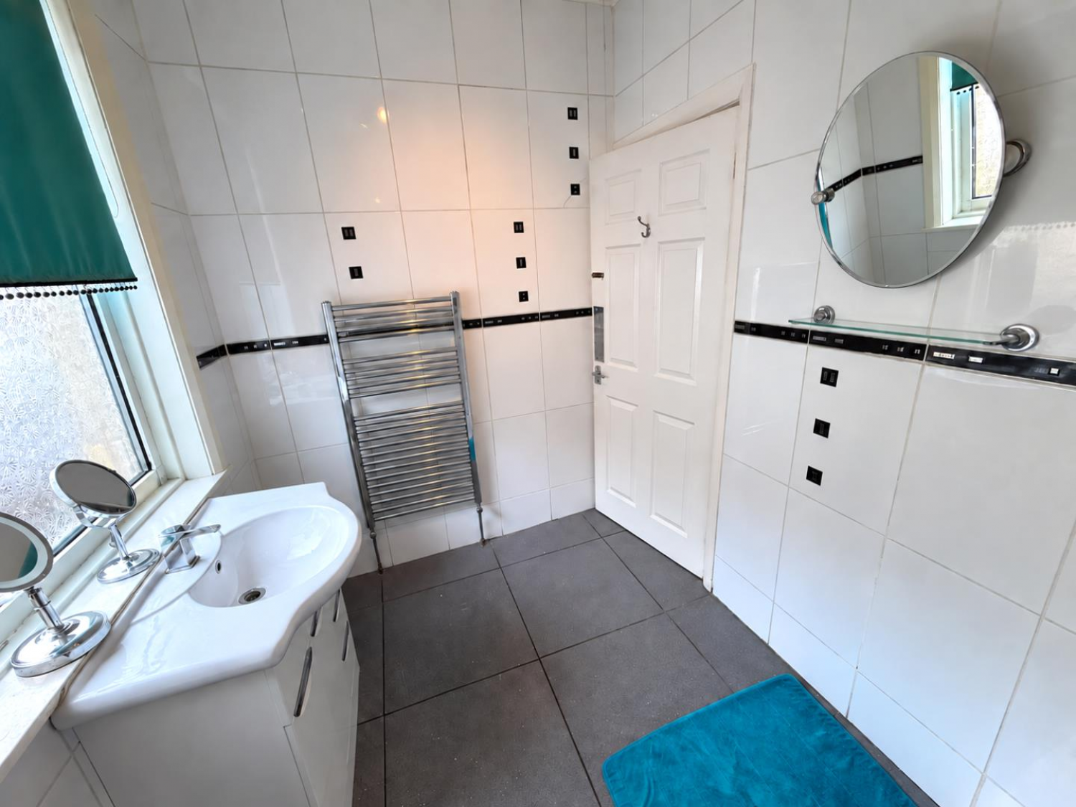
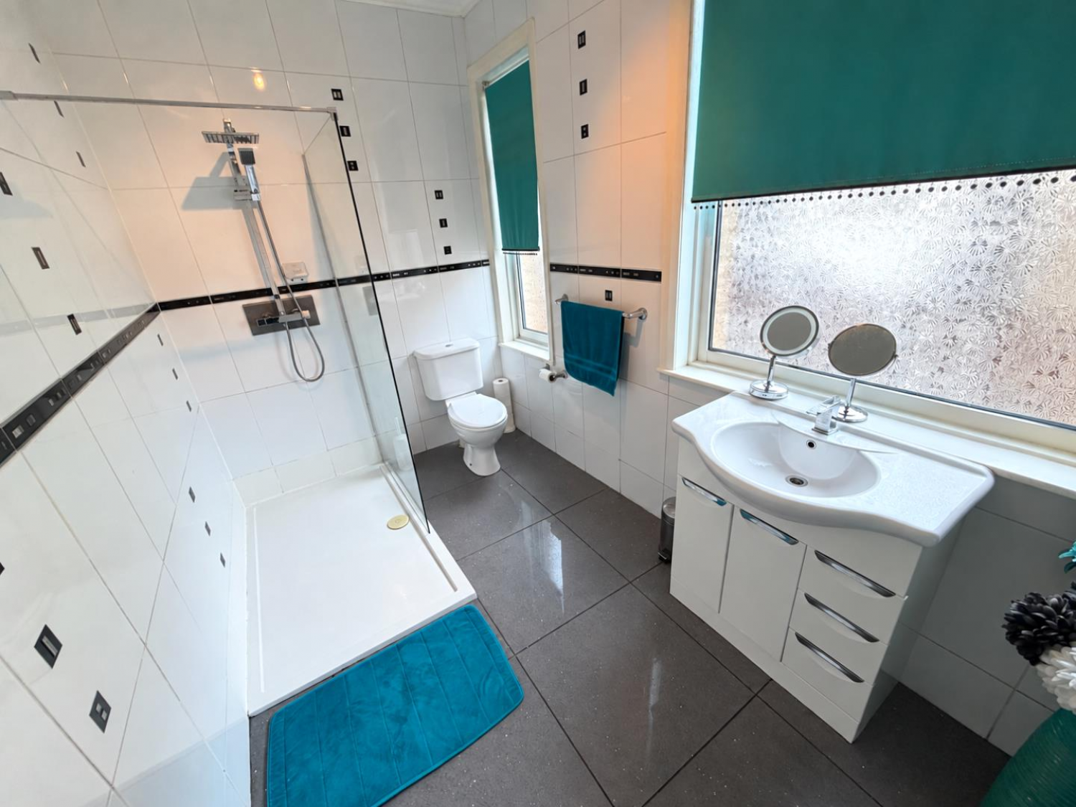
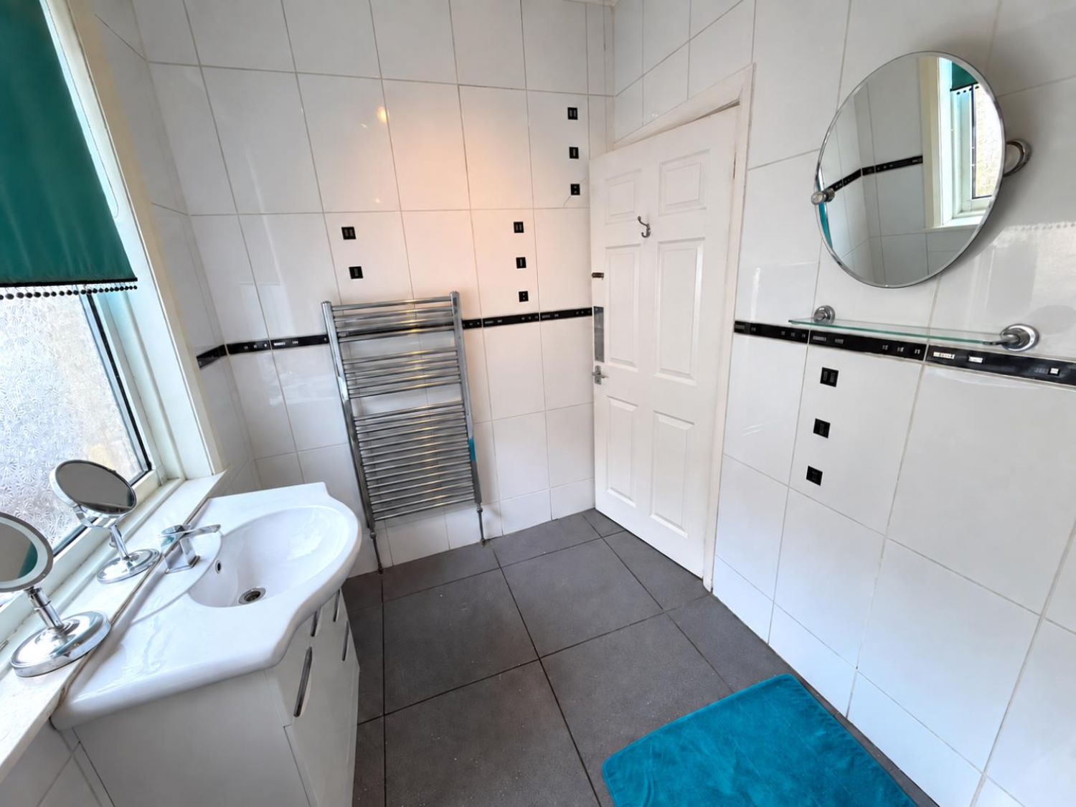
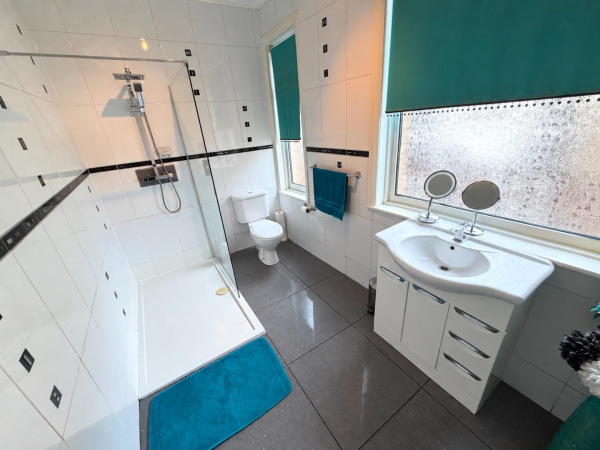
MODERN SHOWER ROOM/WC
Measurements: 1.91m x 3.30m (6'3 x 10'10)
Fitted with a modern three piece suite comprising: double shower with chrome overhead shower and separate attachment, protective glass shower screen, inset wash hand basin with central mixer tap and vanity cabinets below, close coupled WC, tiling to walls and flooring, two uPVC double glazed windows to the side aspect, chrome heated towel radiator.
EXTERNALLY
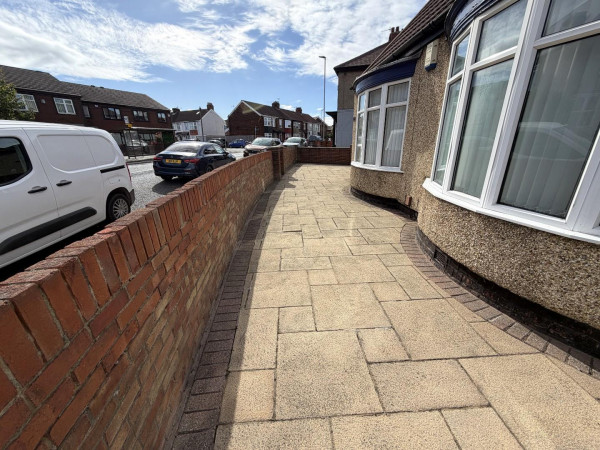
The property incorporates low maintenance gardens with a driveway to the side of the property providing useful off street parking in front of the garage.
GARAGE
Measurements: 5.16m x 2.49m (16'11 x 8'2)
Up and over access door to the front, personal door from the rear, lighting and sockets.
NB
Floorplans and title plans are for illustrative purposes only. All measurements, walls, doors, window fittings and appliances, their sizes and locations, are approximate only. They cannot be regarded as being a representation by the seller, nor their agent.






