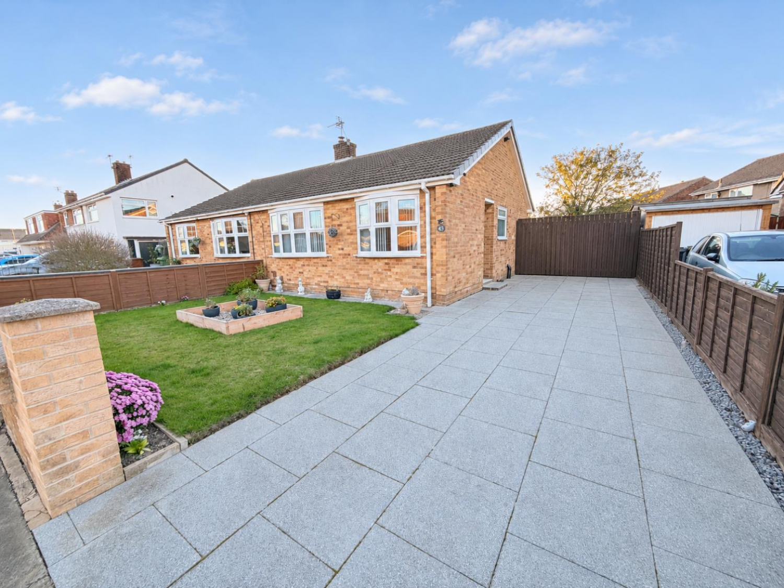
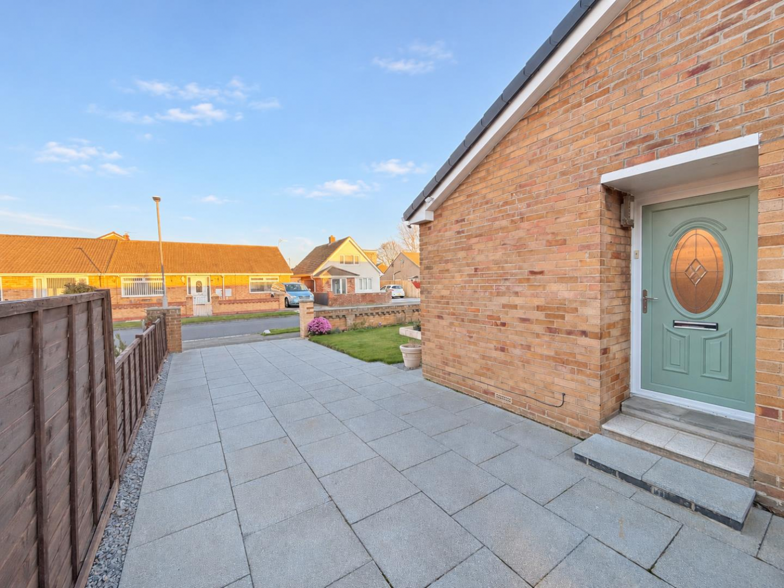
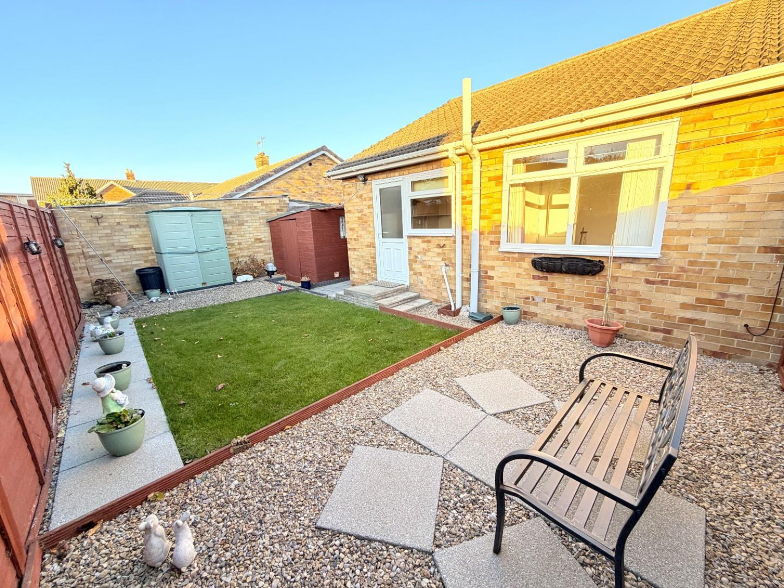
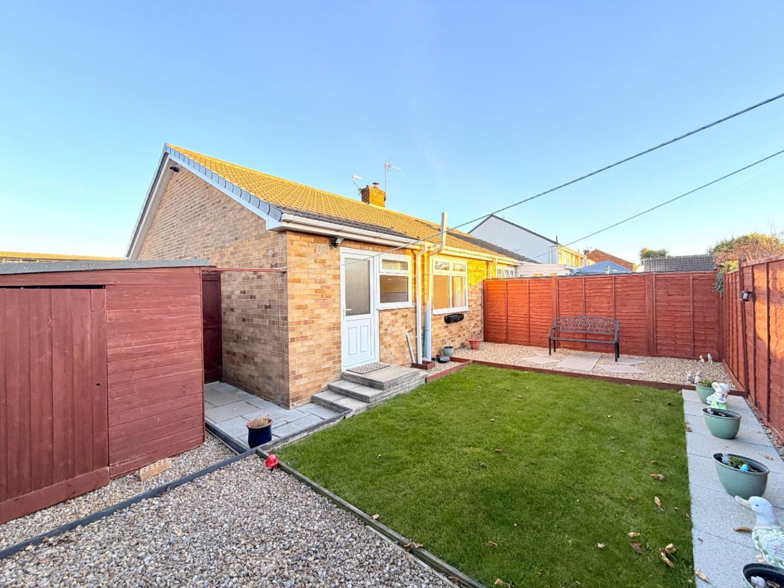
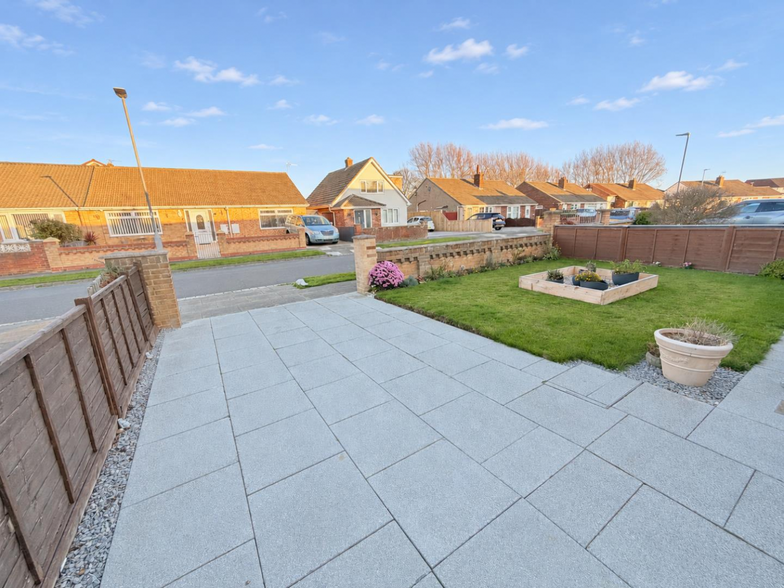

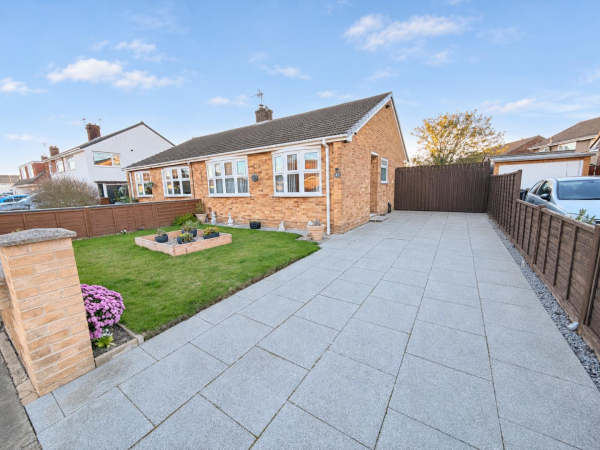
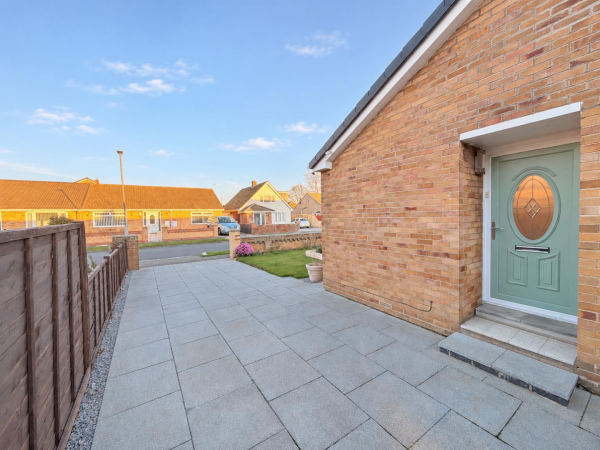
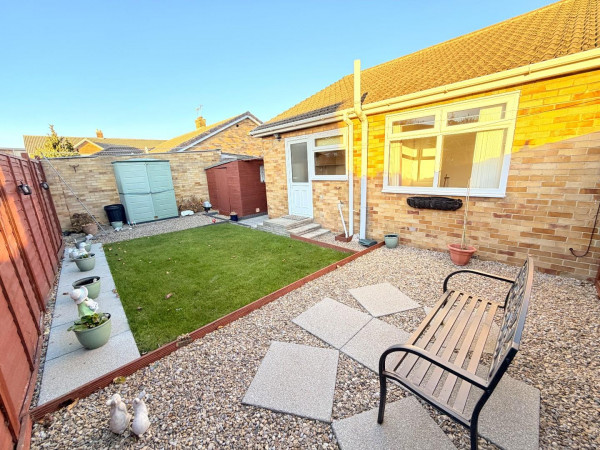
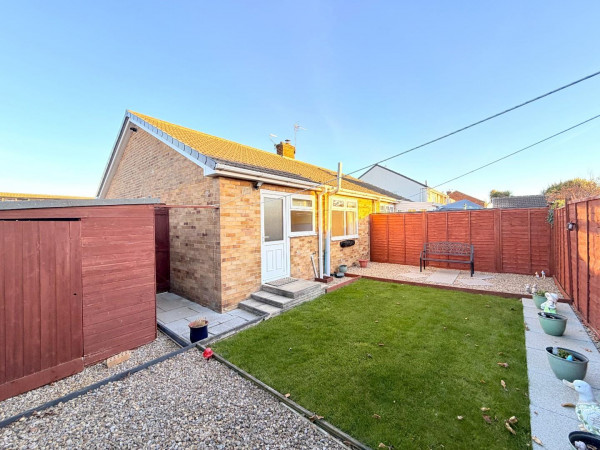
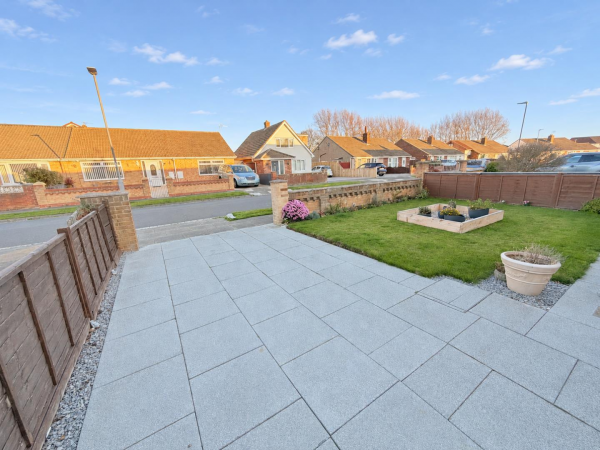


*** NO CHAIN INVOLVED *** AVAILABLE IMMEDIATELY *** A well-presented two-bedroom semi-detached bungalow on Stokesley Road in Seaton Carew, within easy walking distance of the seafront. The property features a modern kitchen and shower room, upgraded uPVC double glazing and gas central heating.
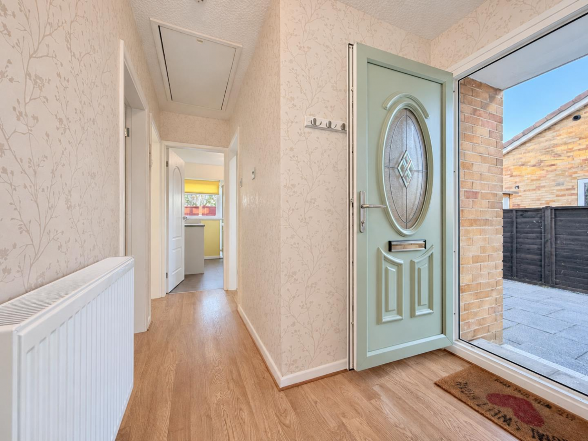
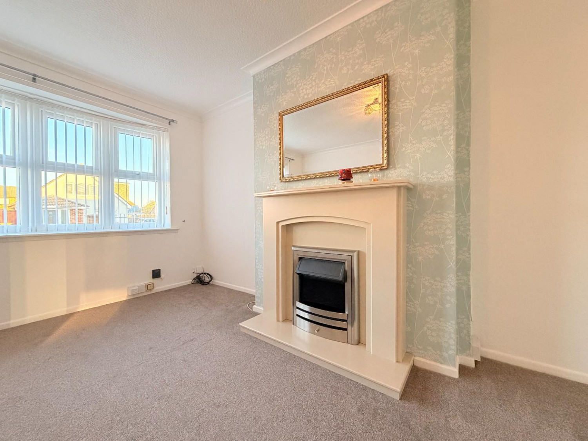
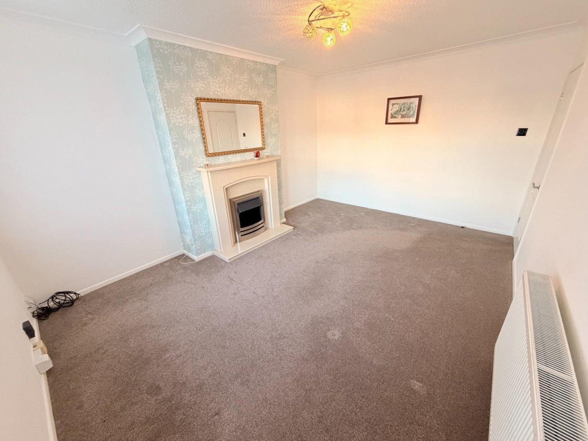
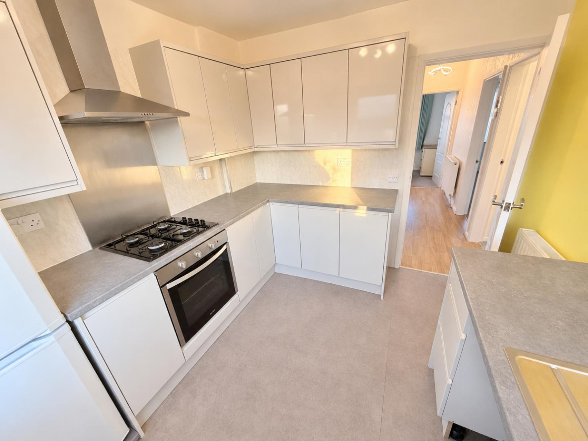
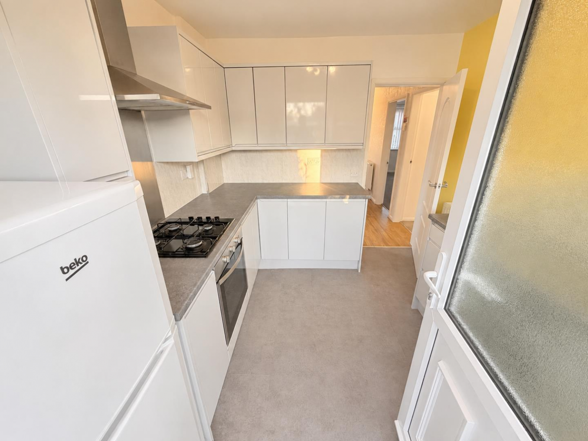
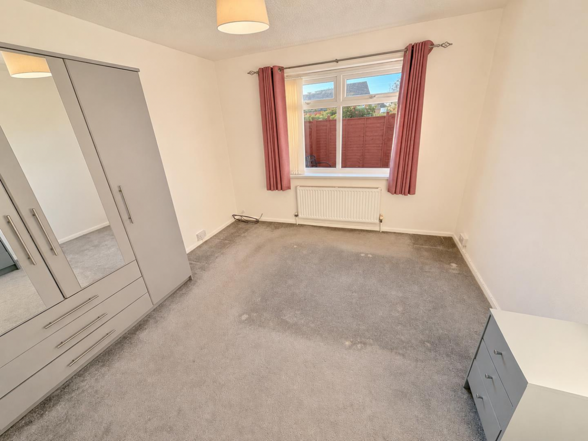
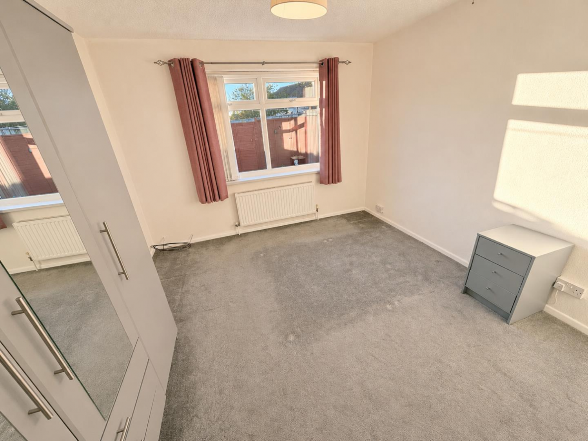
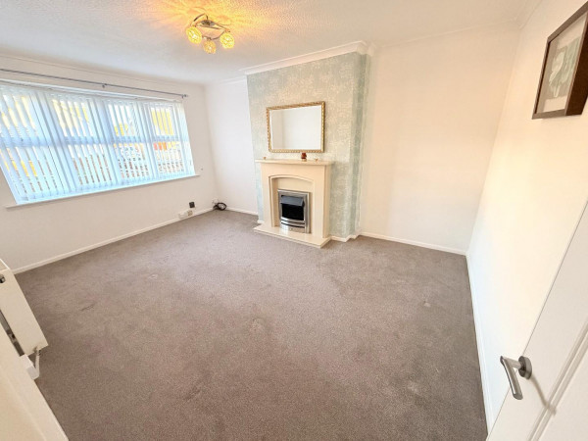
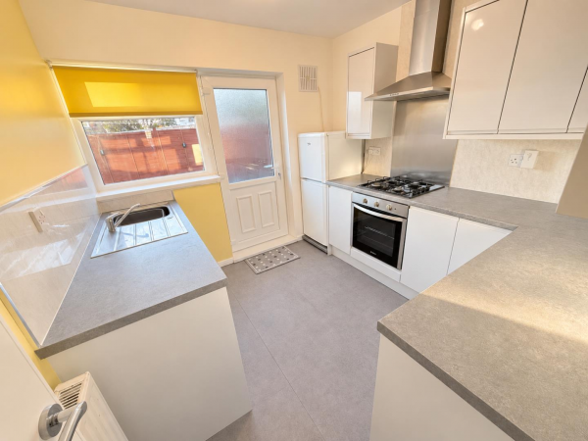
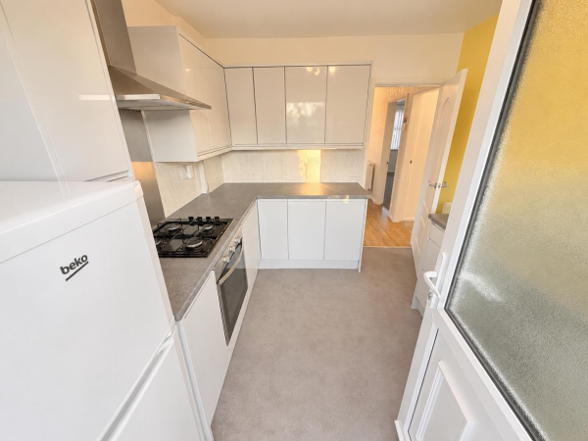
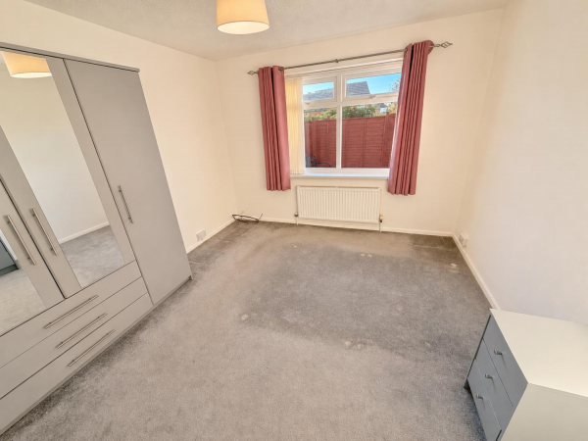
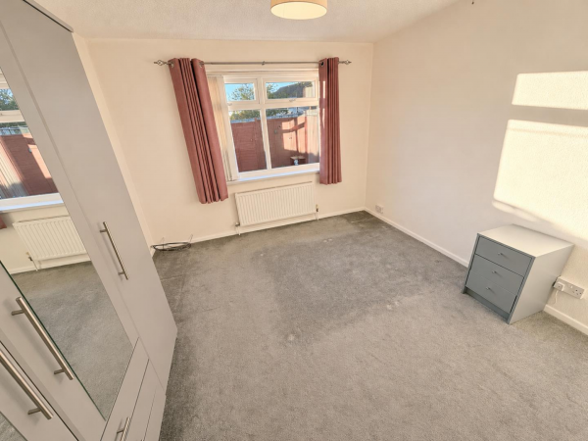
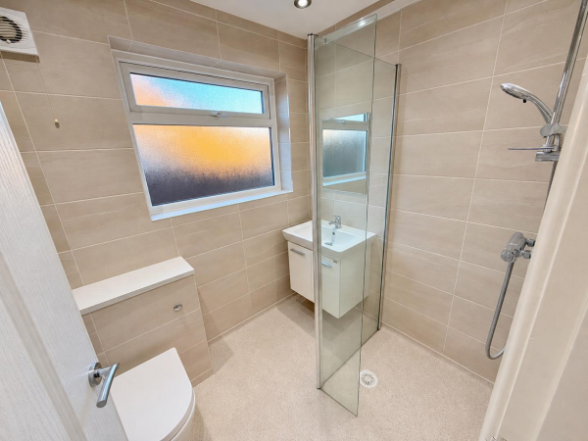
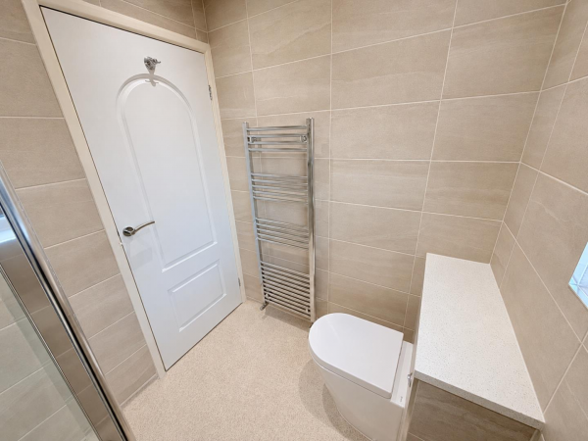
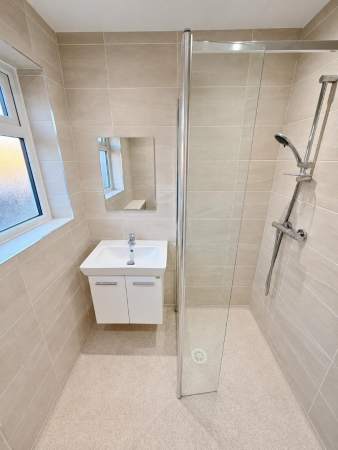
A side entrance opens into the hallway, which has upgraded internal doors and provides access to all rooms. The lounge features an attractive fire surround, while the kitchen is fitted with modern gloss units and includes a built-in oven, hob and extractor. Both bedrooms are served by a modern wet room with a three-piece suite and chrome fittings. Wardrobes are included in the main bedroom.
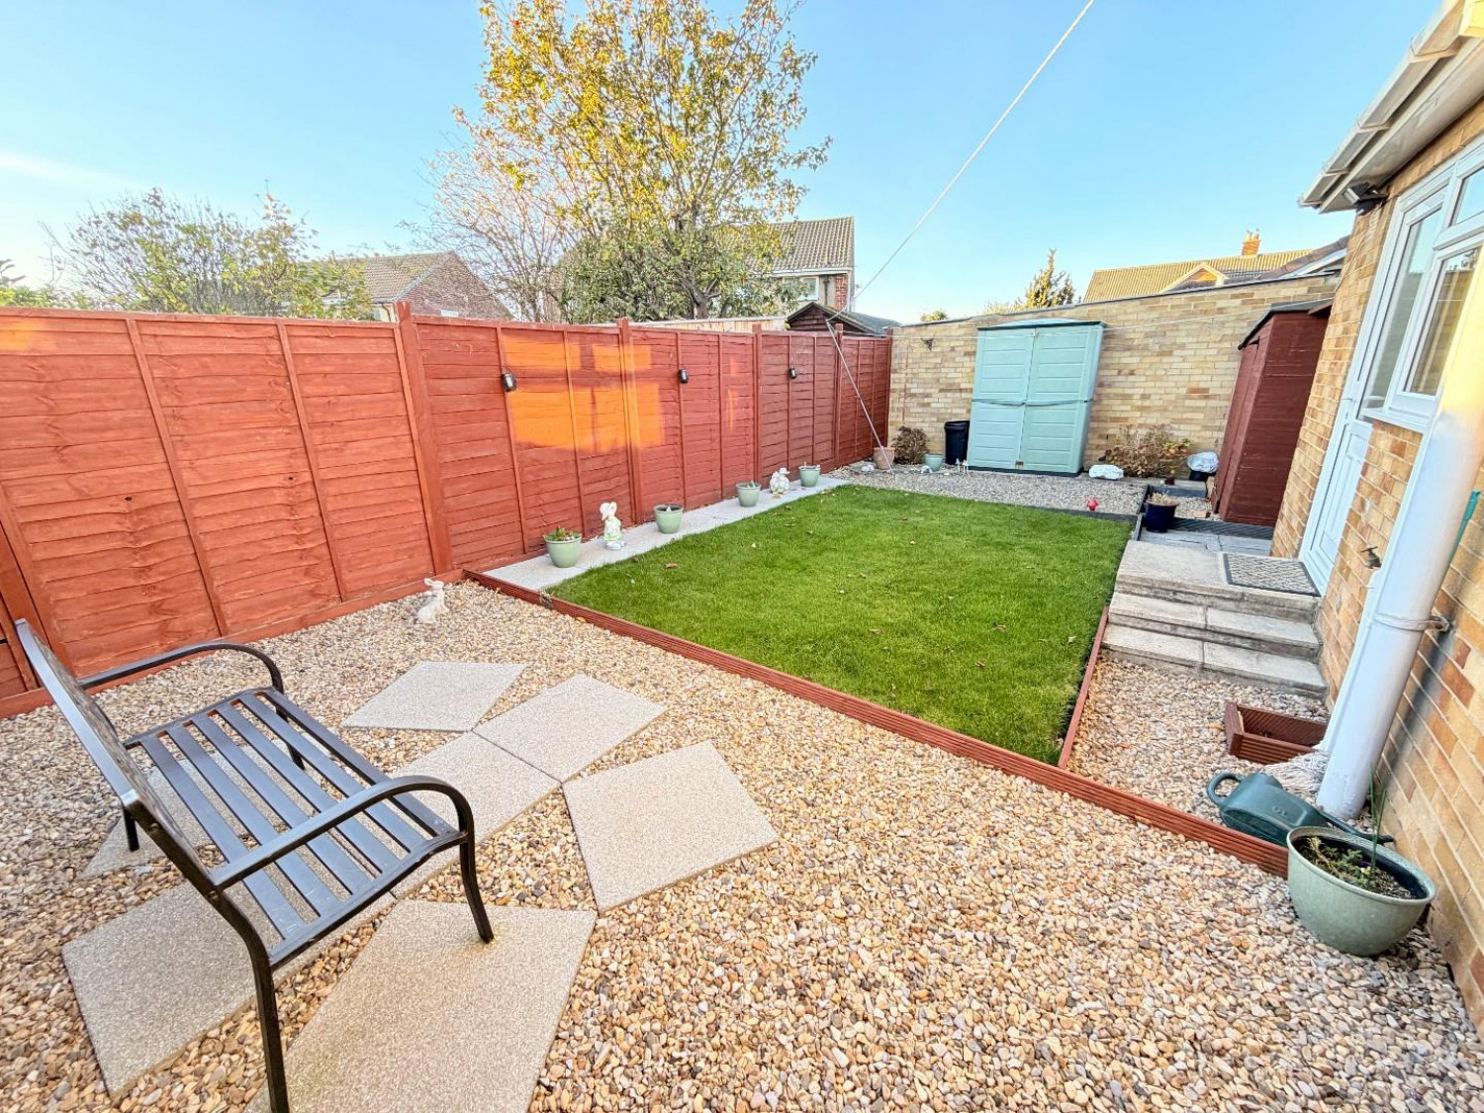
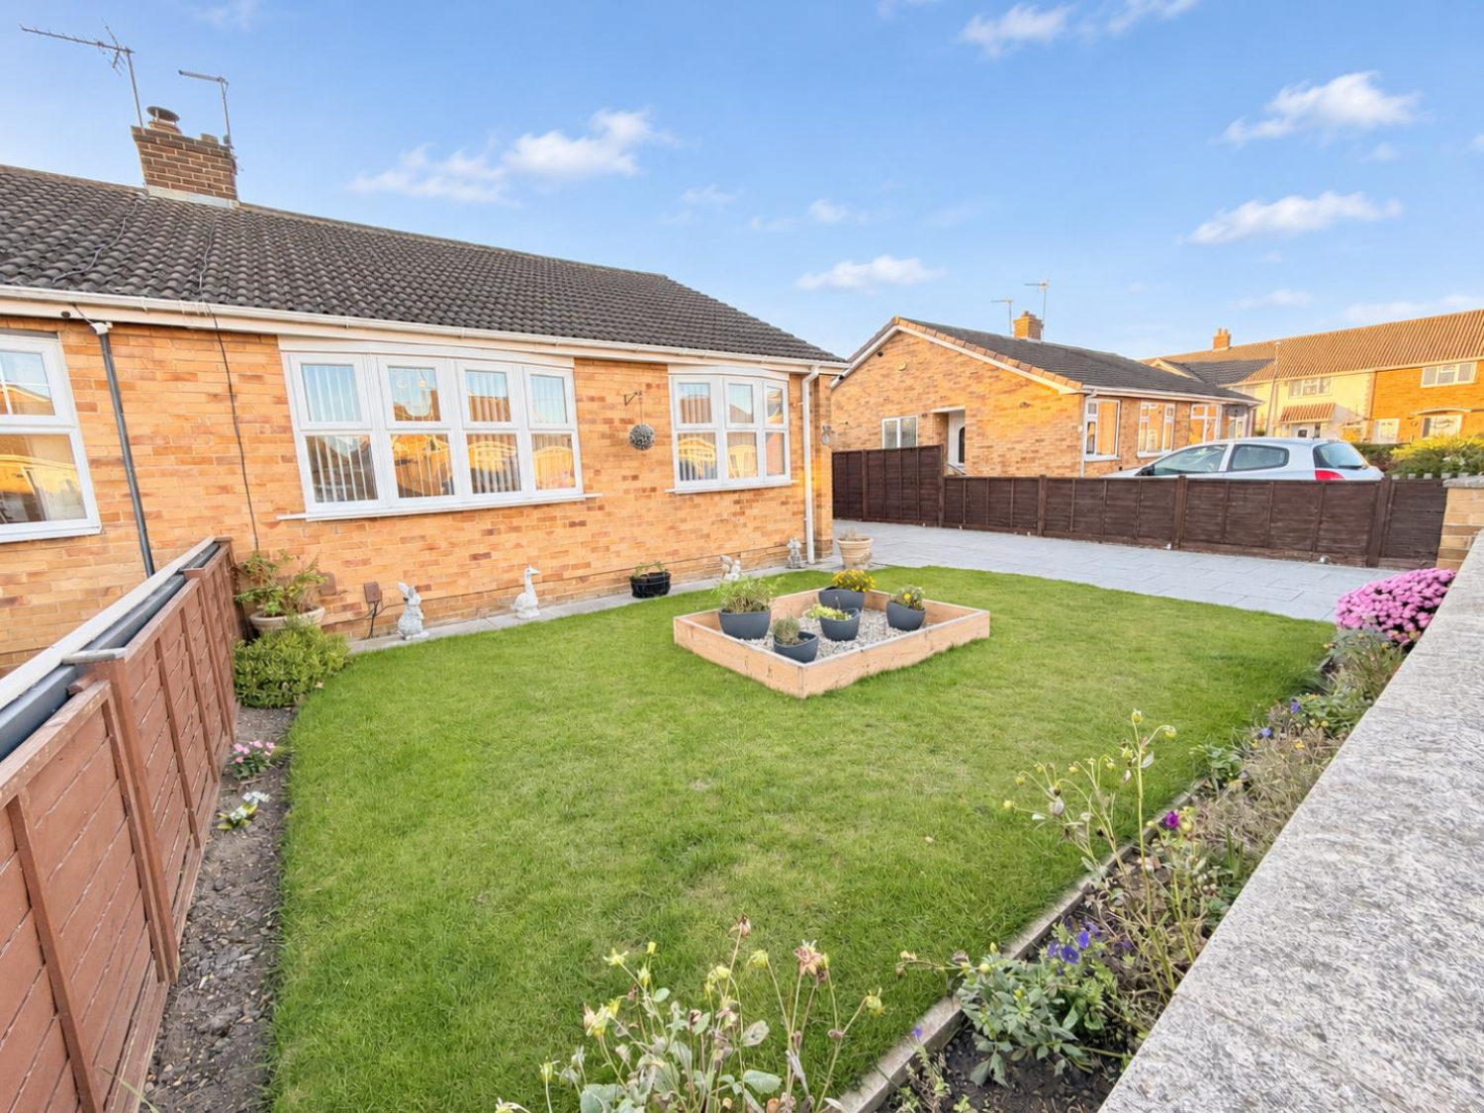
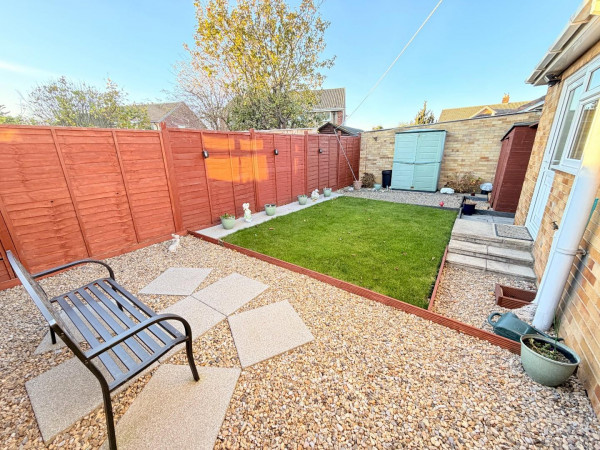
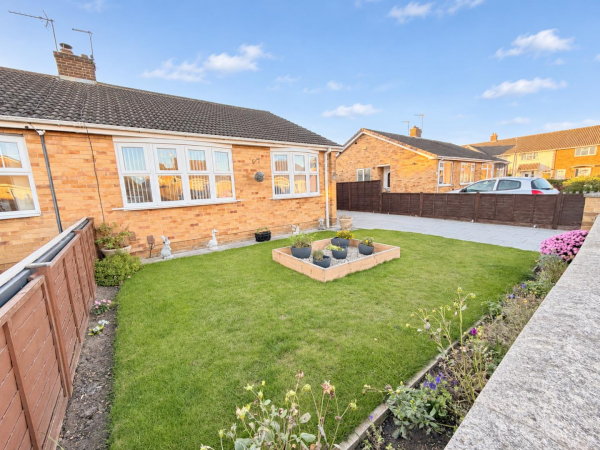
Outside, the front and rear gardens have been landscaped for easy maintenance, with the rear garden enjoying a westerly aspect. A long driveway to the side provides ample off-street parking. An internal viewing is highly recommended.
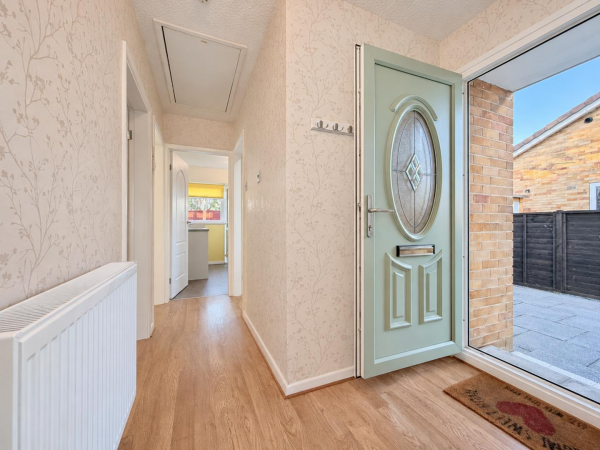
ENTRANCE HALL
Accessed to the side via uPVC double glazed entrance door, modern laminate flooring, convector radiator, hatch to loft space, upgraded internal doors.
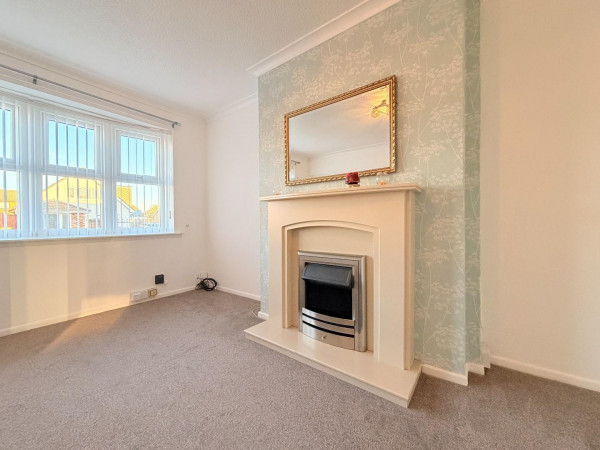
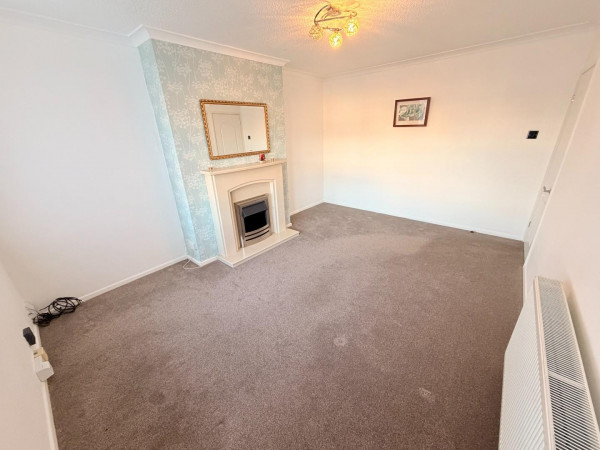
LOUNGE
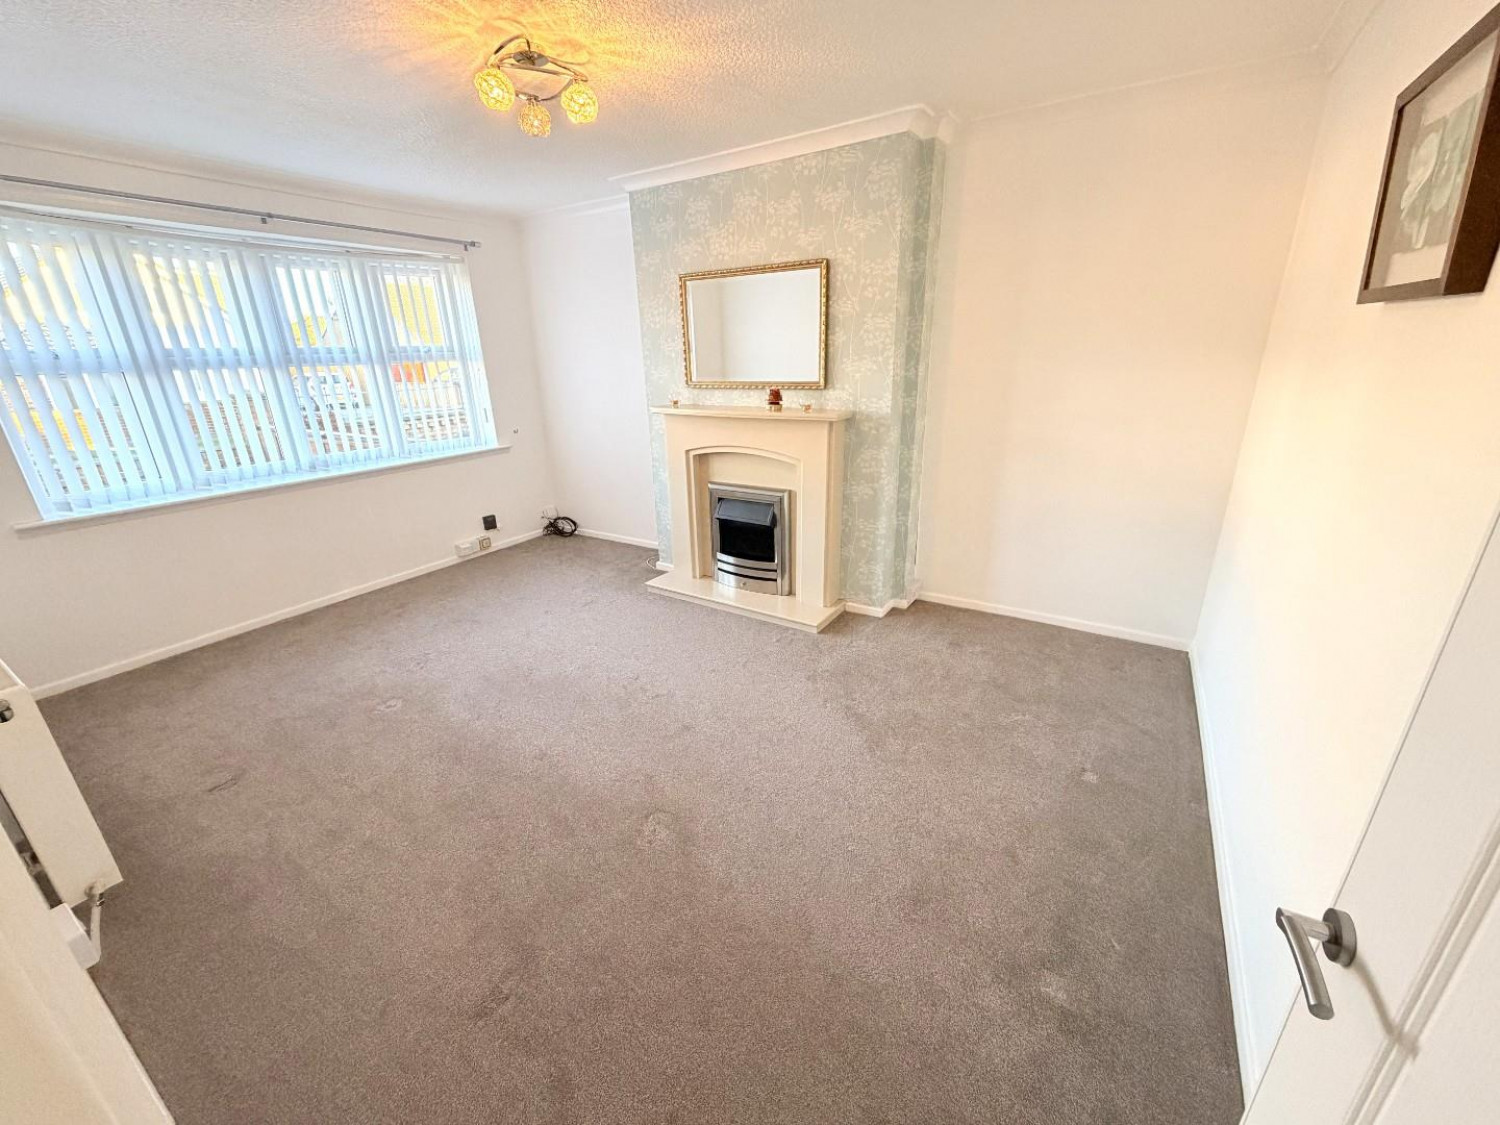
Measurements: 4.47m x 3.33m (14'8 x 10'11)
A comfortable lounge with uPVC double glazed bow window to the front aspect, attractive feature fire surround with electric fire, fitted carpet, coved ceiling, convector radiator.
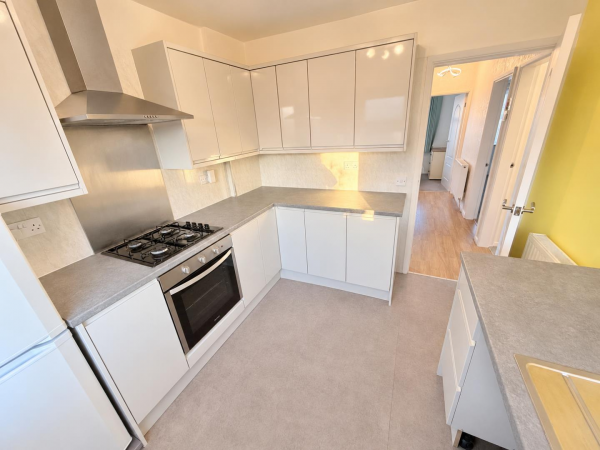
KITCHEN
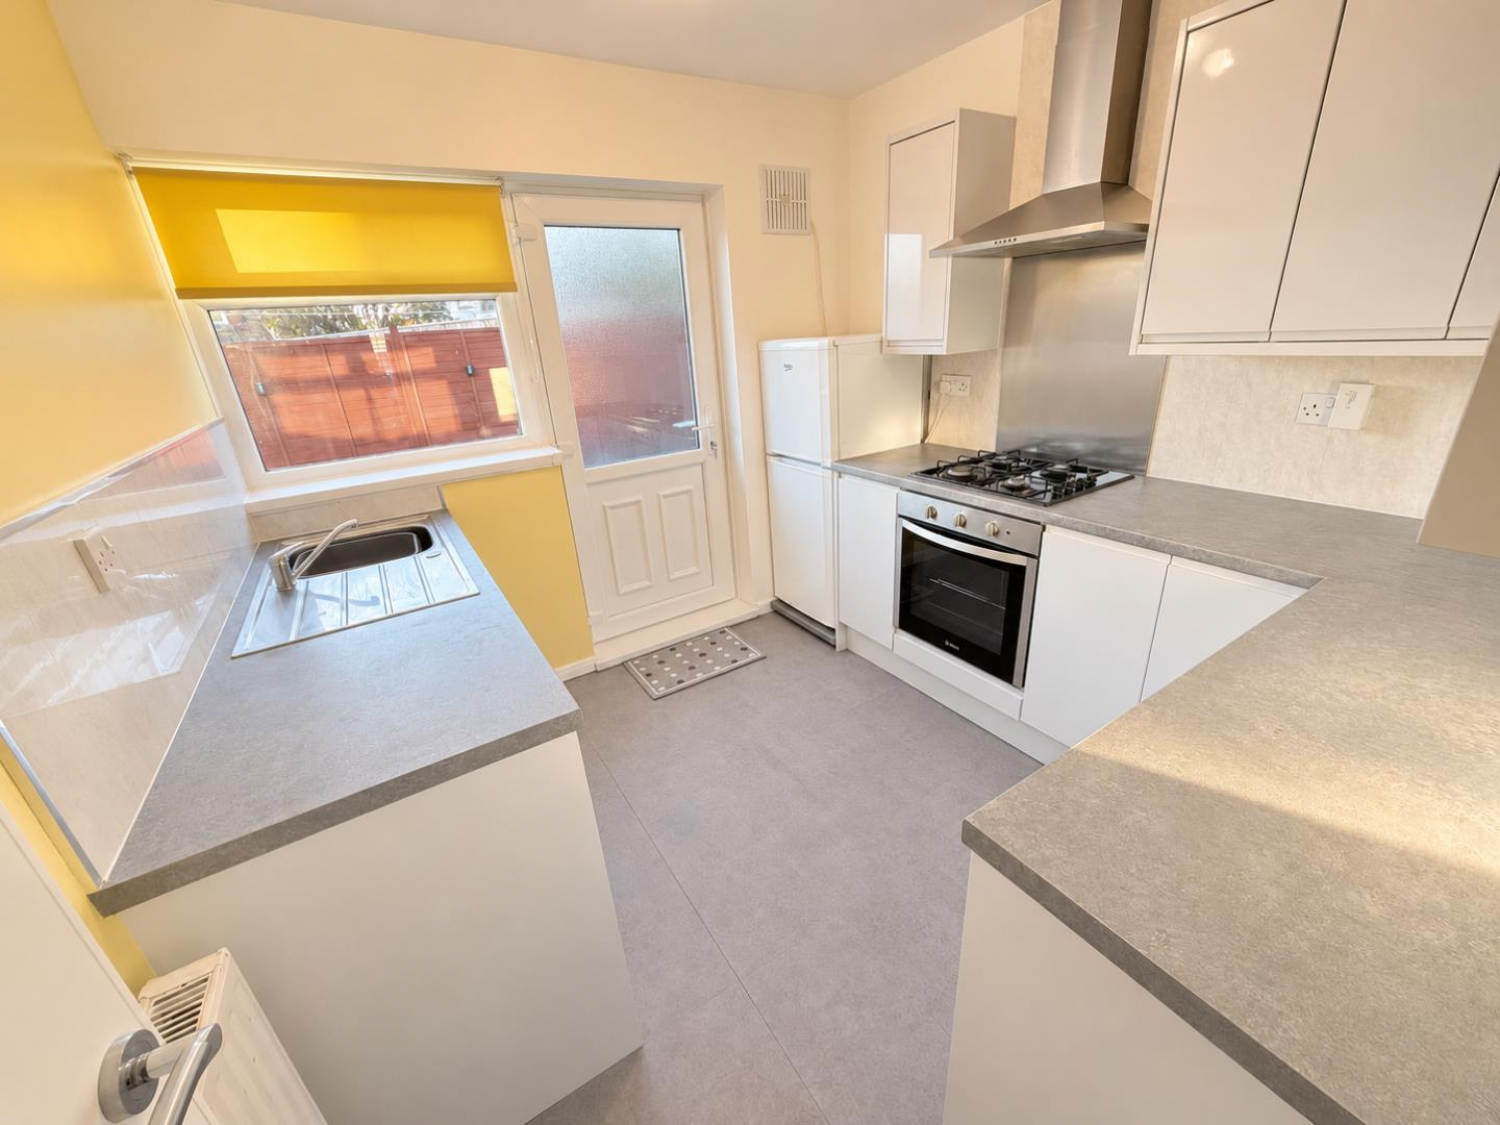
Measurements: 2.74m x 2.64m (9'0 x 8'8)
Fitted with a modern range of dove grey units in a gloss finish with complimenting work surfaces, incorporating an inset single drainer sink unit with mixer tap, built in electric oven with four ring gas hob above and extractor over, brushed stainless steel splashback, recess for washing machine, recess for fridge/freezer (included), panlled splashback, uPVC double glazed window and door to the rear, convector radiator.
BEDROOM ONE
Measurements: 3.71m x 3.30m (12'2 x 10'10)
A good size master bedroom with wardrobes included, uPVC double glazed window to the rear, fitted carpet, convector radiator.
BEDROOM TWO
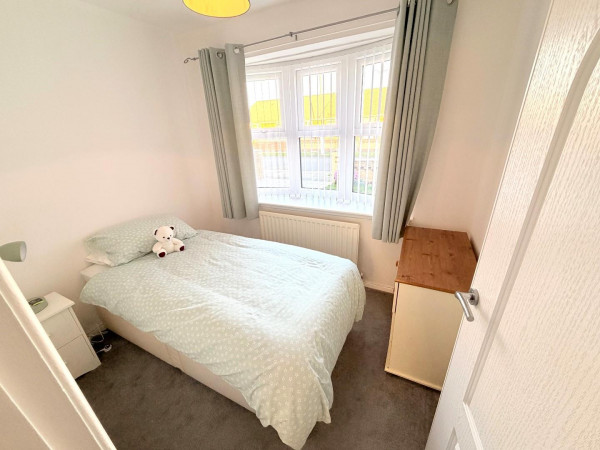
Measurements: 2.64m x 2.01m (8'8 x 6'7)
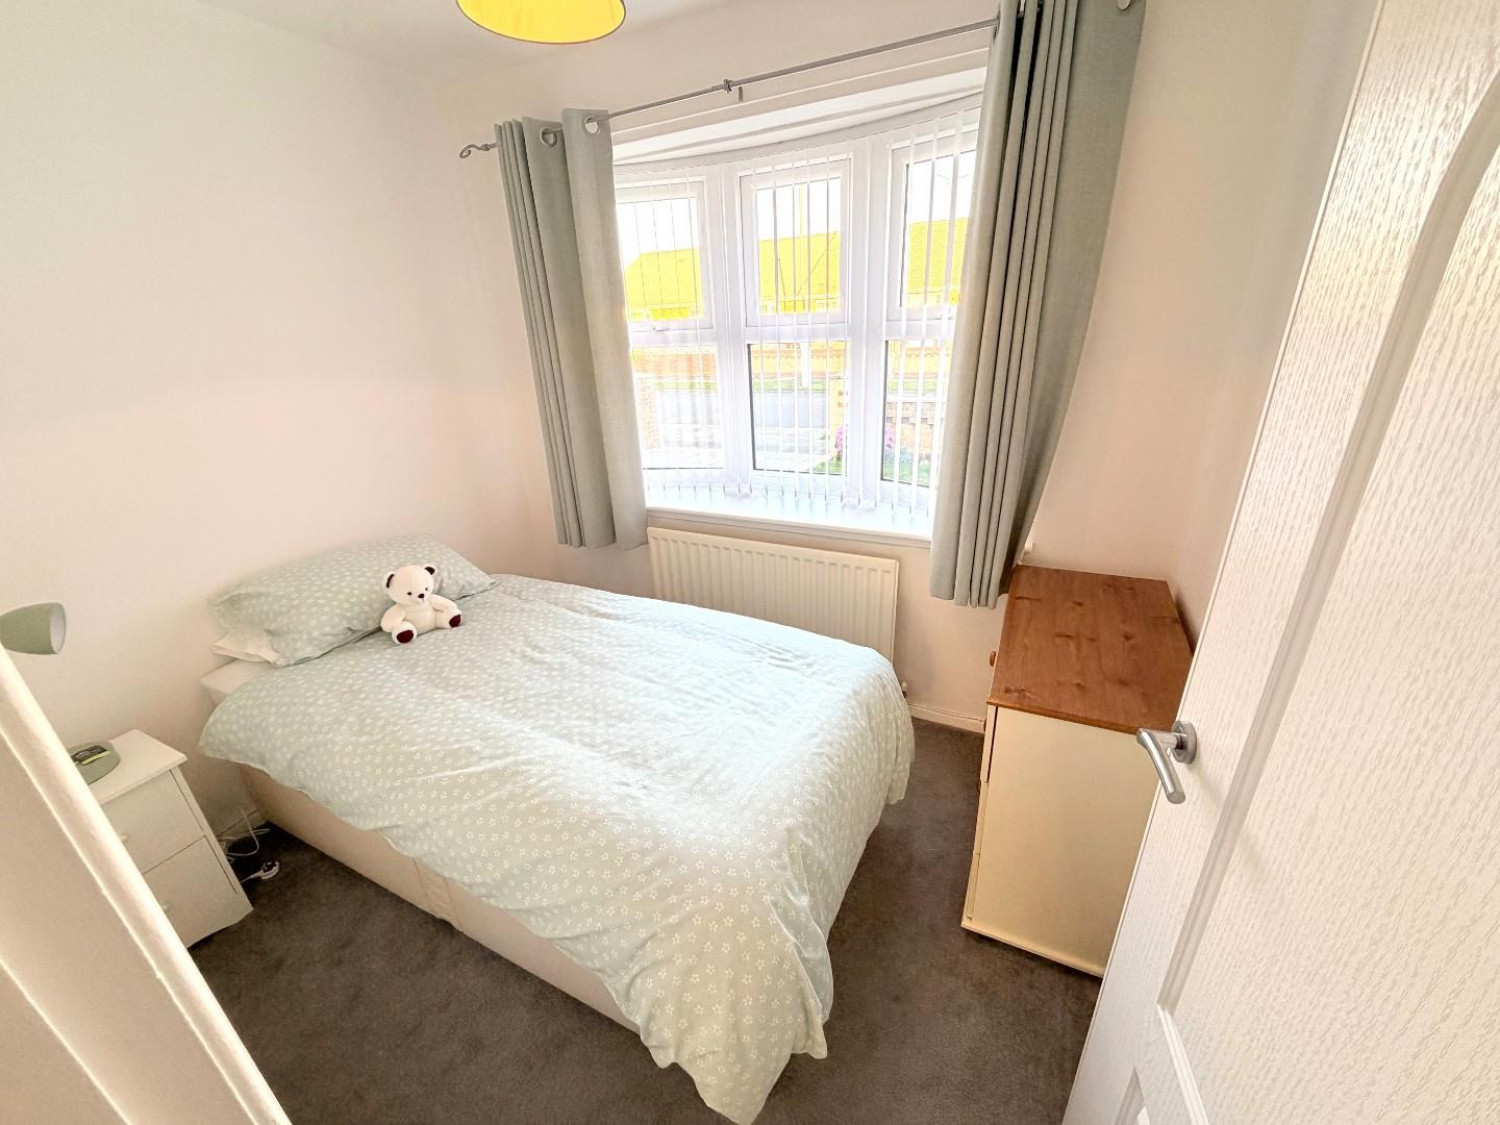
uPVC double glazed bow window to the front aspect, fitted carpet, single radiator.
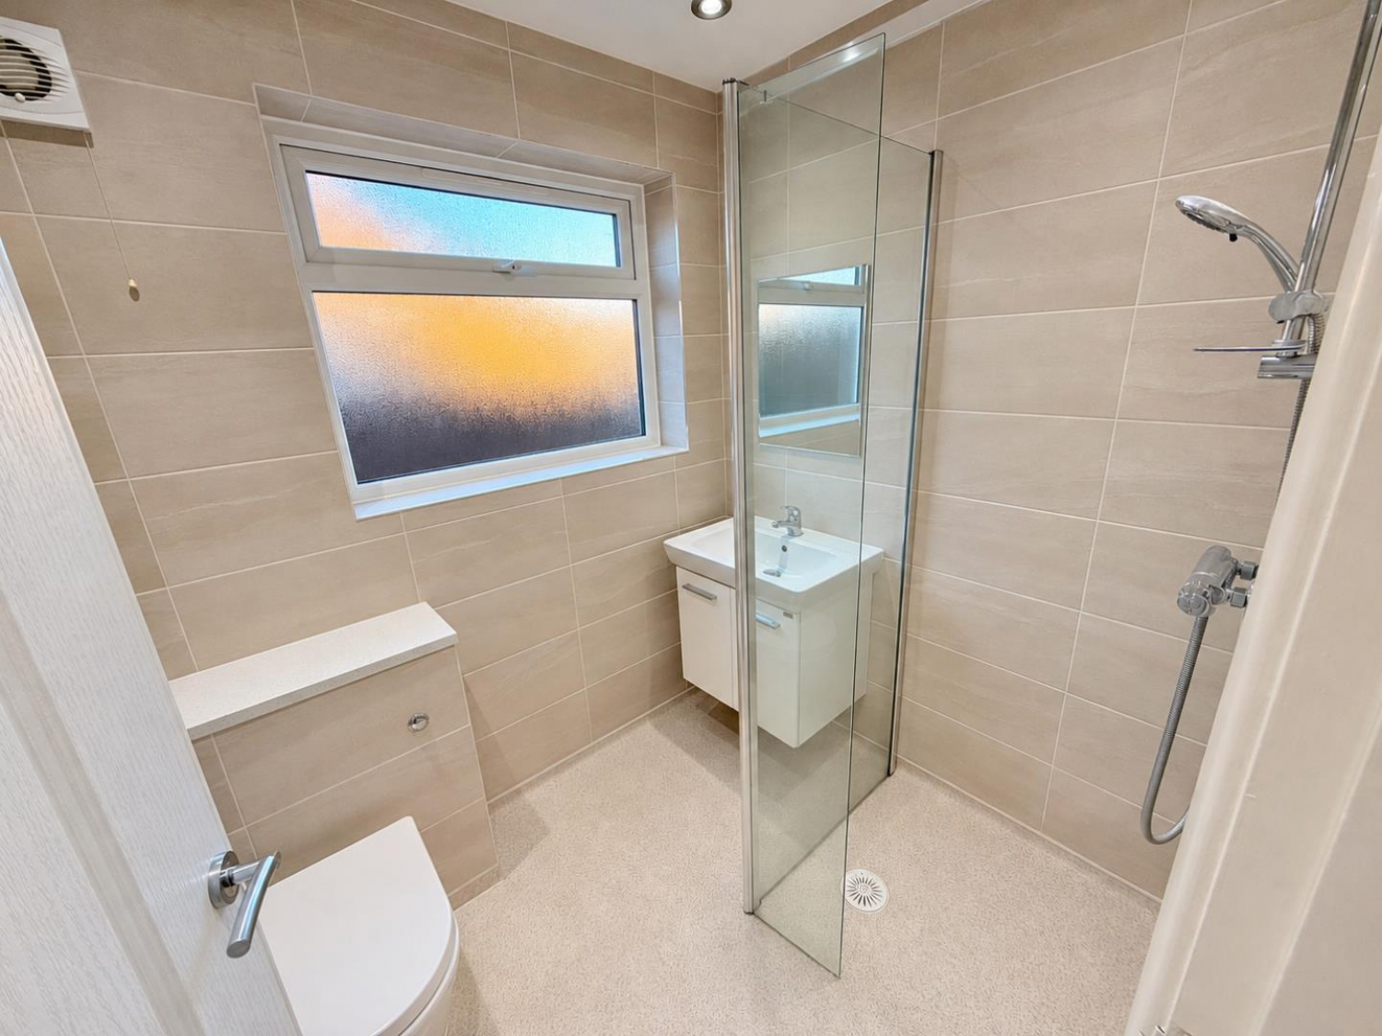
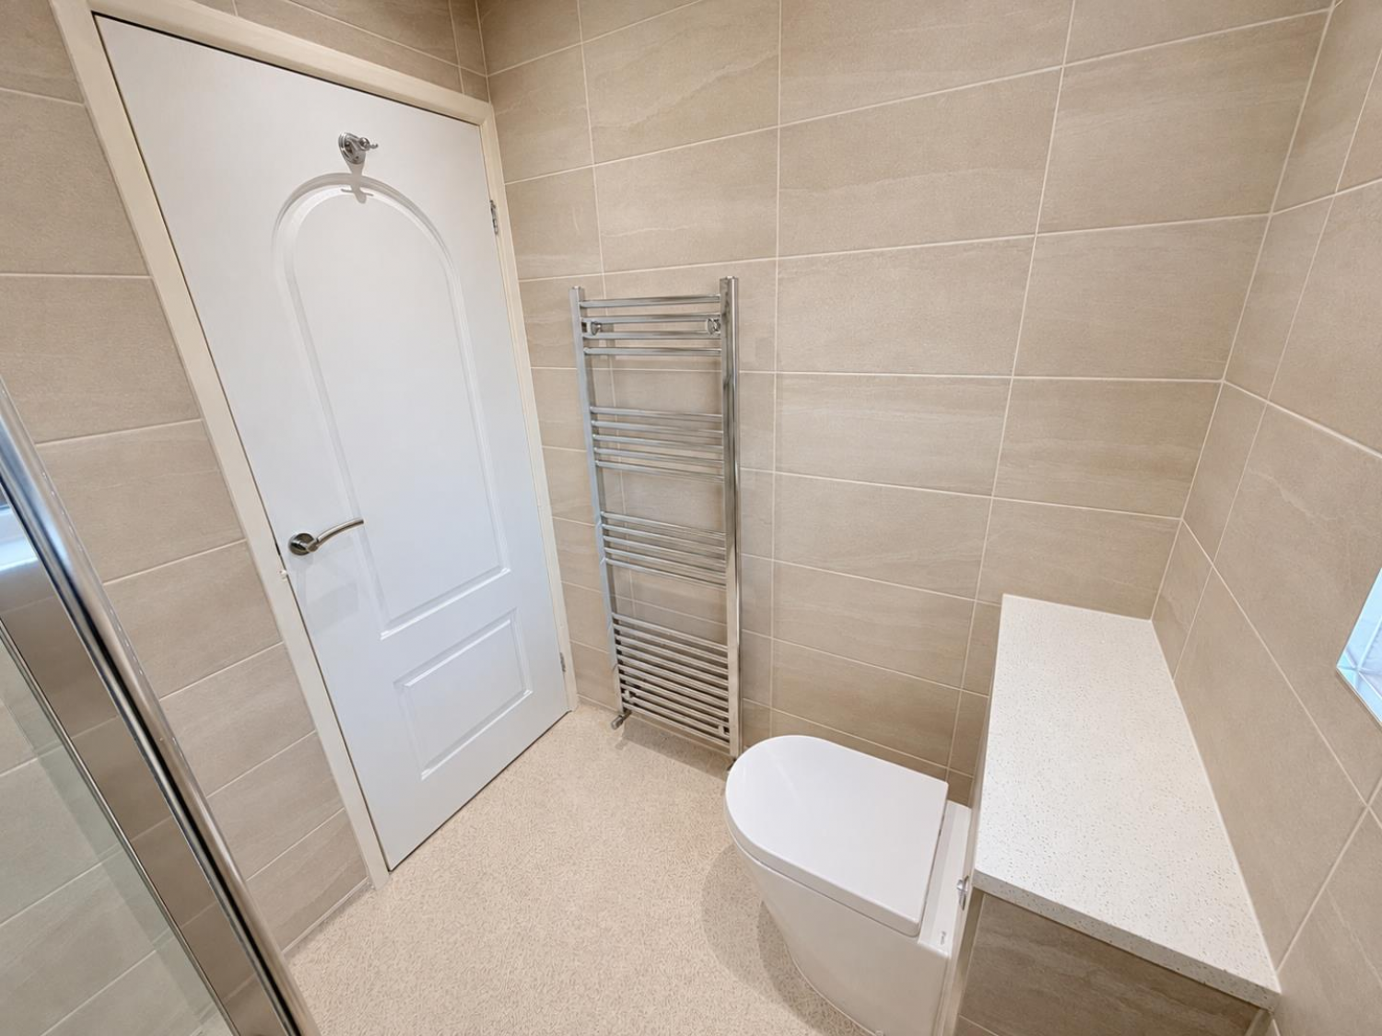
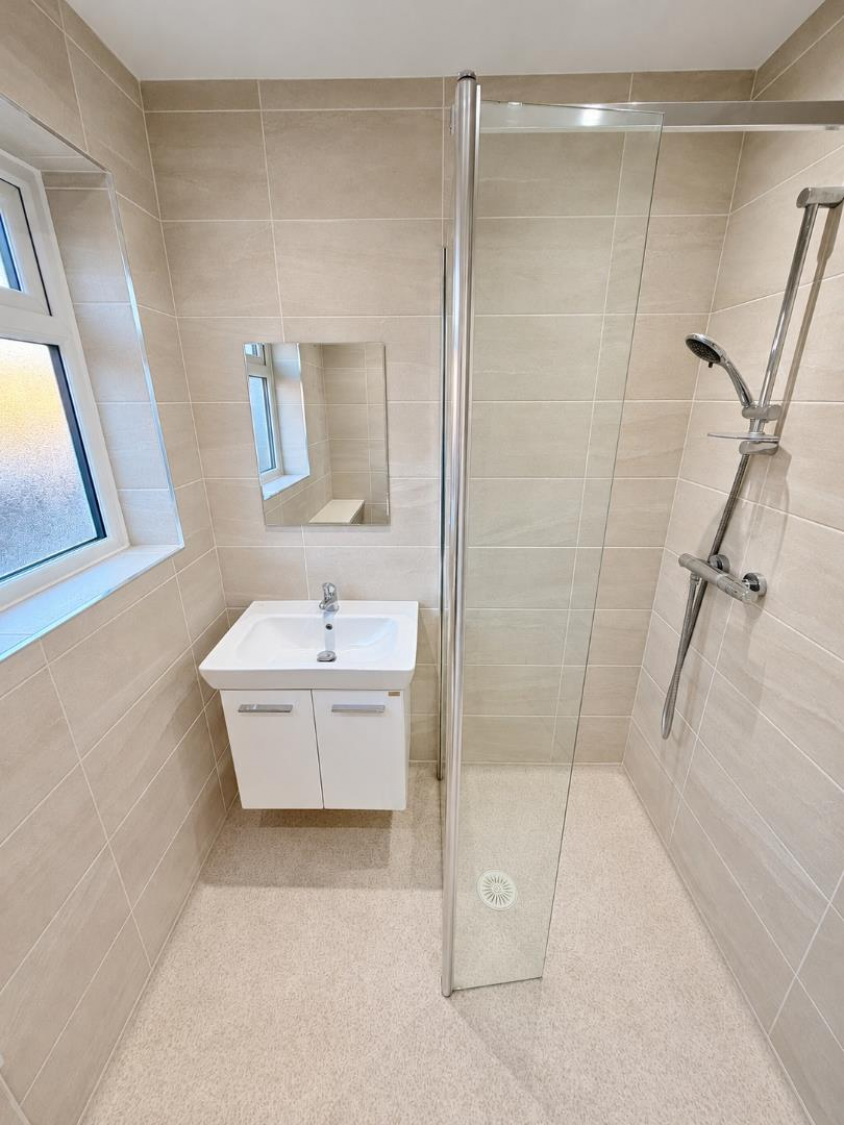
SHOWER ROOM
Measurements: 1.98m x 1.63m (6'6 x 5'4)
Fitted with a modern three piece suite and chrome fittings comprising; walk in shower with protective glass screen, vanity style wash hand basin with central mixer tap and double vanity cabinet below, concealed WC with granite vanity areas above, attractive tiled walls, panelling and inset spot lights to the ceiling, extractor fan, uPVC double glazed window to the side aspect, chrome heated towel radiator.
EXTERNALLY
Low maintenance gardens to the front and rear, the front garden being lawned with a planted border and brick boundary wall. A long driveway to the side provides ample off street parking/space for a motor home. A gate to the side leads through to the enclosed rear garden with central lawn, pebbled patio areas, fenced boundaries and timber storage included.
NB
Floorplans and title plans are for illustrative purposes only. All measurements, walls, doors, window fittings and appliances, their sizes and locations, are approximate only. They cannot be regarded as being a representation by the seller, nor their agent.