





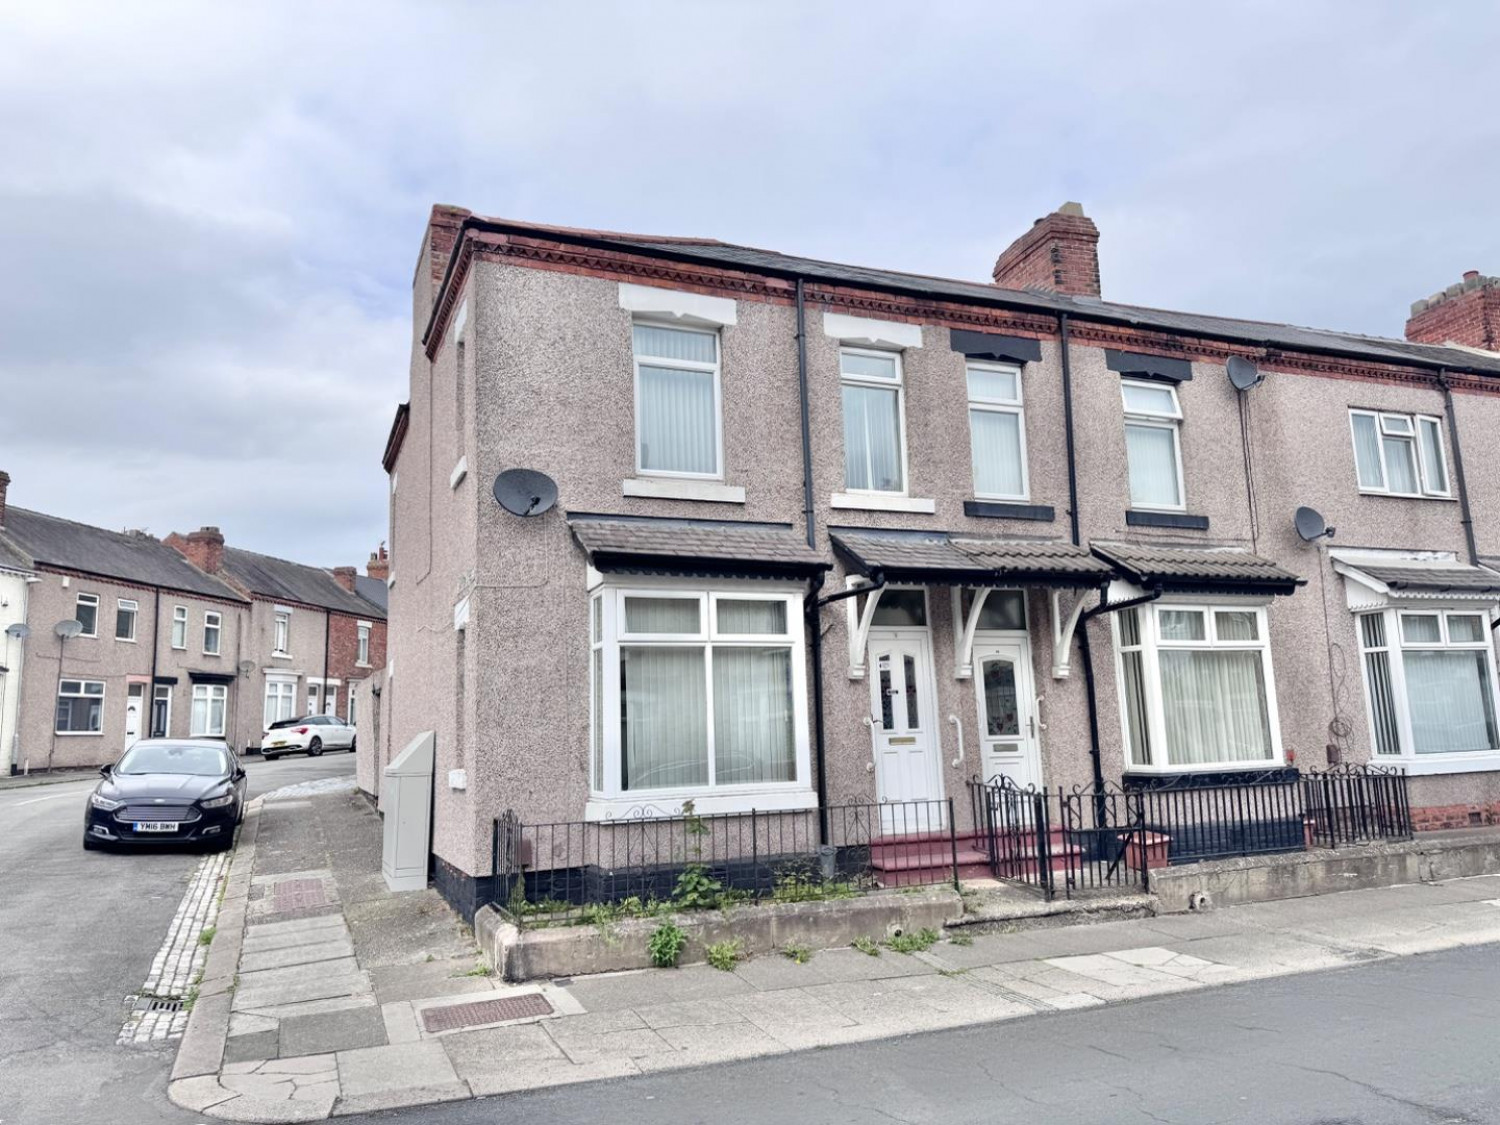





** THREE BEDROOM END TERRACE HOUSE **. ** POPULAR DENE LOCATION **
** TWO RECEPTION ROOMS **. ** FITTED KITCHEN **. ** IN NEED OF IMPROVEMENT **.
** EXCELLENT POTENTIAL **. ** IDEAL BUY TO LET **. ** NO ONWARD CHAIN **
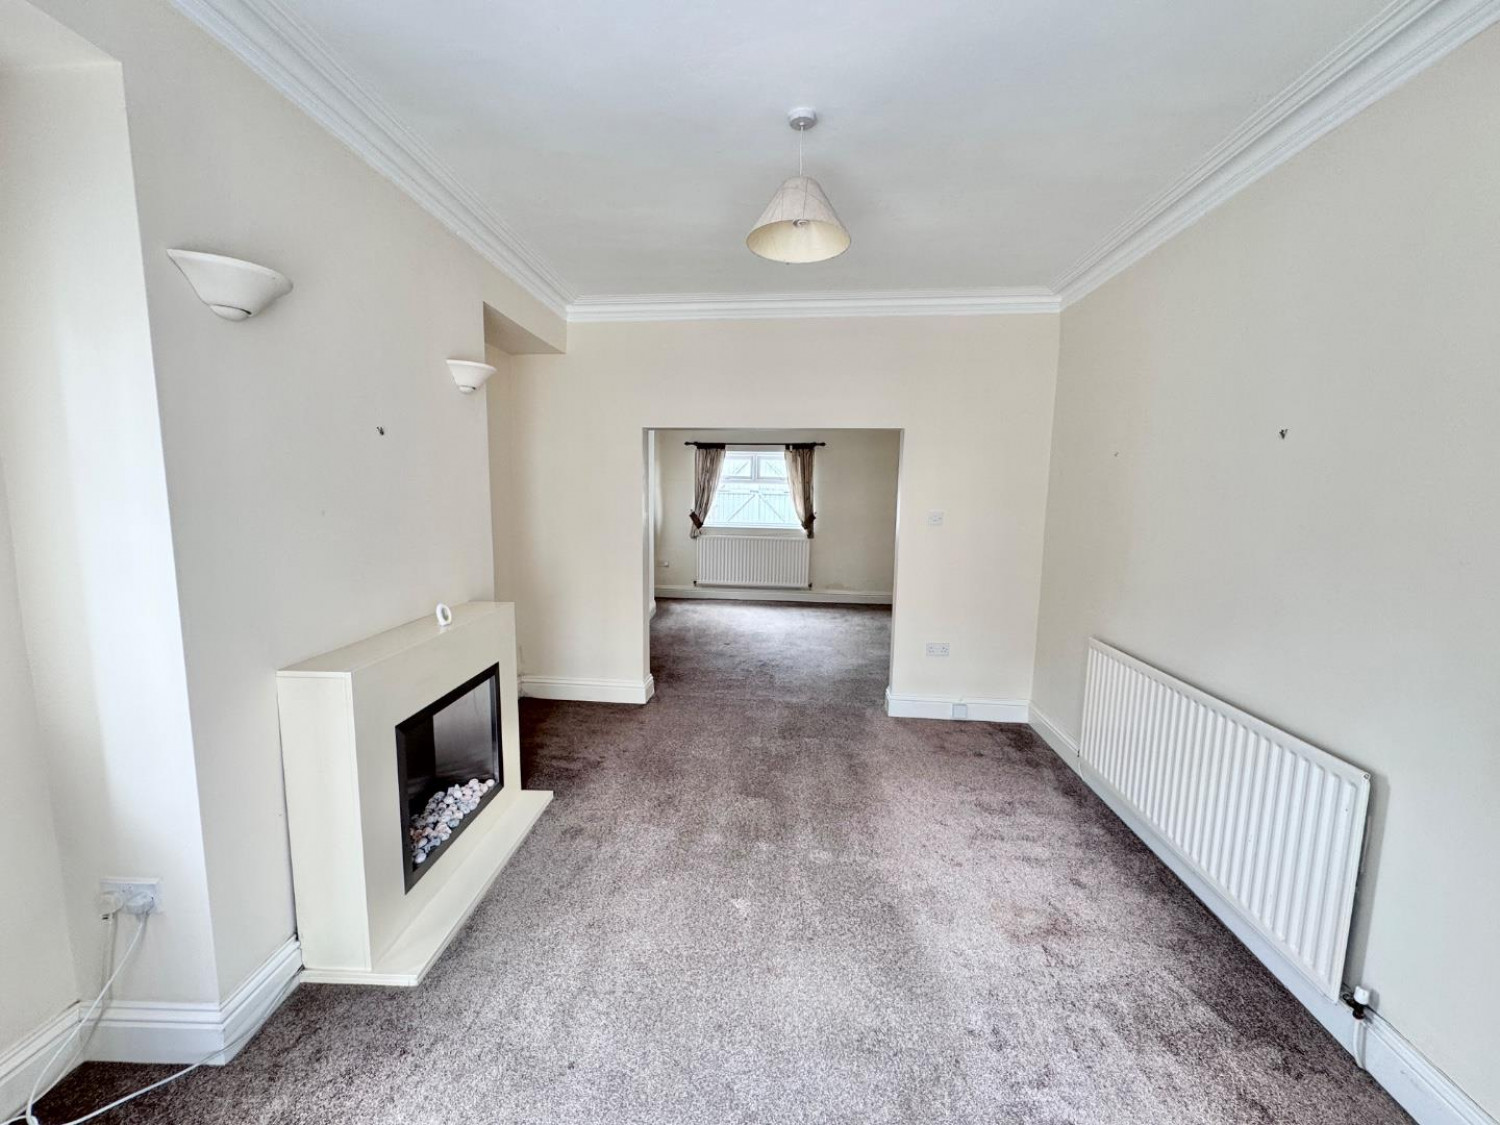
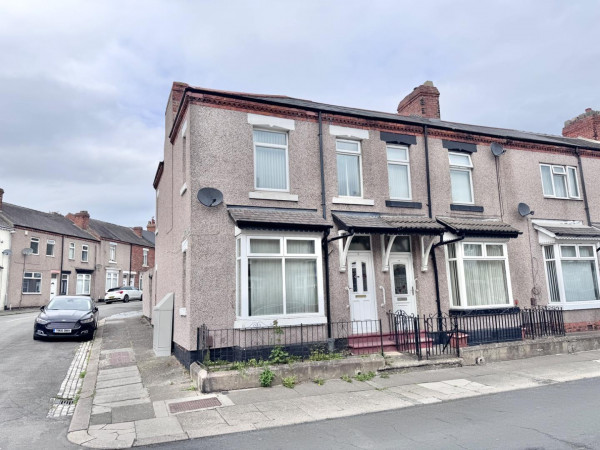
A larger than average three bedroom end terrace house located on Surtees Street in a popular residential area close to The Dene and local amenities including shops, a primary school and bus services.
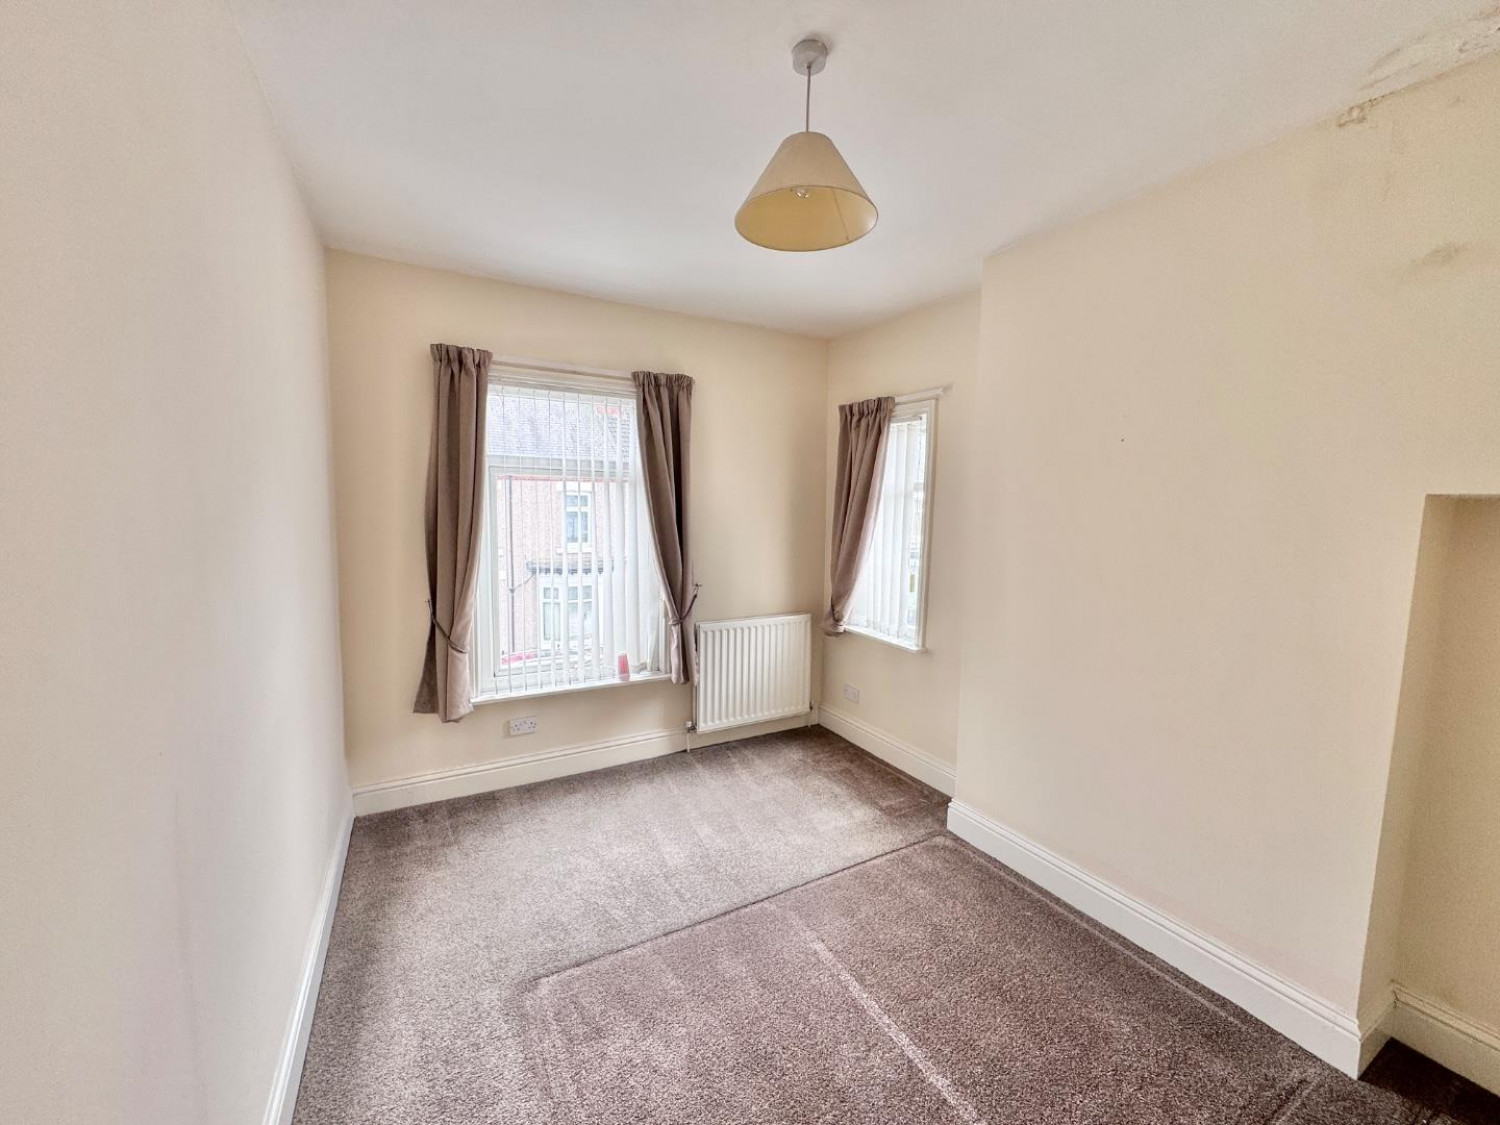
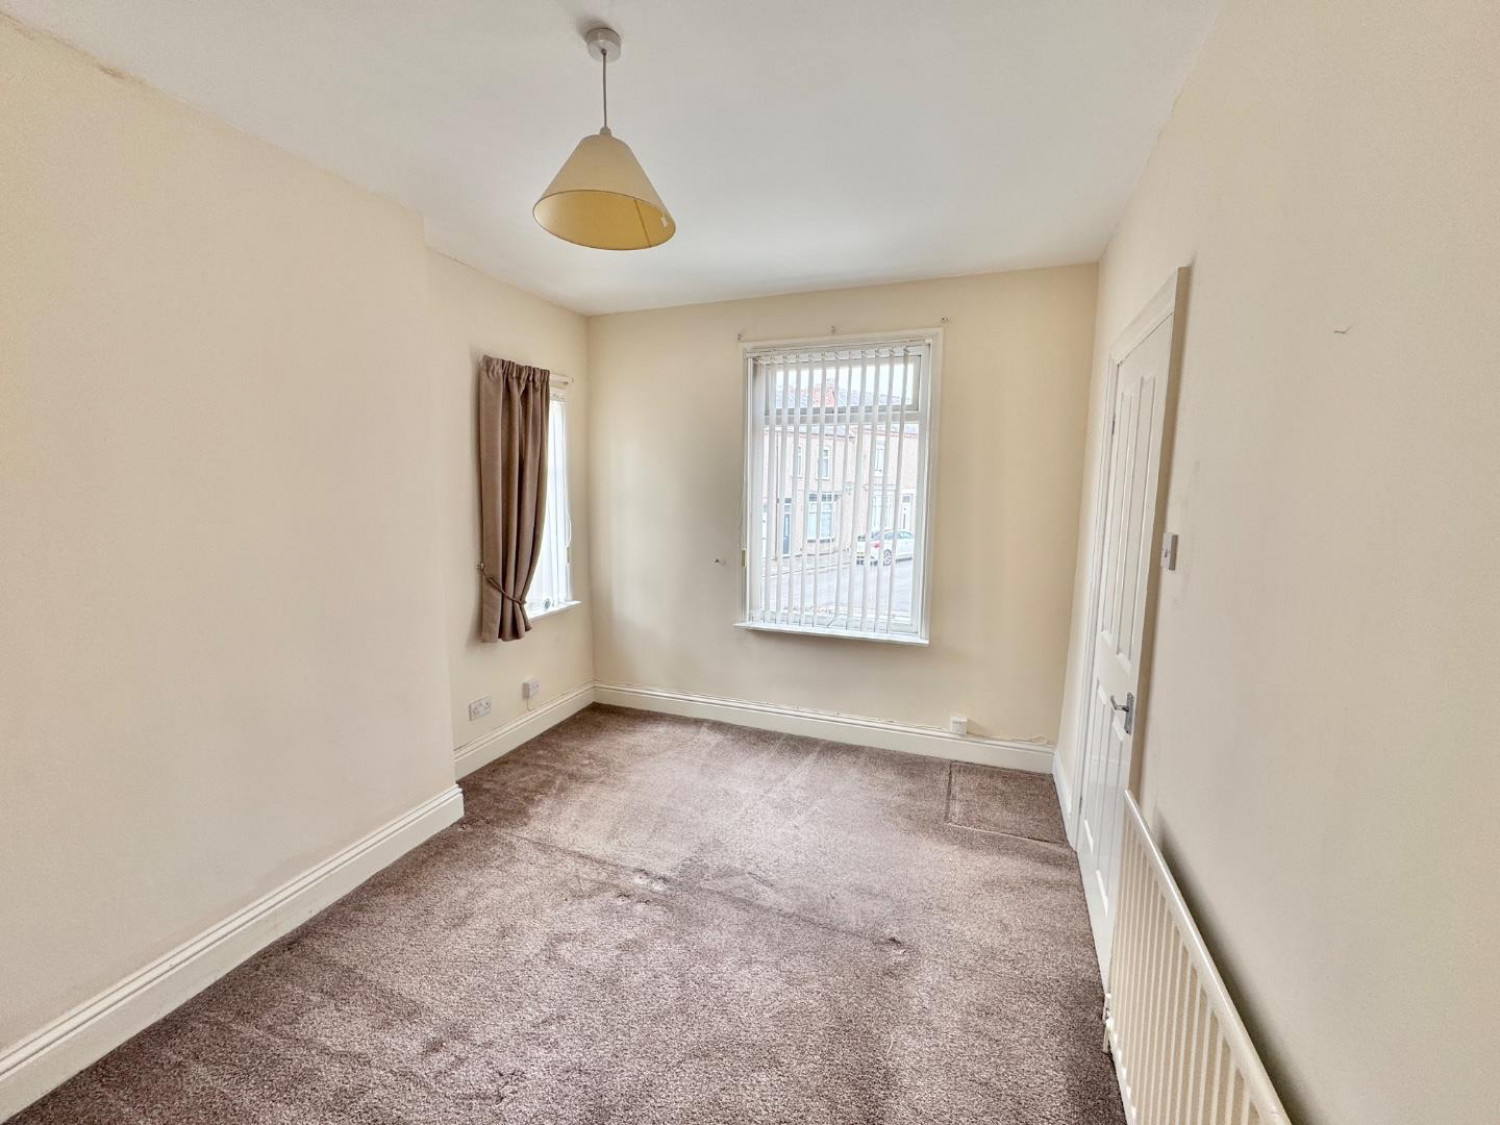
The property requires some improvement and redecoration but offers excellent potential. Suitable for a first time buyer or ideal for a landlord/ investor looking for a buy to let property.
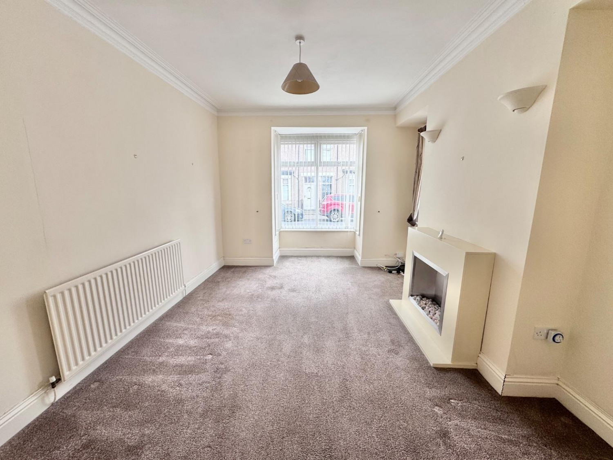
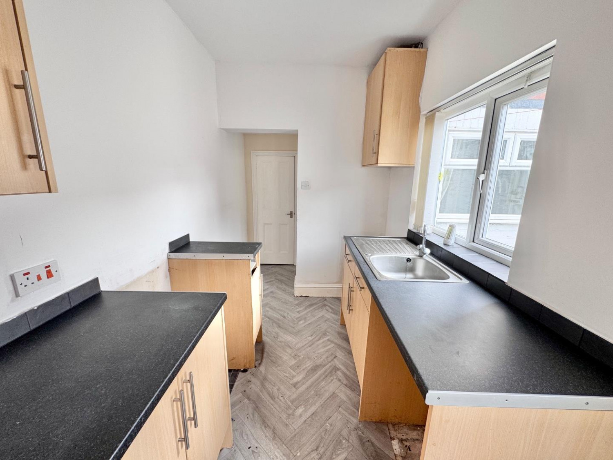
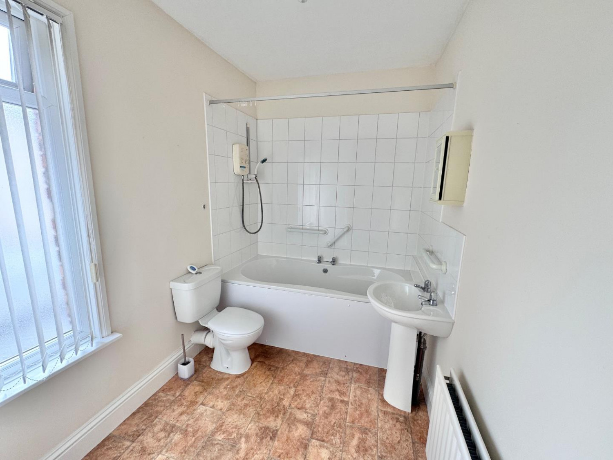
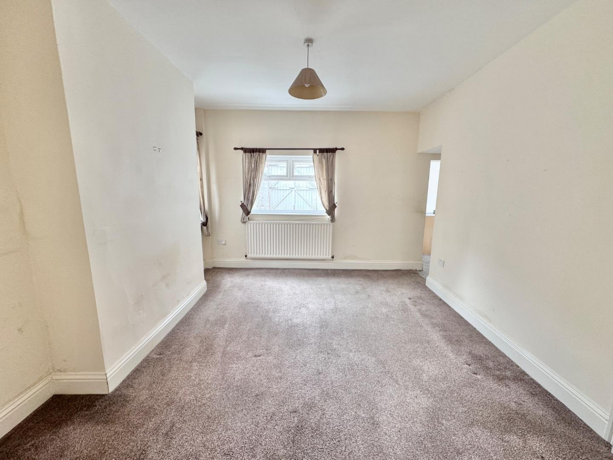
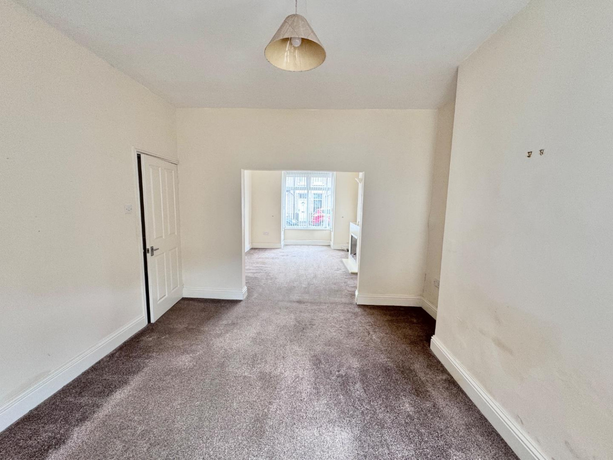
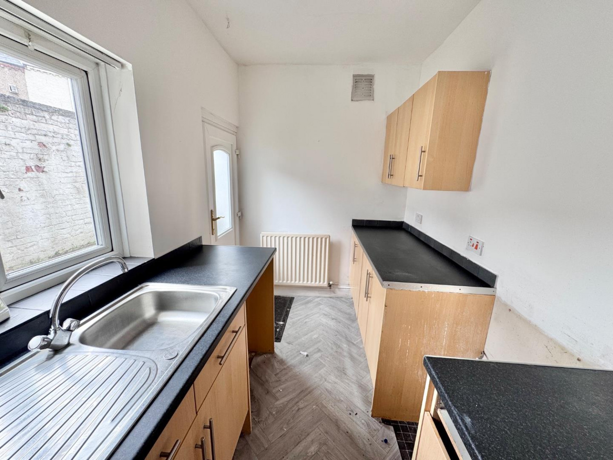
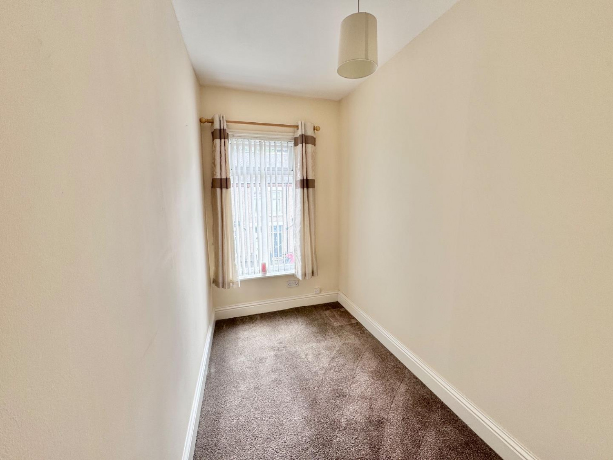
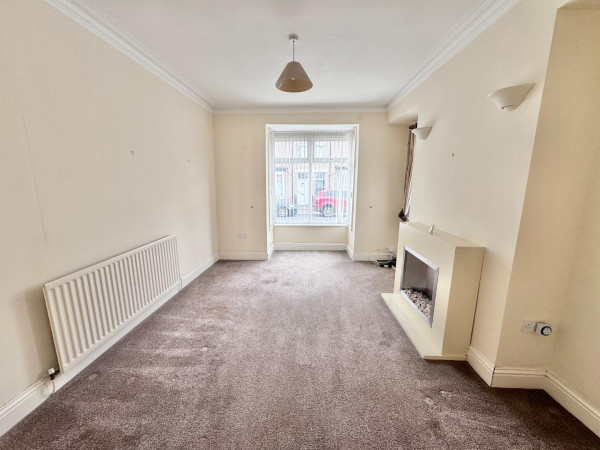
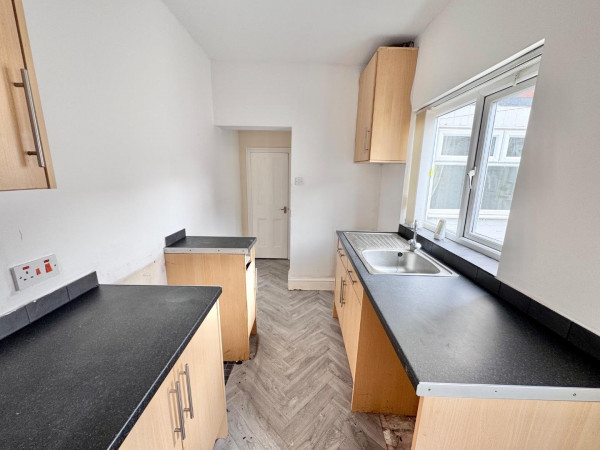
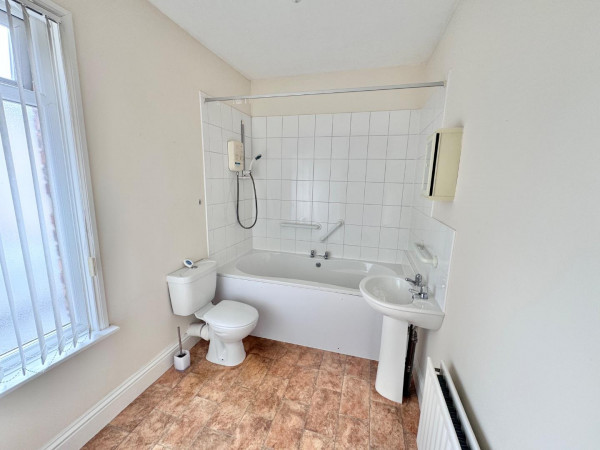
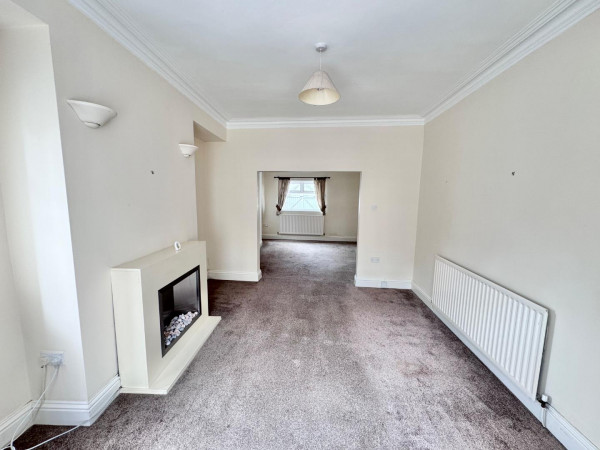
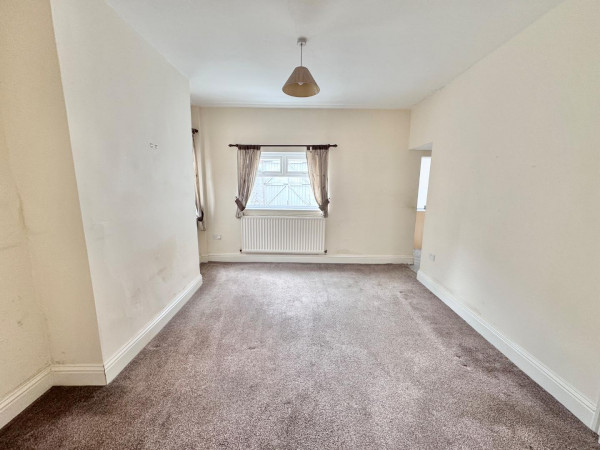
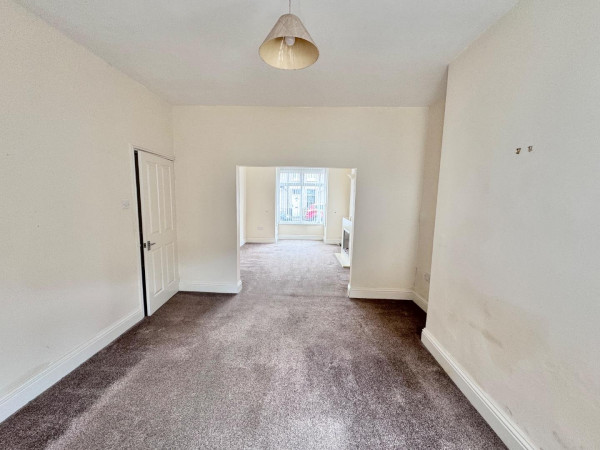
With the benefit of gas central heating and upvc double glazing the accommodation briefly comprises: Entrance Vestibule, Entrance Hall with staircase to the first floor, Lounge with bay window and feature fireplace, Dining Room, fitted Kitchen, Landing, three Bedrooms and Bathroom/ wc with a white suite and electric shower.
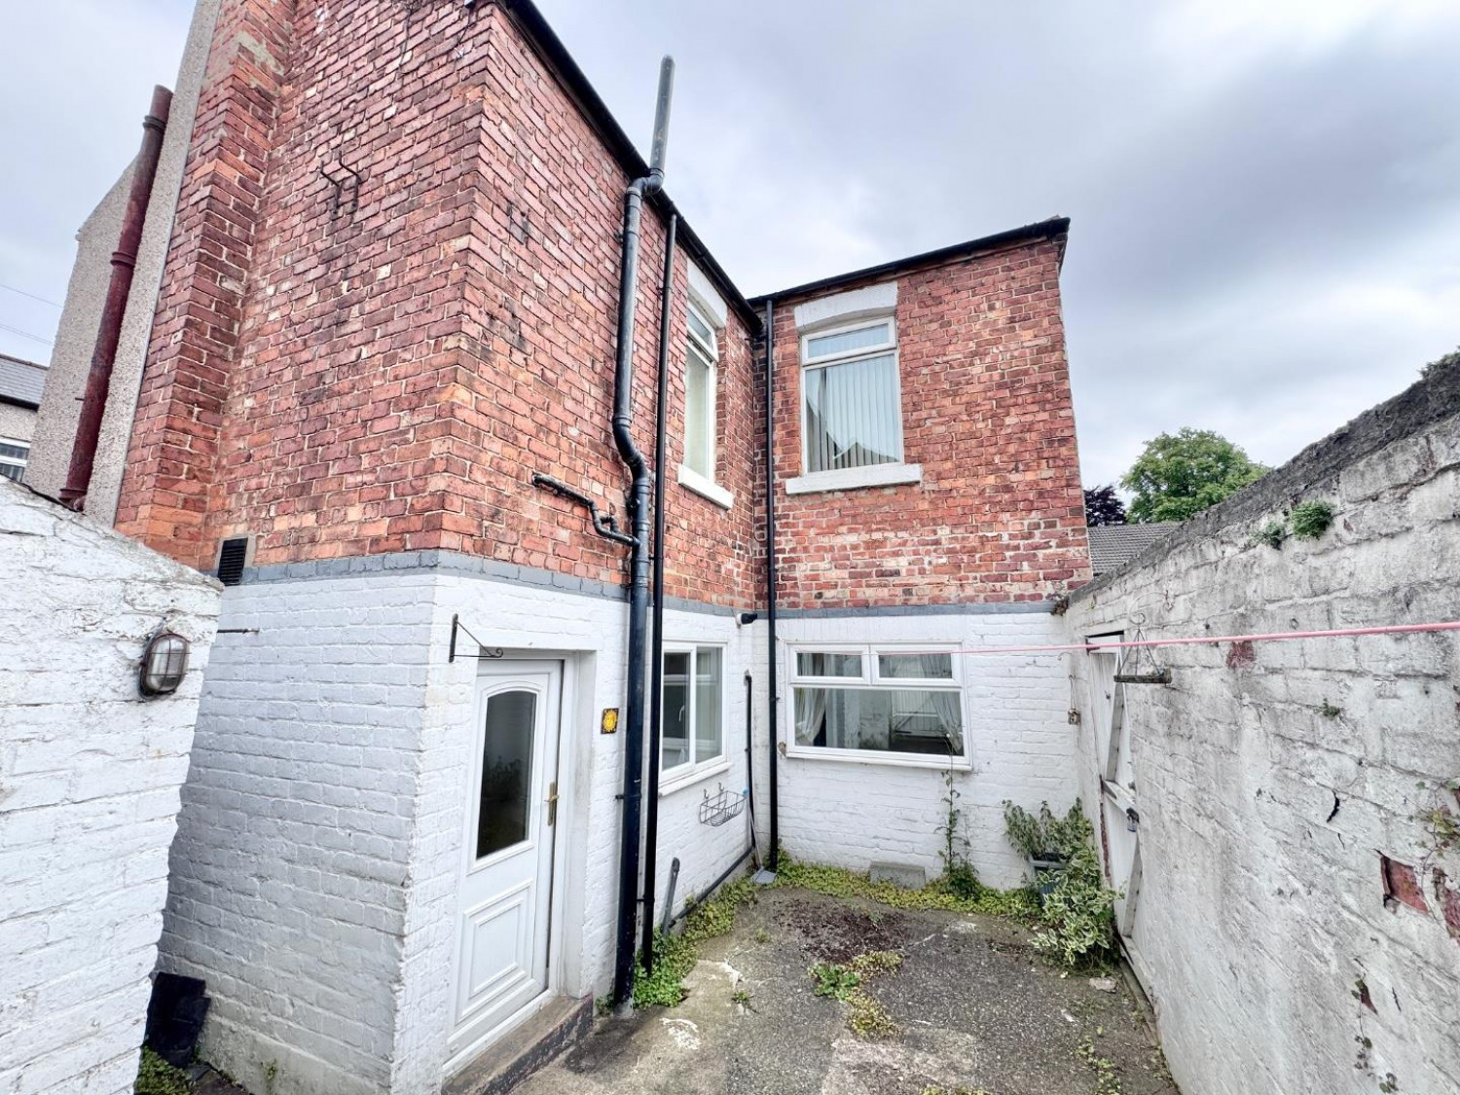
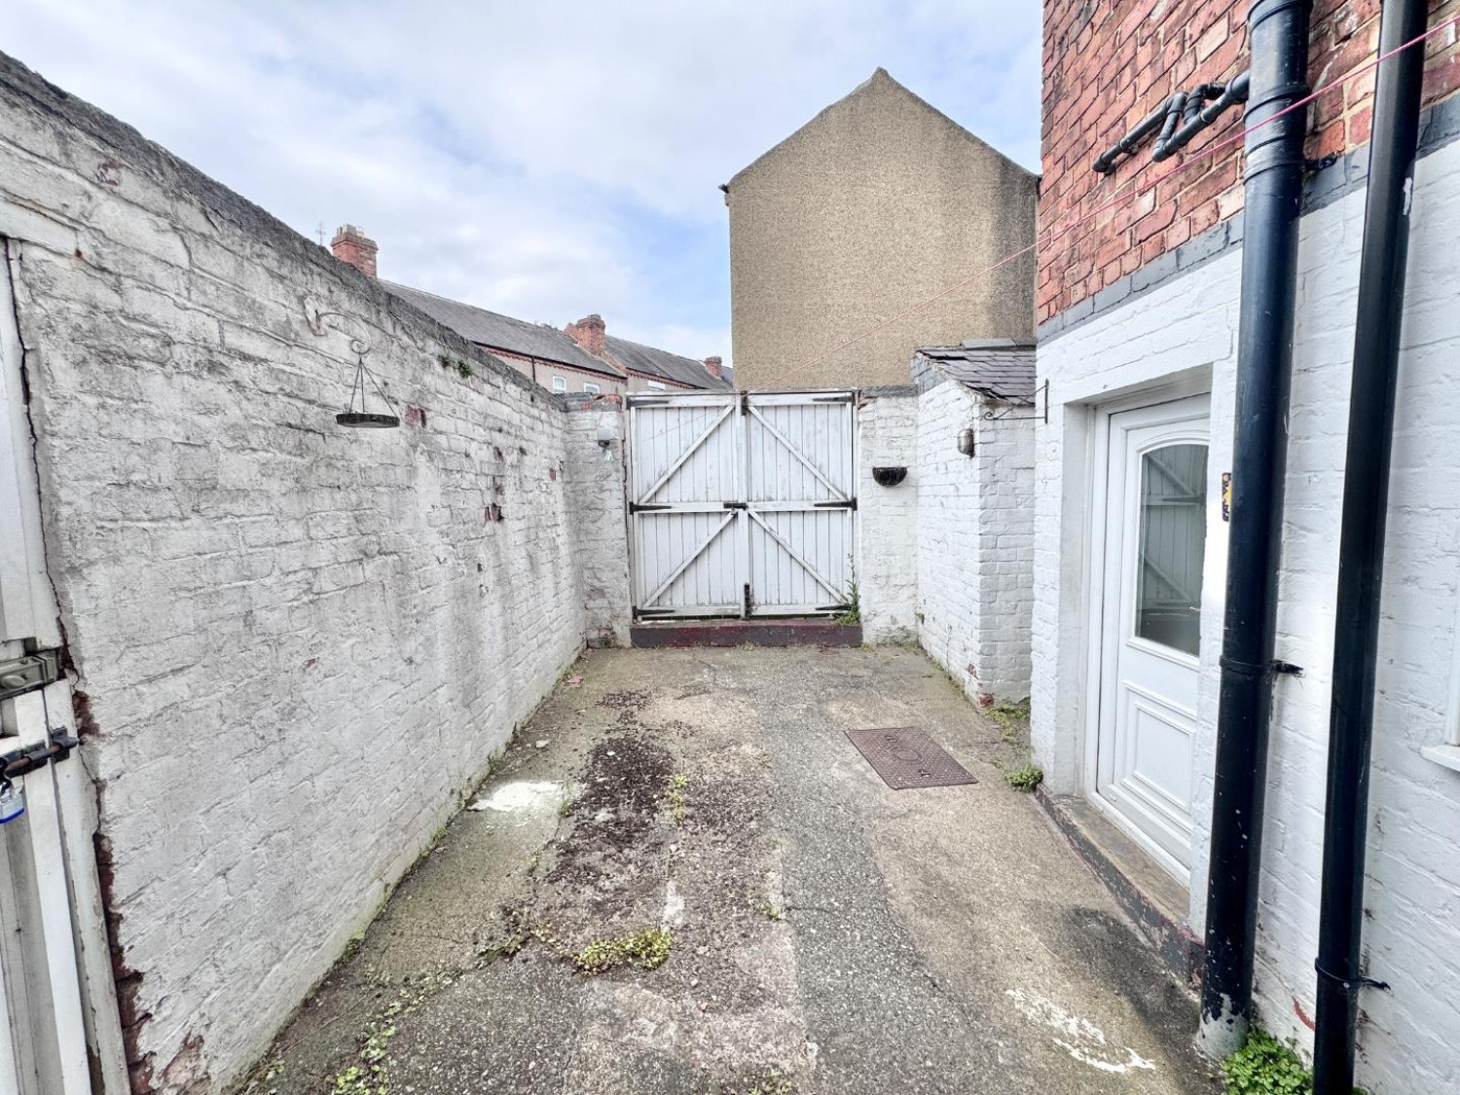
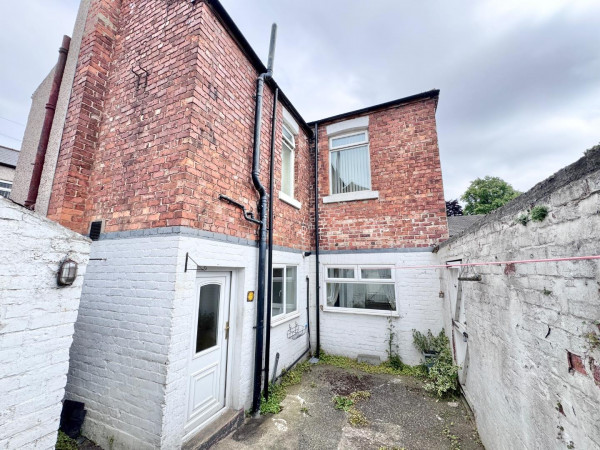
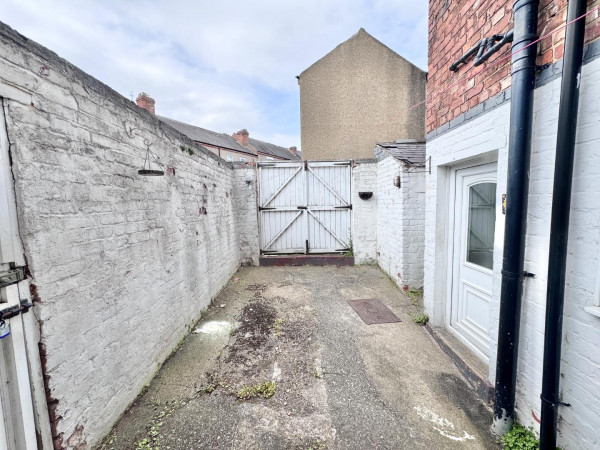
Externally there is an enclosed forecourt to the front and enclosed yard to the rear with double gates and outhouse.
GROUND FLOOR
Entrance Vestibule
Entrance Hall
Lounge
Measurements: 4.27m’3.05m into bay x 3.35m’2.44m into alcoves (1
Dining Room
Measurements: 3.96m’0.00m x 3.35m’2.44m into alcoves (13’0 x 11’
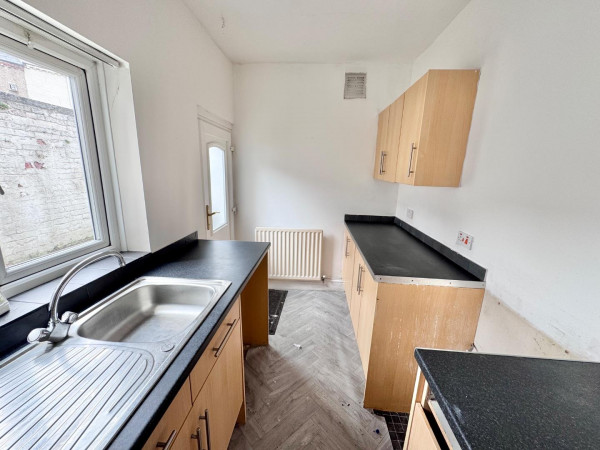
Kitchen
Measurements: 3.35m’0.61m x 1.83m’1.22m (11’2 x 6’4)
FIRST FLOOR
Landing
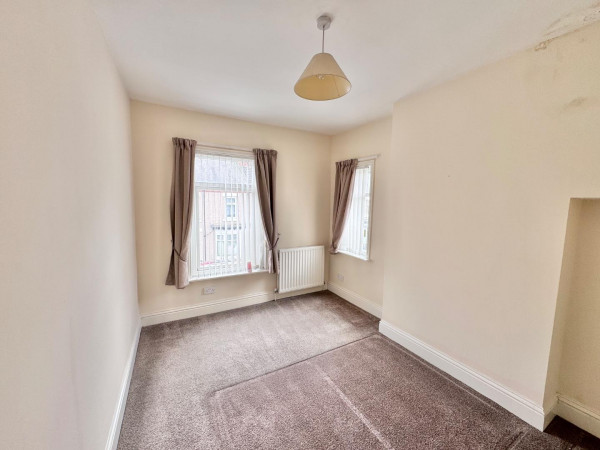
Bedroom 1
Measurements: 3.96m’0.00m x 2.74m’1.22m into alcoves (13’0 x 9’4
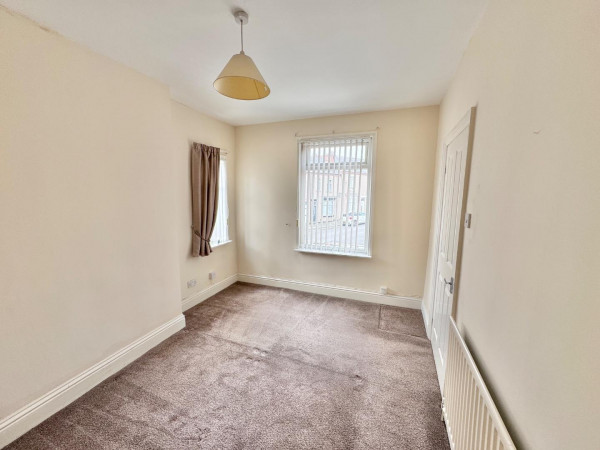
Bedroom 2
Measurements: 3.96m’0.00m x 2.74m’1.22m into alcoves (13’0 x 9’4
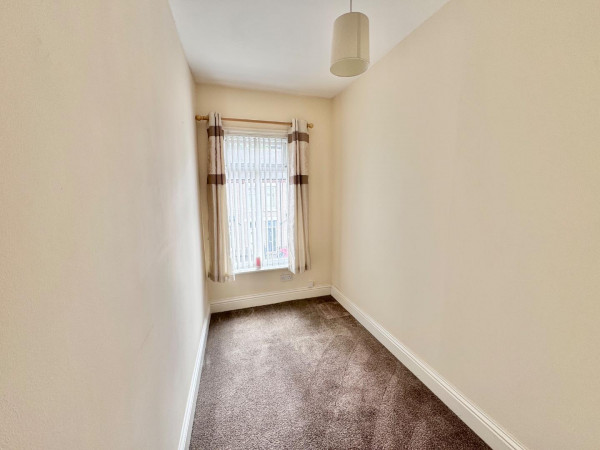
Bedroom 3
Measurements: 2.74m’1.22m x 1.52m’2.44m (9’4 x 5’8)
Bathroom/ wc
Measurements: 3.35m’0.61m x 1.83m’1.22m (11’2 x 6’4)






