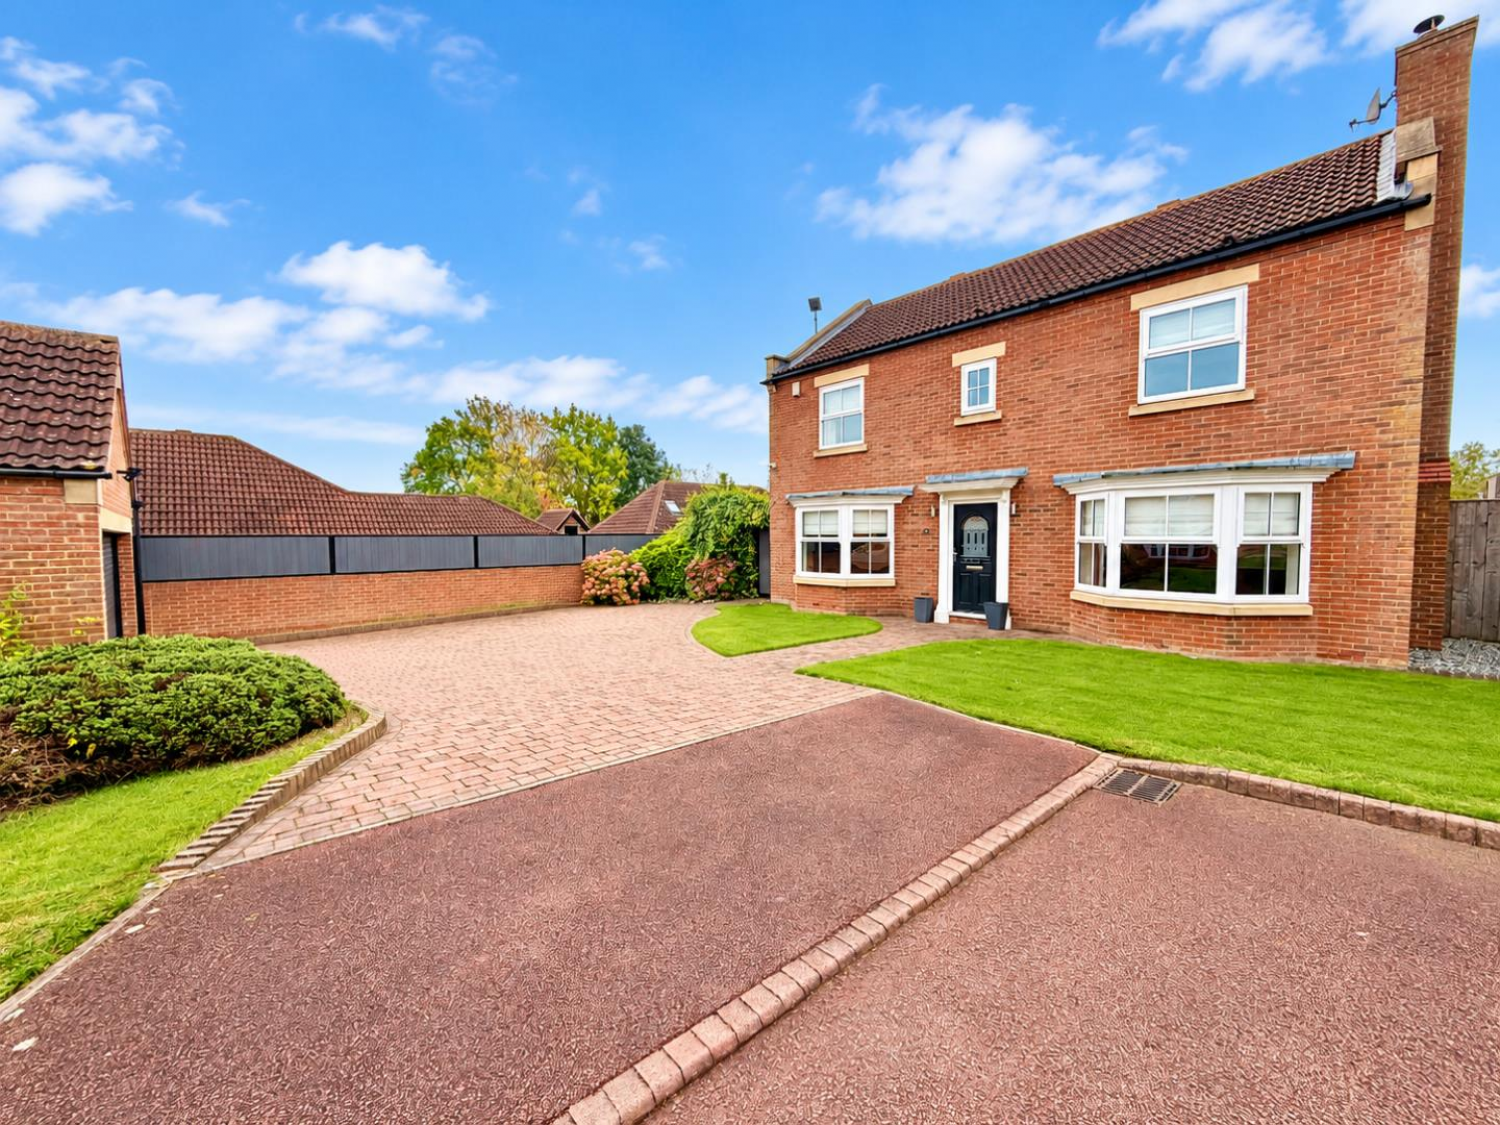

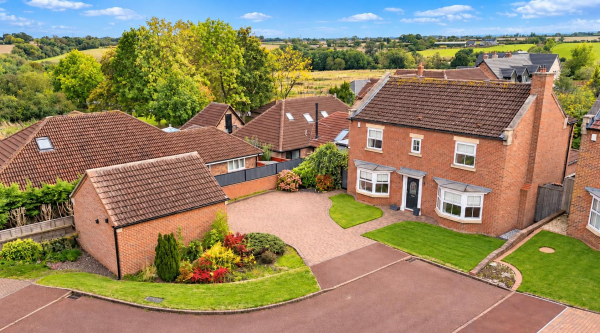
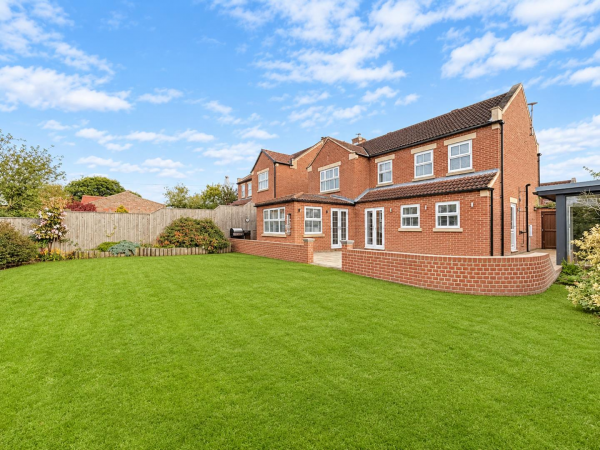


Occupying a delightful position within a sought-after semi-rural village setting, this impressive FOUR BEDROOM detached family home offers a superb combination of modern luxury, spacious accommodation and picturesque surroundings. Beautifully presented throughout, the property has been thoughtfully designed to accommodate modern family living, with generous room proportions, stylish interiors and versatile living spaces.
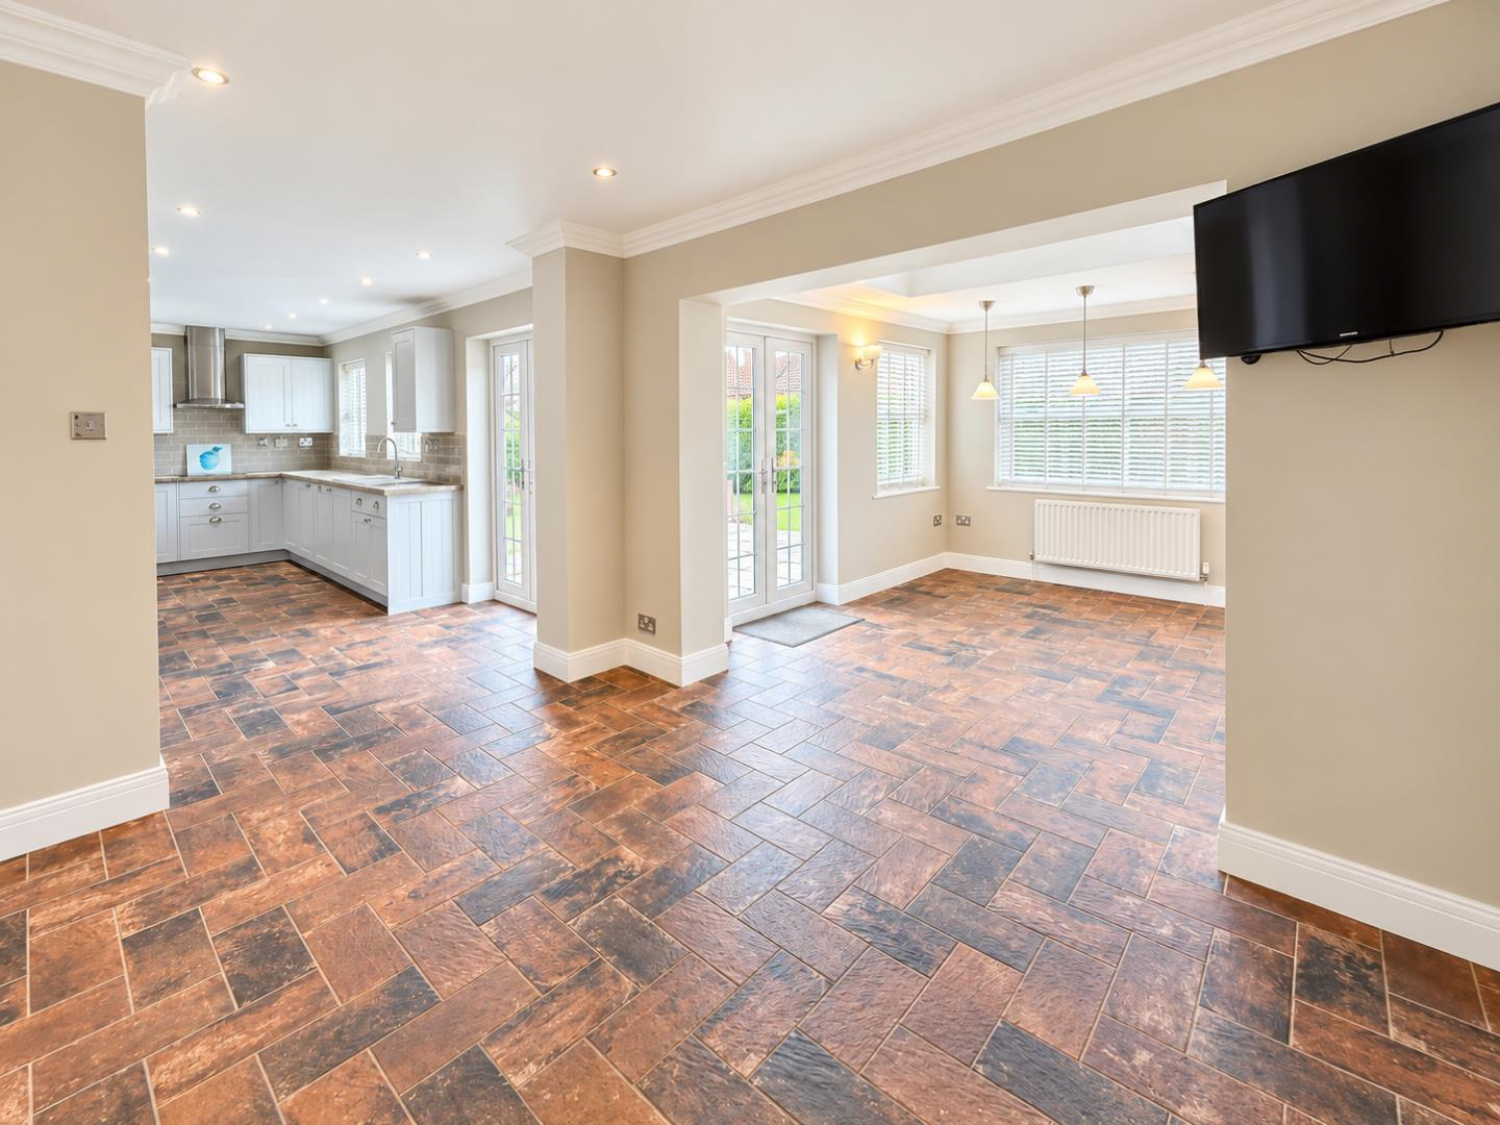
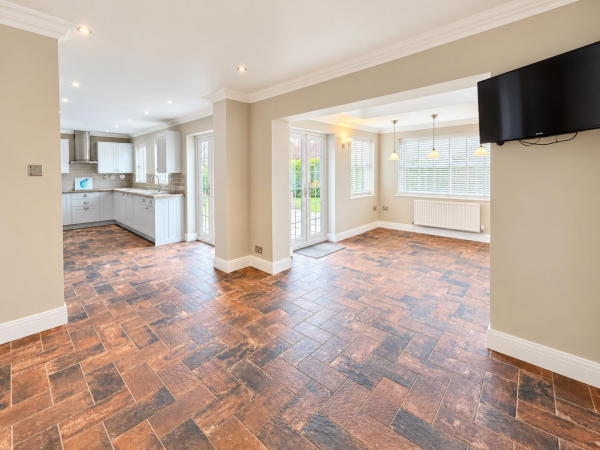
The heart of the home is the stunning open plan kitchen/dining/family room, providing an exceptional space for everyday living and entertaining, complemented by an abundance of natural light and attractive views over the garden. The property further benefits from four generously sized double bedrooms, with en-suite facilities adding an extra touch of luxury and convenience.
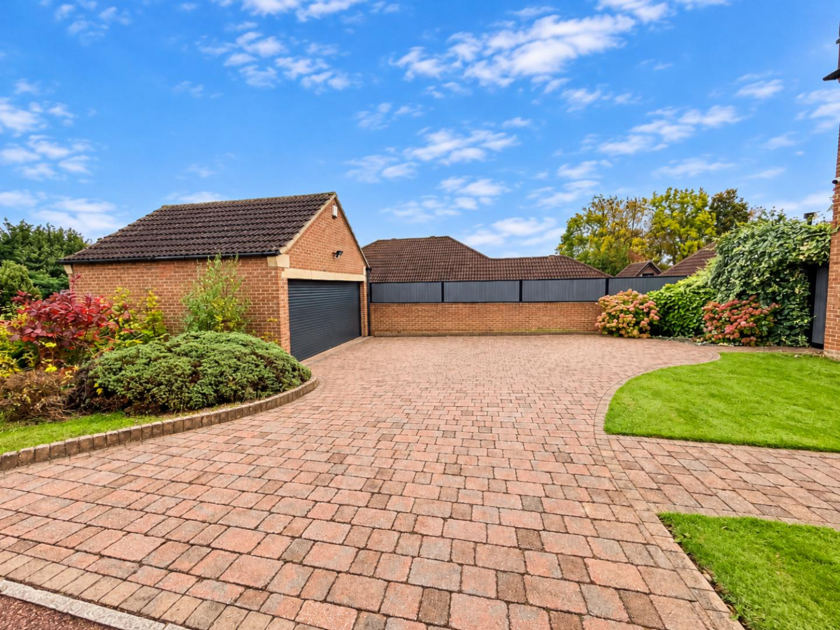
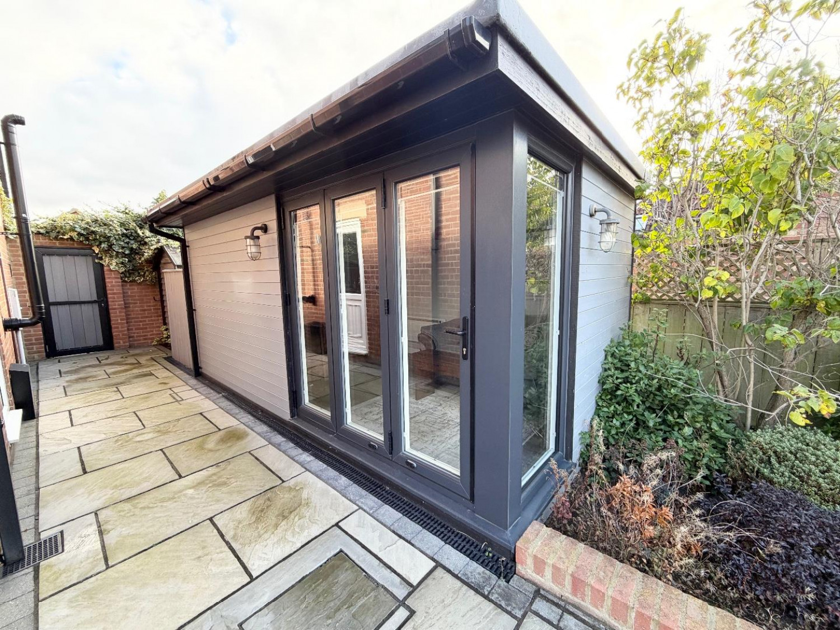
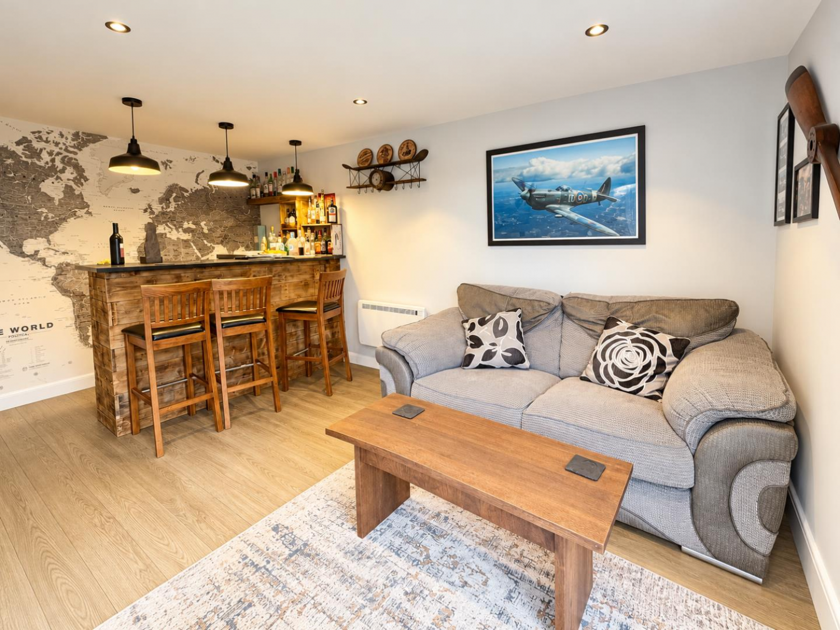
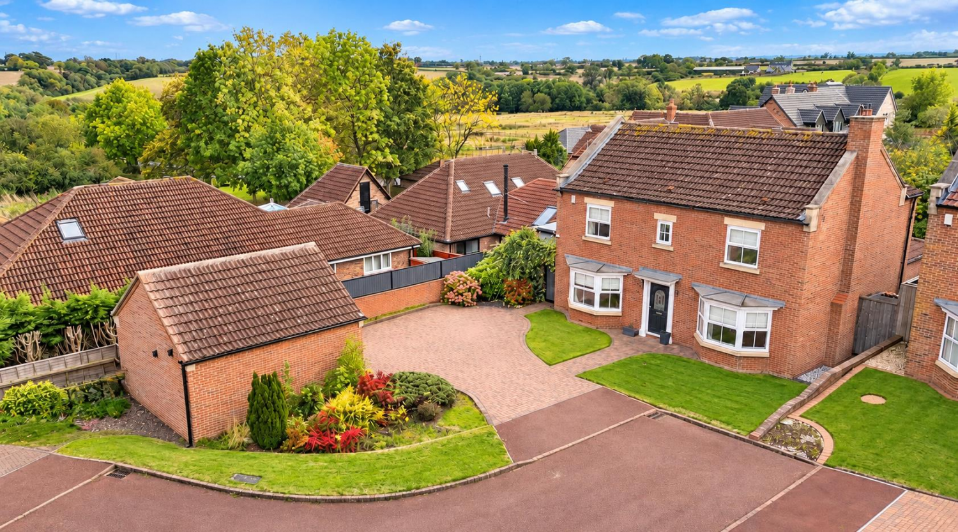
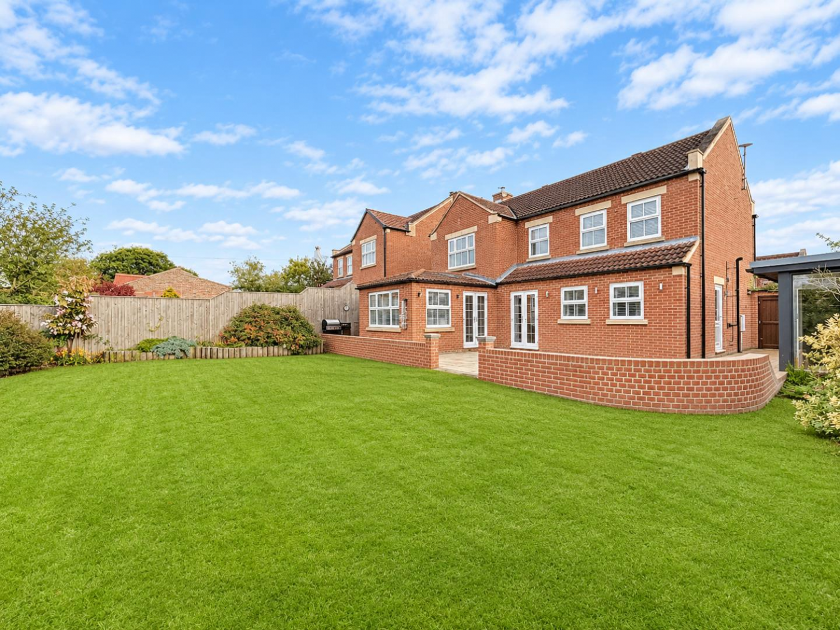
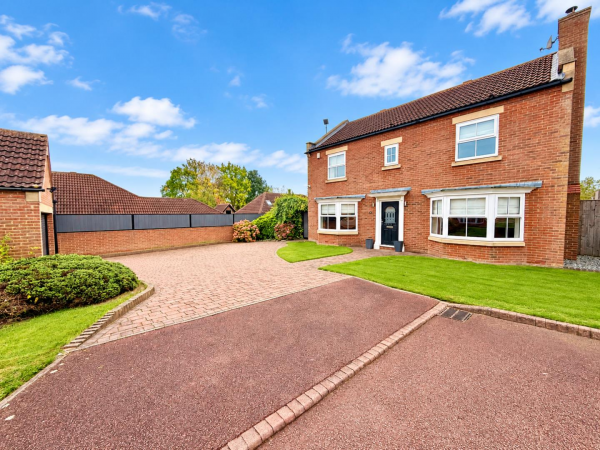
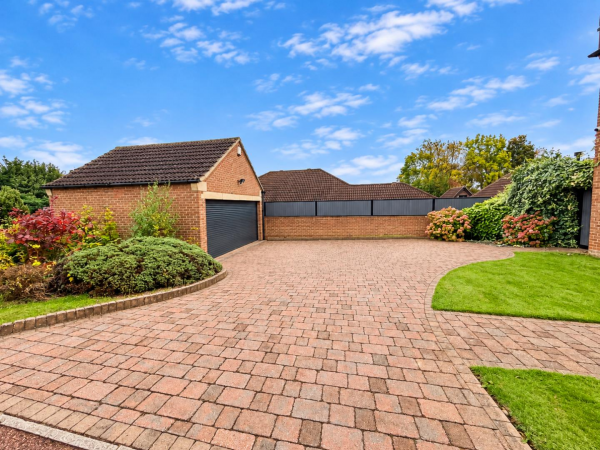
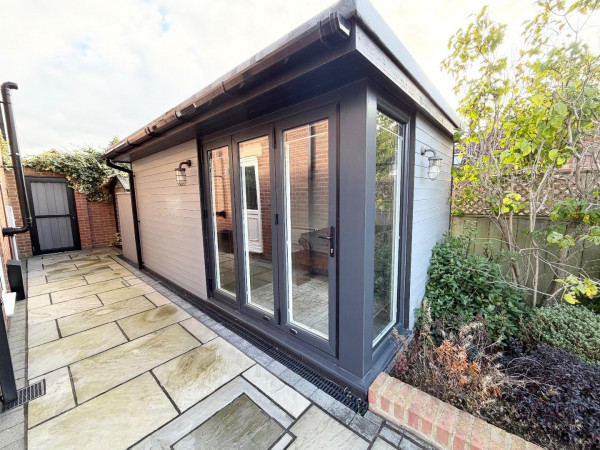
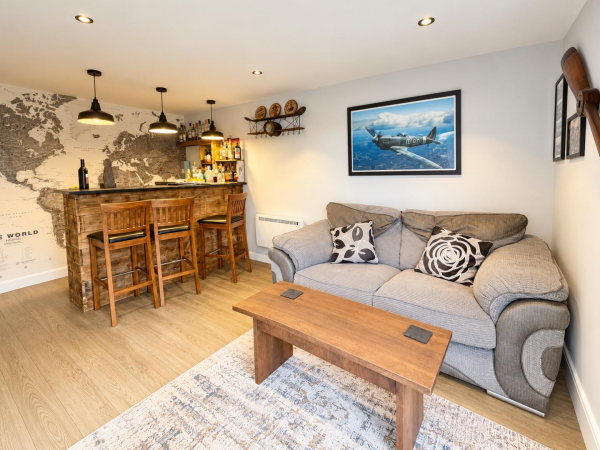
Externally, the property continues to impress with beautifully maintained gardens, a generous lawn and an attractive stone patio area, perfect for outdoor dining and entertaining. A fantastic garden bar provides an additional space for socialising with family and friends. To the front, extensive off-street parking and a double garage offer excellent practicality for family requirements.
Surrounded by attractive countryside and enjoying the tranquillity of village life, whilst remaining conveniently positioned for access to nearby amenities, this exceptional home offers the perfect balance of peaceful surroundings and contemporary living.
AN INTERNAL VIEWING IS HIGHLY RECOMMENDED to fully appreciate the size, quality and enviable setting of this outstanding family residence.
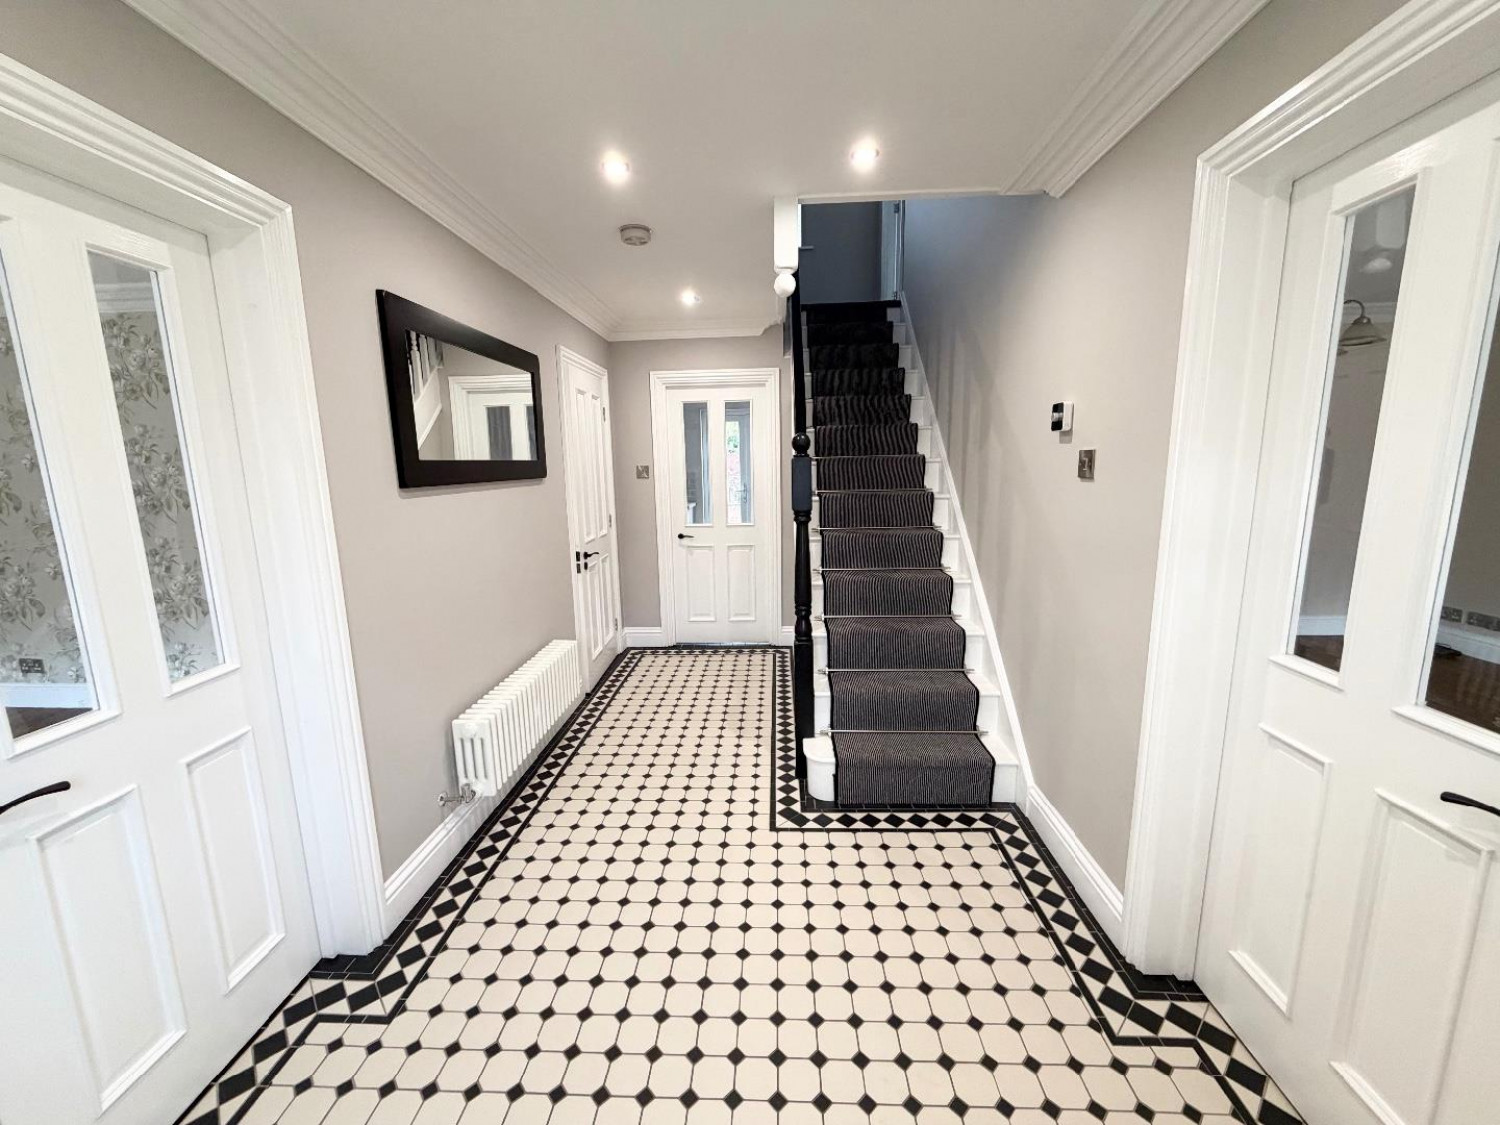
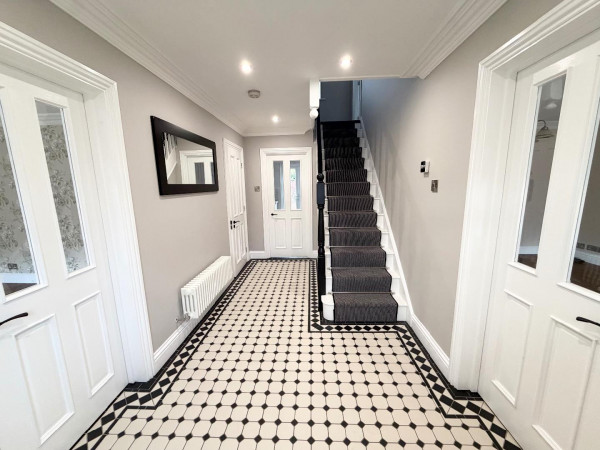
Entrance Hallway
Front entrance door, stairs to upper level, roll top radiator, spot lights, flooring, coved ceiling.
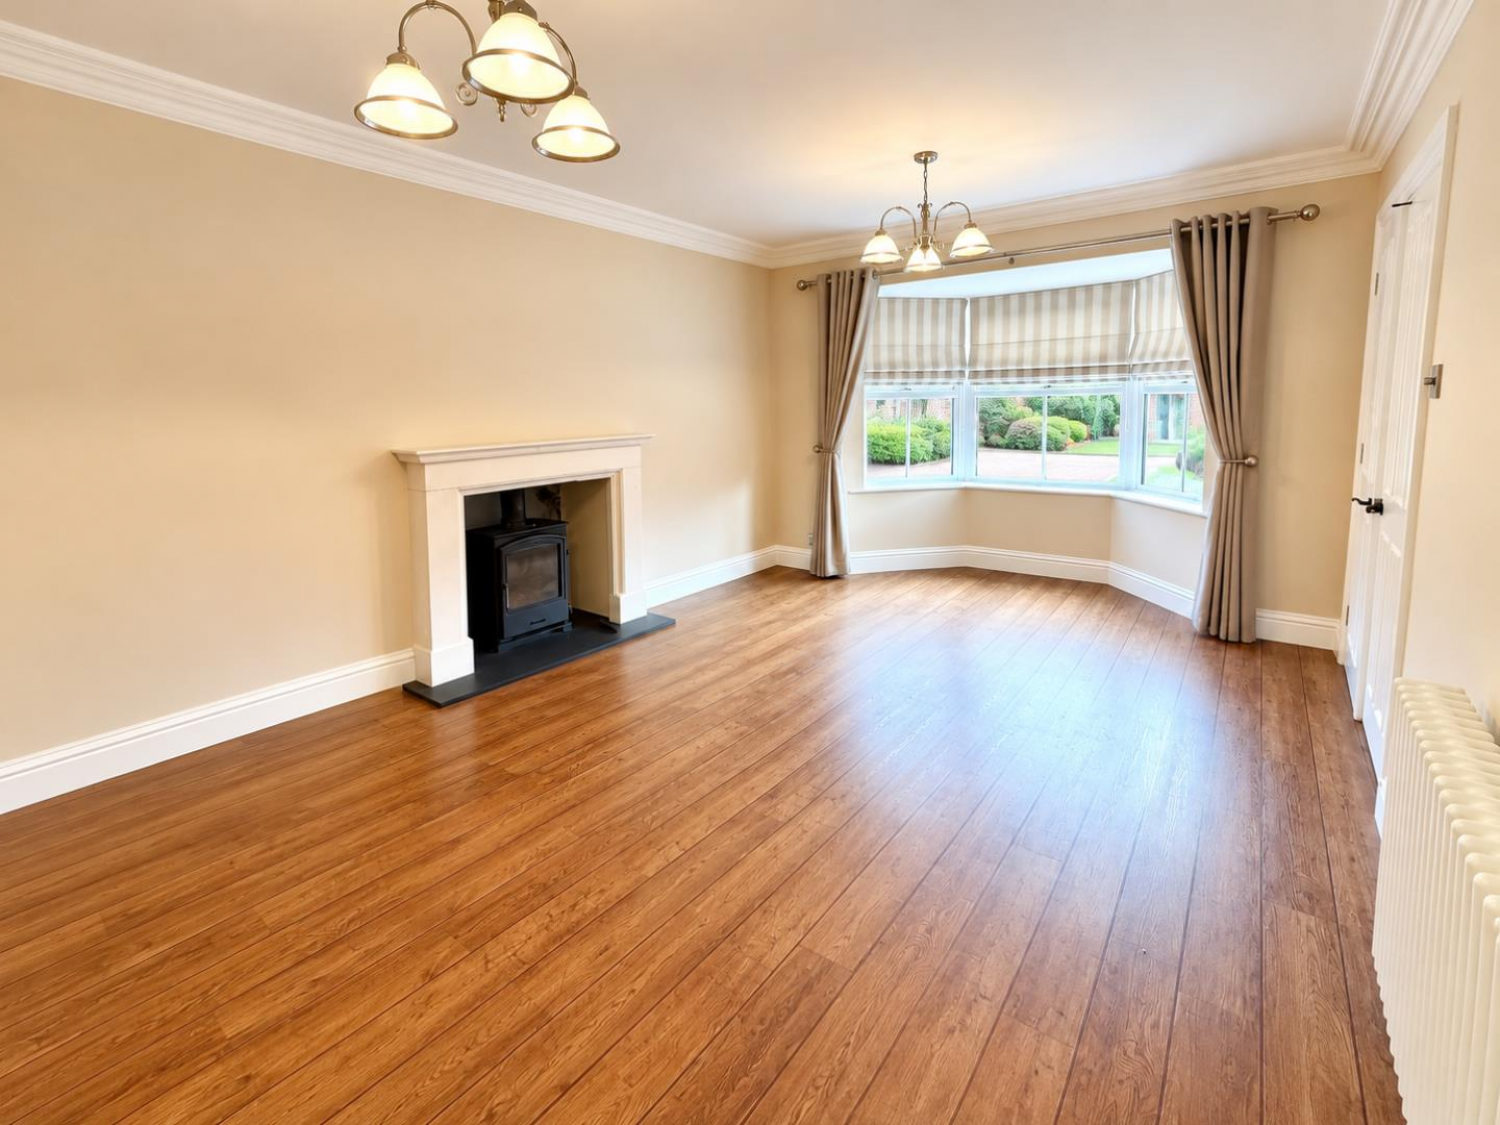
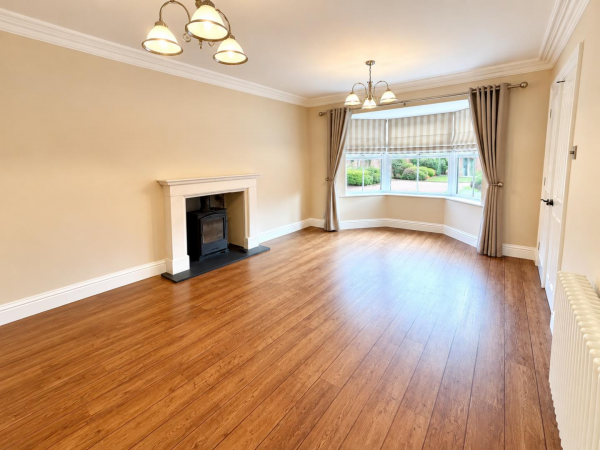
Reception Room
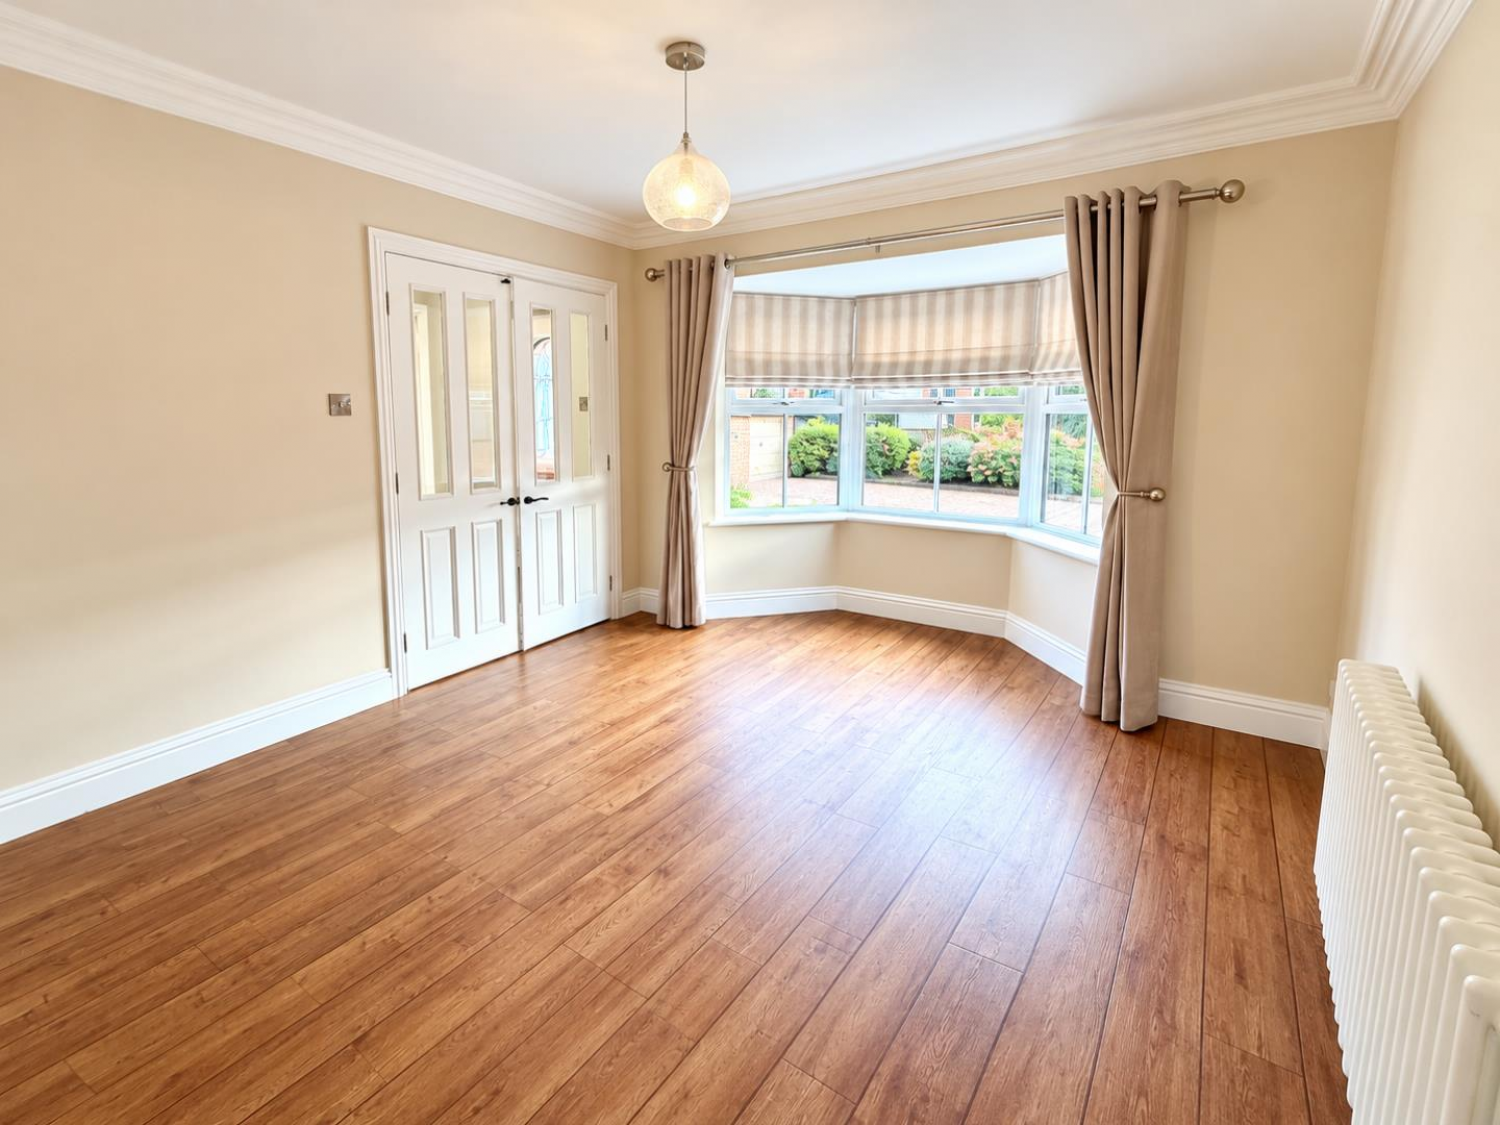
Double glazed bay window to front aspect, flooring log burner and surround, roll top radiator, coved ceiling.
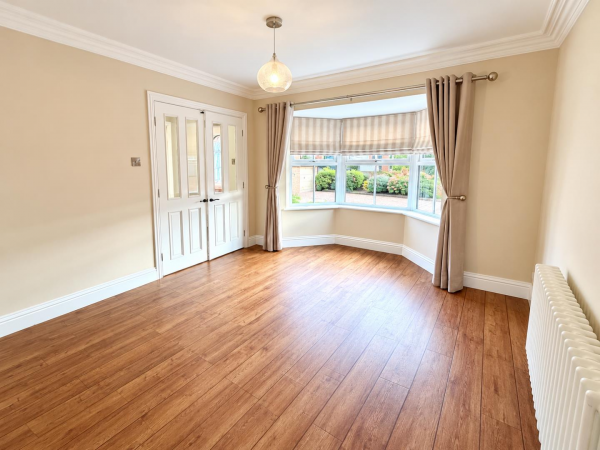
Reception Room
Double glazed bay window to front aspect, roll top radiator, coved ceiling, flooring.
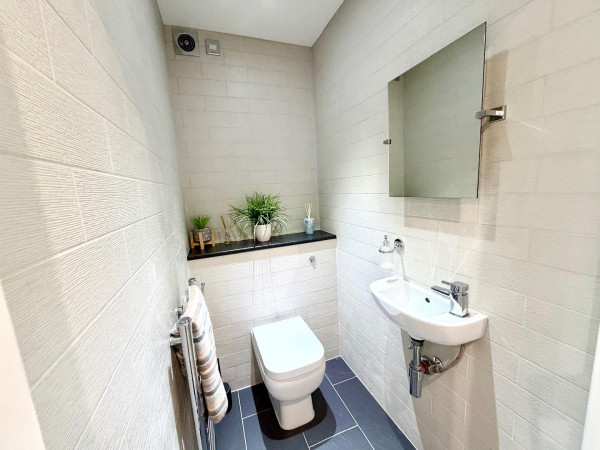
Cloakroom
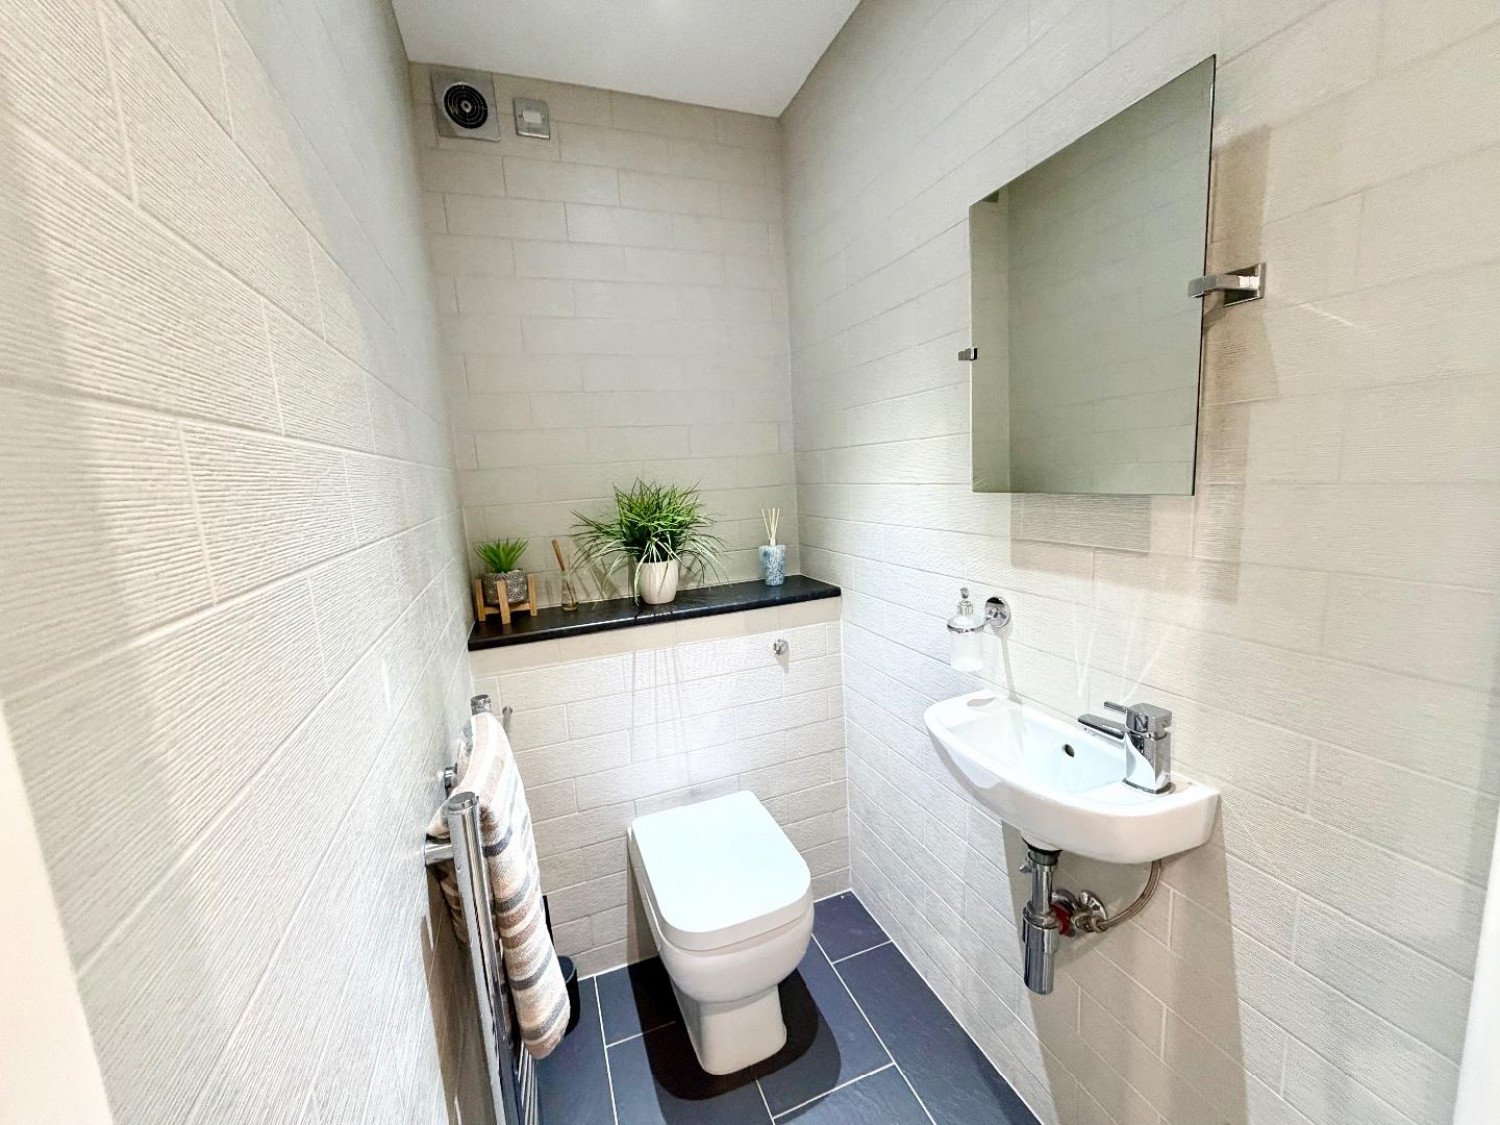
Fully tiled, wash hand basin, WC, heated towel rail, tiled flooring, spot lights.
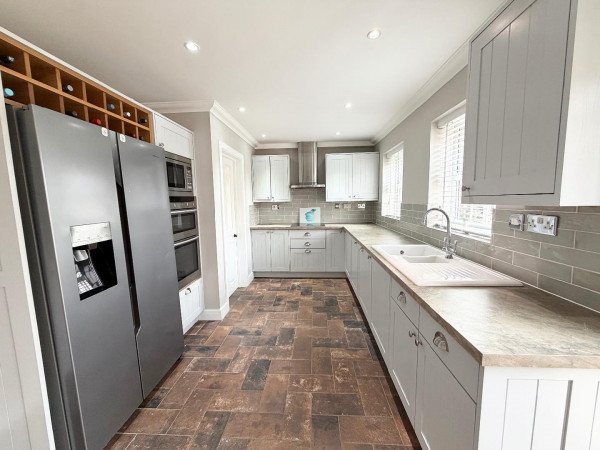
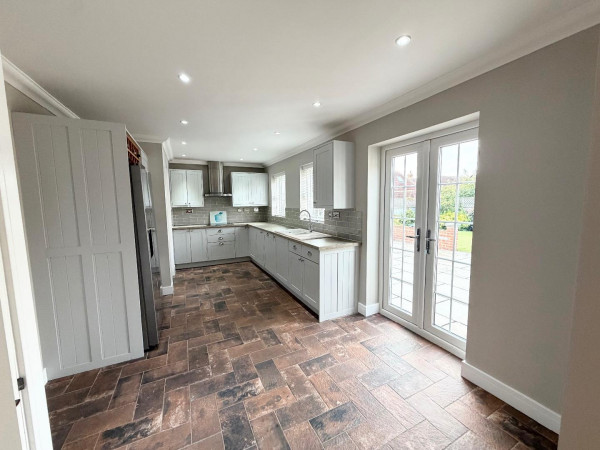
Kitchen
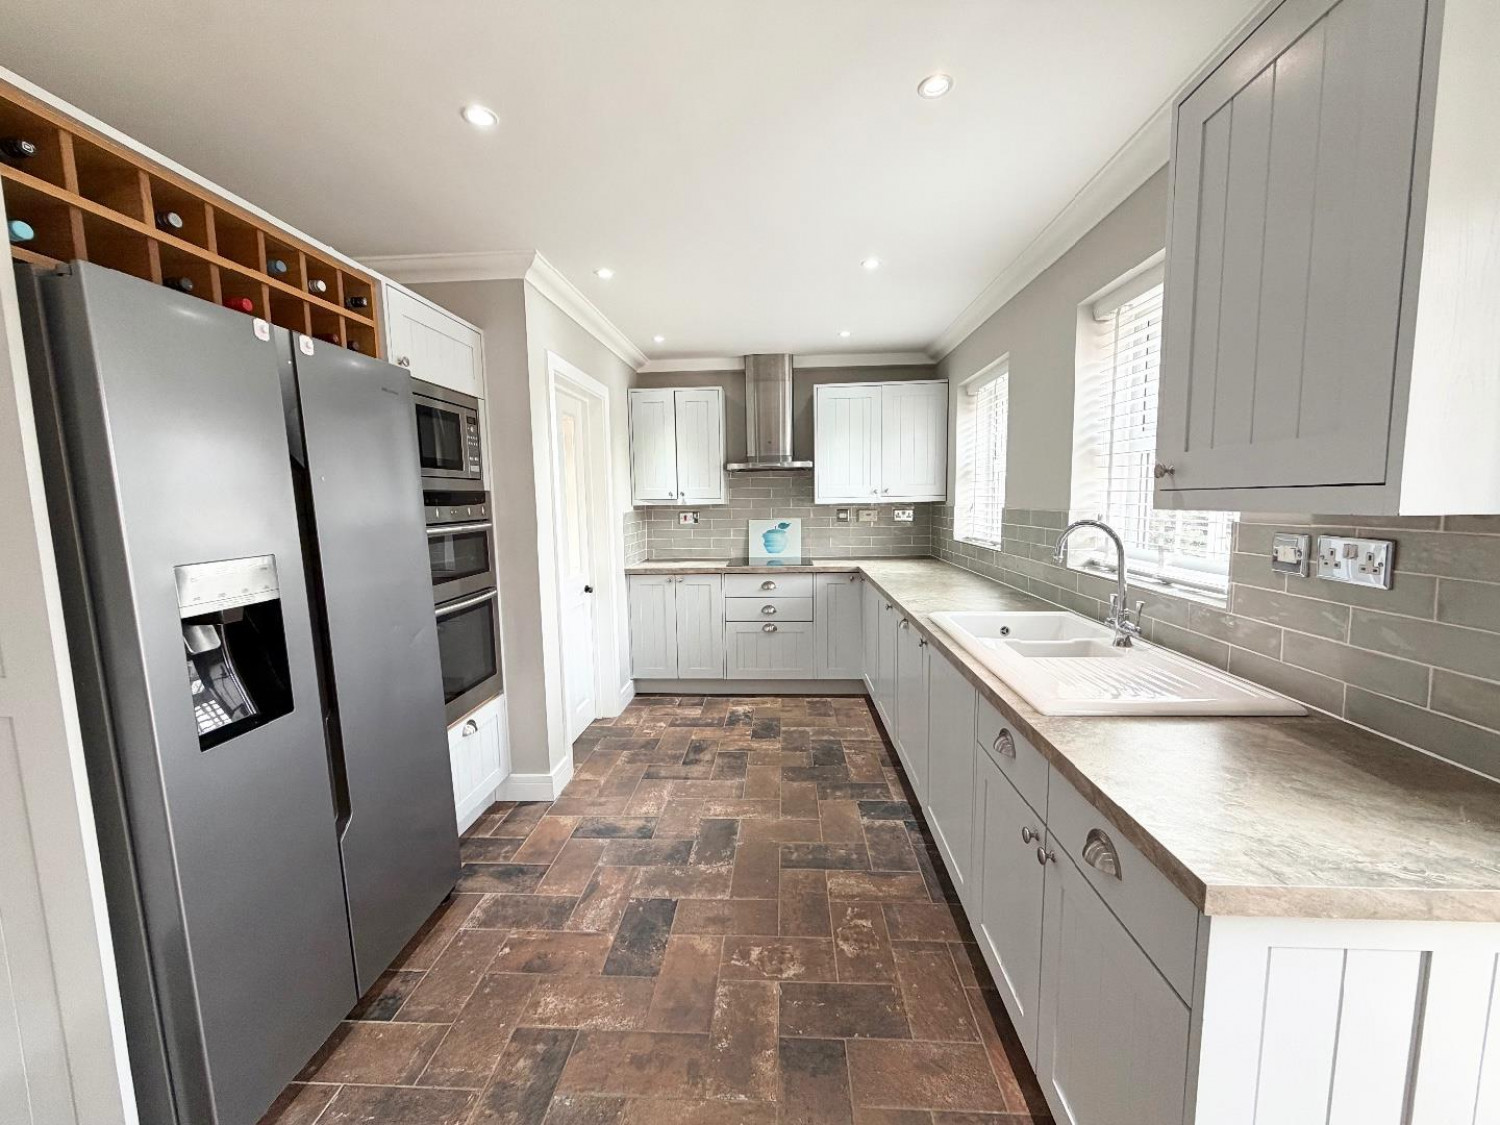
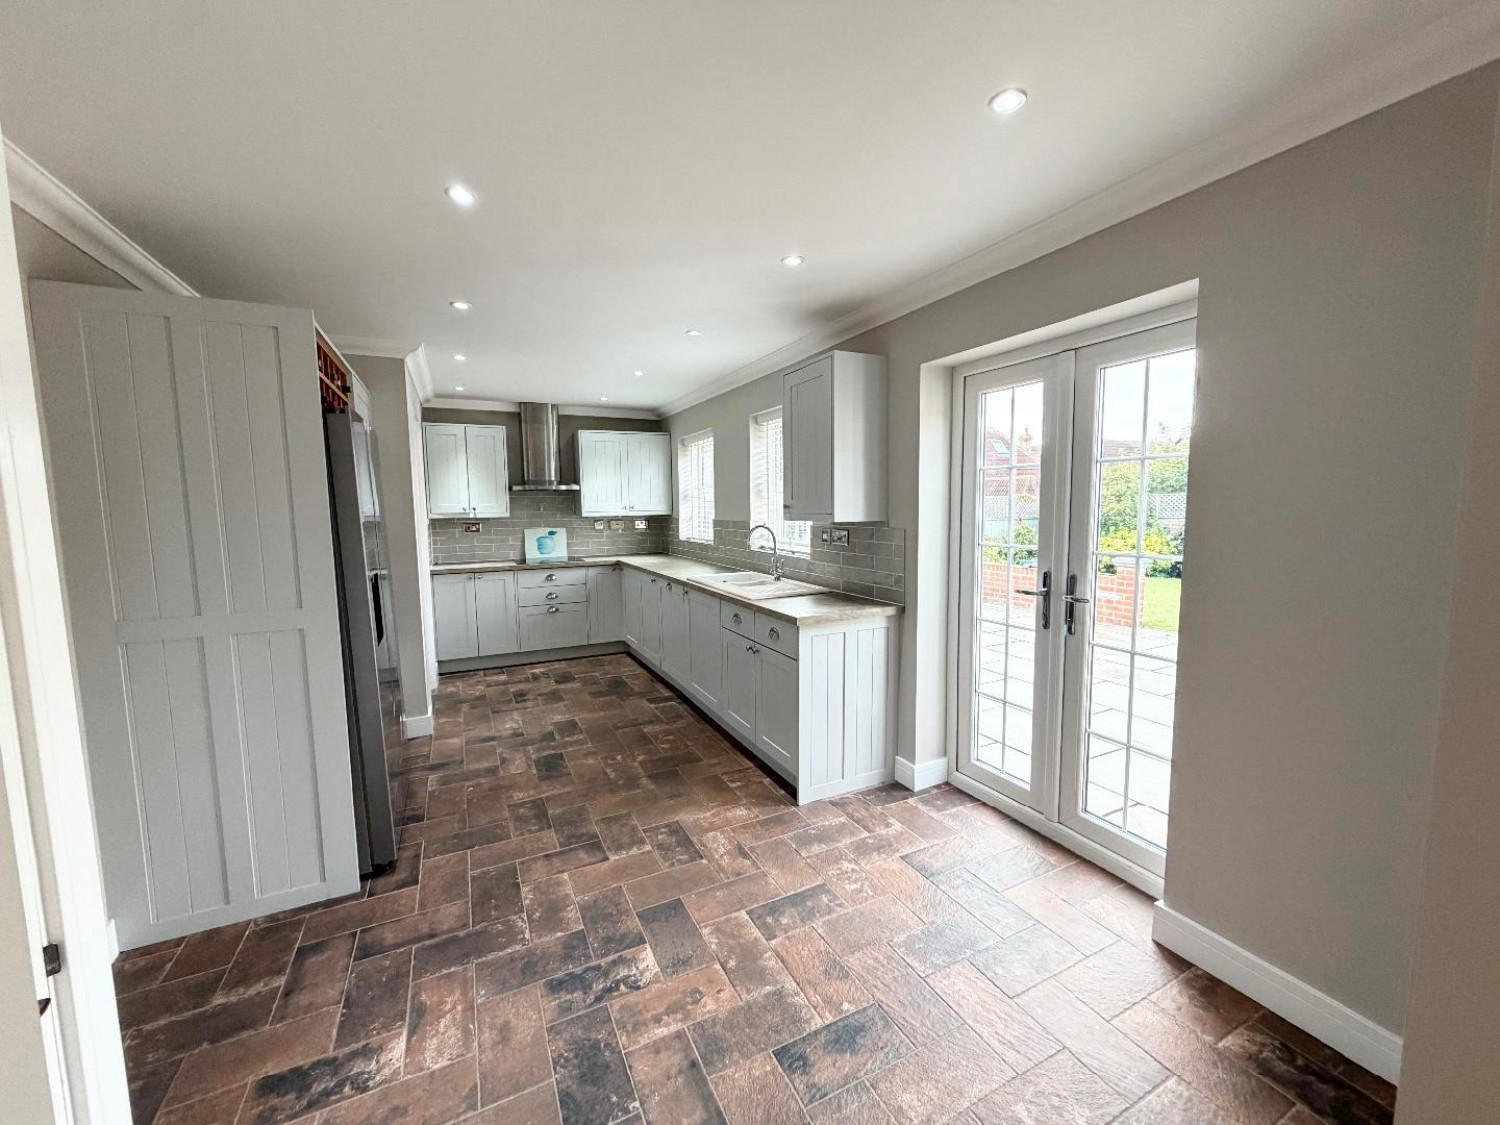
Open plan with diner, double glazed double doors to rear aspect, electric hob, storage cupboard, coved ceiling, two double glazed windows to rear aspect.
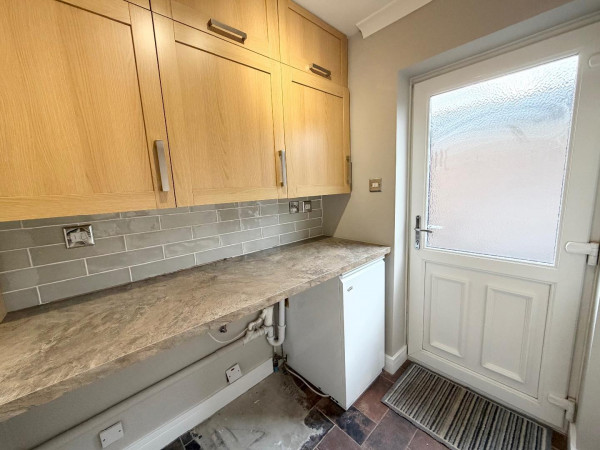
Utility
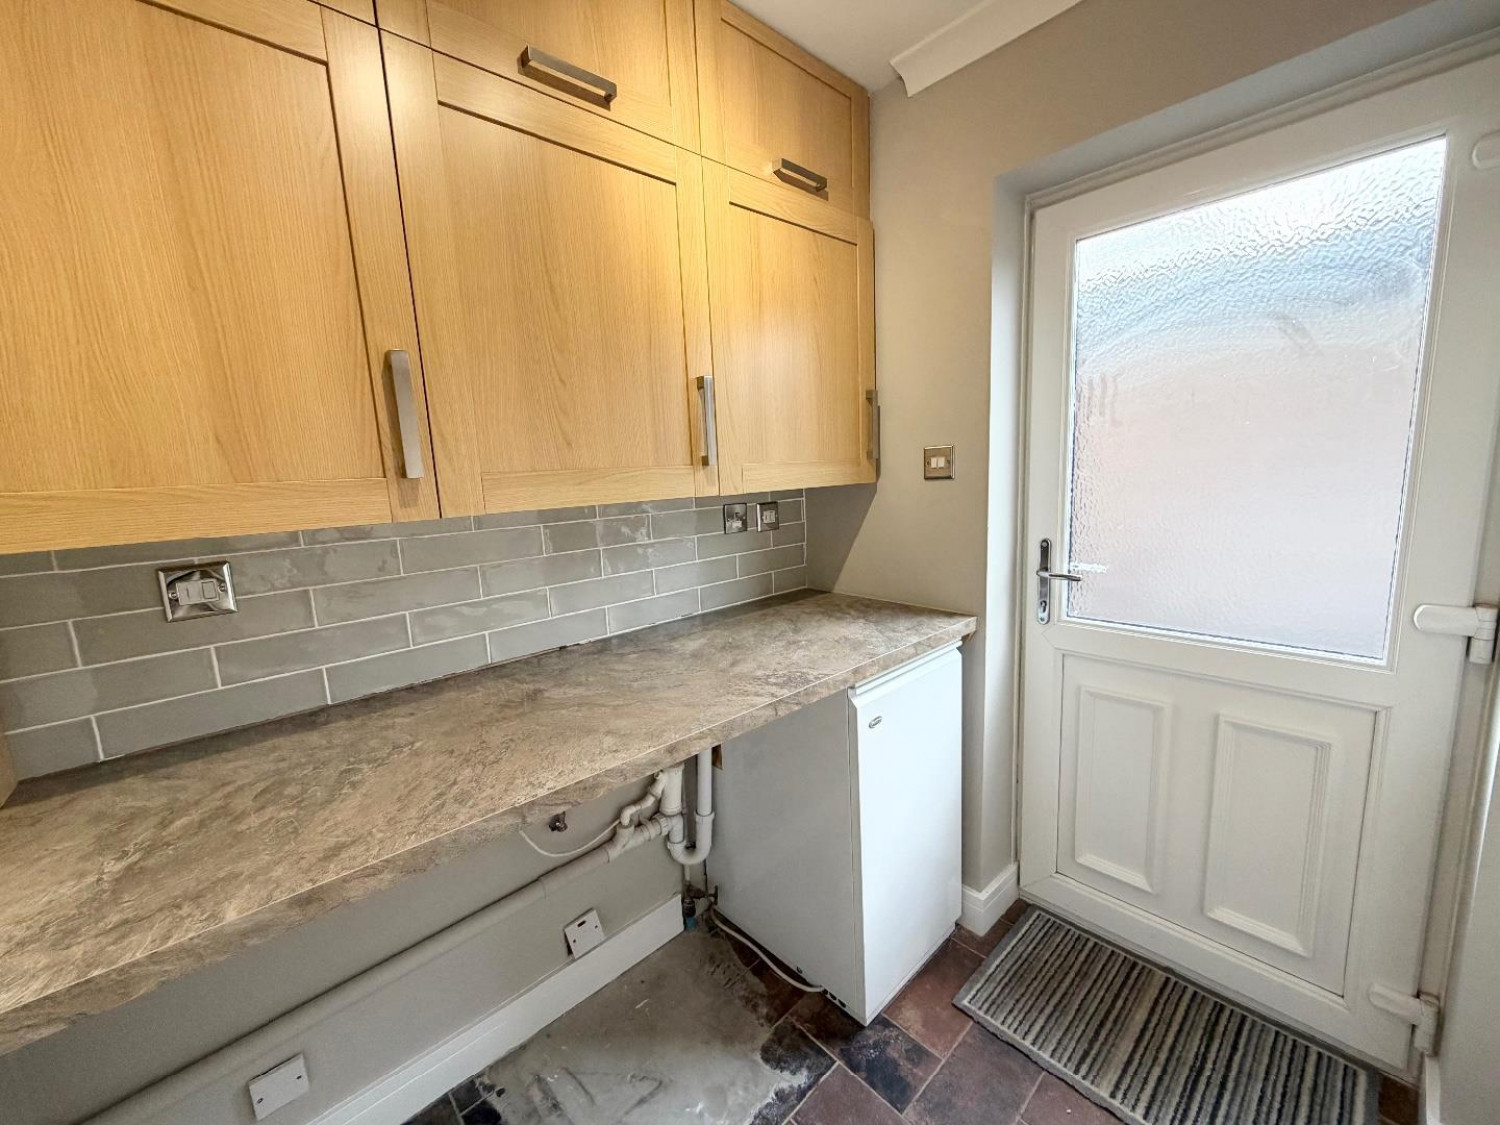
Side door, wall units, coved ceiling, tiled flooring, radiator.
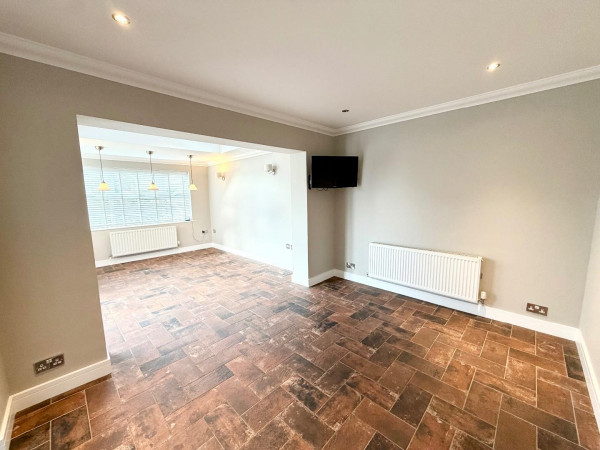
Diner
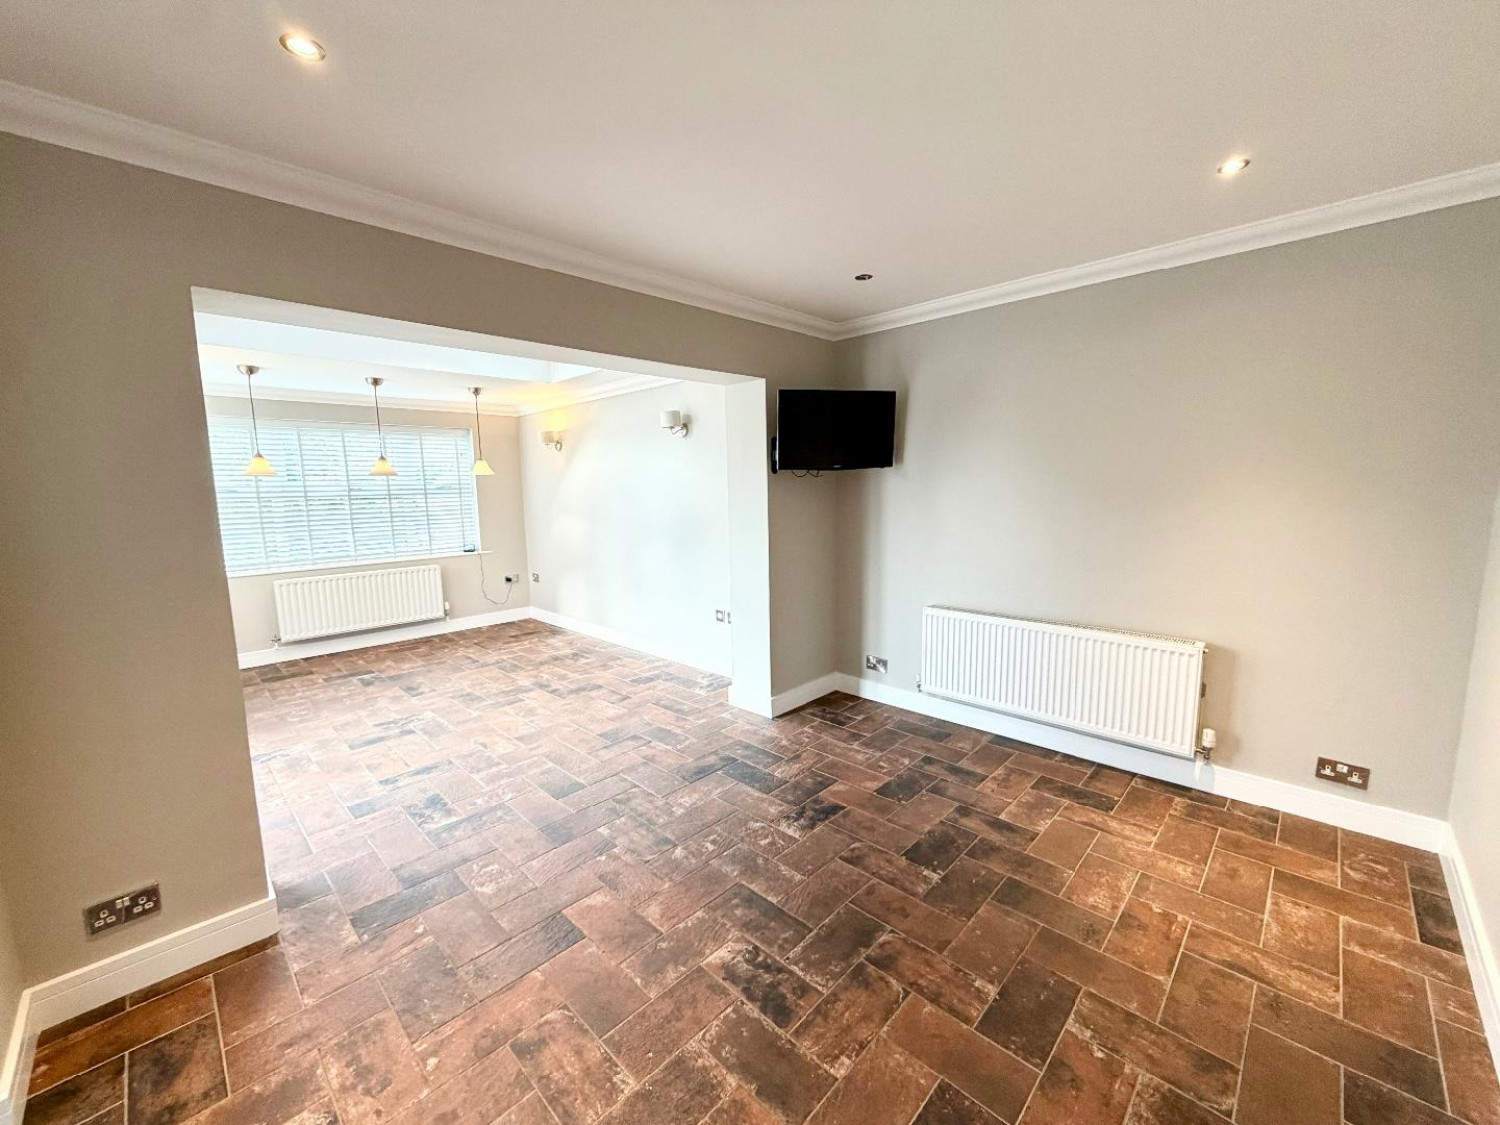
Located off the kitchen, radiator, tiled flooring, spot lights, coved ceiling.
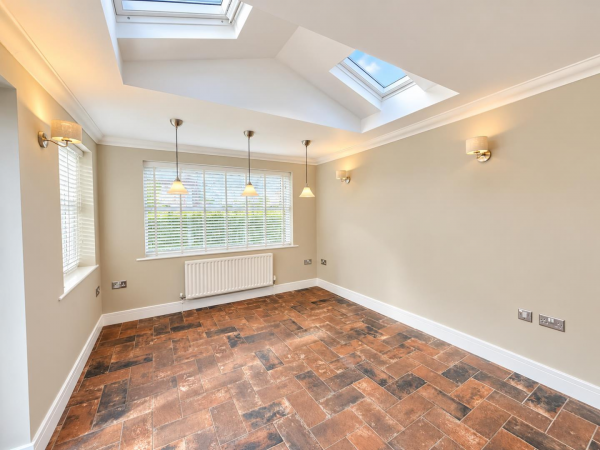
Orangery
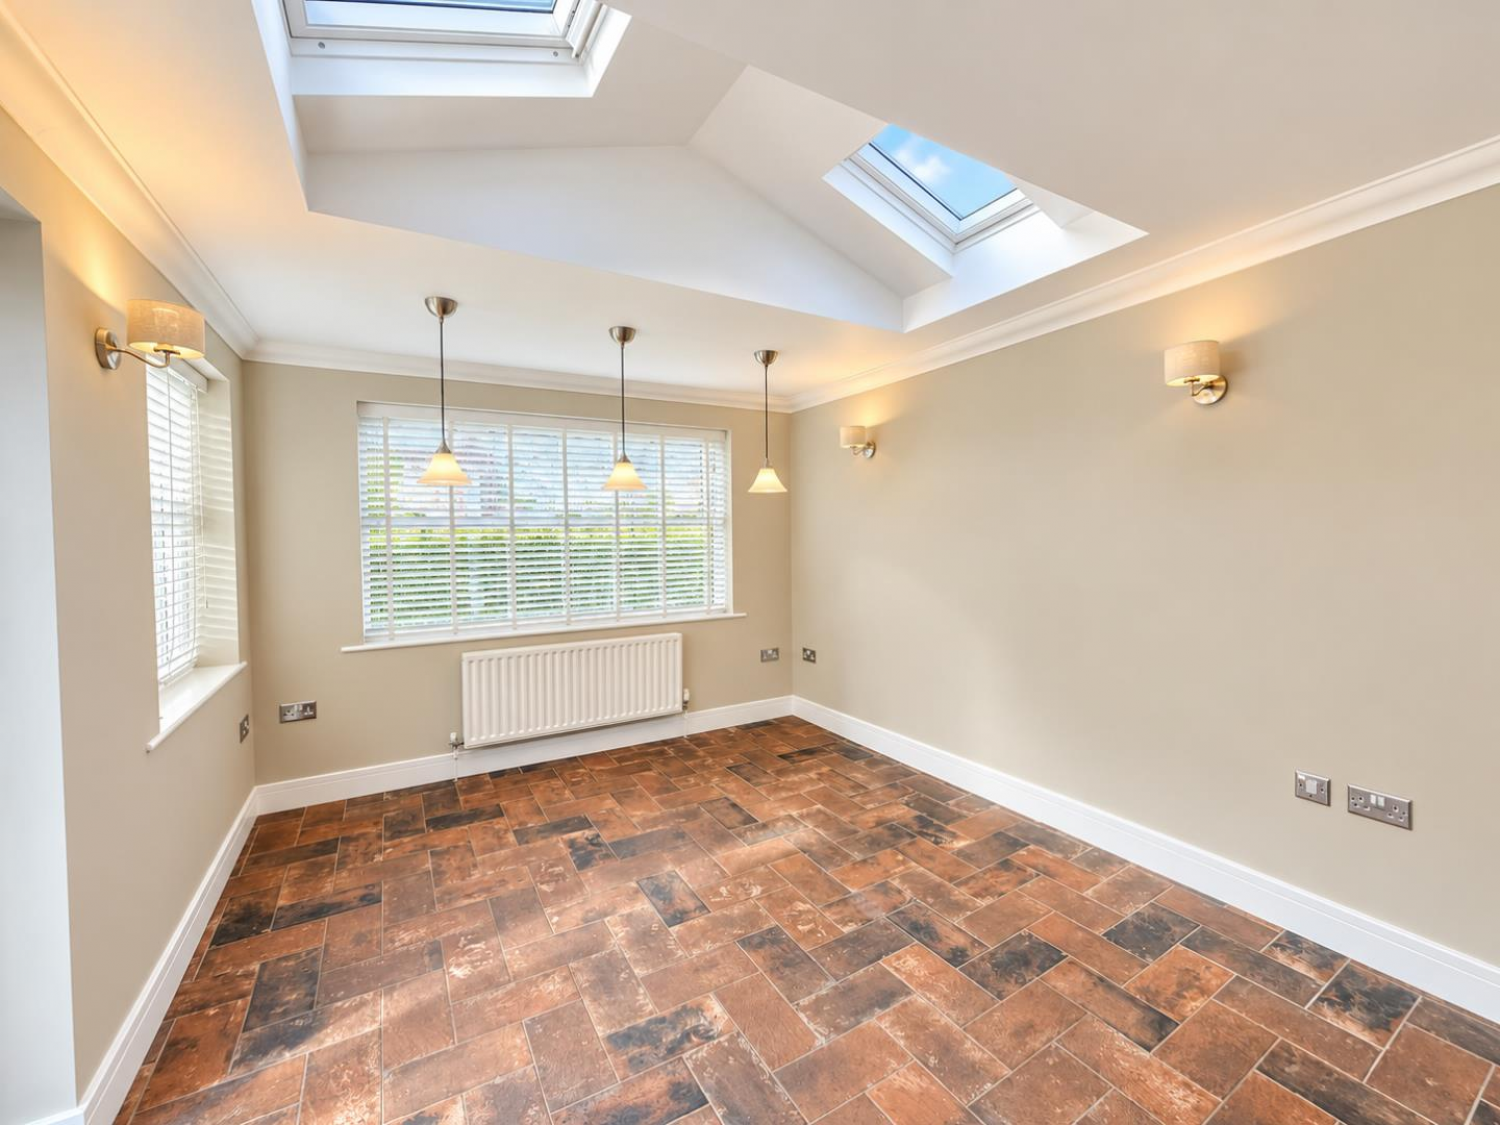
Open plan with second diner, wall light, tiled flooring, double glazed windows to rear and side aspects, two skylight windows, coved ceiling, double glazed doors to side aspect.
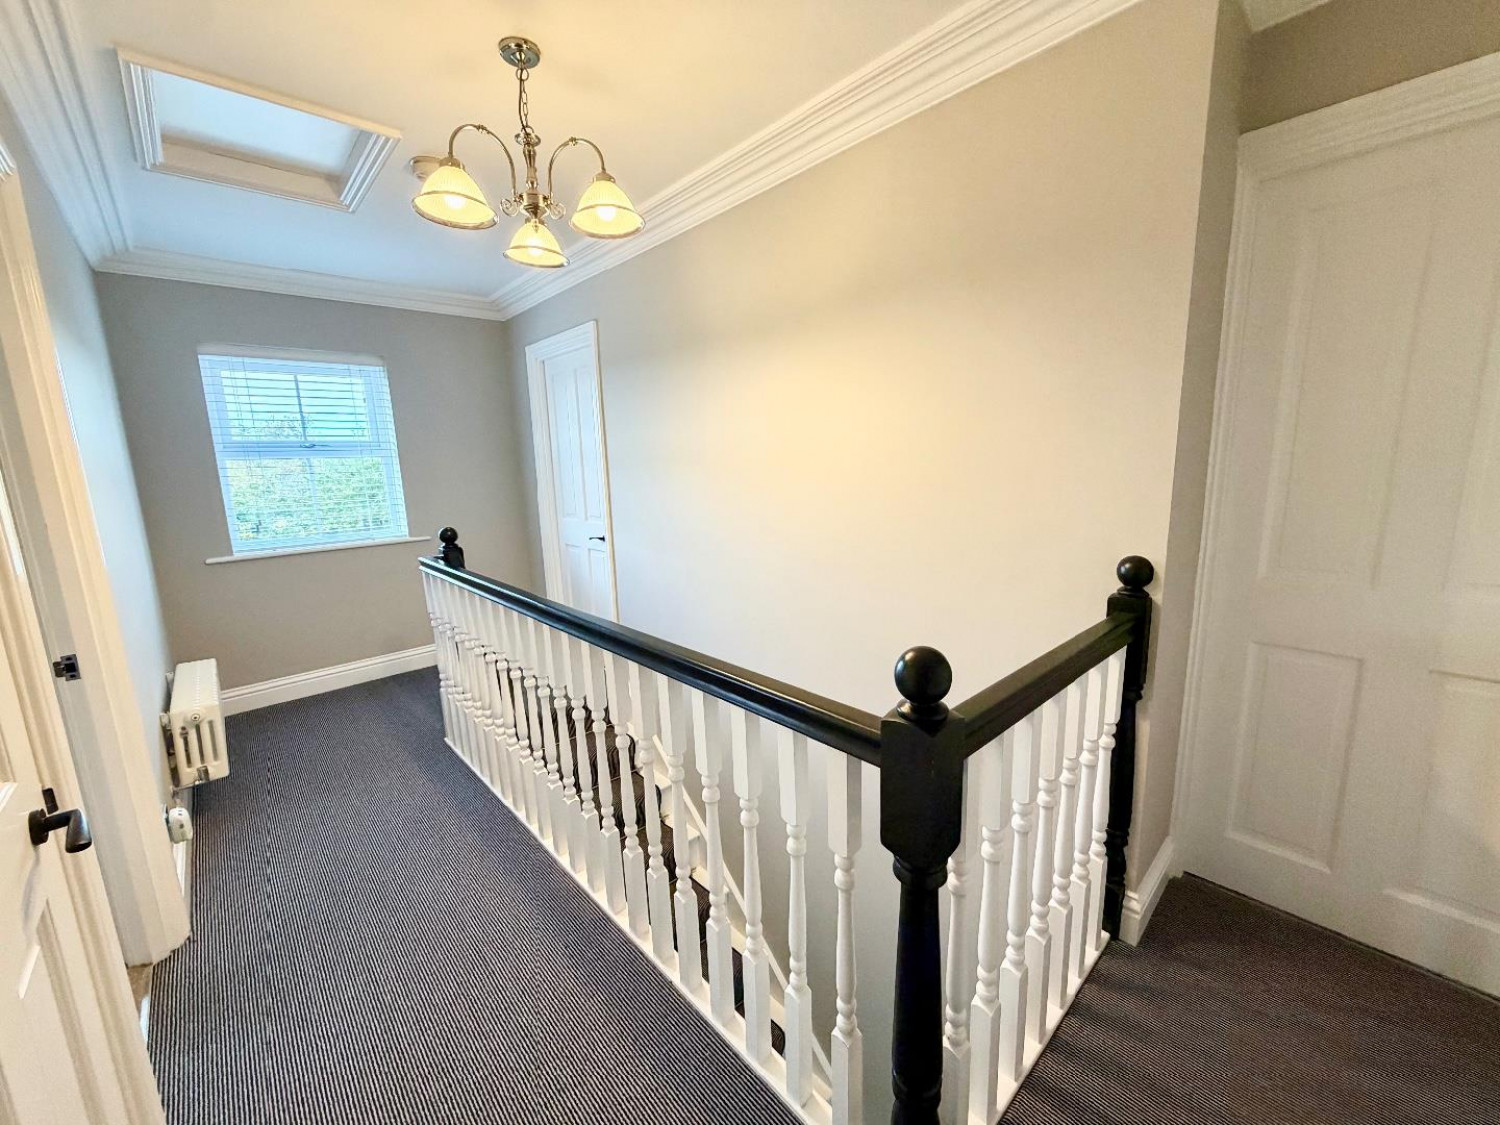
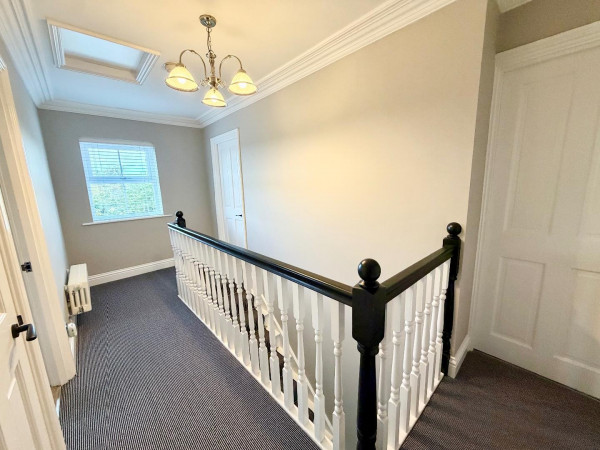
Landing
Carpet, storage, loft, coved ceiling, roll top radiator, double glazed window to rear aspect.
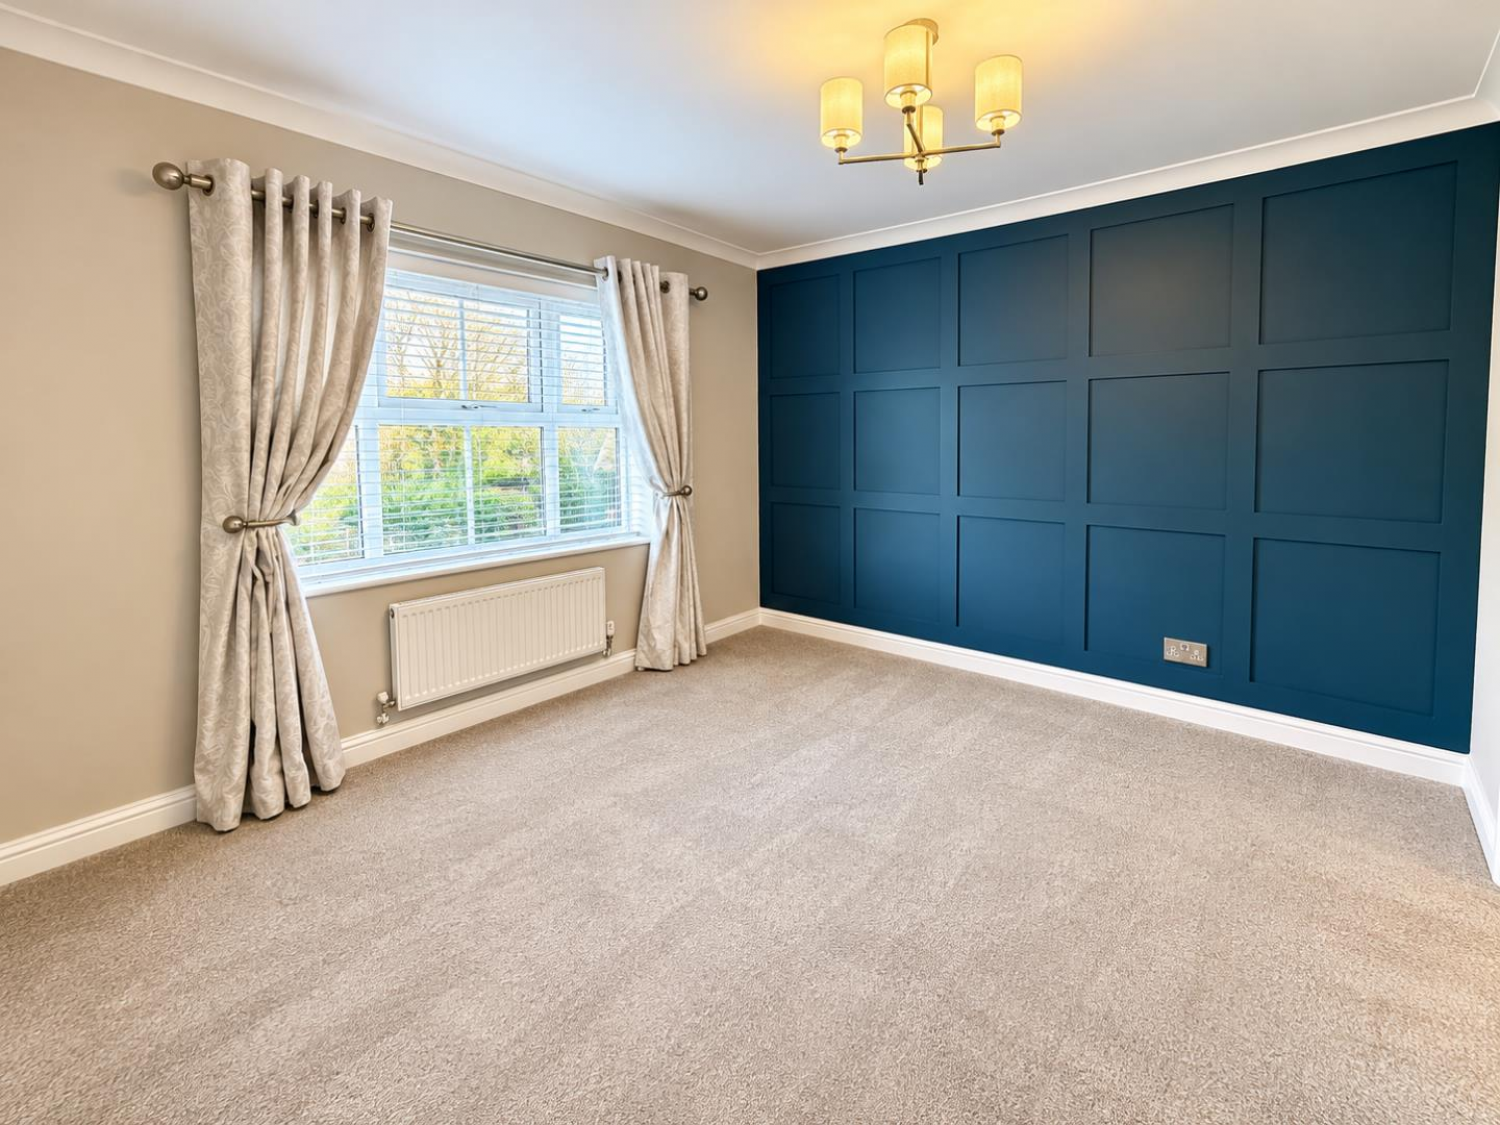
Bedroom
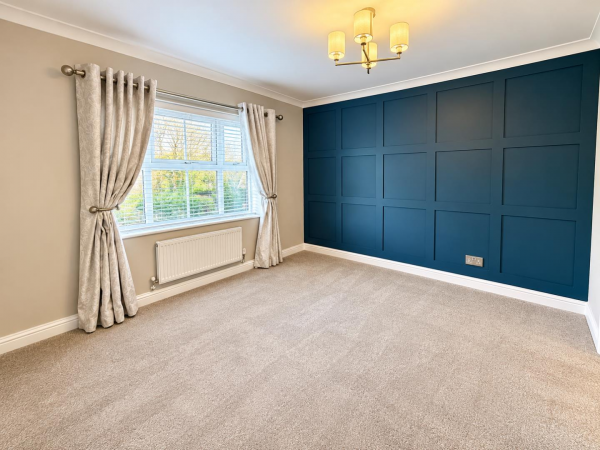
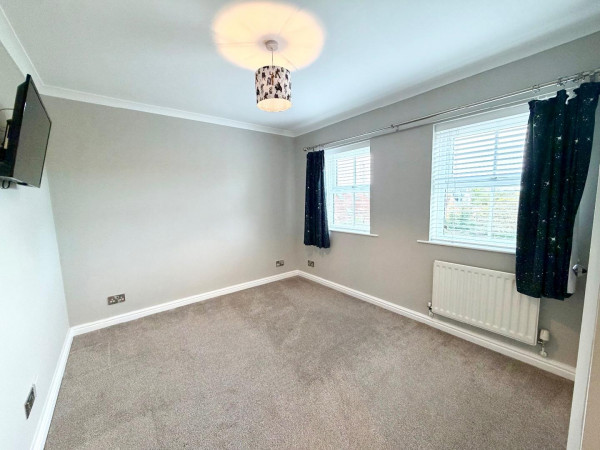
Double glazed window to rear aspect, storage, carpet, radiator, coved ceiling.
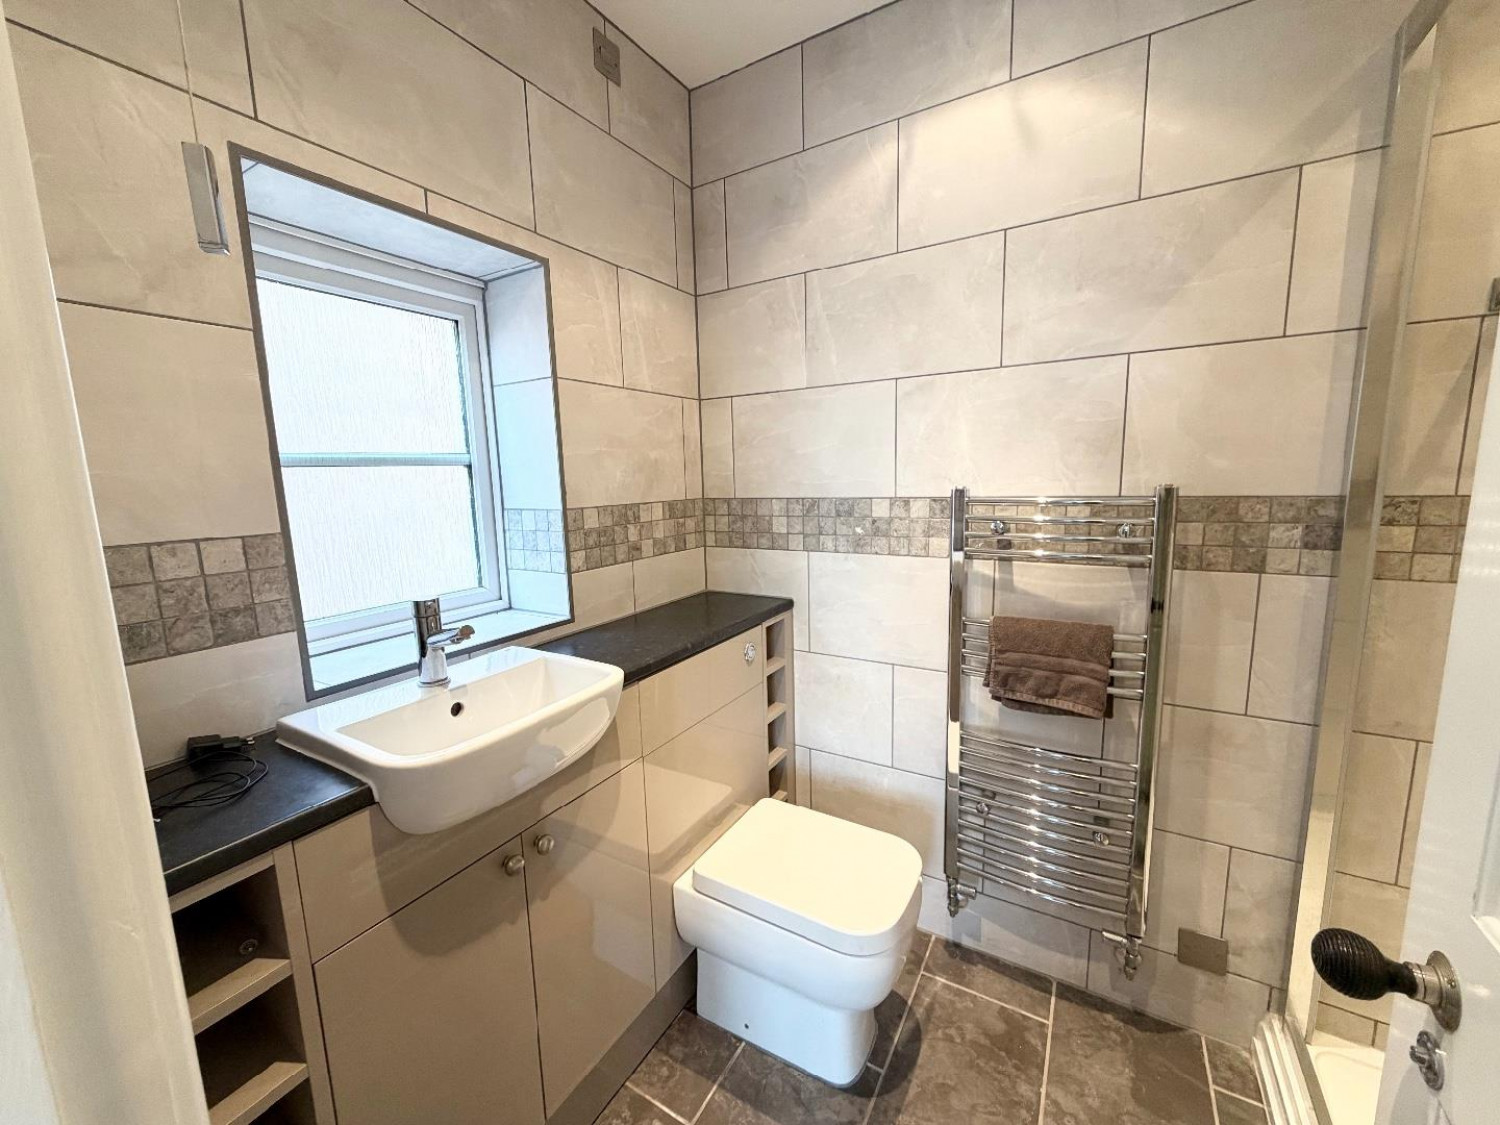
Ensuite
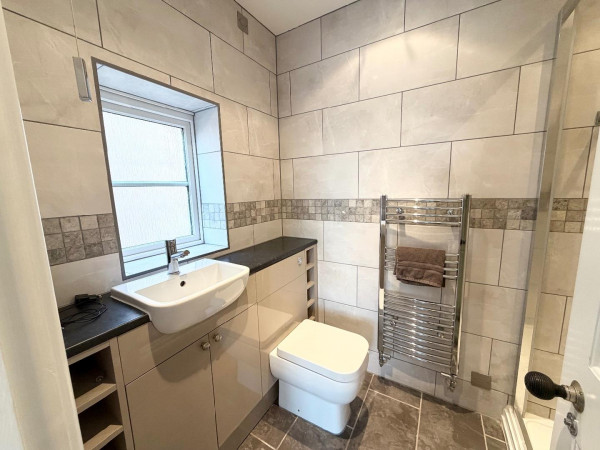
Double glazed window to side aspect, fully tiled, shower, vanity wash hand basin and WC, spot lights.
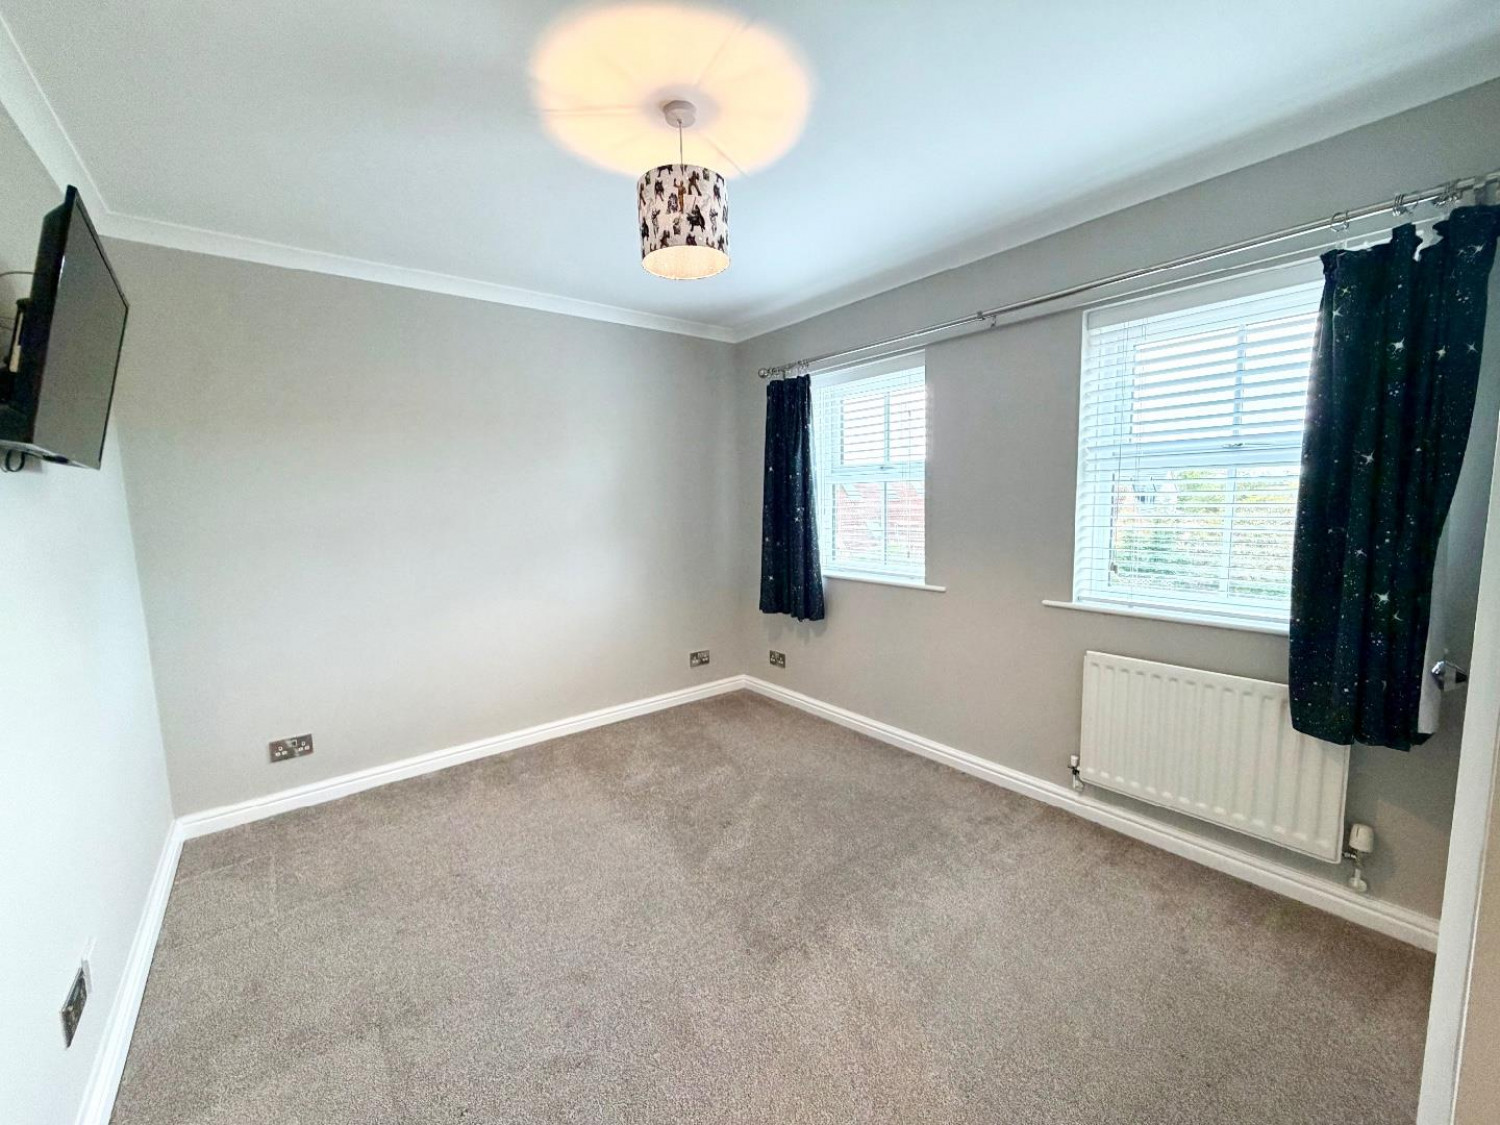
Bedroom
Two double glazed windows to rear aspect, storage, carpet, coved ceiling, radiator.
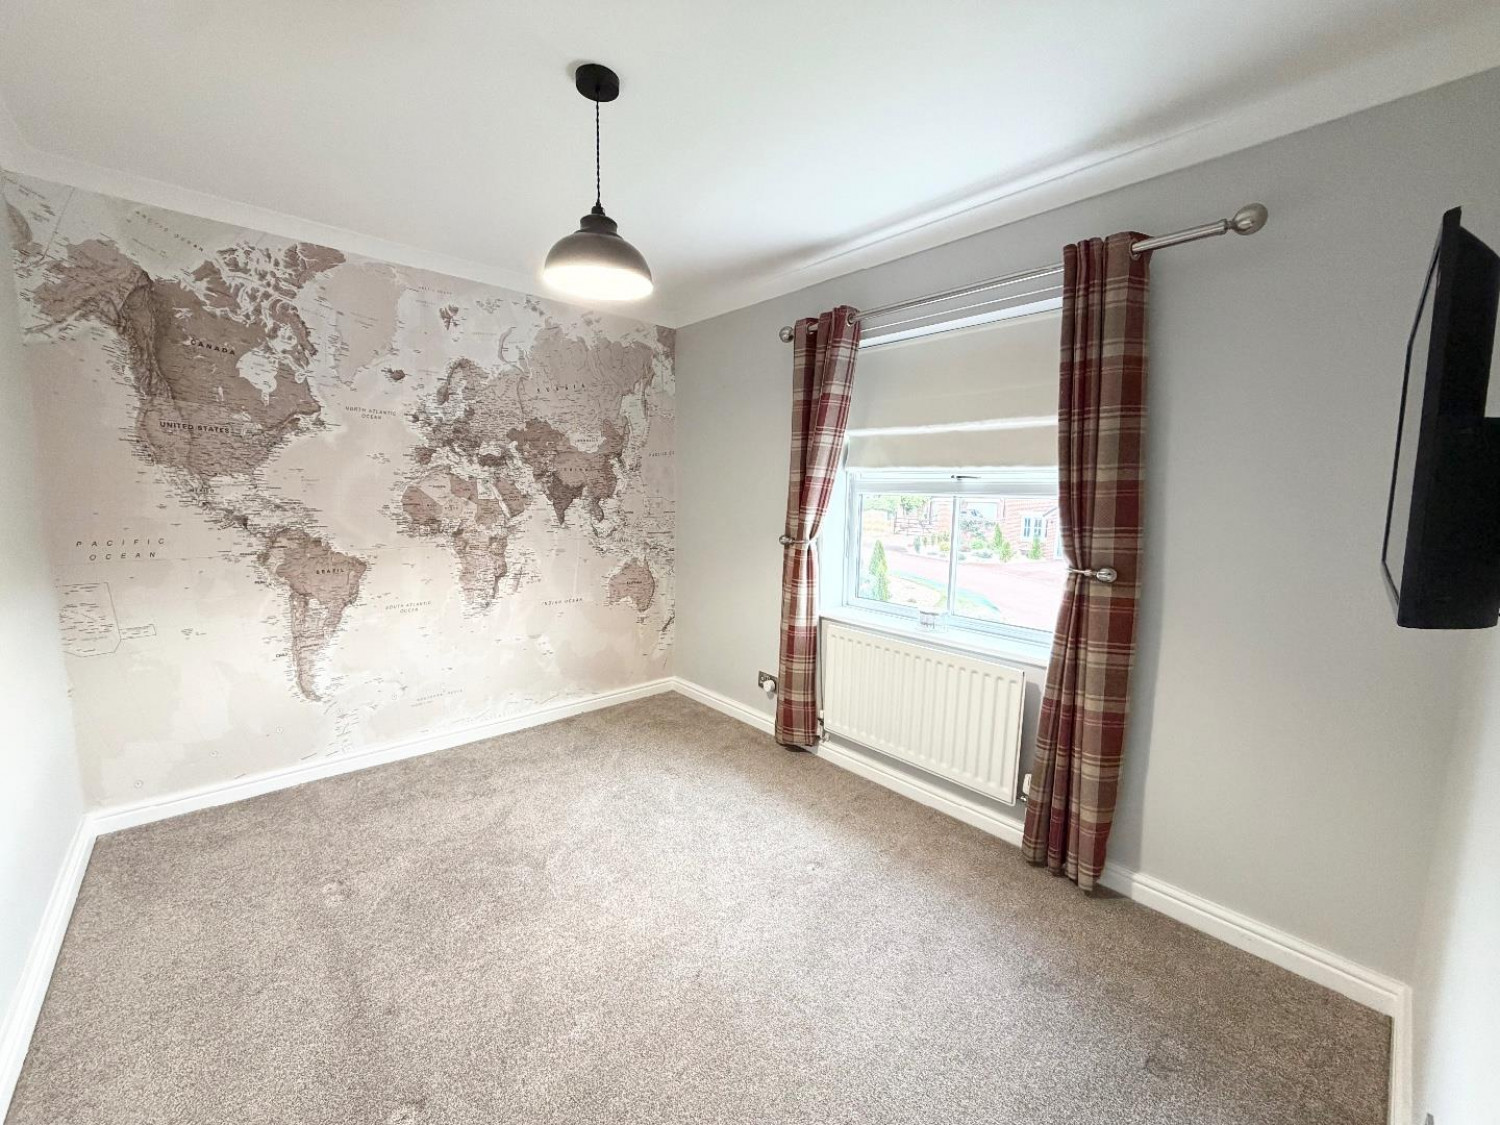
Bedroom
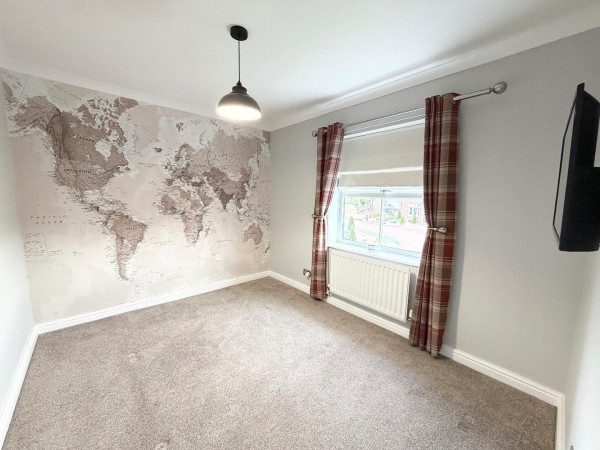
Double glazed window t front aspect, coved ceiling, carpet, radiator.
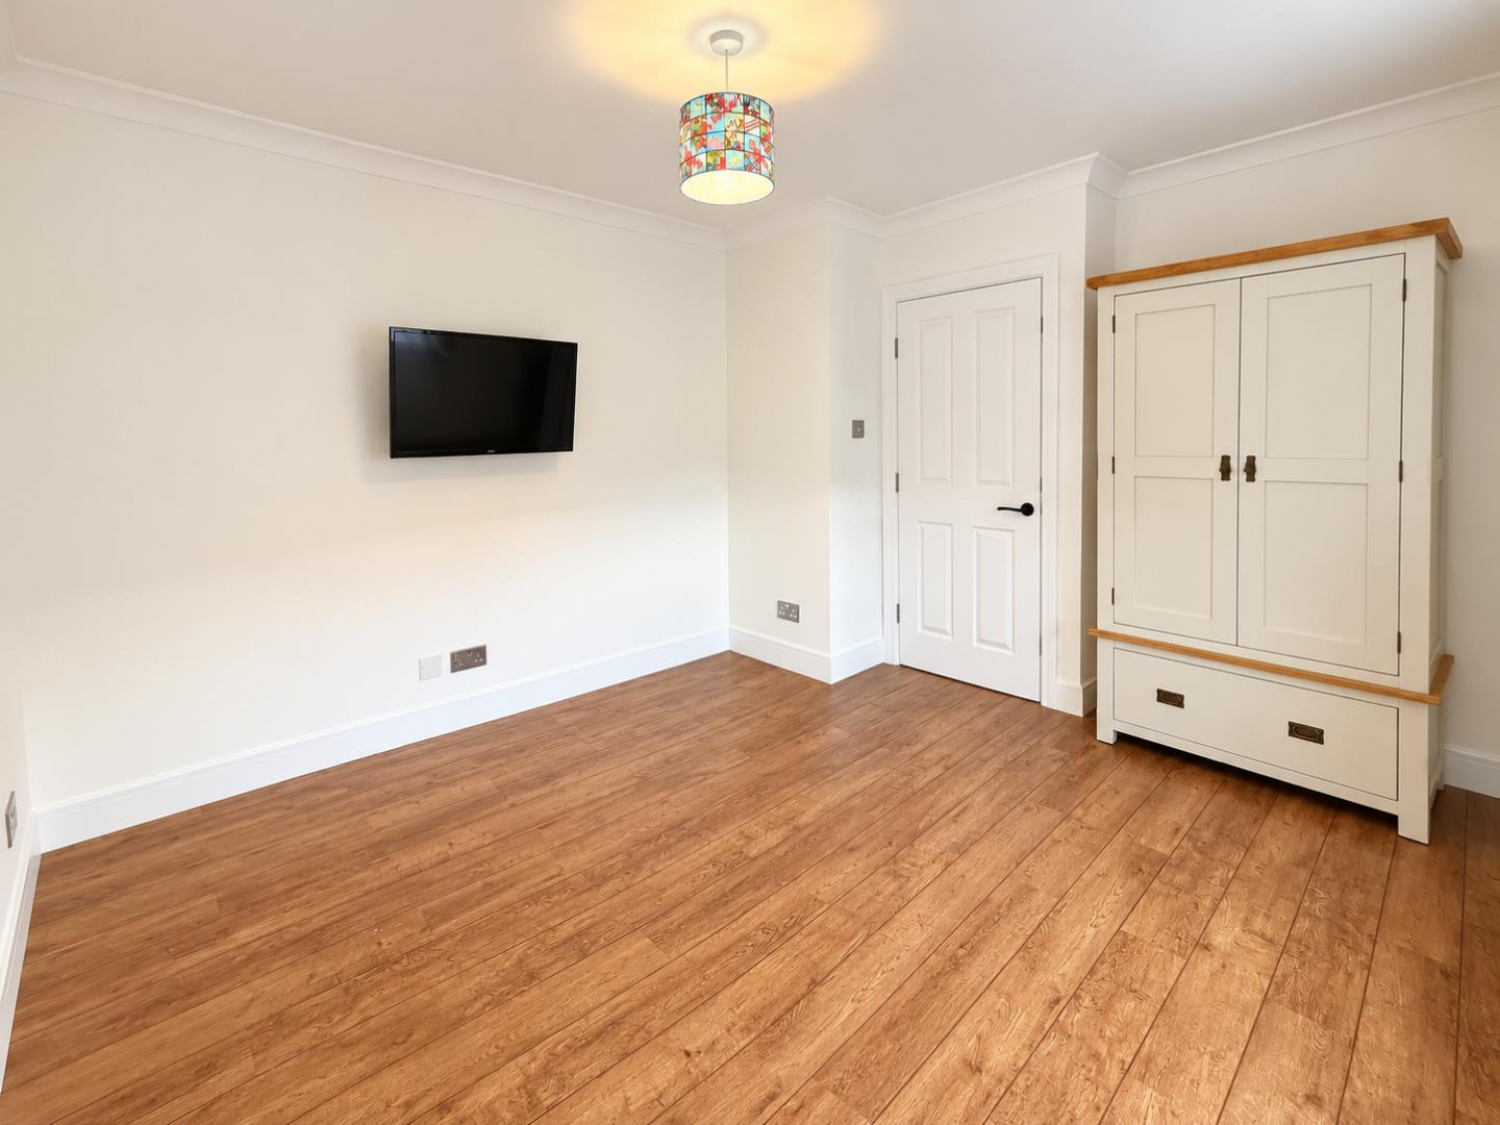
Bedroom
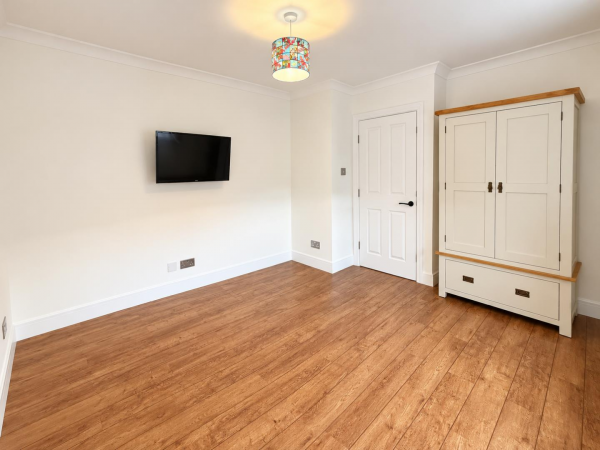
Double glazed window to front aspect, flooring, coved ceiling, radiator.
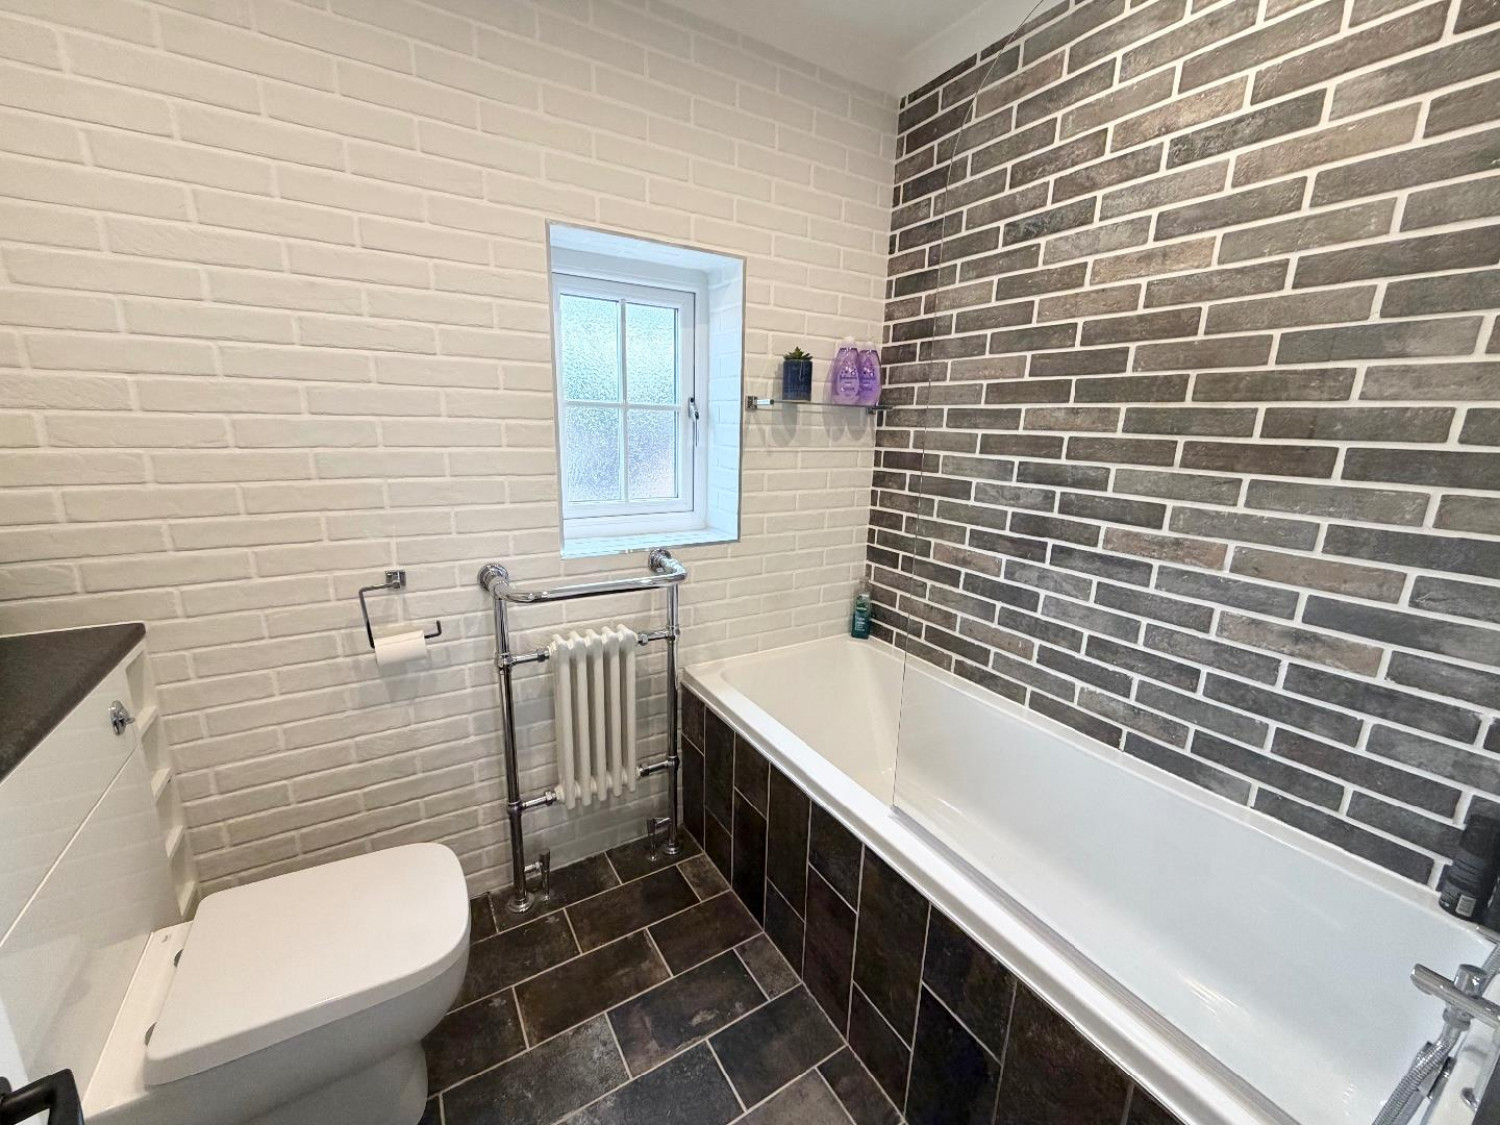
Bathroom
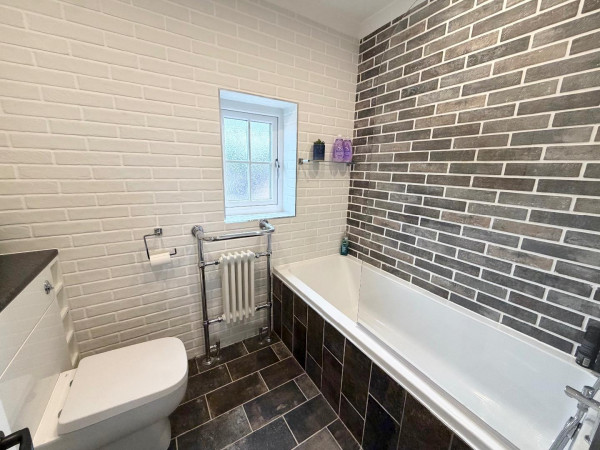
Fully tiled bathroom, bath, low level waterfall hand shower above bath, vanity wash hand basin and WC, tiled flooring, spot lights, coved ceiling.