


** CHAIN FREE ** An impressive THREE BEDROOM detached family home occupying a pleasant position within the highly regarded Highfields development in Clavering. Offering spacious and well proportioned accommodation, this attractive property is ideally suited to first time buyers and growing families. The home benefits from a generous lounge/diner, fitted kitchen, useful utility area, ground floor WC, three good size bedrooms, with the master bedroom enjoying fitted wardrobes and en-suite facilities. Further highlights include off street parking, a single garage and an attractive enclosed rear garden.
An internal viewing comes highly recommended to appreciate the space and potential on offer, with a layout which briefly comprises: entrance hall providing access to a useful utility area with a personal door into the integral garage, together with a convenient ground floor WC. The fitted kitchen incorporates a range of wall and base units with space for appliances, whilst the spacious lounge/diner has French doors opening directly onto the rear garden and stairs leading to the first floor.
To the first floor, the landing provides access to three well proportioned bedrooms, the master with fitted wardrobes and en-suite. The remaining bedrooms are served by a modern family bathroom.
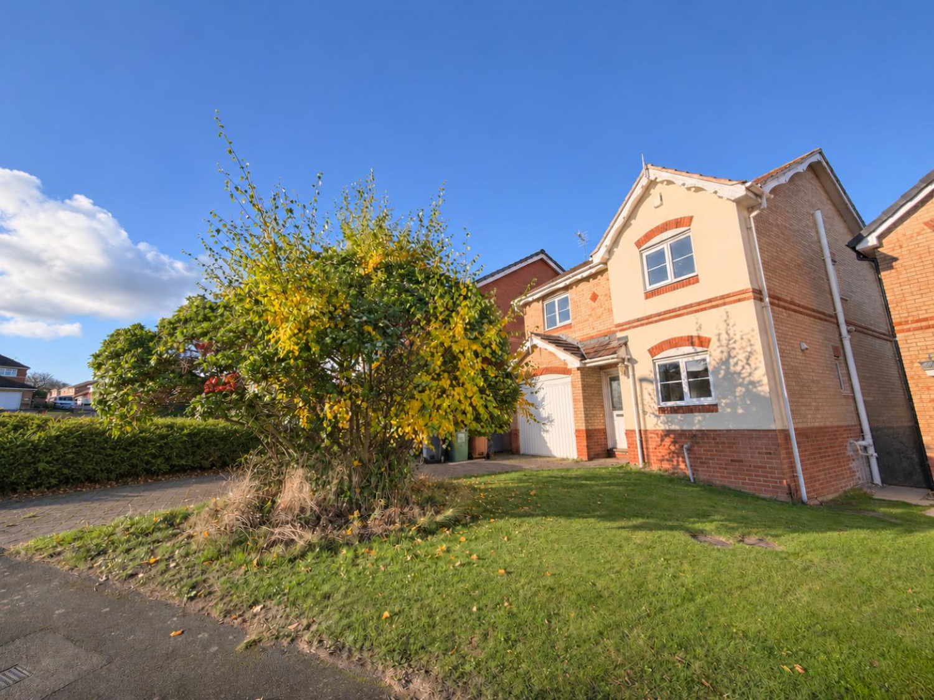
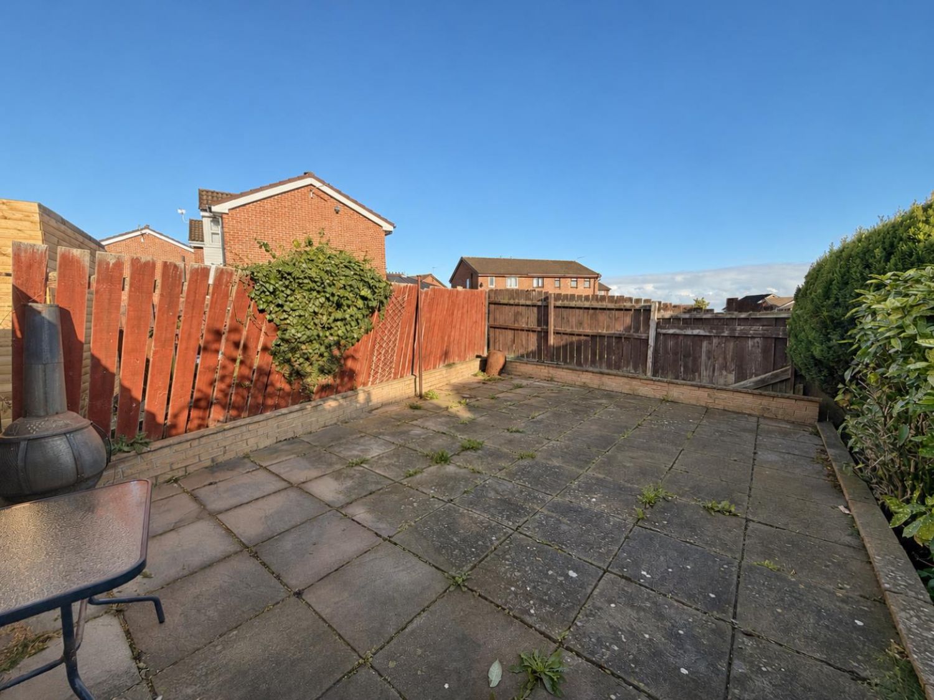
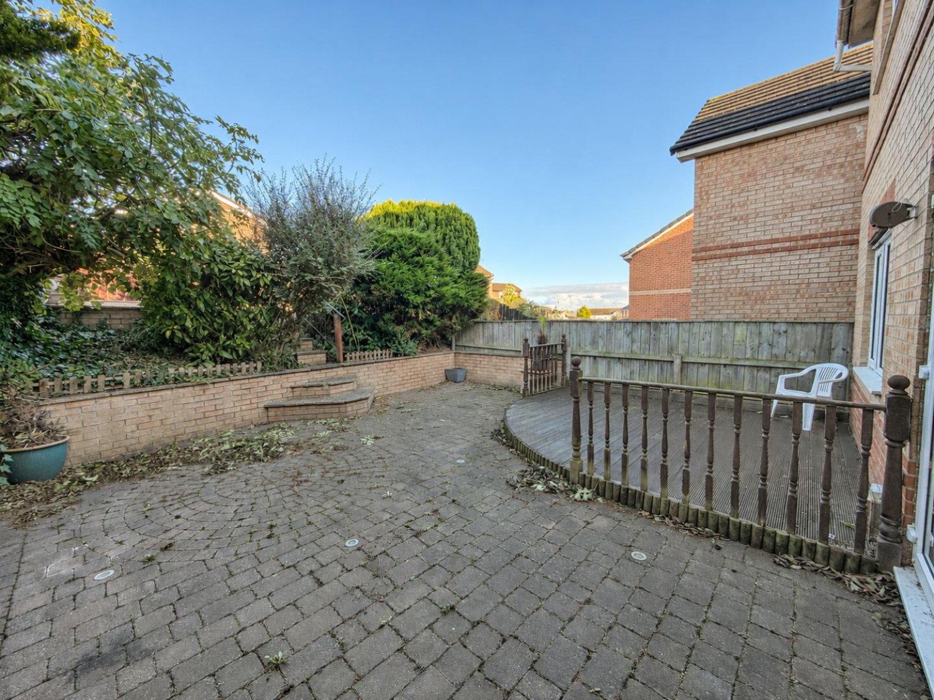
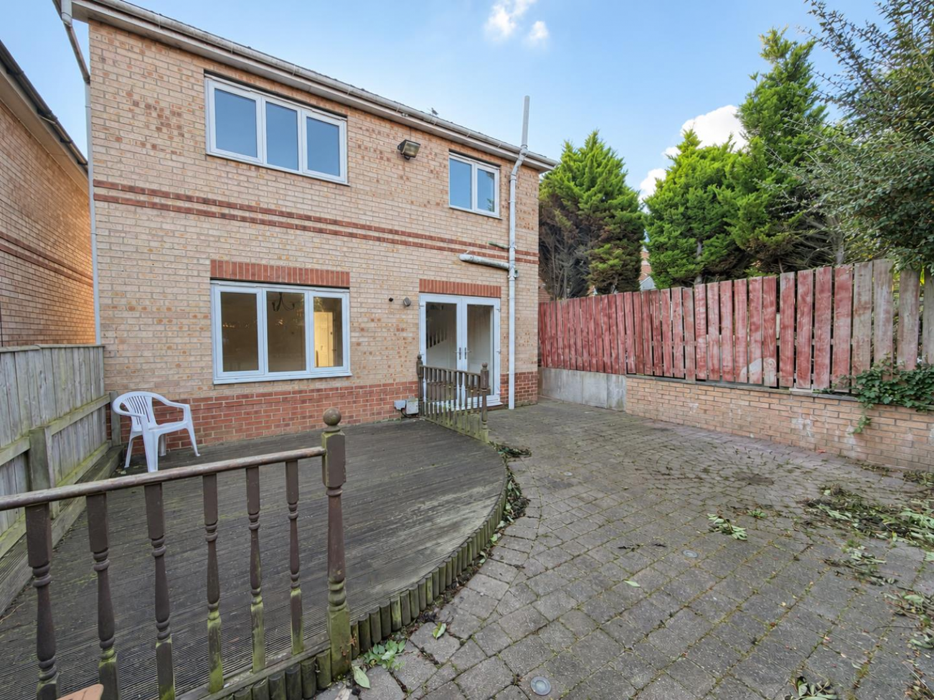
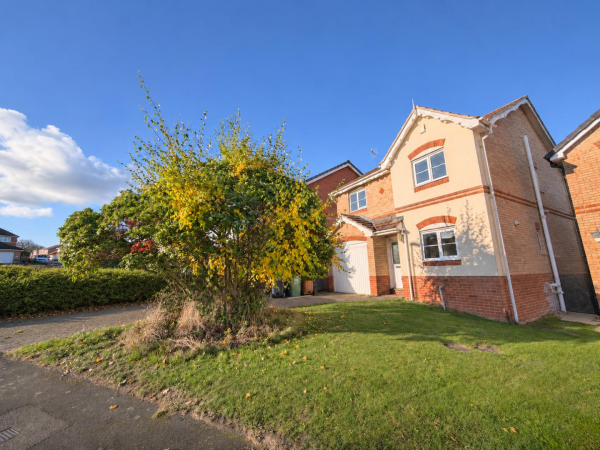
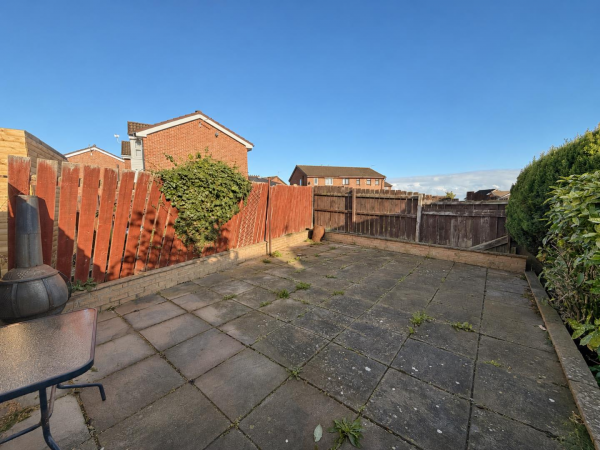
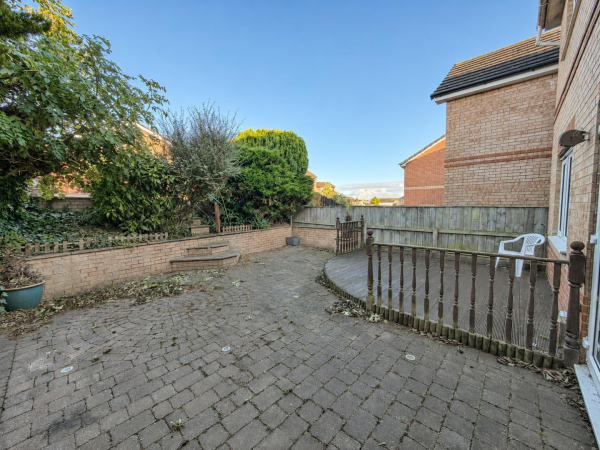
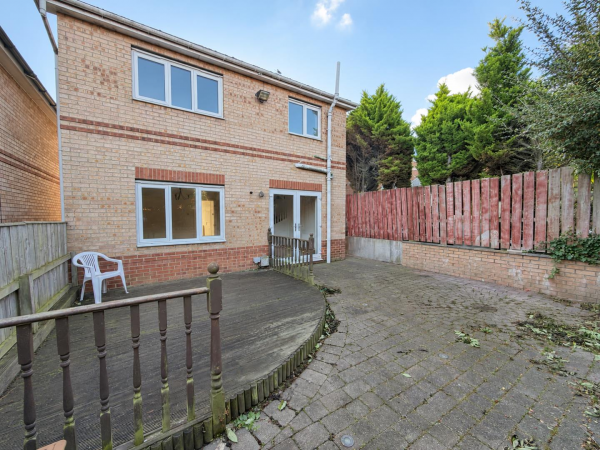
Externally, the property features a lawned front garden alongside a driveway providing off-street parking and access to the single garage. To the rear is an attractive enclosed, split-level garden designed for outdoor enjoyment, incorporating decked and paved patio areas, ideal for entertaining, relaxing and making the most of the sunshine.
Highfields is a popular residential development within Clavering, conveniently positioned for a range of local amenities, main commuter routes and well regarded schools.
GROUND FLOOR
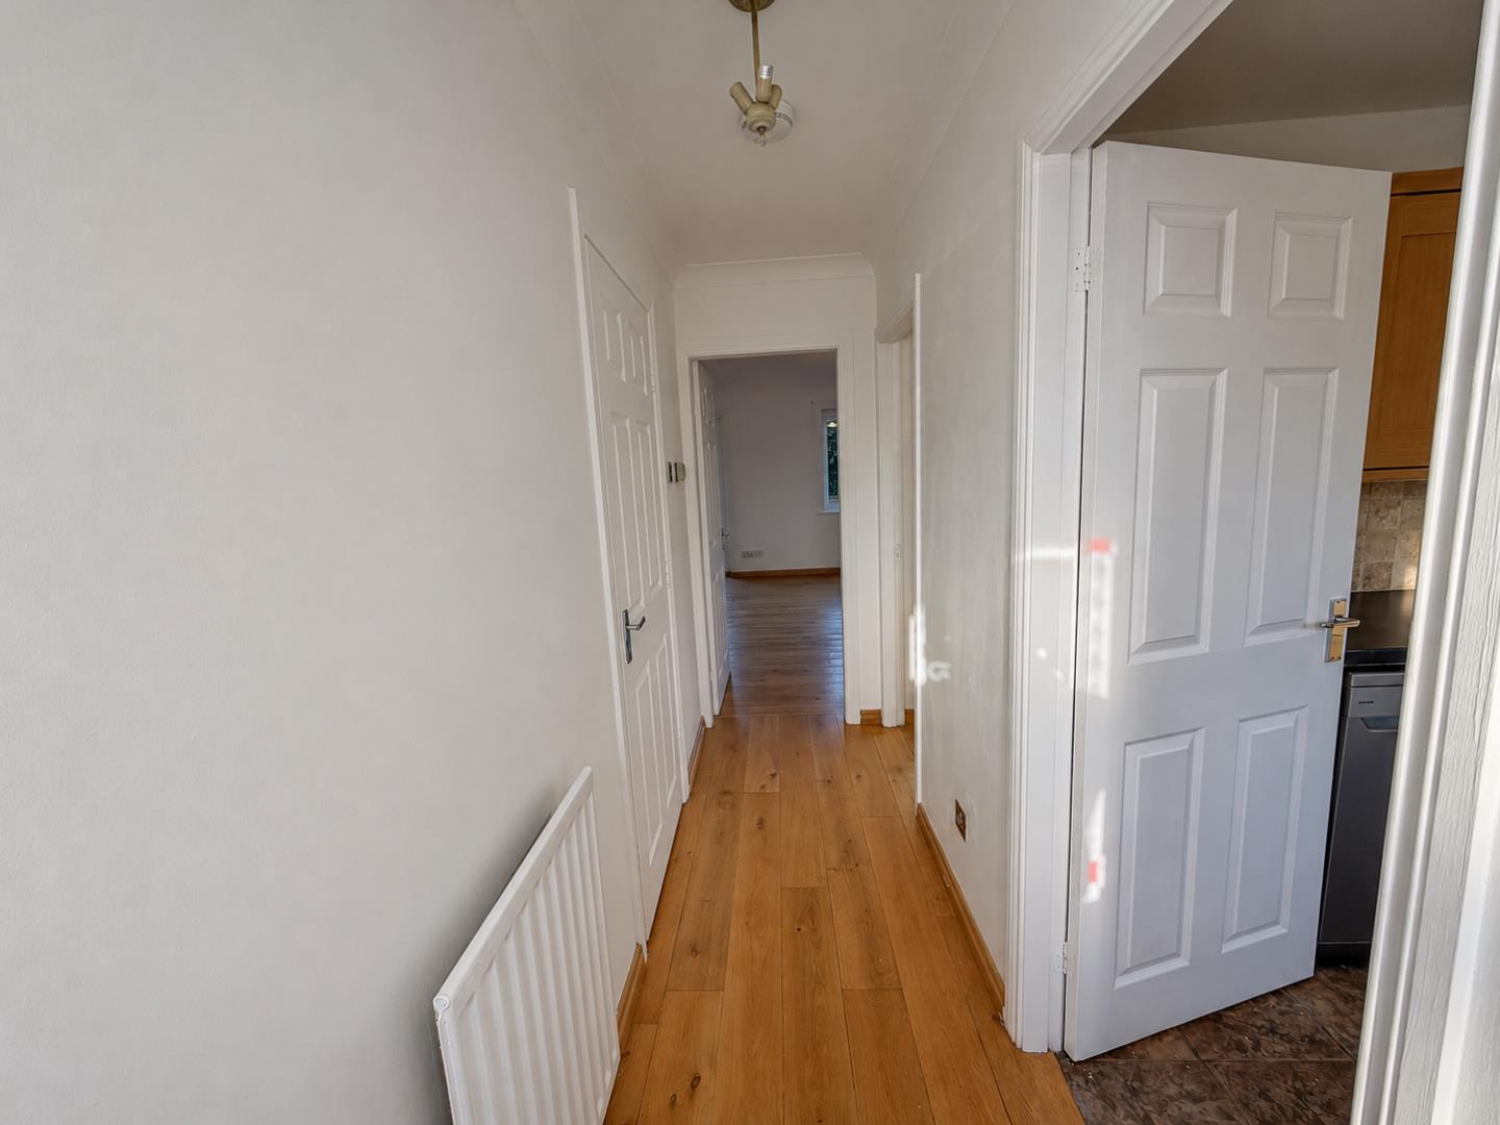
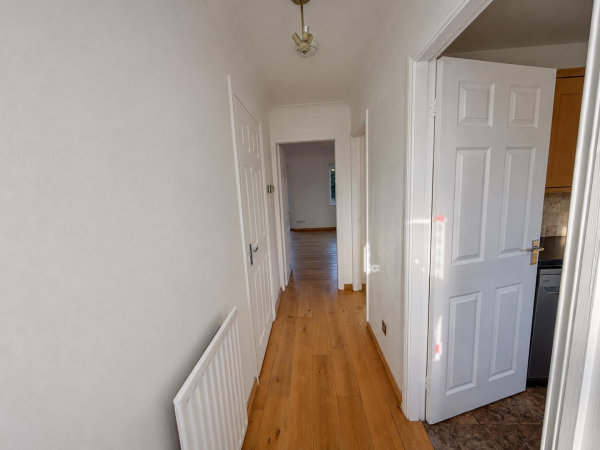
ENTRANCE HALLWAY
Measurements: 3.51m x 0.97m (11'6 x 3'2)
uPVC double glazed glass panelled door, radiator.
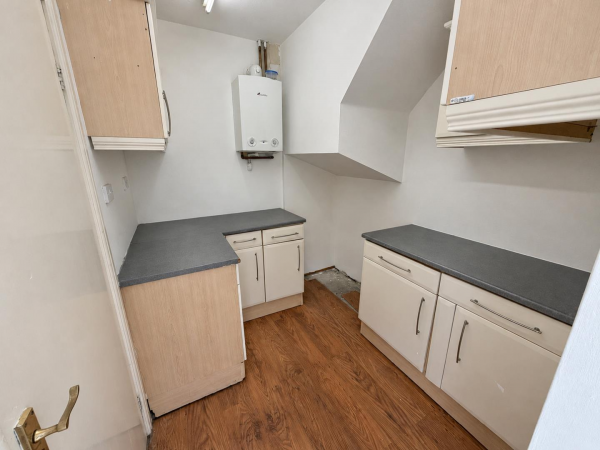
UTILITY
Measurements: 2.08m x 2.34m (6'10 x 7'8)
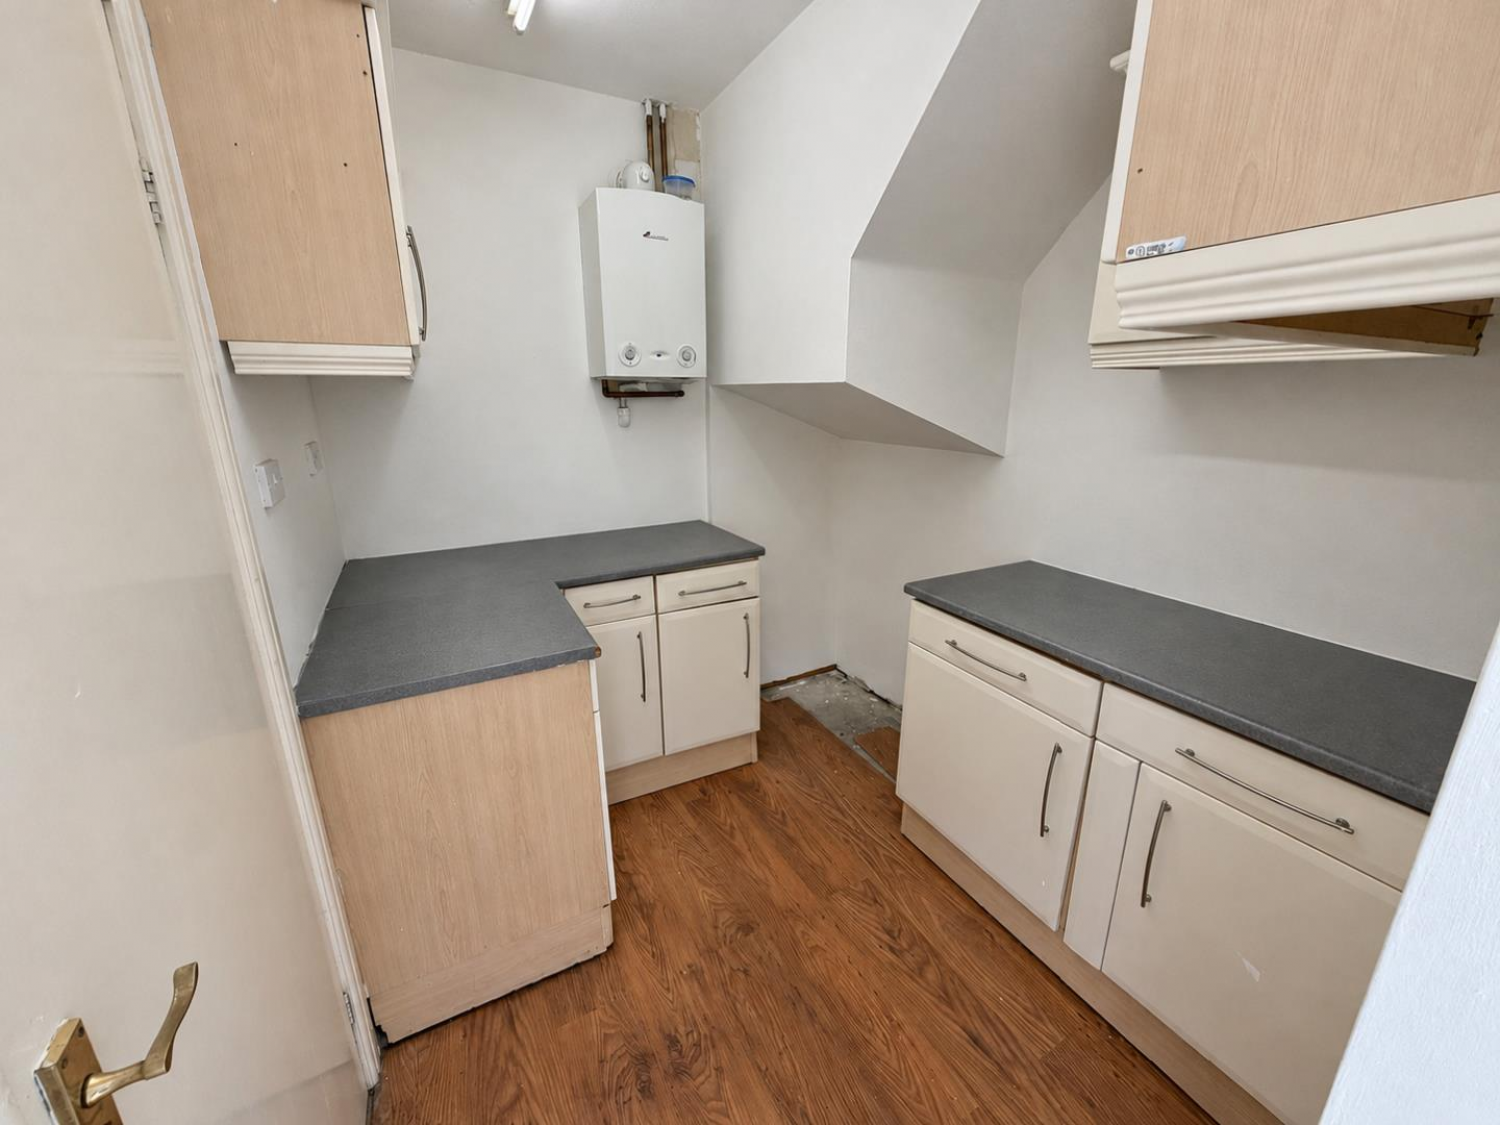
Fitted with a range of wall and base units with matching worktops, access to the garage.
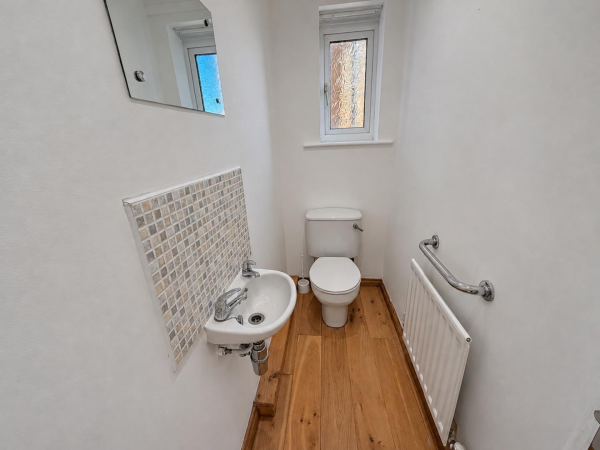
DOWNSTAIRS TOILET
Measurements: 0.86m x 2.39m (2'10 x 7'10)
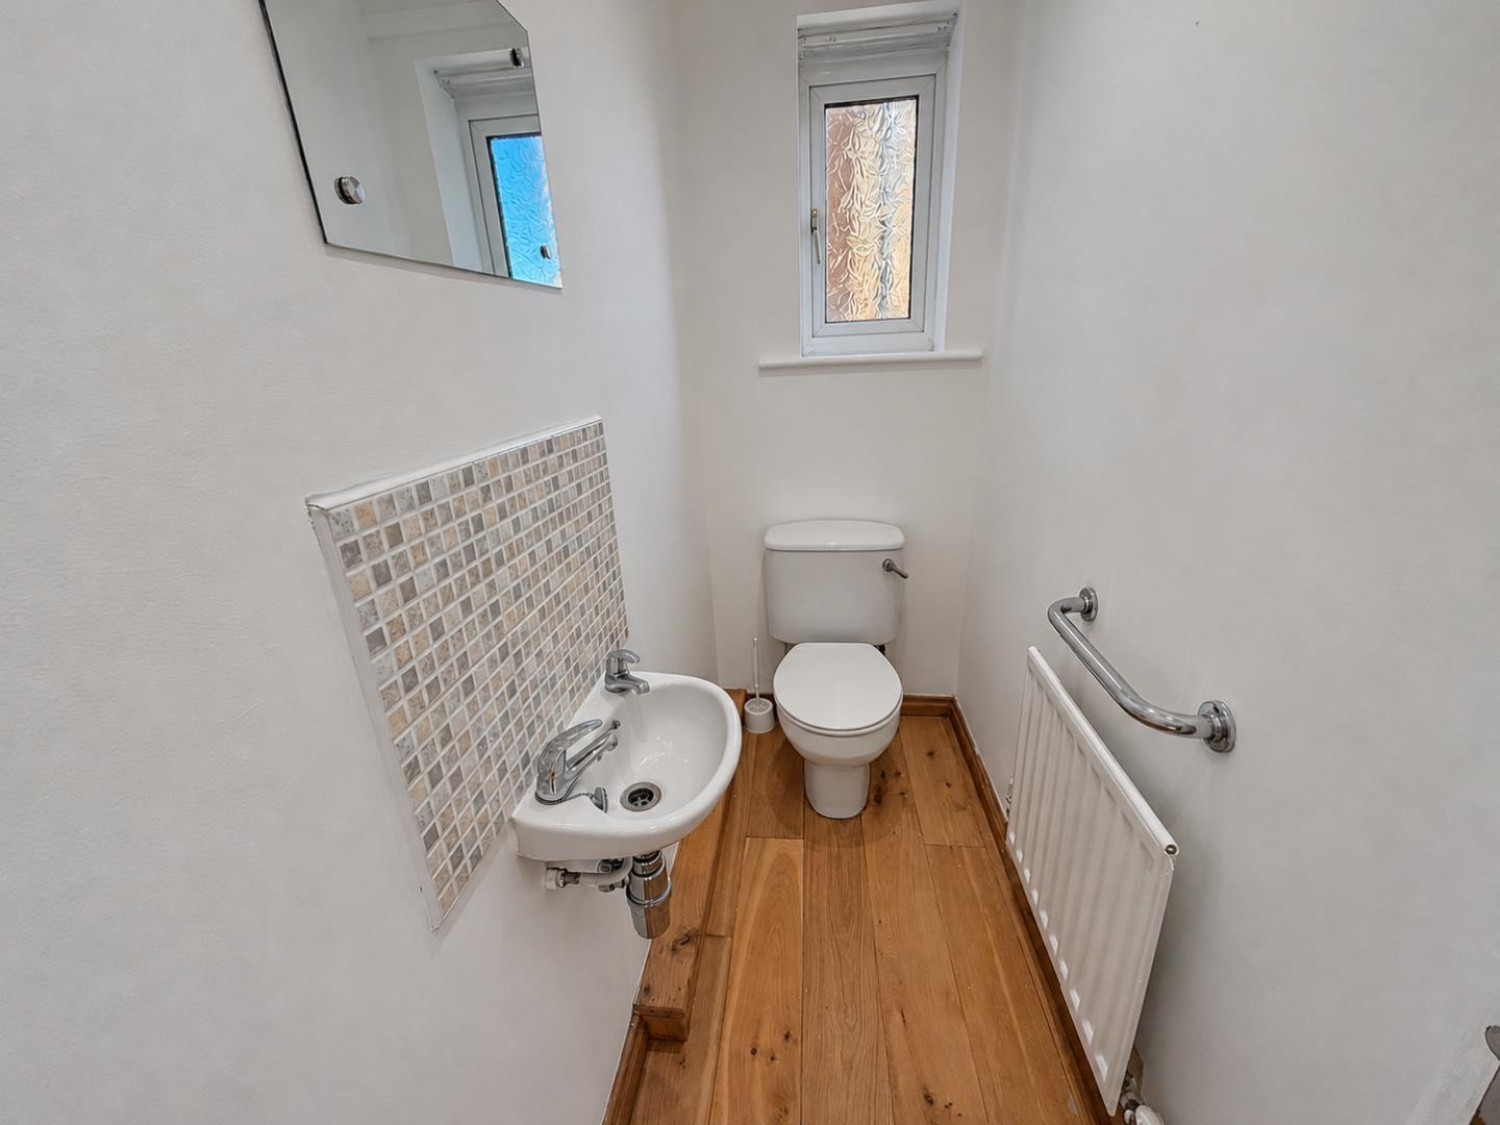
White and chrome suite with low level WC and wash hand basin; uPVC double glazed window, radiator.
KITCHEN
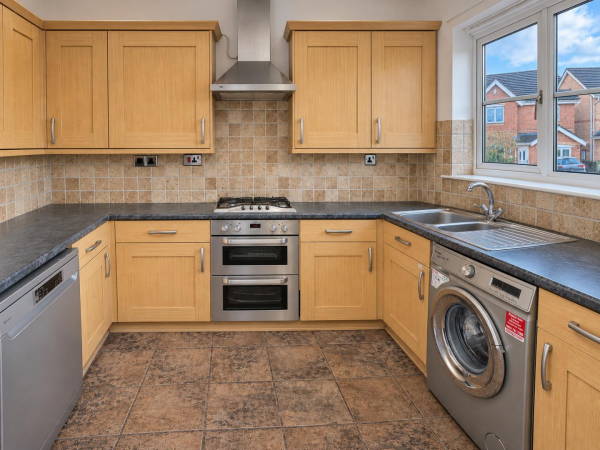
Measurements: 2.97m x 2.36m (9'9 x 7'9)
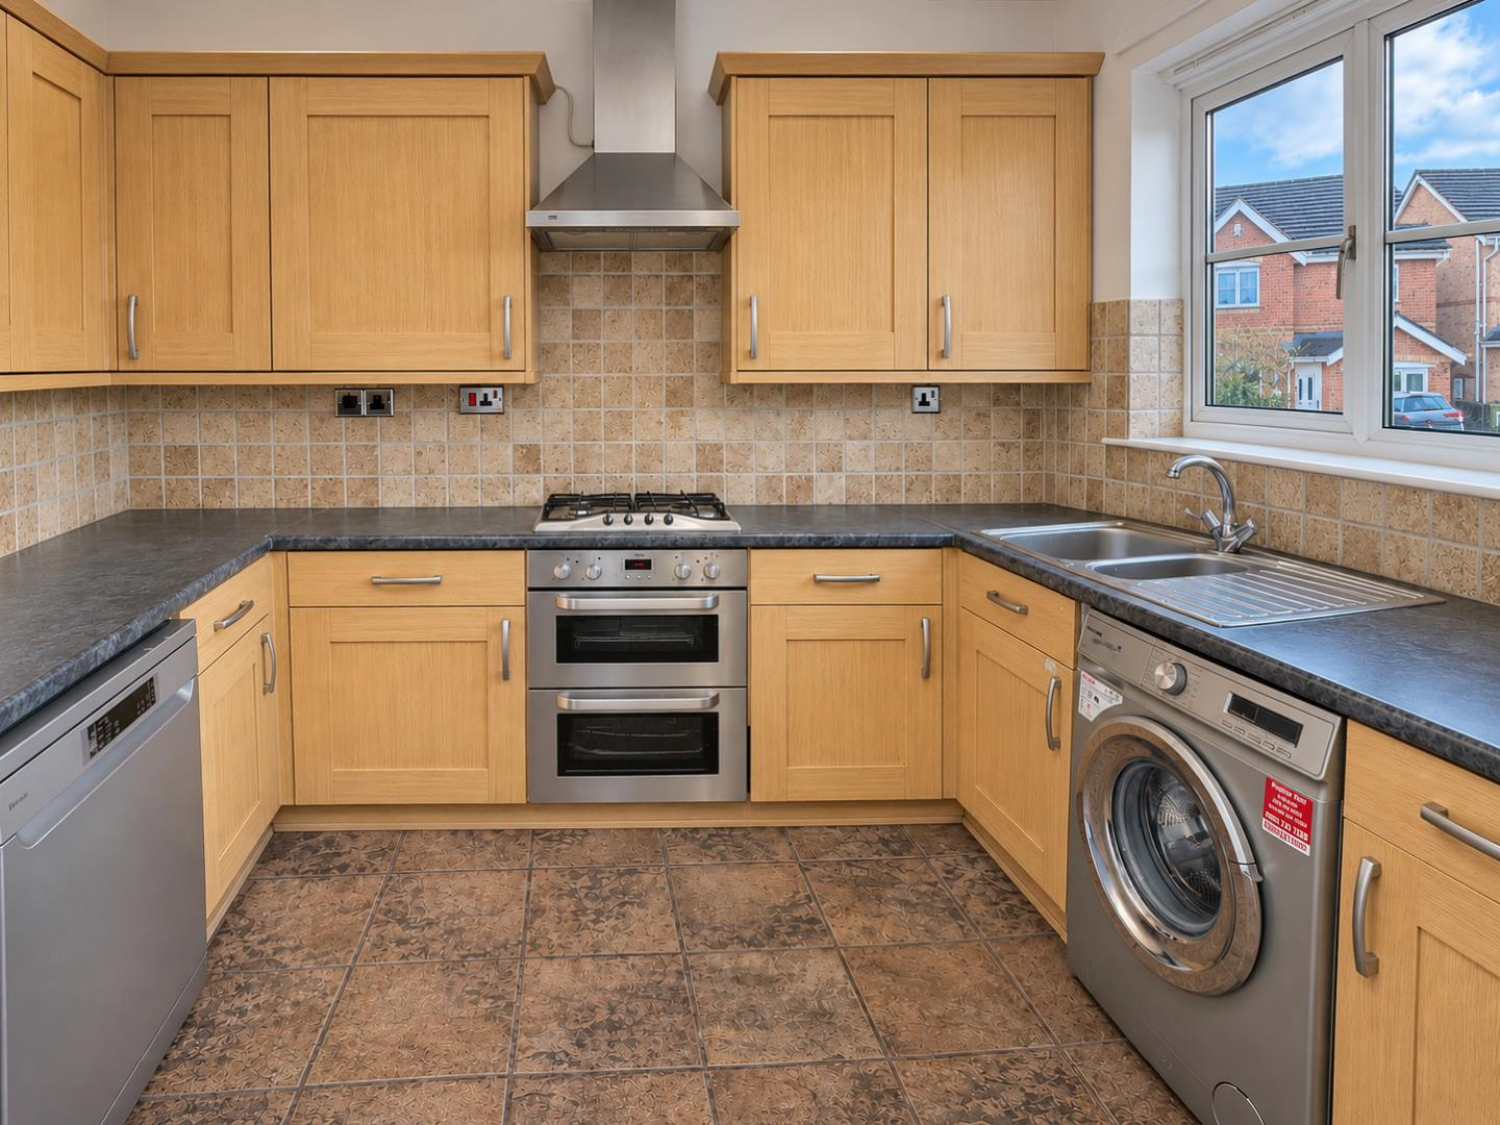
Fitted with a comprehensive range of wall, base and drawer units with contrasting worktops, inset sink and drainer with mixer tap, four ring gas hob with illuminating extractor and double oven, plumbing for washing machine, dishwasher and space for fridge/freezer, uPVC double glazed window to front, radiator.
LOUNGE/DINING AREA
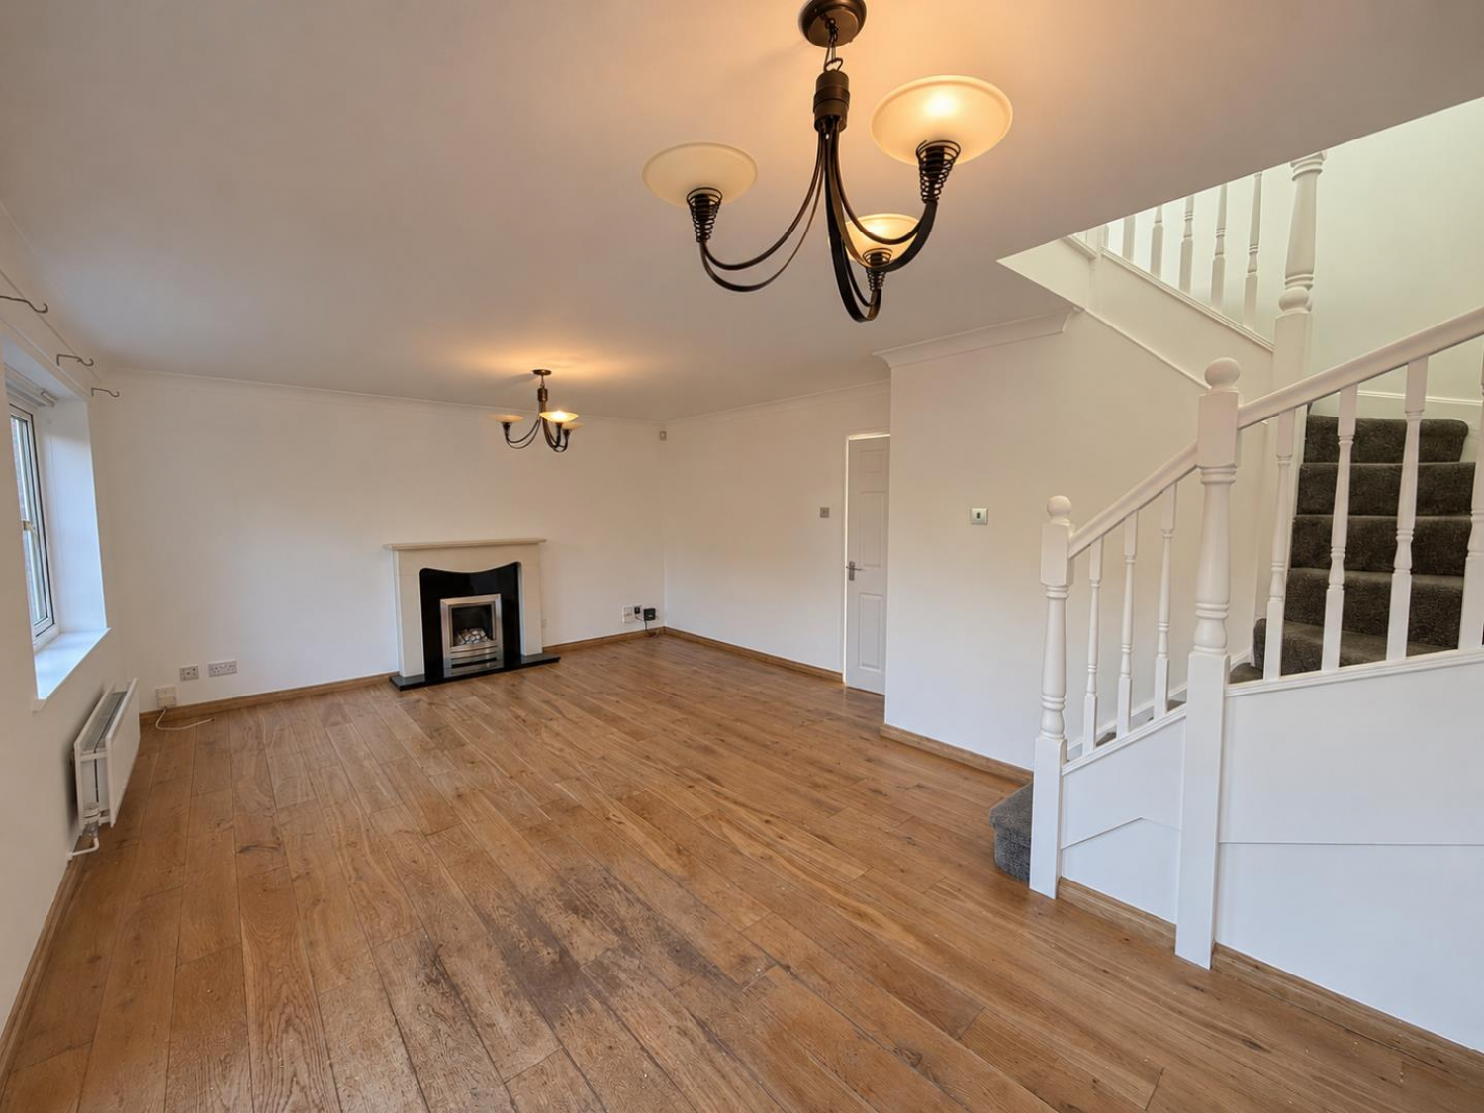
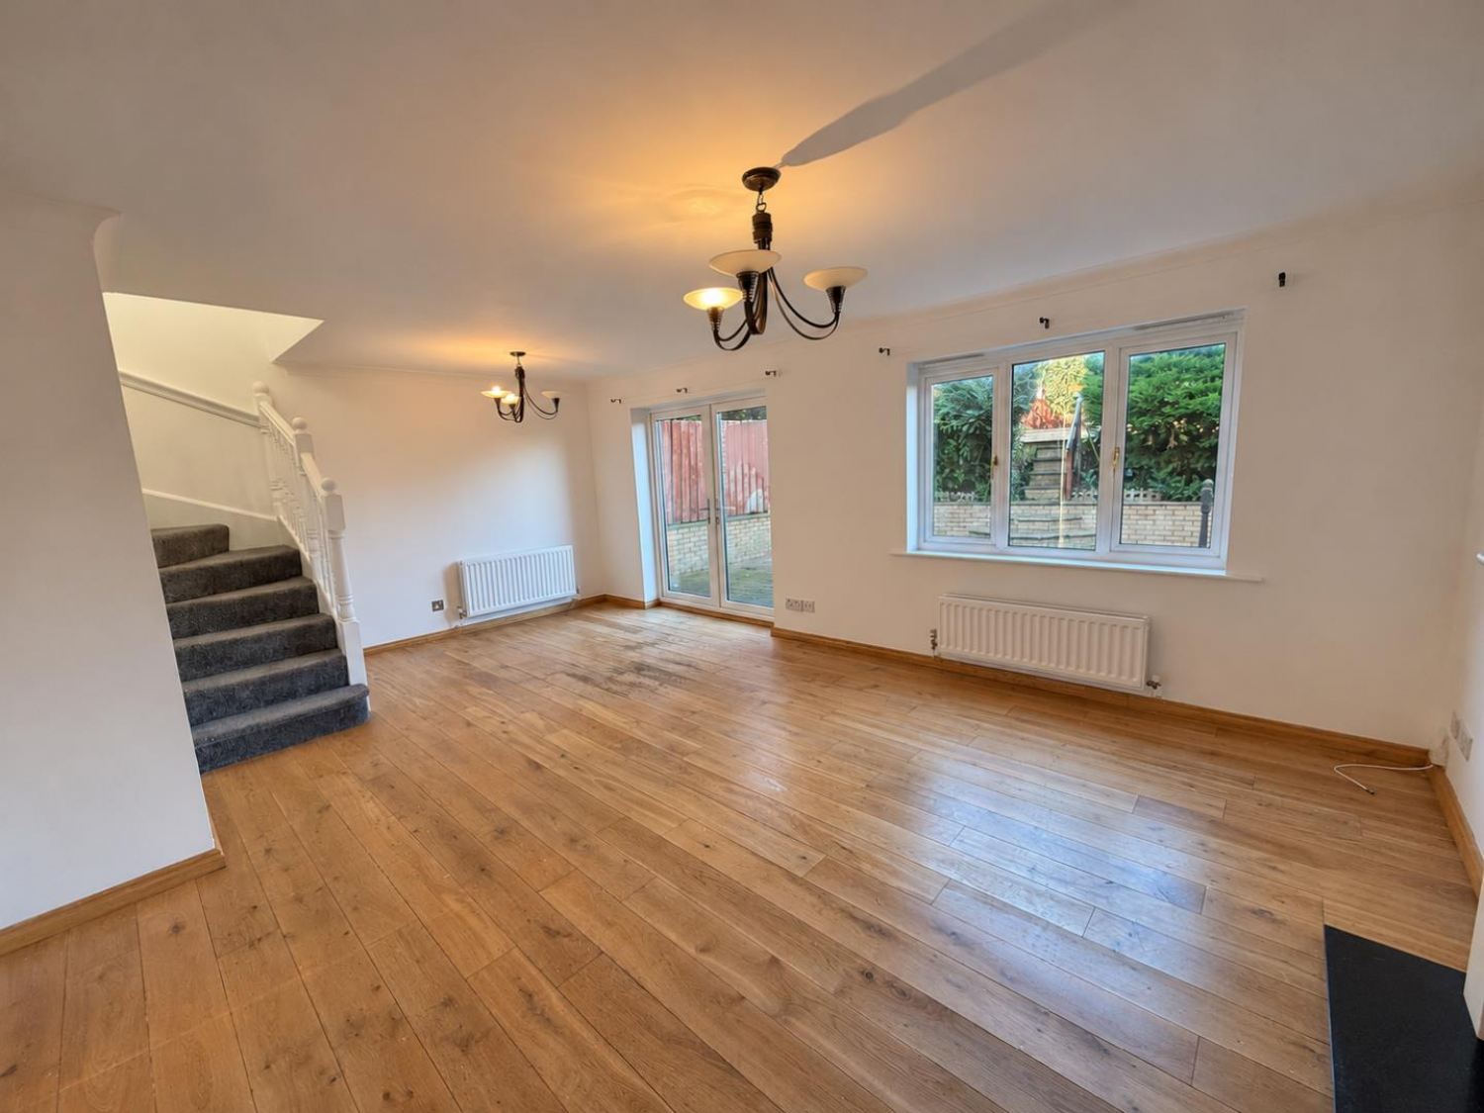
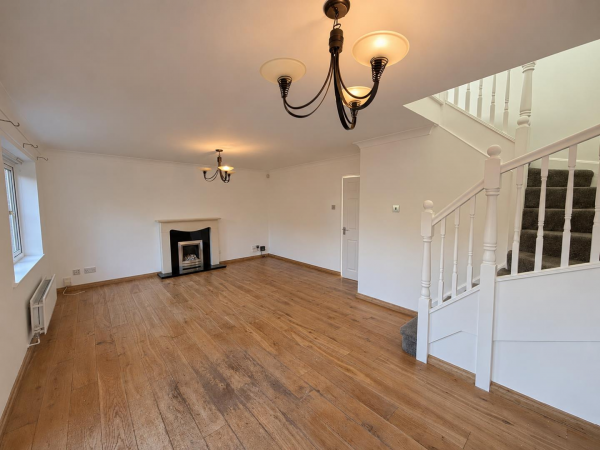
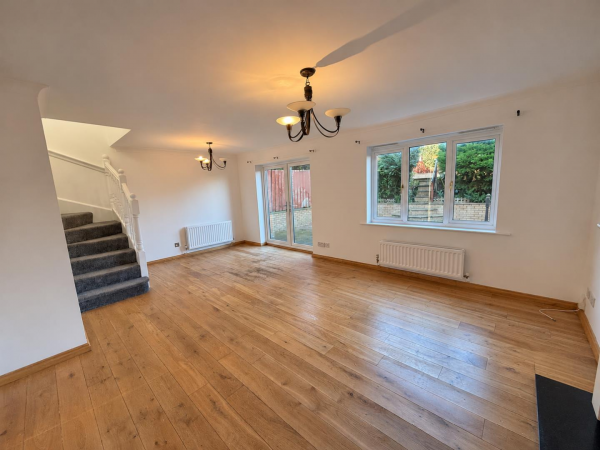
Measurements: 4.34m x 6.12m (14'3 x 20'1)
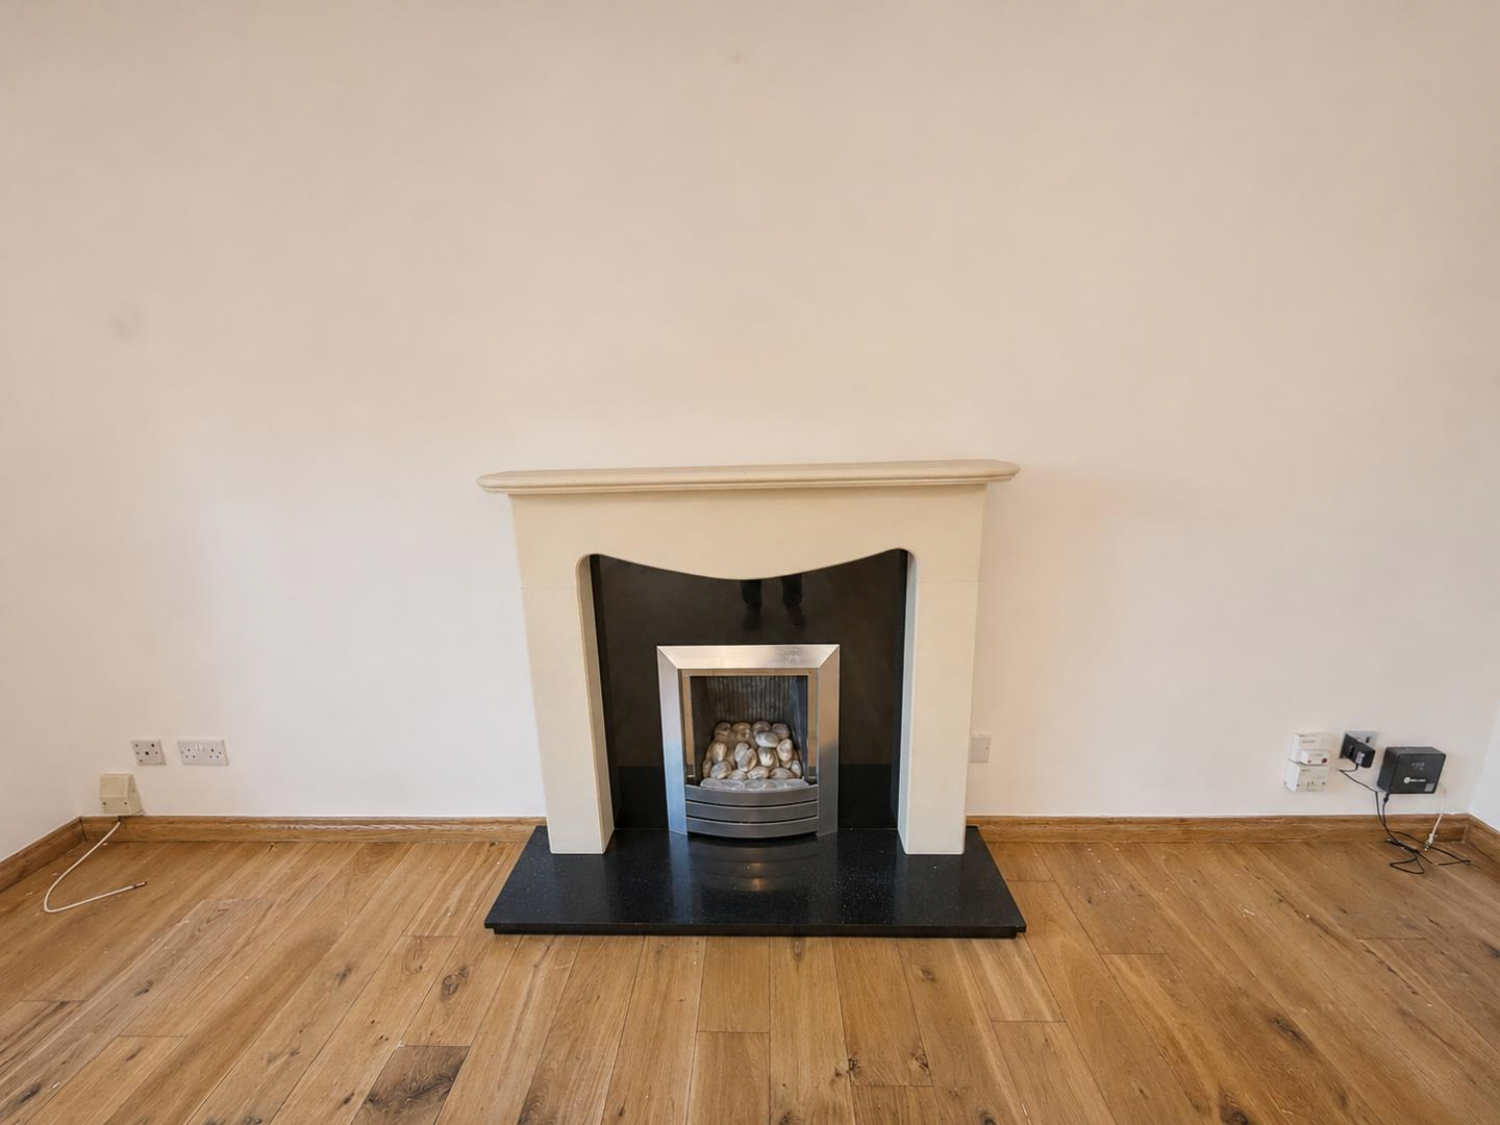
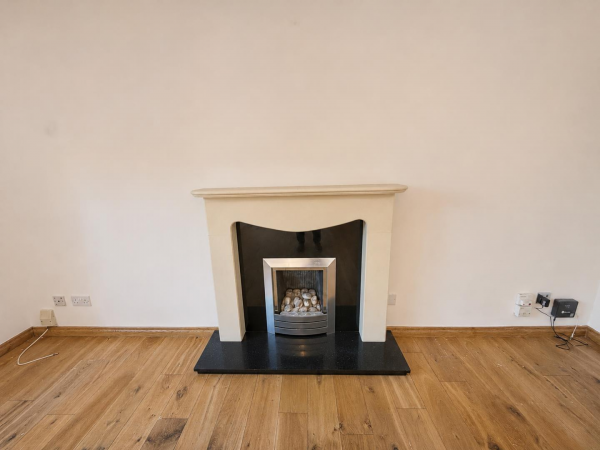
uPVC double glazed French doors opening onto the rear garden, uPVC double glazed window to rear, living flame white pebble-effect gas fire with modern surround, two radiators, return staircase to the first floor landing.
FIRST FLOOR
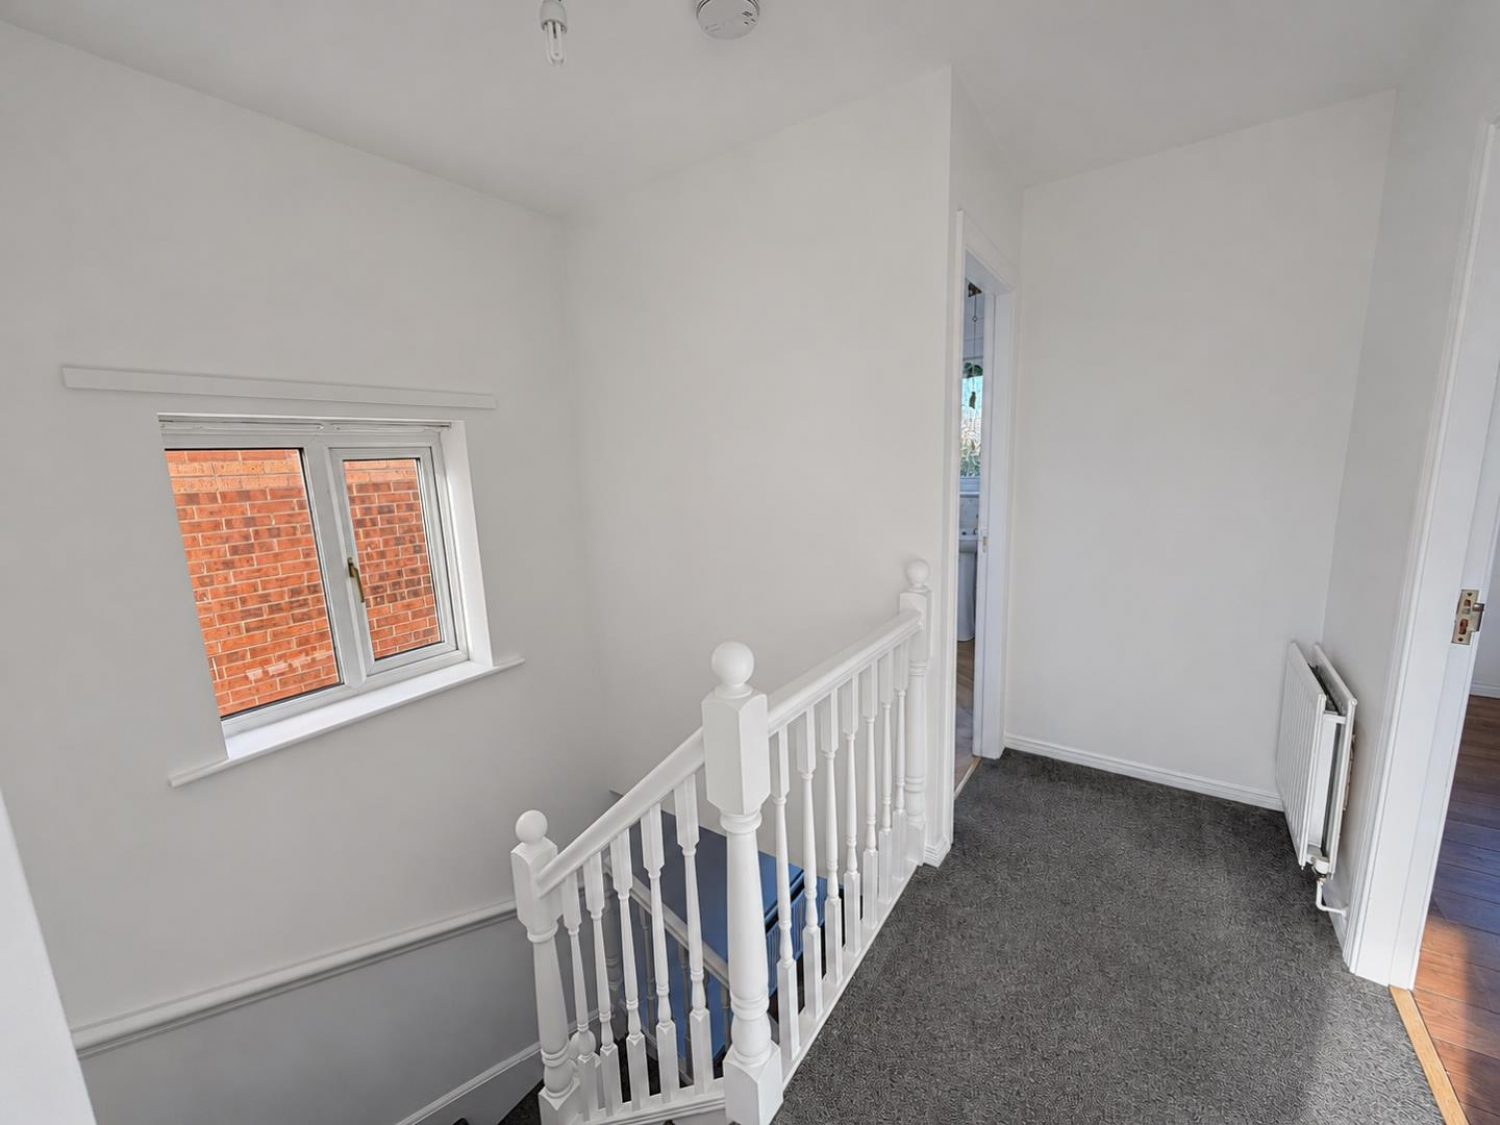
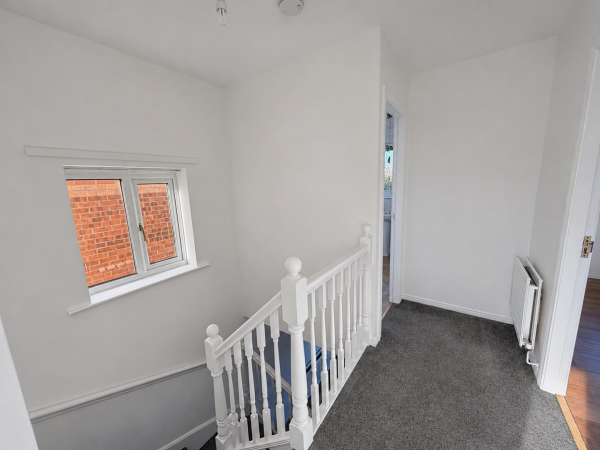
LANDING
Measurements: 3.71m x 1.02m (12'2 x 3'4)
uPVC double glazed window, radiator, access to the three bedrooms and family bathroom.
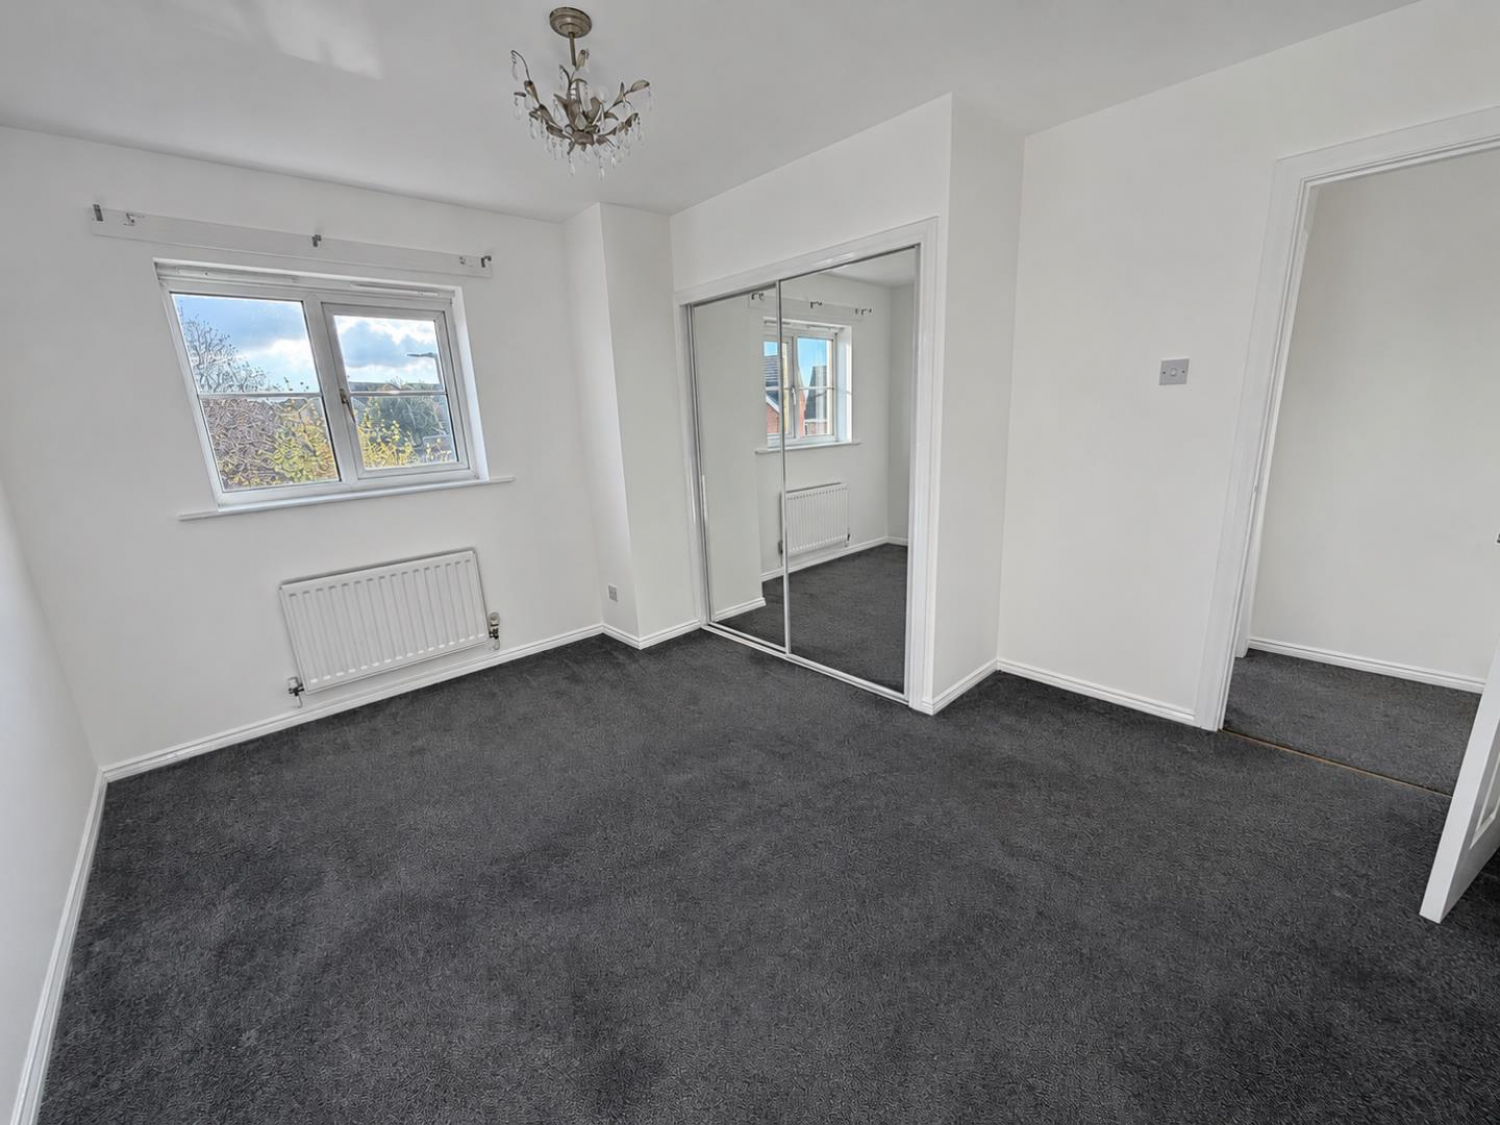
BEDROOM 1 (rear)
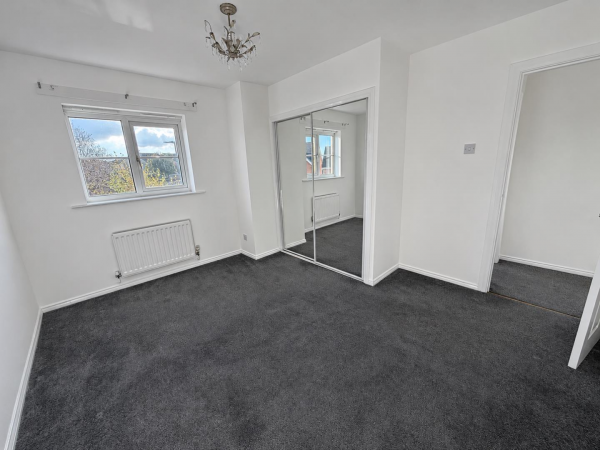
Measurements: 3.38m x 3.38m (11'1 x 11'1)
uPVC double glazed window to rear, built-in wardrobes, radiator.
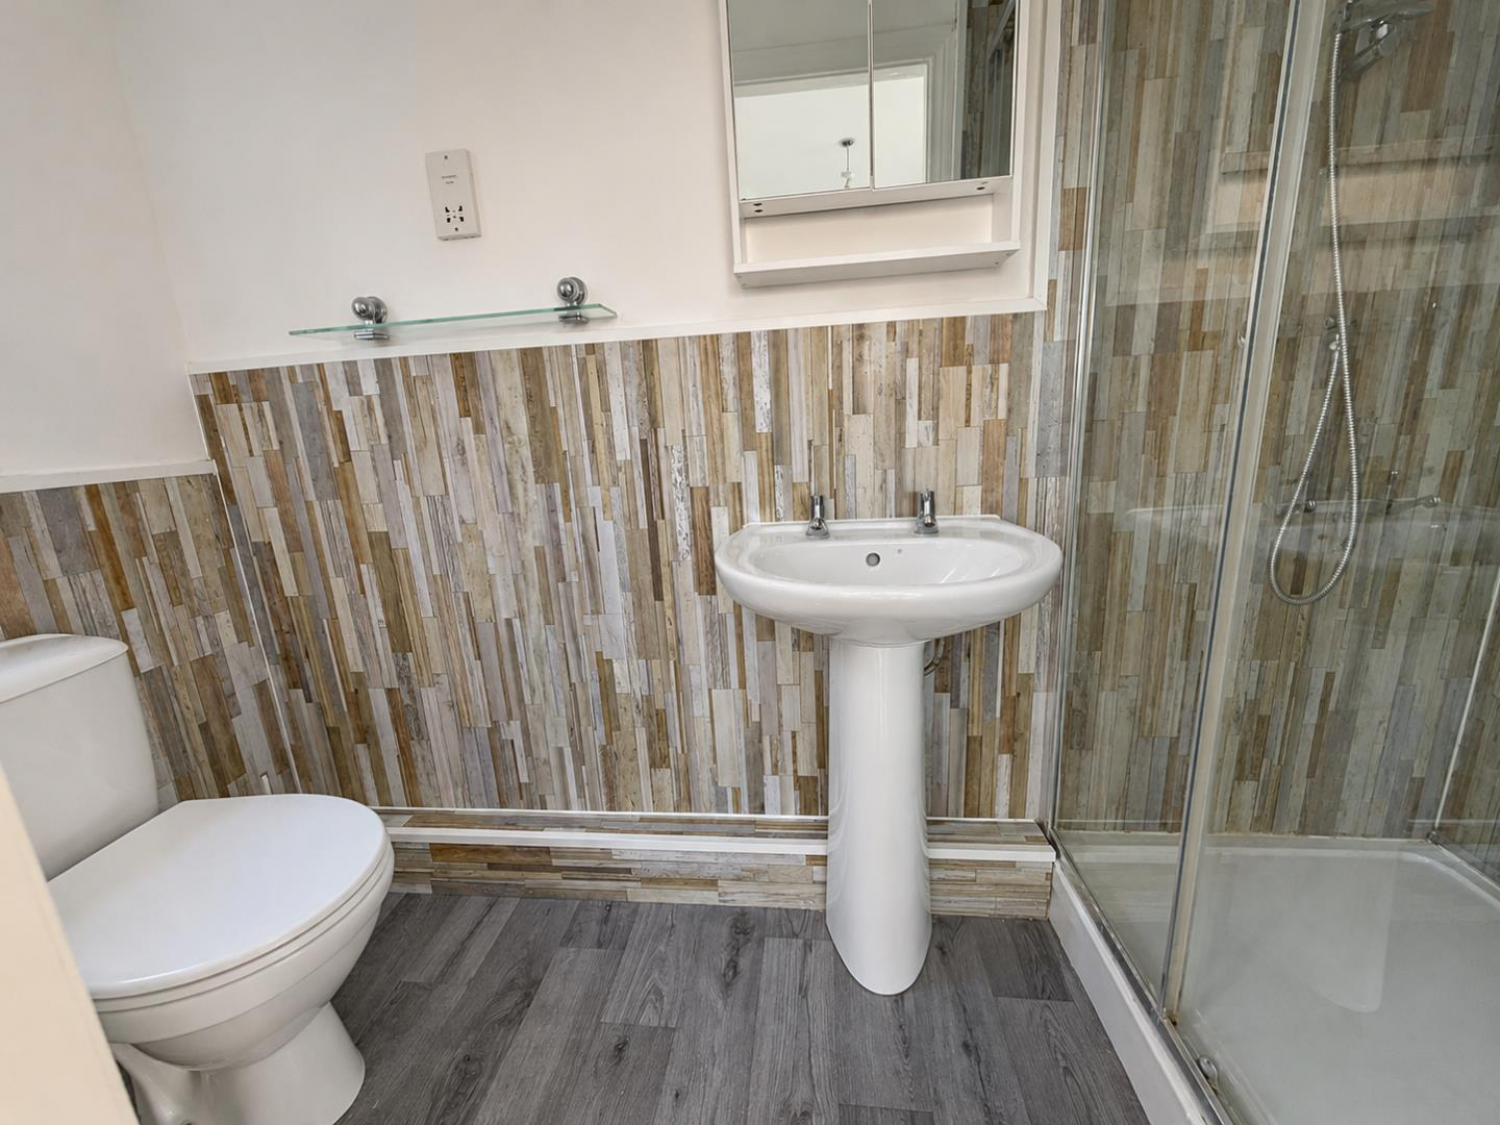
EN-SUITE
Measurements: 1.02m x 2.59m (3'4 x 8'6)
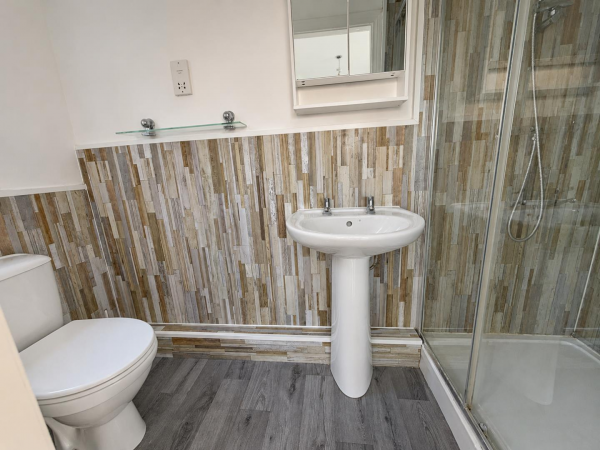
White and chrome suite with double width shower and thermostatic shower, wash hand basin and low level WC; radiator, uPVC double glazed window.
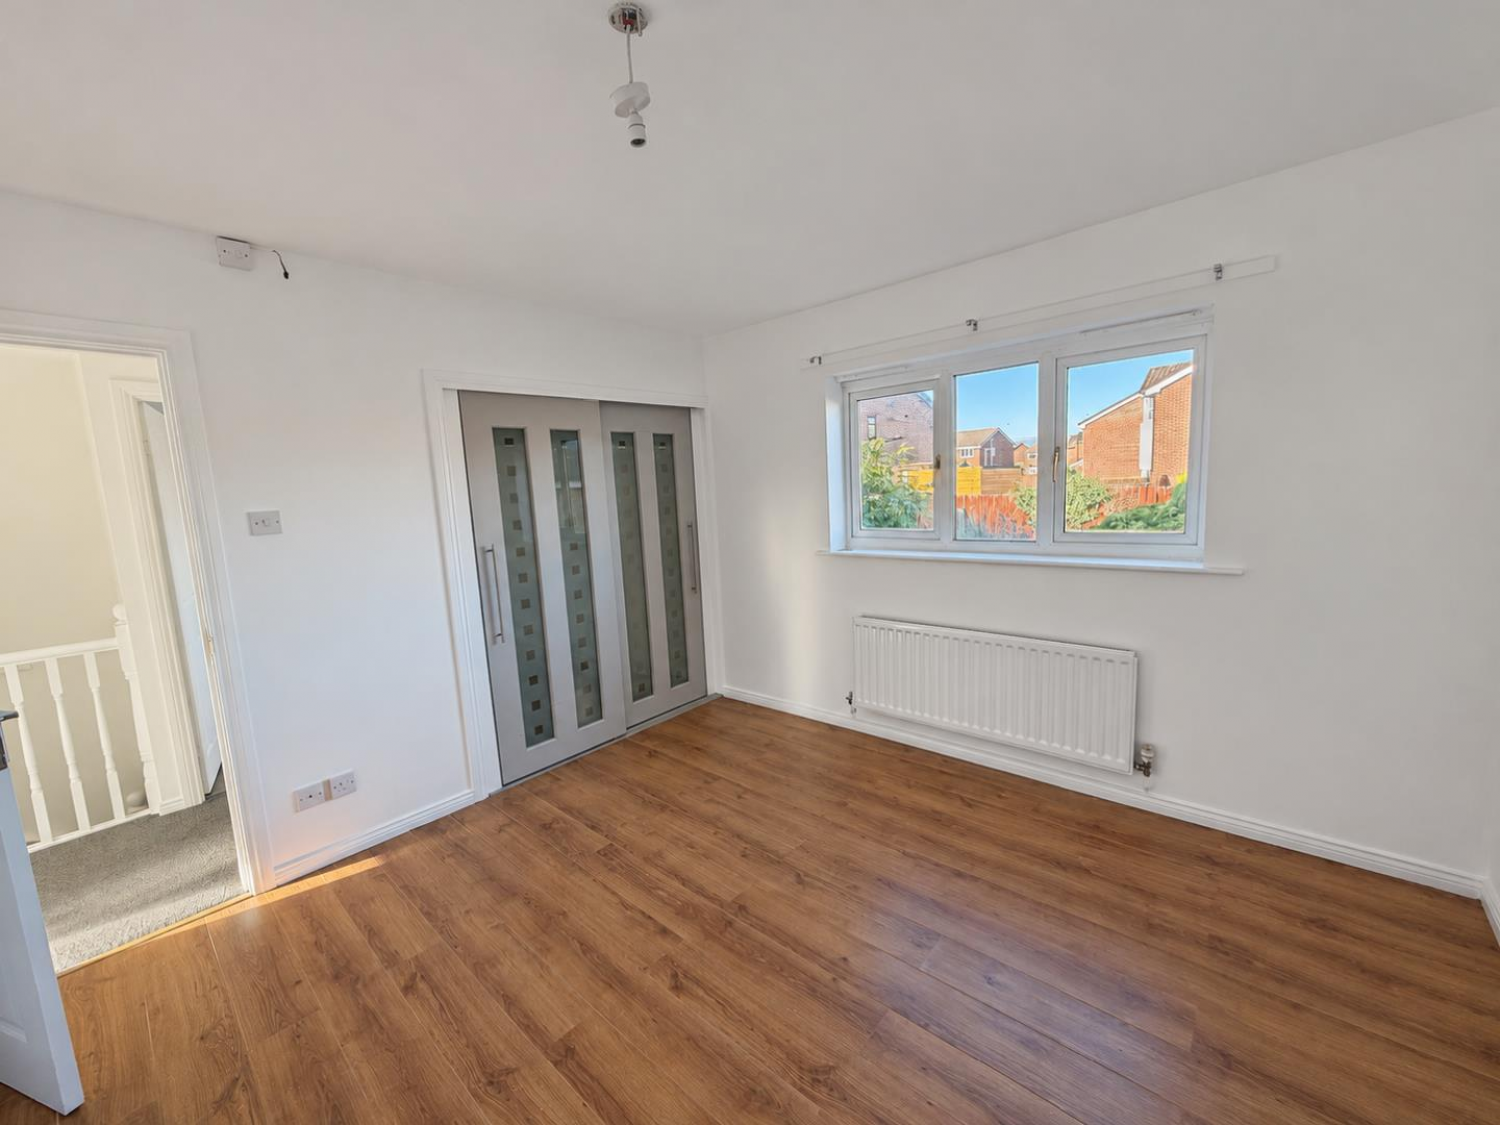
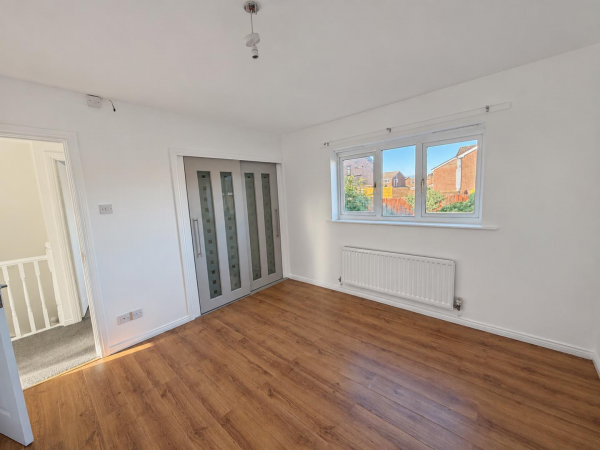
BEDROOM 2 (front)
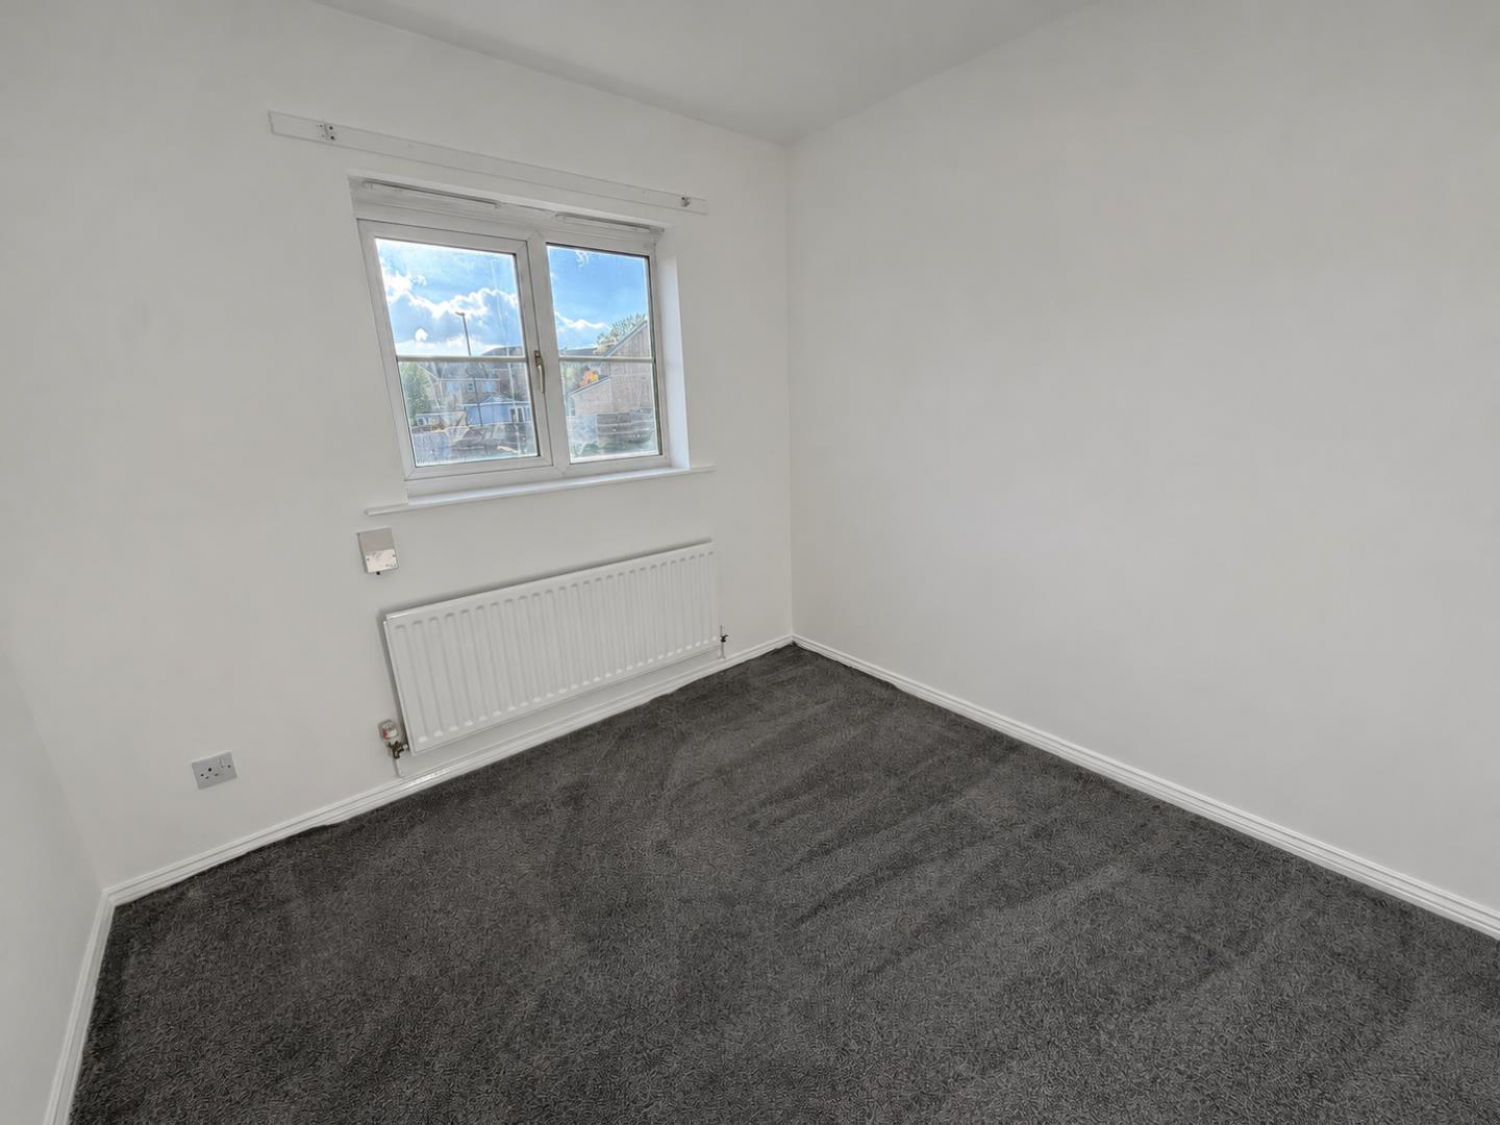
Measurements: 3.81m x 3.35m (12'6 x 11')
uPVC double glazed window, built-in wardrobes, radiator.
BEDROOM 3 (front)
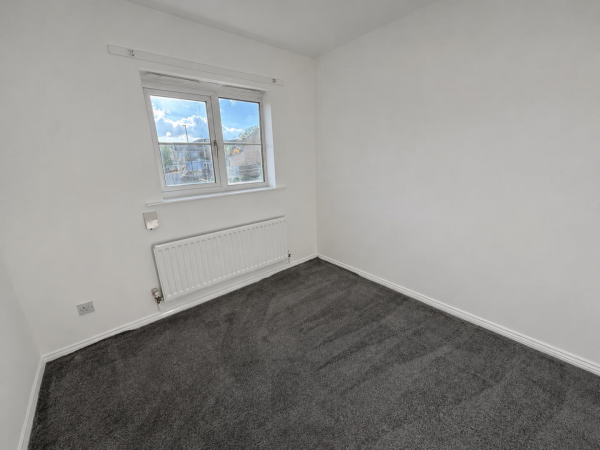
Measurements: 3.35m x 2.67m (11' x 8'9)
uPVC double glazed window, radiator.
FAMILY BATHROOM/WC
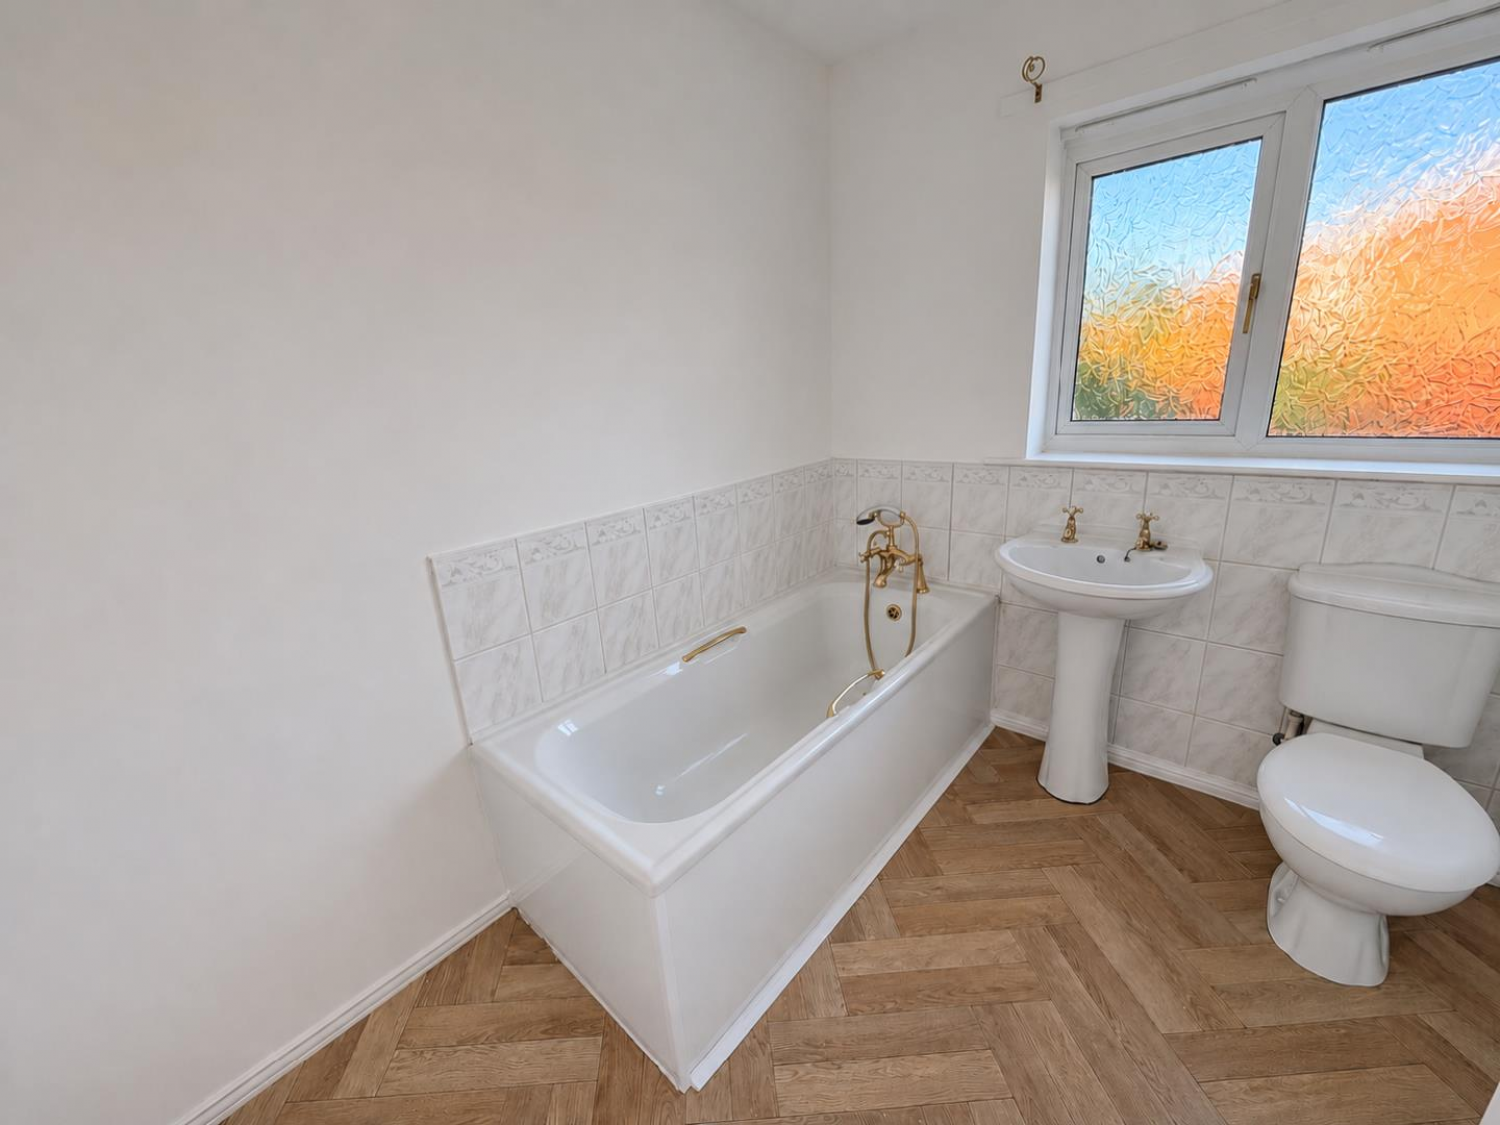
Measurements: 2.64m x 2.06m (8'8 x 6'9)
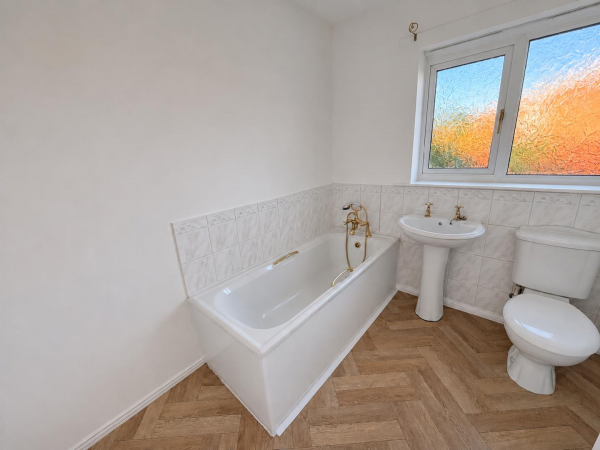
White and chrome suite with panelled bath, pedestal wash hand basin and low level WC; co-ordinated tiled splashback, radiator, uPVC double glazed window.
EXTERNALLY
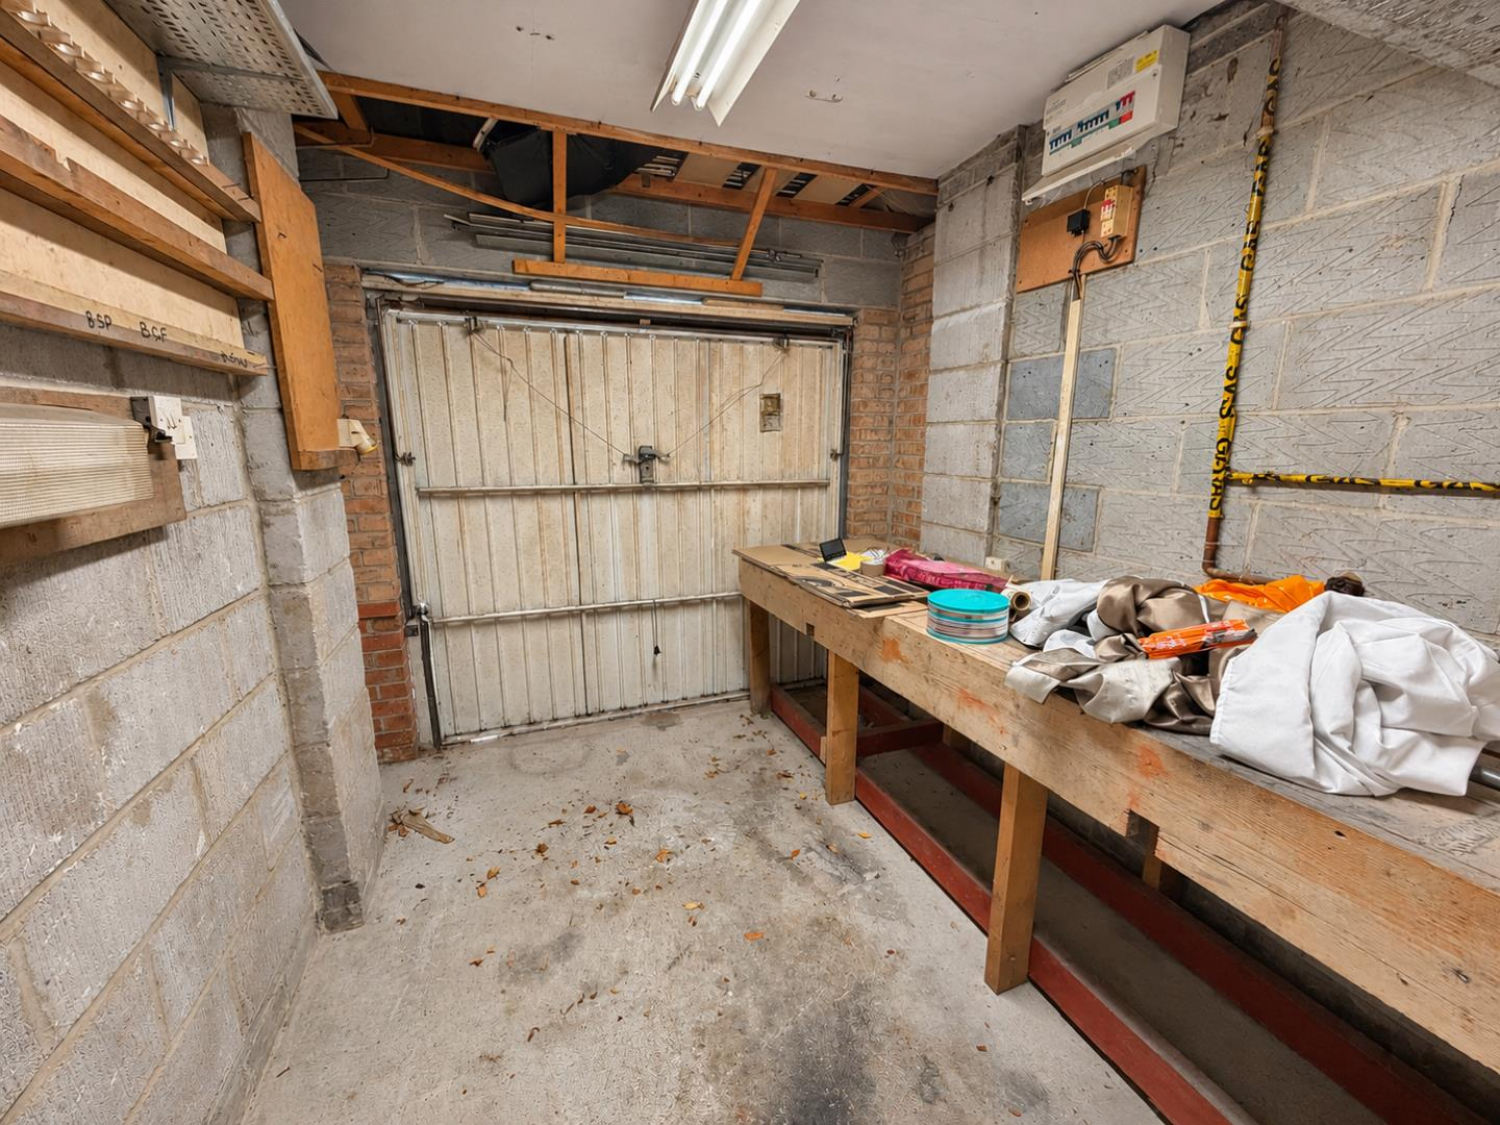
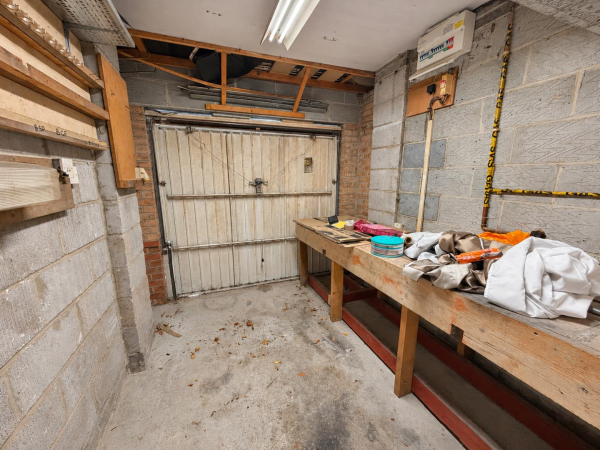
The property features a lawned front garden, alongside a driveway providing off-street parking and access to the SINGLE GARAGE (9'2 x 8'1) (2.79m x 2.46m). To the rear is an attractive enclosed, split-level garden designed for outdoor enjoyment, incorporating decked and paved patio areas, ideal for entertaining, relaxing and making the most of the sunshine.
NB
Floorplans and title plans are for illustrative purposes only. All measurements, walls, doors, window fittings and appliances, their sizes and locations, are approximate only. They cannot be regarded as being a representation by the seller, nor their agent.