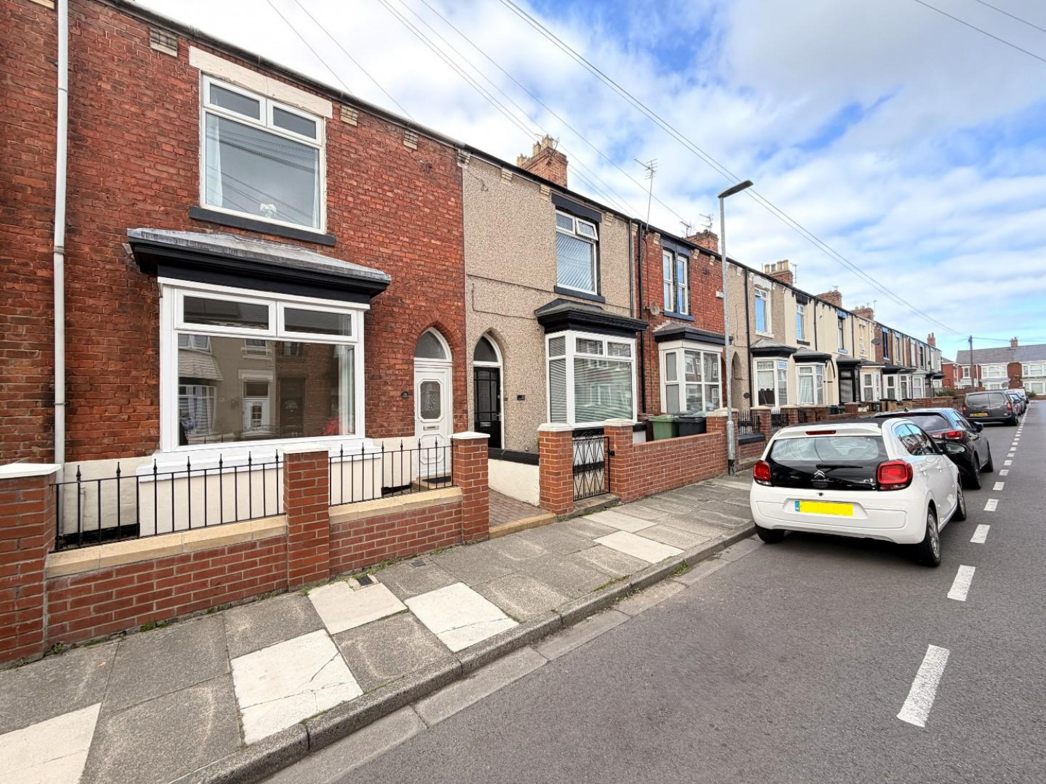
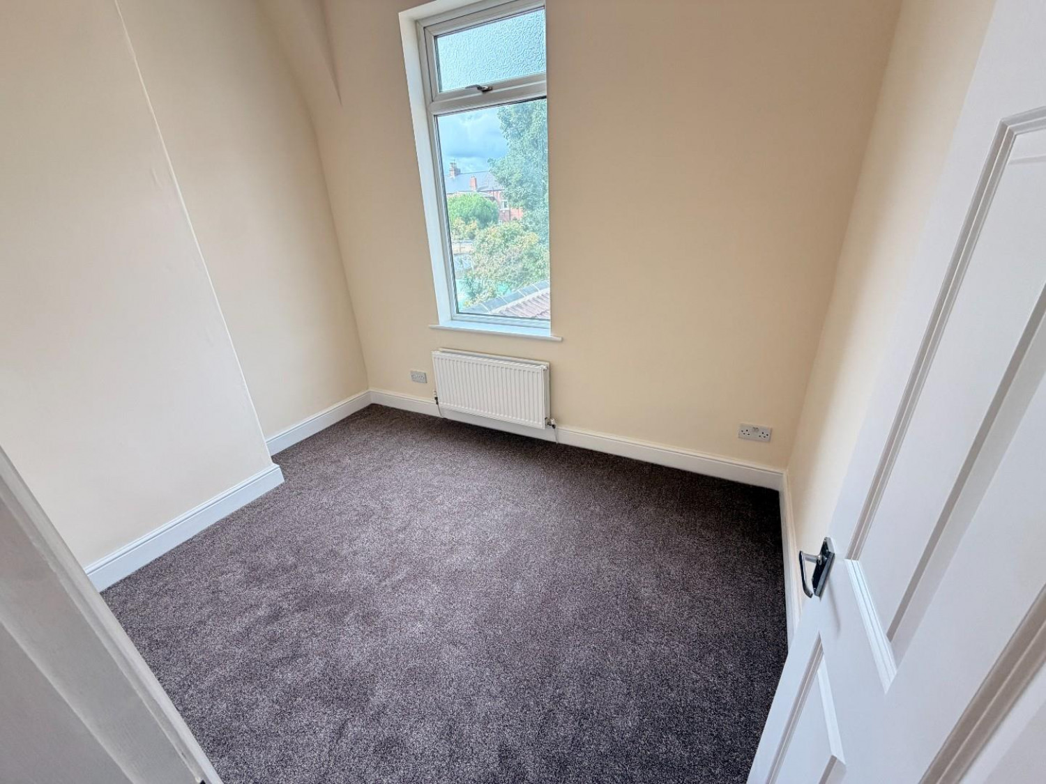
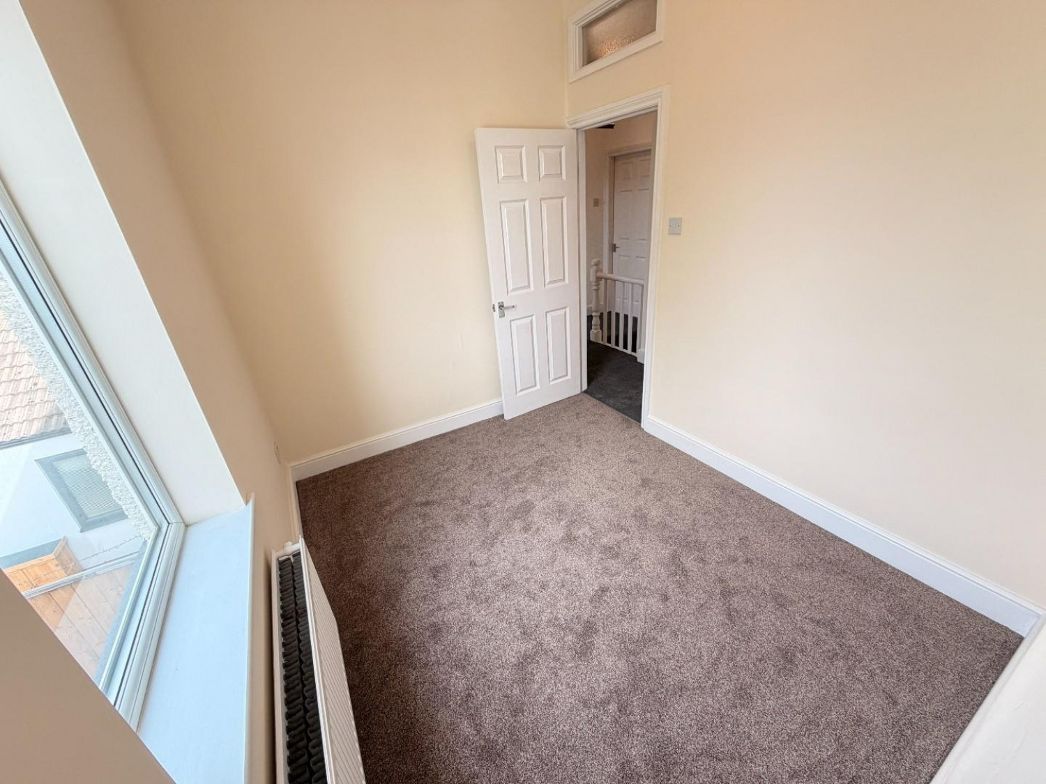
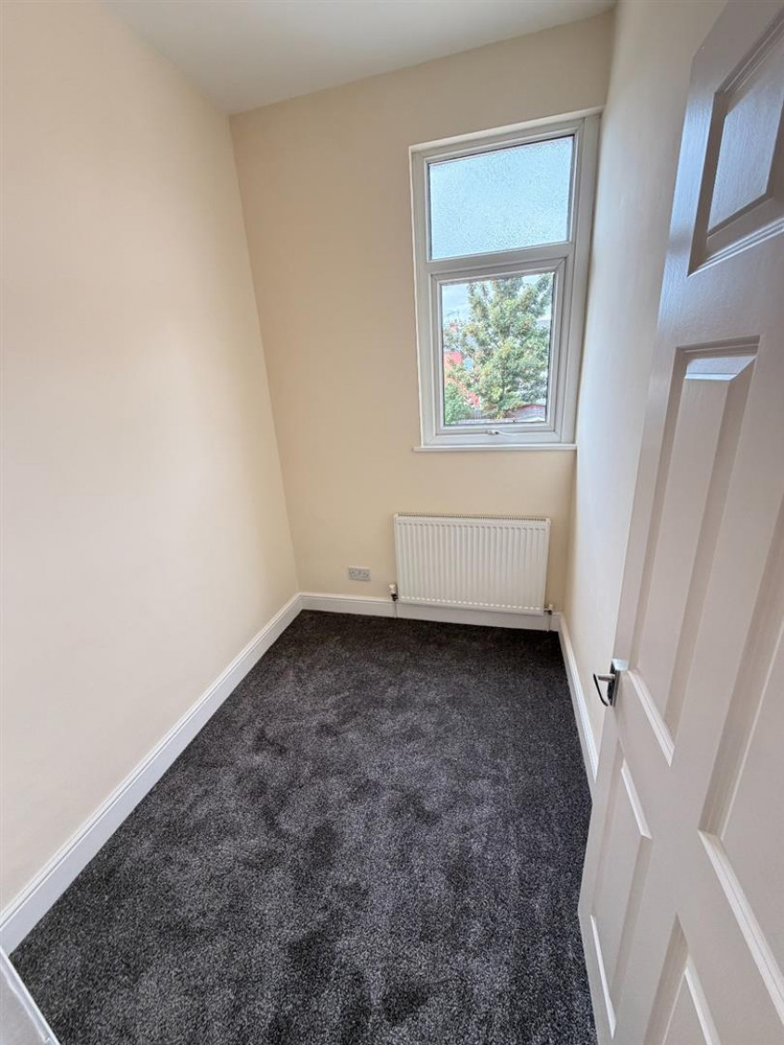

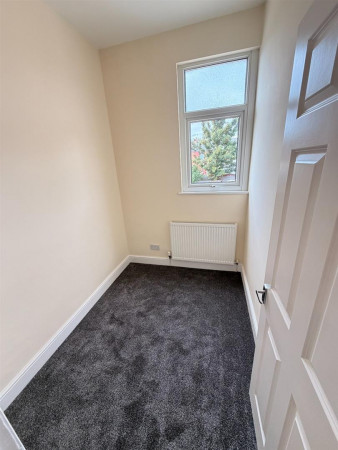
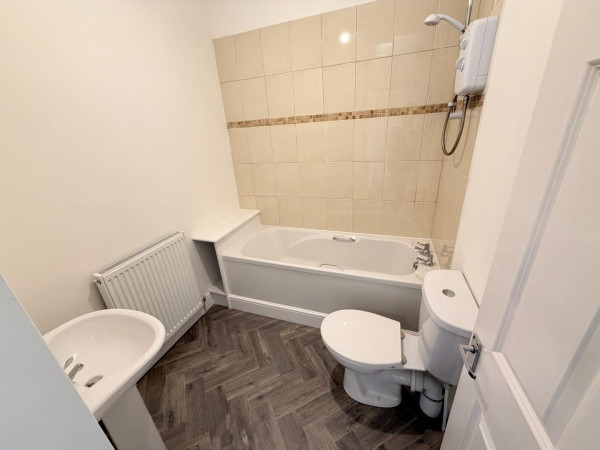


*** NO CHAIN INVOLVED *** An impressive THREE-BEDROOM mid-terraced property offering recently upgraded and refurbished accommodation, making it an ideal choice for a first-time buyer or young family. Beautifully presented throughout, the home features neutral décor, new carpets, a modern refitted kitchen and a stylish first-floor bathroom. The spacious accommodation has been further enhanced by a pleasant sunroom extension adjoining the kitchen, while a useful attic room and generous WEST-FACING REAR GARDEN add to the property’s appeal. Further benefits include gas central heating and uPVC double glazing.
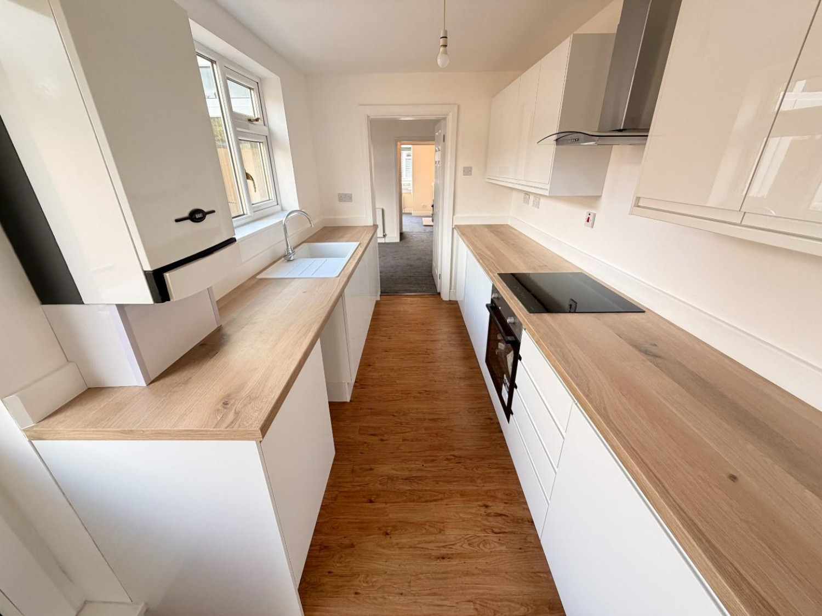
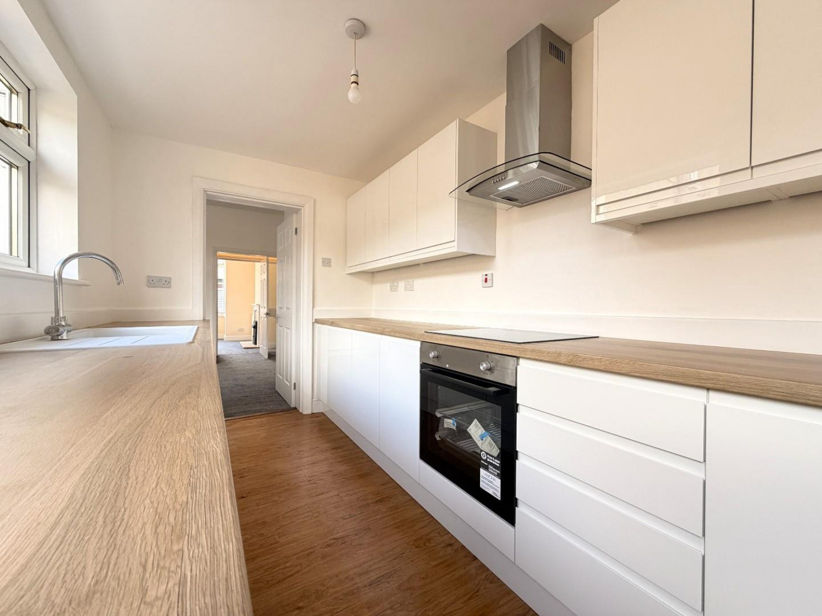
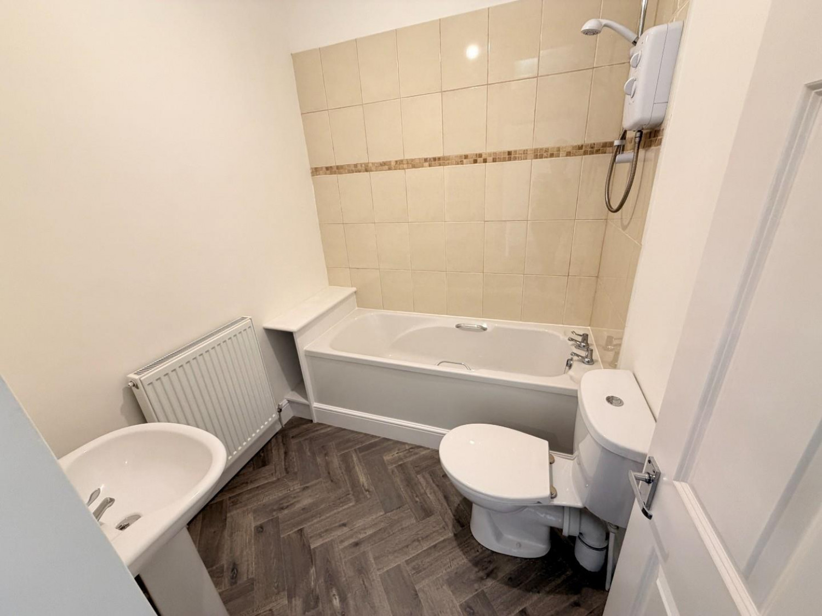
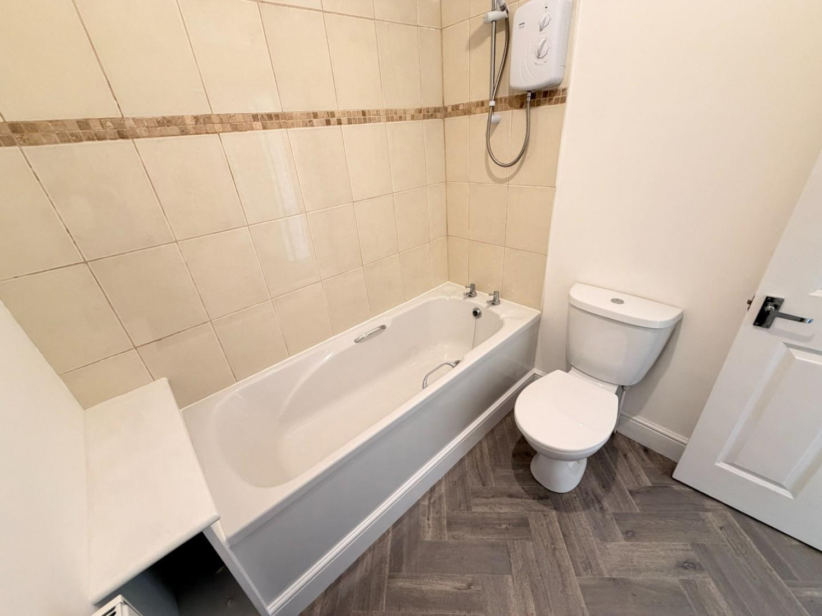
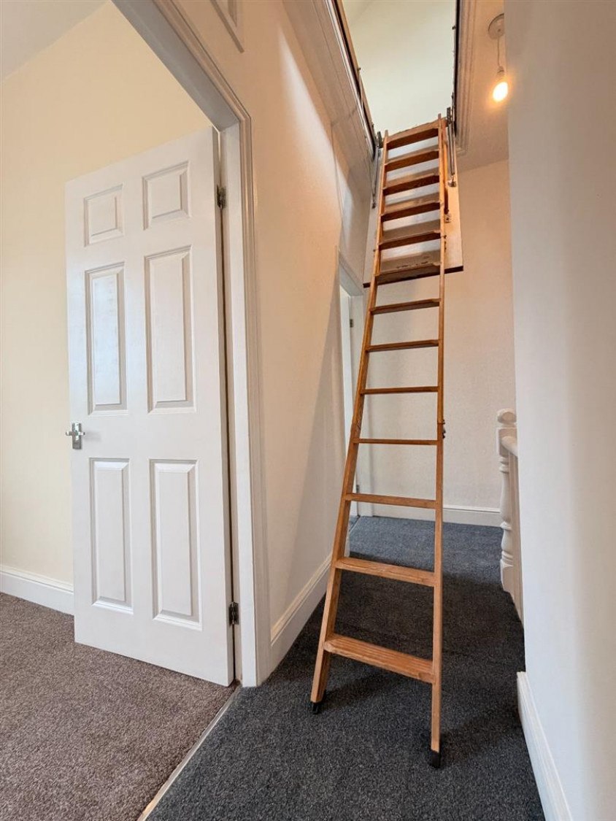
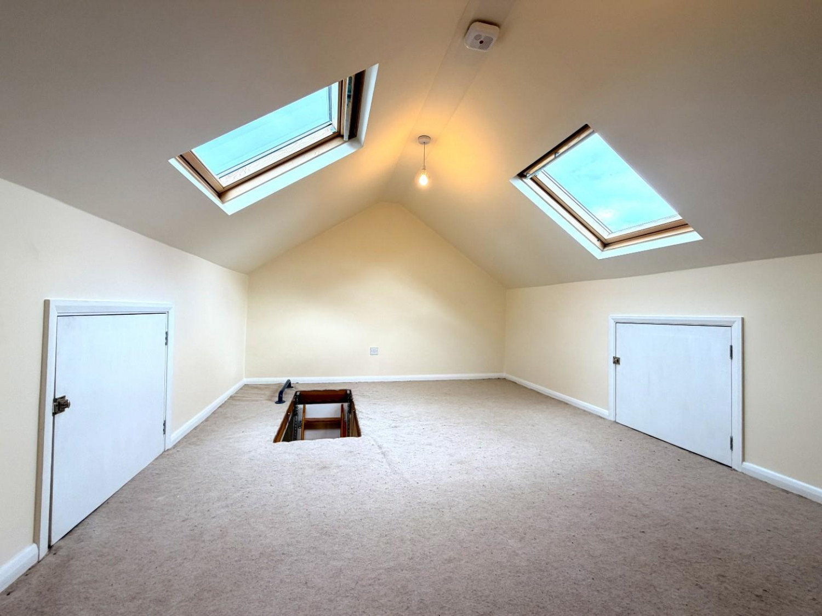
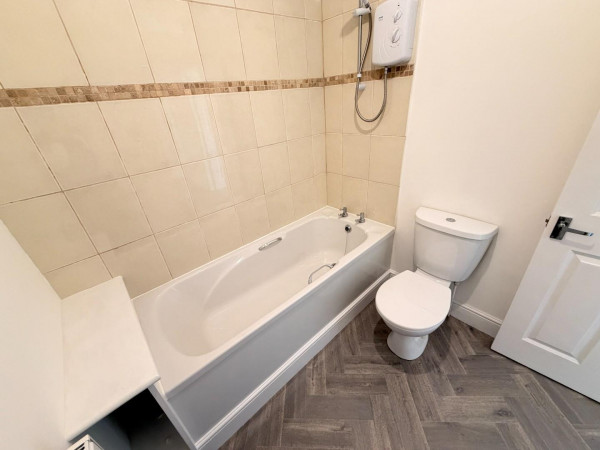
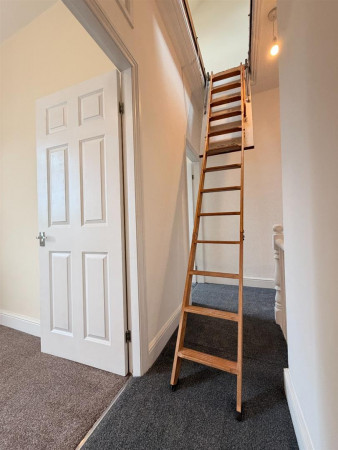
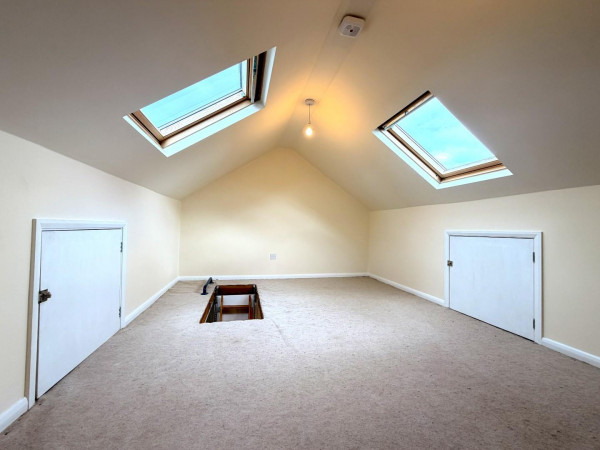
The layout briefly comprises; entrance hall, bay-fronted lounge, full-width rear reception/dining room, modern kitchen fitted with white high-gloss units and a bright sunroom overlooking the garden. To the first floor are three bedrooms and a family bathroom fitted with a three-piece white suite and chrome fittings. A drop-down ladder provides access to the useful attic room which would make an ideal home study.
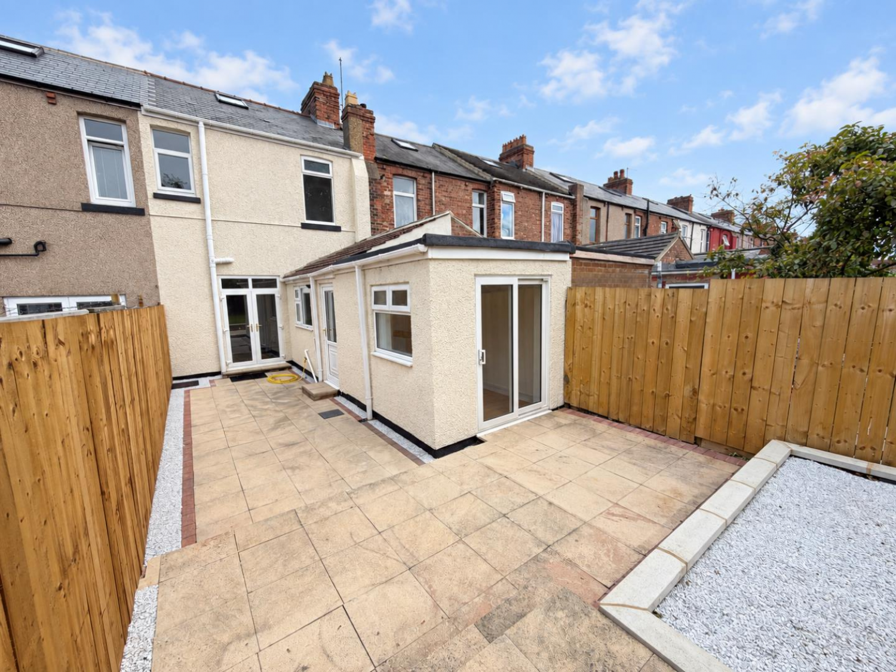
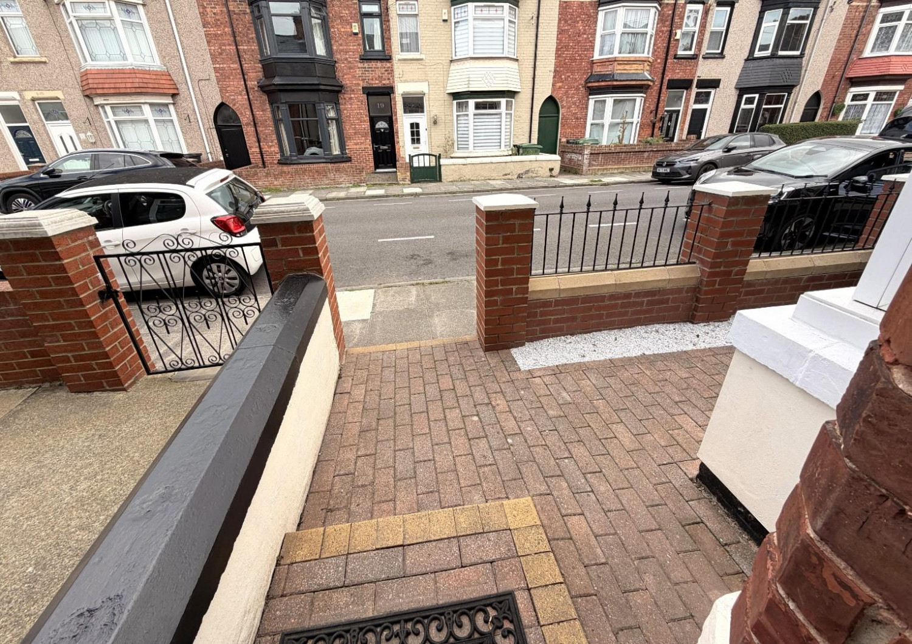
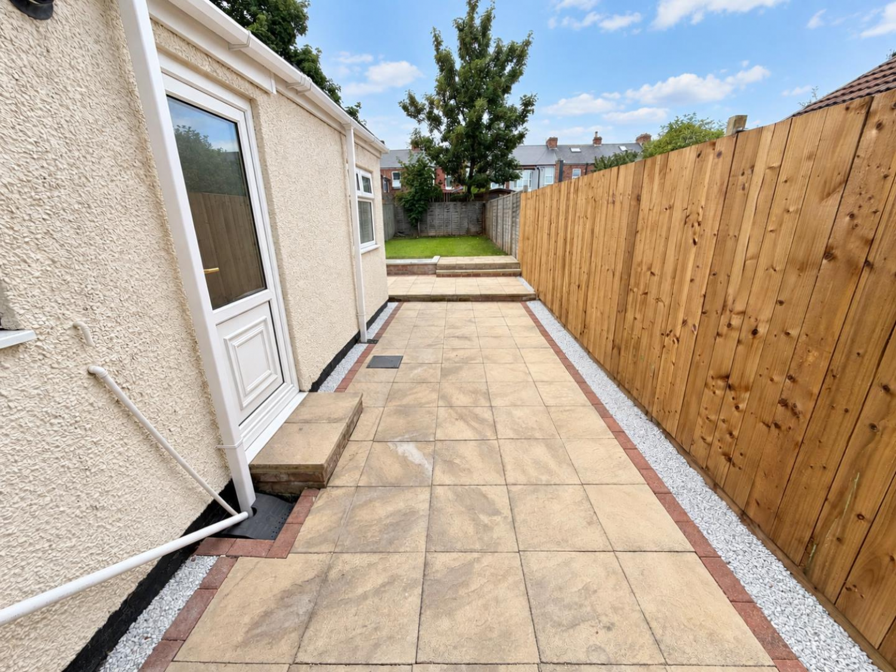
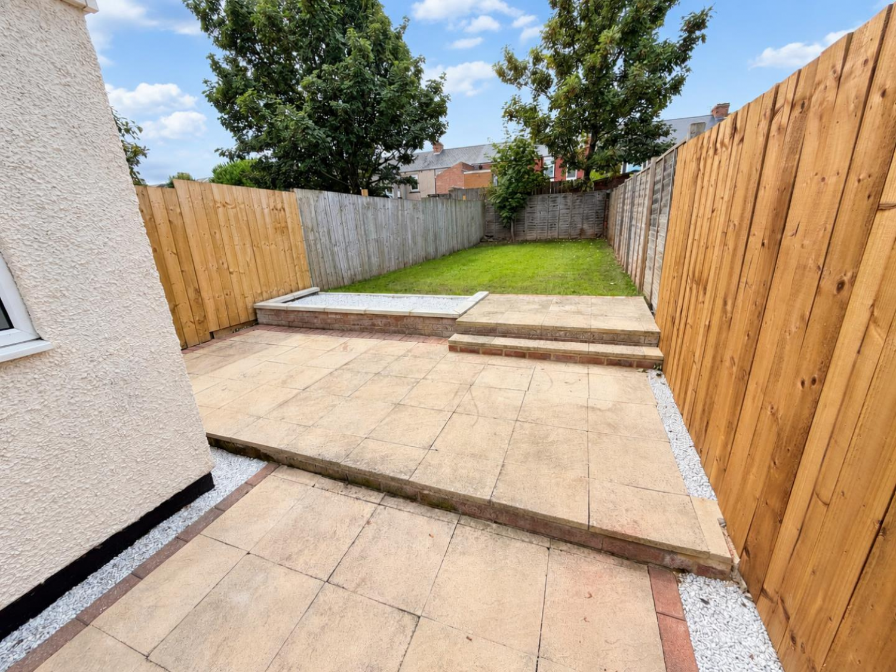
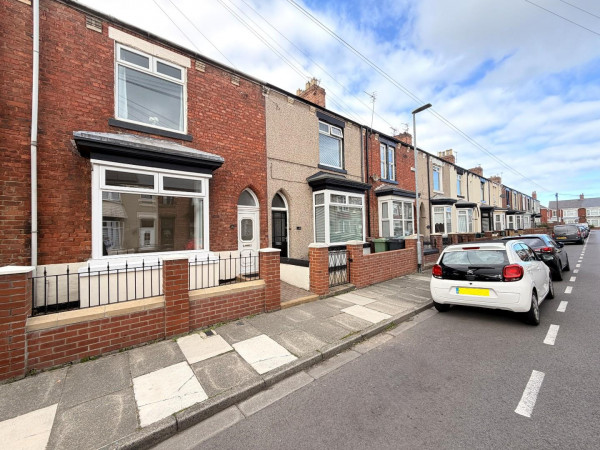
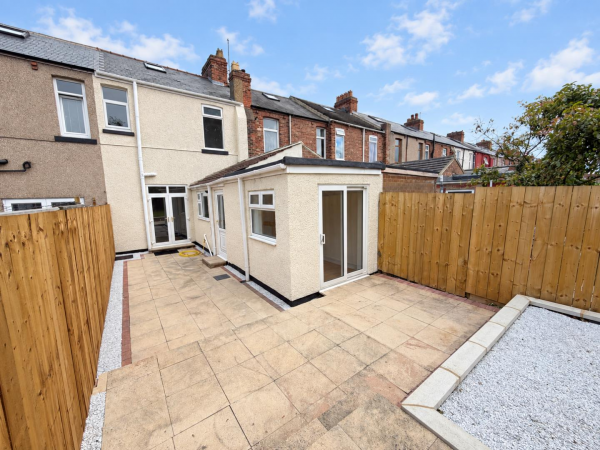
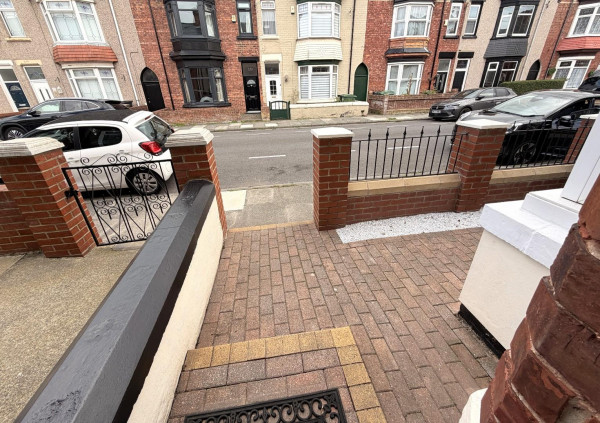
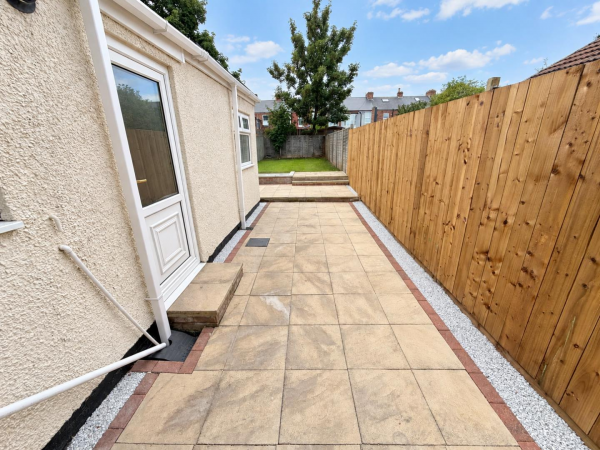
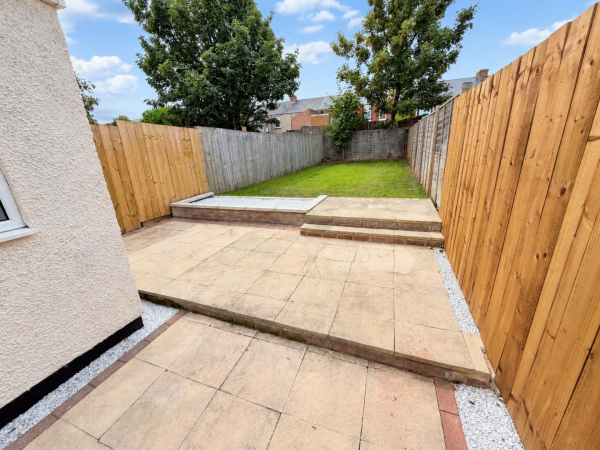
Externally, the property features a low-maintenance palisade-style frontage, while the generous west-facing rear garden incorporates both patio and lawned areas, providing an excellent space for entertaining. Wansbeck Gardens is conveniently situated within easy reach of Hartlepool town centre, local amenities, schools and transport links. An internal viewing is highly recommended.
GROUND FLOOR
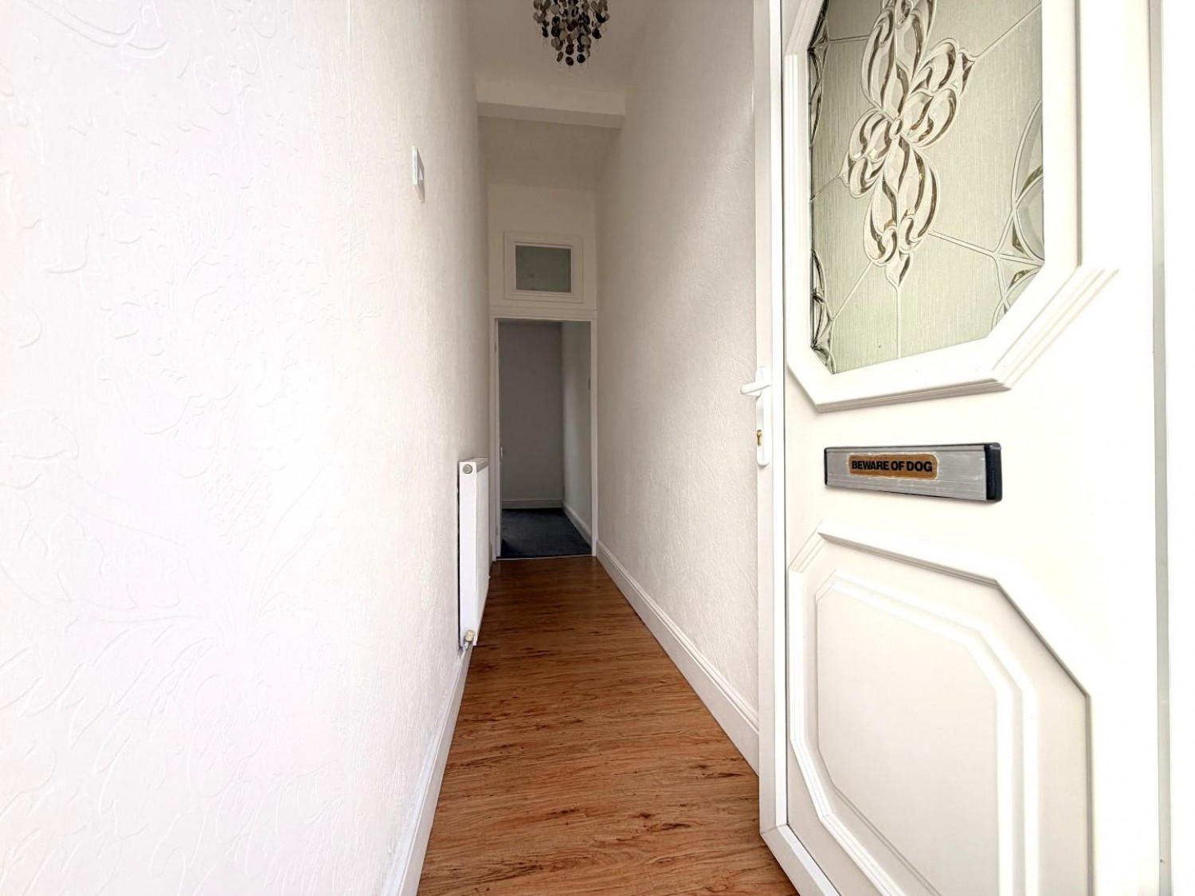
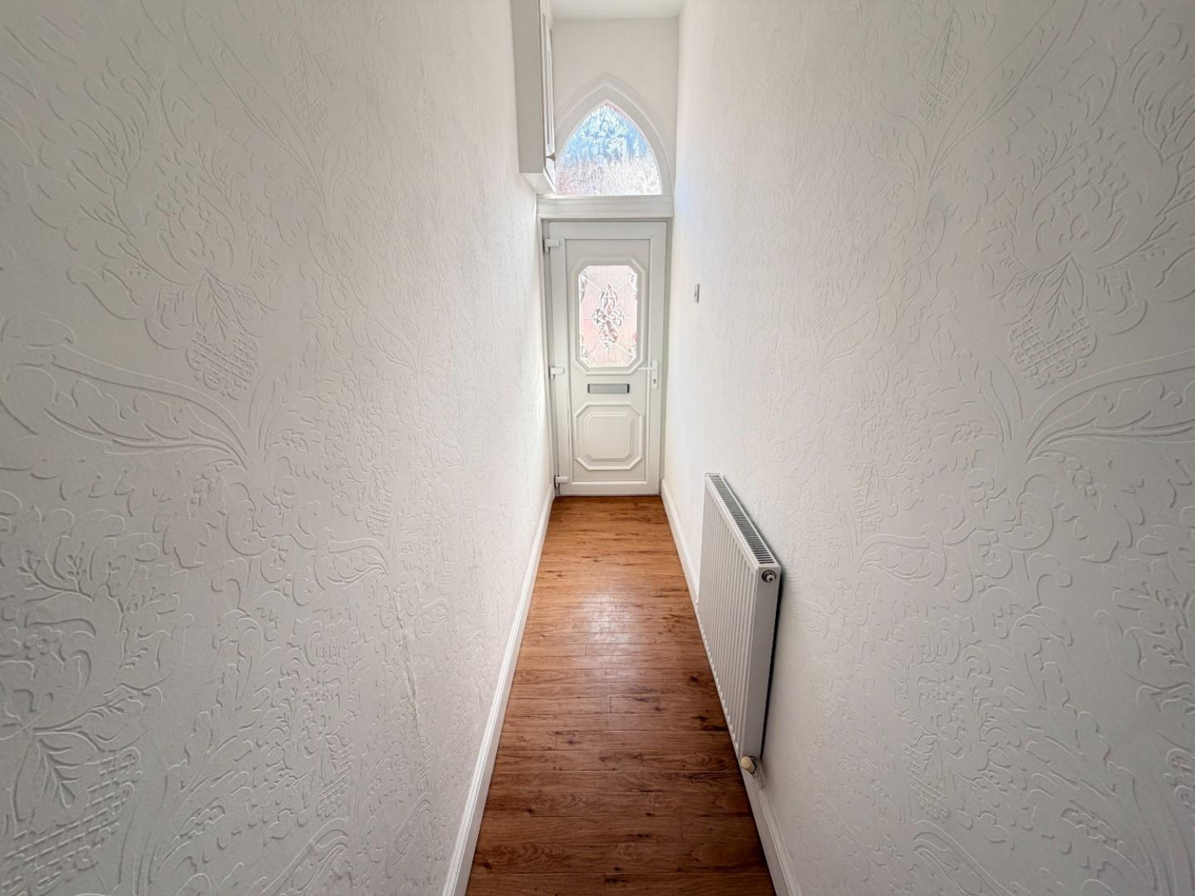
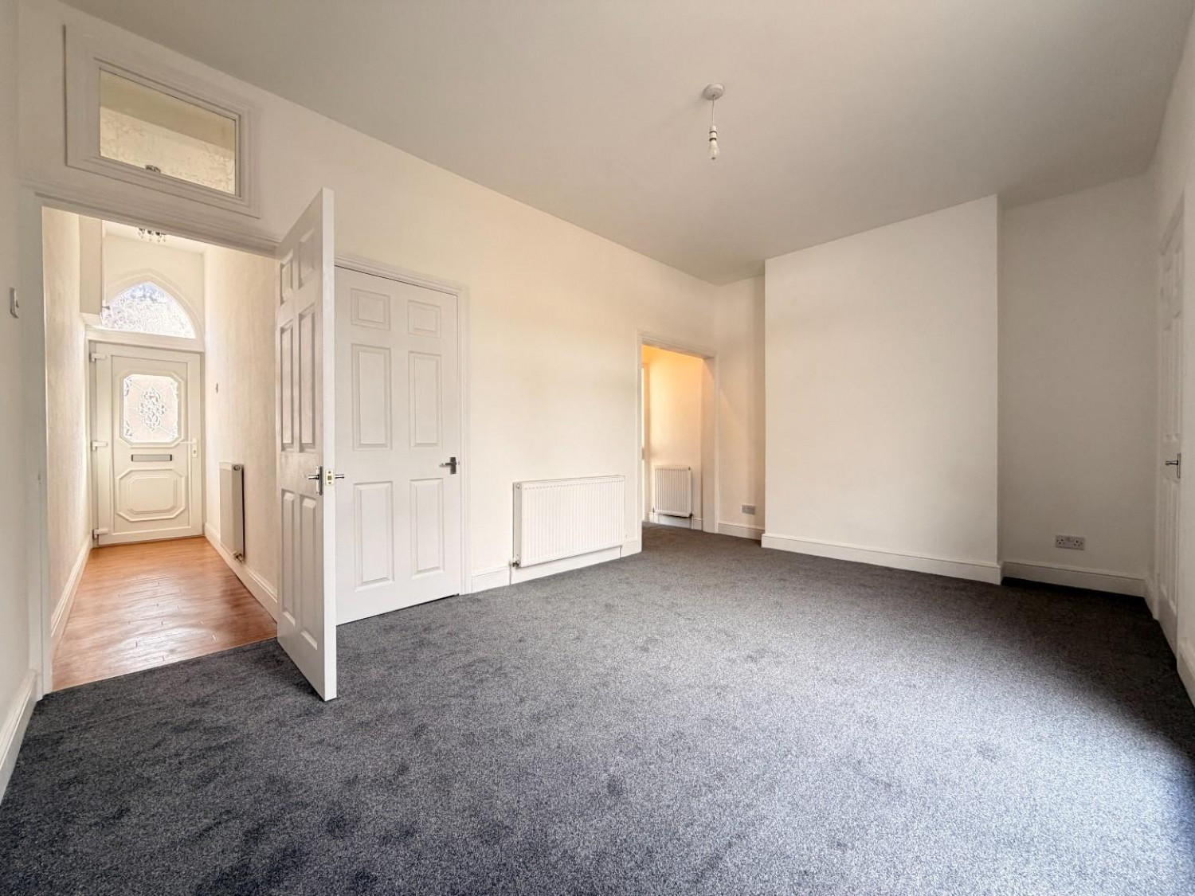
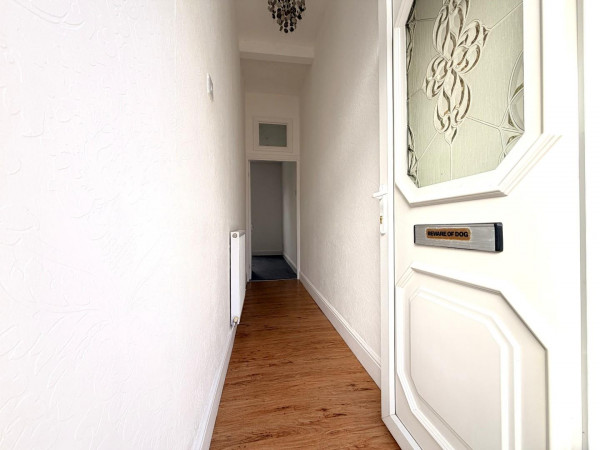
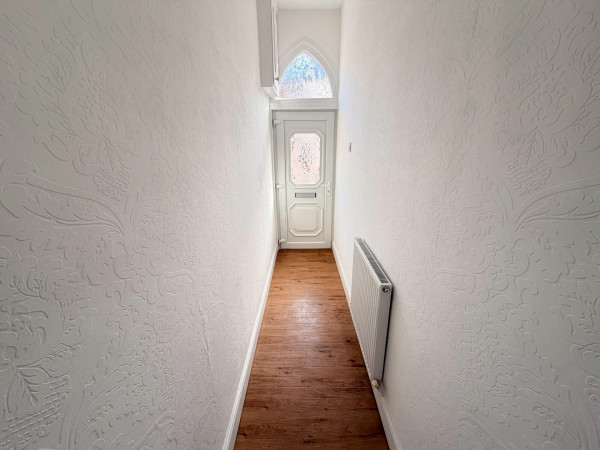
ENTRANCE HALL
Measurements: 3.68m x 0.86m (12'1 x 2'10)
Accessed via uPVC double glazed entrance door with fan light above, convector radiator.
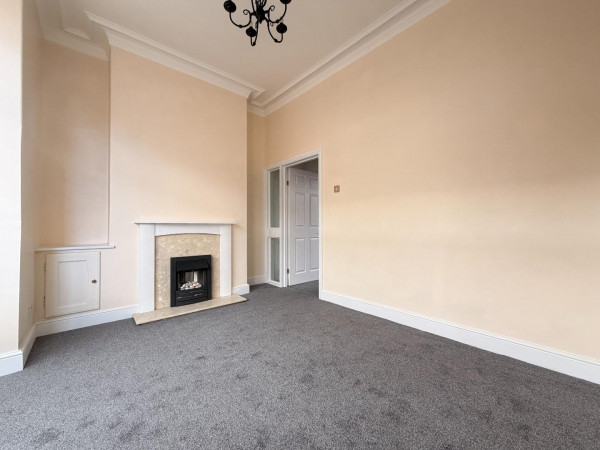
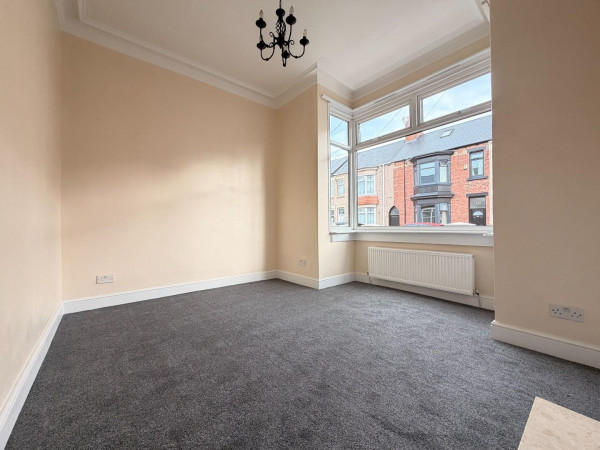
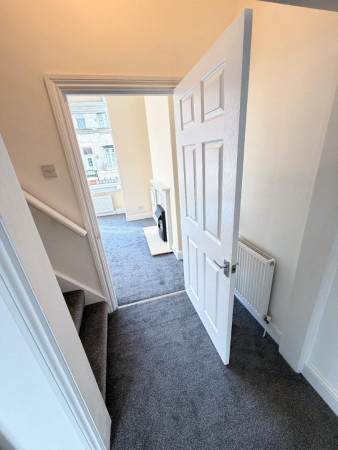
FRONT LOUNGE
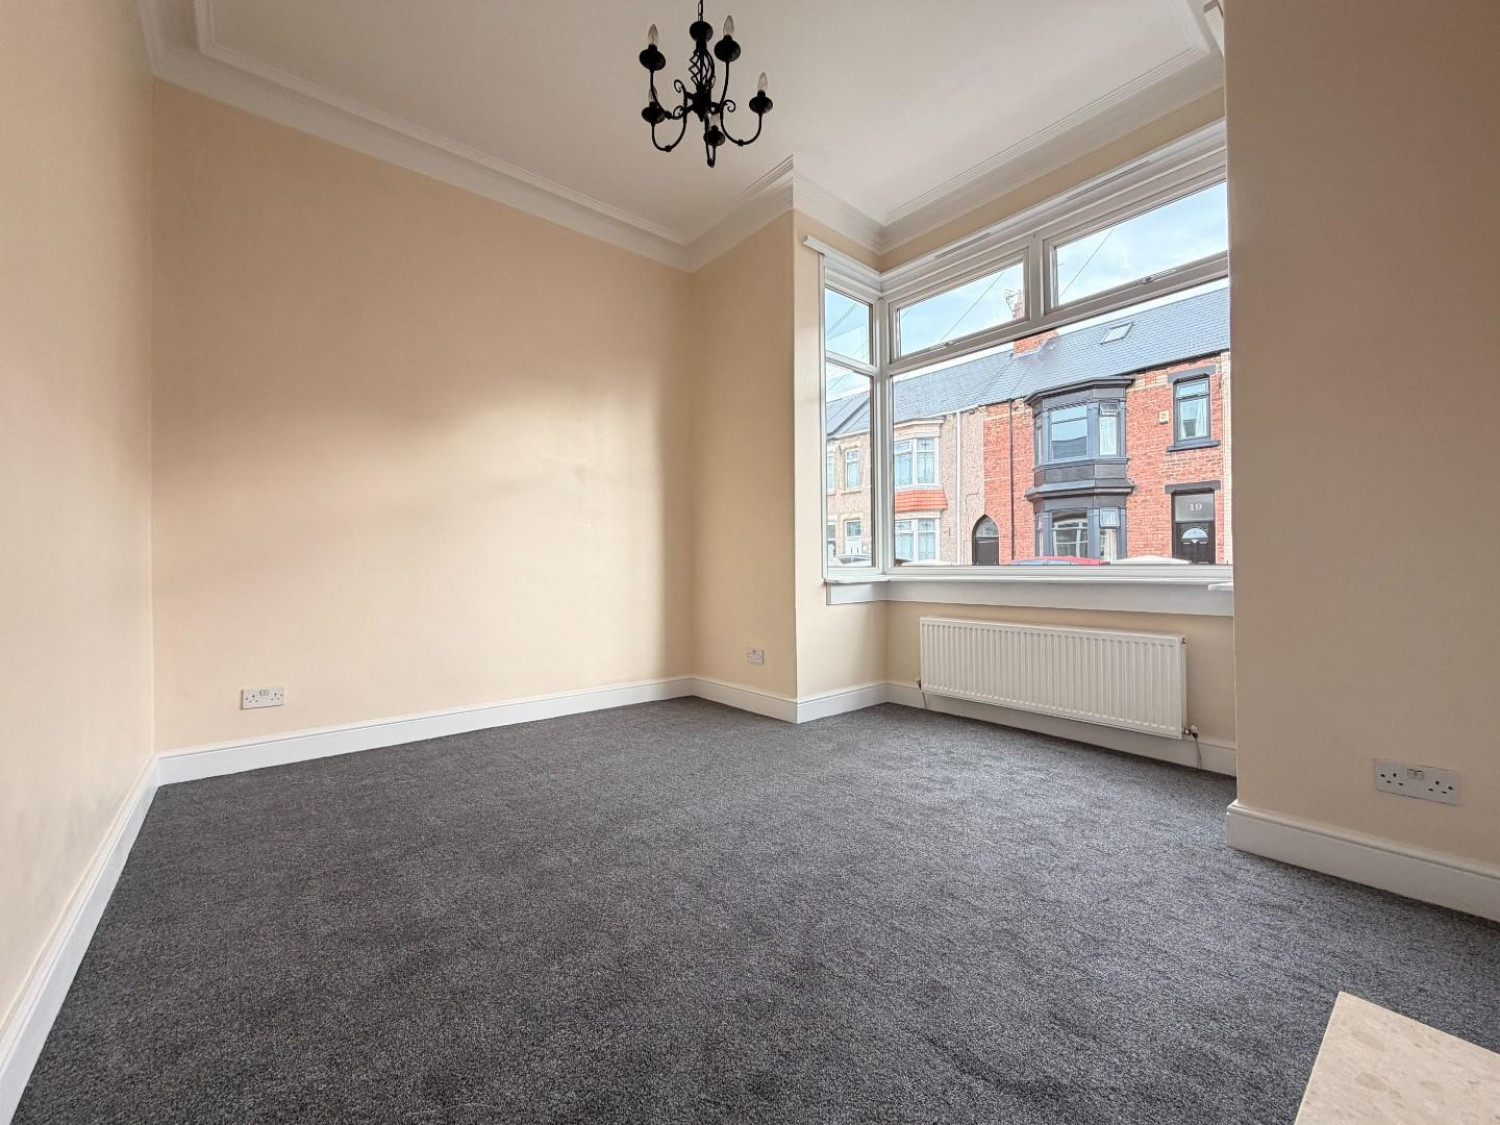
Measurements: 3.66m x 2.72m extending to 3.35m into the bay (12'
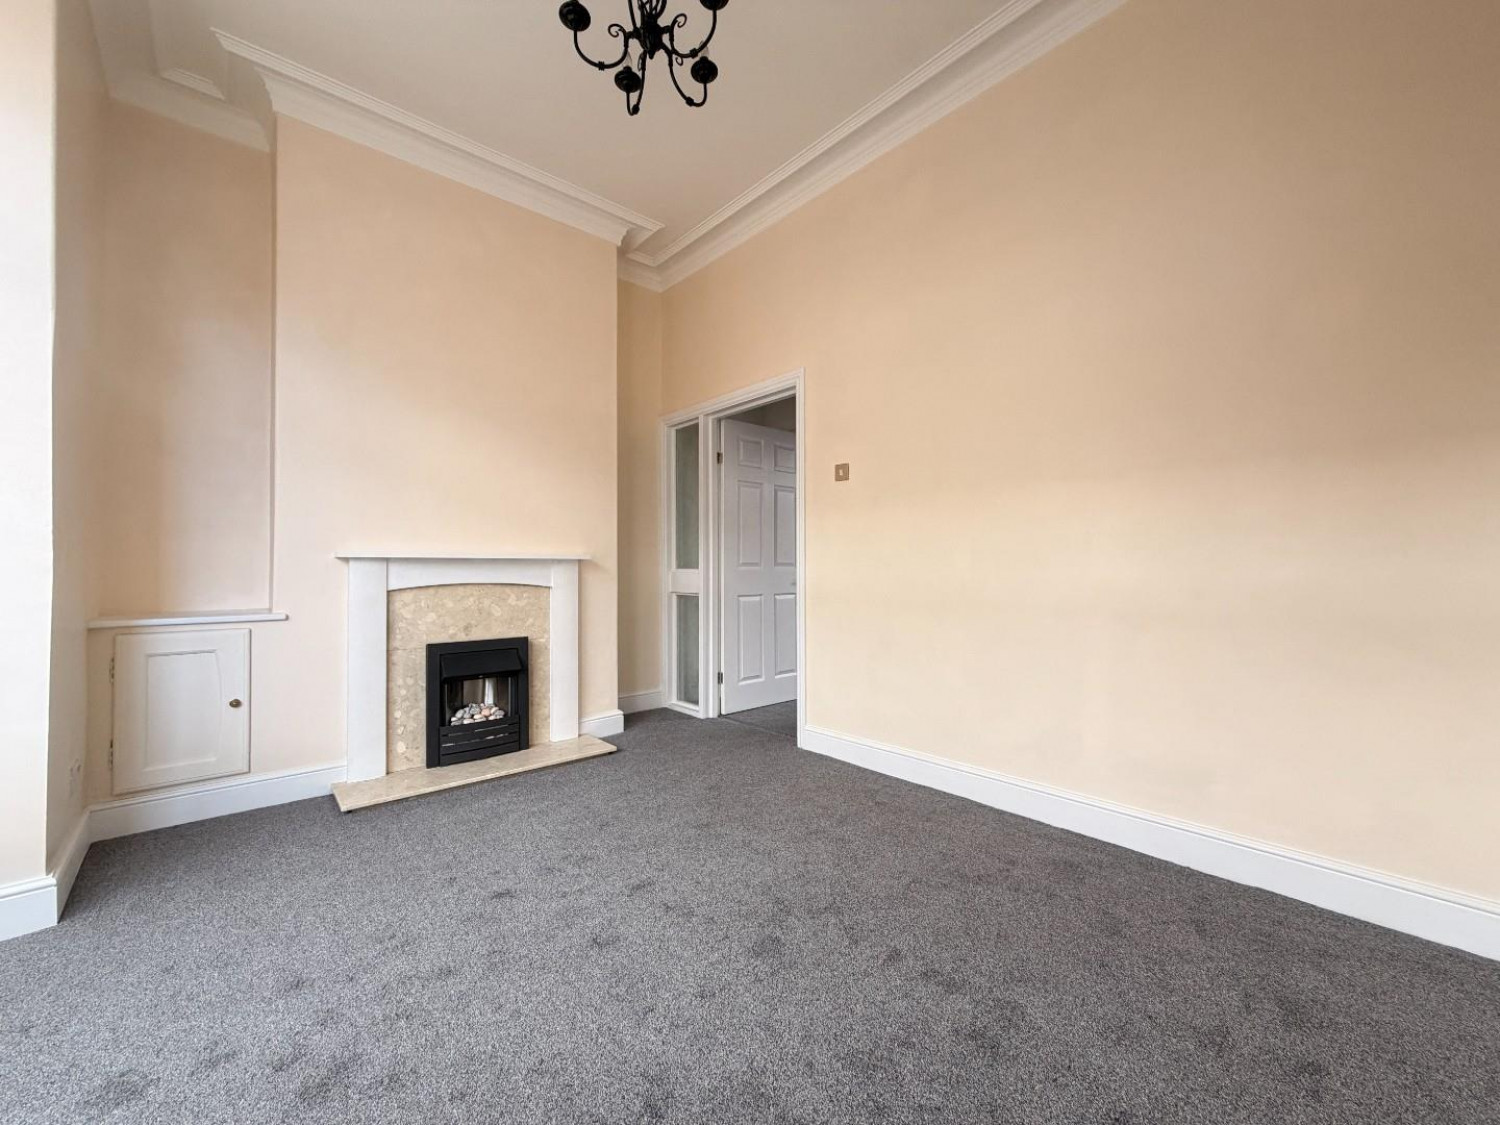
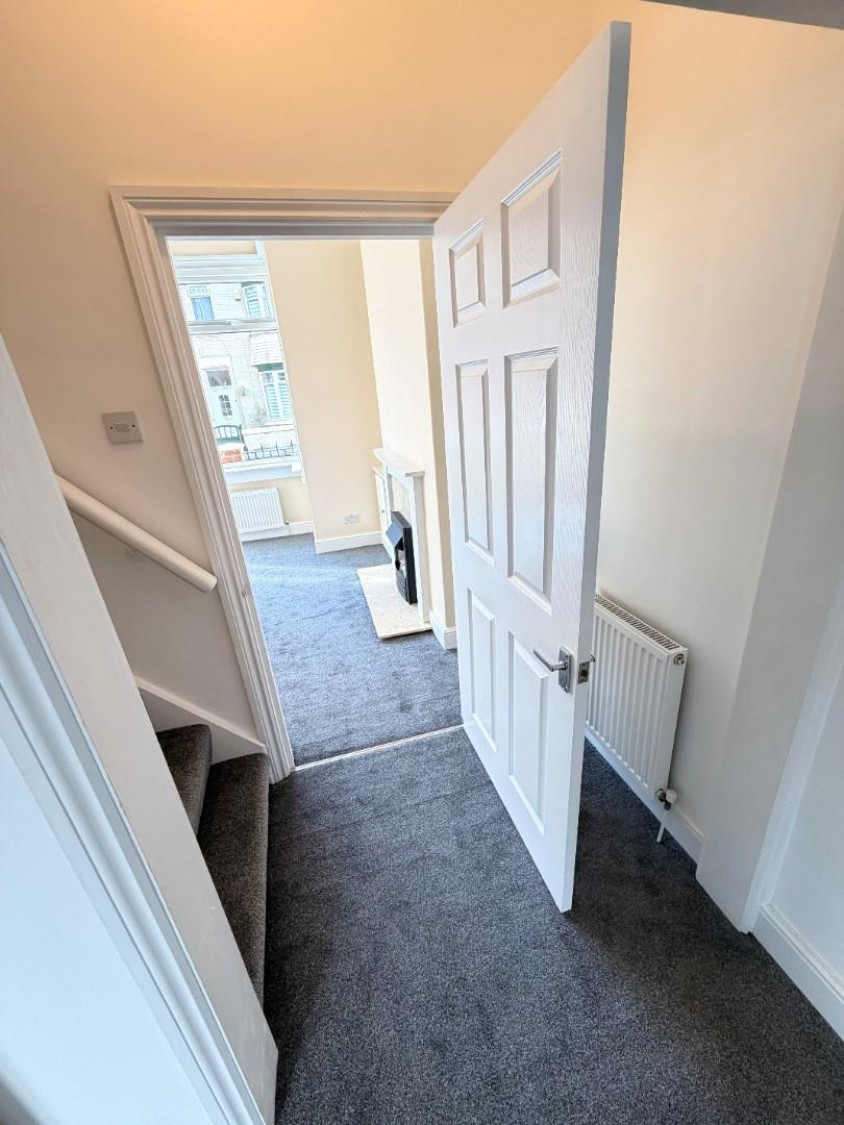
Feature fire surround with marble style back and base, inset electric fire, newly fitted carpet, high coved ceiling, double radiator.
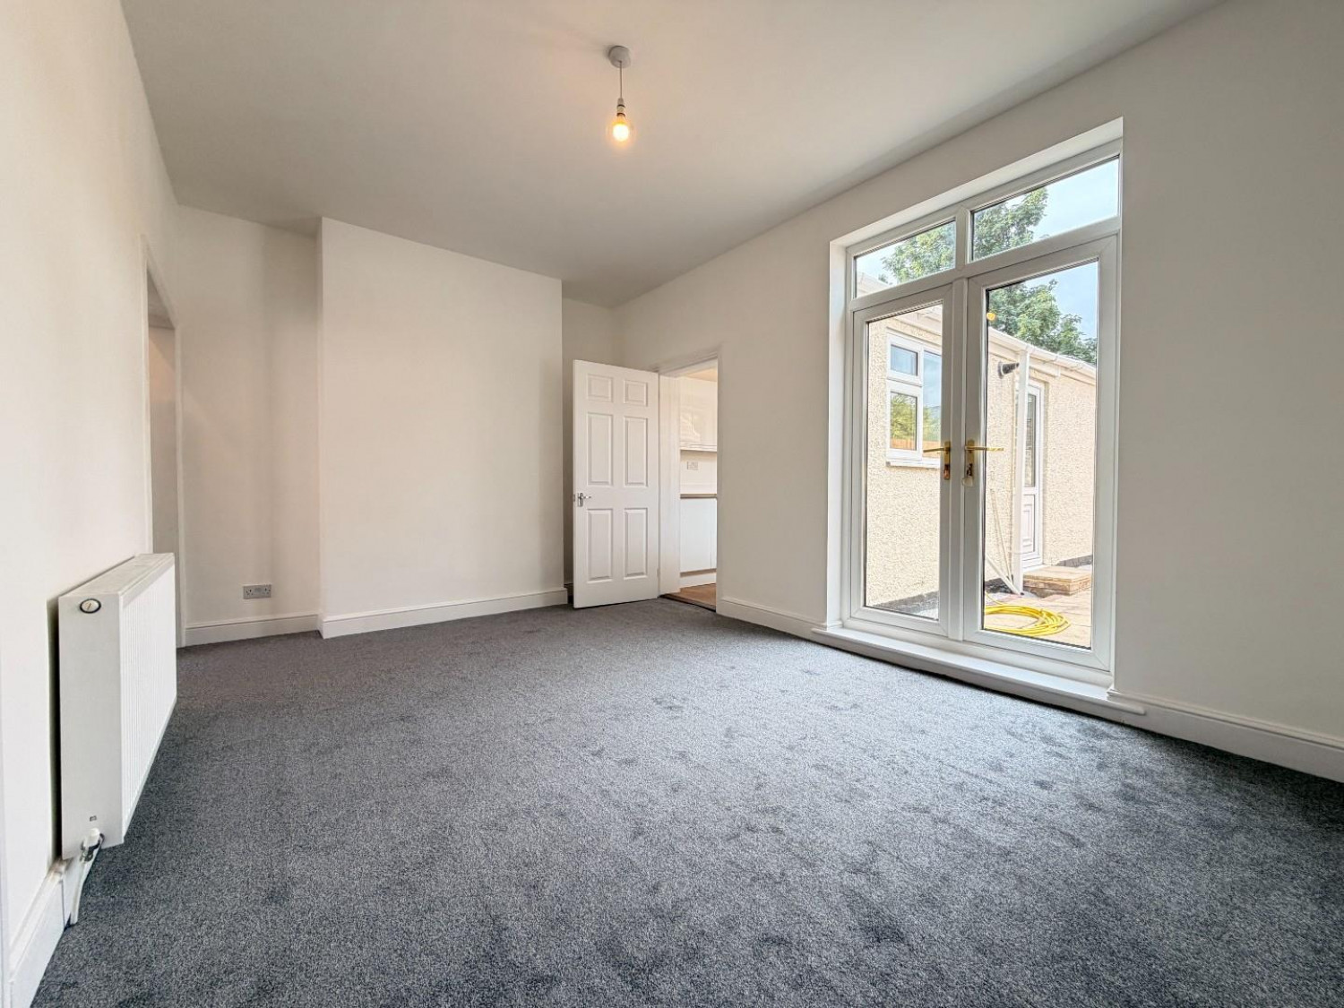
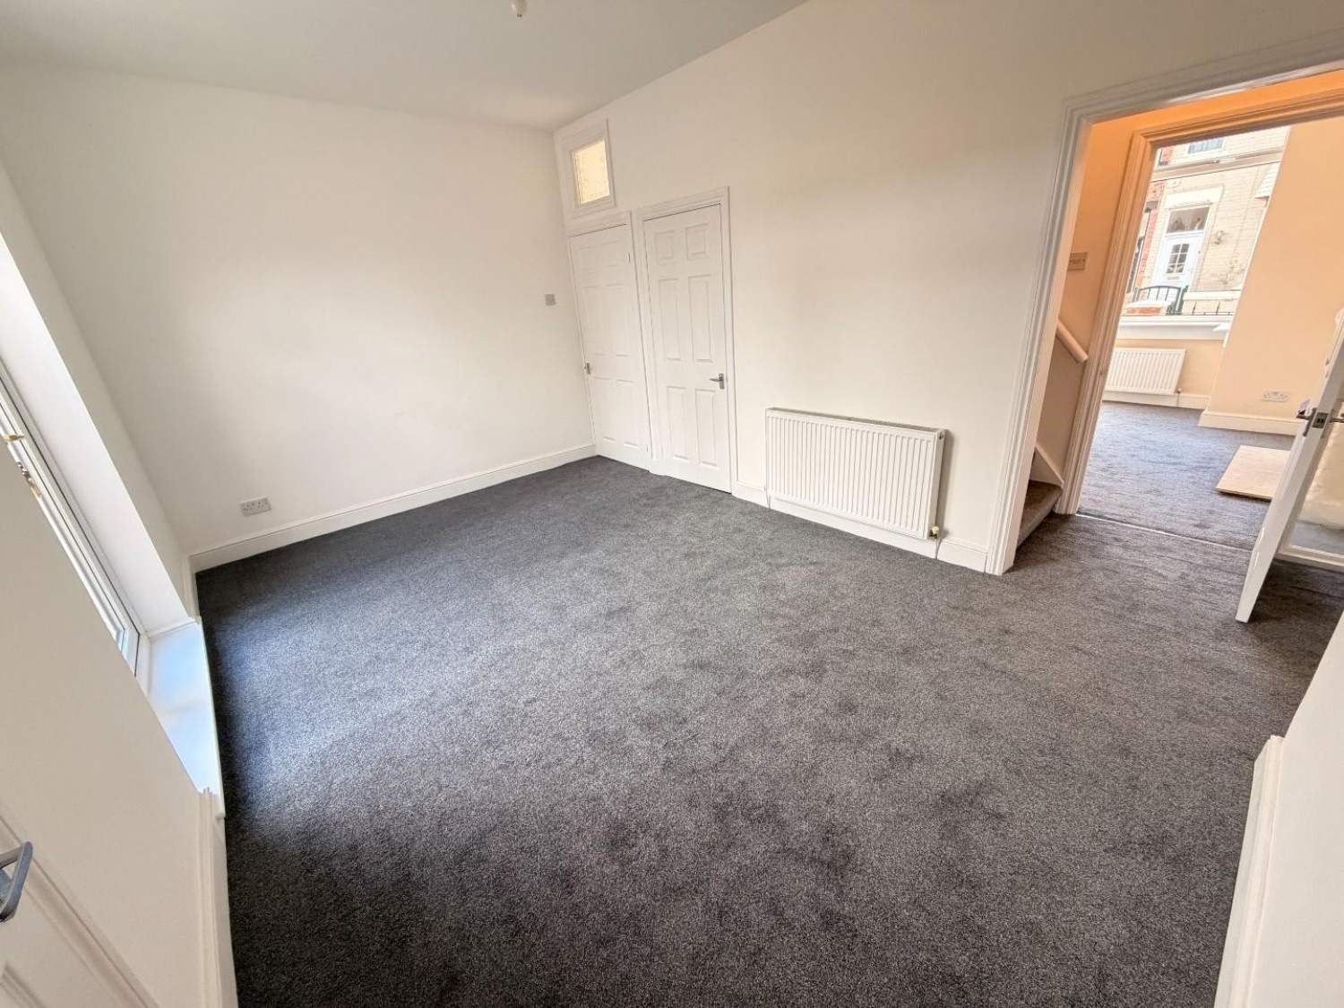
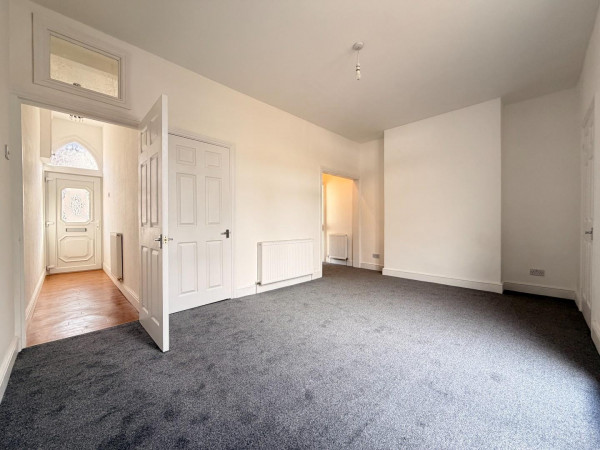
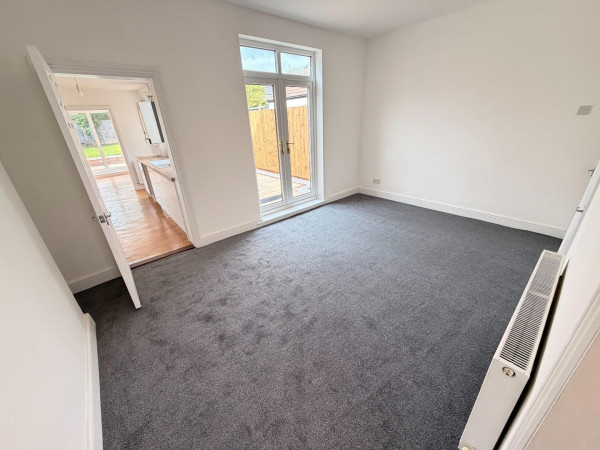
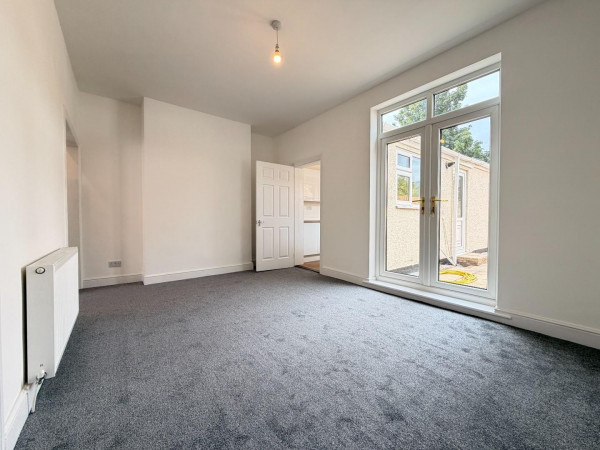
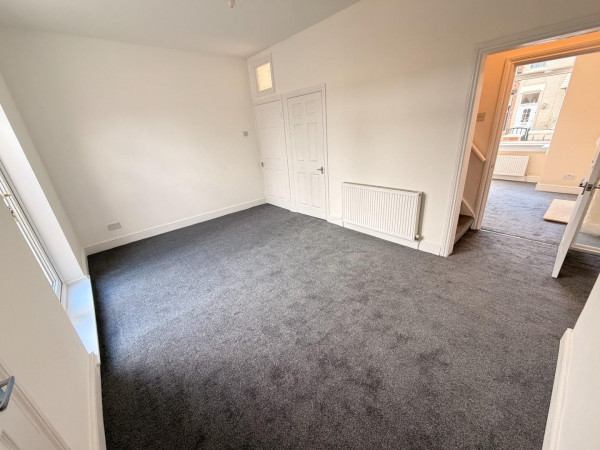
REAR RECEPTION ROOM / DINING ROOM
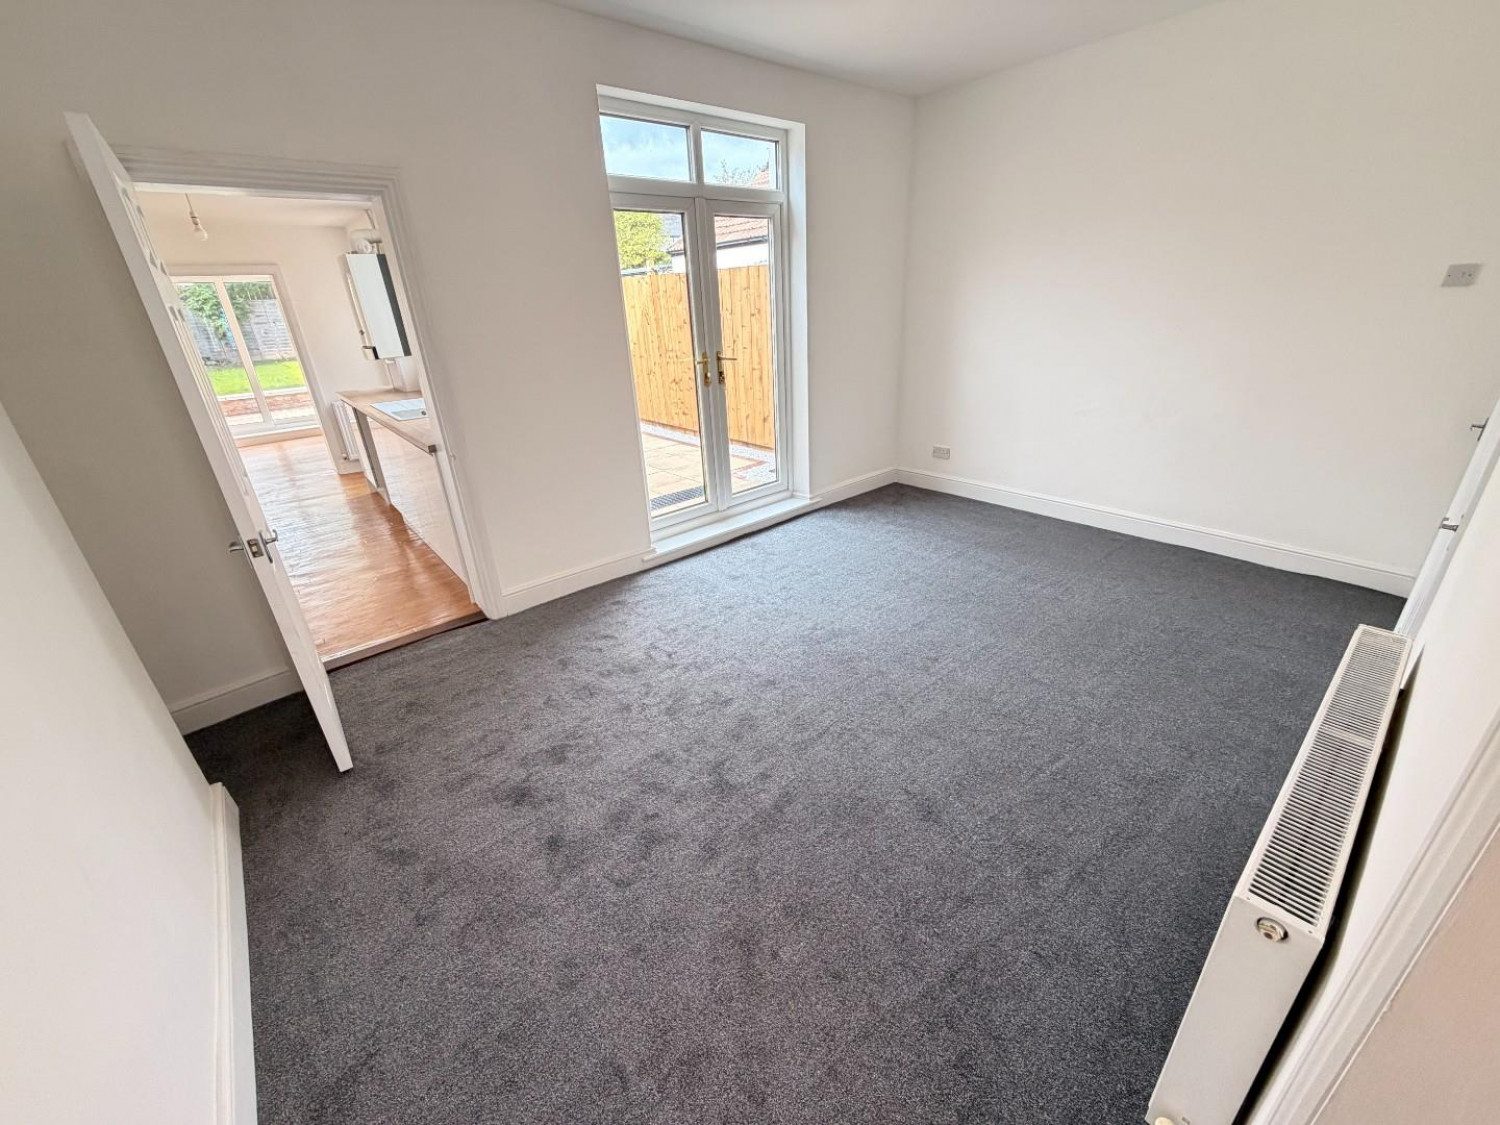
Measurements: 4.67m x 3.18m (15'4 x 10'5)
A full width rear reception room offering a variety of use with uPVC double glazed French doors to the rear garden, useful storage cupboard, newly fitted carpet, stairs to the first floor, two convector radiators.
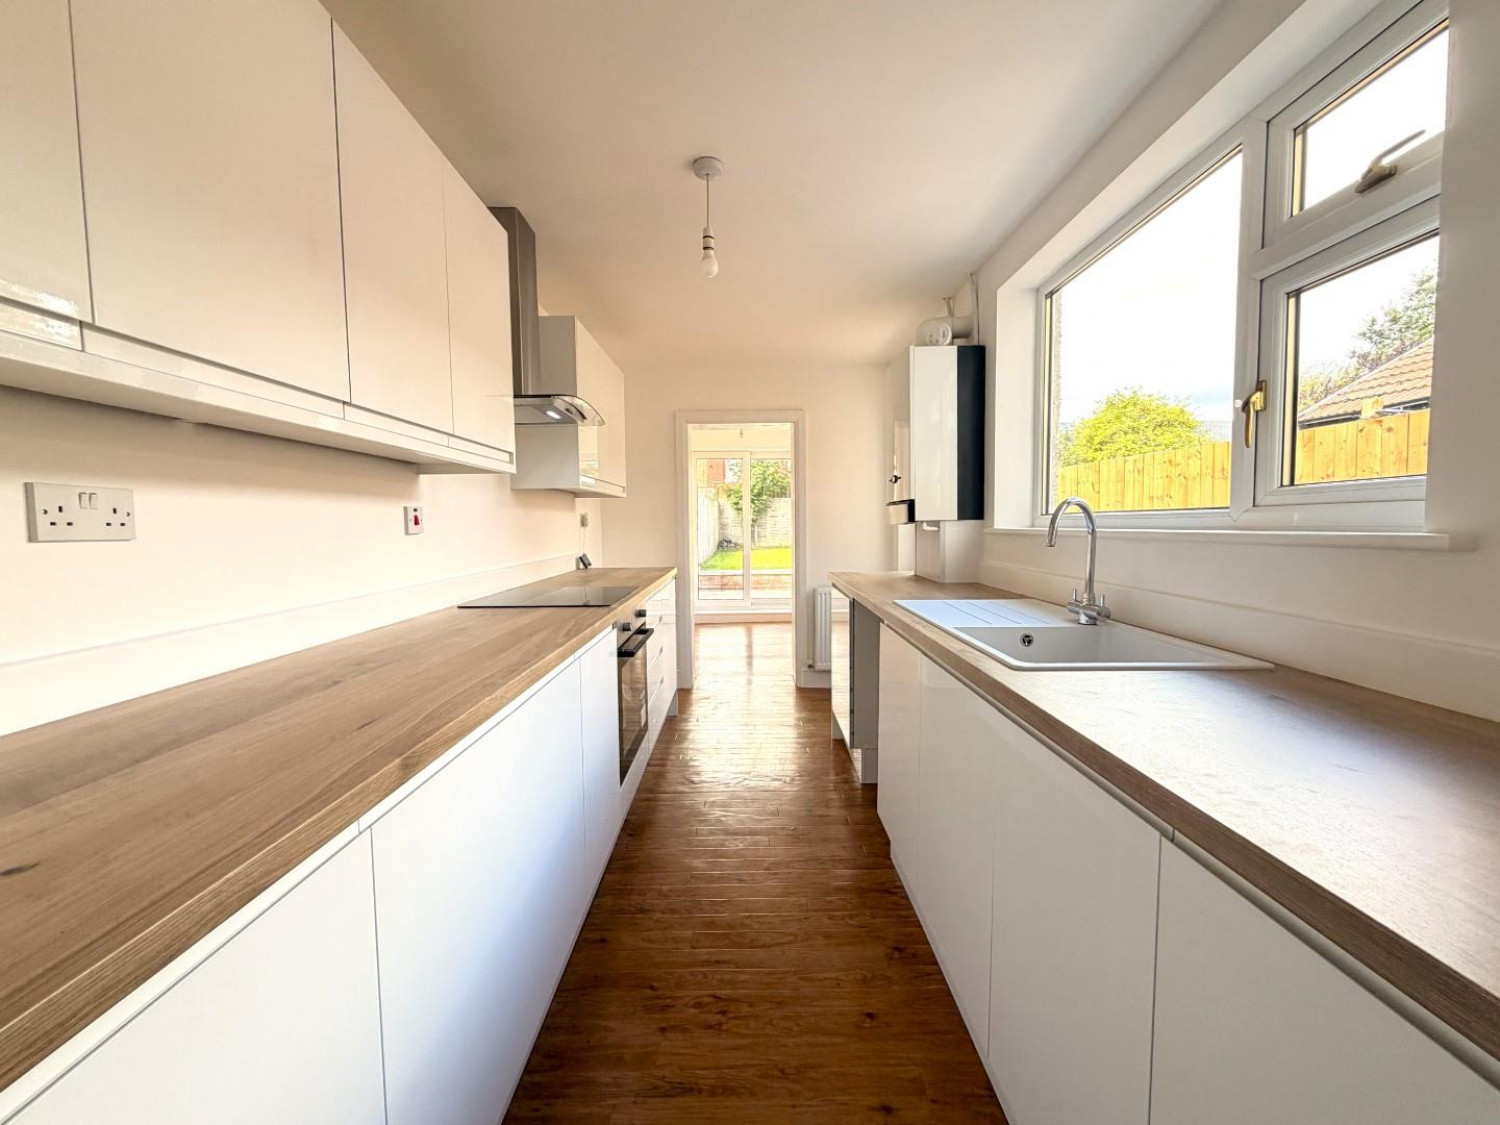
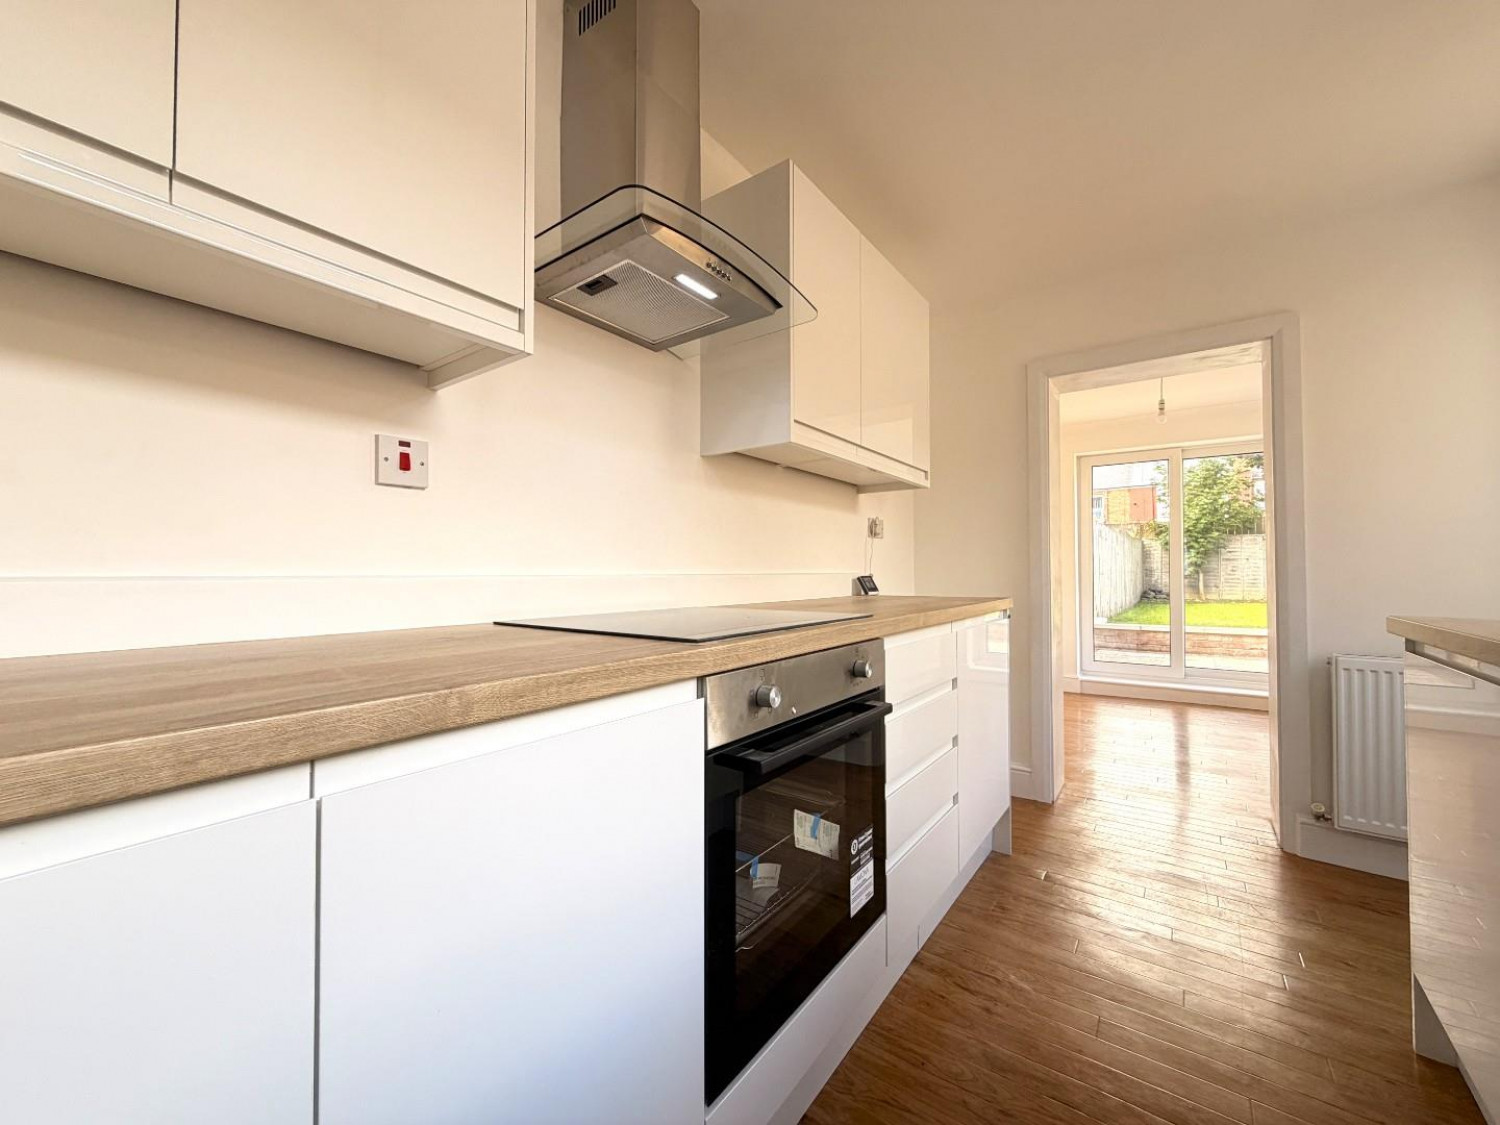
KITCHEN
Measurements: 4.17m x 2.08m (13'8 x 6'10)
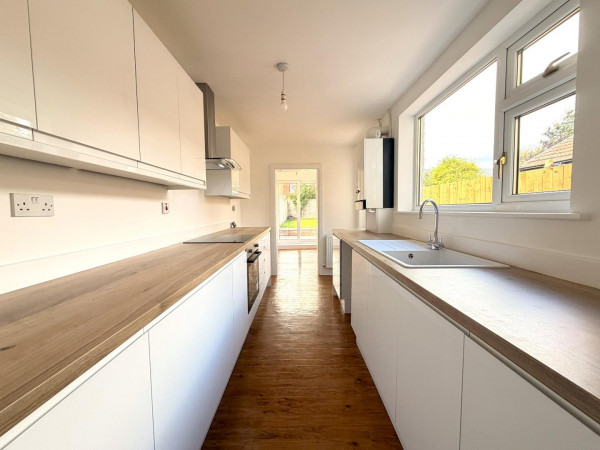
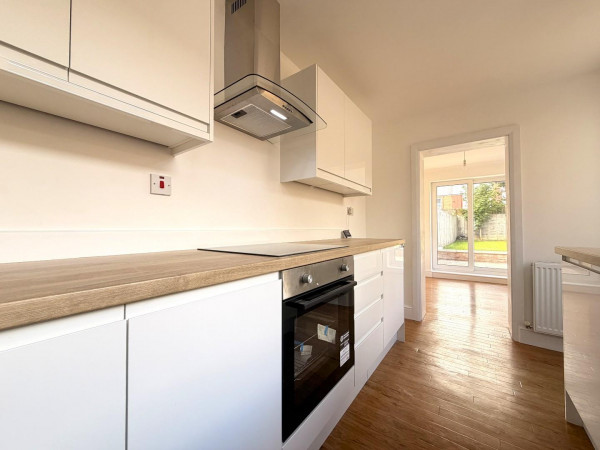
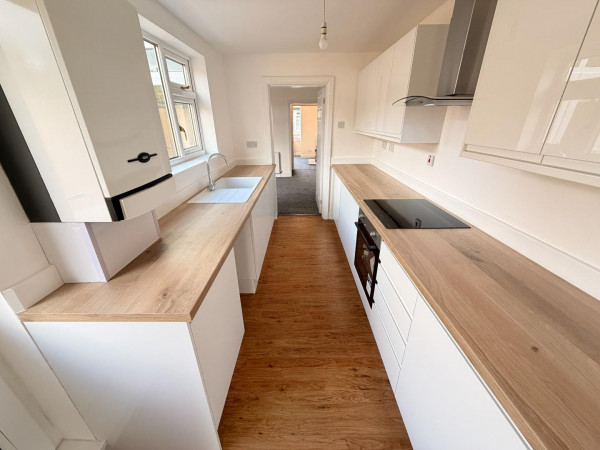
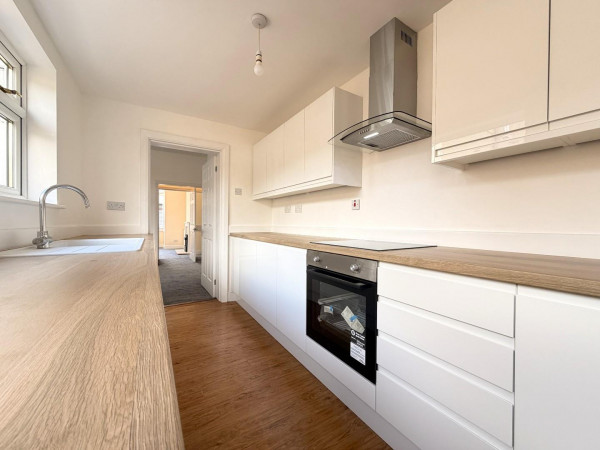
Refitted with a modern range of white gloss units to base and wall level with complimenting work surfaces, inset single drainer sink with mixer tap, brand new oven, hob and extractor, recess for washing machine, recess for fridge/freezer, 4 draw base level unit, Baxi gas central heating boiler, uPVC double glazed window to the side aspect, uPVC double glazed door to the rear garden, convector radiator.
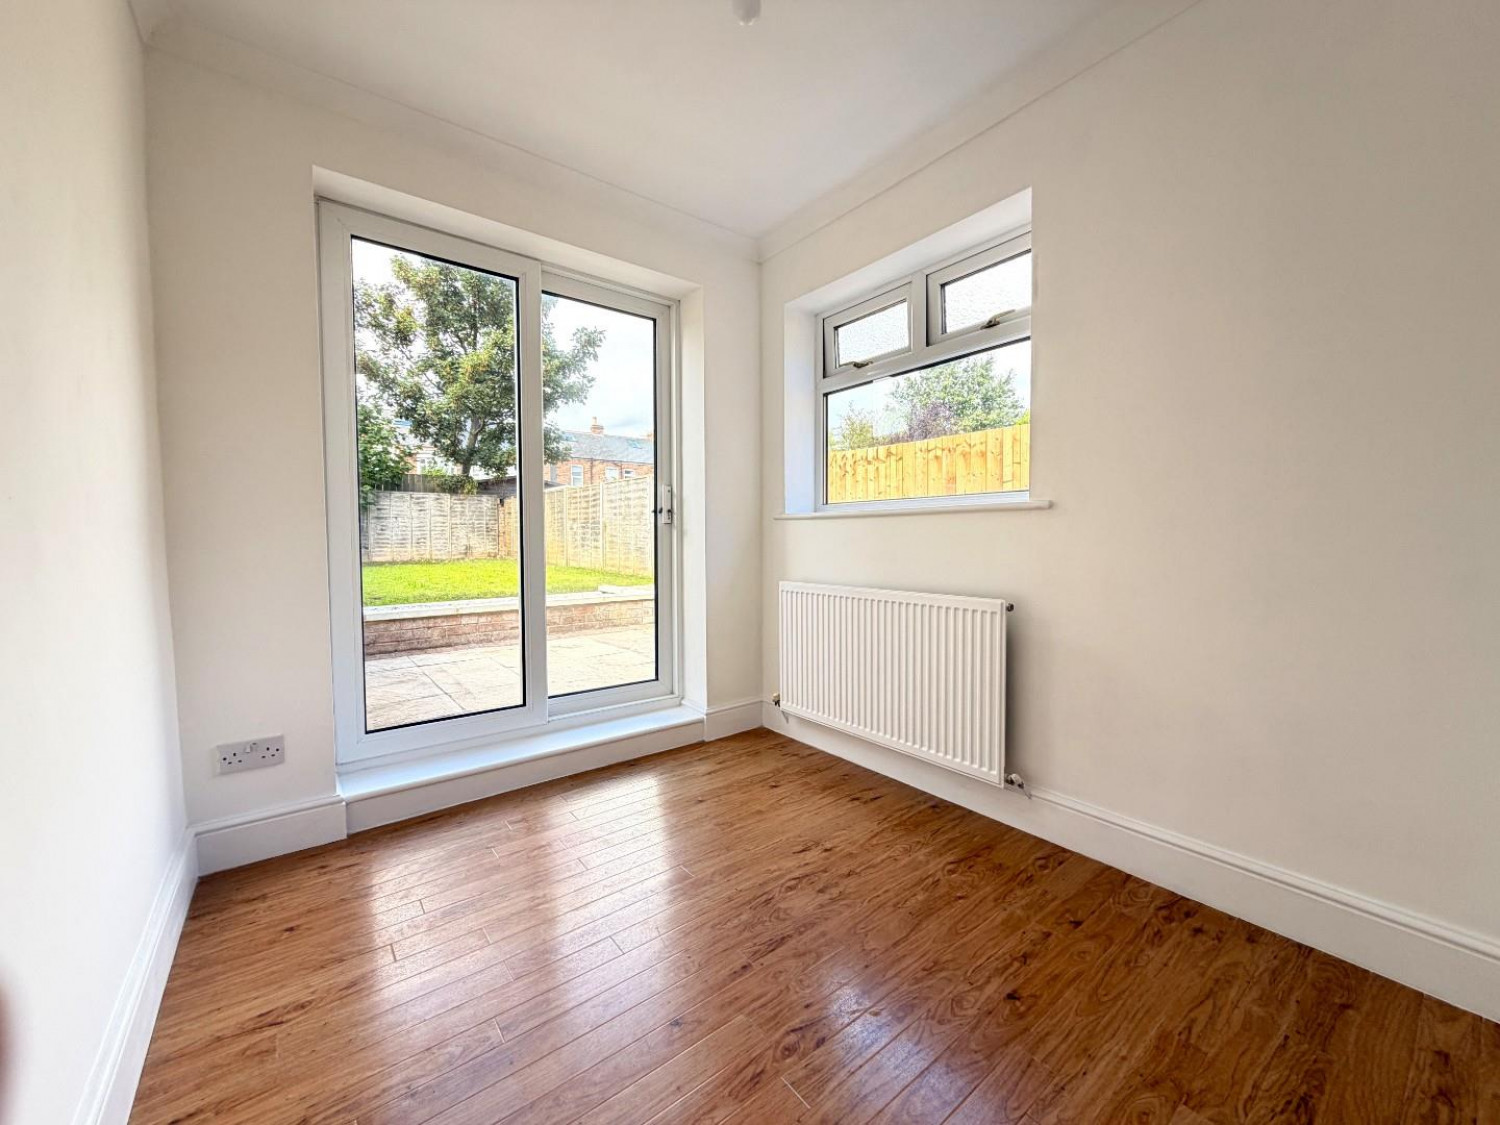
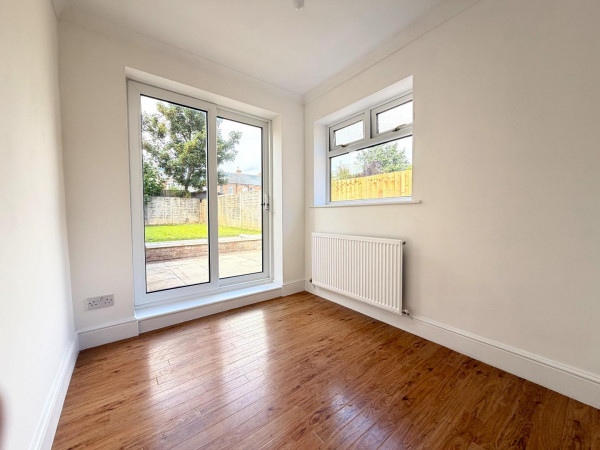
SUN ROOM
Measurements: 2.67m x 2.11m (8'9 x 6'11)
uPVC double glazed French doors to the rear garden, uPVC double glazed window to the side aspect, coved ceiling, single radiator.
FIRST FLOOR
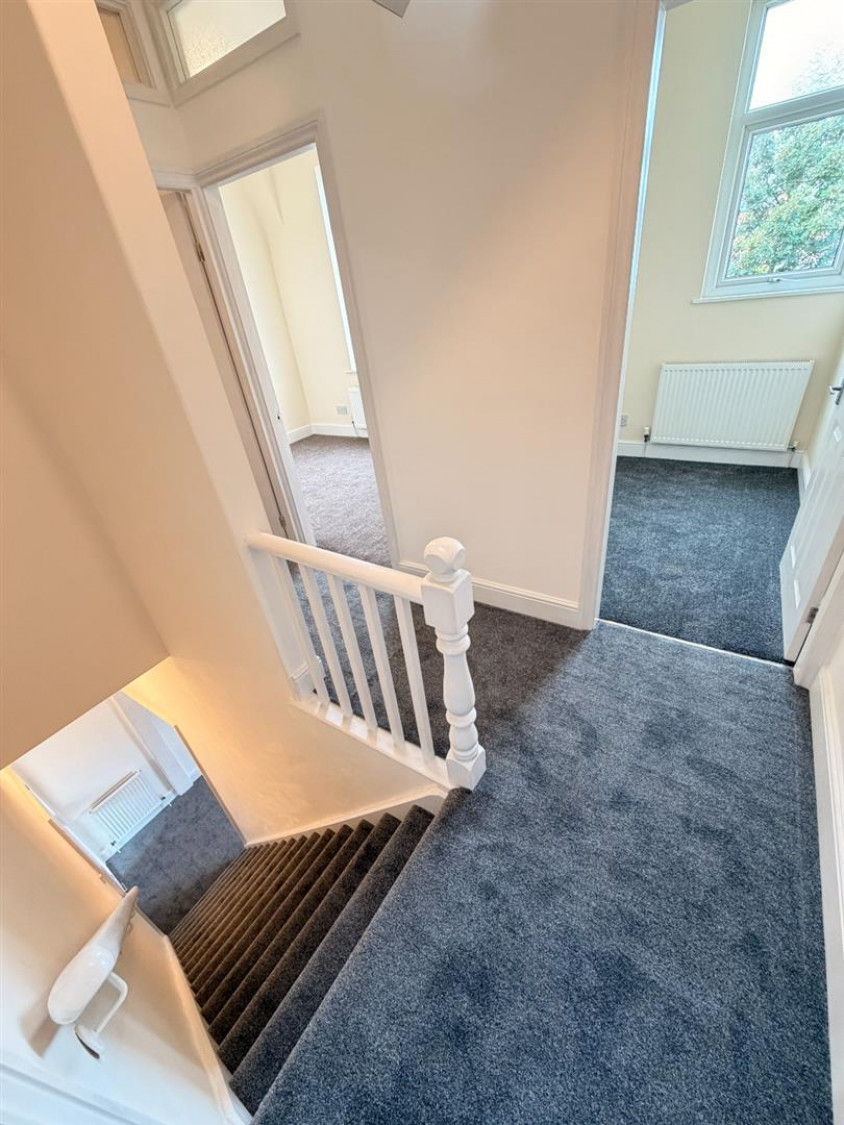
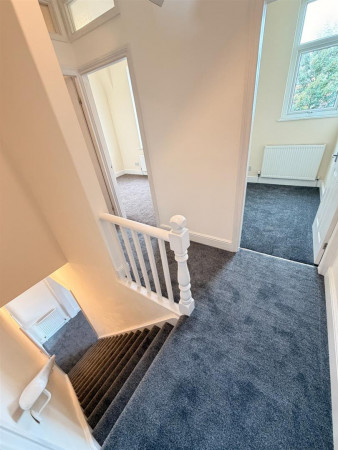
LANDING
Newly fitted carpet, access to bedrooms and bathroom.
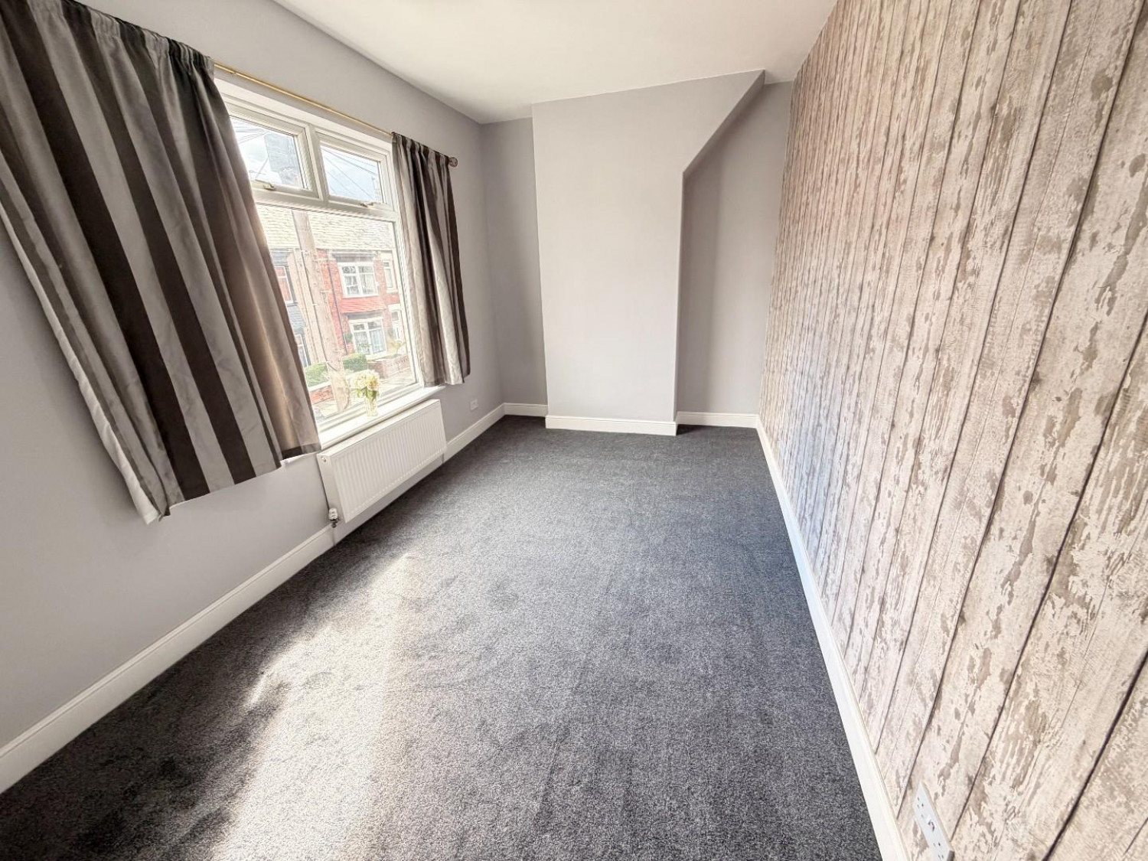
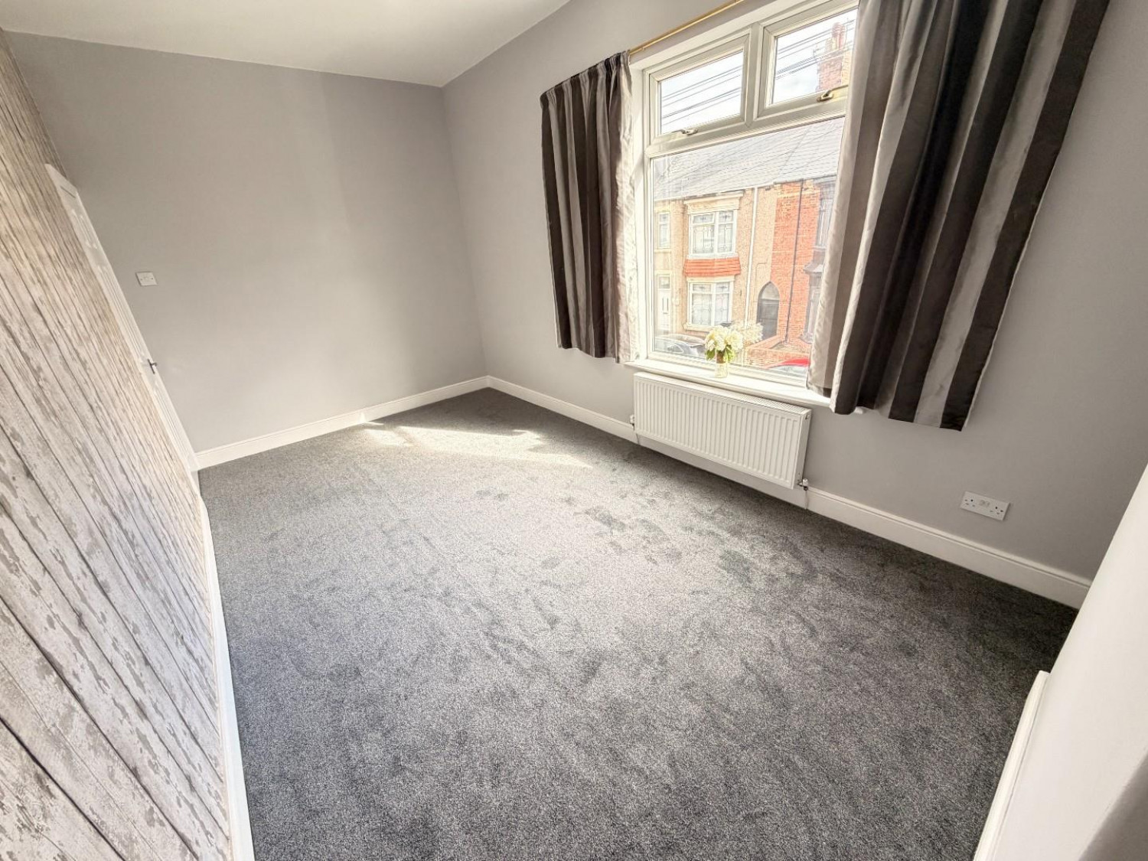
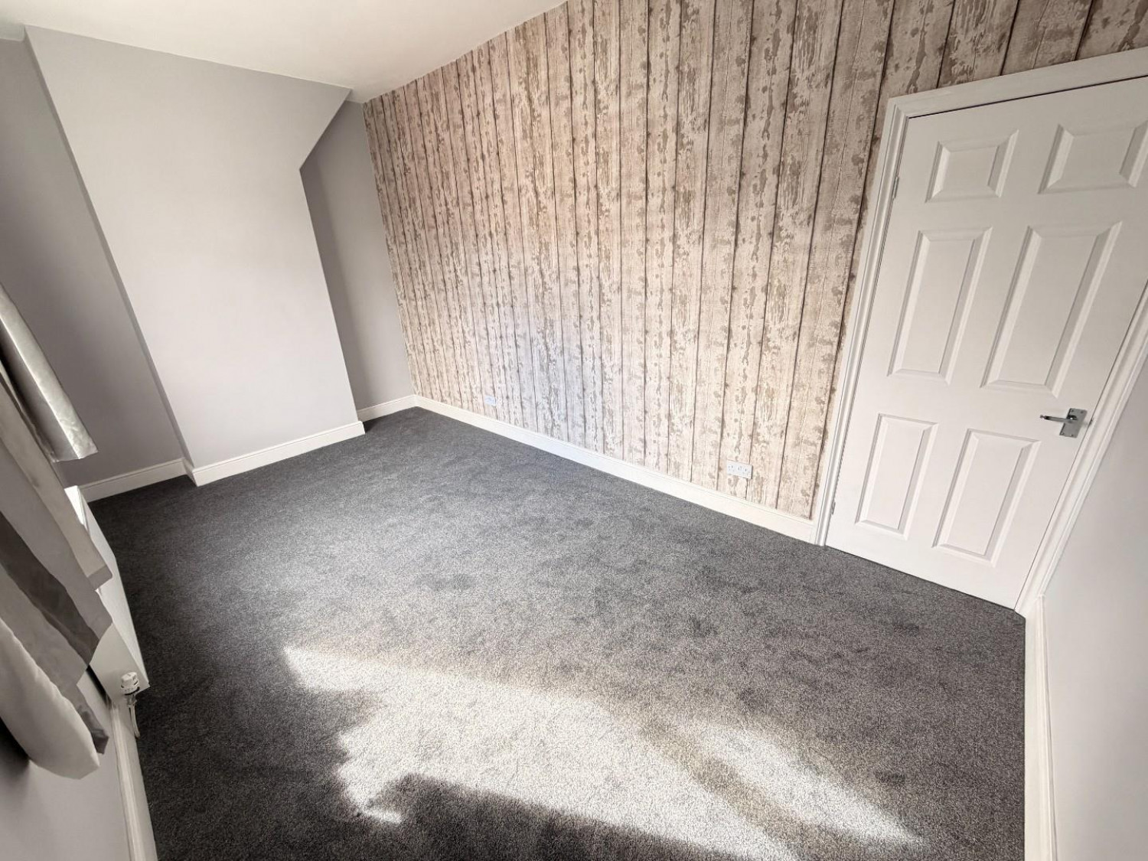
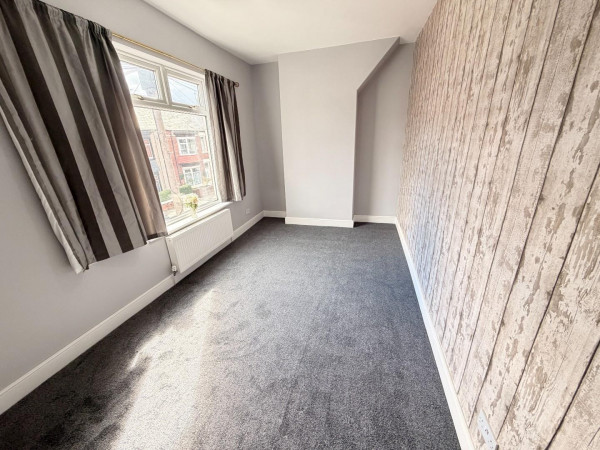
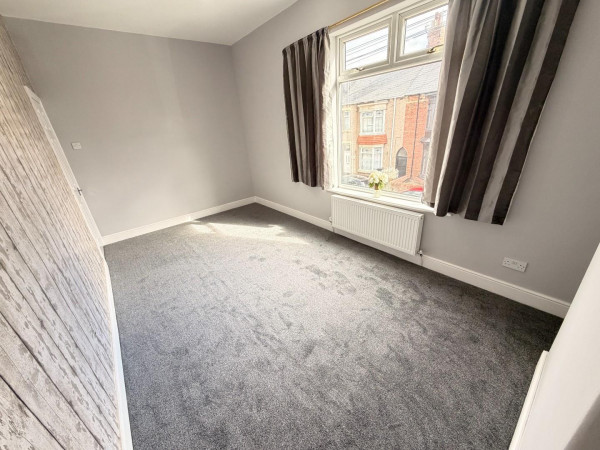
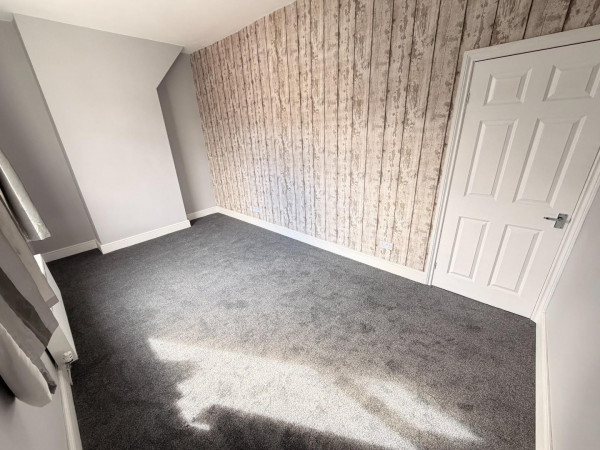
BEDROOM ONE
Measurements: 5.05m x 2.74m (16'7 x 9'0)
A good size master bedroom with uPVC double glazed window to the front aspect, newly fitted carpet, convector radiator.
BEDROOM TWO
Measurements: 2.74m x 2.26m (9'0 x 7'5)
uPVC double glazed window to the rear aspect, newly fitted carpet, double radiator.
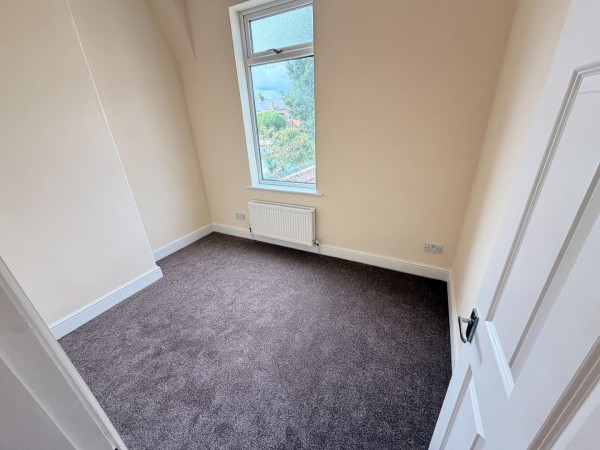
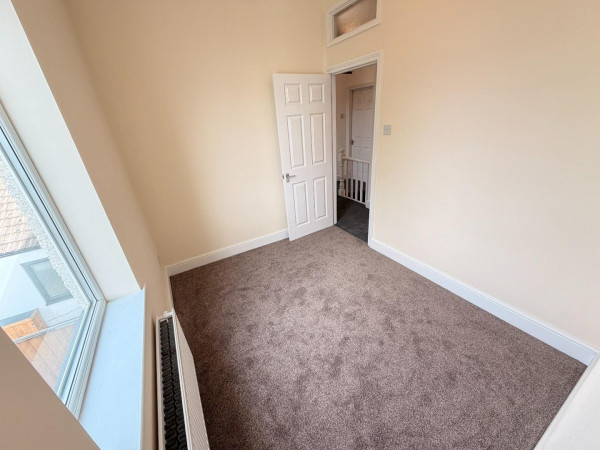
BEDROOM THREE
Measurements: 2.24m x 1.75m (7'4 x 5'9)
uPVC double glazed window to the rear aspect, newly fitted carpet, convector radiator.
ATTIC ROOM
Measurements: 4.55m x 3.05m (14'11 x 10'0)
Two double glazed Velux windows, eaves storage, lighting, sockets and convector radiator. Accessed via a pull down ladder from the landing and offering a variety of use.
FAMILY BATHROOM
Measurements: 2.01m x 1.88m (6'7 x 6'2)
Fitted with a modern three piece white suite and chrome fittings comprising: panelled bath with dual taps and electric shower over, pedestal wash hand basin with dual taps, close coupled WC, tiled splashback, new flooring, extractor fan, convector radiator.
EXTERNALLY
The property features a low maintenance palisade style front with a brick boundary wall and wrought iron railings. The generous west facing rear garden has an extensive patio and slightly raised lawn with fenced boundaries.