





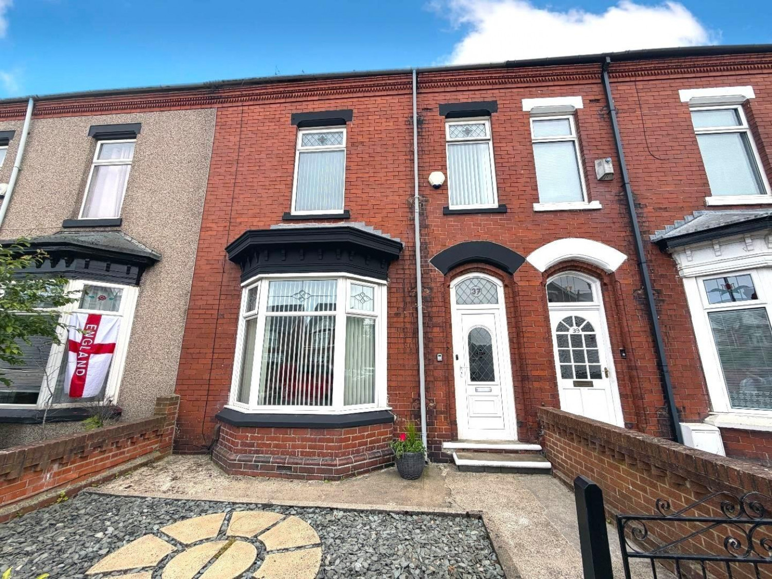
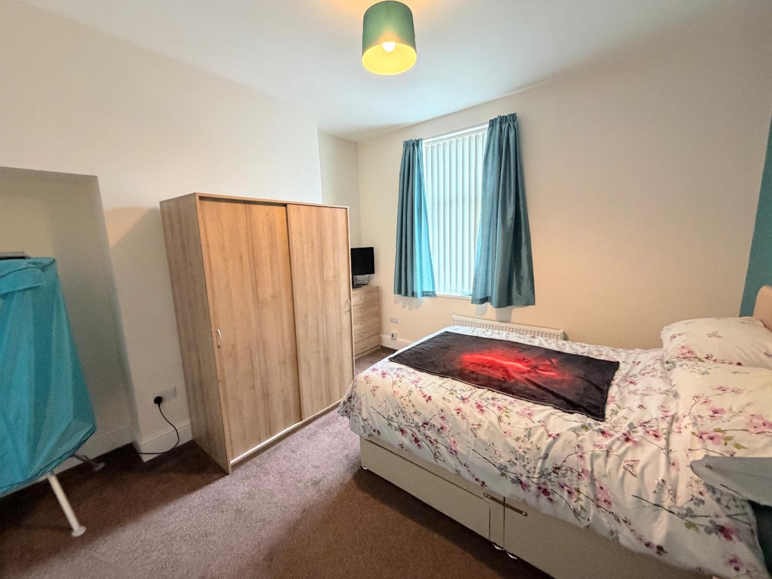
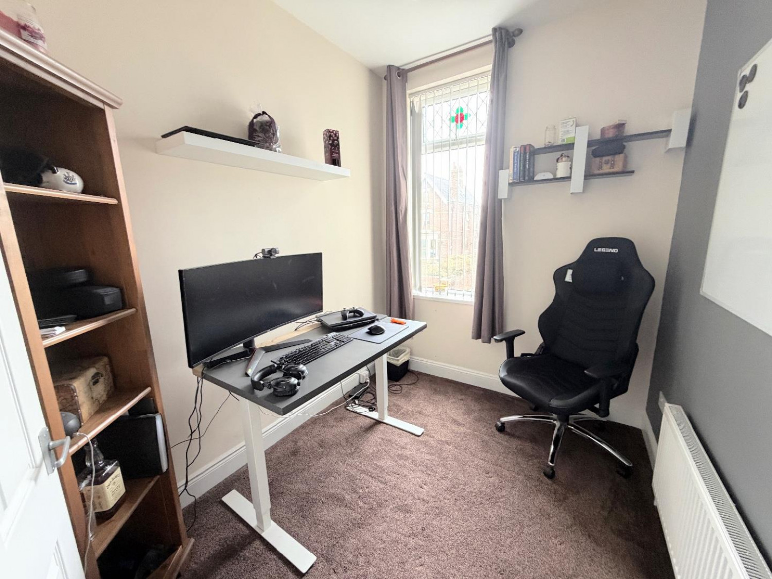
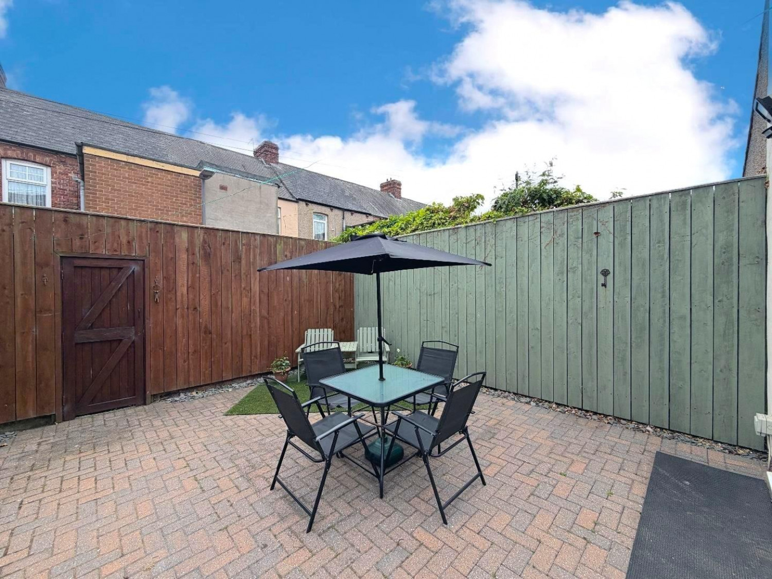

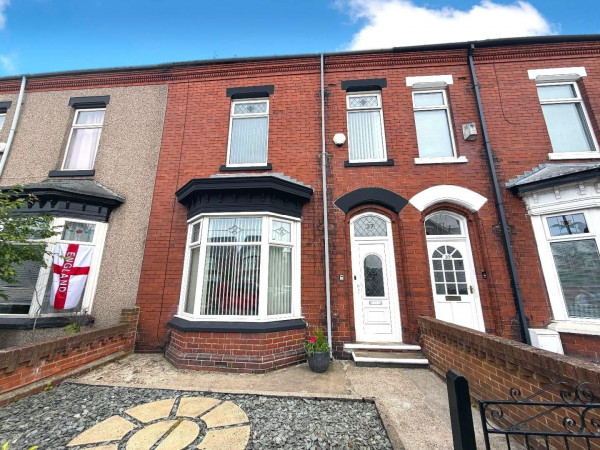
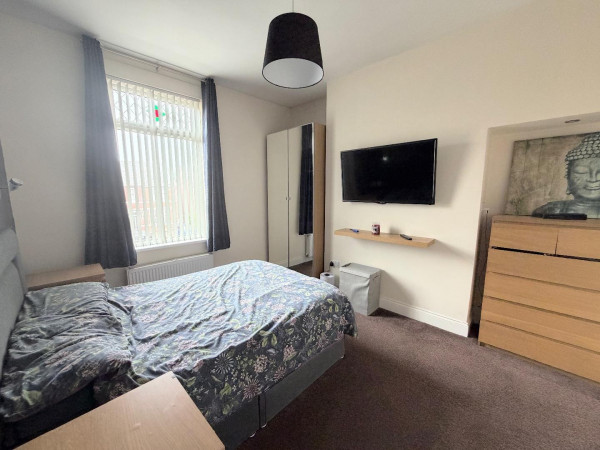
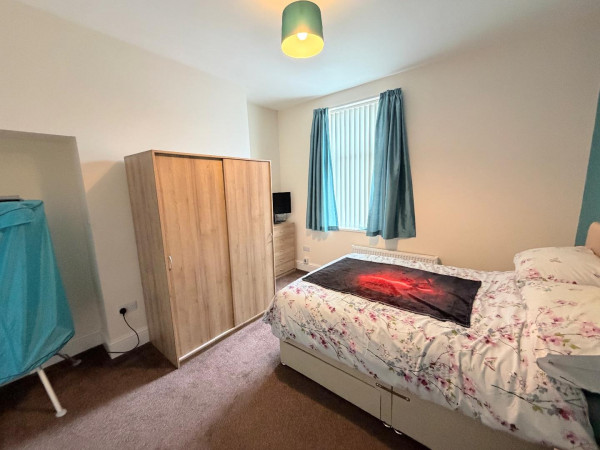
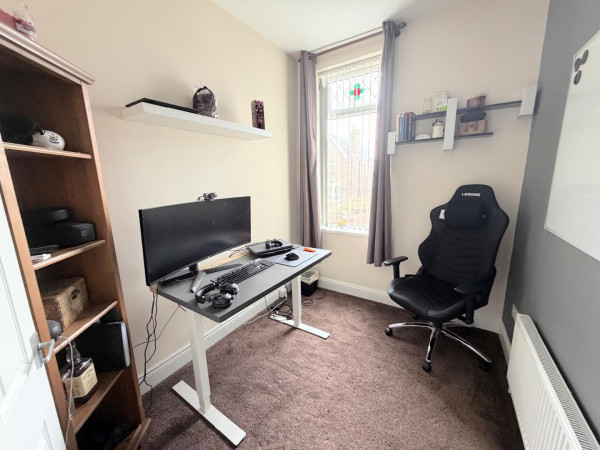
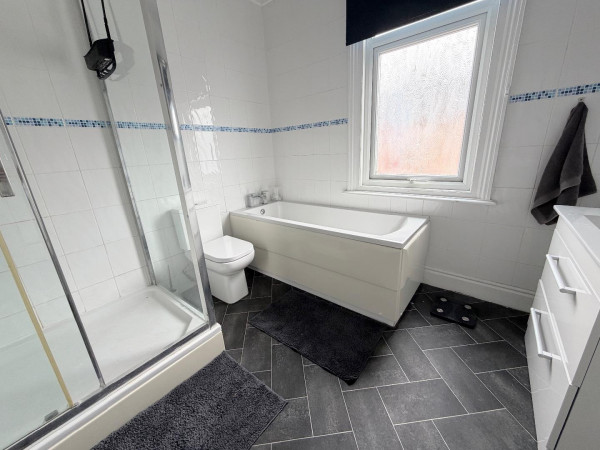
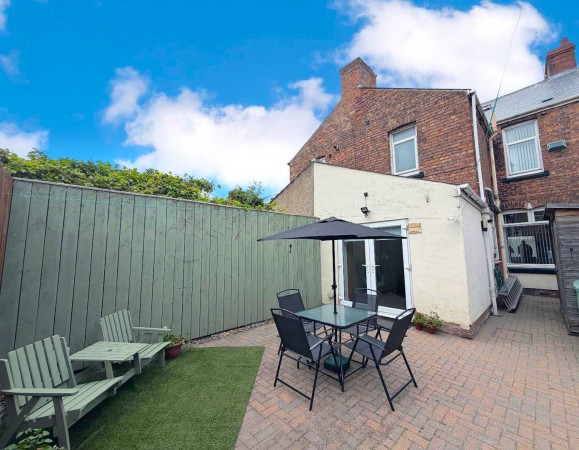
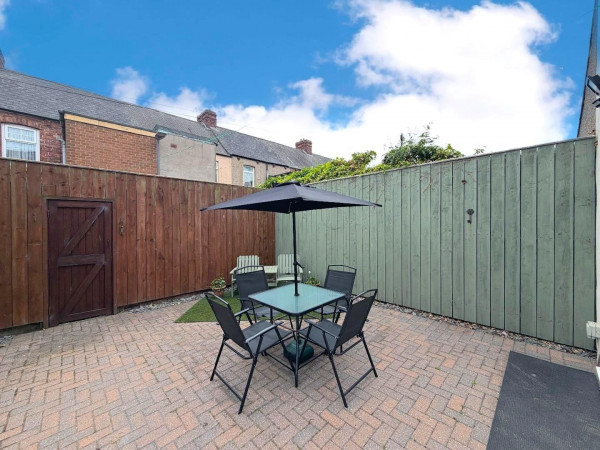




***REDUCED***A deceptively spacious Three bedroom terraced property that has been upgraded and tastefully improved by the current owners. An ideal purchase for family requirements, with further benefits including upgraded uPVC double glazing, upgraded wiring and gas central heating. An internal viewing comes recommended, with a layout which briefly comprises, to the ground floor: entrance vestibule through to the entrance hall with stairs to the first floor, downstairs cloakroom WC. generous bay fronted lounge, opening into the second reception room / dining room and extended breakfast kitchen thats fitted with a comprehensive range of units and integrated appliances. To the first floor, from the half landing is access to the family bathroom which incorporates a modern four piece suite. The main landing gives access to three bedrooms, and useful laundry room. Externally is a low maintenance palisade to the front and an enclosed courtyard style rear garden which enjoys a southerly aspect. Westbourne Road is well situated within walking distance of schools and amenities, whilst being conveniently located close to Hartlepool town centre.
GROUND FLOOR
ENTRANCE VESTIBULE
uPVC DG glass panelled door, door into the hallway.
HALLWAY
Spindle staircase to first floor landing, radiator and under stairs storage cupboard.
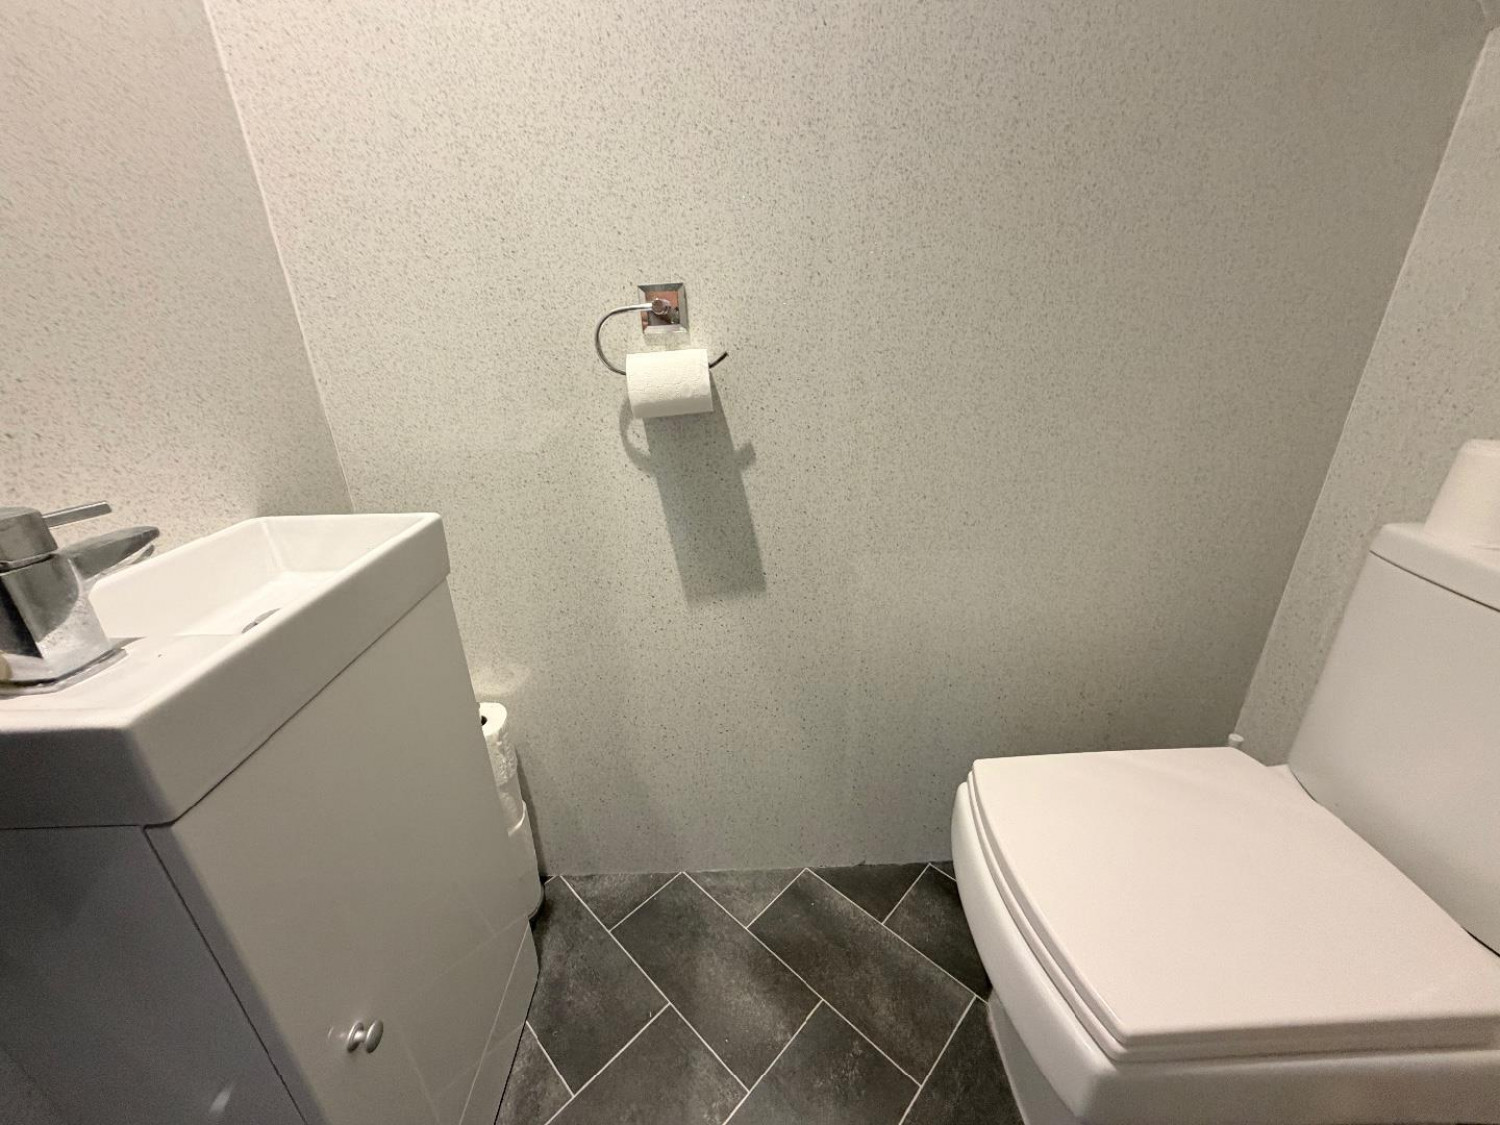
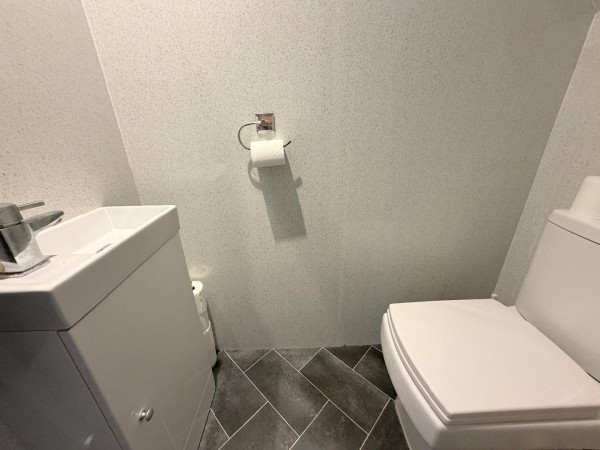
DOWNSTAIRS TOILET
White and chrome suite with low level WC. and wash hand basin with vanity storage.
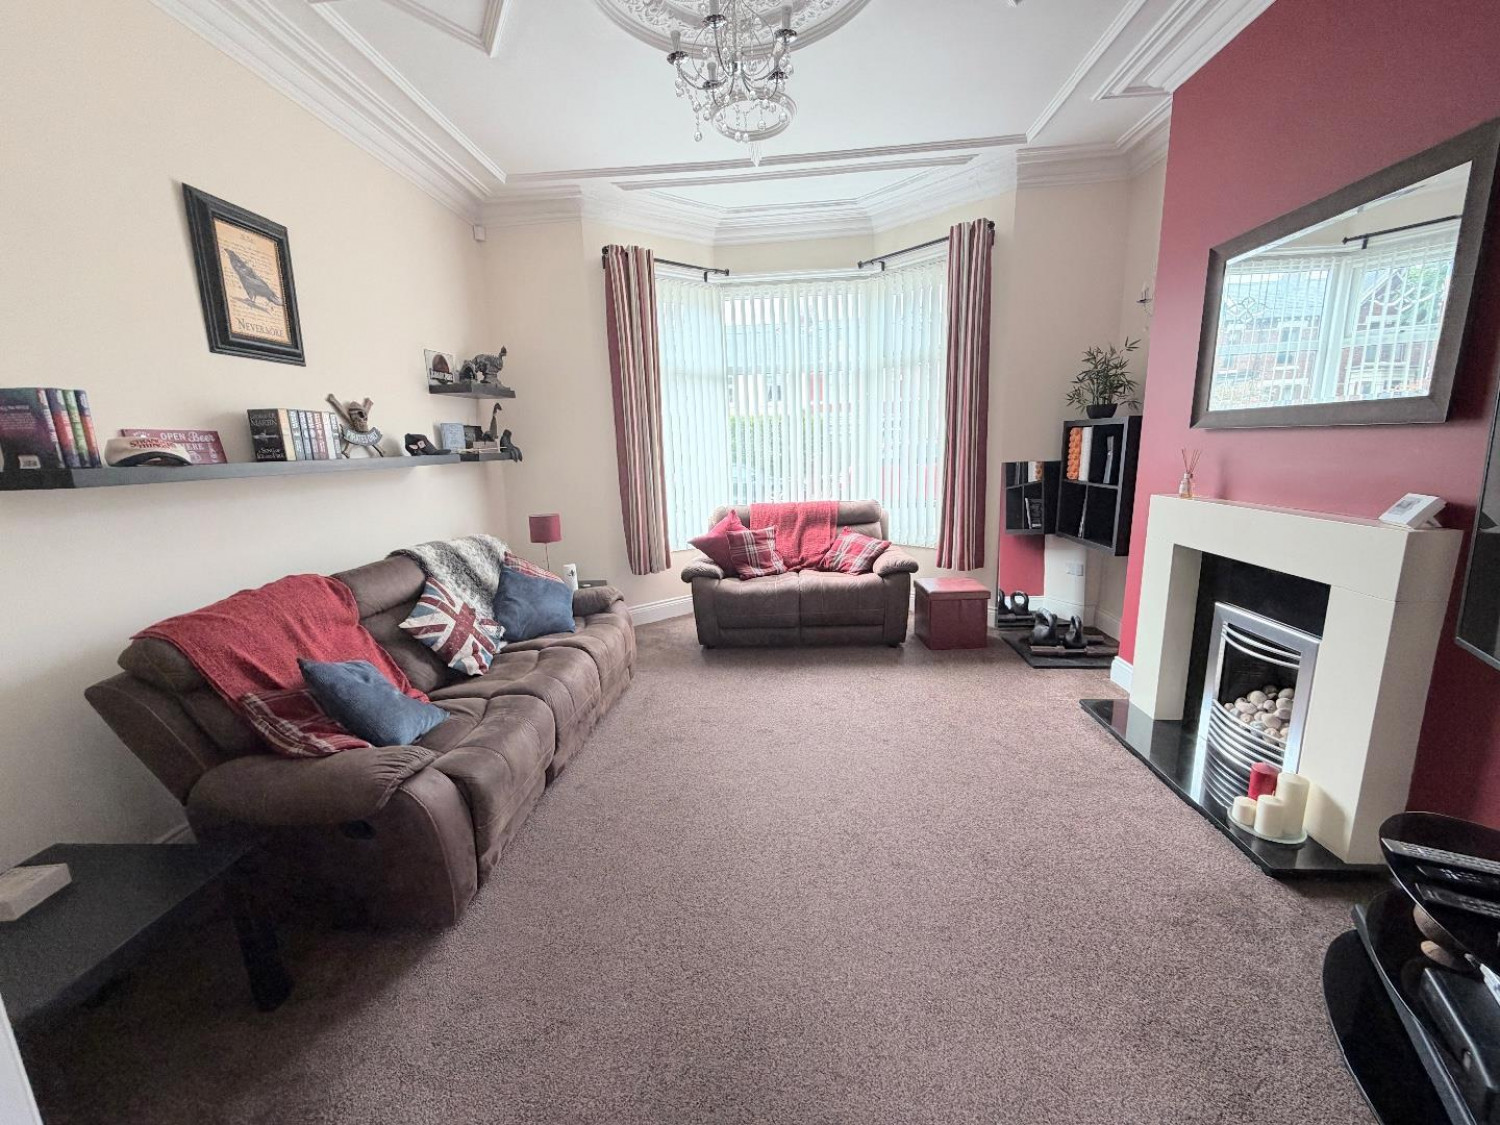
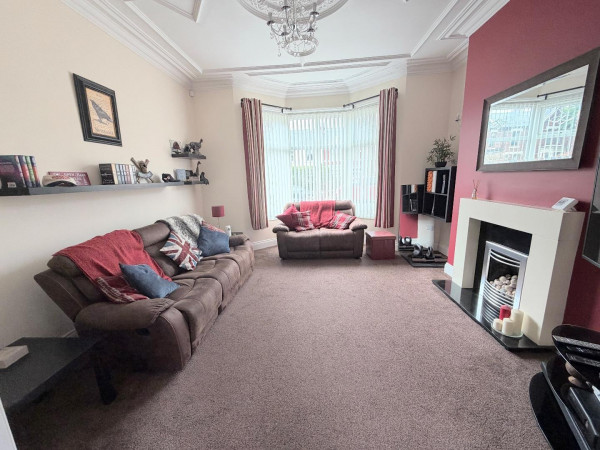
LOUNGE
UPVC DG Bay window to front aspect, living flame white pebble effect gas fire and modern surround, radiator and opening into the dining room.
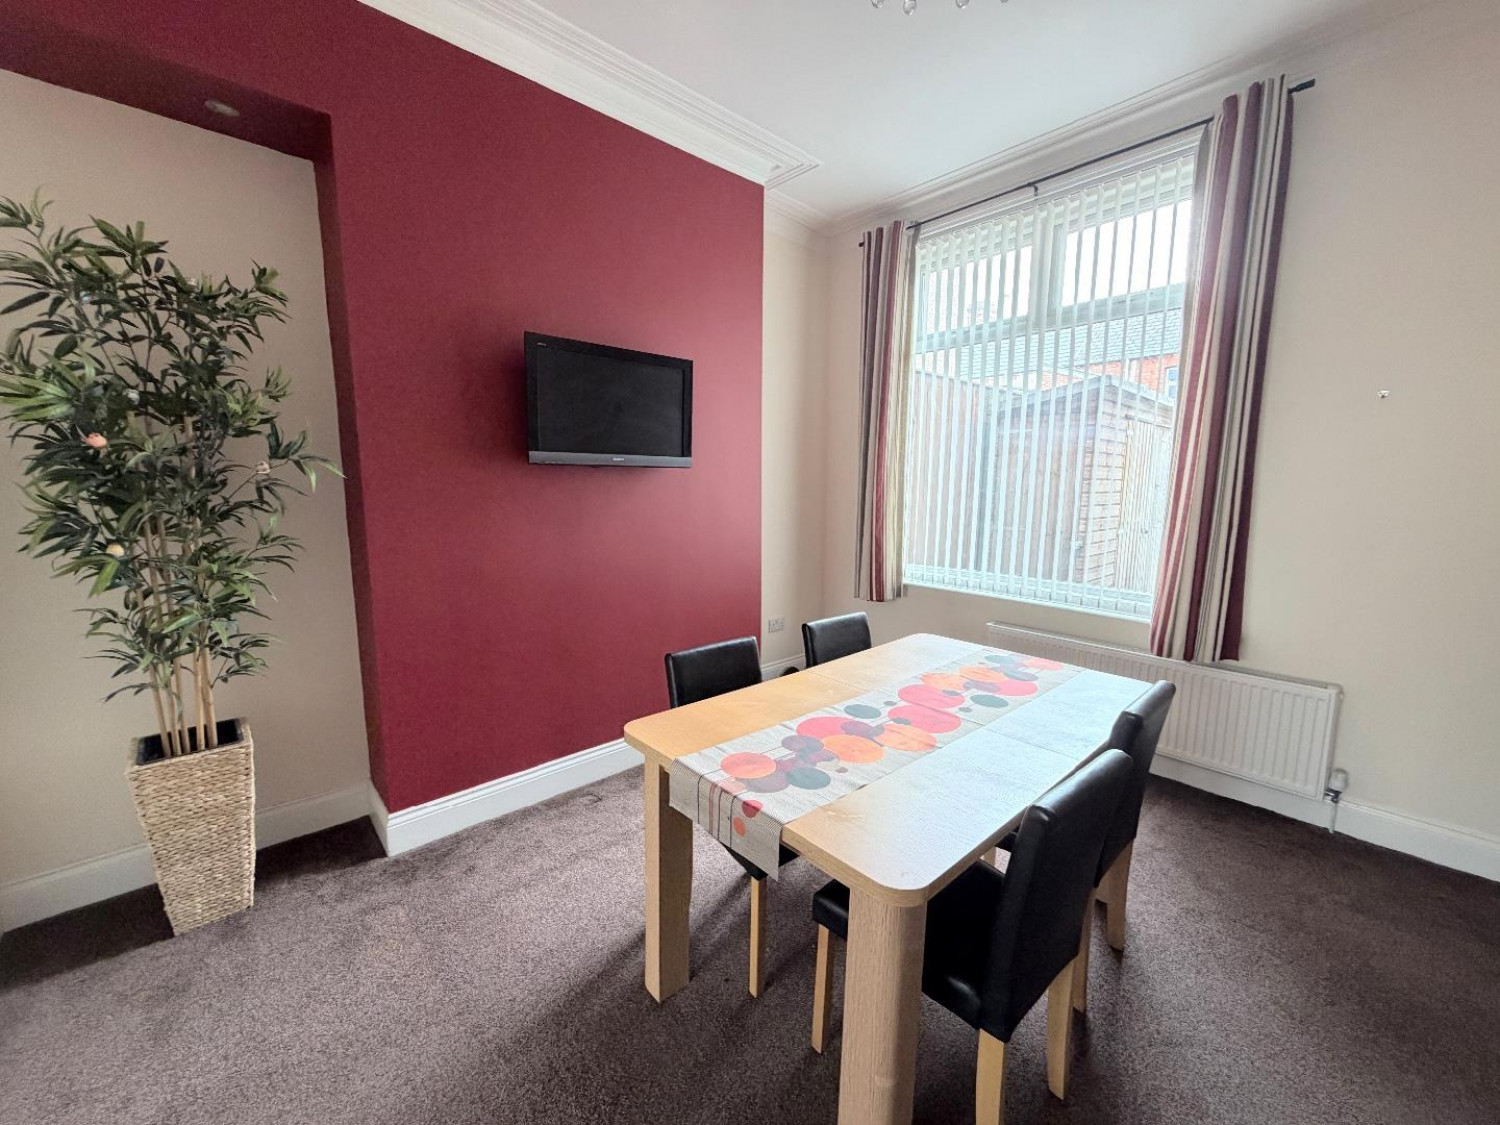
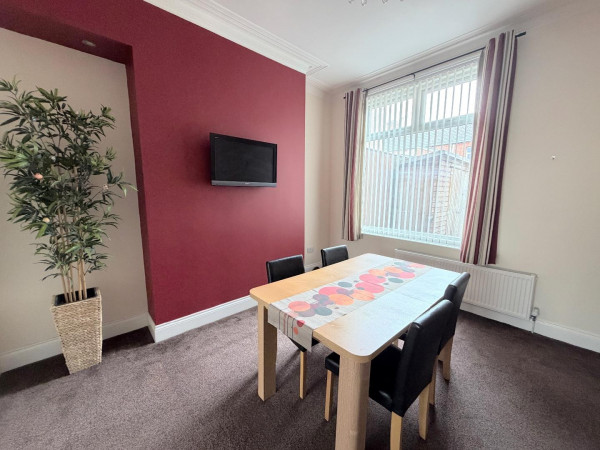
DINING ROOM /SECOND RECEPTION ROOM
uPVC DG window to rear and radiator.
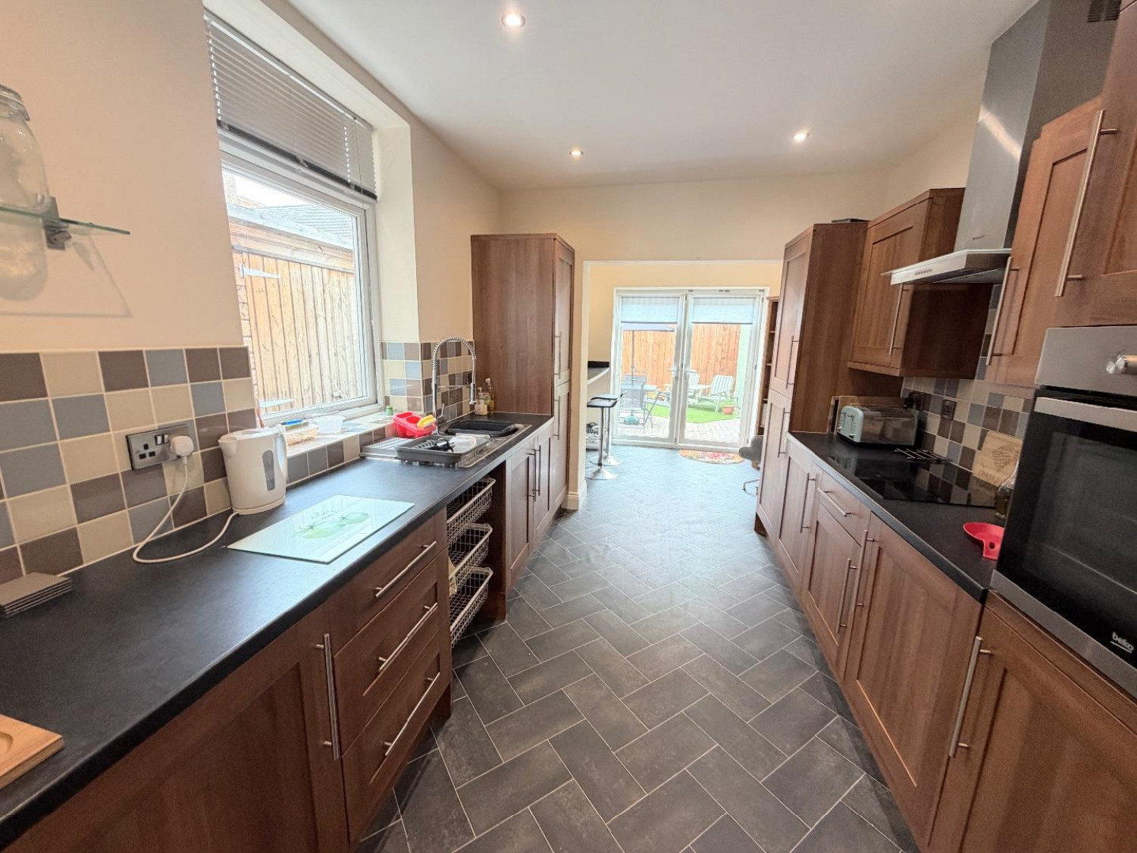
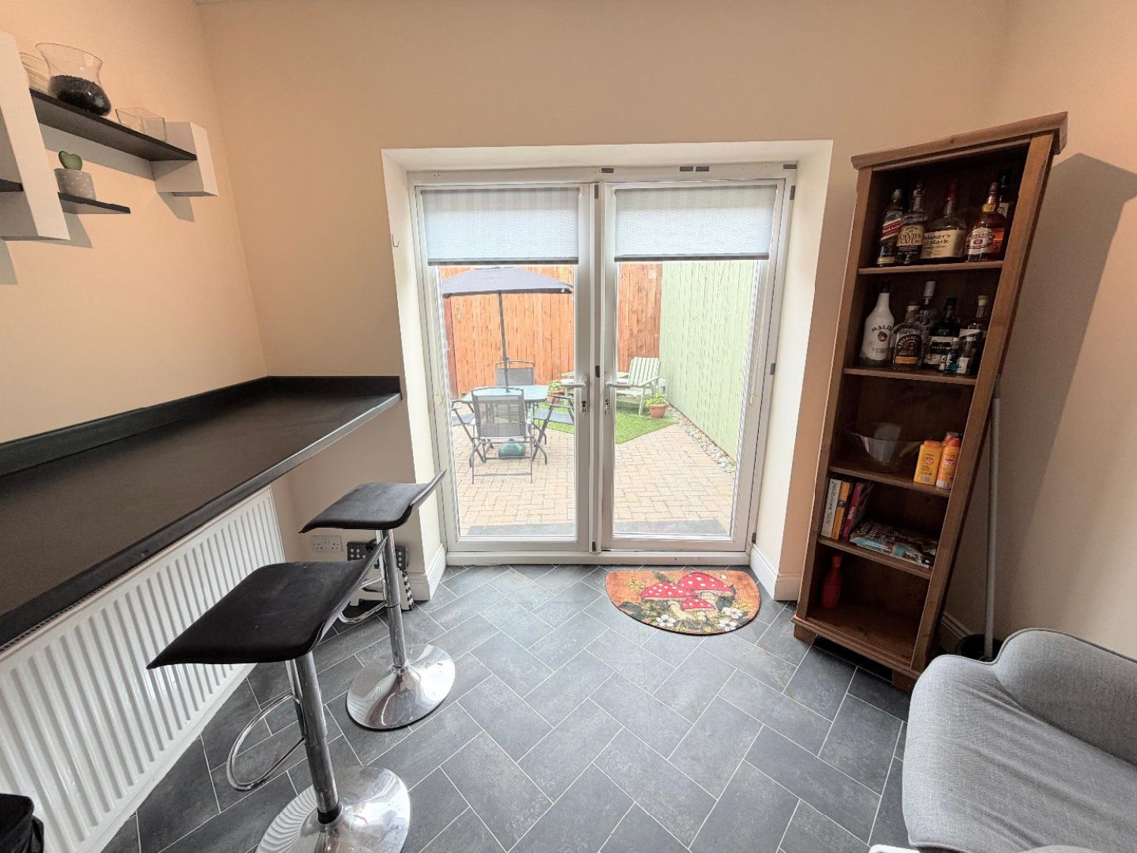
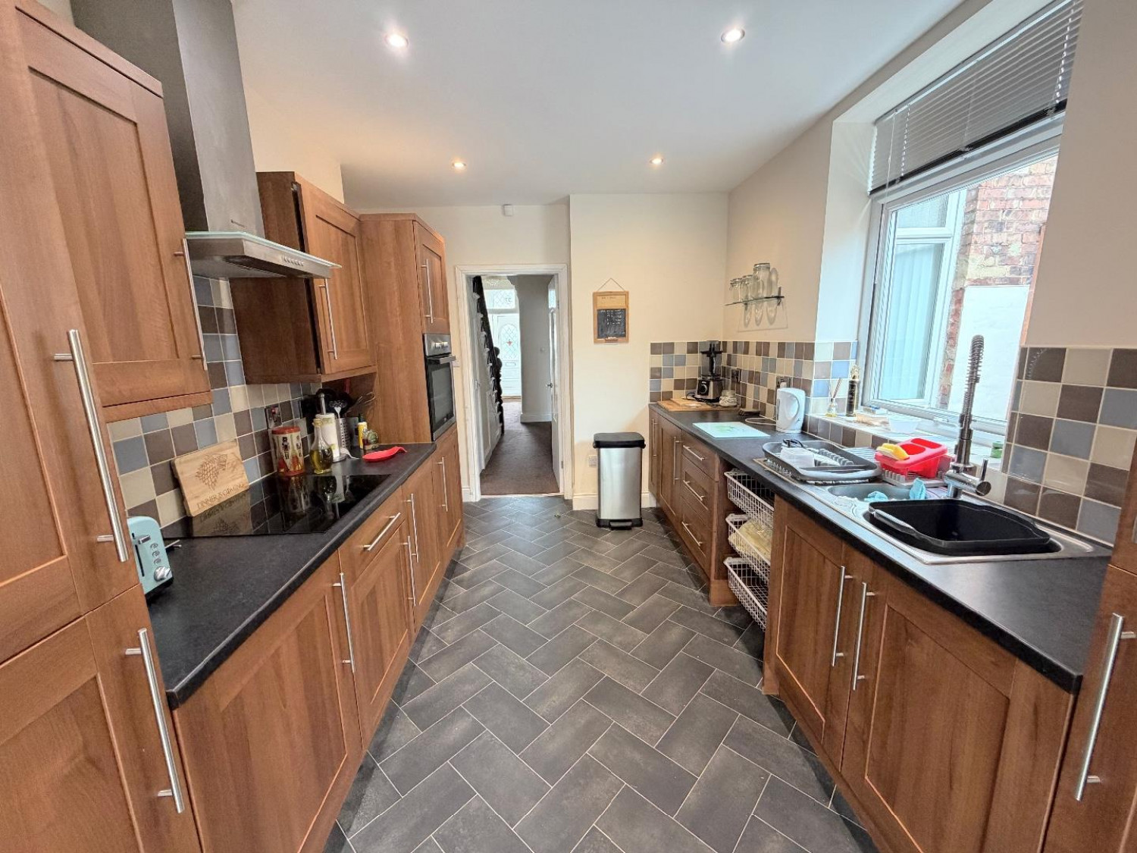
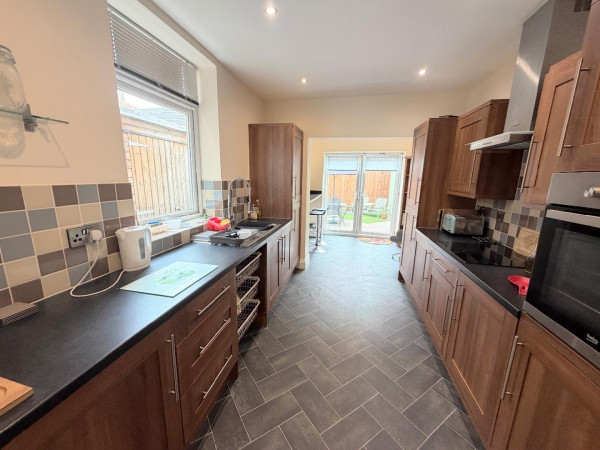
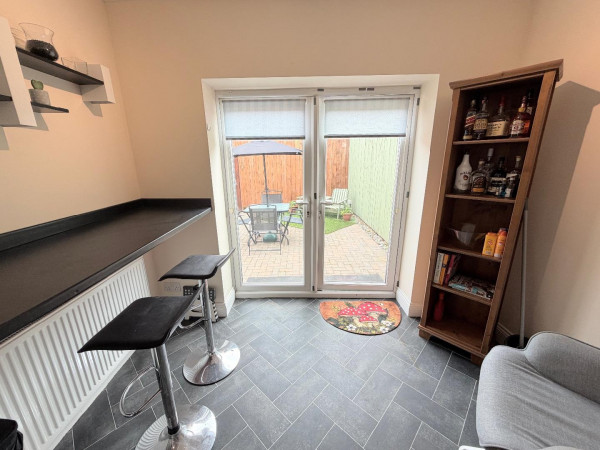
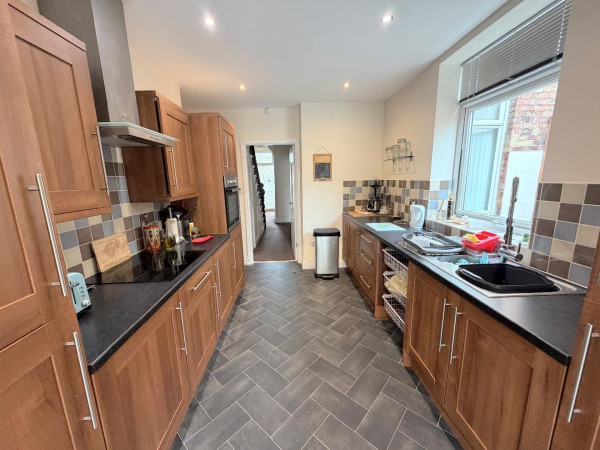
EXTENDED BREAKFAST KITCHEN
Fitted with a comprehensive range of wall, base and drawer units with contrasting worktops. Inset sink and drainer with mixer tap. Halogen hob with illuminating extractor and fan assisted oven. Integrated fridge and freezer, Space for dining table and uPVC DG French doors opening onto the rear garden.
FIRST FLOOR
LANDING
Large airing cupboard, loft access.
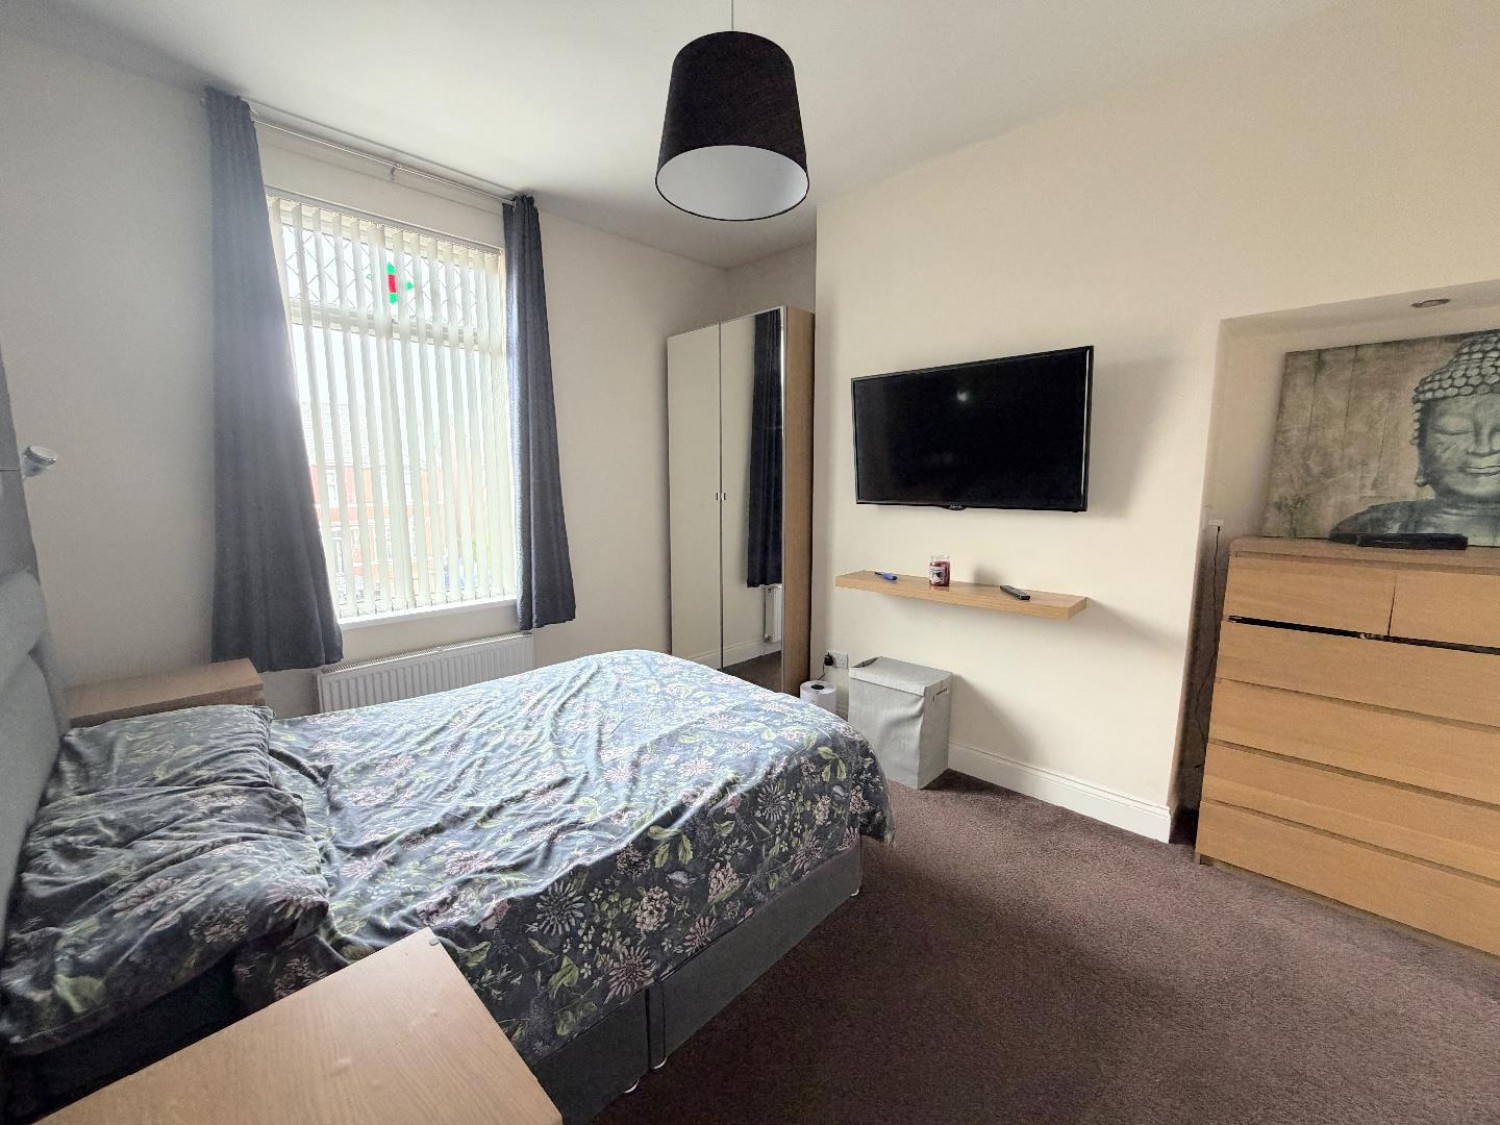
BEDROOM 1 ( FRONT)
uPVC DG window to front aspect and radiator
BEDROOM 2 ( REAR)
UPVC DG window to rear and radiator.
BEDROOM 3 ( FRONT)
UPVC DG window to front and radiator.
LAUNDRY ROOM
Plumbing for washing machine, radiator and uPVC DG window.
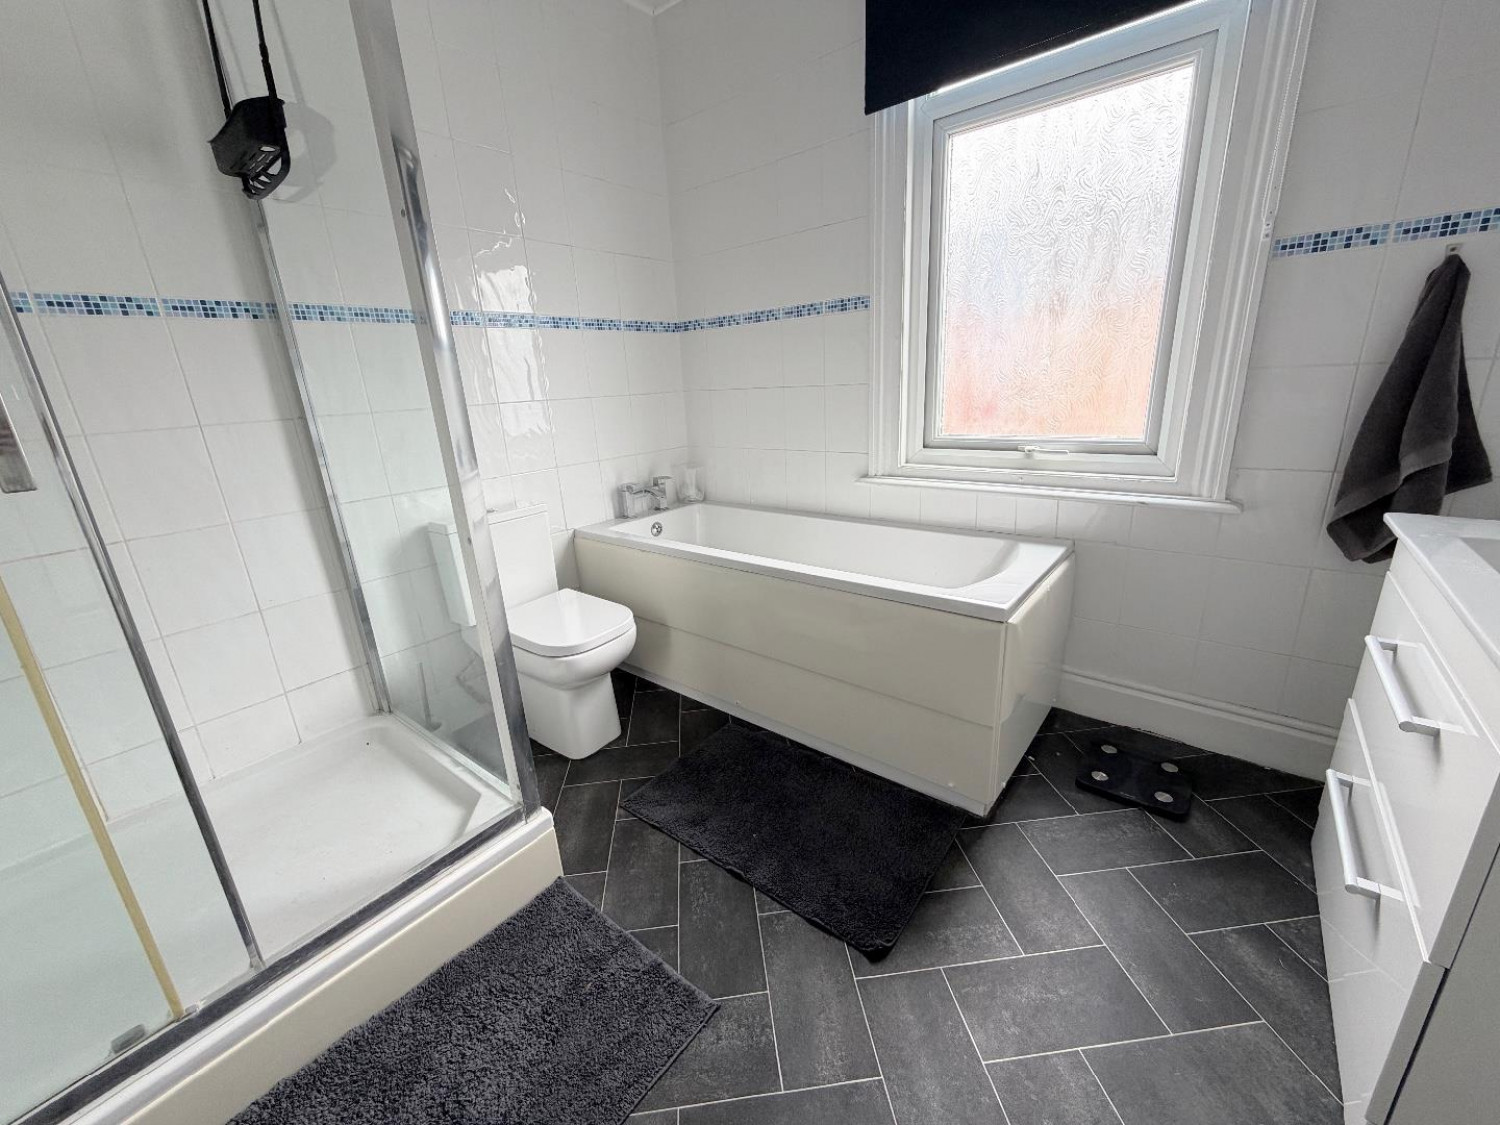
FAMILY BATHROOM
Four piece white and chrome suite with double shower, panelled bath, wash hand basin with vanity storage and low level WC. Co ordinated tiled splash back, radiator and uPVC DG window to rear.
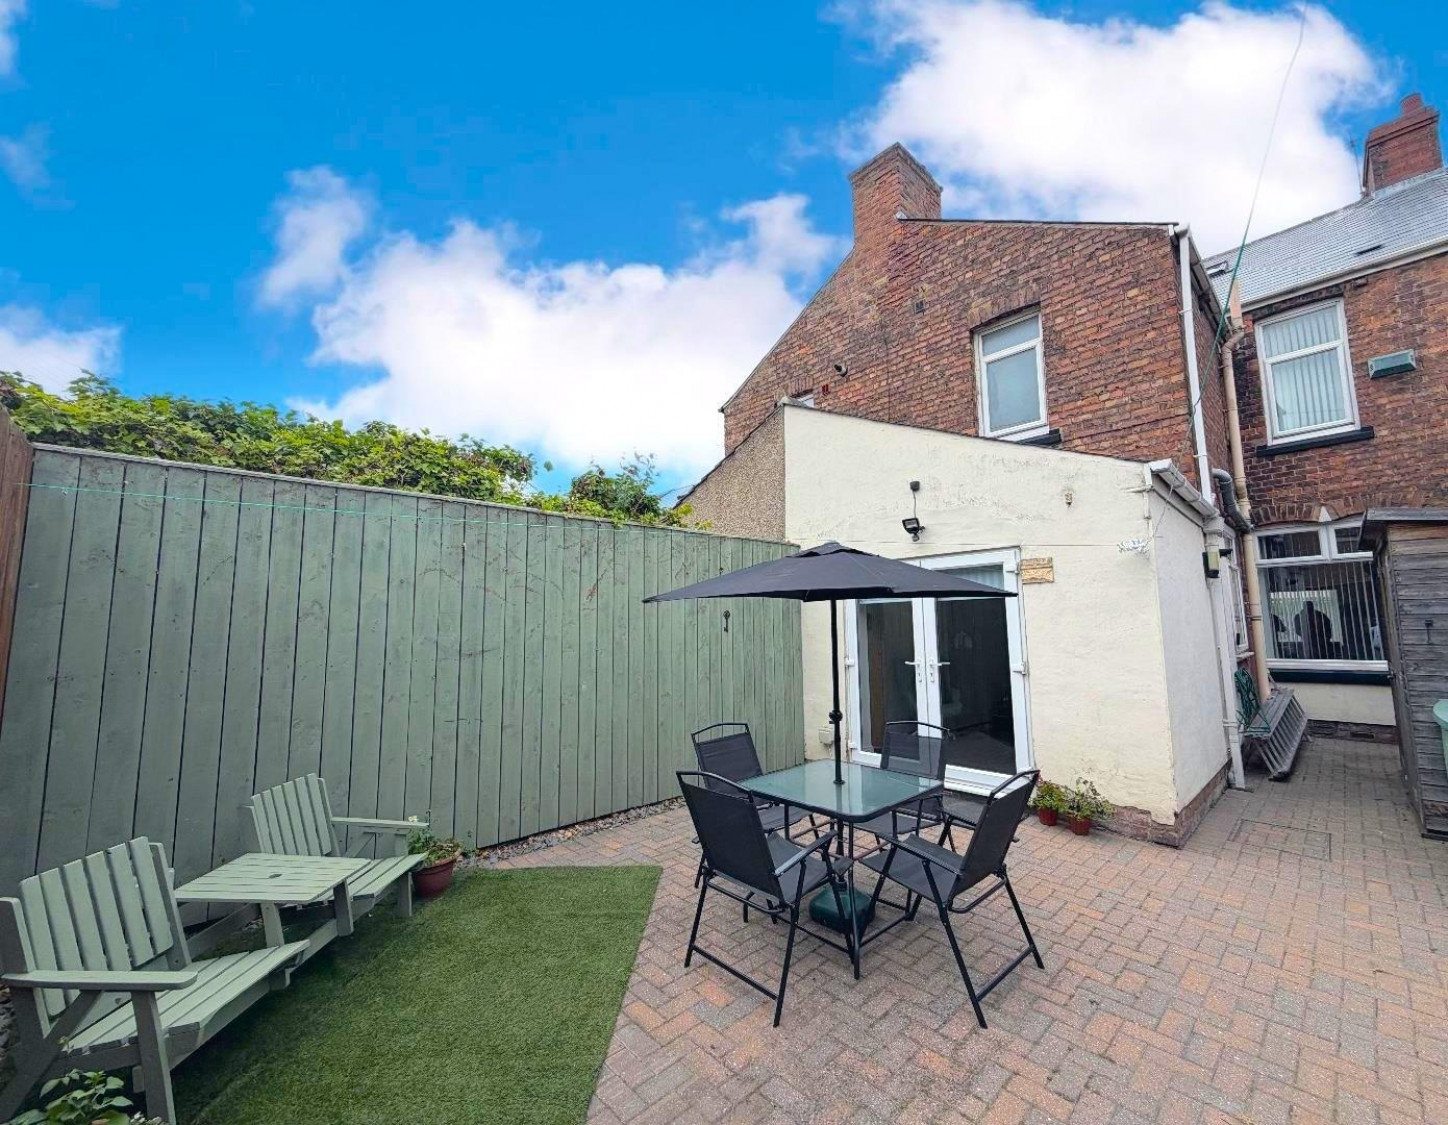
EXTERNALLY
Externally is a low maintenance palisade to the front and an enclosed courtyard style rear garden which enjoys a southerly aspect.






