





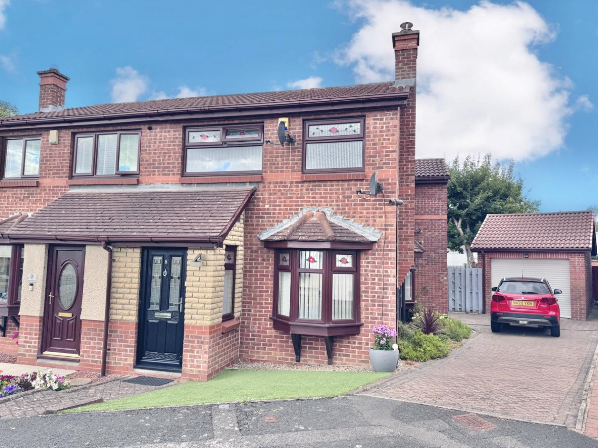
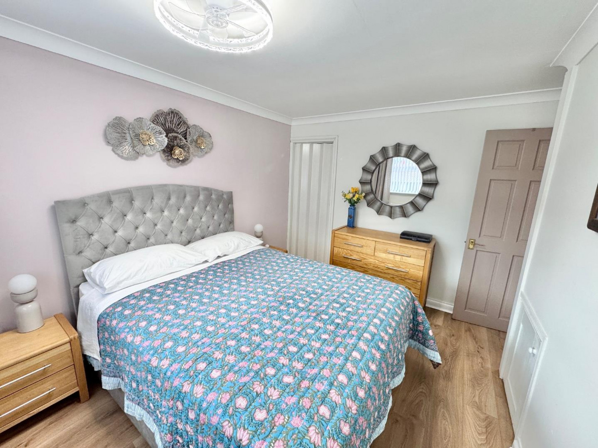
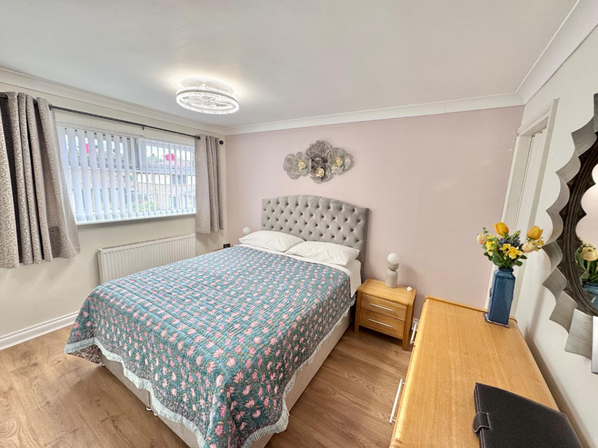
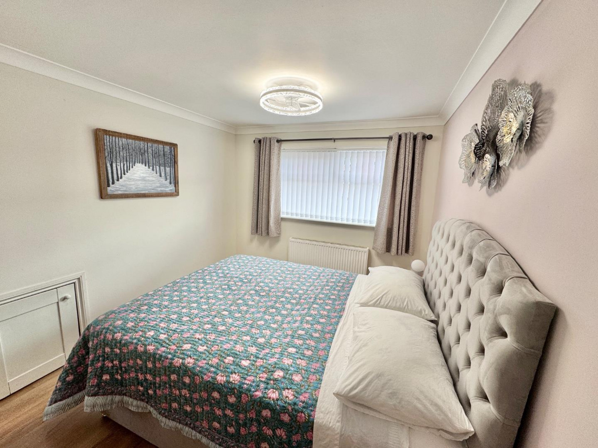
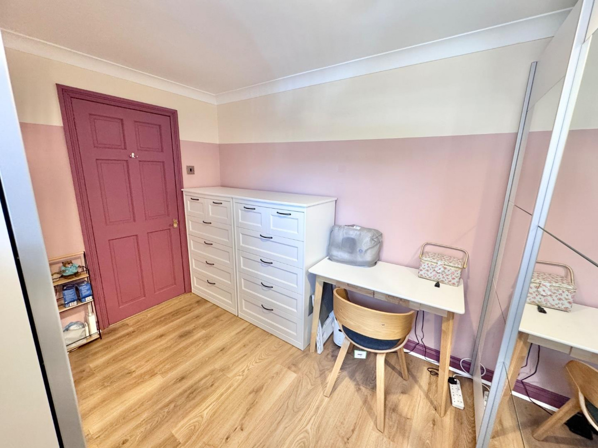
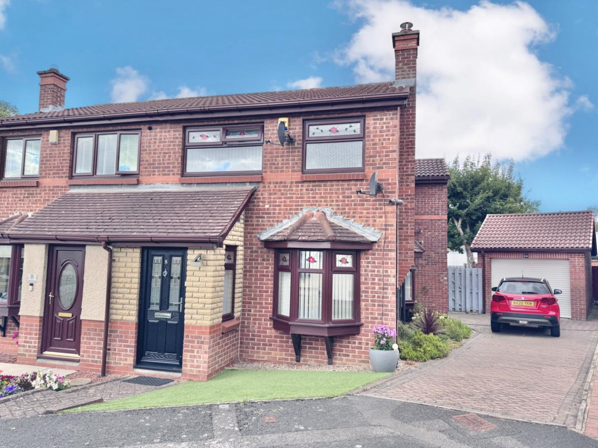
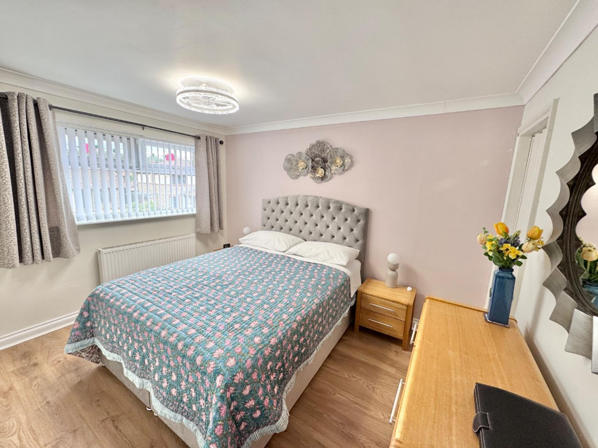
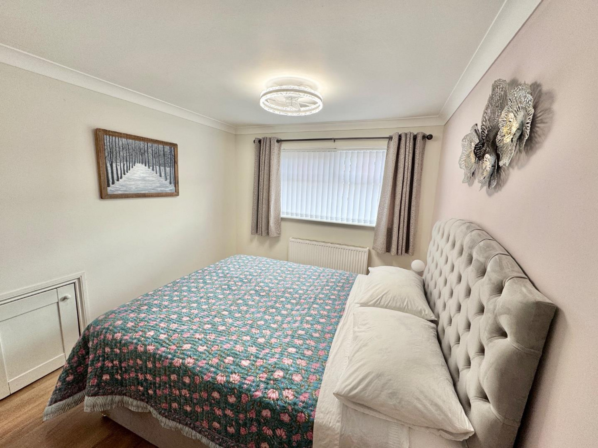
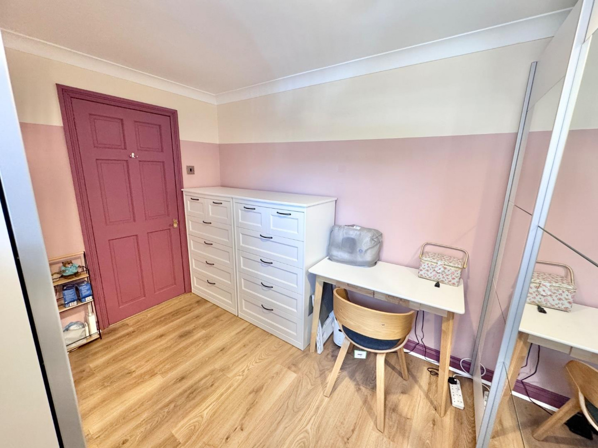
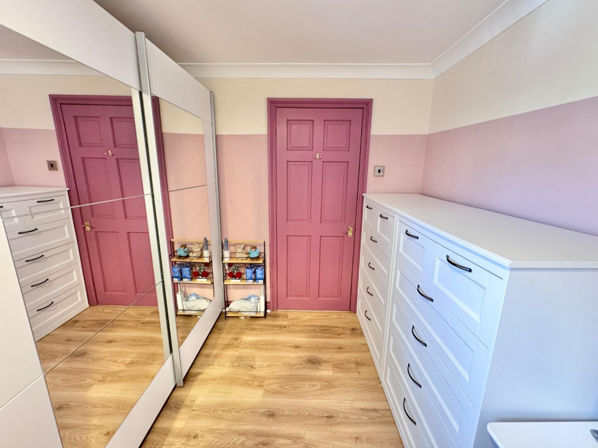

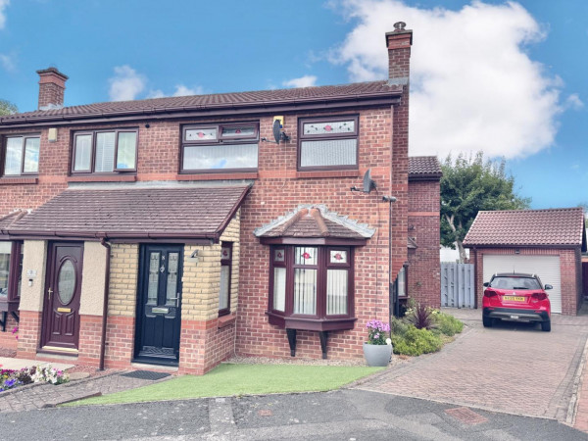
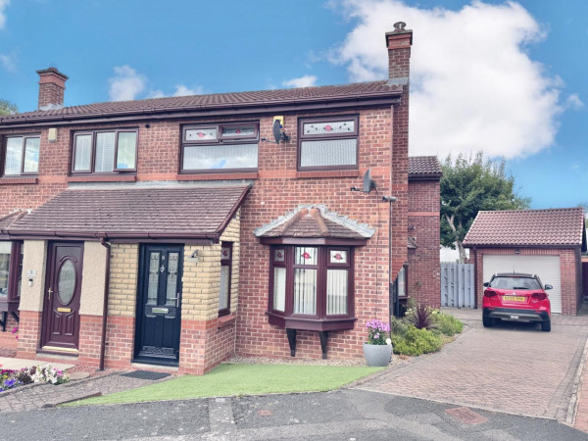
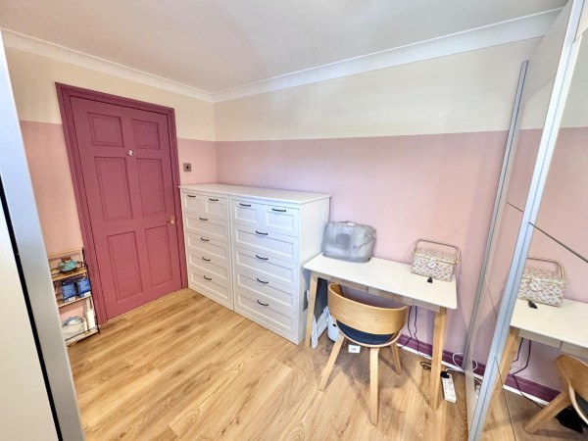
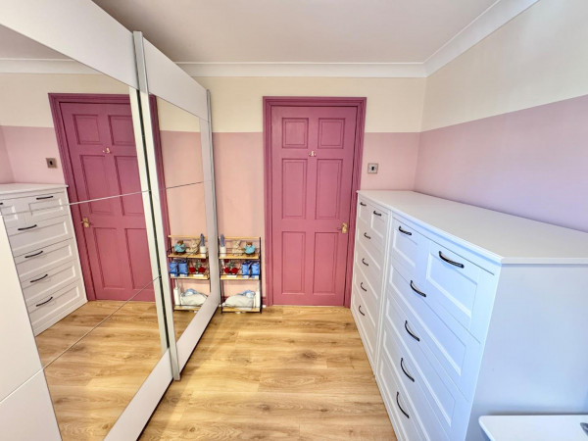




We are pleased to offer for sale this superb three bedroom semi detached house in an attractive cul de sac location on a popular residential development in the Faverdale area of Darlington. Over the years the property has been considerably extended over two floors and now offers excellent family sized accommodation.
Presented in good decorative order throughout with many excellent improvements including a new combi boiler in 2025, new guttering and facias 2025, new front external door 2023 and the installation of laminate flooring in many rooms. In addition there is gas central heating and double glazing throughout.
Westkirk Close is located off West Auckland Road in a sought after area close to local shops, schools for all age groups, regular bus services, cafes and public house and only a short drive from the A1M motorway.
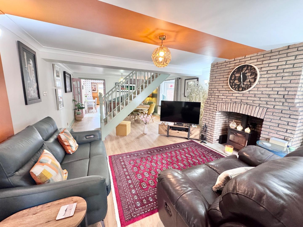
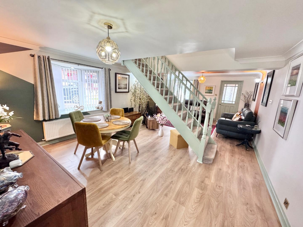
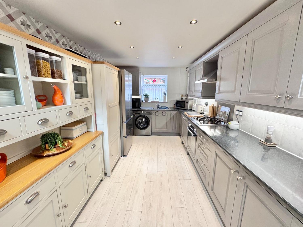
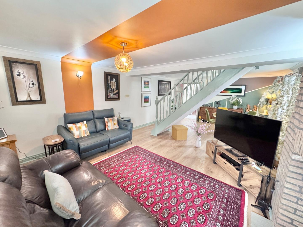
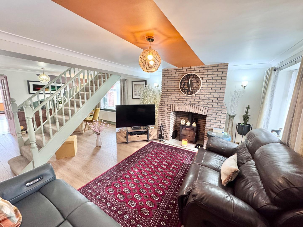
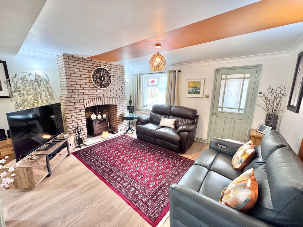
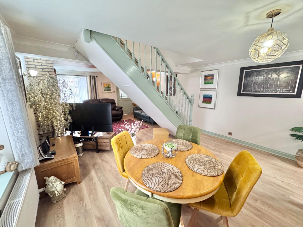
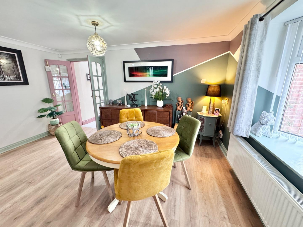
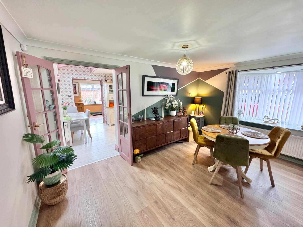
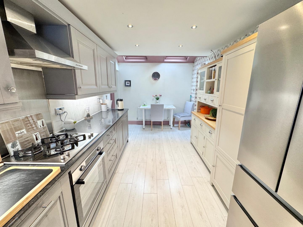
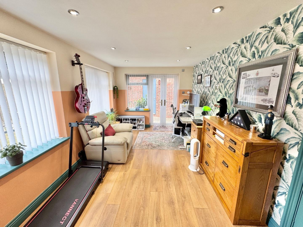
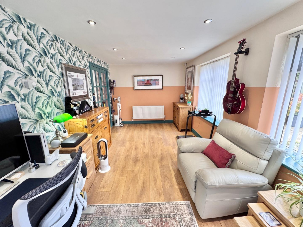
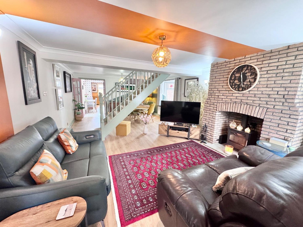
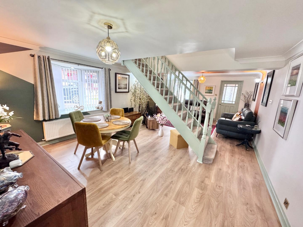
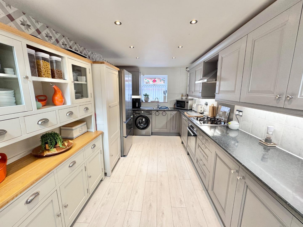
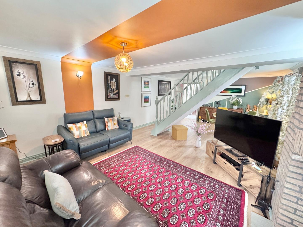
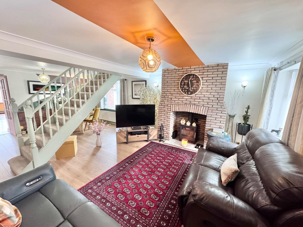
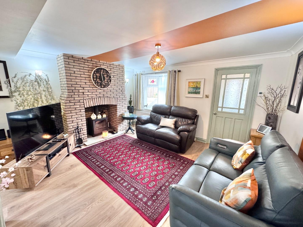
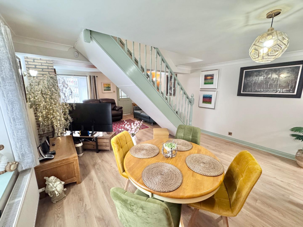
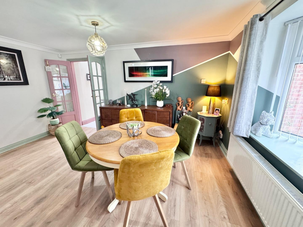
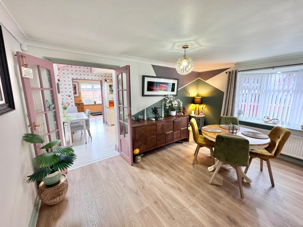
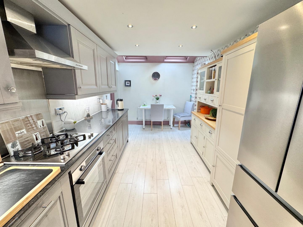
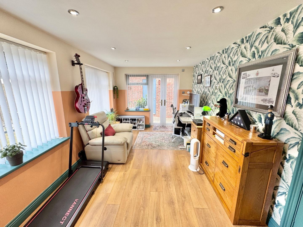
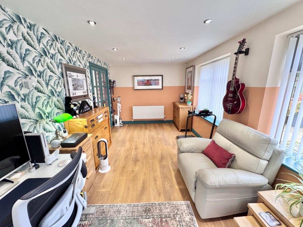
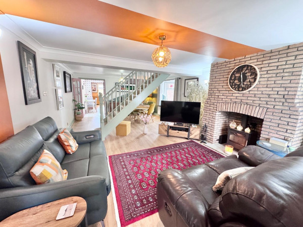
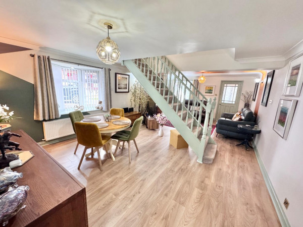
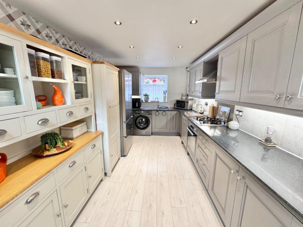
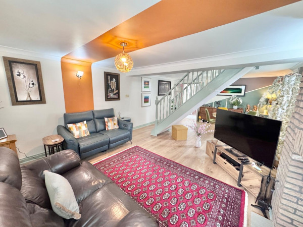
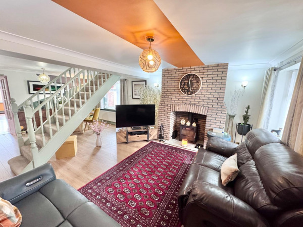
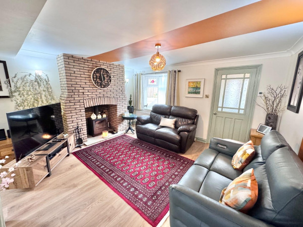
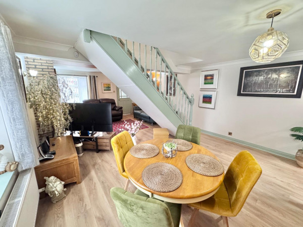
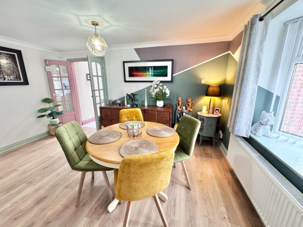
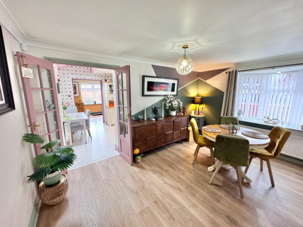
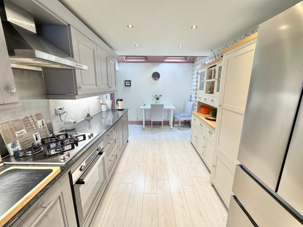
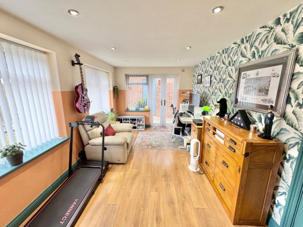
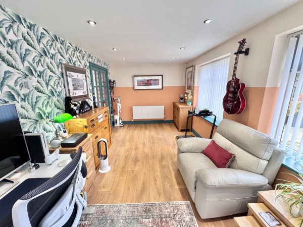
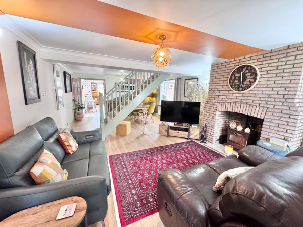
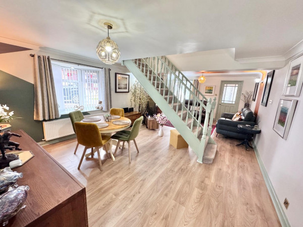
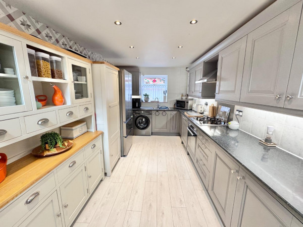
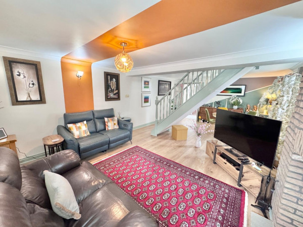
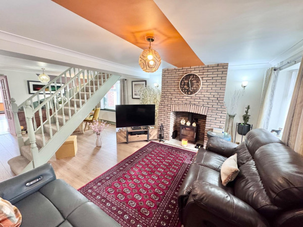
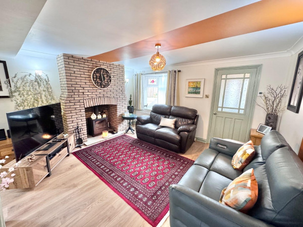
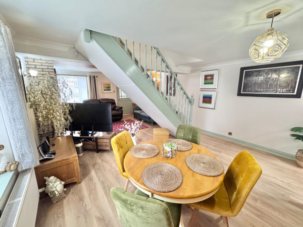
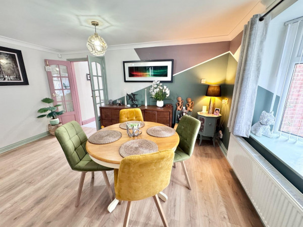
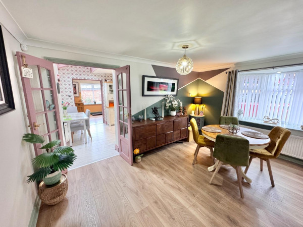
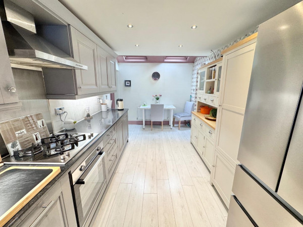
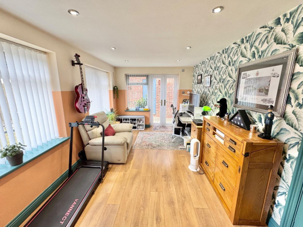
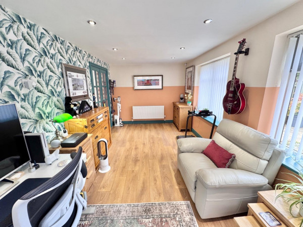
The accommodation briefly comprises: Entrance Vestibule, 23’ dual aspect open plan Lounge/ Dining Room with feature brick chimney breast and fireplace with log burner and staircase to the first floor, excellent fitted Kitchen with built in oven and hob and dishwasher, large Garden Room with french doors to the rear garden.
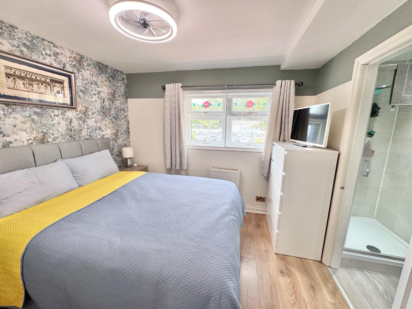
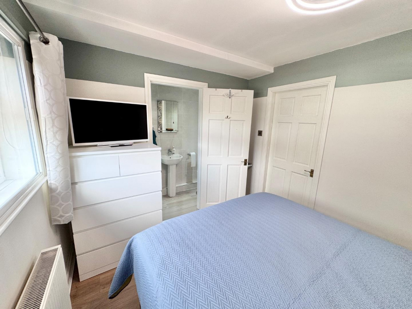
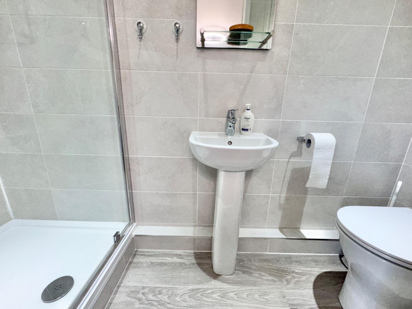
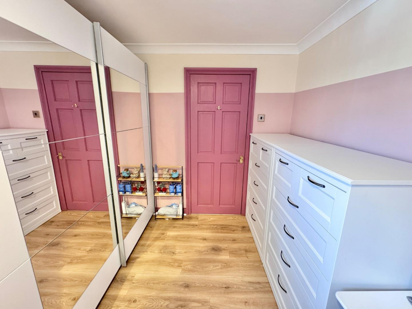
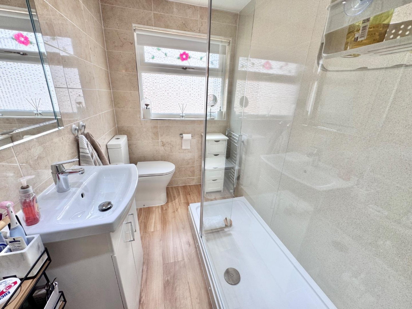
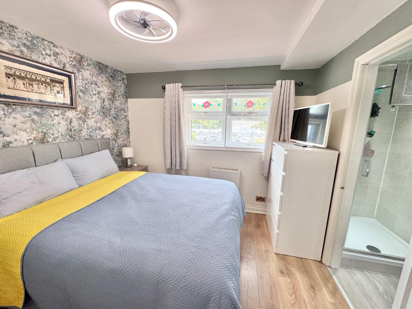
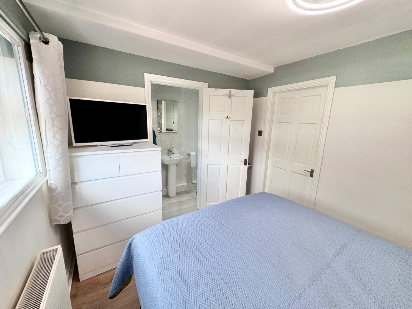
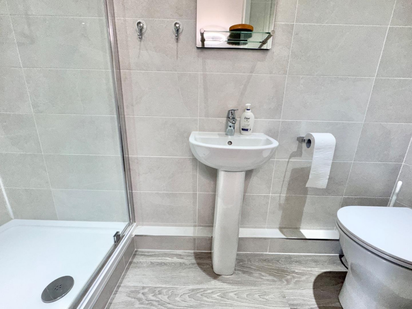
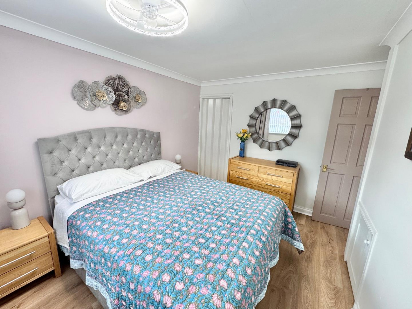
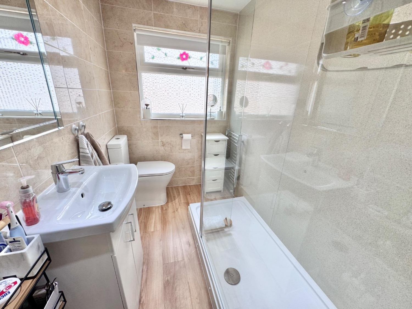
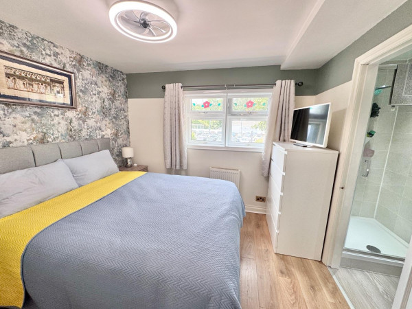
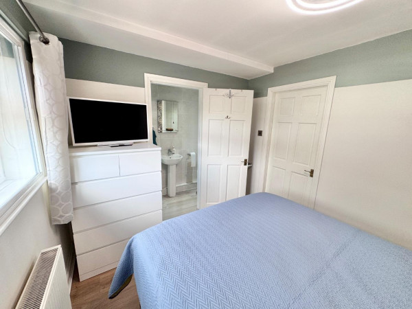
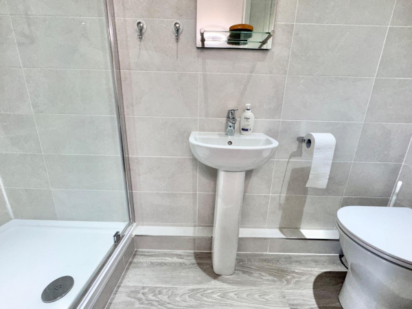
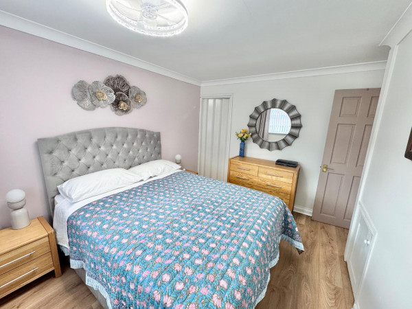
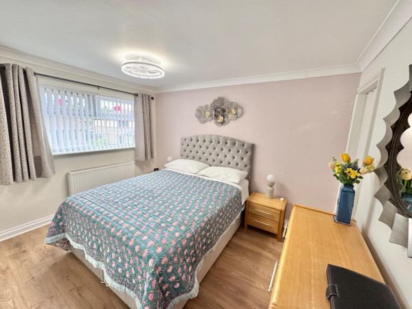
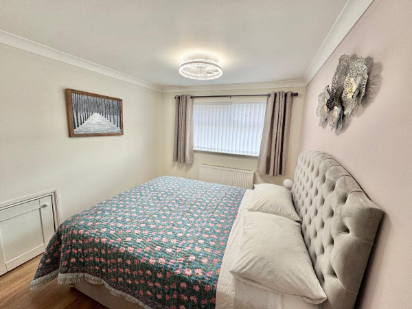
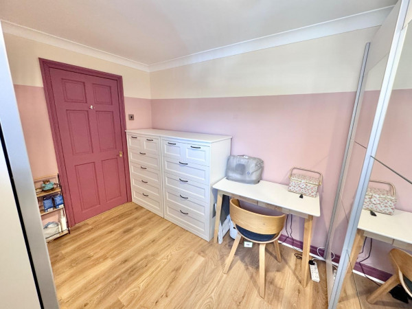
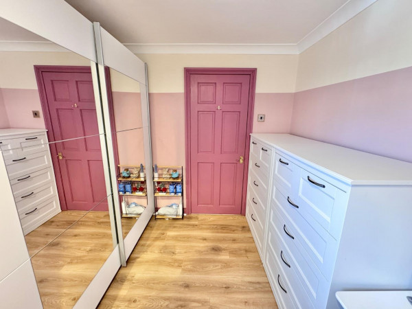
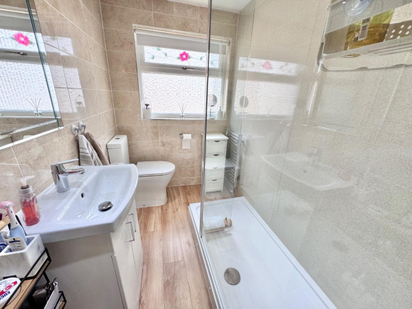
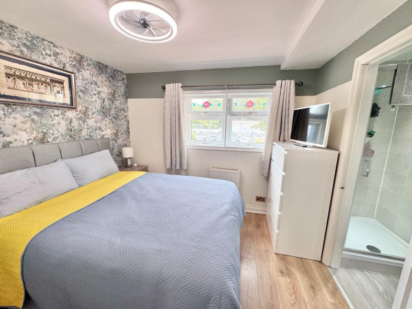
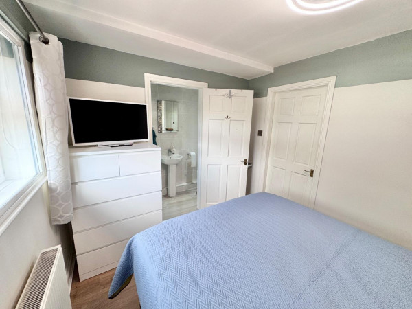
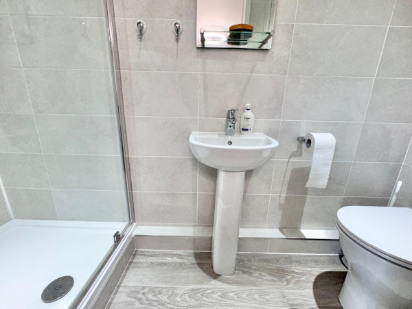
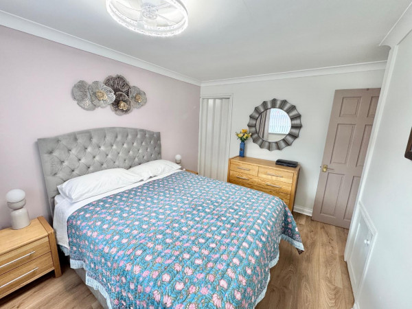
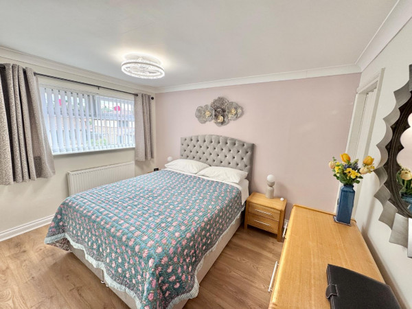
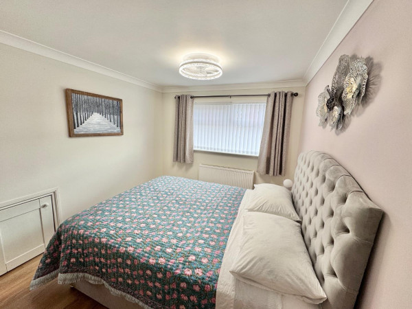
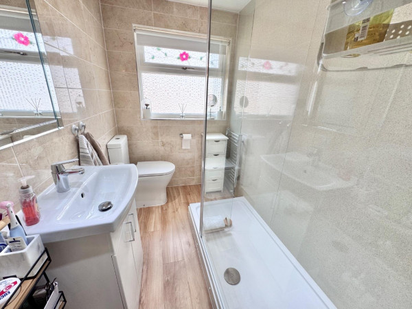
On the first floor: Landing, Bedroom 1 with En Suite Shower Room/ wc with a white suite, Bedroom 2, Bedroom 3 and family Shower Room/ wc with a white suite.
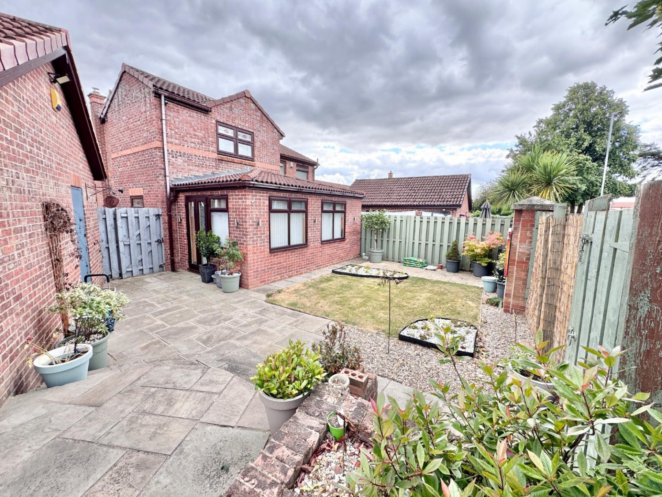
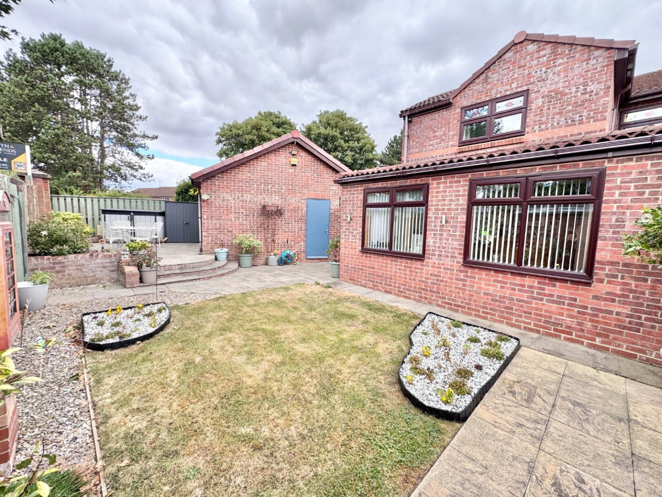
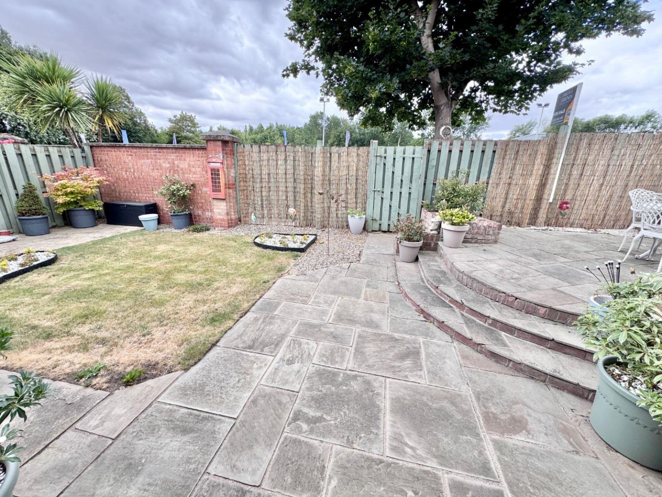
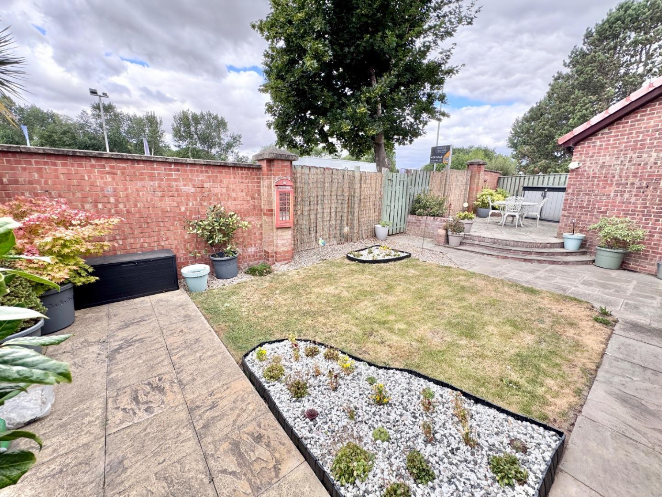
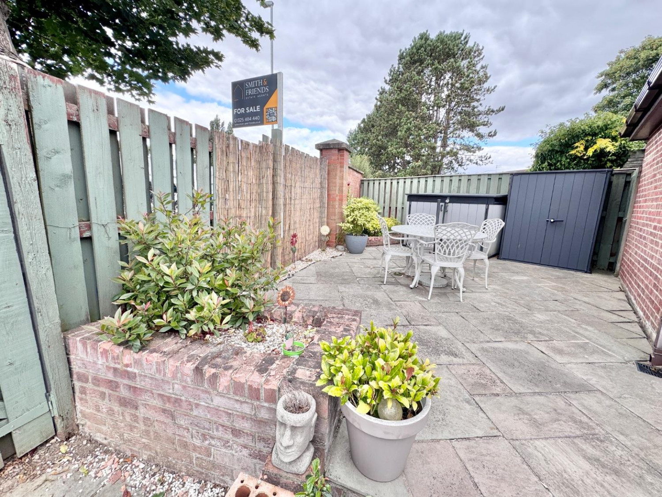
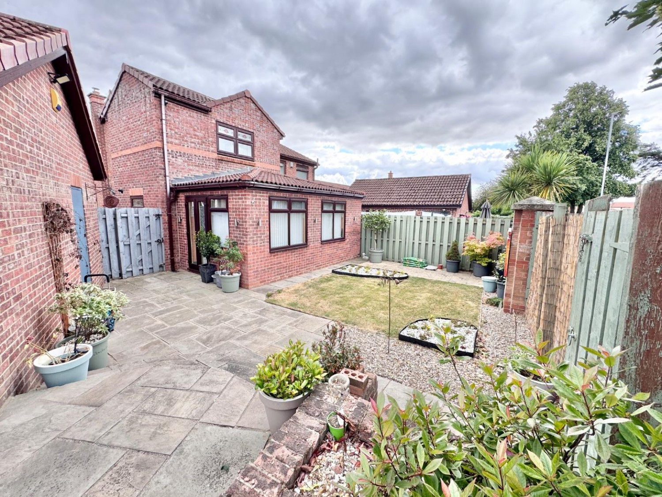
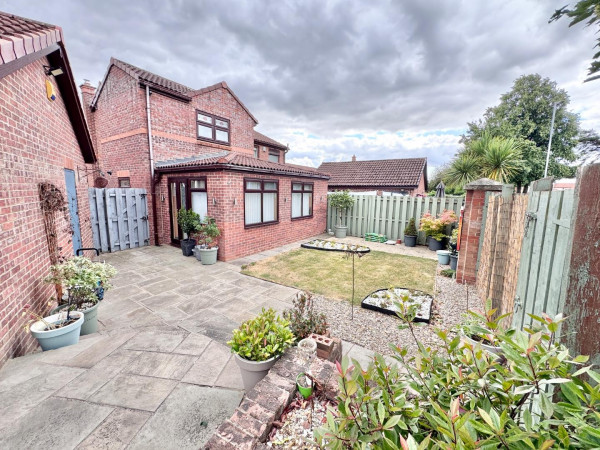
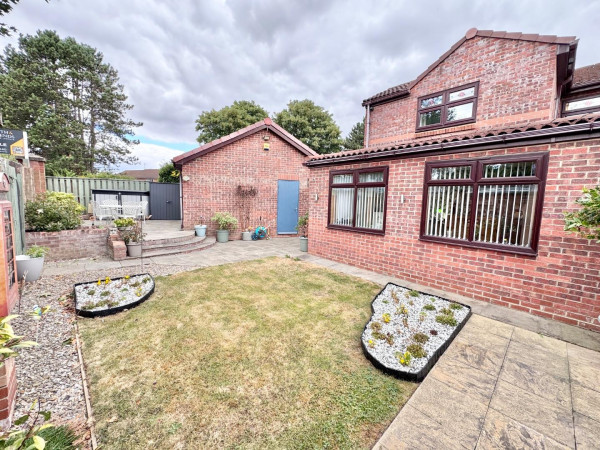
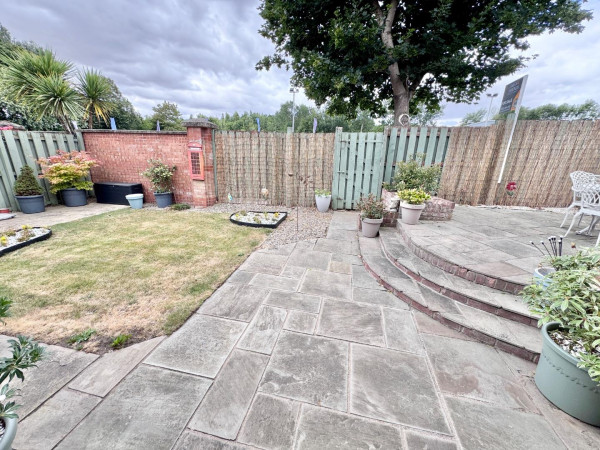
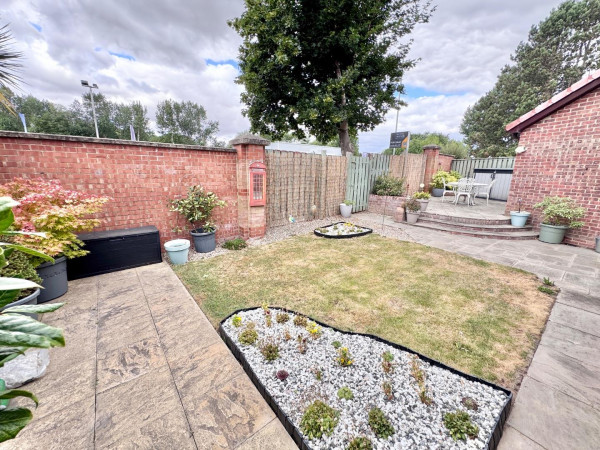
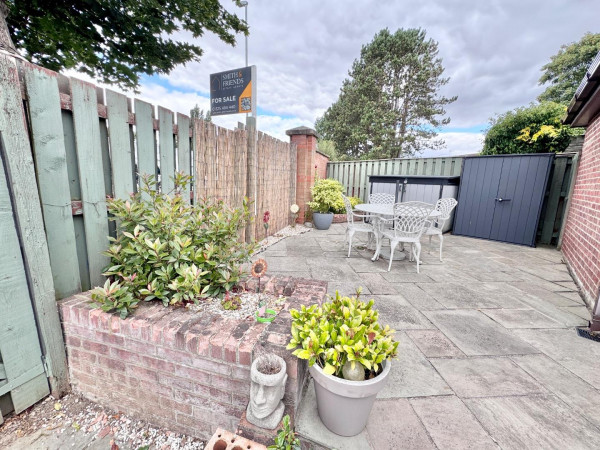
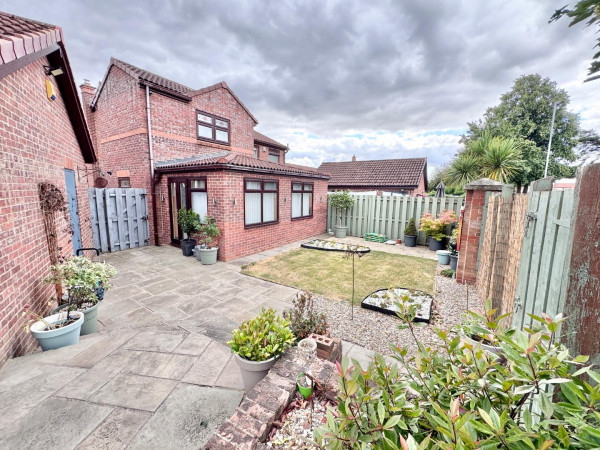
Externally there is an open plan front garden, block paved driveway for at least two cars leading to a larger than avarage garage with remote control up and over door and enclosed rear garden with lawn and paved patio areas which is approximately south west facing and therefore a real sun trap in the summer months.
Viewing is highly recommended to appreciate the property fully.
GROUND FLOOR
Entrance Vestibule
Lounge/ Dining Room
Measurements: 7.21m x 4.32m (23'8 x 14'2)
Kitchen
Measurements: 5.49m x 2.69m (18'0 x 8'10)
Garden Room
Measurements: 5.03m x 2.74m (16'6 x 9'0)
FIRST FLOOR
Landing
Bedroom 1
Measurements: 3.05m x 2.69m (10'0 x 8'10)
En Suite Shower Room/ wc
Measurements: 2.64m x 0.86m (8'8 x 2'10)
Bedroom 2
Measurements: 3.56m x 2.74m (11'8 x 9'0)
Bedroom 3
Measurements: 3.45m x 2.54m (11'4 x 8'4)
Family Bathroom/ wc
Measurements: 2.34m x 1.47m (7'8 x 4'10)
OUTSIDE
Garage
Measurements: 4.88m’1.83m x 3.05m’0.00m (16’6 x 10’0)






