










CHARMING & UNIQUE TWO BEDROOM MEWS-STYLE COTTAGE – HART VILLAGE
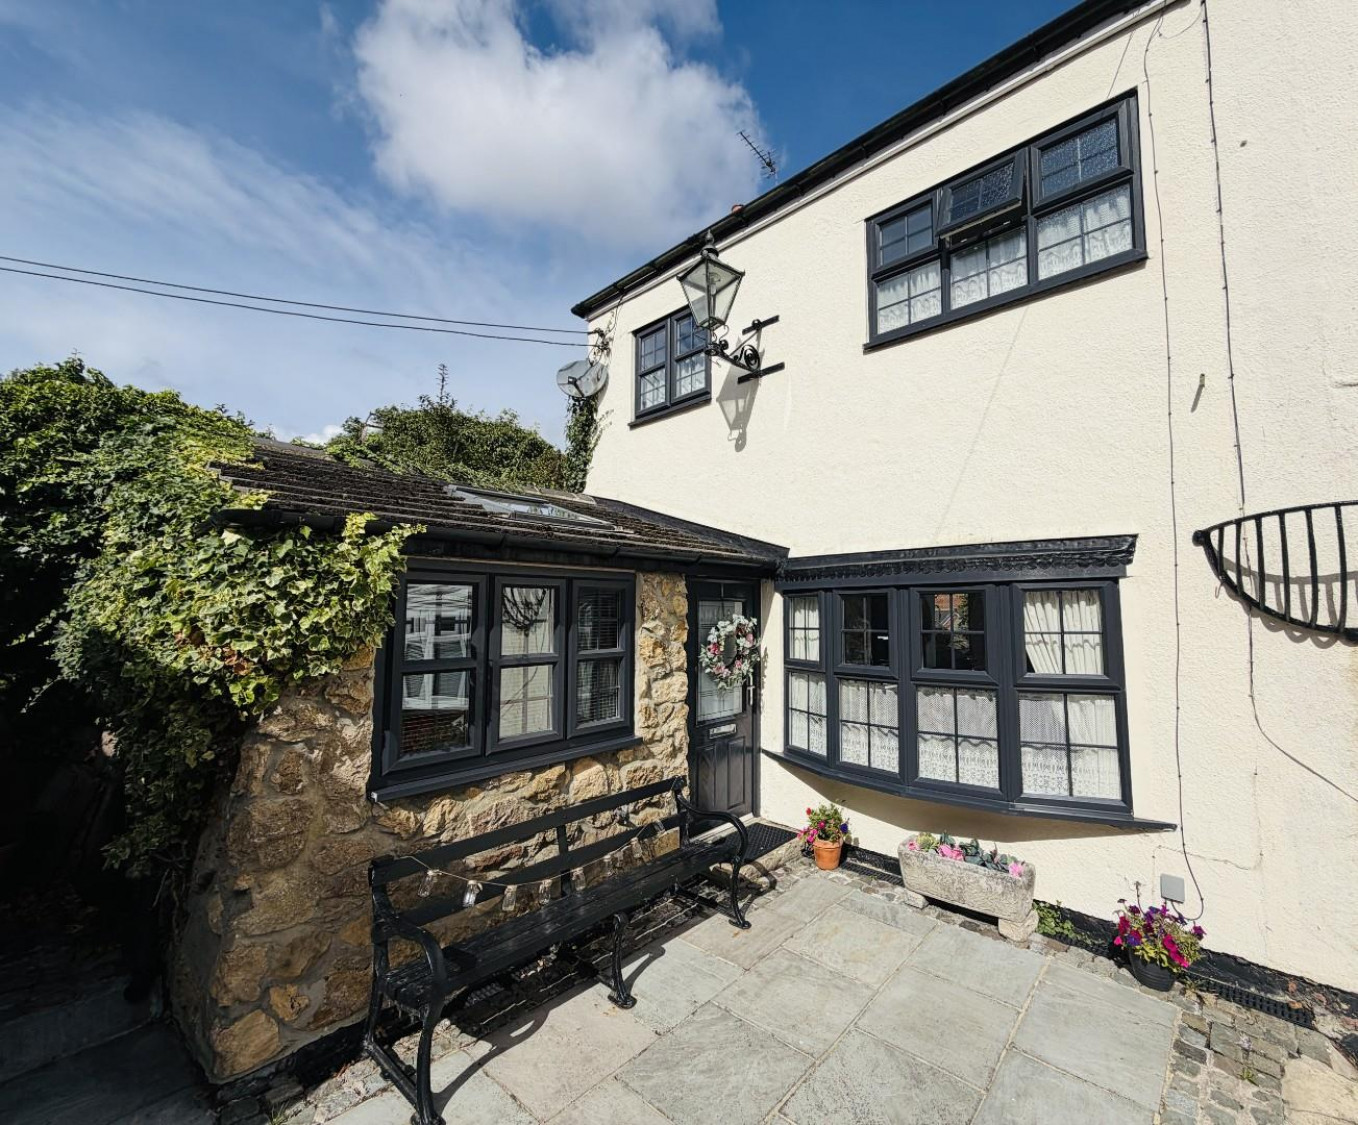
A rare opportunity to acquire this beautifully presented two bedroom mews-style cottage, tucked away in the heart of the highly regarded Hart Village. Brimming with character and charm, this delightful home combines traditional features with modern comforts and benefits from a private rear garden and larger than average detached garage/workshop.
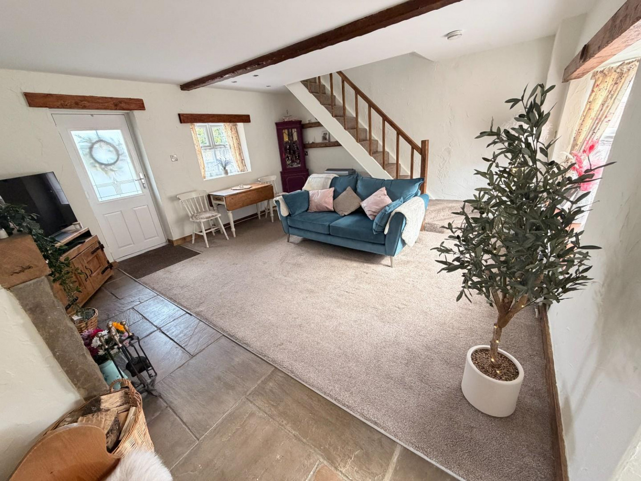
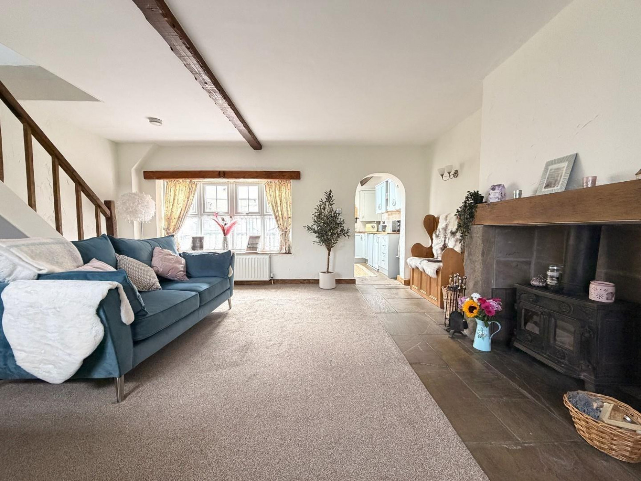
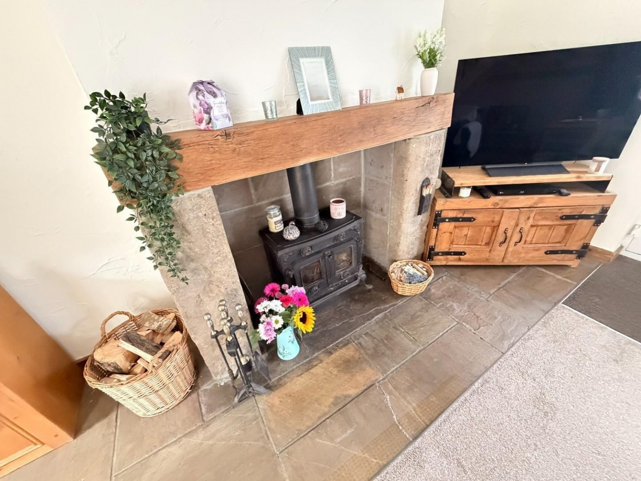
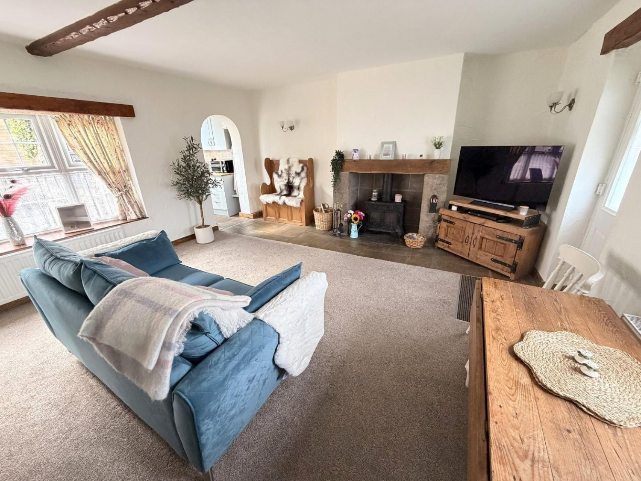
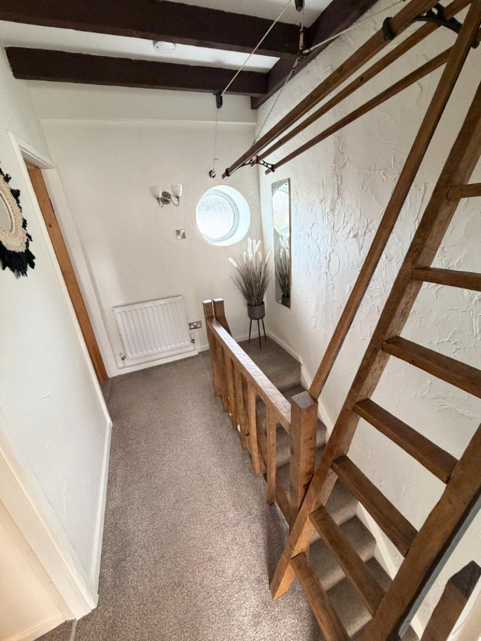
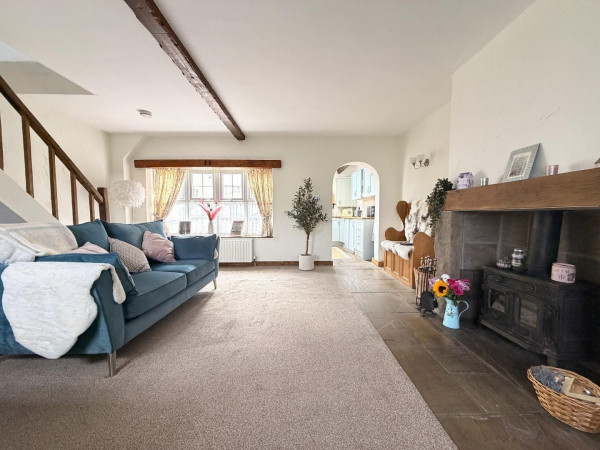
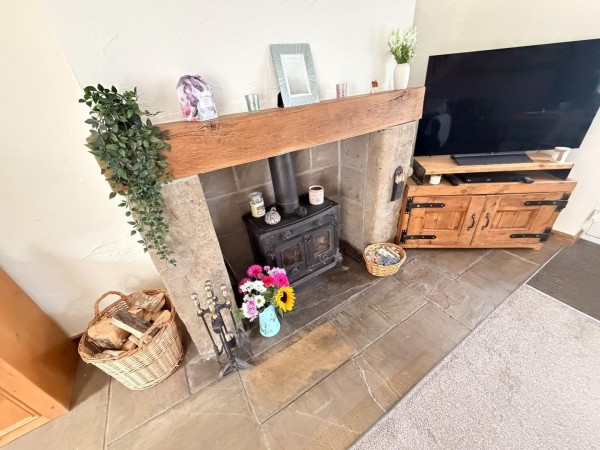
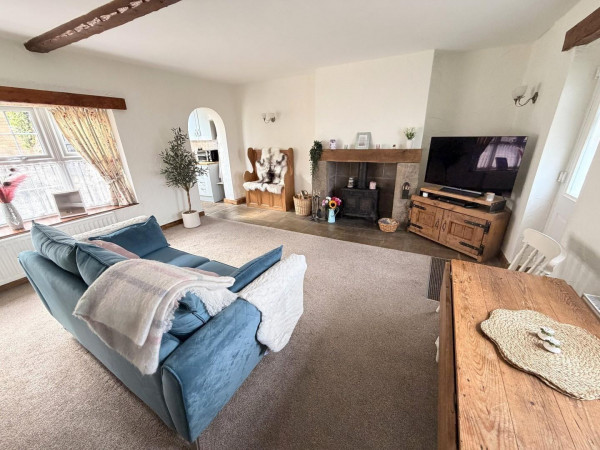
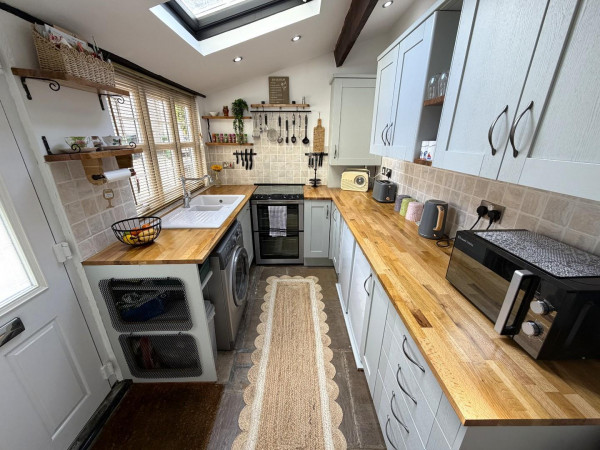
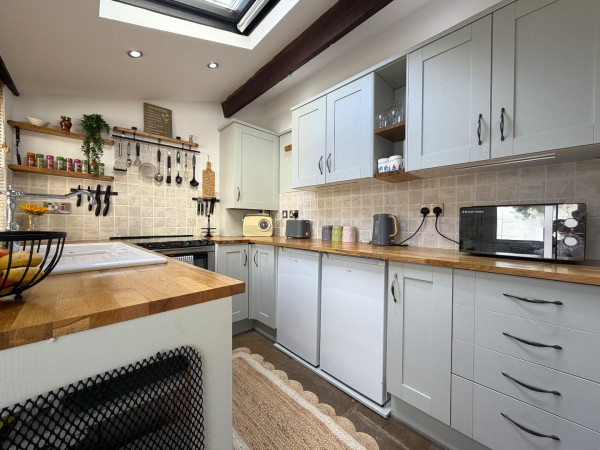
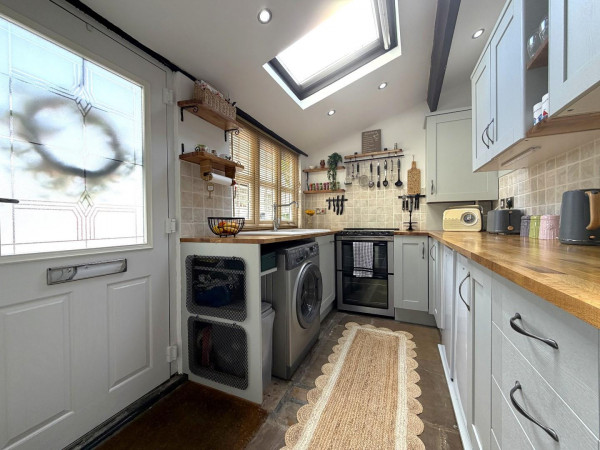
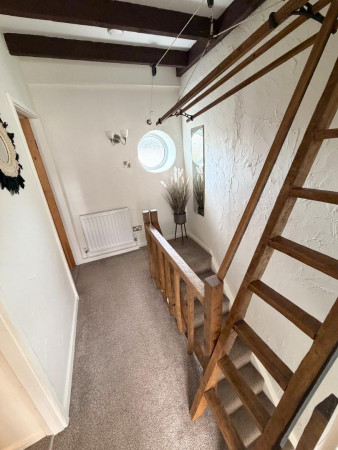
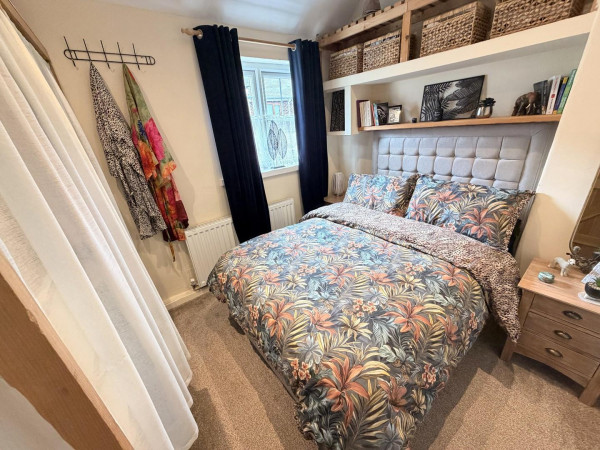
The accommodation opens into an impressive, quality fitted kitchen, thoughtfully designed to complement the character of the property. From here, the home flows into a warm and inviting lounge featuring an exposed beamed ceiling, open staircase and stunning feature fireplace incorporating a wood-burning stove. To the first floor, a characterful landing with a distinctive porthole window provides access to a useful boarded loft space. There are two well planned bedrooms, comprising a double and a single, together with a stylish shower room.
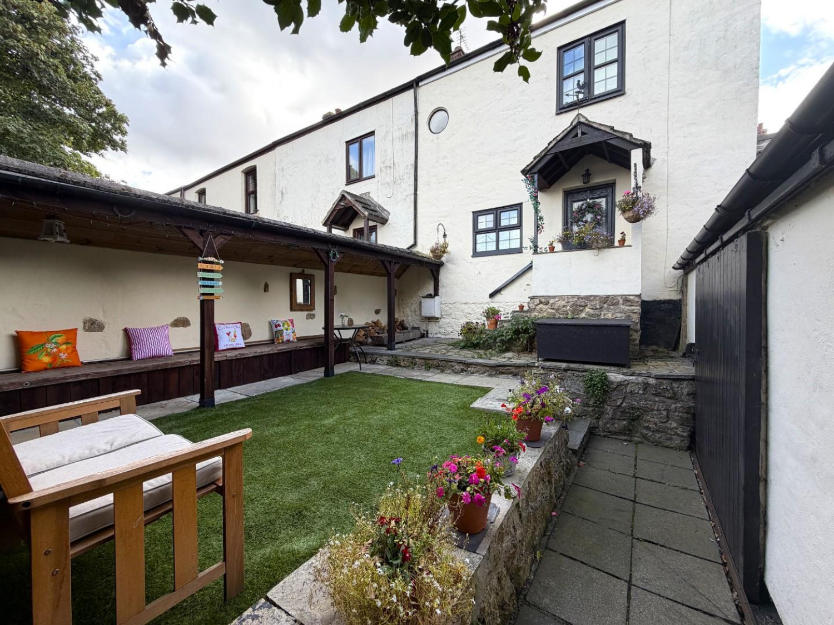
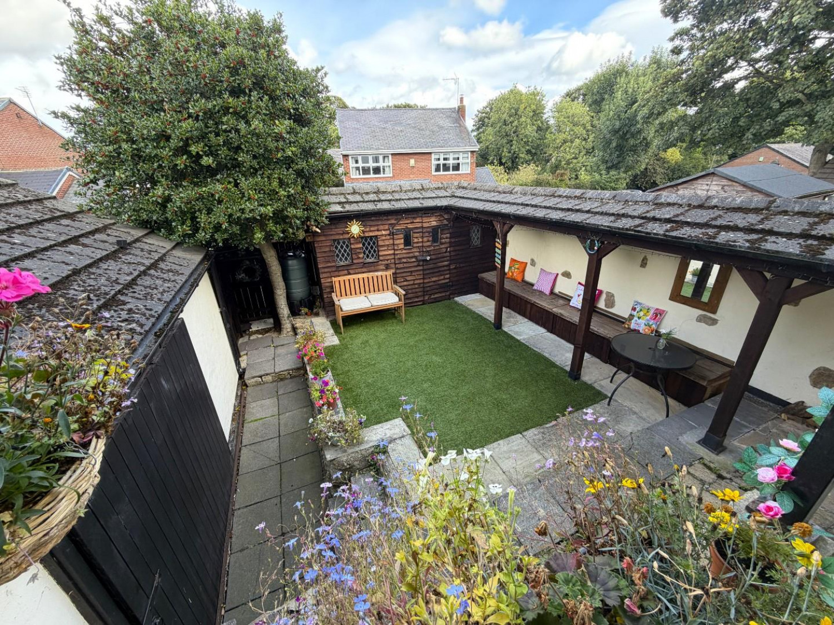
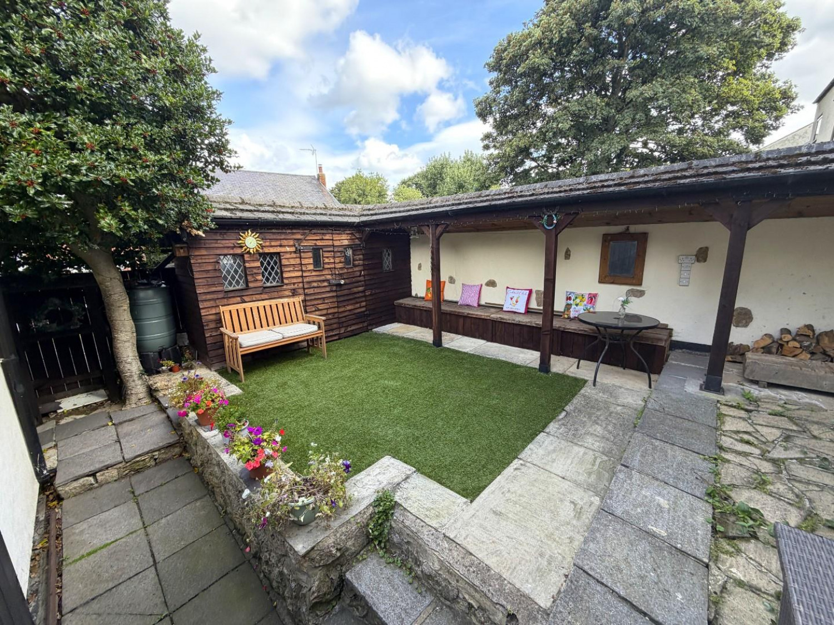
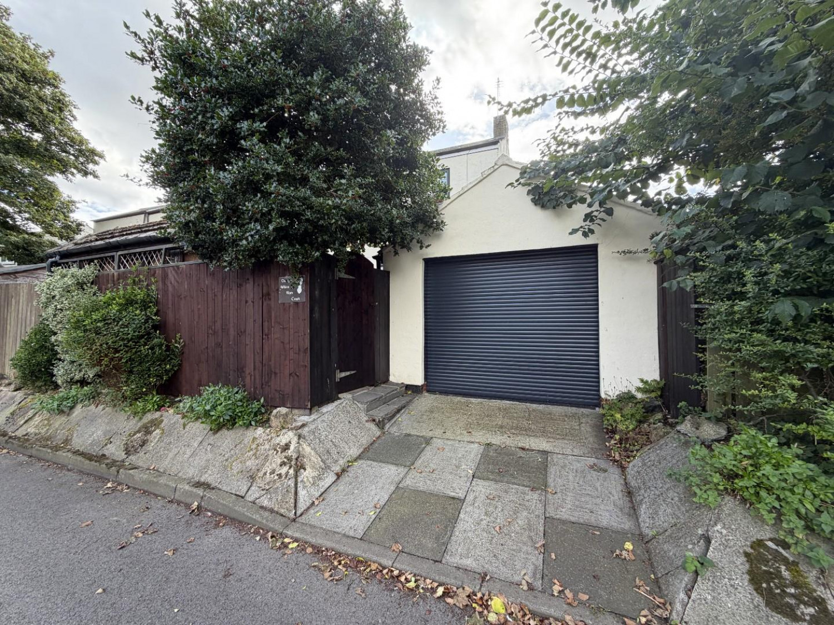
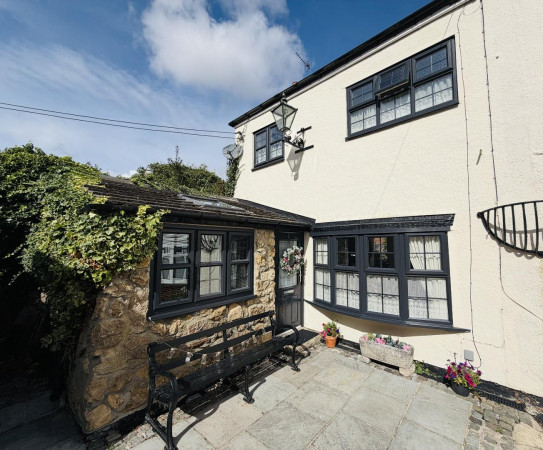
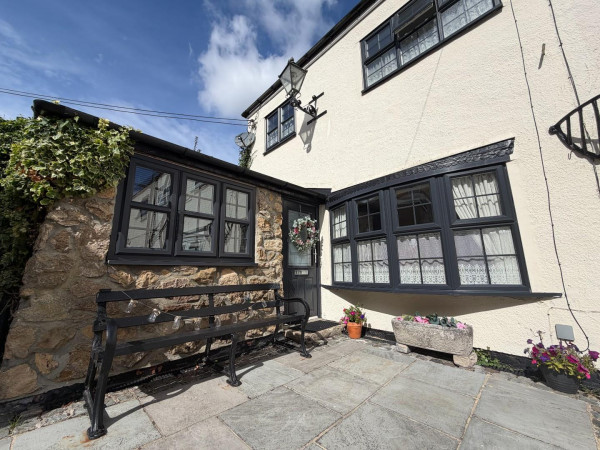
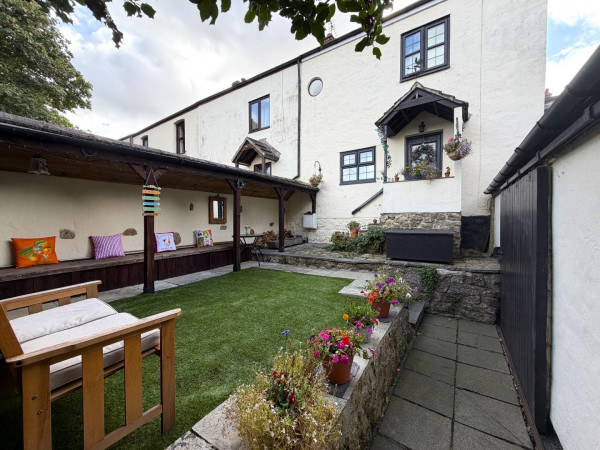
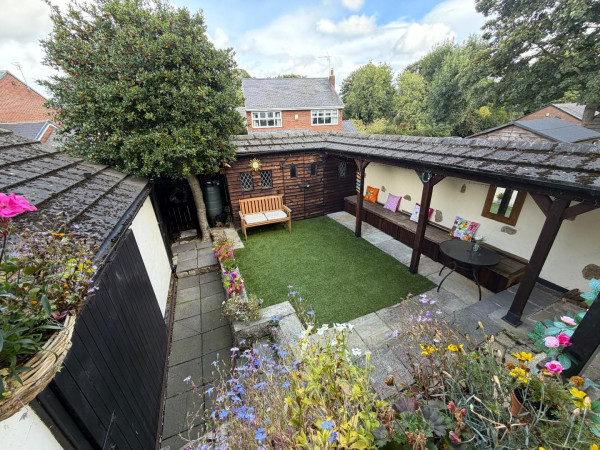
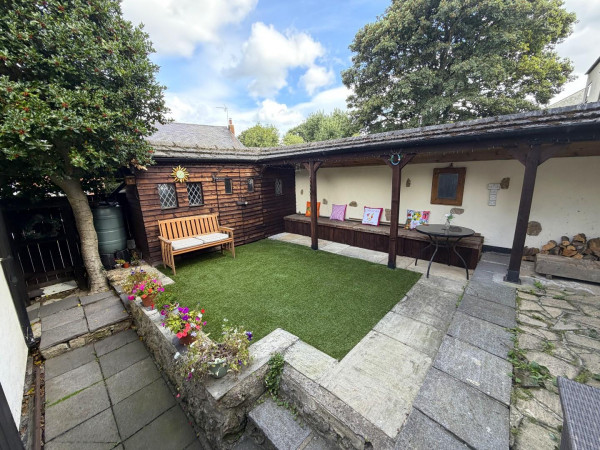
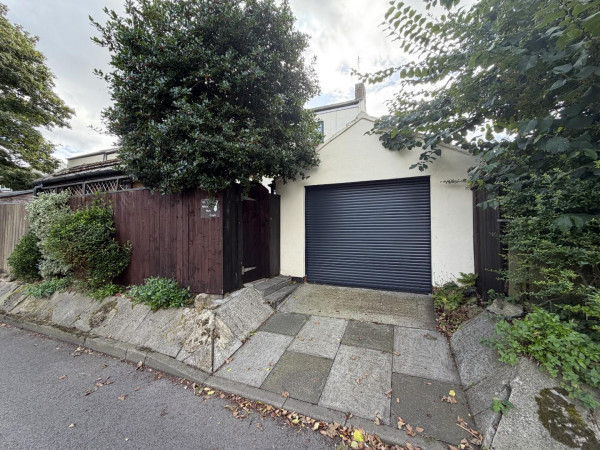
Externally, the property is equally appealing. A turning forecourt provides an attractive approach, while the private and secluded rear garden offers an excellent space in which to relax or entertain, complete with a charming pergola seating area. A particular advantage is the larger than average detached garage/workshop, fitted with an electric roller door.
Hart is a picturesque and sought-after village surrounded by attractive countryside and scenic walking routes, yet conveniently positioned for access to nearby amenities and surrounding towns. Offering an abundance of character in an idyllic village setting, this wonderful home would make an ideal purchase for a first-time buyer, downsizer or anyone seeking a quieter village lifestyle. A truly individual property where viewing comes highly recommended to fully appreciate the setting, character and quality of accommodation on offer.
GROUND FLOOR
ENTRANCE
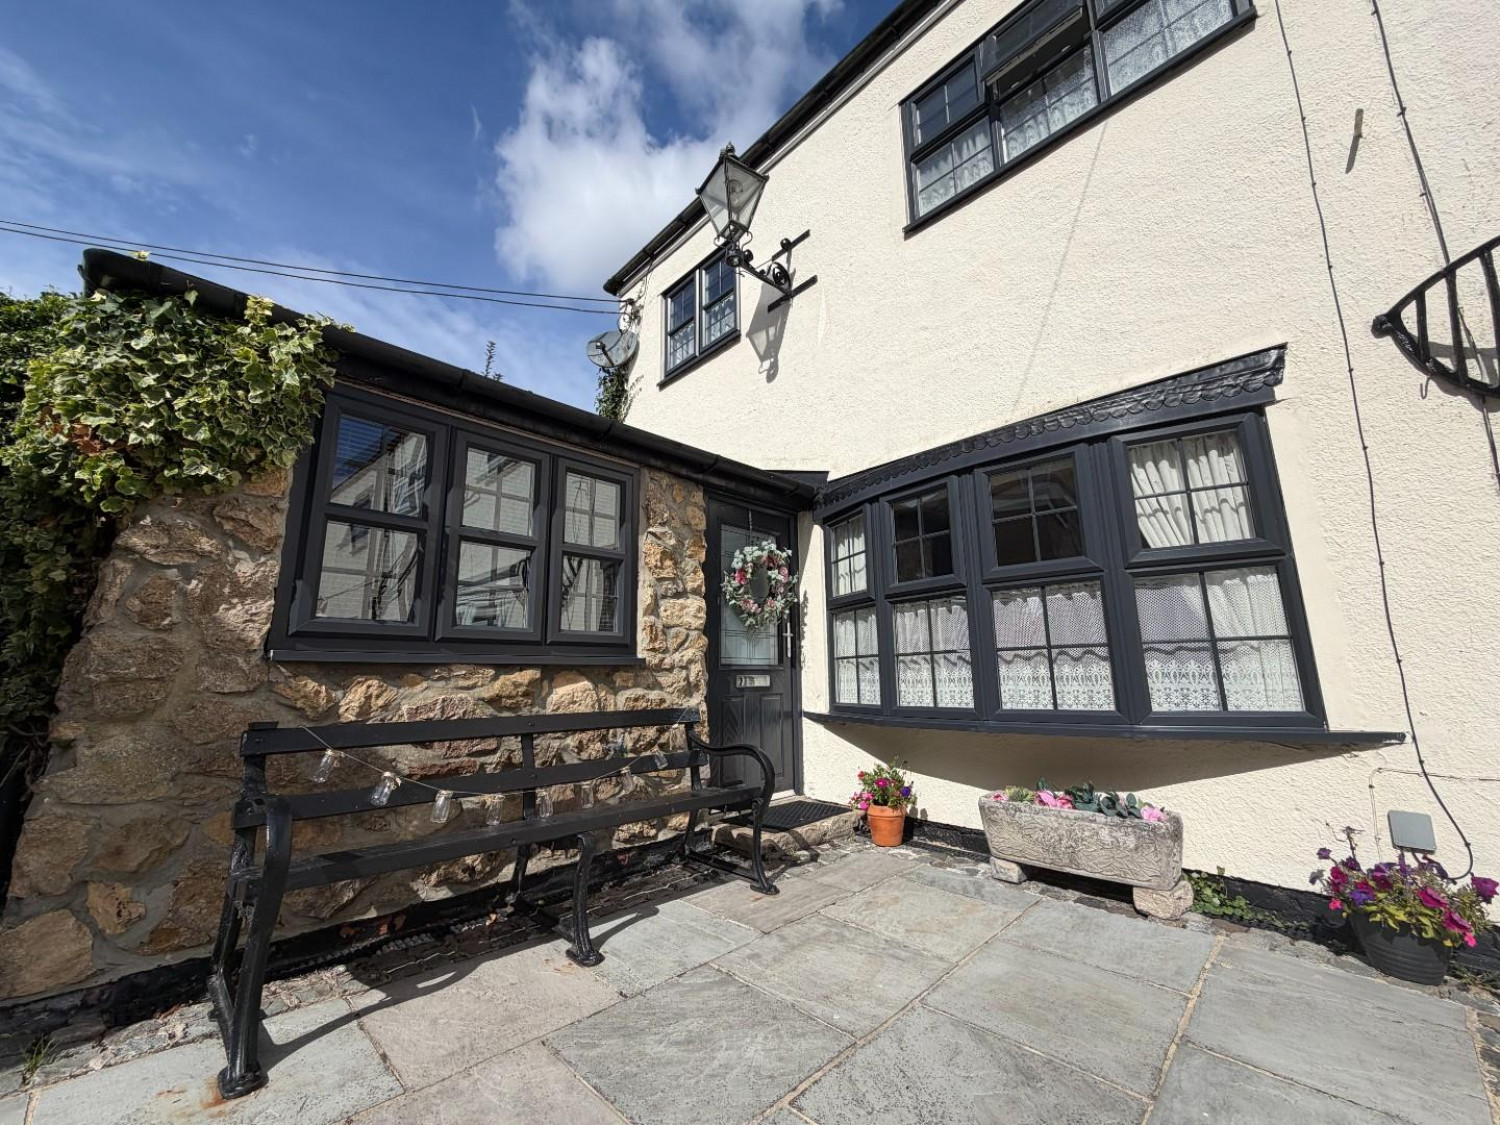
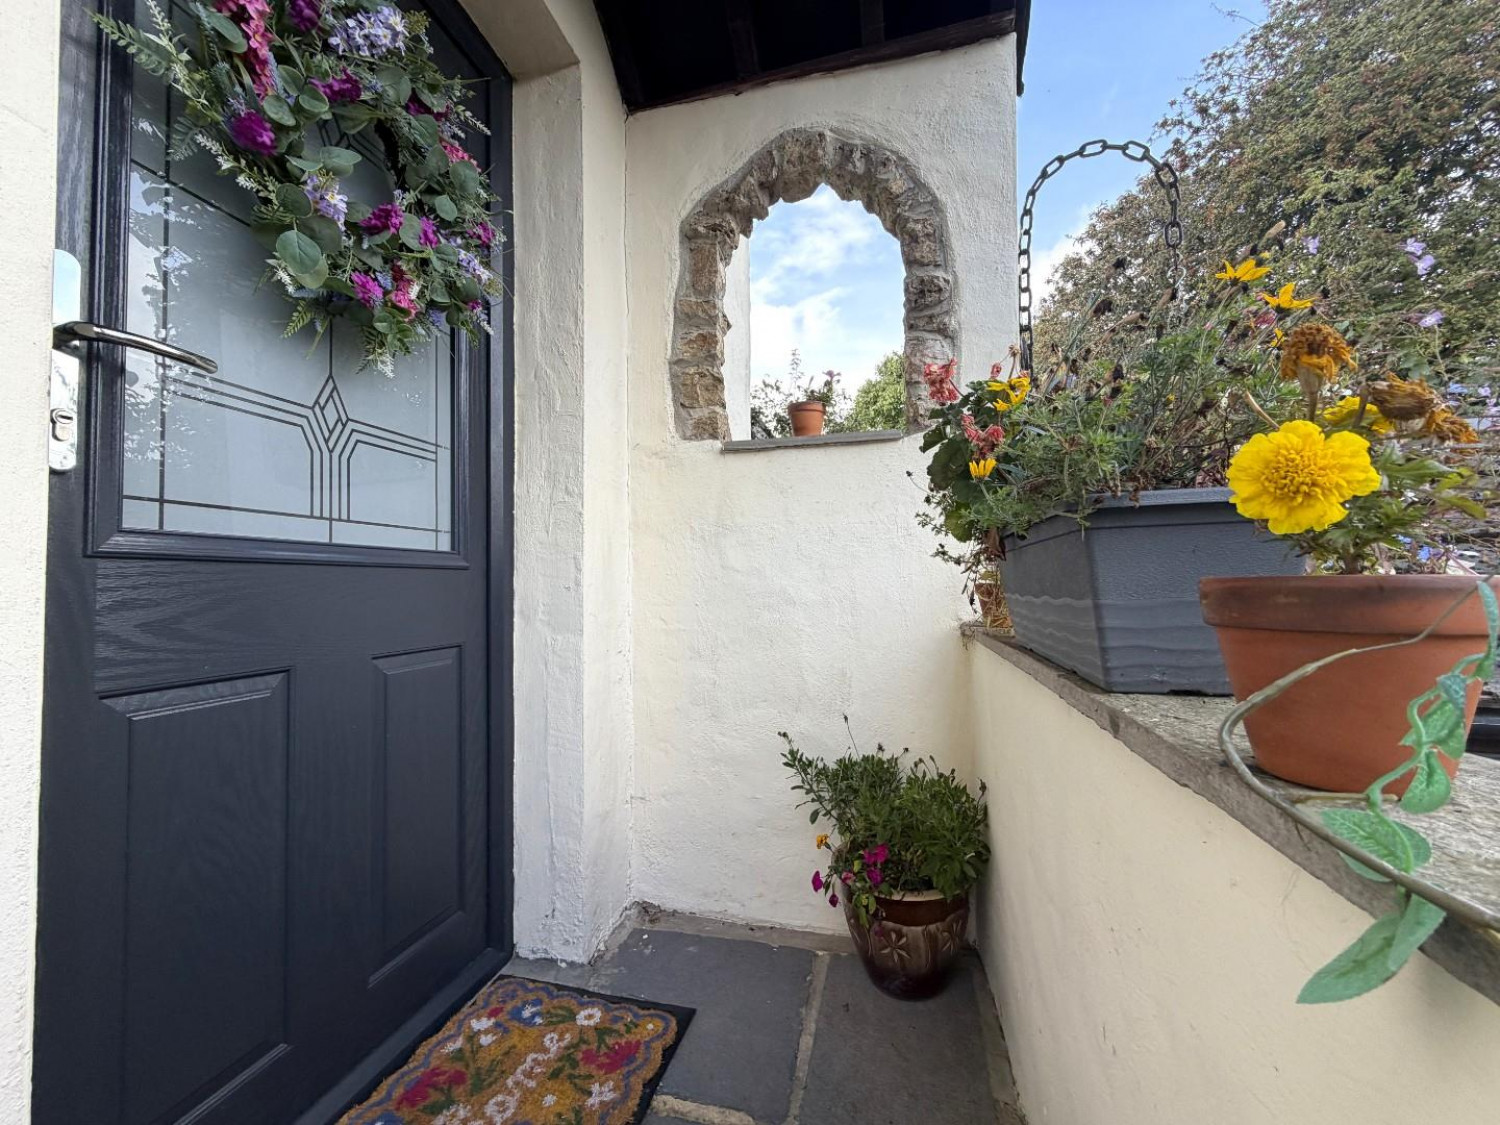
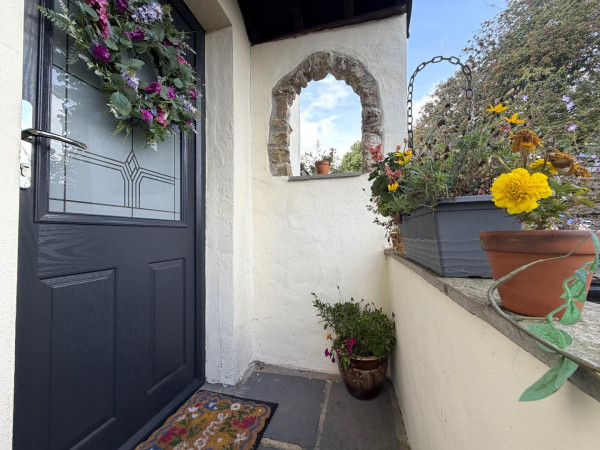
Forecourt style entrance with double glazed composite door into the kitchen.
KITCHEN
Measurements: 2.11m x 3.12m (6'11 x 10'3)
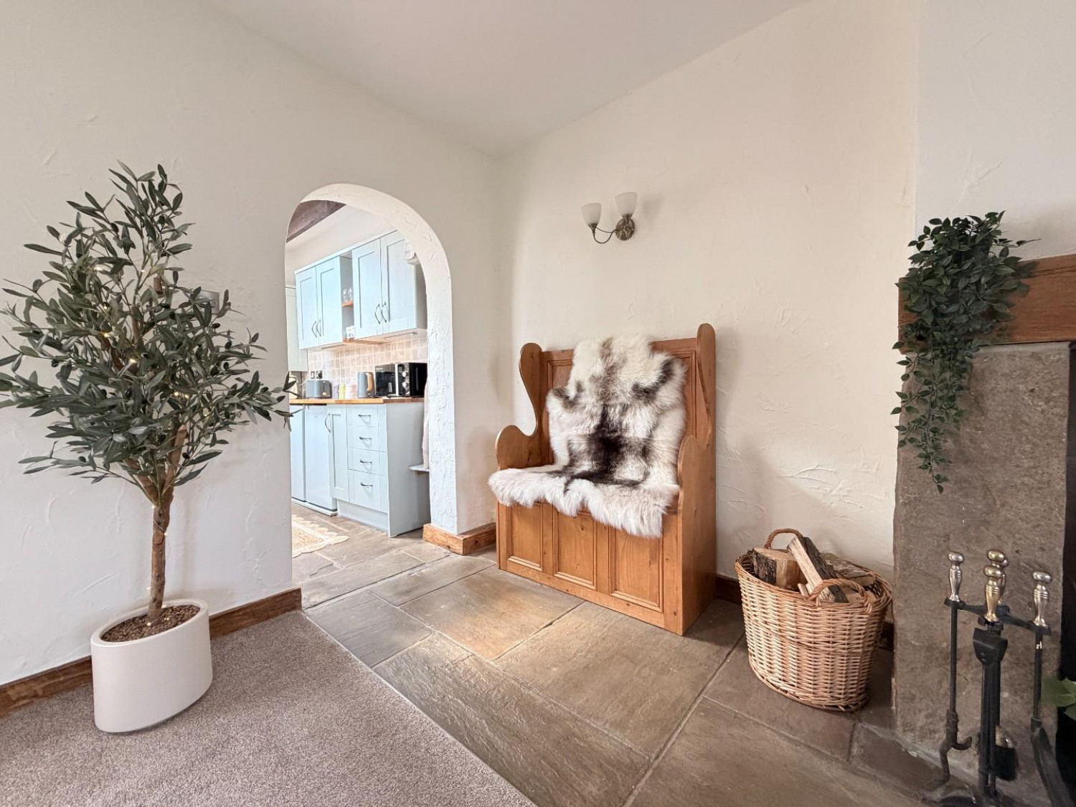
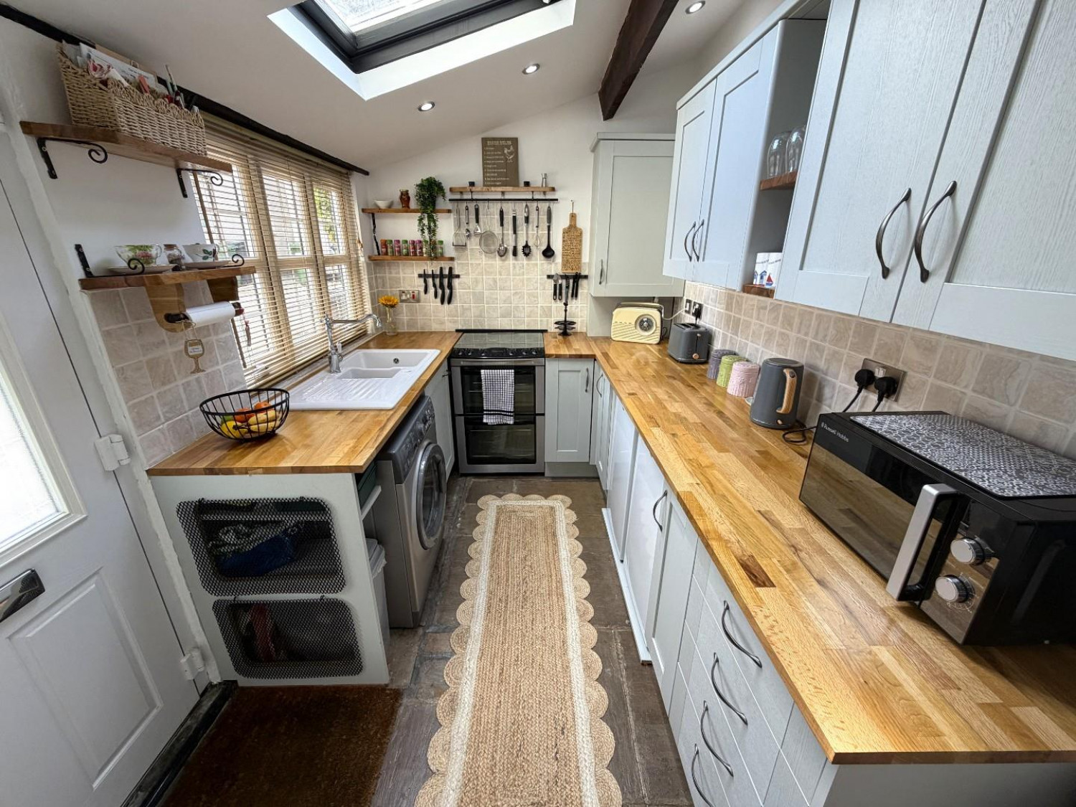
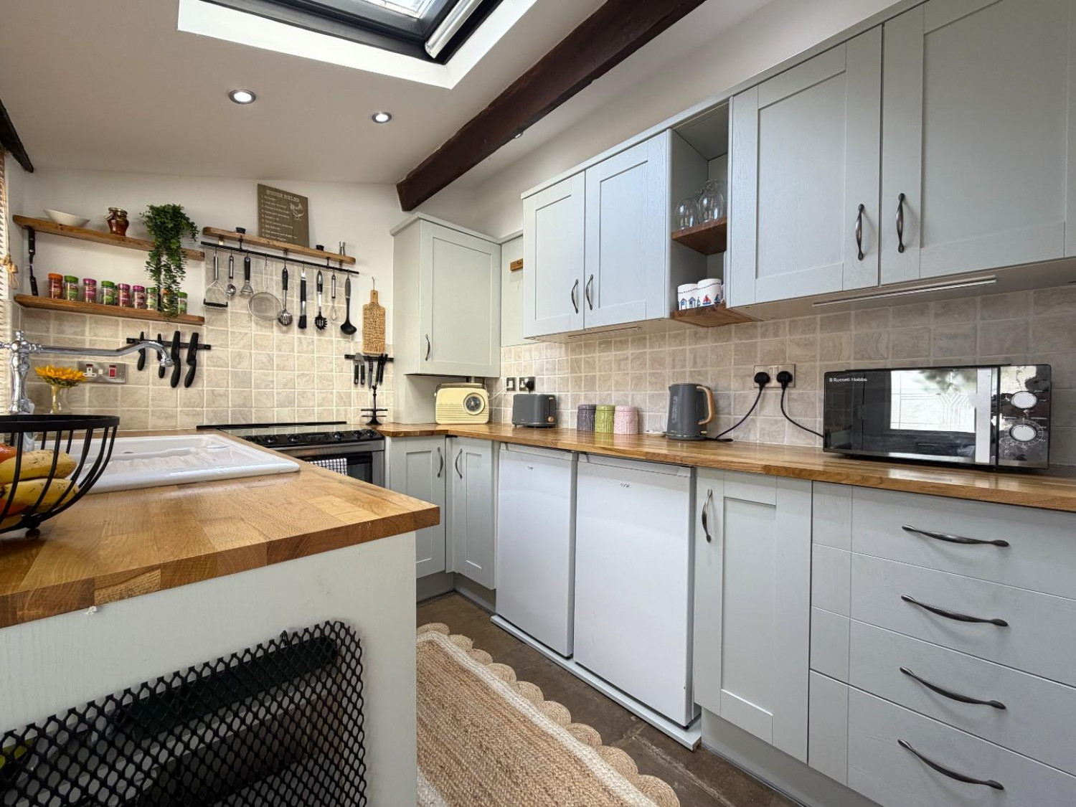
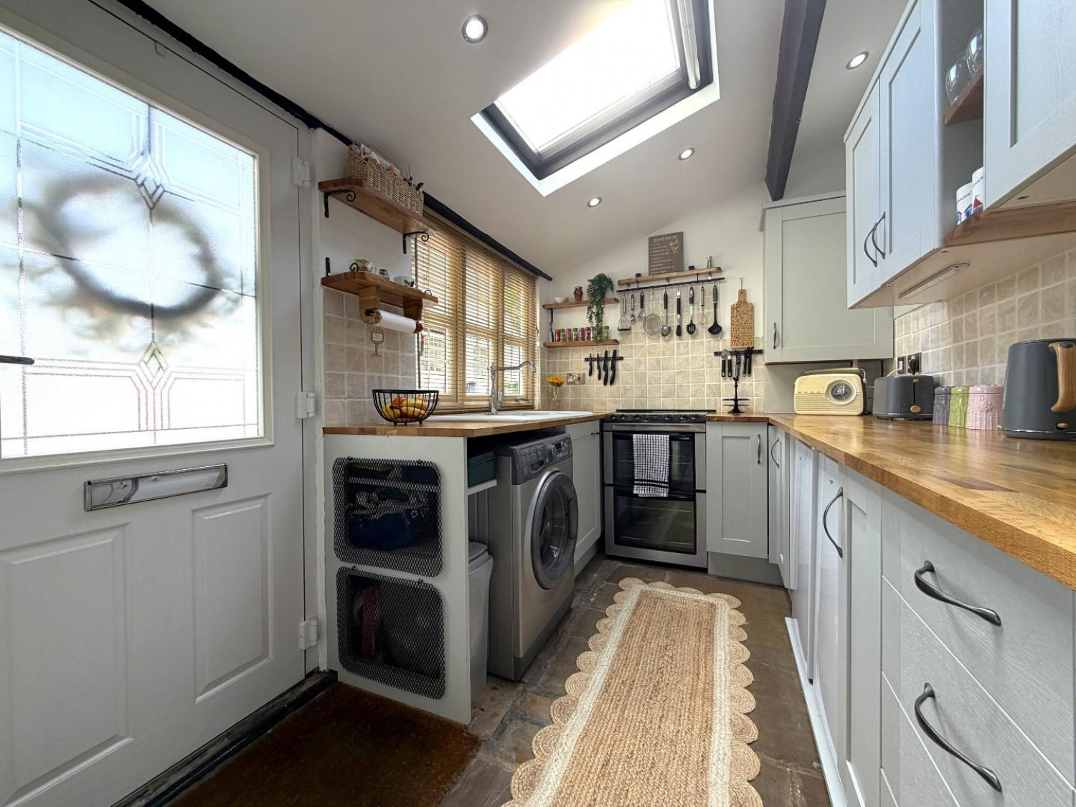
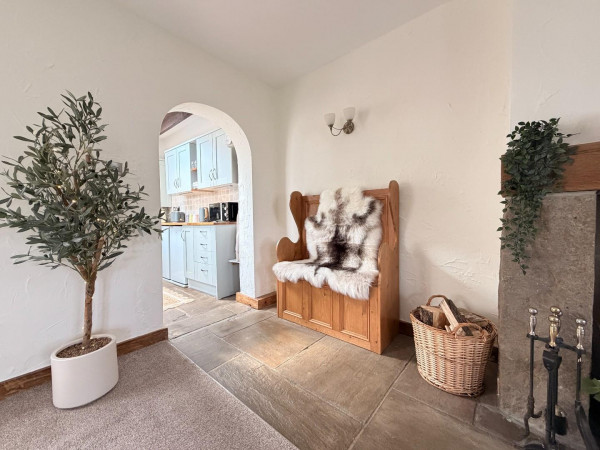
Fitted with a quality range of 'shaker' style units to base and wall level finished in a dove grey with complementing stained wood tops and inset one and a half bowl ceramic sink with mixer tap, recess for free standing cooking range with square tiled splashback, recess for fridge and separate freezer, recess with plumbing for washing machine, four drawer base unit, concealed gas central heating boiler, complementing rustic shelving, uPVC double glazed window, exposed beam ceiling with inset spotlighting and 'Velux' style window, stone tiled flooring, archway through to:
LOUNGE & DINING ROOM
Measurements: 5.21m x 4.67m (17'1 x 15'4)
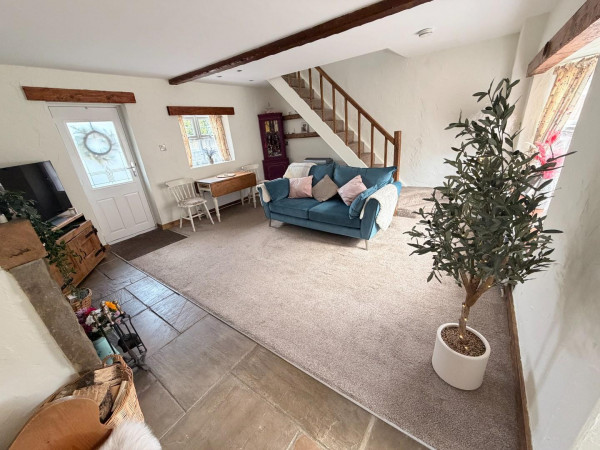
A generous lounge with ample dining space incorporating a carpet and exposed stone tiled flooring, open staircase to the first floor, uPVC double glazed bow window to the front aspect, exposed beam ceiling and window lintels, feature fireplace with recessed wood burning stove, inset spotlighting and complementing wall lights, two convector radiators, double glazed composite door to the rear garden.
FIRST FLOOR
LANDING
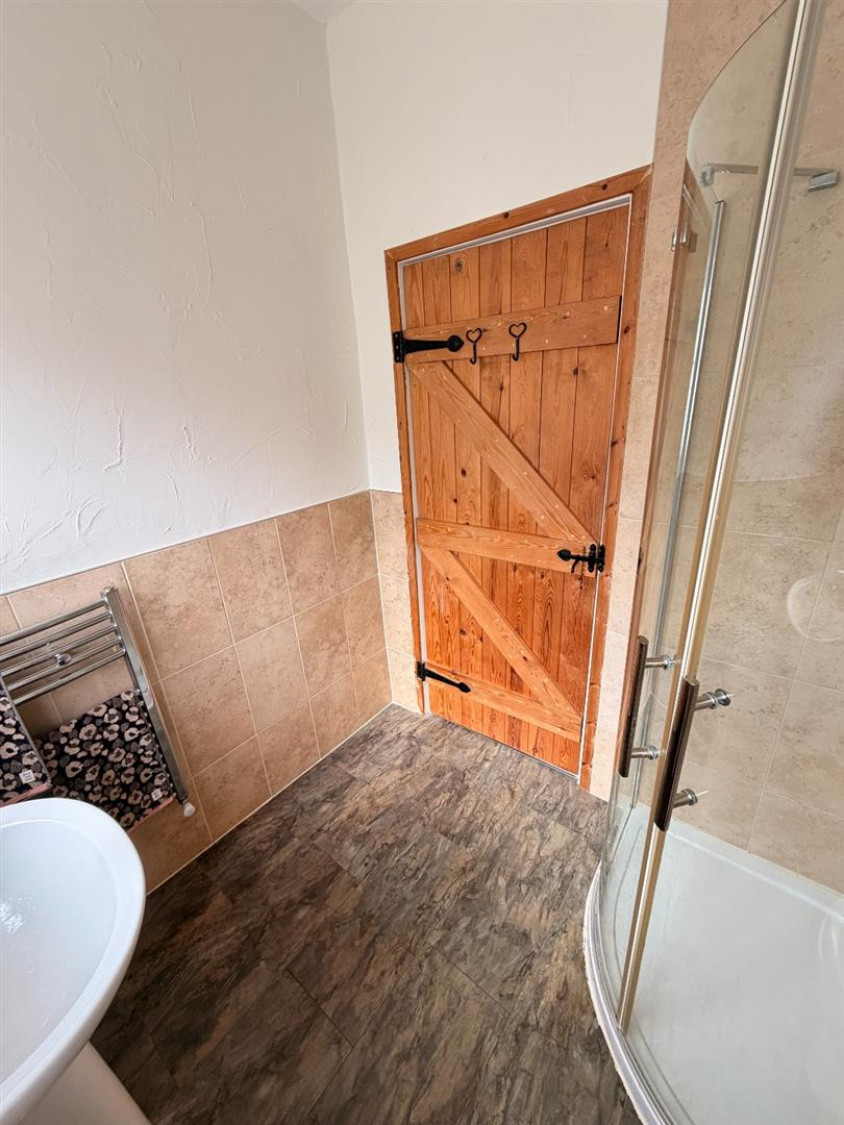
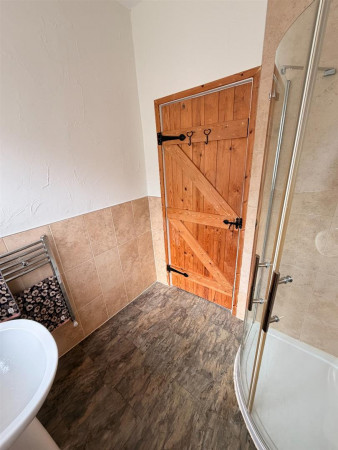
Character landing with a distinctive porthole window, ladder access to a useful attic room, fitted carpet, convector radiator and 'barn' style doors to each room.
BEDROOM ONE
Measurements: 3.05m x 2.67m (10' x 8'9)
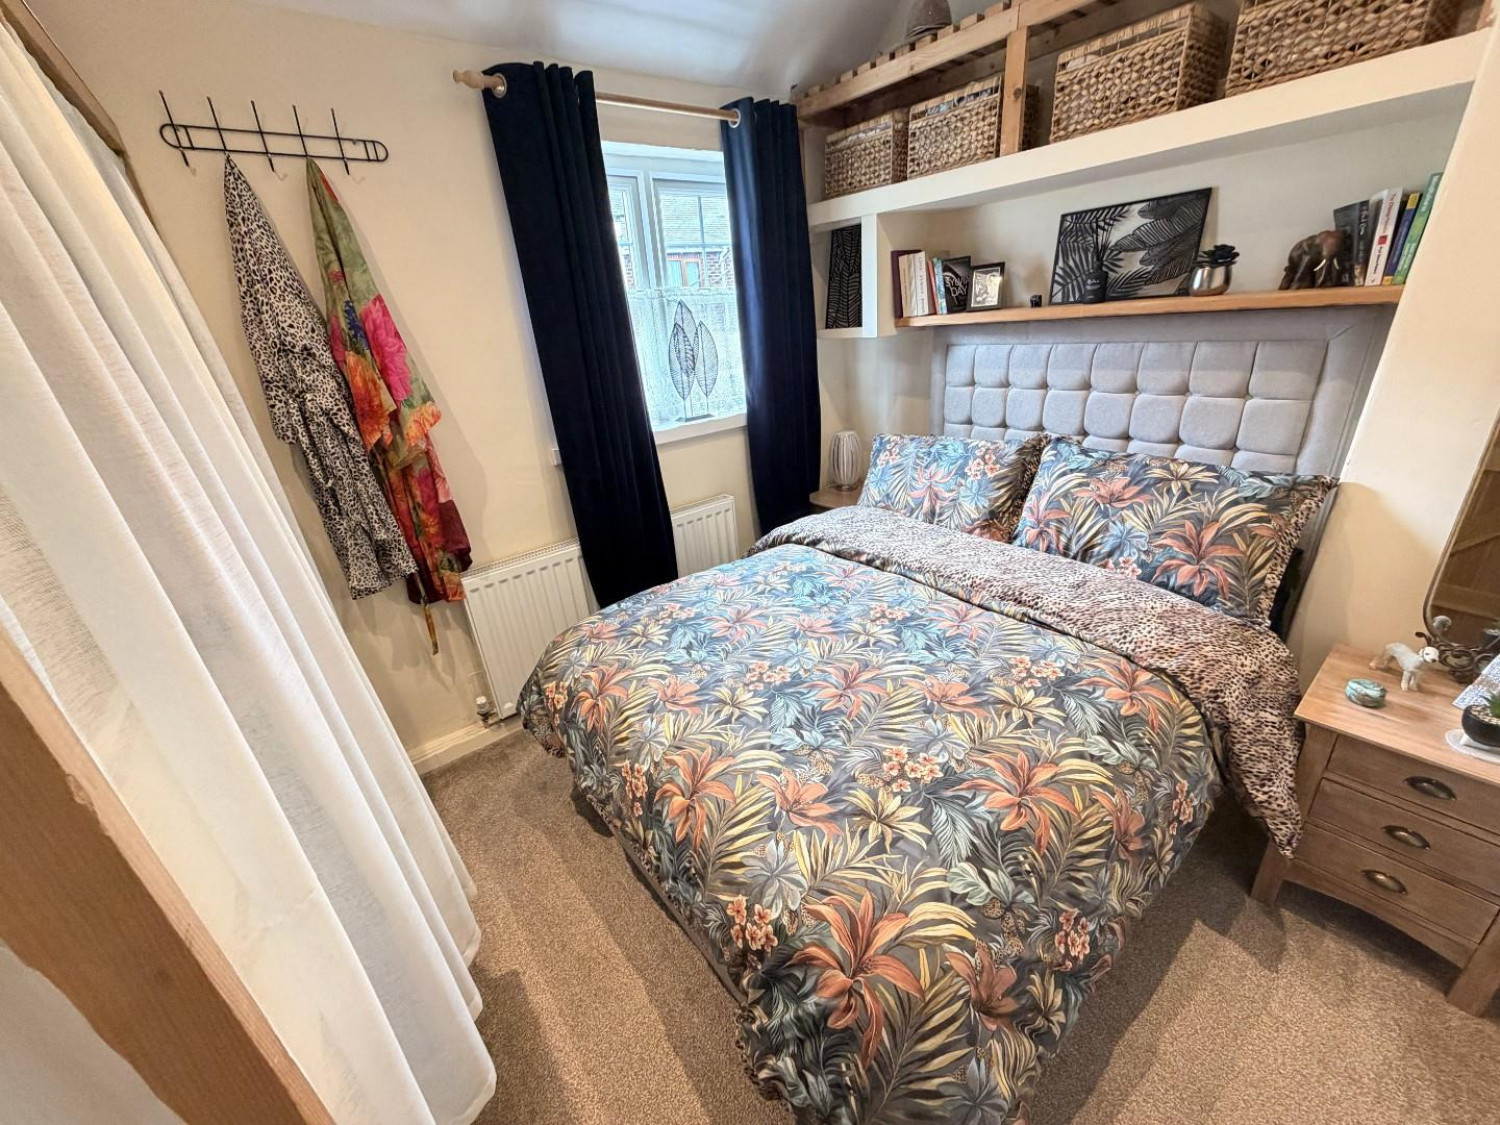
Open wardrobe, uPVC double glazed window, custom shelving, exposed beams, inset spotlighting to the ceiling, fitted carpet, convector radiator.
BEDROOM TWO
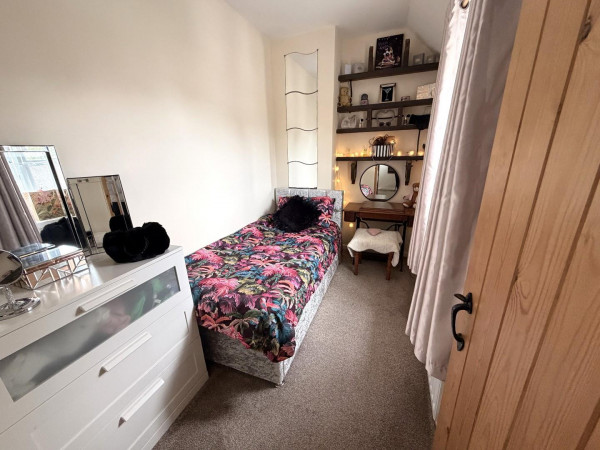
Measurements: 3.30m x 1.91m (10'10 x 6'3)
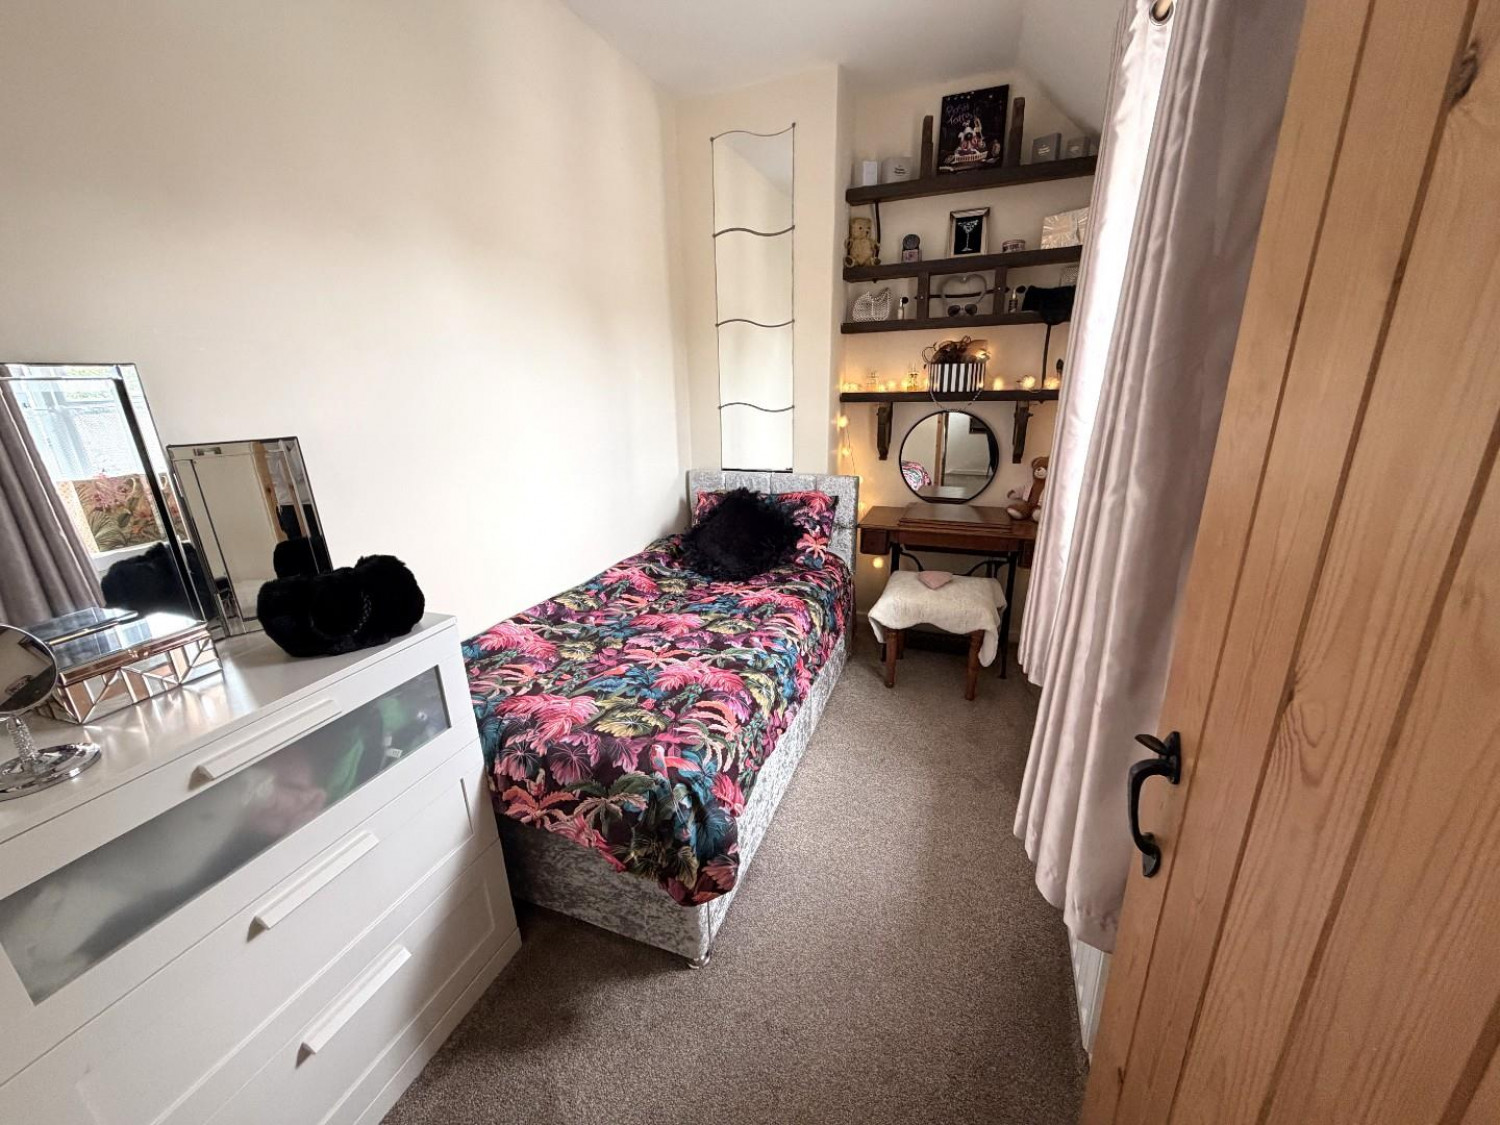
uPVC double glazed bow window overlooking the rear garden, fitted carpet, fitted rustic shelving, exposed beam ceiling, fitted carpet, convector radiator.
SHOWER ROOM/WC
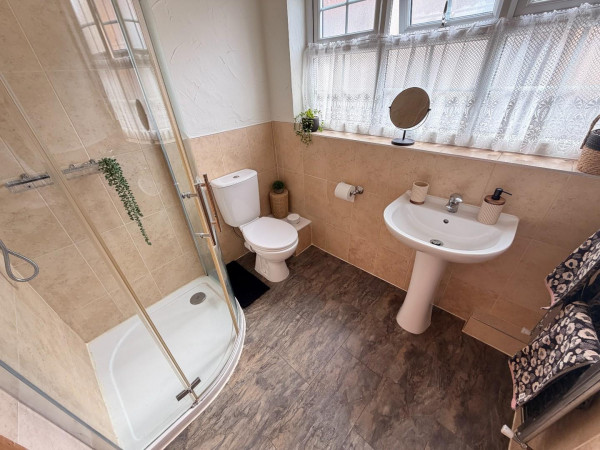
Measurements: 2.11m x 1.83m (6'11 x 6')
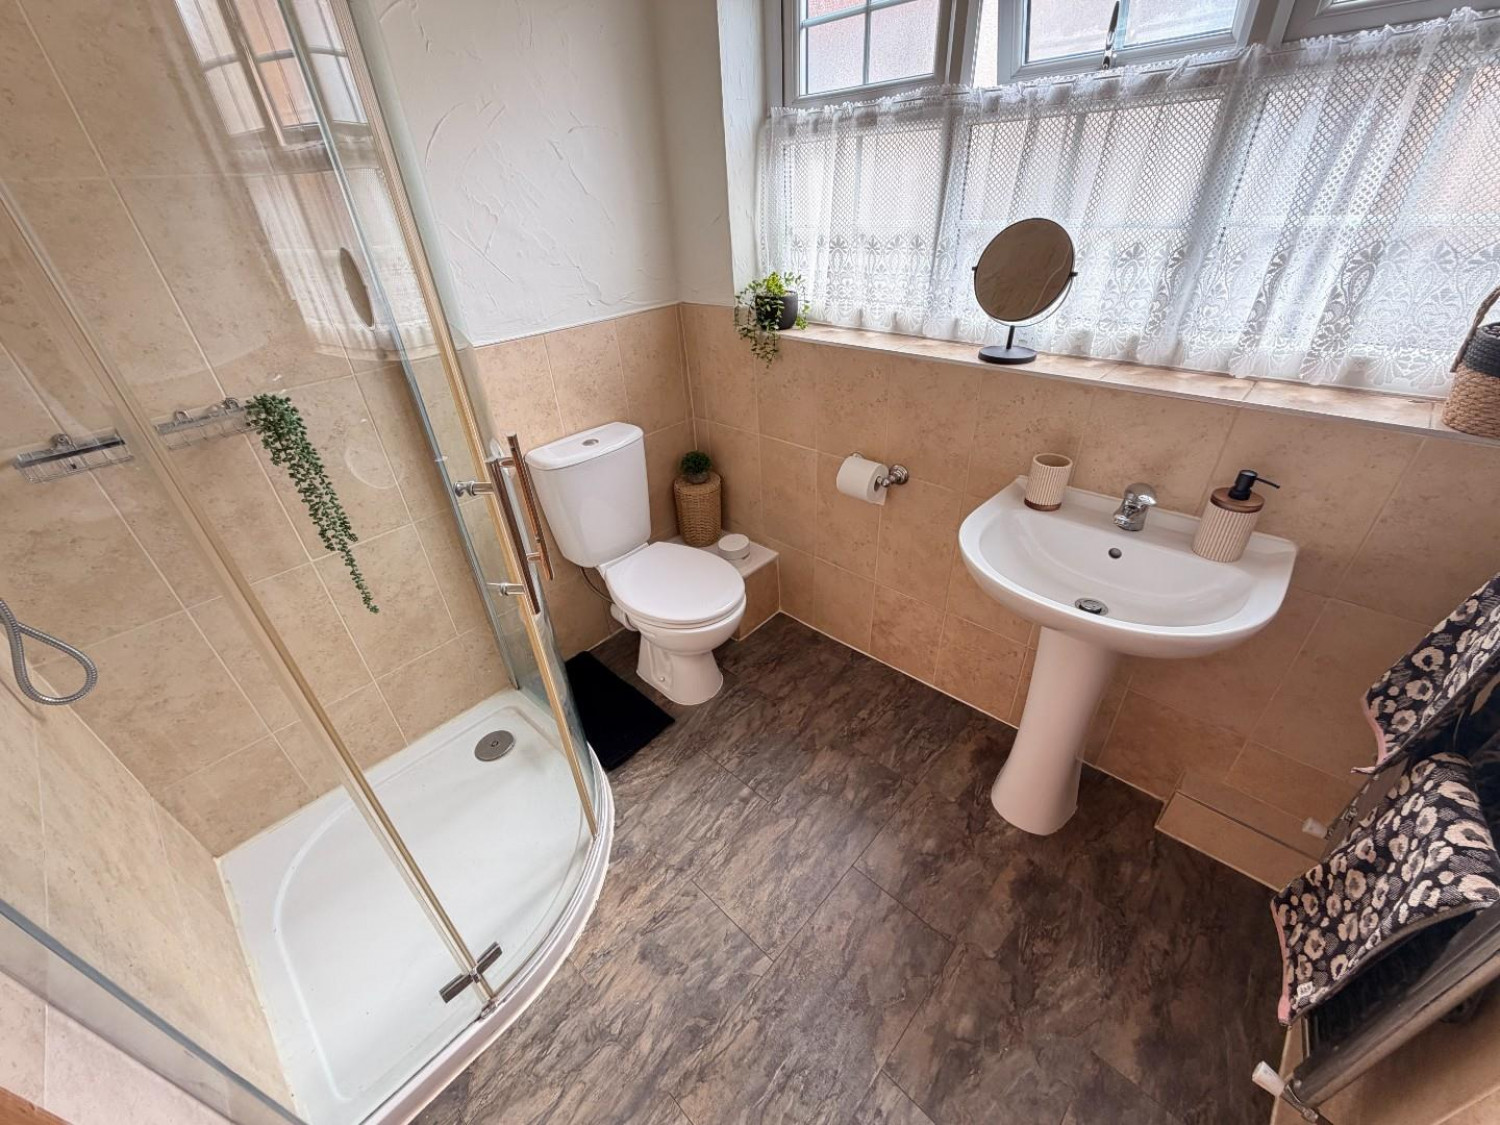
Fitted with a modern three piece suite comprising: corner shower cubicle with twin glass panelled sliding doors and chrome shower, pedestal wash hand basin with central mixer tap, close coupled WC, attractive tiling to splashback, being full height to shower level, uPVC double glazed window, inset spotlighting to the ceiling, chrome heated towel radiator.
ATTIC
Measurements: 5.33m x 3.05m (17'6 x 10')
Offering ample storage, with fitted carpet, lighting and power points.
EXTERNALLY
The turning forecourt provides an attractive approach to the property, whilst the private and secluded rear garden offers an enviable space for entertaining family and friends, with a charming pergola seating area, storage shed, artificial turf, paving and gated access.
GARAGE/WORKSHOP
Measurements: 3.66m x 5.89m (12' x 19'4)
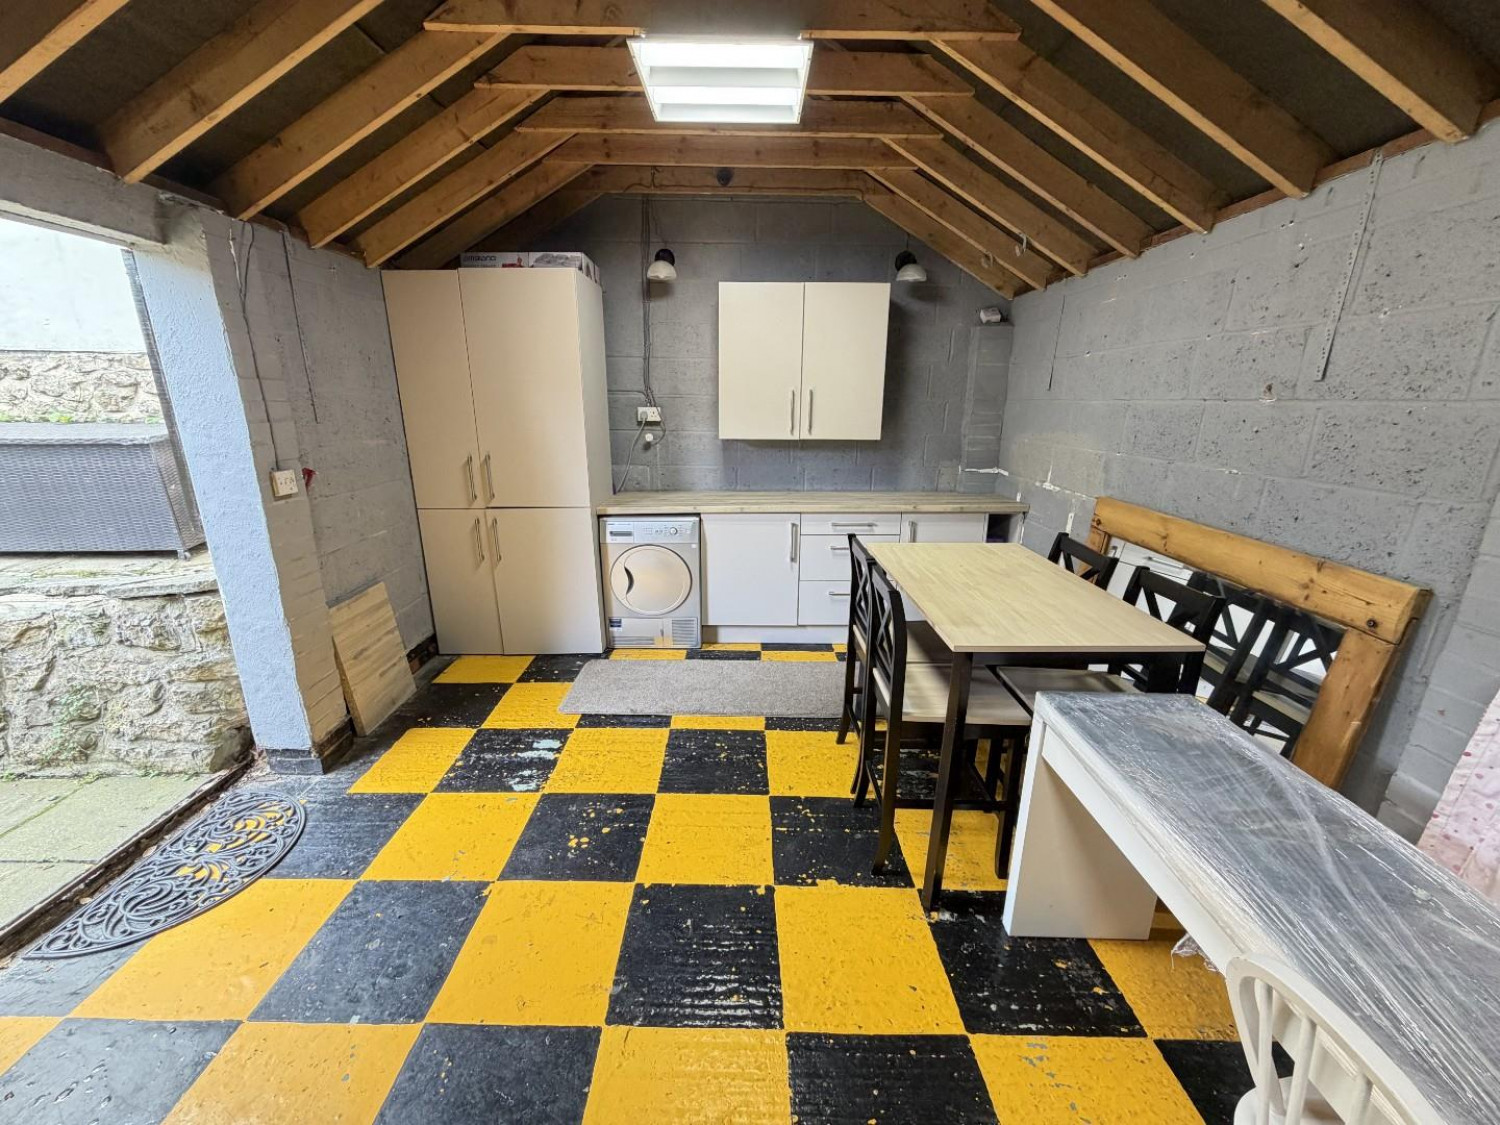
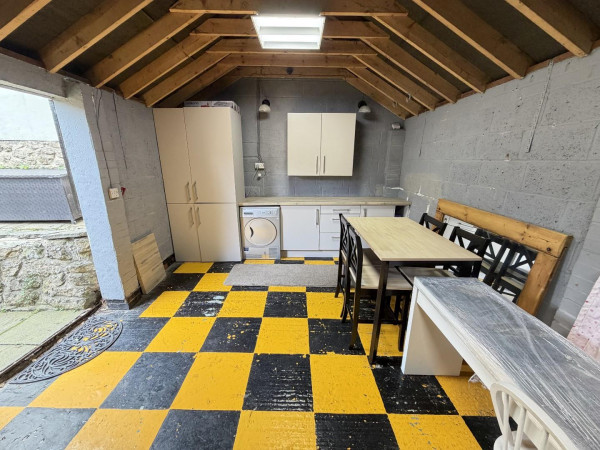
Offering a variety of uses, with scope for a separate annex/work from home space. Access is via a remote controlled roller door to the rear, personal door from the garden. The garage benefits from fitted kitchen units, worktop, recess for tumble dryer, power points and lighting.
NB
Floorplans and title plans are for illustrative purposes only. All measurements, walls, doors, window fittings and appliances, their sizes and locations, are approximate only. They cannot be regarded as being a representation by the seller, nor their agent.






